 89 photos · 3D tour
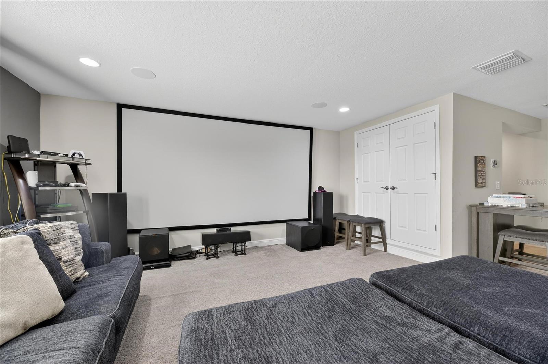
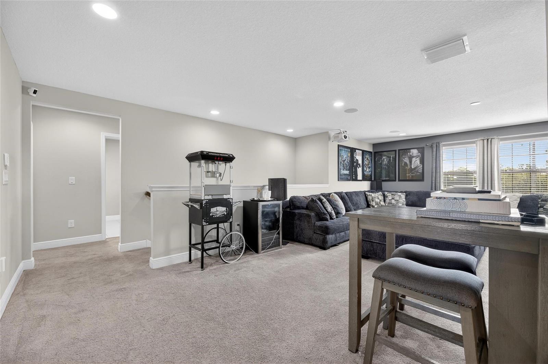
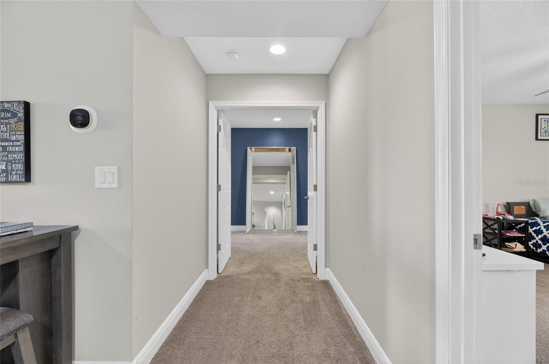
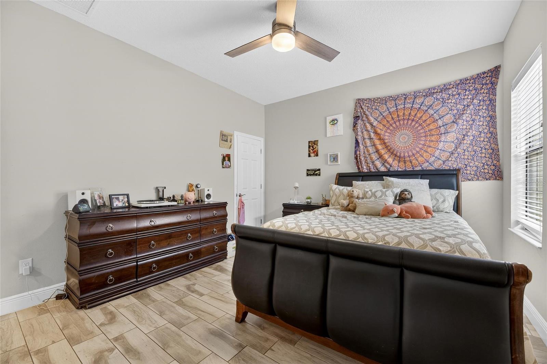
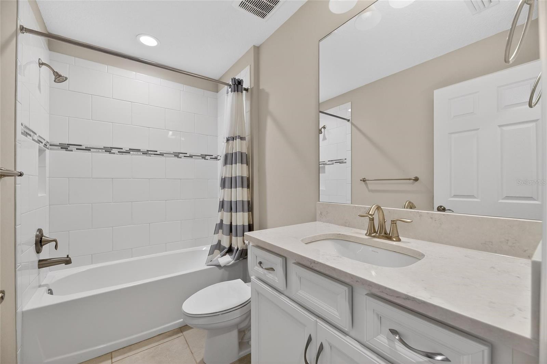
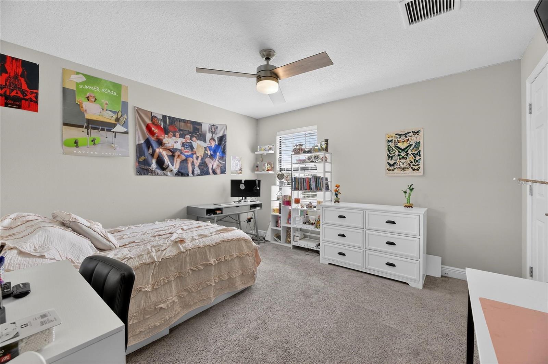
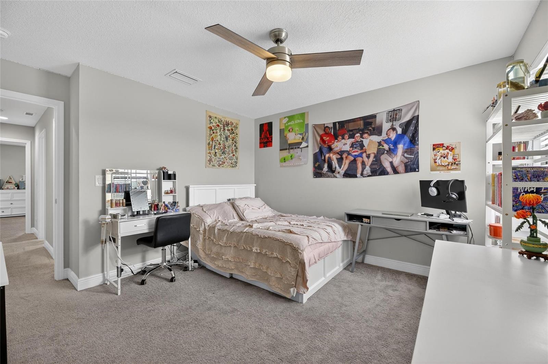
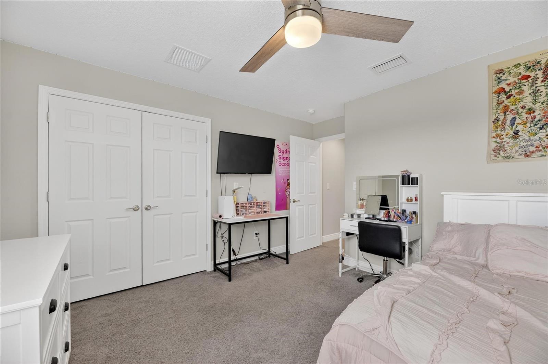
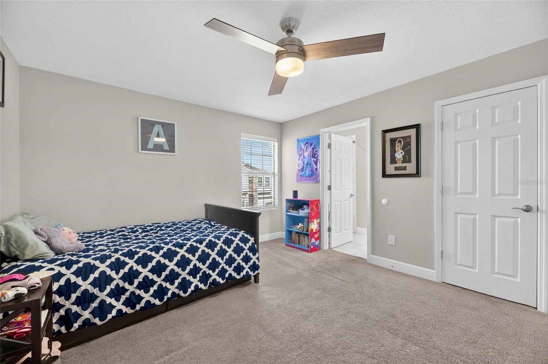
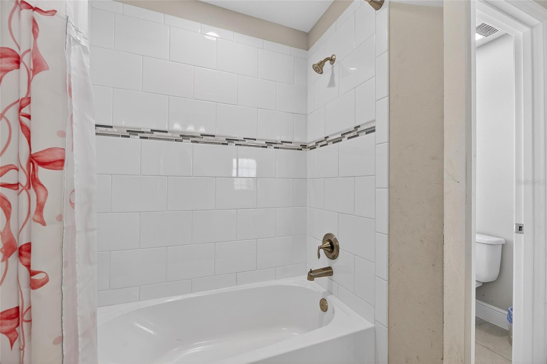
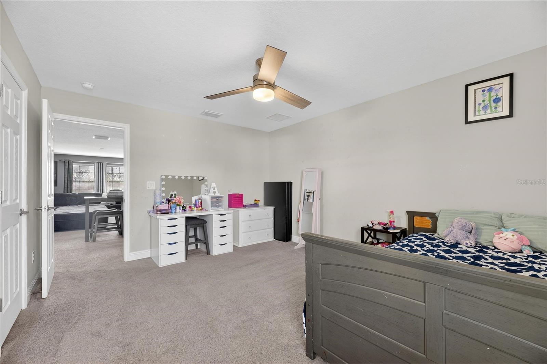
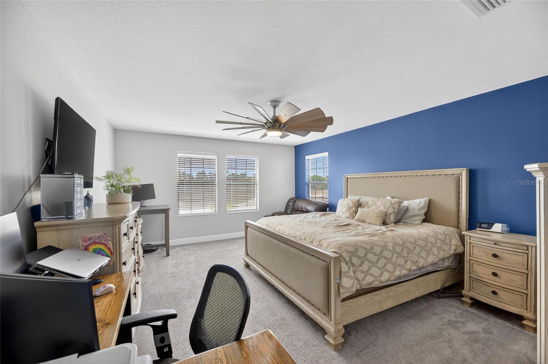
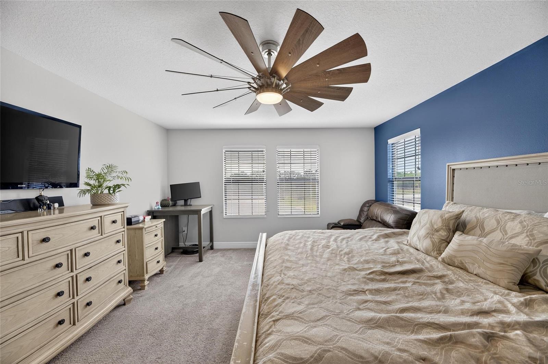
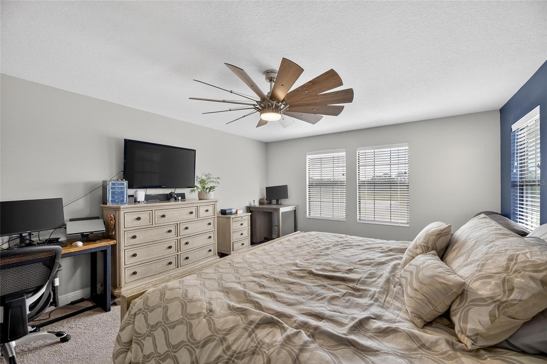
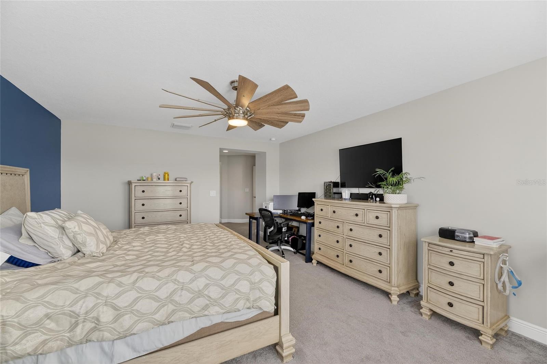
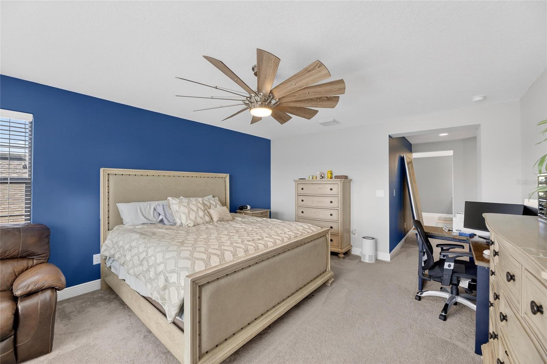
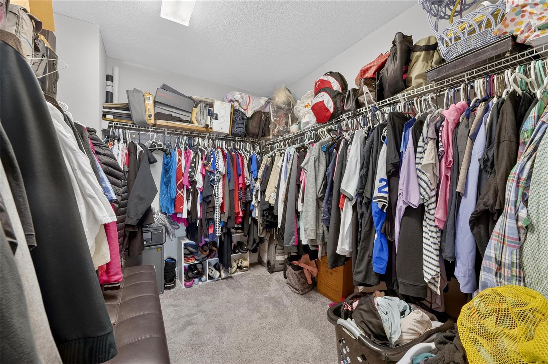
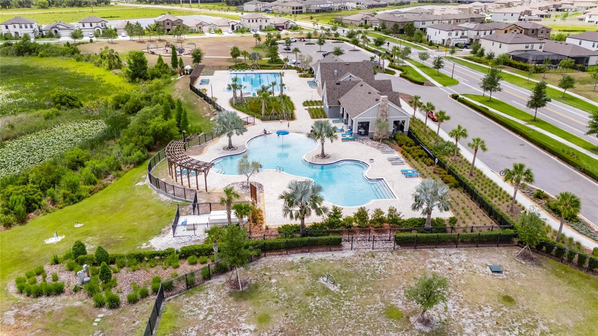
1 / 89
ActivePrice improved $15,000198 days on market
$799,900$814,900
12444 HORSESHOE BEND DRLITHIA, FL 33547B & D HAWKSTONE PH 1 · Single Family Residence
5Beds
4Baths
3,615Sq ft
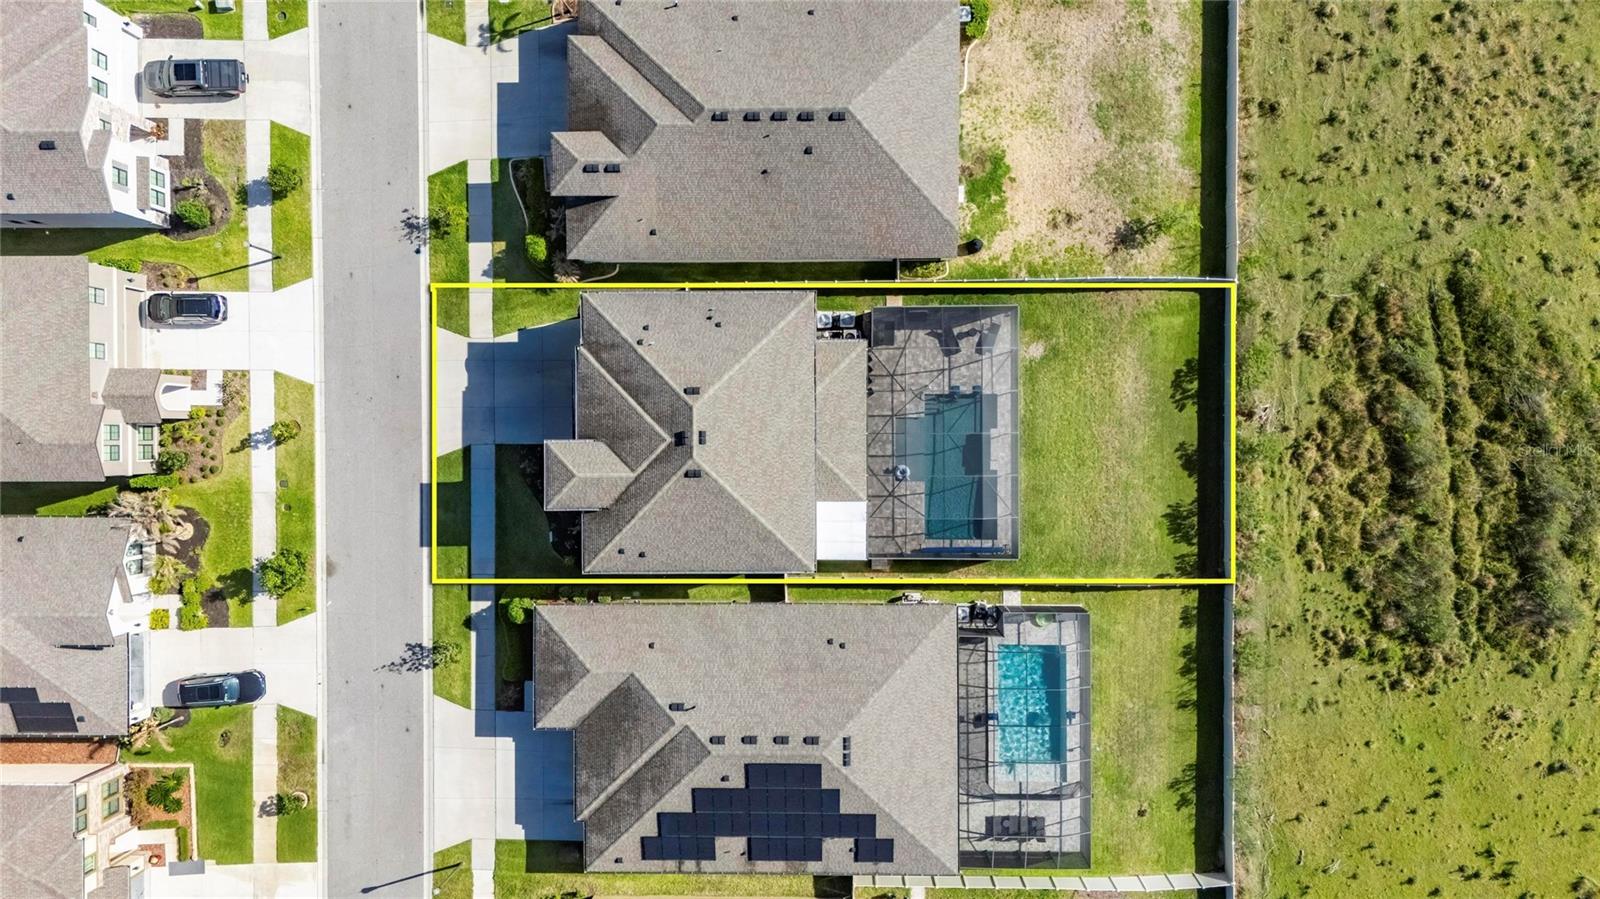
0.18 acLot
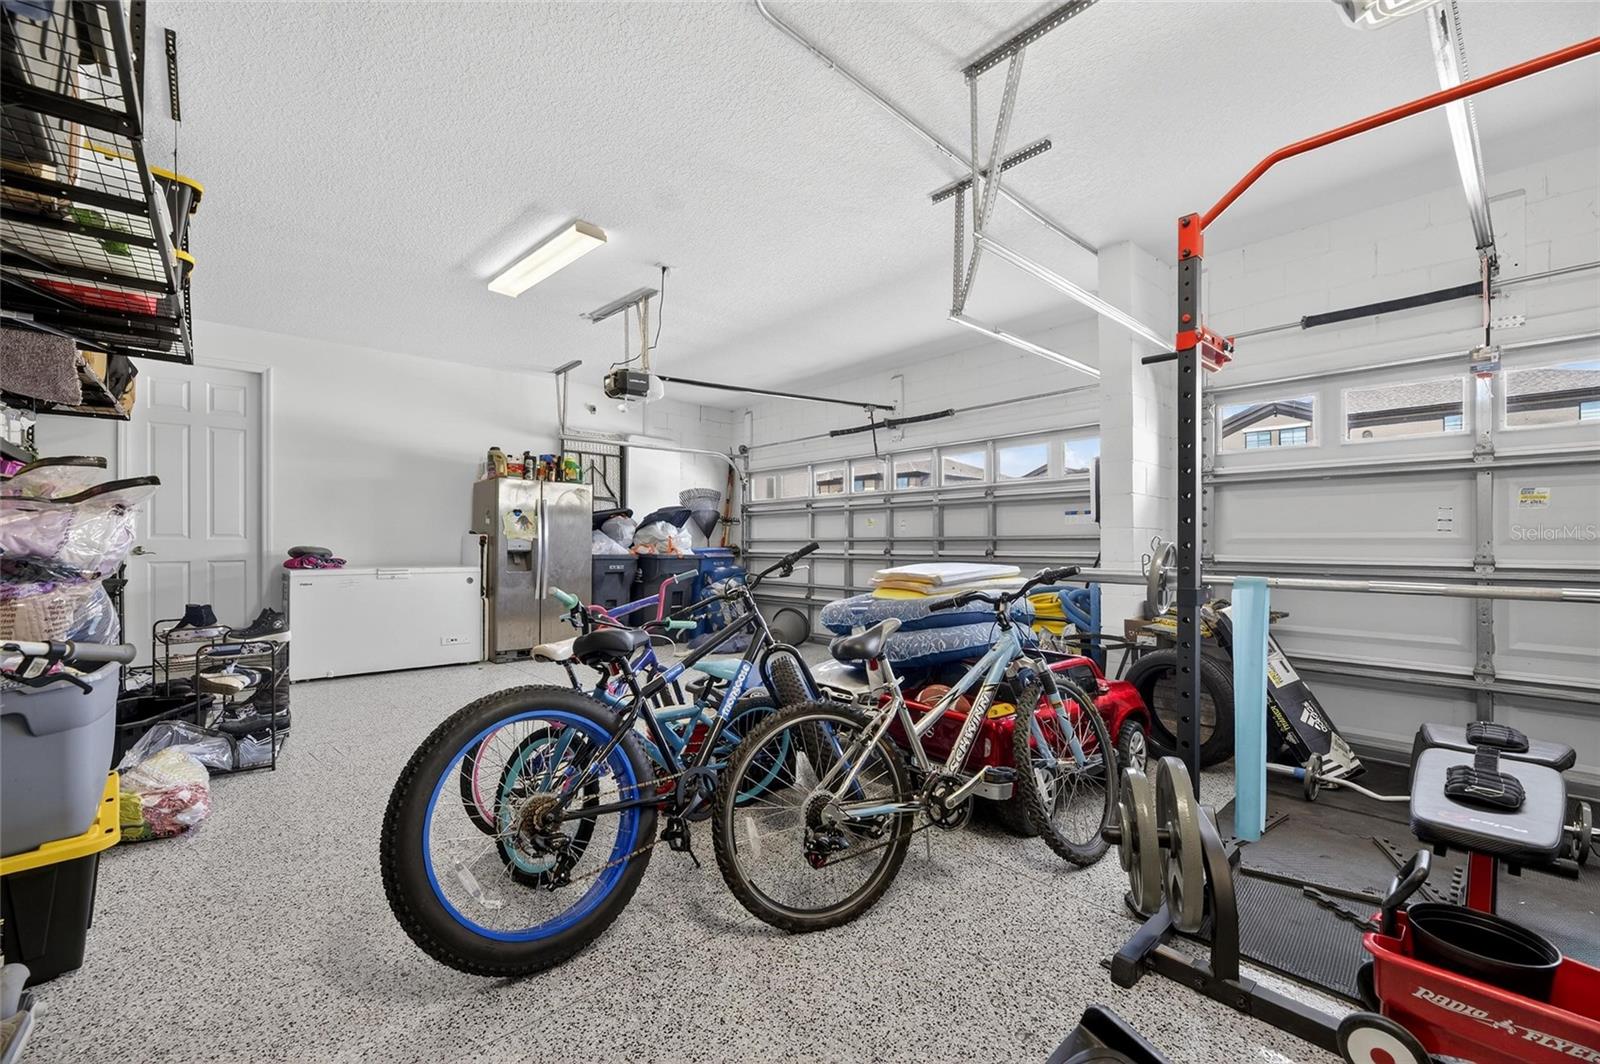
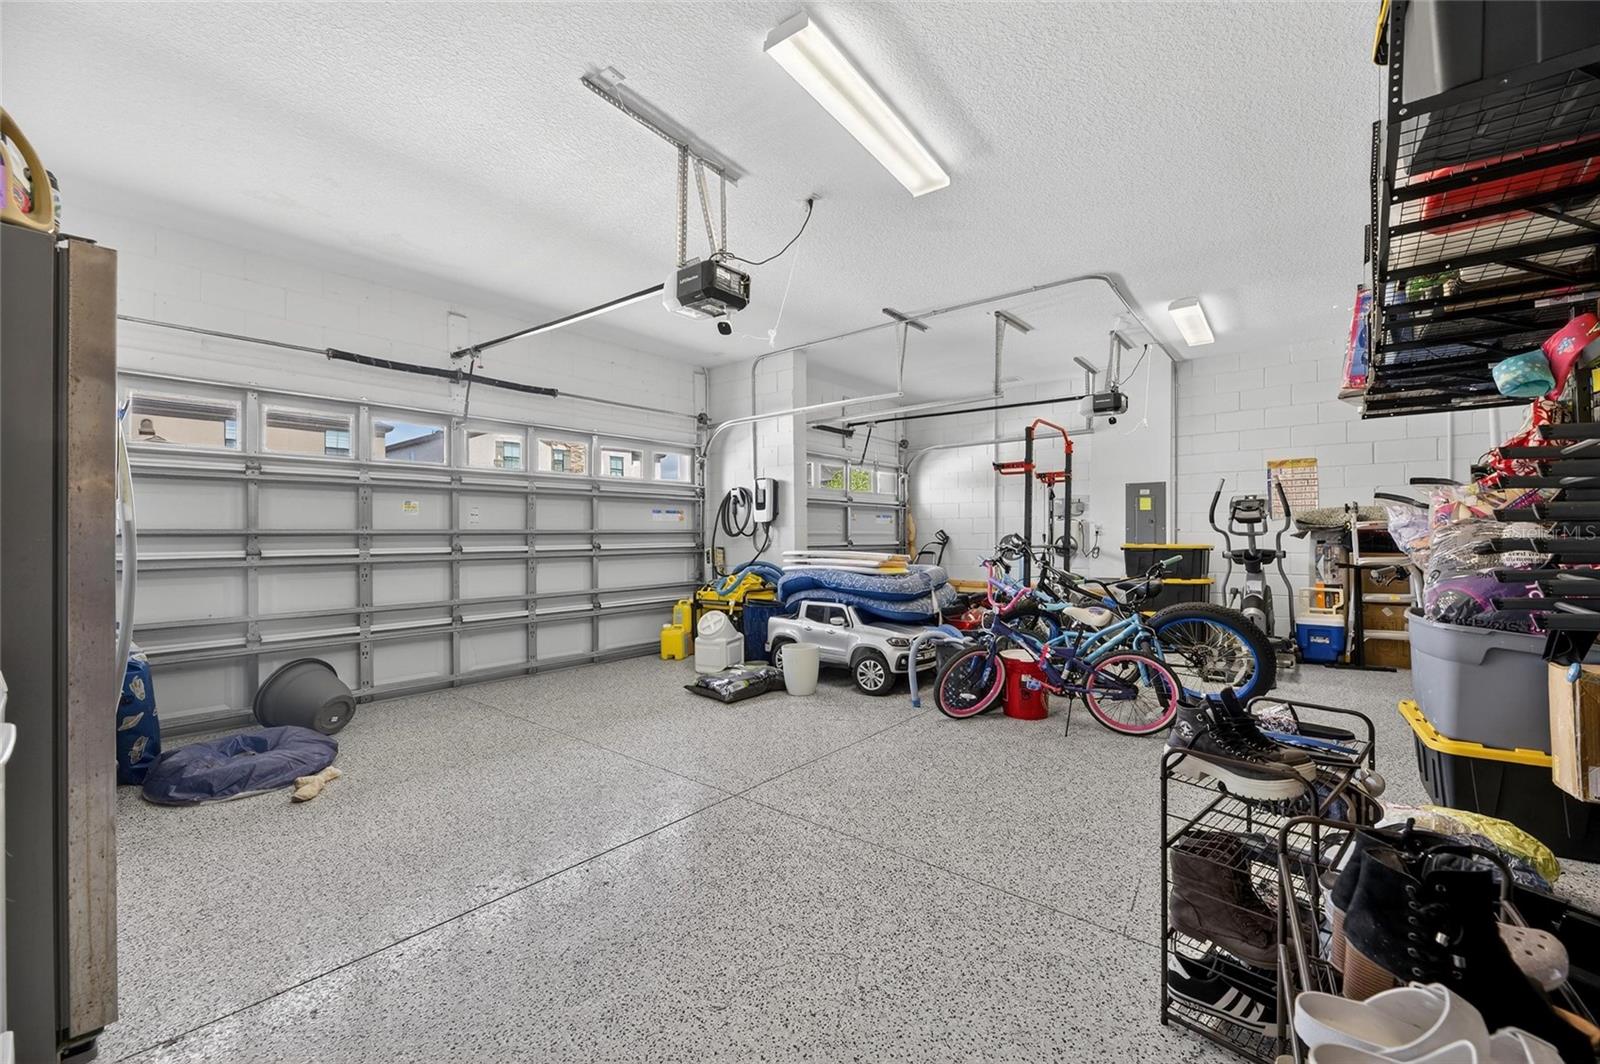
3-carGarage
2021Built
YesPool
About this home
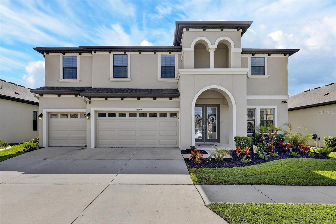
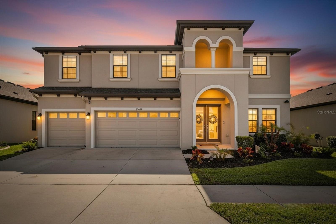
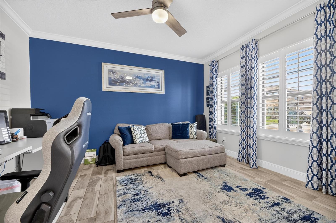
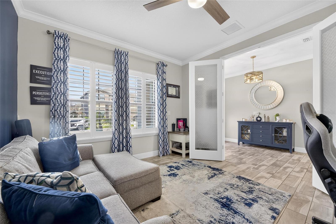
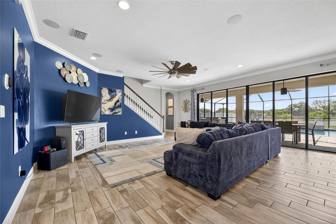
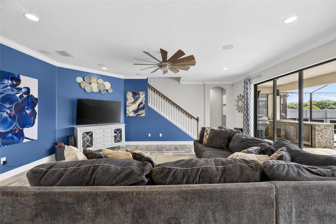
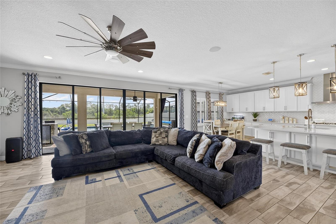
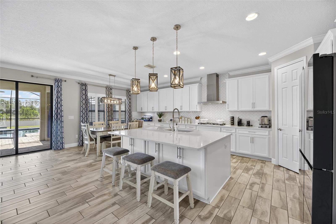
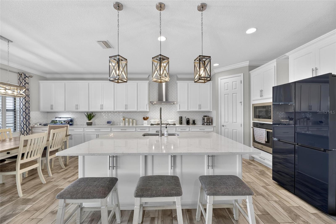
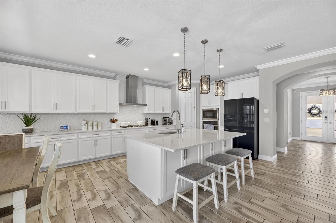
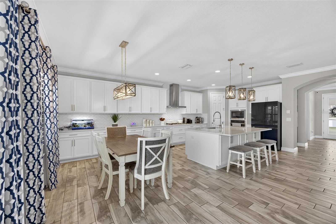
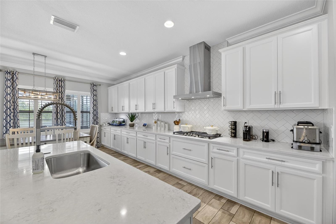
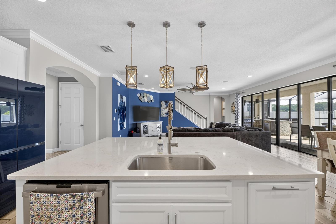
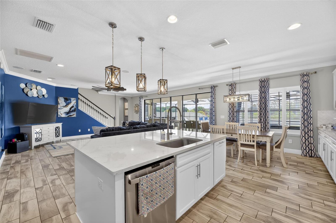
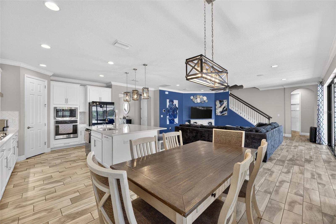
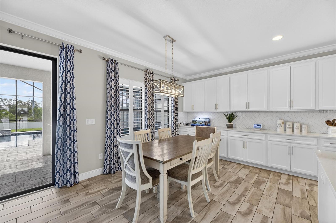
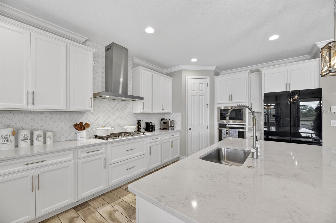
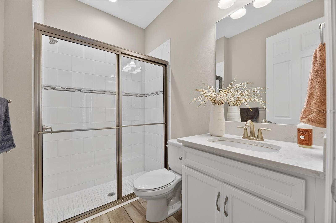
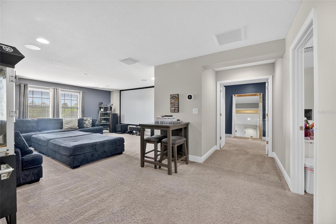
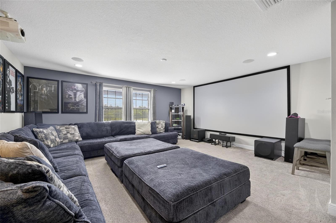
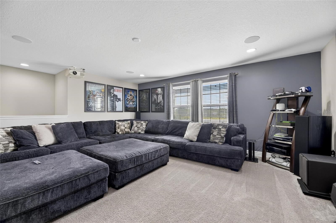
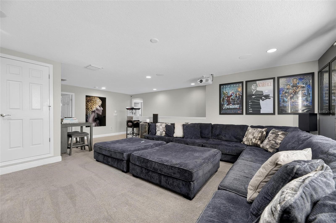
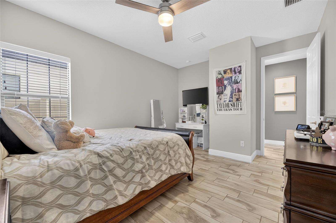
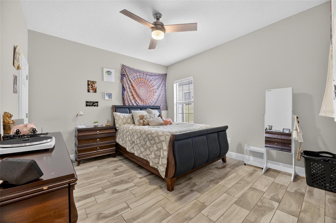
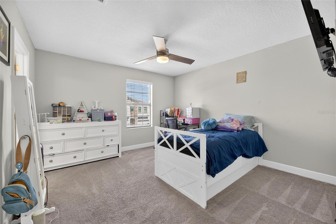
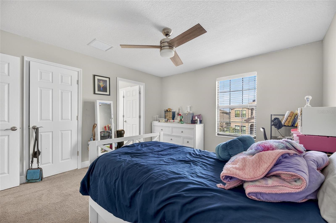
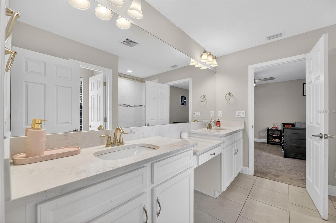
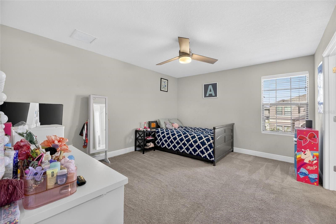
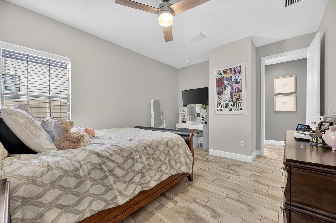
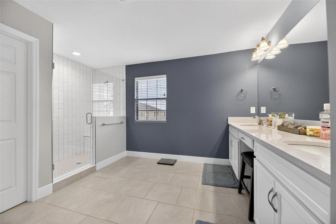
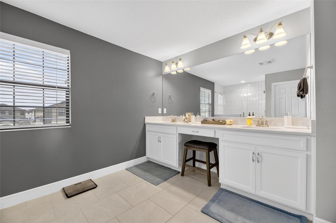
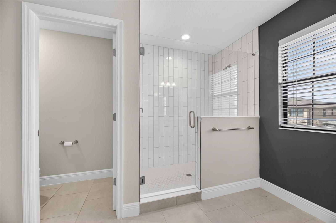
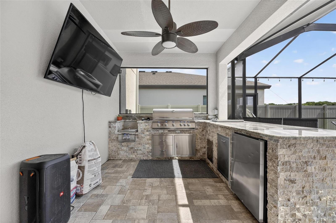
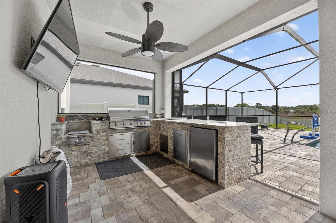
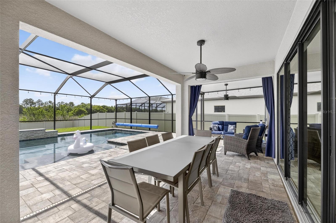
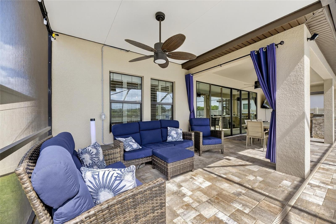
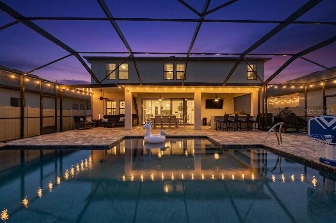
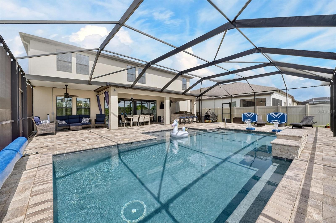
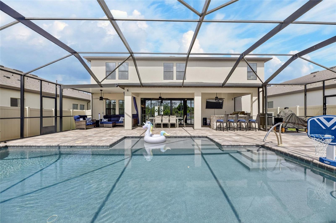
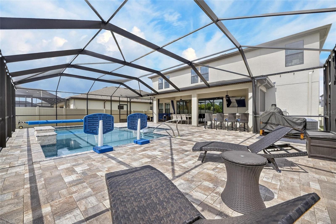
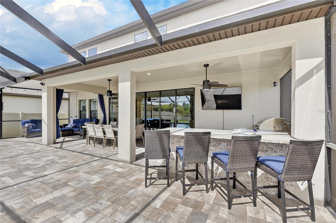
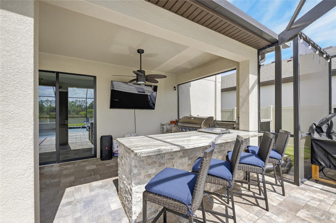
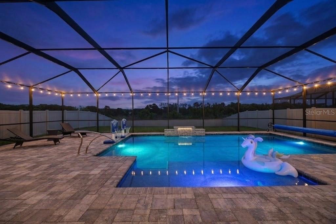
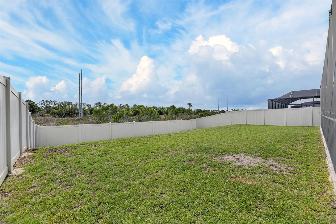
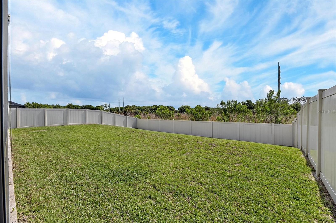
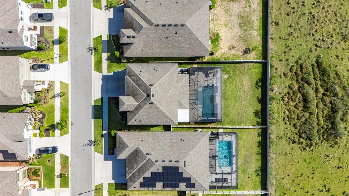
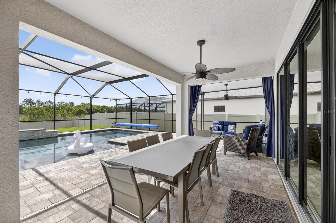
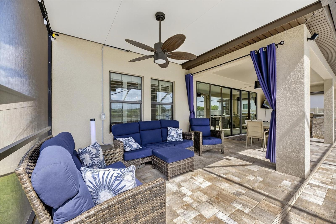
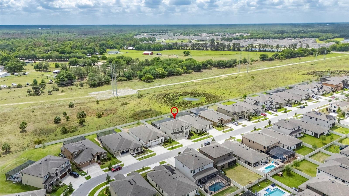
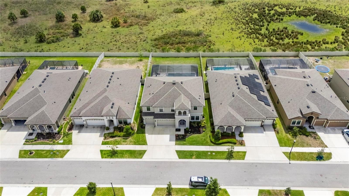
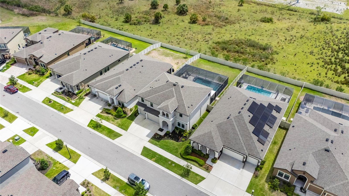
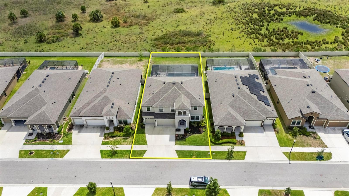
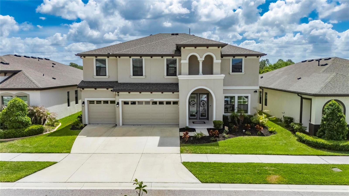
Don’t miss this rare opportunity to step directly into a fully updated luxury lifestyle within Hawkstone’s premier Phase 1 sector. This striking 2021-built home sits on a premium conservation homesite with no rear neighbors, creating an elite sanctuary of complete privacy. The outdoor living space has been masterfully transformed into an entertainer’s paradise, featuring a custom heated pool with smart-home automation and a fully equipped outdoor kitchen. Inside, a thoughtful open-concept floor plan connects the main living areas to a chef-inspired gourmet kitchen complete with quartz countert…
Description as provided by the listing brokerage.
Highlights
- Heated saltwater pool
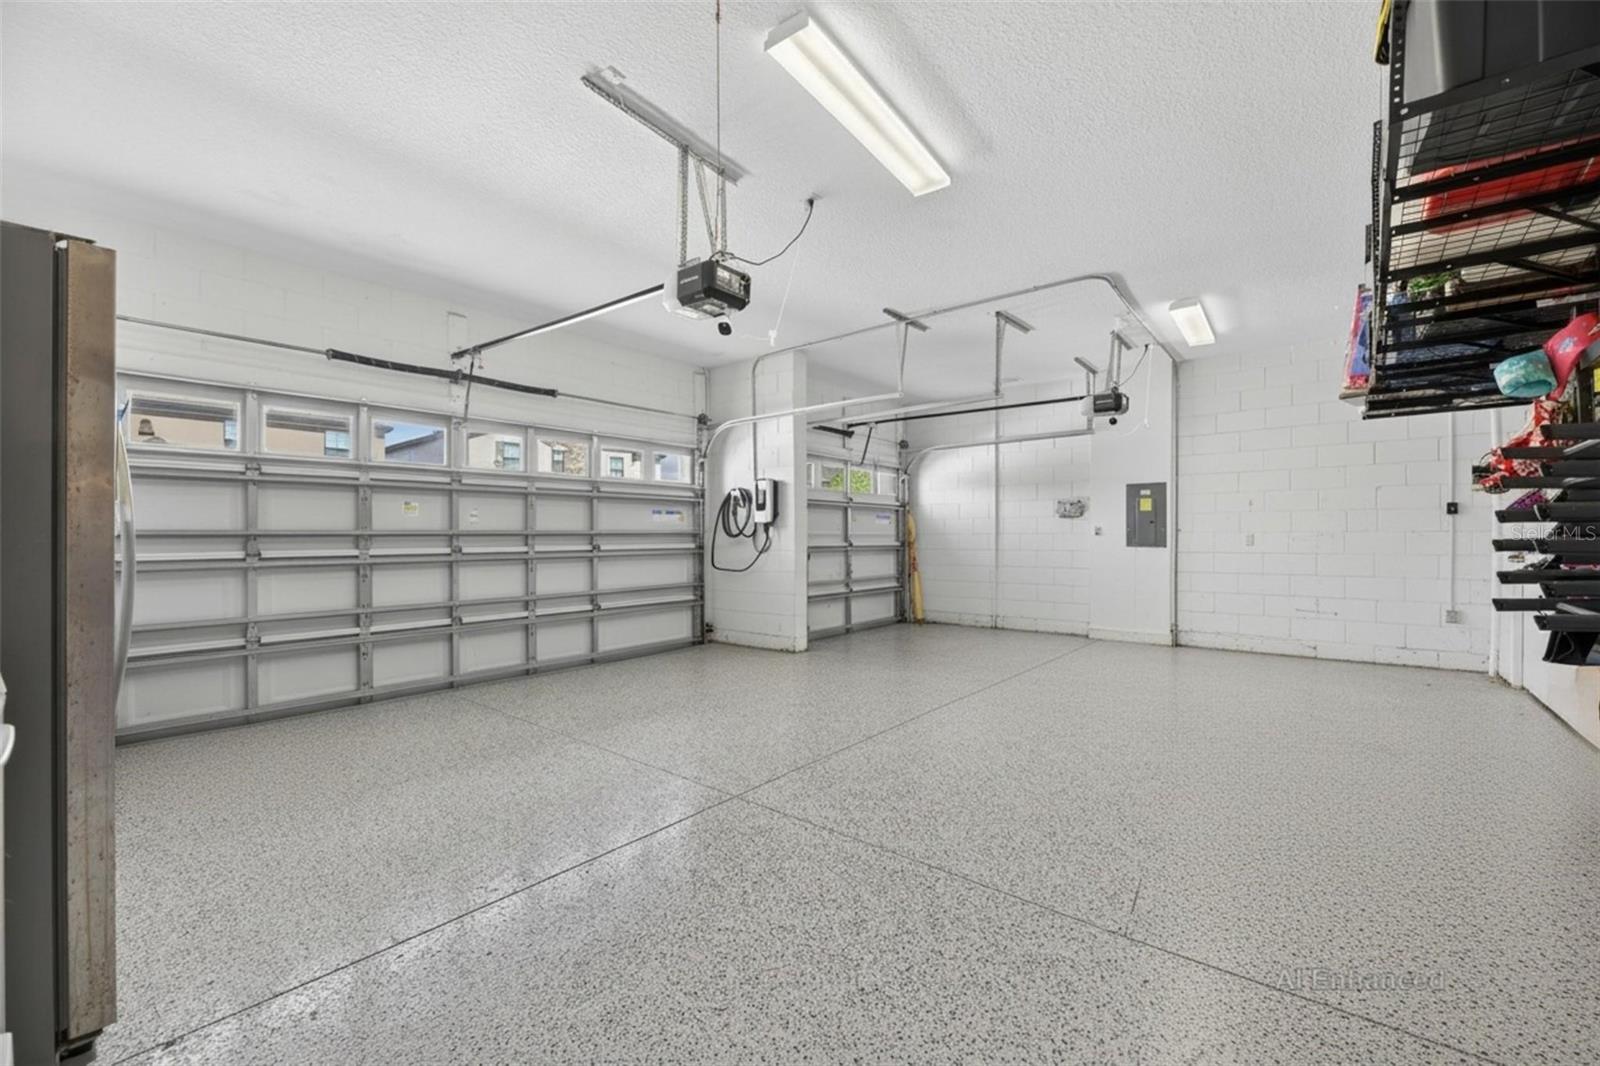
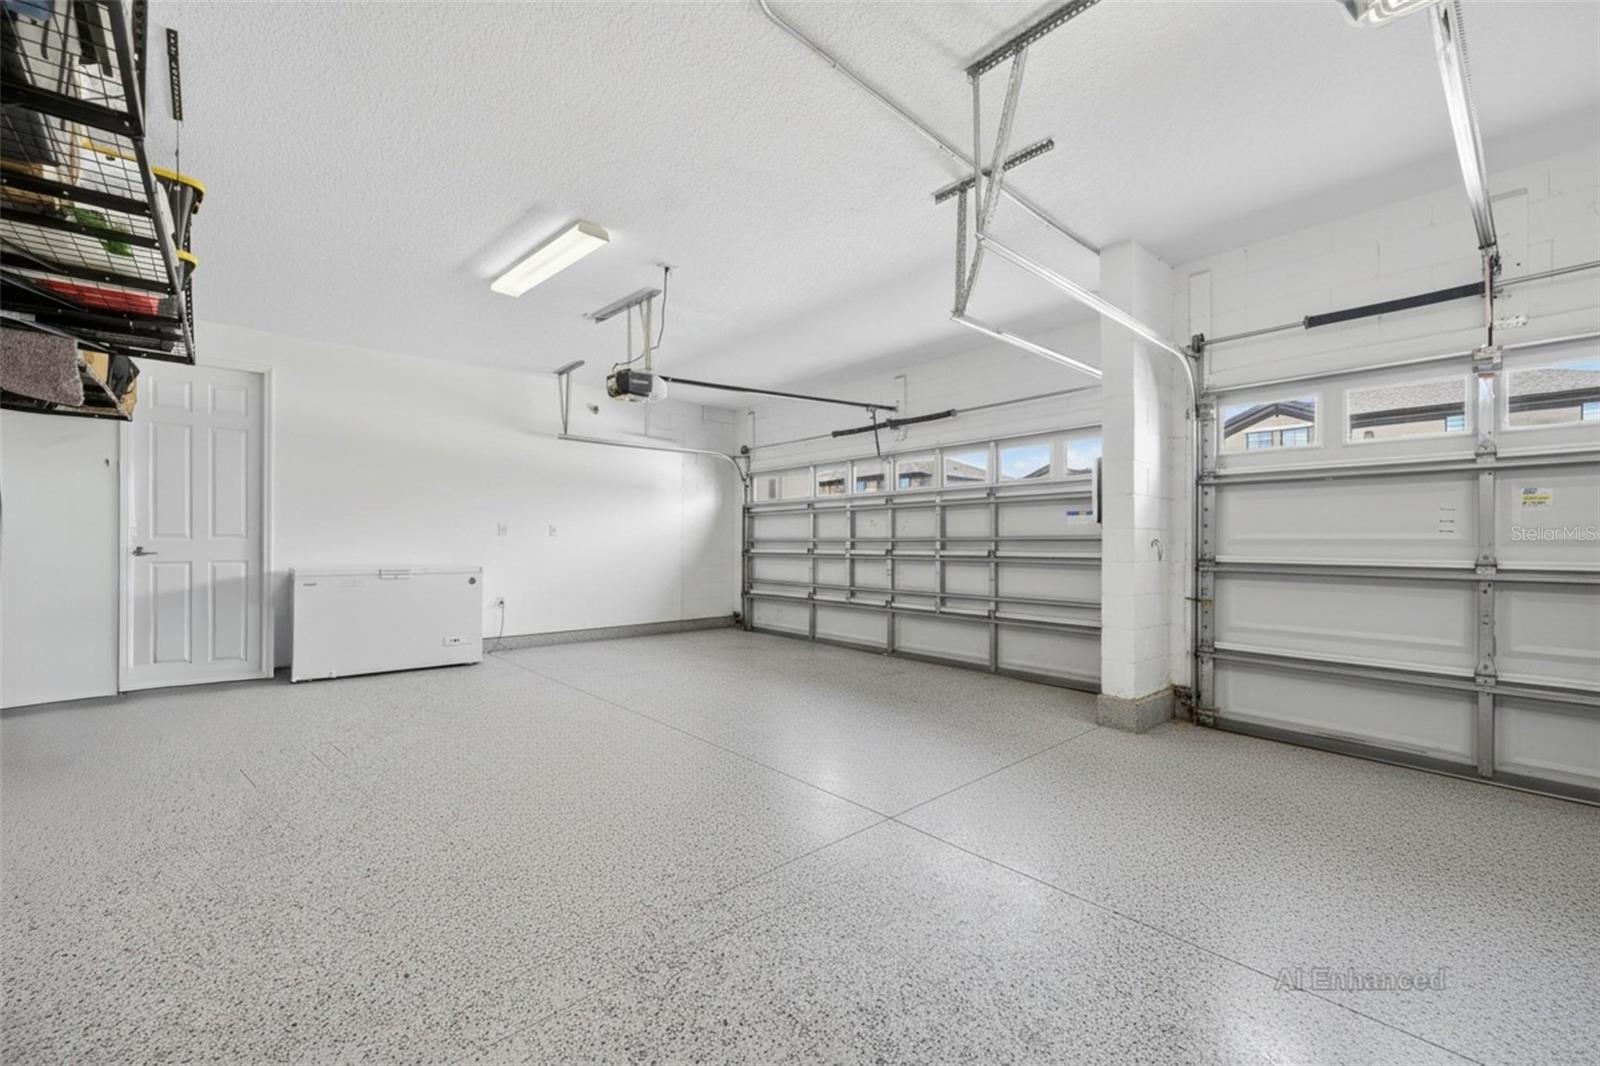
- 3-car garage
- Outdoor Kitchen
- Rain Gutters
- Ceiling Fans(s)
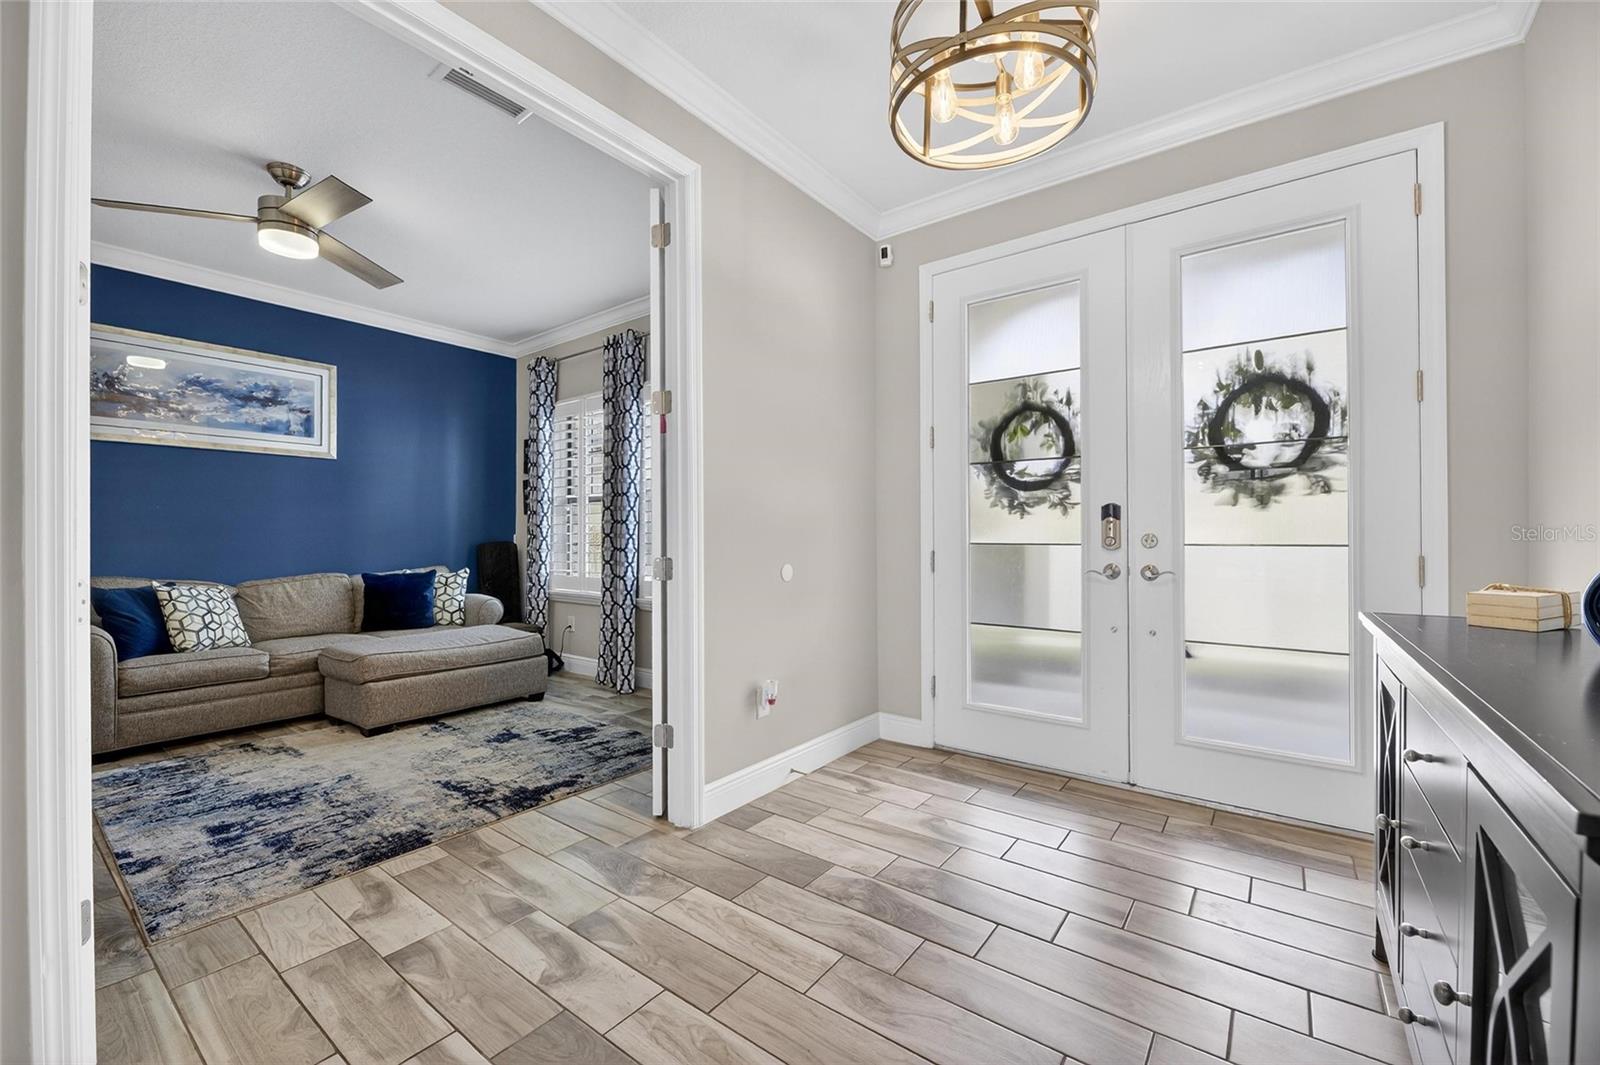
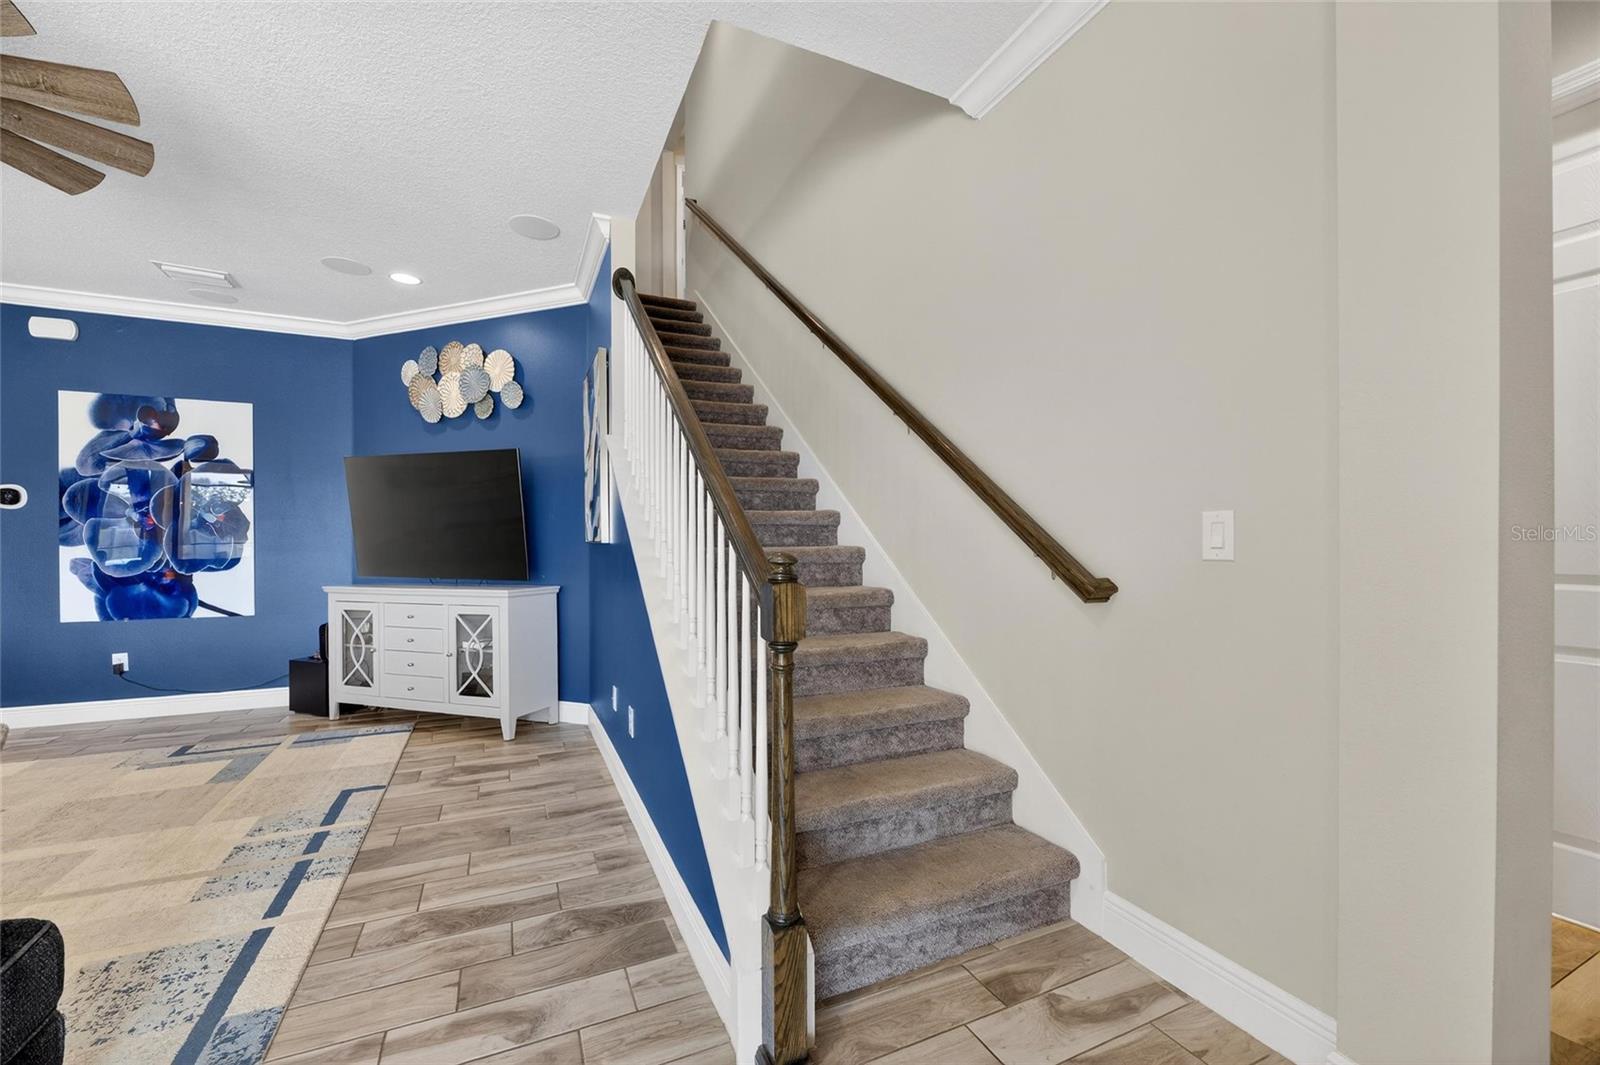
- Crown Molding
- High Ceilings
- Kitchen/Family Room Combo
- Open Floorplan
The details
StatusActive
MLS #MFRTB8493182
Property typeSingle Family Residence
Year built2021
Lot size0.18 ac
Living area3,615 sq ft
Price per sq ft$221
HOA$37 / quarterly
CDDYes
Taxes$12,854 (2025)
Garage3-car
Stories2
Days on market198
CountyHillsborough
Flood zoneX (verify)
ListedMar 31, 2026
Features & property details
Interior
Full baths4
Half baths0
Rooms14
FlooringCarpet, Hardwood, Tile
AppliancesBuilt-In Oven, Dishwasher, Disposal, Microwave, Range, Range Hood
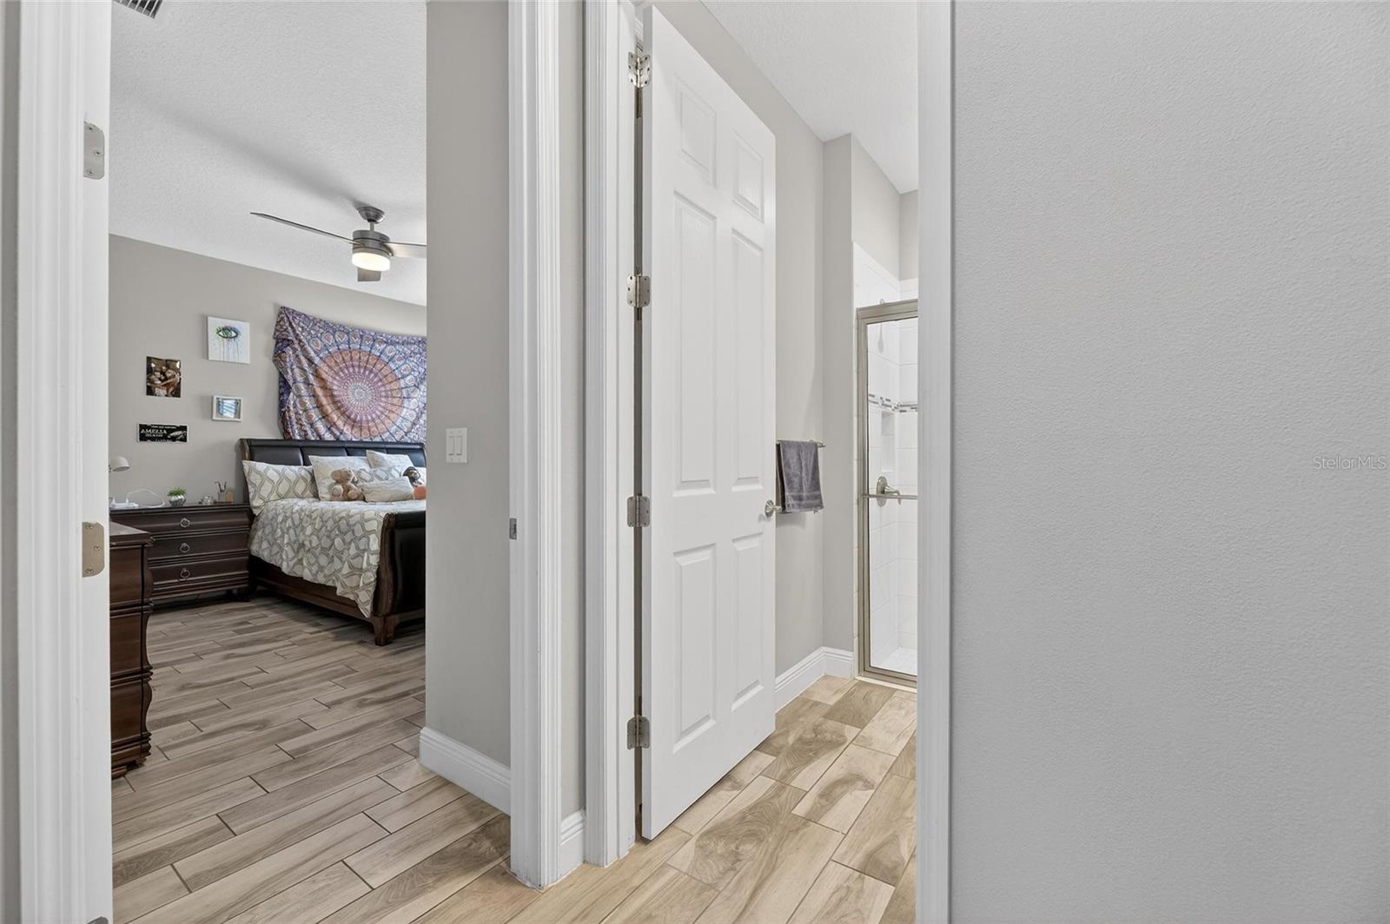
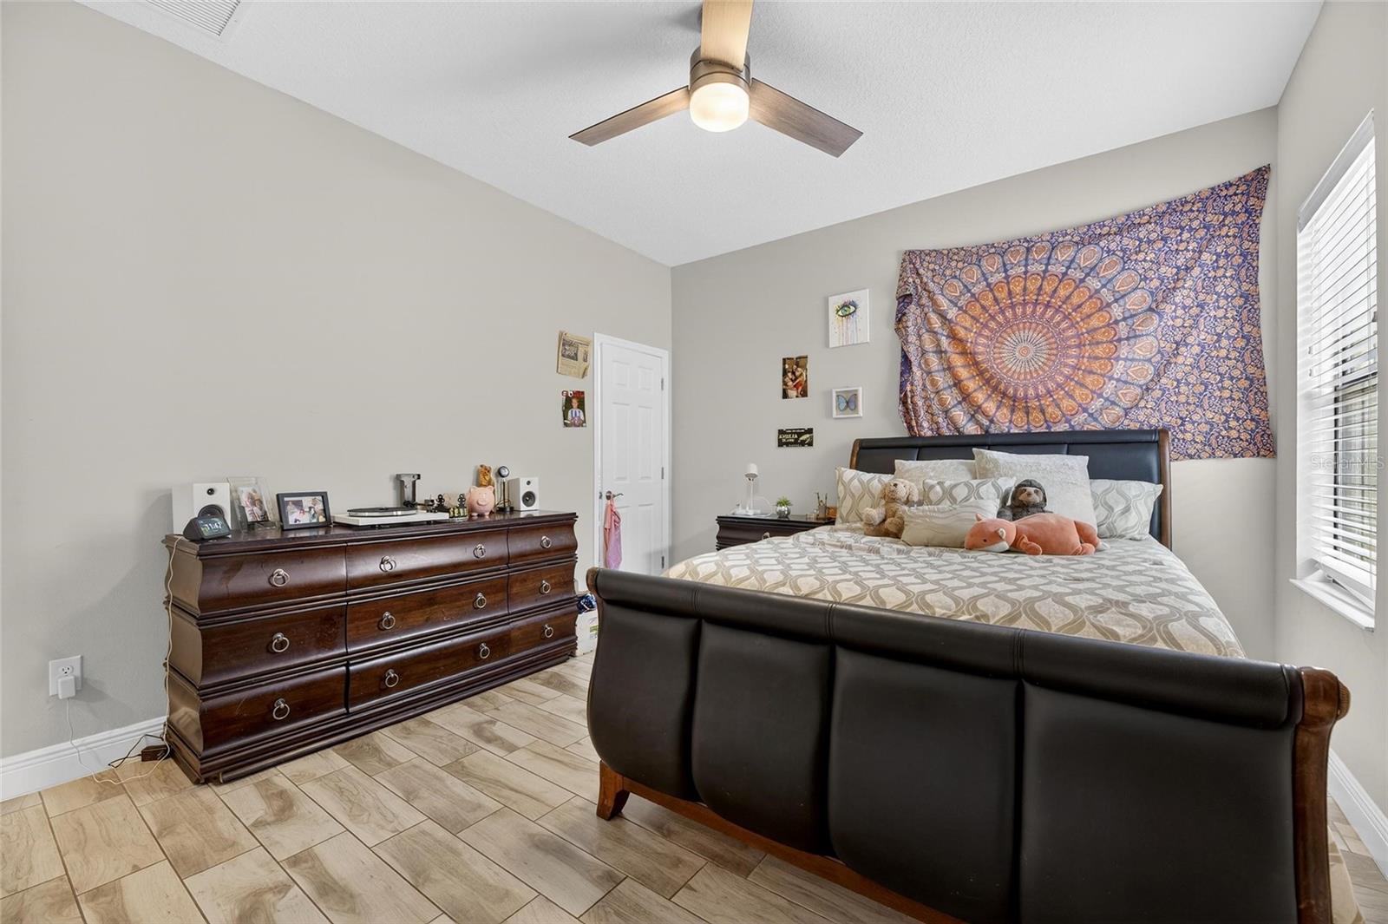
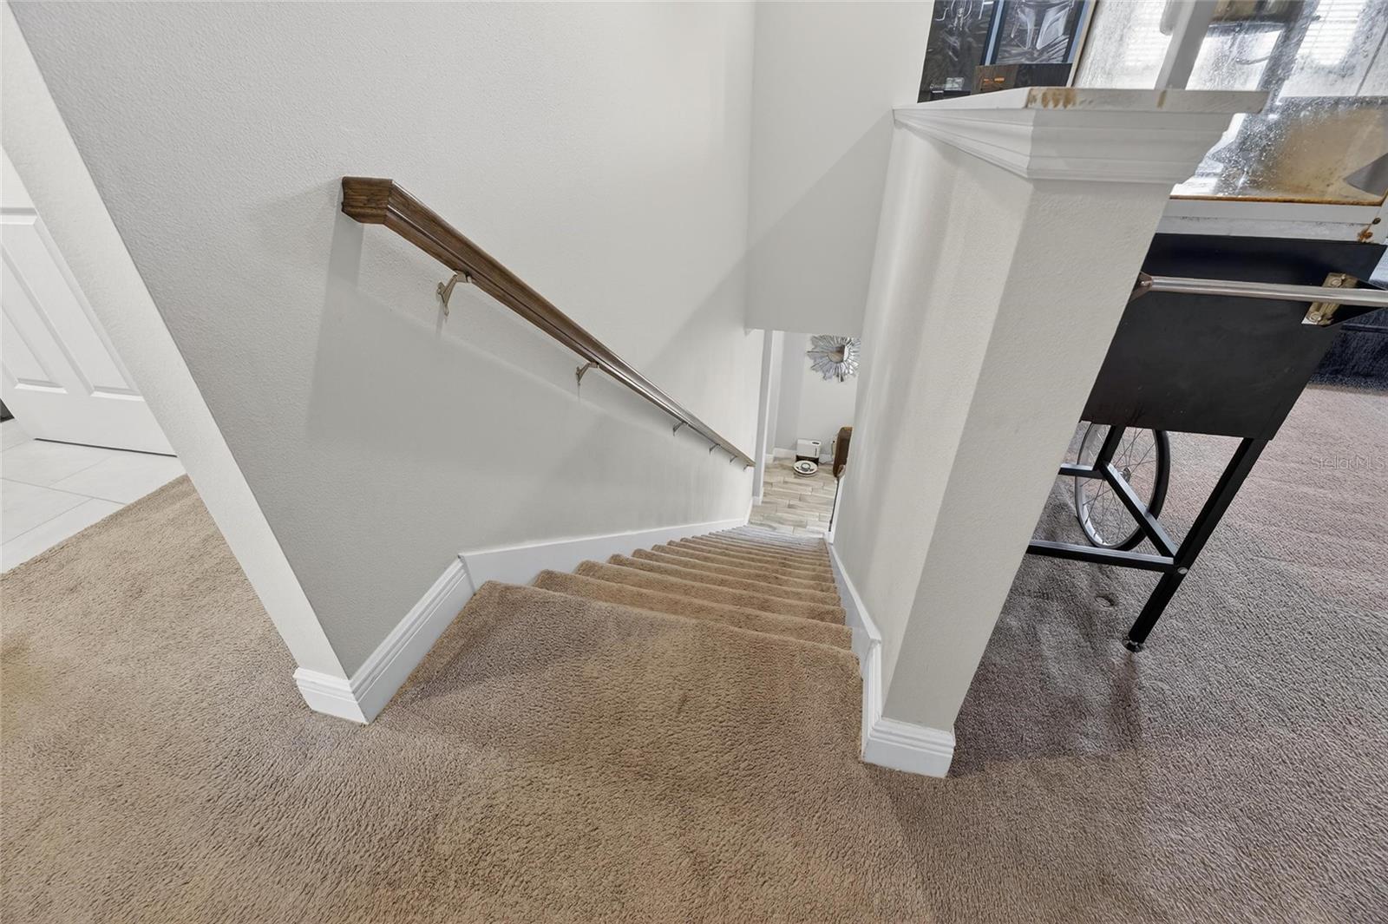
Interior featuresCeiling Fans(s), Crown Molding, High Ceilings, Kitchen/Family Room Combo, Living Room/Dining Room Combo, Open Floorplan, Primary Bedroom Upstairs, Thermostat, Tray Ceiling(s), Window Treatments
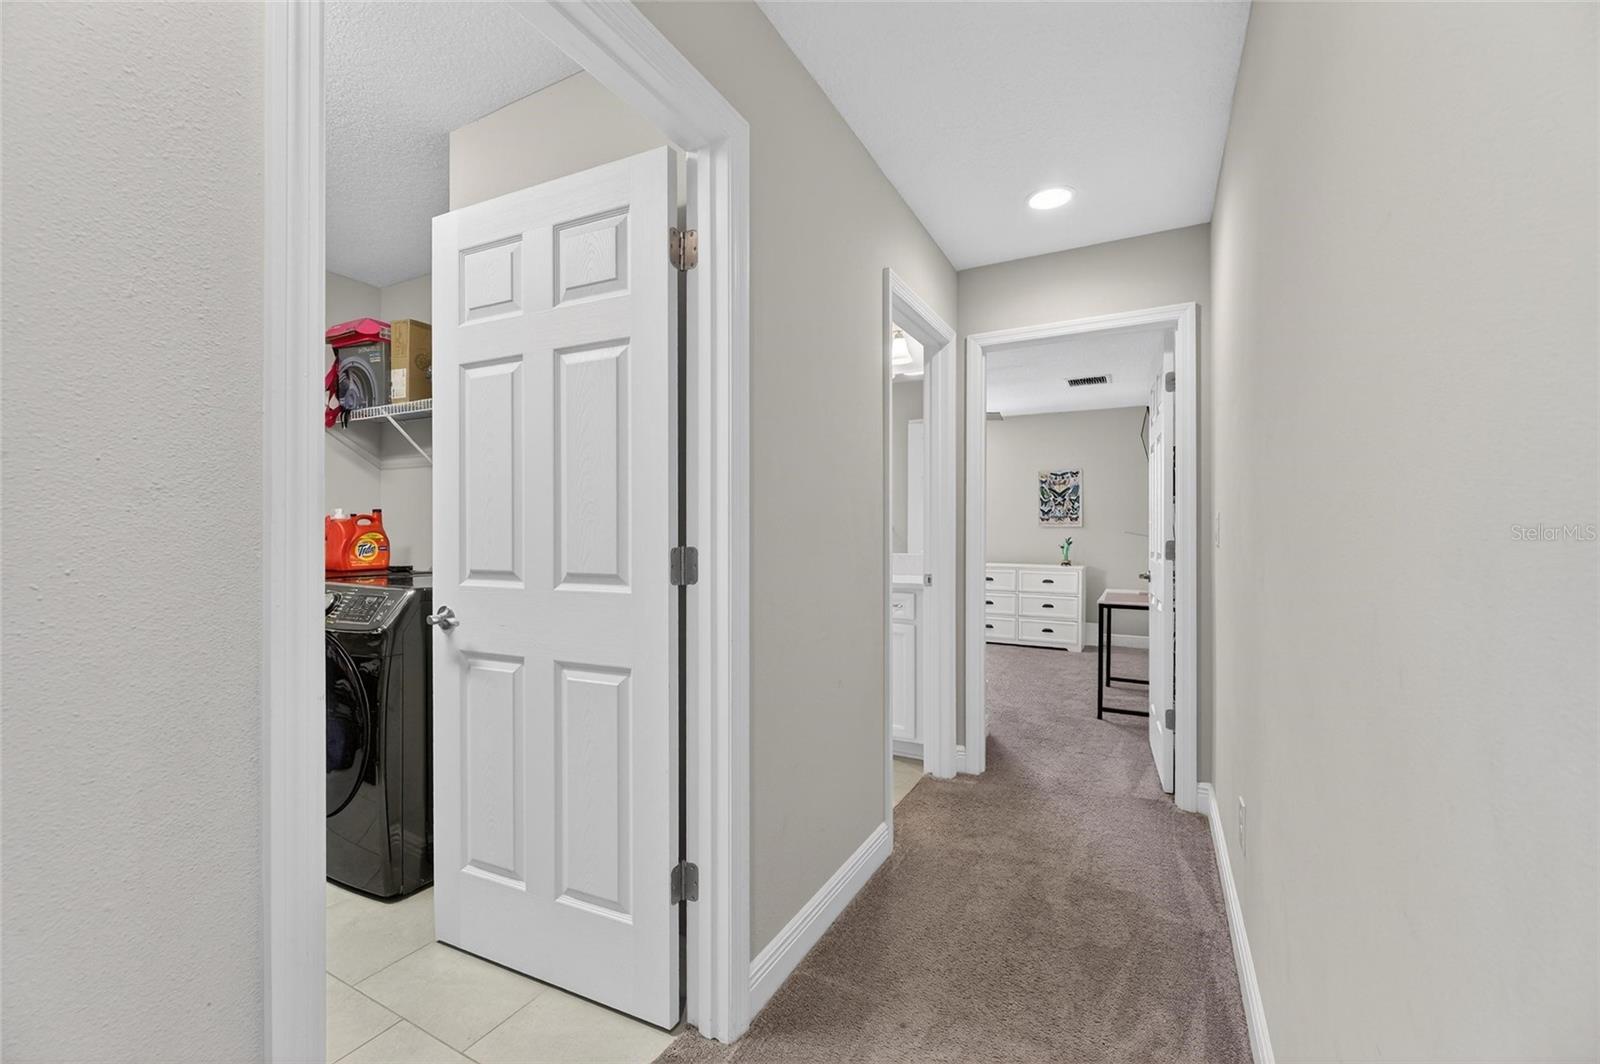
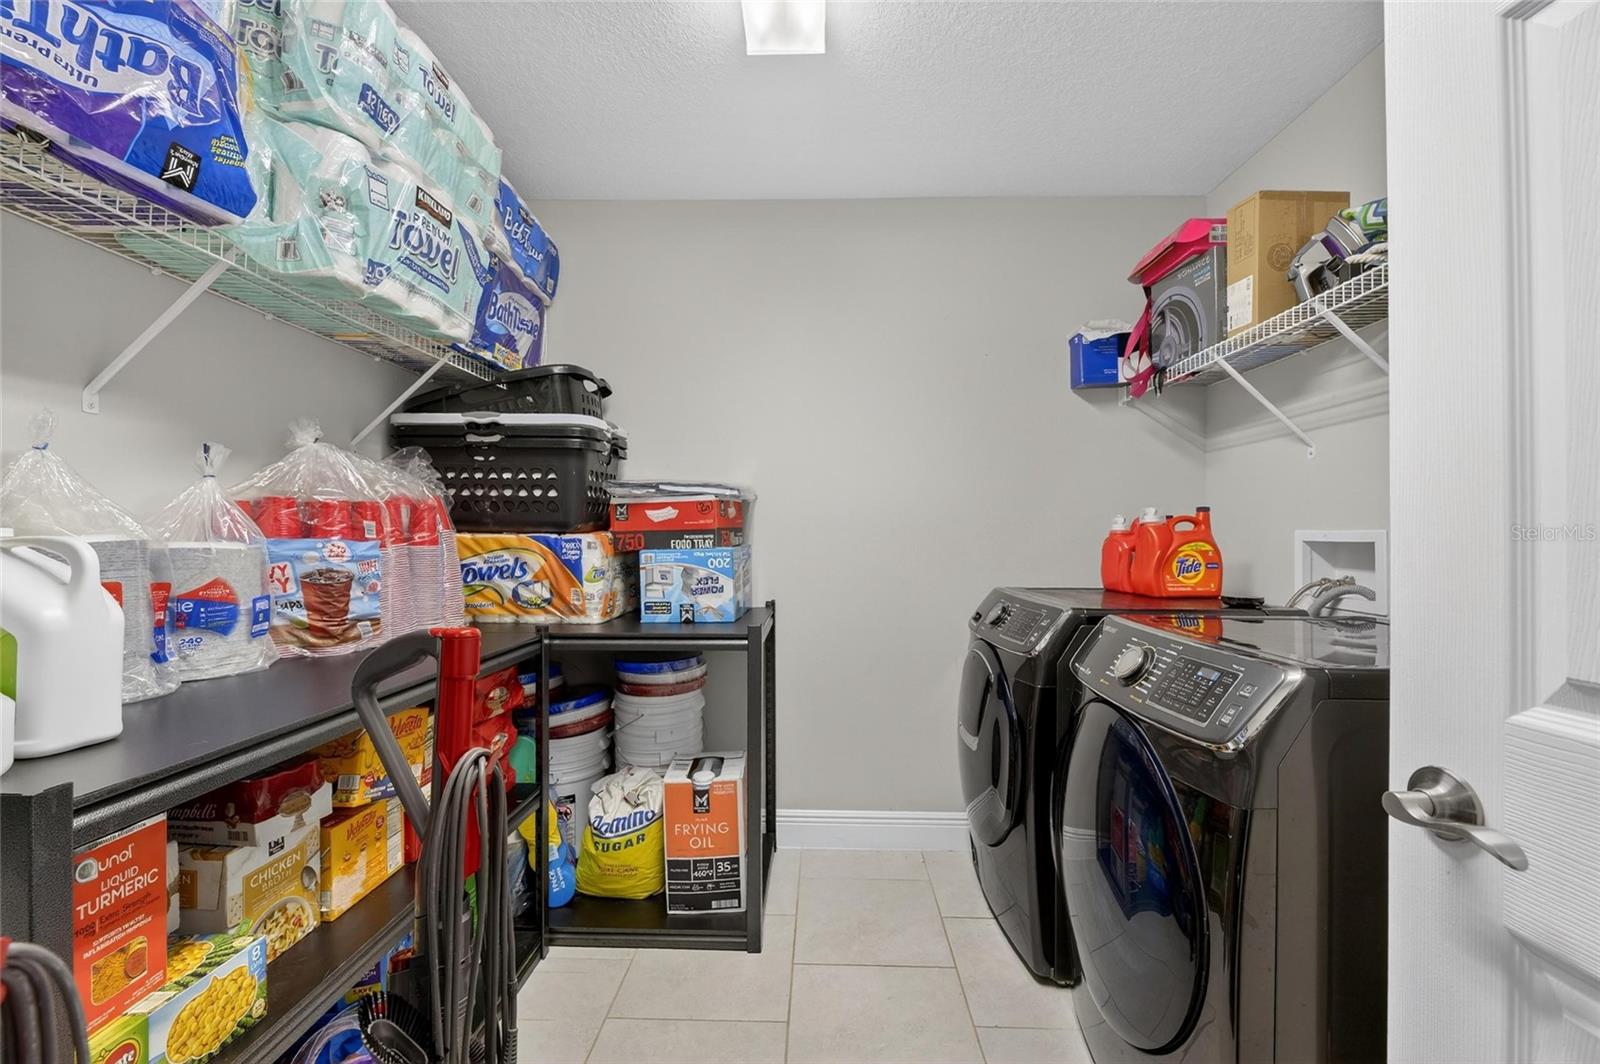
LaundryElectric Dryer Hookup, Laundry Room, Upper Level, Washer Hookup
FireplaceNo
CoolingCentral Air
HeatingCentral
In-law suite0
Exterior & lot
Exterior featuresOutdoor Kitchen, Rain Gutters
Patio & porchCovered, Enclosed, Screened
Lot dimensions60x130
FacesNorthwest
Road surfaceConcrete
Construction
ConstructionStucco
FoundationBlock
RoofShingle
BuilderHomes by Westbay
Builder modelVirgina Park
Living area sourcePublic Records
Building area (sq ft)4,667
Parking
GarageYes
Attached garageYes
CarportNo
Pool & water
PoolDeck, Heated, In Ground, Salt Water, Screen Enclosure
SpaNo
Waterfront feet0
Community & HOA
AssociationRizzata and Company
HOA fee$36.75
HOA frequencyQuarterly
Fee requirementRequired
Approval required0
Total monthly fees$12.25
Total annual fees$147
55+ communityNo
PetsCats OK, Dogs OK
Minimum lease1-2 Years
Lease restrictions0
Lease notesBuyer to confirm with HOA
Utilities & efficiency
UtilitiesCable Available, Electricity Connected, Natural Gas Connected, Sewer Connected, Water Connected
SewerPublic Sewer
Water sourceNone
Financial & terms
CDD1
Tax year2,025
Other annual assessments$3,313
Homestead1
Listing termsCash, Conventional, Fha, VA Loan
OwnershipFee Simple
Special conditionsNone
ZoningAR
OccupantOwner
MLS area33547 - Lithia
Where it sits
Approximate location shown. Exact address available on request per listing brokerage.
More like this
Stellar MLSMLS# MFRTB8493182Listing courtesy of KELLER WILLIAMS SOUTH SHORELast updated Oct 17, 2026, 3:05 PM