 45 photos · 3D tour
1 / 45
ActivePrice improved $90,000141 days on market
$540,000$630,000
2106 WHITLOCK PLDOVER, FL 33527WHITLOCK SUB · Single Family Residence
4Beds
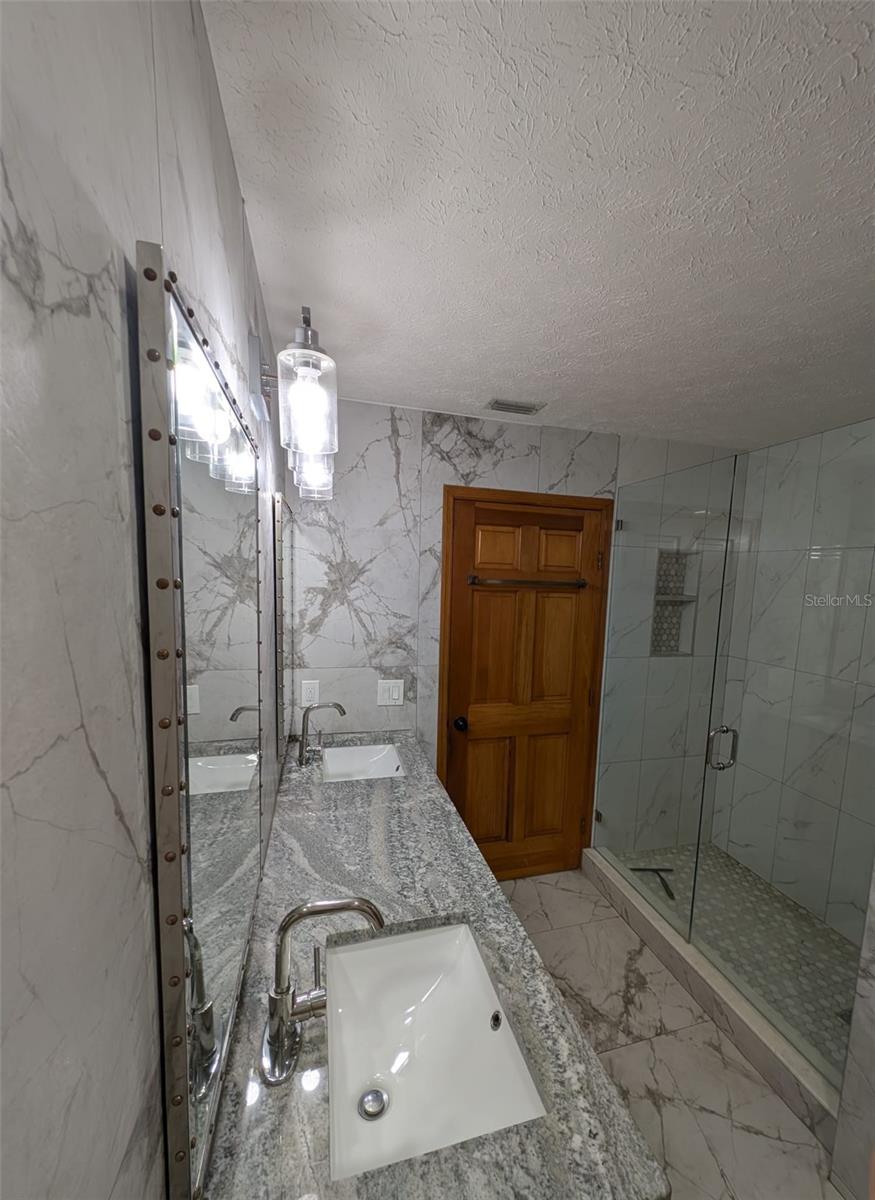
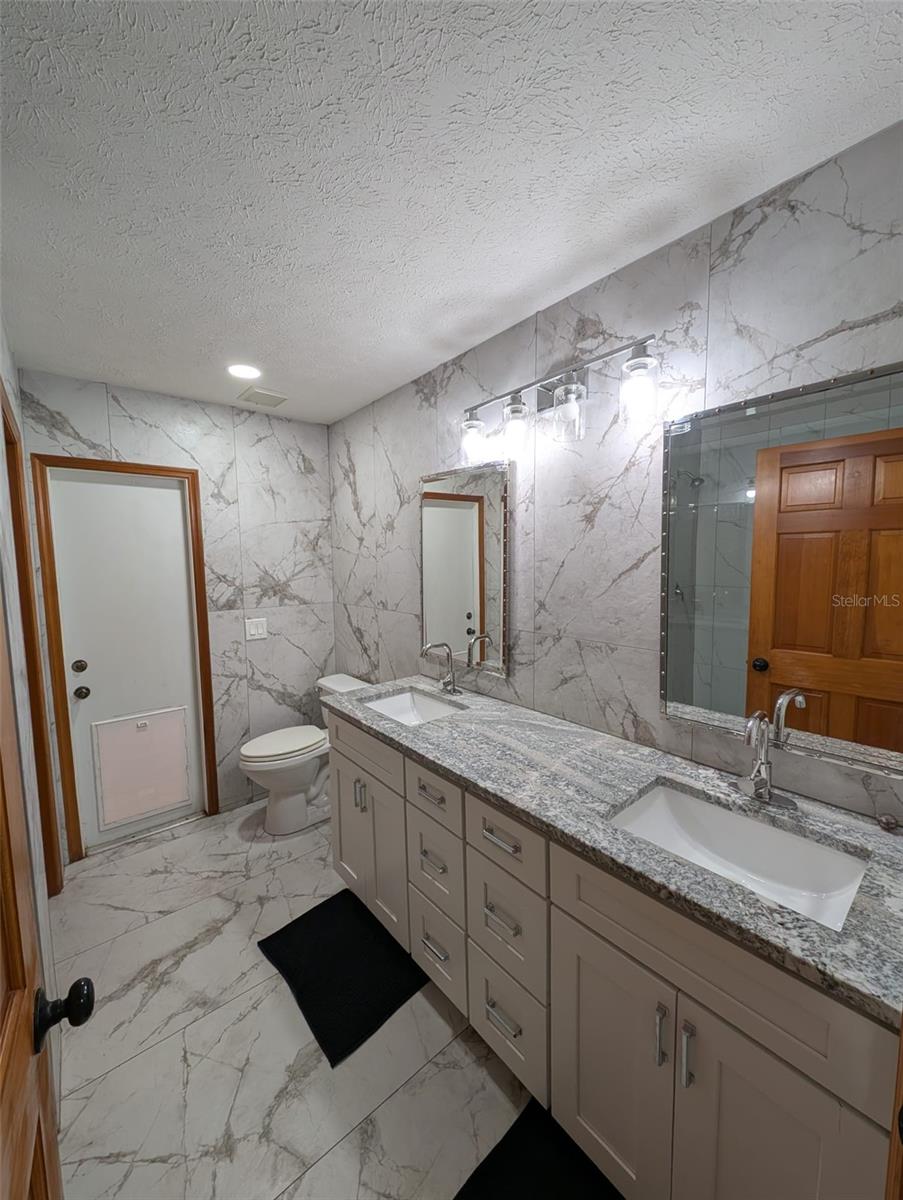
2Baths
2,403Sq ft
0.33 acLot
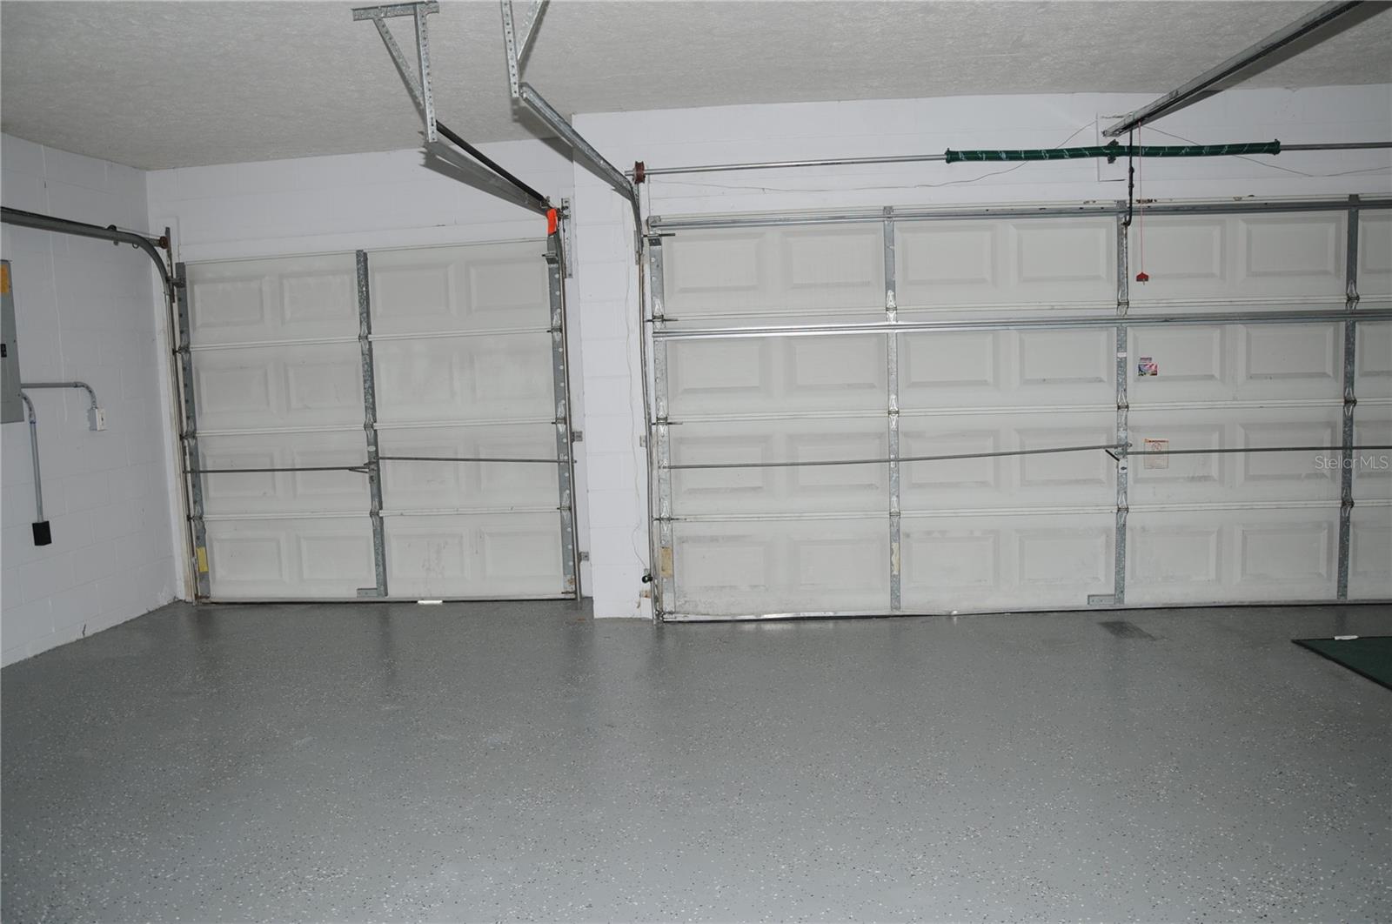
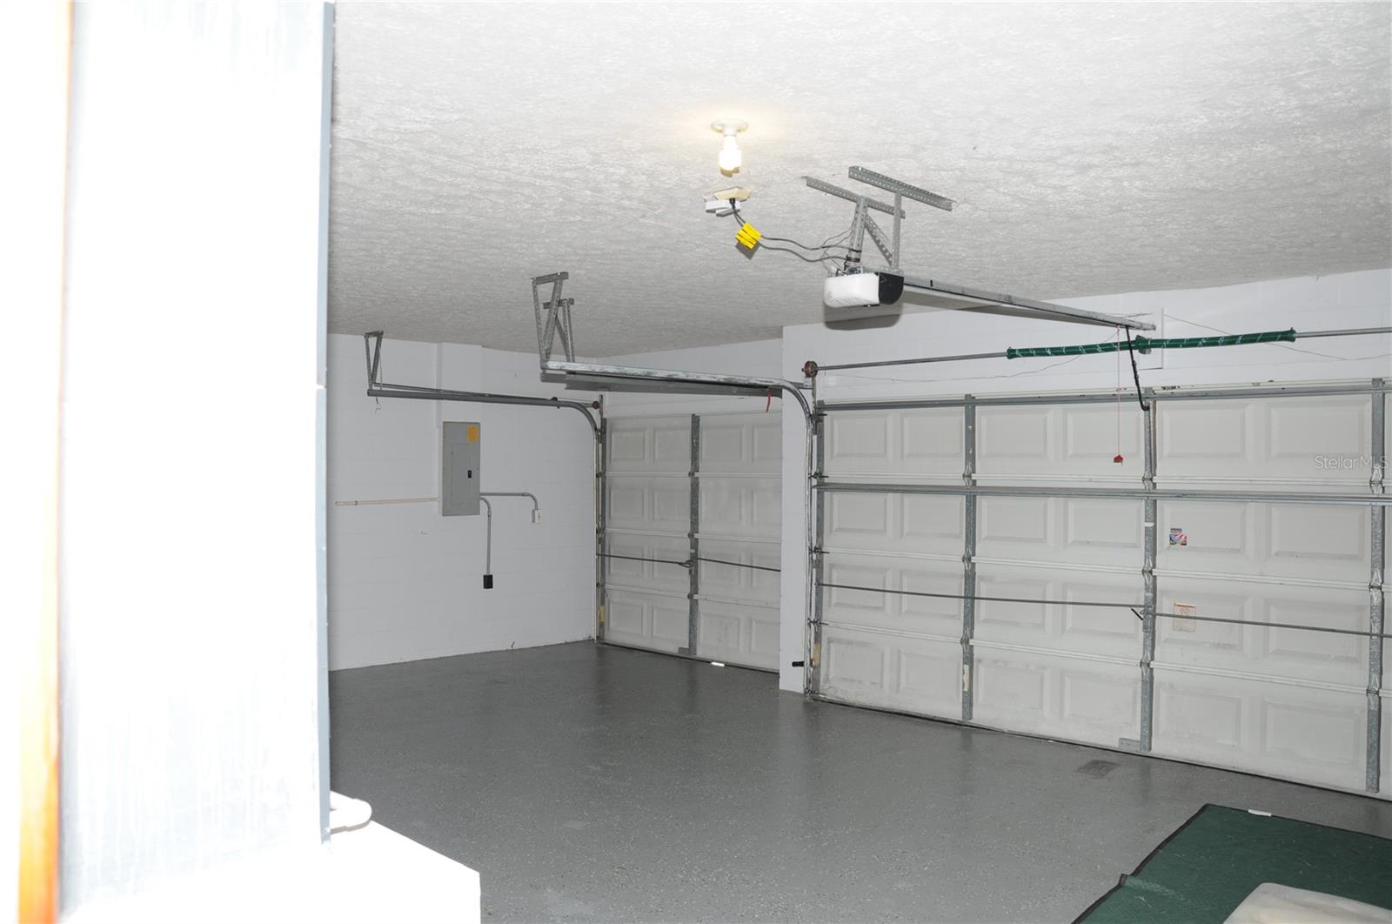
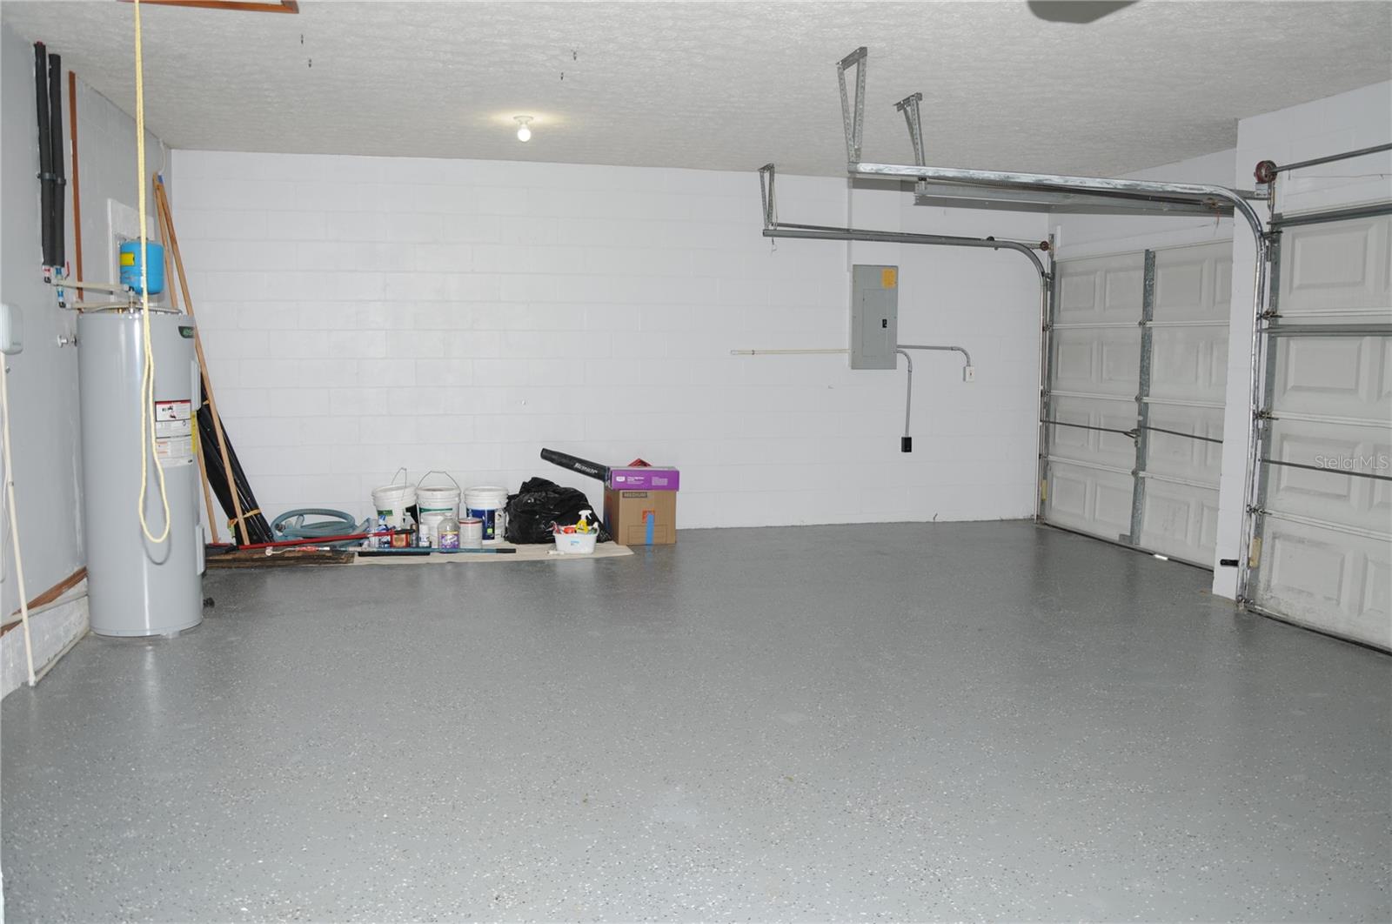
3-carGarage
1992Built
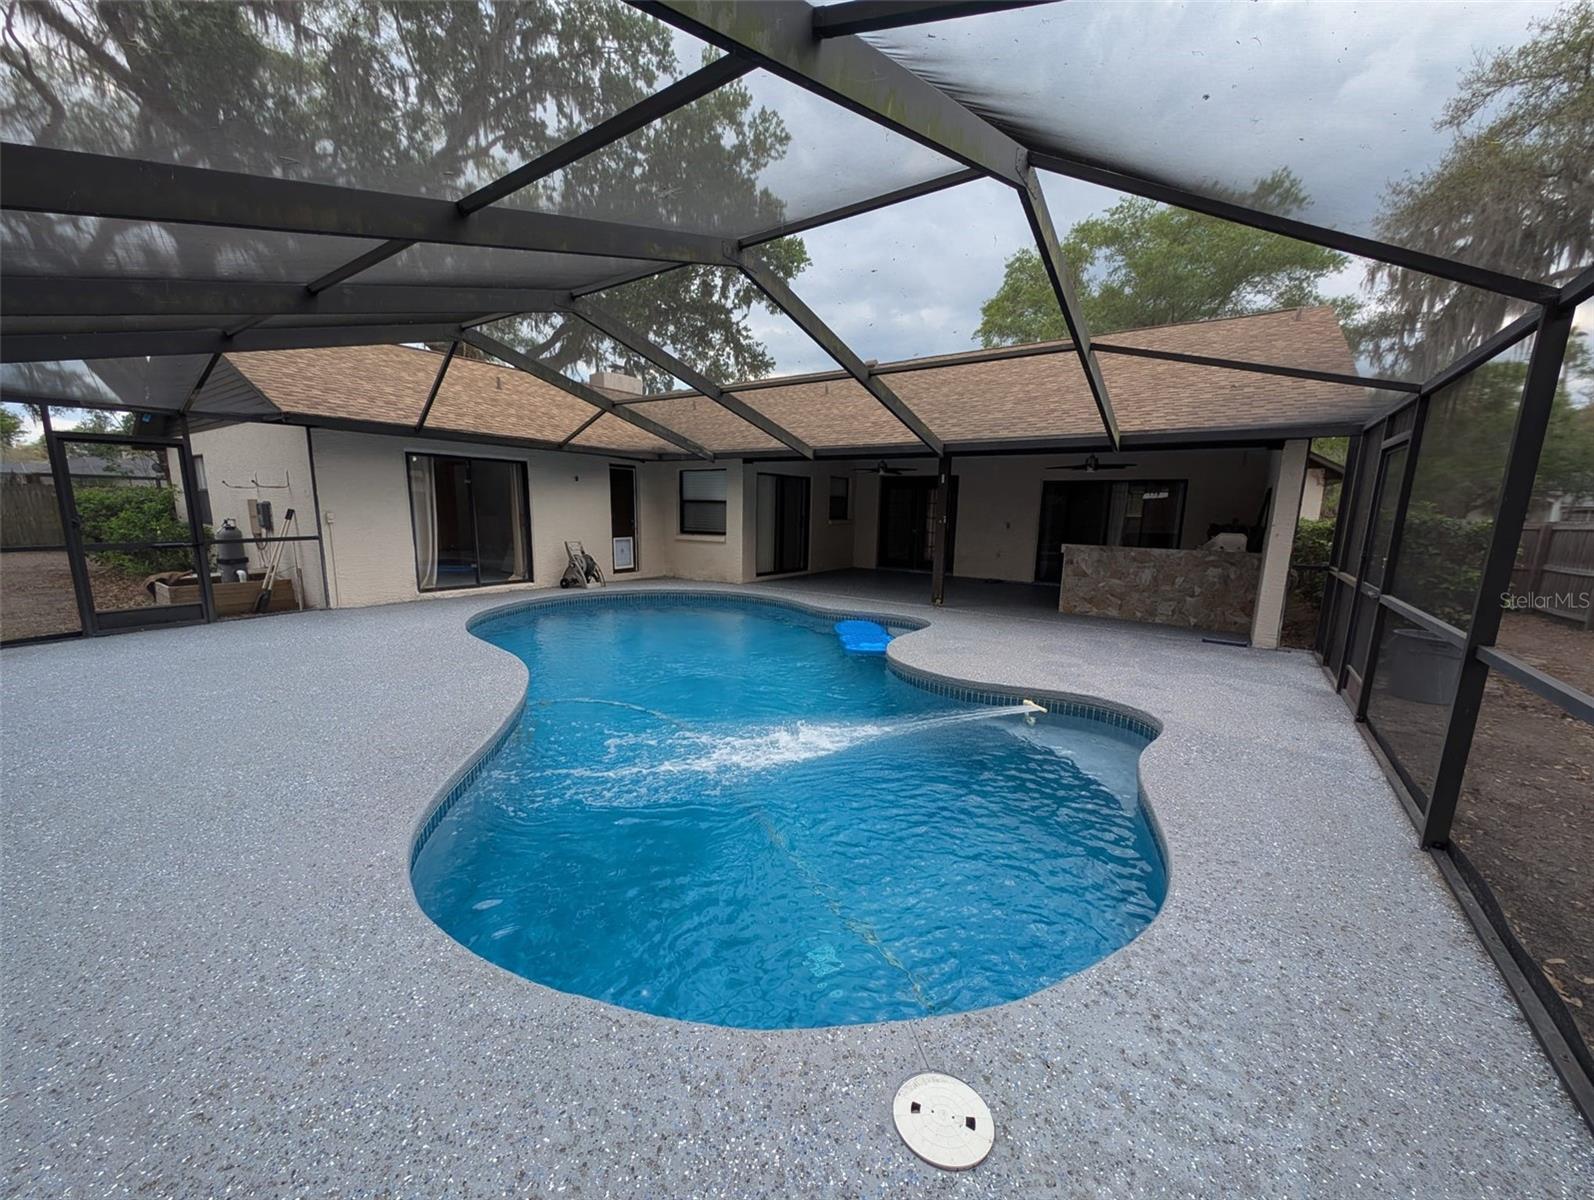
YesPool
About this home
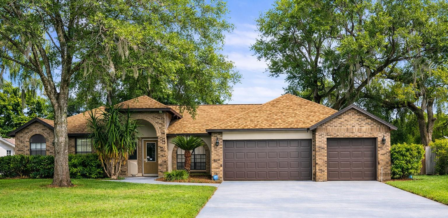
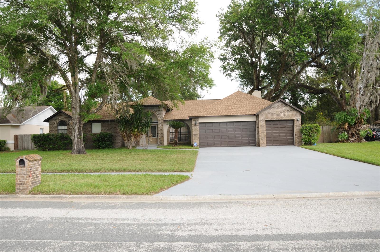
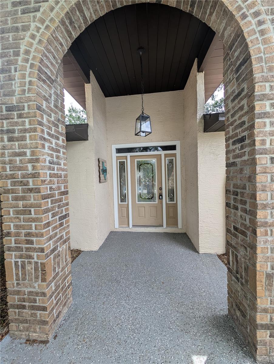
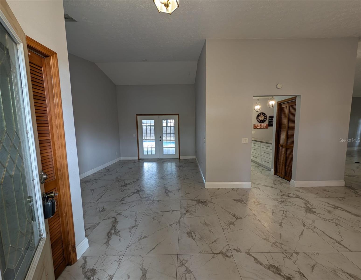
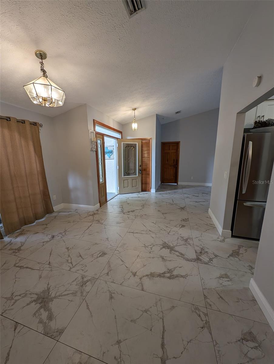
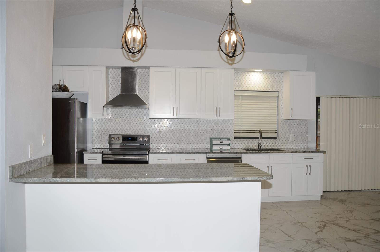
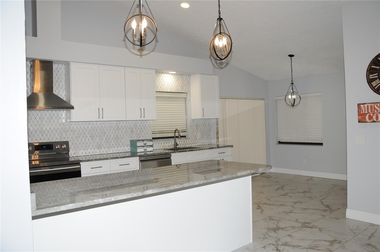
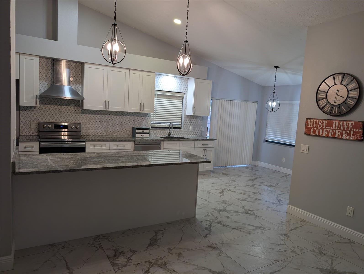
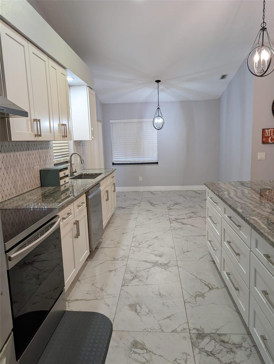
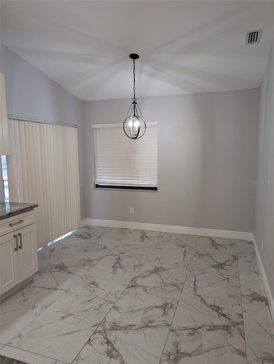
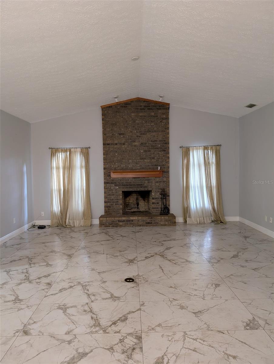
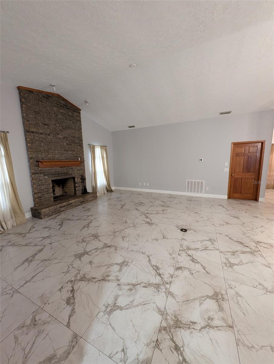
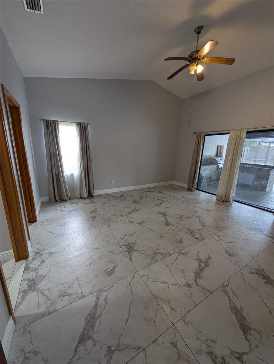
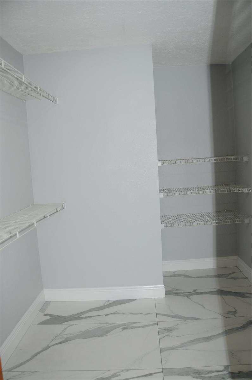
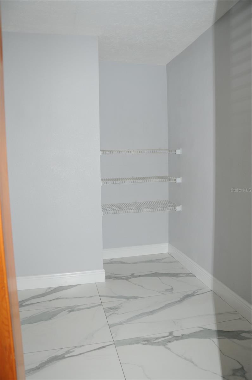
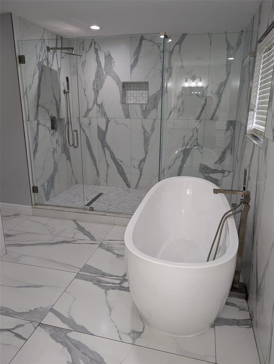
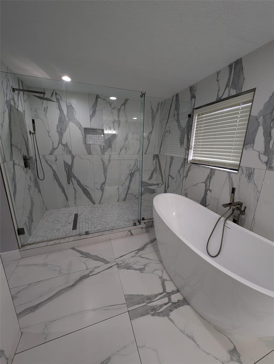
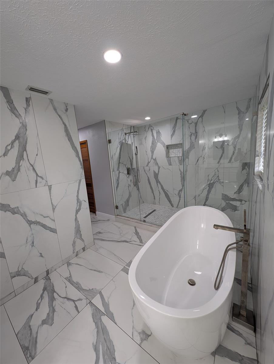
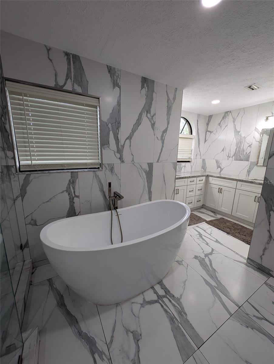
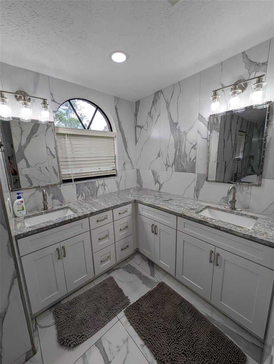
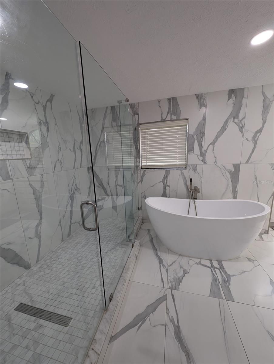
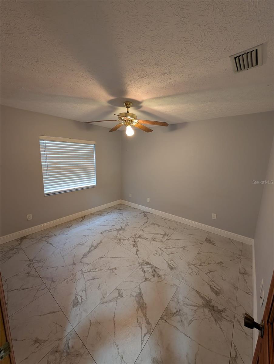
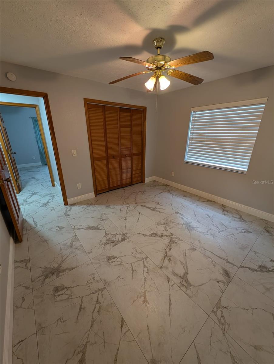
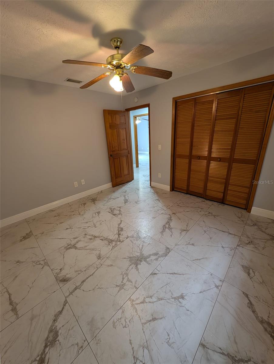
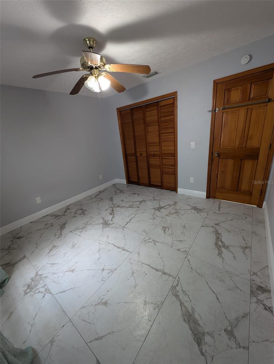
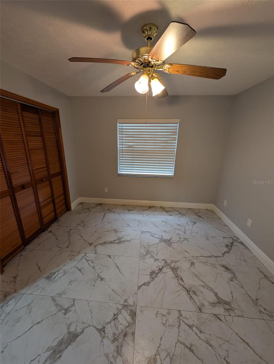
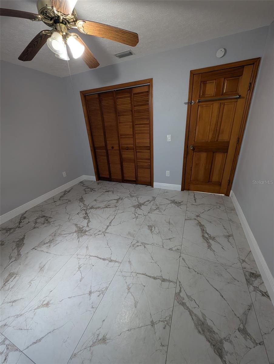
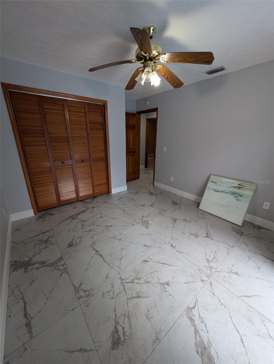
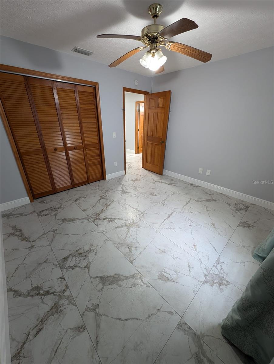
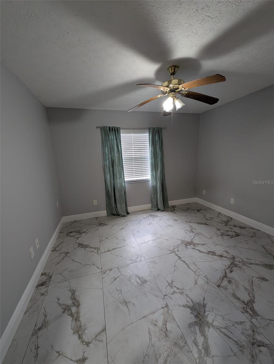
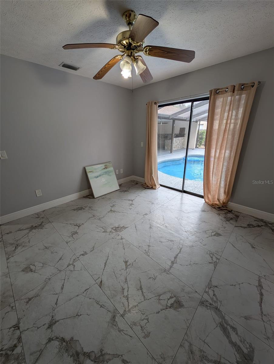
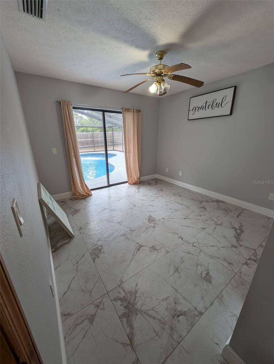
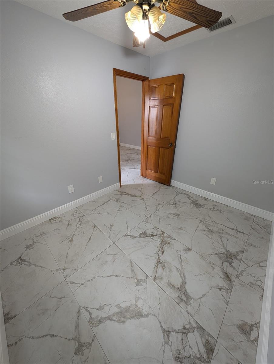
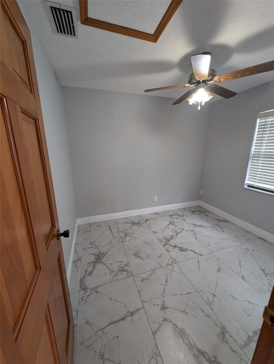
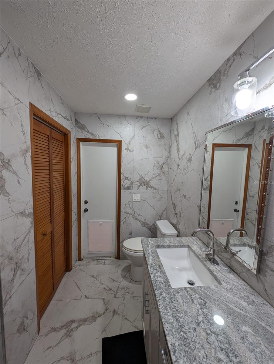
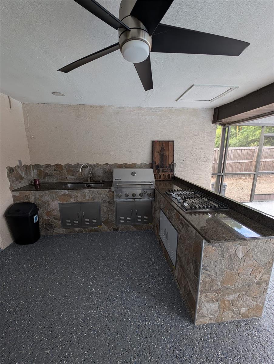
This saltwater pool home is now BACK ON THE MARKET priced to sale under appraisal value! Nestled on a quiet, tree-lined cul-de-sac in a peaceful community of Dover, and just 2 minutes from Valrico, 35 minutes from Tampa and 10 minutes from Brandon is surrounded by luxury homes, it has 4-bedroom, 2-bathroom in 3490 square feet. The property combines modern upgrades with a spacious, functional layout designed for both comfortable everyday living and entertaining. The home features new porcelain tile flooring throughout, a fully renovated kitchen with modern cabinetry, granite countertops, b…
Description as provided by the listing brokerage.
Highlights
- Heated saltwater pool
- 3-car garage
- Lighting
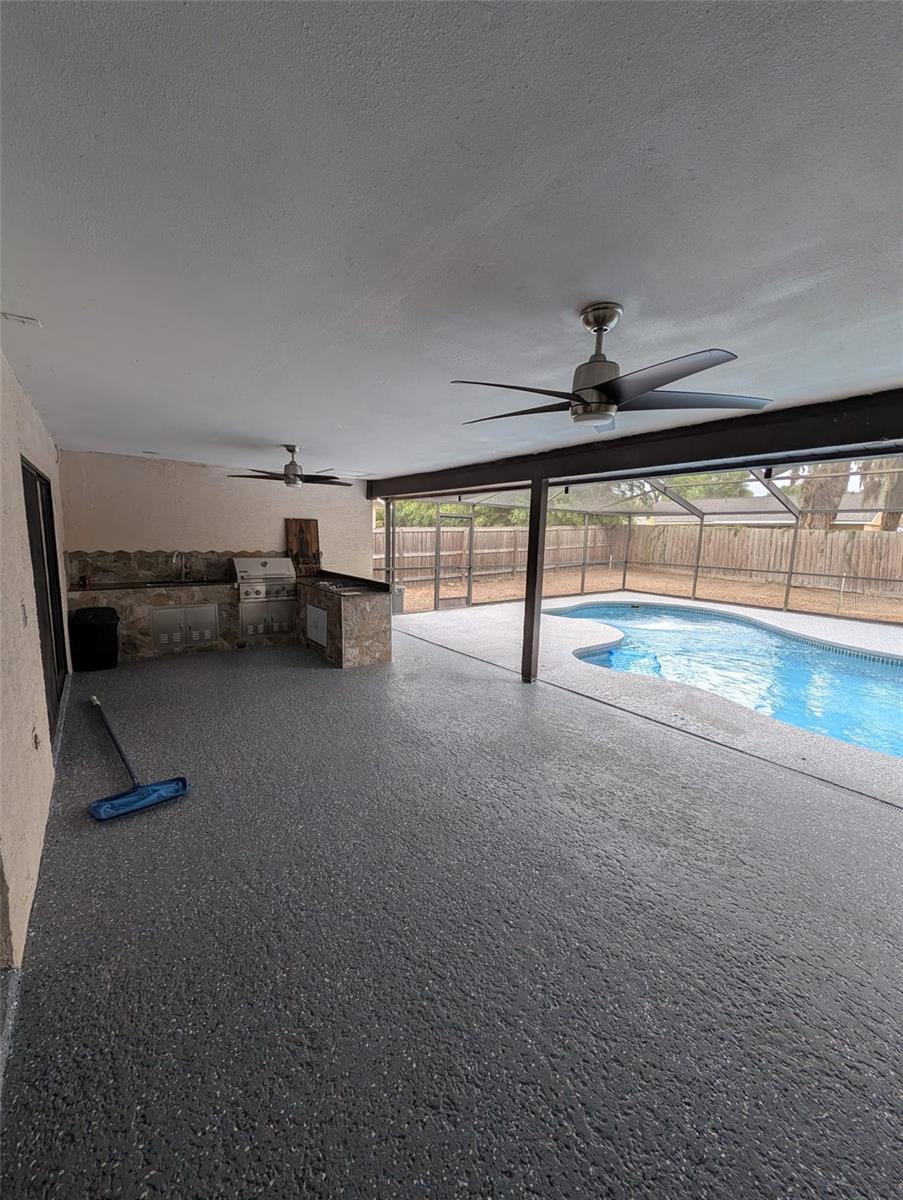
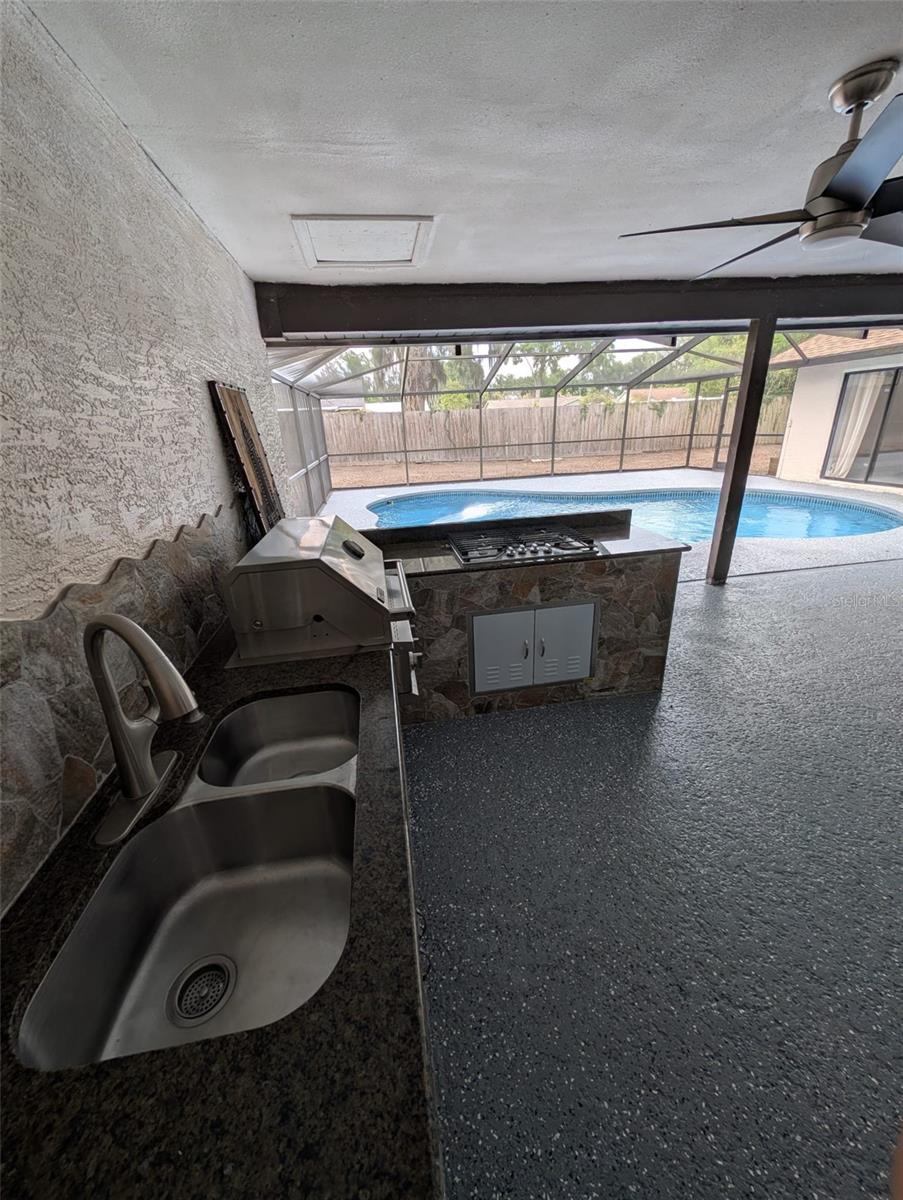
- Outdoor Kitchen
- Private Yard
- Sidewalk
- Built-in Features
- Cathedral Ceiling(s)
- Ceiling Fans(s)
The details
StatusActive
MLS #MFRTB8493968
Property typeSingle Family Residence
Year built1992
Lot size0.33 ac
Living area2,403 sq ft
Price per sq ft$225
HOA$200 / annually
CDDNo
Taxes$5,069 (2025)
Garage3-car
Stories1
Days on market141
CountyHillsborough
Flood zoneA (verify)
ListedApr 2, 2026
Features & property details
Interior
Full baths2
Half baths0
Rooms5
Additional roomsBonus Room,Den/Library/Office,Family Room,Florida Room,Formal Living Room Separate,Inside Utility
FlooringCeramic Tile, Tile
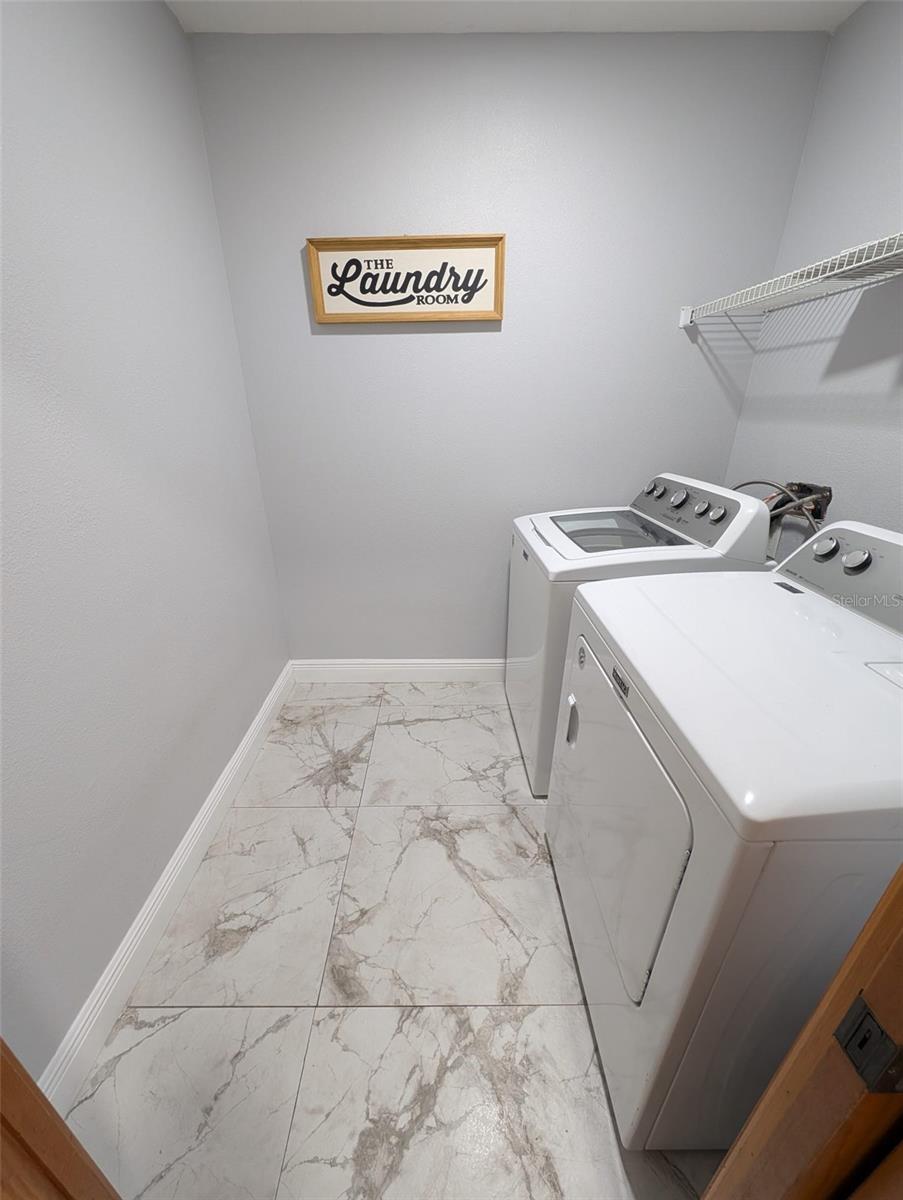
AppliancesDishwasher, Dryer, Electric Water Heater, Microwave, Range, Refrigerator, Washer
Interior featuresBuilt-in Features, Cathedral Ceiling(s), Ceiling Fans(s), Eat-in Kitchen, High Ceilings, Solid Surface Counters, Stone Counters, Thermostat, Vaulted Ceiling(s)
LaundryCommon Area, Inside, Laundry Room, Washer Hookup
FireplaceYes
Fireplace featuresStone, Wood Burning
WindowsBlinds
CoolingCentral Air
HeatingCentral, Electric
In-law suite0
Exterior & lot
Exterior featuresLighting, Outdoor Kitchen, Private Yard, Sidewalk
Patio & porchPatio, Porch, Rear Porch, Screened
FencingFenced
ViewCity
Lot featuresCul-De-Sac, In County, Landscaped, Near Public Transit, Sidewalk, Paved
Lot dimensions101x142
Other structuresOutdoor Kitchen
FacesWest
Road surfacePaved
Construction
StyleContemporary, Patio Home
ConstructionBlock, Brick, Concrete
FoundationSlab
RoofShingle
ConditionCompleted
Living area sourcePublic Records
Building area (sq ft)3,490
Parking
GarageYes
Attached garageYes
CarportNo
Parking featuresGarage Door Opener
Pool & water
PoolIn Ground, Lighting, Salt Water
Spa featuresIn Ground
Waterfront feet0
Dock0
Community & HOA
AssociationVanguard Management
HOA fee$200
HOA frequencyAnnually
Fee requirementRequired
Approval required0
Total monthly fees$16.67
Total annual fees$200
Community featuresStreet Lights
55+ communityNo
PetsYes
Minimum leaseNo Minimum
Lease restrictions0
Lease notesno restrictions
Utilities & efficiency
UtilitiesBB/HS Internet Available, Cable Available, Electricity Available, Electricity Connected, Water Available, Water Connected
SewerSeptic Tank
Water sourcePublic
Financial & terms
CDD0
Tax year2,025
Homestead1
Listing termsCash, Conventional, Fha, VA Loan
OwnershipFee Simple
Special conditionsNone
ZoningRSC-3
OccupantVacant
MLS area33527 - Dover
Where it sits
Approximate location shown. Exact address available on request per listing brokerage.
More like this
Stellar MLSMLS# MFRTB8493968Listing courtesy of FUTURE HOME REALTY INCLast updated Sep 26, 2026, 2:35 PM