HomeProperty Search
Buyers
Sellers
Investors
Areas
About
ActiveNew · 2 days
$2,895,000

3129 FOUNDERS CLUB DRSARASOTA, FL 34240FOUNDERS CLUB · Single Family Residence

3Beds
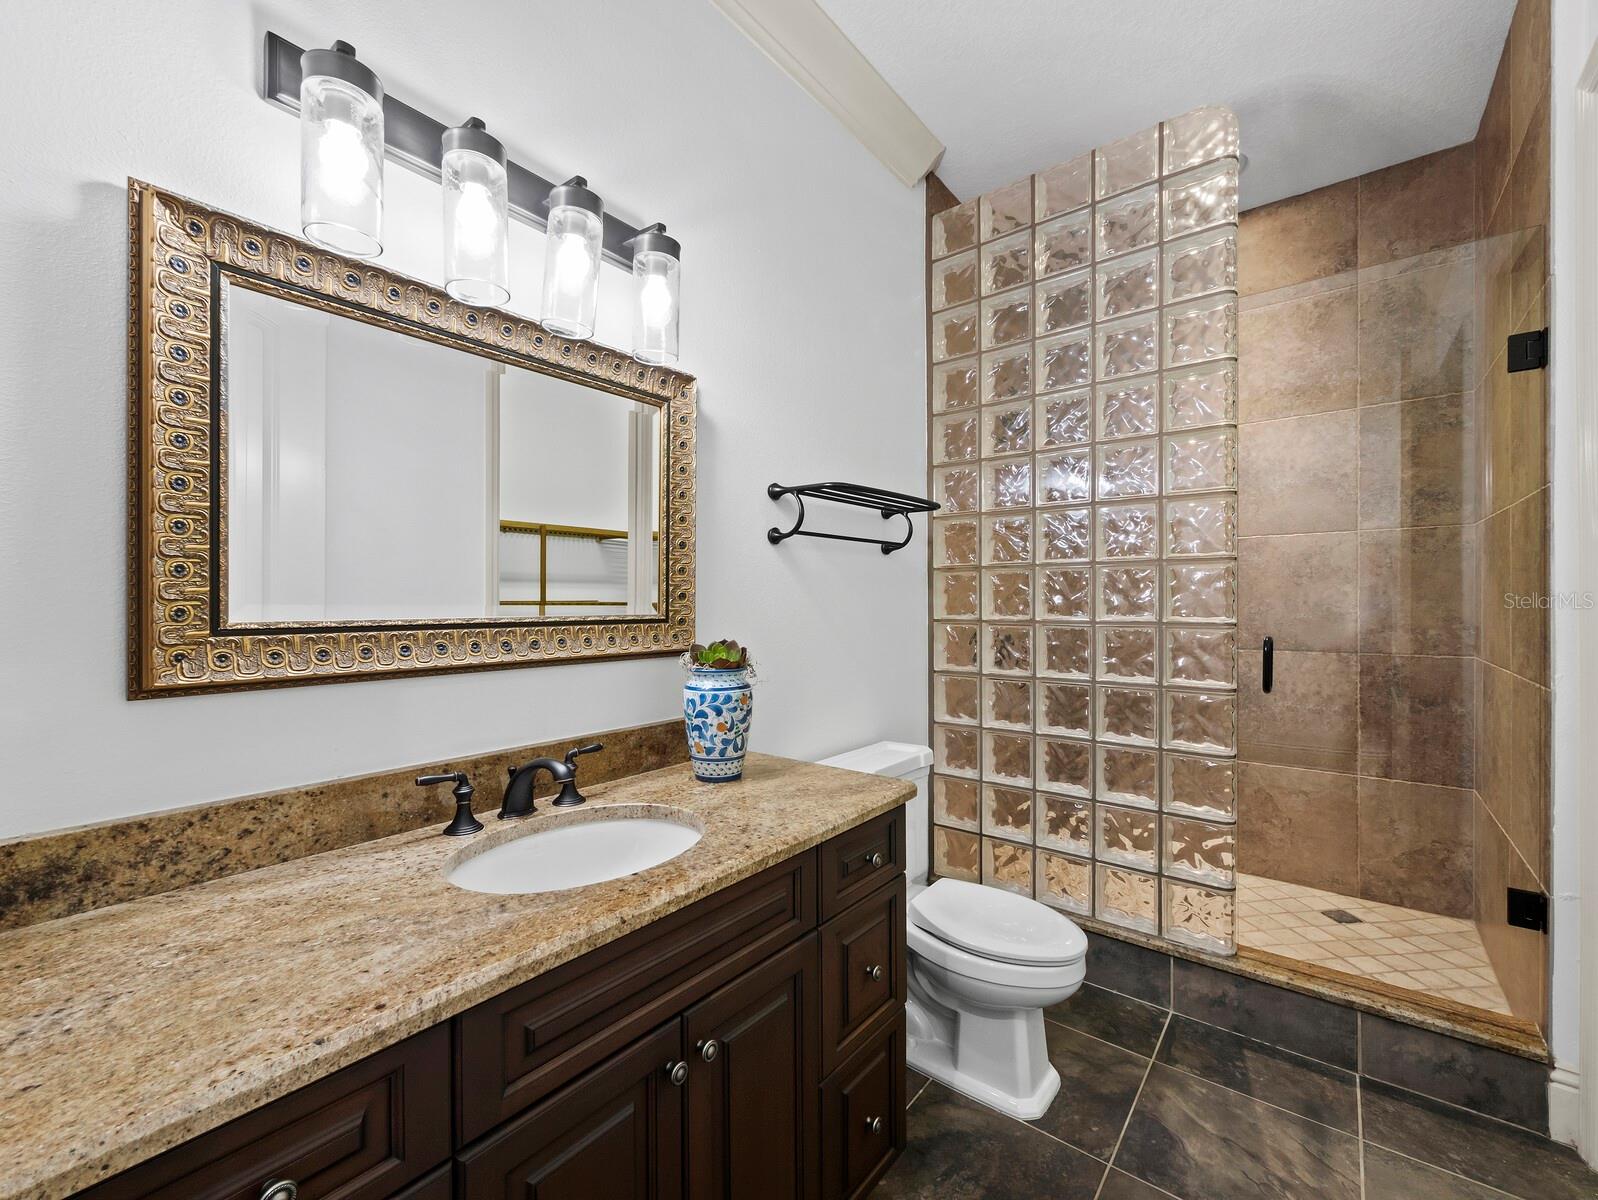
5Baths
5,742Sq ft
0.69 acLot
3-carGarage
2008Built
YesPool

About this home

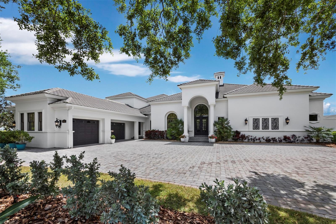
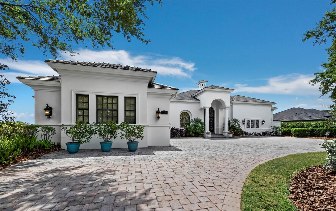
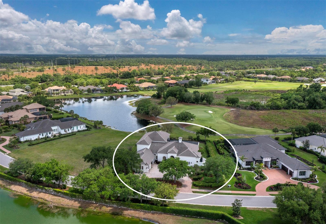
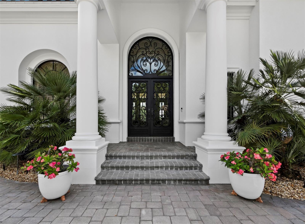
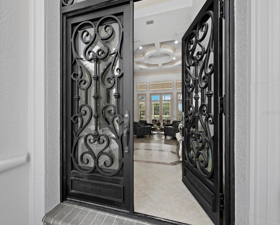
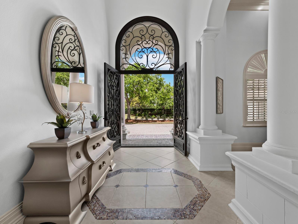
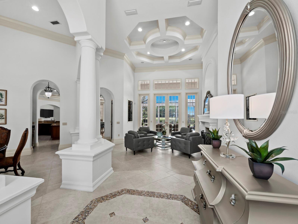
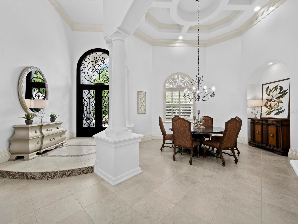
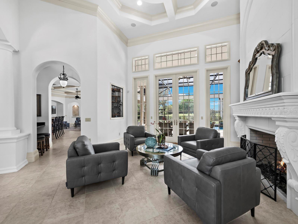
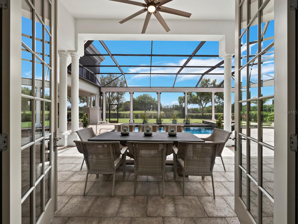
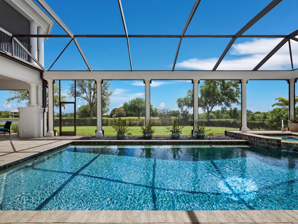
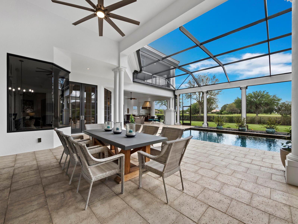
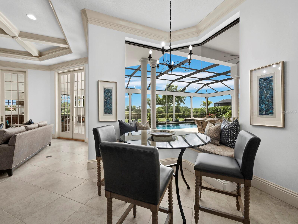
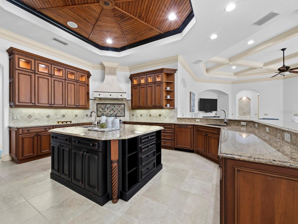
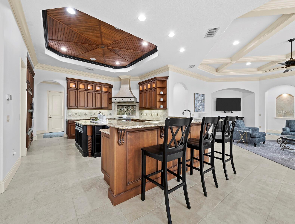
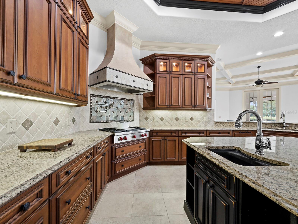
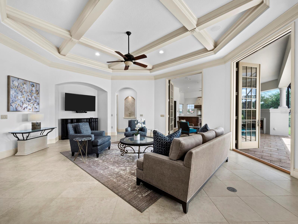
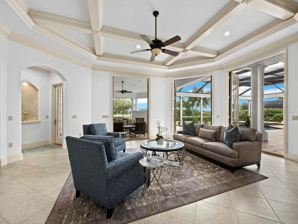
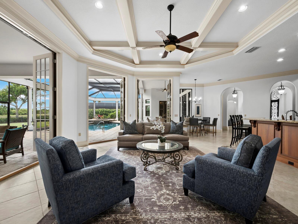
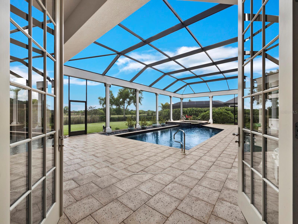
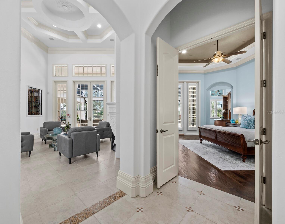
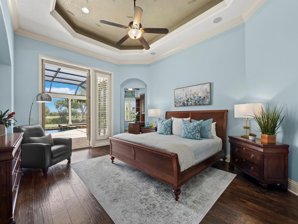
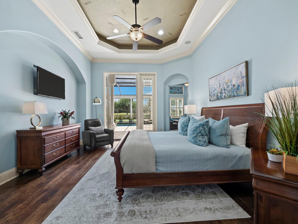
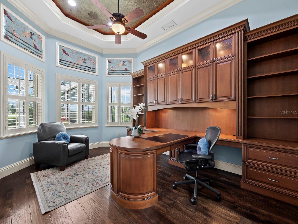
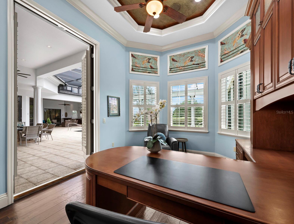
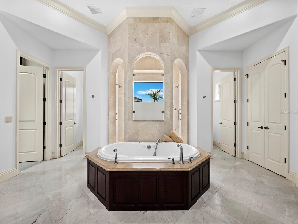
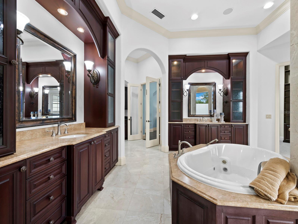
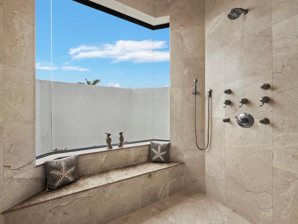
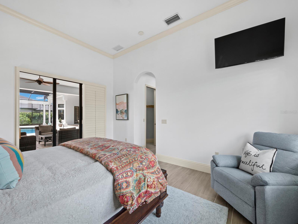
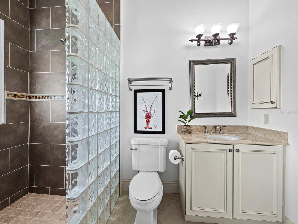
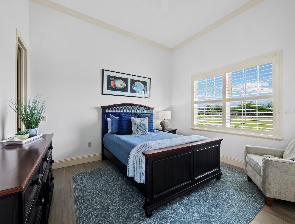
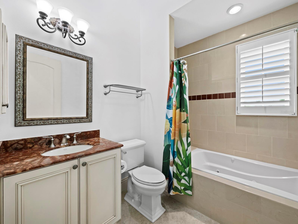
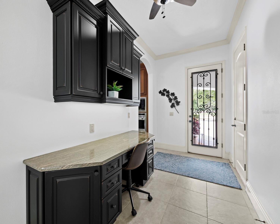
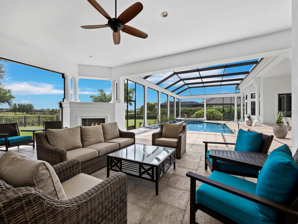
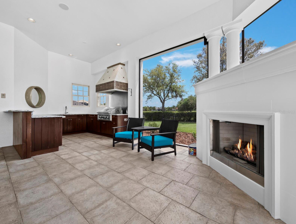
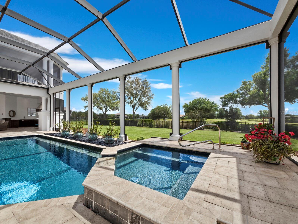
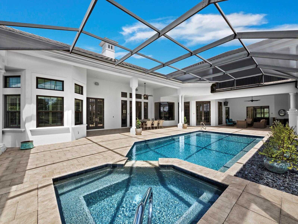
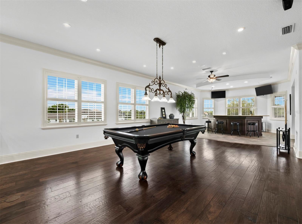
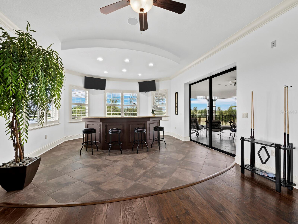
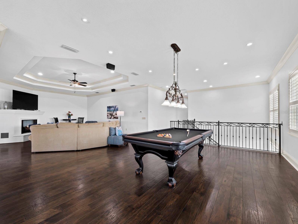
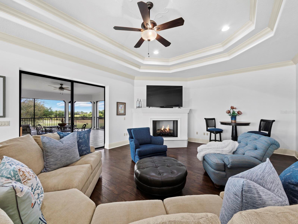
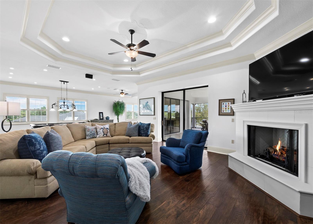
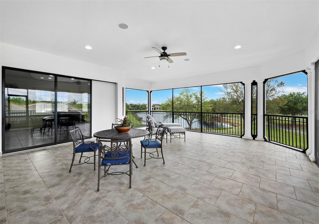
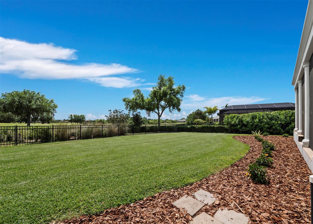
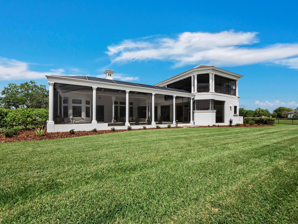
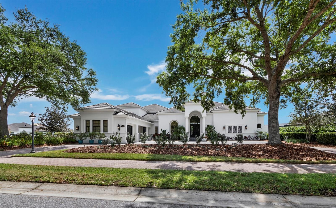
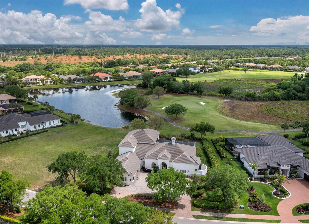
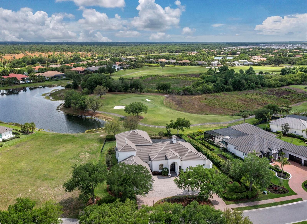
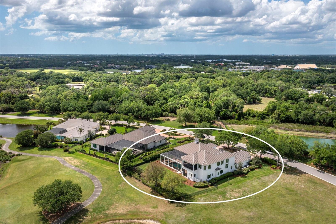
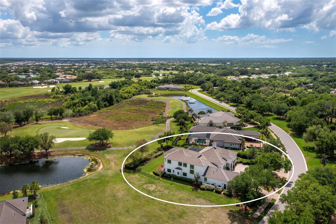
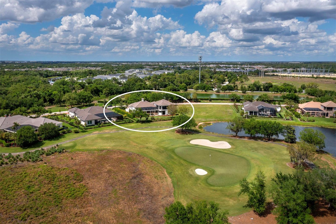
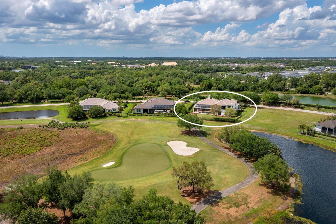
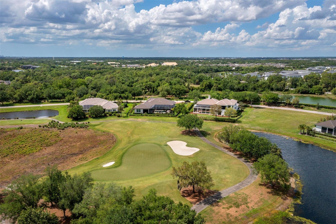
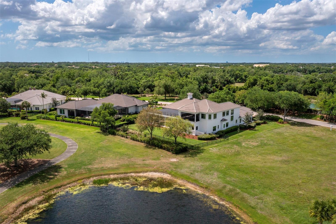
Set along the 11th green within the private, guard-gated Founders Club, this custom residence by John Cannon Homes captures sweeping views of the golf course, lake, and preserve across a beautifully positioned 0.69-acre homesite. Spanning over 5,700 square feet, the two-level design is both elegant and highly livable, with soaring ceilings, detailed millwork, and a natural flow that supports both everyday comfort and large-scale entertaining. A gracious foyer introduces formal living and dining spaces, while the heart of the home opens to a spacious family room and chef’s kitchen featuring pre…

Description as provided by the listing brokerage.

Highlights

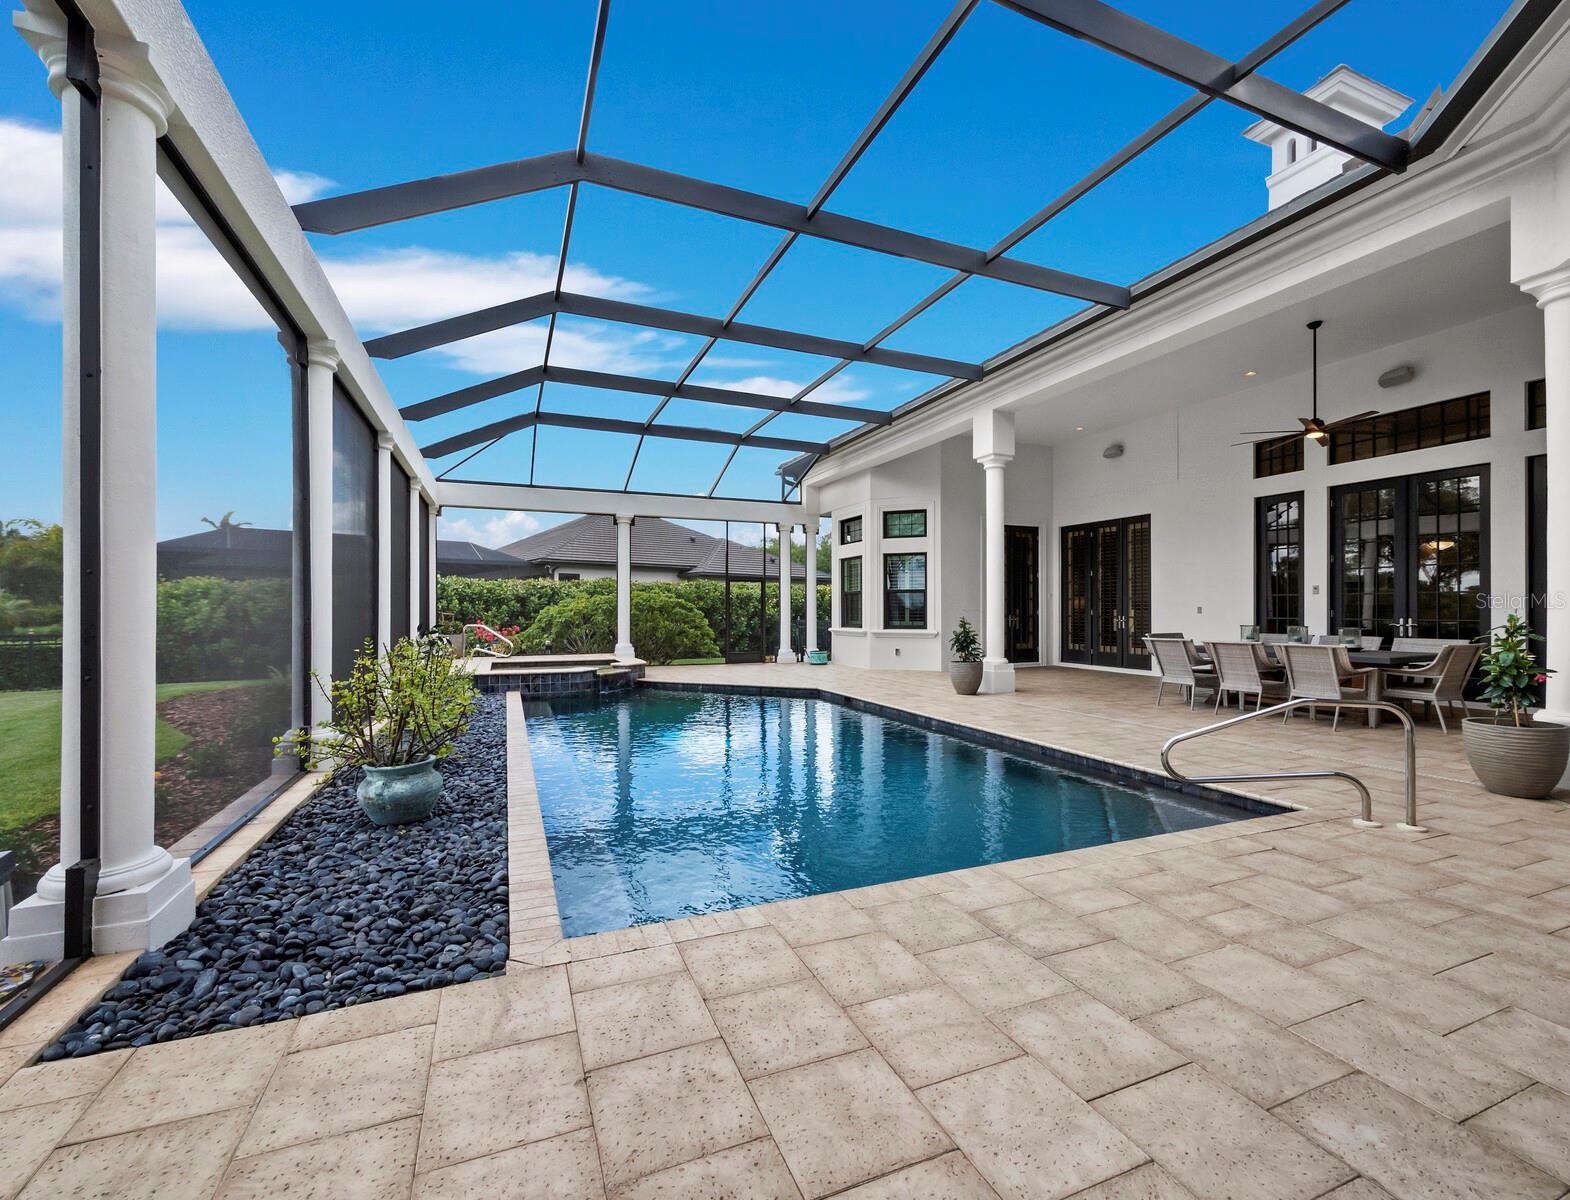
  • Heated saltwater pool
  • 3-car garage
  • Balcony
  • French Doors
  • Garden
  • Lighting
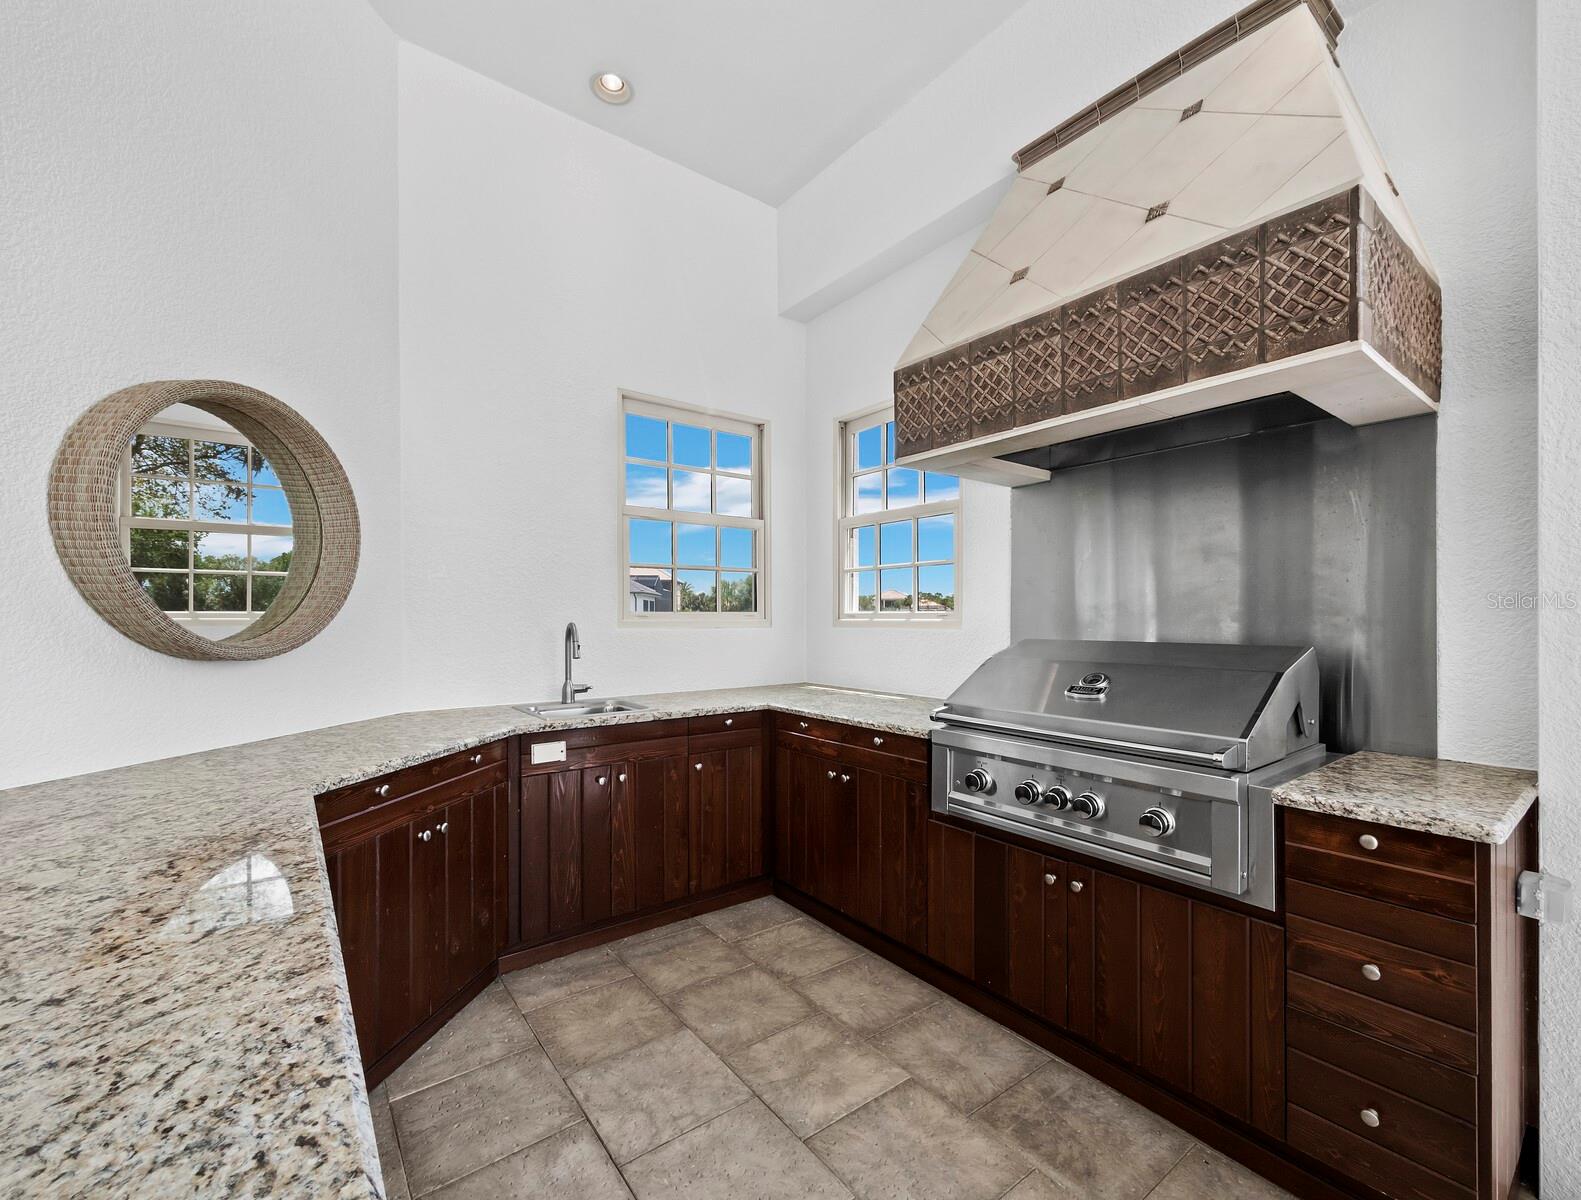
  • Outdoor Grill
  • Outdoor Kitchen
  • Rain Gutters

Open houses

No open houses scheduled.

Can't make it? Request a private showing.

The details

StatusActive
MLS #MFRA4689202
Property typeSingle Family Residence
Year built2008
Lot size0.69 ac
Living area5,742 sq ft
Price per sq ft$504
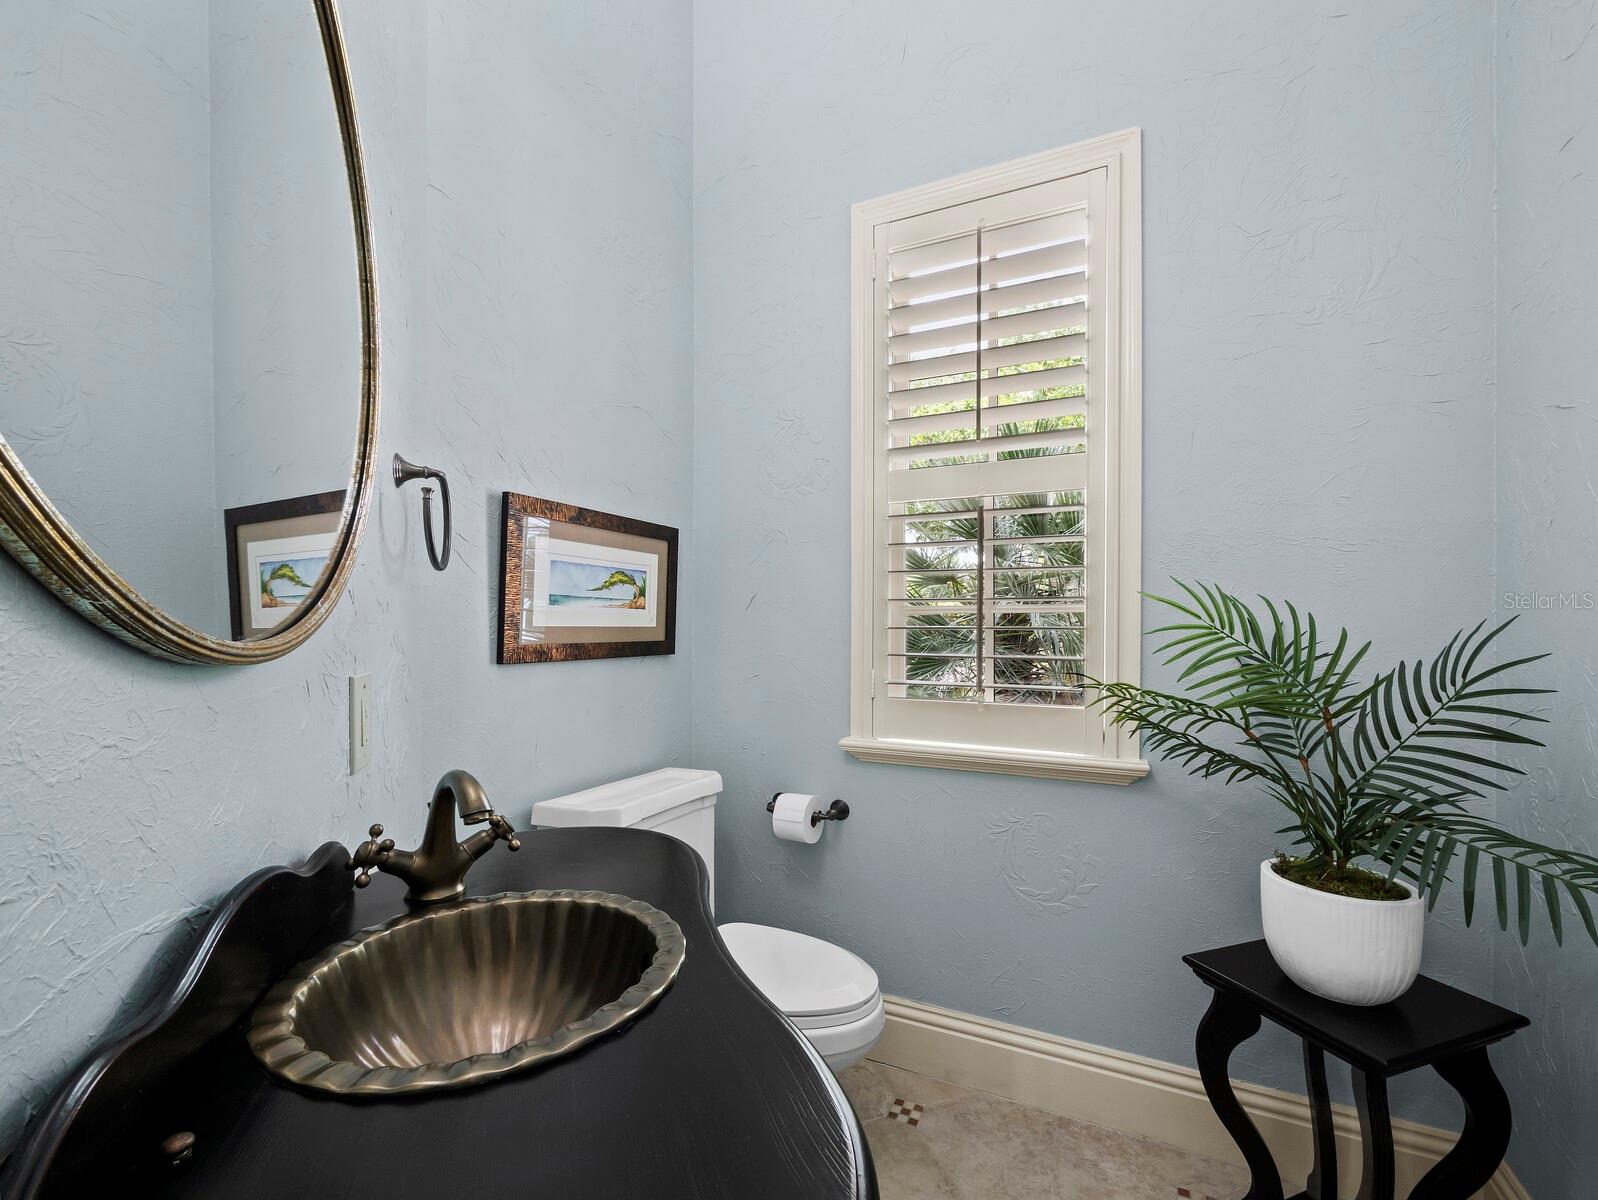
Baths5 + 1 half
HOA$7,860 / annually
CDDNo
Taxes$32,512 (2025)
Garage3-car
Stories2
Days on market2
CountySarasota
Flood zoneX (verify)
ListedApr 2, 2026

Features & property details

Interior

Full baths4
Half baths1
Rooms14
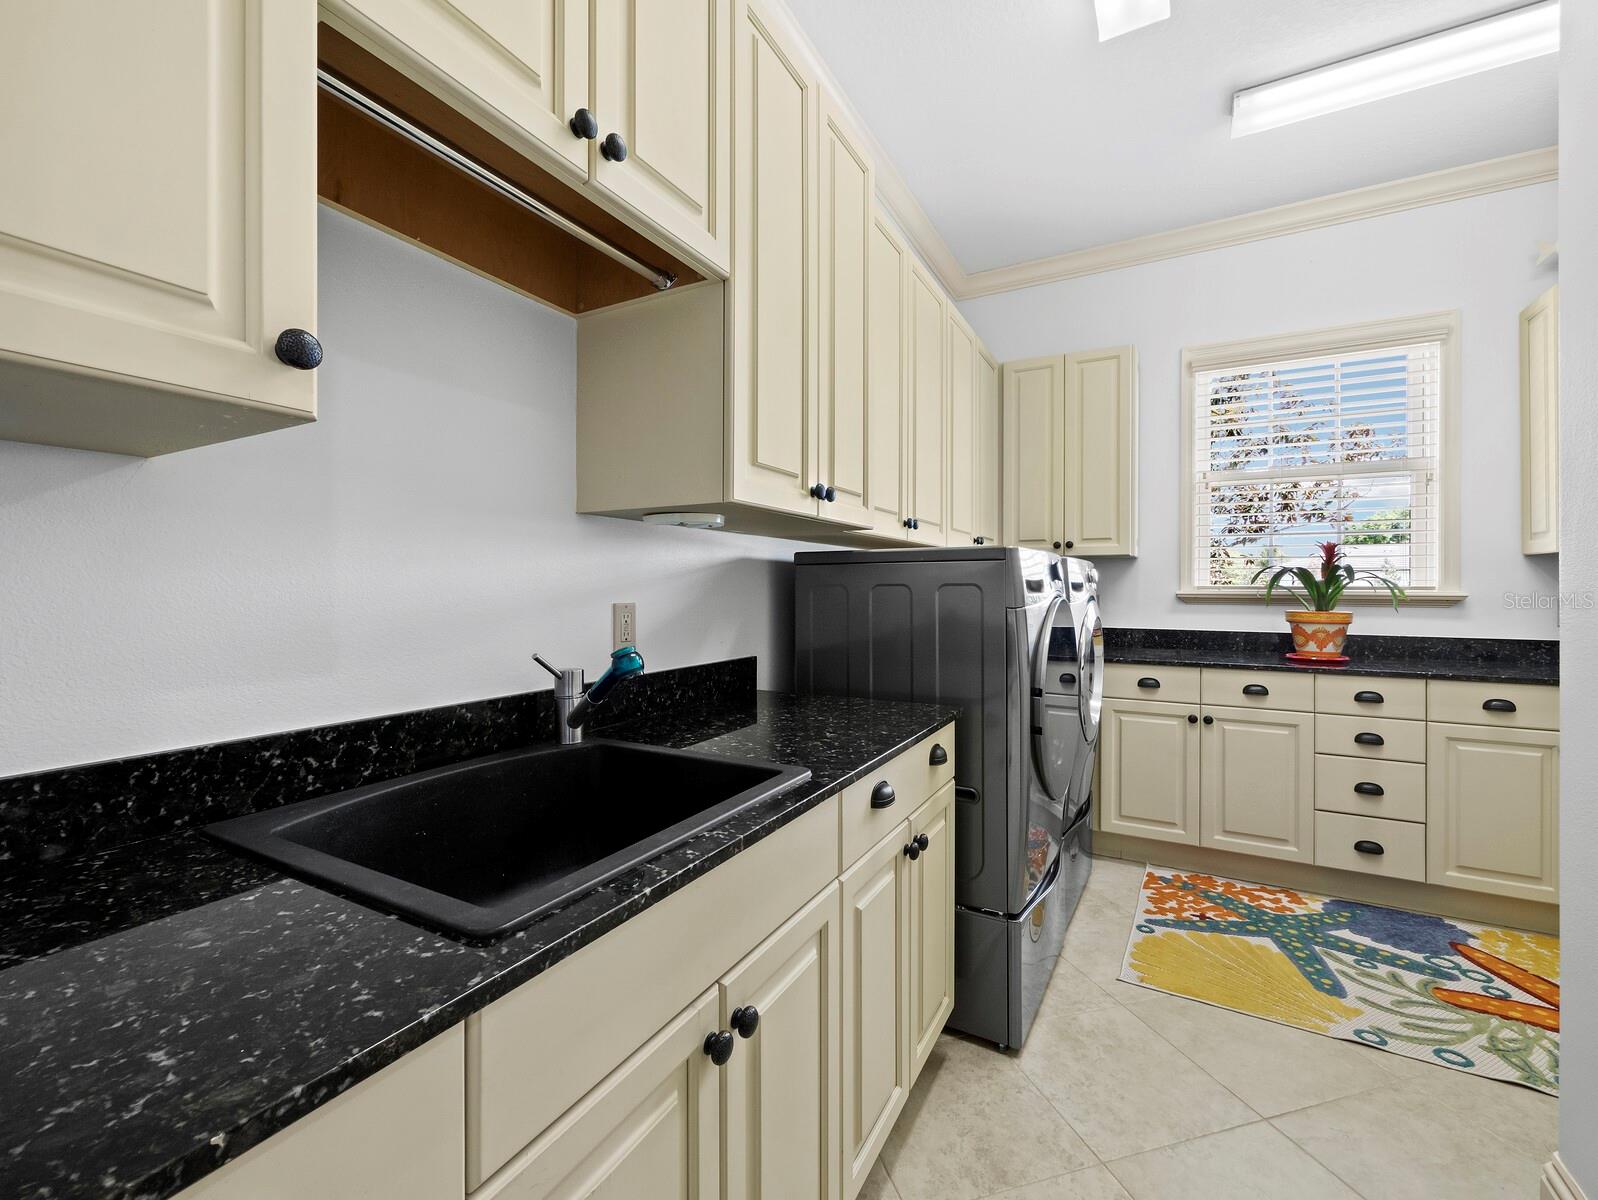
Additional roomsAttic,Bonus Room,Breakfast Room Separate,Den/Library/Office,Family Room,Formal Dining Room Separate,Formal Living Room Separate,Inside Utility
FlooringCarpet, Tile, Travertine, Wood
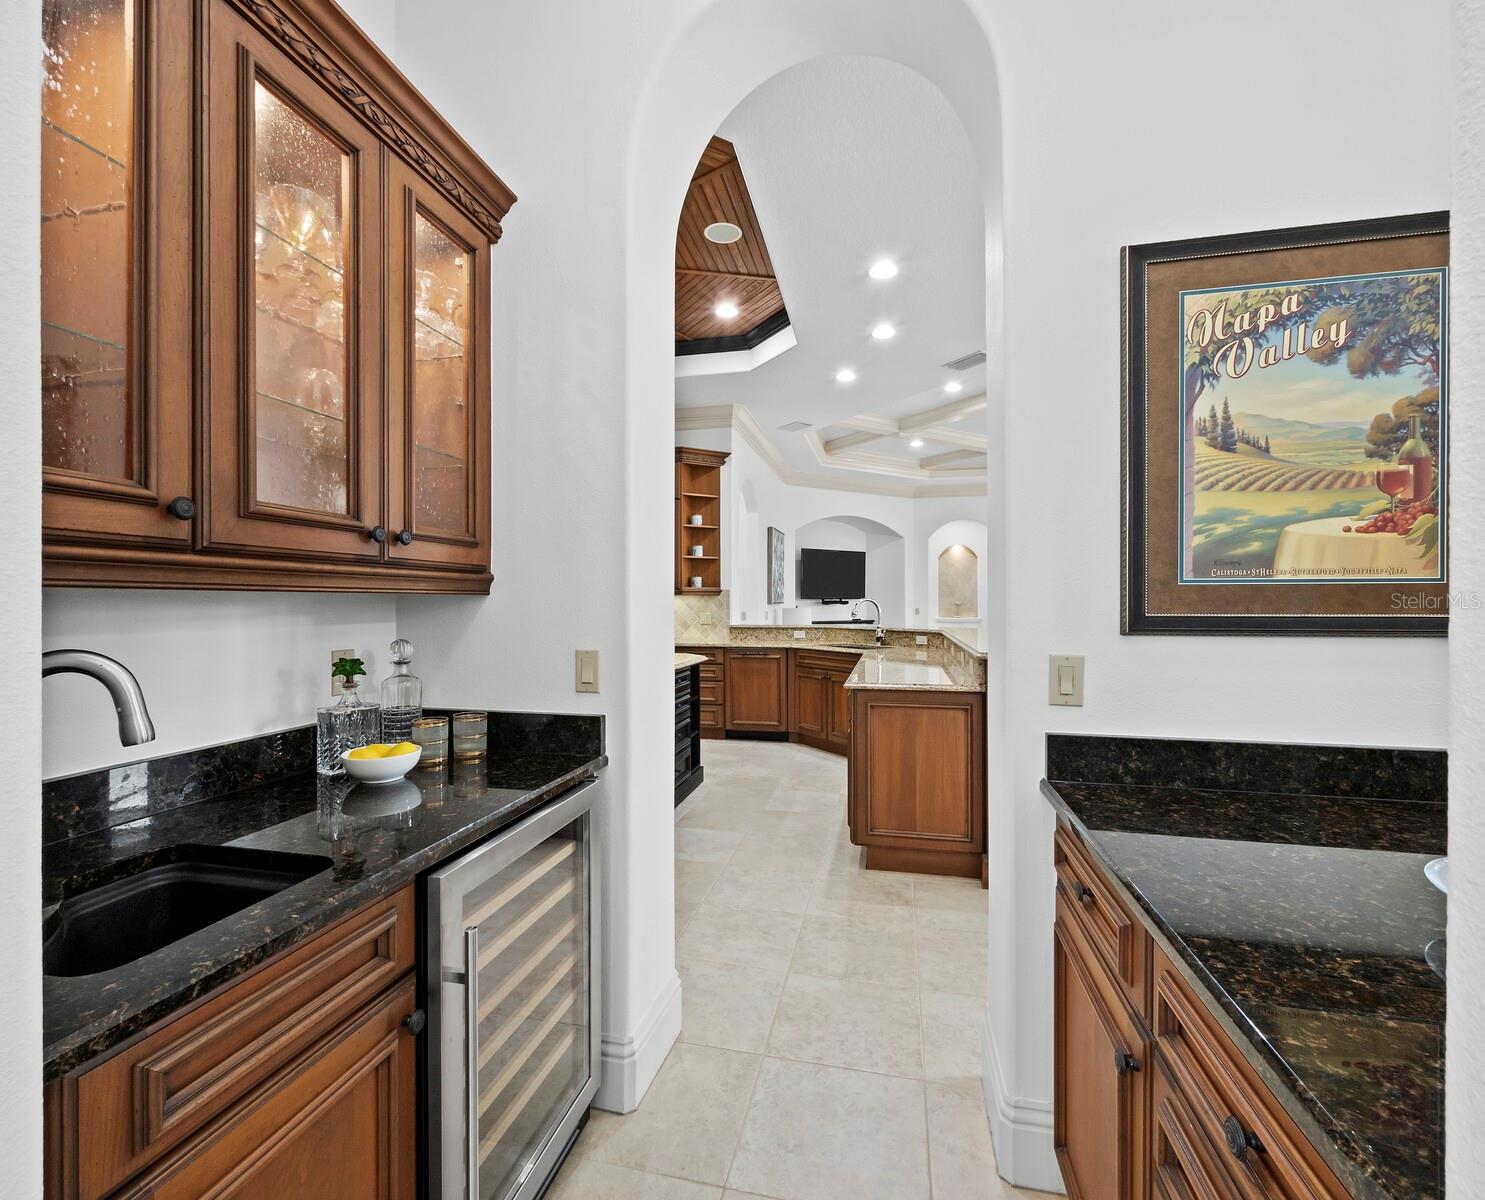
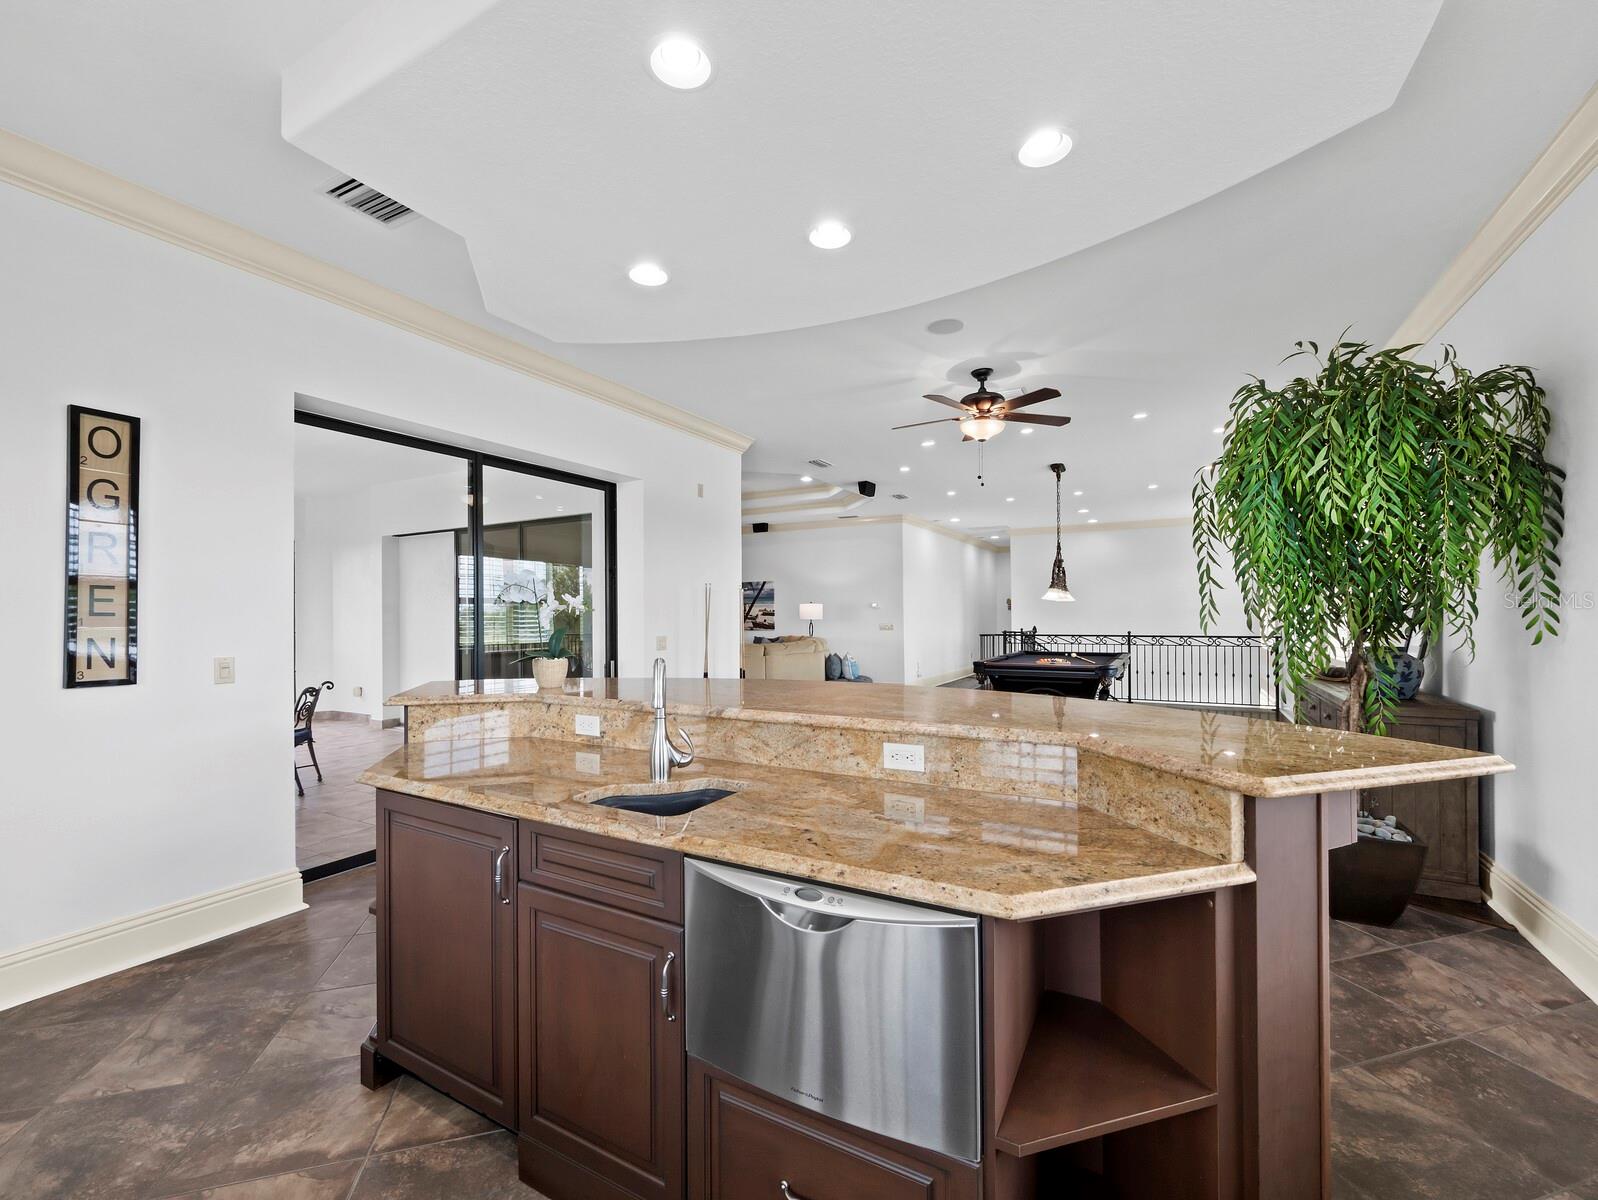
AppliancesBar Fridge, Built-In Oven, Convection Oven, Cooktop, Dishwasher, Disposal, Dryer, Exhaust Fan, Freezer, Ice Maker, Microwave, Range, Range Hood, Refrigerator, Washer, Wine Refrigerator
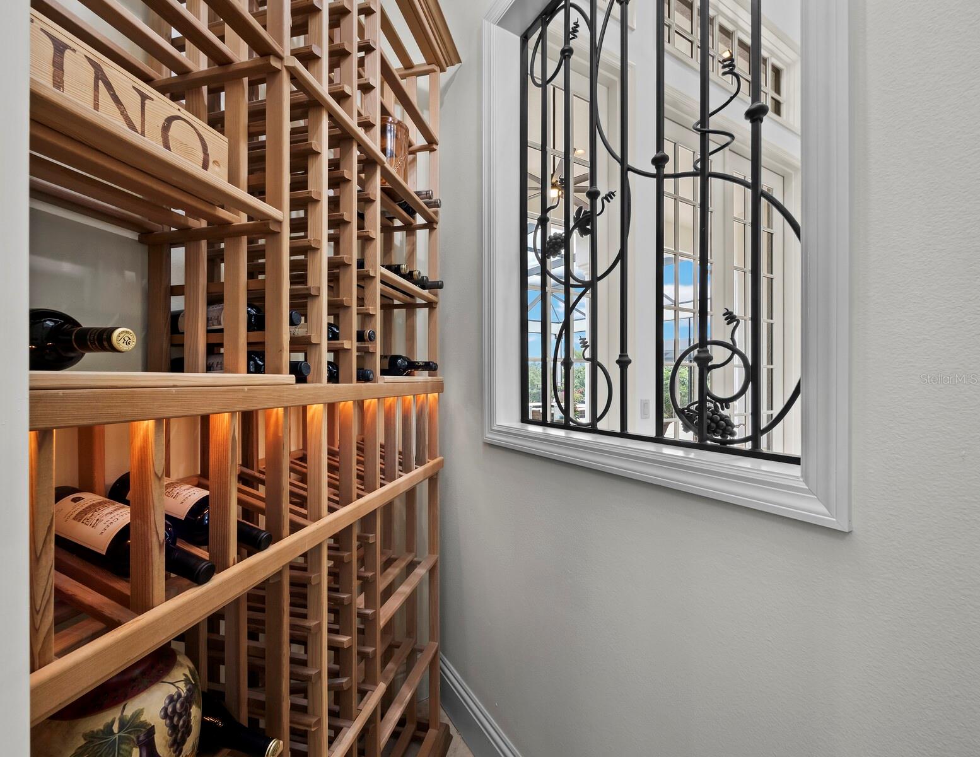
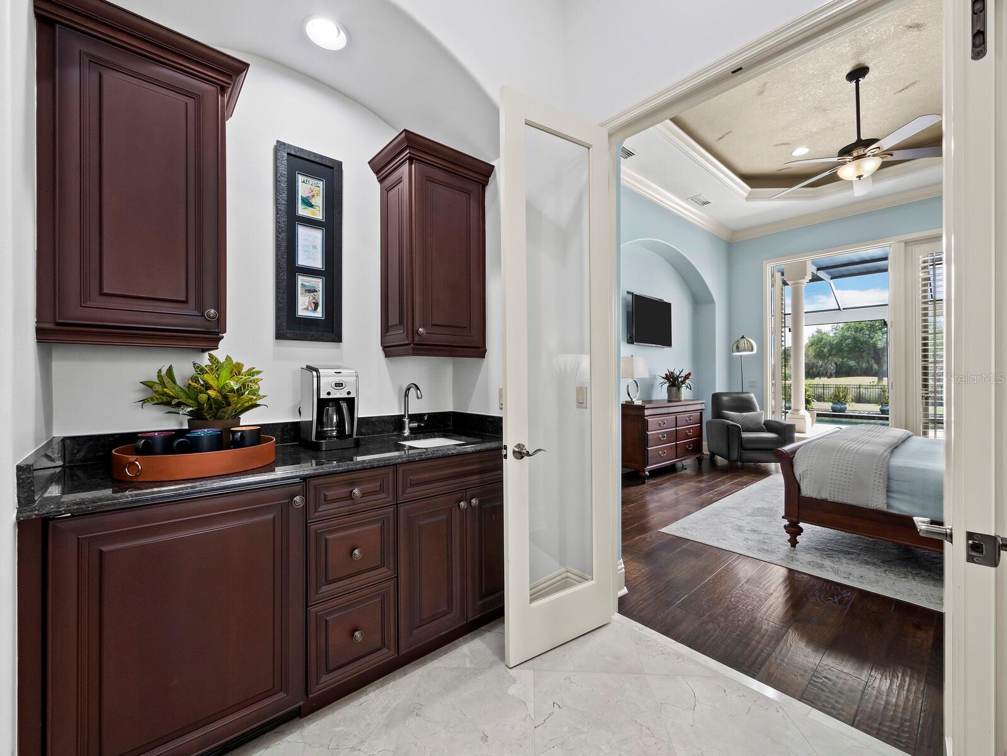
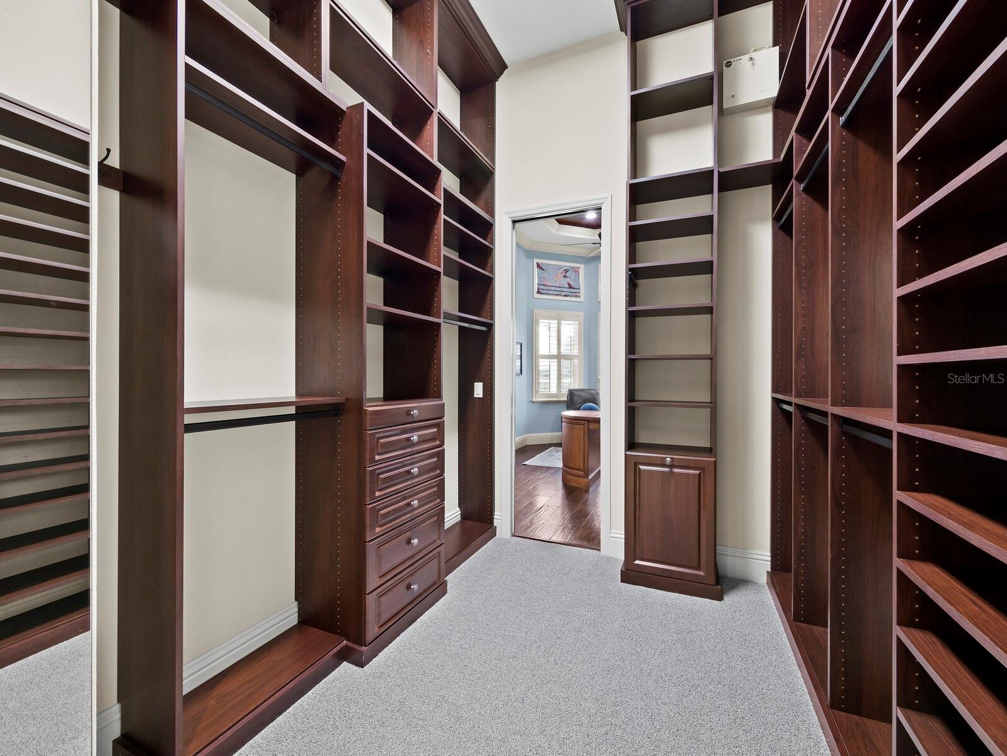
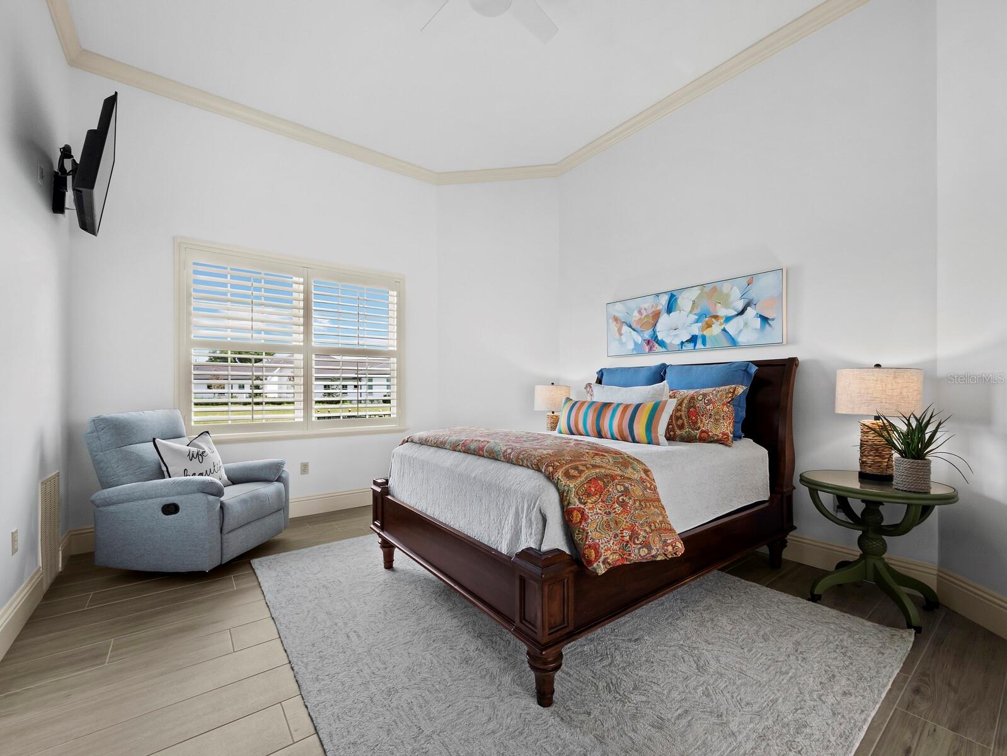
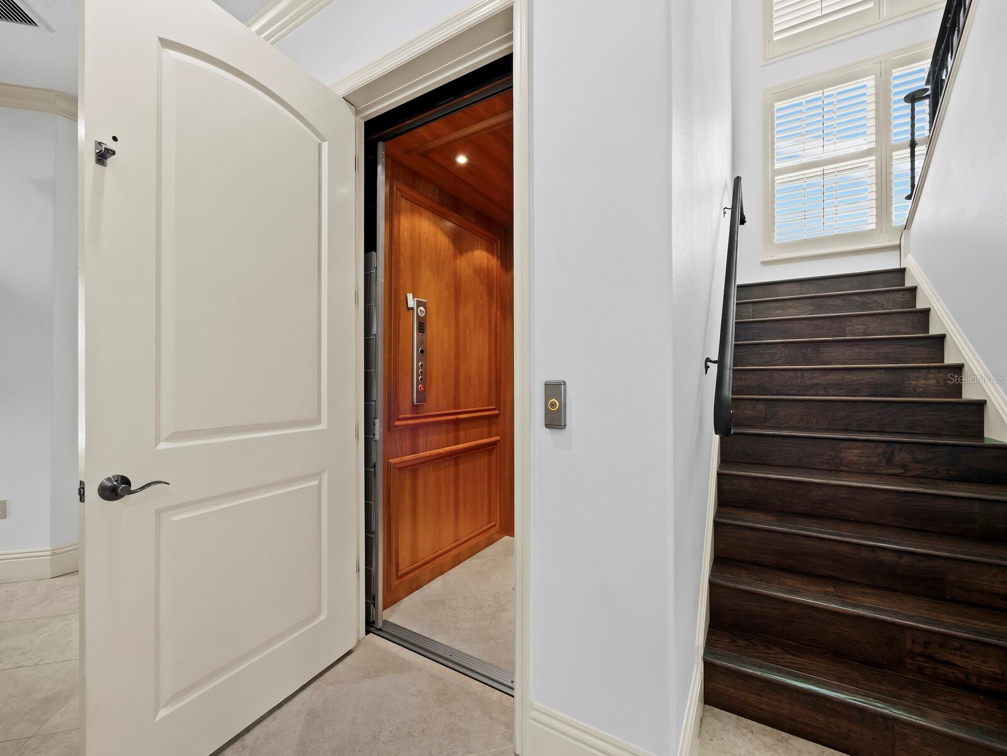
Interior featuresBuilt-in Features, Cathedral Ceiling(s), Ceiling Fans(s), Coffered Ceiling(s), Crown Molding, Dry Bar, Eat-in Kitchen, Elevator, High Ceilings, Open Floorplan, Pest Guard System, Primary Bedroom Main Floor, Solid Wood Cabinets, Split Bedroom, Stone Counters, Thermostat, Tray Ceiling(s), Walk-In Closet(s), Wet Bar, Window Treatments
LaundryInside, Laundry Room
FireplaceYes
Fireplace featuresGas, Living Room, Other, Wood Burning
WindowsBlinds, Shades
CoolingCentral Air, Zoned
HeatingCentral, Electric, Heat Pump, Natural Gas, Zoned
In-law suite0

Exterior & lot

Exterior featuresBalcony, French Doors, Garden, Lighting, Outdoor Grill, Outdoor Kitchen, Rain Gutters, Sliding Doors
Patio & porchCovered, Front Porch, Patio, Rear Porch, Screened
FencingFenced, Other
ViewGolf Course, Park/Greenbelt, Pool
Lot featuresGreenbelt, In County, Level, On Golf Course, Oversized Lot, Paved, Private
Lot dimensions182x200x117x200
VegetationMature Landscaping, Trees/Landscaped
Other structuresOutdoor Kitchen
FacesNorthwest
Road surfaceAsphalt

Construction

StyleCustom, Florida
ConstructionBlock, Concrete, Stucco
FoundationSlab
RoofConcrete, Tile
BuilderJohn Cannon Homes
Living area sourcePublic Records
Building area (sq ft)8,985

Parking

GarageYes
Attached garageYes
Garage dimensions48x23
CarportNo
Parking featuresCircular Driveway, Driveway, Garage Door Opener, Ground Level, Oversized

Pool & water

PoolGunite, Heated, In Ground, Lighting, Salt Water, Screen Enclosure
SpaYes
Spa featuresHeated, In Ground
Water viewLake,Pond
Waterfront feet0

Community & HOA

AssociationCharles Low
HOA fee$7,860
HOA frequencyAnnually
Fee includesGuard - 24 Hour, Escrow Reserves Fund, Maintenance Grounds, Management, Recreational Facilities
AmenitiesClubhouse, Fence Restrictions, Gated, Golf Course, Pickleball Court(s), Recreation Facilities, Tennis Court(s)
Fee requirementRequired
Approval required1
Total monthly fees$655
Total annual fees$7,860
Community featuresAssociation Recreation - Owned, Deed Restrictions, Gated Community - Guard, Golf Carts OK, Golf, Irrigation-Reclaimed Water, Sidewalks, Tennis Court(s), Street Lights
55+ communityNo
PetsYes
Pet restrictionsRefer to HOA documents for pet restrictions: No wildlife, livestock, reptiles, or poultry of any kind shall be allowed to be raised on the property.
Pet sizeExtra Large (101+ Lbs.)
Max pet weight101
Number of pets4
Minimum lease8-12 Months
Lease restrictions1
Lease notesPlease see community documents.
SW communityFounders Club

Building

Elevator1

Utilities & efficiency

UtilitiesBB/HS Internet Available, Cable Connected, Electricity Connected, Natural Gas Connected, Sewer Connected, Sprinkler Recycled, Underground Utilities, Water Connected
SewerPublic Sewer
Water sourcePublic

Financial & terms

CDD0
Tax year2,025
Homestead0
Listing termsCash, Conventional
OwnershipFee Simple
Special conditionsNone
ZoningOUE1
OccupantOwner
MLS area34240 - Sarasota

Where it sits

Approximate location shown. Exact address available on request per listing brokerage.

Schools

ElementaryTatum Ridge ElementarySarasota County
MiddleMcIntosh MiddleSarasota County
HighBooker HighSarasota County

School assignments change; verify with the district before relying on them.
Where you'd be
FOUNDERS CLUB, Florida

SARASOTA · Sarasota County

MLS# MFRA4689202Listing courtesy of PREMIER SOTHEBY'S INTERNATIONAL REALTYLast updated Apr 10, 2026, 3:01 PM
$2,895,0003129 FOUNDERS CLUB DR · SARASOTA
TourAsk