 59 photos · 3D tour
1 / 59
ActivePrice improved $210,000188 days on market
$1,990,000$2,200,000
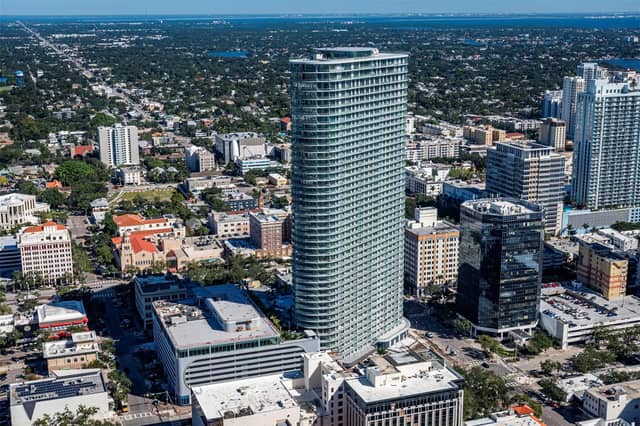
400 CENTRAL AVE #3005ST PETERSBURG, FL 33701400 CENTRAL · Condominium
2Beds
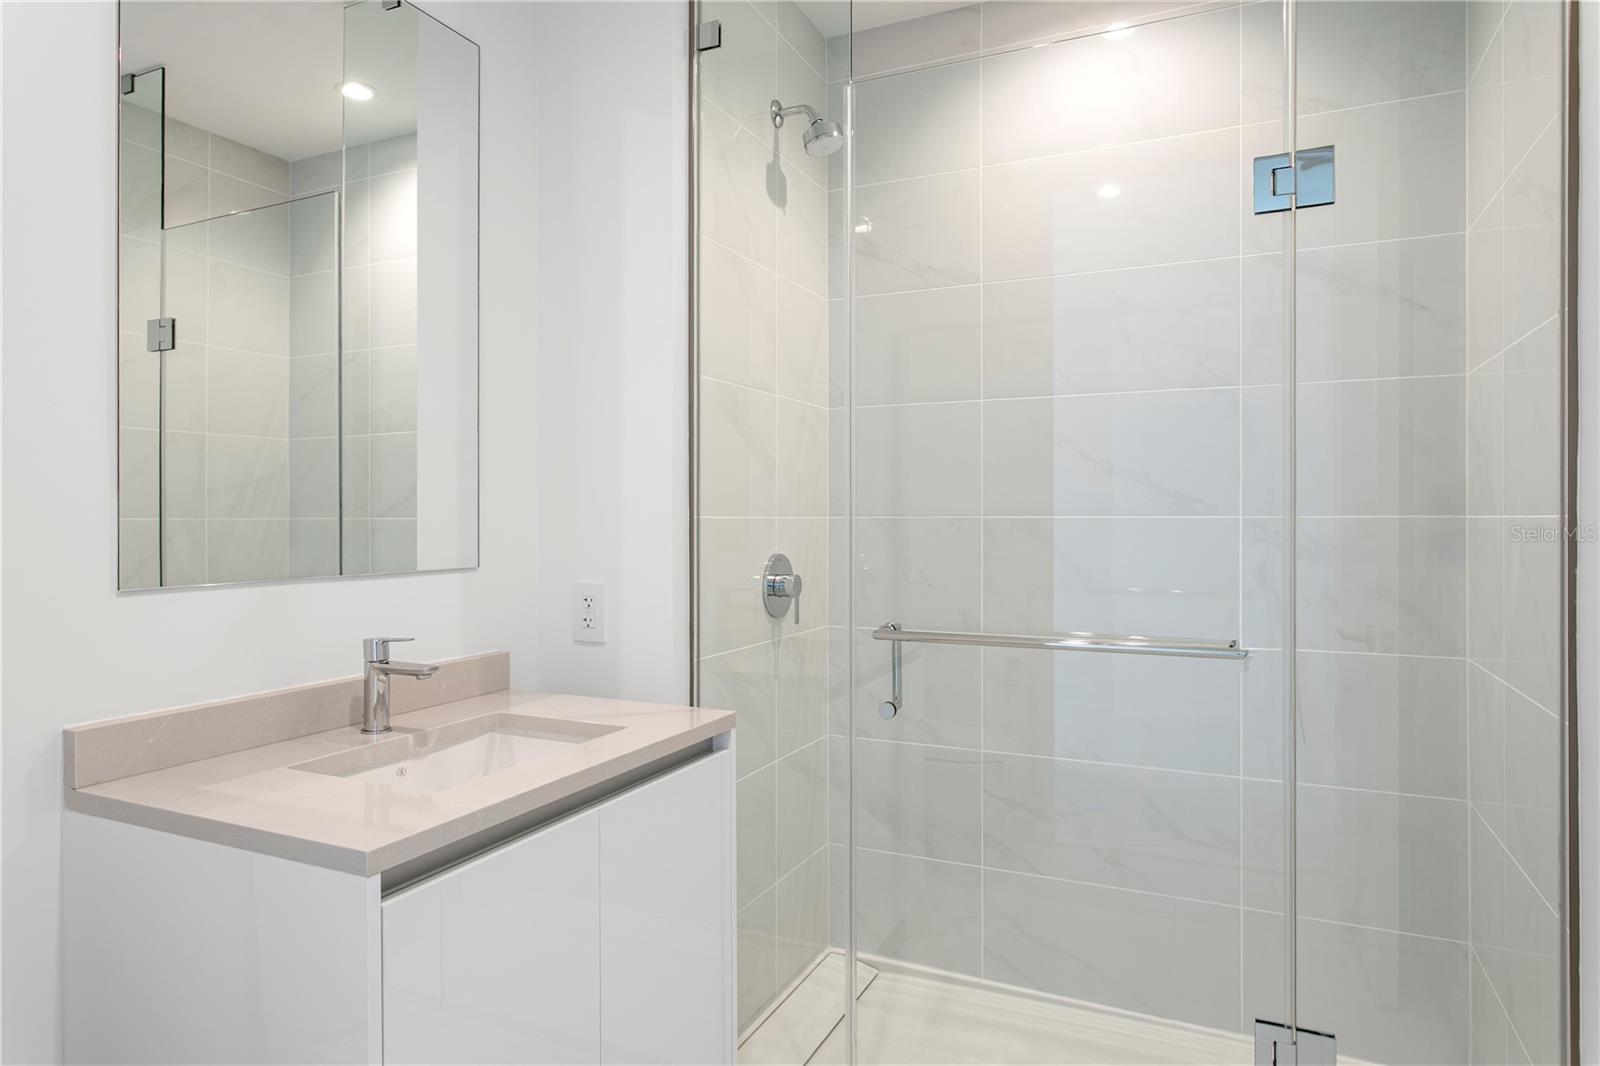
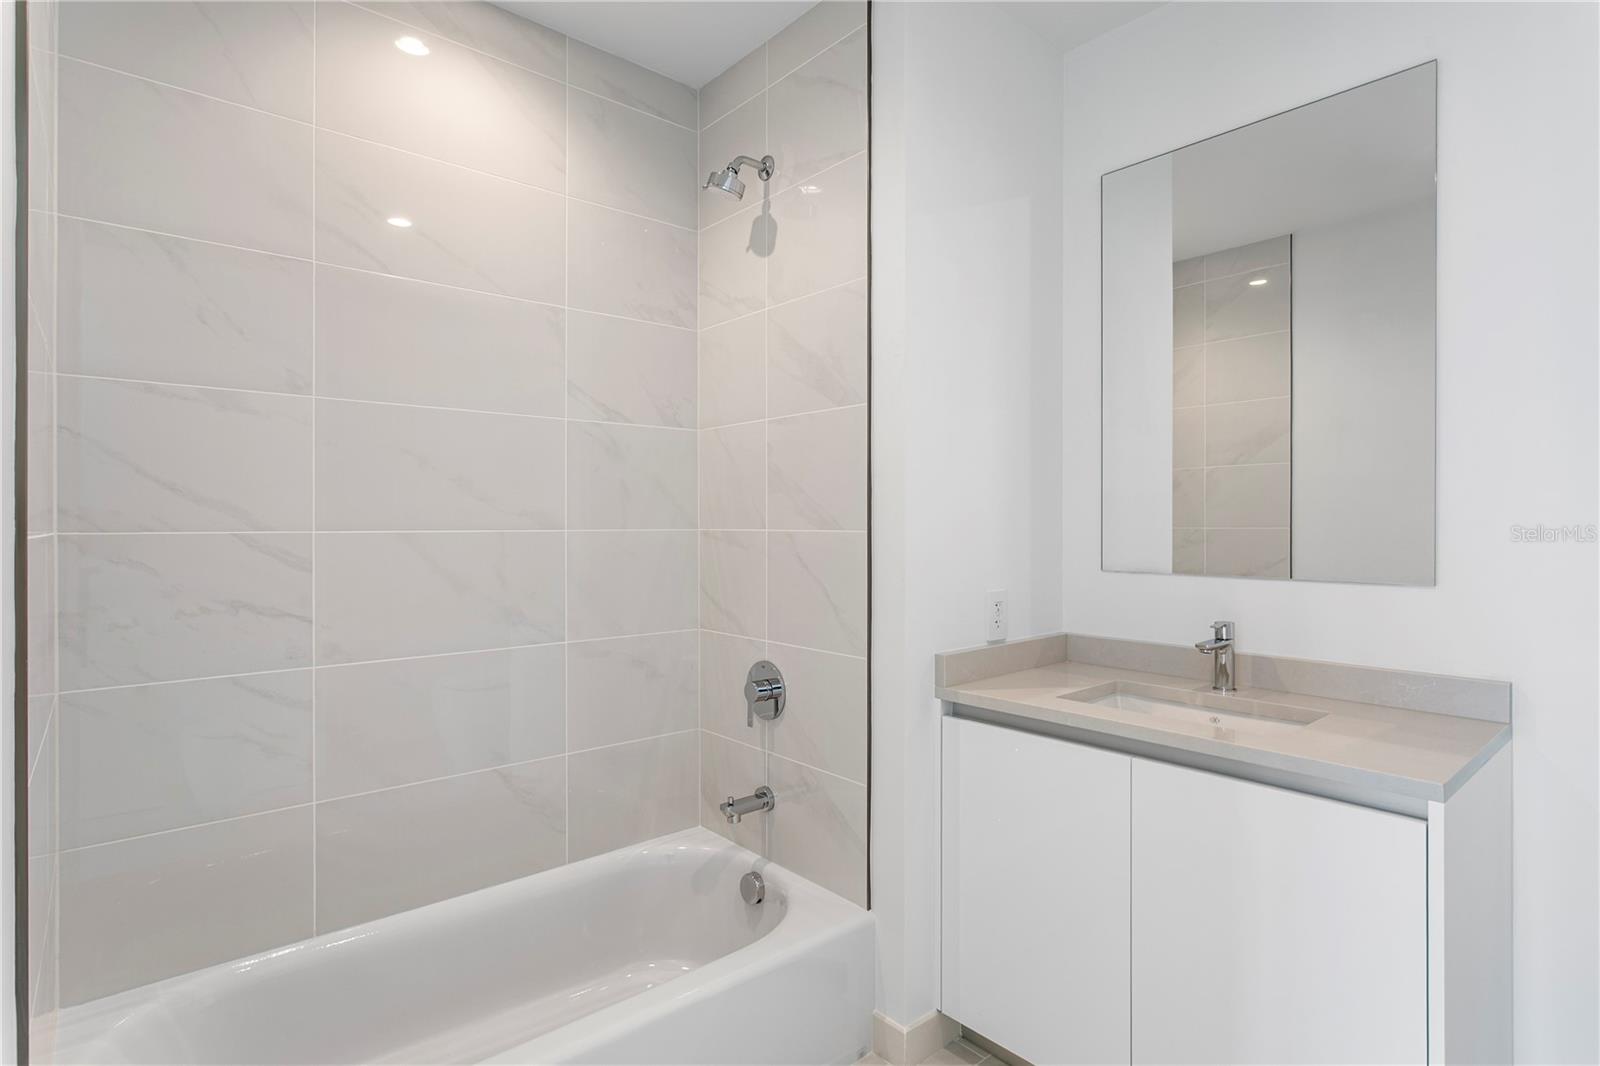
3Baths
1,921Sq ft
2-carGarage
2025Built
About this home
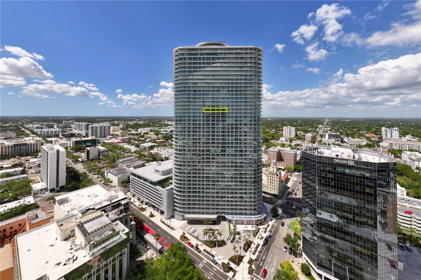
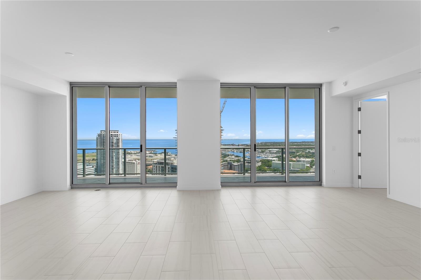
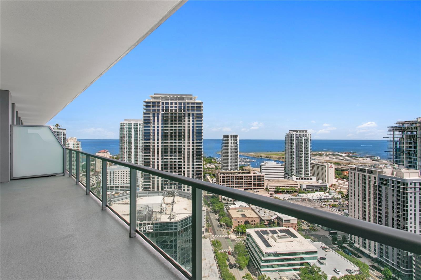
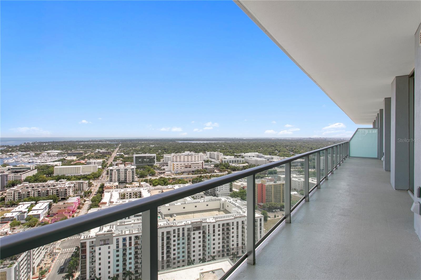
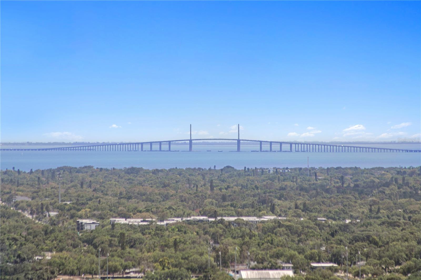
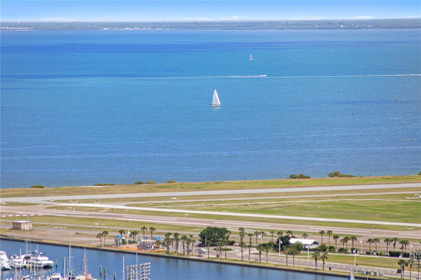
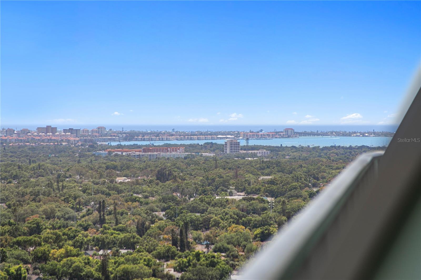
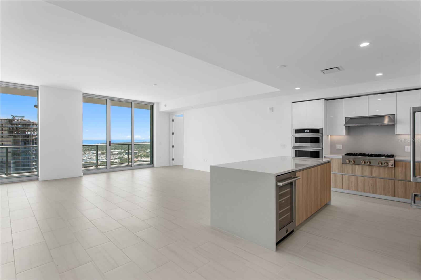
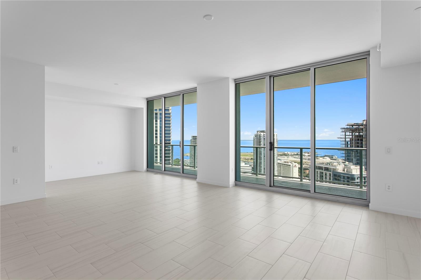
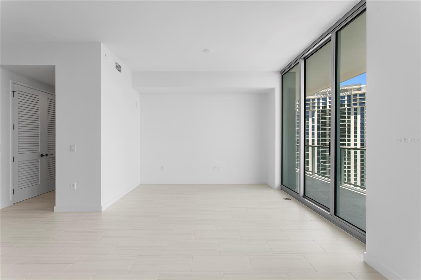
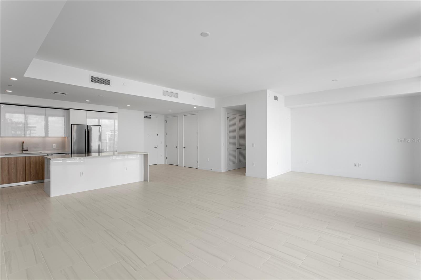
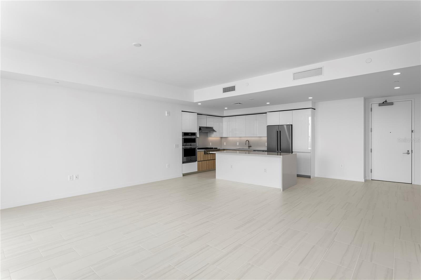
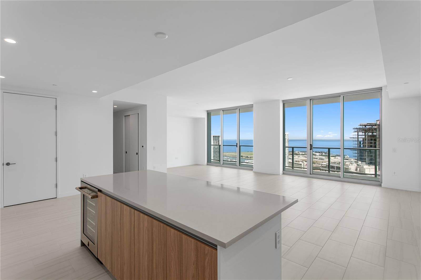
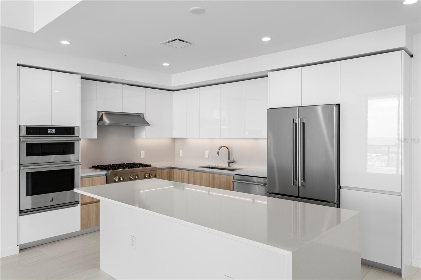
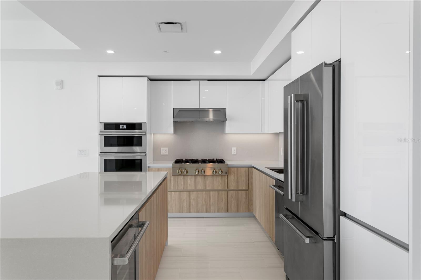
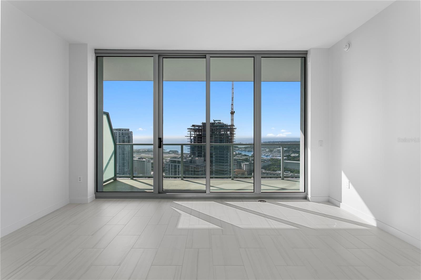
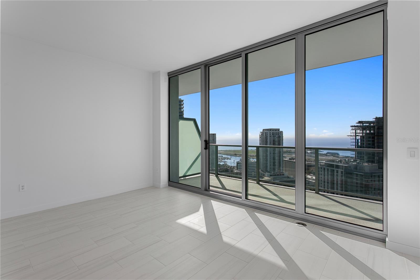
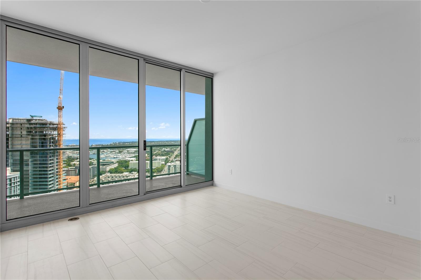
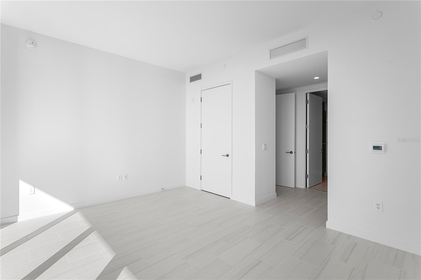
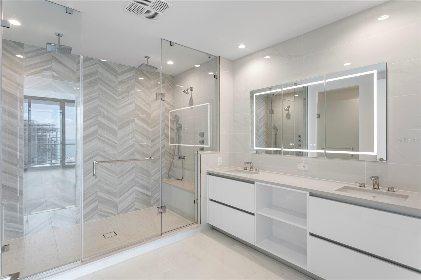
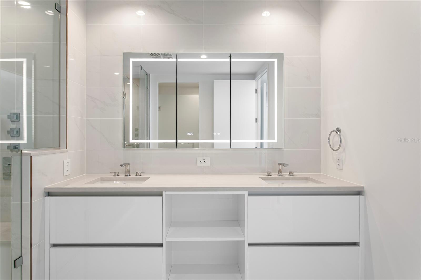
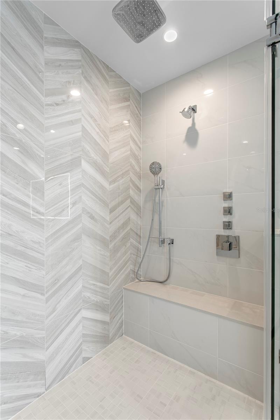
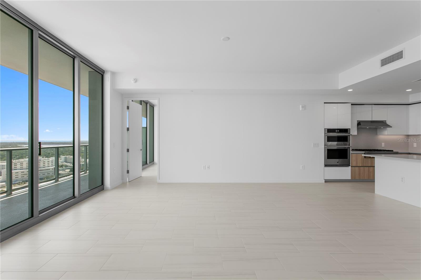
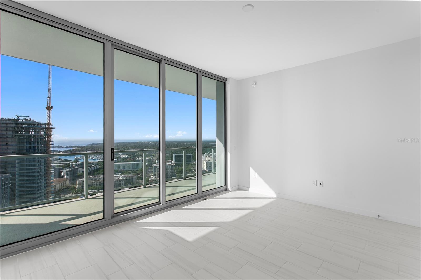
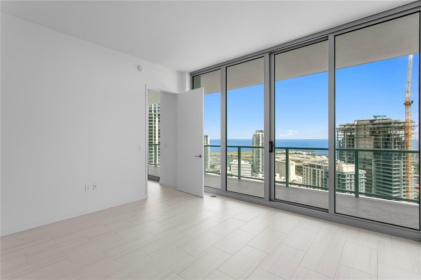
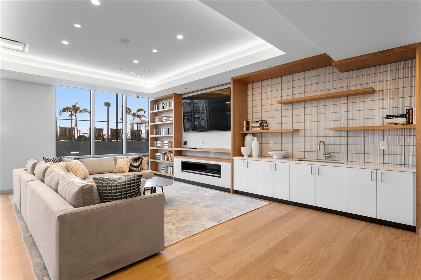
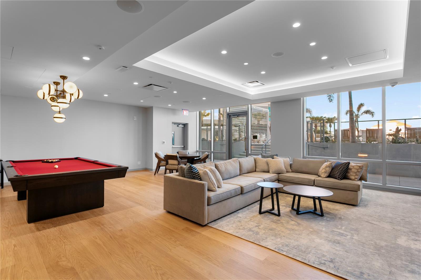
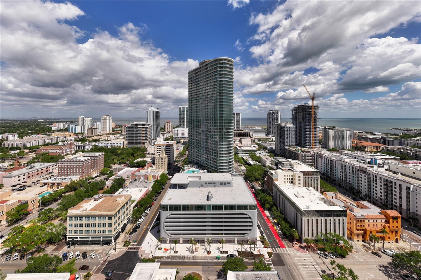
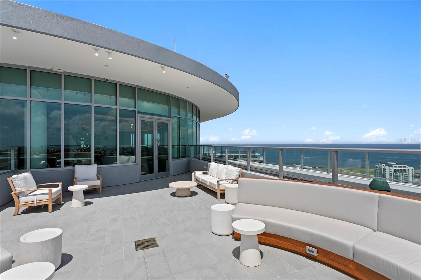
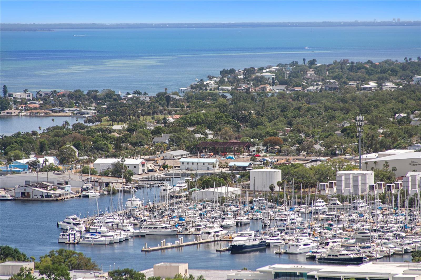
Virtually Staged. Rising 46 stories above the vibrant heart of downtown St. Petersburg, 400 Central Residences stands as the tallest condominium tower on Florida’s west coast—an architectural icon designed by internationally acclaimed Arquitectonica with interiors curated by Celano Design Studio. From its commanding 30th-floor position, this exceptional two-bedroom, three-bath residence captures breathtaking panoramic views spanning Tampa Bay, the Skyway Bridge, and the Gulf. Morning light pours through expansive floor-to-ceiling impact glass, illuminating refined interiors defined by clean li…
Description as provided by the listing brokerage.
Highlights
- 2-car garage
- Balcony
- Dog Run
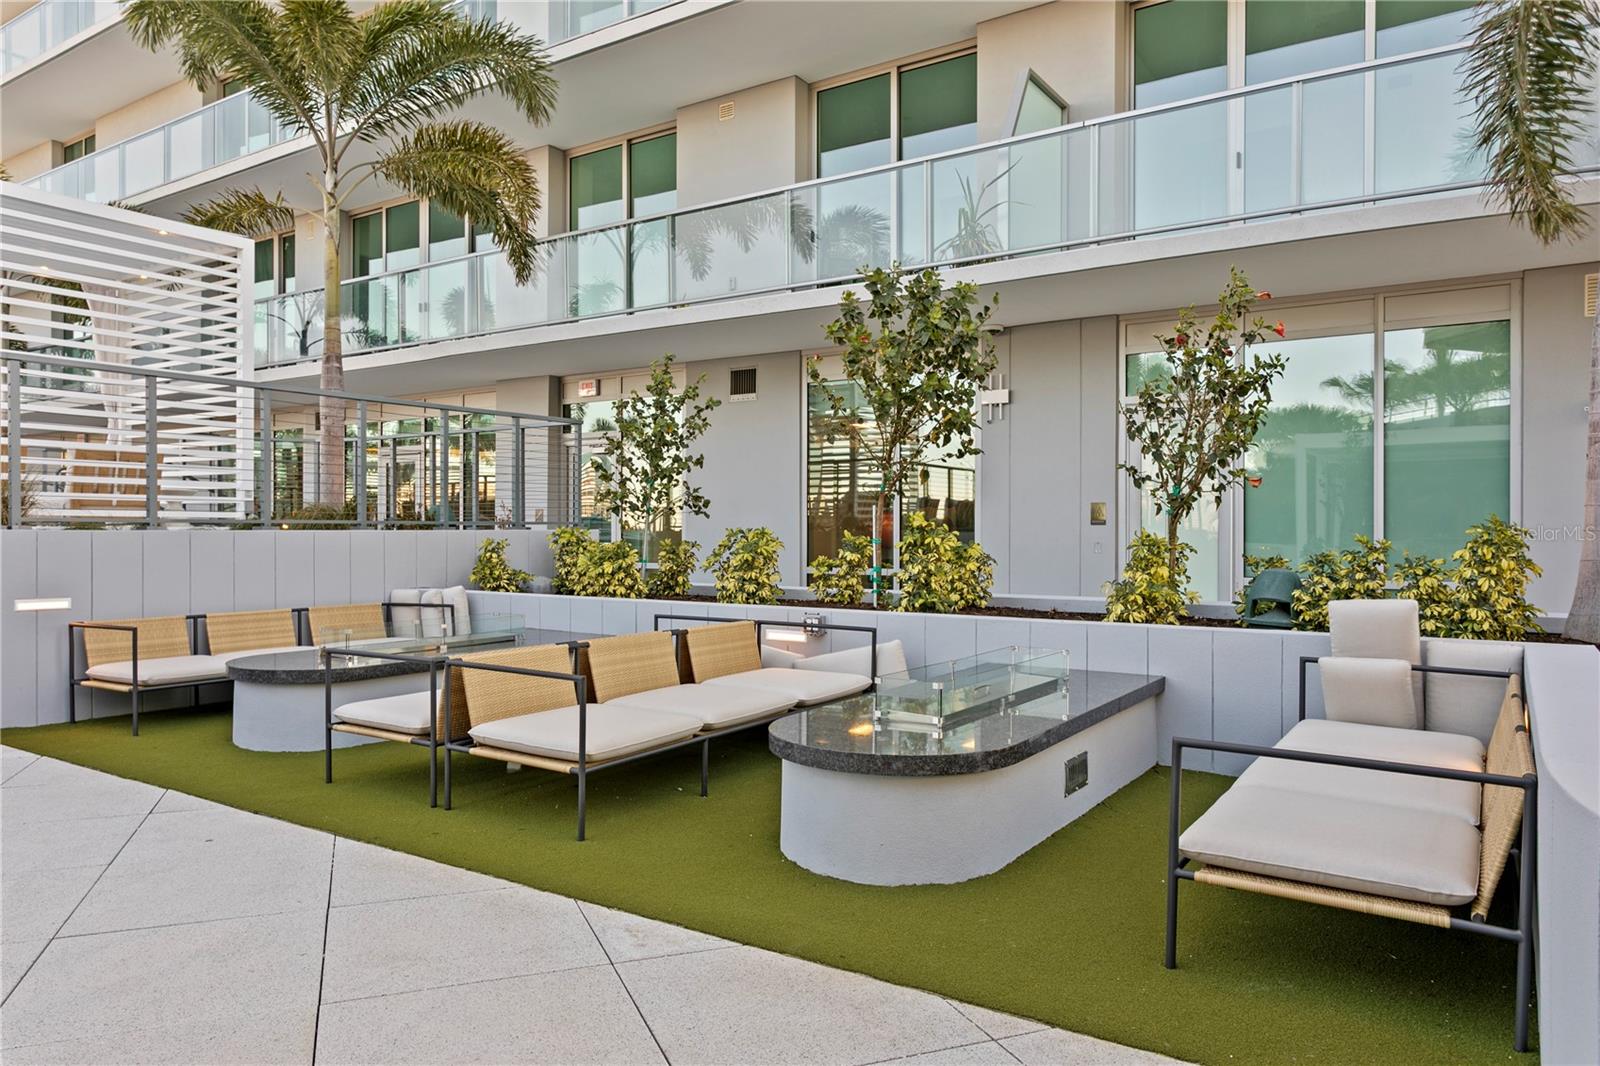
- Fire Pit
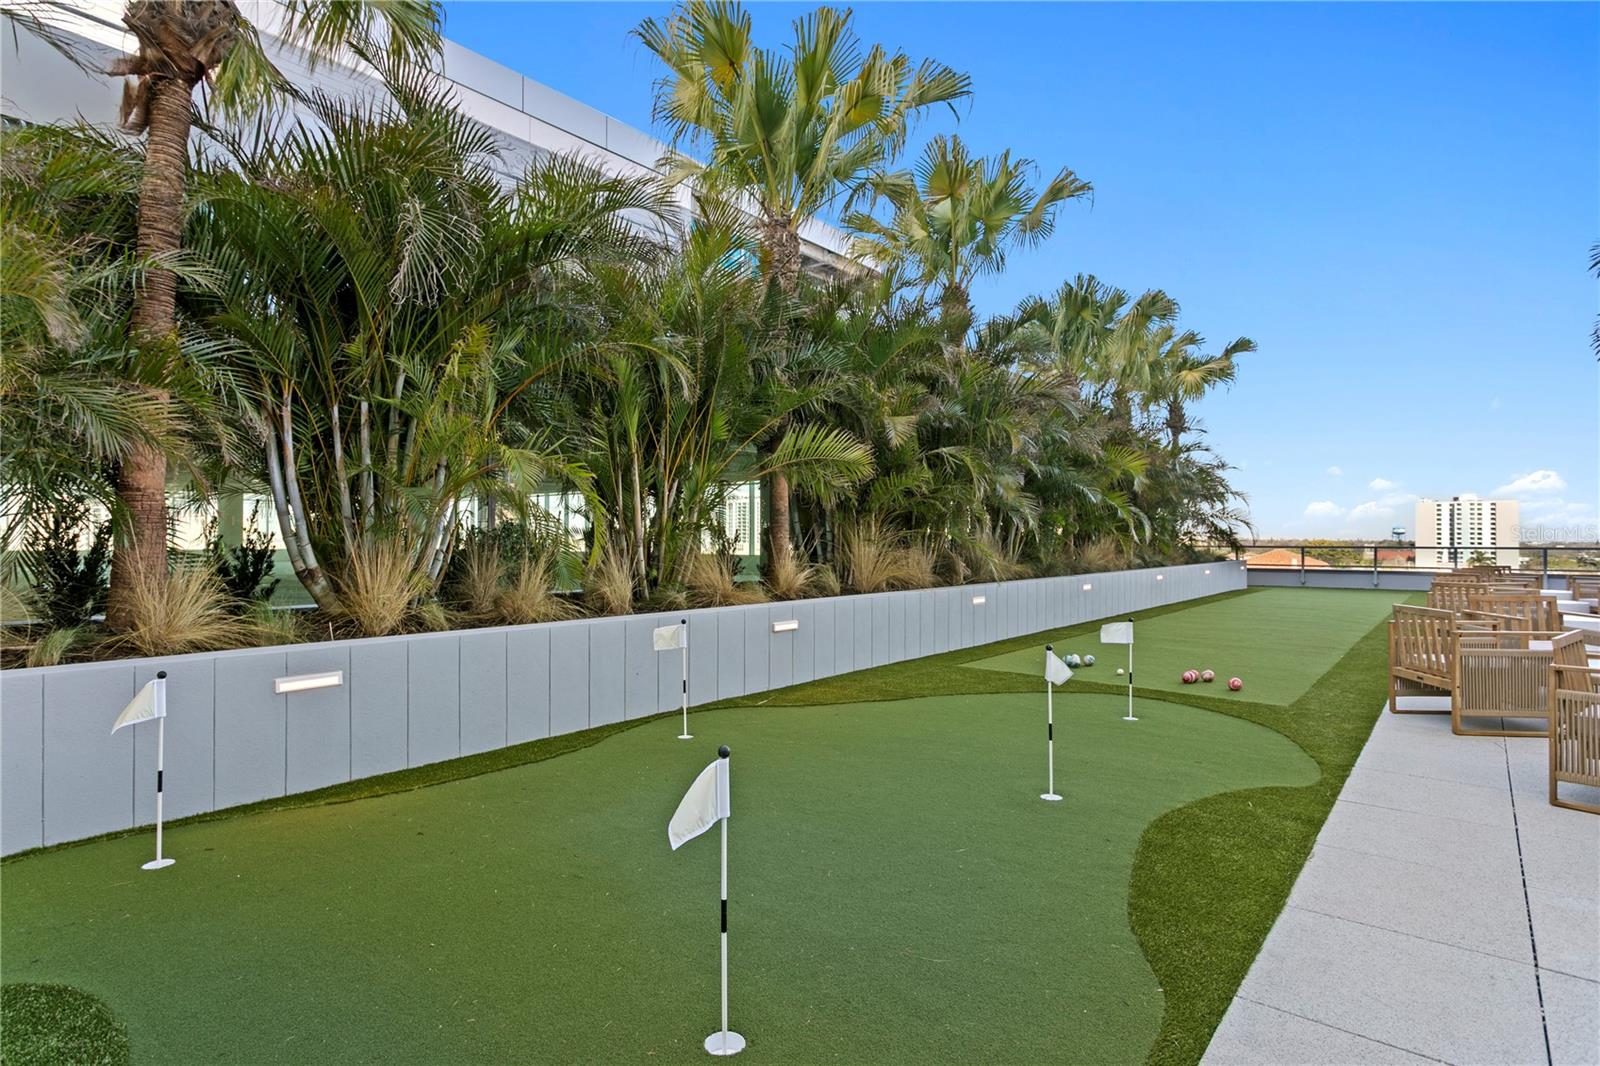
- Lighting
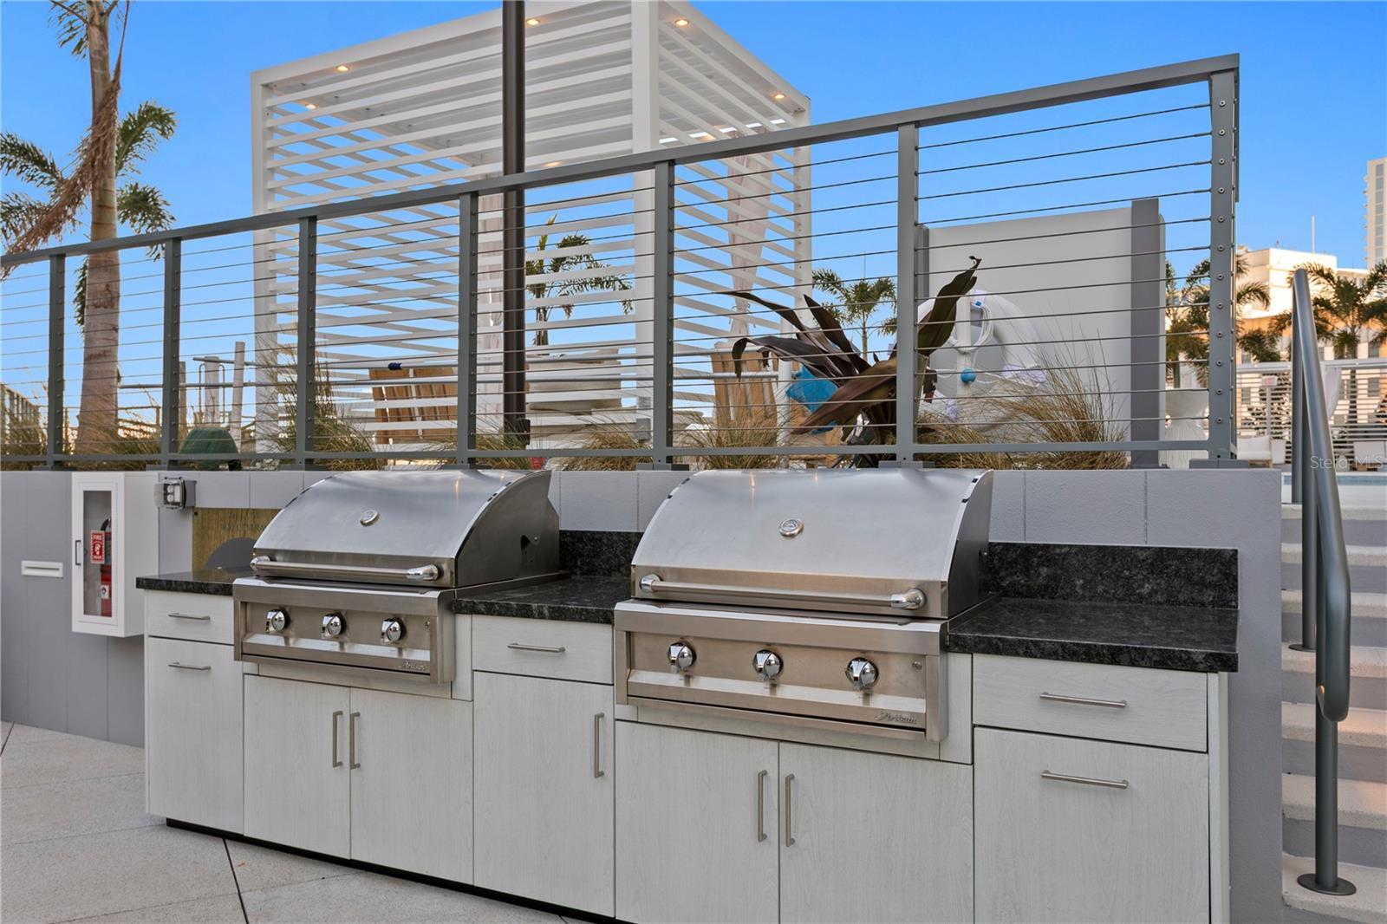
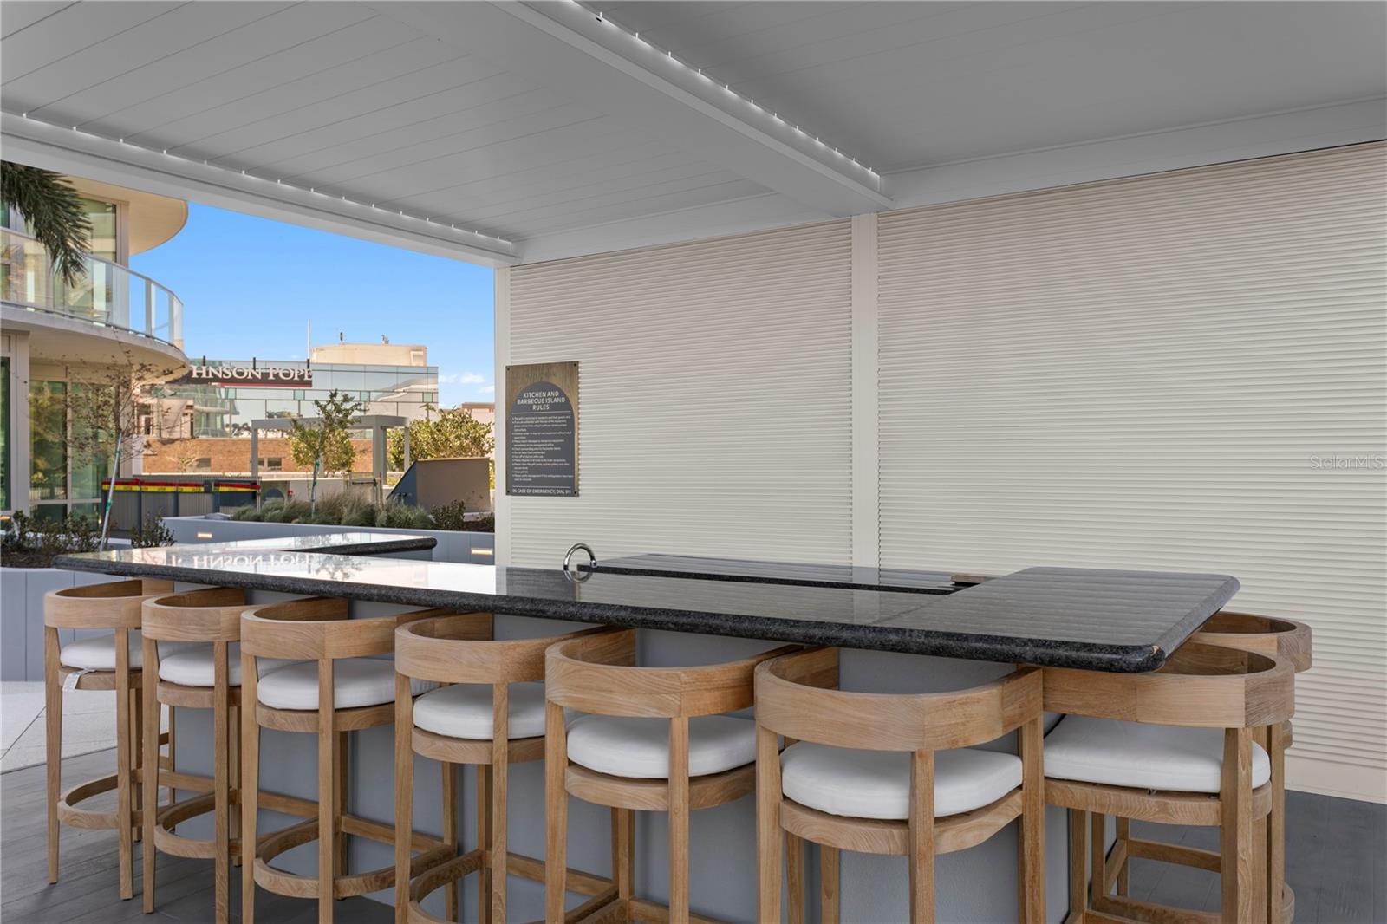
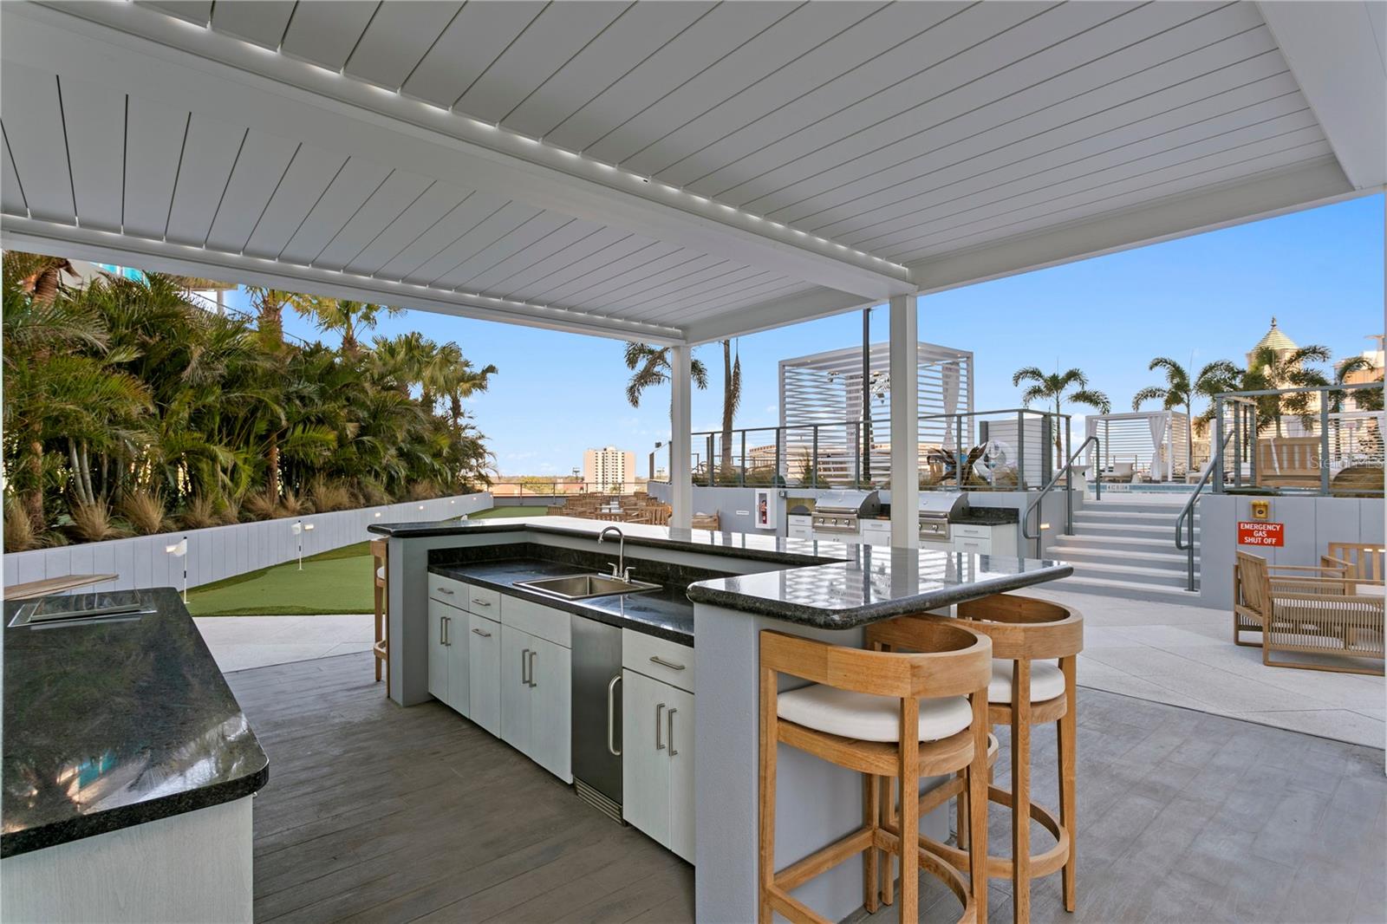
- Outdoor Grill
- Outdoor Kitchen
- Eat-in Kitchen
- High Ceilings
The details
StatusActive
MLS #MFRTB8495793
Property typeCondominium
Year built2025
Living area1,921 sq ft
Price per sq ft$1036
CDDNo
Garage2-car
Stories45
Days on market188
CountyPinellas
Flood zoneX (verify)
ListedApr 2, 2026
Features & property details
Interior
Full baths3
Half baths0
Rooms4
Additional roomsInside Utility
FlooringTile
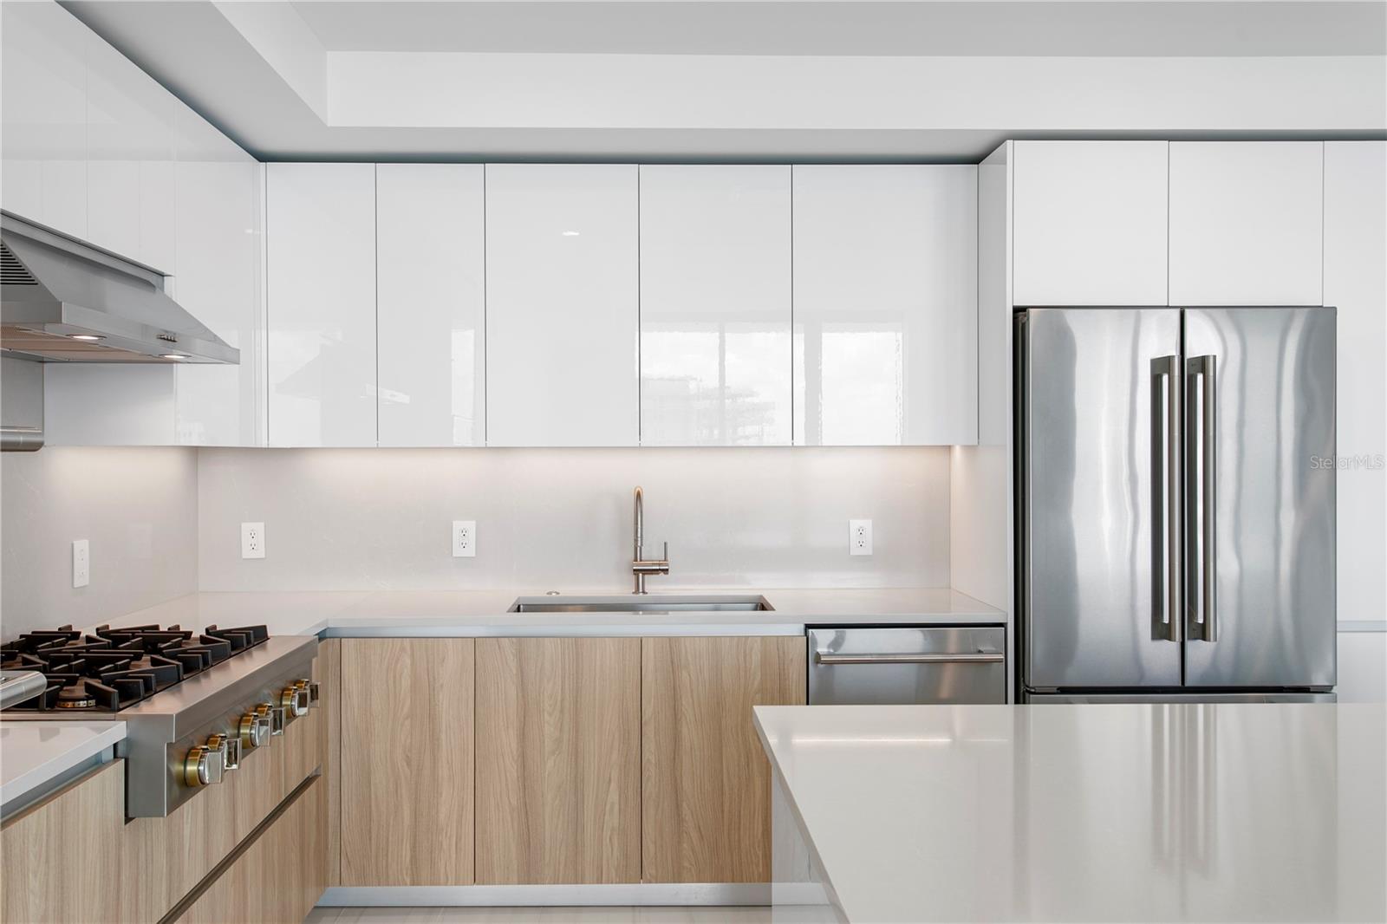
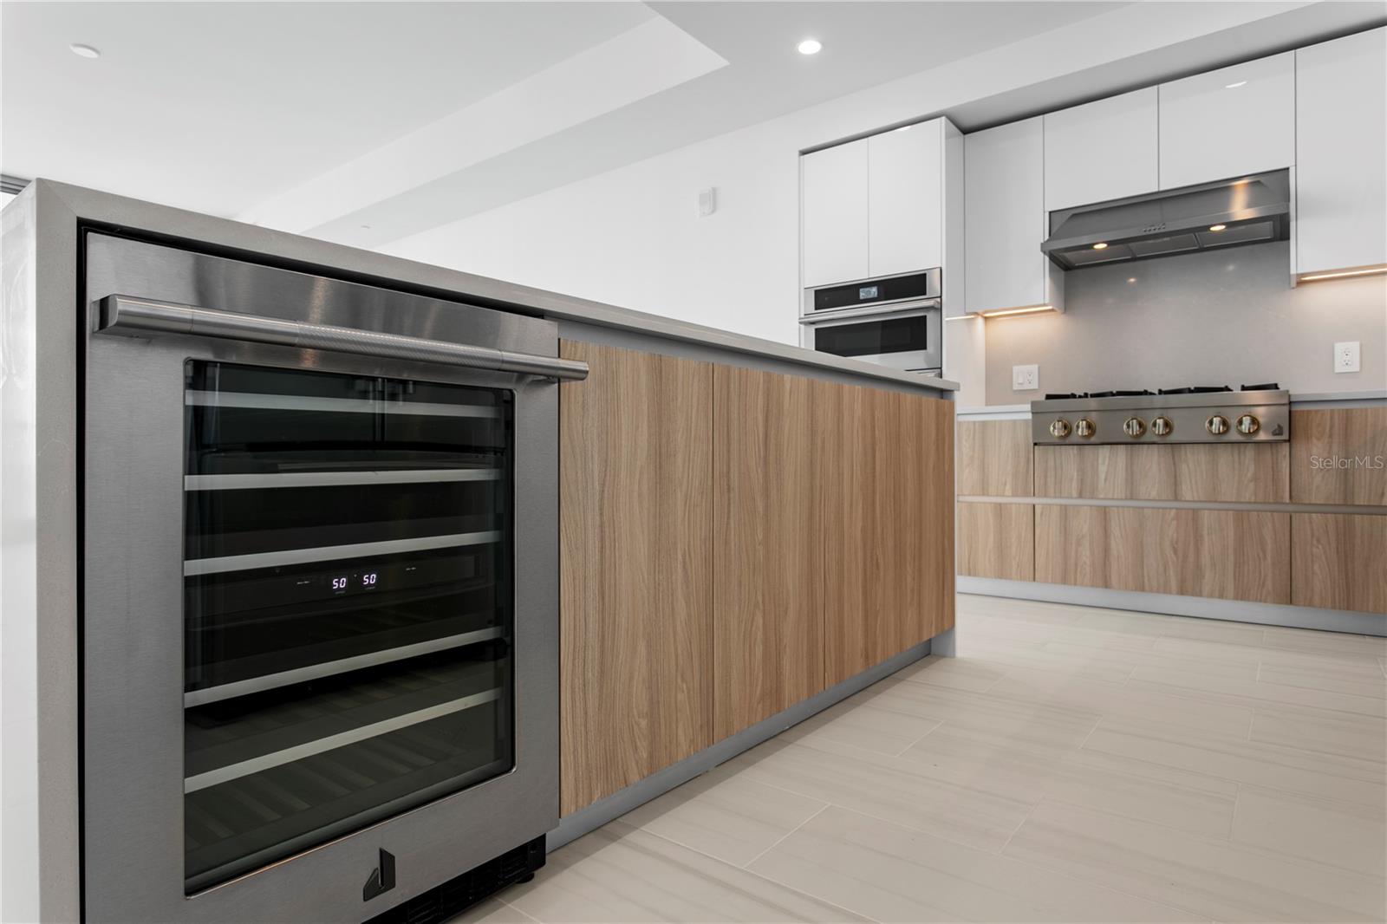
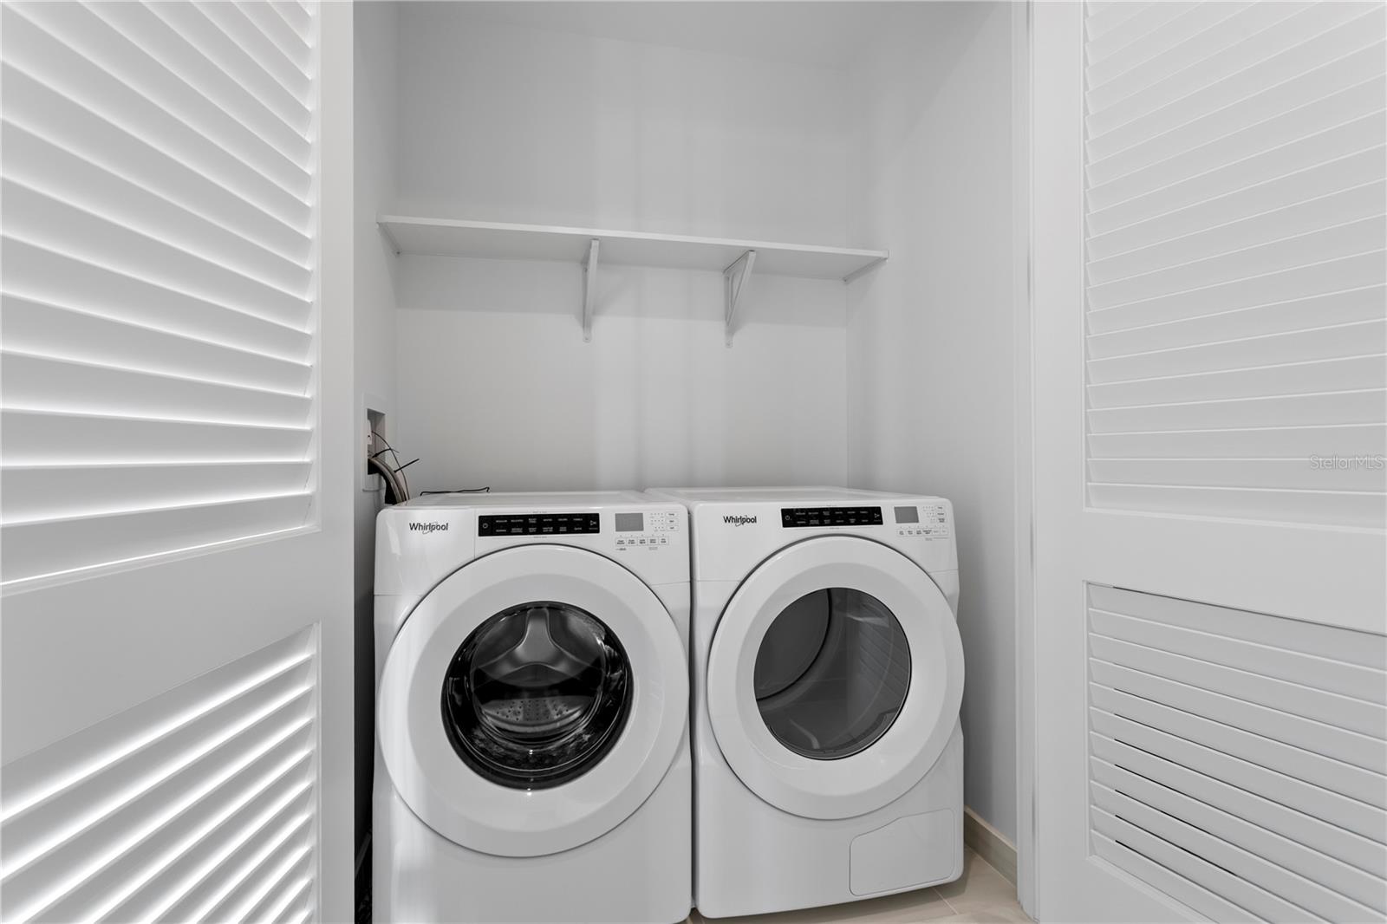
AppliancesCooktop, Dishwasher, Disposal, Dryer, Microwave, Range Hood, Refrigerator, Washer, Wine Refrigerator
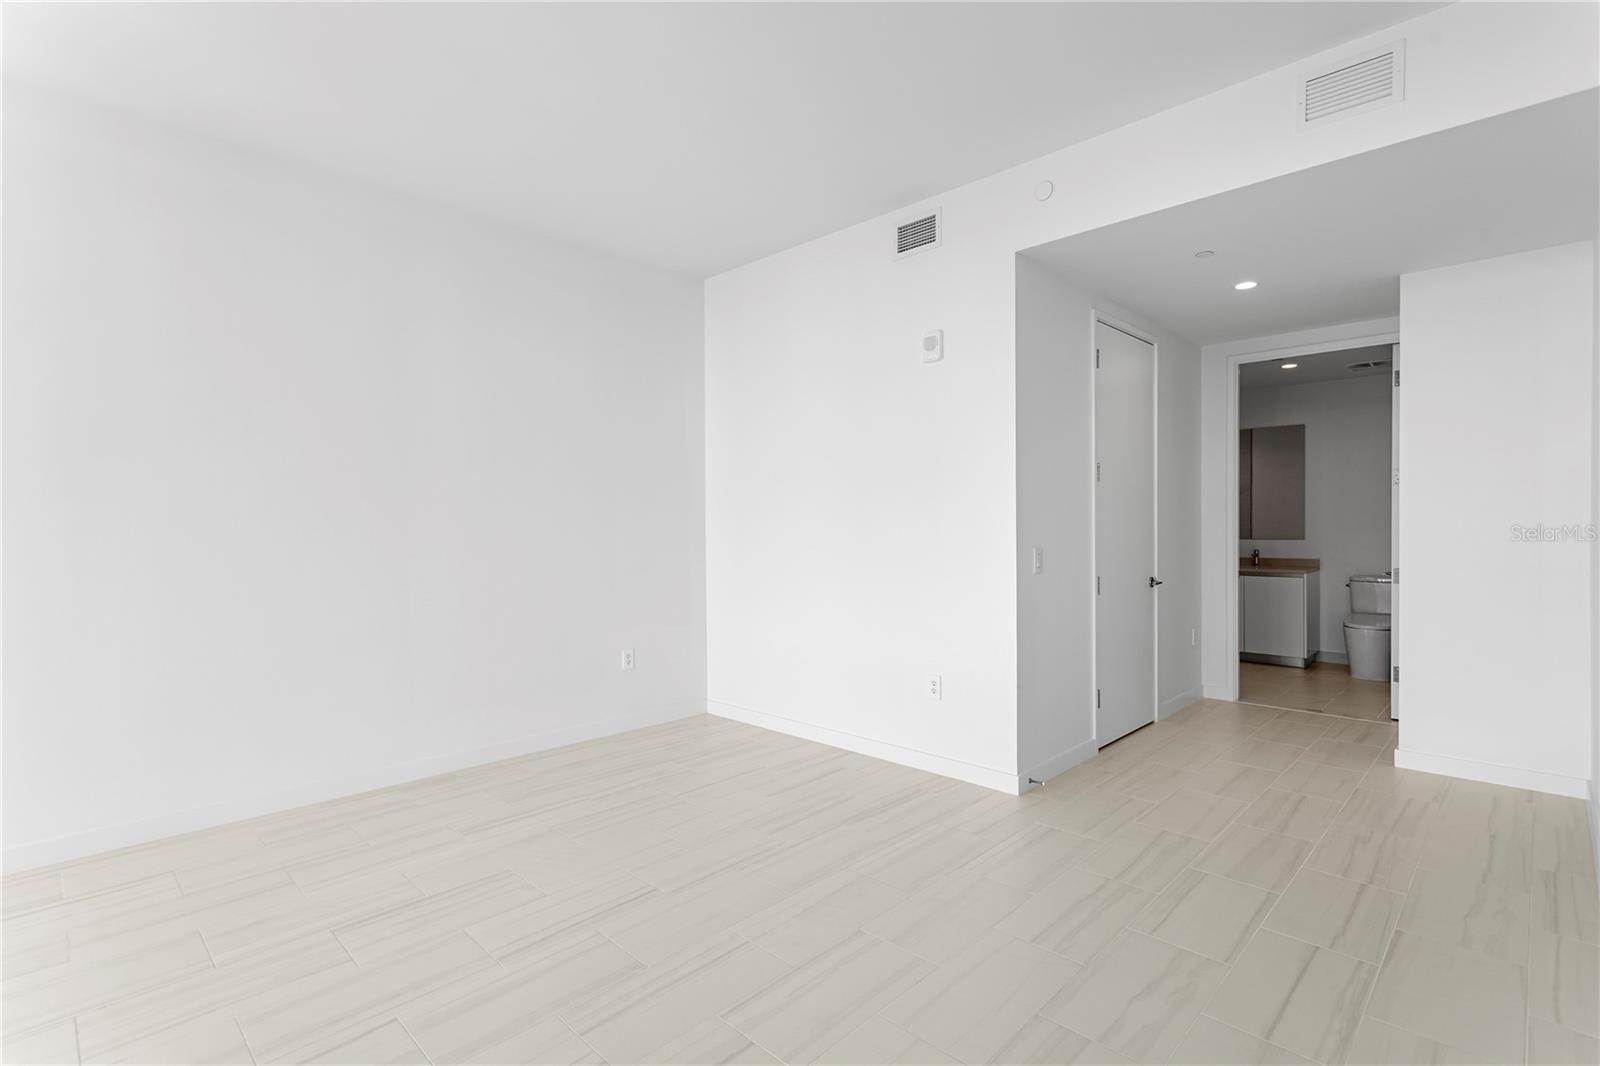
Interior featuresEat-in Kitchen, High Ceilings, Kitchen/Family Room Combo, Living Room/Dining Room Combo, Split Bedroom, Stone Counters, Thermostat, Walk-In Closet(s)
LaundryLaundry Closet
FireplaceNo
WindowsStorm Window(s)
CoolingCentral Air
HeatingCentral
In-law suite0
Exterior & lot
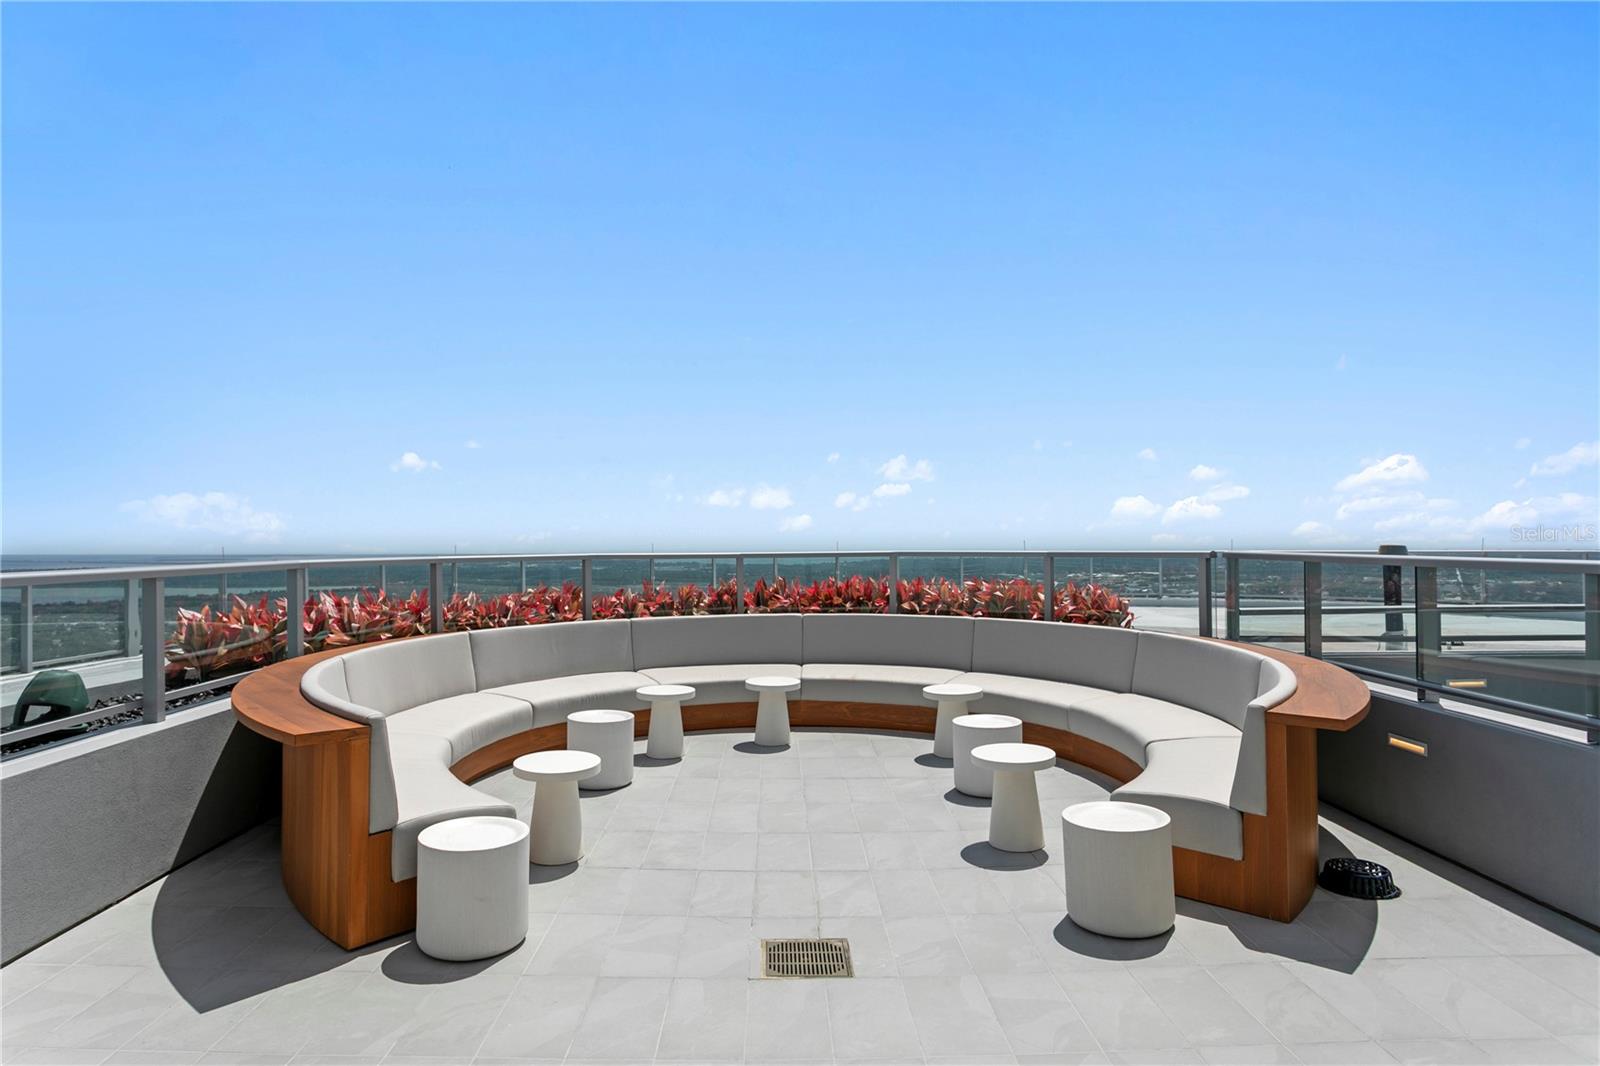
Exterior featuresBalcony, Dog Run, Fire Pit, Lighting, Outdoor Grill, Outdoor Kitchen
ViewCity, Water, Gulf/Ocean - Full
FacesSoutheast
Road surfacePaved
Construction
ConstructionBlock, Metal Frame, Stucco
FoundationSlab
RoofMembrane
ConditionCompleted
BuilderSuffolk Construction
Living area sourceBuilder
Building area (sq ft)2,339
Parking
GarageYes
Attached garageYes
CarportNo
Parking featuresAssigned, Guest, Basement, Valet
Pool & water
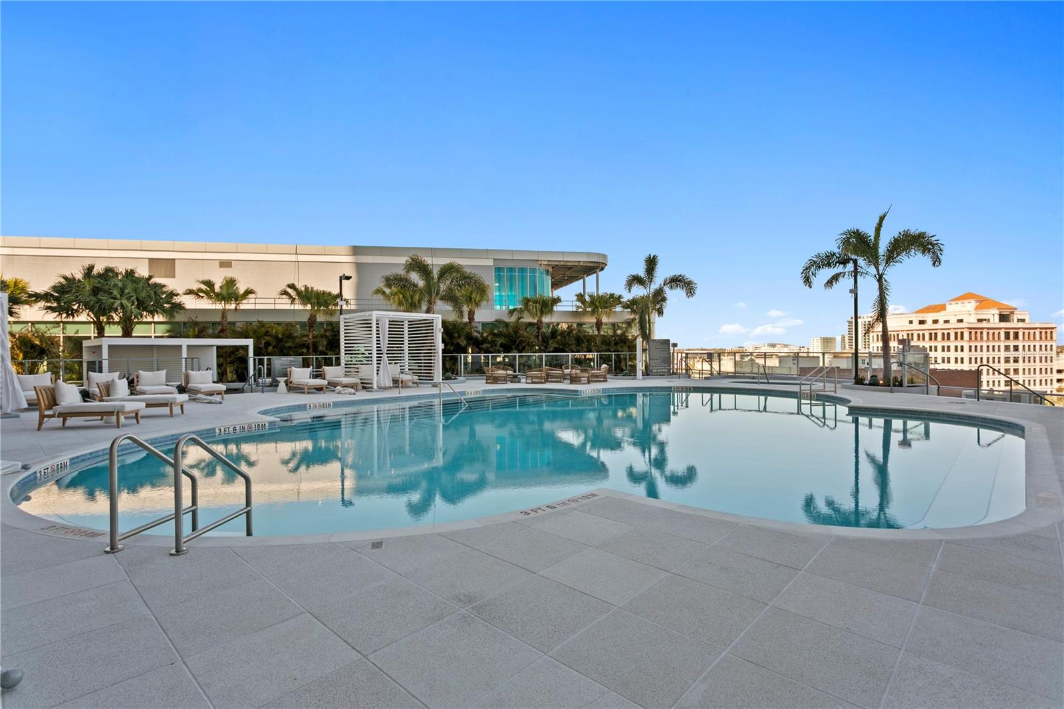
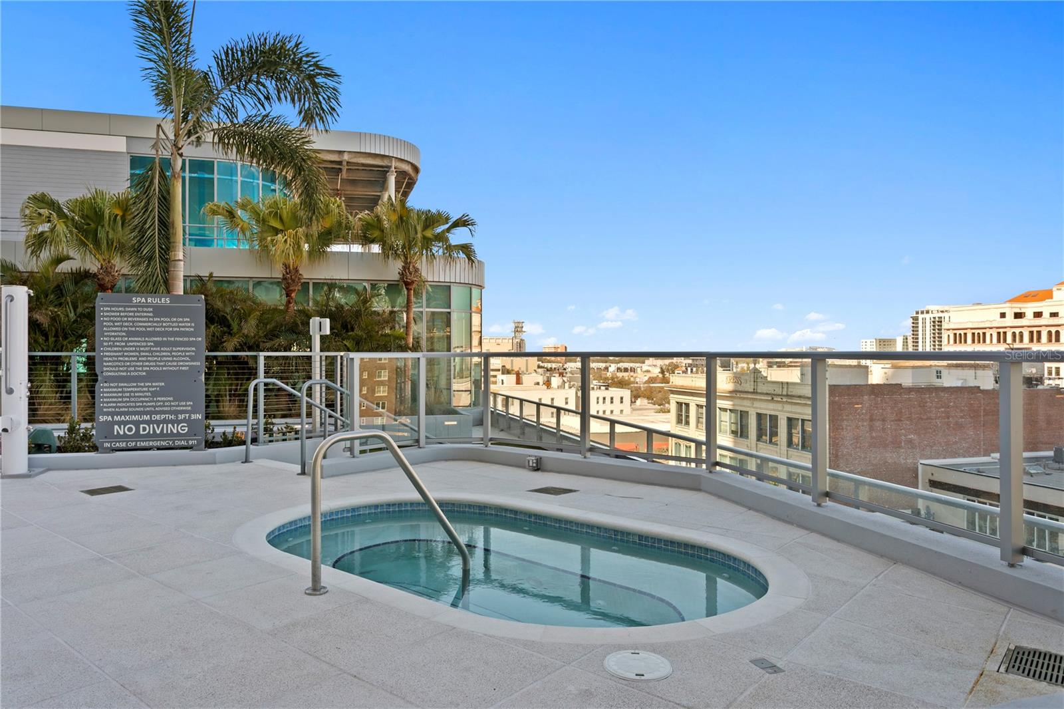
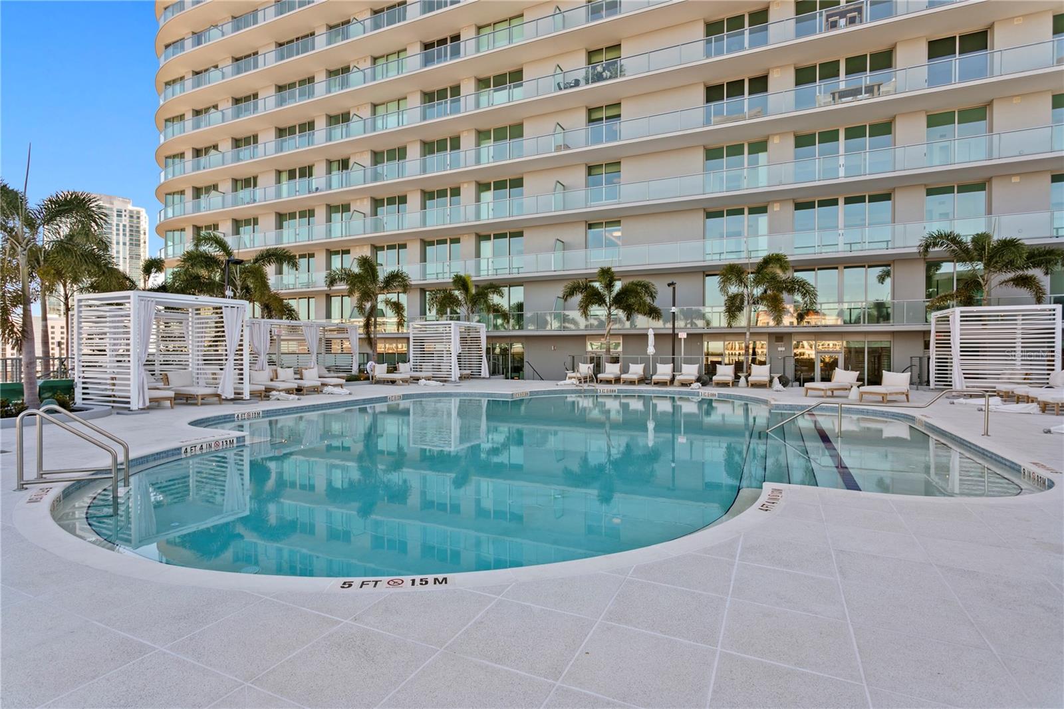
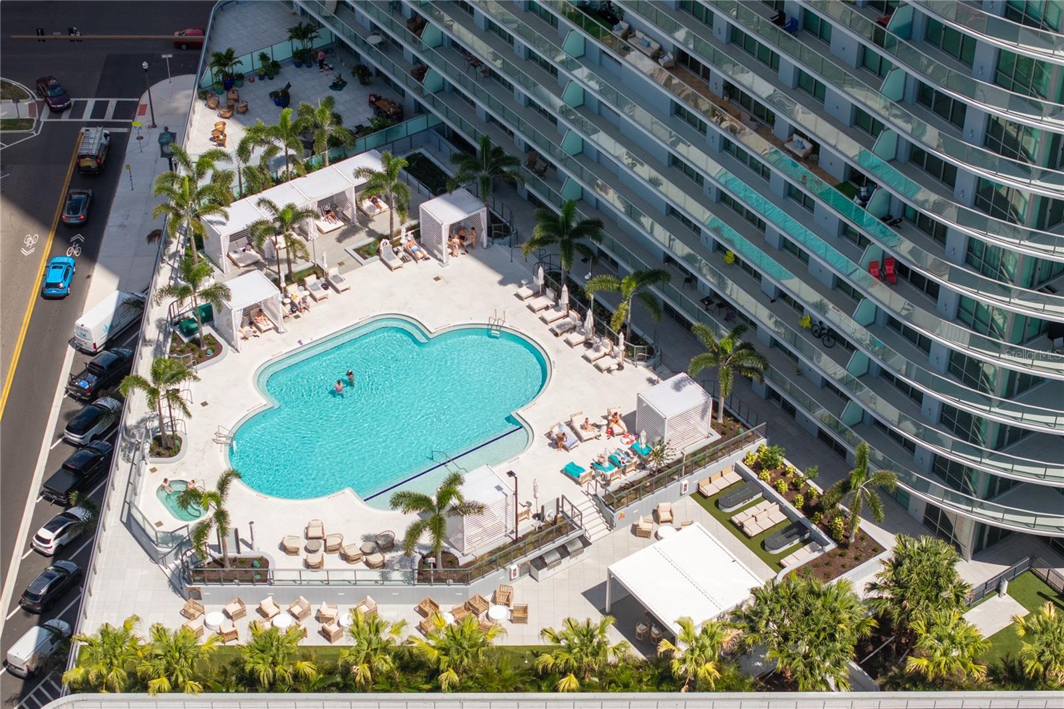
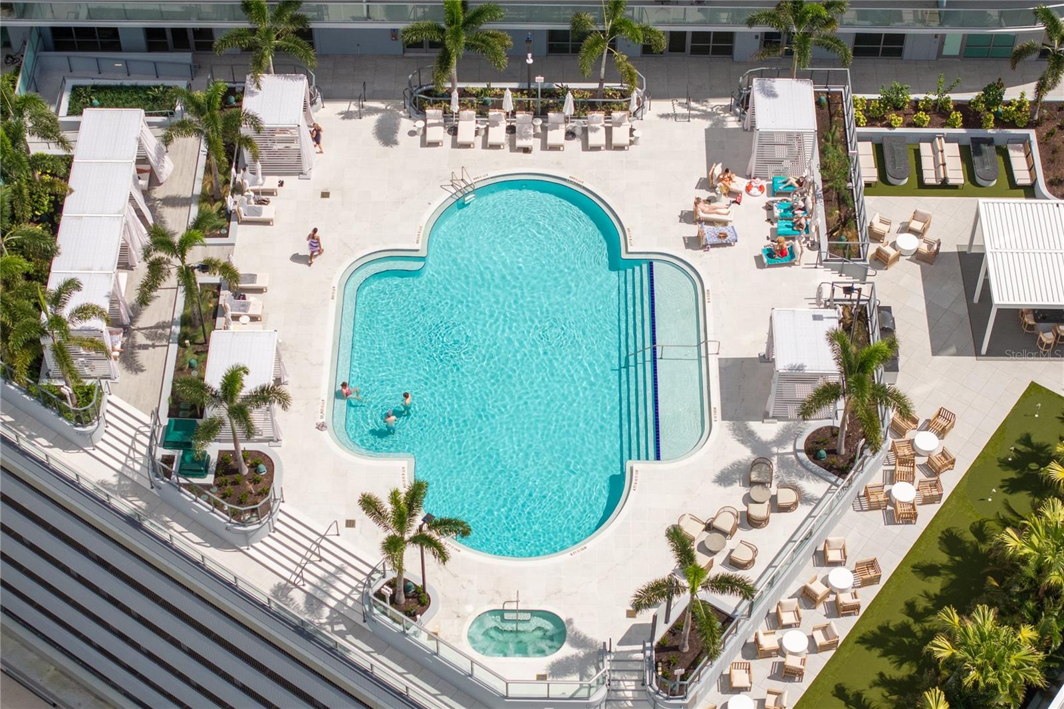
PoolDeck, Lighting
SpaNo
Water bodyTAMPA BAY AND GULF
Water viewBay/Harbor - Partial,Gulf/Ocean - Full
Waterfront feet0
Dock0
Community & HOA
AssociationRichie Kavanagh/First Service Residential
Fee includesGuard - 24 Hour, Common Area Taxes, Pool, Escrow Reserves Fund, Gas, Insurance, Maintenance Structure, Maintenance Grounds, Management, Recreational Facilities, Sewer, Trash, Water
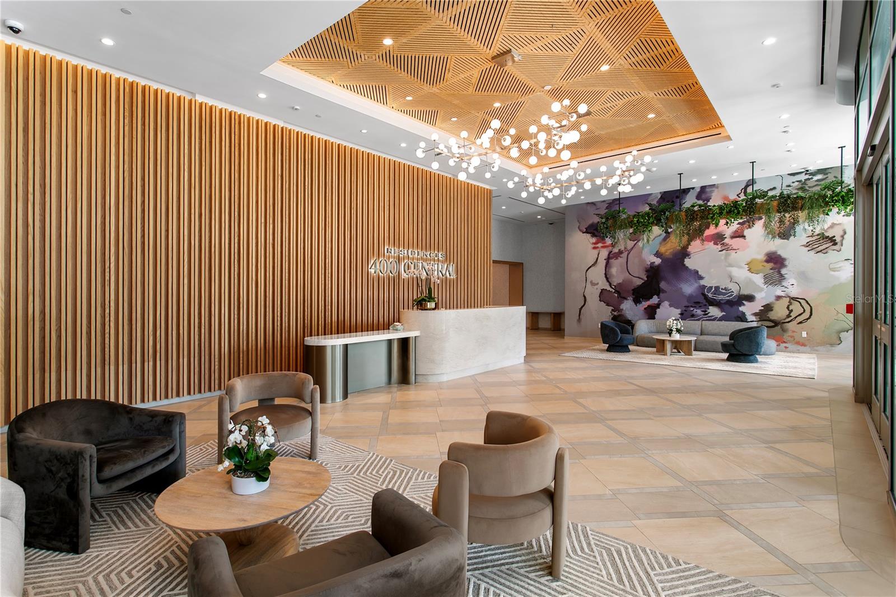
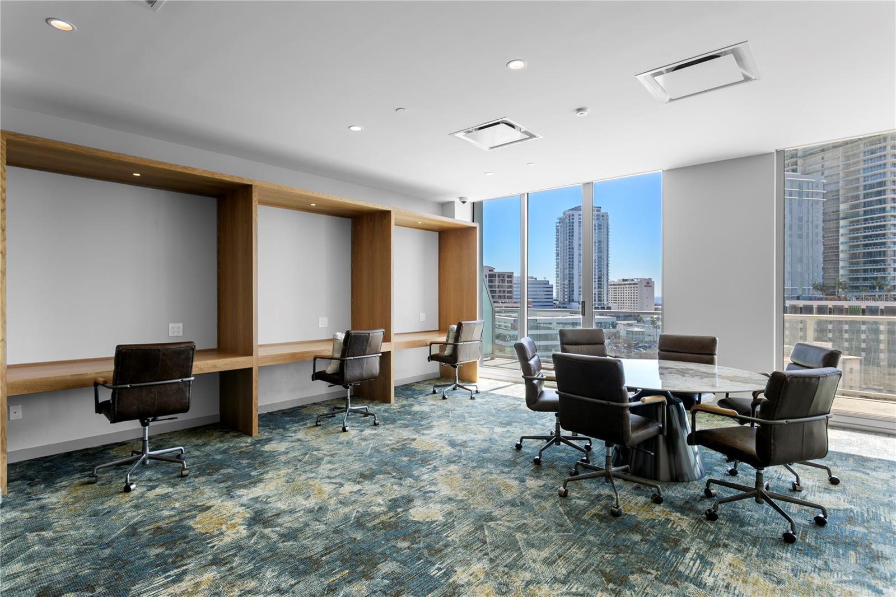
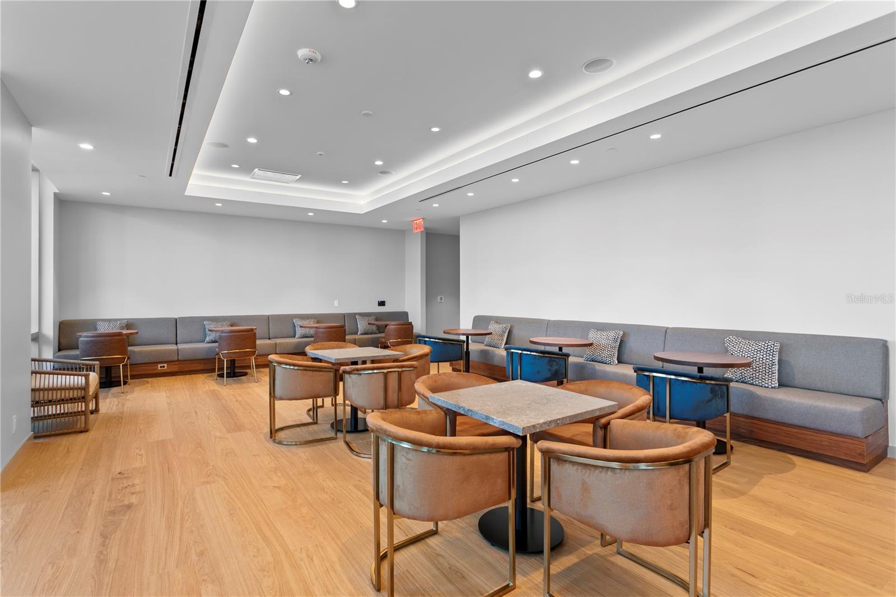
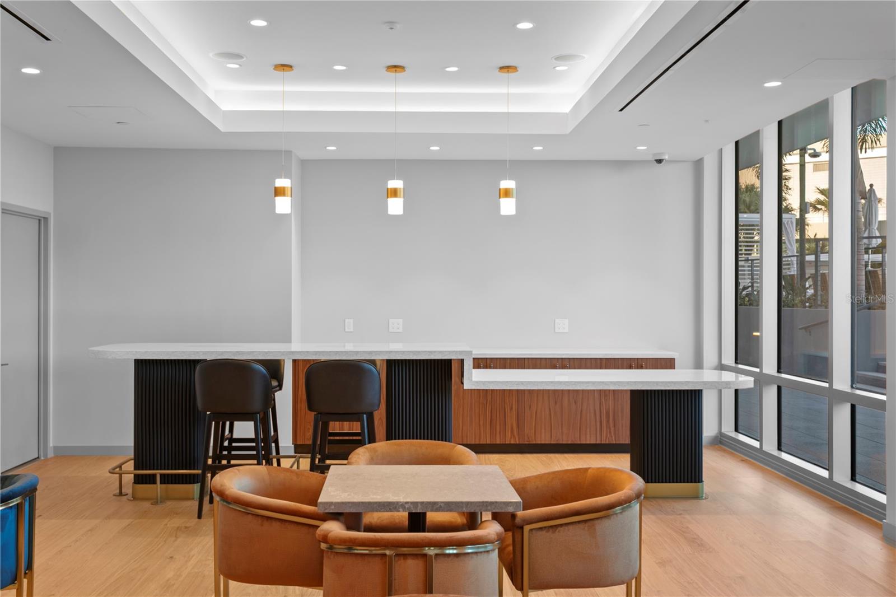
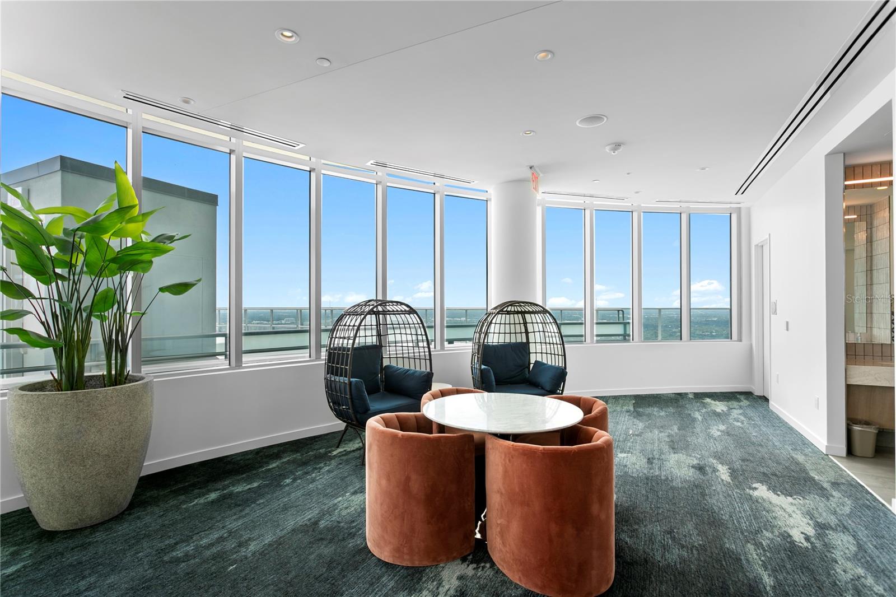
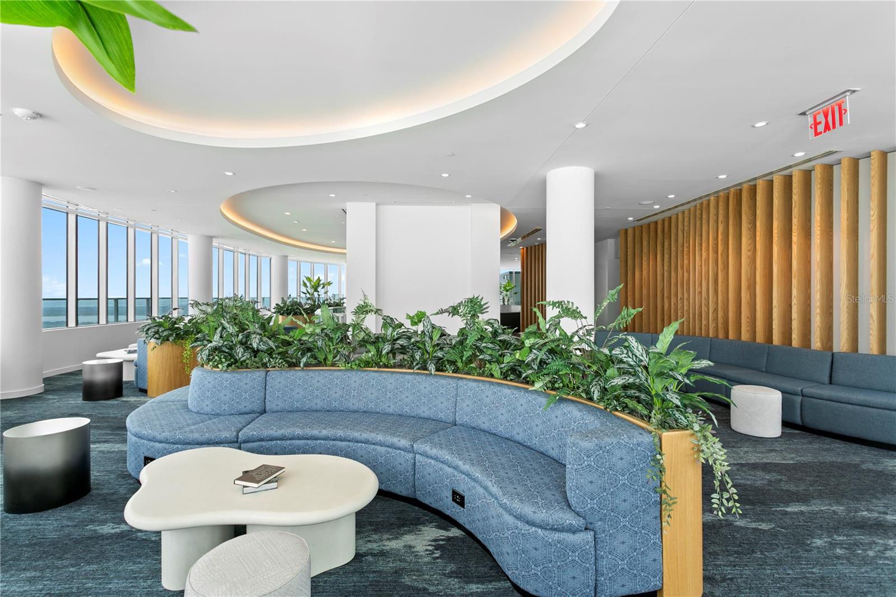
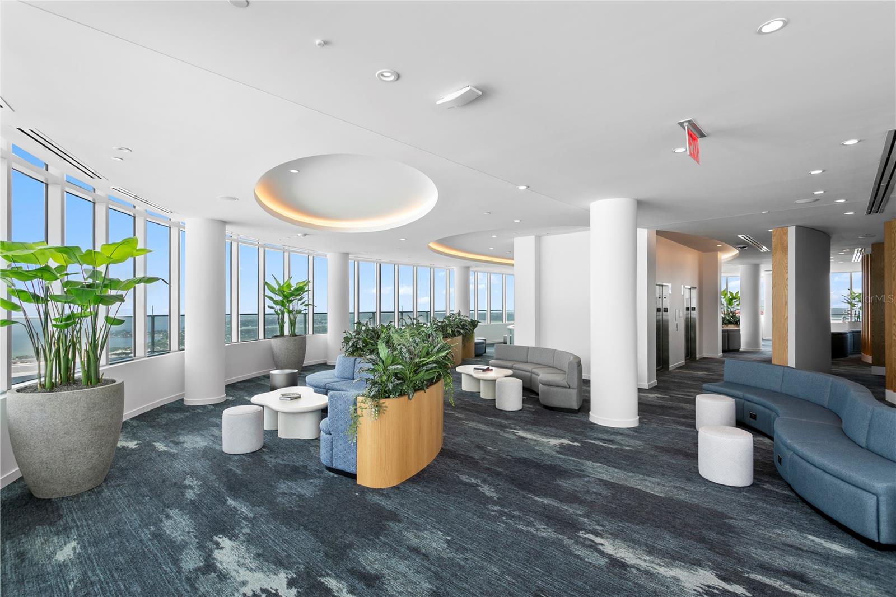
AmenitiesClubhouse, Elevators, Lobby Key Required, Pool, Recreation Facilities, Storage
Fee requirementNone
Approval required1
Total monthly fees$1,400
Total annual fees$16,800
Monthly condo fee$1,400
Condo fees$1,400
Condo fee termMonthly
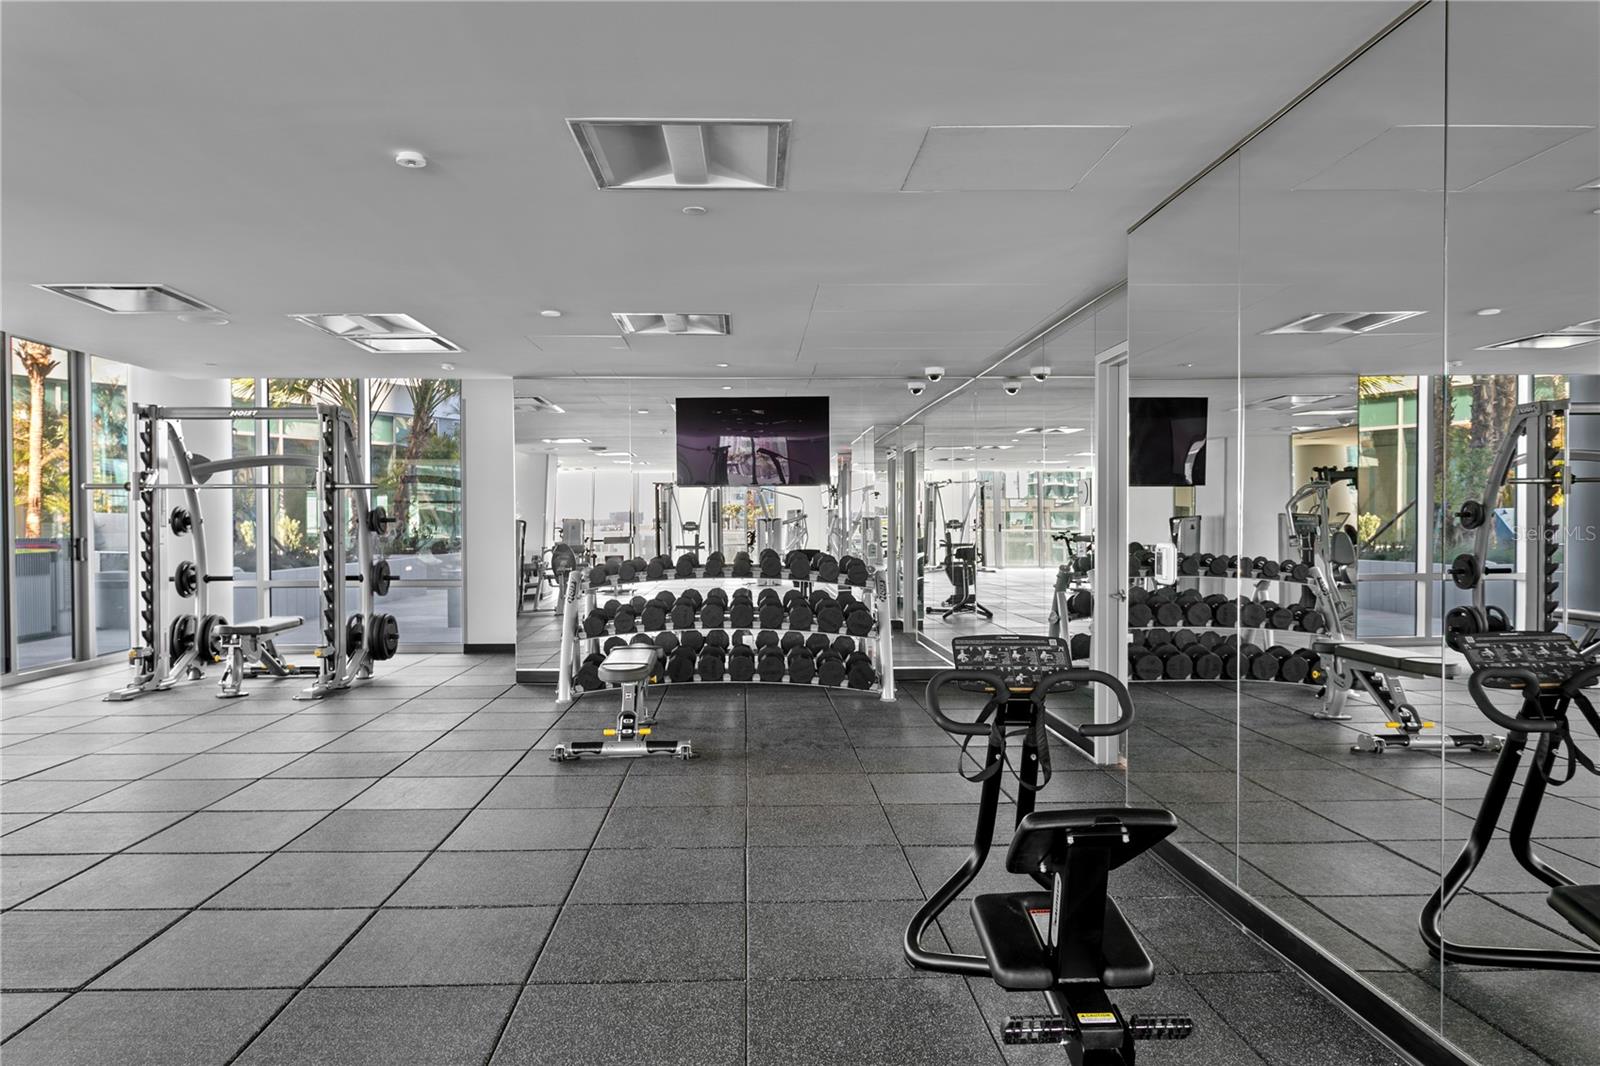
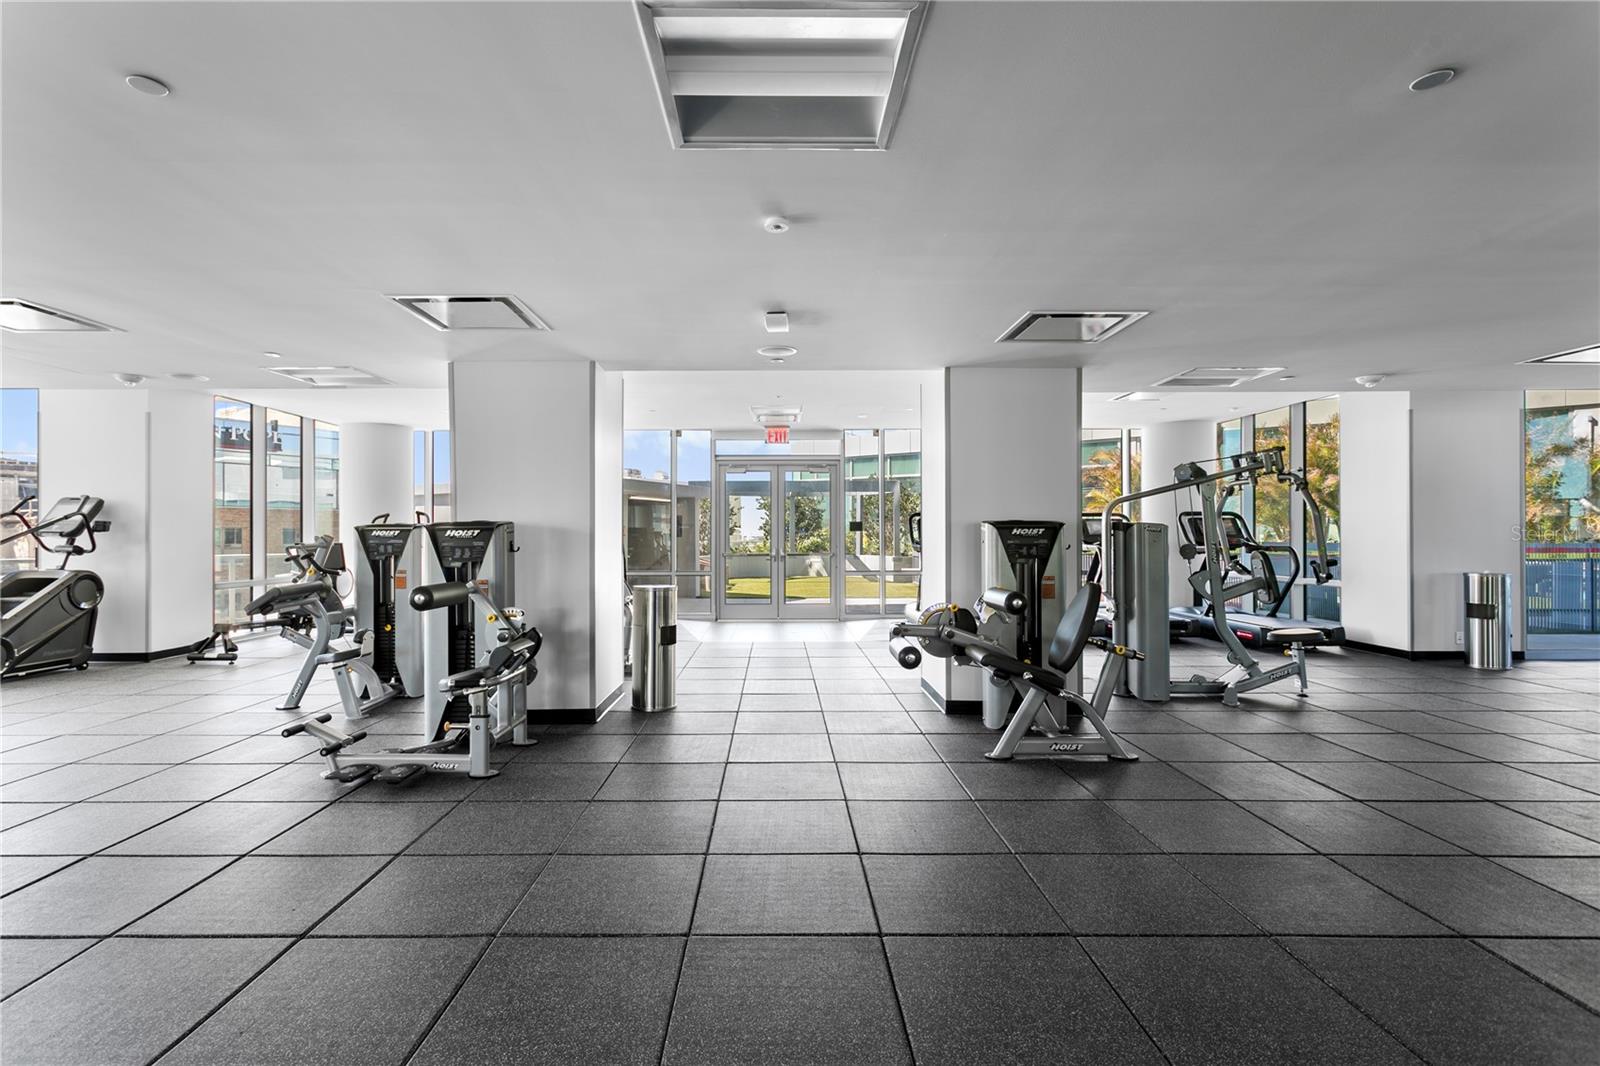
Community featuresBuyer Approval Required, Dog Park, Fitness Center
55+ communityNo
PetsBreed Restrictions, Yes
Pet restrictionsNo Aggressive pets. Check with HOA for restrictions.
Pet sizeLarge (61-100 Lbs.)
Number of pets2
Minimum lease6 Months
Lease restrictions1
Lease notesCheck with HOA for Lease Restrictions.
Building
Building400 CENTRAL
Unit3005
Floor15+
Elevator1
Utilities & efficiency
UtilitiesNatural Gas Connected, Public
SewerPublic Sewer
Water sourcePublic
Financial & terms
CDD0
Tax year2,025
Homestead0
Listing termsCash, Conventional
OwnershipCondominium
Special conditionsNone
PossessionClose Of Escrow
OccupantVacant
MLS area33701 - St Pete
Where it sits
Approximate location shown. Exact address available on request per listing brokerage.
More like this
Stellar MLSMLS# MFRTB8495793Listing courtesy of SMITH & ASSOCIATES REAL ESTATELast updated Oct 15, 2026, 3:29 PM