 48 photos · 3D tour
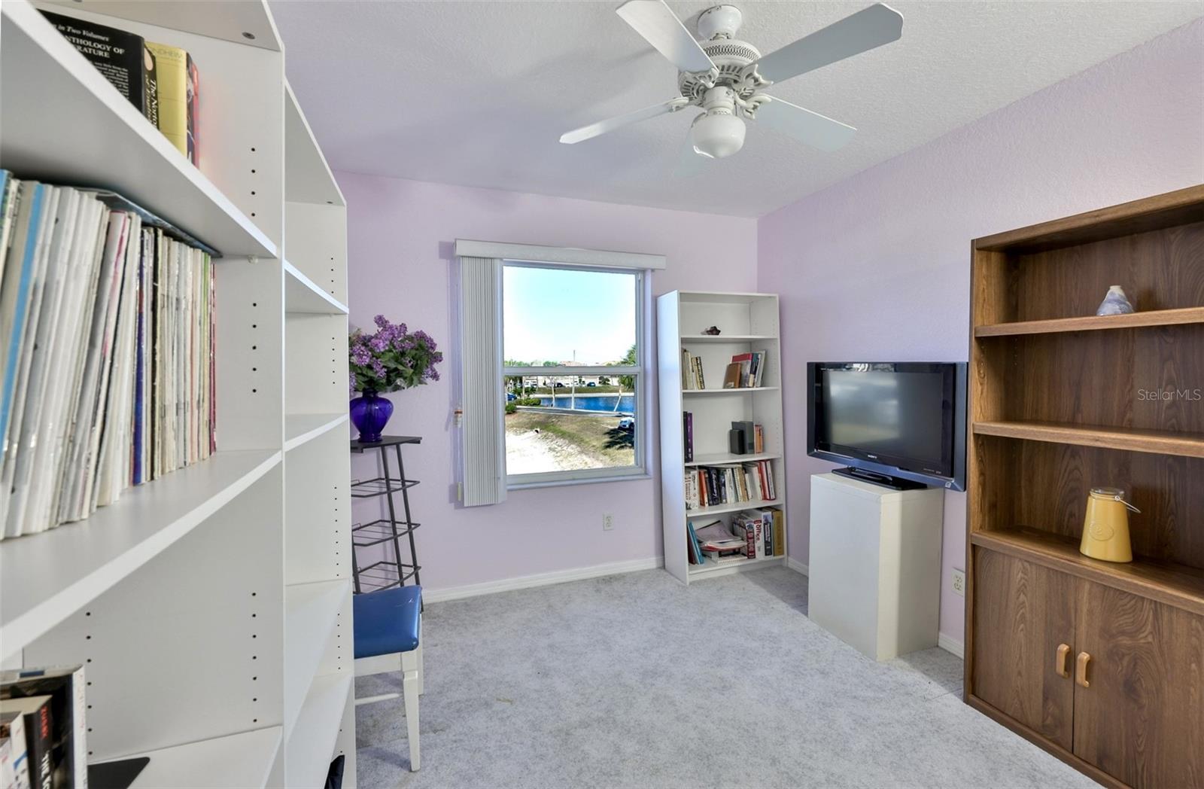
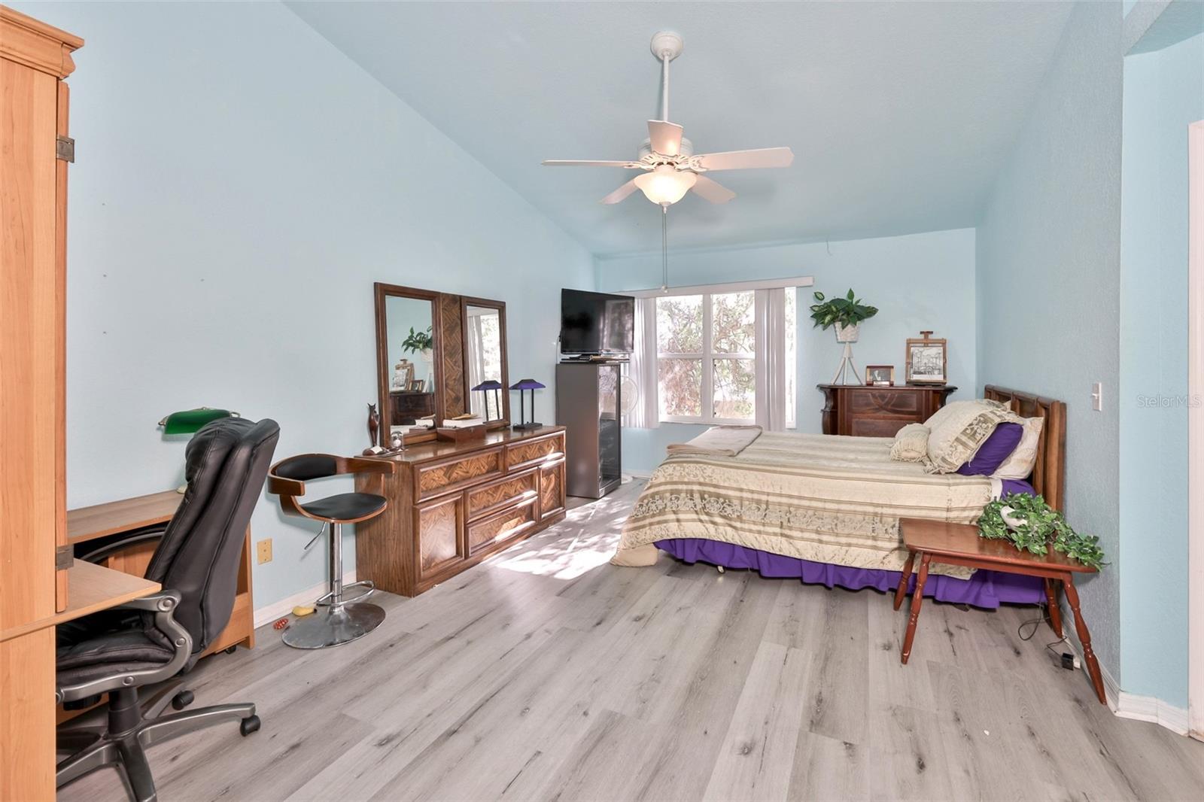
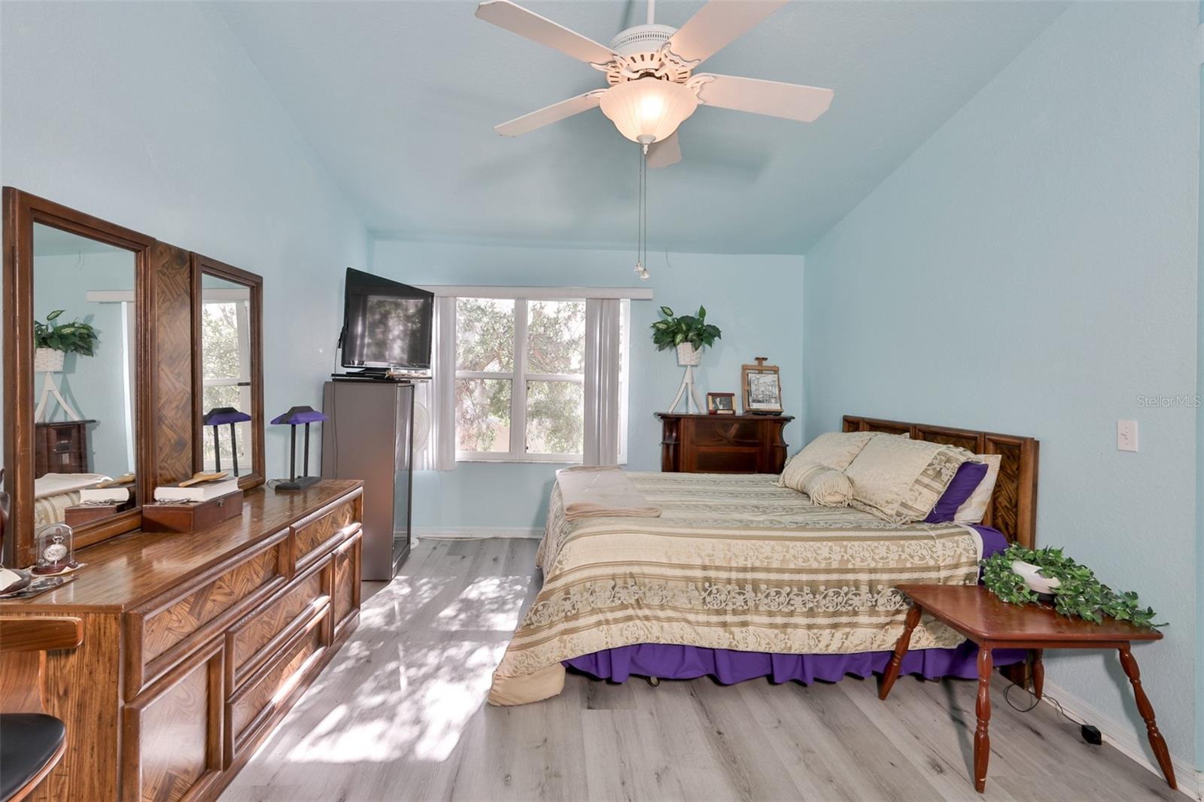
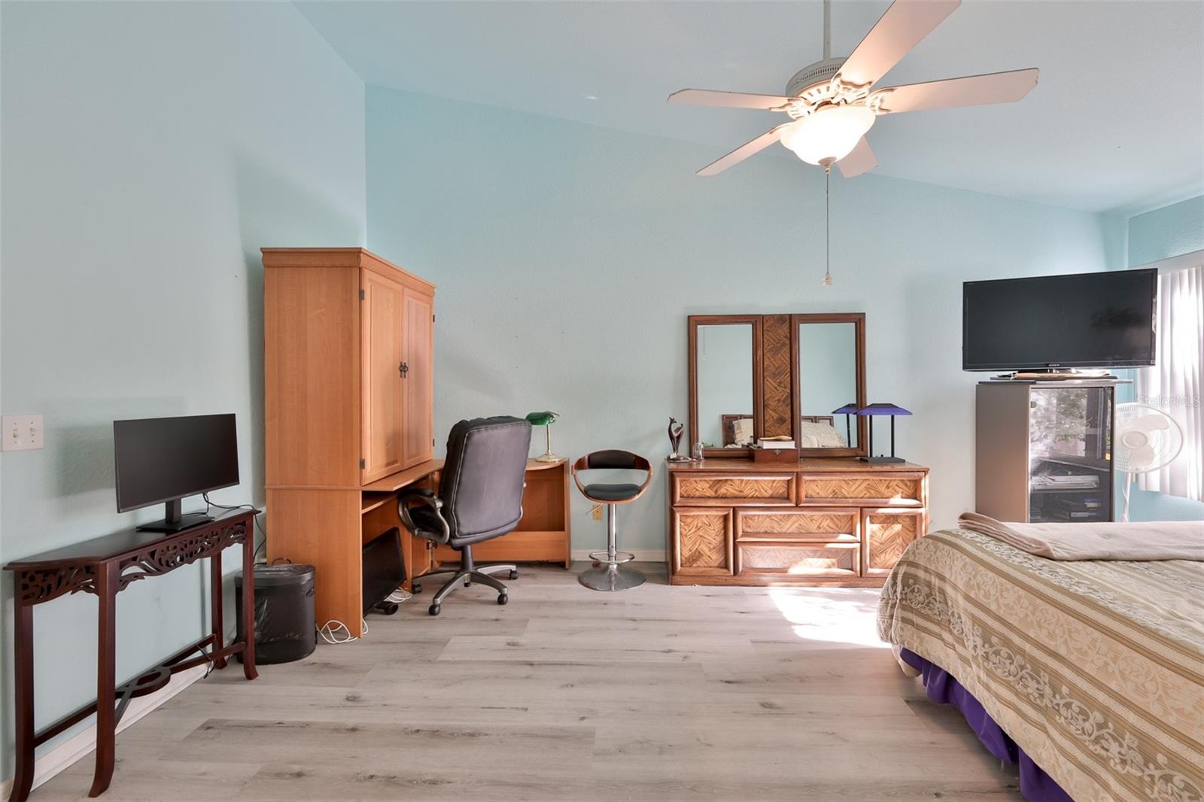
1 / 48
ActivePrice improved $45,000181 days on market
$279,900$324,900
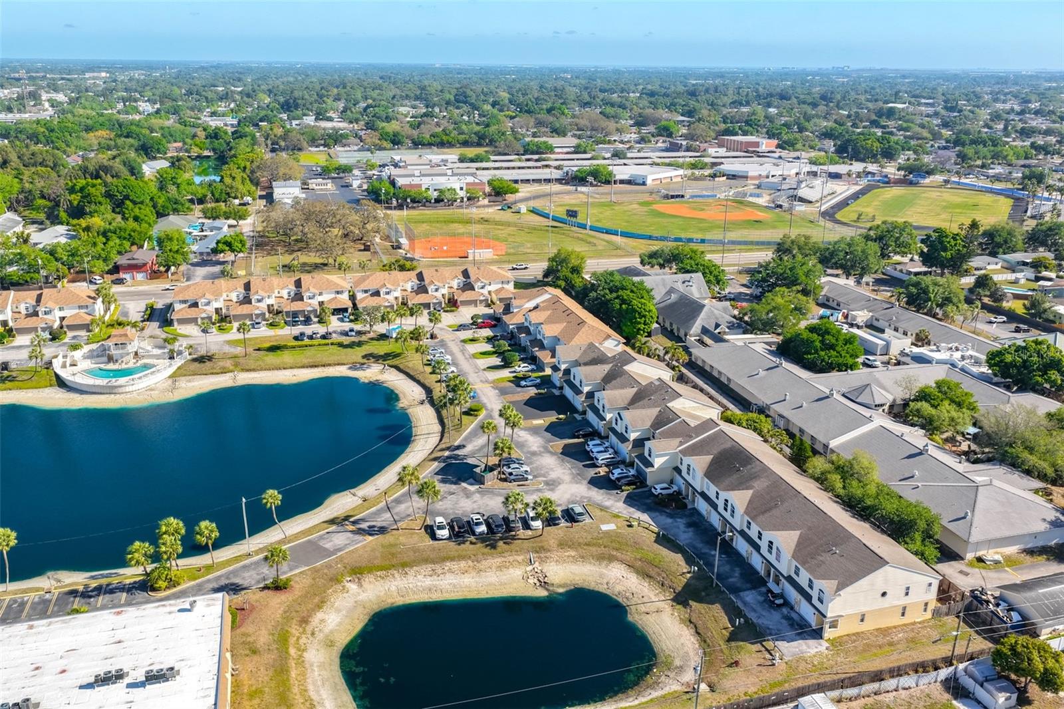
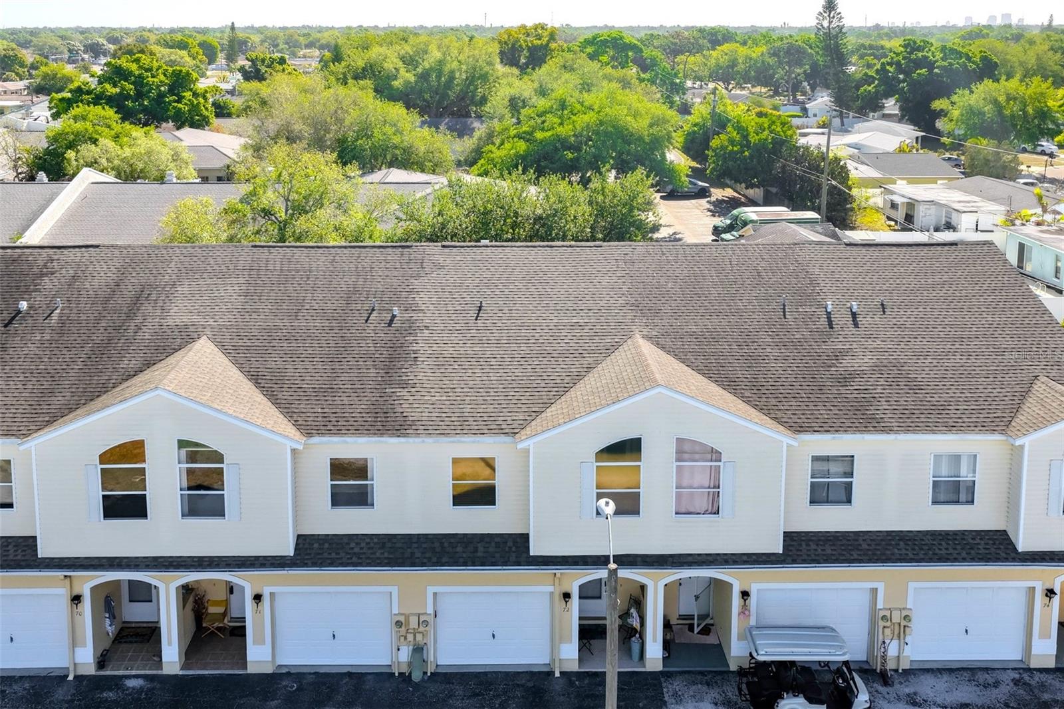
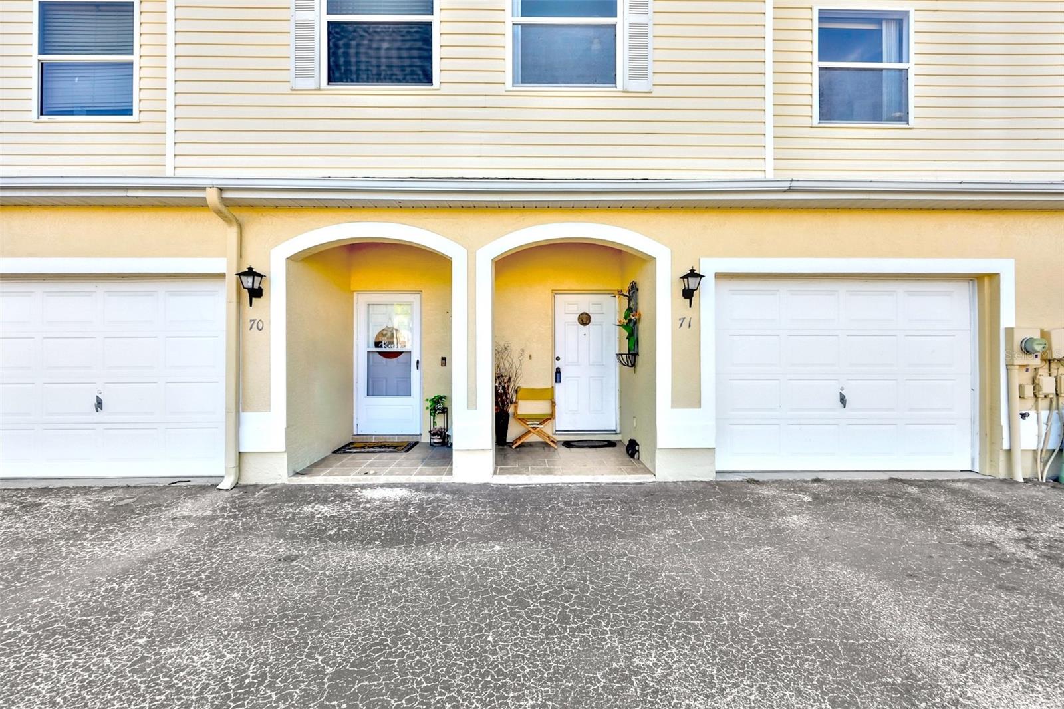
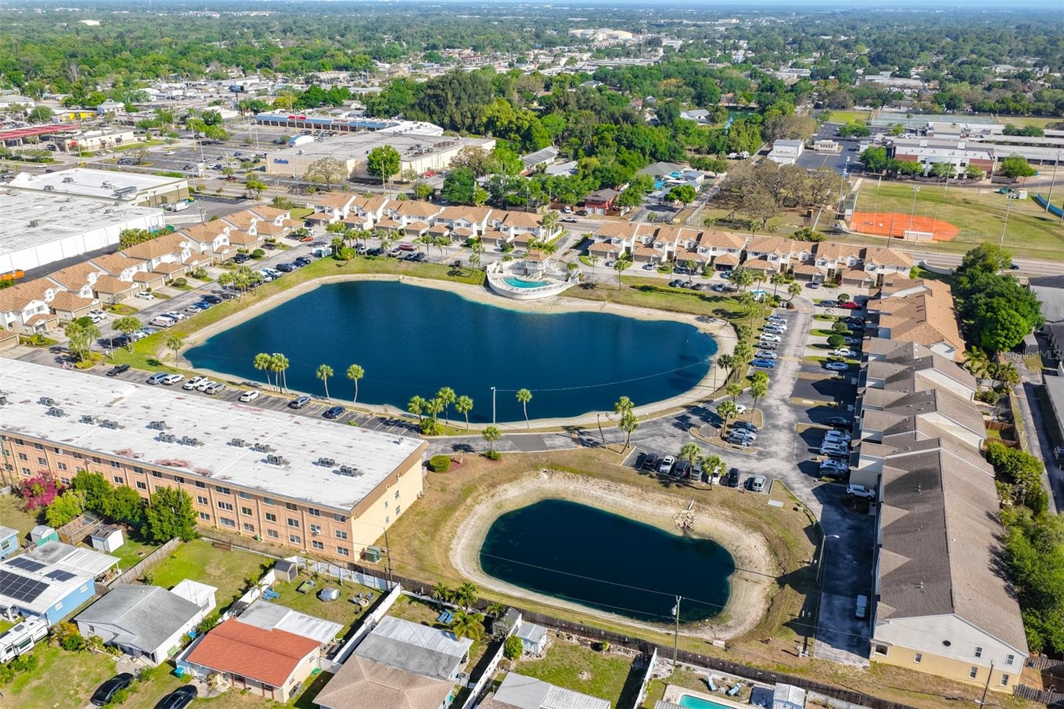
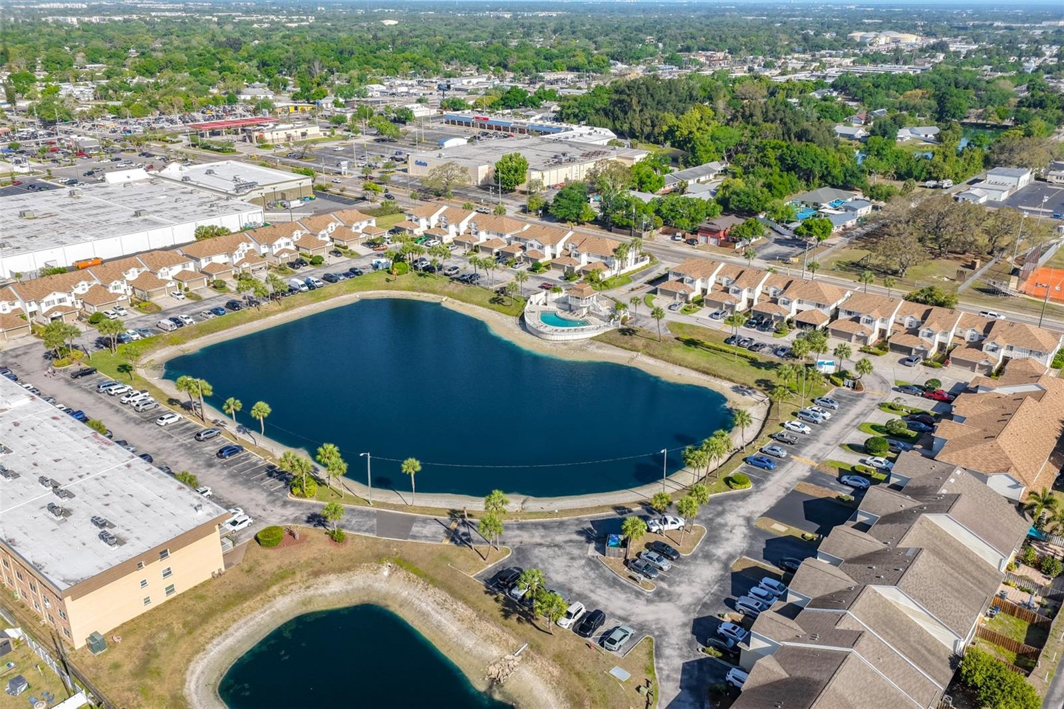
6400 46TH AVE N #71KENNETH CITY, FL 33709WILLOW LAKE · Townhouse
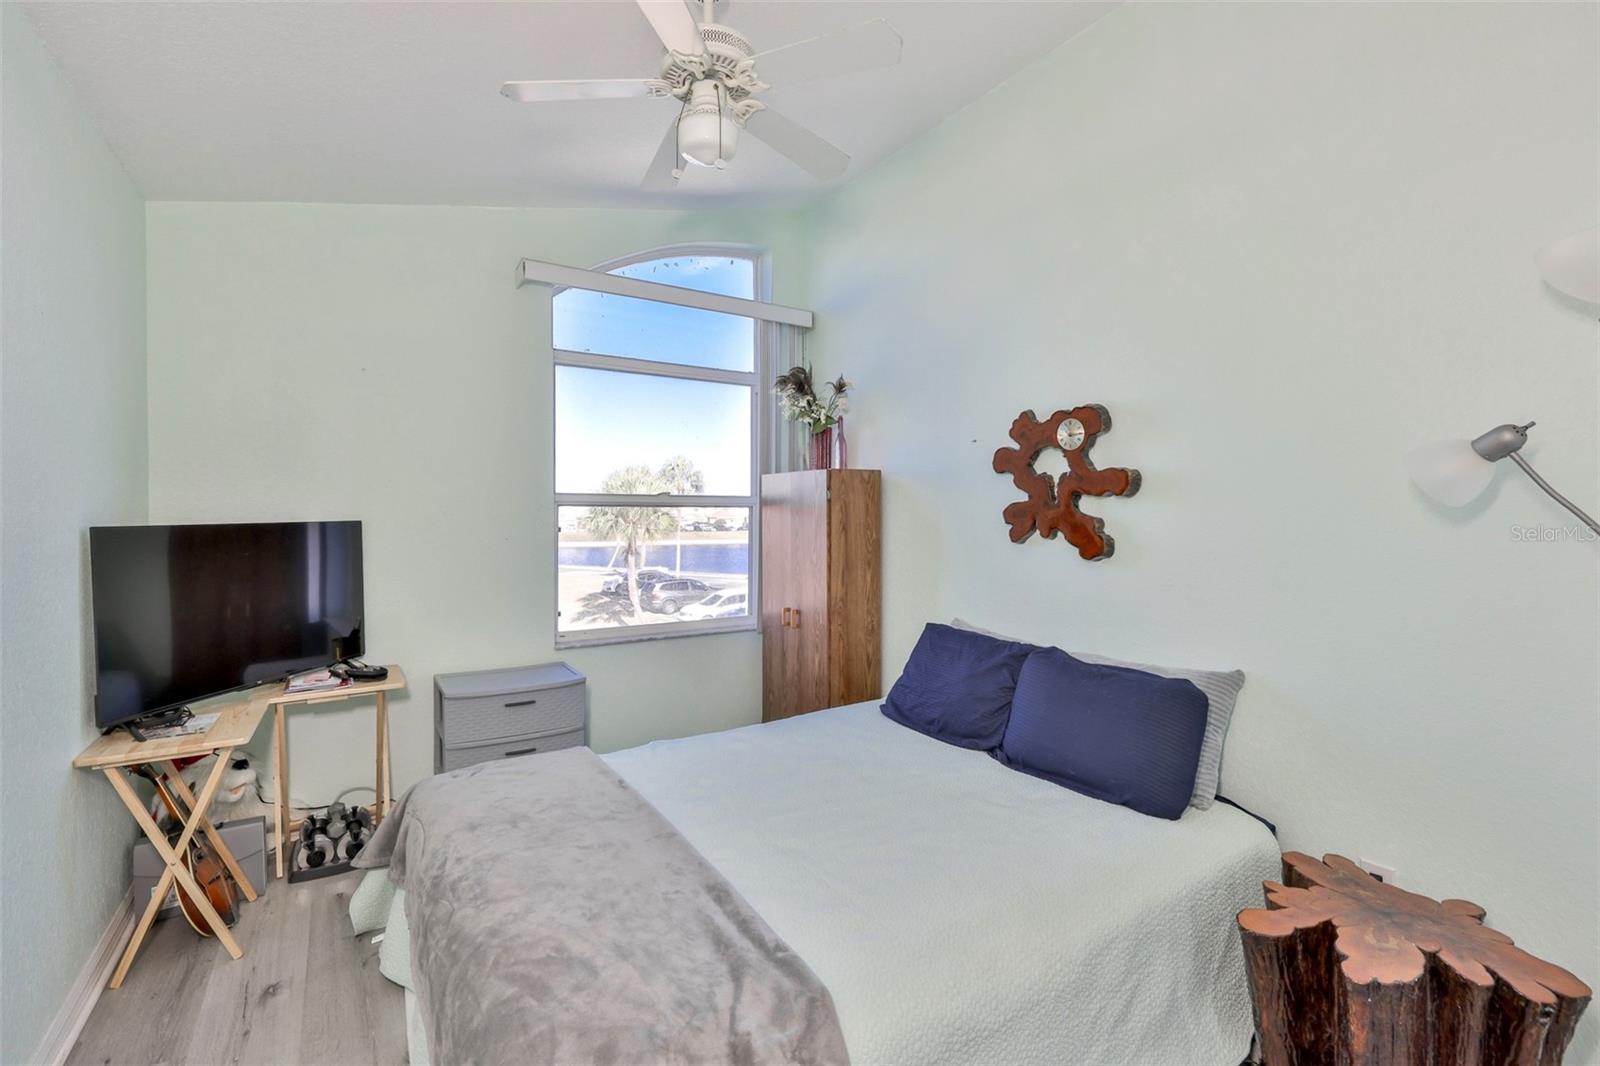
3Beds
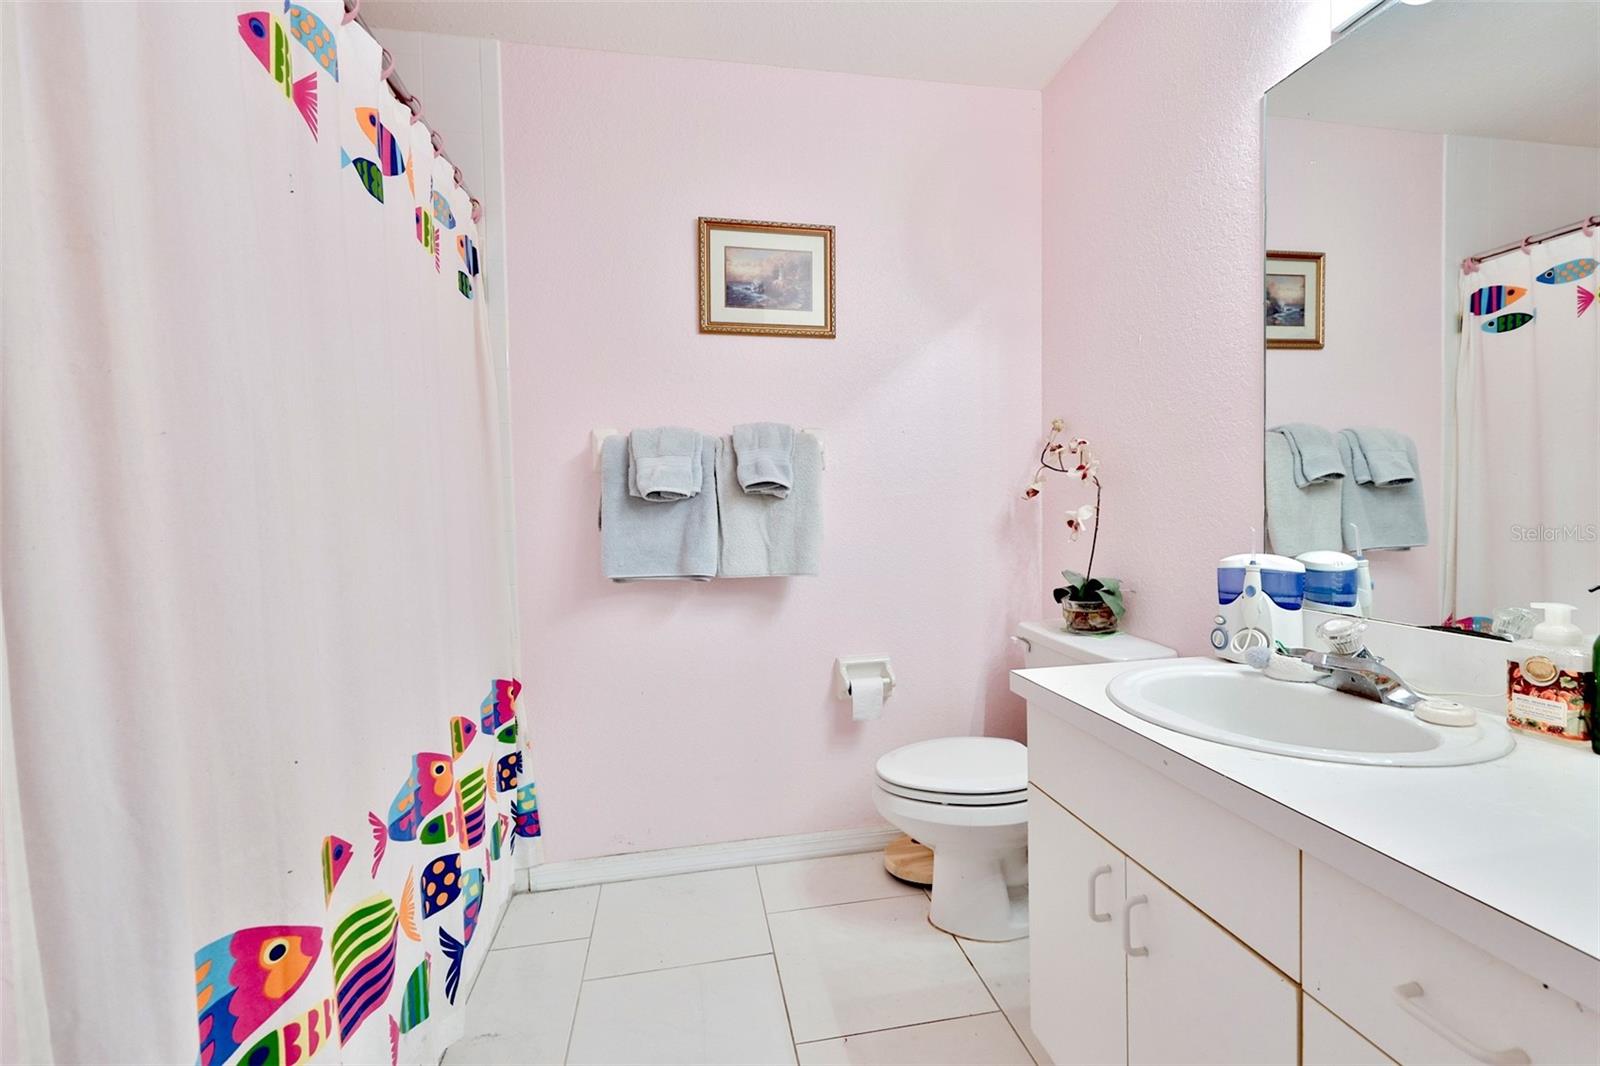
3Baths
1,630Sq ft
0.03 acLot
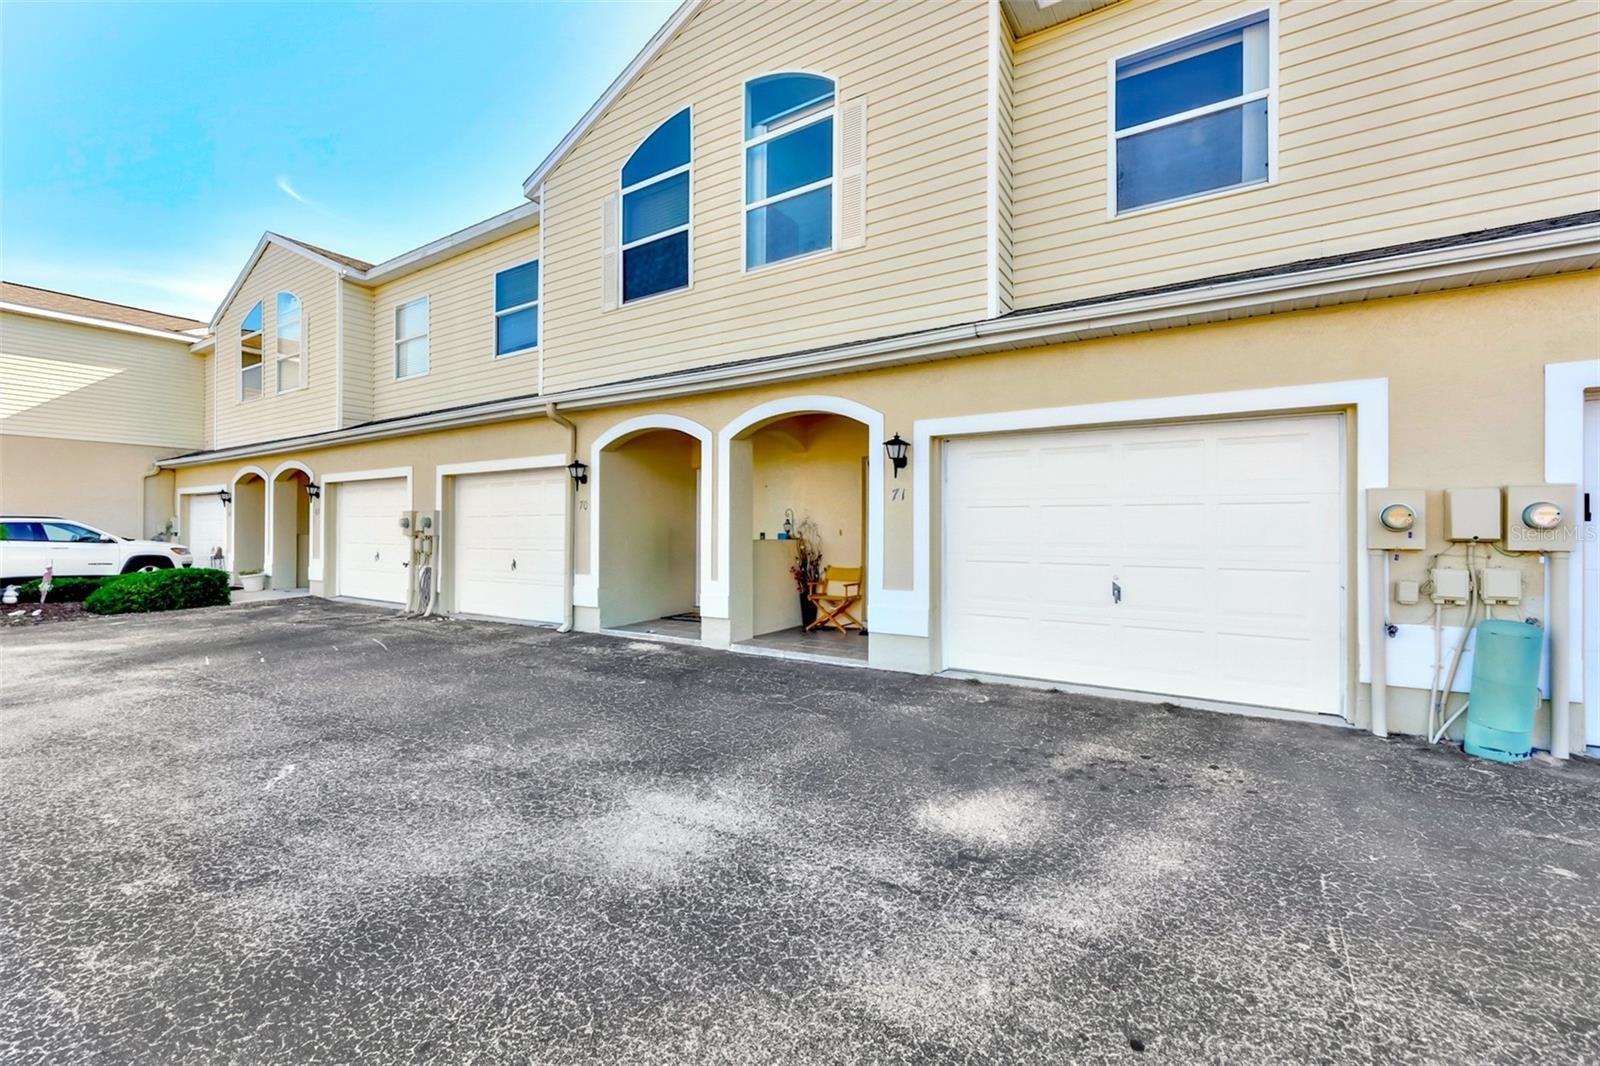
1-carGarage
2000Built
About this home
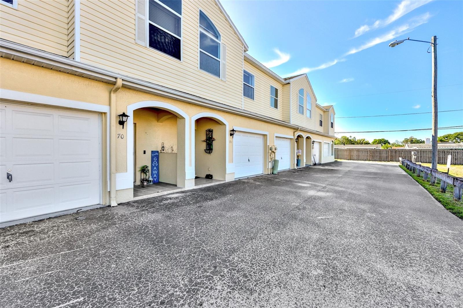
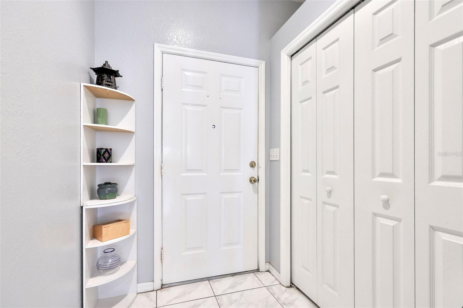
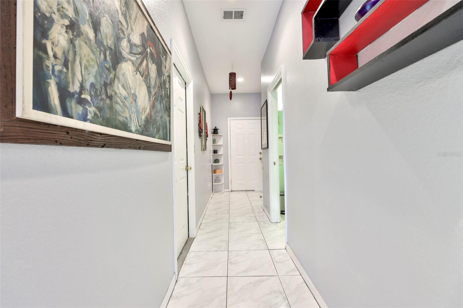
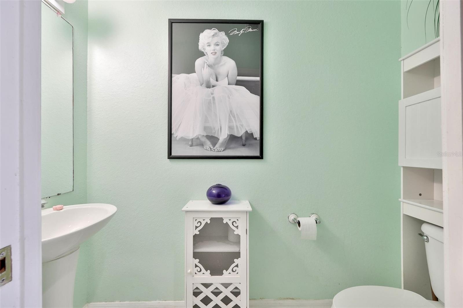
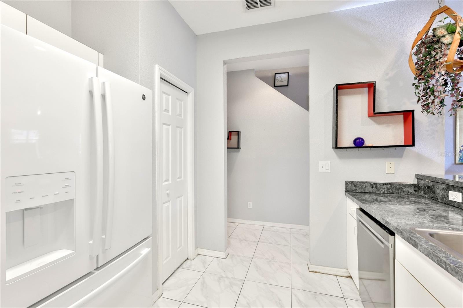
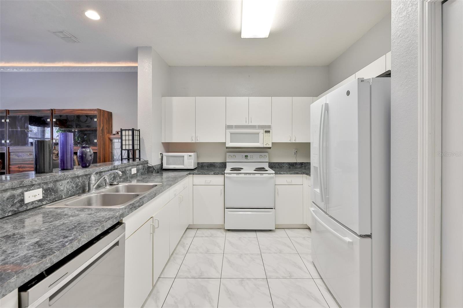
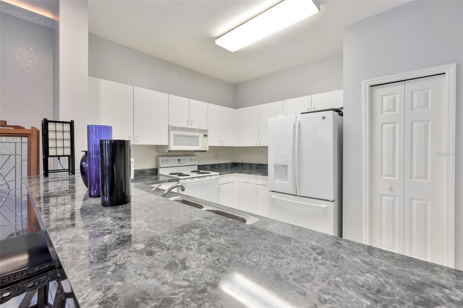
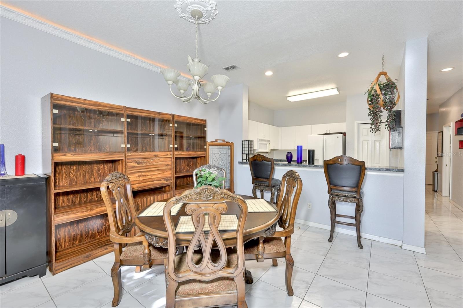
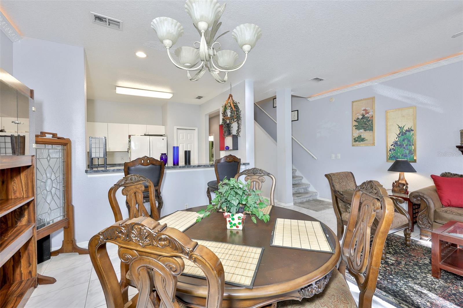
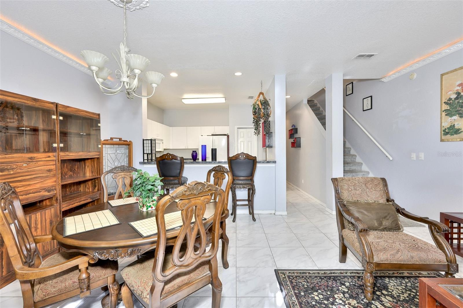
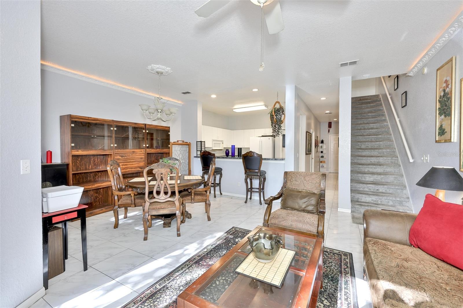
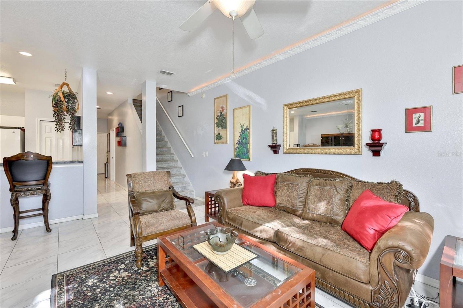
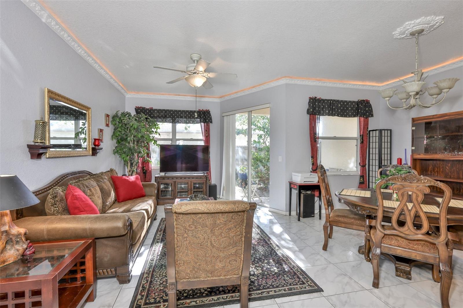
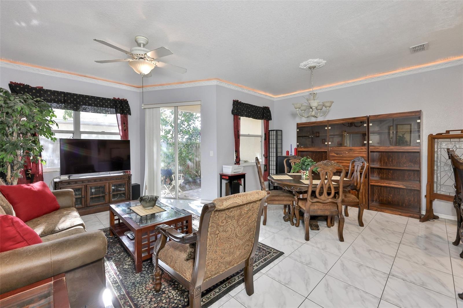
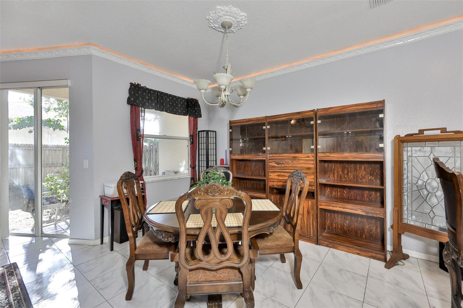
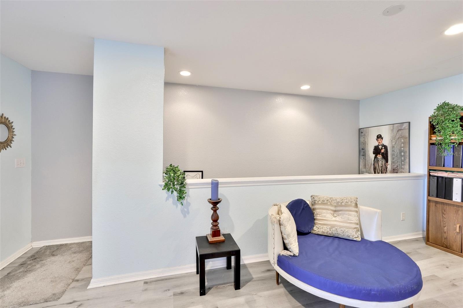
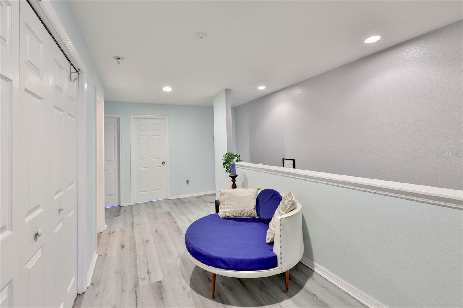
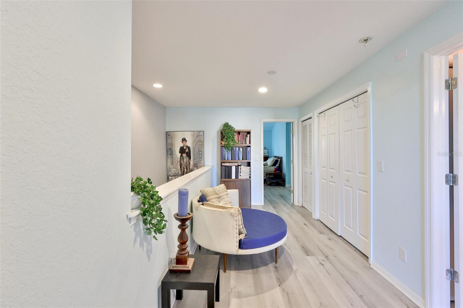
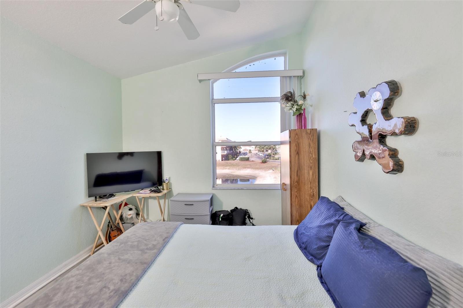
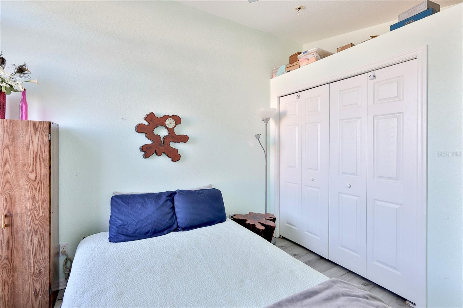
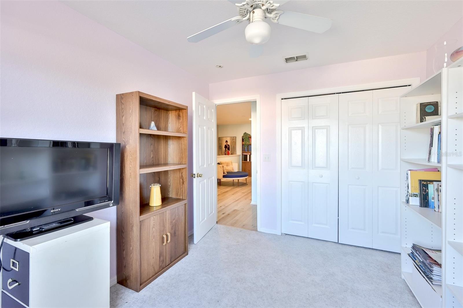
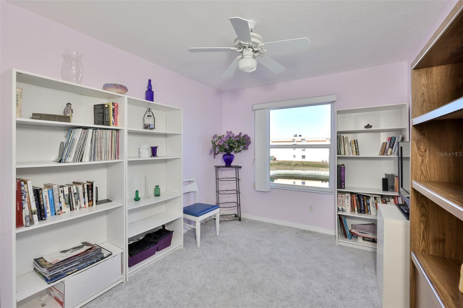
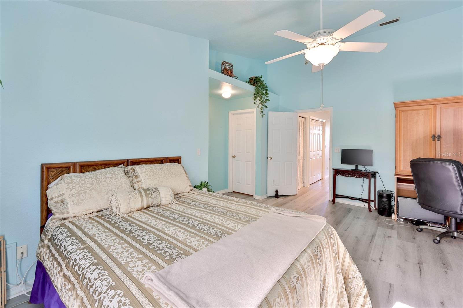
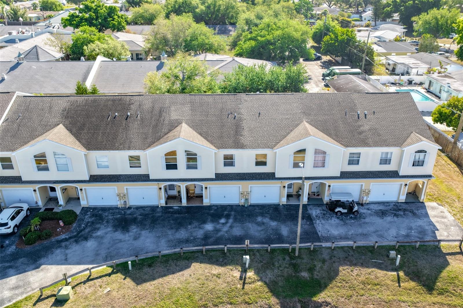
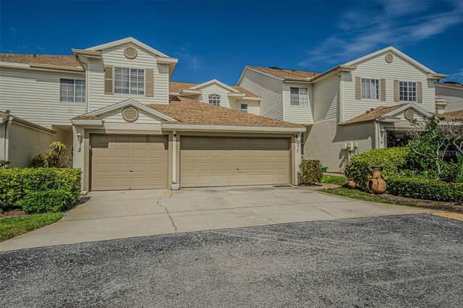
Come see this spacious 3-bedroom, 2 ½-bath townhouse located in a fantastic location within the friendly community of Willow Lake. This perfectly situated home offers 1630 square feet of living space, plus a large attached garage, all in a non-Flood zone. When you walk in, you will be greeted by chic Marble-style tiling that flow throughout the living room, kitchen, and hallways, complemented by recessed lighting and an open floor plan. For that extra storage and convenience, there’s a double door built-in closet, a half bathroom, and a door on the right that opens into the garage. The…
Description as provided by the listing brokerage.
Highlights
- Lighting
- Private Entrance
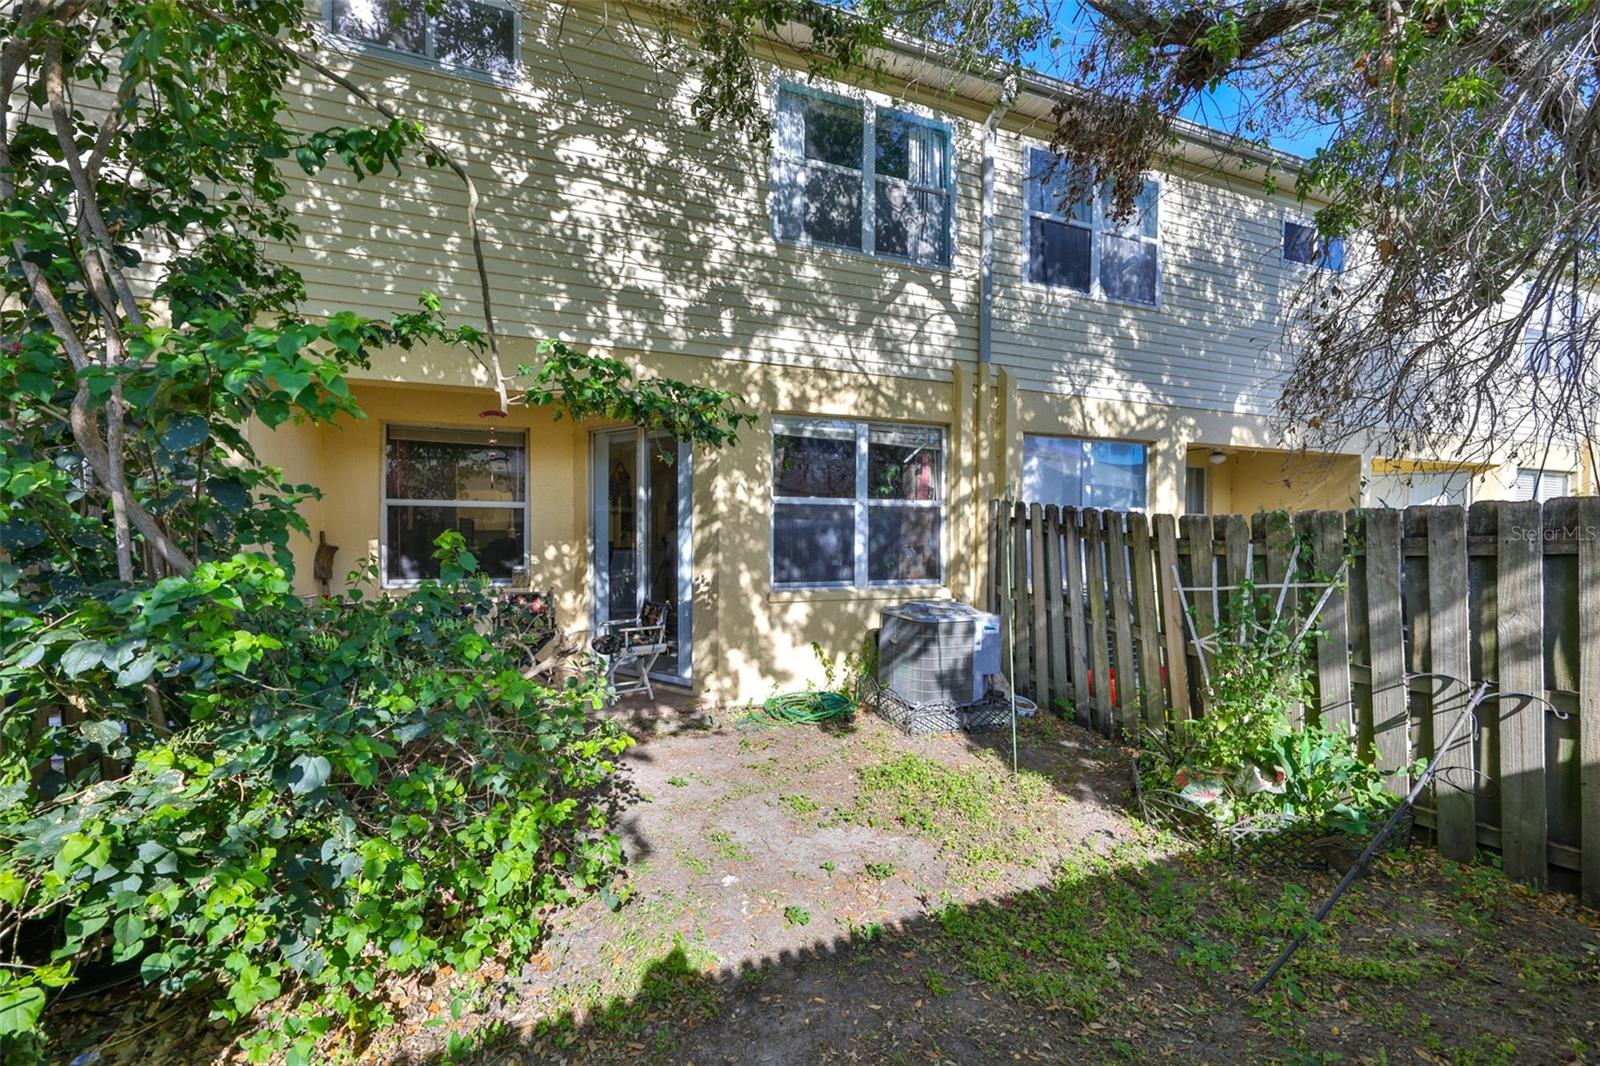
- Private Yard
- Rain Gutters
- Ceiling Fans(s)
- Crown Molding
- High Ceilings
- Vaulted Ceiling(s)
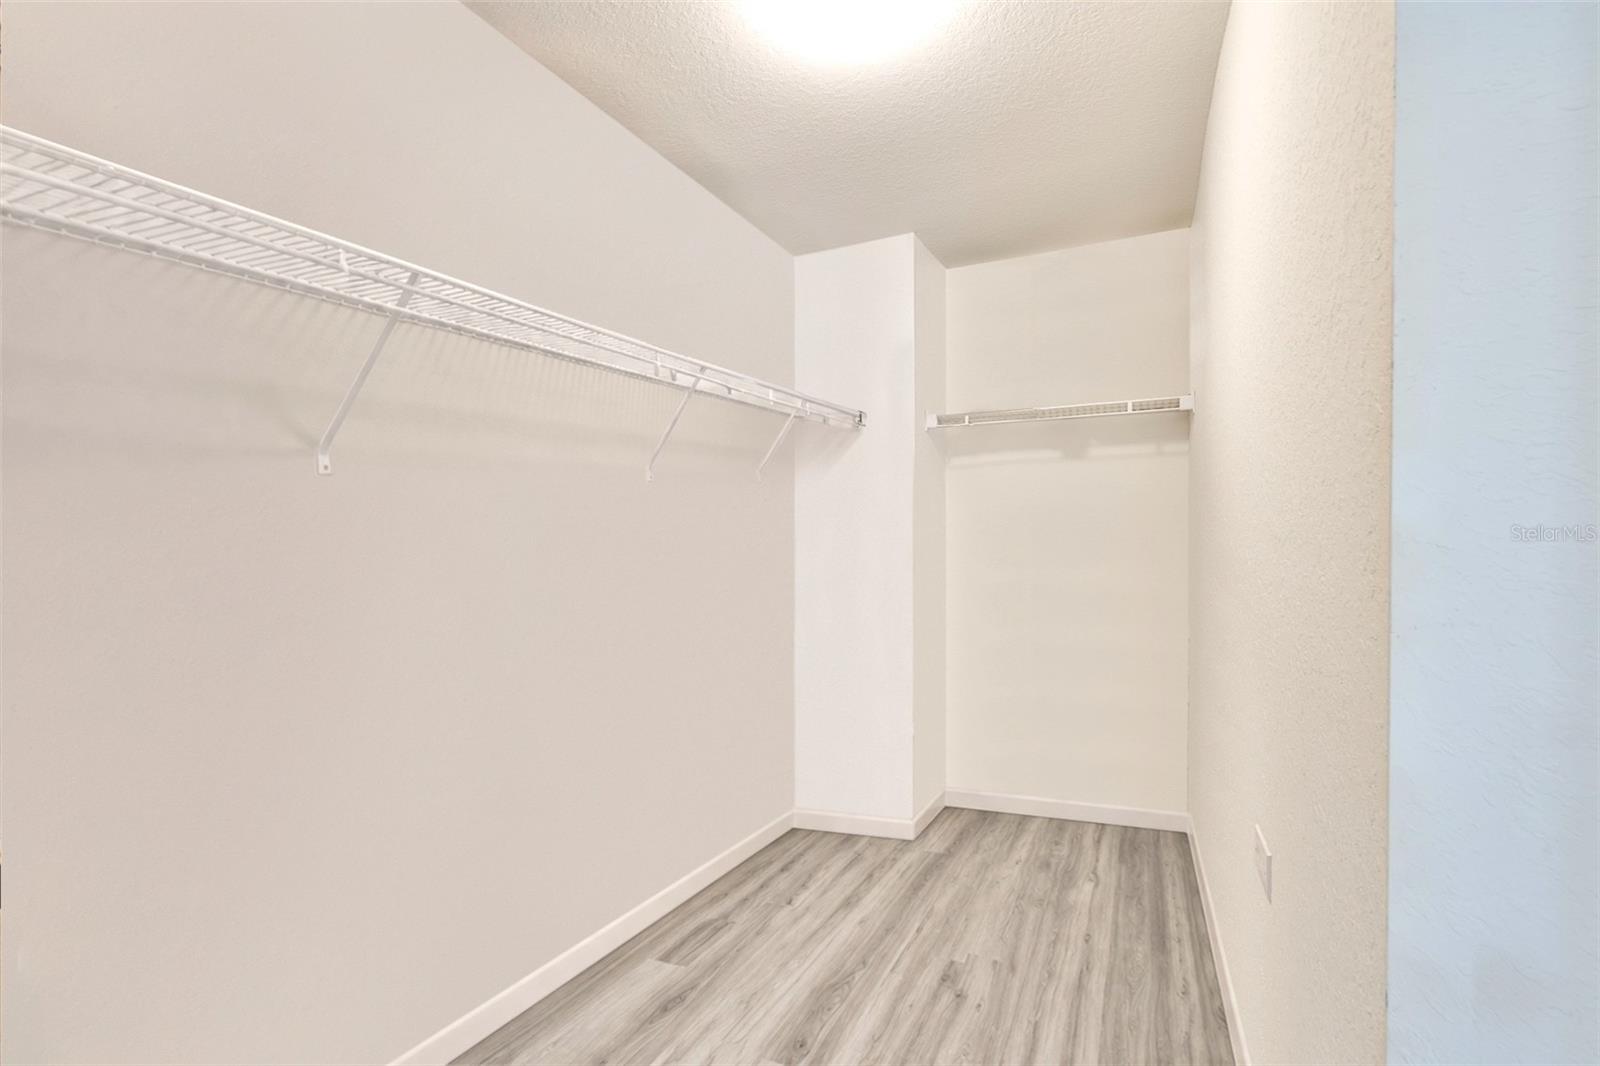
- Walk-In Closet(s)
The details
StatusActive
MLS #MFRTB8495836
Property typeTownhouse
Year built2000
Lot size0.03 ac
Living area1,630 sq ft
Price per sq ft$172
Baths3 + 1 half
HOA$519 / monthly
CDDNo
Taxes$5,618 (2025)
Garage1-car
StoriesTwo
Days on market181
CountyPinellas
Flood zoneX (verify)
ListedApr 9, 2026
Features & property details
Interior
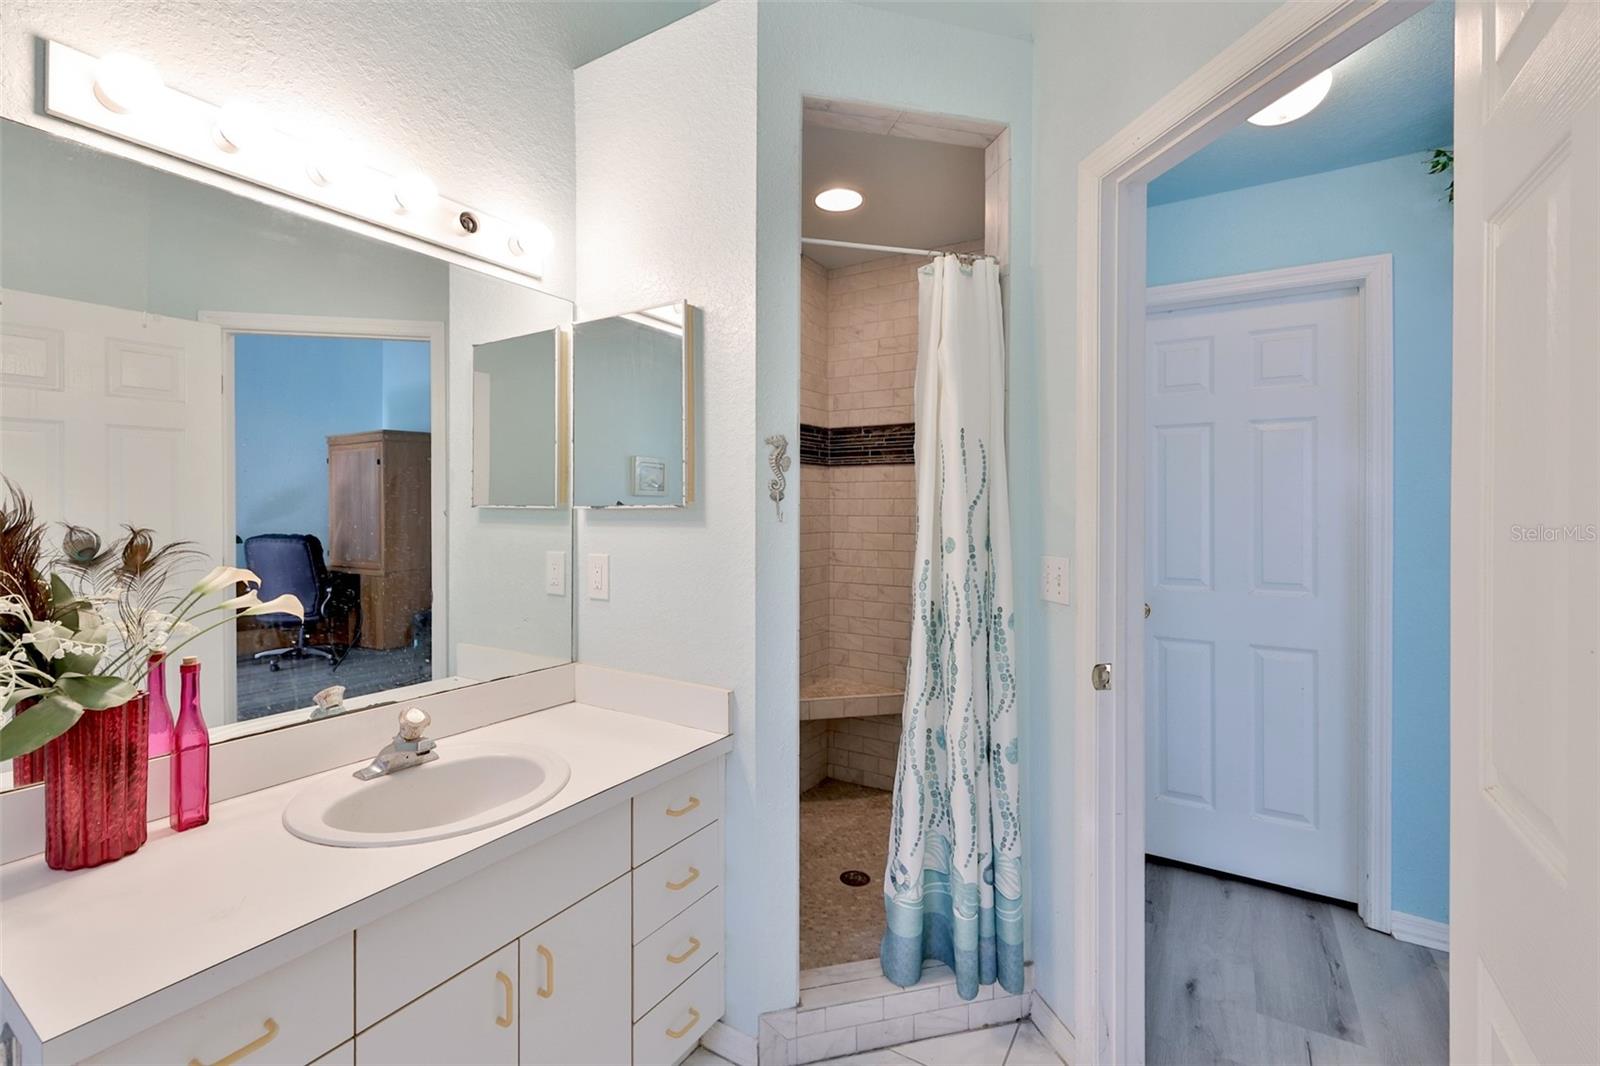
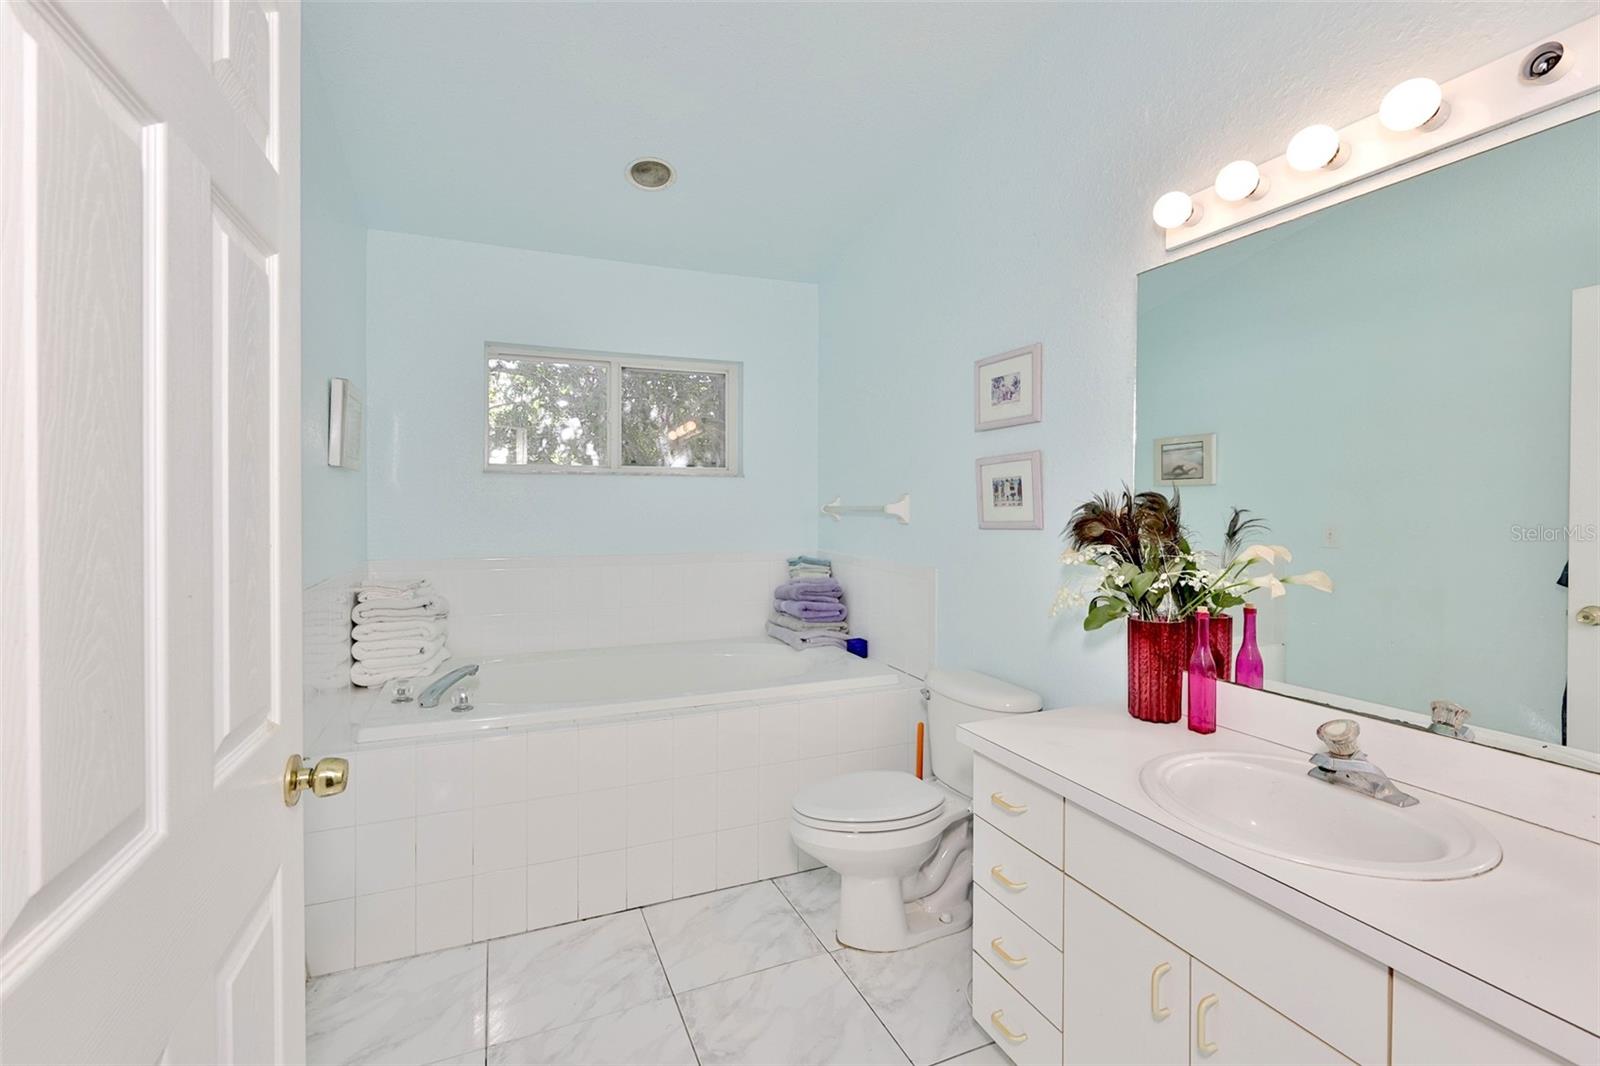
Full baths2
Half baths1
Rooms5
FlooringCarpet, Tile, Vinyl
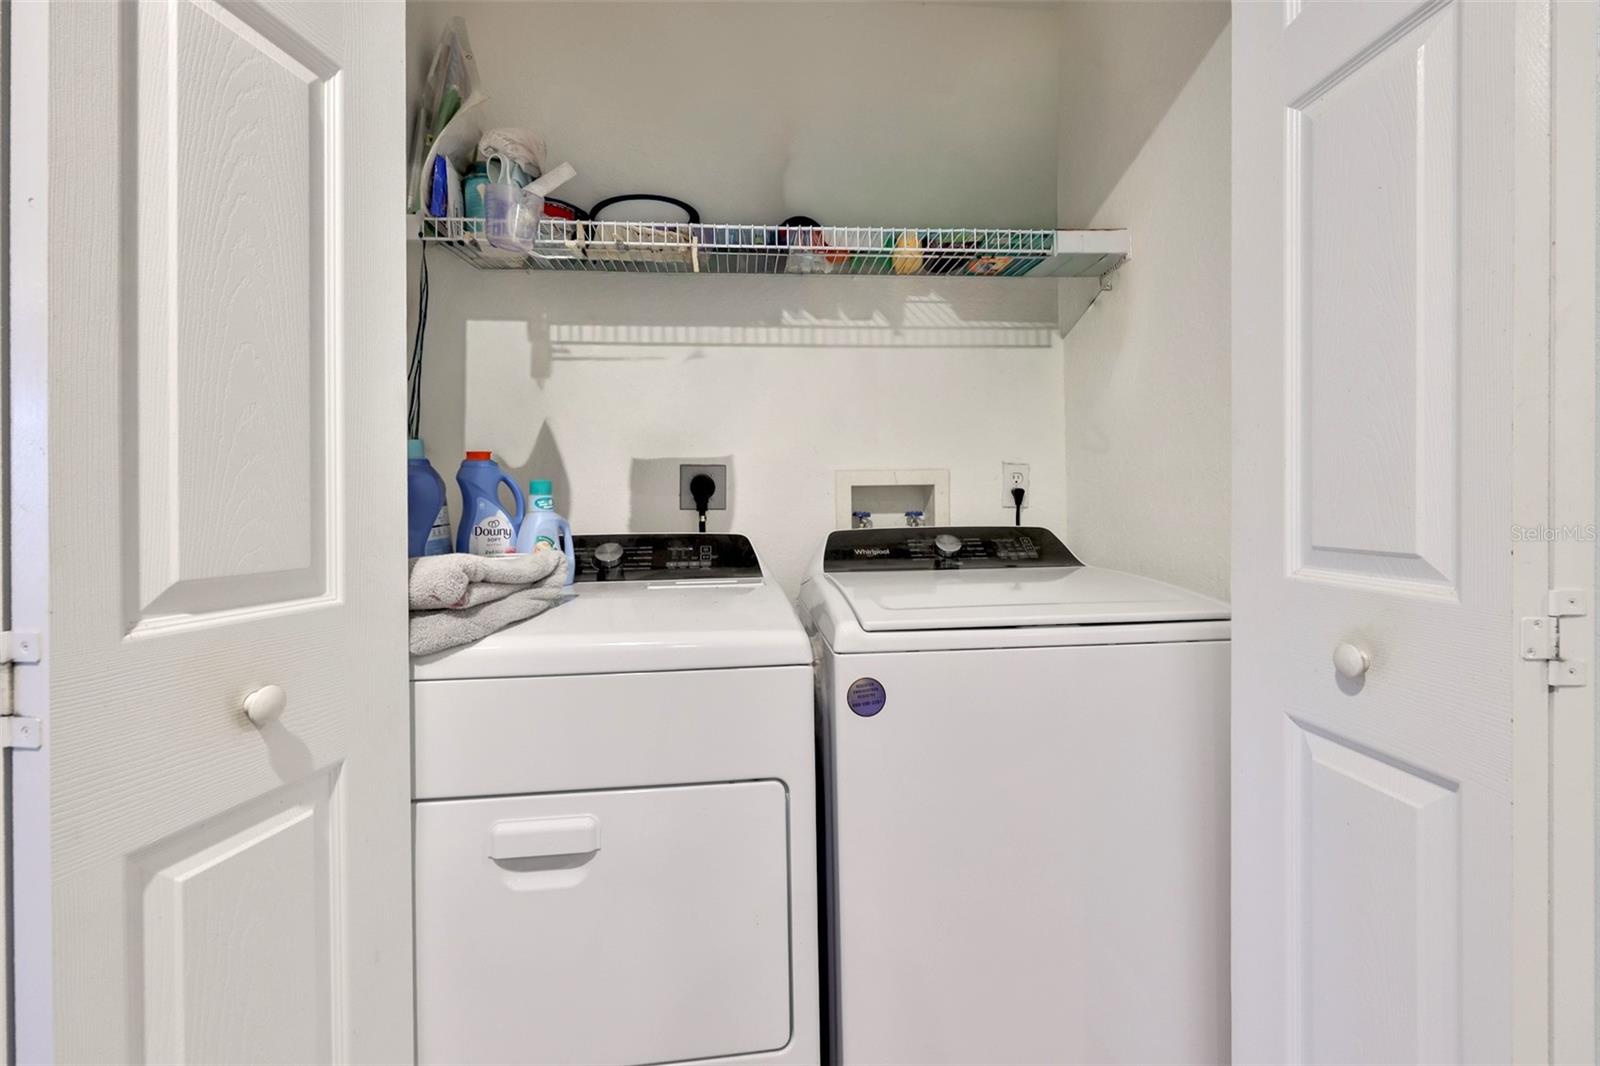
AppliancesDishwasher, Dryer, Range, Refrigerator, Washer
Interior featuresCeiling Fans(s), Crown Molding, High Ceilings, Living Room/Dining Room Combo, Vaulted Ceiling(s), Walk-In Closet(s)
LaundryInside
FireplaceNo
CoolingCentral Air
HeatingCentral
In-law suite0
Exterior & lot
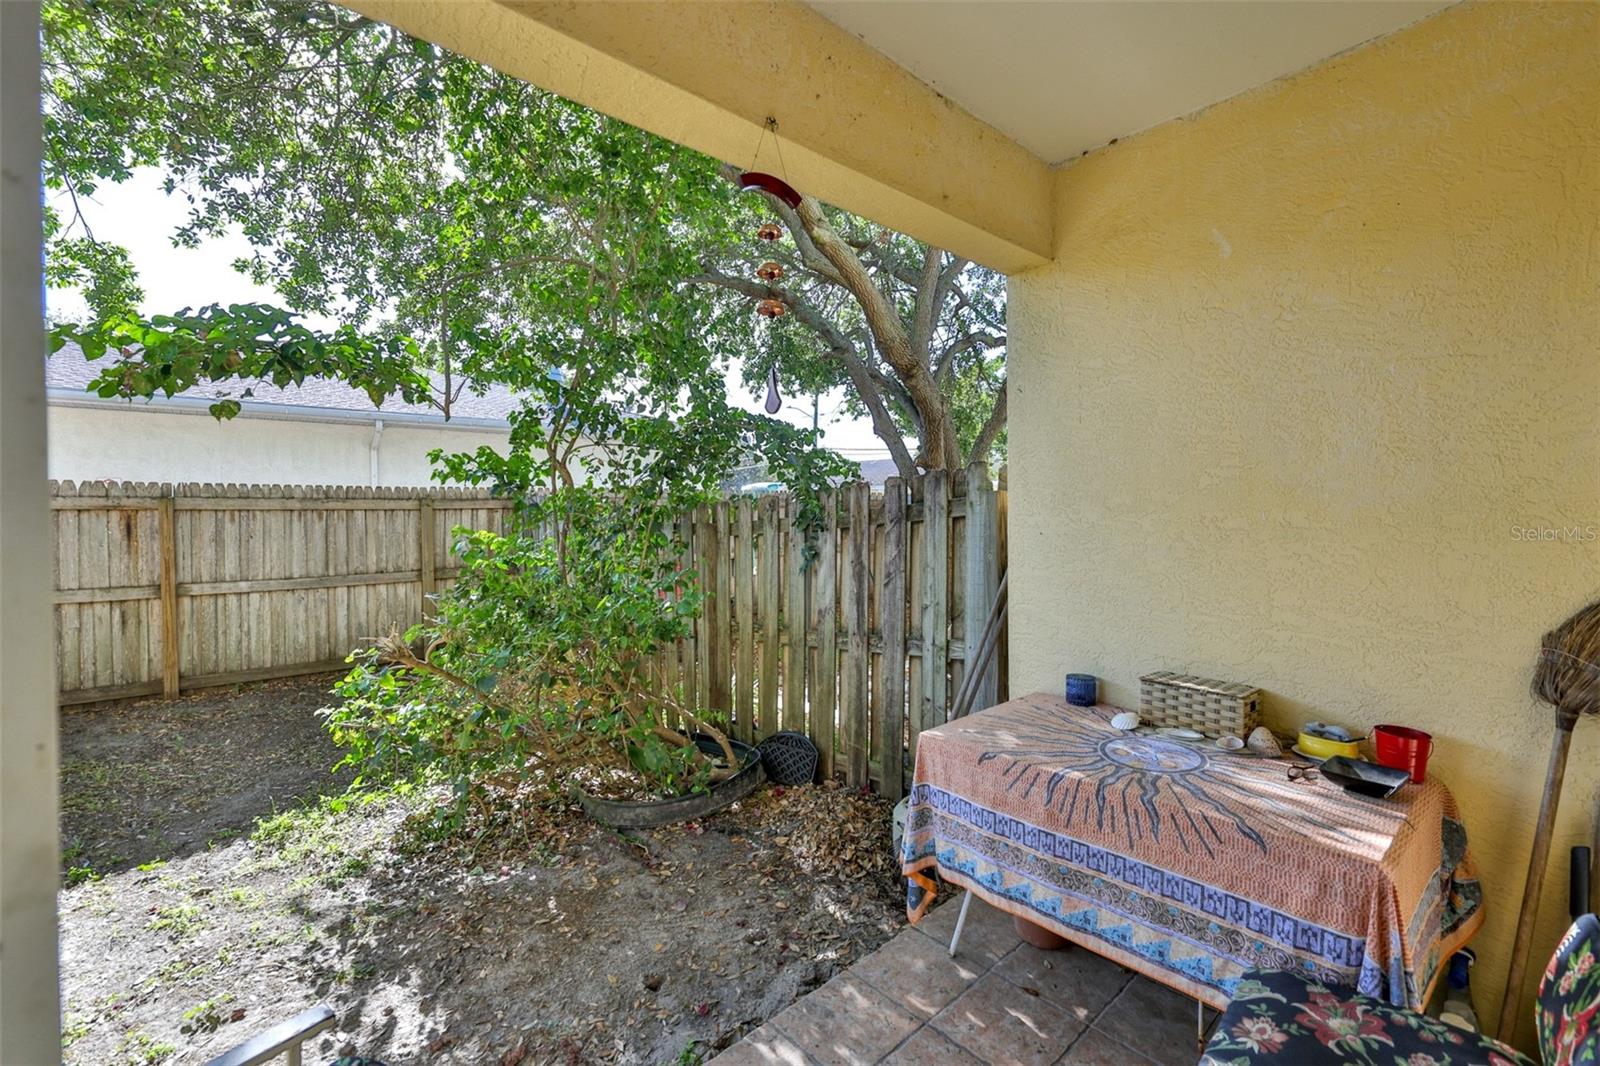
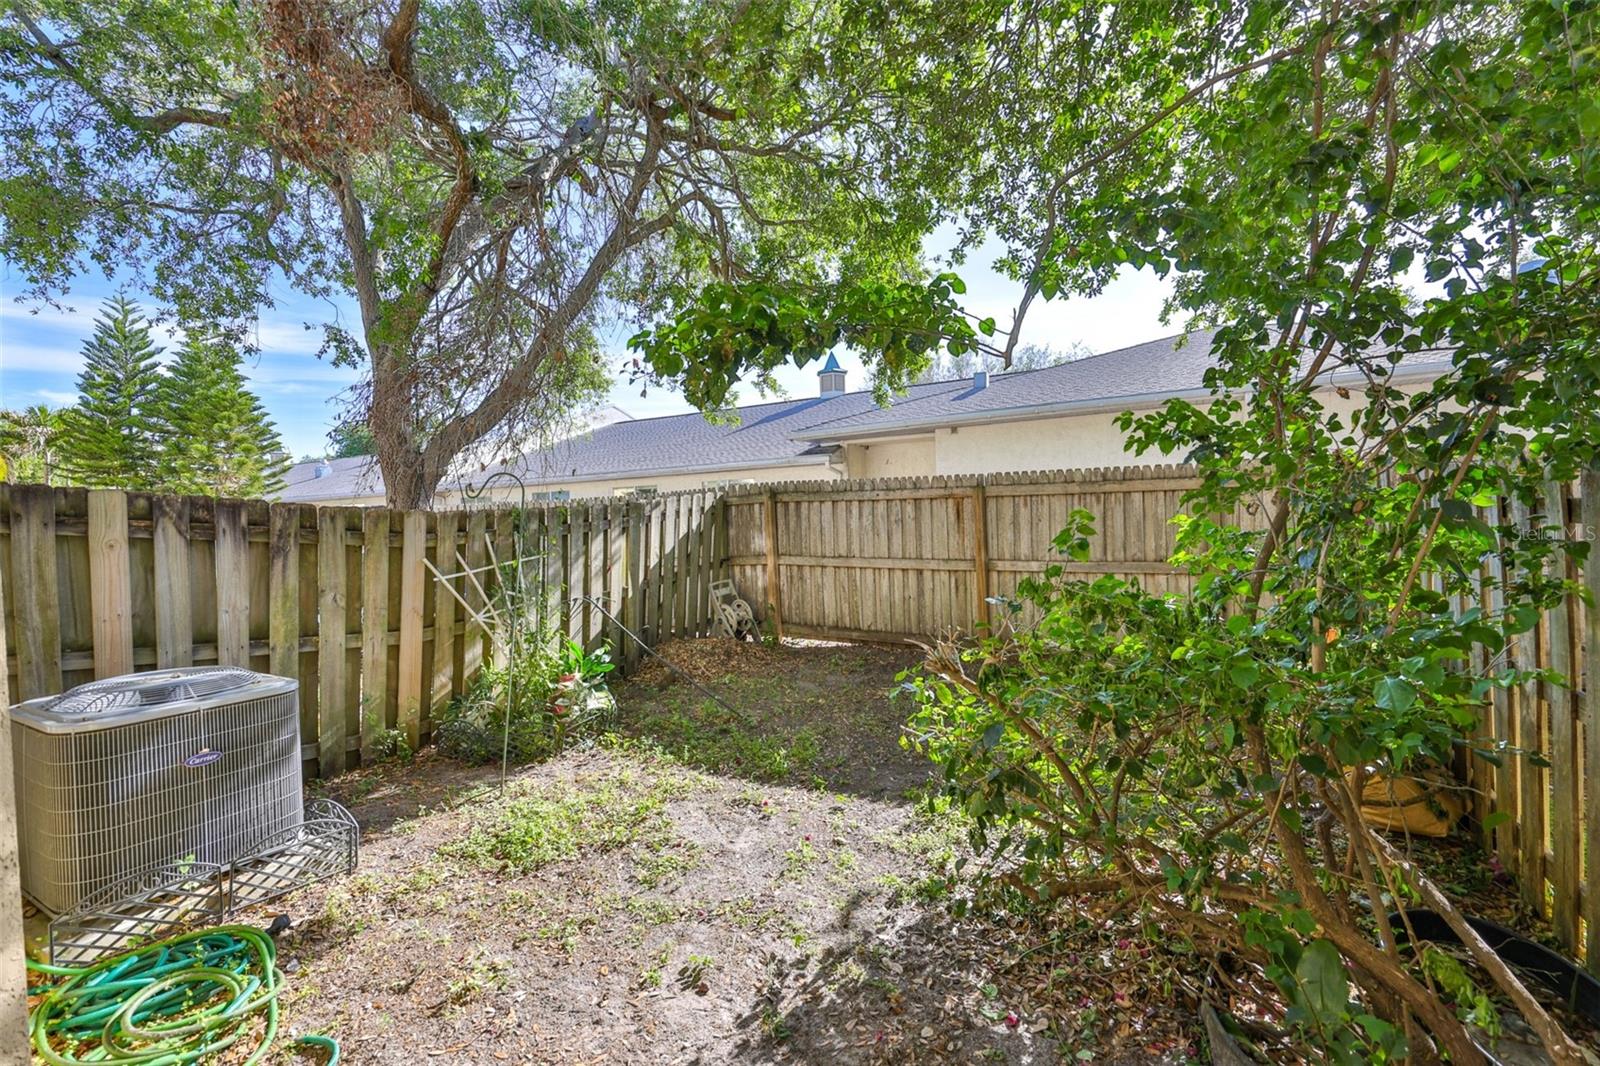
Exterior featuresLighting, Private Entrance, Private Yard, Rain Gutters
FacesNorth
Road surfaceAsphalt, Paved
Construction
ConstructionStucco, Frame
FoundationSlab
RoofShingle
Living area sourcePublic Records
Building area (sq ft)1,630
Parking
GarageYes
Attached garageYes
CarportNo
Pool & water
Waterfront feet0
Dock0
Community & HOA
AssociationScott Vignery - LCAM
HOA fee$519.42
HOA frequencyMonthly
Second associationWillow Lake Master
Second fee$0
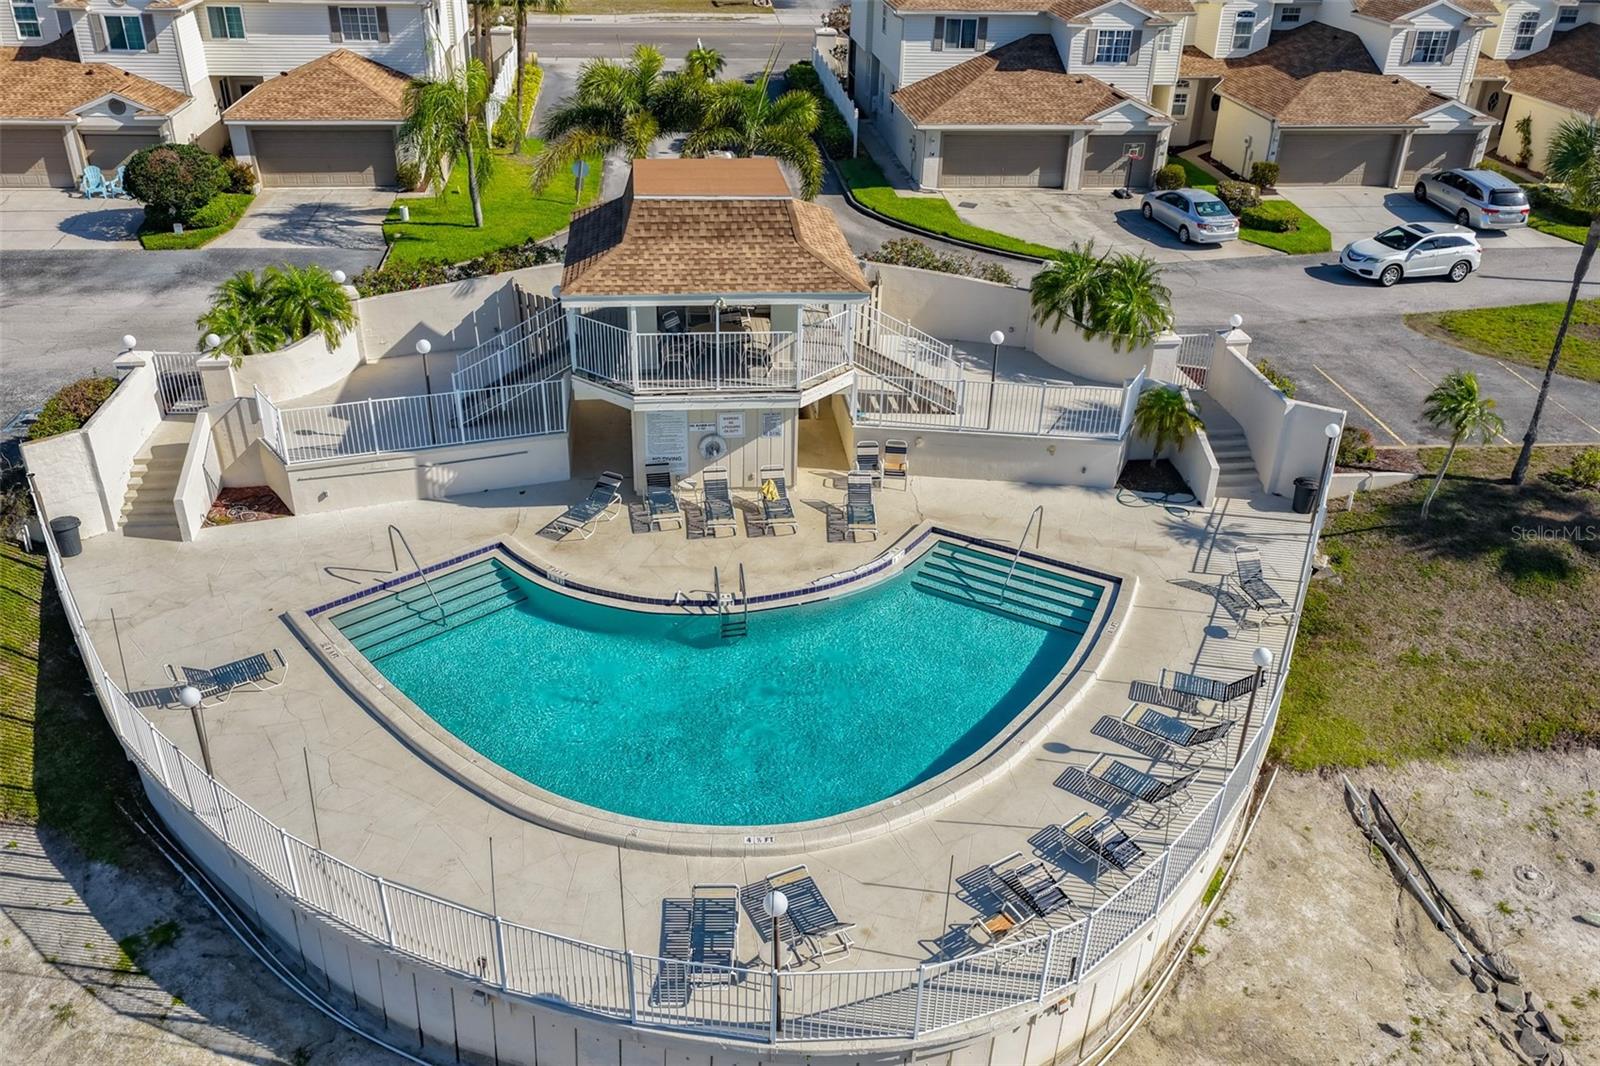
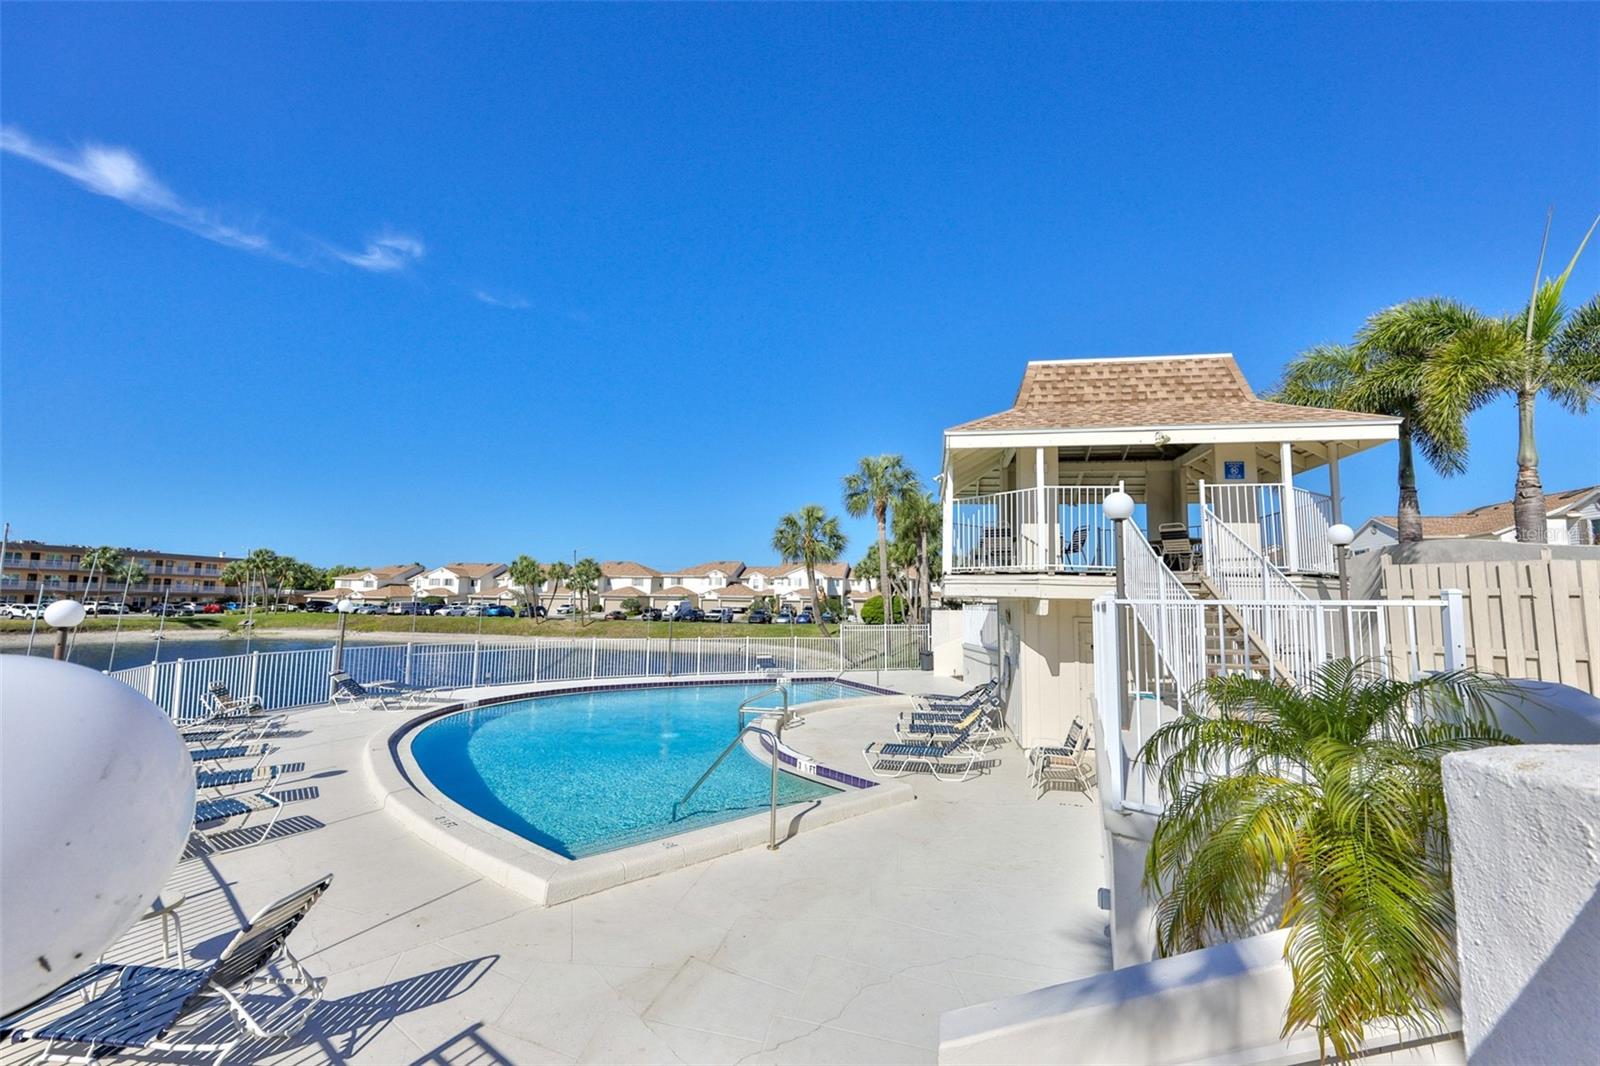
Fee includesPool, Escrow Reserves Fund, Insurance, Maintenance Structure, Sewer, Trash, Water
Fee requirementRequired
Approval required1
Total monthly fees$519.42
Total annual fees$6,233.04
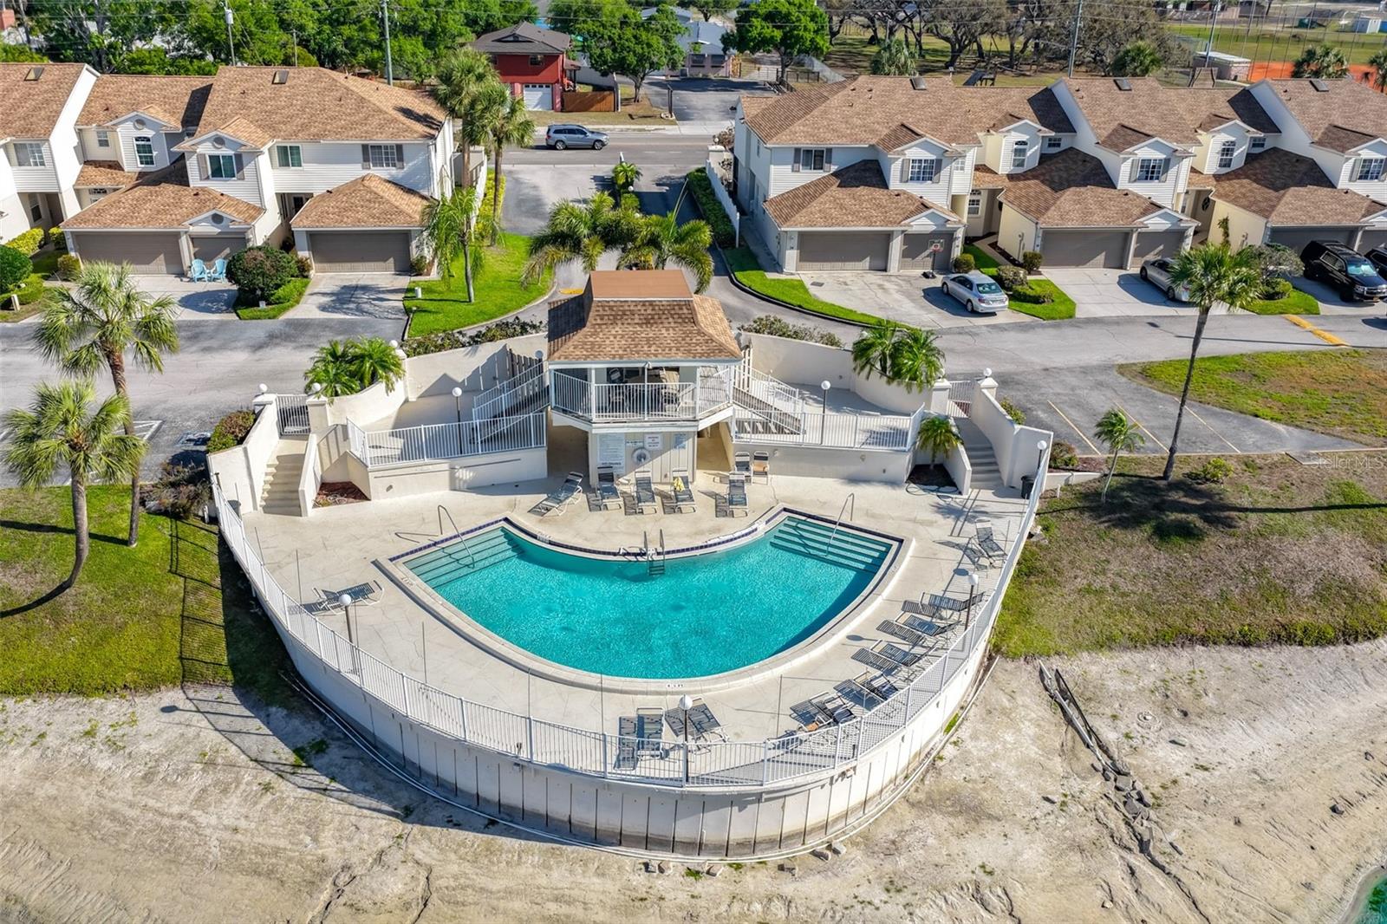
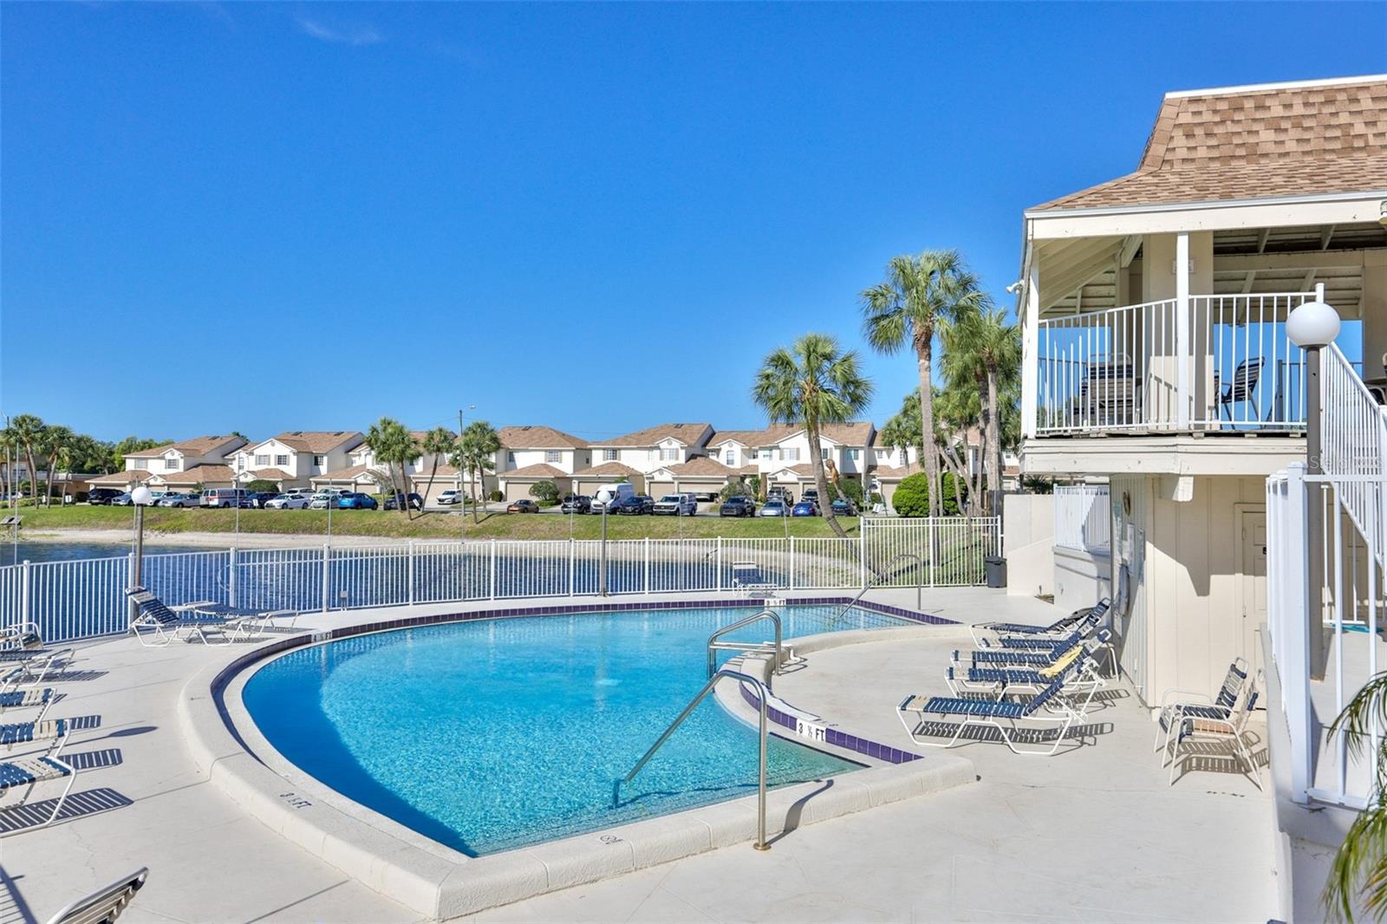
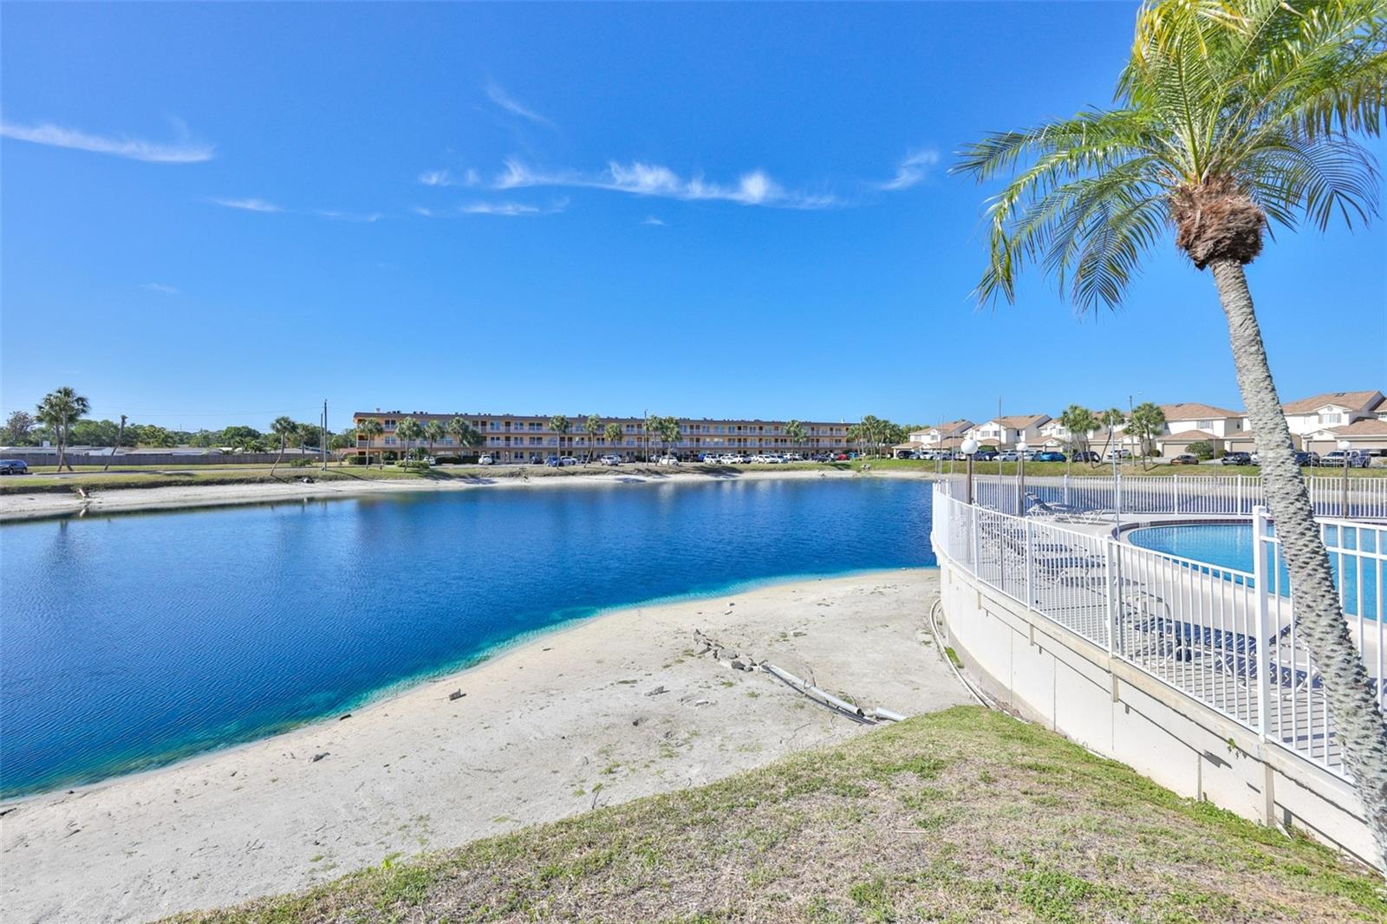
Community featuresBuyer Approval Required, Community Mailbox, Pool, Street Lights
55+ communityNo
PetsCats OK, Dogs OK, Yes
Pet restrictionsCheck with HOA Association for pet rules and restrictions
Number of pets2
Minimum lease3 Months
Lease restrictions1
Lease notesCheck with HOA Association for rules and restrictions regarding leasing.
Building
Building71
Unit71
Elevator0
Utilities & efficiency
UtilitiesElectricity Available, Public, Sewer Connected, Water Connected
SewerPublic Sewer
Water sourcePublic
Financial & terms
CDD0
Tax year2,025
Homestead0
OwnershipFee Simple
Special conditionsNone
PossessionClose Of Escrow
ZoningRES
OccupantOwner
MLS area33709 - St Pete/Kenneth City
Where it sits
Approximate location shown. Exact address available on request per listing brokerage.
More like this
Stellar MLSMLS# MFRTB8495836Listing courtesy of CENTURY 21 JIM WHITE & ASSOCLast updated Oct 8, 2026, 10:00 AM