 66 photos · 3D tour
1 / 66
ActivePrice improved $90,900183 days on market
$849,000$939,900
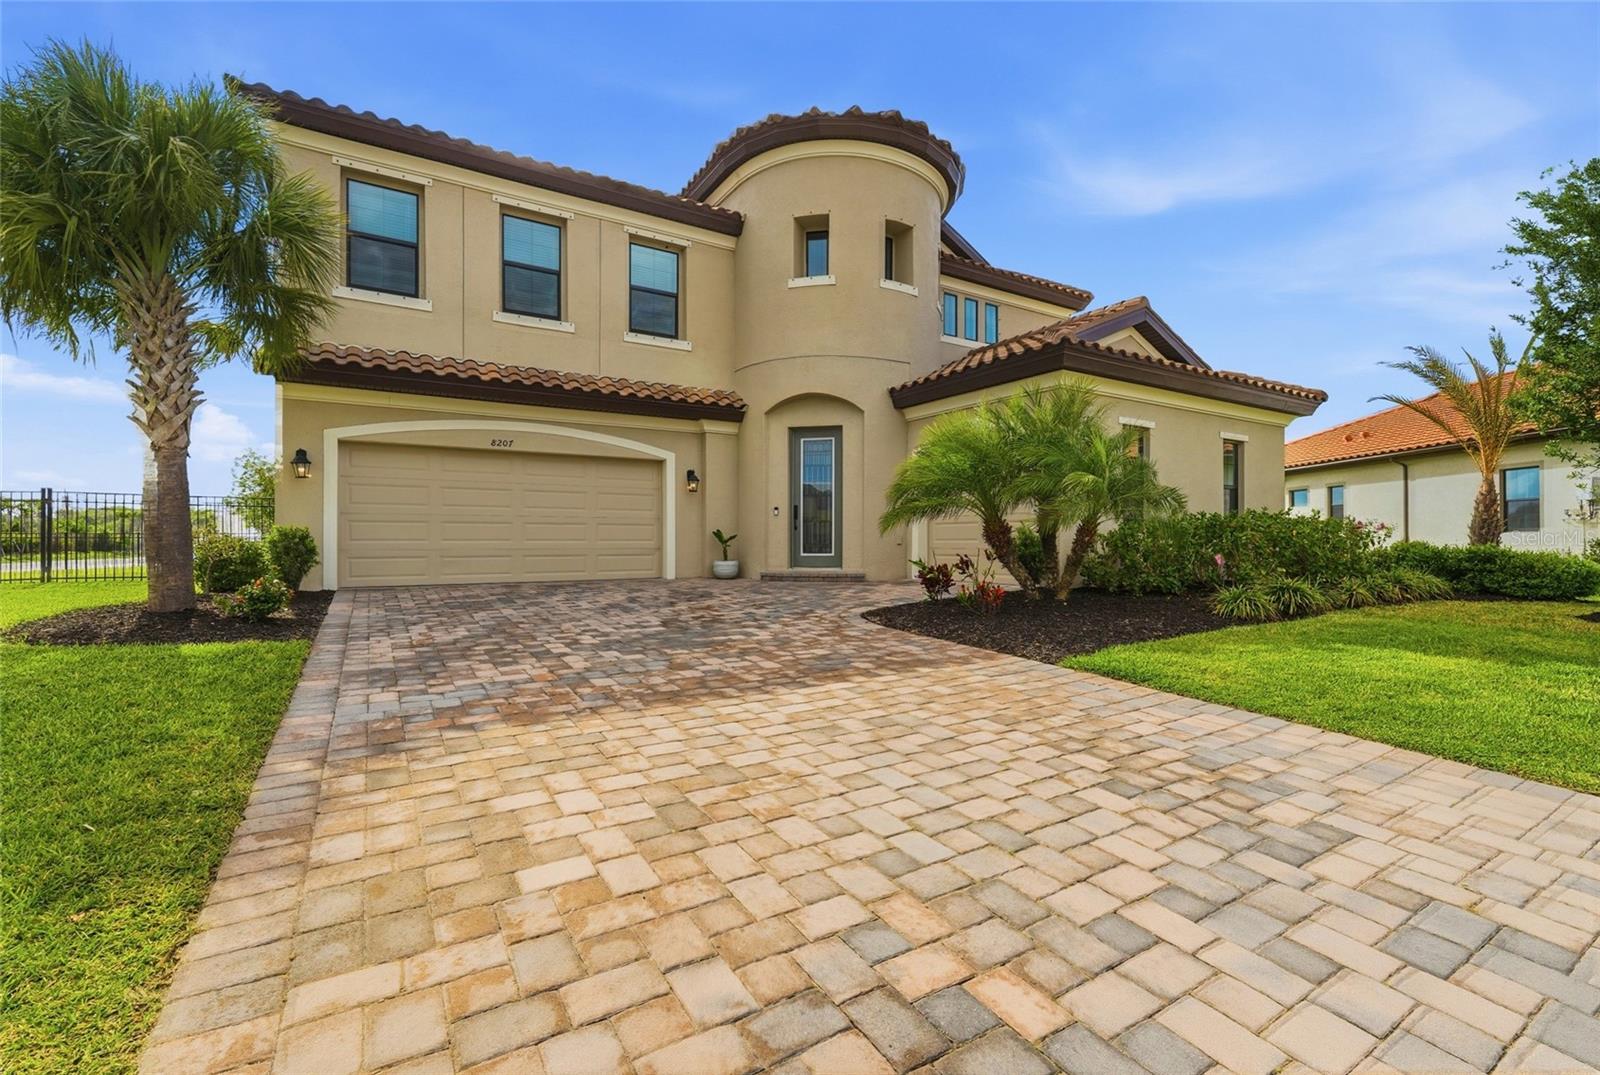
8207 RUSHTON PLPARRISH, FL 34219CROSSWIND RANCH PH IA · Single Family Residence
5Beds
5Baths
4,211Sq ft
0.31 acLot
3-carGarage
2023Built
YesWaterfront
About this home
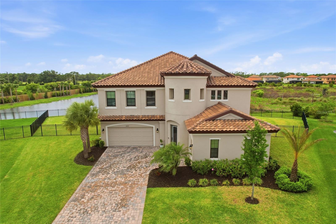
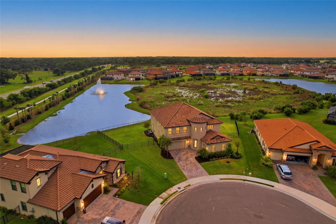
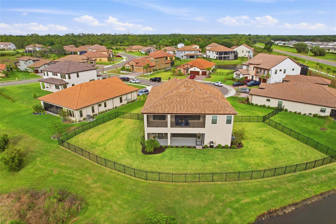
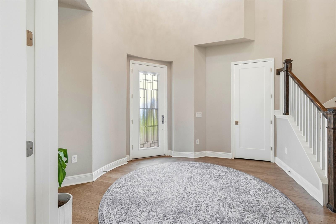
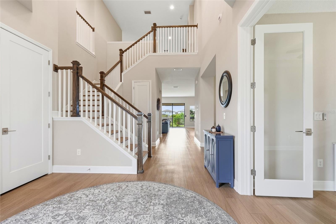
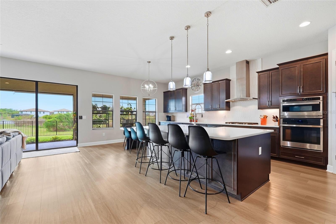
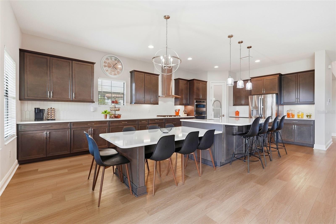
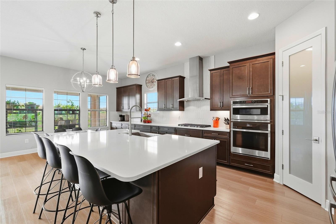
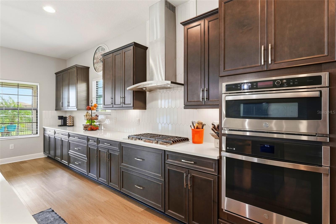
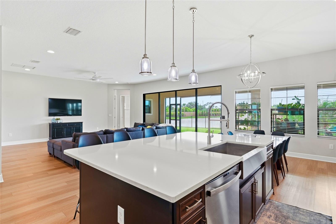
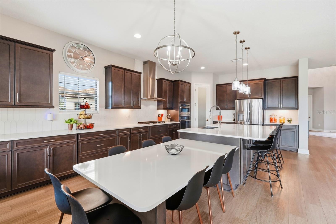
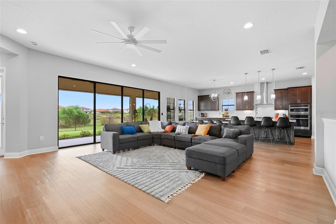
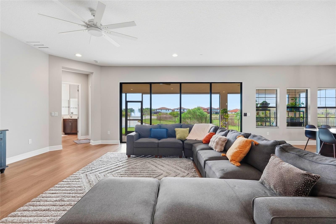
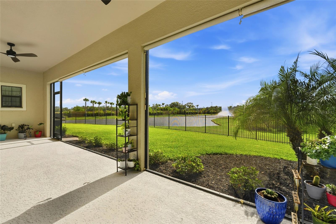
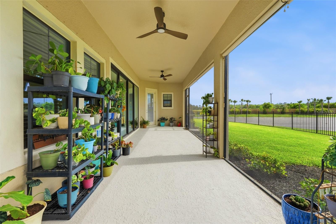
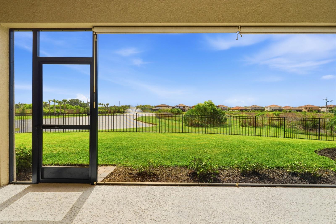
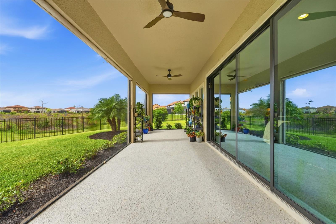
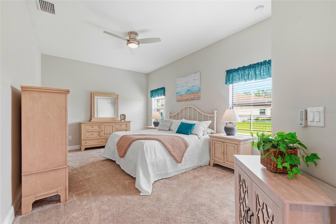
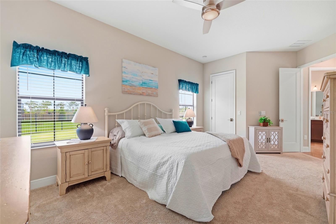
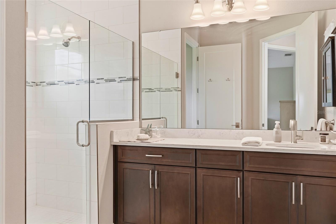
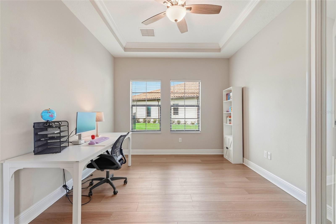
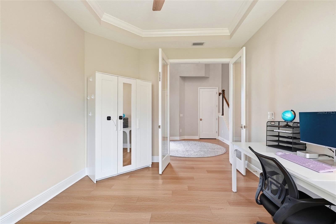
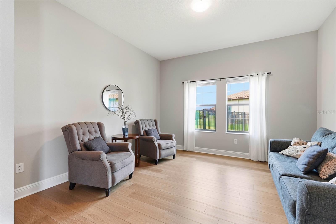
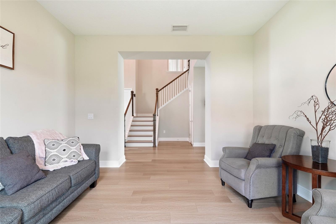
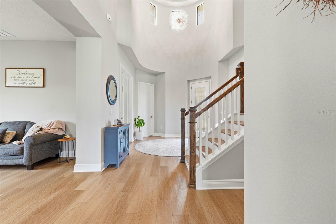
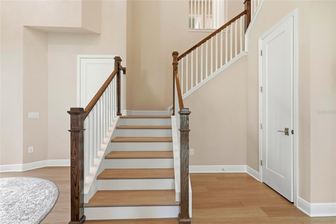
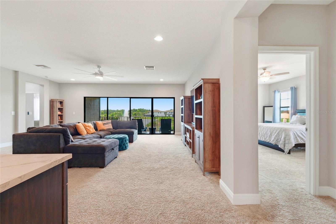
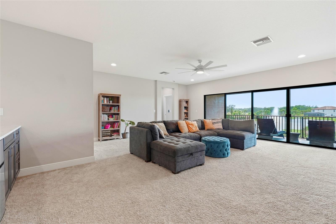
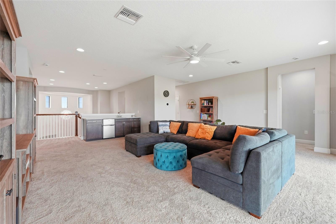
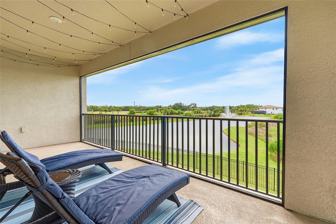
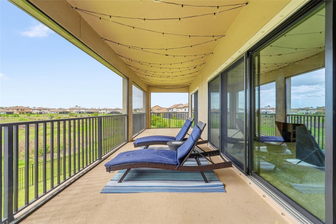
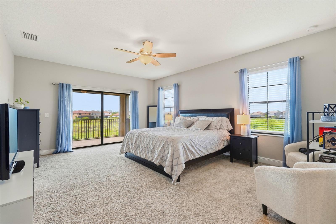
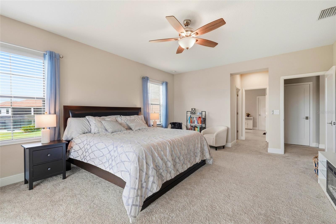
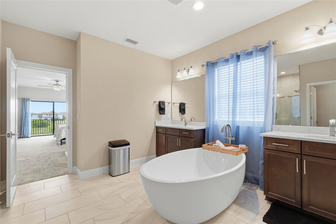
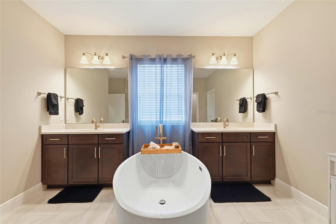
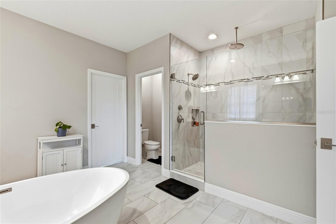
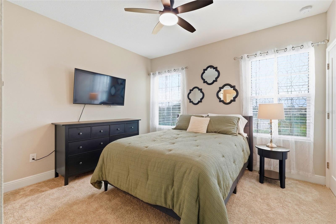
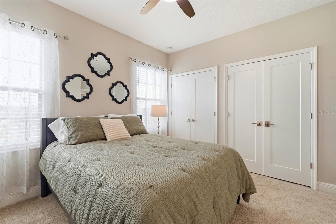
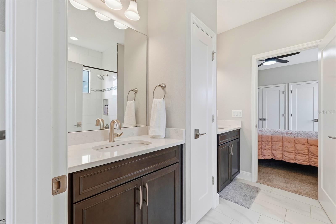
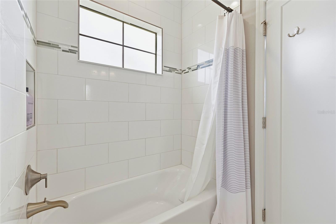
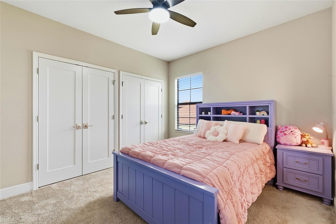
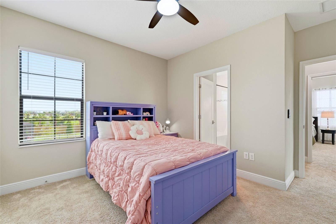
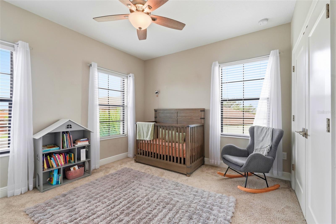
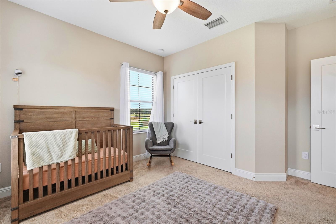
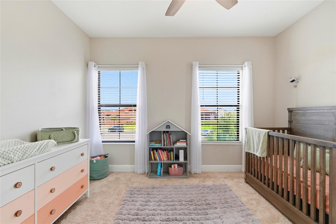
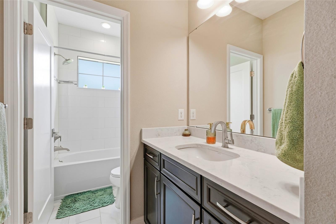
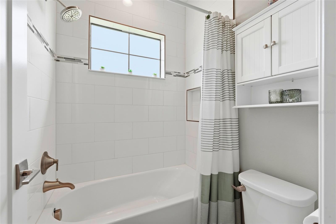
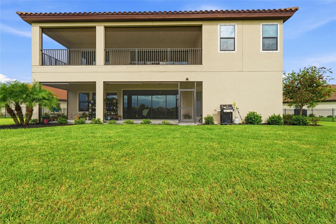
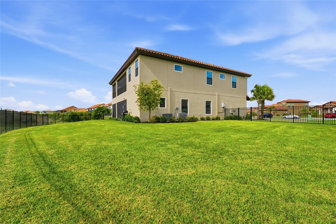
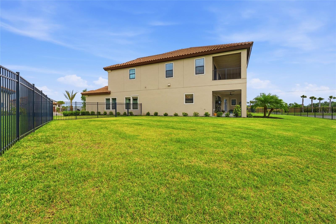
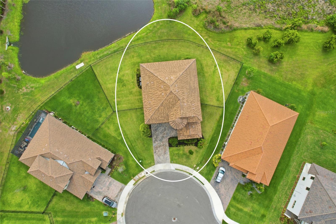
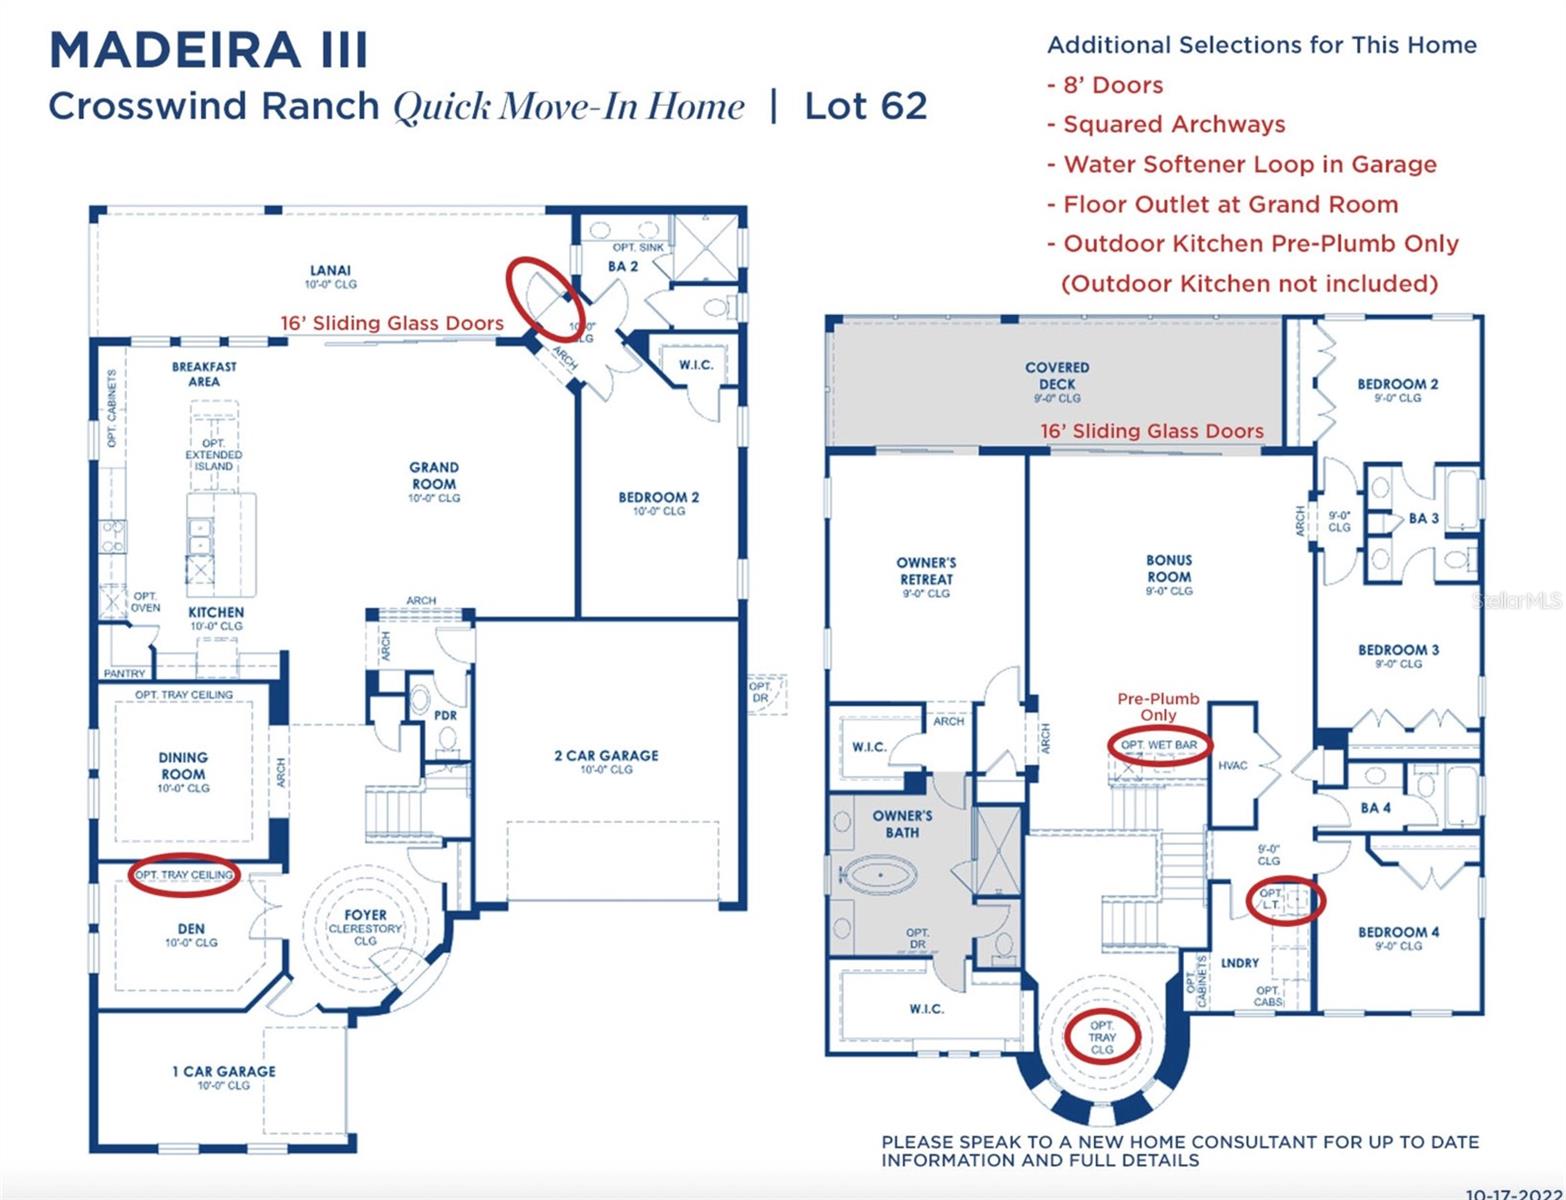
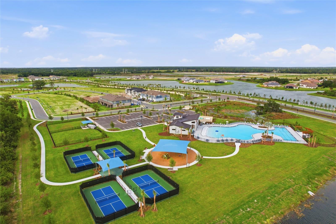
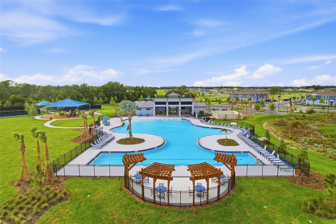
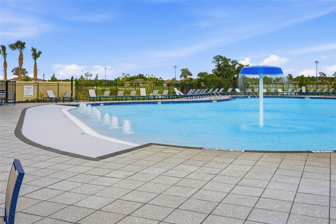
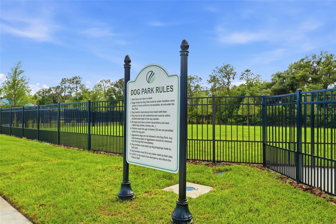
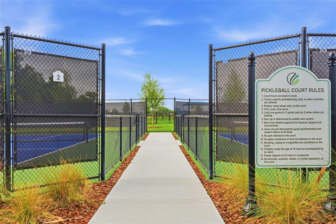
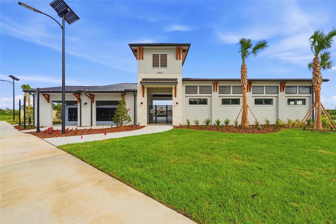
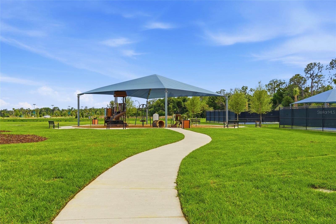
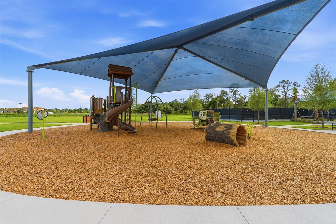
Looking for room to grow? Multi-generational living? This 2023 built WestBay home has 4,211 of living sqft and sits on over a 1/4 Acre with a private water view and fully faced yard! Wow! 3 Car garage and two oversized screened-in lanais! Located in the community of Crosswind Ranch with a LOW HOA of $45/quarter, Community Pool, 2 Dog Parks, Playground, Clubhouse and Pickleball courts! This floorplan is one of the LARGEST in the community! The First Floor provides all the common areas, 1 Bedroom with 1 Full Bathroom ideal for an In-Law/Guest Suite, Den/Office and Bonus/Flex room. The Second Flo…
Description as provided by the listing brokerage.
Highlights
- Water frontage — Pond
- 3-car garage
- Hurricane Shutters
- Lighting
- Cathedral Ceiling(s)
- Ceiling Fans(s)
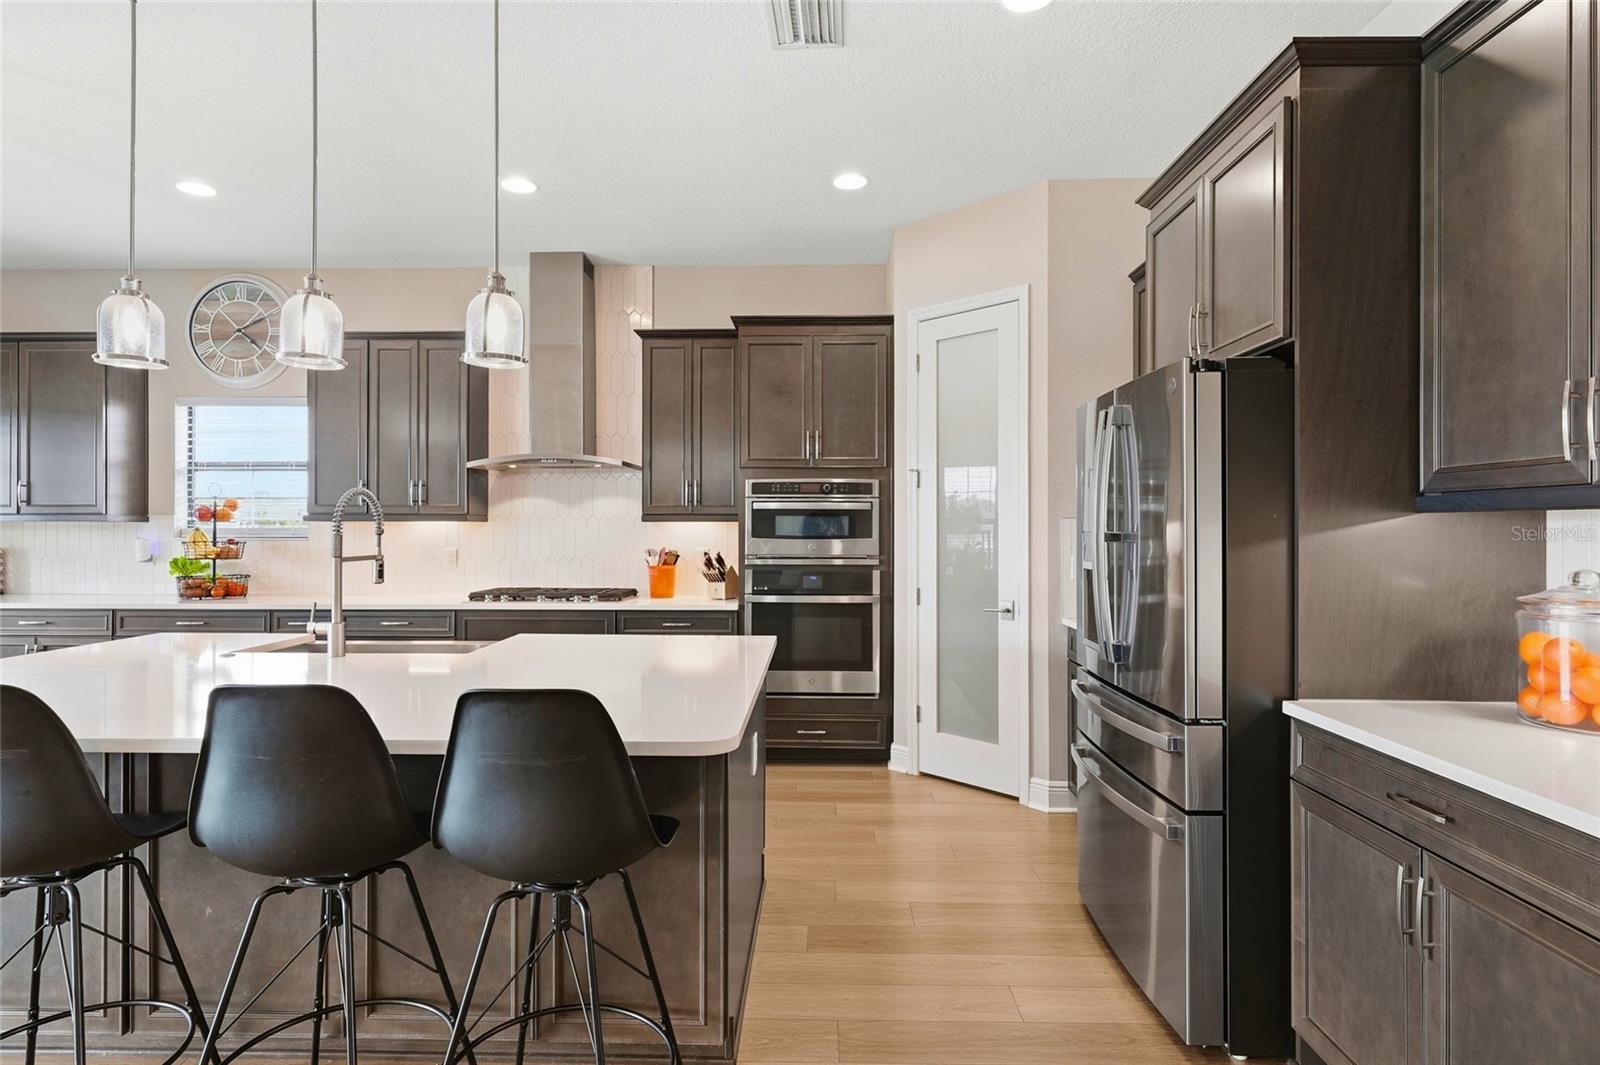
- Eat-in Kitchen
- High Ceilings
- Kitchen/Family Room Combo
The details
StatusActive
MLS #MFRA4689503
Property typeSingle Family Residence
Year built2023
Lot size0.31 ac
Living area4,211 sq ft
Price per sq ft$202
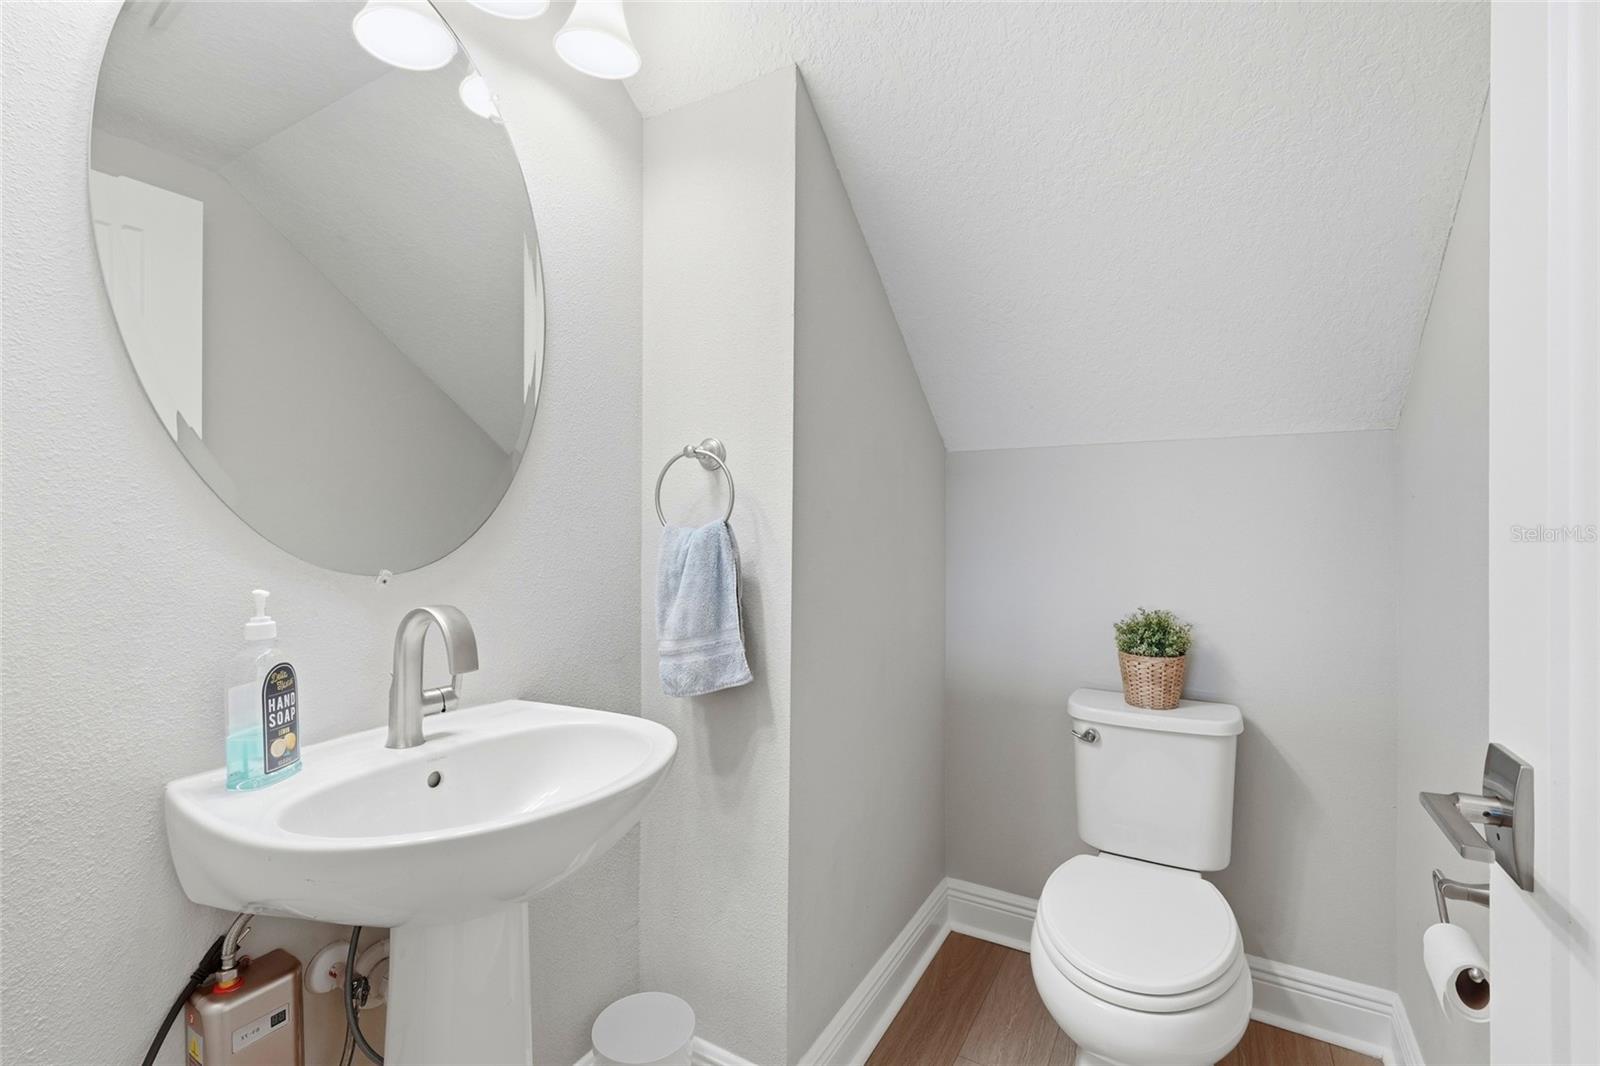
Baths5 + 1 half
HOA$45 / quarterly
CDDYes
Taxes$4,588 (2025)
Garage3-car
StoriesTwo
Days on market183
CountyManatee
Flood zoneX (verify)
ListedApr 8, 2026
Features & property details
Interior
Full baths4
Half baths1
Rooms14
Additional roomsBonus Room,Den/Library/Office,Loft
FlooringCarpet, Ceramic Tile, Luxury Vinyl
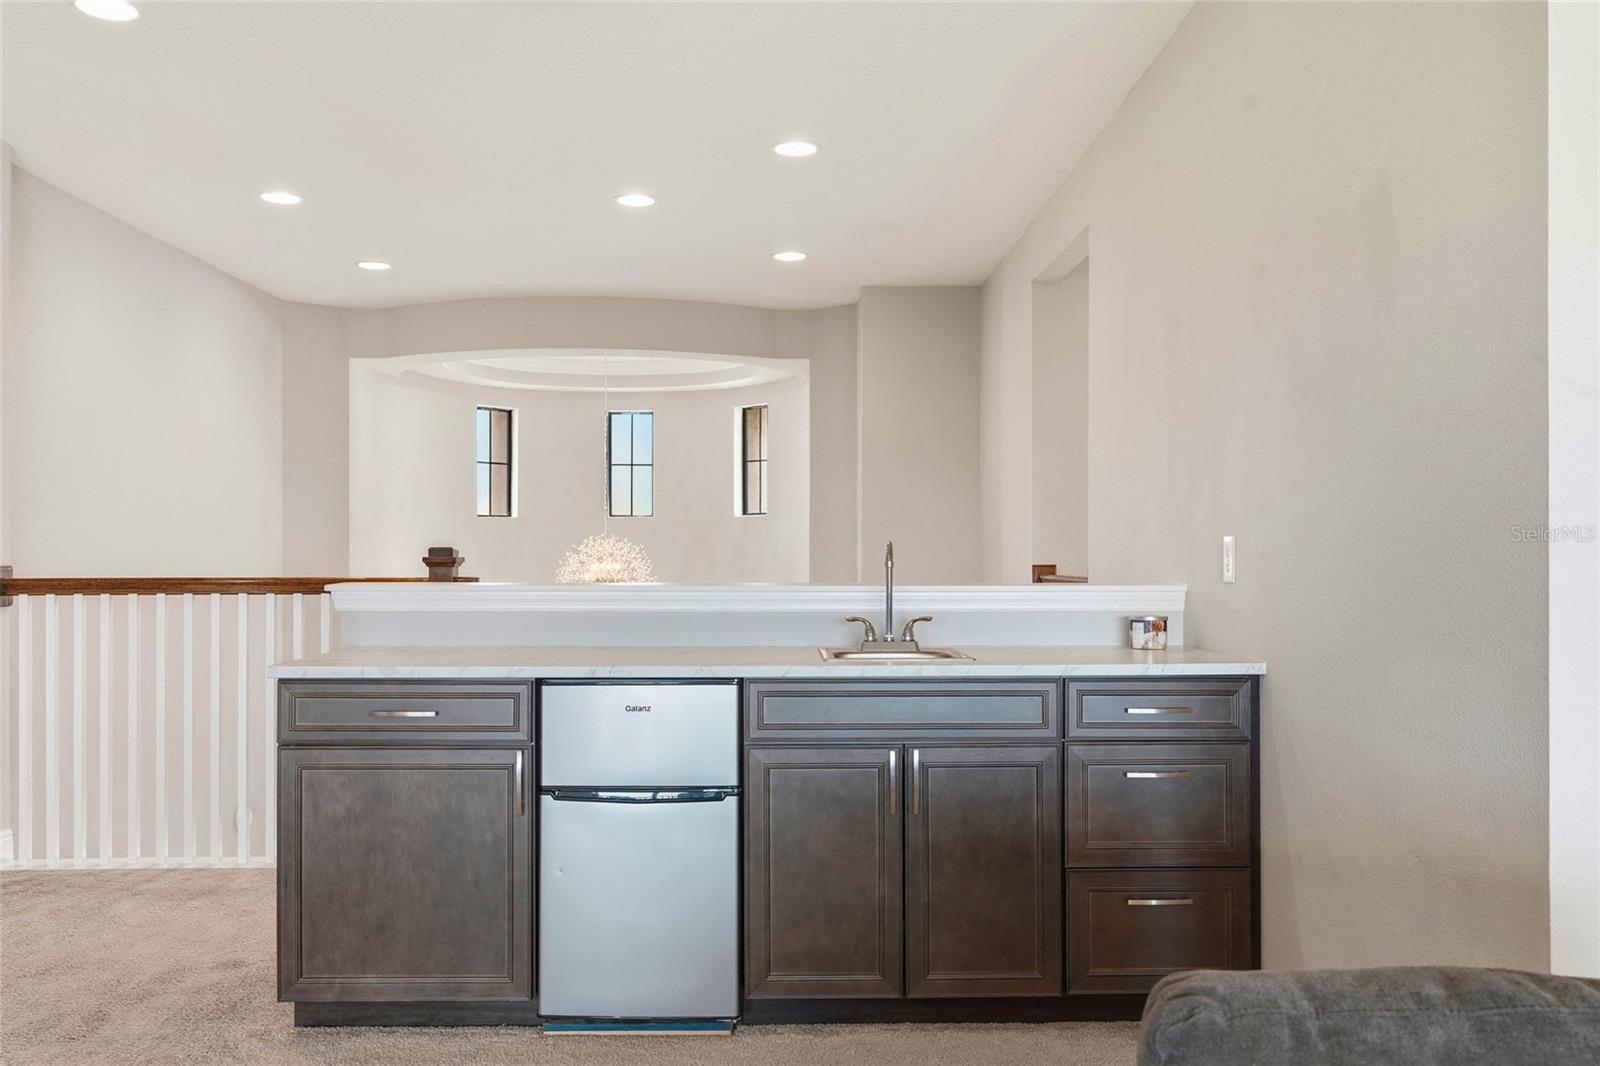
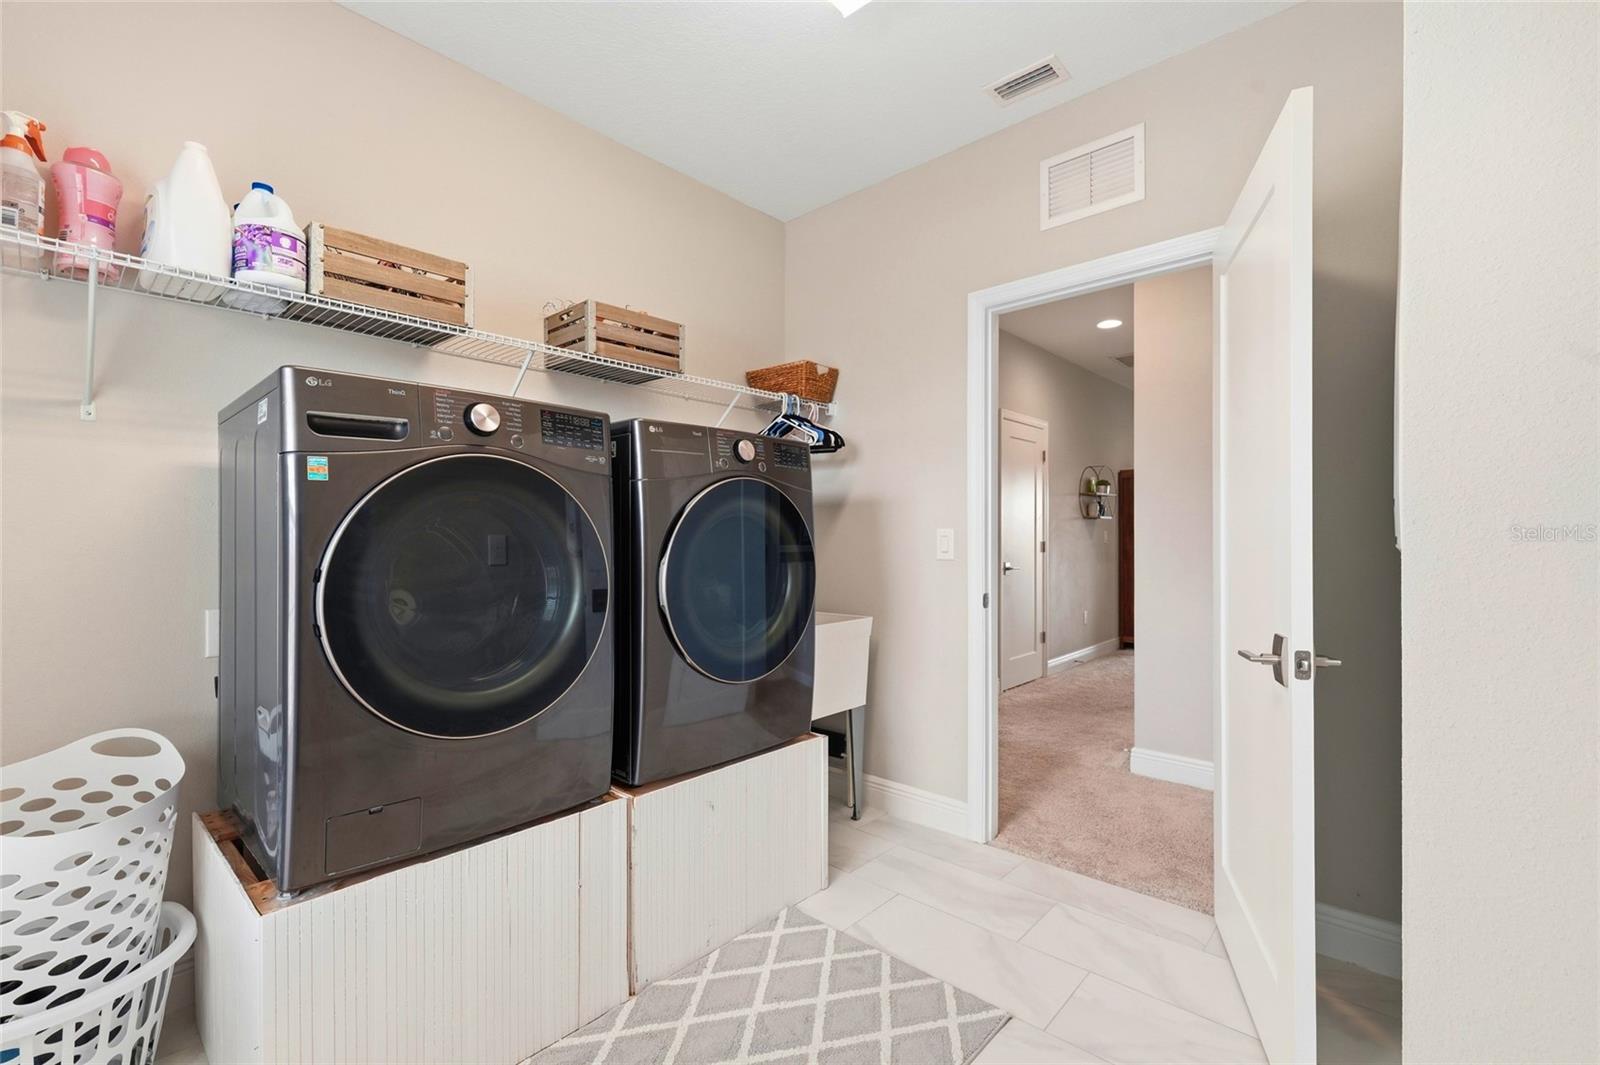
AppliancesBar Fridge, Built-In Oven, Cooktop, Dishwasher, Disposal, Dryer, Electric Water Heater, Microwave, Range, Refrigerator, Washer
Interior featuresCathedral Ceiling(s), Ceiling Fans(s), Eat-in Kitchen, High Ceilings, Kitchen/Family Room Combo, Living Room/Dining Room Combo, Open Floorplan, Primary Bedroom Upstairs, Solid Surface Counters, Solid Wood Cabinets, Walk-In Closet(s), Wet Bar, Window Treatments
LaundryLaundry Room
FireplaceNo
CoolingCentral Air
HeatingCentral
In-law suite0
Exterior & lot
Exterior featuresHurricane Shutters, Lighting
Patio & porchCovered, Rear Porch, Screened
FencingFenced
ViewWater
Lot featuresConservation Area, Cul-De-Sac, In County, Level, Oversized Lot, Sidewalk, Paved
VegetationTrees/Landscaped
FacesEast
Road surfacePaved
Construction
StyleContemporary
ConstructionBlock
FoundationSlab
RoofTile
ConditionCompleted
Living area sourcePublic Records
Building area (sq ft)5,562
Parking
GarageYes
Attached garageYes
CarportNo
Parking featuresDriveway, Garage Door Opener
Pool & water
WaterfrontPond
Water viewPond
Waterfront feet200
Community & HOA
AssociationRizetta- Autumn Webb
HOA fee$45
HOA frequencyQuarterly
Fee includesPool
AmenitiesClubhouse, Pickleball Court(s), Playground, Pool, Tennis Court(s)
Fee requirementRequired
Approval required0
Total monthly fees$15
Total annual fees$180
Community featuresClubhouse, Deed Restrictions, Dog Park, Irrigation-Reclaimed Water, Playground, Pool, Tennis Court(s), Street Lights
55+ communityNo
PetsYes
Pet restrictionsBuyer to check with HOA rules and Regulations regarding pets
Minimum lease1-2 Years
Lease restrictions1
Lease notesBuyer to verify Rental Restrictions with HOA
SW communityNot Applicable
Utilities & efficiency
UtilitiesBB/HS Internet Available, Cable Connected, Public, Sewer Connected, Underground Utilities
SewerPublic Sewer
Water sourcePublic
Financial & terms
CDD1
Tax year2,025
Other annual assessments$3,490
Homestead1
Listing termsCash, Conventional, VA Loan
OwnershipFee Simple
Special conditionsNone
PossessionClose Of Escrow
ZoningPD-MU
OccupantVacant
MLS area34219 - Parrish
Where it sits
Approximate location shown. Exact address available on request per listing brokerage.
More like this
Stellar MLSMLS# MFRA4689503Listing courtesy of PREFERRED SHORE LLCLast updated Oct 10, 2026, 2:05 PM