 42 photos · 3D tour
1 / 42
ActivePrice improved $57,500106 days on market
$509,000$566,500
901 VIRGINIA AVETARPON SPRINGS, FL 34689ORANGE HEIGHTS · Single Family Residence
4Beds
3Baths
2,266Sq ft
0.15 acLot
2-carGarage
2004Built
About this home
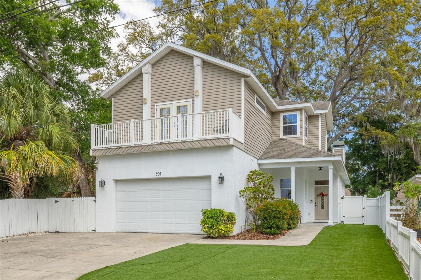
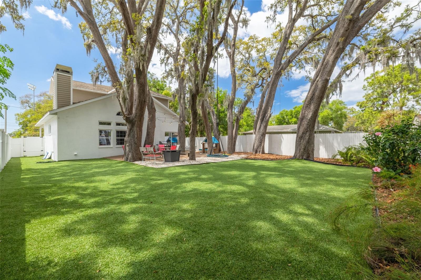
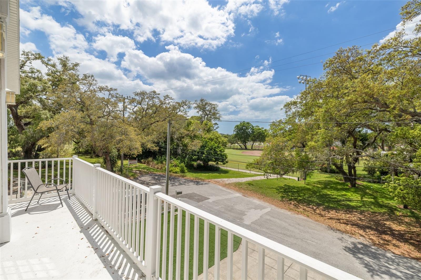
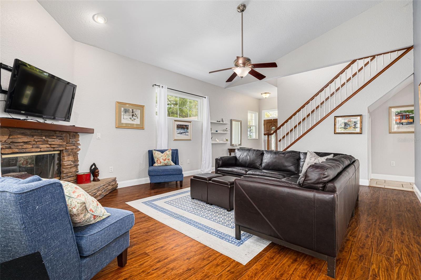
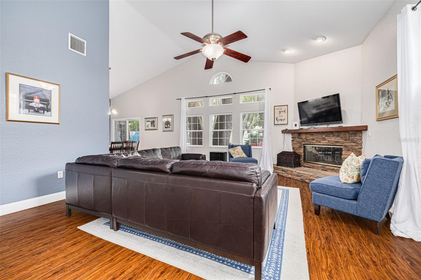
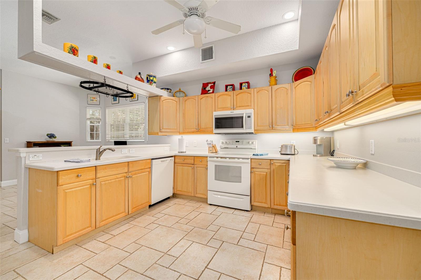
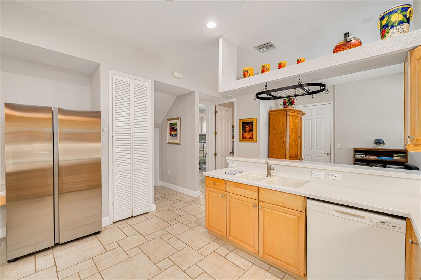
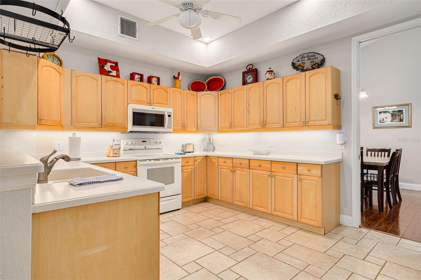
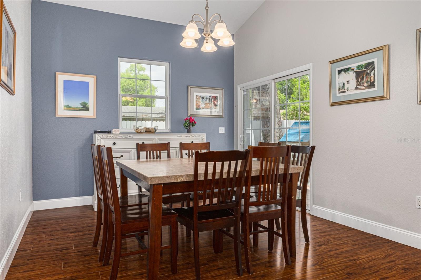
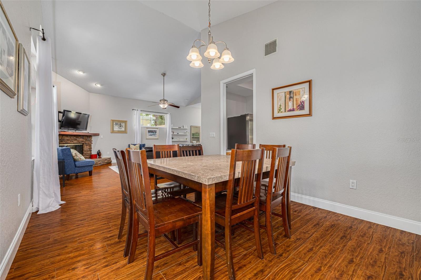
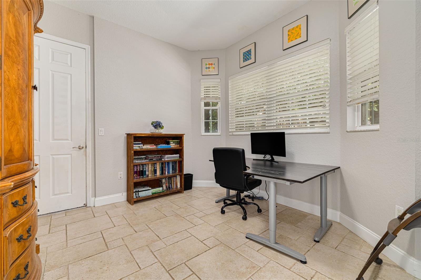
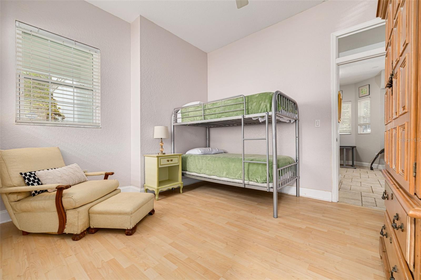
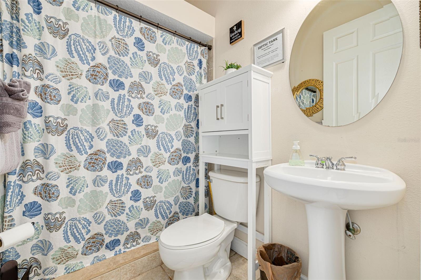
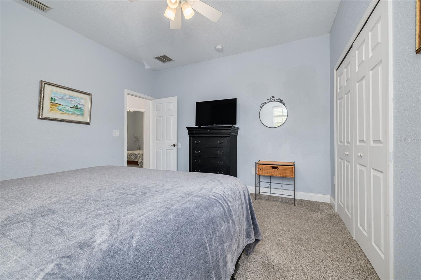
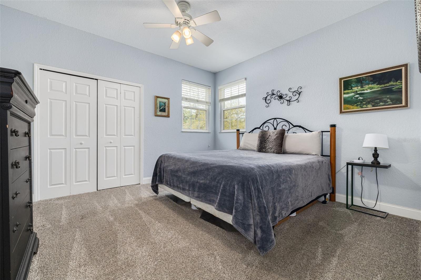
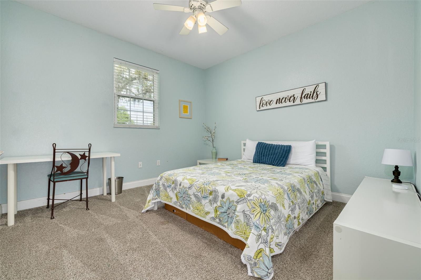
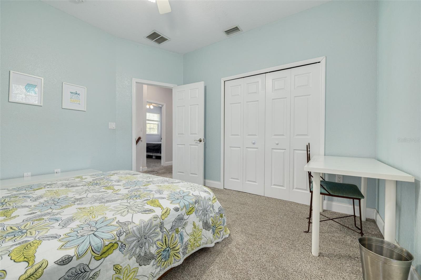
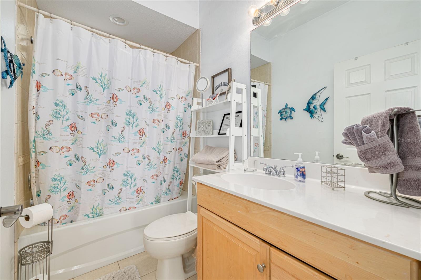
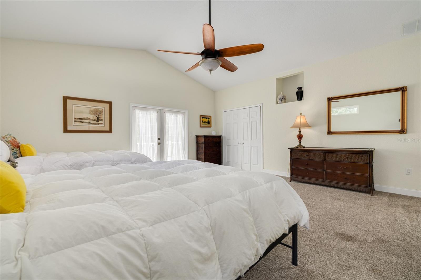
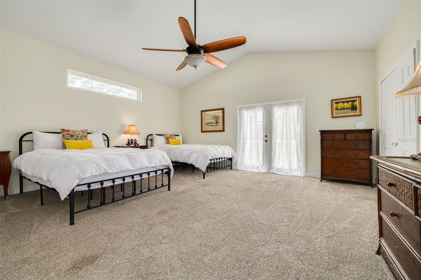
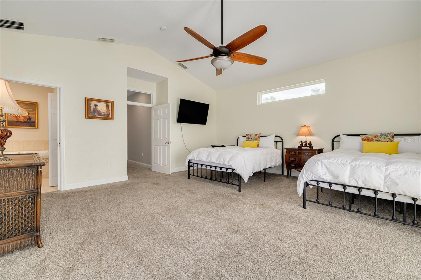
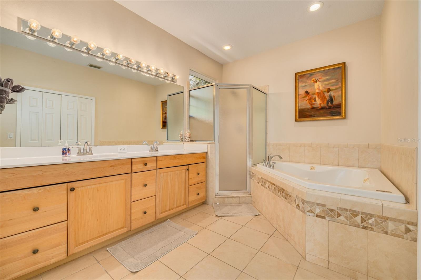
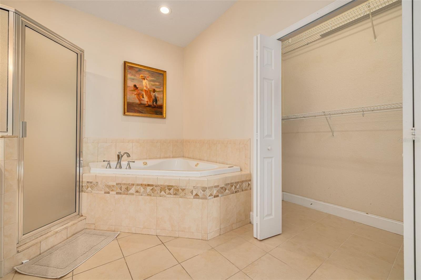
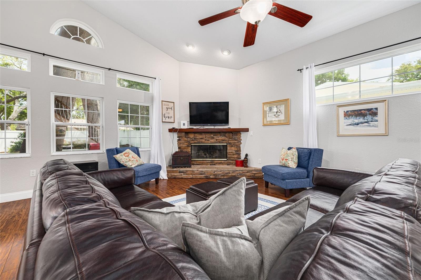
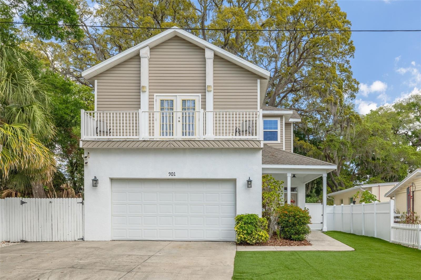
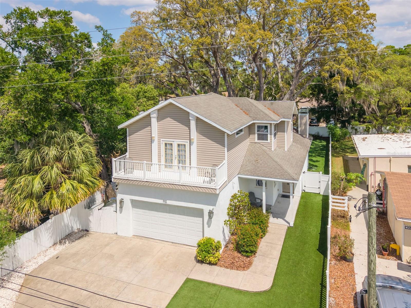
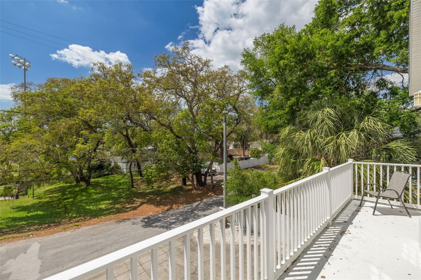
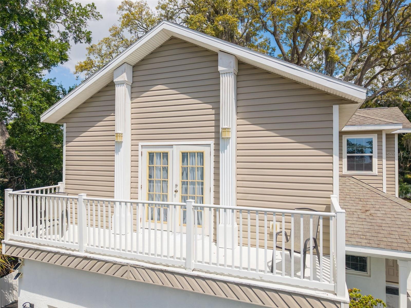
Deal fell through and home is back on the market. New Roof! 4-bedroom, 3-full bath Hidden Gem, offering the perfect blend of space, comfort, and style. Walk into large great room encompassed with high ceilings leading you to the eating area and the secluded kitchen. Room off garage offers an office or a dining area. There is a small bedroom downstairs and next to it is small bathroom with a shower with grab bars for your safety. Walking upstairs you will be greeted by 2 bedrooms and bathroom. Down the hall is an oversized master bedroom with balcony with a secondary closet in master bathroom…
Description as provided by the listing brokerage.
Highlights
- 2-car garage
- Balcony
- Lighting
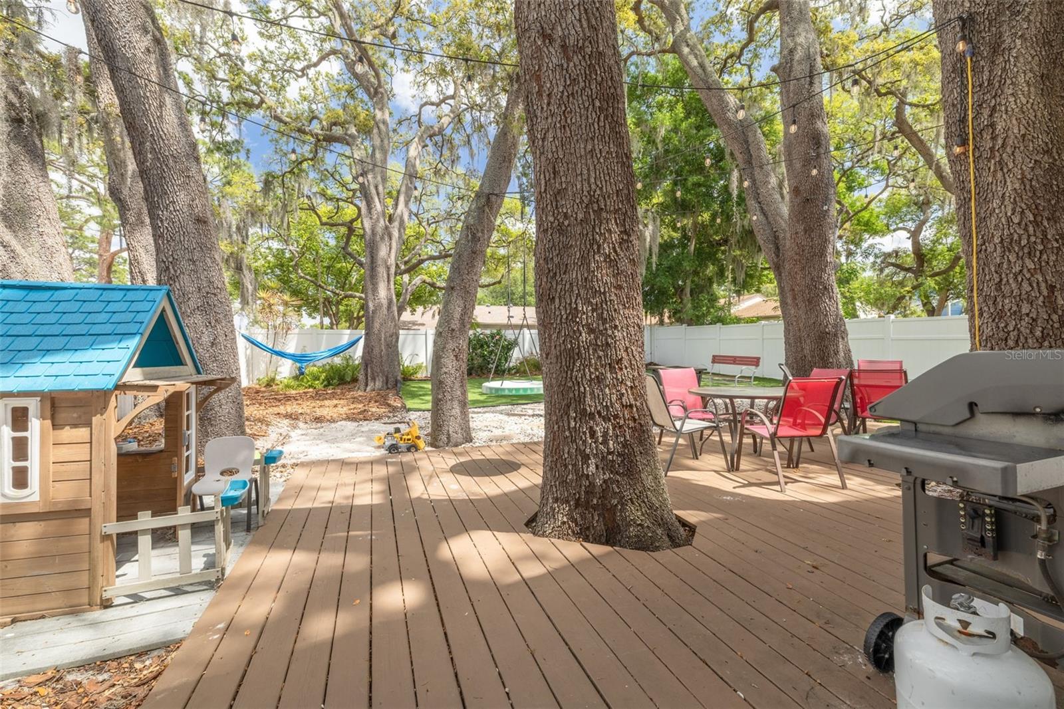
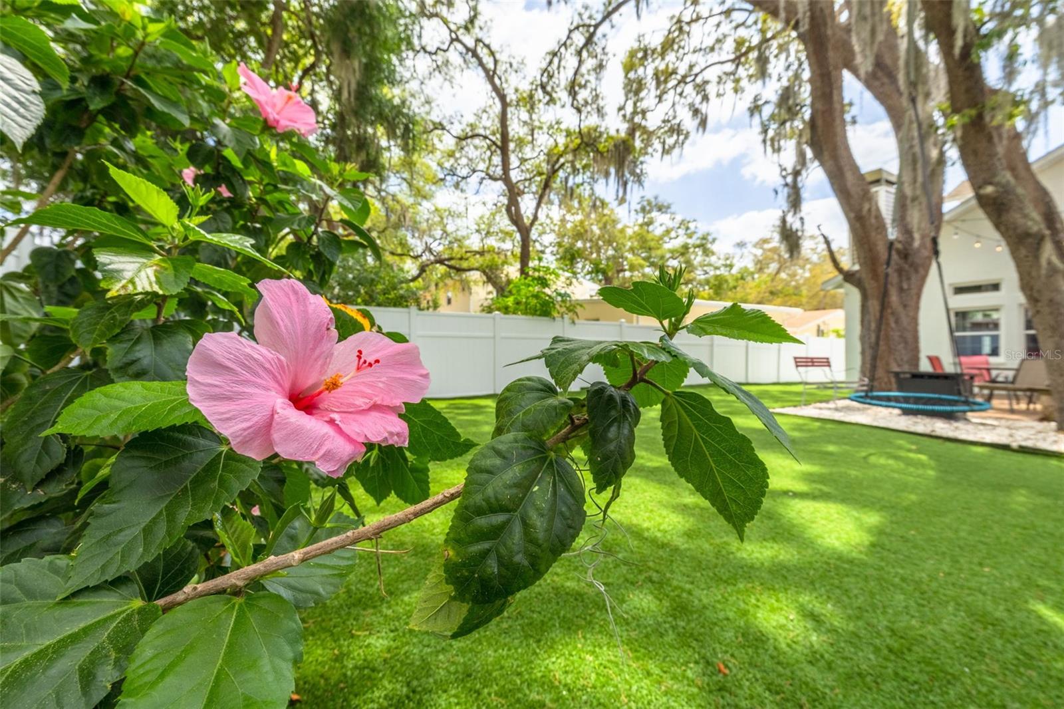
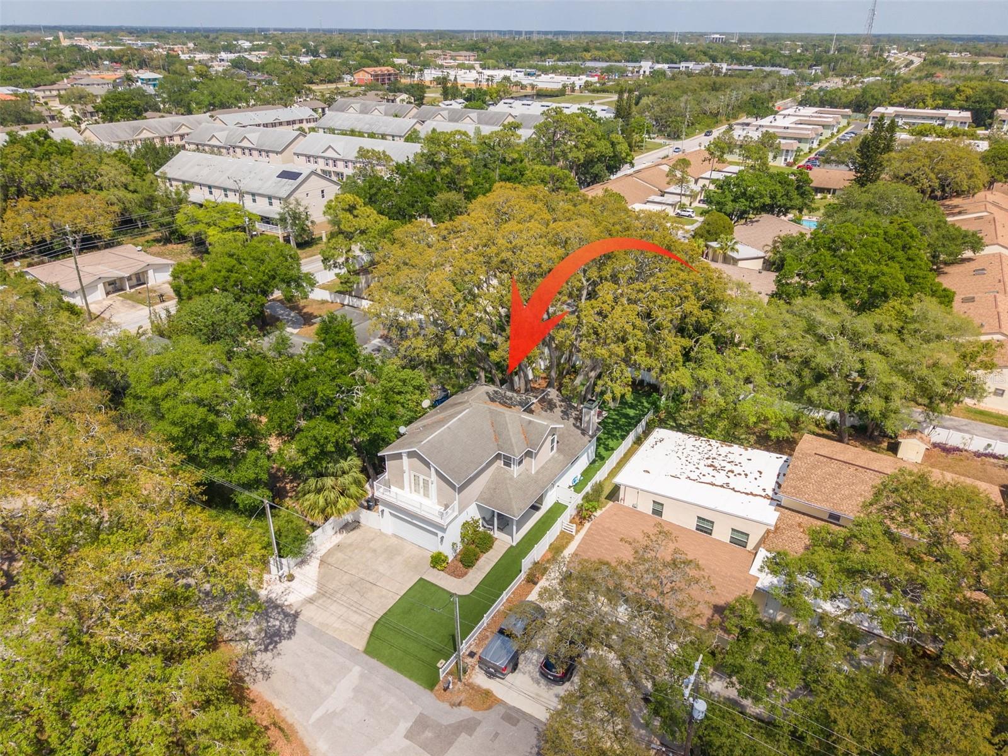
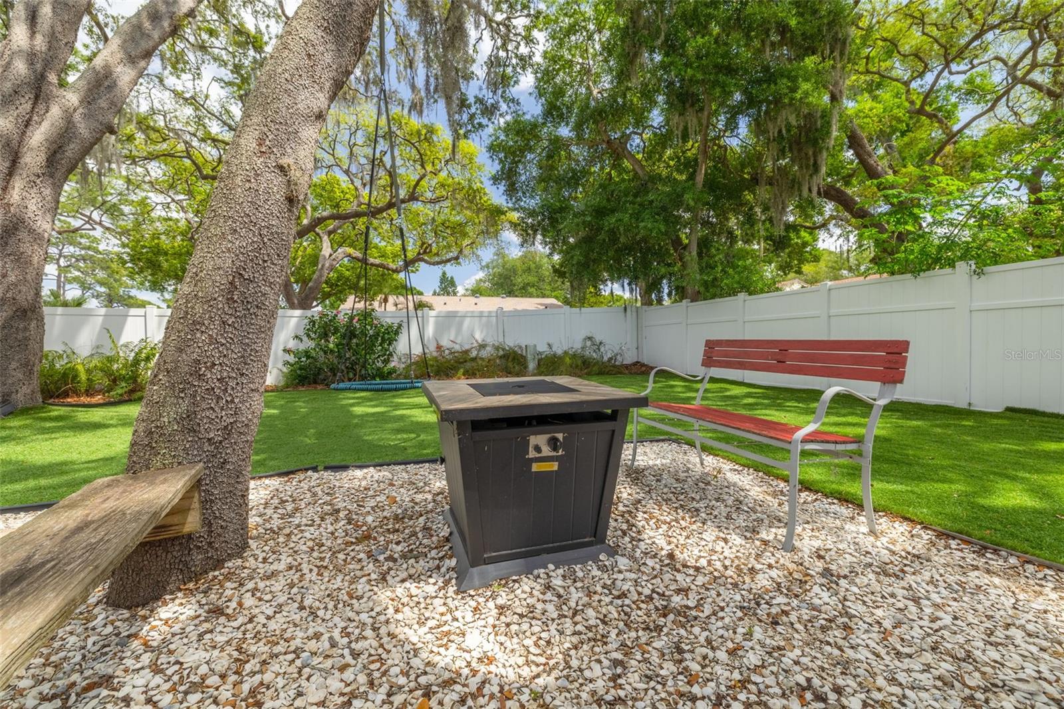
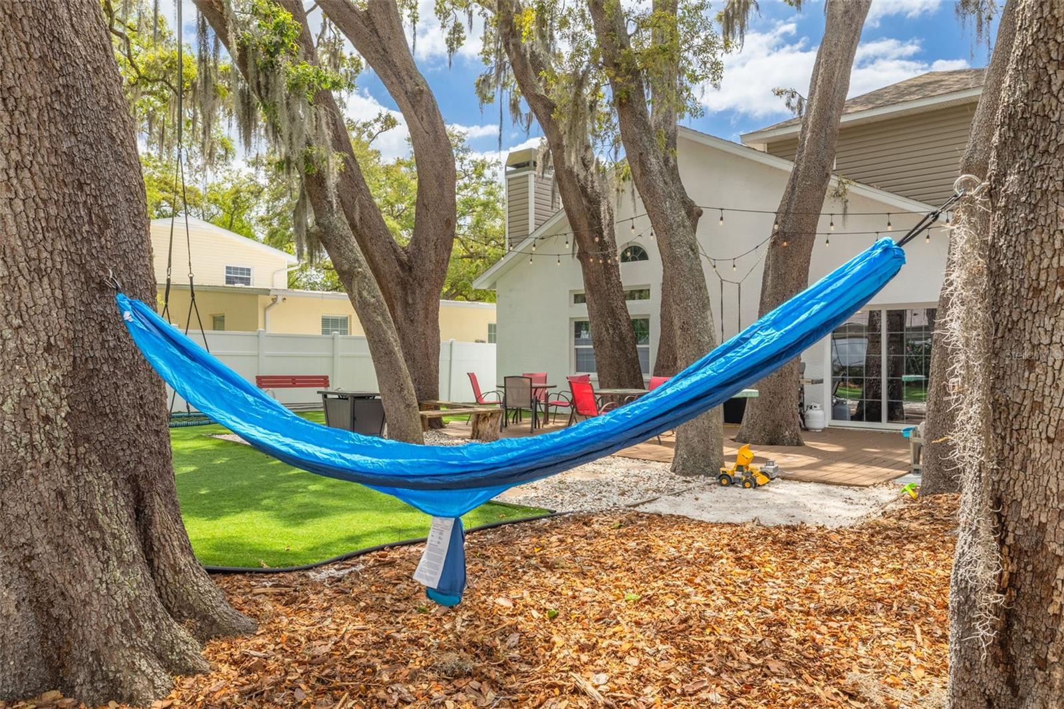
- Private Yard
- Ceiling Fans(s)
- Eat-in Kitchen
- High Ceilings
- Open Floorplan
- PrimaryBedroom Upstairs
The details
StatusActive
MLS #MFRTB8497027
Property typeSingle Family Residence
Year built2004
Lot size0.15 ac
Living area2,266 sq ft
Price per sq ft$225
CDDNo
Taxes$5,103 (2025)
Garage2-car
StoriesTwo
Days on market106
CountyPinellas
Flood zoneX (verify)
FurnishedNegotiable
ListedApr 15, 2026
Features & property details
Interior
Full baths3
Half baths0
Rooms3
Additional roomsBreakfast Room Separate
FlooringCarpet, Ceramic Tile, Laminate, Tile
AppliancesDishwasher, Disposal, Electric Water Heater, Microwave, Range
Interior featuresCeiling Fans(s), Eat-in Kitchen, High Ceilings, Living Room/Dining Room Combo, Open Floorplan, Primary Bedroom Upstairs, Solid Surface Counters, Thermostat, Vaulted Ceiling(s), Walk-In Closet(s), Window Treatments
LaundryIn Garage
FireplaceYes
Fireplace featuresFamily Room, Wood Burning
WindowsBlinds, Rods
CoolingCentral Air
HeatingCentral, Electric
In-law suite0
Exterior & lot
Exterior featuresBalcony, Lighting, Private Yard
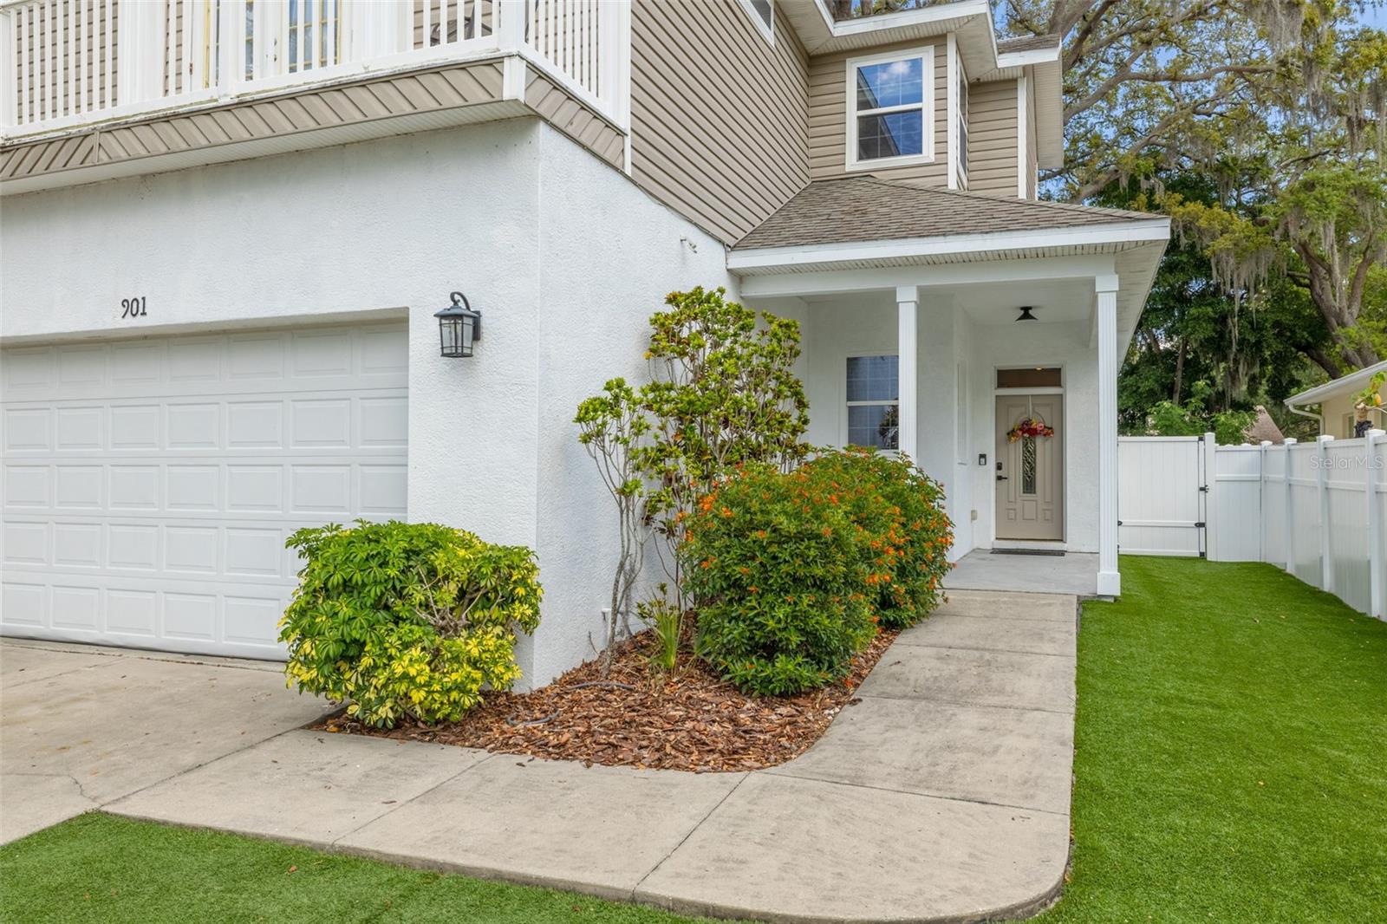
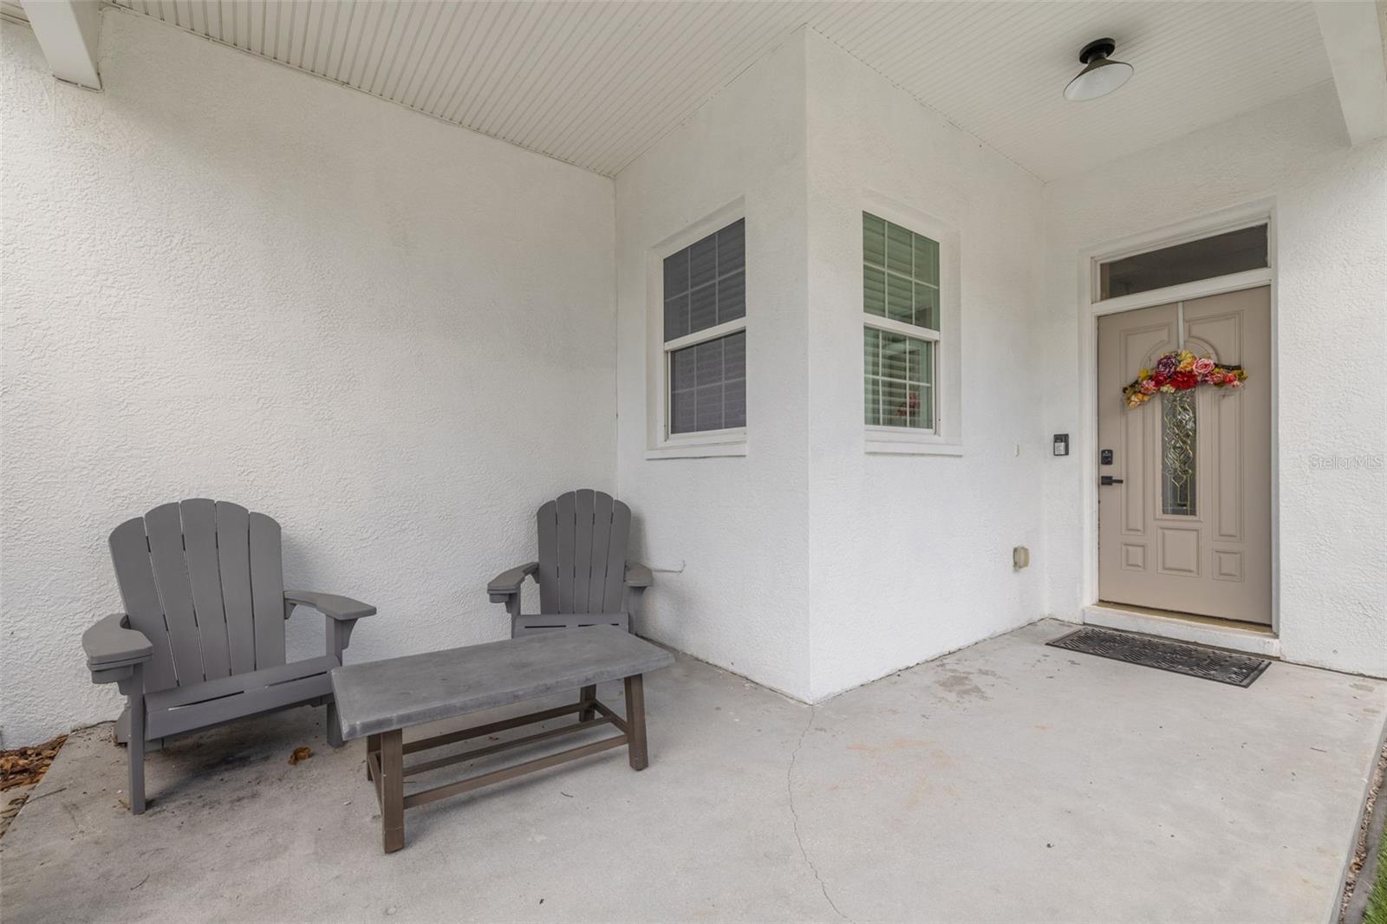
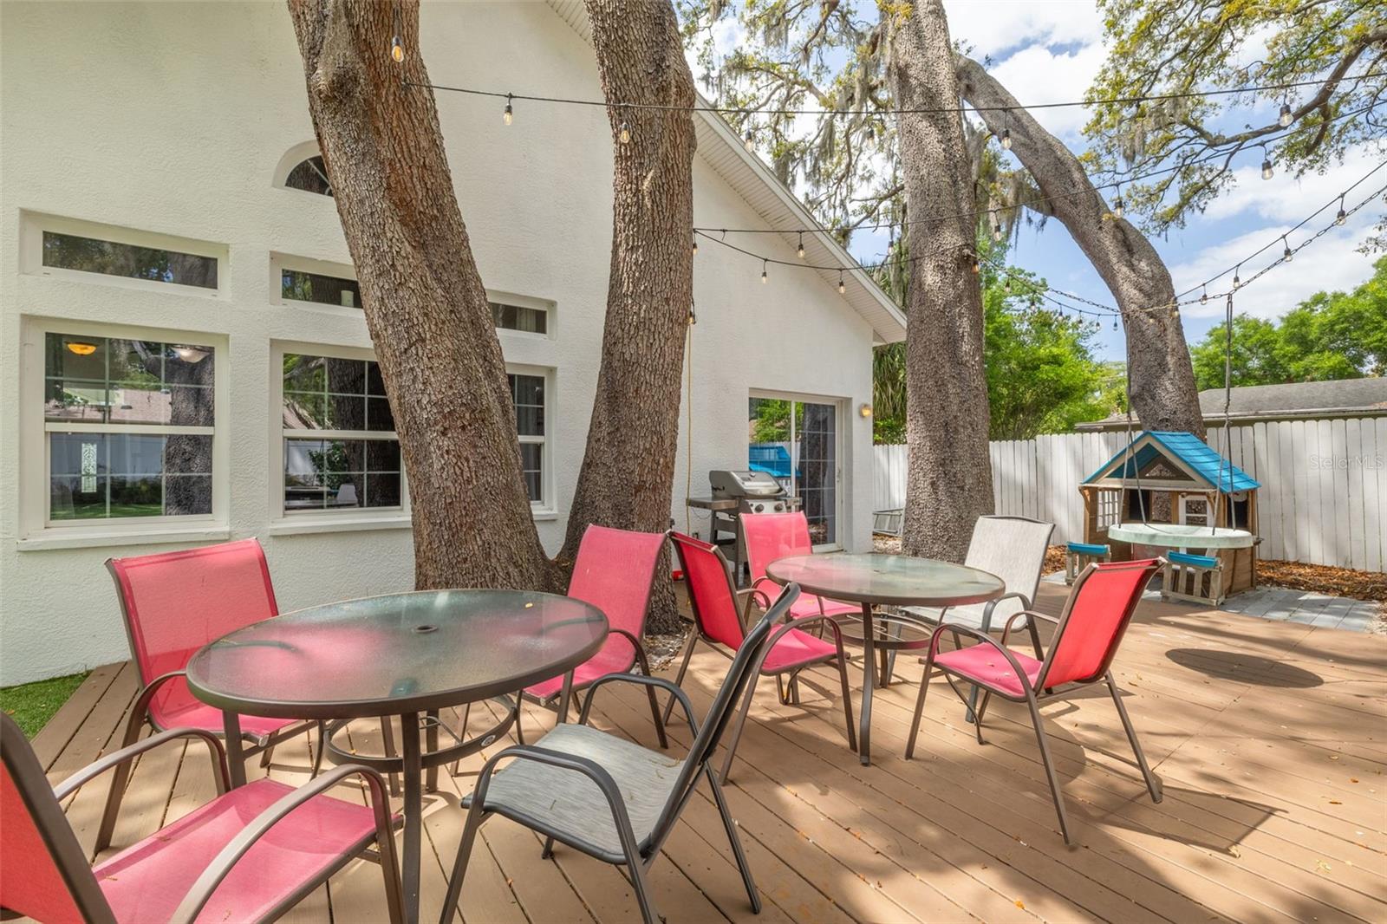
Patio & porchDeck, Front Porch
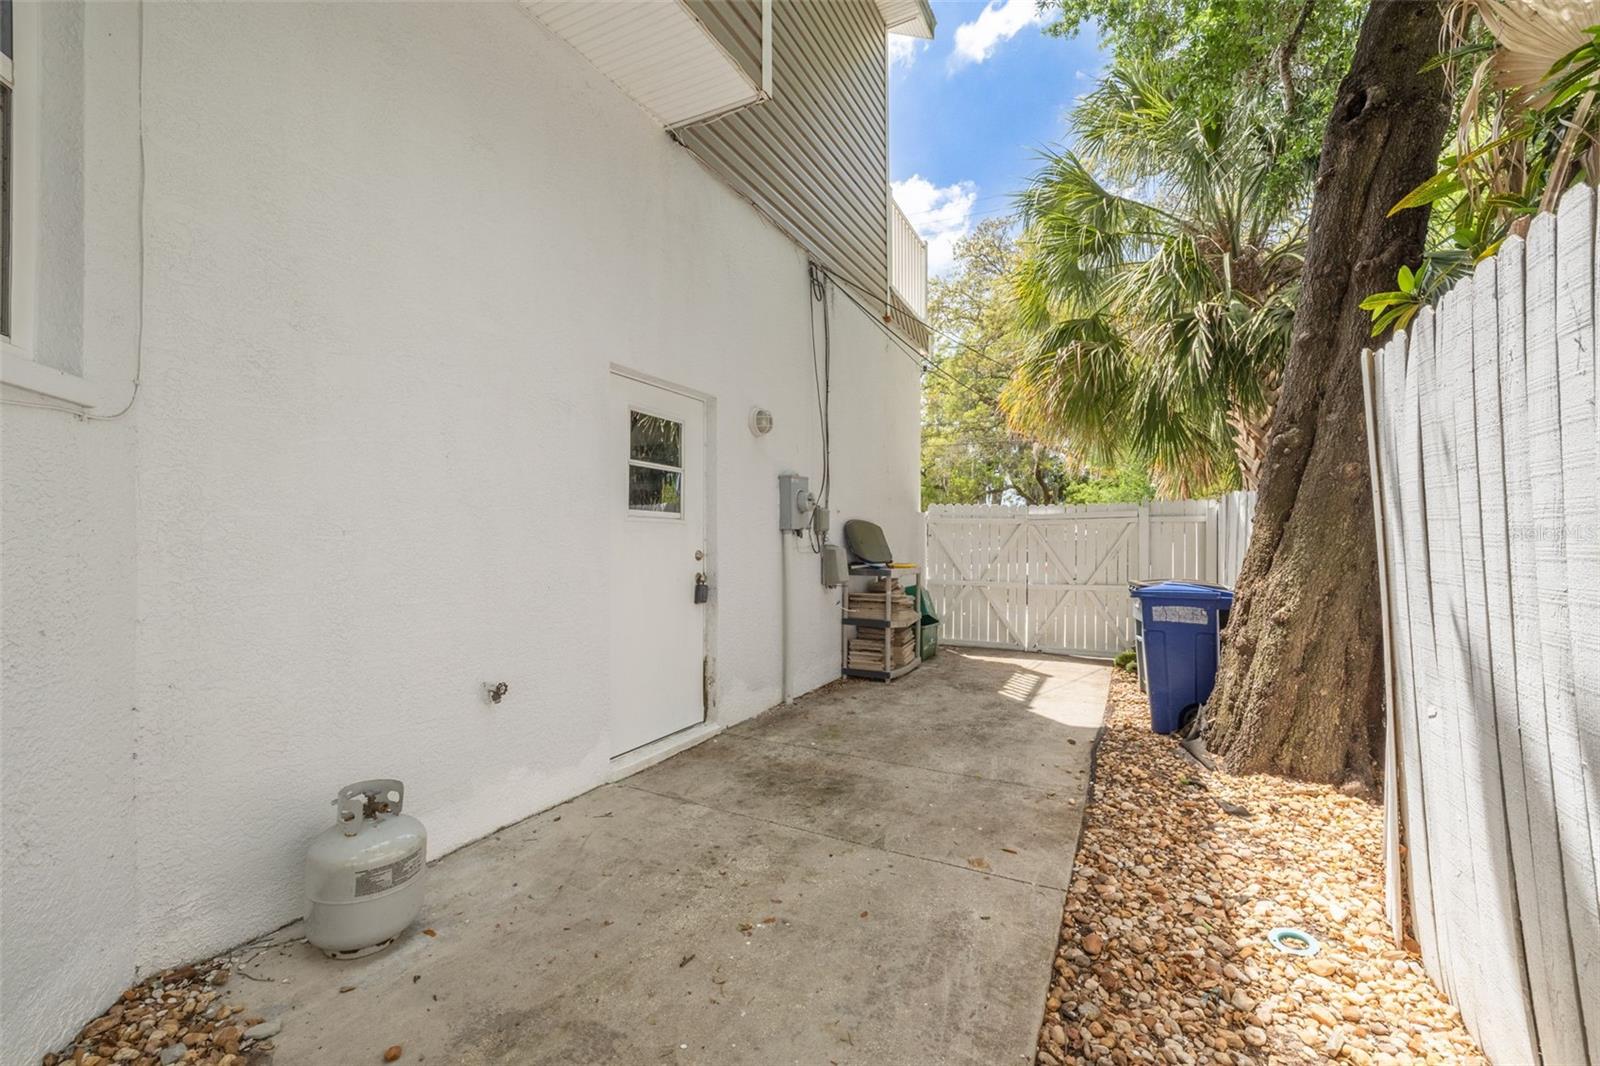
FencingVinyl, Wood
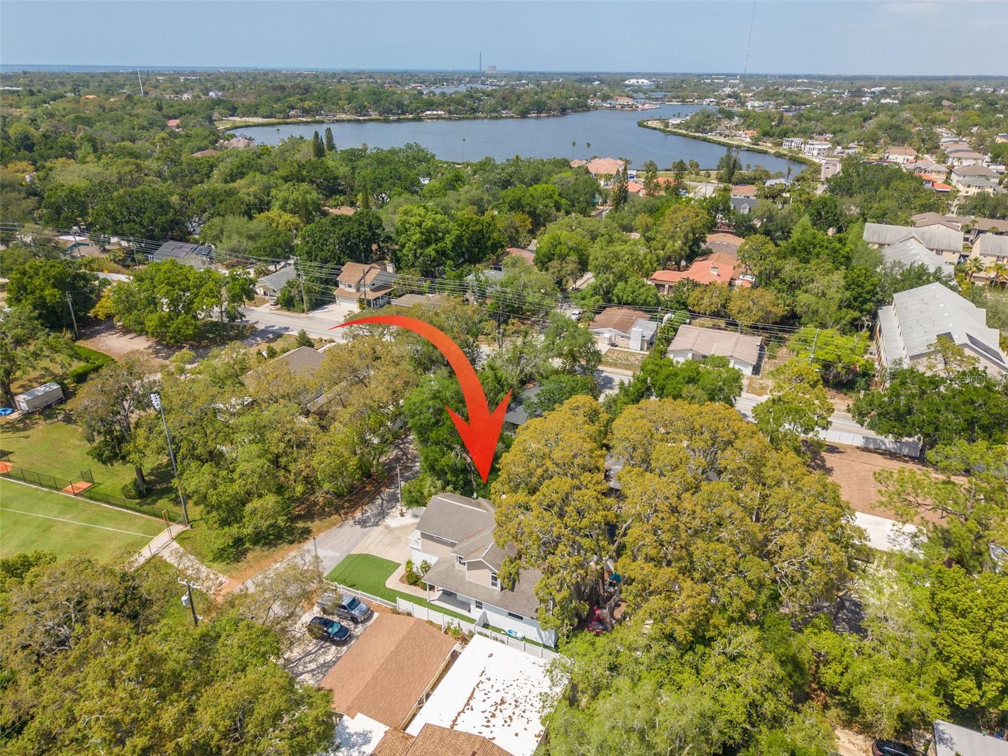
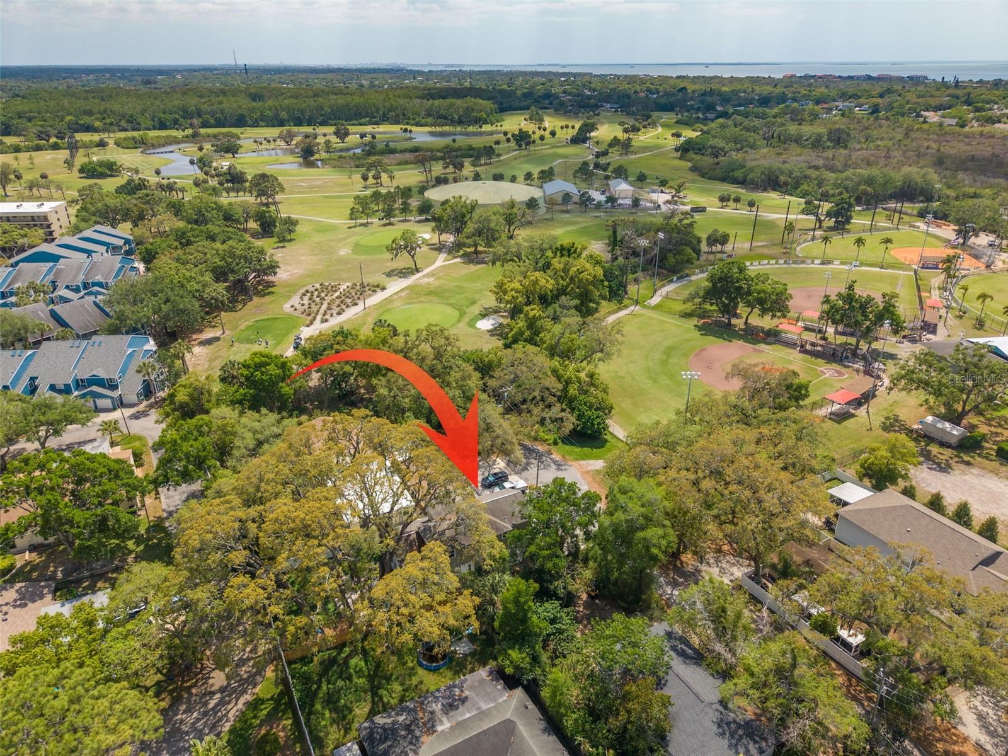
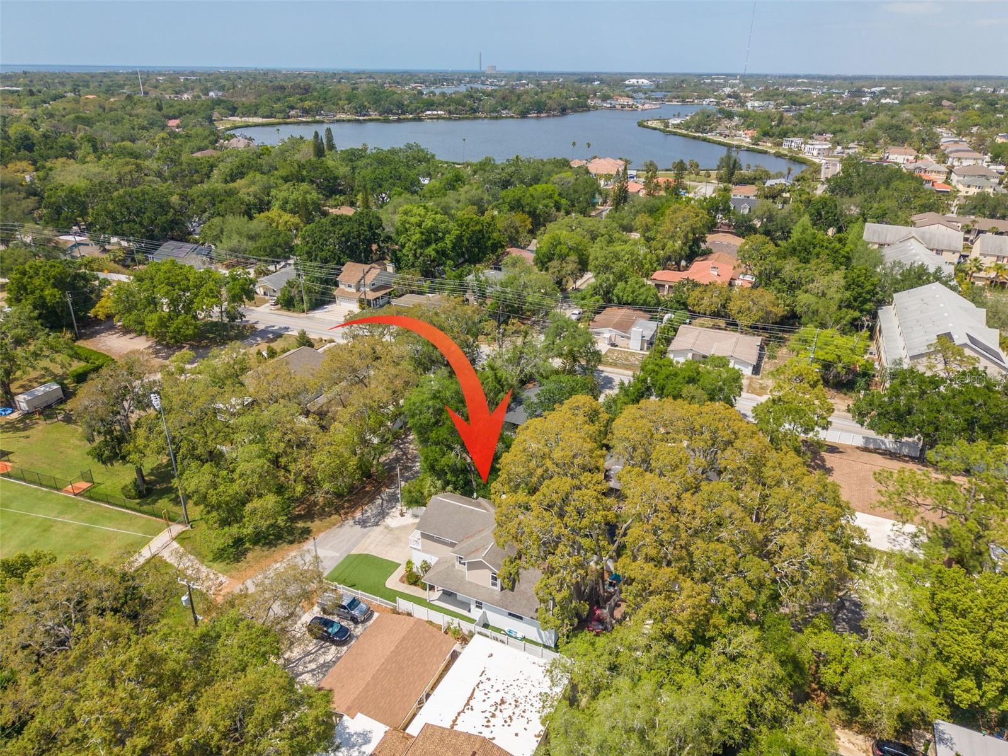
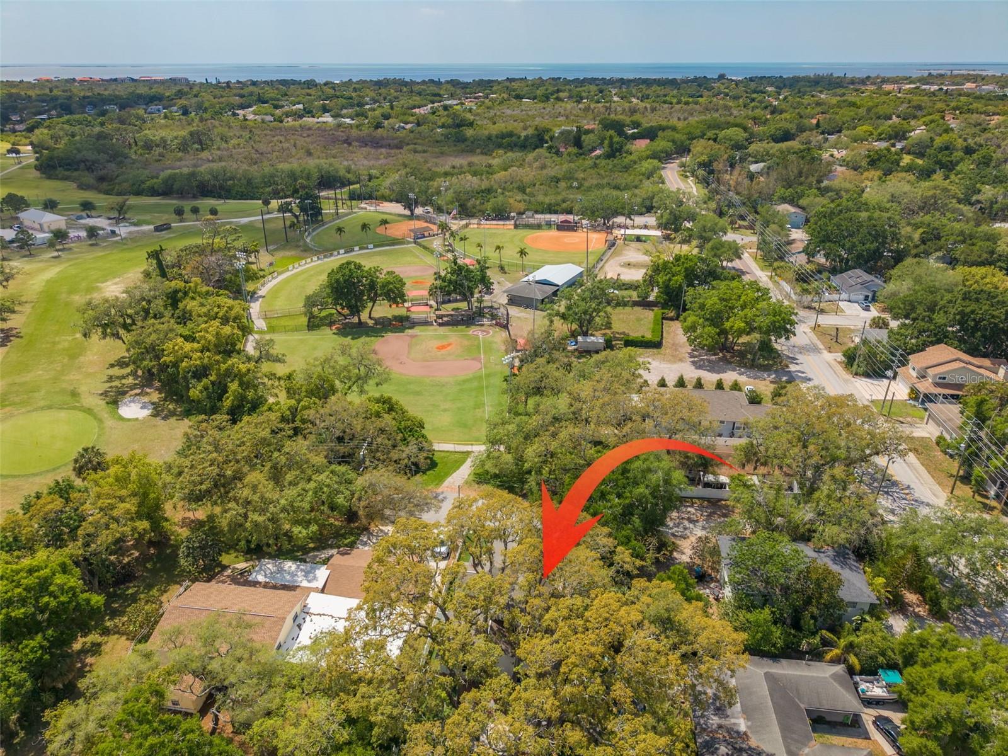
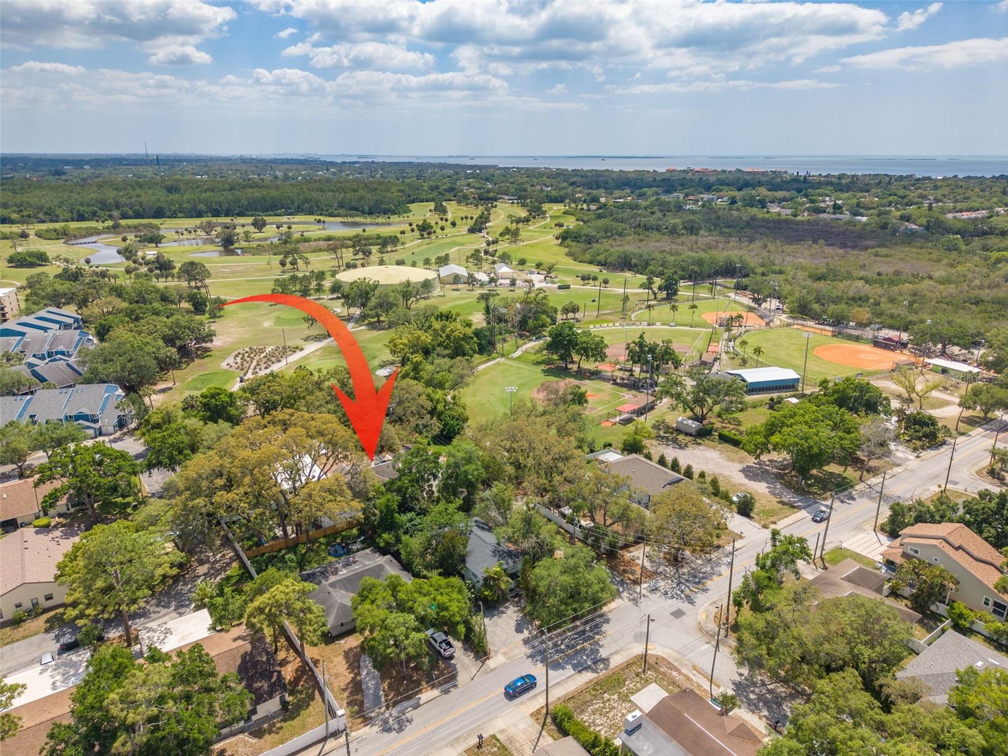
Lot featuresCul-De-Sac, City Limits, Landscaped, Level, Near Golf Course, Near Public Transit, Private, Street Dead-End, Paved
VegetationOak Trees
FacesWest
Road surfaceAsphalt
Construction
StyleKey West
ConstructionBlock, Stucco, Vinyl Siding, Frame
FoundationSlab
RoofShingle
Living area sourcePublic Records
Building area (sq ft)2,266
Parking
GarageYes
Attached garageYes
CarportNo
Parking featuresGarage Door Opener, Ground Level, Off Street
Pool & water
Waterfront feet0
Dock0
Community & HOA
Total monthly fees$0
Total annual fees$0
55+ communityNo
PetsYes
Minimum leaseNo Minimum
Lease restrictions0
Utilities & efficiency
UtilitiesCable Connected, Electricity Connected, Public
SewerSeptic Tank
Water sourcePublic
Financial & terms
CDD0
Tax year2,025
Homestead1
Listing termsCash, Conventional, Fha, VA Loan
OwnershipFee Simple
Special conditionsNone
PossessionClose Of Escrow
OccupantOwner
MLS area34689 - Tarpon Springs
Where it sits
Approximate location shown. Exact address available on request per listing brokerage.
More like this
Stellar MLSMLS# MFRTB8497027Listing courtesy of KELLER WILLIAMS REALTY- PALM HLast updated Oct 4, 2026, 10:09 PM