 90 photos · 3D tour
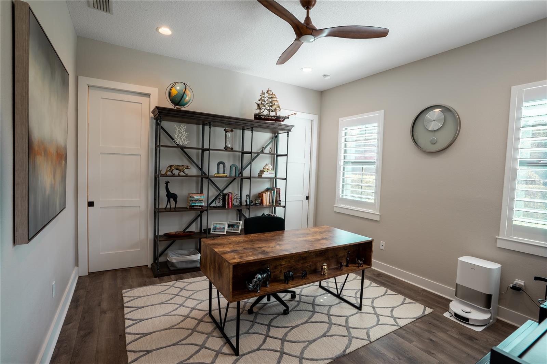
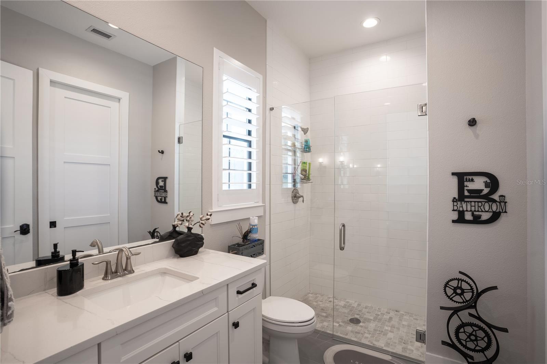
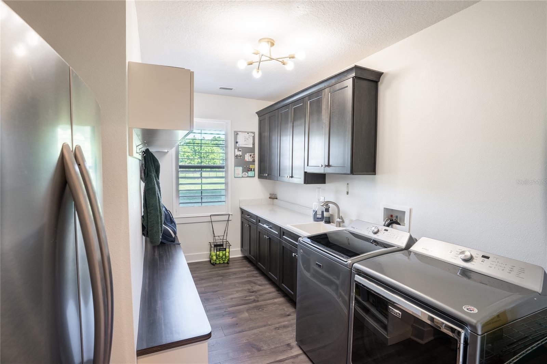
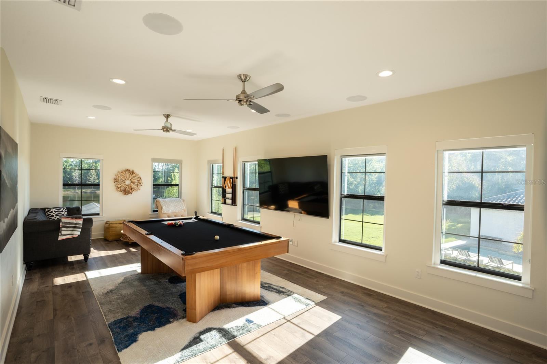
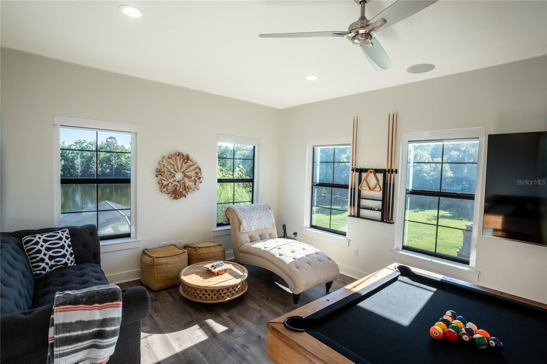
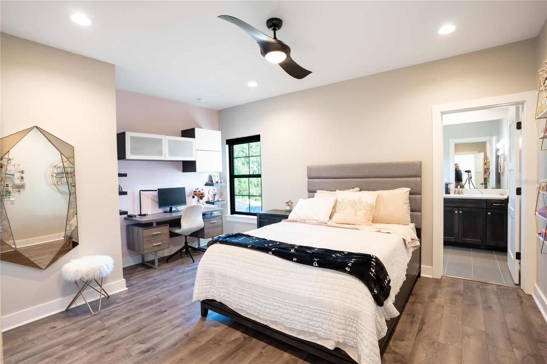
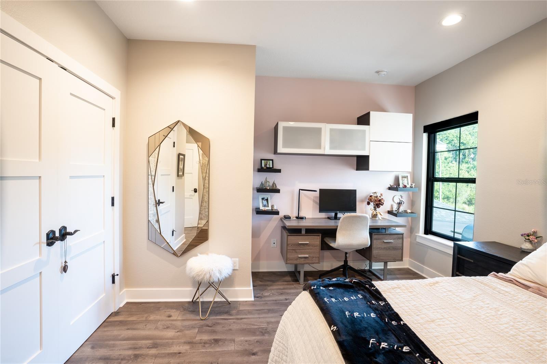
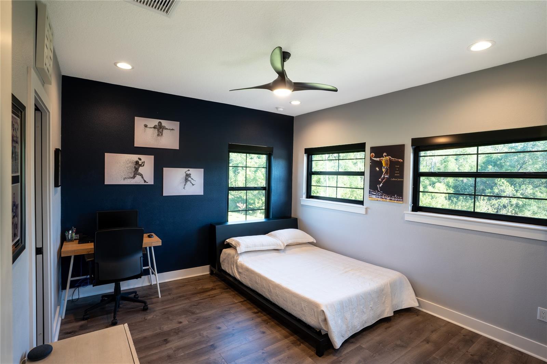
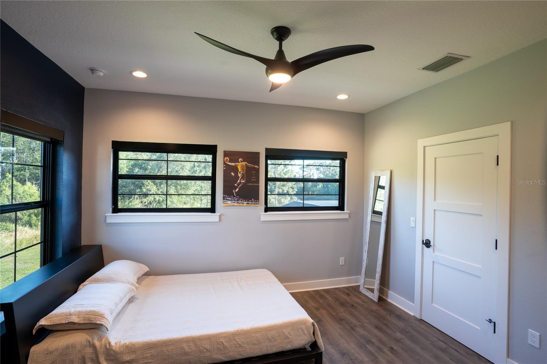
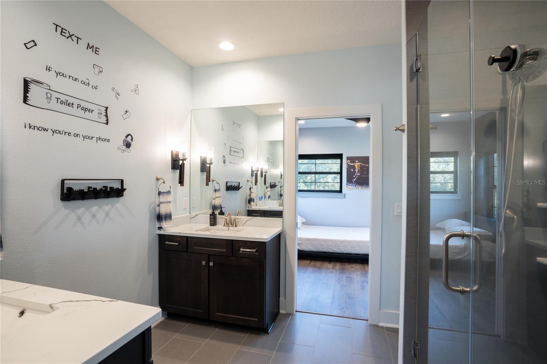
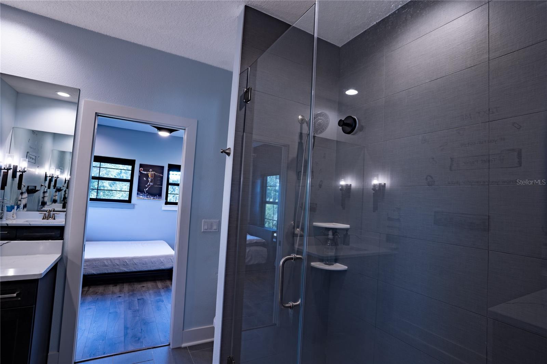
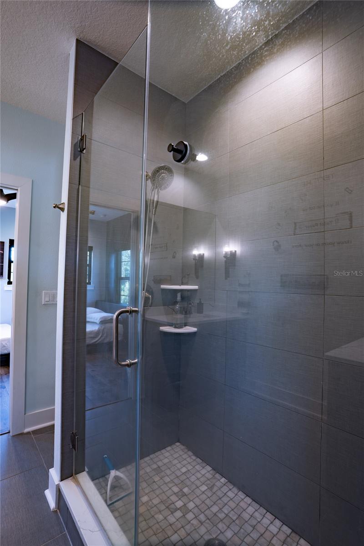
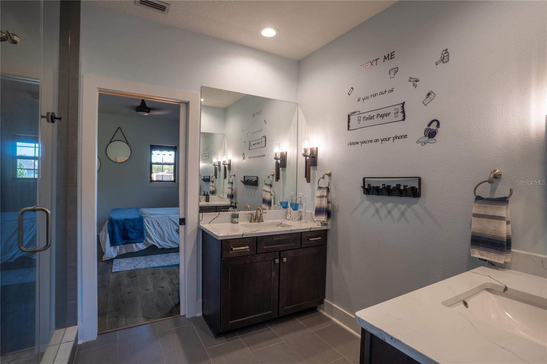
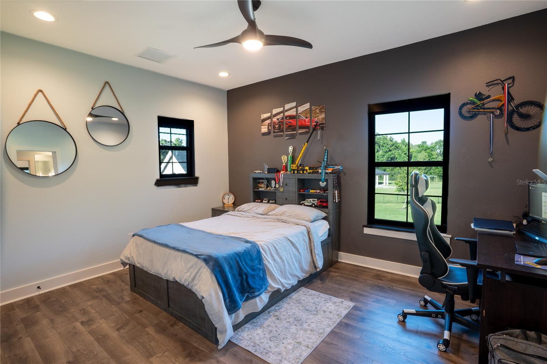
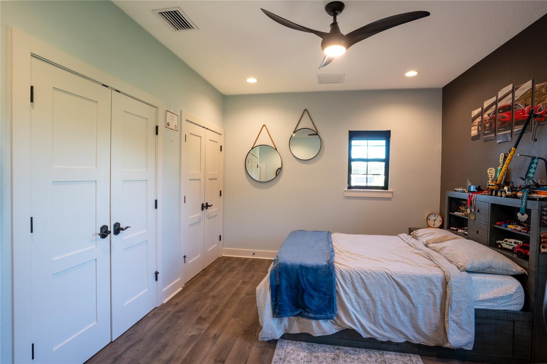
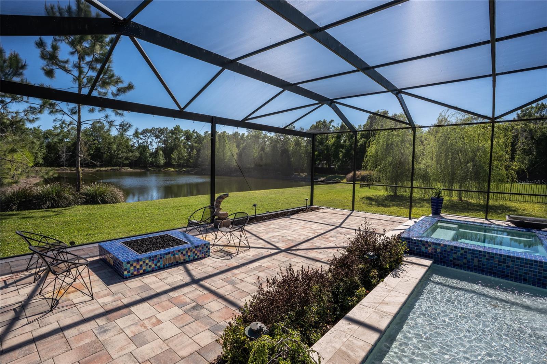
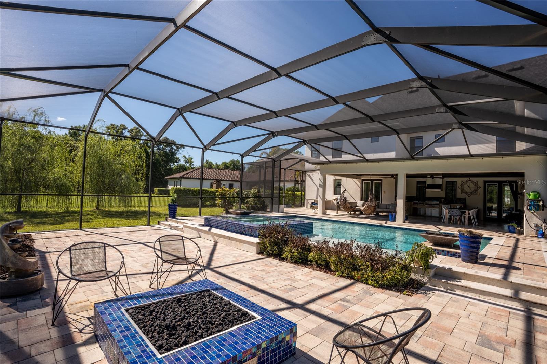
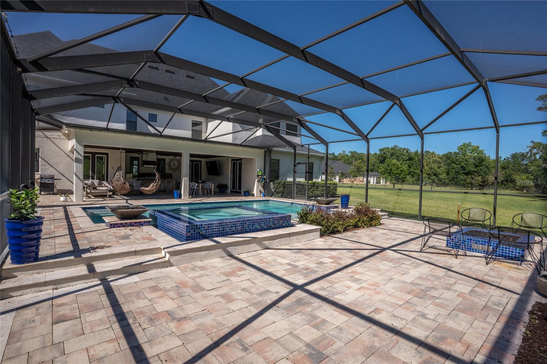
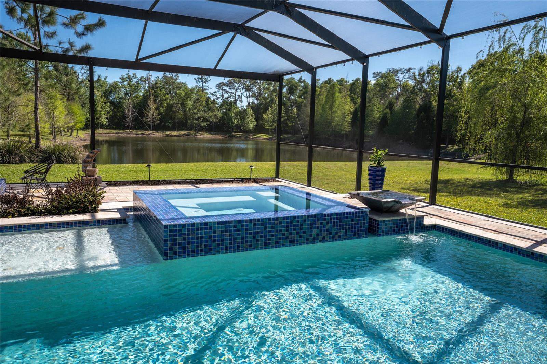
1 / 90
ActivePrice improved $260,000133 days on market
$2,640,000$2,900,000
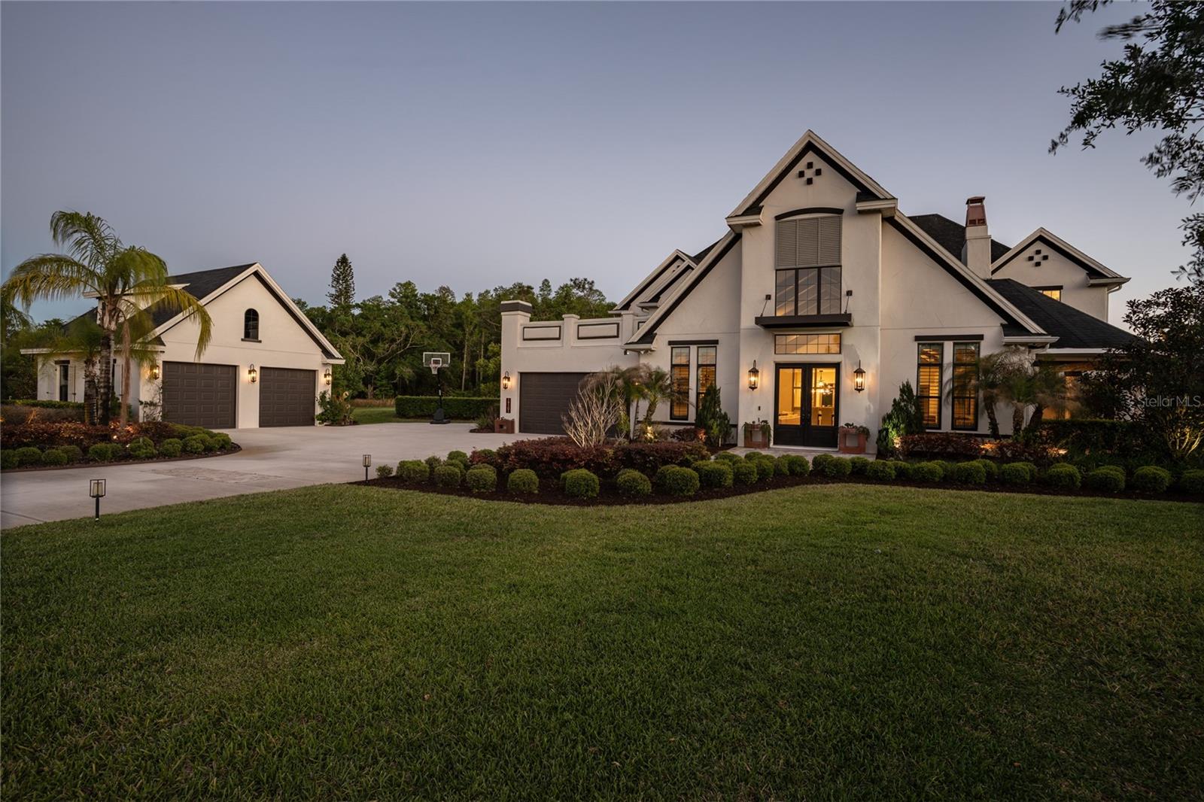
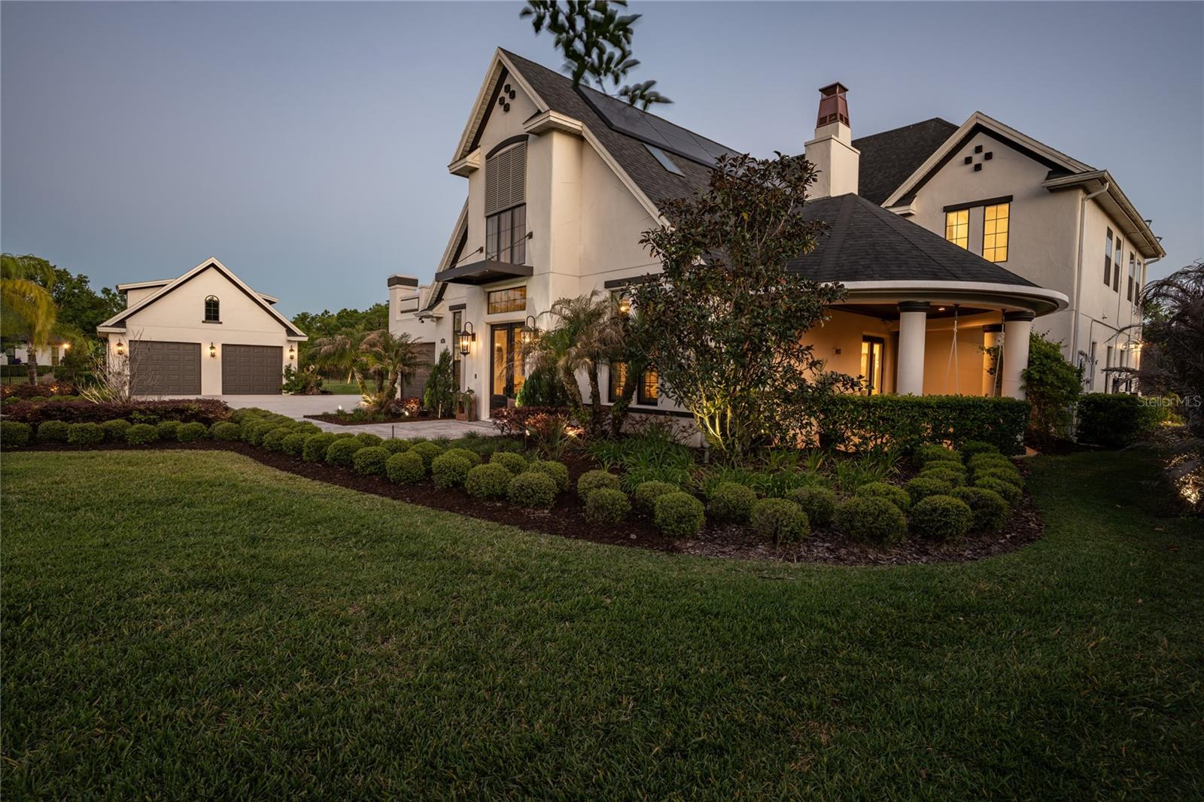
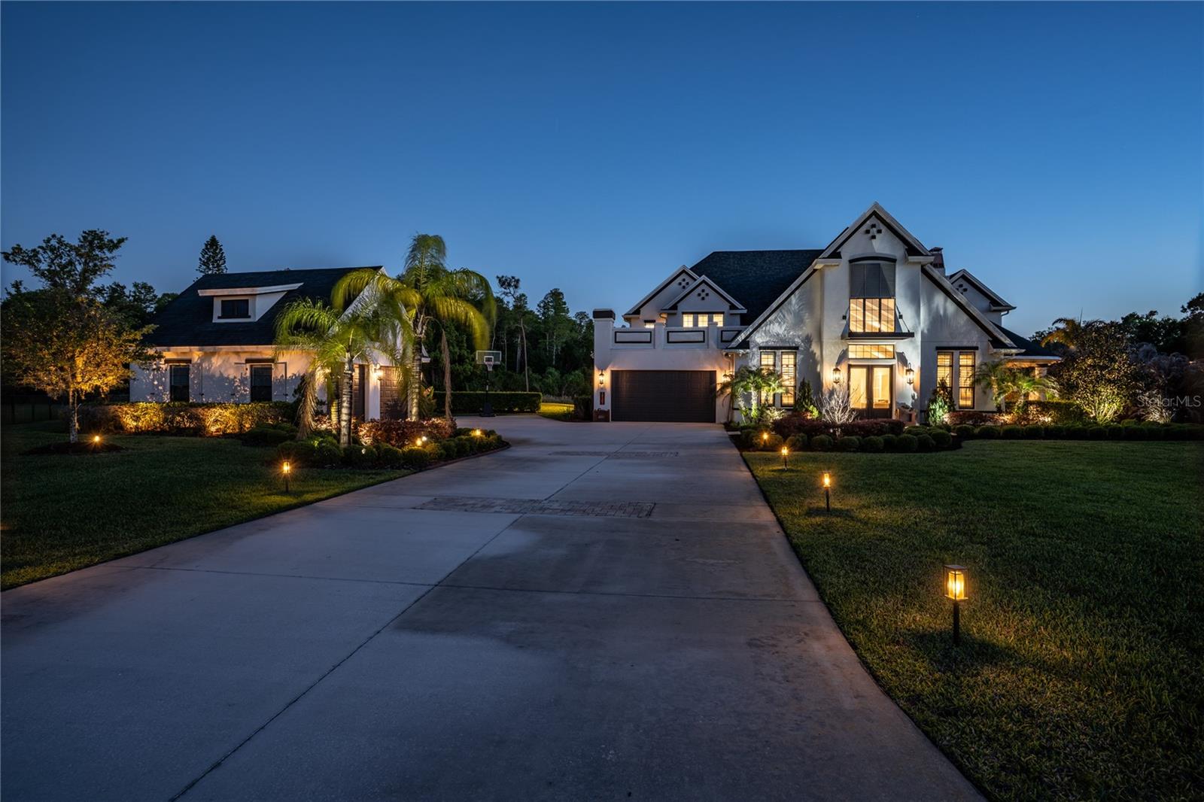
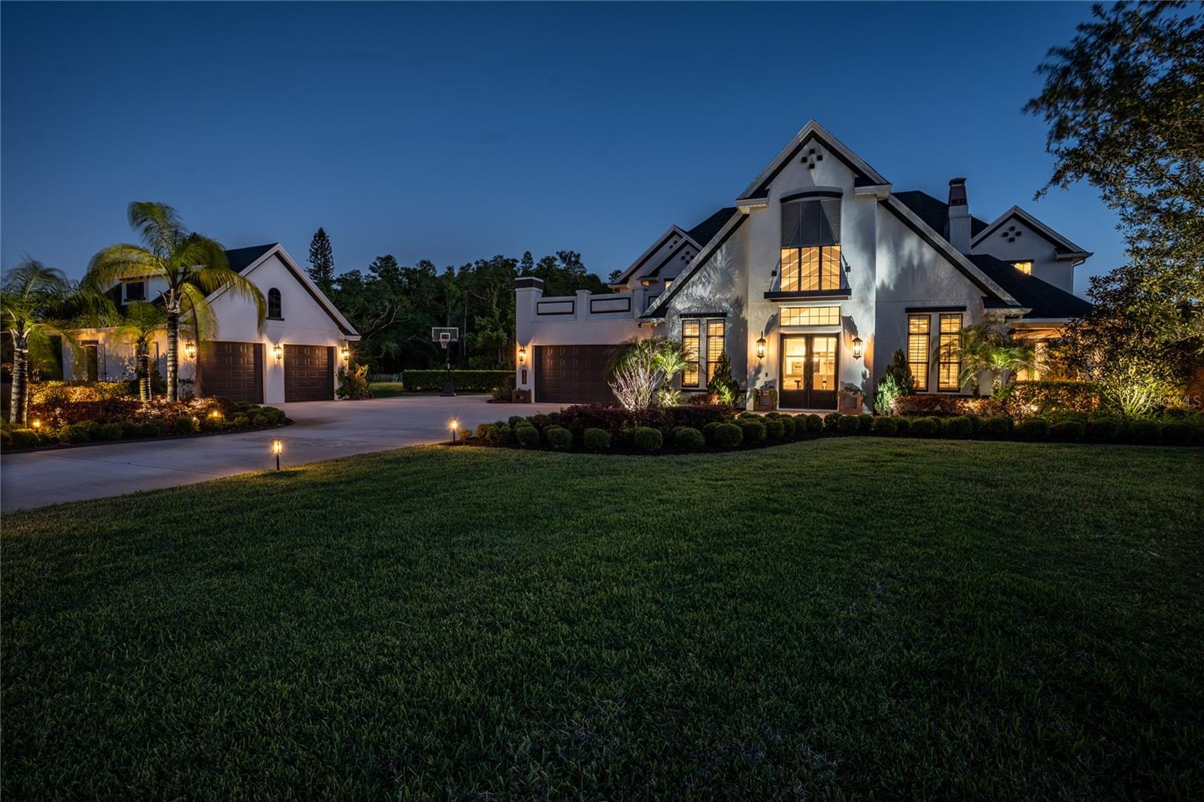
19101 MAGNOLIA FARMS LNODESSA, FL 33556MAGNOLIA FARMS · Single Family Residence
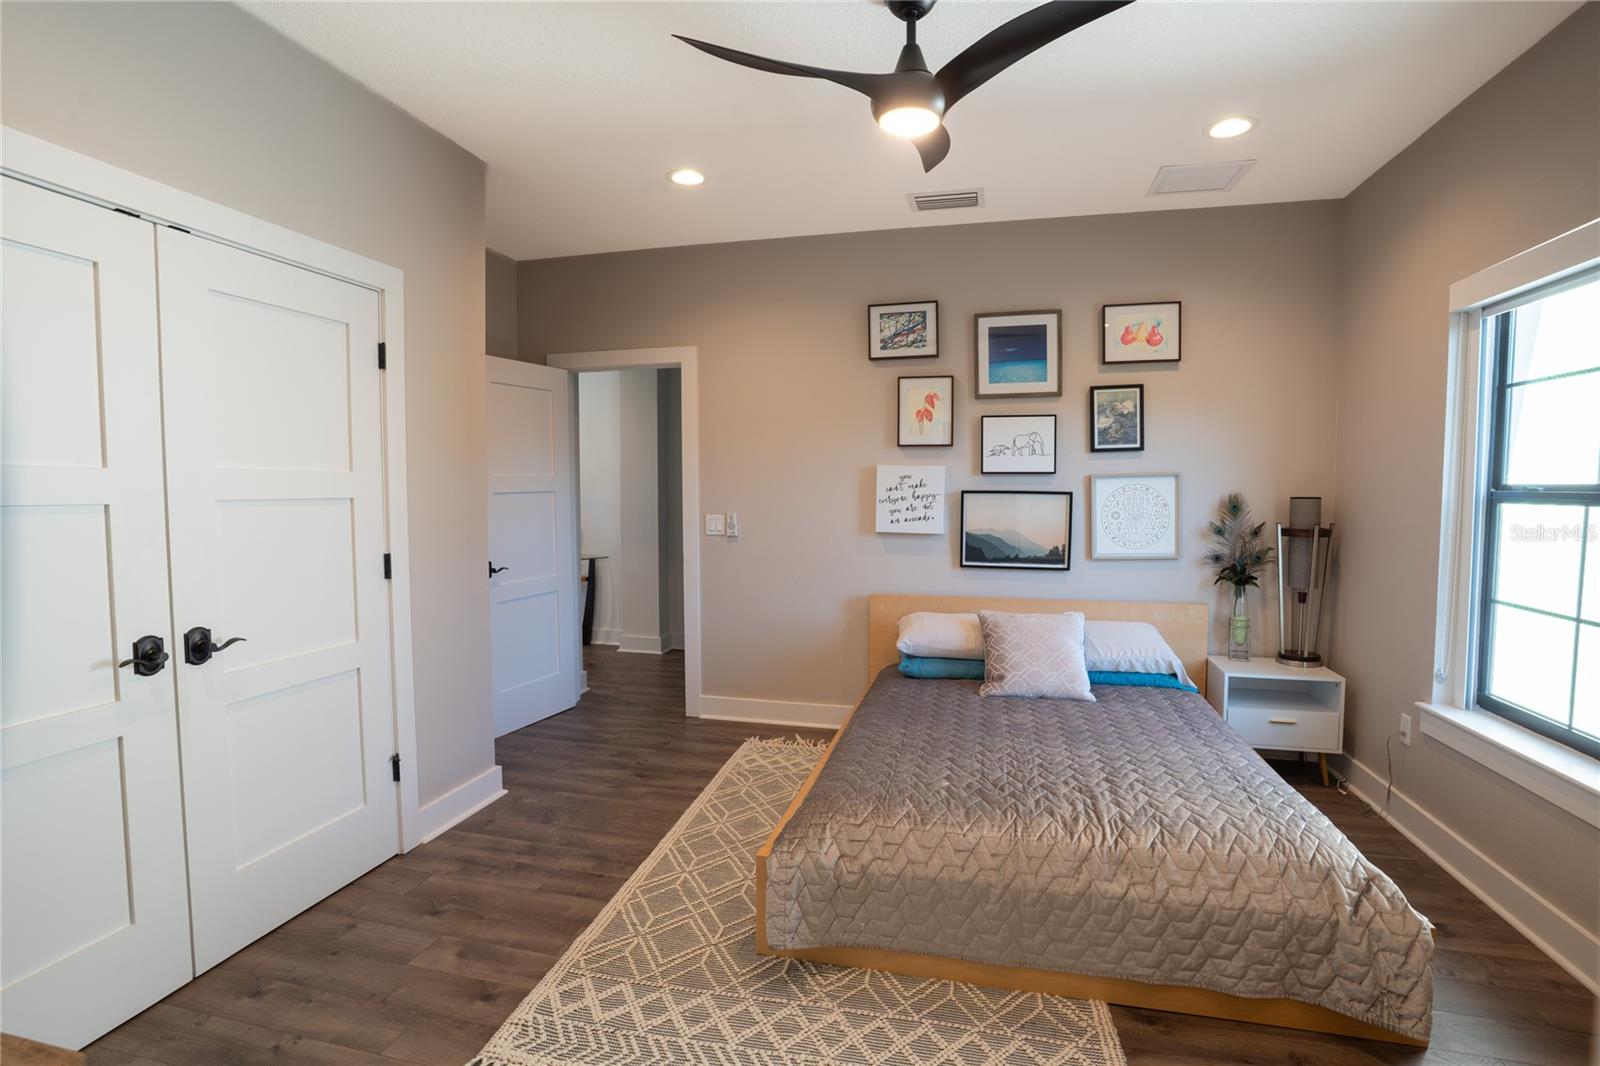
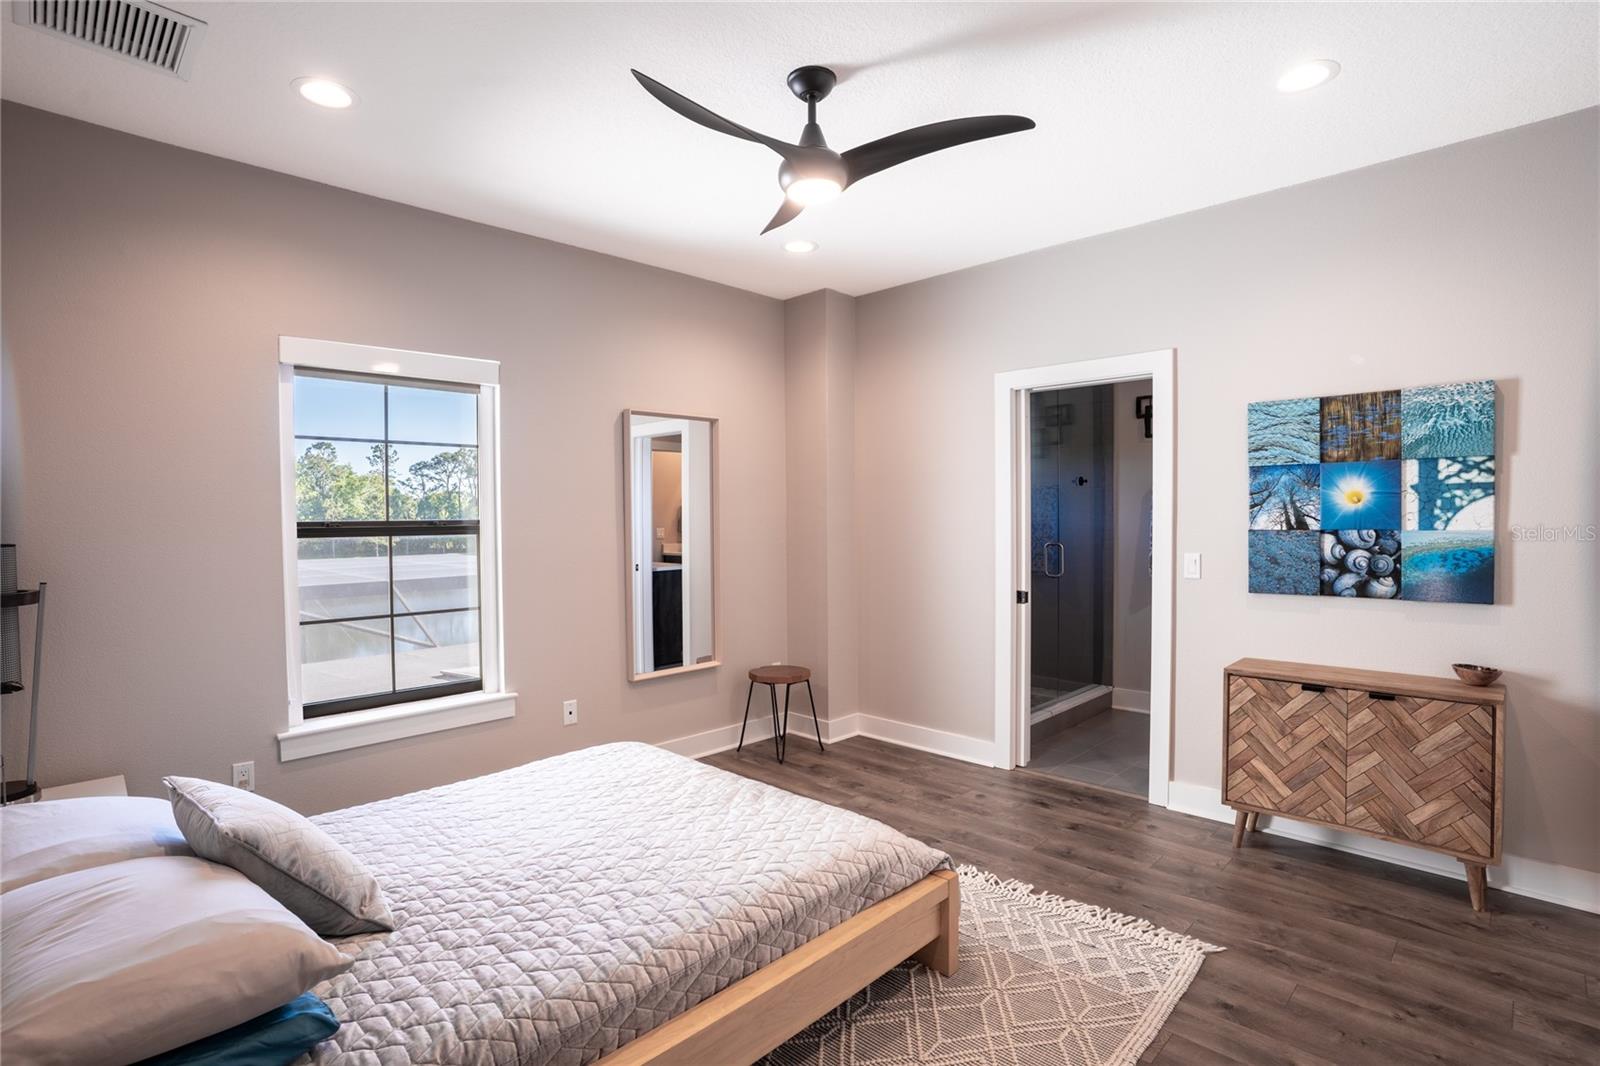
6Beds
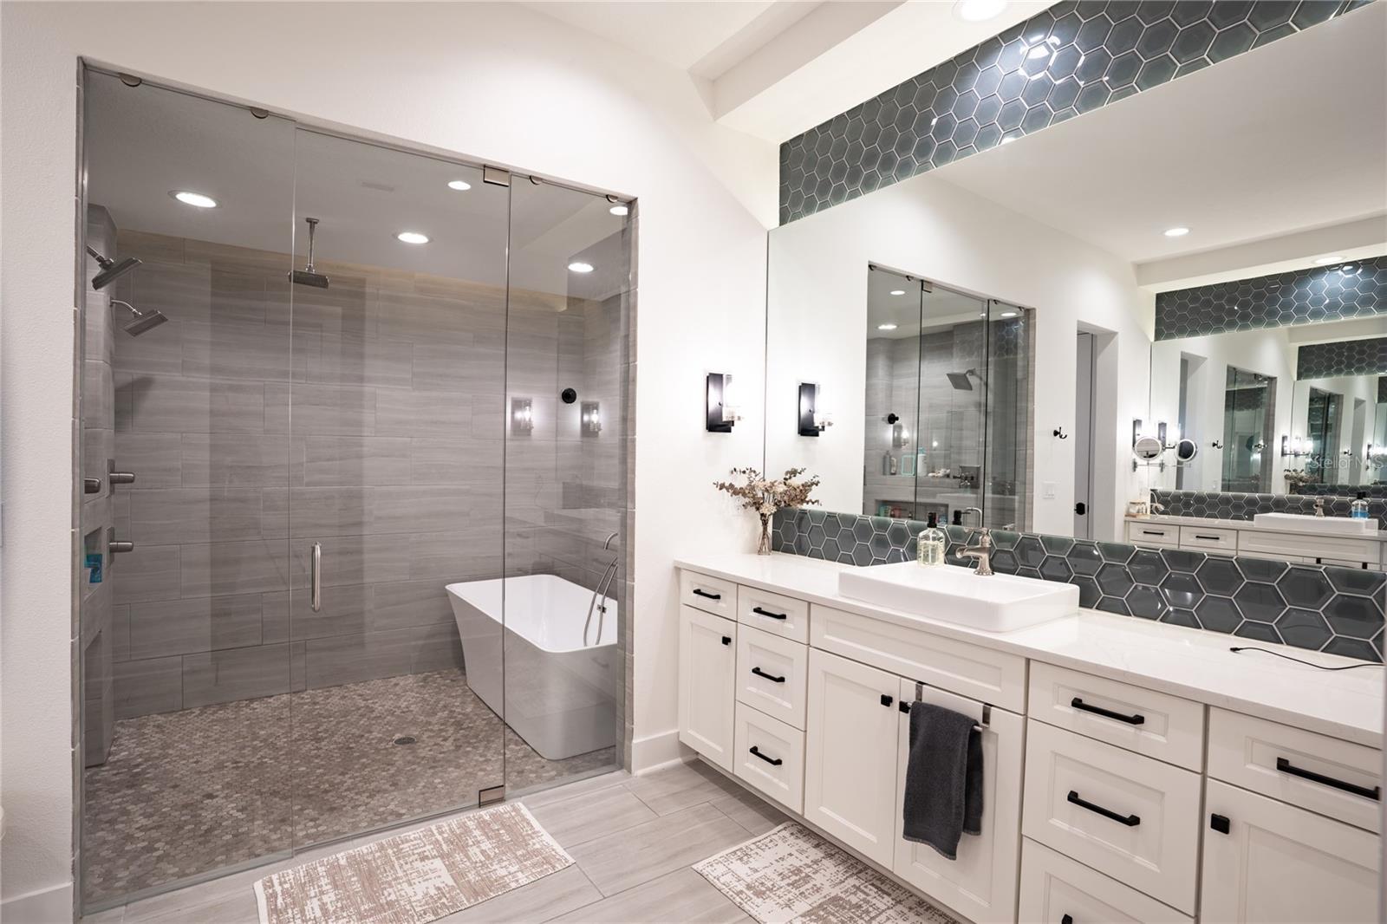
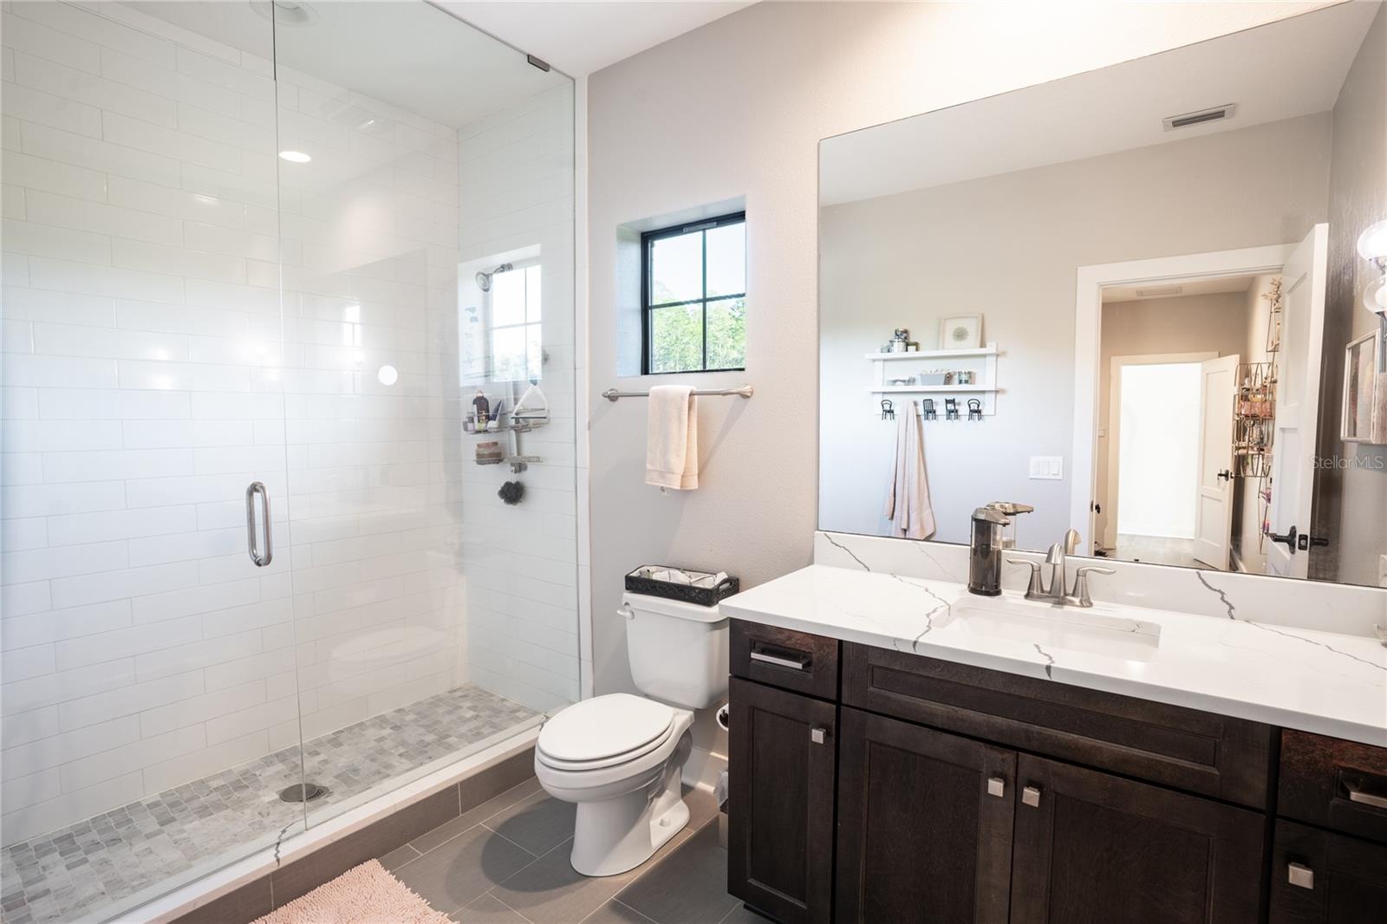
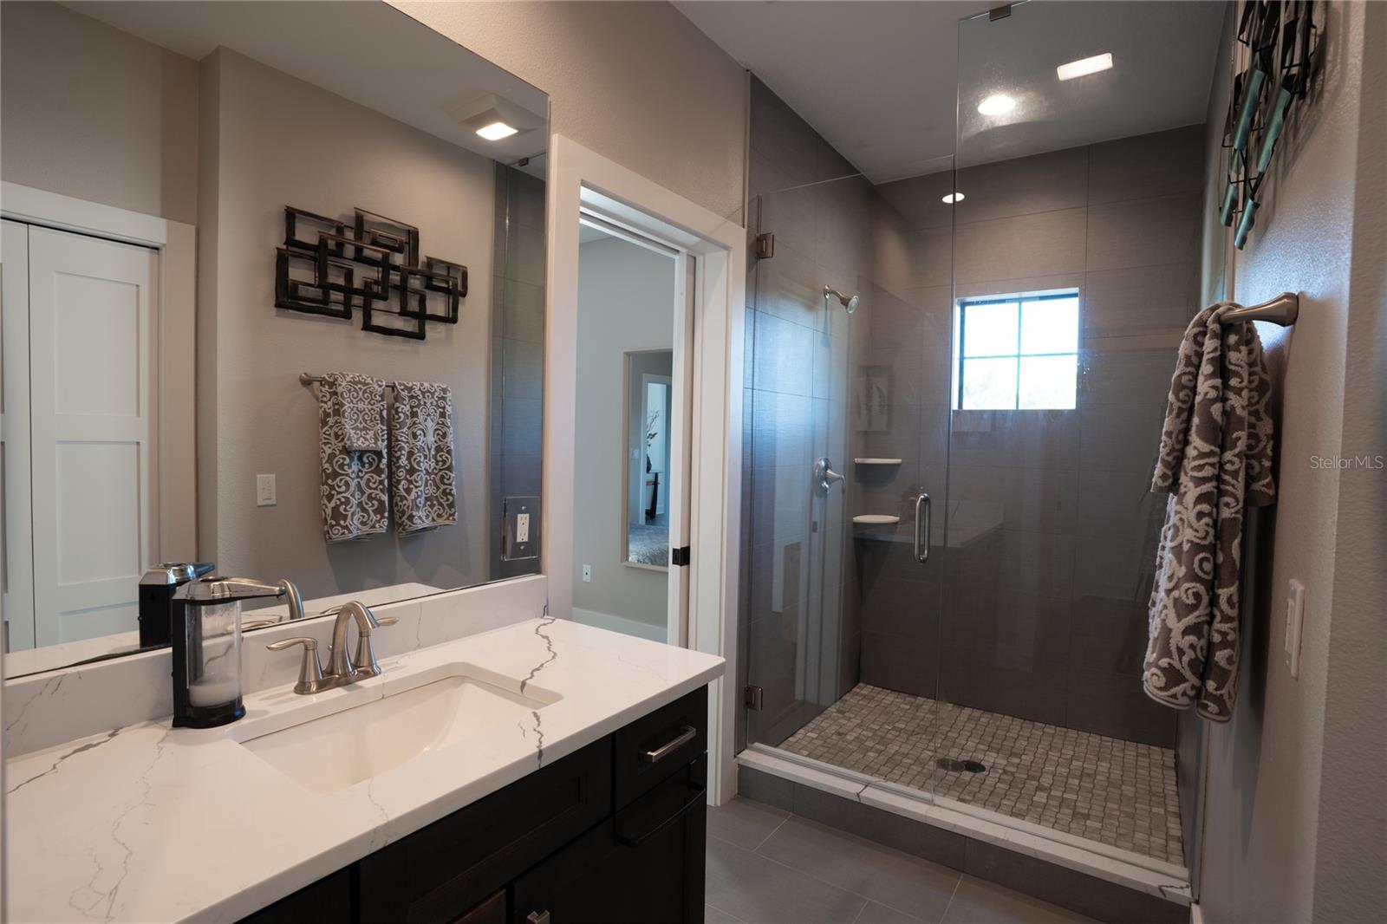
6Baths
5,860Sq ft
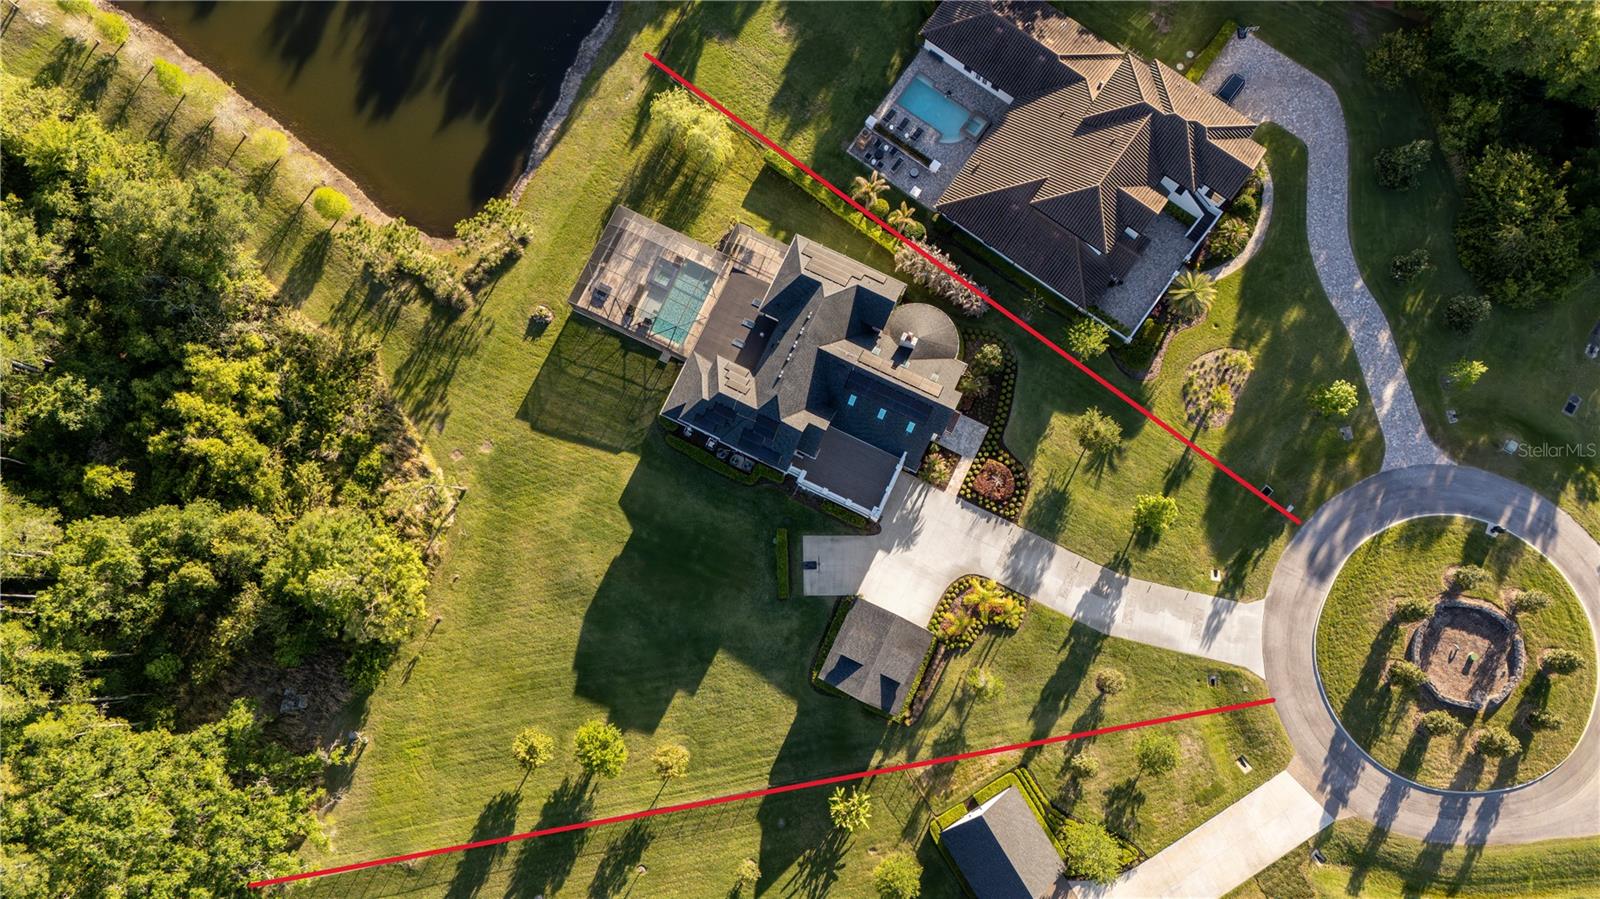
0.99 acLot
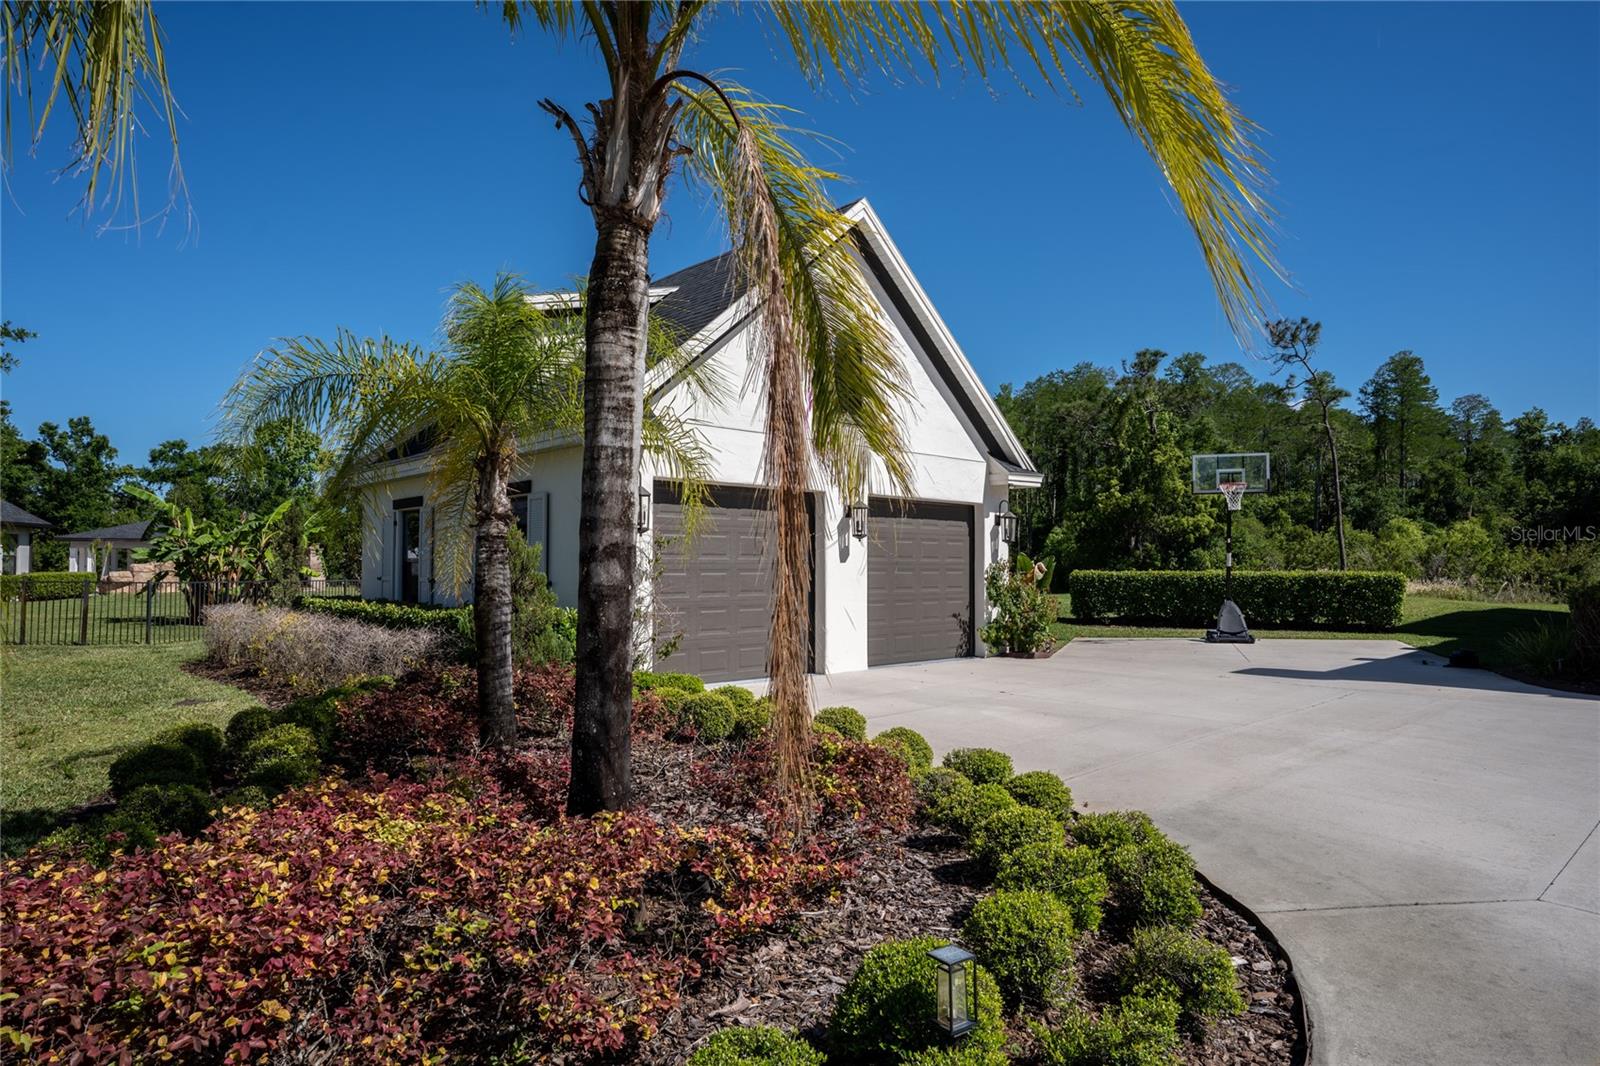
4-carGarage
2019Built
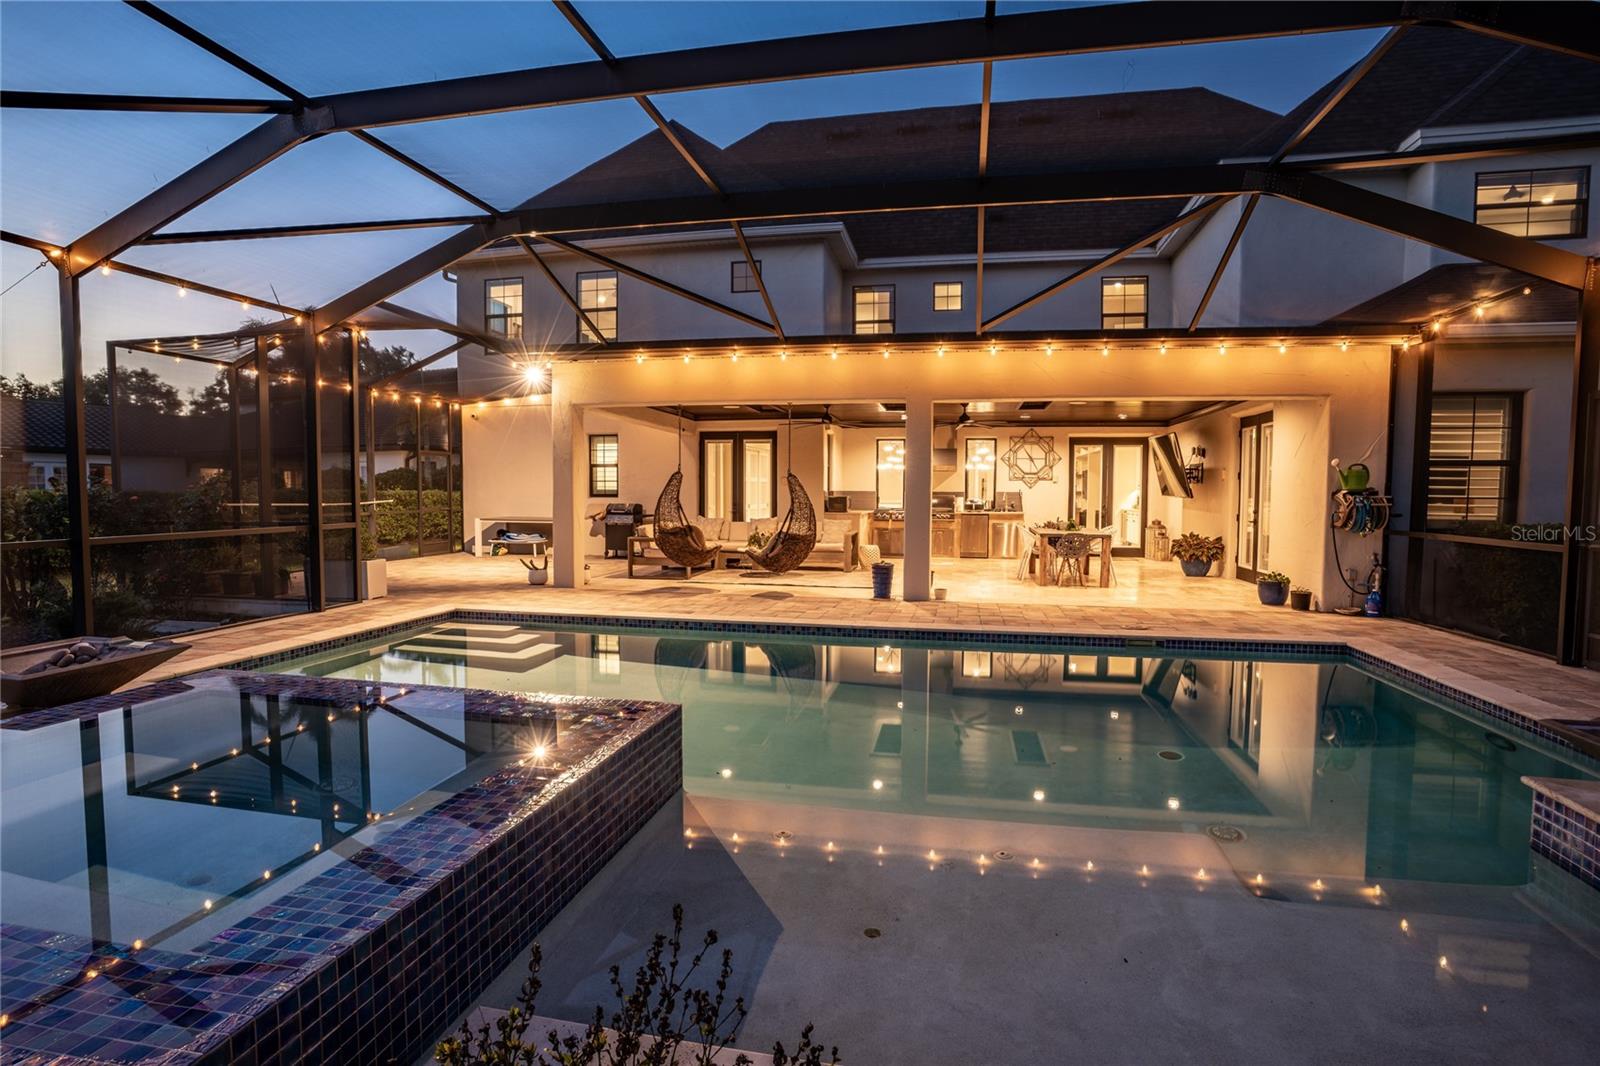
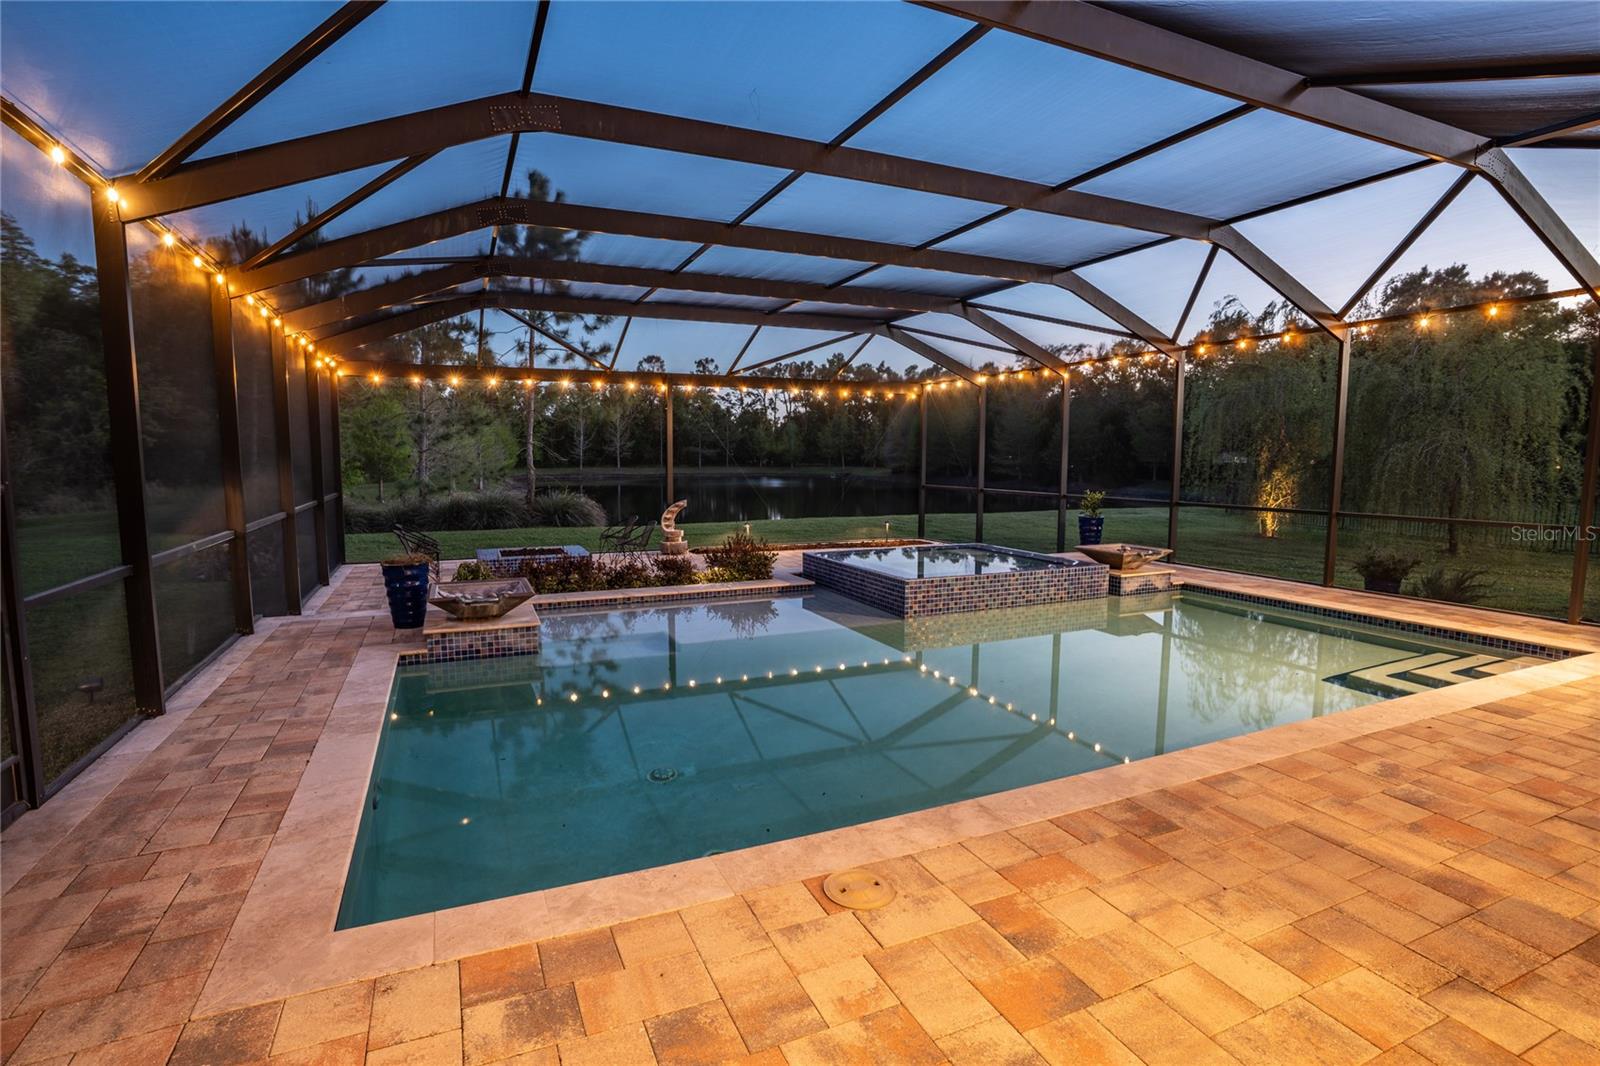
YesPool
YesWaterfront
About this home
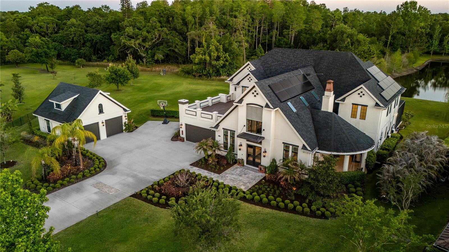
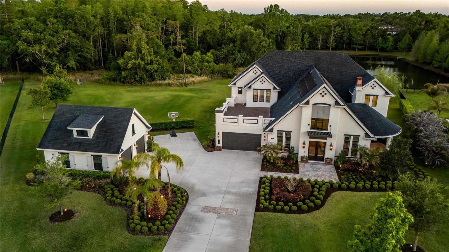
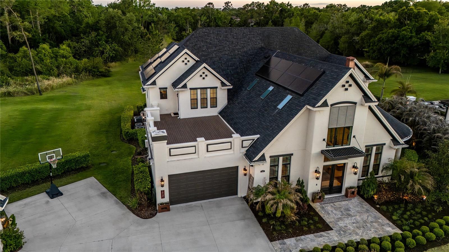
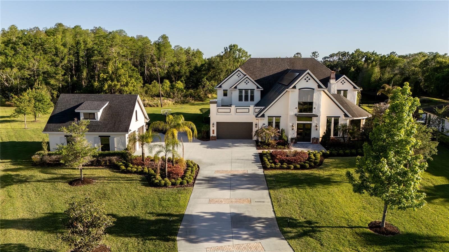
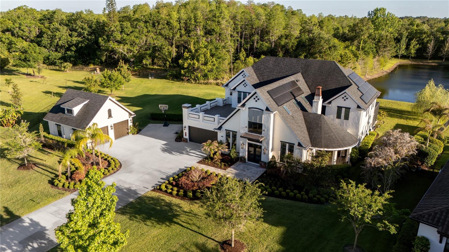
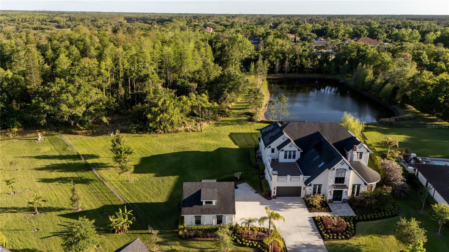
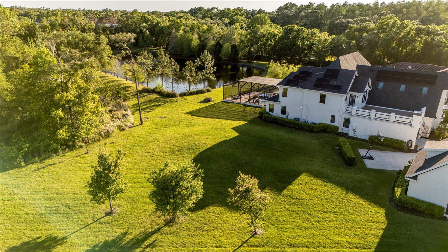
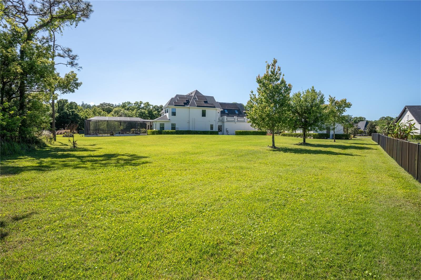
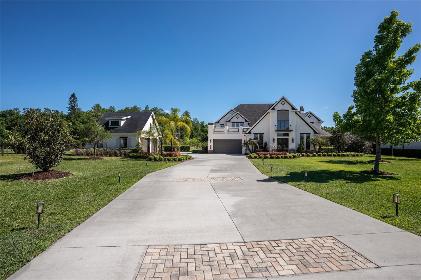
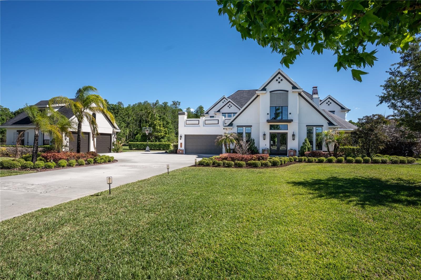
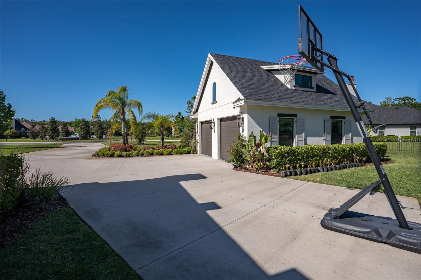
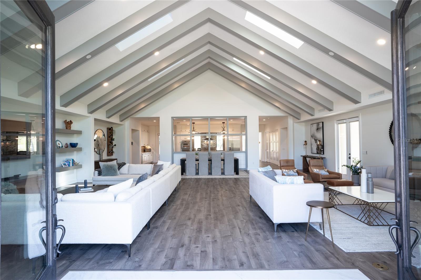
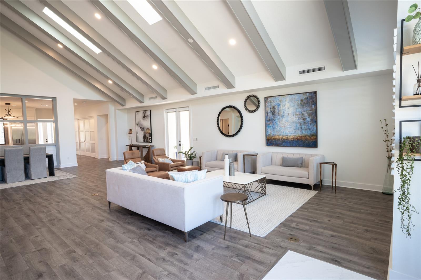
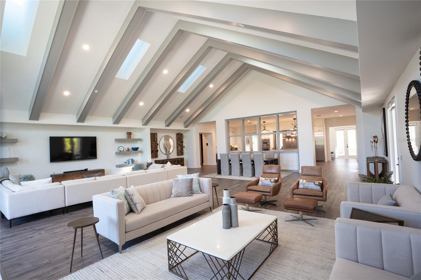
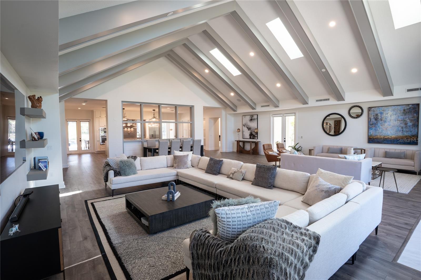
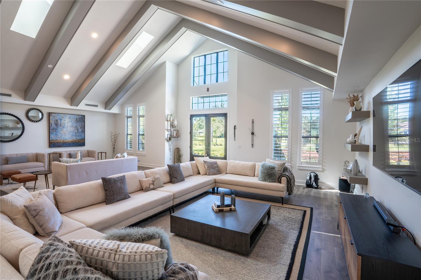
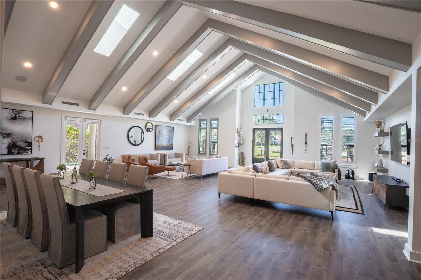
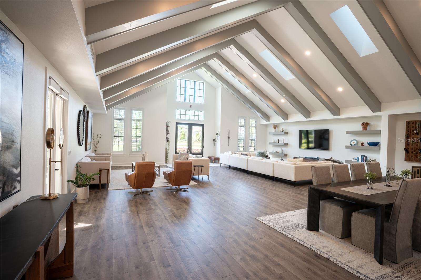
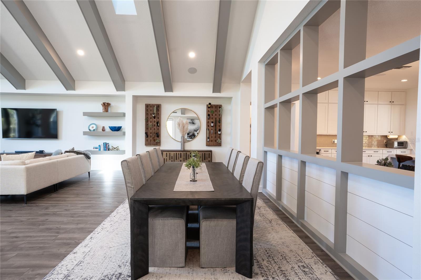
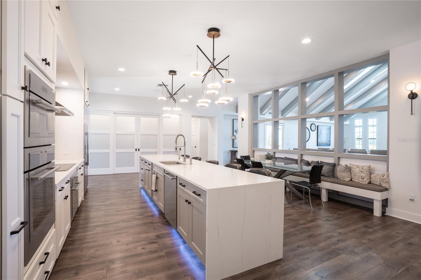
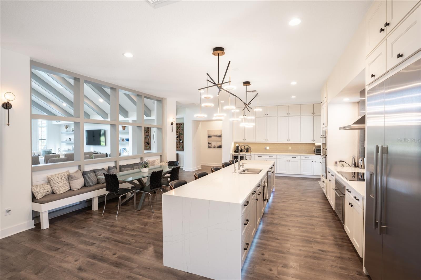
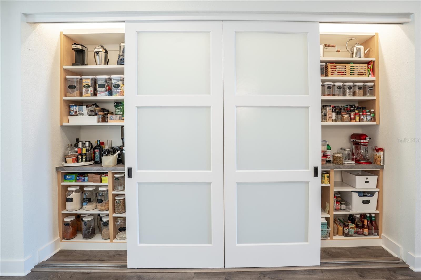
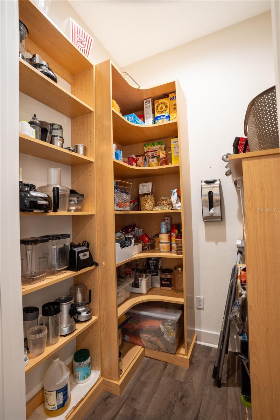
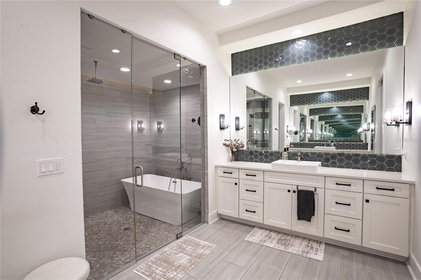
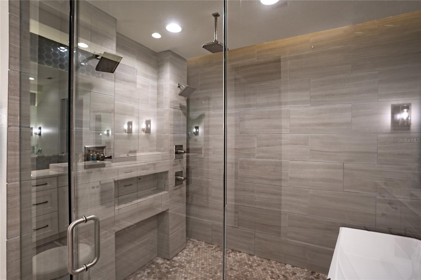
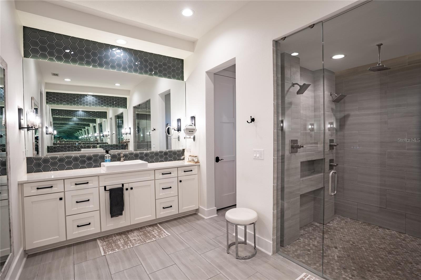
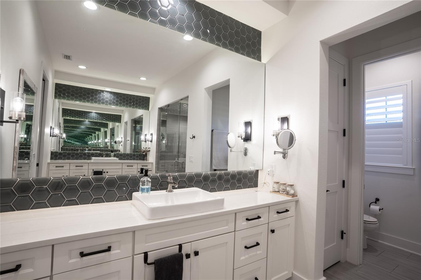
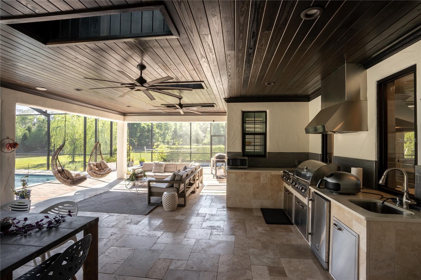
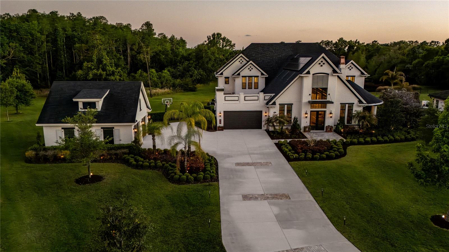
Tucked behind the gates of an intimate enclave of just eleven custom homes, a quiet drive leads you to something truly rare, a residence where scale, design, and setting come together in a way that feels both grand and deeply personal. The long oversized driveway curves toward an exquisite home that dares the imagination of its visitors to wonder what could be inside. As the double doors open, light pours in from above, dancing across the expansive interior and soaring ceilings. Your eyes are ultimately drawn through the home all the way to the rear windows that open to the water and conservat…
Description as provided by the listing brokerage.
Highlights
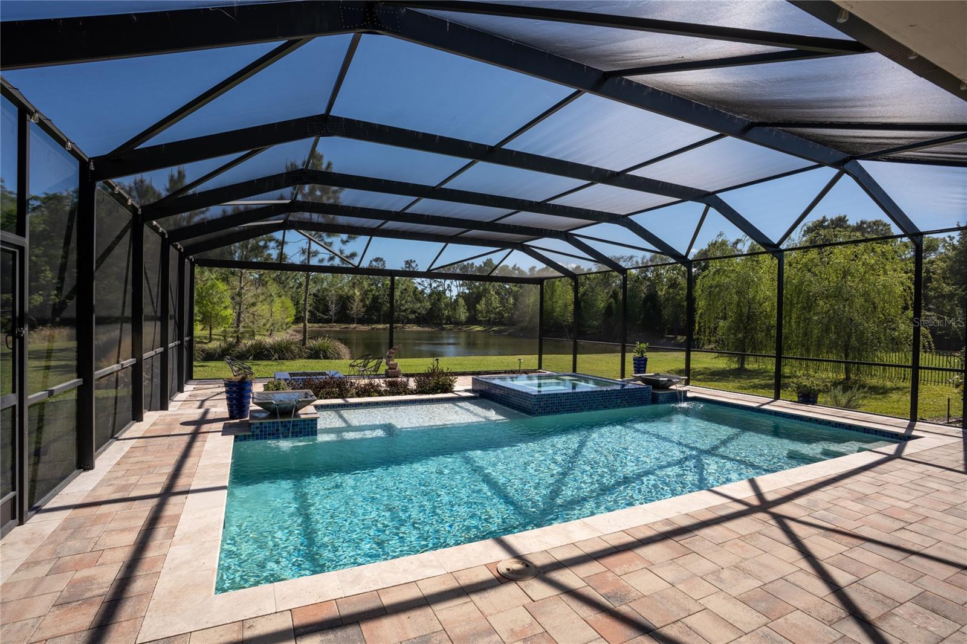
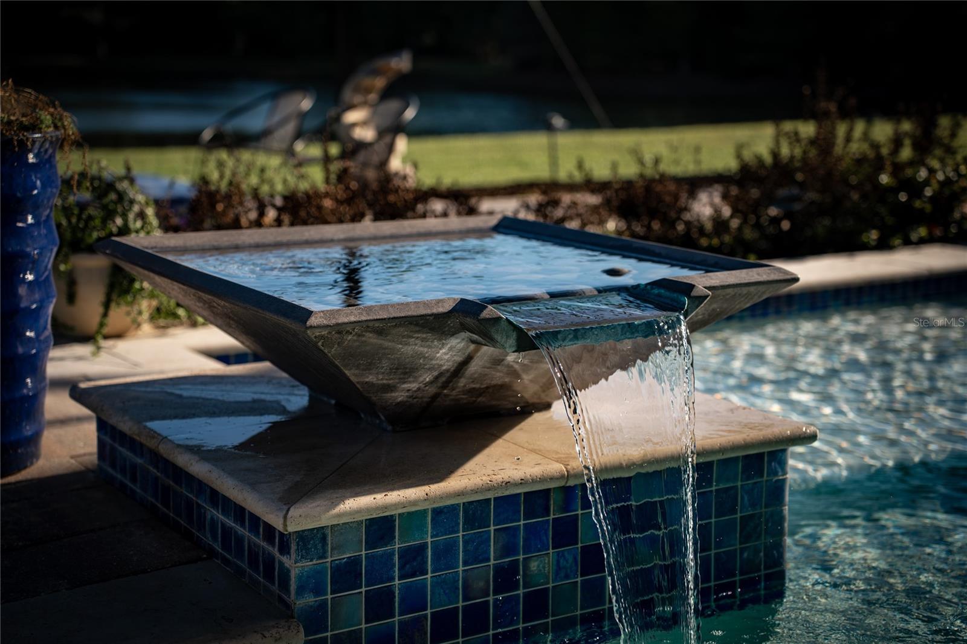
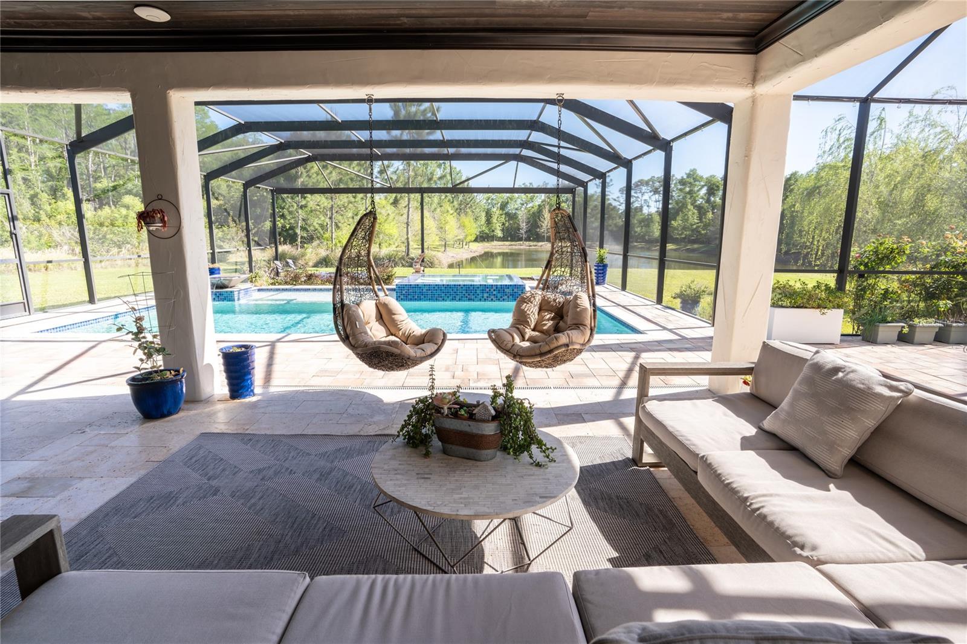
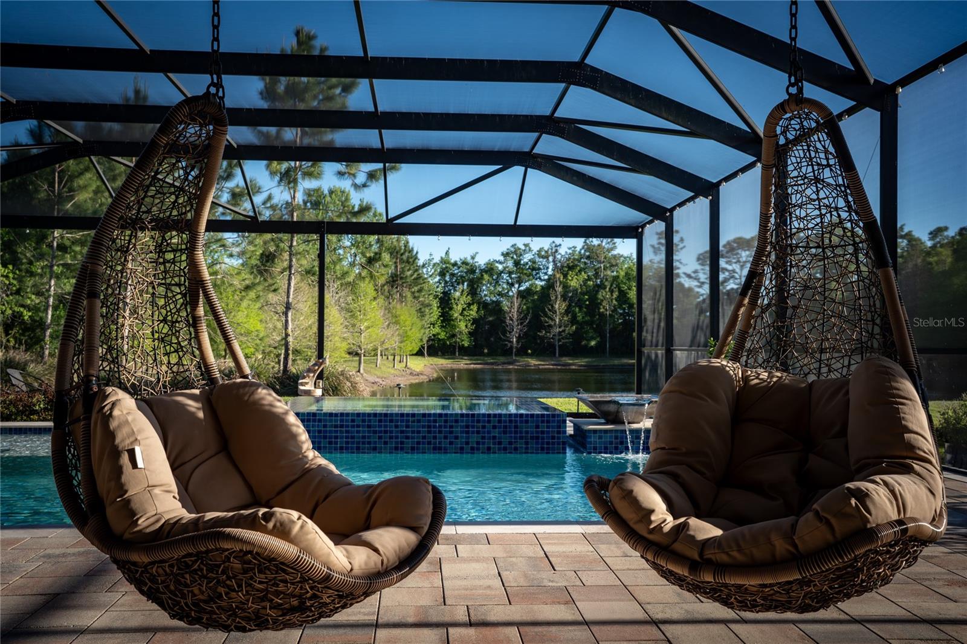
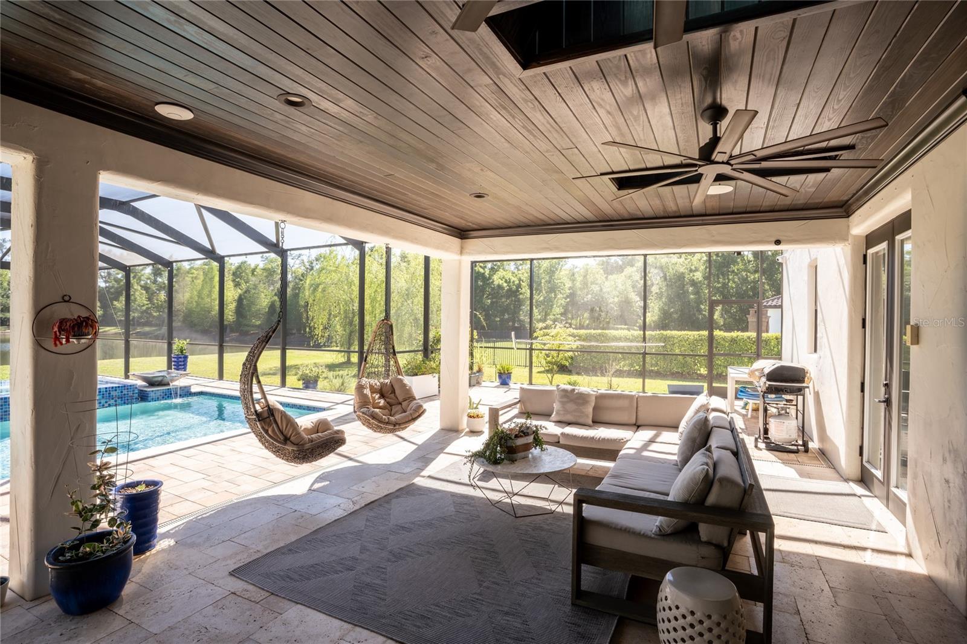
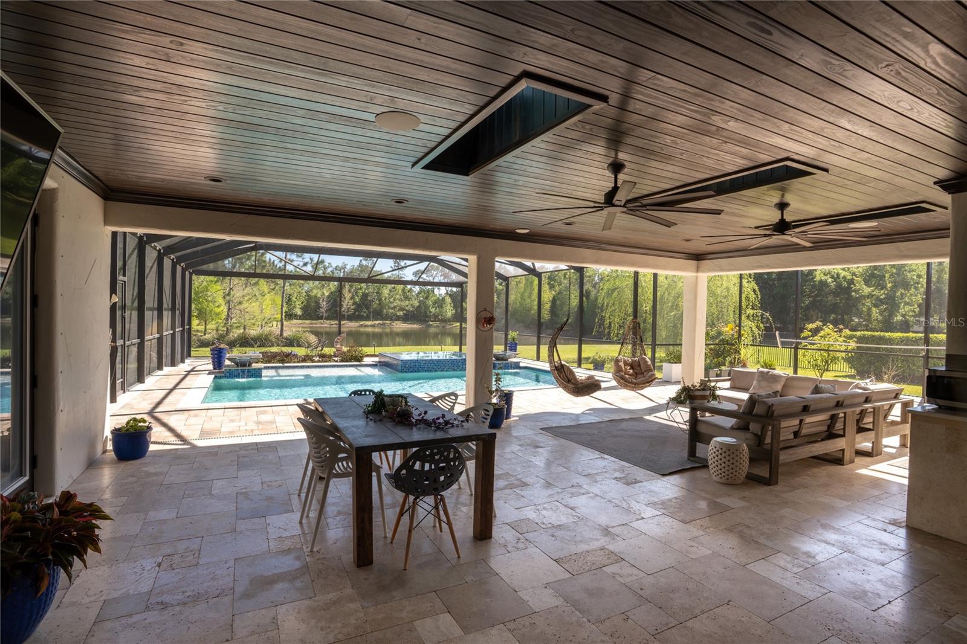
- Private pool
- Water frontage — Pond
- 4-car garage
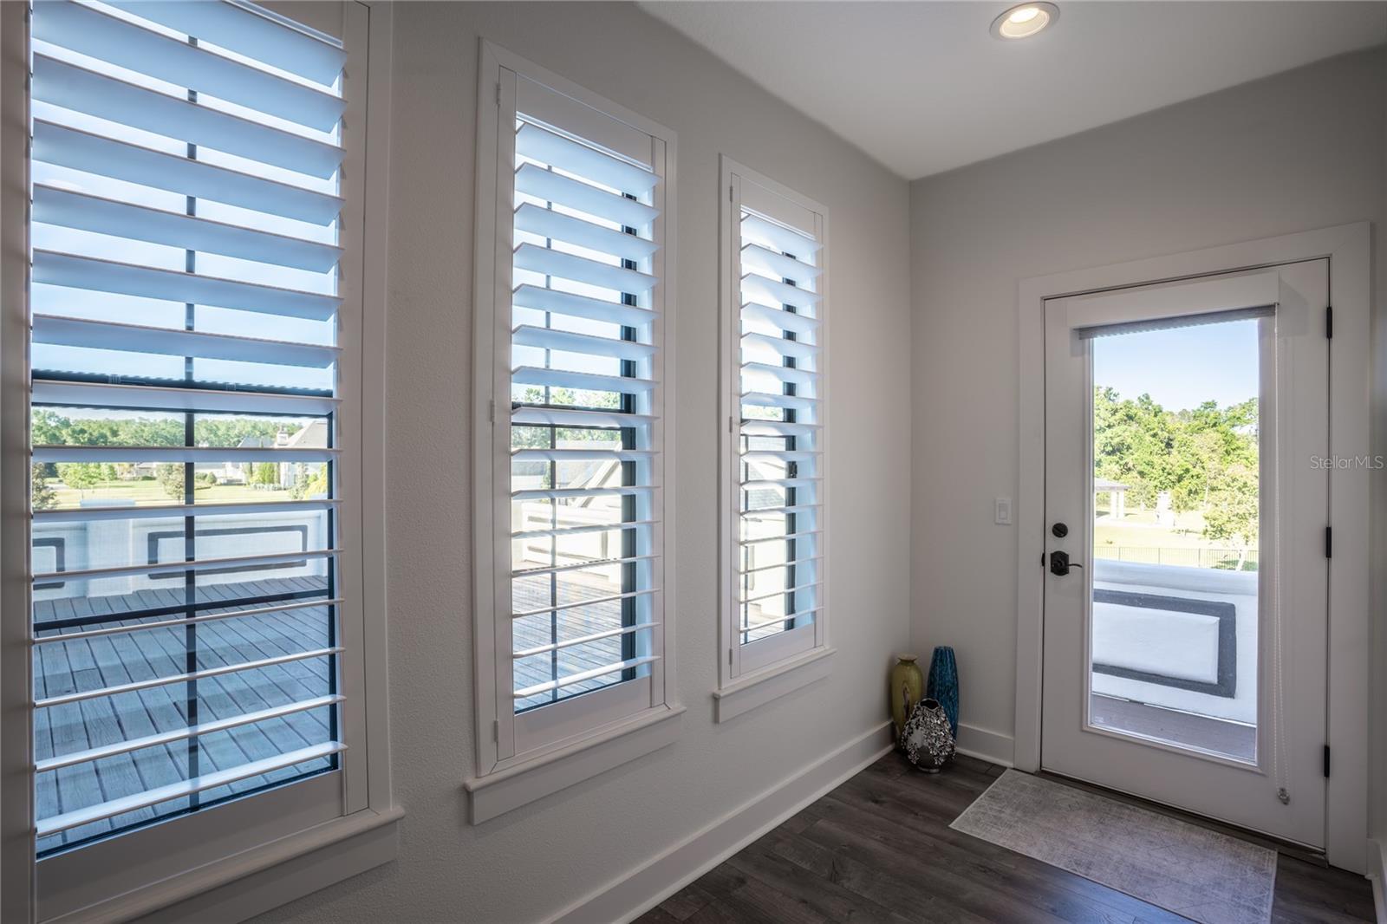
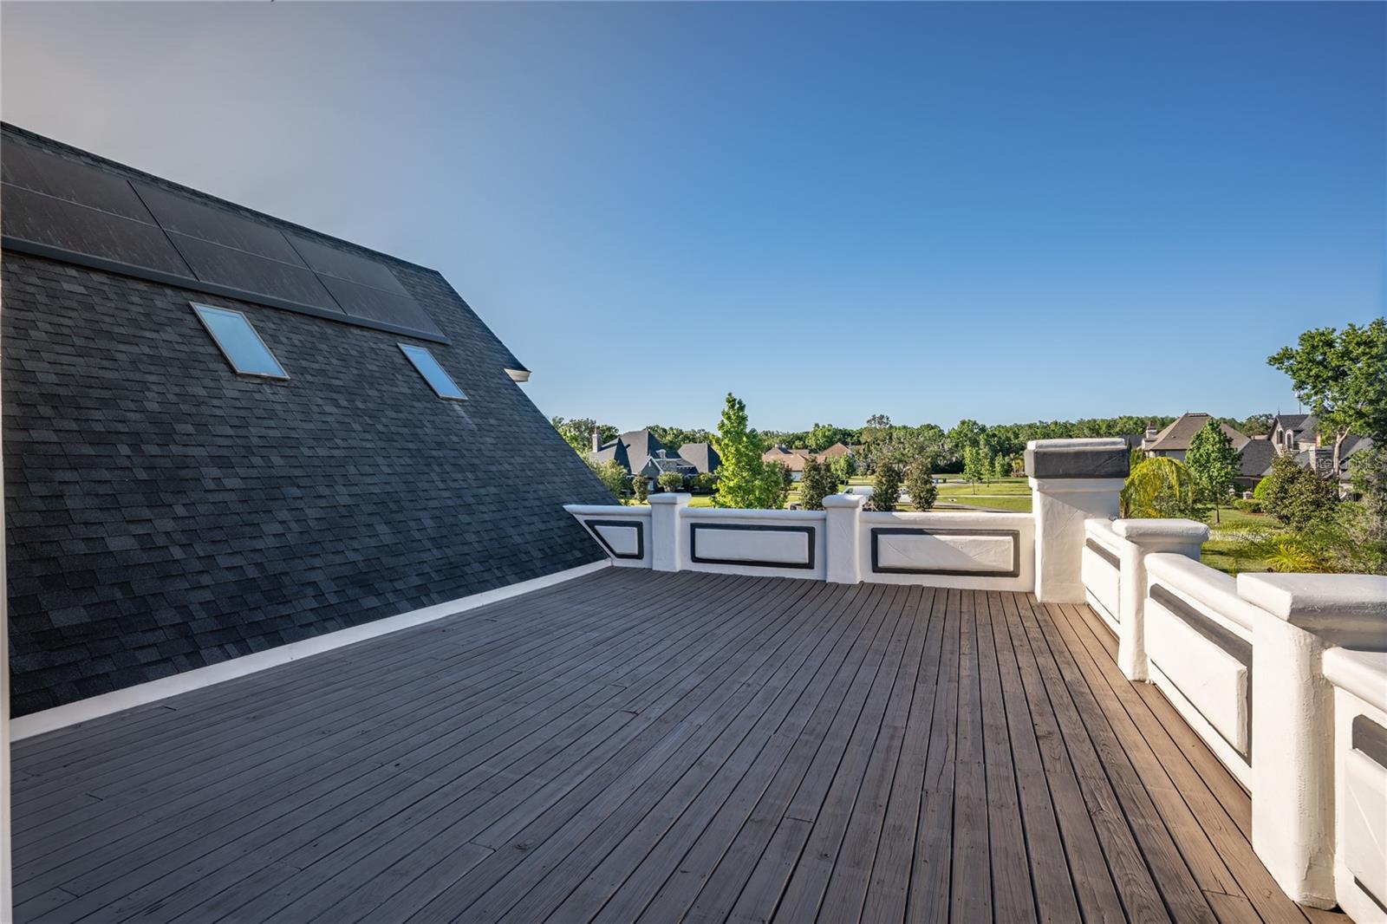
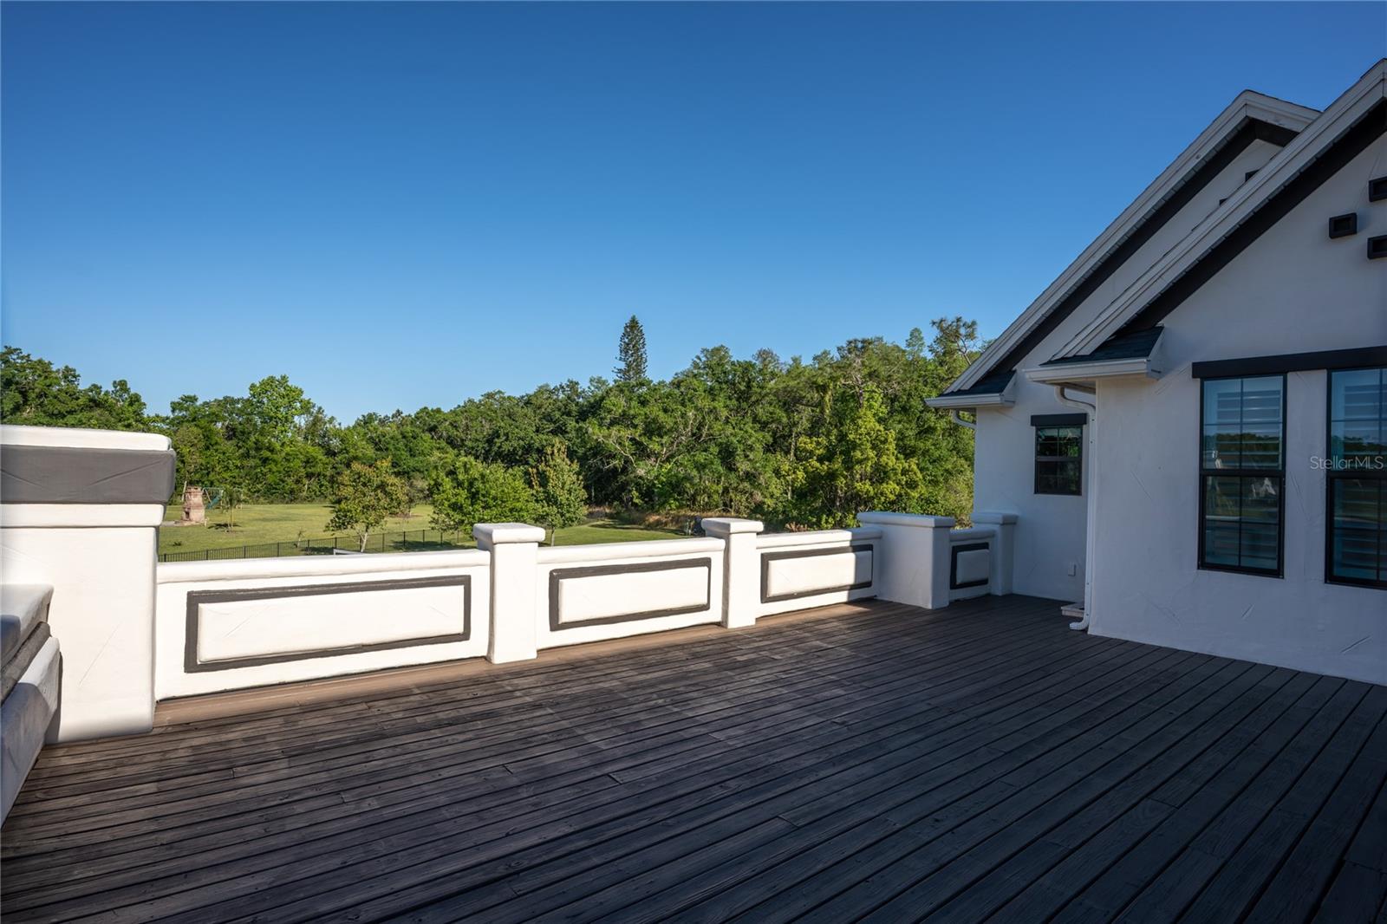
- Balcony
- Lighting
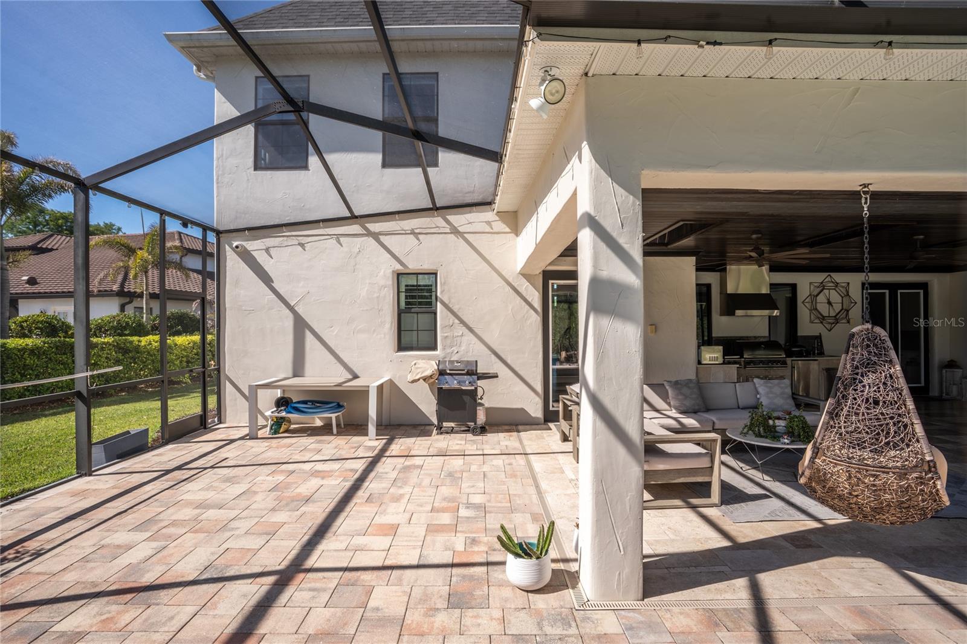
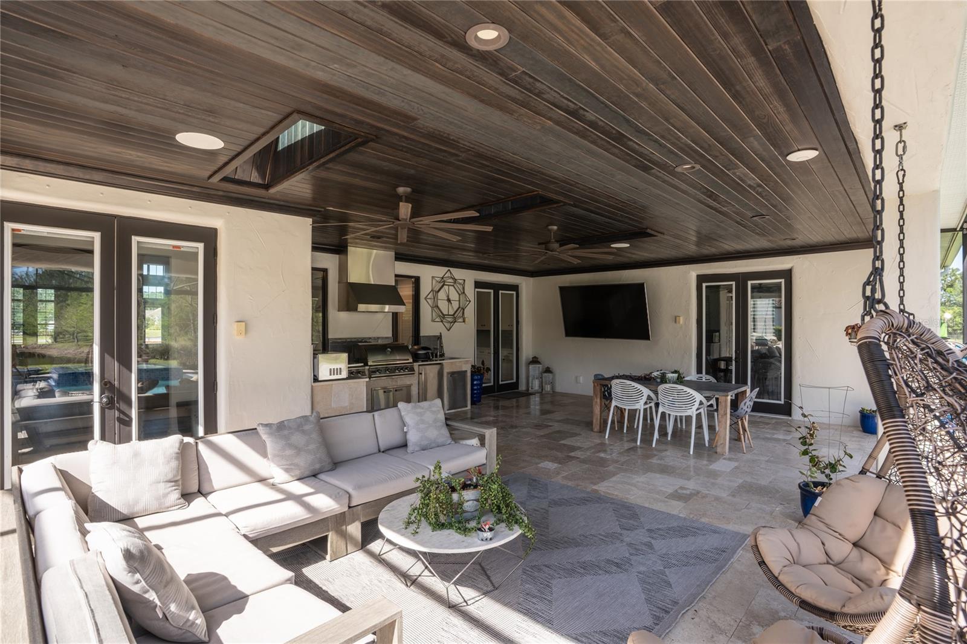
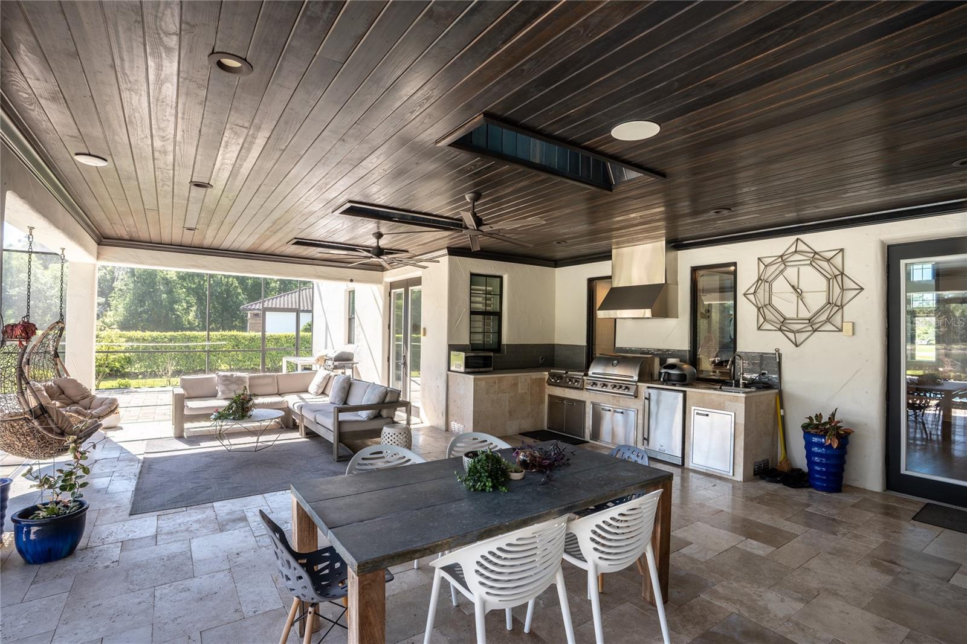
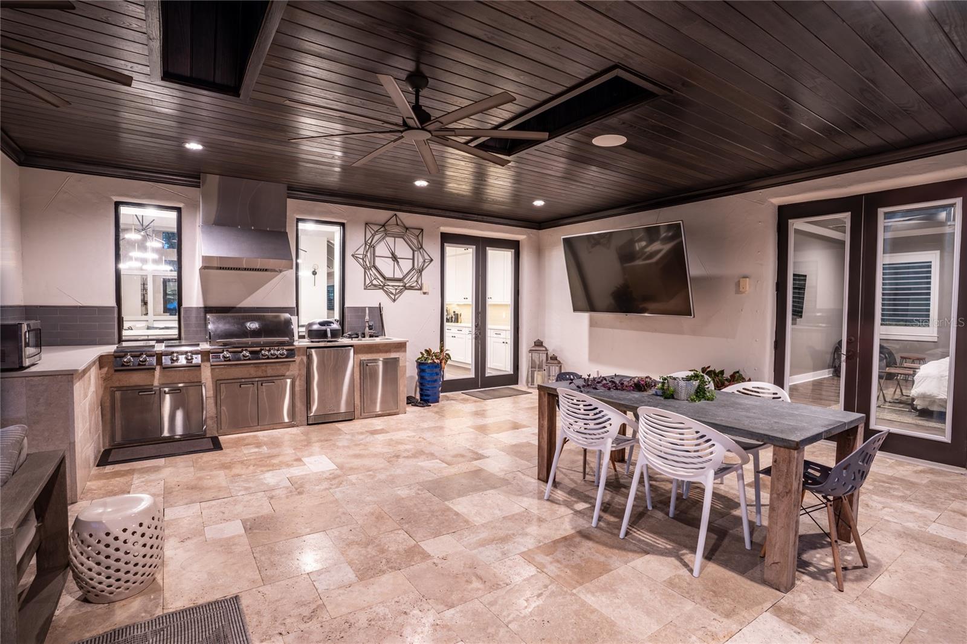
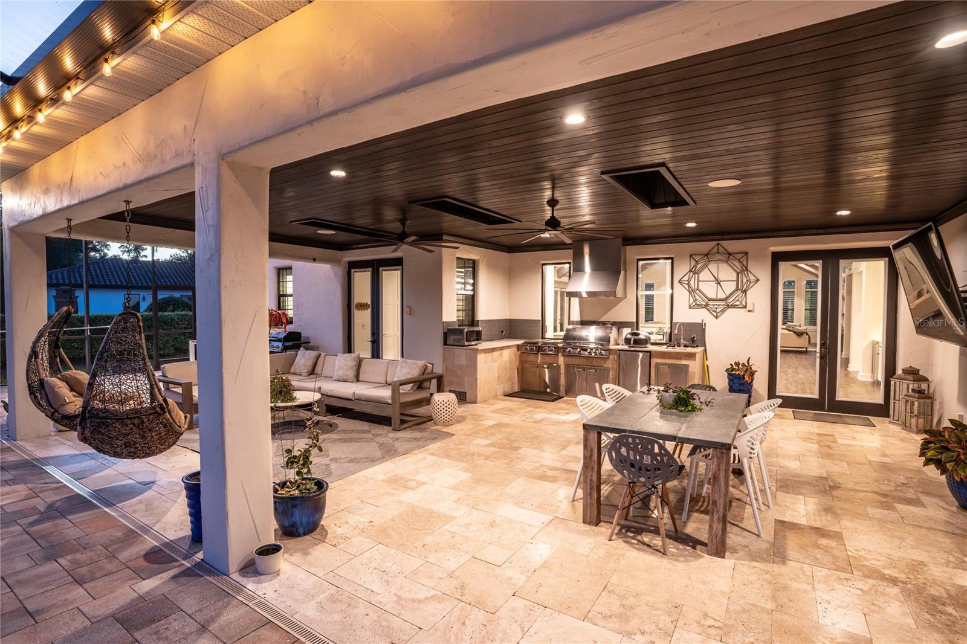
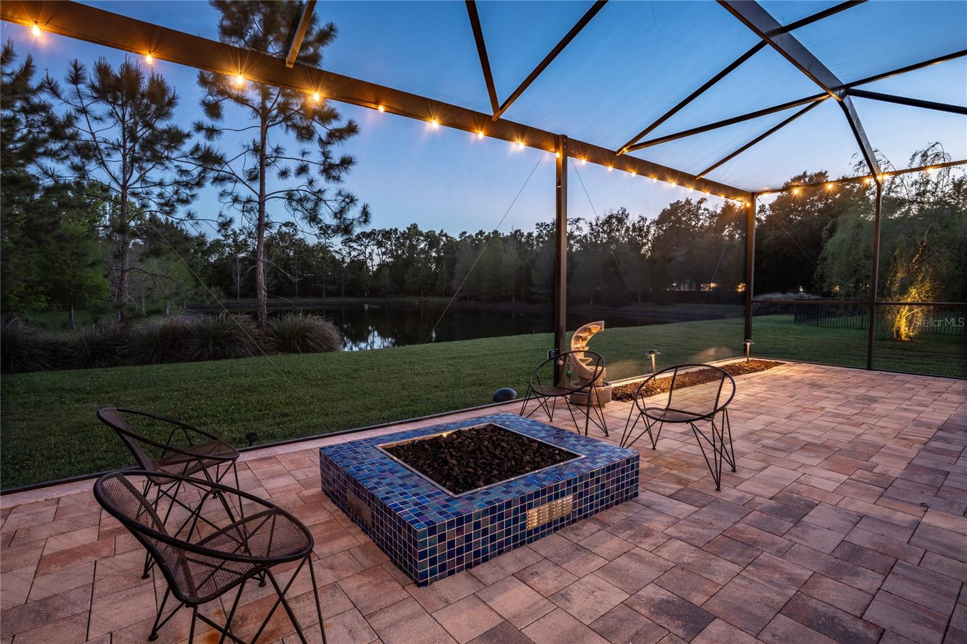
- Outdoor Grill
- Outdoor Kitchen
- Cathedral Ceiling(s)
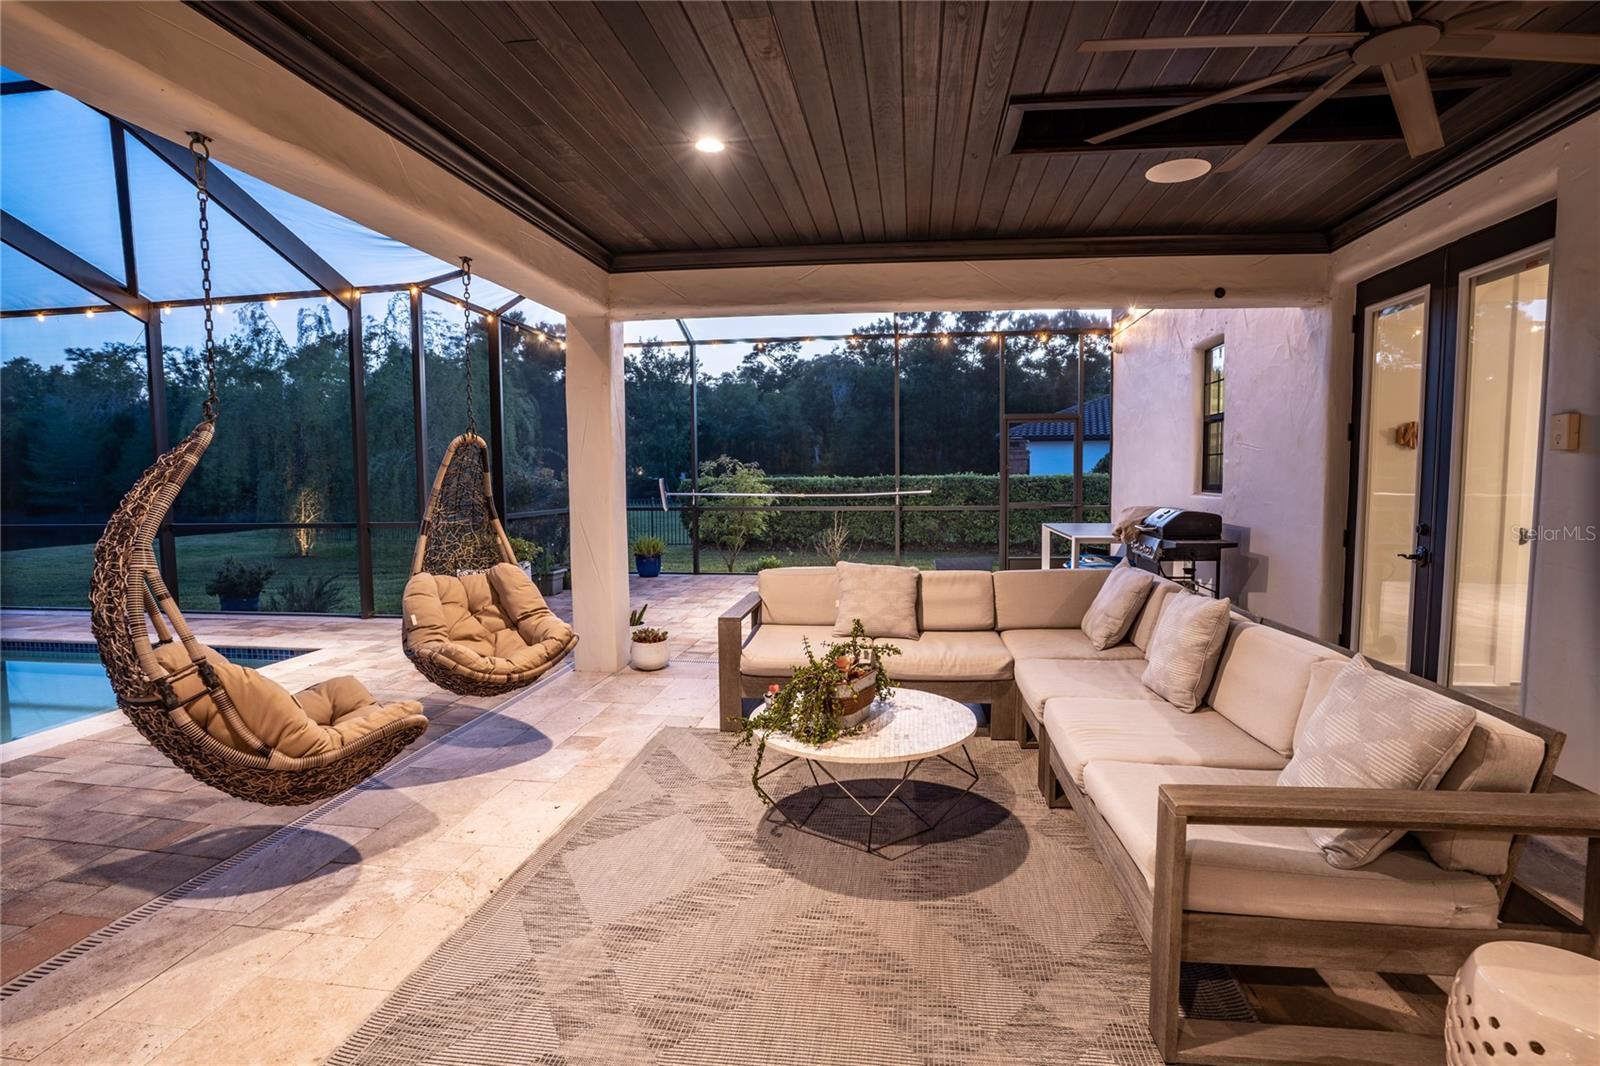
- Ceiling Fans(s)
The details
StatusActive
MLS #MFRTB8497809
Property typeSingle Family Residence
Year built2019
Lot size0.99 ac
Living area5,860 sq ft
Price per sq ft$451
Baths6 + 1 half
HOA$5,000 / annually
CDDNo
Taxes$23,398 (2025)
Garage4-car
Stories2
Days on market133
CountyHillsborough
Flood zoneX* (verify)
ListedApr 11, 2026
Features & property details
Interior
Full baths5
Half baths1
Rooms3
Additional roomsBonus Room,Den/Library/Office,Great Room,Inside Utility,Loft
FlooringTile, Travertine, Wood
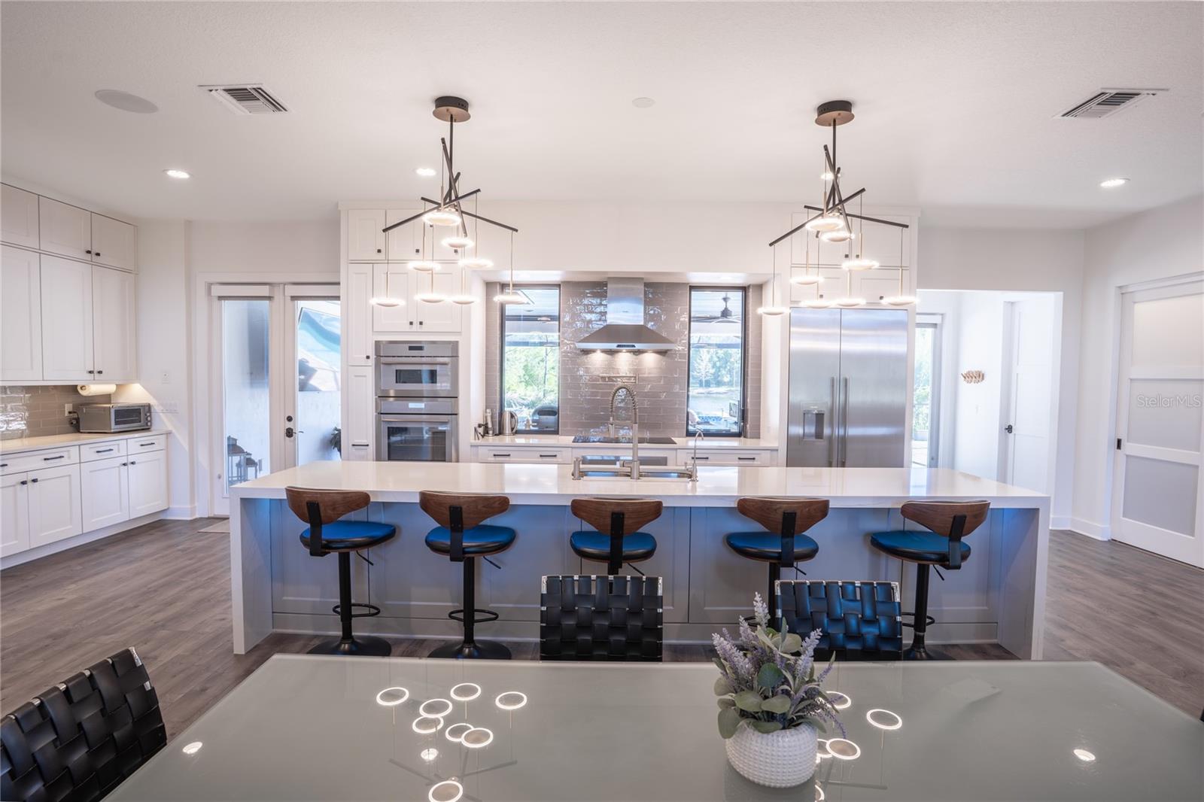
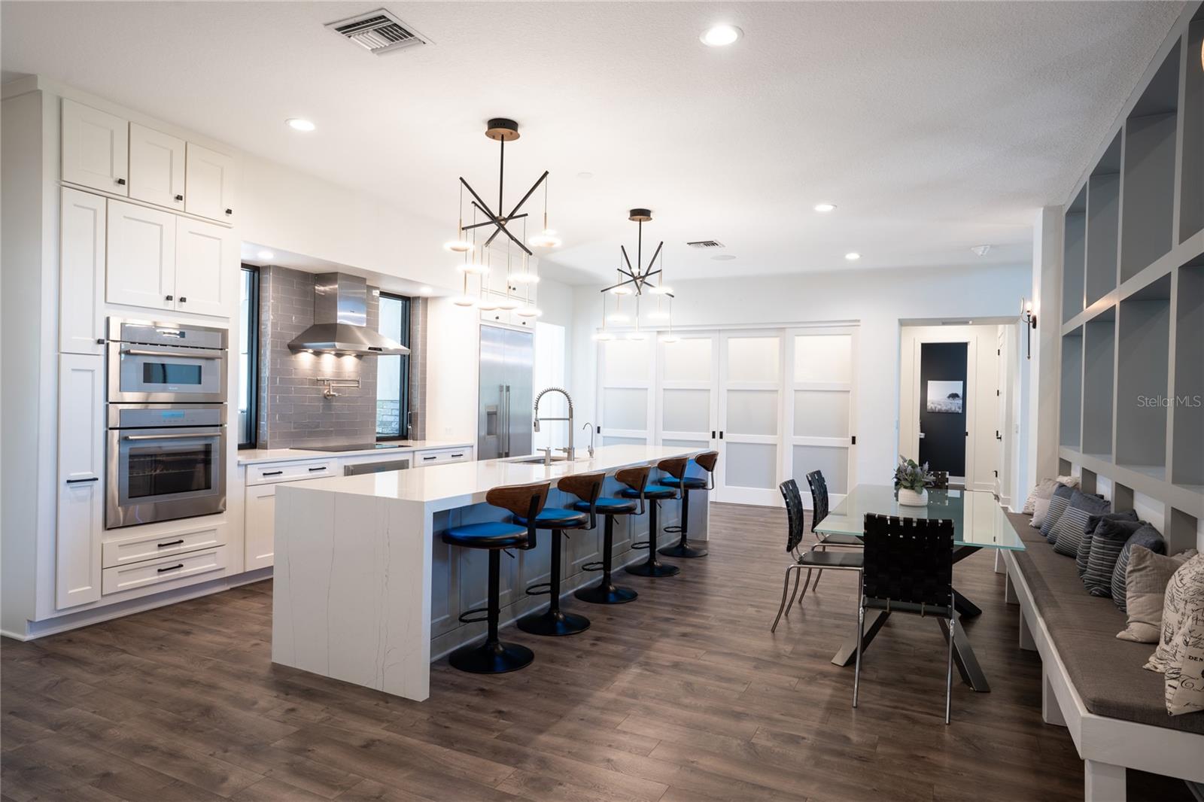
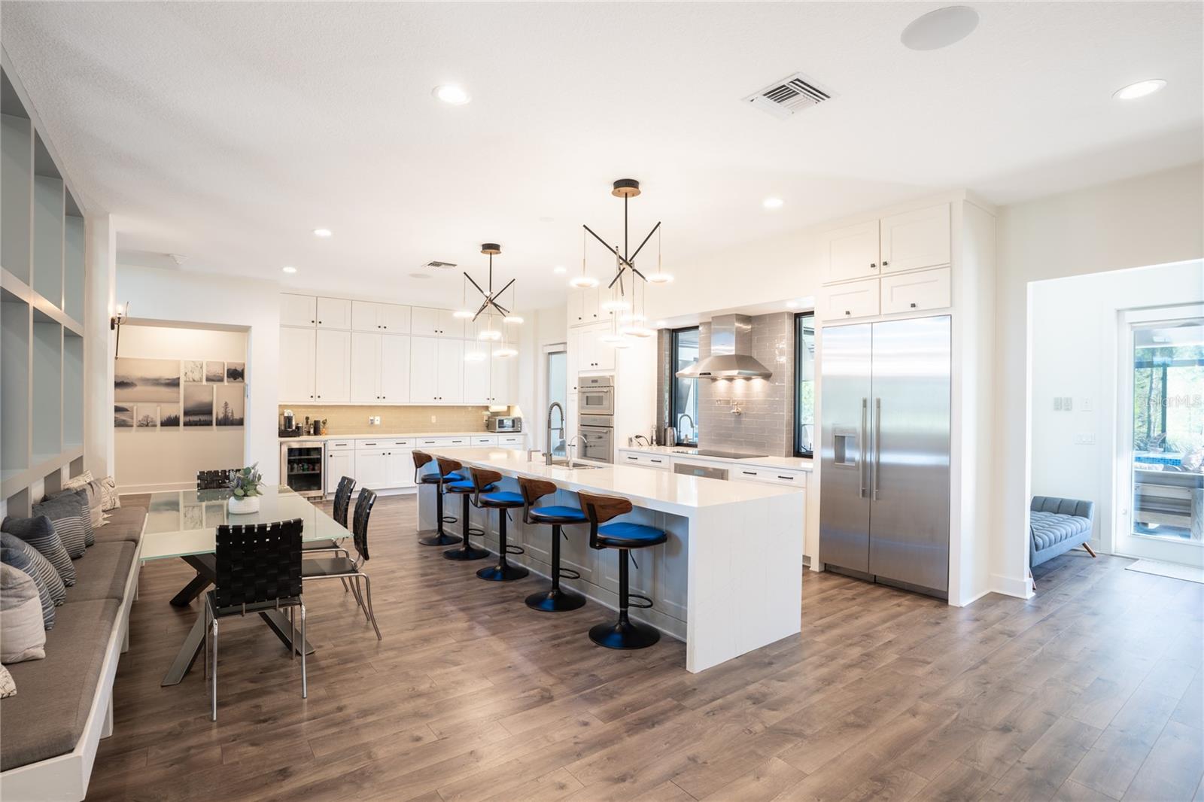
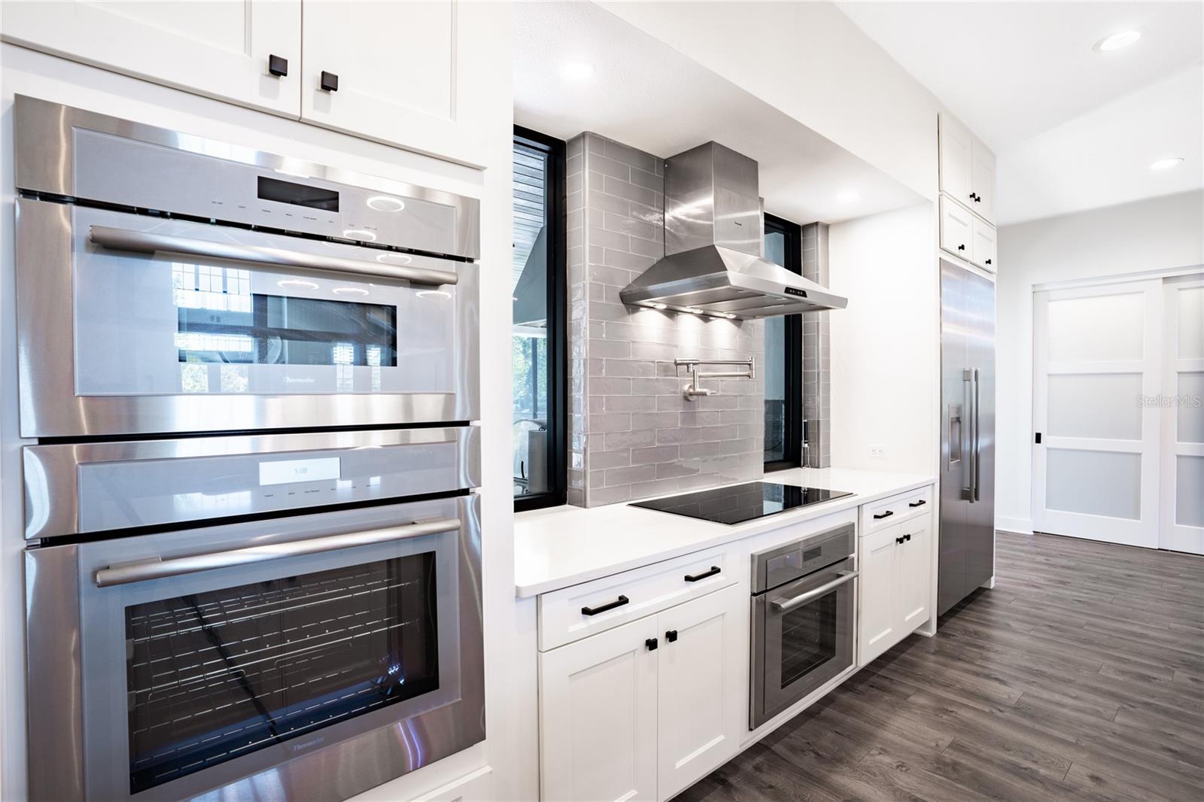
AppliancesCooktop, Dishwasher, Disposal, Dryer, Ice Maker, Microwave, Range Hood, Refrigerator, Washer, Water Filtration System, Wine Refrigerator
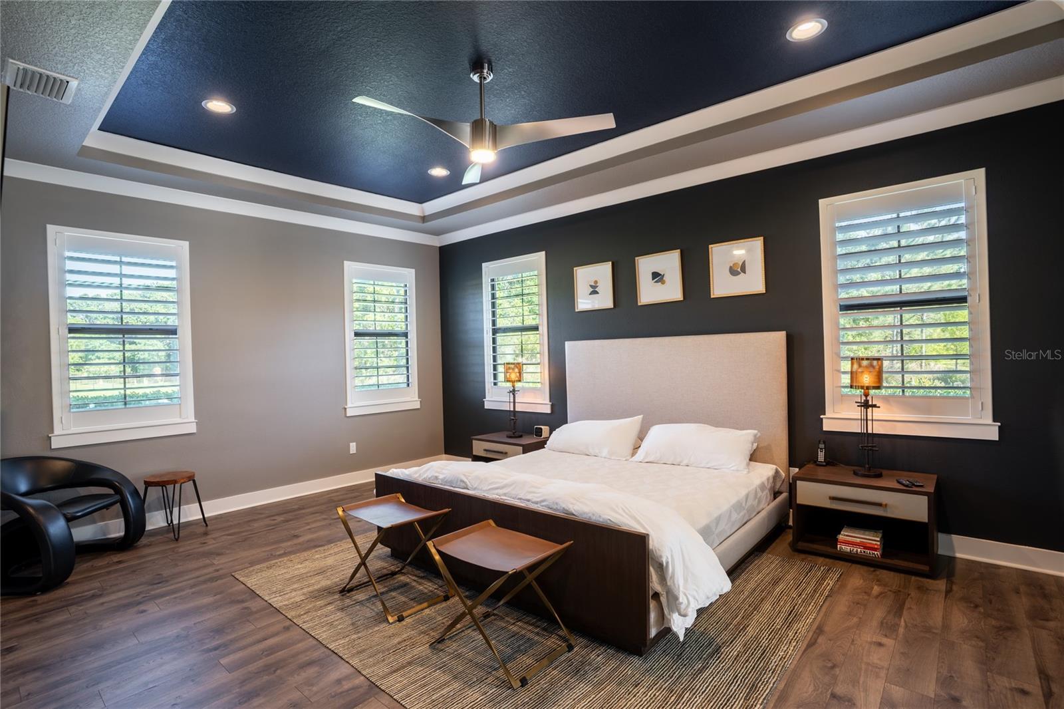
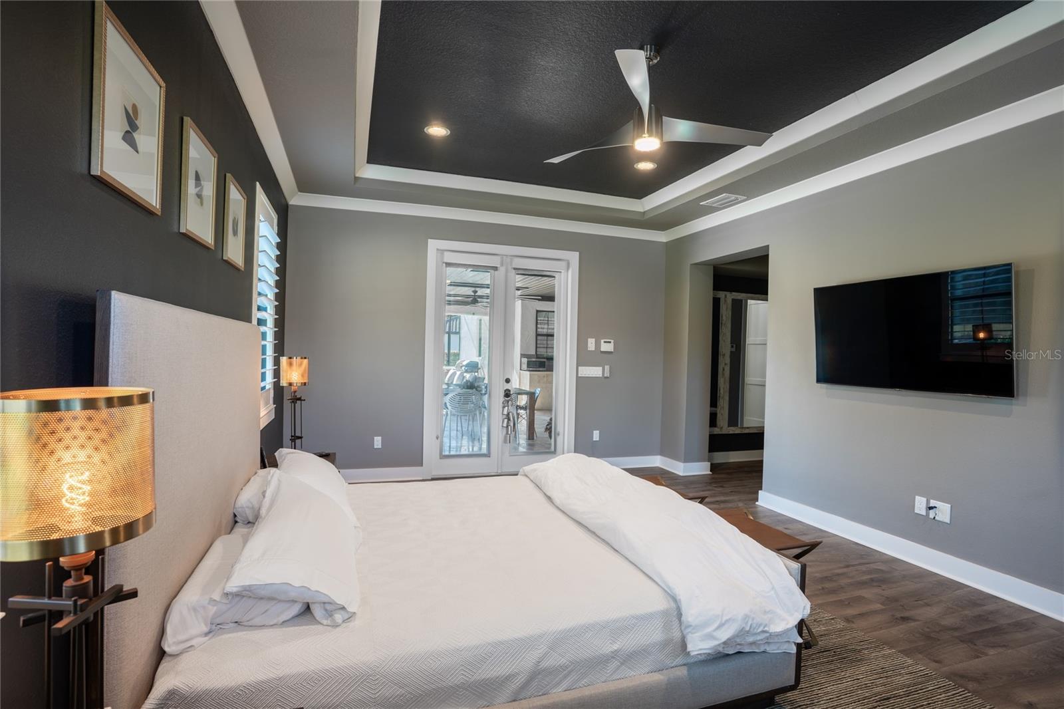
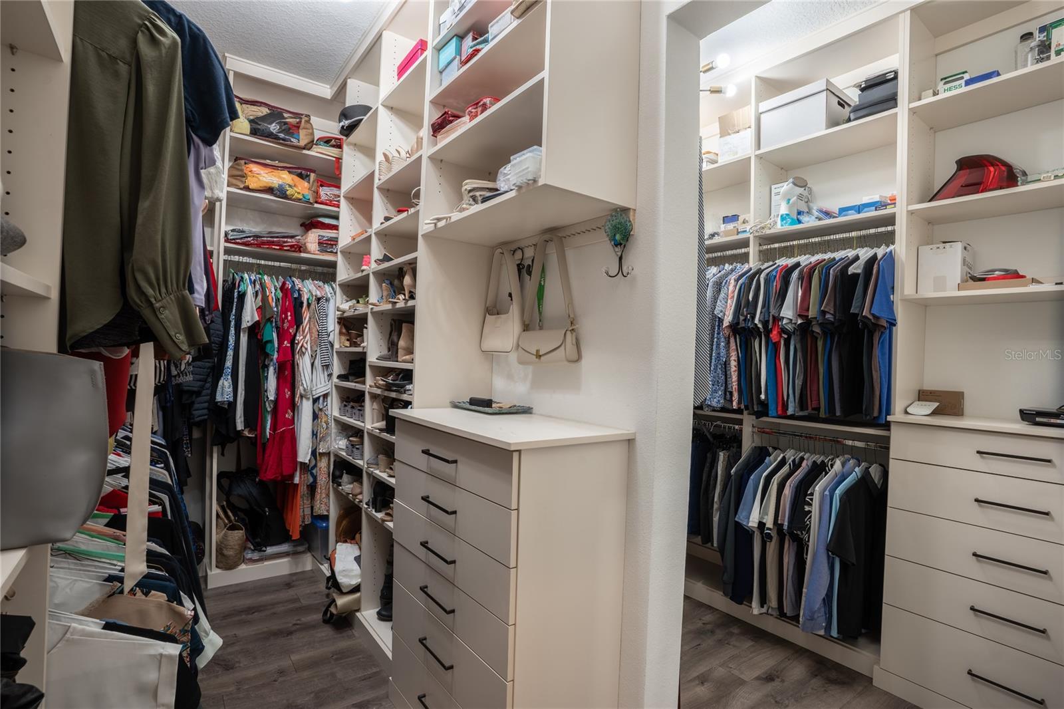
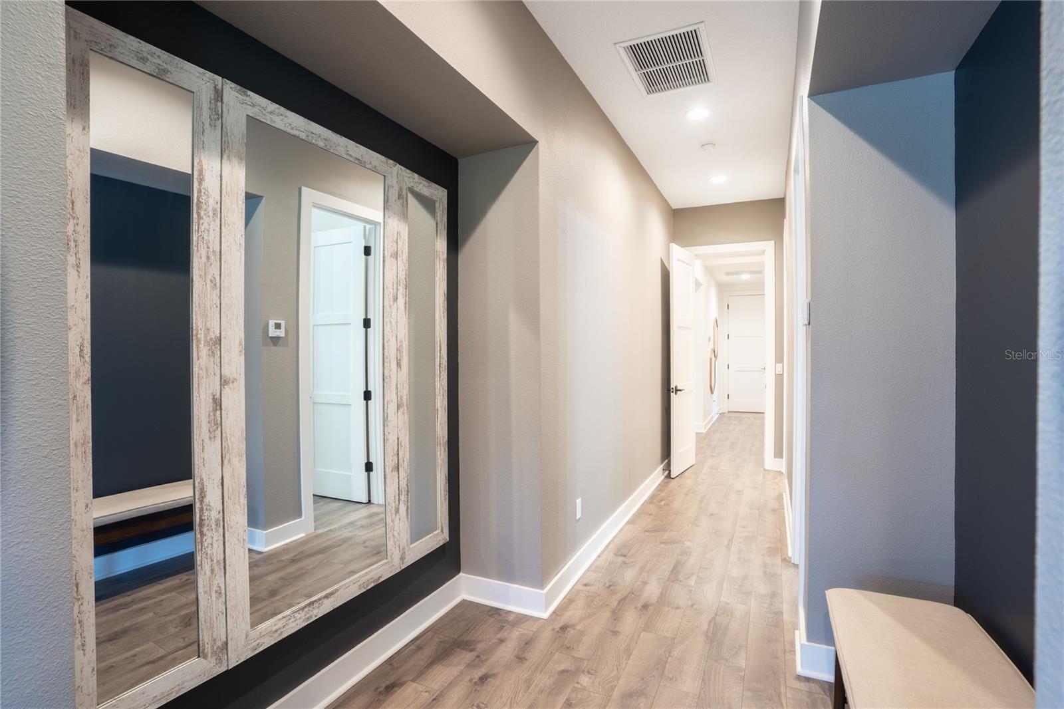
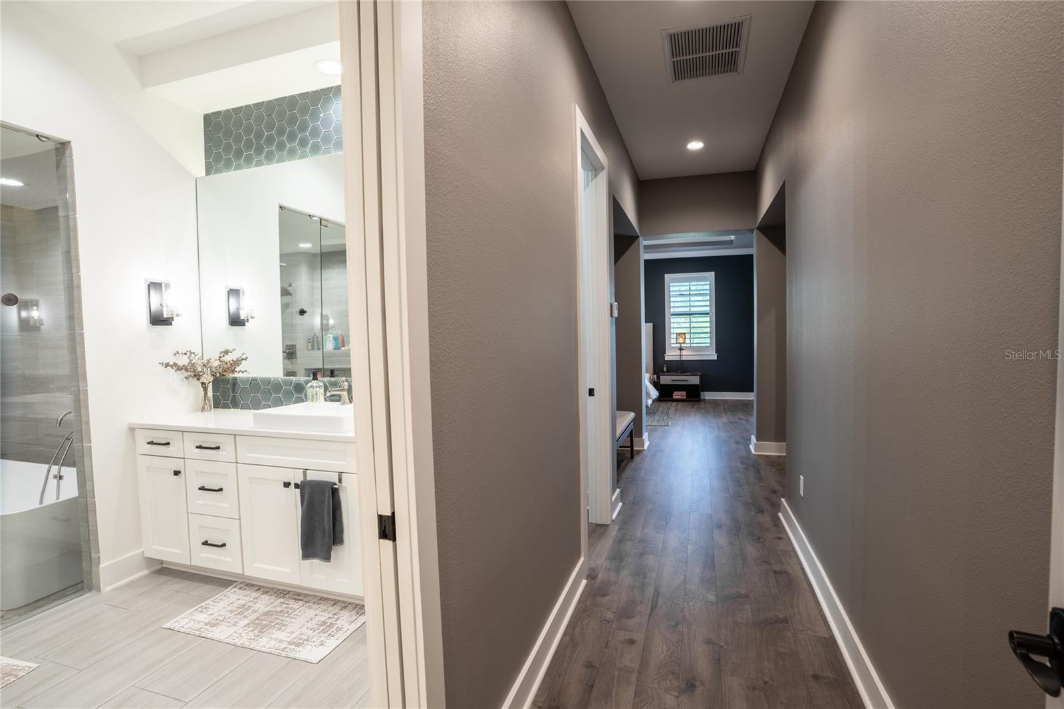
Interior featuresCathedral Ceiling(s), Ceiling Fans(s), Coffered Ceiling(s), Crown Molding, Eat-in Kitchen, High Ceilings, Open Floorplan, Primary Bedroom Main Floor, Solid Surface Counters, Solid Wood Cabinets, Split Bedroom, Vaulted Ceiling(s), Walk-In Closet(s), Window Treatments
LaundryLaundry Chute, Laundry Room
FireplaceNo
WindowsSkylight(s)
CoolingCentral Air
HeatingCentral
In-law suite0
Exterior & lot
Exterior featuresBalcony, Lighting, Outdoor Grill, Outdoor Kitchen
Patio & porchCovered, Enclosed, Porch, Screened
FencingFenced
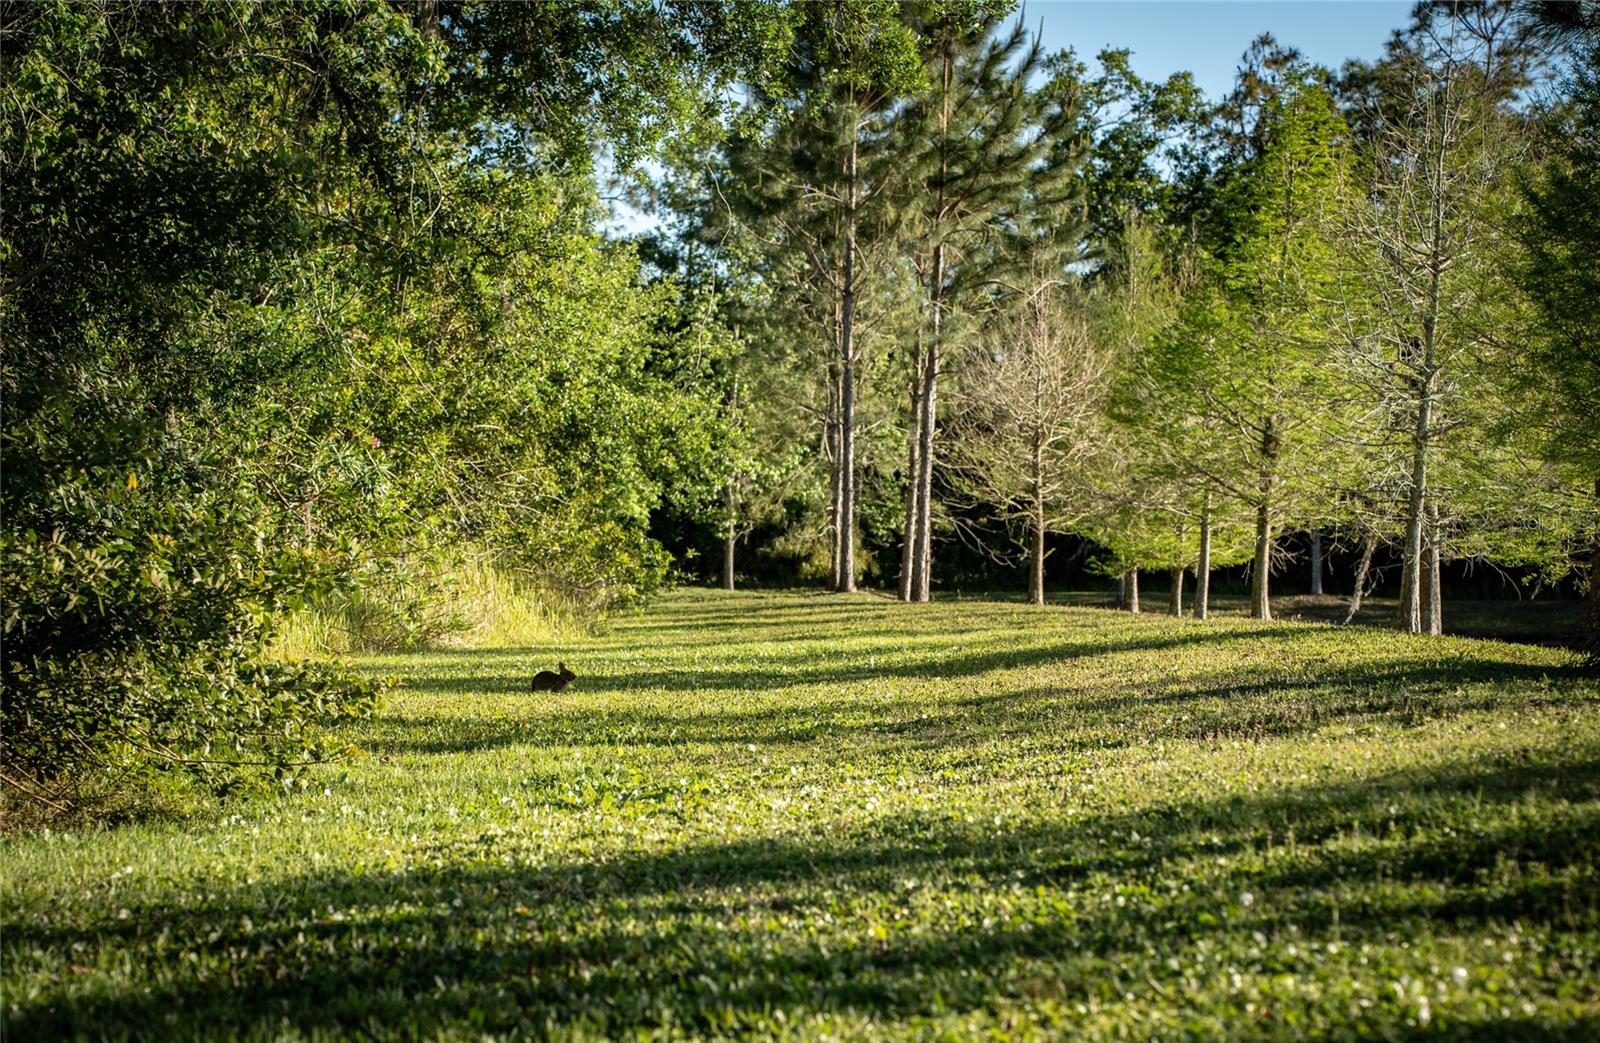
ViewTrees/Woods, Water
Lot featuresConservation Area, Irregular Lot, Oversized Lot
Lot dimensions163.56x262.5
Other structuresOutdoor Kitchen
FacesNorth
Road surfacePaved
Construction
ConstructionBlock
FoundationSlab
RoofTile
ConditionCompleted
Living area sourcePublic Records
Building area (sq ft)8,732
Parking
GarageYes
Attached garageYes
CarportNo
Parking featuresGarage Door Opener, Garage
Pool & water
PoolIn Ground
SpaYes
Spa featuresIn Ground
WaterfrontPond
Water viewPond
Waterfront feet60
Dock0
Community & HOA
AssociationFrankly Coastal Property
HOA fee$5,000
HOA frequencyAnnually
Fee requirementRequired
Approval required0
Total monthly fees$416.67
Total annual fees$5,000
55+ communityNo
PetsYes
Pet restrictionsBuyer and buyers agent must confirm all rules, regulations, and restrictions with the home owners association.
Minimum lease1-2 Years
Lease restrictions0
Lease notesBuyer and buyers agent must confirm all rules, regulations, and restrictions with the home owners association.
Utilities & efficiency
UtilitiesPublic
SewerSeptic Tank
Water sourceWell
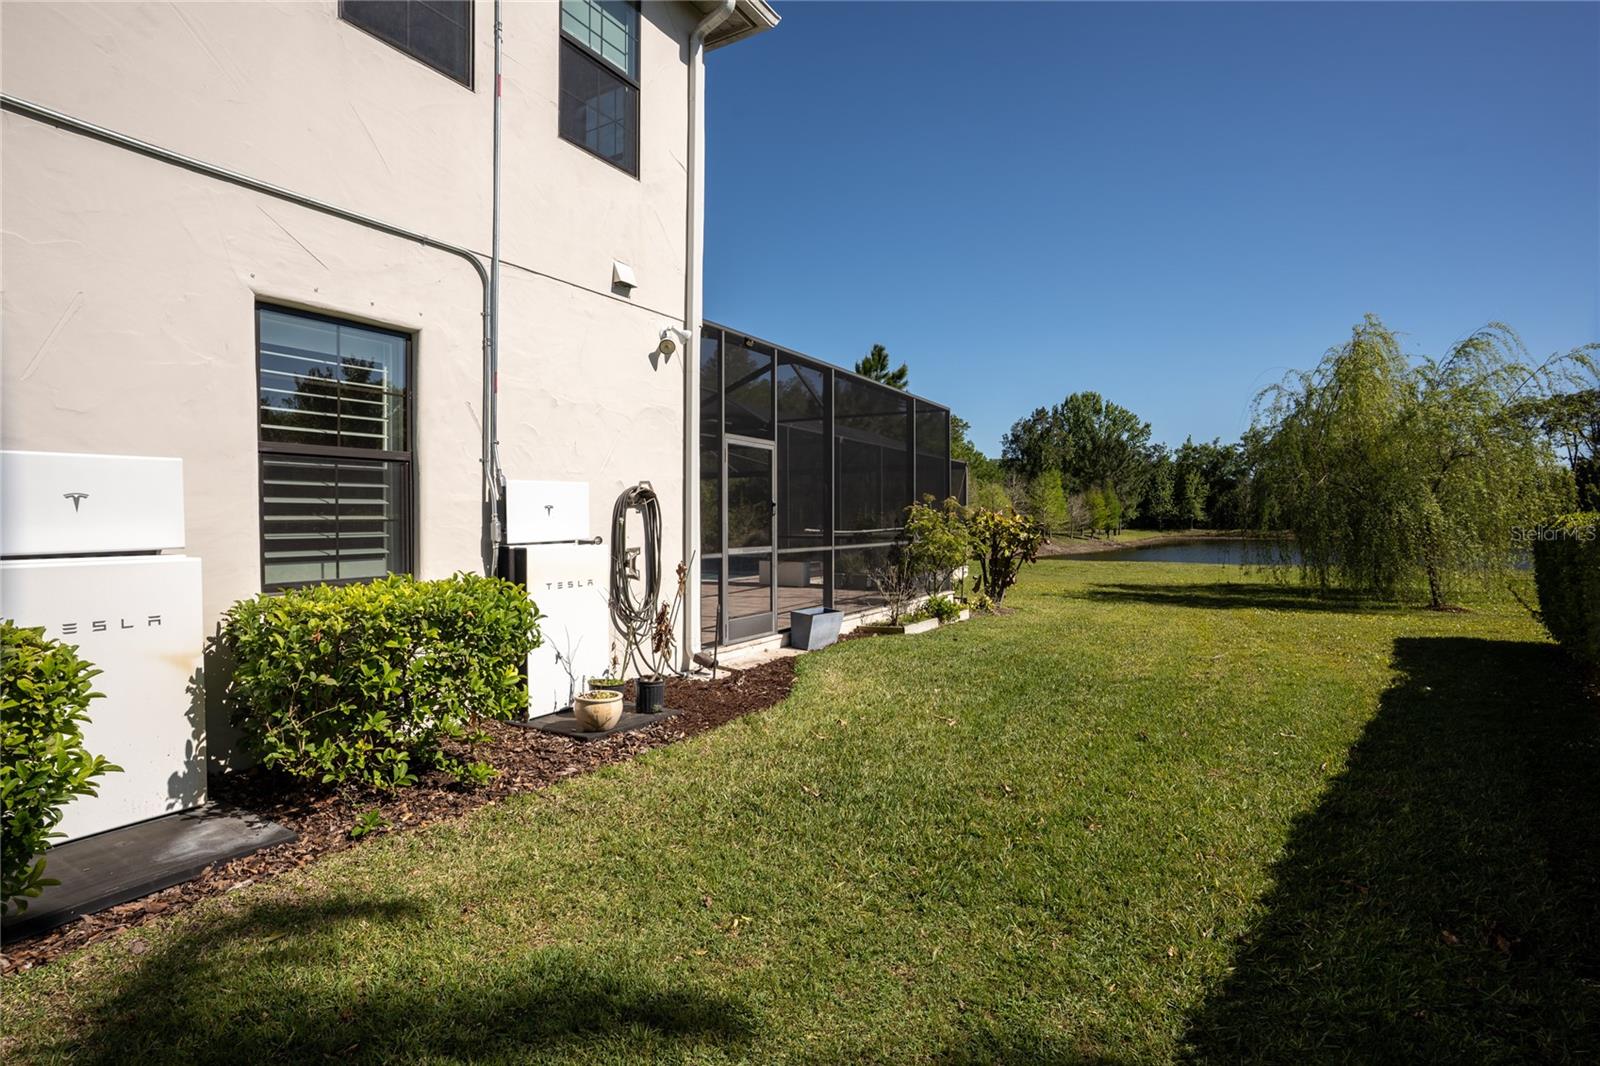
Energy generationSolar
Water conservationIrrigation-Reclaimed Water
Solar ownershipOwned Outright
Financial & terms
CDD0
Tax year2,025
Homestead1
Listing termsCash, Conventional, VA Loan
OwnershipFee Simple
Special conditionsNone
ZoningASC-1
OccupantOwner
MLS area33556 - Odessa
Where it sits
Approximate location shown. Exact address available on request per listing brokerage.
More like this
Stellar MLSMLS# MFRTB8497809Listing courtesy of 1 STEP AHEAD REALTY GROUP LLCLast updated Sep 3, 2026, 10:32 AM