 73 photos
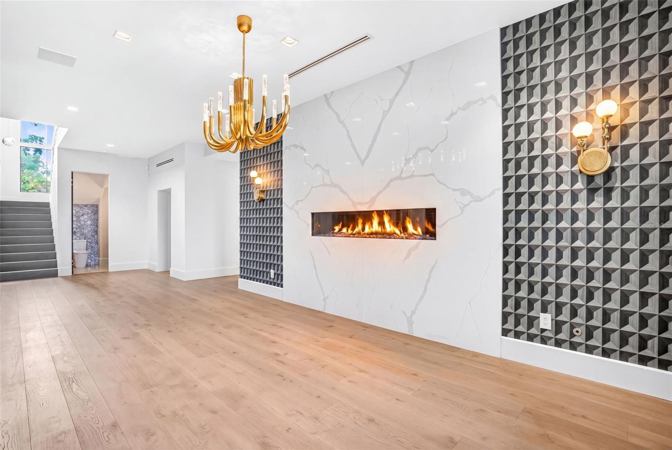
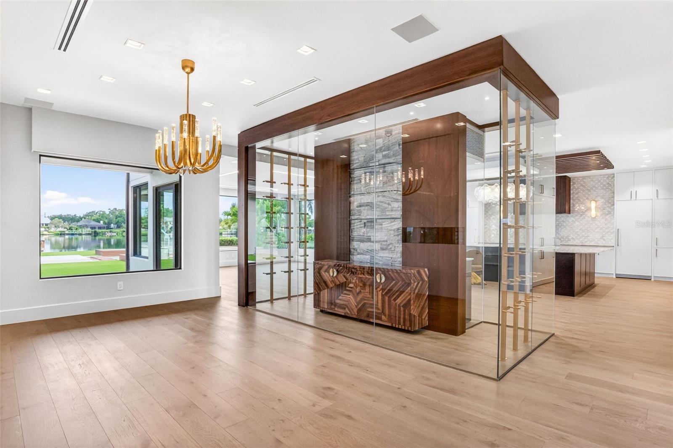
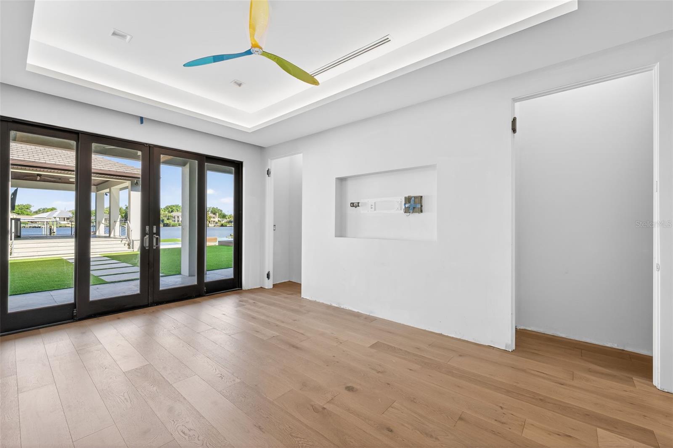
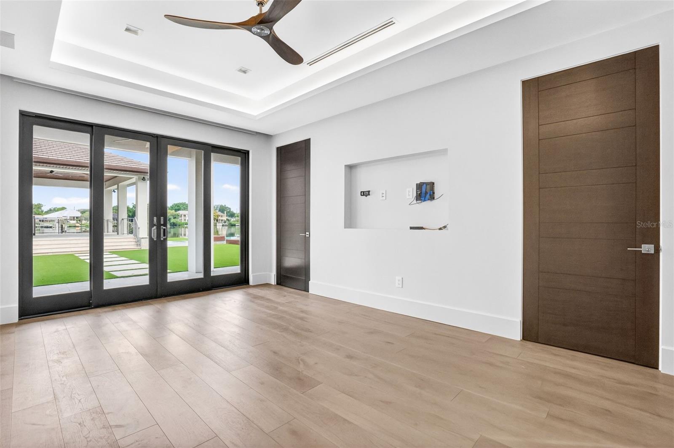
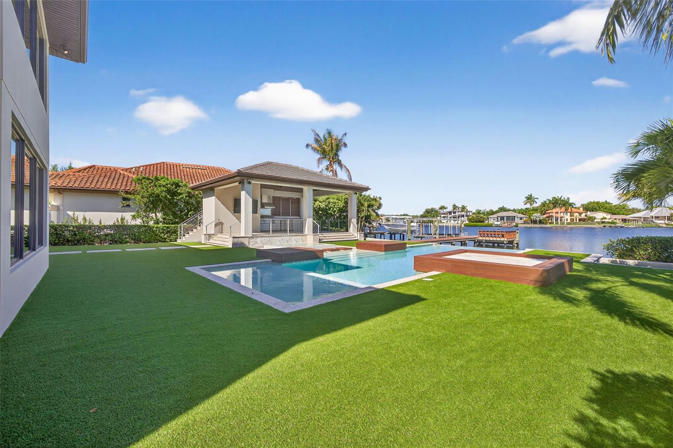
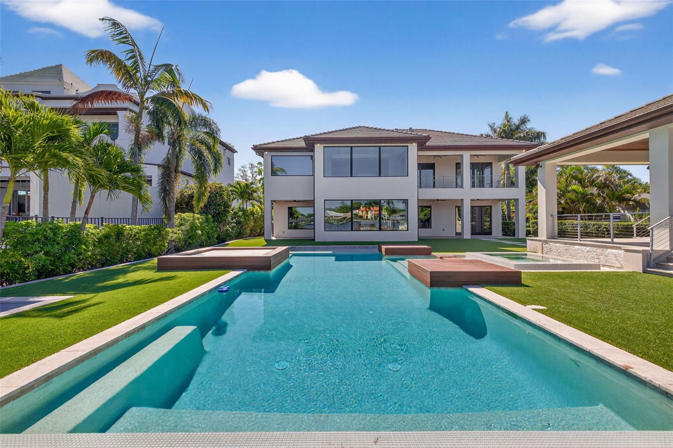
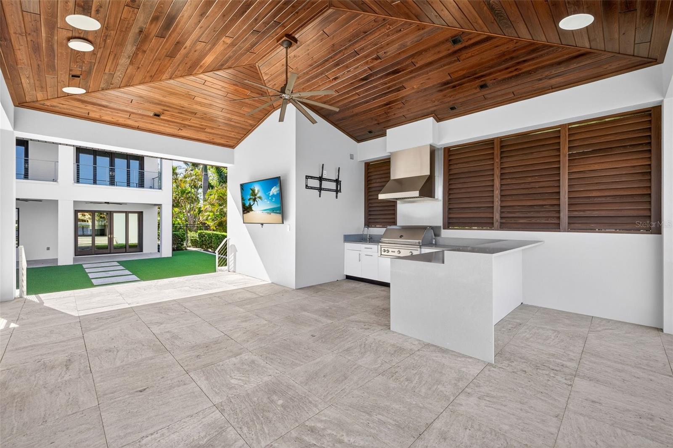
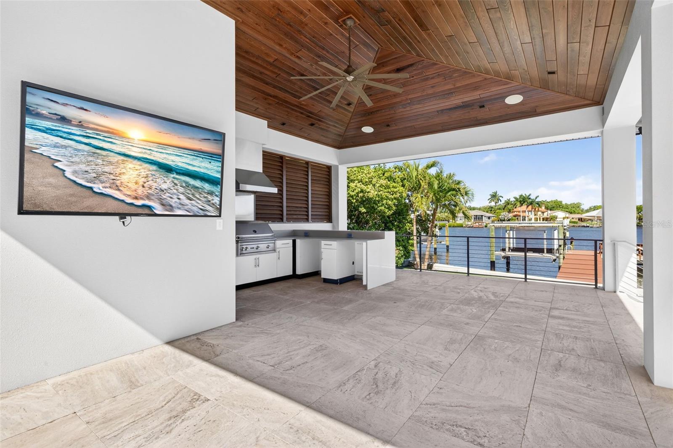
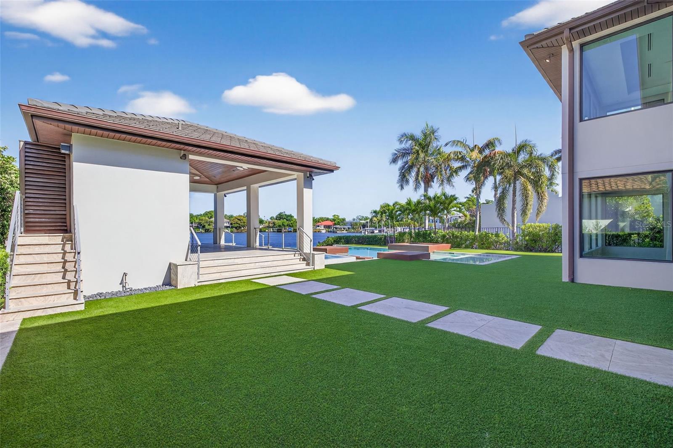
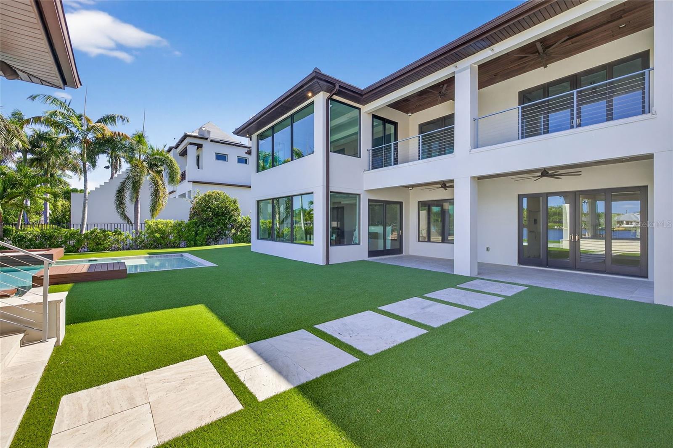
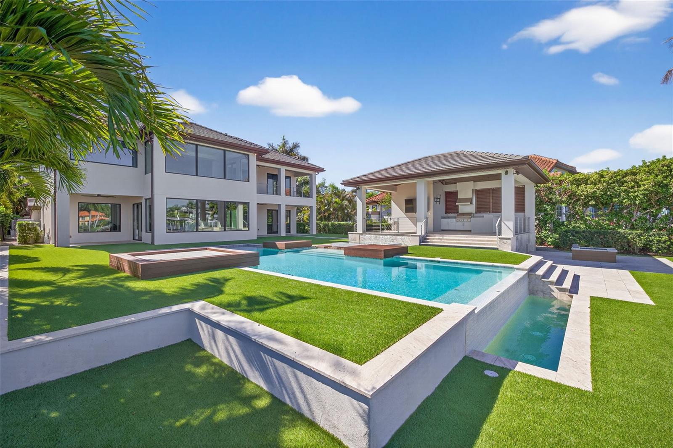
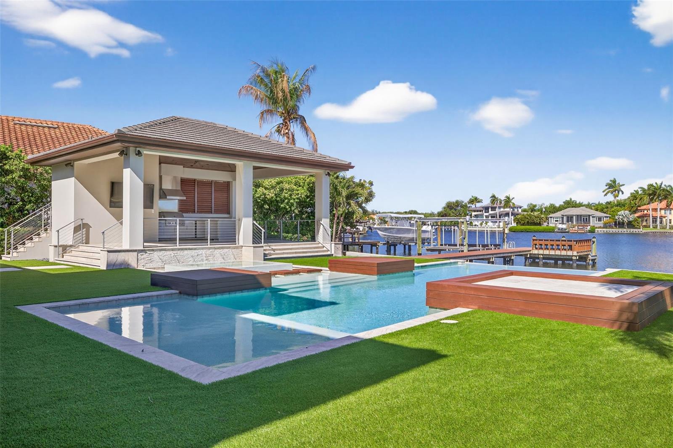
1 / 73
ActivePrice improved $400,000166 days on market
$5,495,000$5,895,000
460 COFFEE POT RIVIERA NEST PETERSBURG, FL 33704SNELL PARK ESTS · Single Family Residence
4Beds
6Baths
5,310Sq ft
0.42 acLot
2-carGarage
1954Built
YesPool
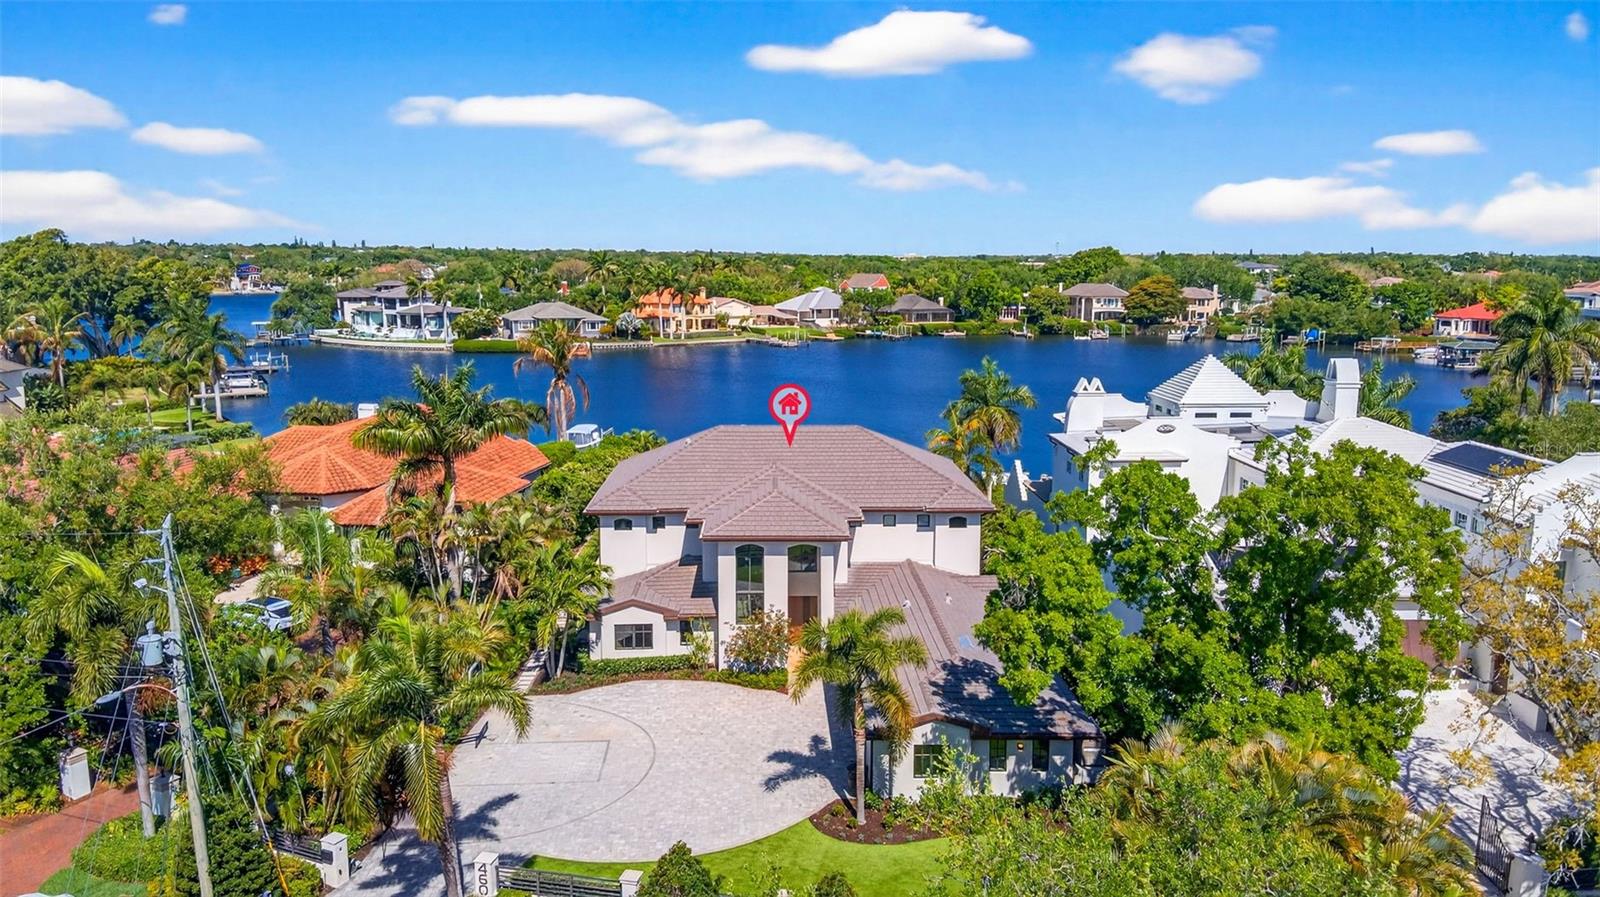
YesWaterfront
About this home
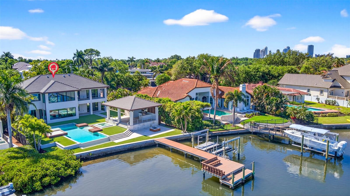
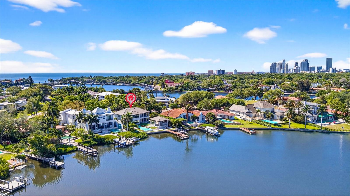
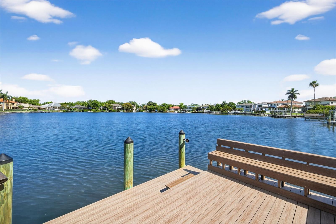
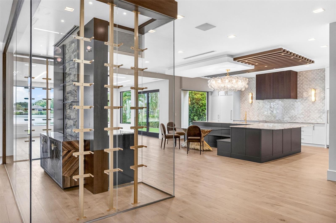
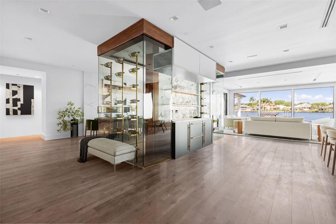
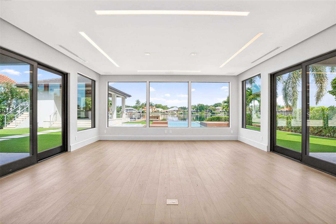
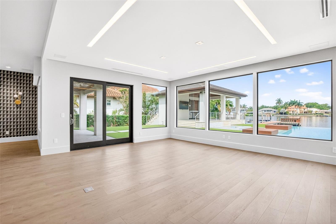
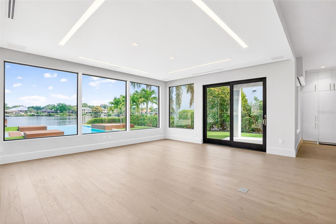
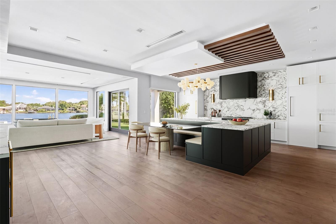
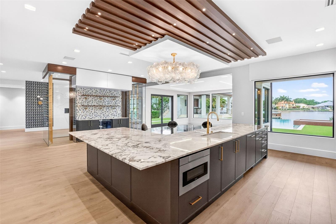
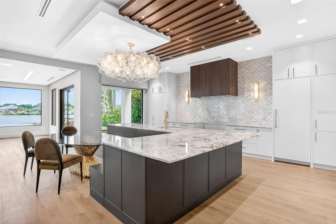
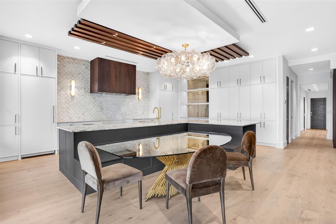
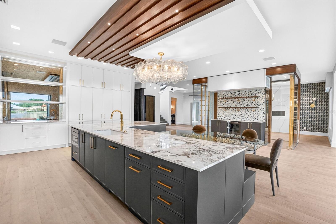
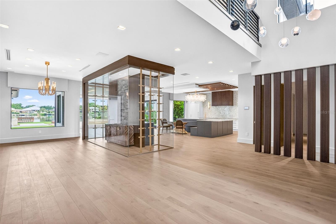
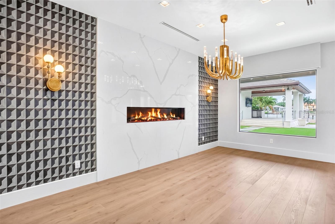
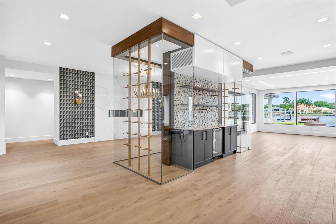
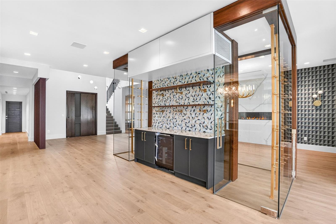
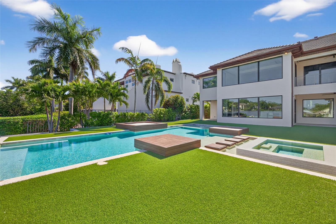
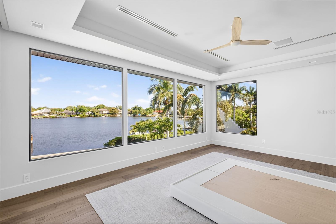
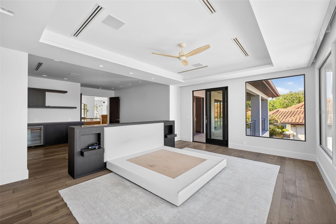
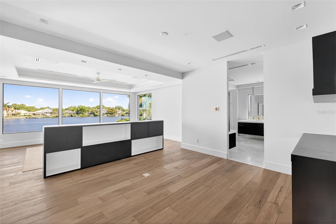
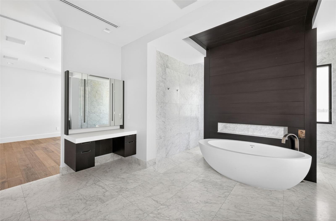
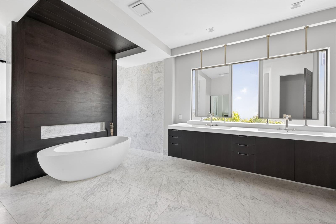
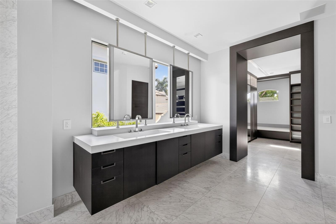
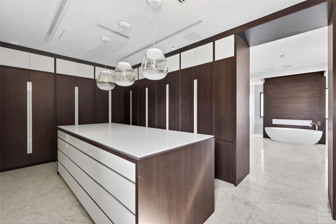
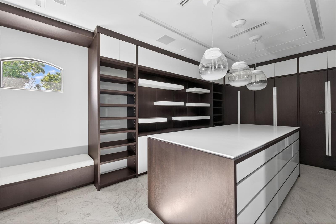
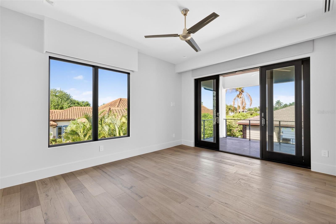
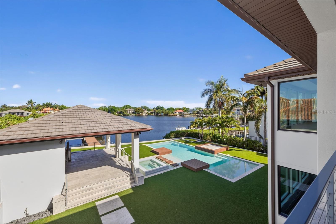
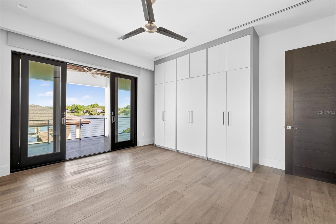
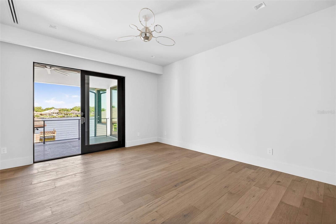
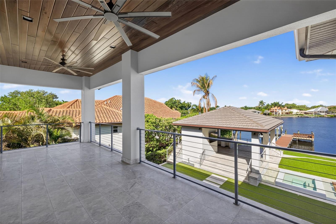
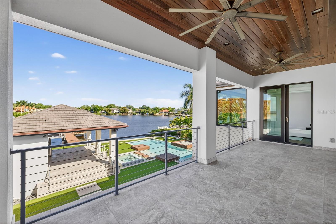
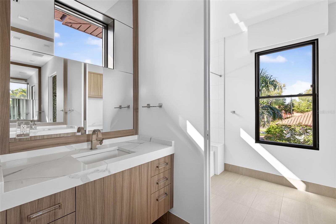
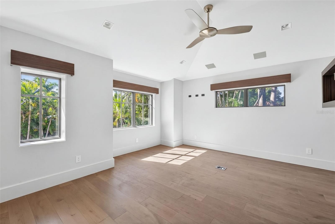
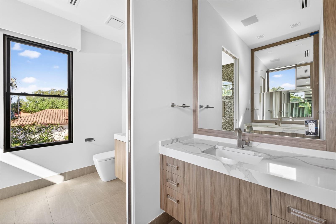
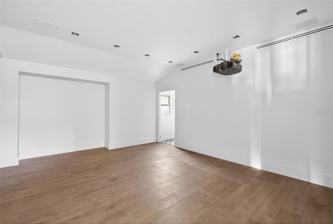
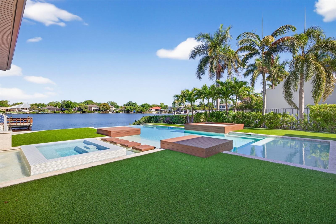
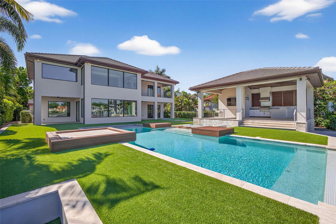
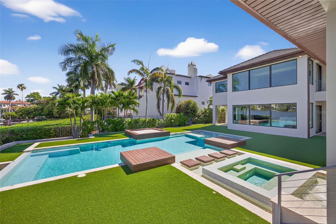
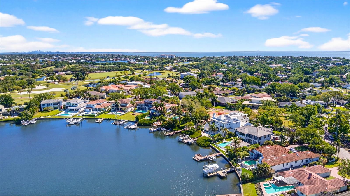
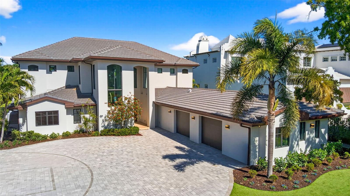
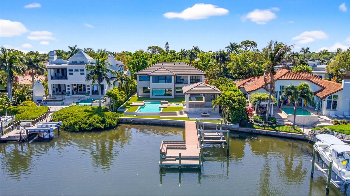
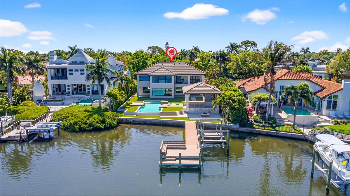
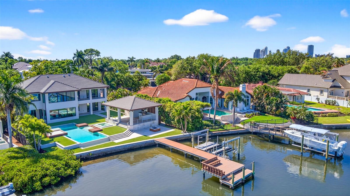
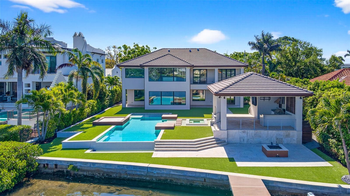
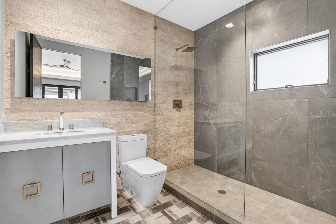
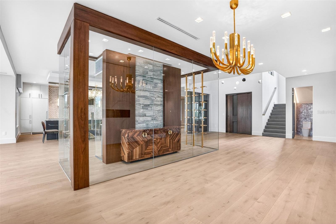
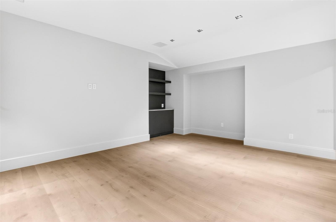
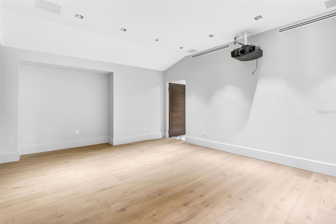
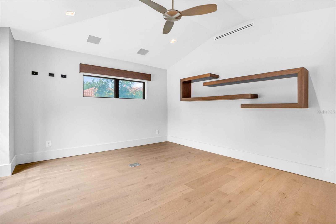
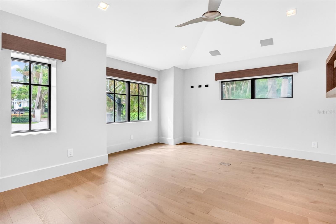
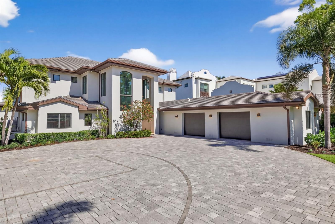
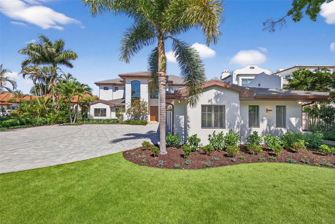
Virtually Staged. A striking expression of contemporary design and resort style living can be your own private oasis. A truly exceptional waterfront residence that has undergone two major renovations. Completely rebuilt in 2018 by Bright Bay Construction and further enhanced with a full first-floor renovation in 2026 with design assistance by Michael Masty and Haven Design. Over 5,300 square feet of Clean architectural lines, curated finishes, and seamless indoor-outdoor flow create a sophisticated yet relaxed residence designed for both everyday living and elevated entertaining. Ideally posit…
Description as provided by the listing brokerage.
Highlights
- Private pool
- Water frontage — Bay/Harbor
- 2-car garage
- Balcony
- Lighting
- Rain Gutters
- Storage
- Built-in Features
- Ceiling Fans(s)
The details
StatusActive
MLS #MFRTB8498747
Property typeSingle Family Residence
Year built1954
Lot size0.42 ac
Living area5,310 sq ft
Price per sq ft$1035
Baths6 + 2 half
CDDNo
Taxes$31,187 (2025)
Garage2-car
StoriesTwo
Days on market166
CountyPinellas
Flood zoneAE (verify)
ListedApr 16, 2026
Features & property details
Interior
Full baths4
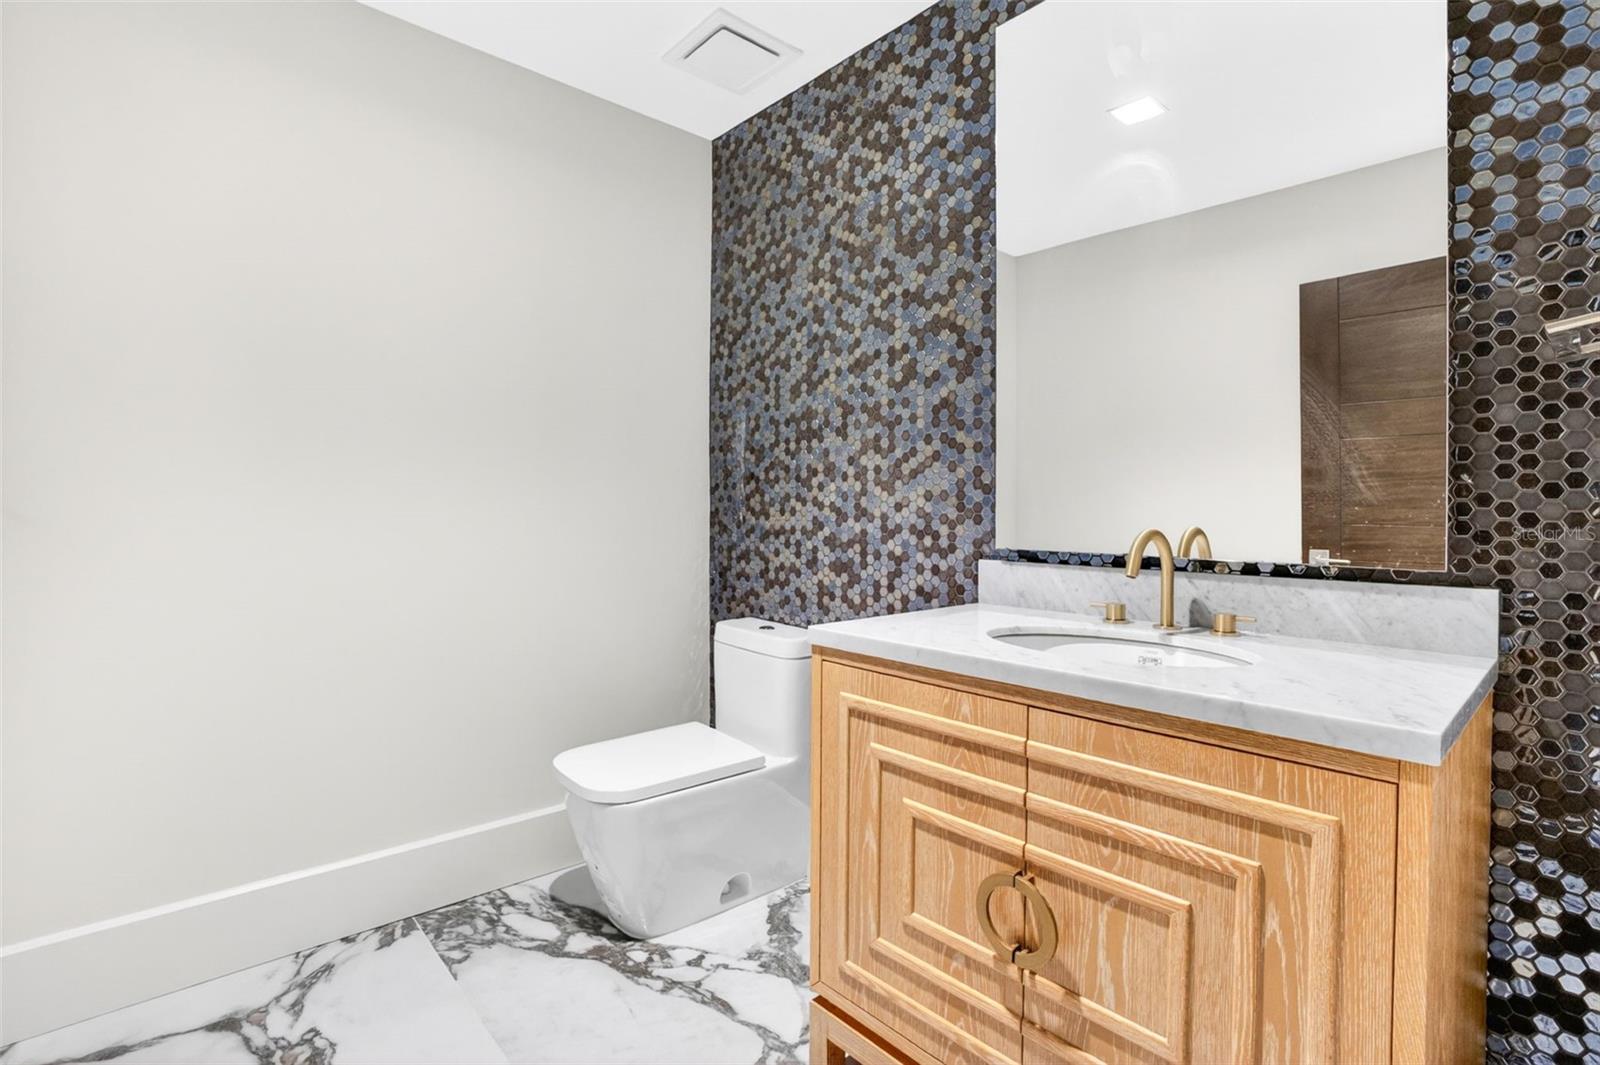
Half baths2
Rooms13
Additional roomsAttic,Great Room,Inside Utility
FlooringCeramic Tile, Wood
AppliancesBar Fridge, Built-In Oven, Convection Oven, Dishwasher, Disposal, Dryer, Electric Water Heater, Microwave, Range, Range Hood, Refrigerator, Washer, Wine Refrigerator
Interior featuresBuilt-in Features, Ceiling Fans(s), Eat-in Kitchen, Elevator, High Ceilings, Open Floorplan, Solid Wood Cabinets, Stone Counters, Walk-In Closet(s), Wet Bar, Window Treatments
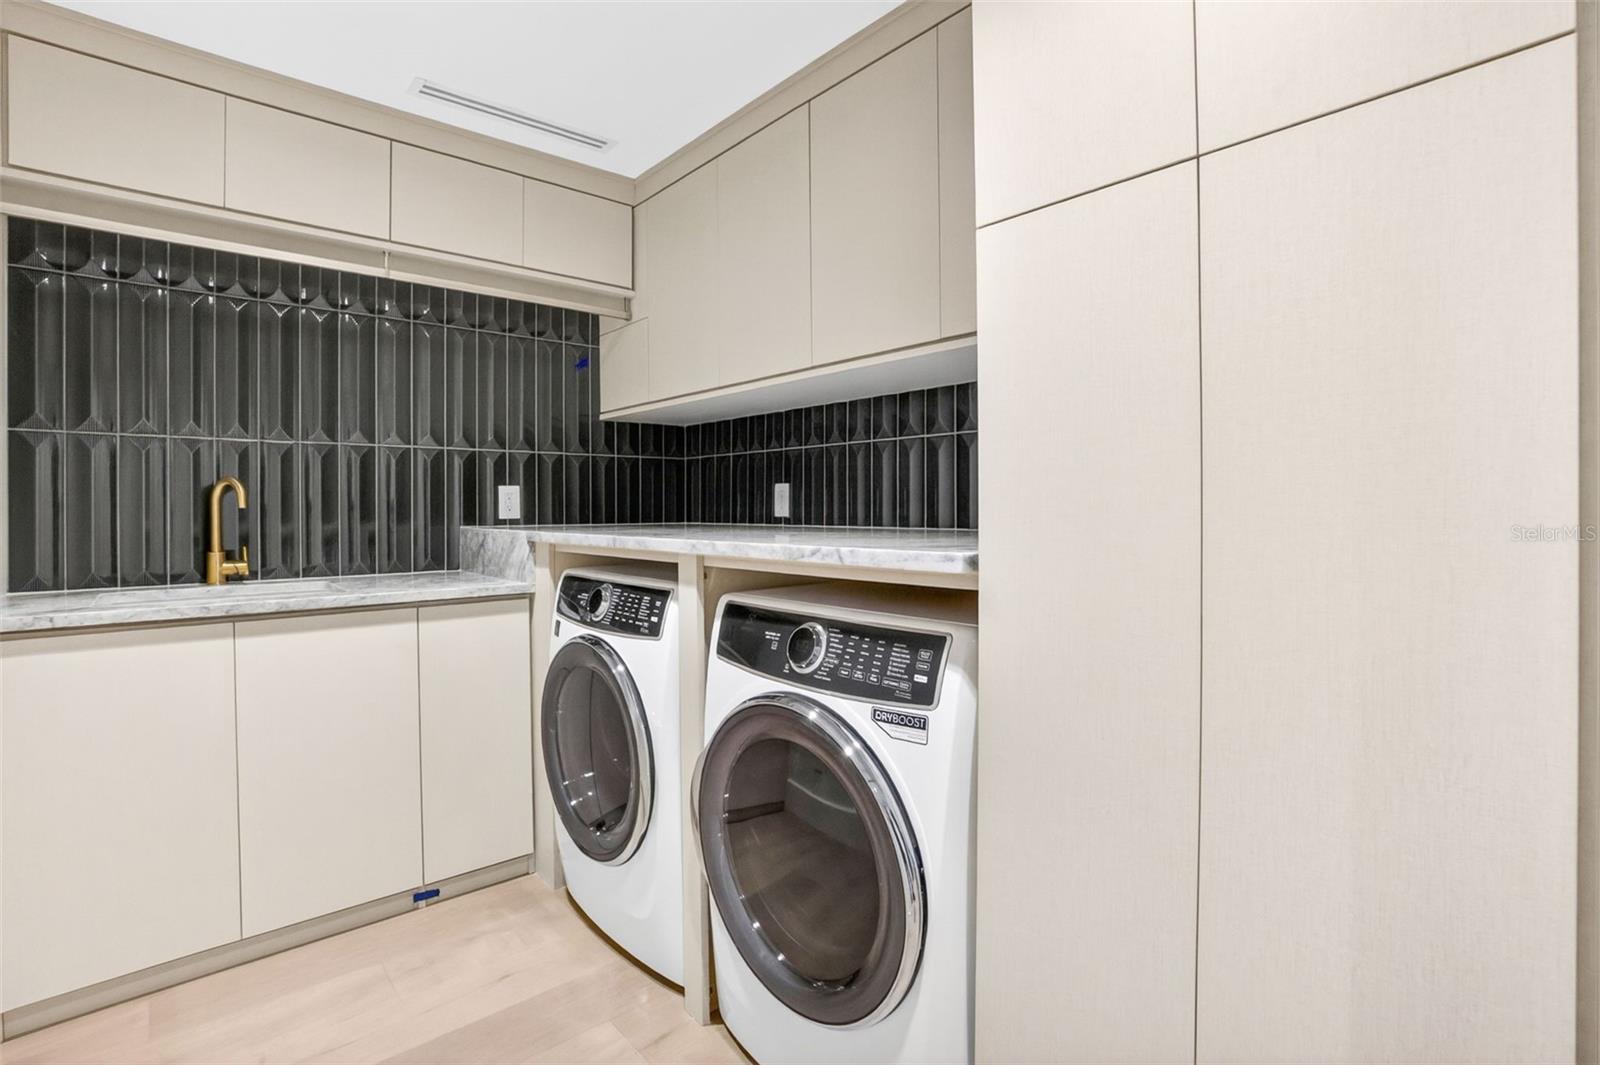
LaundryInside, Laundry Room
FireplaceYes
Fireplace featuresLiving Room
WindowsBlinds, Thermal Windows, Window Treatments
CoolingCentral Air, Zoned
HeatingElectric
In-law suite0
Exterior & lot
Exterior featuresBalcony, Lighting, Rain Gutters, Storage
Patio & porchCovered, Deck, Patio, Porch
ViewWater
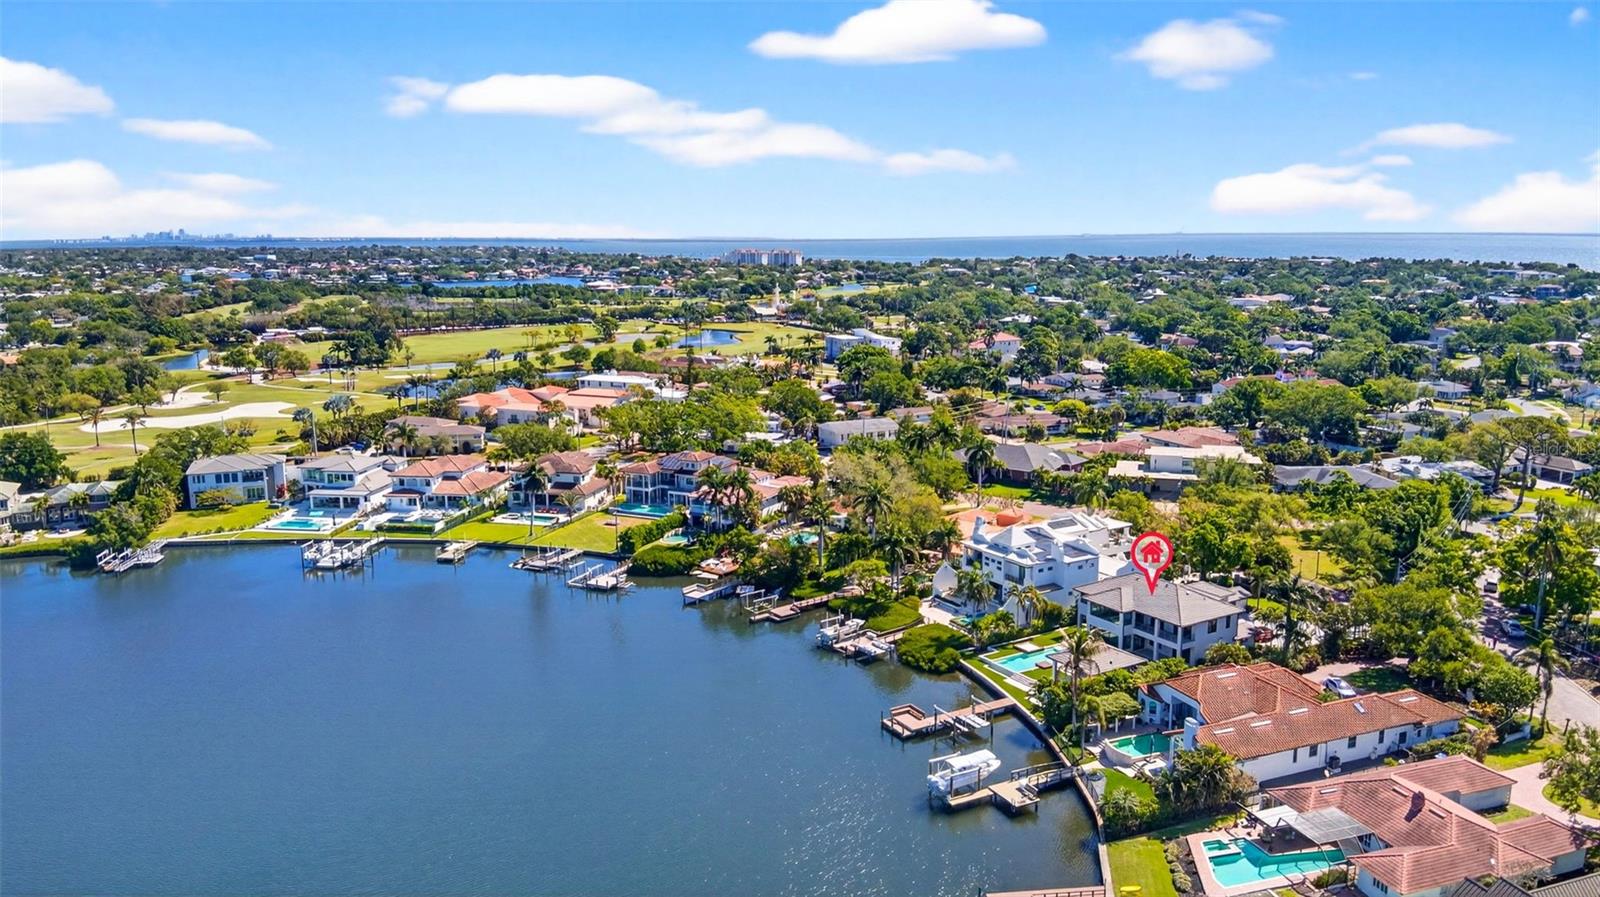
Lot featuresCity Limits, In County, Level, Near Golf Course, Oversized Lot, Sidewalk, Street Brick, Street Dead-End
Lot dimensions91.0X202.0
VegetationMature Landscaping, Trees/Landscaped
Other structuresStorage
FacesEast
Road surfaceBrick, Paved
Construction
StyleCustom
ConstructionBlock, Stucco
FoundationSlab
RoofTile
Living area sourcePublic Records
Building area (sq ft)7,506
Parking
GarageYes
Attached garageYes
Garage dimensions35x23
CarportNo
Parking featuresDriveway, Garage Door Opener, Garage Faces Rear, Garage Faces Side, Golf Cart Garage, Golf Cart Parking, Ground Level, Oversized
Pool & water
PoolGunite, In Ground, Lighting, Other, Tile
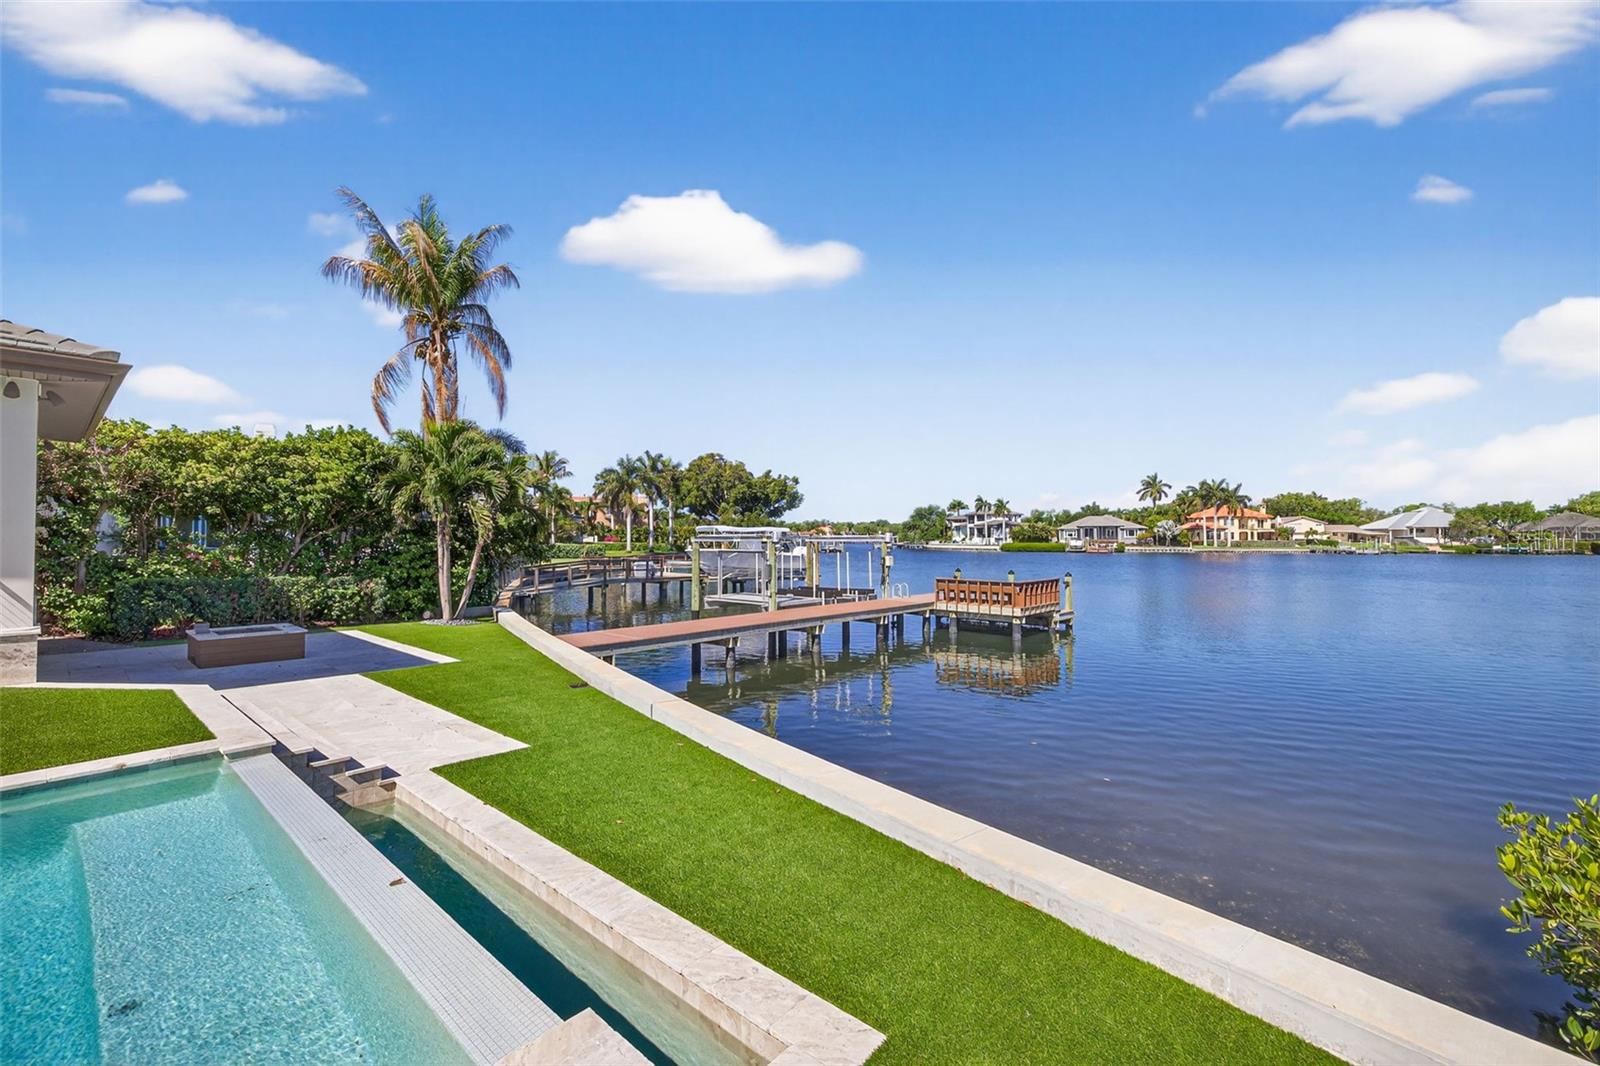
WaterfrontBay/Harbor
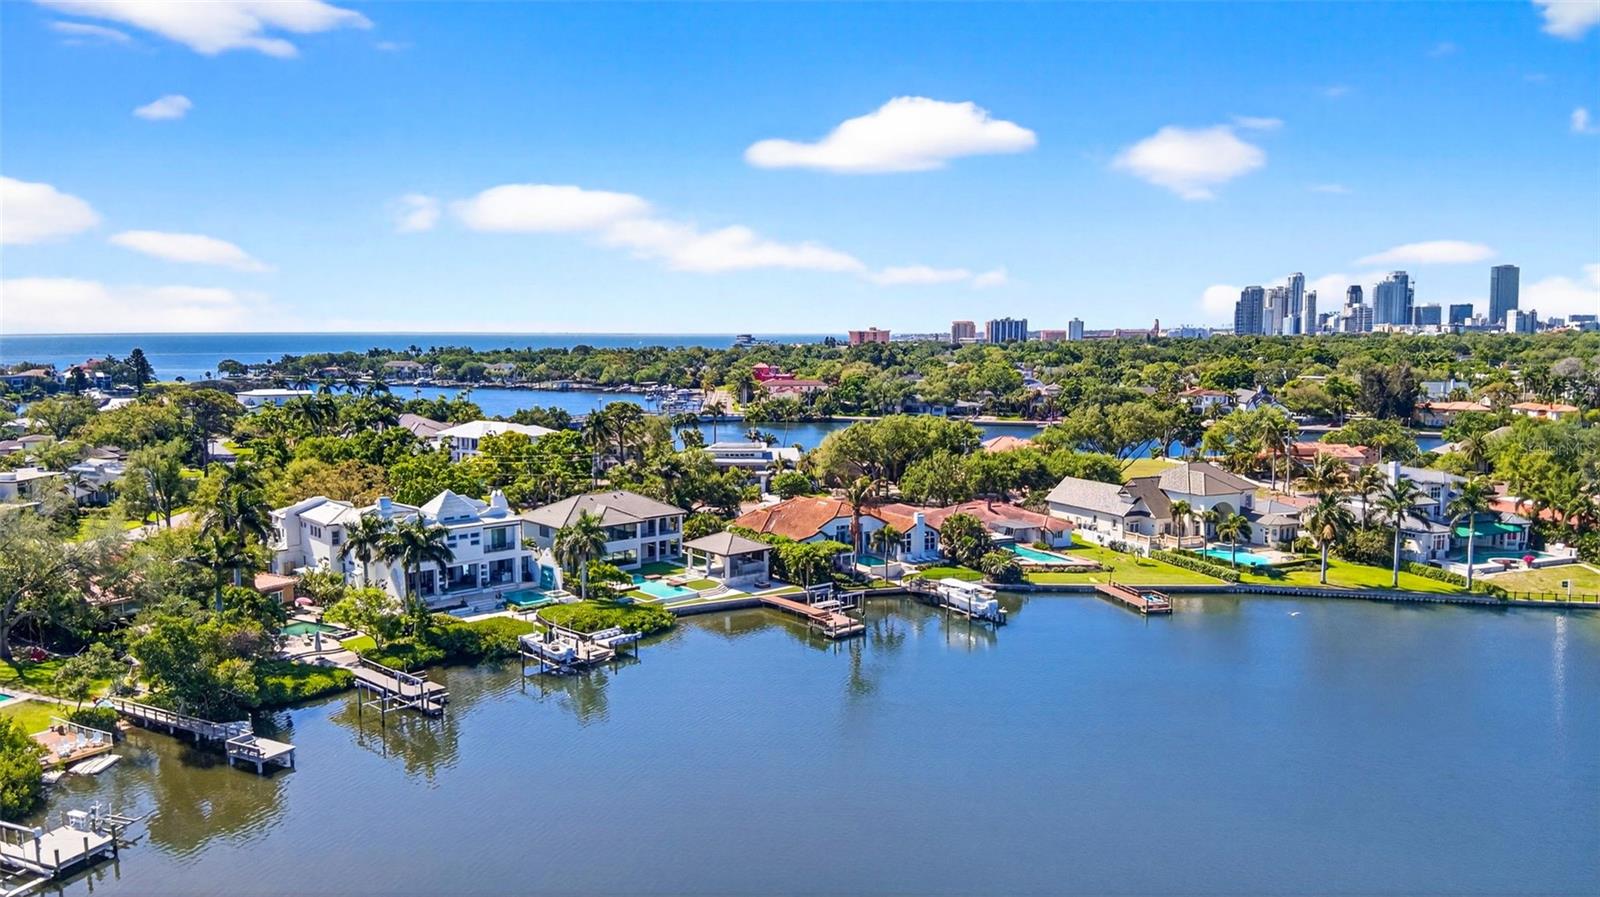
Water bodyCOFFEE POT BAYOU / TAMPA BAY
Water accessBay/Harbor
Water viewBay/Harbor - Full
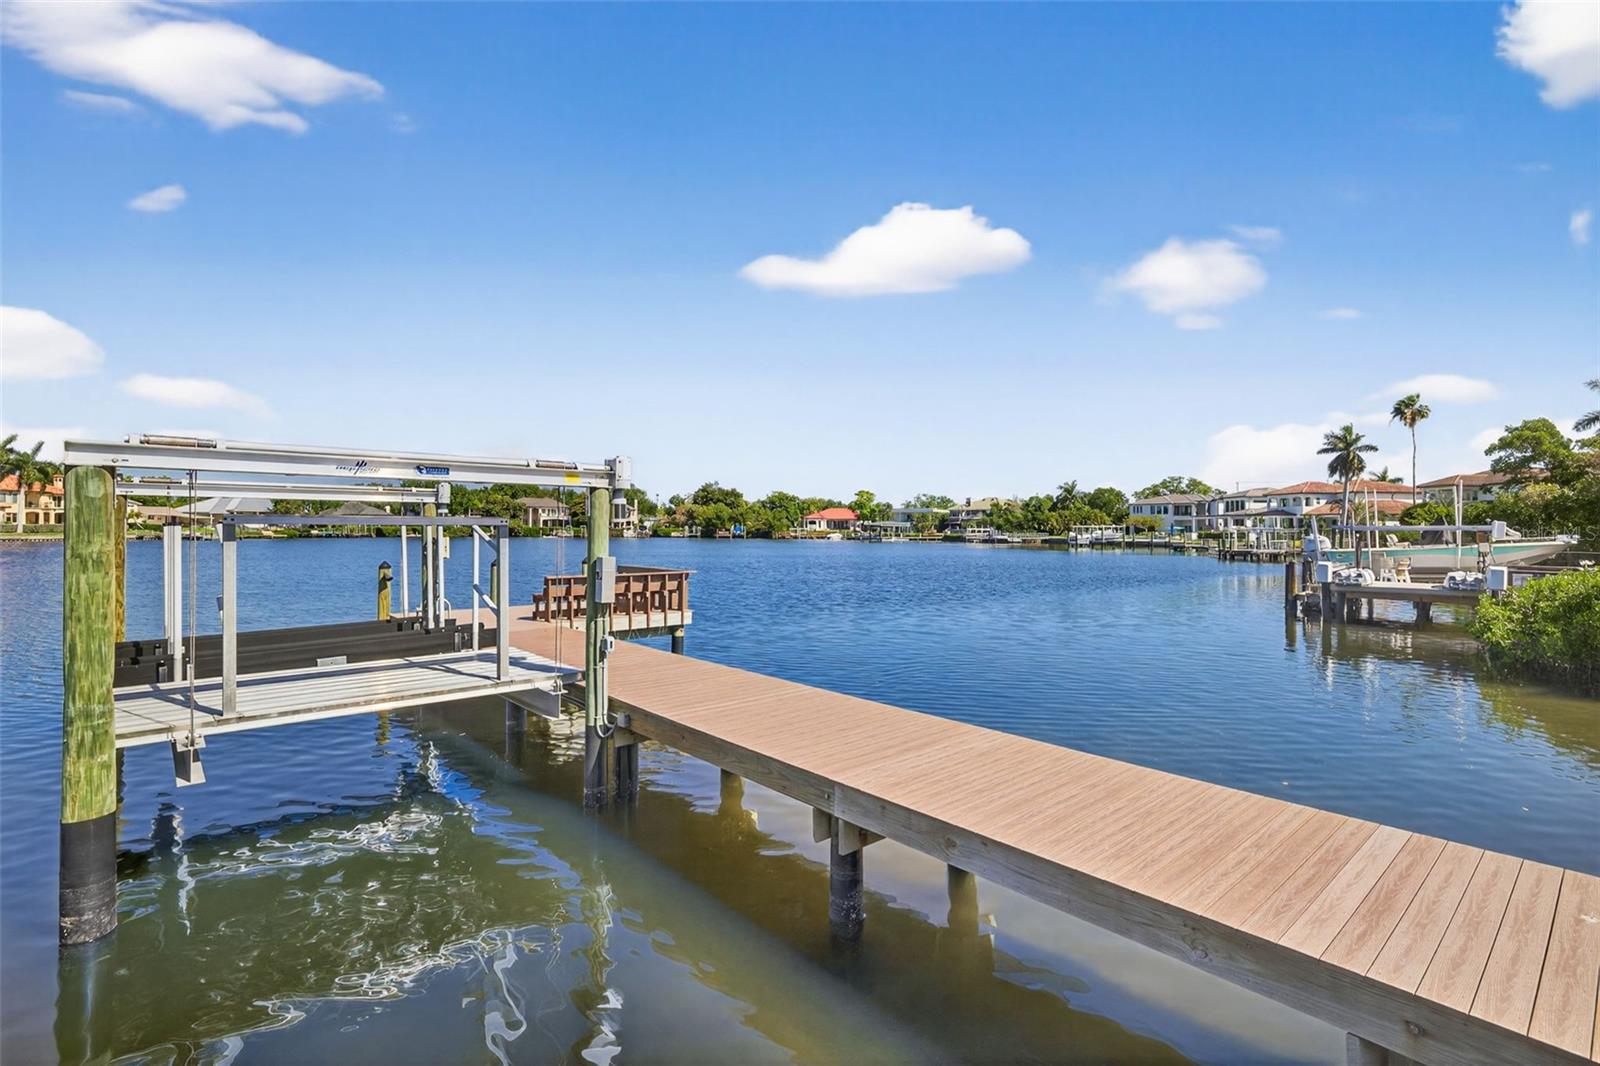
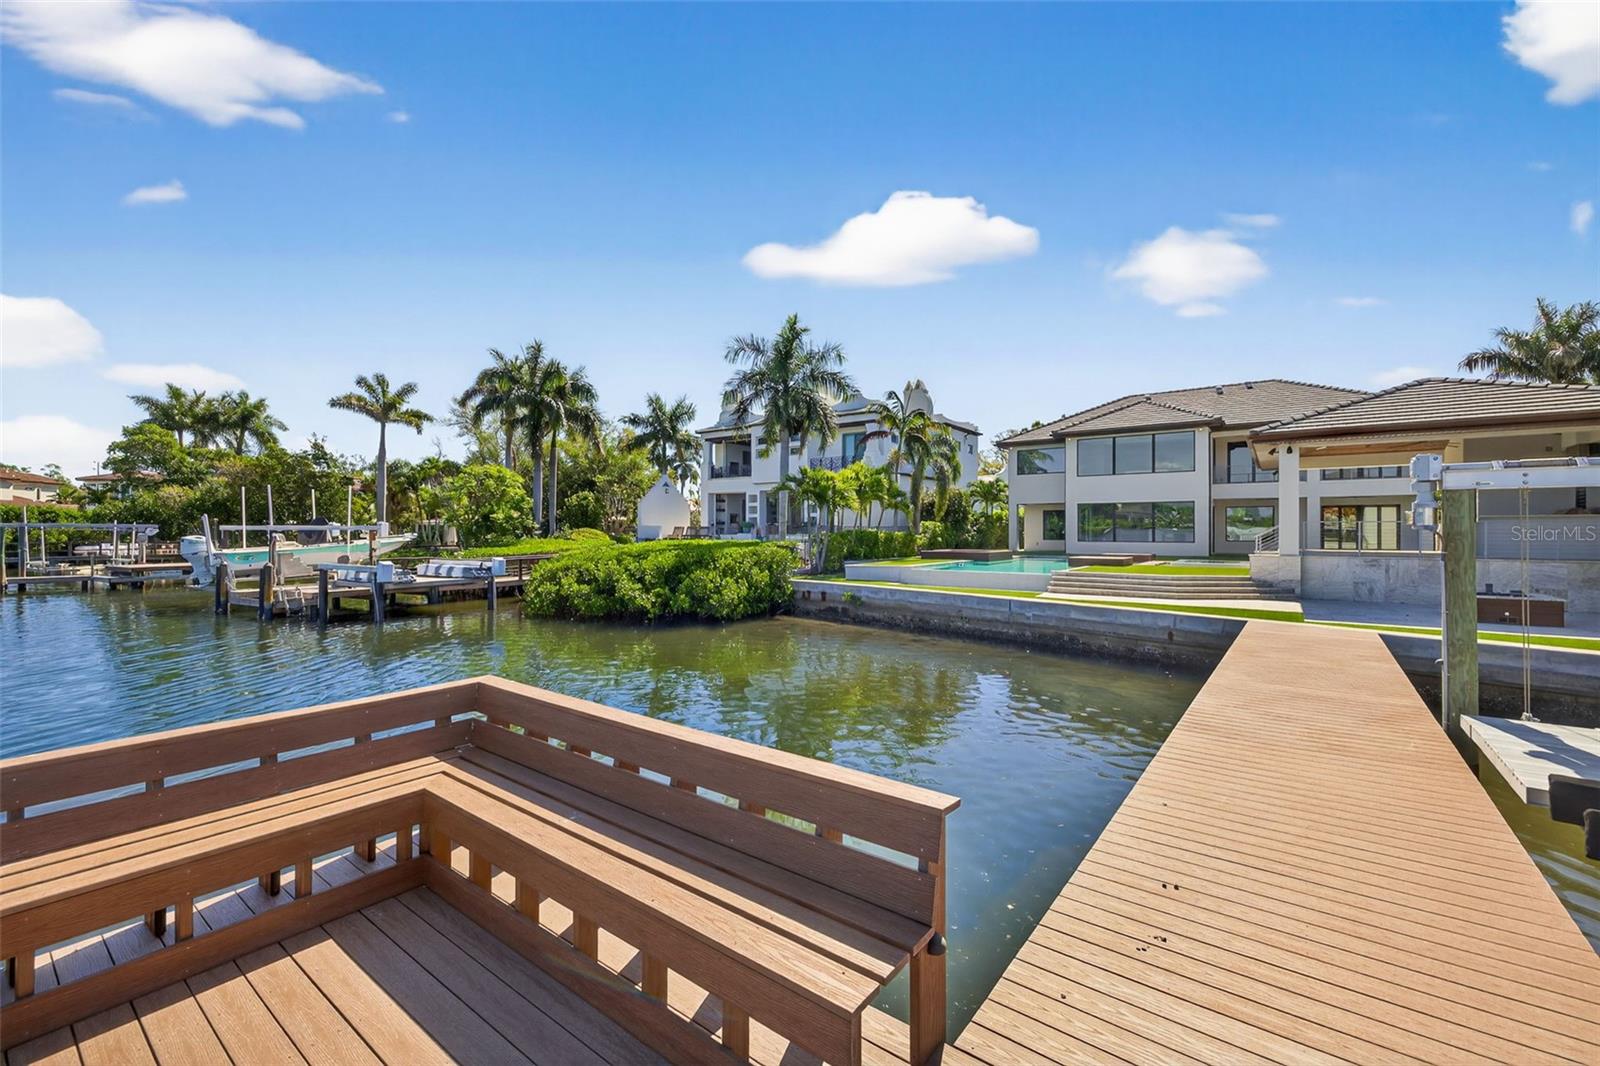
Water extrasLift,Seawall - Concrete,Seawall - Other
Waterfront feet87
Dock1
Dock detailsDock - Slip Deeded On-Site
Dock dimensions53x14
Community & HOA
Fee requirementNone
Approval required0
Total monthly fees$0
Total annual fees$0
55+ communityNo
Minimum lease1 Month
Lease restrictions1
Lease notesSee City Limits and restrictions
SW communityNot Applicable
Utilities & efficiency
UtilitiesElectricity Connected, Public, Sprinkler Recycled
SewerPublic Sewer
Water sourcePublic
Water conservationIrrigation-Reclaimed Water
Financial & terms
CDD0
Tax year2,025
Homestead1
Listing termsCash, Conventional
OwnershipFee Simple
Special conditionsNone
PossessionClose Of Escrow
Home warrantyNo
OccupantVacant
MLS area33704 - St Pete/Euclid
Where it sits
Approximate location shown. Exact address available on request per listing brokerage.
More like this
Stellar MLSMLS# MFRTB8498747Listing courtesy of NORTHSTAR REALTYLast updated Oct 1, 2026, 3:31 PM