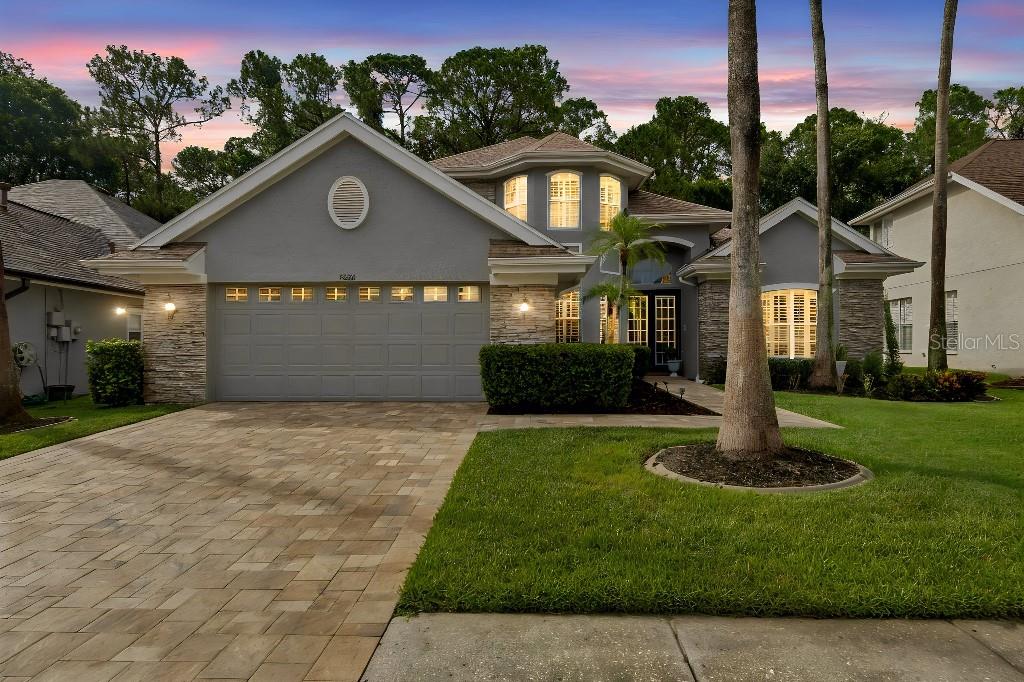
 50 photos · 3D tour
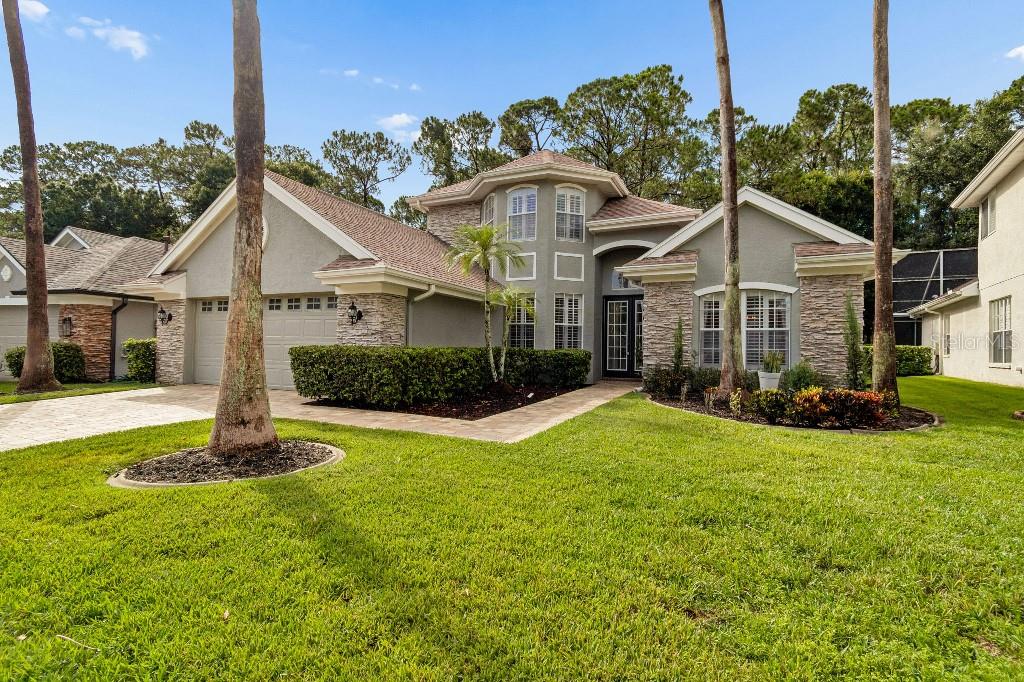
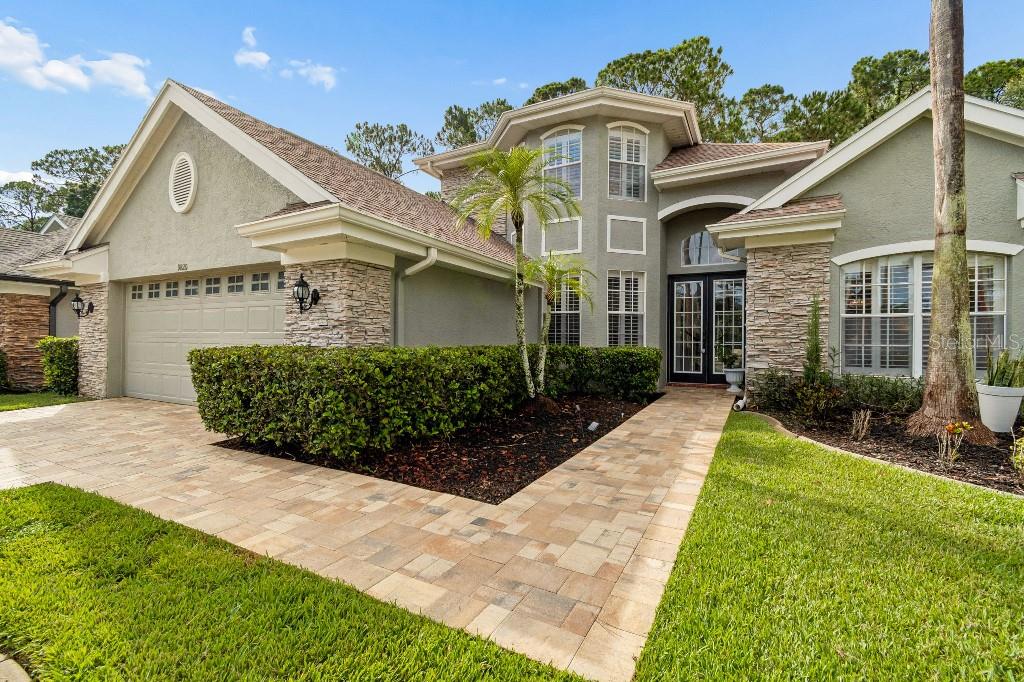
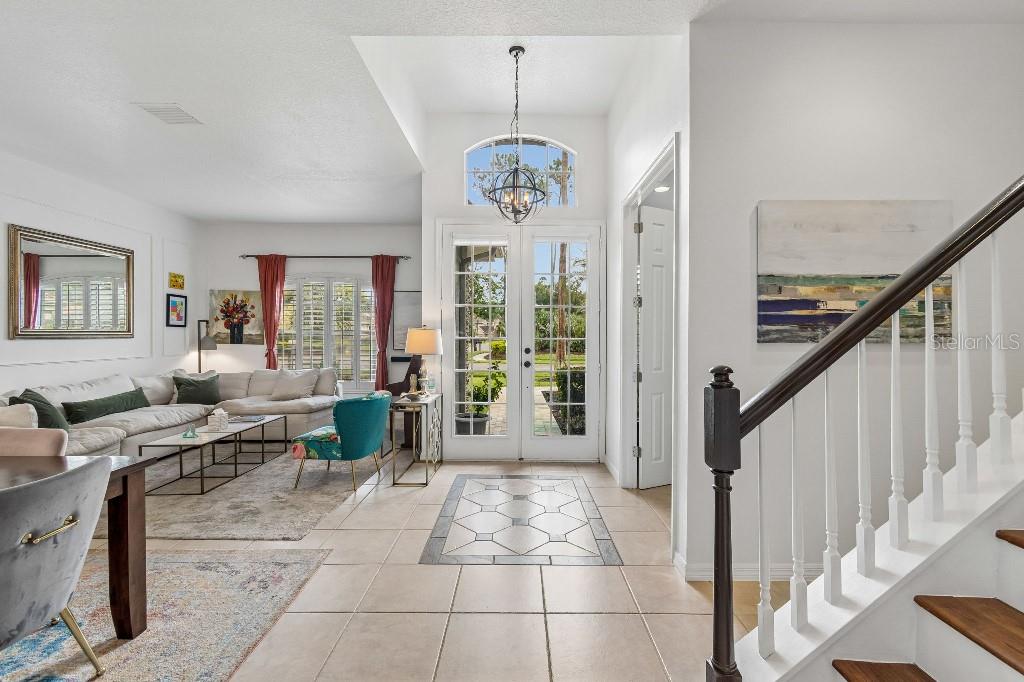
1 / 50
ActivePrice improved $70,000172 days on market
$915,000$985,000
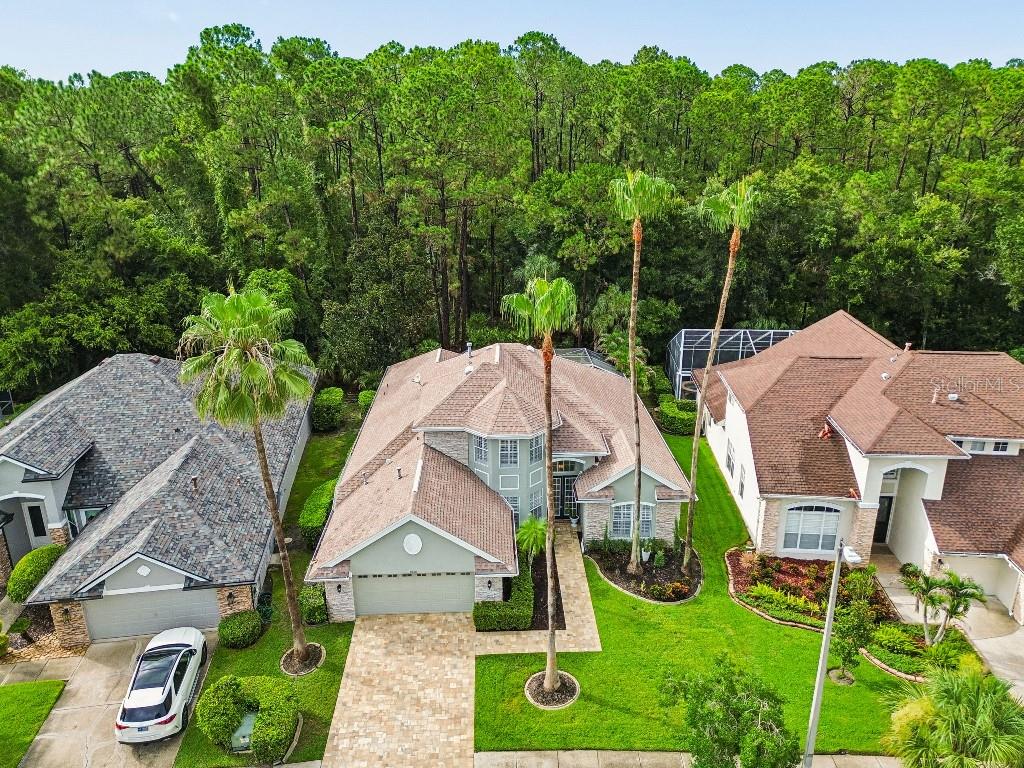
9820 GRETNA GREEN DRTAMPA, FL 33626WESTCHASE SEC 305 & 306A · Single Family Residence
4Beds
3Baths
2,778Sq ft
0.17 acLot
2-carGarage
1998Built
YesPool
About this home
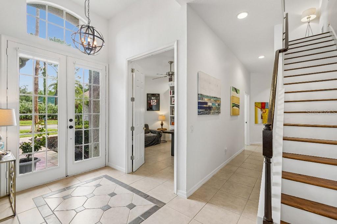
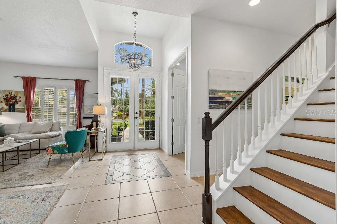
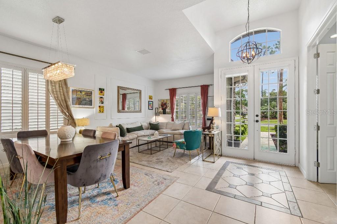
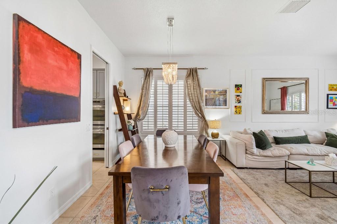
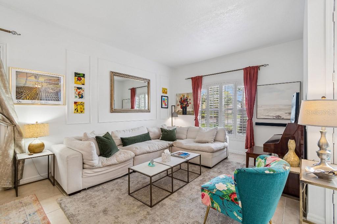
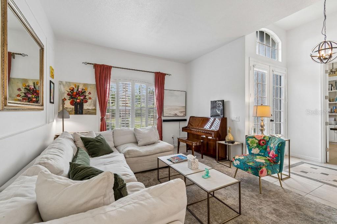
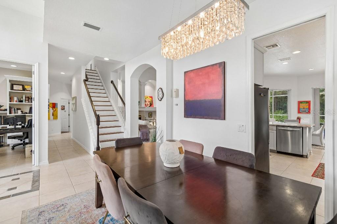
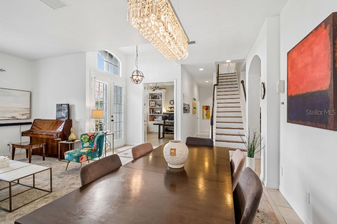
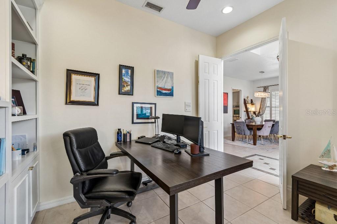
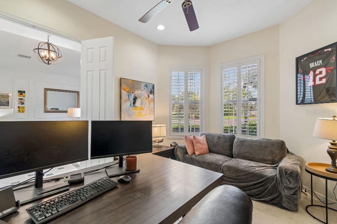
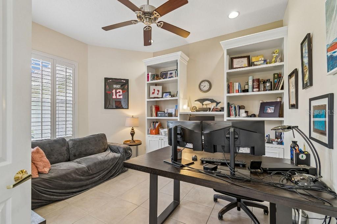
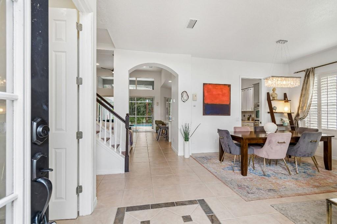
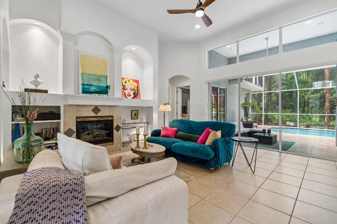
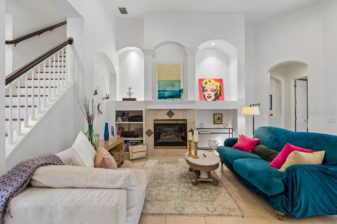
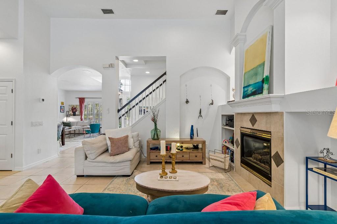
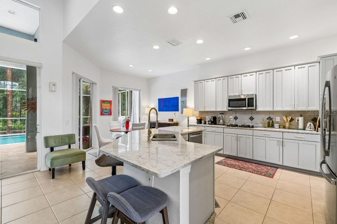
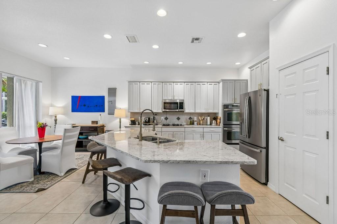
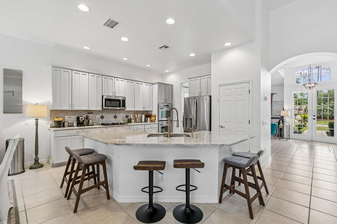
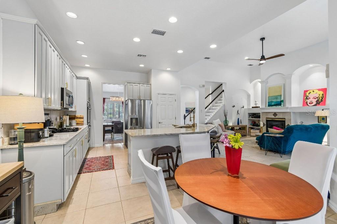
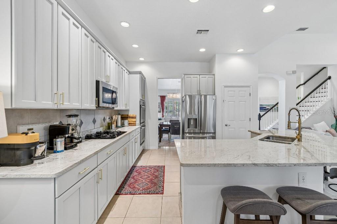
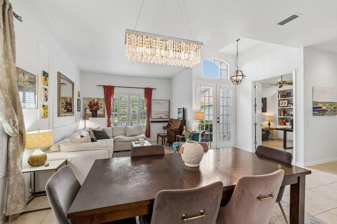
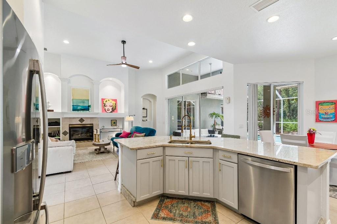
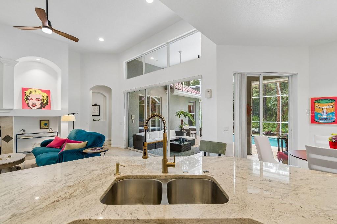
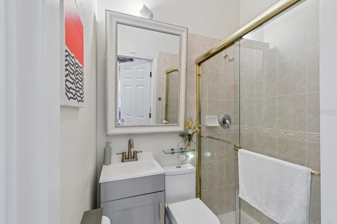
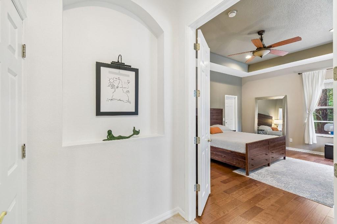
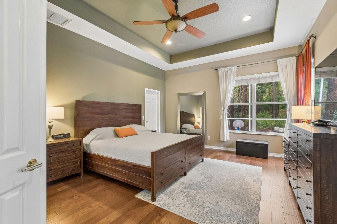
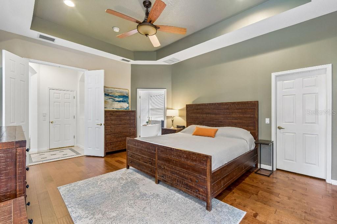
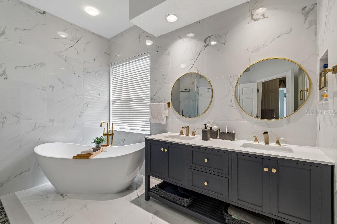
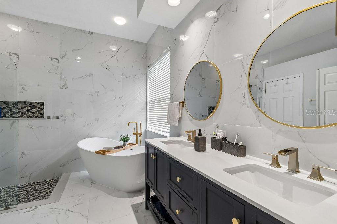
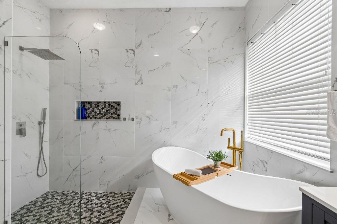
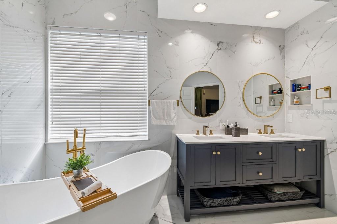
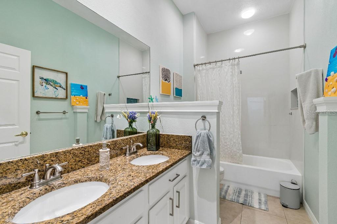
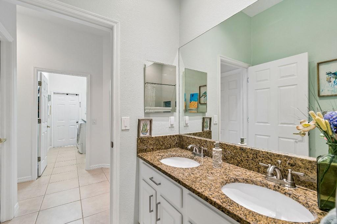
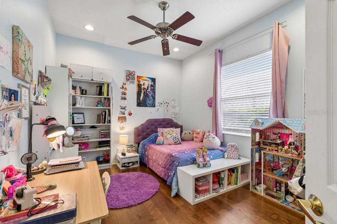
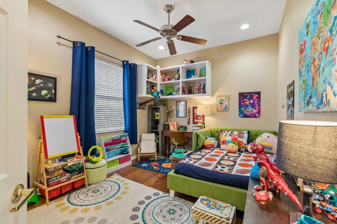
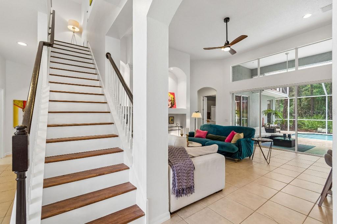
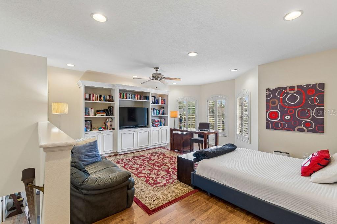
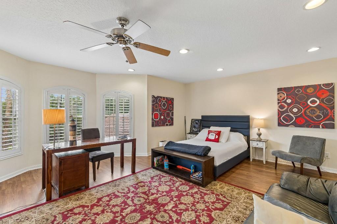
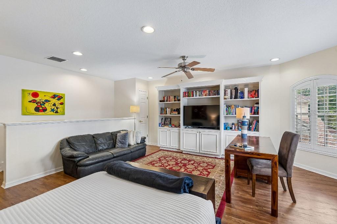
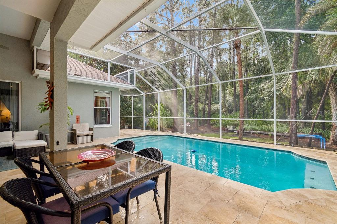
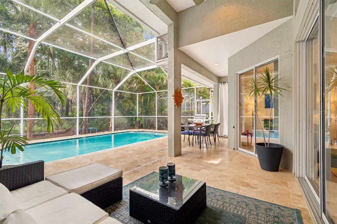
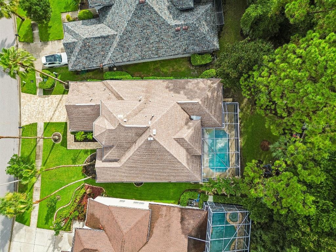
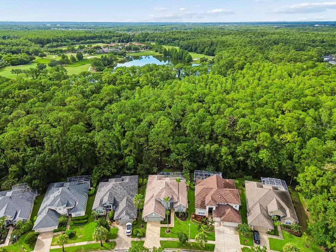
--SELLER OFFERING $10,000 CLOSING COST CREDIT!-- Welcome to your dream home in The Greens of Westchase! Maximize your purchasing power and drastically lower your upfront moving costs with a massive $10,000 seller credit at closing. Use it to cover your closing costs entirely or to buy down your interest rate for a lower monthly payment! This spectacular 4-bedroom plus office, 3-bathroom masterpiece offers almost 2,800 square feet of pristine living space. Located in Westchase’s highly coveted, 24-hour man-gated community, this home perfectly blends safety, luxury, and a highly desirable, fle…
Description as provided by the listing brokerage.
Highlights
- Private pool
- 2-car garage
- Outdoor Shower
- Rain Gutters
- Sidewalk
- Built-in Features
- Ceiling Fans(s)
- Central Vaccum
- Eat-in Kitchen
The details
StatusActive
MLS #MFRTB8498890
Property typeSingle Family Residence
Year built1998
Lot size0.17 ac
Living area2,778 sq ft
Price per sq ft$329
HOA$477 / annually
CDDYes
Taxes$10,198 (2025)
Garage2-car
StoriesTwo
Days on market172
CountyHillsborough
Flood zoneX (verify)
FurnishedNegotiable
ListedApr 16, 2026
Features & property details
Interior
Full baths3
Half baths0
Rooms14
Additional roomsBreakfast Room Separate,Den/Library/Office,Family Room,Formal Dining Room Separate,Formal Living Room Separate
FlooringCeramic Tile, Hardwood
AppliancesDishwasher, Dryer, Electric Water Heater, Freezer, Ice Maker, Microwave, Range, Refrigerator, Washer, Water Softener
Interior featuresBuilt-in Features, Ceiling Fans(s), Central Vaccum, Eat-in Kitchen, High Ceilings, Kitchen/Family Room Combo, Living Room/Dining Room Combo, Open Floorplan, Primary Bedroom Main Floor, Solid Surface Counters, Solid Wood Cabinets, Tray Ceiling(s), Walk-In Closet(s), Window Treatments
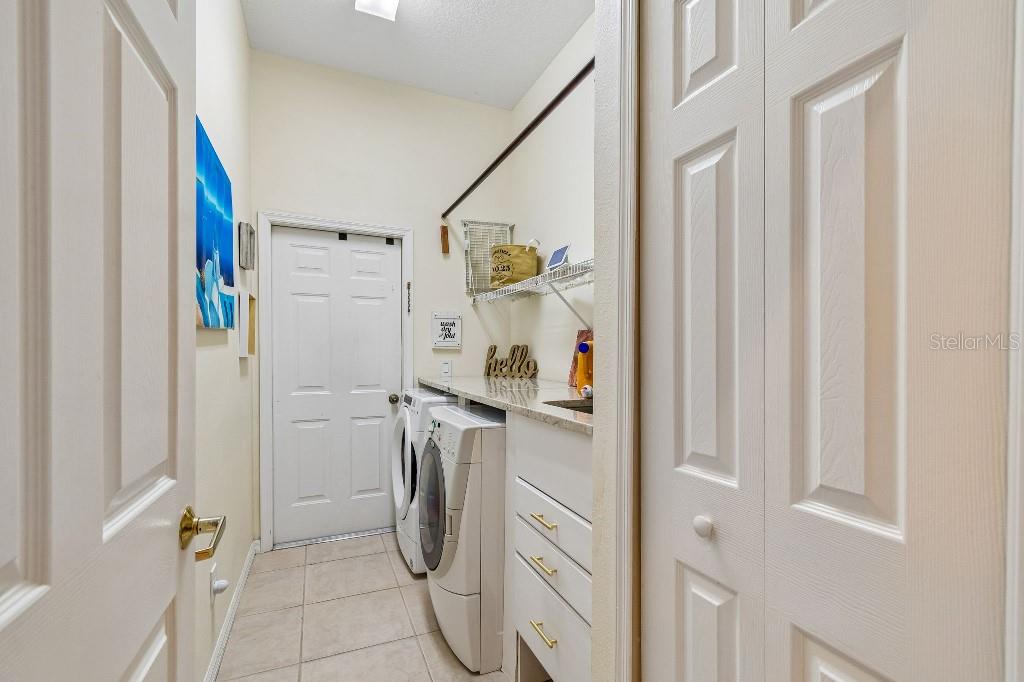
LaundryLaundry Room
FireplaceYes
Fireplace featuresFamily Room, Gas
WindowsBlinds, Drapes, Shutters, Window Treatments
CoolingCentral Air
HeatingCentral, Electric
In-law suite0
Exterior & lot
Exterior featuresOutdoor Shower, Rain Gutters, Sidewalk
Patio & porchEnclosed, Patio, Screened
FencingOther
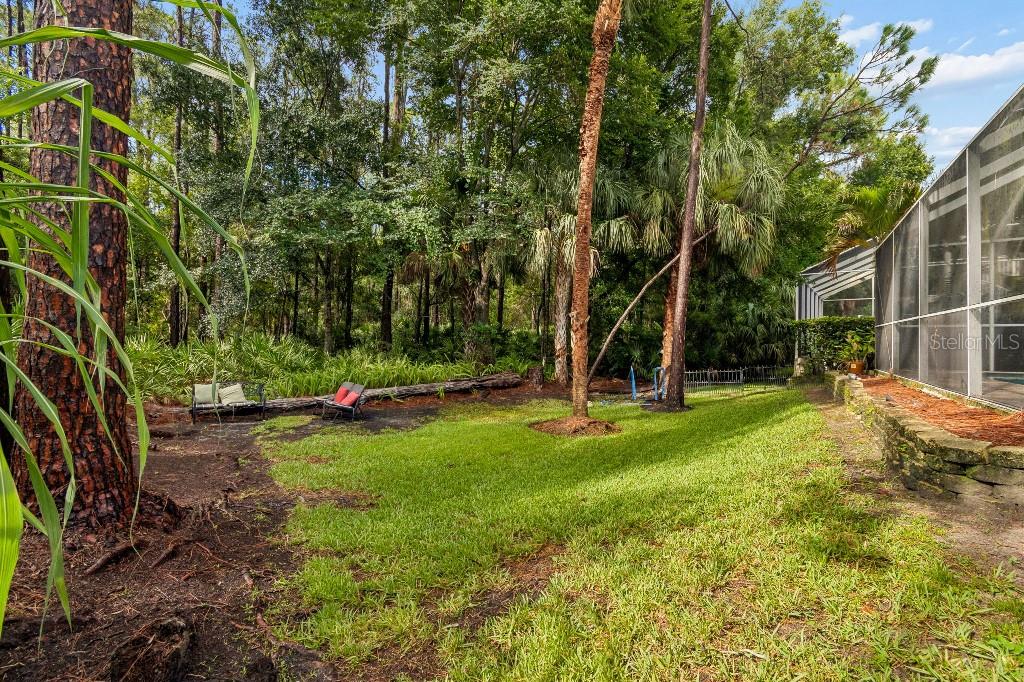
ViewTrees/Woods
Lot featuresConservation Area
VegetationMature Landscaping, Trees/Landscaped
FacesSouth
Road surfacePaved
Construction
ConstructionBlock, Stone, Stucco
FoundationSlab
RoofShingle
Living area sourceOwner
Building area (sq ft)3,451
Parking
GarageYes
Attached garageYes
Garage dimensions20x23
CarportNo
Parking featuresDriveway, Garage Door Opener
Pool & water
PoolIn Ground
Waterfront feet0
Community & HOA
AssociationWestchase community association
HOA fee$477
HOA frequencyAnnually
Fee includesPool, Recreational Facilities
AmenitiesClubhouse, Park, Playground, Pool, Recreation Facilities, Sauna, Tennis Court(s)
Fee requirementRequired
Approval required0
Total monthly fees$39.75
Total annual fees$477
Community featuresBuyer Approval Required, Deed Restrictions, Gated Community - Guard, Golf Carts OK, Golf, Park, Playground, Pool, Tennis Court(s)
55+ communityNo
PetsYes
Pet restrictionsno restriction
Pet sizeLarge (61-100 Lbs.)
Minimum lease8-12 Months
Lease restrictions0
Lease notesnone
Utilities & efficiency
UtilitiesCable Available, Electricity Connected, Natural Gas Connected, Public, Sewer Connected, Sprinkler Meter, Water Connected
SewerPublic Sewer
Water sourcePublic
Financial & terms
CDD1
Tax year2,025
Other annual assessments$1,500
Homestead1
OwnershipFee Simple
Special conditionsNone
ZoningPD
OccupantOwner
MLS area33626 - Tampa/Northdale/Westchase
Where it sits
Approximate location shown. Exact address available on request per listing brokerage.
More like this
Stellar MLSMLS# MFRTB8498890Listing courtesy of FLAT FEE MLS REALTYLast updated Oct 13, 2026, 11:27 AM