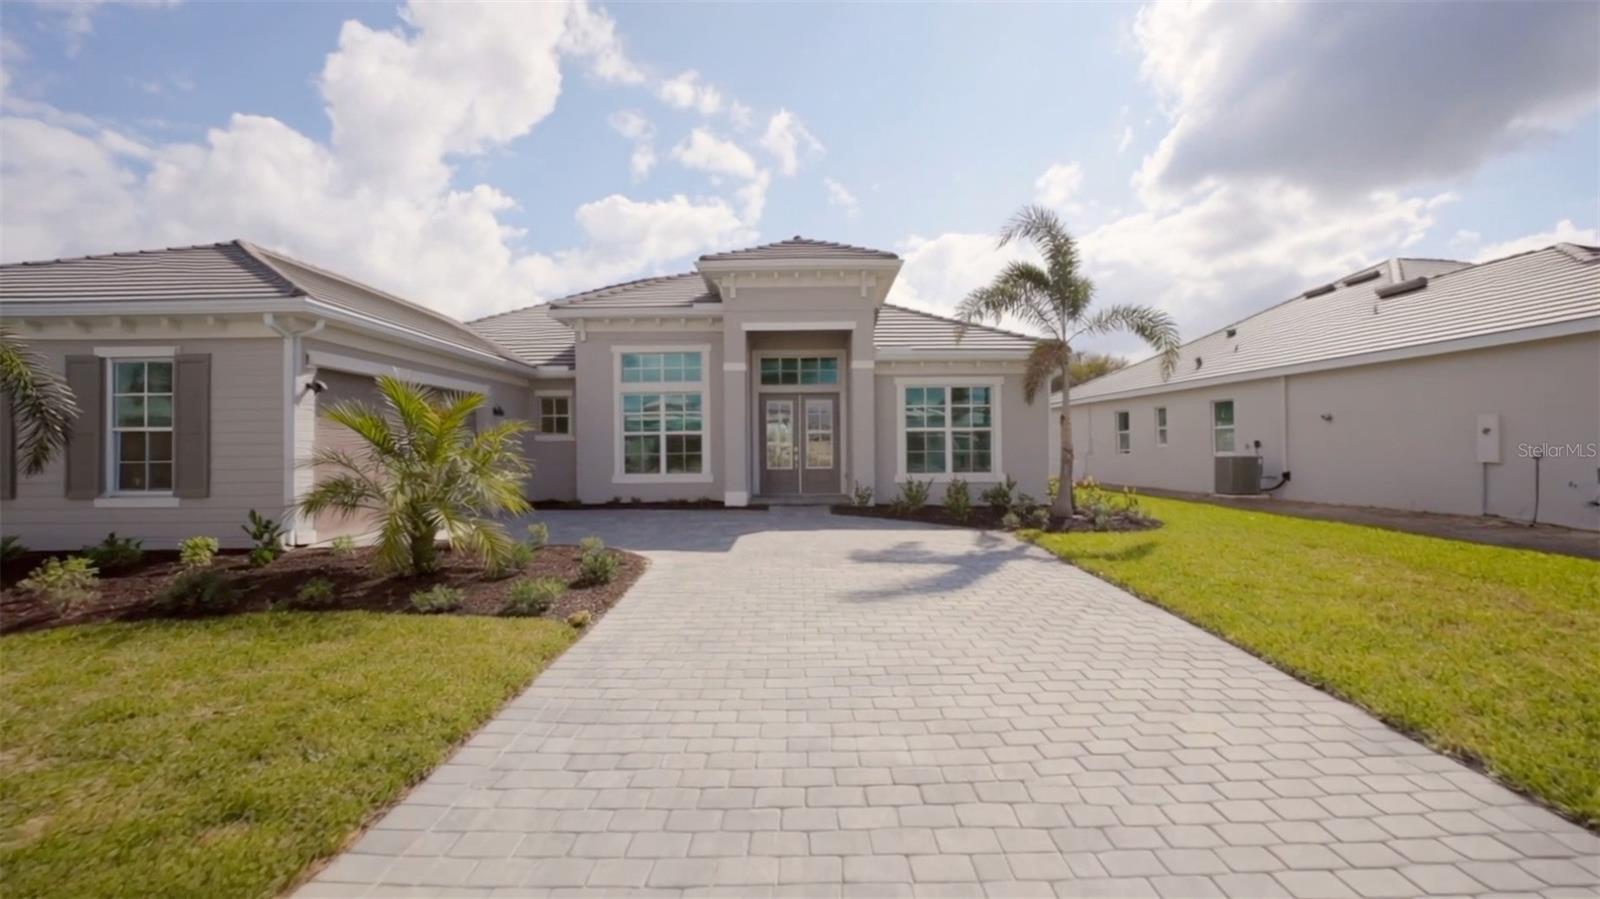
 48 photos · 3D tour

1 / 48
Active32 days on marketNew construction
$8,000
18731 CHERRYSTONE WAYBRADENTON, FL 34211CALUSA COUNTRY CLUB · Single Family Residence
3Beds
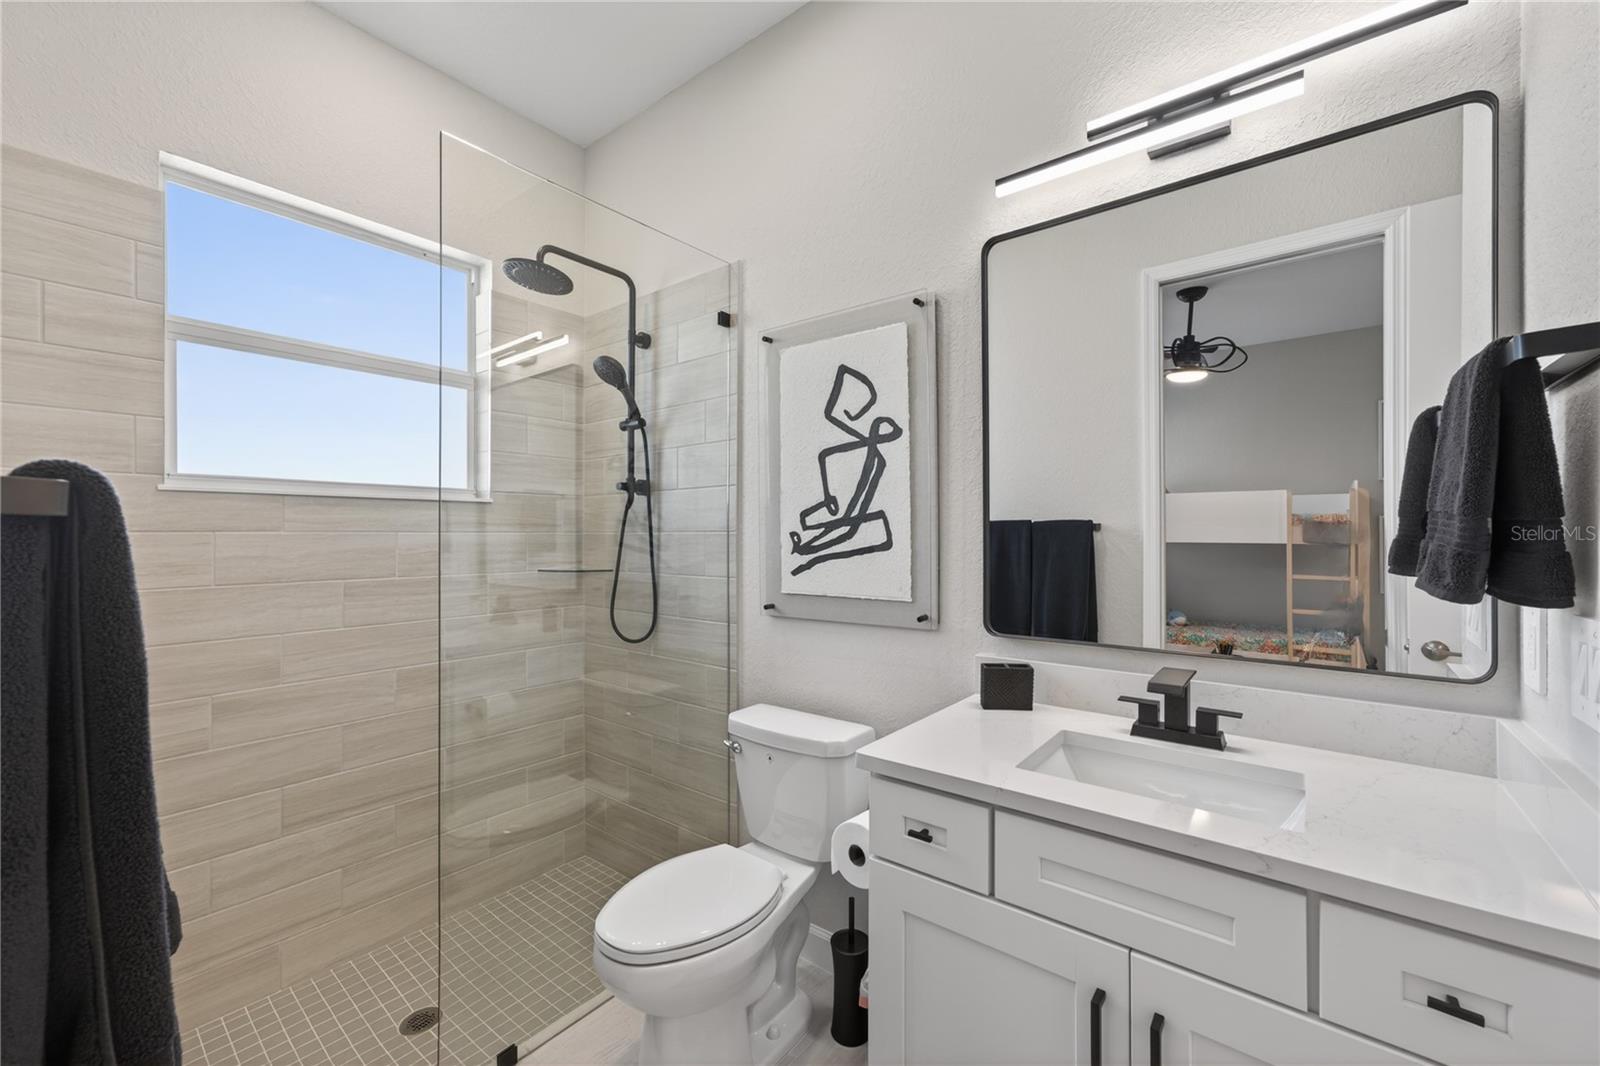
3Baths
2,799Sq ft
0.2 acLot
2-carGarage
2025Built
YesPool
About this home
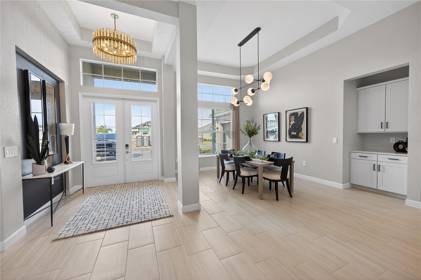
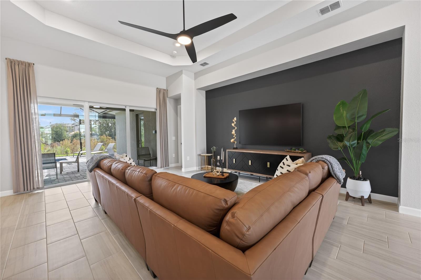
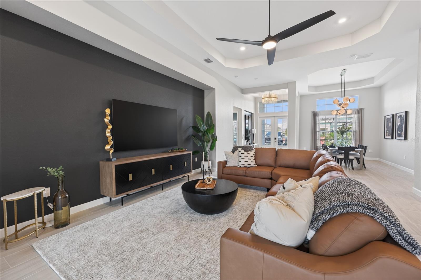
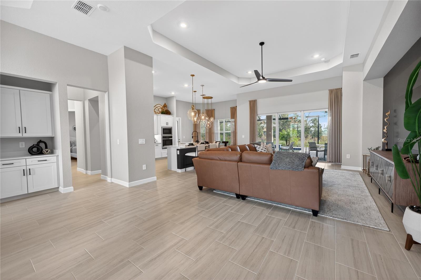
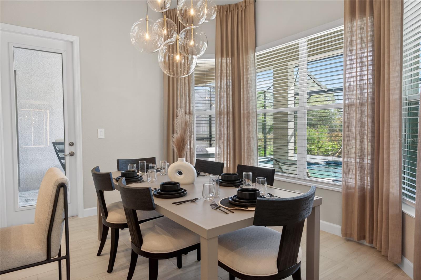
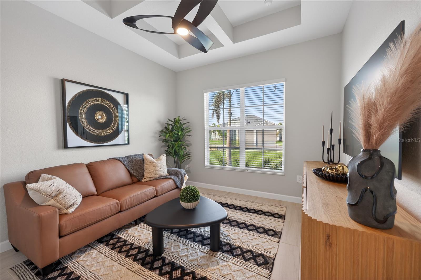
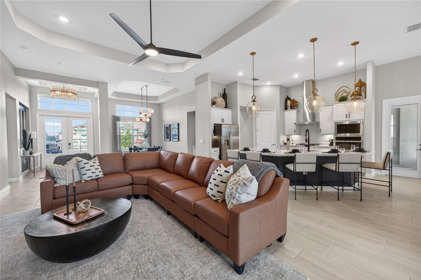
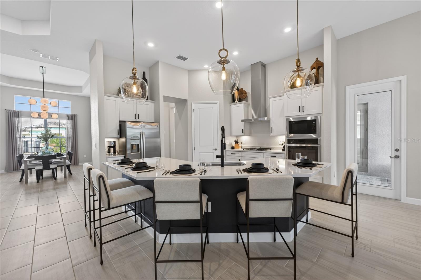
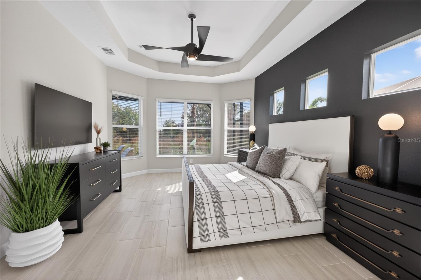
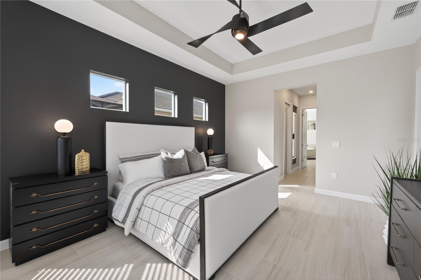
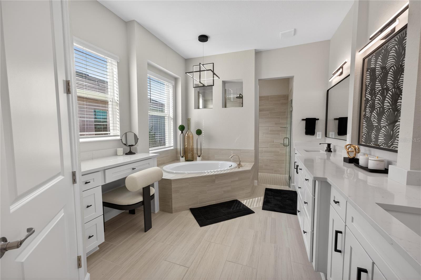
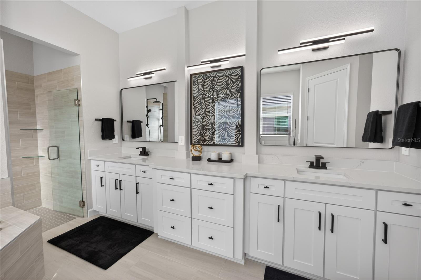
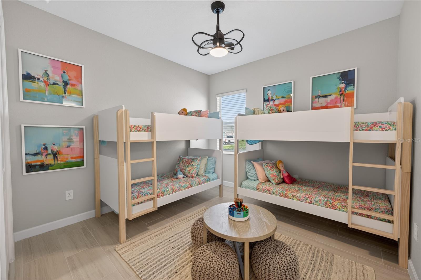
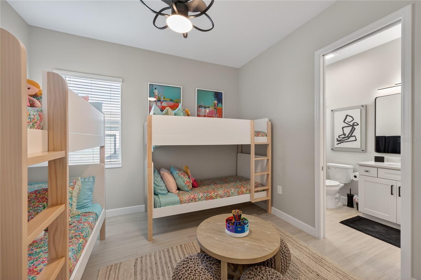
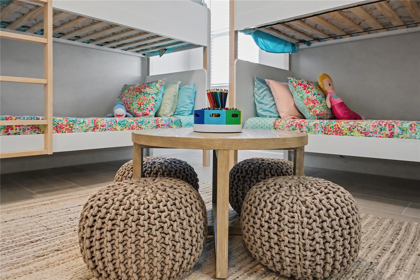
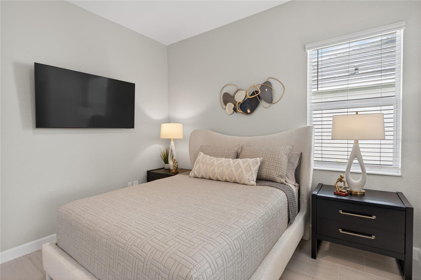
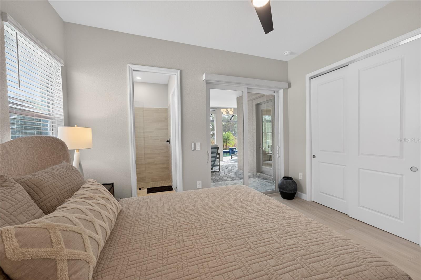
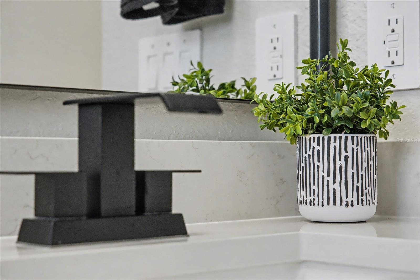
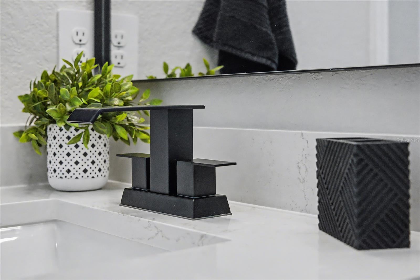
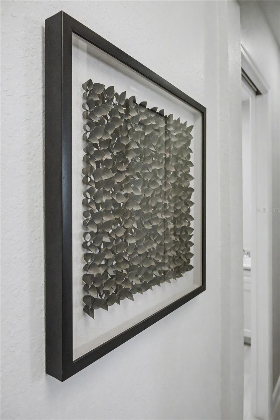
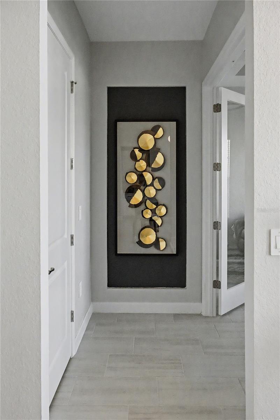
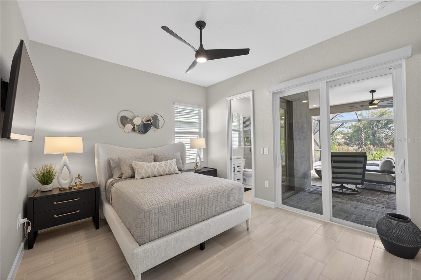
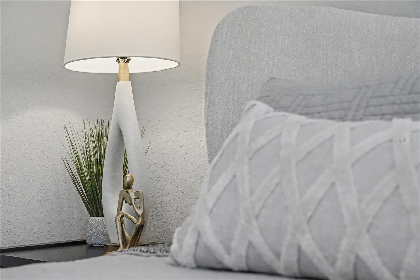
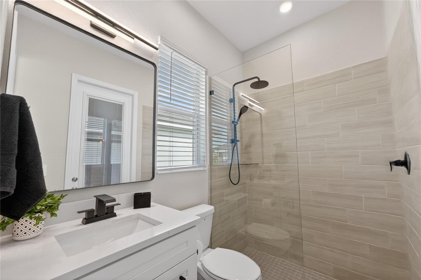
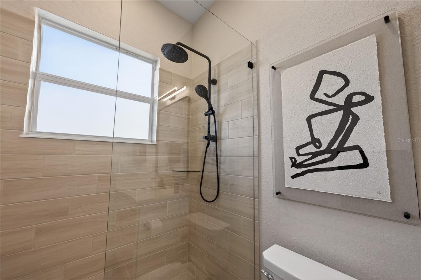
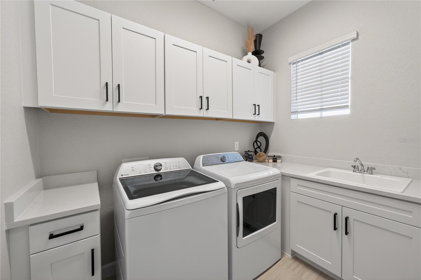
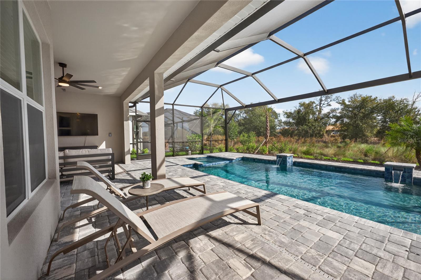
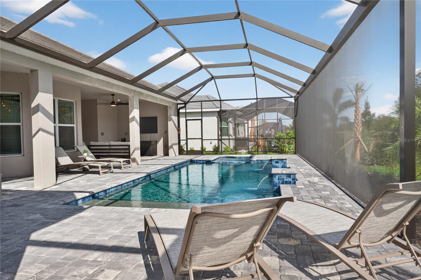
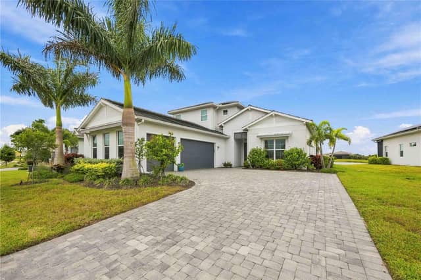
Experience elevated Florida living in this beautifully appointed Bougainville model located in the highly sought-after Calusa Country Club. This fully furnished and professionally decorated residence offers a seamless blend of style, comfort, and functionality—perfect for seasonal enjoyment or full-time luxury living. Step inside to discover an open-concept floor plan highlighted by designer finishes, elegant furnishings, and abundant natural light. The spacious living and dining areas flow effortlessly into a well-equipped kitchen featuring modern cabinetry, stone countertops, and stainless s…
Description as provided by the listing brokerage.
Highlights
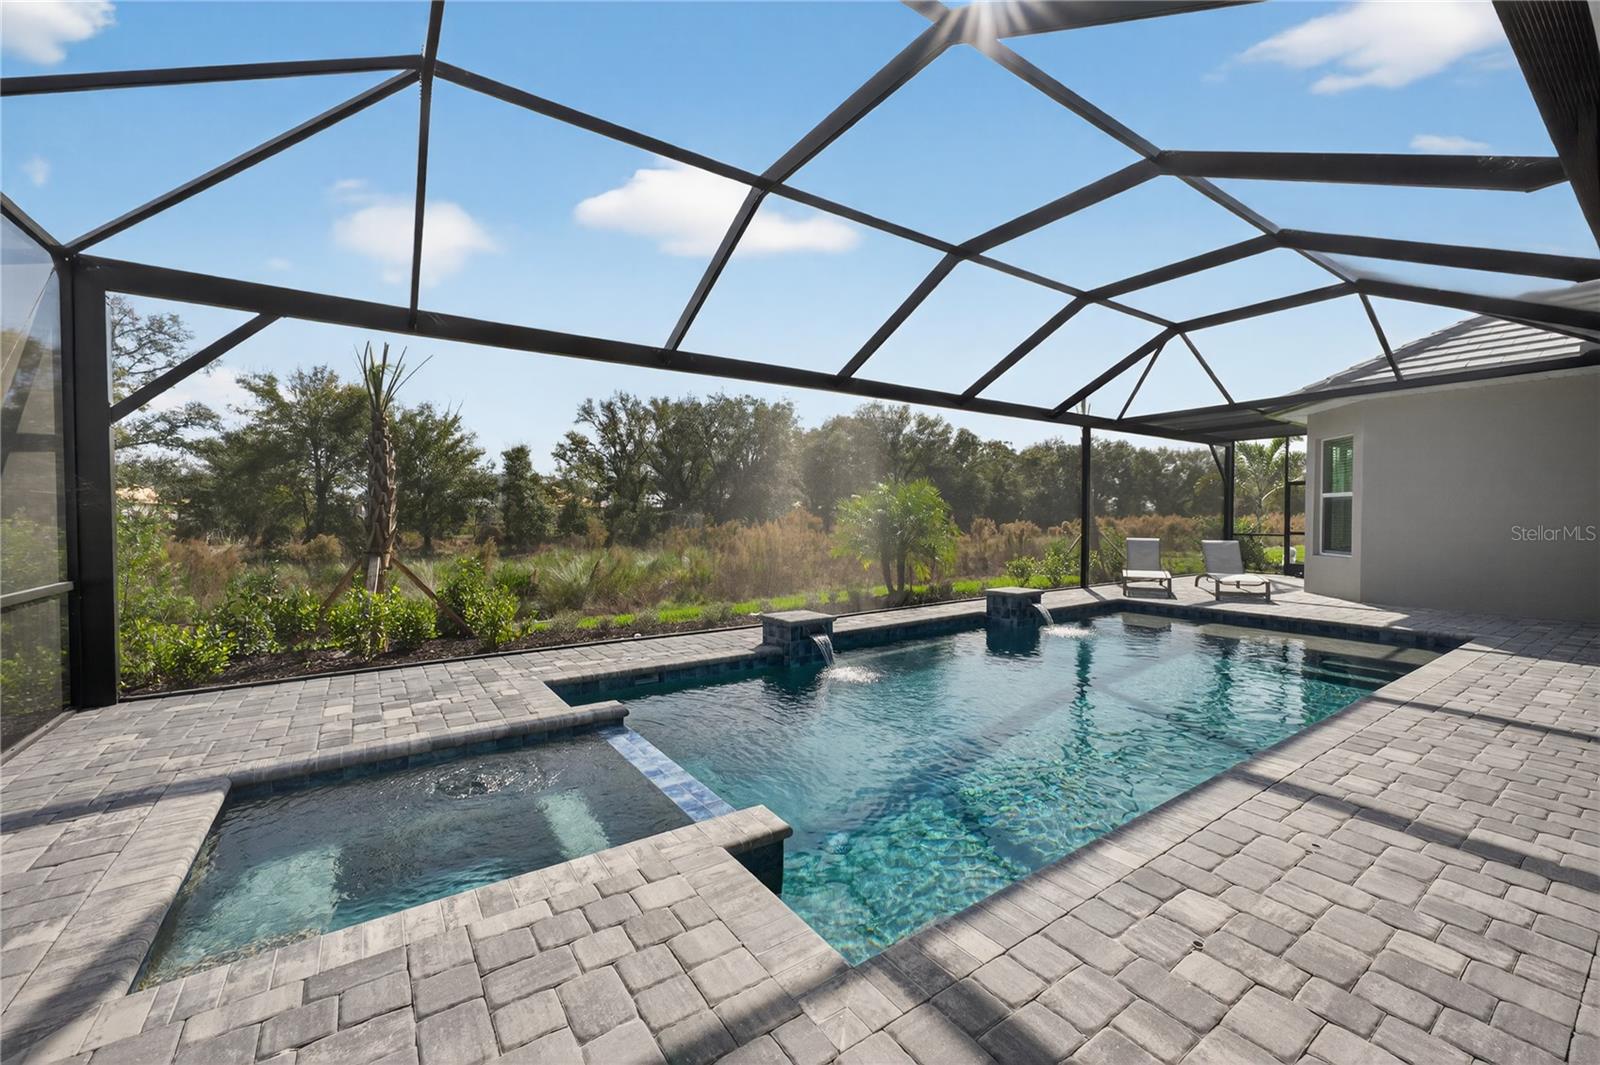
- Heated saltwater pool
- New construction
- 2-car garage
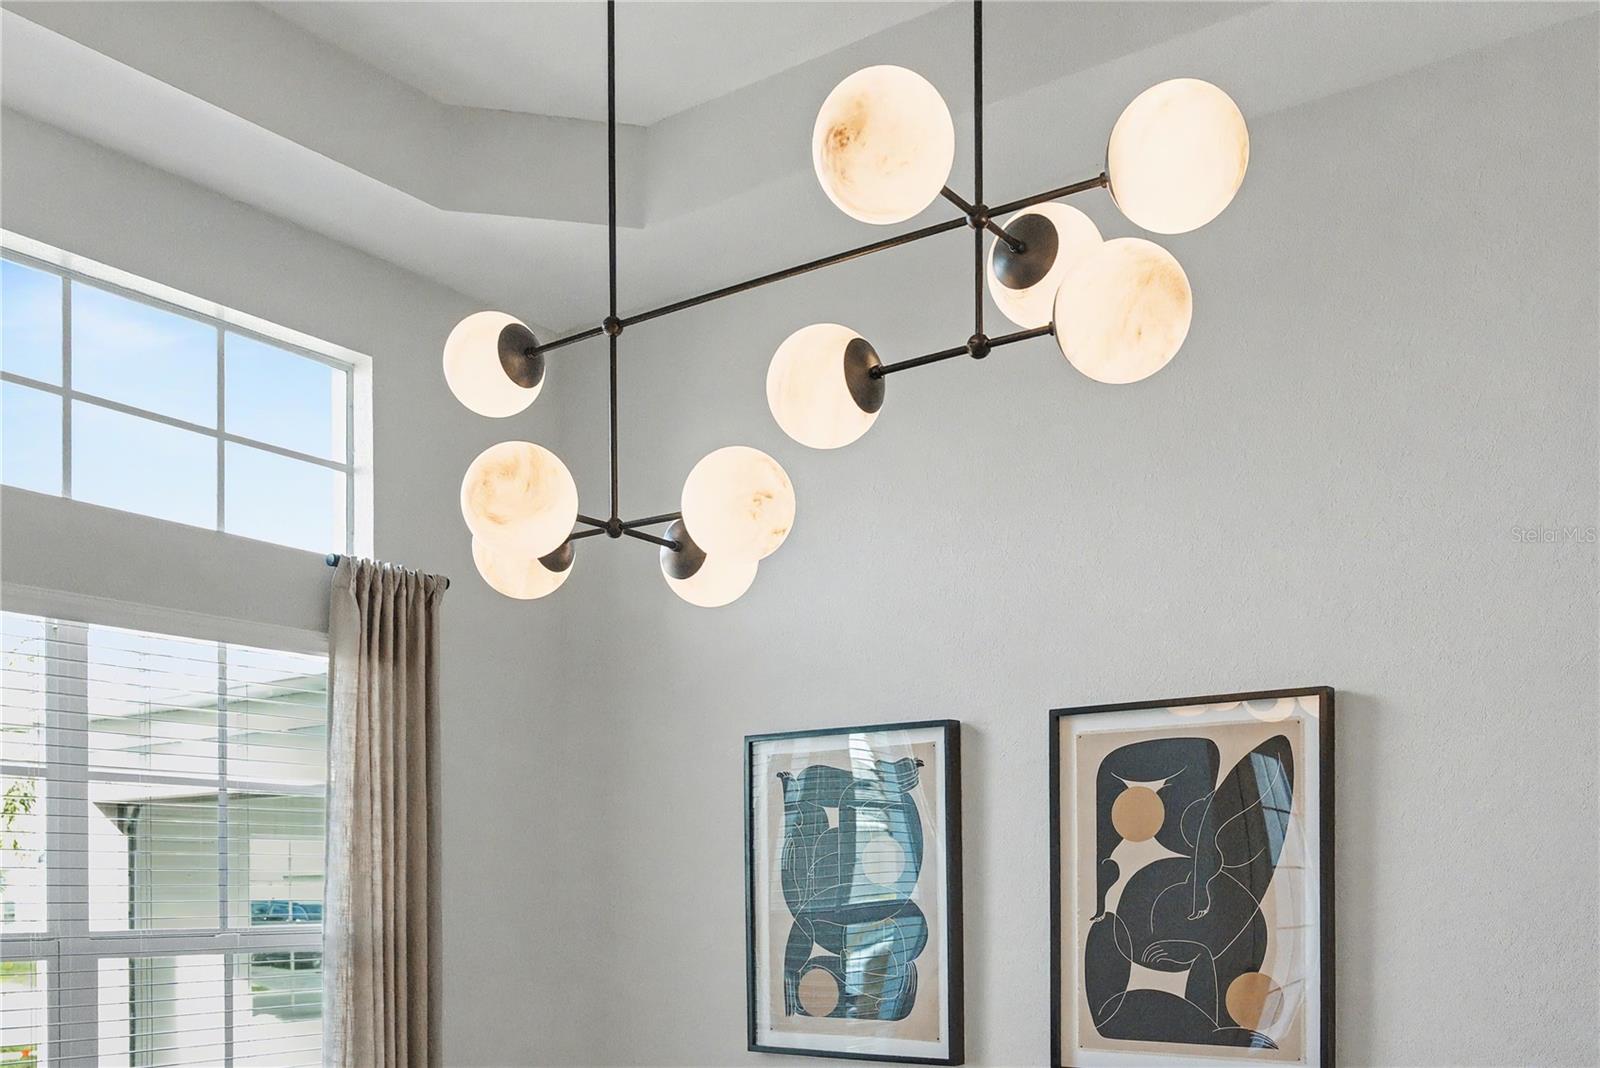
- Lighting
- Shade Shutter(s)
- Sidewalk
- Sliding Doors
- Eat-in Kitchen
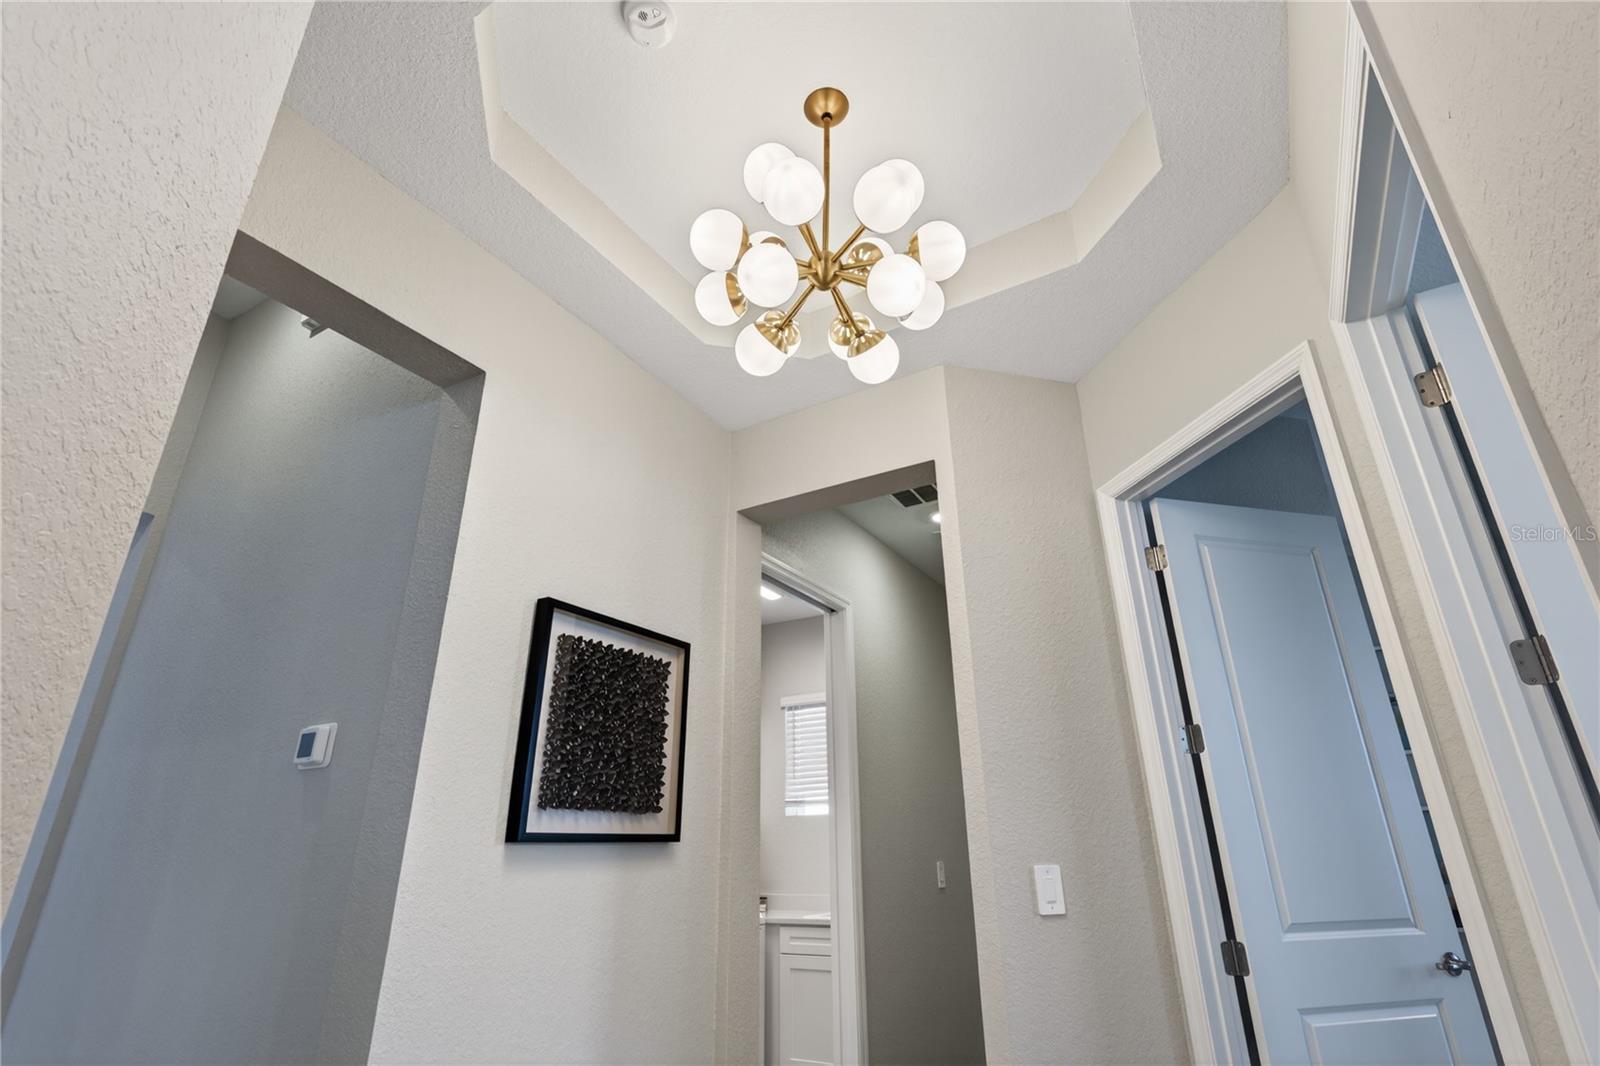
- High Ceilings
The details
StatusActive
MLS #MFRA4690608
Property typeSingle Family Residence
Year built2025
Lot size0.2 ac
Living area2,799 sq ft
Price per sq ft$3
Garage2-car
StoriesOne
Days on market32
CountyManatee
FurnishedFurnished
ListedApr 21, 2026
Features & property details
Interior
Full baths3
Half baths0
Rooms7
FlooringTile
AppliancesCooktop, Dishwasher, Disposal, Dryer, Freezer, Microwave, Range Hood, Refrigerator, Washer, Water Filtration System
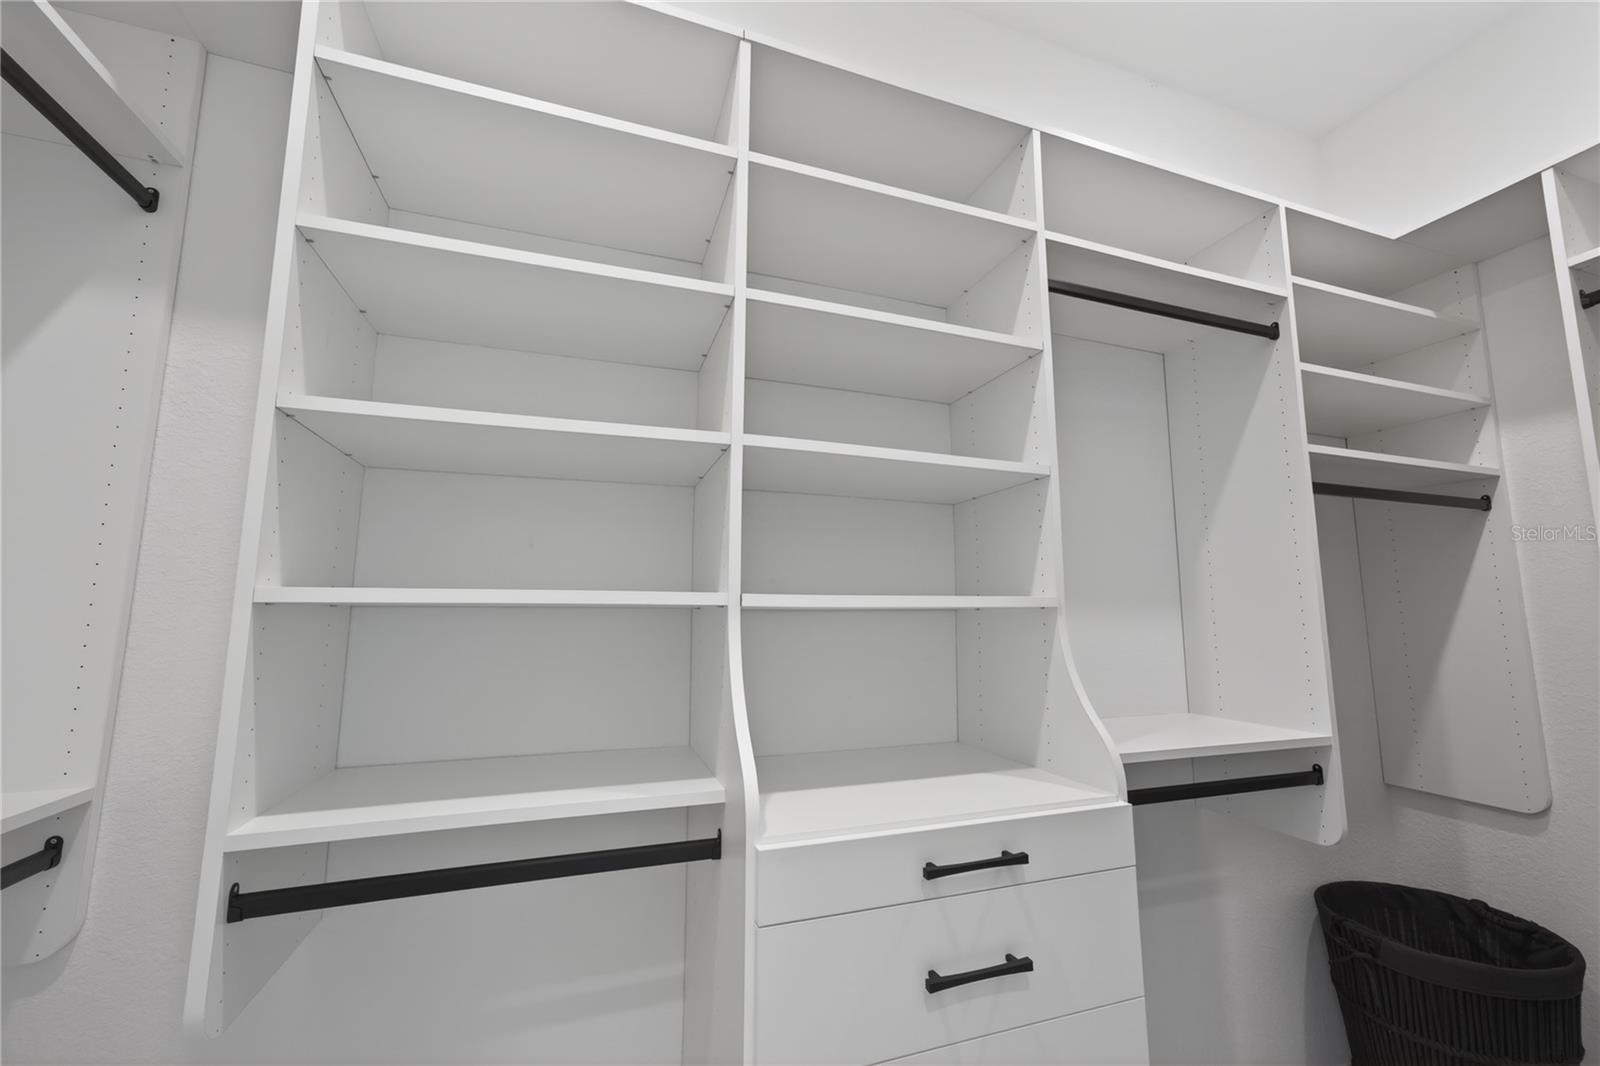
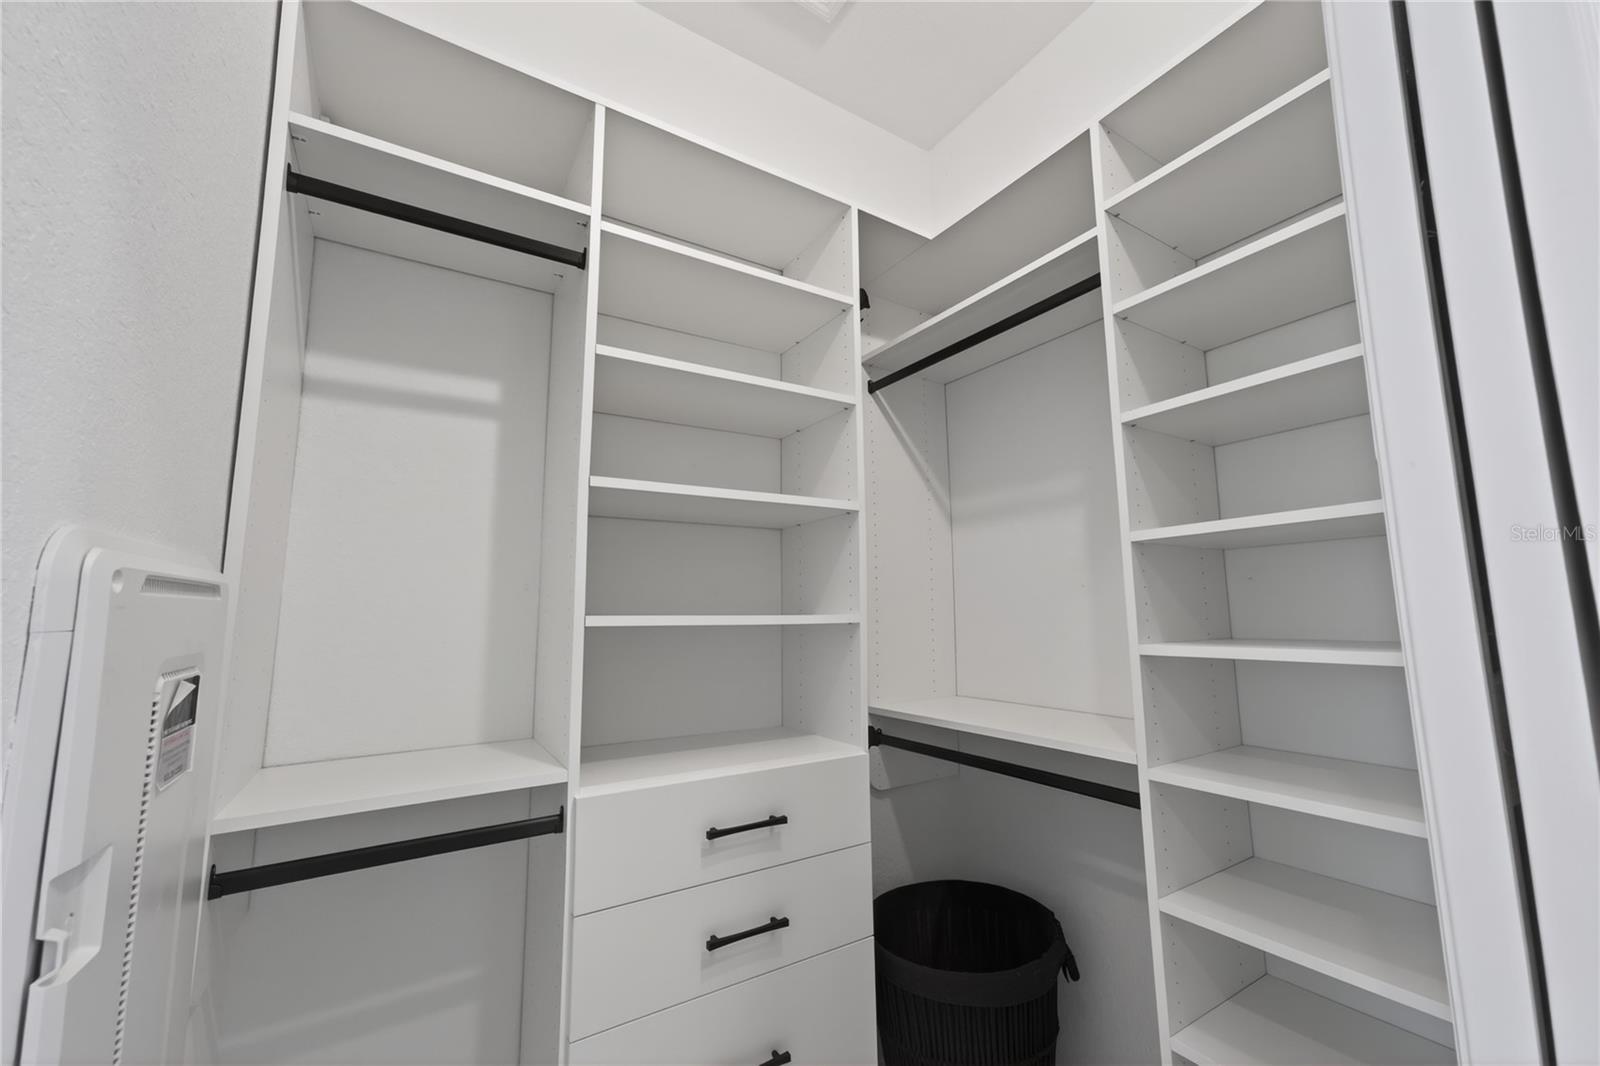
Interior featuresEat-in Kitchen, High Ceilings, In Wall Pest System, Living Room/Dining Room Combo, Open Floorplan, Primary Bedroom Main Floor, Solid Surface Counters, Split Bedroom, Stone Counters, Thermostat, Walk-In Closet(s), Window Treatments
LaundryInside
WindowsLow-Emissivity Windows, Shutters, Storm Window(s), Window Treatments
CoolingCentral Air
HeatingCentral, Electric
In-law suite0
Exterior & lot
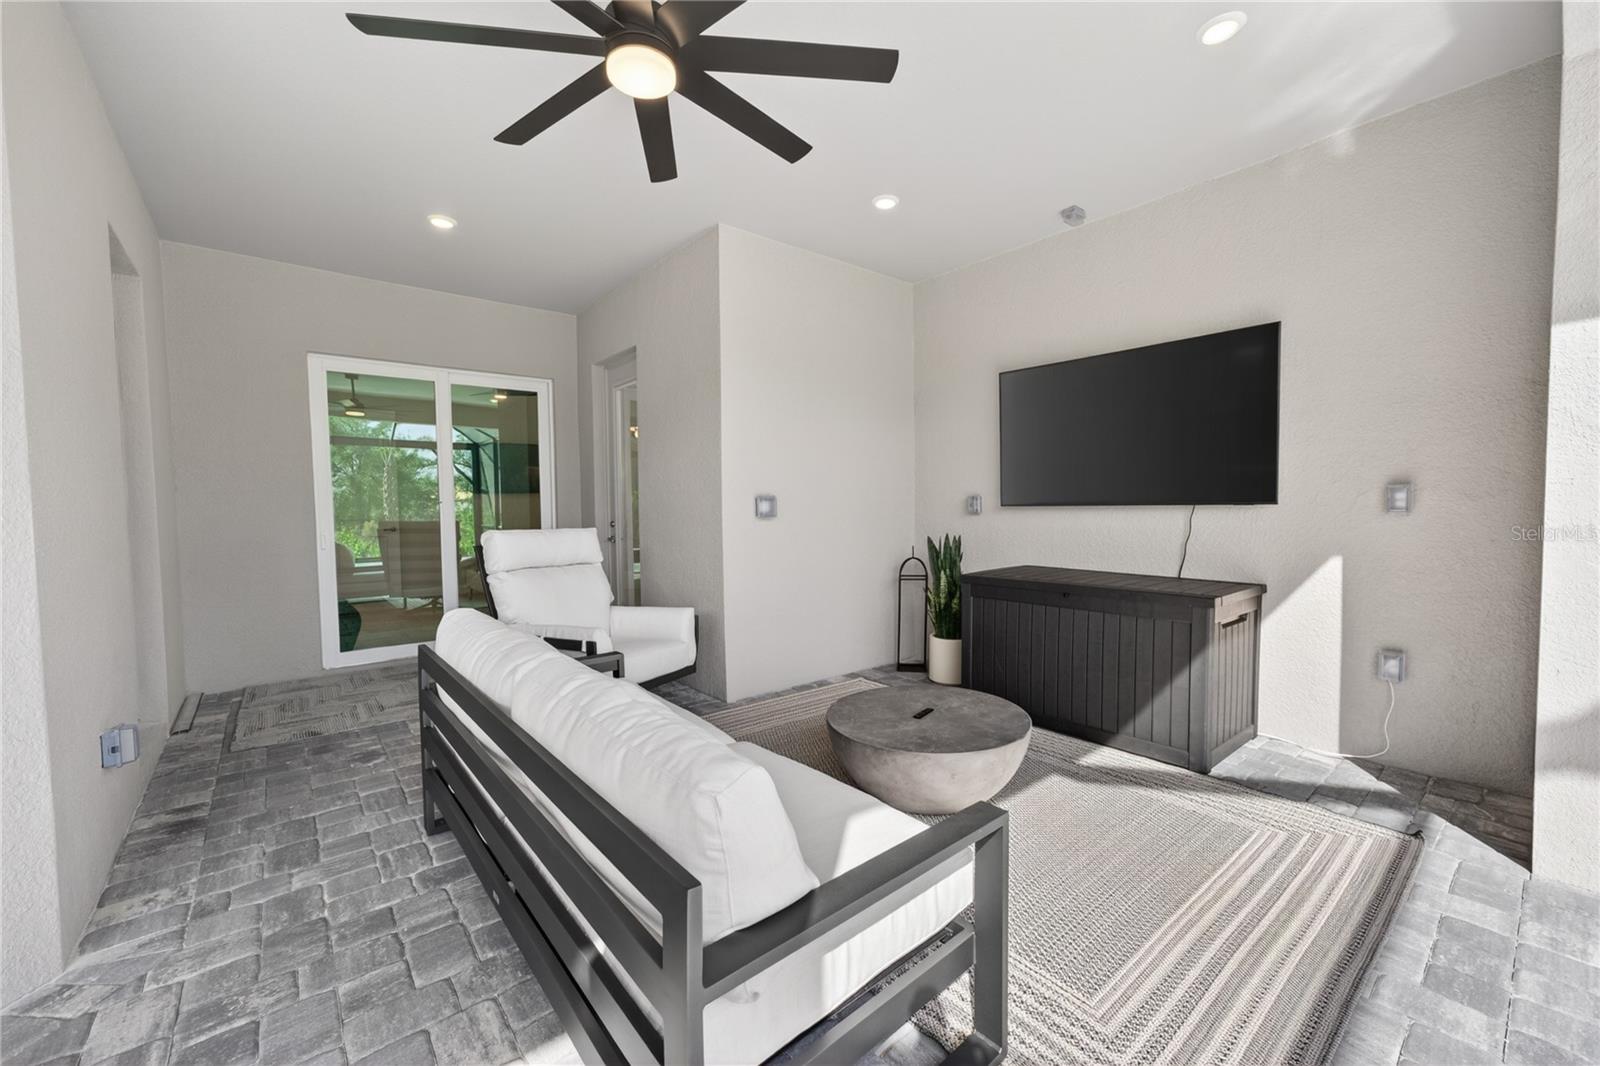
Exterior featuresLighting, Shade Shutter(s), Sidewalk, Sliding Doors
Patio & porchCovered, Screened
ViewTrees/Woods
Lot featuresLandscaped, Near Golf Course, Private, Sidewalk, Paved
Road surfaceConcrete, Paved
Construction
ConditionCompleted
BuilderLennar
Builder modelBougainvillea
Living area sourceBuilder
Building area (sq ft)3,453
Parking
GarageYes
Attached garageYes
CarportNo
Parking featuresCurb Parking, Driveway, Garage Door Opener, On Street
Pool & water
PoolGunite, Heated, In Ground, Salt Water, Screen Enclosure
SpaYes
Spa featuresHeated, In Ground
Waterfront feet0
Community & HOA
AssociationMatthew Nguyen
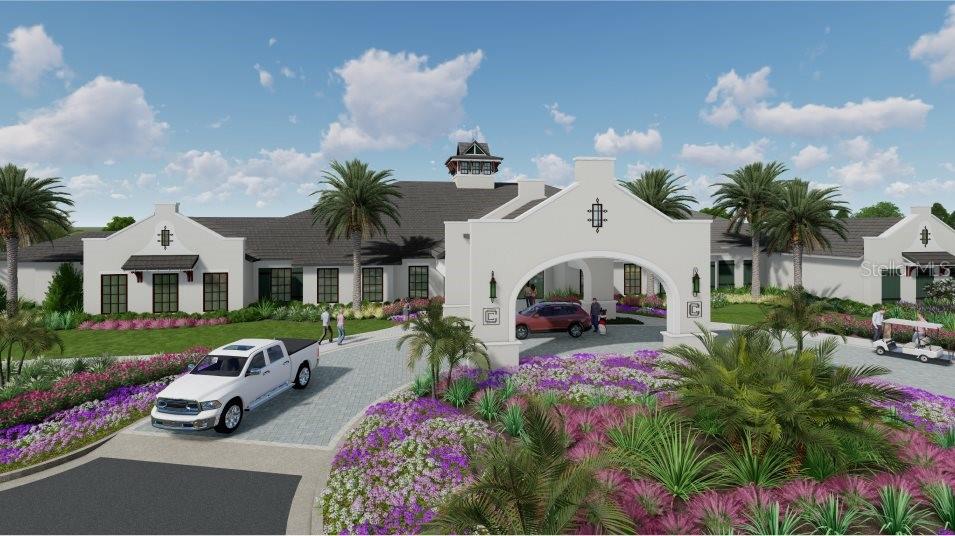
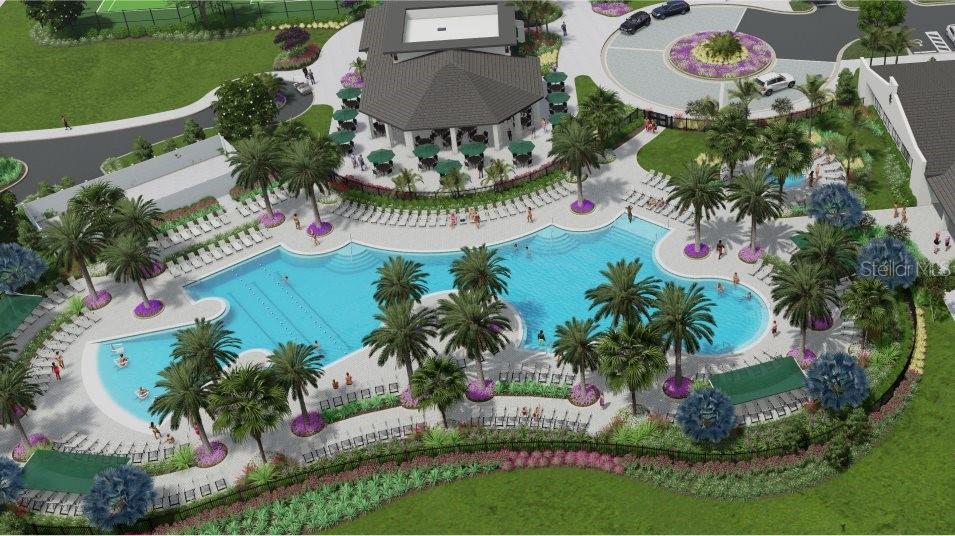
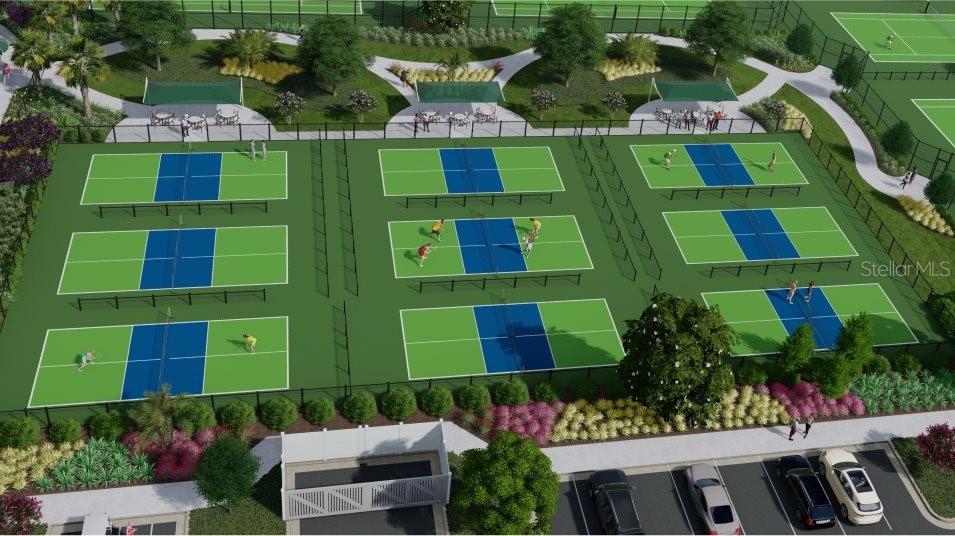
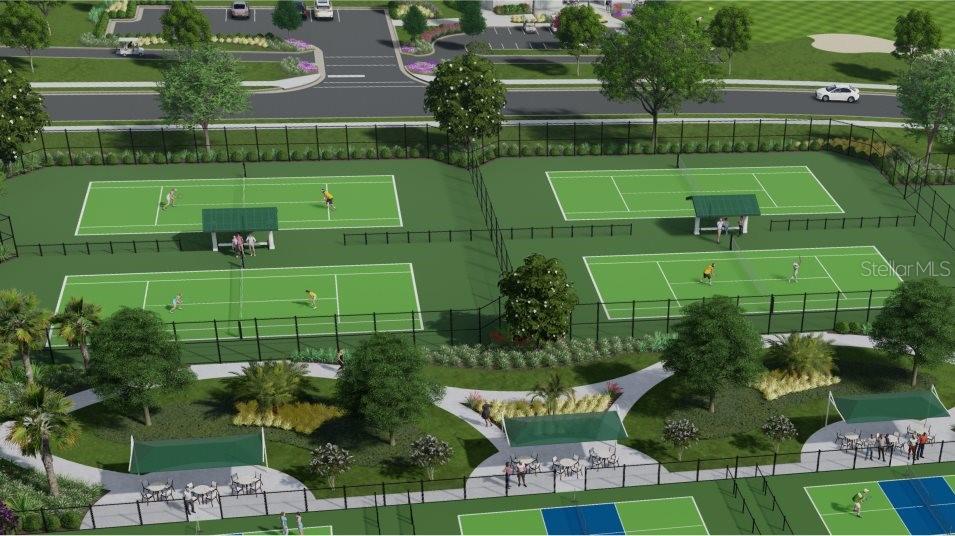
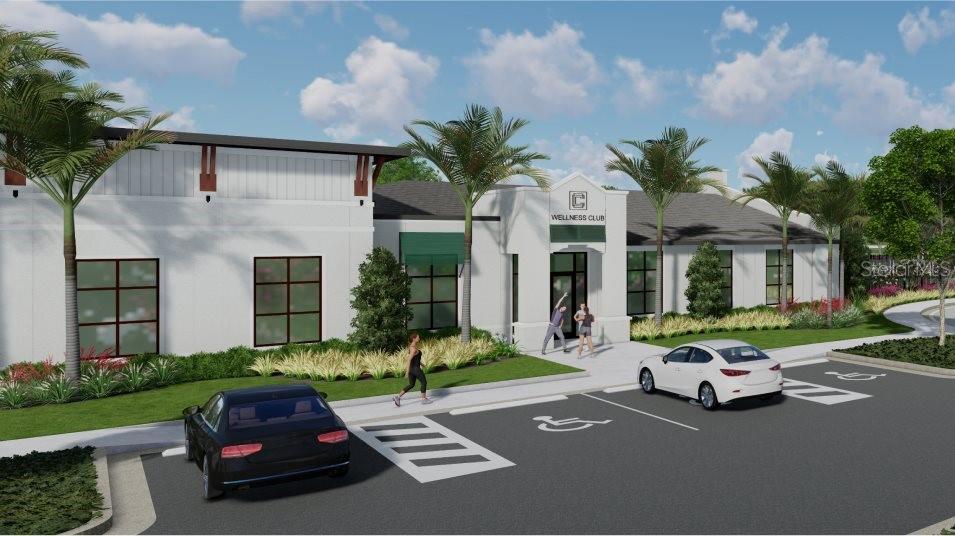
AmenitiesGated, Golf Course
Fee requirementRequired
Approval required1
Total monthly fees$0
Total annual fees$0
Community featuresGated Community - Guard, Golf Carts OK, Golf, Irrigation-Reclaimed Water, Sidewalks, Street Lights
55+ communityNo
PetsNo
Minimum lease1 Month
SW communityLakewood Ranch
Utilities & efficiency
UtilitiesBB/HS Internet Available, Cable Connected, Electricity Connected, Natural Gas Connected, Public, Sewer Connected, Sprinkler Recycled, Underground Utilities, Water Connected
SewerPublic Sewer
Water sourcePublic
Financial & terms
OccupantOwner
MLS area34211 - Bradenton/Lakewood Ranch Area
Where it sits
Approximate location shown. Exact address available on request per listing brokerage.
More like this
Stellar MLSMLS# MFRA4690608Listing courtesy of FINE PROPERTIESLast updated May 24, 2026, 10:54 AM