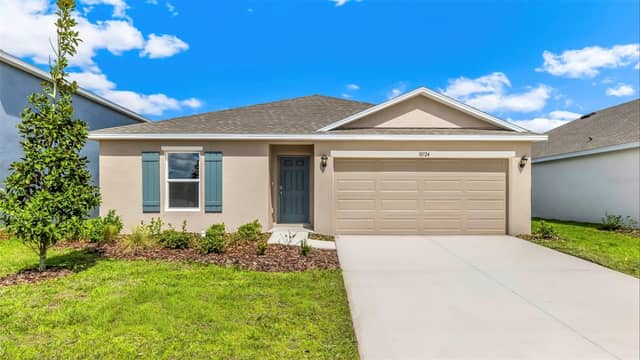
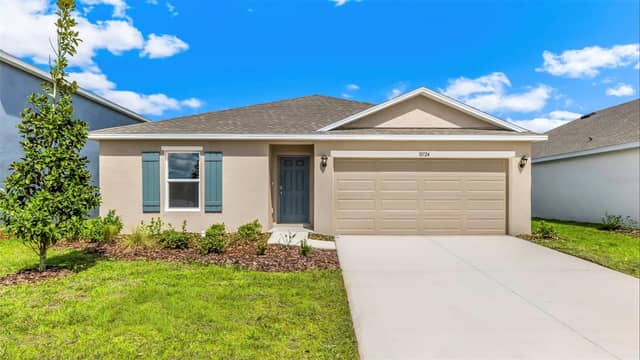
 16 photos · 3D tour
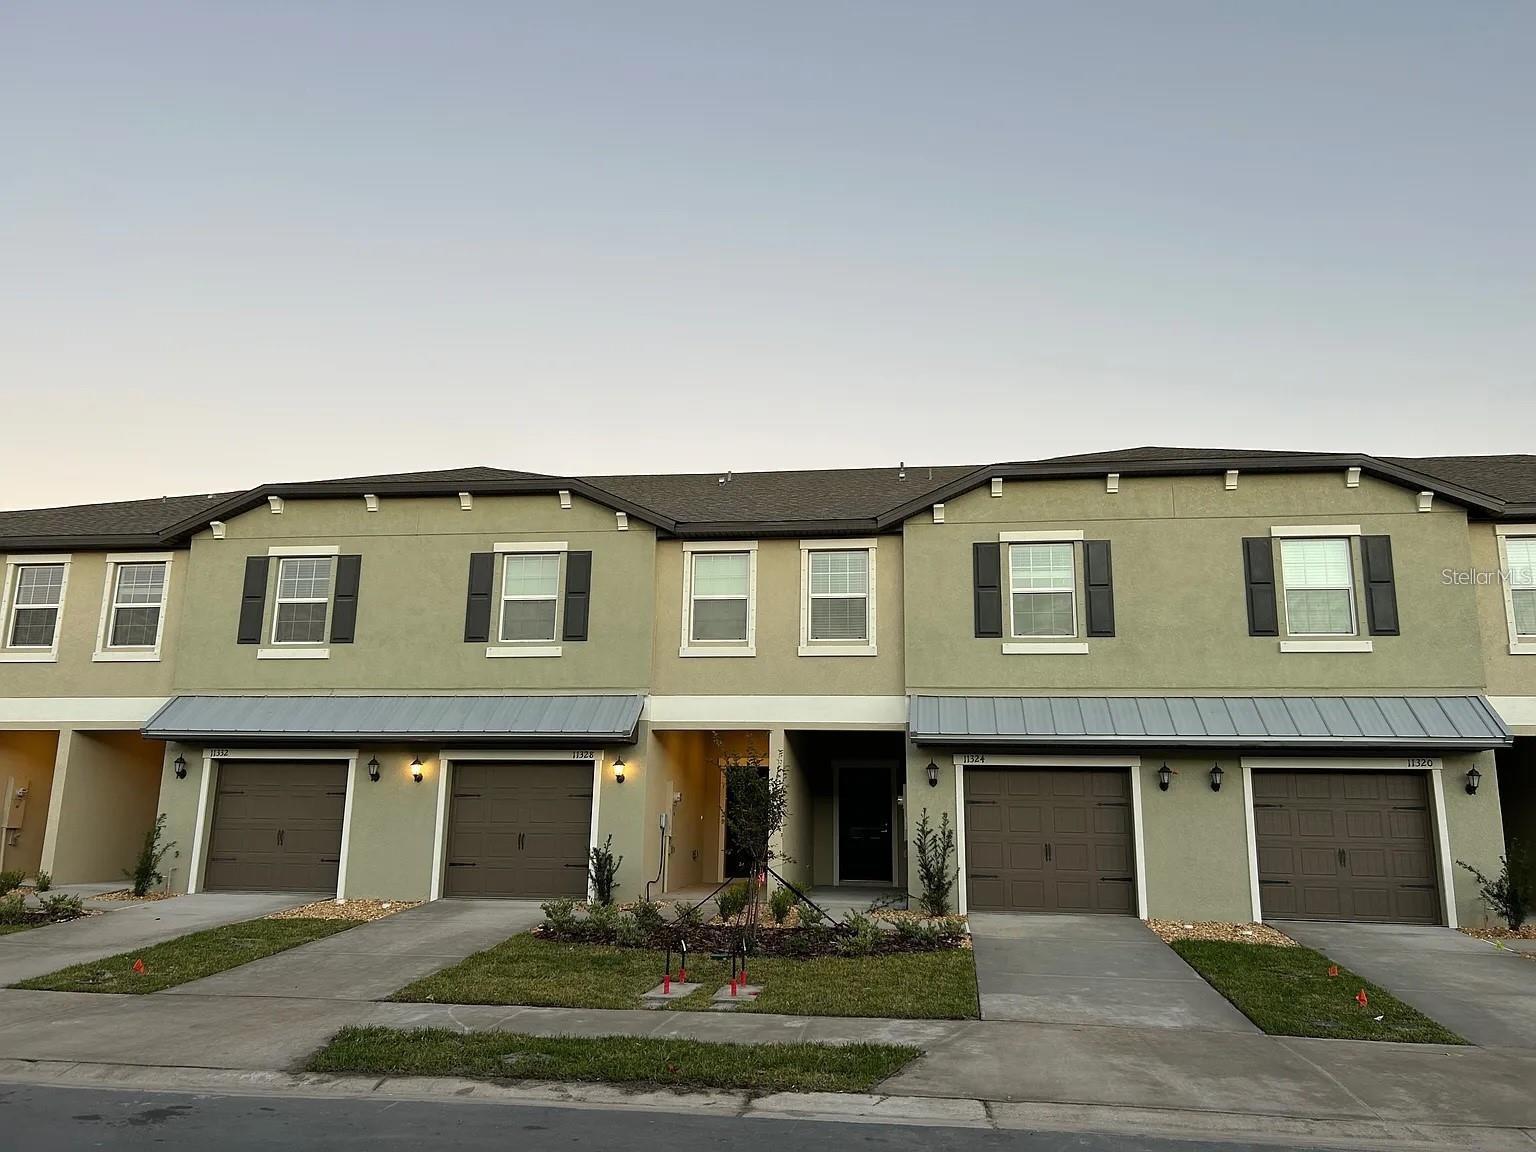
11324 65TH TER EPALMETTO, FL 34221STONEGATE PRESERVE PH III · Townhouse
About this home
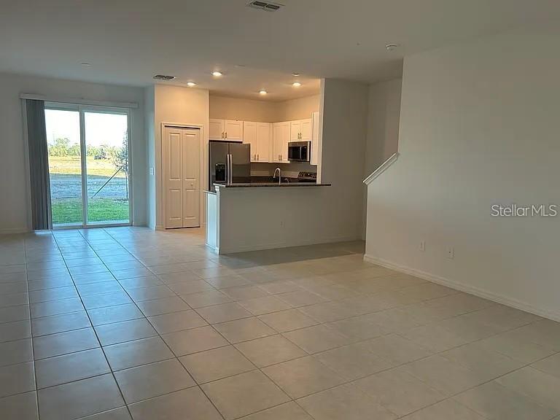
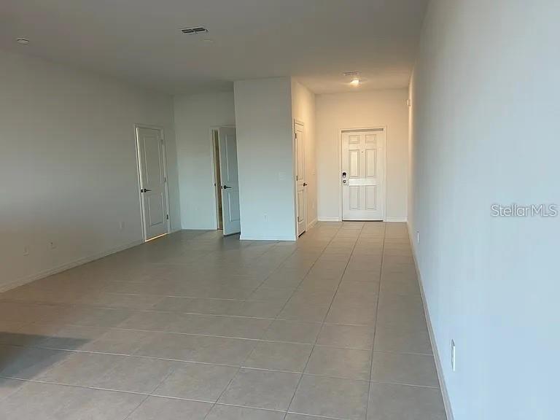
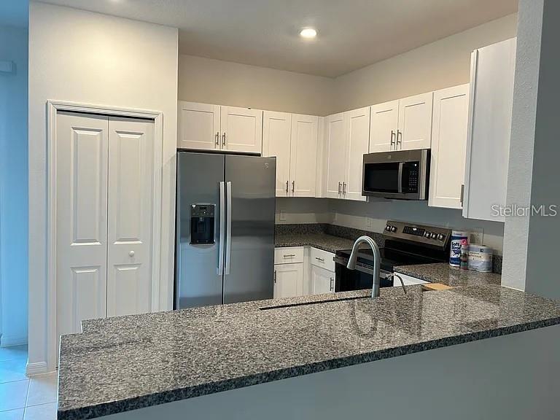
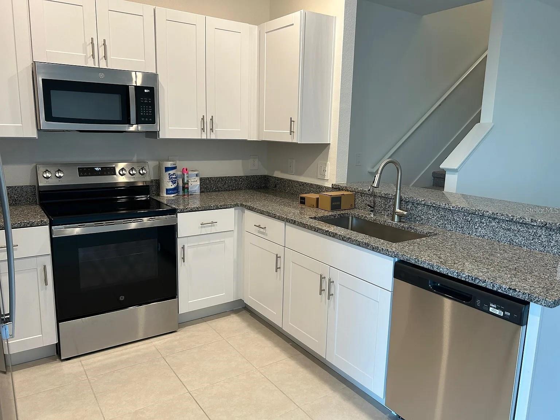
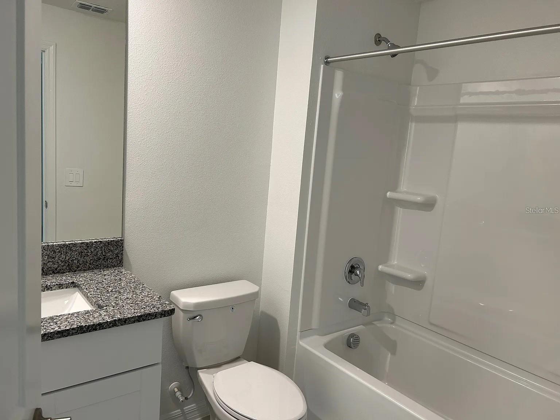
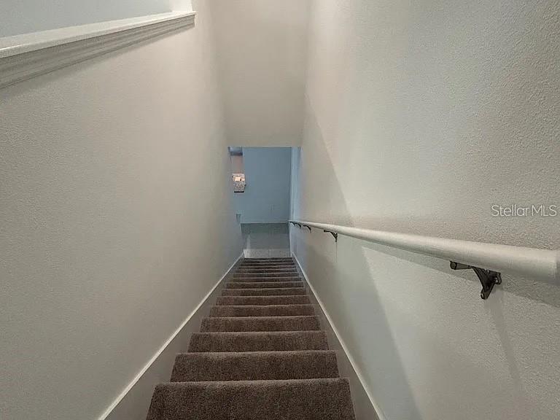
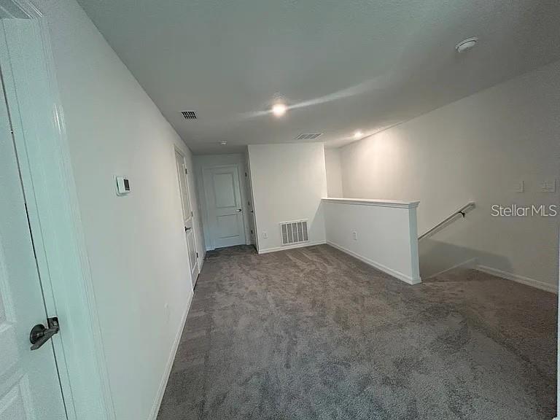
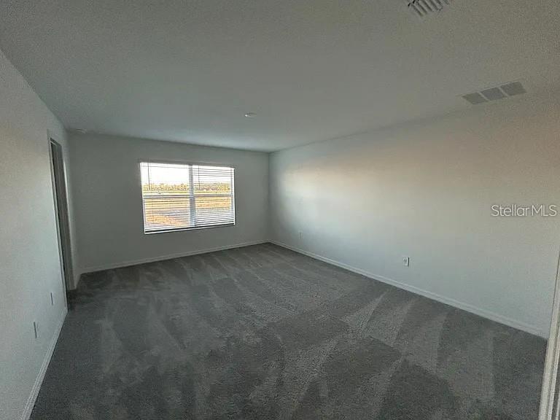
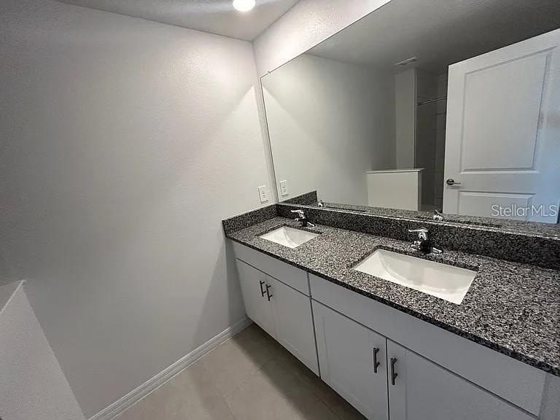
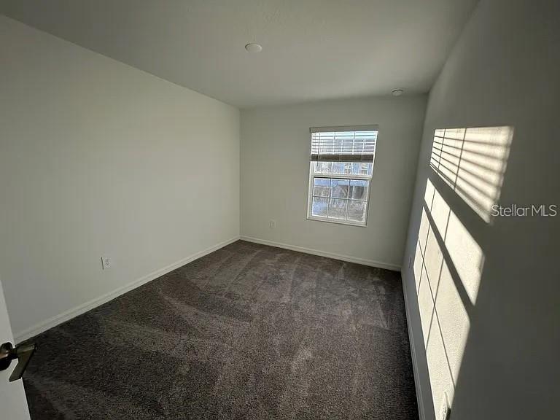
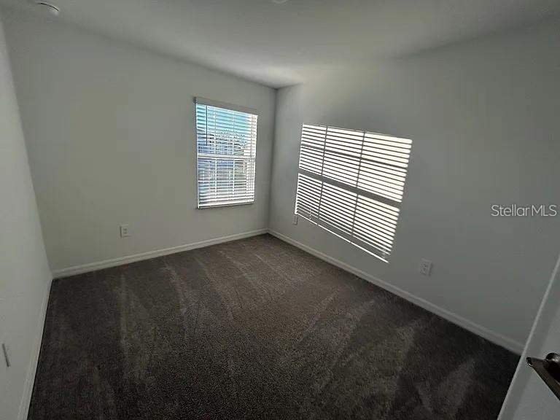
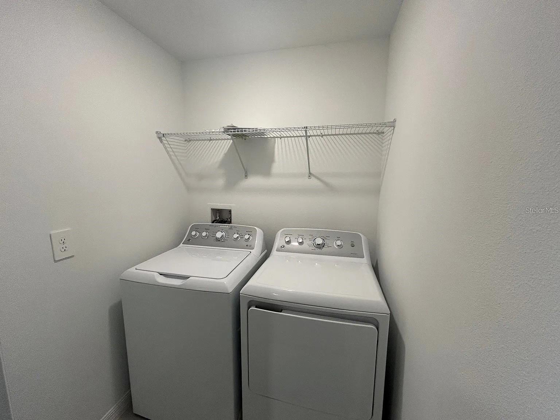
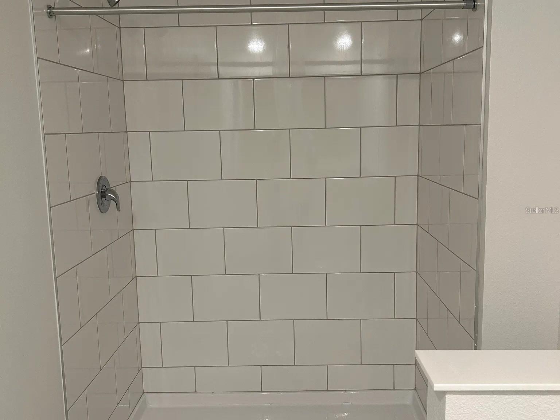
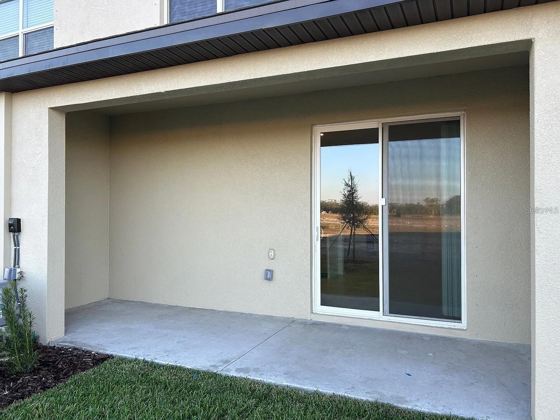
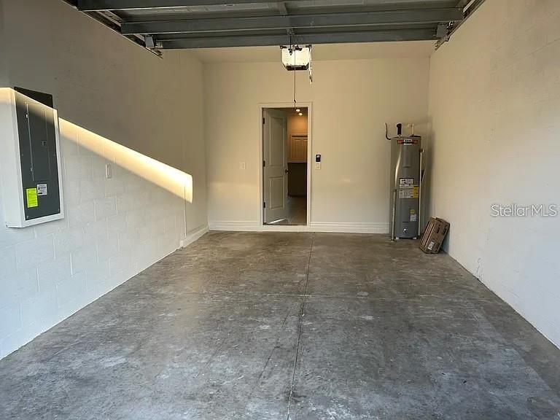
St. Thomas II floor plan built by Lennar Homes is a 2-story townhome with 3 bedrooms, 2.5 baths, a loft, and a 1-car garage, plus a covered front porch and a covered rear patio. It’s designed for open living downstairs and private sleeping spaces upstairs. A practical, modern layout: open entertaining space + outdoor patio downstairs, and upstairs you get a true primary suite, two secondary bedrooms, plus a bonus loft that adds flexibility without needing a bigger footprint. Level 1 (Main living + garage) Covered Porch ? Foyer entry at the front. 1-Car Garage off the foyer area: 12' x 19' (dir…
Description as provided by the listing brokerage.
Highlights
- Other
- Shingle
- Carpet
- Ceramic Tile
- Clubhouse
- Park
- Playground
- Pool
The details
Features & property details
Interior
Exterior & lot
Construction
Parking
Pool & water
Community & HOA
Building
Utilities & efficiency
Financial & terms
Where it sits
Approximate location shown. Exact address available on request per listing brokerage.
Schools
School assignments change; verify with the district before relying on them.