 28 photos · 3D tour
1 / 28
ActivePrice improved $63,500136 days on market
$675,500$739,000
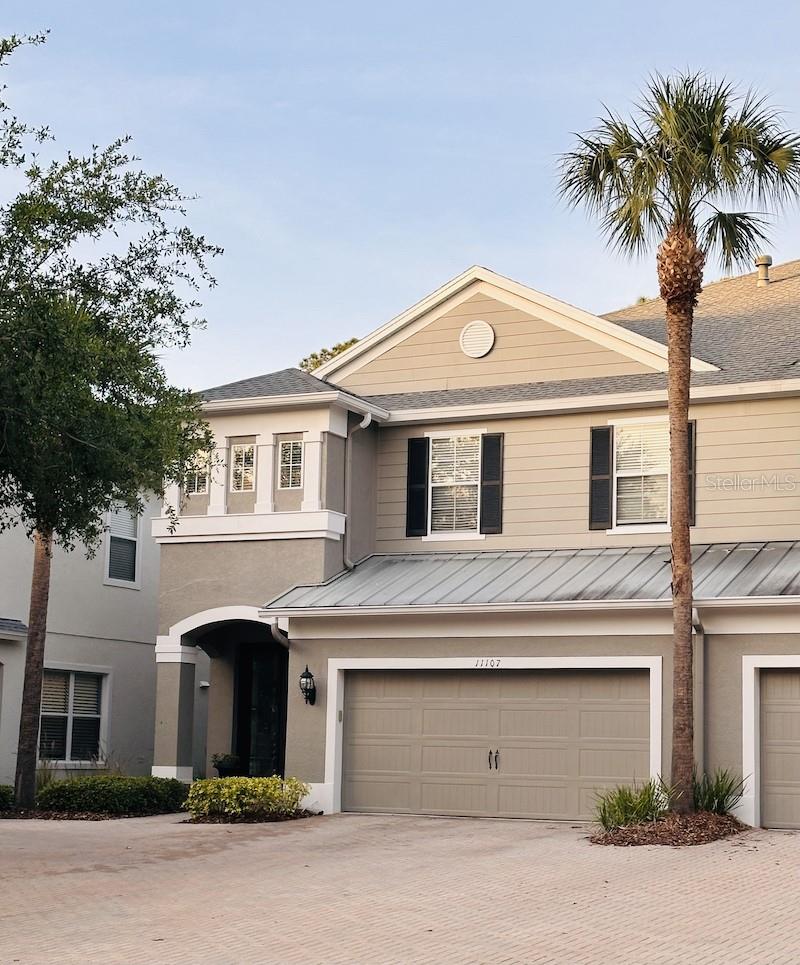
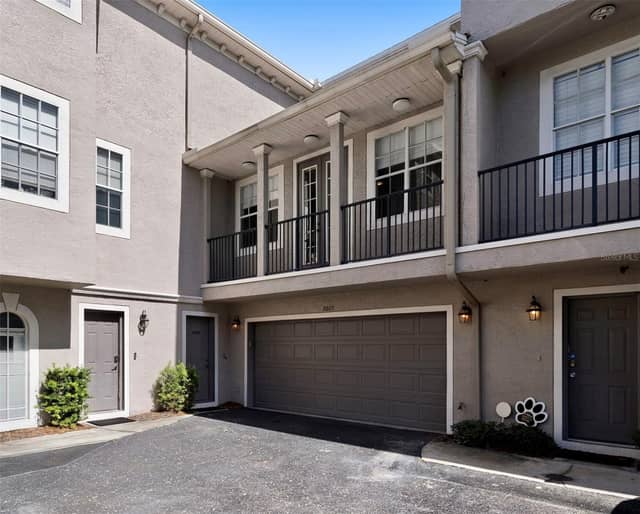
11107 GREEN PARK CIRTAMPA, FL 33626HIGHLAND PARK PRCL N · Townhouse
4Beds
4Baths
2,863Sq ft
0.06 acLot
2-carGarage
2006Built
About this home
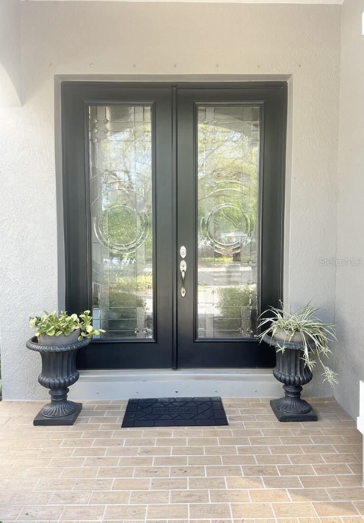
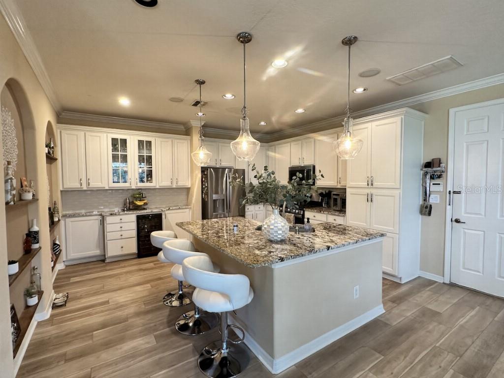
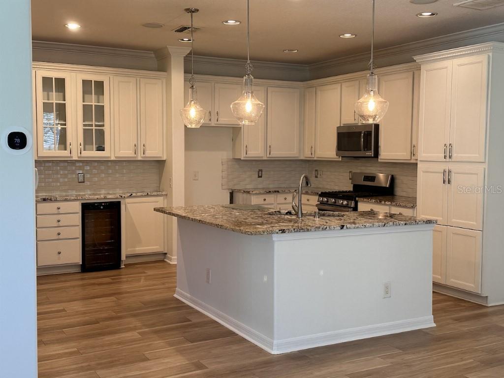
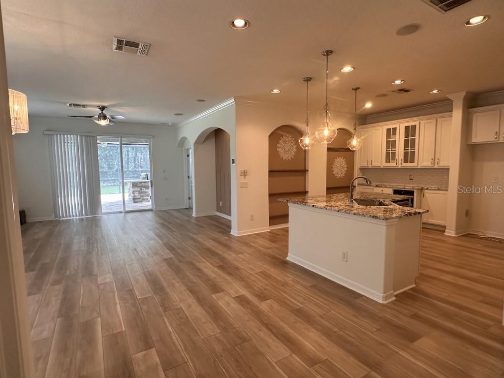
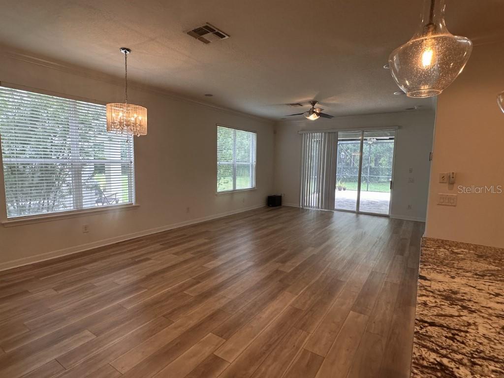
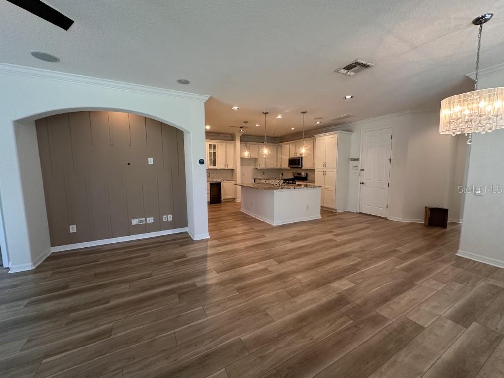
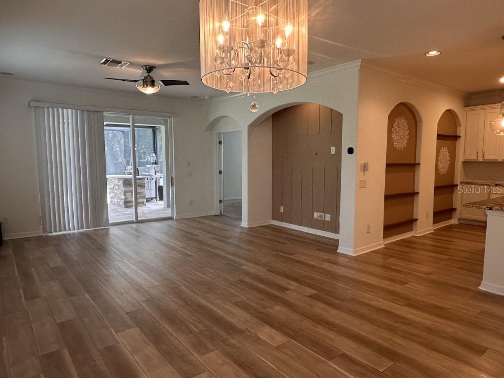
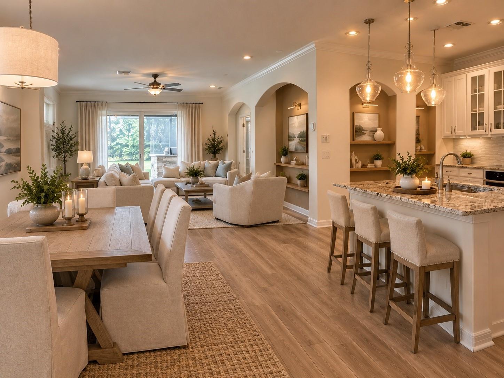
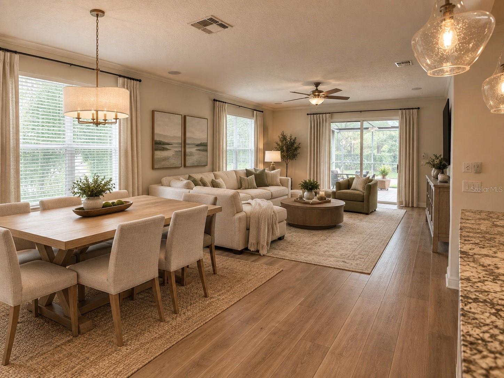
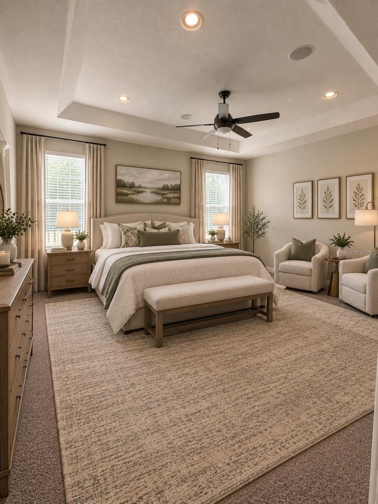
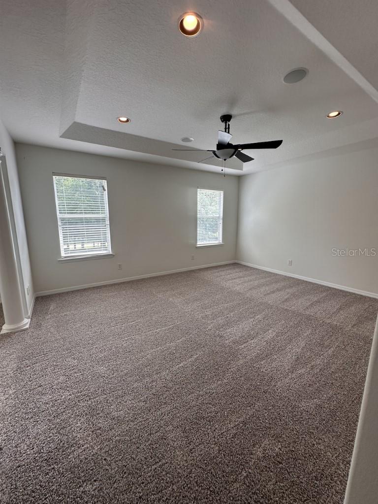
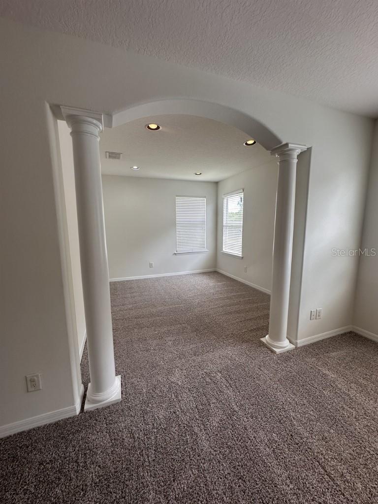
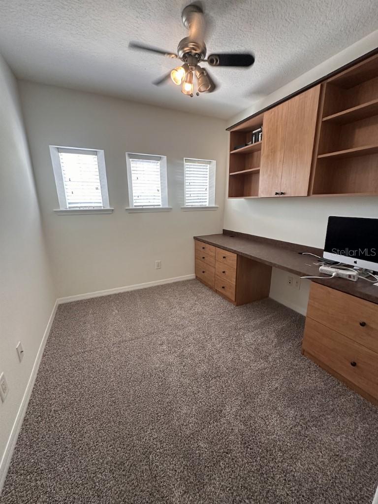
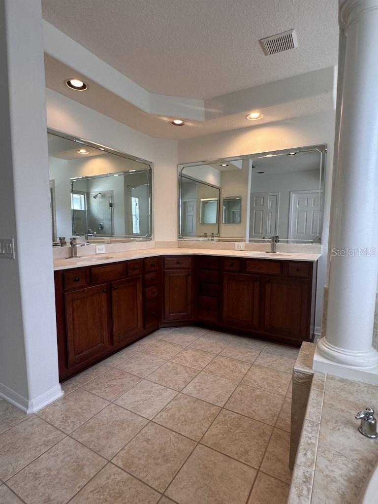
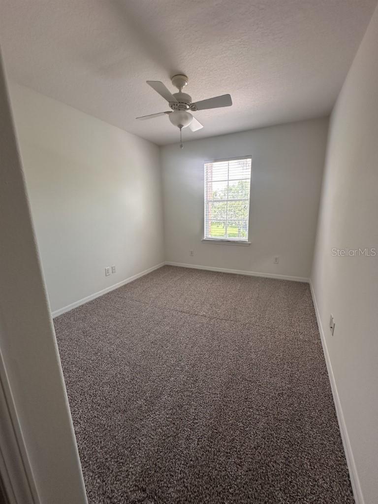
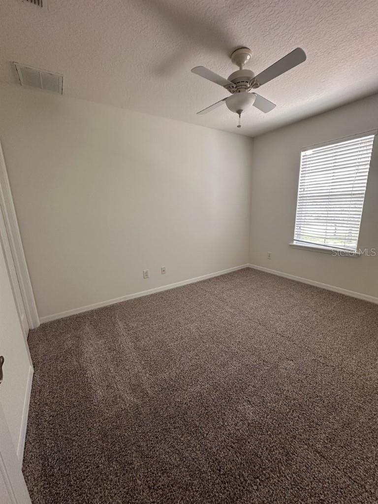
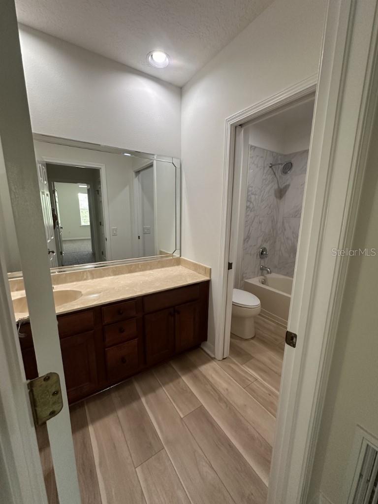
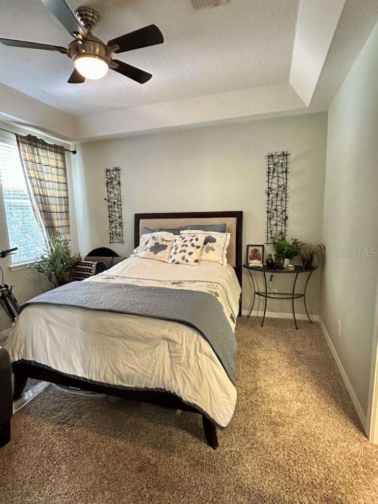
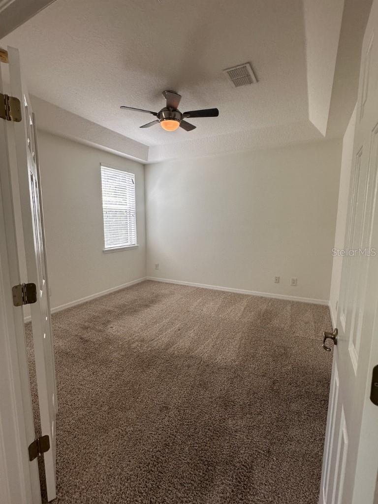
Recently reduced, and priced to move. Make it yours before it\'s gone. Searching for a home that blends effortless living with elevated style—and places you in one of Tampa’s most sought-after school districts? Welcome to a rare opportunity in the highly desirable Highland Park community. This beautifully maintained, freshly painted, newly carpeted, 2,863 sq.ft. residence offers 4 spacious bedrooms, 3.5 bathrooms, and a thoughtfully designed layout that balances everyday comfort with refined living. A dedicated office with custom built-ins creates the perfect work-from-home space, while a priv…
Description as provided by the listing brokerage.
Highlights
- 2-car garage
- Hurricane Shutters
- Built-in Features
- Ceiling Fans(s)
- Crown Molding
- In Wall Pest System
- Solid Surface Counters
- Solid Wood Cabinets
- Thermostat
The details
StatusActive
MLS #MFRTB8501538
Property typeTownhouse
Year built2006
Lot size0.06 ac
Living area2,863 sq ft
Price per sq ft$236
Baths4 + 1 half
HOA$469 / monthly
CDDYes
Taxes$6,654 (2025)
Garage2-car
Stories2
Days on market136
CountyHillsborough
Flood zoneX (verify)
ListedApr 23, 2026
Features & property details
Interior
Full baths3
Half baths1
Rooms9
Additional roomsDen/Library/Office,Family Room,Formal Dining Room Separate,Inside Utility
FlooringCarpet, Ceramic Tile, Vinyl
AppliancesBar Fridge, Dishwasher, Disposal, Dryer, Gas Water Heater, Microwave, Other, Range, Wine Refrigerator
Interior featuresBuilt-in Features, Ceiling Fans(s), Crown Molding, In Wall Pest System, Living Room/Dining Room Combo, Solid Surface Counters, Solid Wood Cabinets, Thermostat, Walk-In Closet(s), Window Treatments
LaundryInside, Laundry Room, Upper Level
FireplaceNo
WindowsBlinds, ENERGY STAR Qualified Windows
CoolingCentral Air
HeatingNatural Gas
In-law suite0
Exterior & lot
Exterior featuresHurricane Shutters
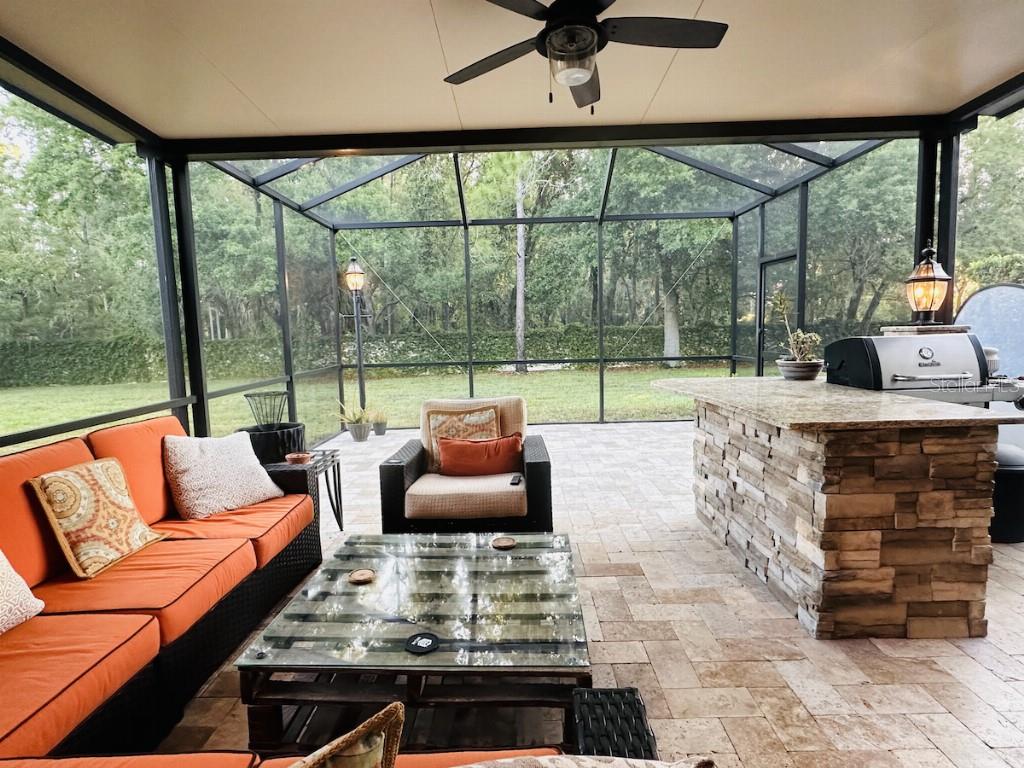
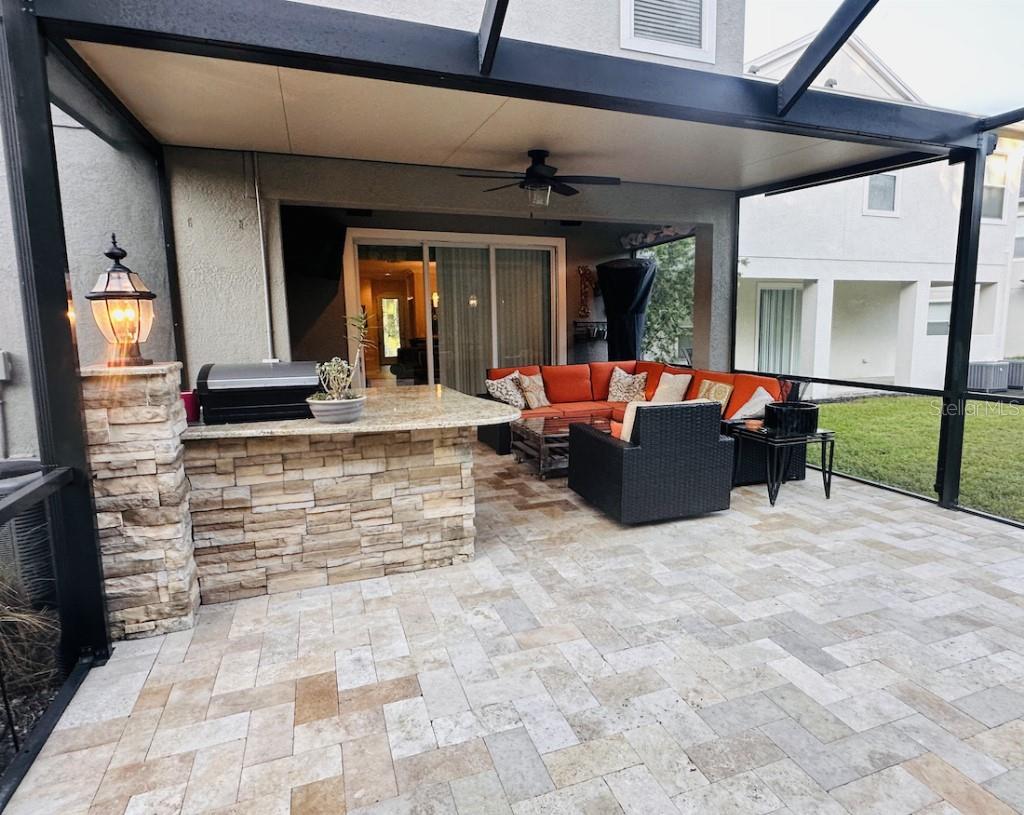
Patio & porchCovered, Front Porch, Patio, Screened
ViewTrees/Woods
Lot featuresLevel, Sidewalk, Street Brick, Paved, Private
VegetationTrees/Landscaped
FacesSouthwest
Road surfacePaved
Construction
ConstructionBlock, Stucco, Frame
FoundationSlab
RoofShingle
Living area sourcePublic Records
Building area (sq ft)3,419
Parking
GarageYes
Attached garageYes
Garage dimensions20x17
CarportNo
Parking featuresGarage Door Opener, On Street, Open
Pool & water
SpaNo
Waterfront feet0
Dock0
Community & HOA
AssociationLaura Coleman
HOA fee$469
HOA frequencyMonthly
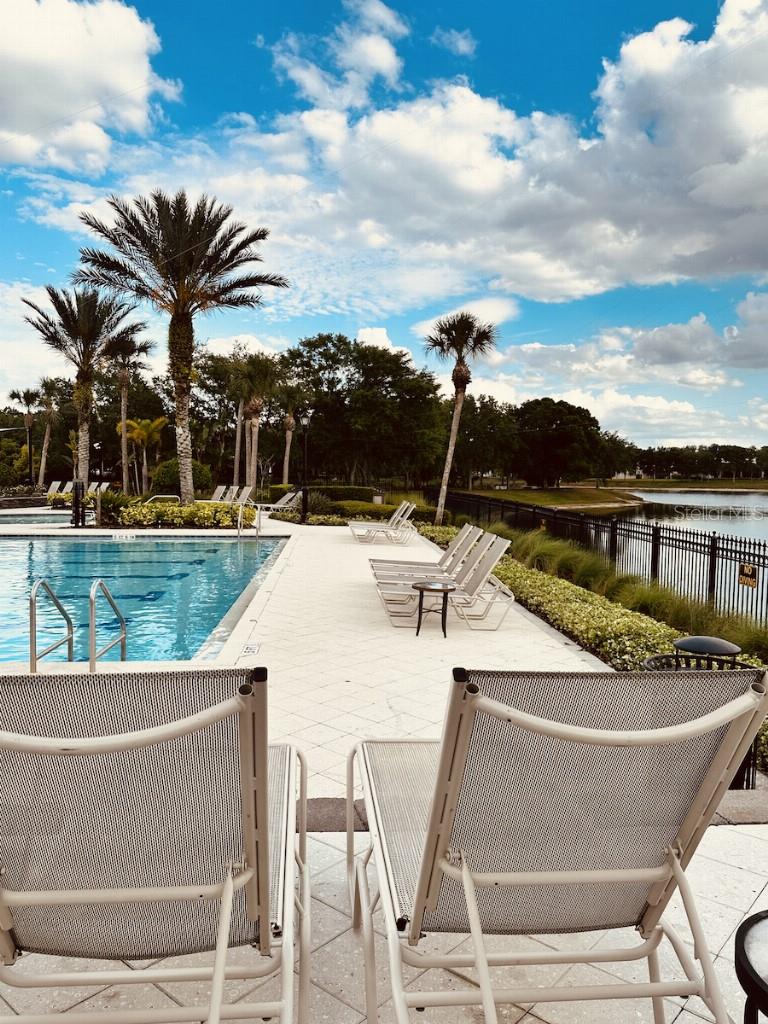
Fee includesPool, Maintenance Structure, Maintenance Grounds, Management, Private Road, Sewer, Trash, Water
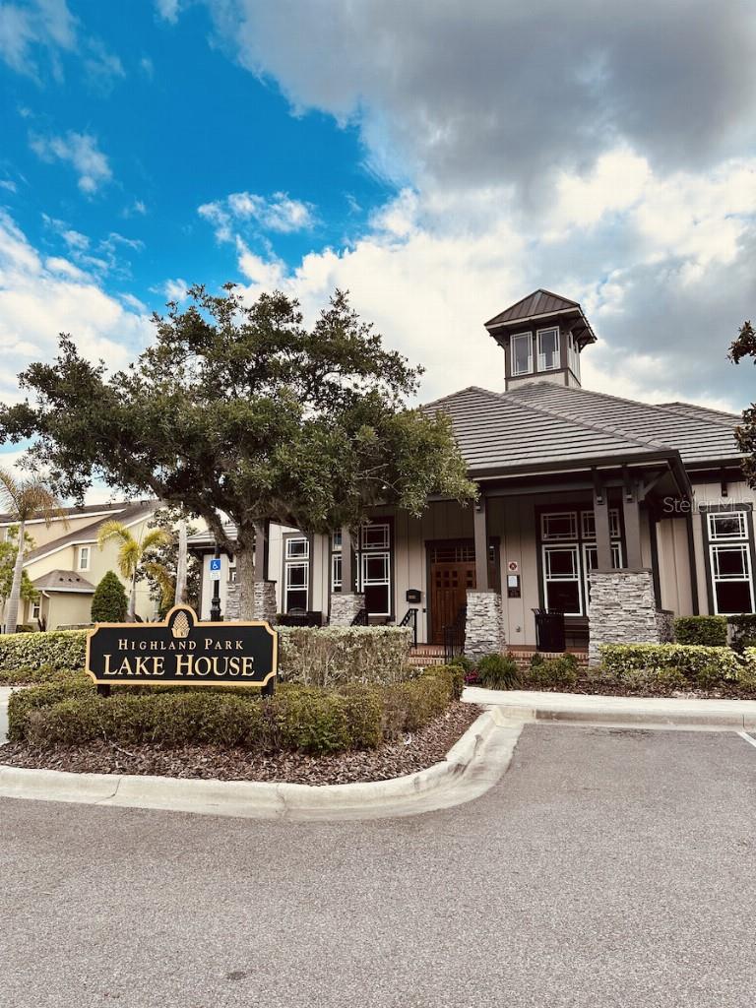
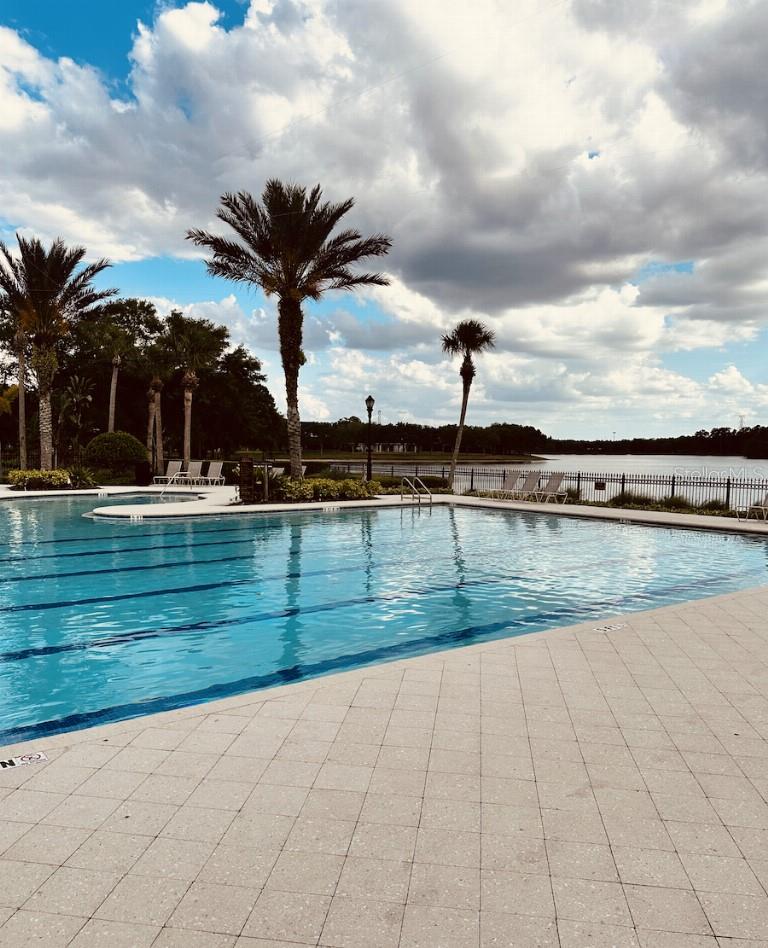
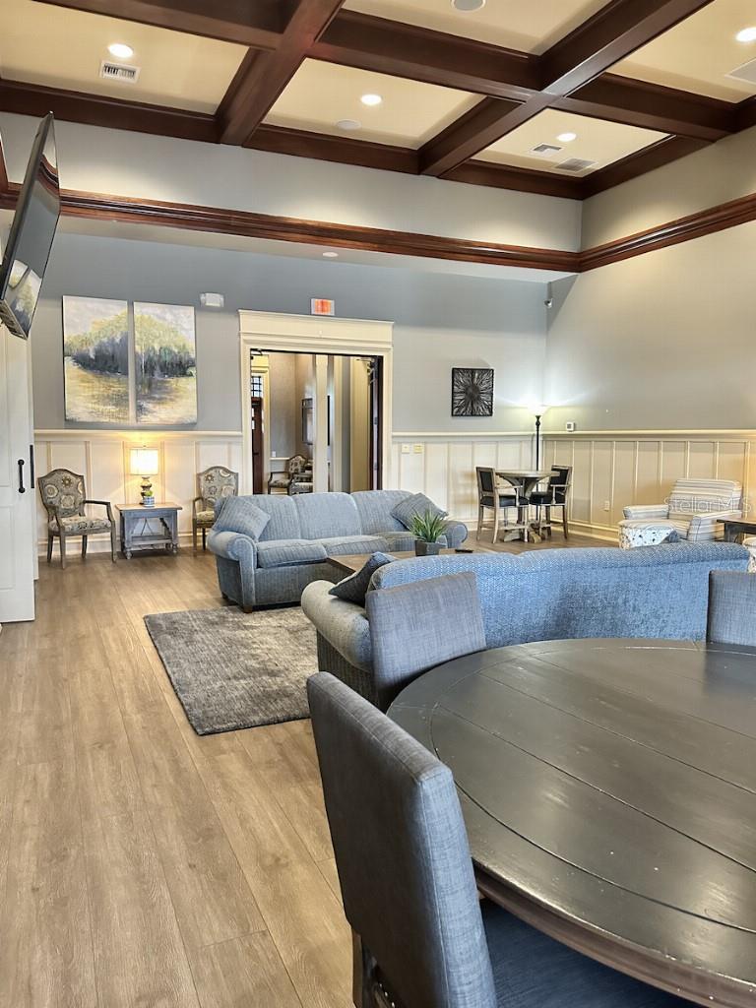
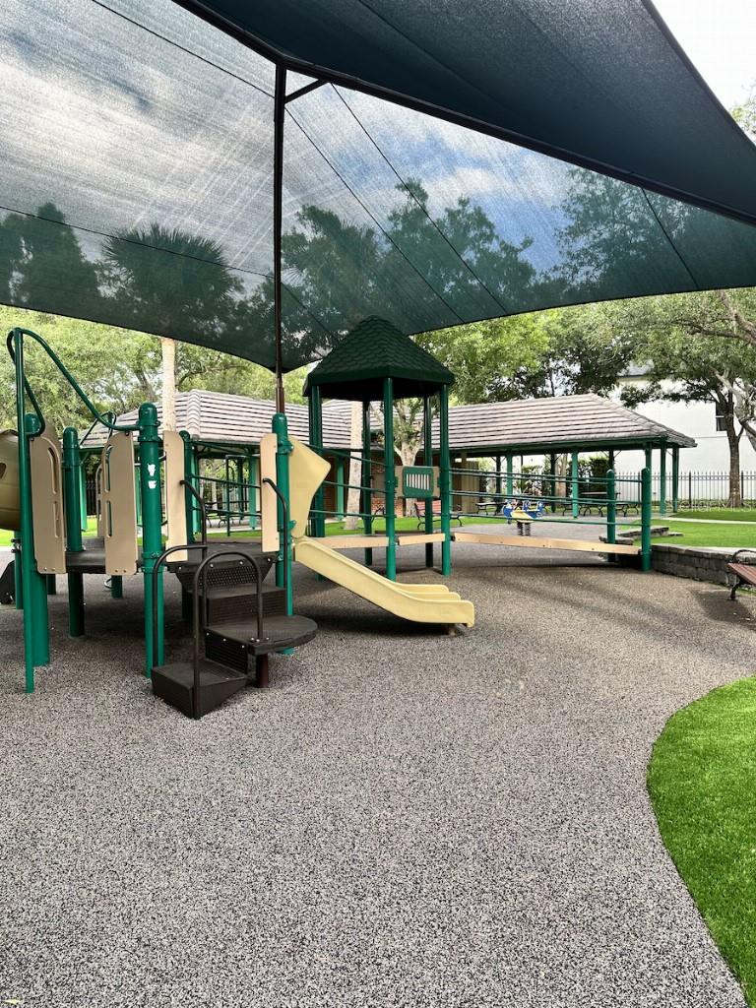
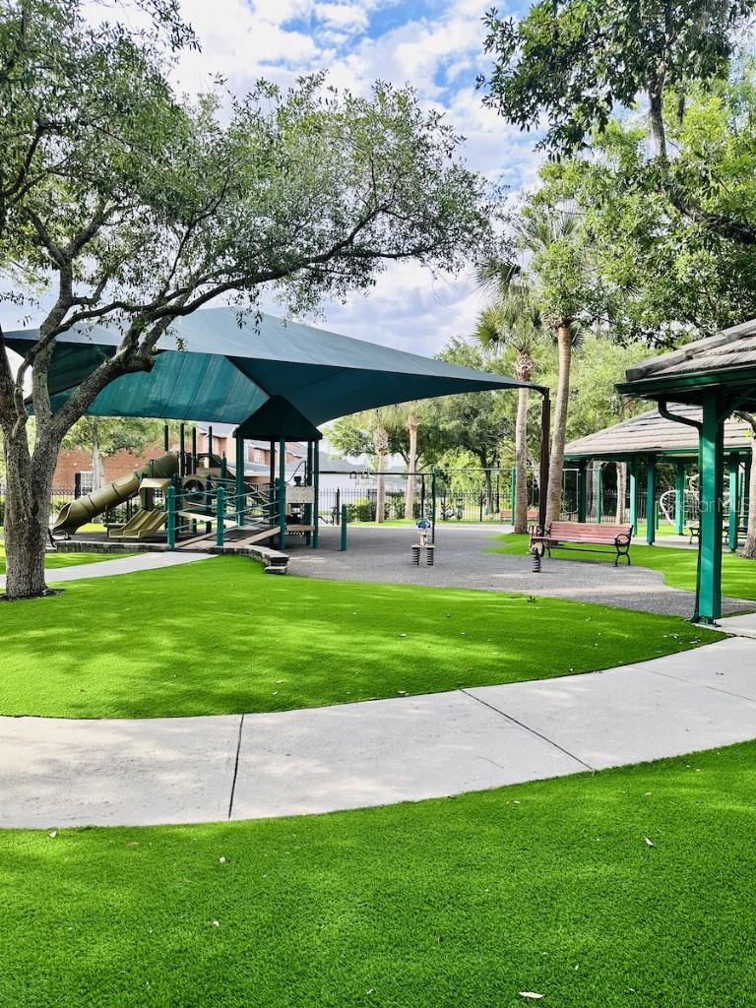
AmenitiesBasketball Court, Fitness Center, Gated, Maintenance, Park, Playground, Pool
Fee requirementRequired
Approval required0
Total monthly fees$469
Total annual fees$5,628
Community featuresFitness Center, Gated Community - Guard, Golf Carts OK, Irrigation-Reclaimed Water, Park, Playground, Pool, Sidewalks, Street Lights
55+ communityNo
PetsYes
Pet restrictionsNone
Pet sizeLarge (61-100 Lbs.)
Max pet weight100
Number of pets3
Minimum lease1-2 Years
Lease restrictions1
Lease notesNone
Building
Building0
Utilities & efficiency
UtilitiesBB/HS Internet Available, Cable Available, Electricity Available, Electricity Connected, Fiber Optics, Fire Hydrant, Natural Gas Connected, Sewer Available, Sewer Connected, Sprinkler Recycled, Underground Utilities, Water Available
SewerPublic Sewer
Water sourcePublic
Financial & terms
CDD1
Tax year2,025
Other annual assessments$2,172
Homestead1
Listing termsCash, Conventional, Fha, VA Loan
OwnershipFee Simple
Special conditionsNone
Home warrantyNo
ZoningPD
OccupantVacant
MLS area33626 - Tampa/Northdale/Westchase
Where it sits
Approximate location shown. Exact address available on request per listing brokerage.
More like this
Stellar MLSMLS# MFRTB8501538Listing courtesy of FLAT FEE MLS REALTYLast updated Oct 8, 2026, 3:37 PM