 28 photos · 3D tour
1 / 28
Active38 days on marketNew construction
$310,816
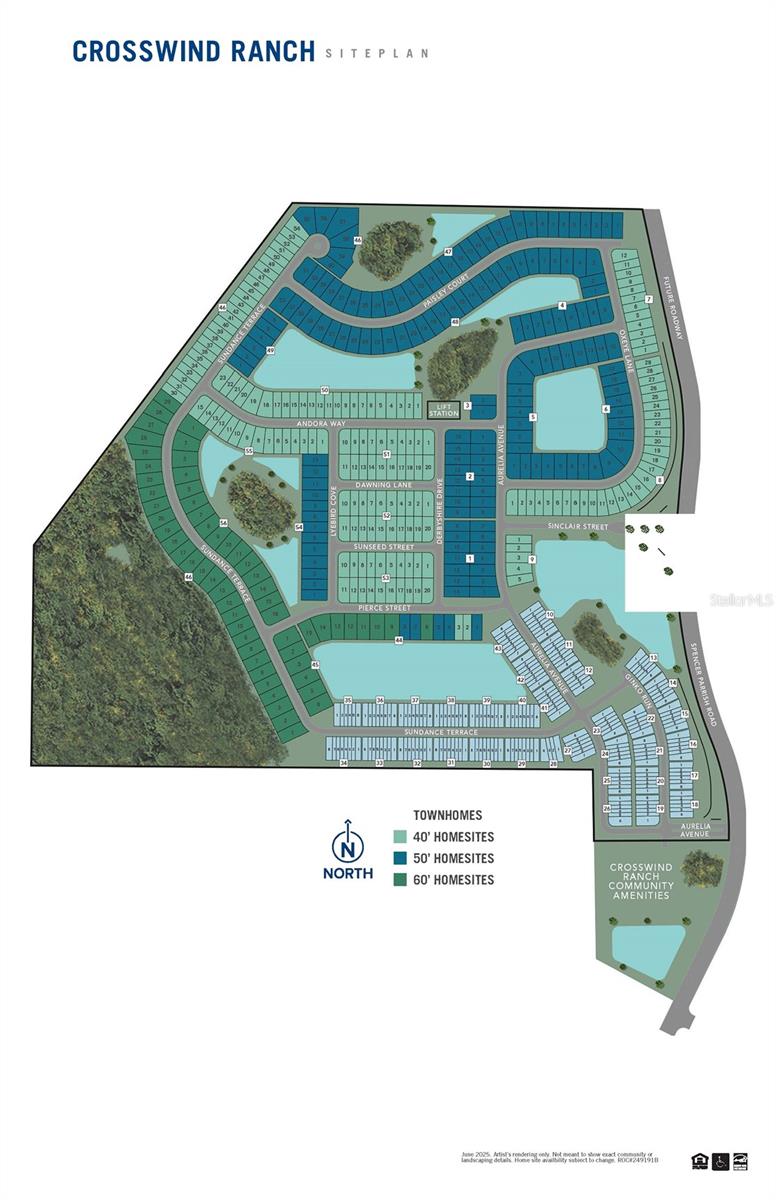
9179 AURELIA AVEPARRISH, FL 34219CROSSWIND RANCH · Townhouse
3Beds
3Baths
1,691Sq ft
0.04 acLot
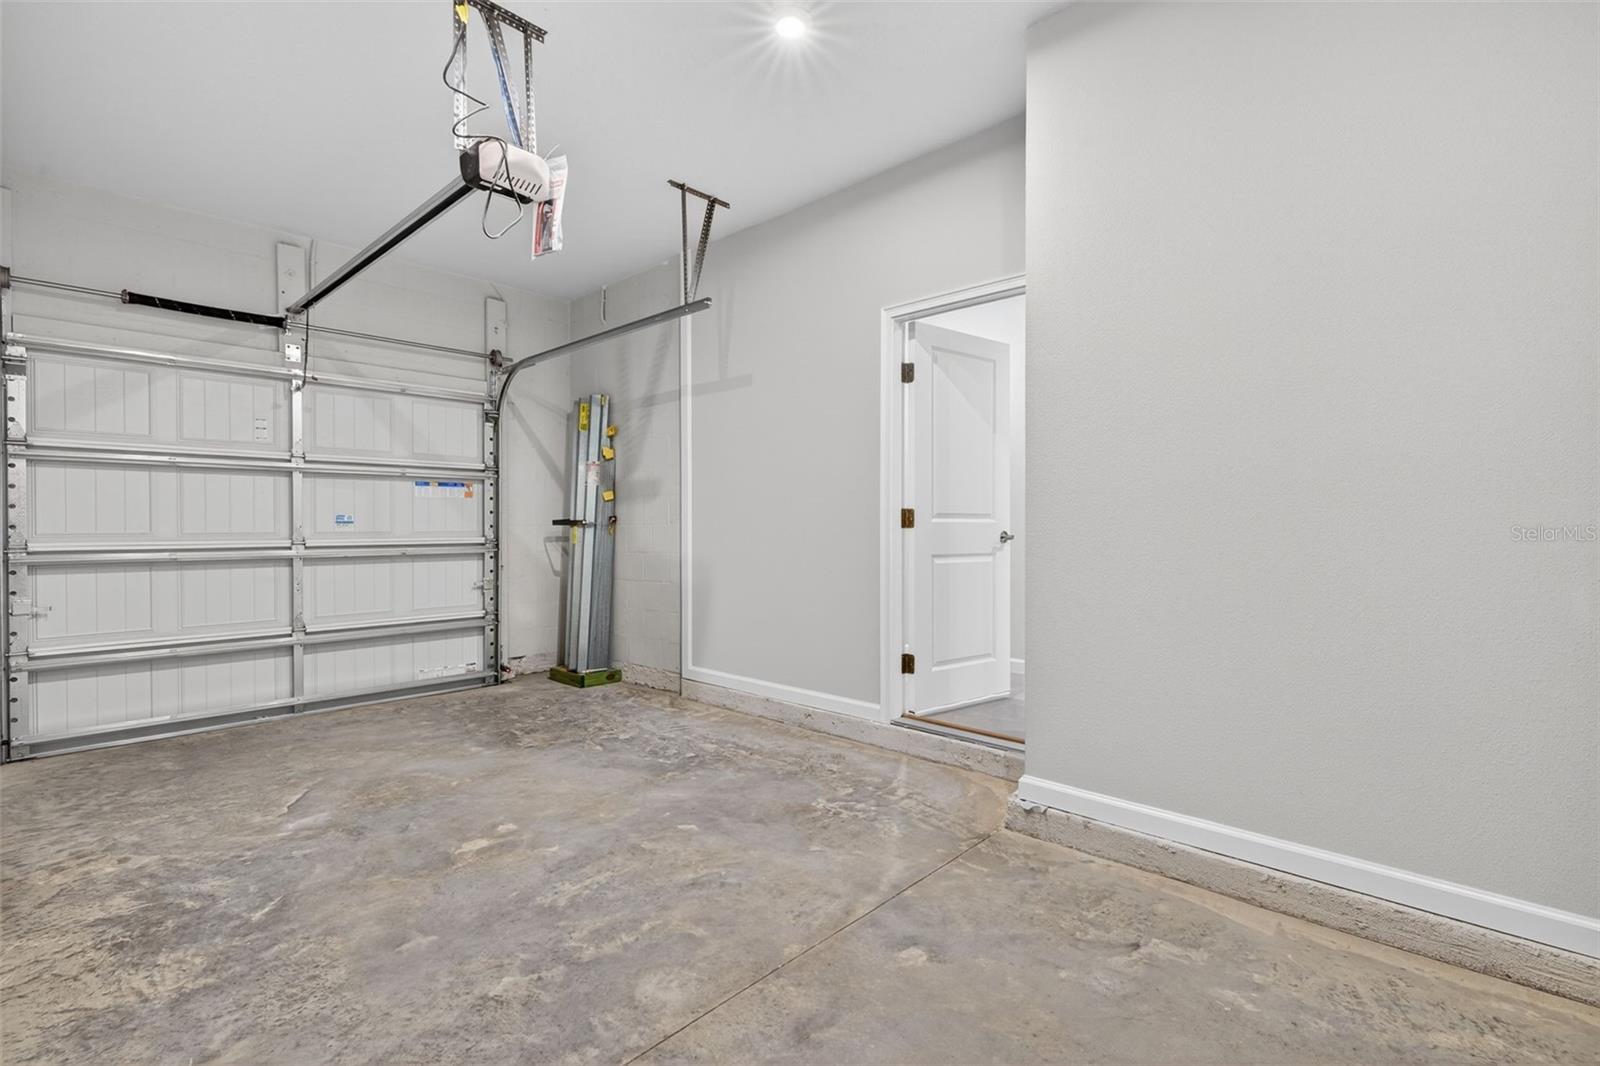
1-carGarage
2025Built
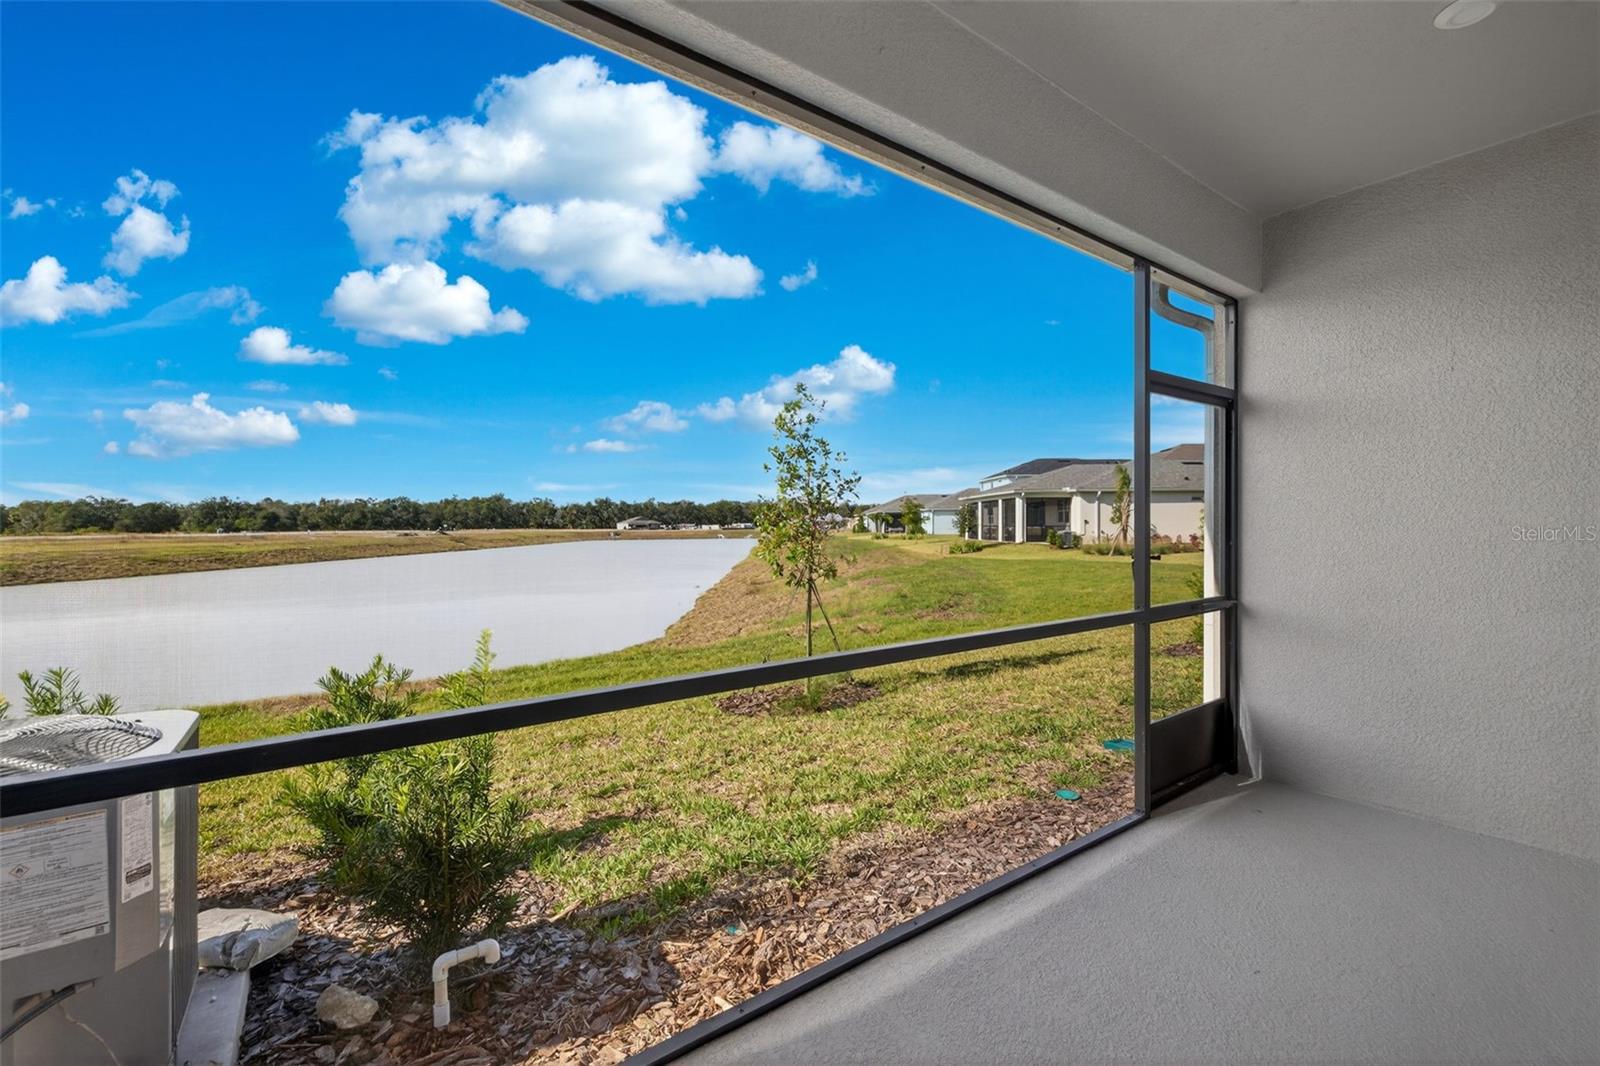
YesWaterfront
About this home
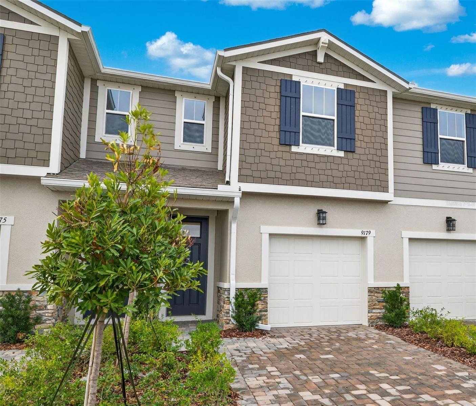
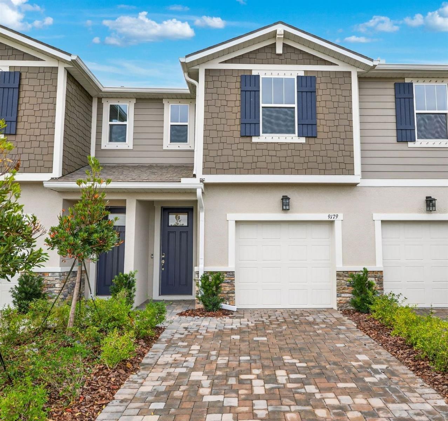
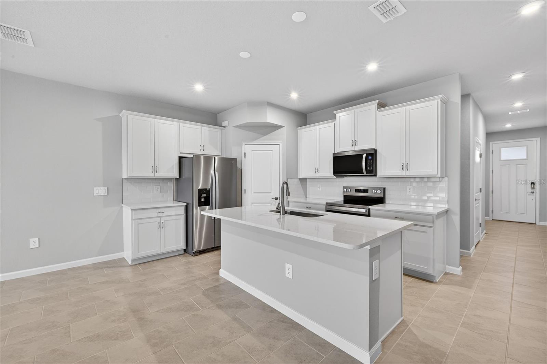
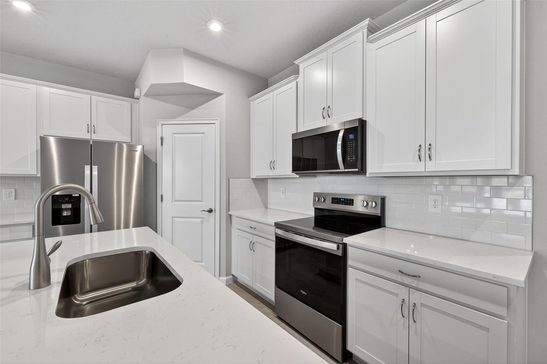
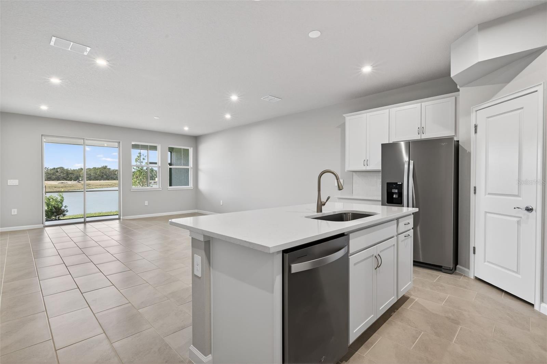
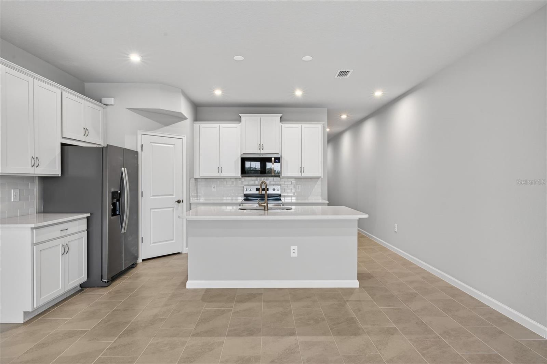
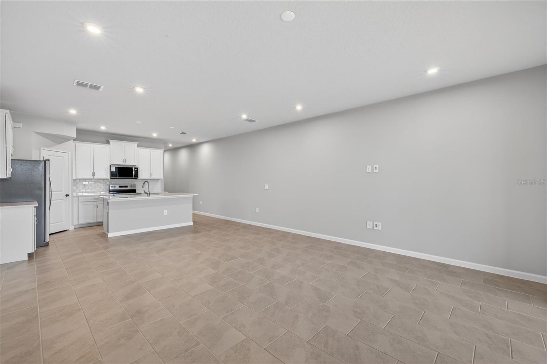
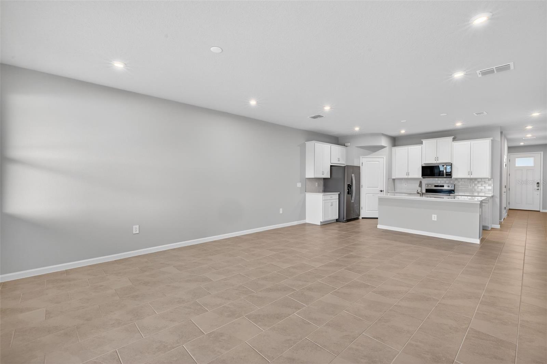
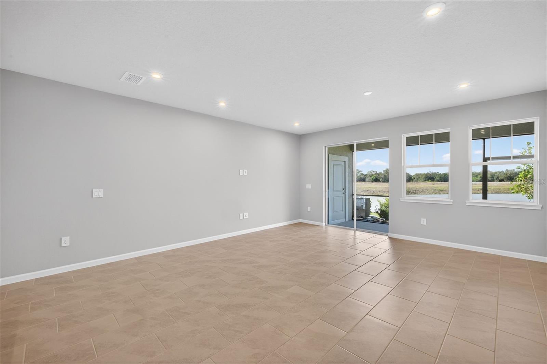
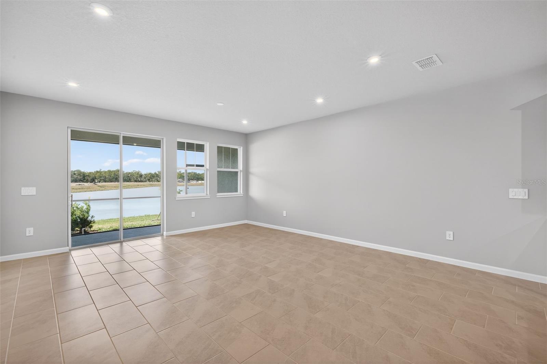
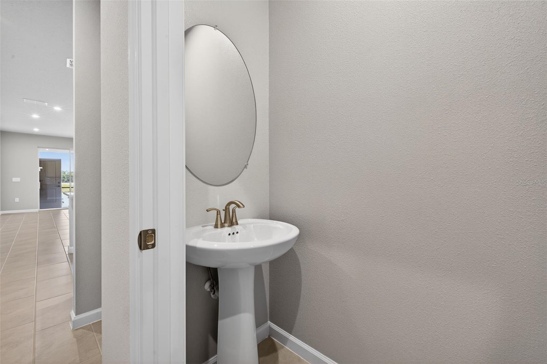
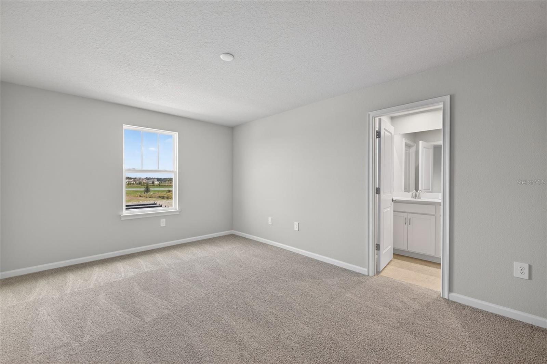
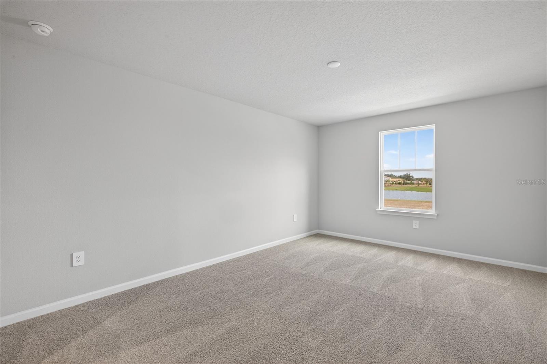
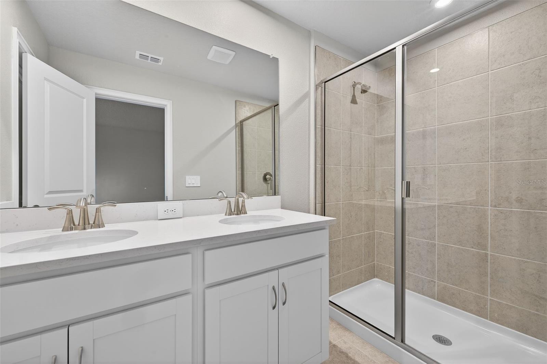
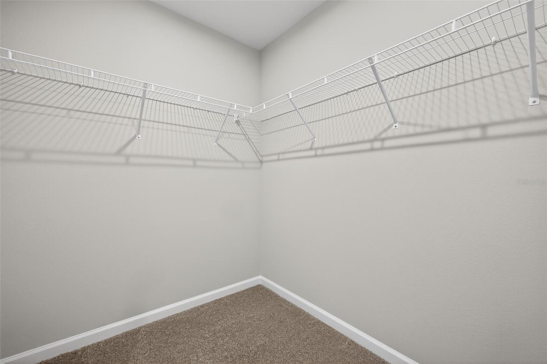
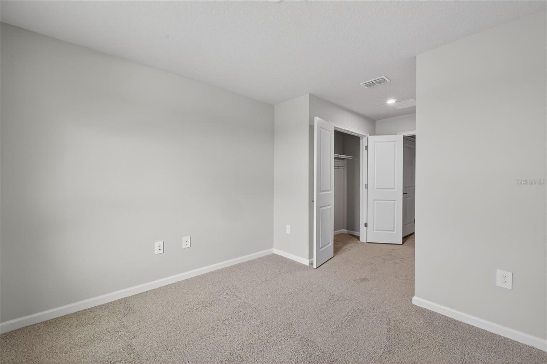
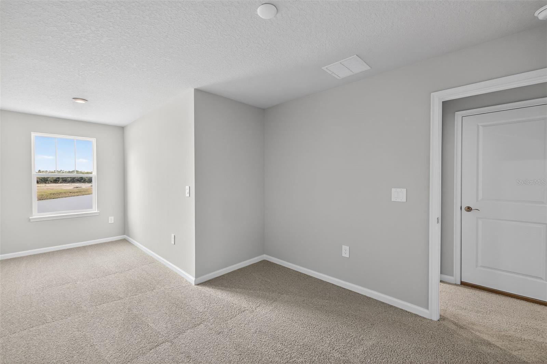
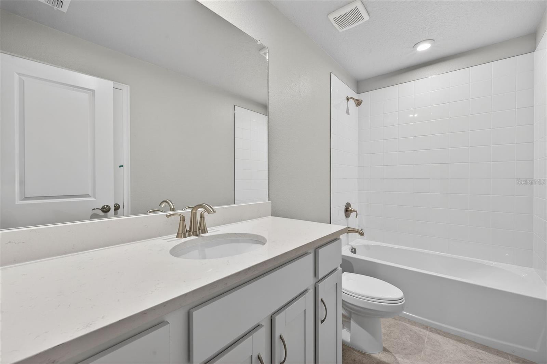
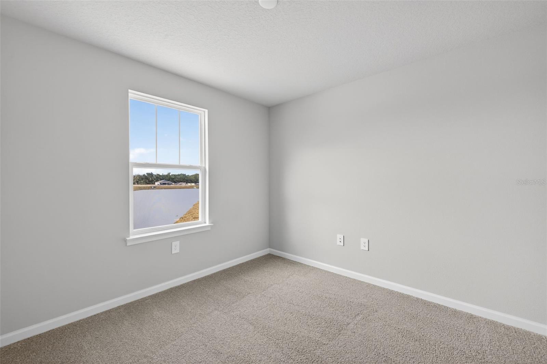
Welcome to the Lakewood, a thoughtfully designed 1,691 square foot townhome that offers the perfect blend of comfort, style, and functionality. Featuring three bedrooms, two full bathrooms, a convenient powder room, and a one-car garage, this home is ideal for modern living. Step inside to an inviting open-concept main floor that seamlessly integrates the kitchen, dining, and great room areas—perfect for entertaining or everyday life. The L-shaped kitchen is a chef’s delight, boasting quartz countertops, a walk-in pantry, and a generous island with a flush breakfast bar that comfortably seats…
Description as provided by the listing brokerage.
Highlights
- Water frontage — Pond
- New construction
- Sidewalk
- Eat-in Kitchen
- Open Floorplan
- PrimaryBedroom Upstairs
- Solid Surface Counters
- Thermostat
- Walk-In Closet(s)
The details
StatusActive
MLS #MFRTB8502159
Property typeTownhouse
Year built2025
Lot size0.04 ac
Living area1,691 sq ft
Price per sq ft$184
Baths3 + 1 half
HOA$144 / monthly
CDDYes
Garage1-car
StoriesTwo
Days on market38
CountyManatee
Flood zoneX (verify)
ListedApr 26, 2026
Features & property details
Interior
Full baths2
Half baths1
Rooms7
FlooringCarpet, Tile
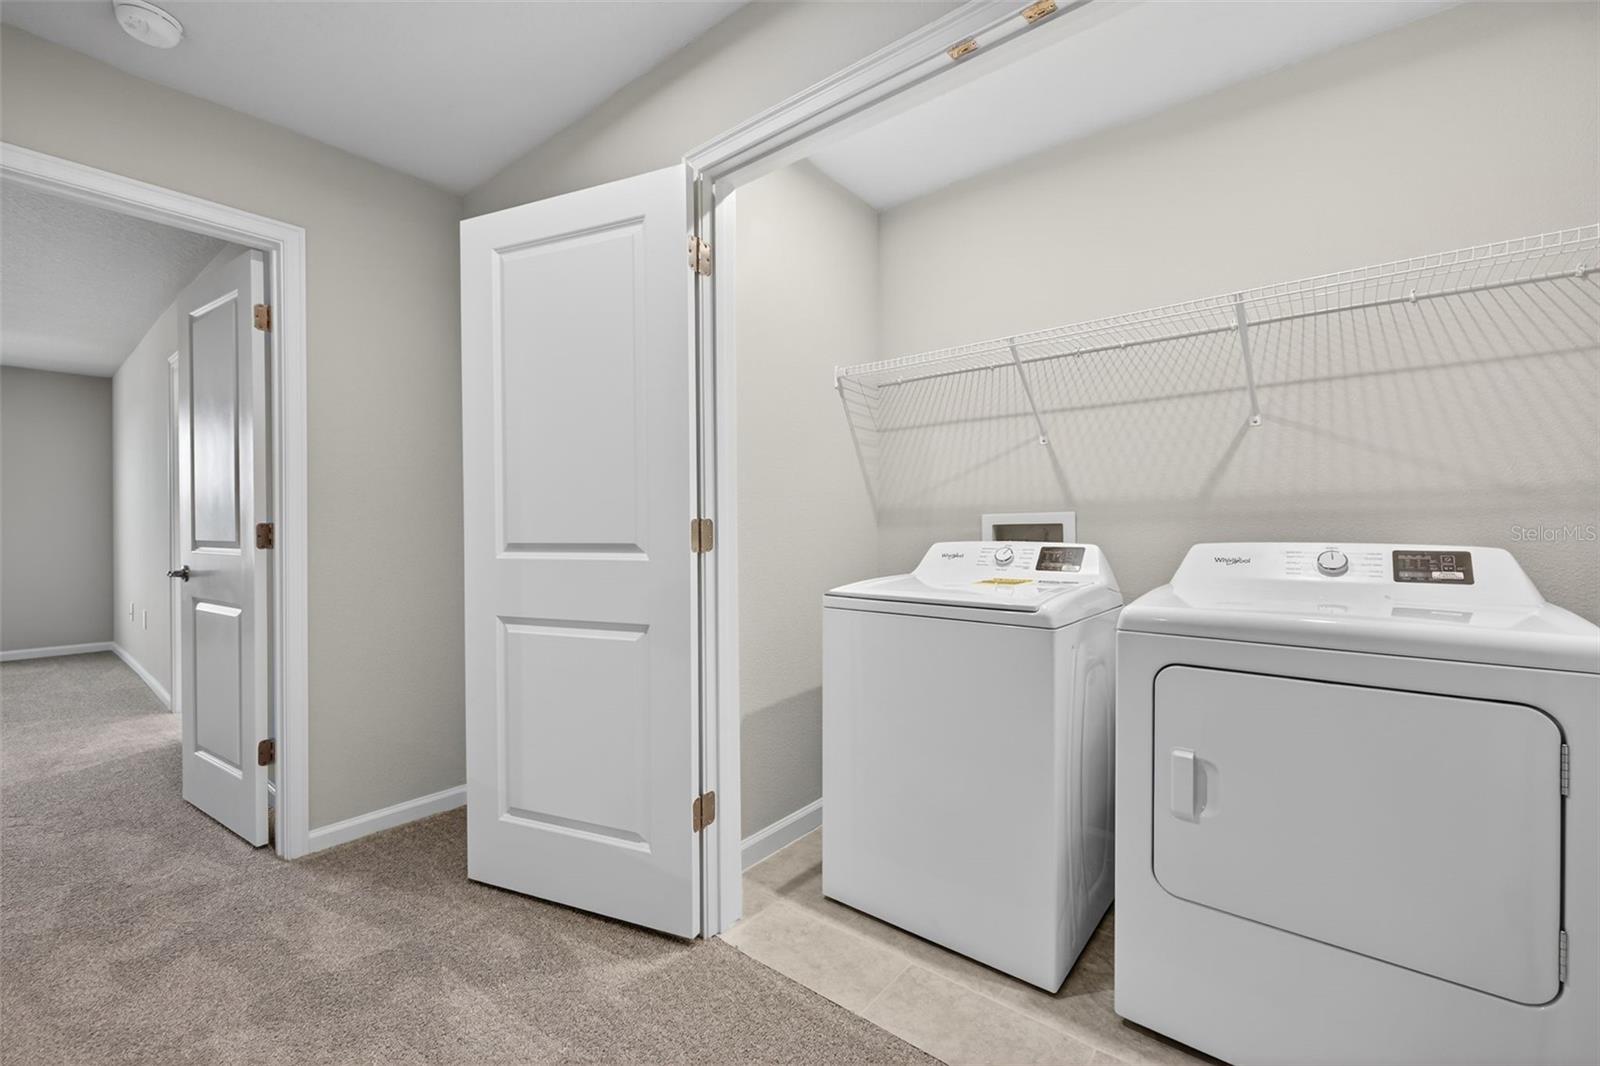
AppliancesDishwasher, Dryer, Electric Water Heater, Microwave, Range, Refrigerator, Washer
Interior featuresEat-in Kitchen, Open Floorplan, Primary Bedroom Upstairs, Solid Surface Counters, Thermostat, Walk-In Closet(s)
LaundryInside, Upper Level, Washer Hookup
FireplaceNo
WindowsInsulated Windows, Low-Emissivity Windows
CoolingCentral Air
HeatingElectric, Heat Pump
In-law suite0
Exterior & lot
Exterior featuresSidewalk
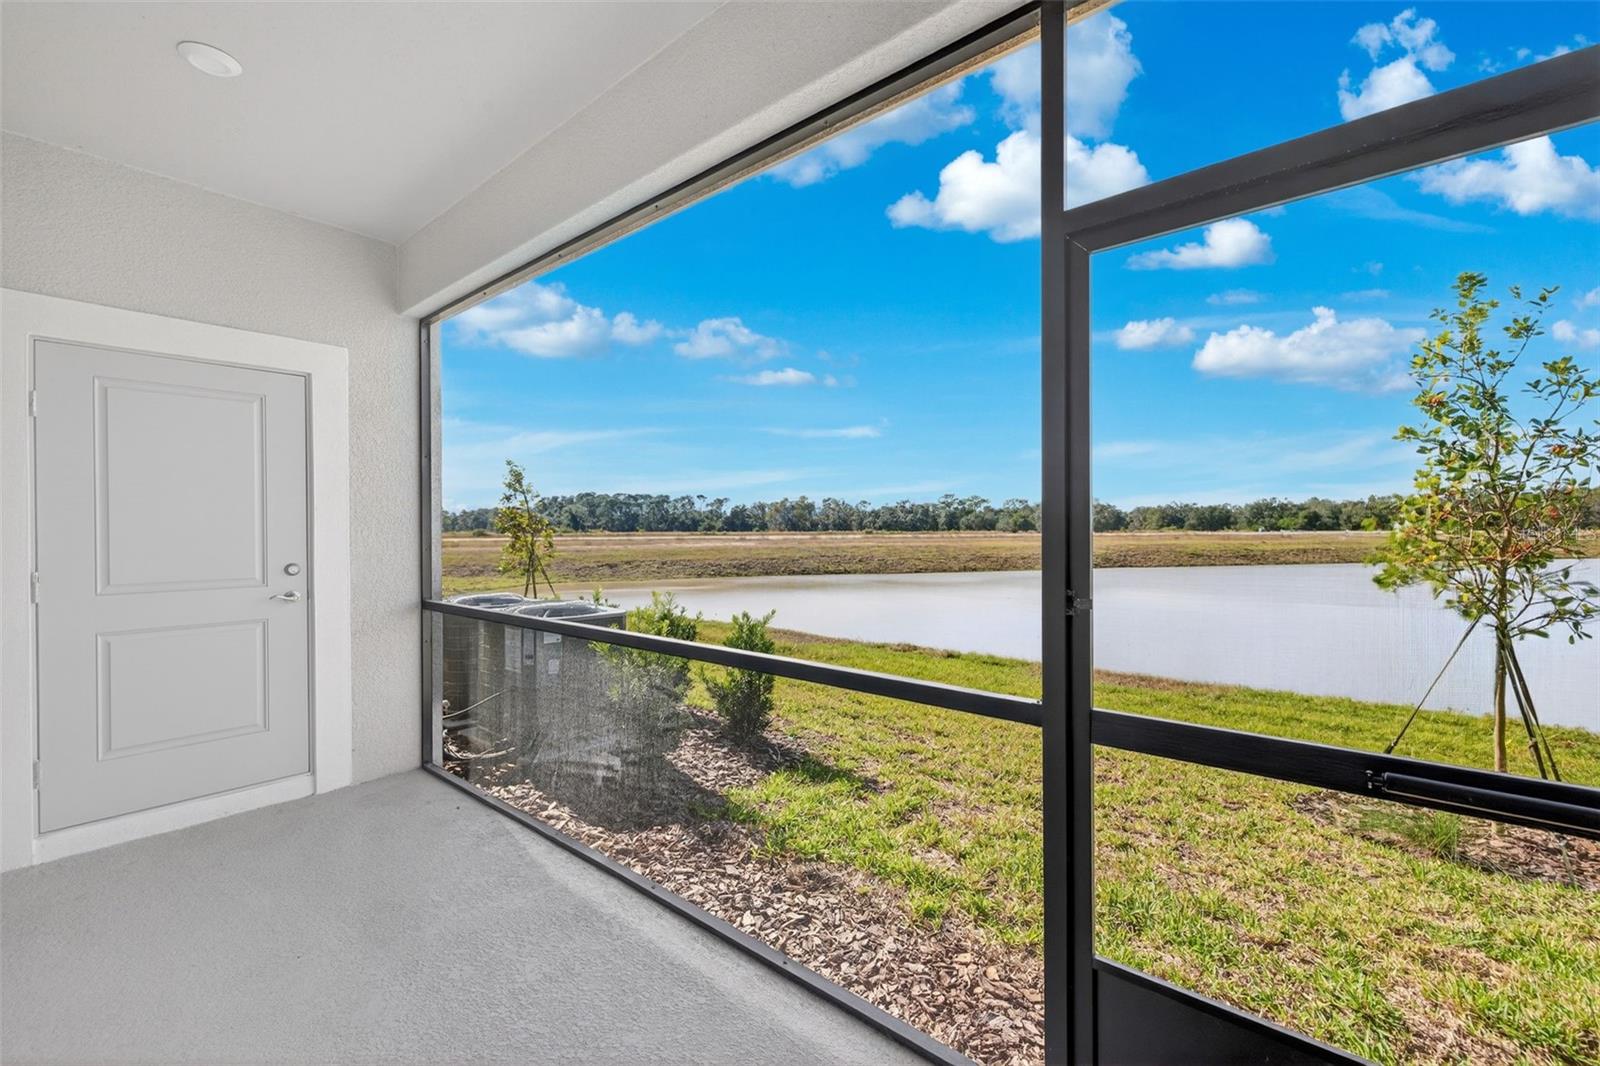
Patio & porchRear Porch
ViewWater
Lot featuresLevel, Sidewalk, Paved
FacesEast
Road surfacePaved
Construction
StyleCraftsman
ConstructionBlock, Stucco, Frame
FoundationSlab
RoofShingle
ConditionCompleted
BuilderMattamy Homes
Builder modelLakewood Craftsman
Living area sourceBuilder
Building area (sq ft)2,120
Parking
GarageYes
Attached garageYes
CarportNo
Parking featuresGarage Door Opener
Pool & water
WaterfrontPond
Water viewLake,Pond
Waterfront feet18
Community & HOA
AssociationJulie Jenson
HOA fee$144
HOA frequencyMonthly
Second associationCrosswind Community Association, Inc
Second fee$15
Second frequencyMonthly
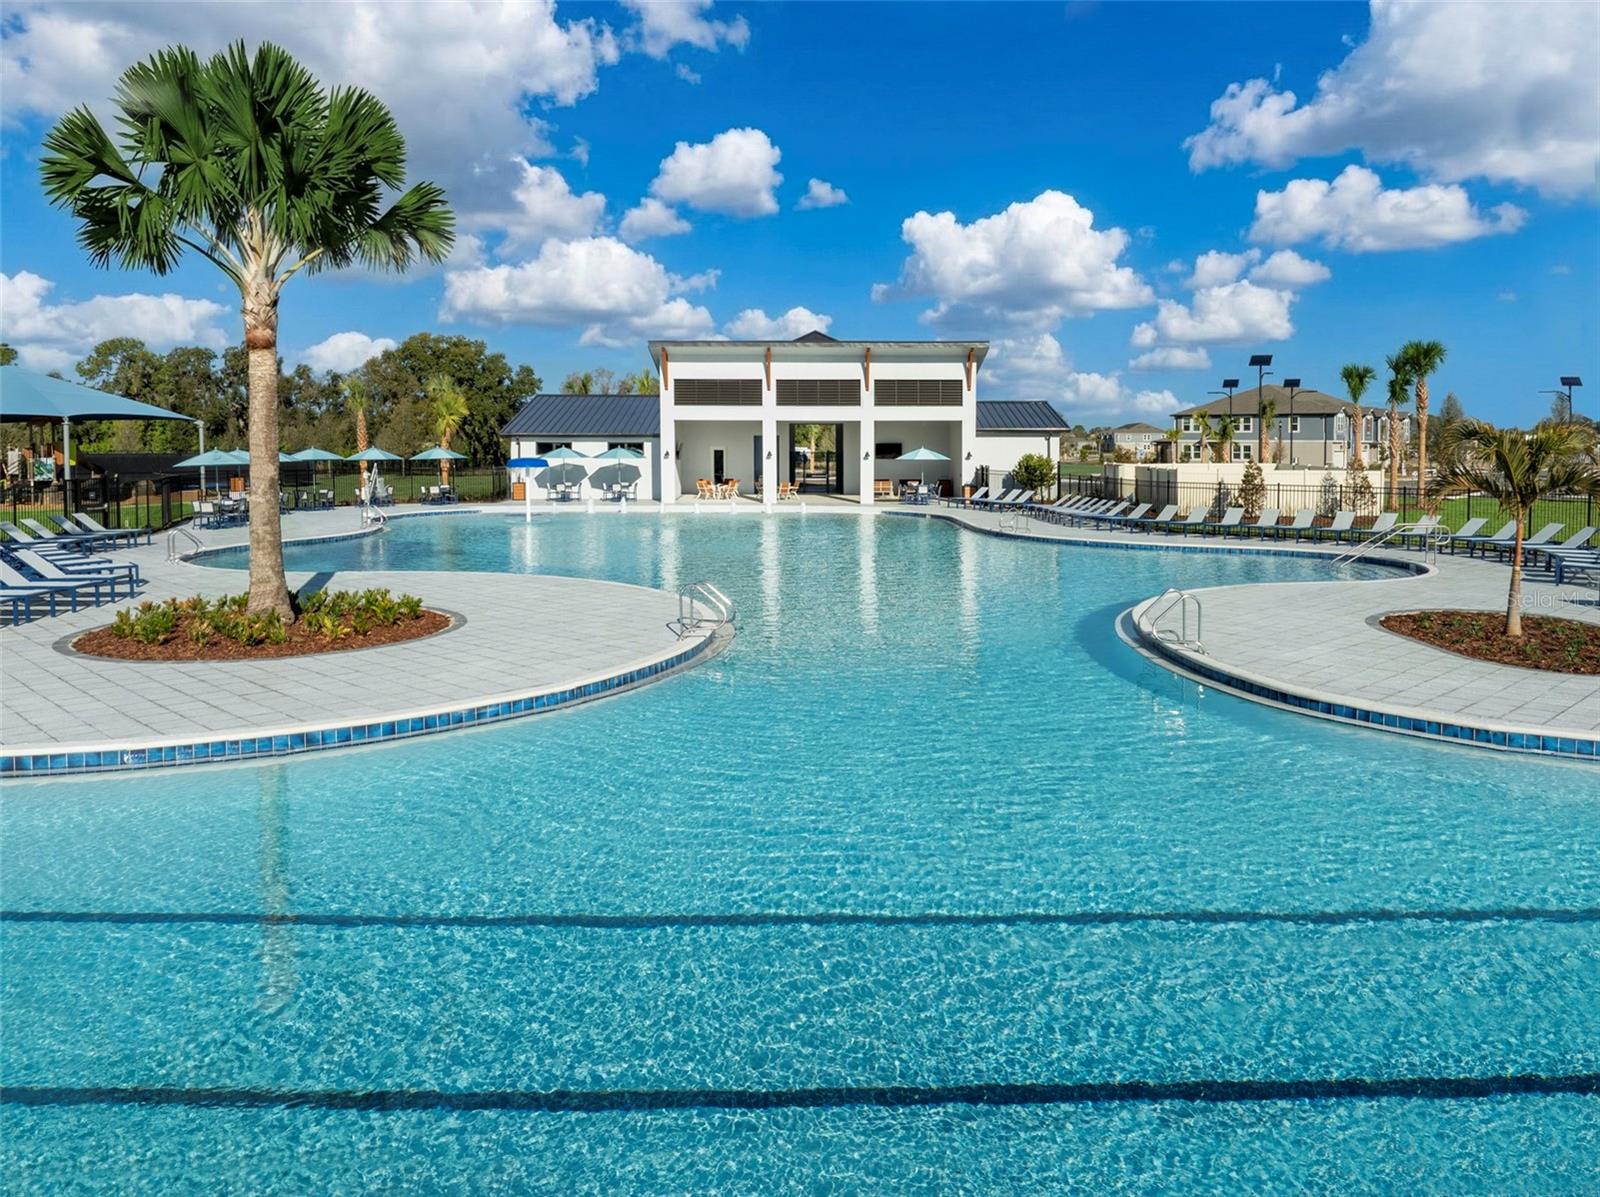
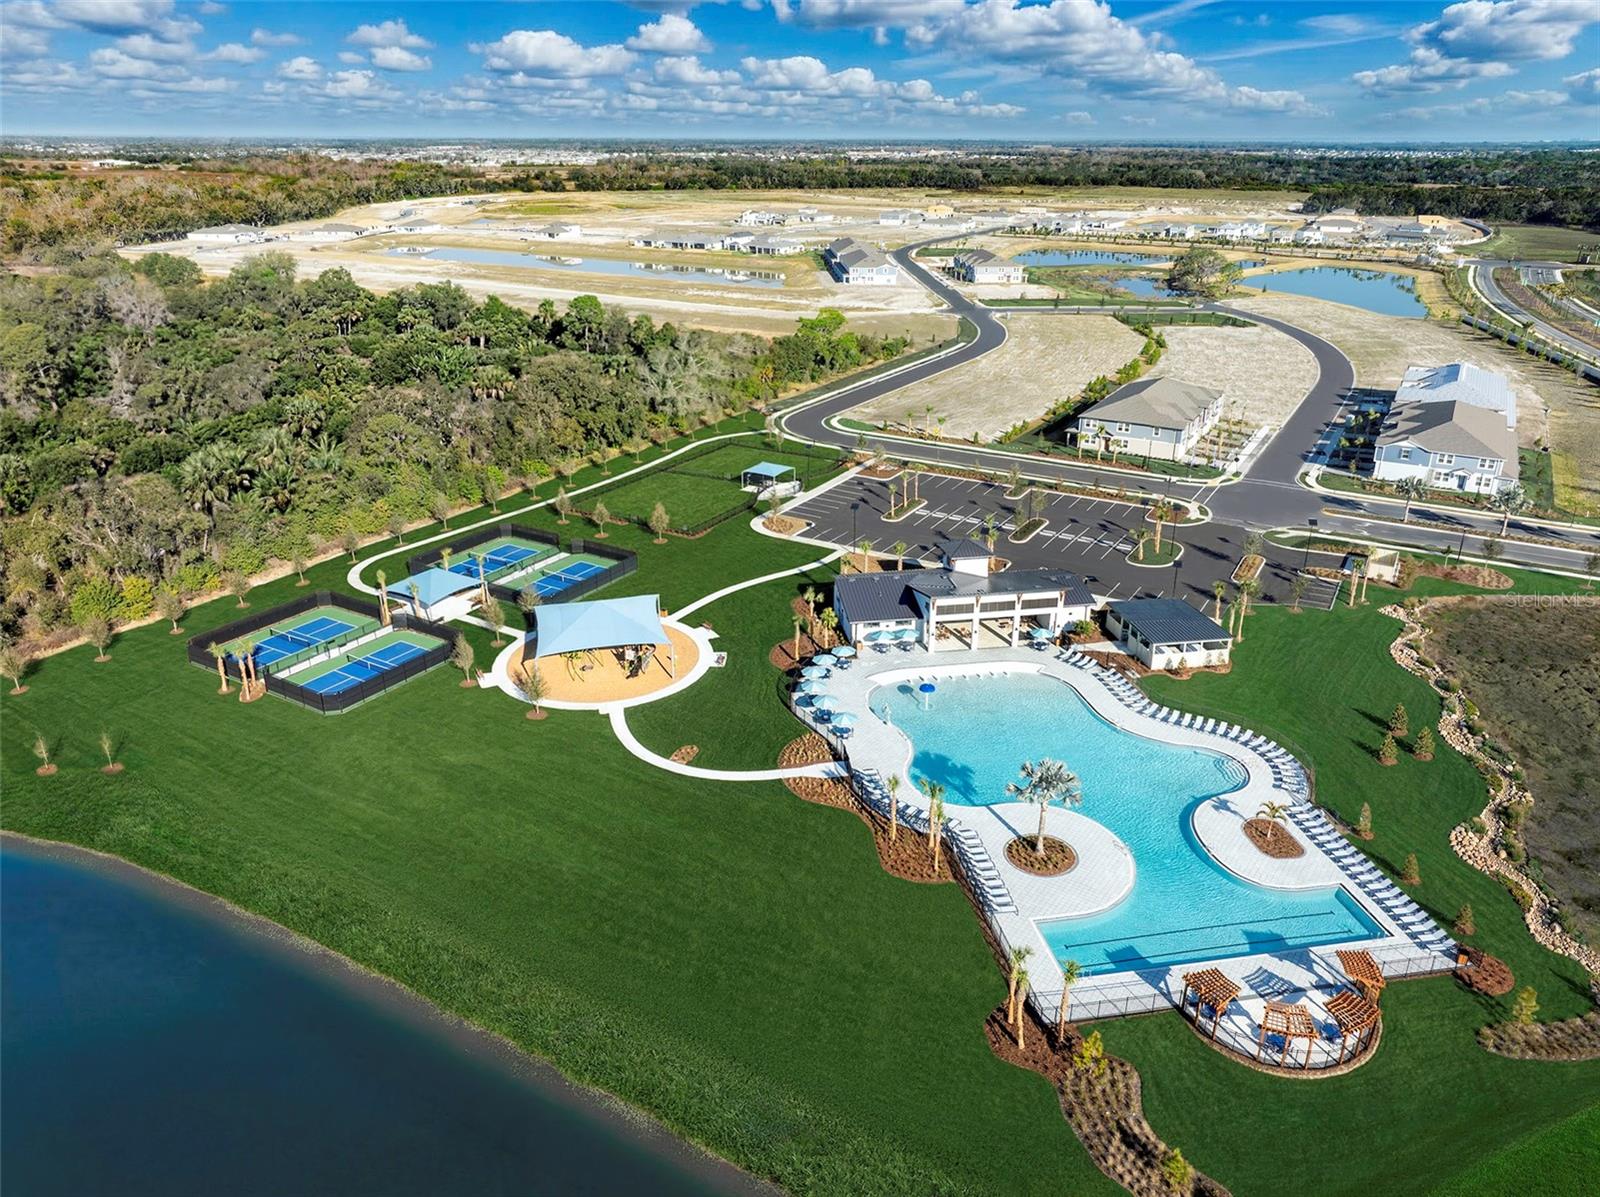
Fee includesPool, Maintenance Grounds
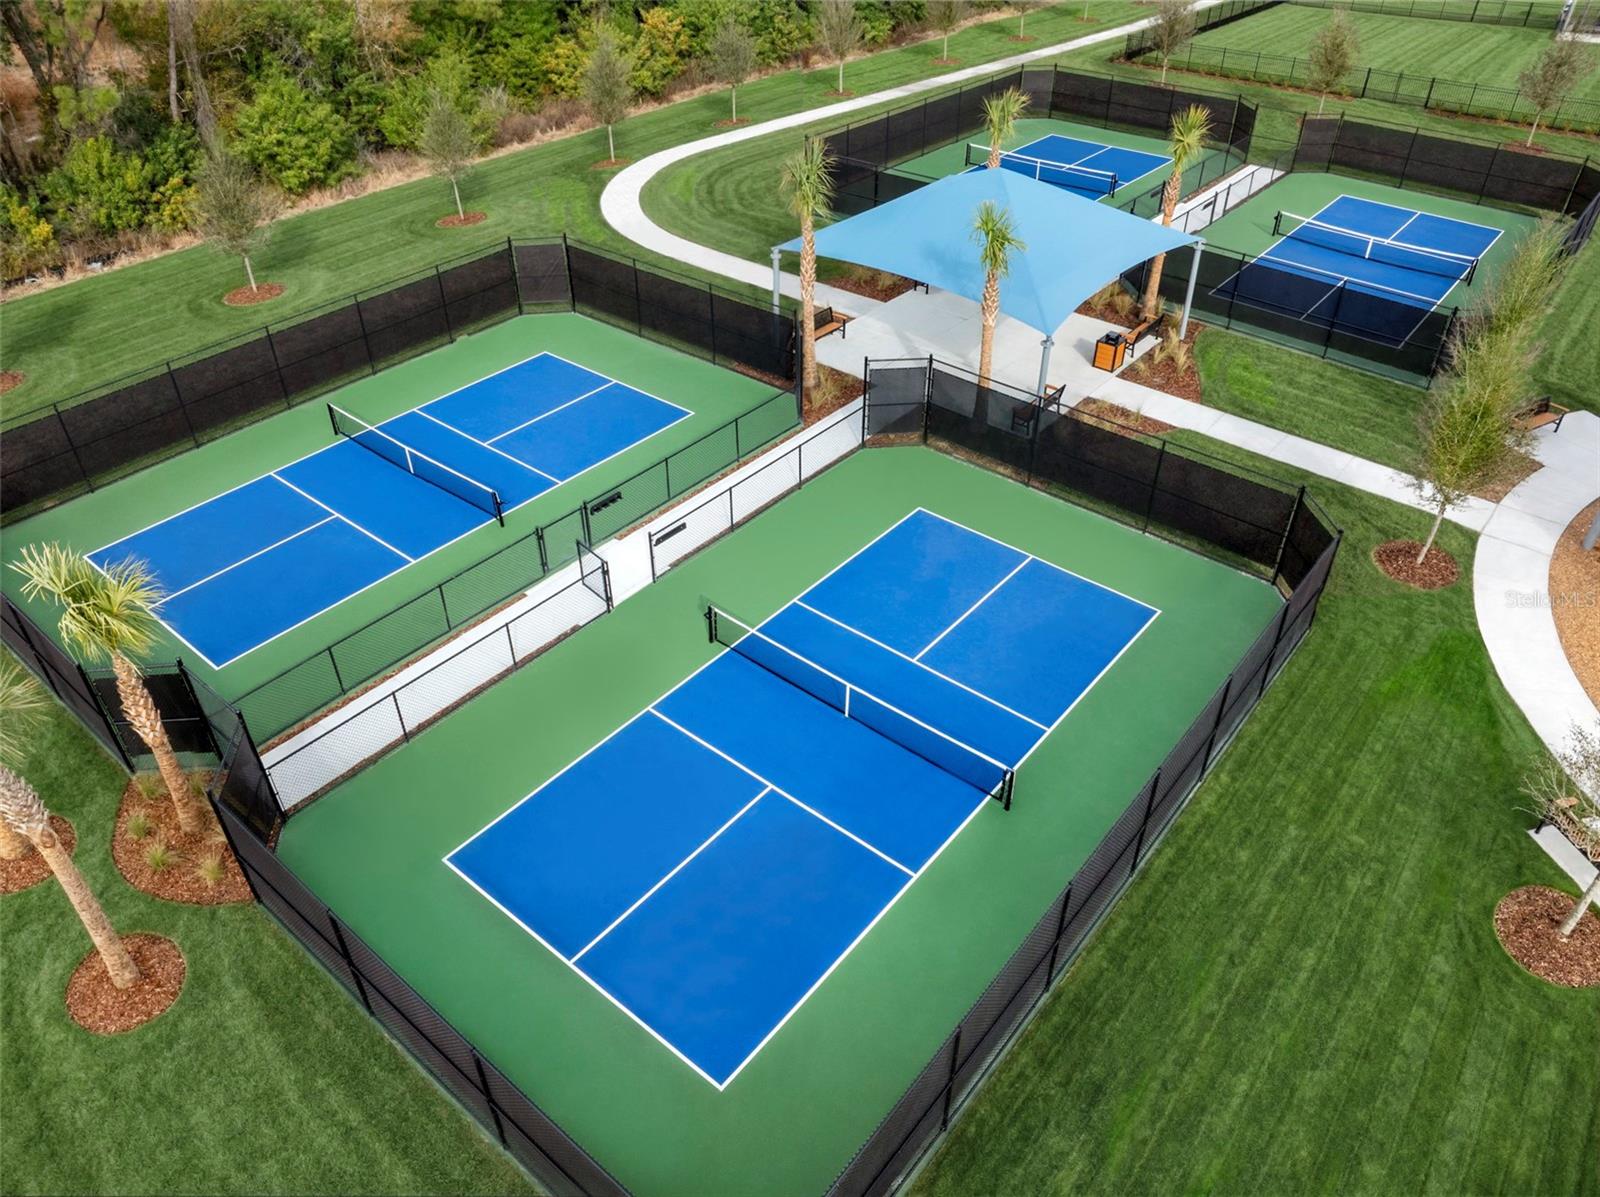
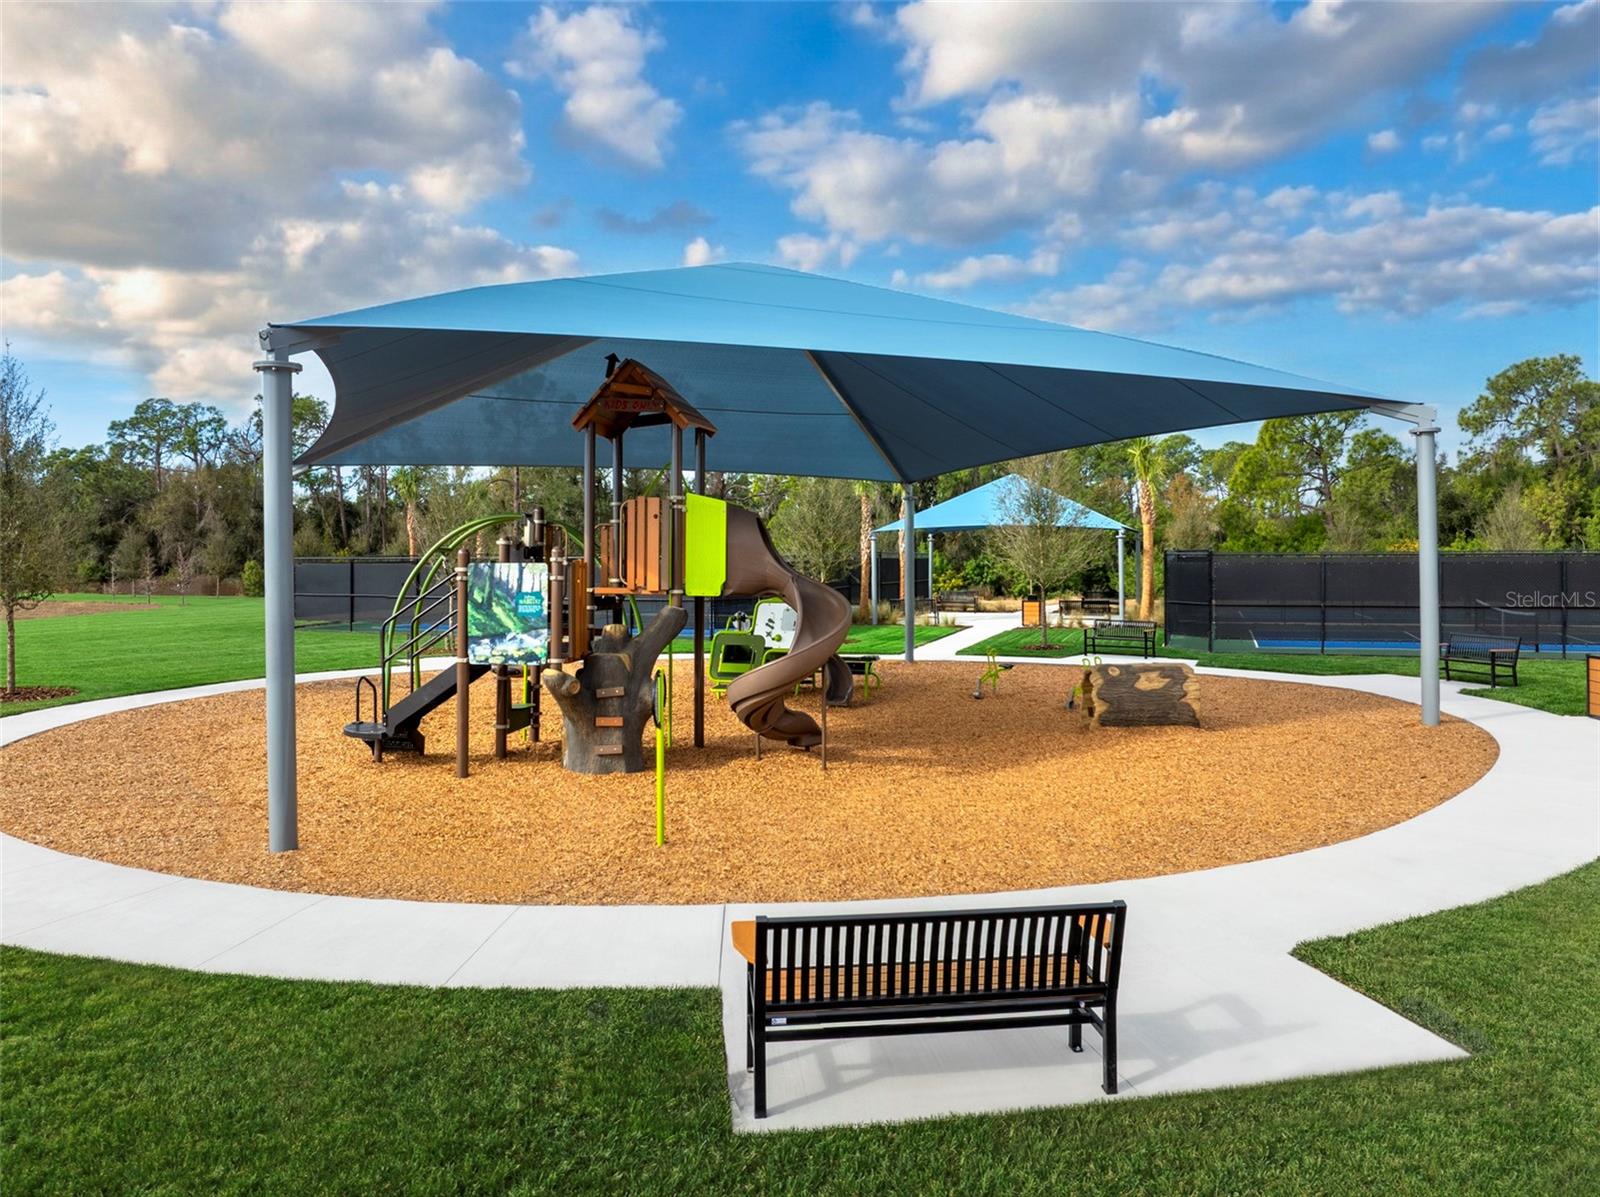
AmenitiesFence Restrictions, Gated, Pickleball Court(s), Playground, Pool
Fee requirementRequired
Approval required0
Total monthly fees$159
Total annual fees$1,908
Community featuresDeed Restrictions, Dog Park, Playground, Pool, Sidewalks, Street Lights
55+ communityNo
PetsYes
Pet restrictionsDomesticated Household pets only
Minimum lease6 Months
Lease restrictions1
Lease notesPlease see Master Docs for complete details.
SW communityNot Applicable
Building
Building4/43
Utilities & efficiency
UtilitiesCable Available, Electricity Connected, Public, Underground Utilities, Water Connected
SewerPublic Sewer
Water sourcePublic
Energy efficientAppliances, Insulation, Lighting, Thermostat, Water Heater
Financial & terms
CDD1
Tax year2,025
Other annual assessments$1,014
Homestead0
Listing termsCash, Conventional, Fha, VA Loan
OwnershipFee Simple
Special conditionsNone
PossessionClose Of Escrow
ZoningPD-MU
OccupantVacant
MLS area34219 - Parrish
Where it sits
Approximate location shown. Exact address available on request per listing brokerage.
More like this
Stellar MLSMLS# MFRTB8502159Listing courtesy of MATTAMY REAL ESTATE SERVICESLast updated Oct 2, 2026, 3:38 PM