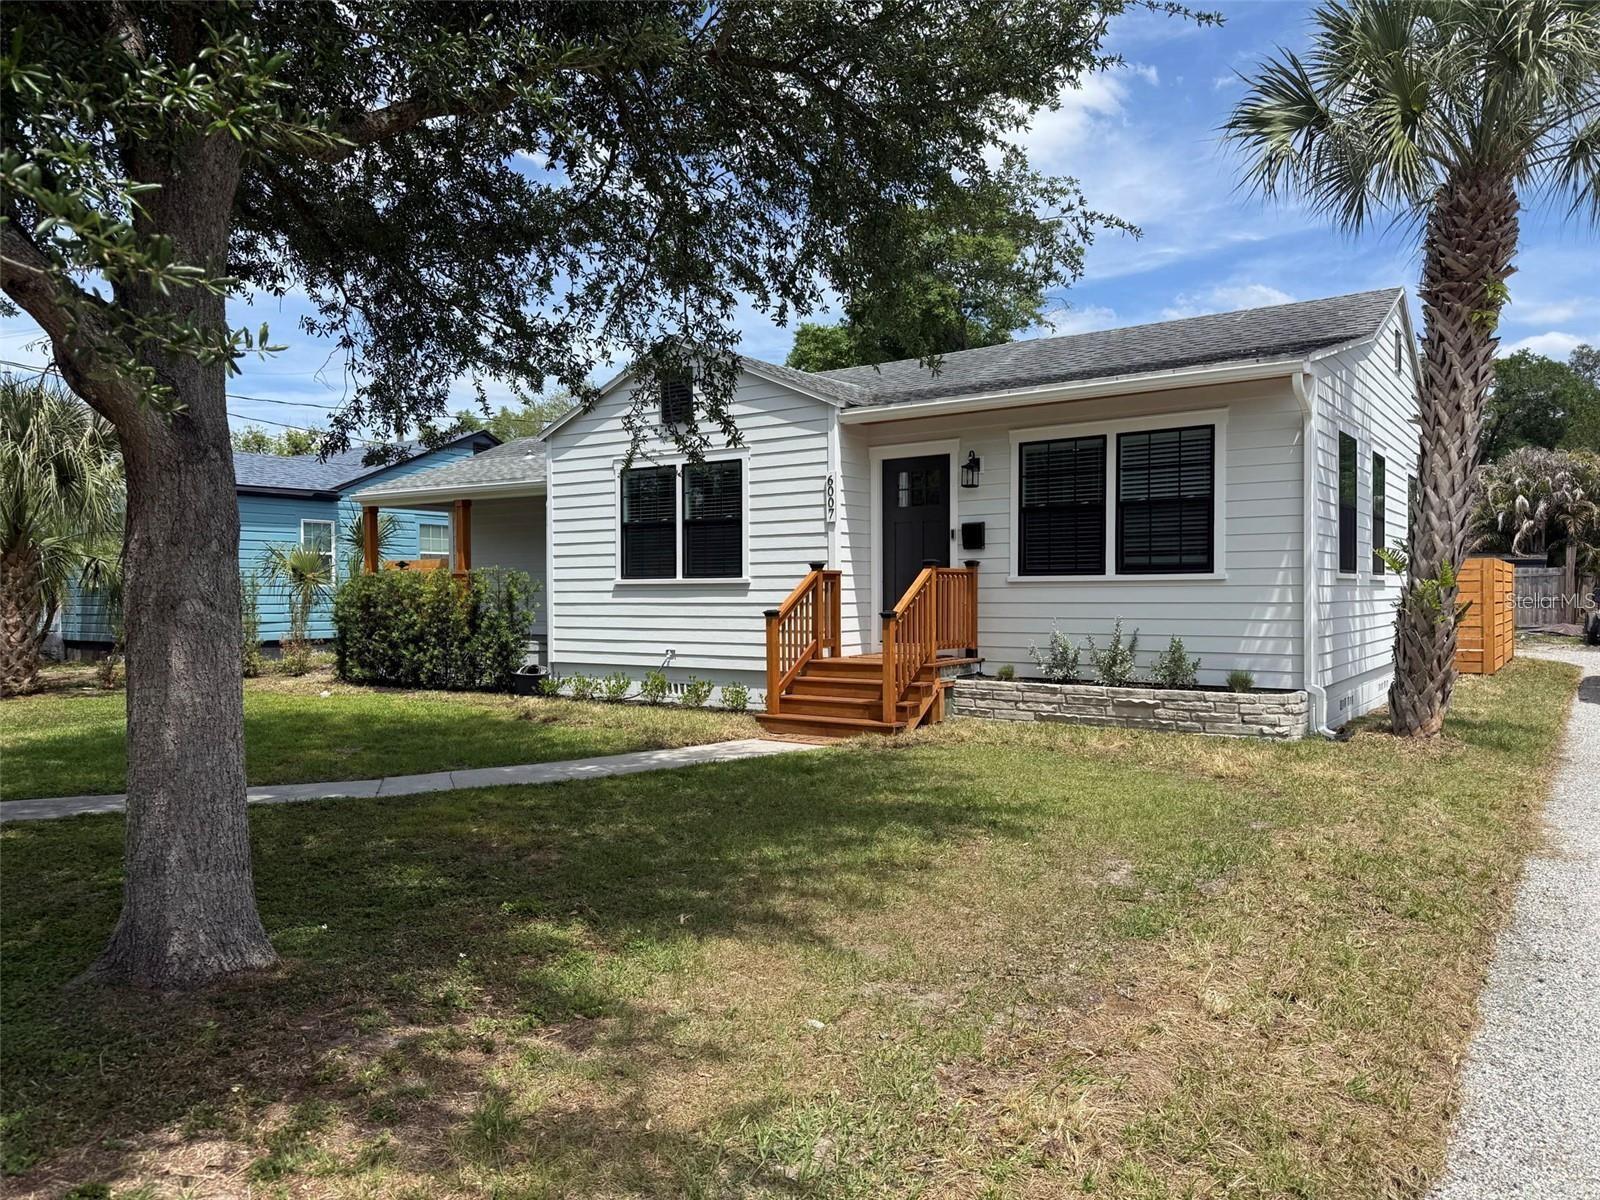
 28 photos · 3D tour
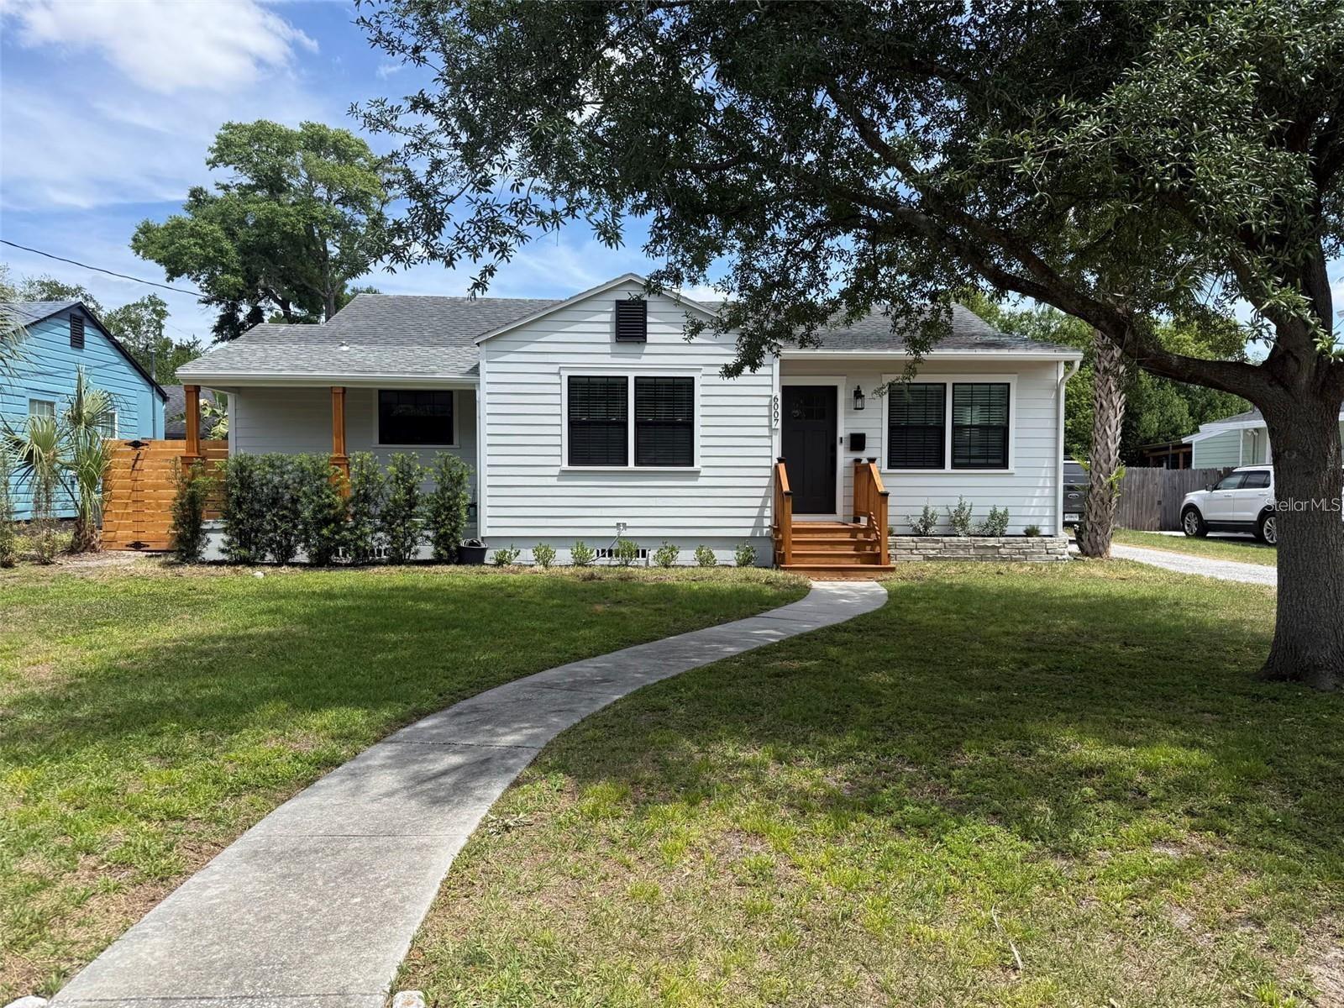
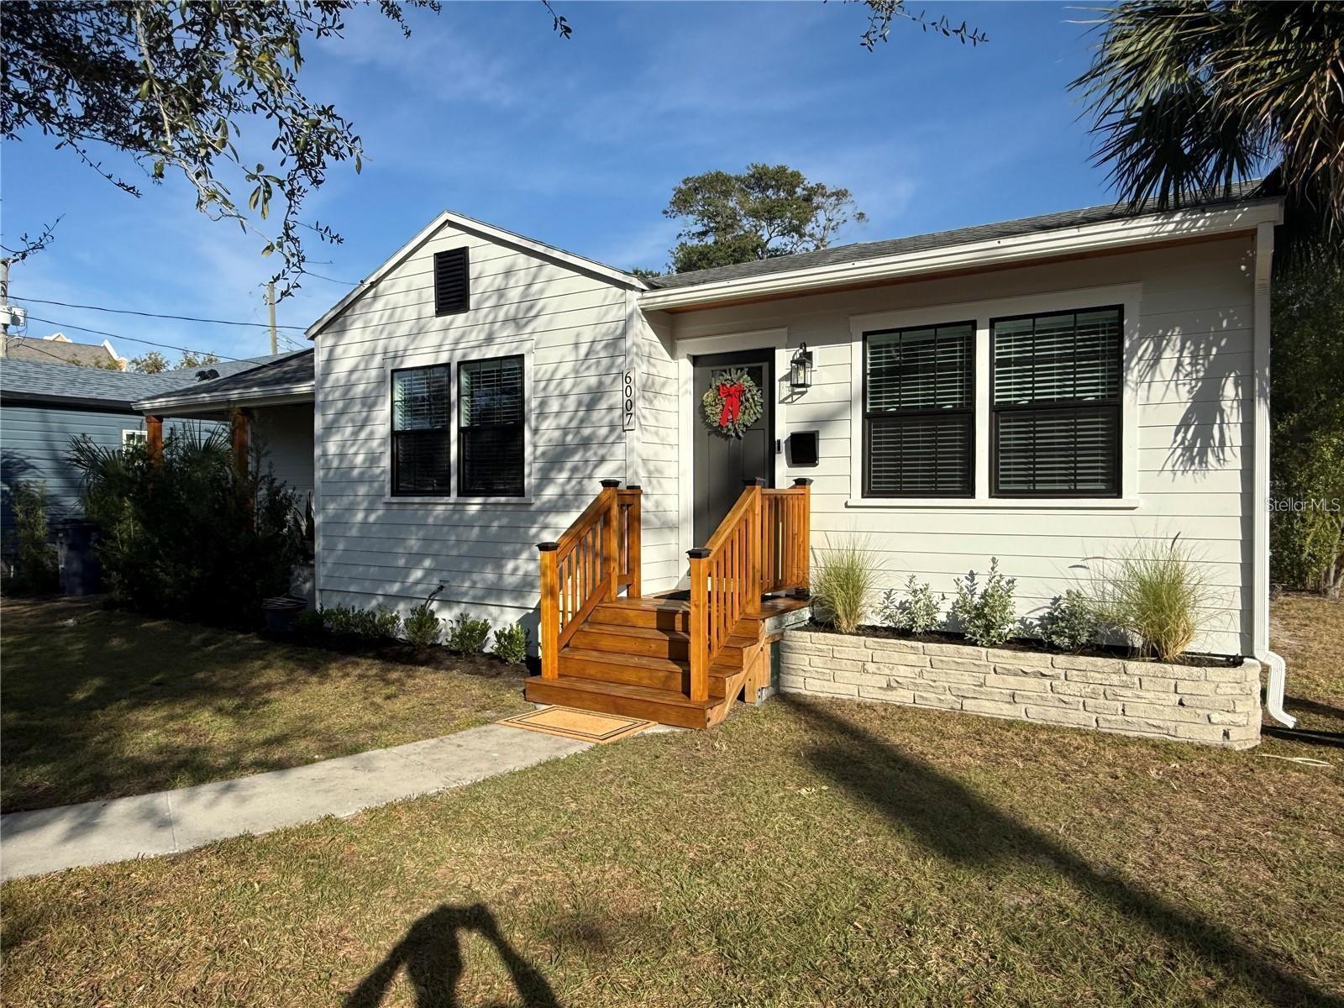
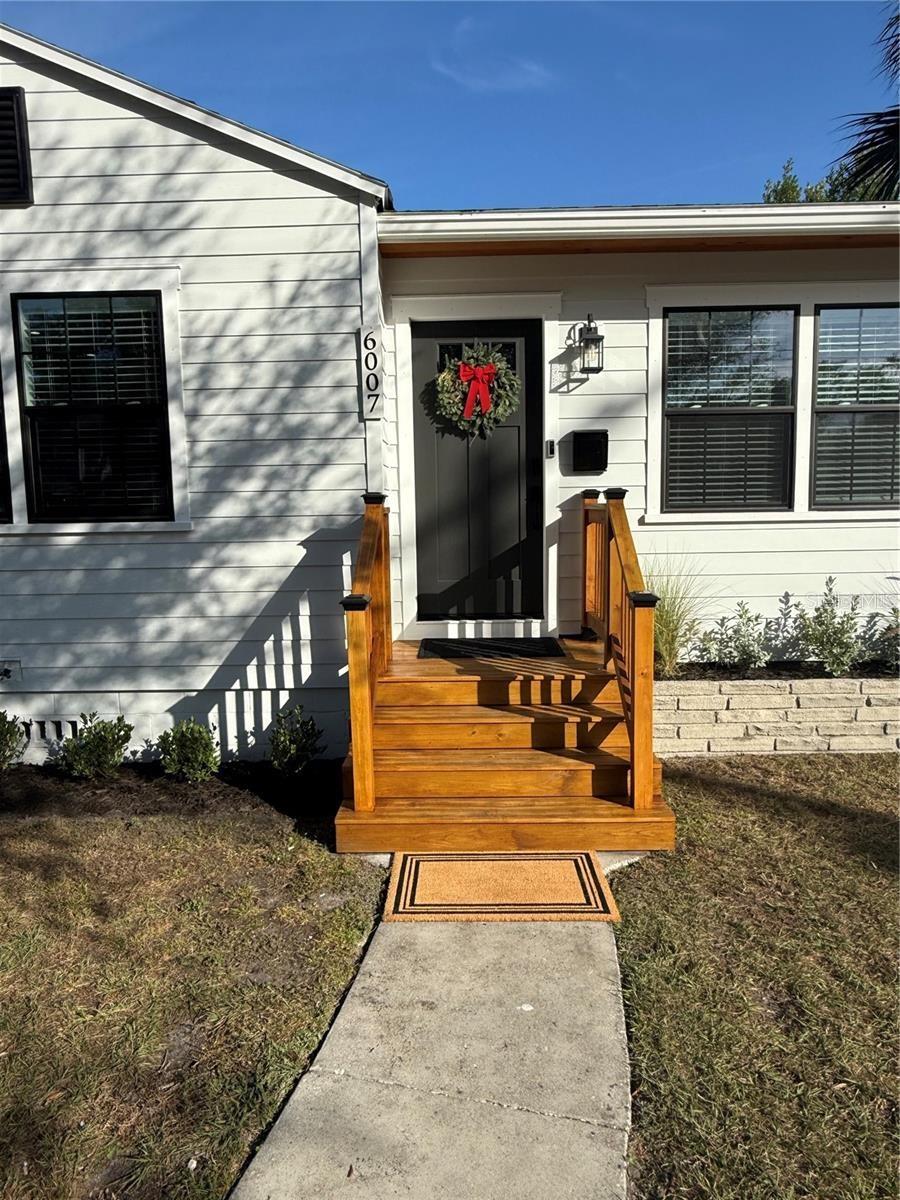
1 / 28
ActivePrice improved $100,000116 days on market
$529,900$629,900
6007 N CENTRAL AVETAMPA, FL 33604OSCEOLA · Single Family Residence
2Beds
2Baths
1,190Sq ft
0.16 acLot
1-carGarage
1942Built
About this home
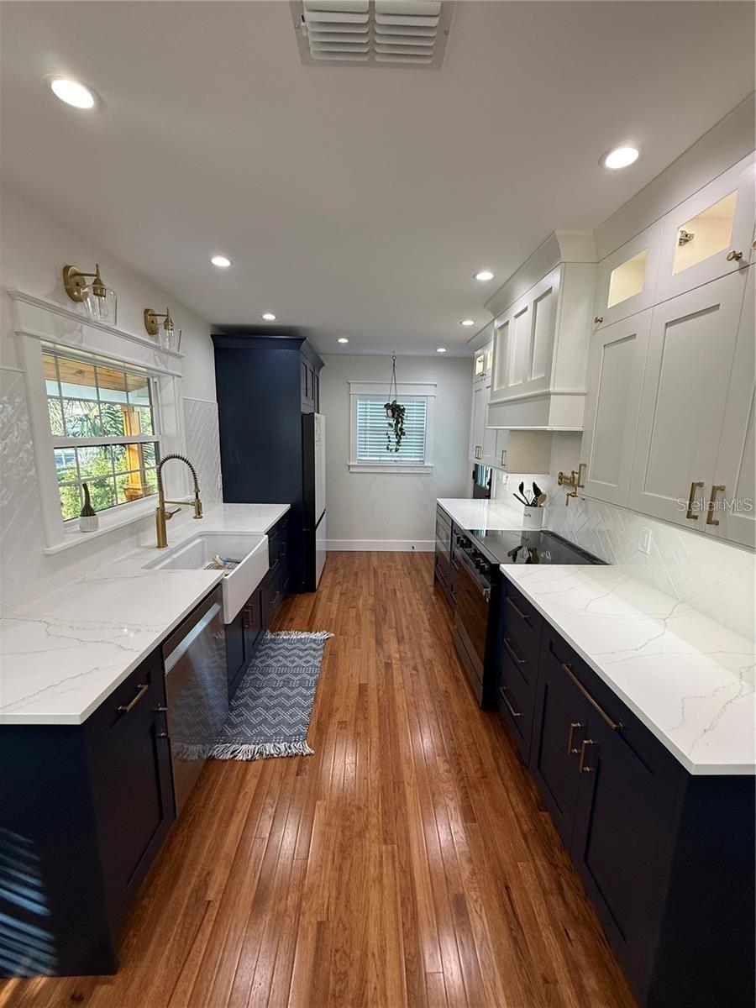
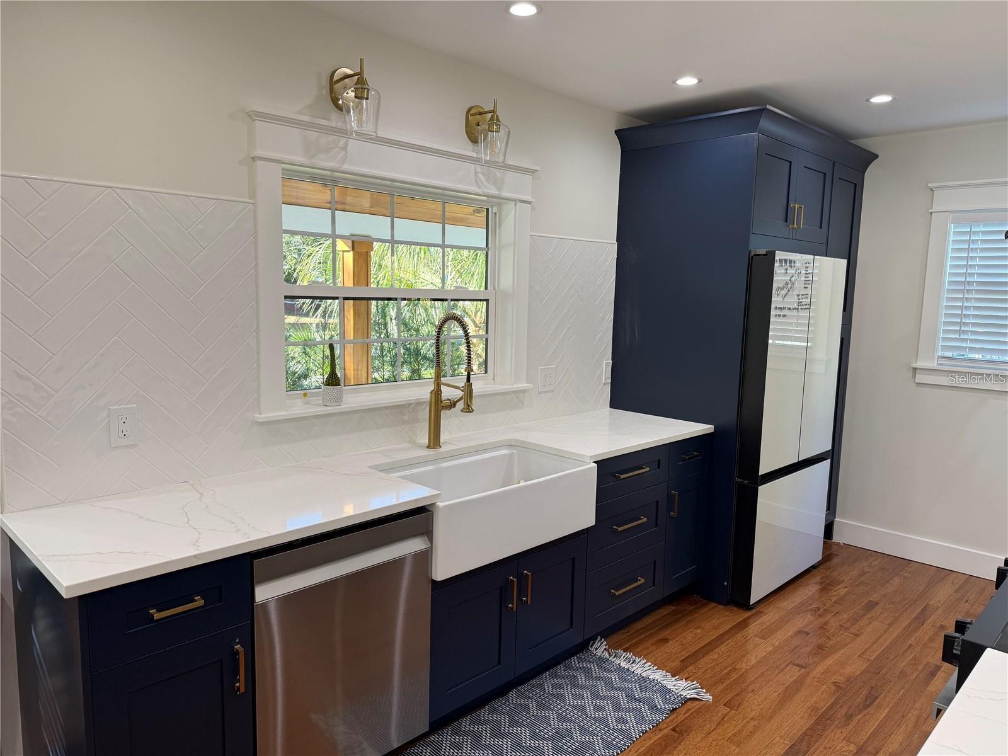
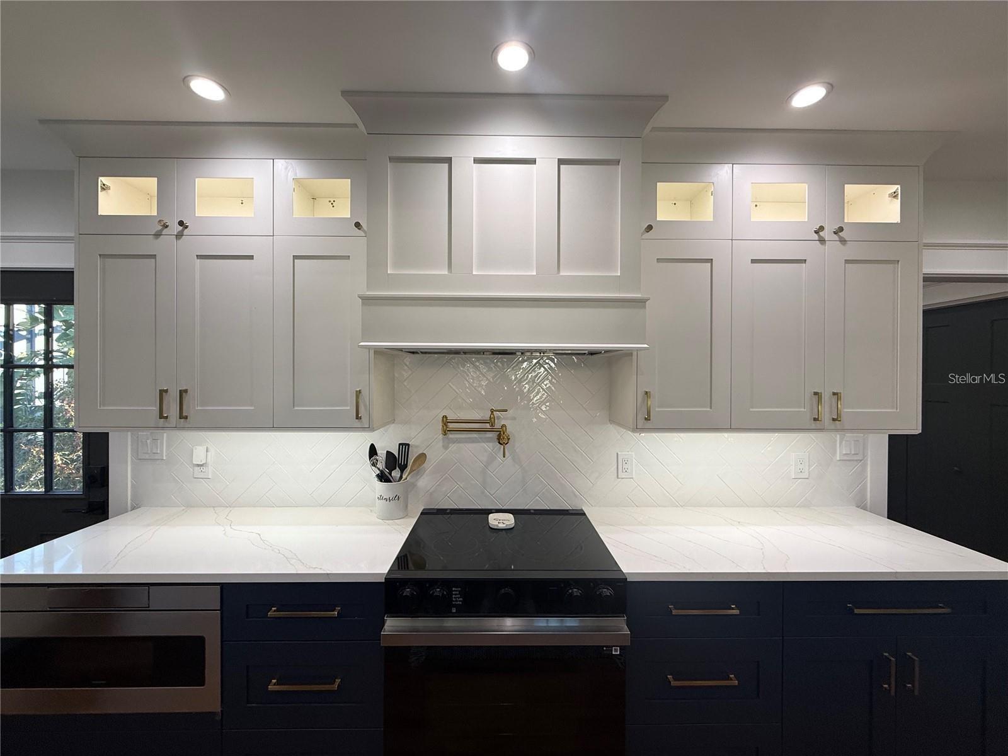
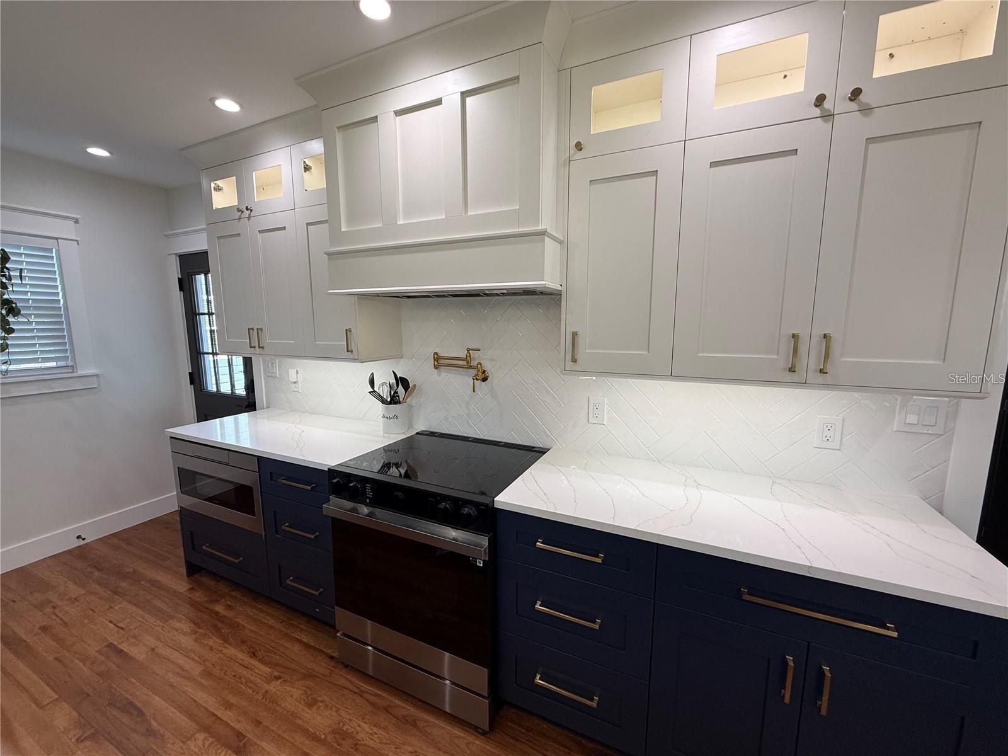
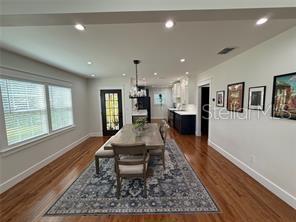
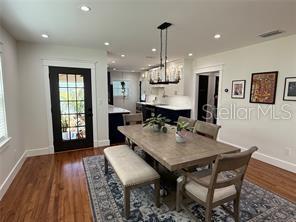
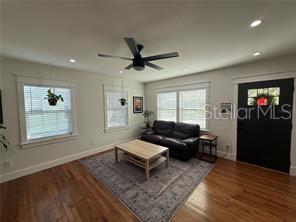
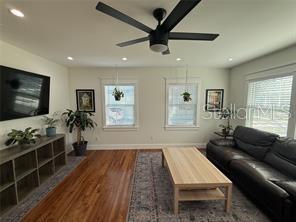
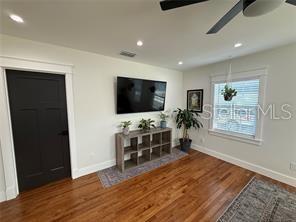
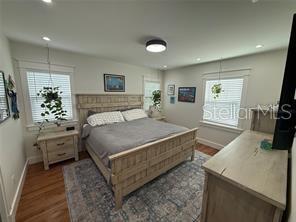
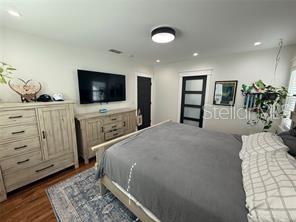
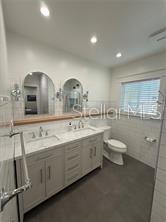
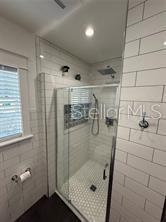
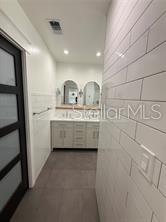
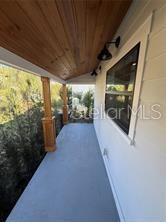
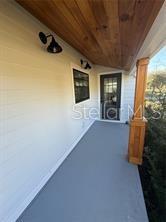
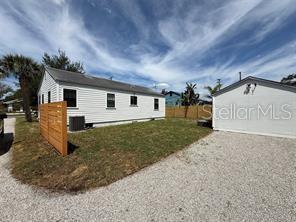
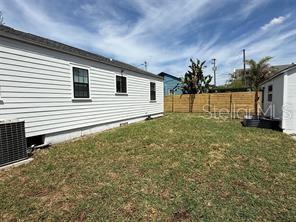
Completely Renovated Seminole Heights Gem This beautifully renovated 2-bedroom, 2-bath home is a must-see, located in one of the most desirable pockets of historic Seminole Heights. Thoughtfully redesigned from top to bottom, every detail was curated with quality and longevity in mind. Inside, you’ll find custom millwork, specialty tile, a large farmhouse sink, elegant brass hardware, a stunning glass-enclosed shower and other beautiful features. The spacious and light-filled layout blends classic charm with modern upgrades for today’s lifestyle. Most importantly, this home offers true peace o…
Description as provided by the listing brokerage.
Highlights
- Hurricane Shutters
- Rain Gutters
- Open Floorplan
- Solid Wood Cabinets
- Split Bedroom
- Stone Counters
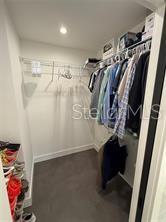
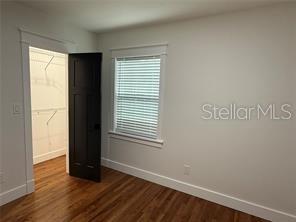
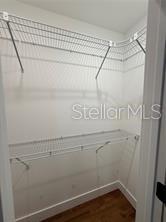
- Walk-In Closet(s)
- Shingle
- Tile
The details
StatusActive
MLS #MFRTB8502163
Property typeSingle Family Residence
Year built1942
Lot size0.16 ac
Living area1,190 sq ft
Price per sq ft$445
CDDNo
Taxes$4,448 (2024)
Garage1-car
StoriesOne
Days on market116
CountyHillsborough
Flood zoneX (verify)
FurnishedNegotiable
ListedApr 26, 2026
Features & property details
Interior
Full baths2
Half baths0
Rooms3
Additional roomsFormal Dining Room Separate
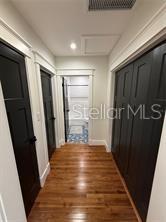
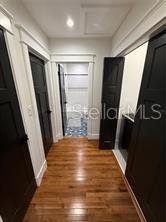
FlooringTile, Wood
AppliancesConvection Oven, Dishwasher, Disposal, Electric Water Heater, Exhaust Fan, Ice Maker, Microwave, Range, Range Hood, Refrigerator, Tankless Water Heater
Interior featuresOpen Floorplan, Solid Wood Cabinets, Split Bedroom, Stone Counters, Walk-In Closet(s)
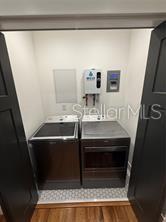
LaundryElectric Dryer Hookup, Laundry Closet, Laundry Room, Washer Hookup
FireplaceNo
Fireplace featuresElectric, Family Room
WindowsDouble Pane Windows, ENERGY STAR Qualified Windows, Insulated Windows
CoolingCentral Air
HeatingHeat Pump, Reverse Cycle
In-law suite0
BasementCrawl Space
Exterior & lot
Exterior featuresHurricane Shutters, Rain Gutters
Other structuresOther
FacesWest
Road surfaceOther
Construction
StyleTraditional
ConstructionCement Siding, Hardi Plank Type
FoundationCrawlspace, Pillar/Post/Pier
RoofShingle
Living area sourceOwner
Building area (sq ft)1,286
Parking
GarageYes
Attached garageNo
CarportNo
Parking featuresOff Street, Workshop in Garage
Pool & water
Waterfront feet0
Dock0
Community & HOA
AssociationUNKNOWN
Total monthly fees$0
Total annual fees$0
55+ communityNo
Utilities & efficiency
UtilitiesCable Available, Electricity Connected, Natural Gas Available, Public, Sewer Connected, Water Connected
SewerPublic Sewer
Water sourcePublic
Financial & terms
CDD0
Tax year2,024
Homestead0
Listing termsCash, Conventional, Fha
OwnershipFee Simple
Special conditionsNone
ZoningSH-RS
OccupantOwner
MLS area33604 - Tampa / Sulphur Springs
Where it sits
Approximate location shown. Exact address available on request per listing brokerage.
More like this
Stellar MLSMLS# MFRTB8502163Listing courtesy of EJI & ASSOCIATES LLCLast updated Aug 21, 2026, 4:34 PM