HomeProperty Search
Buyers
Sellers
Investors
Areas
About
Property Search/VENICE/SUNSTONE LAKESIDE AT WELLEN PARK
Active106 days on marketNew construction
$759,893

12024 ETHOS CTVENICE, FL 34293SUNSTONE LAKESIDE AT WELLEN PARK · Single Family Residence

4Beds
4Baths
3,057Sq ft
0.2 acLot
3-carGarage
2026Built

About this home

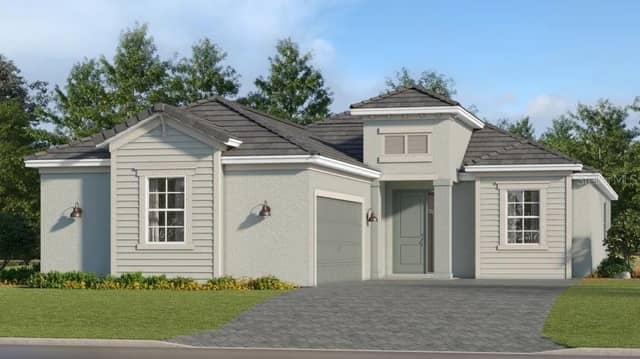
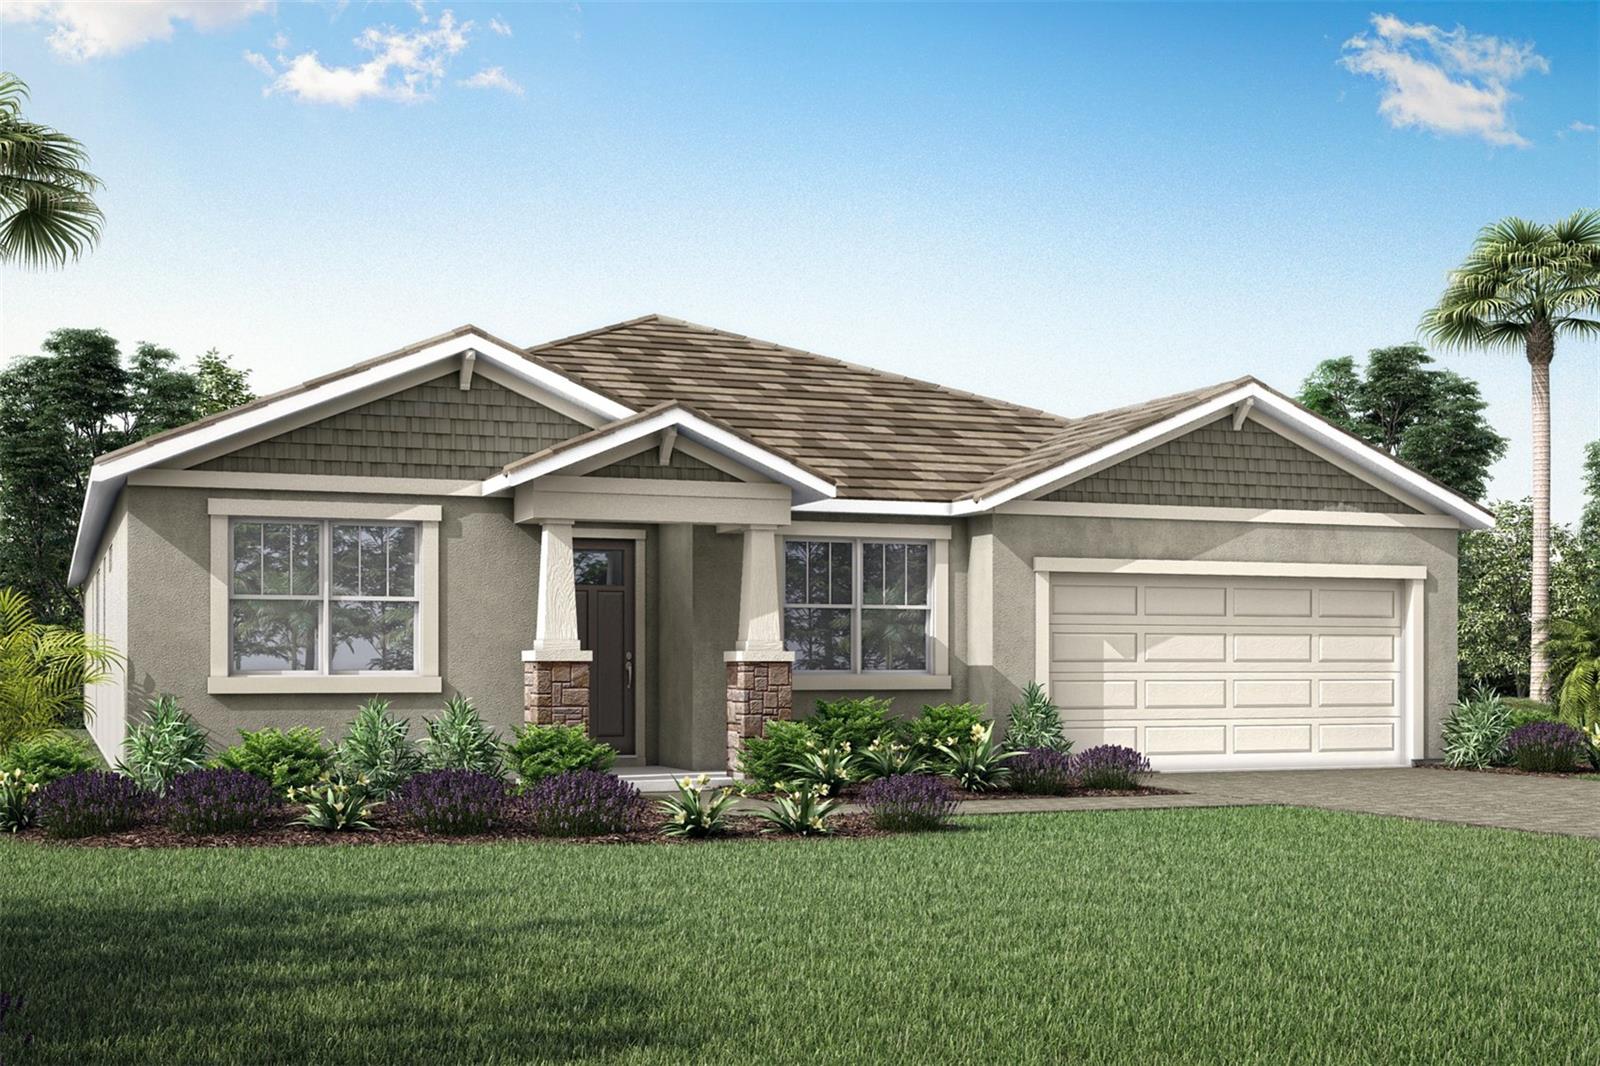
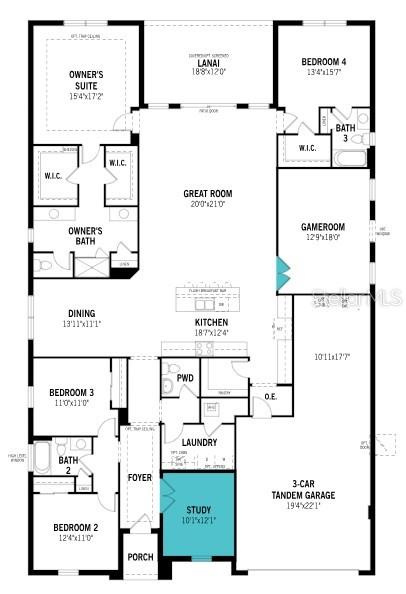
This Red Rock floor plan with a Craftsman elevation offers spacious living and thoughtful design in the inviting Sunstone Lakeside community. The open layout is anchored by luxury vinyl plank flooring in the foyer, kitchen, great room, study, and game room, installed front to back to create a clean, continuous flow, while the bathrooms feature large-format tile flooring that adds durability and visual balance. The kitchen is designed for both everyday living and entertaining, showcasing warm wood-tone cabinetry, 42-inch uppers with crown molding, an oversized island, light quartz countertops w…

Description as provided by the listing brokerage.

Highlights

  • New construction
  • 3-car garage
  • Sidewalk
  • Sliding Doors
  • Eat-in Kitchen
  • In Wall Pest System
  • Open Floorplan
  • Pest Guard System
  • Primary Bedroom Main Floor

Open houses

No open houses scheduled.

Can't make it? Request a private showing.

The details

StatusActive
MLS #MFRTB8502171
Property typeSingle Family Residence
Year built2026
Lot size0.2 ac
Living area3,057 sq ft
Price per sq ft$249
Baths4 + 1 half
HOA$334 / monthly
CDDYes
Taxes$3,916 (2025)
Garage3-car
StoriesOne
Days on market106
CountySarasota
Flood zoneX (verify)
ListedApr 27, 2026

Features & property details

Interior

Full baths3
Half baths1
Rooms10
Additional roomsBonus Room,Den/Library/Office
FlooringCarpet, Luxury Vinyl, Tile
AppliancesBuilt-In Oven, Cooktop, Dishwasher, Disposal, Dryer, Gas Water Heater, Microwave, Refrigerator, Washer
Interior featuresEat-in Kitchen, In Wall Pest System, Open Floorplan, Pest Guard System, Primary Bedroom Main Floor, Solid Surface Counters, Thermostat, Tray Ceiling(s), Walk-In Closet(s)
LaundryGas Dryer Hookup, Inside, Washer Hookup
FireplaceNo
WindowsInsulated Windows, Low-Emissivity Windows, Storm Window(s)
CoolingCentral Air
HeatingCentral, Electric
In-law suite0

Exterior & lot

Exterior featuresSidewalk, Sliding Doors
Patio & porchCovered, Rear Porch
Lot featuresLevel, Sidewalk, Paved
VegetationTrees/Landscaped
FacesSouth
Road surfacePaved

Construction

StyleCraftsman, Other
ConstructionBlock, Stucco
FoundationSlab
RoofTile
ConditionCompleted
BuilderMattamy Homes
Builder modelThe Red Rock Craftsman
Living area sourceBuilder
Building area (sq ft)3,980

Parking

GarageYes
Attached garageYes
Garage dimensions19x22
CarportNo
Parking featuresGarage Door Opener, Tandem

Pool & water

Waterfront feet0
Dock0

Community & HOA

AssociationJeff Gay
HOA fee$334
HOA frequencyMonthly
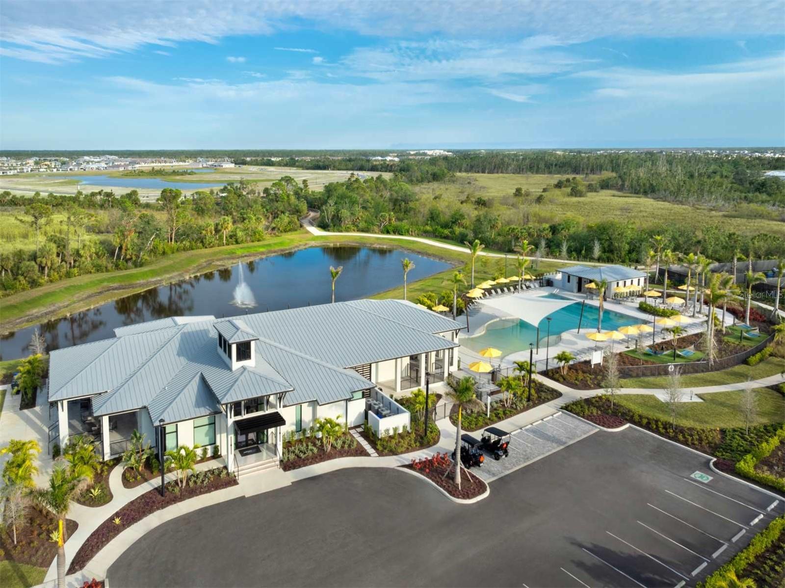
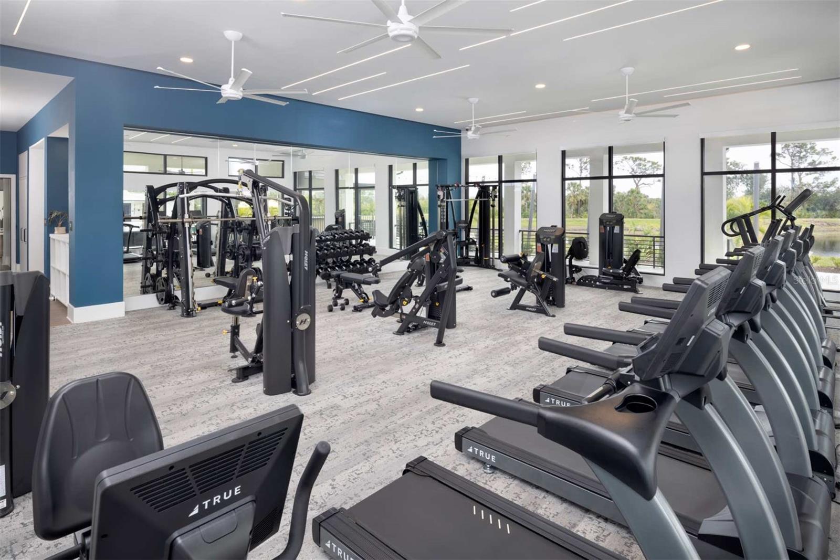
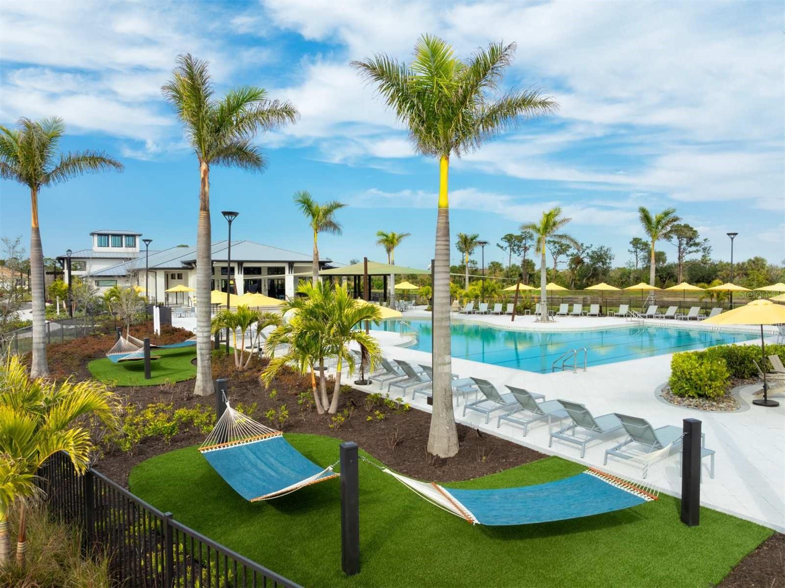
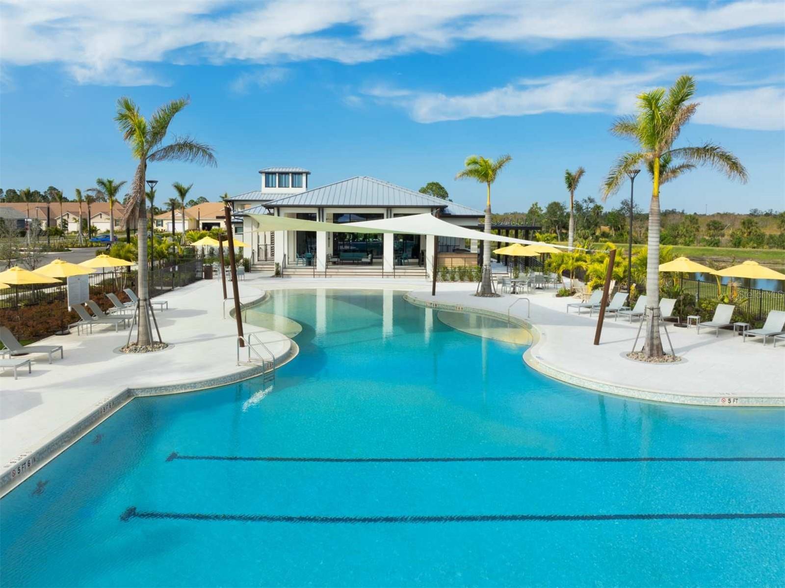
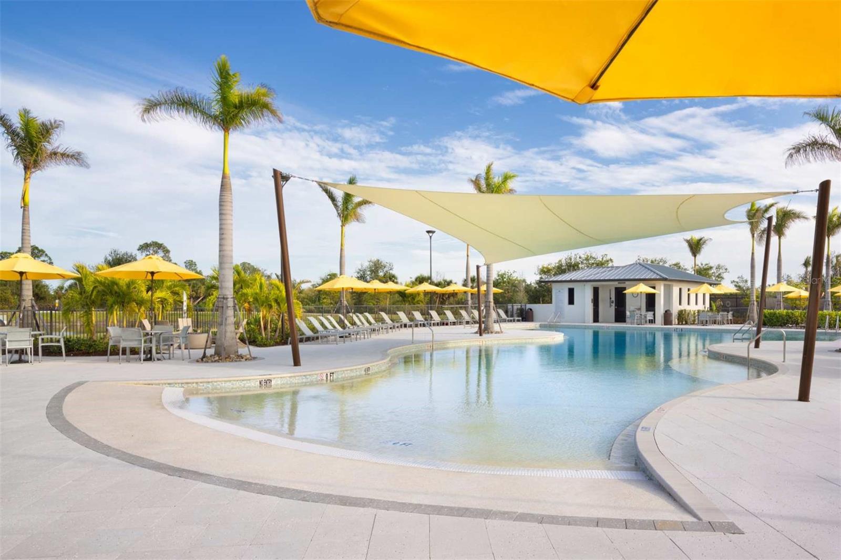
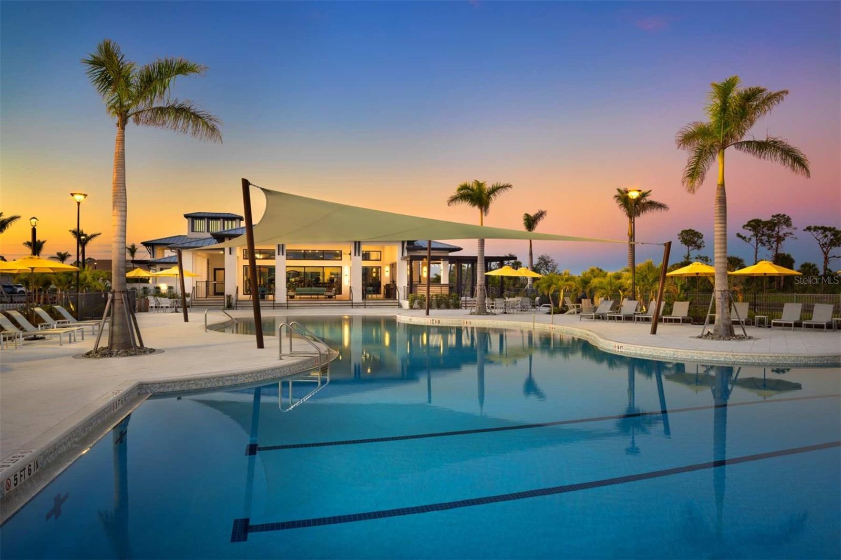
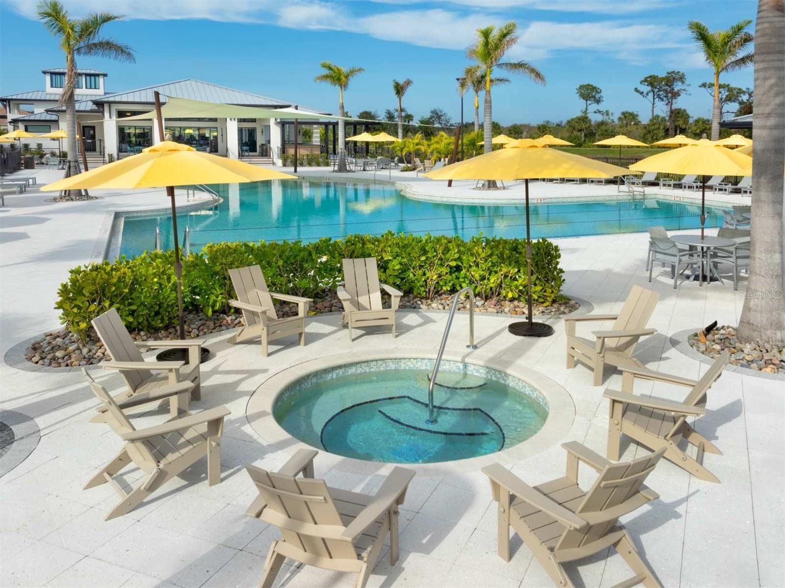
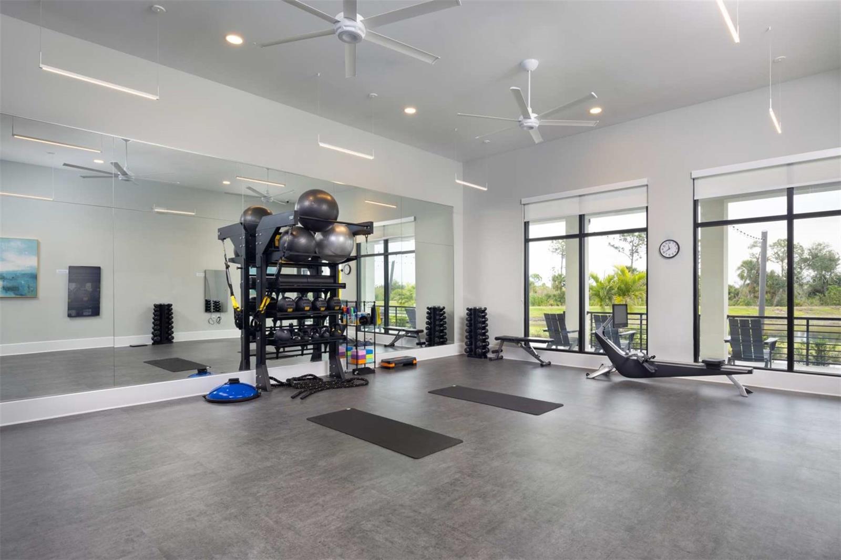
Fee includesPool, Maintenance Grounds, Recreational Facilities
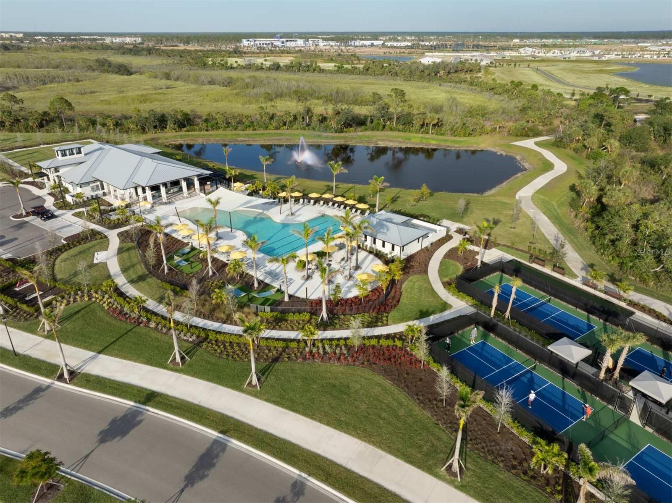
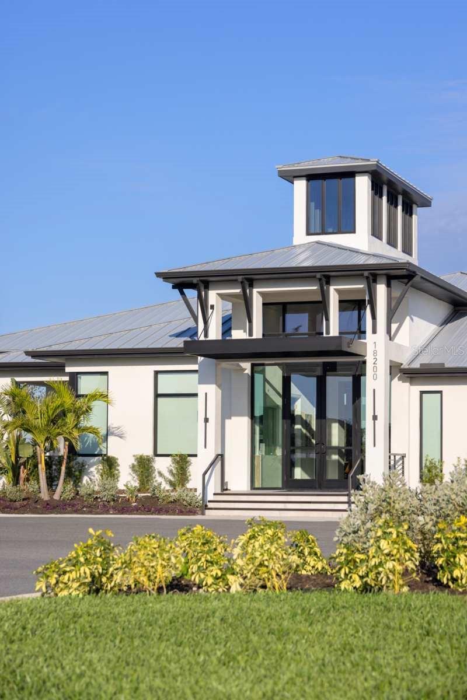
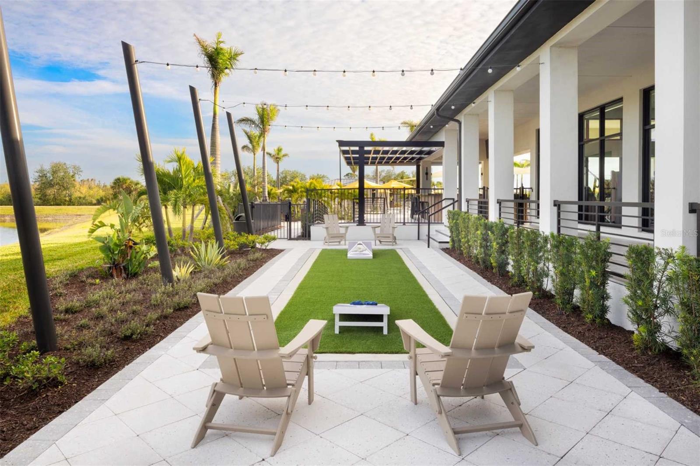
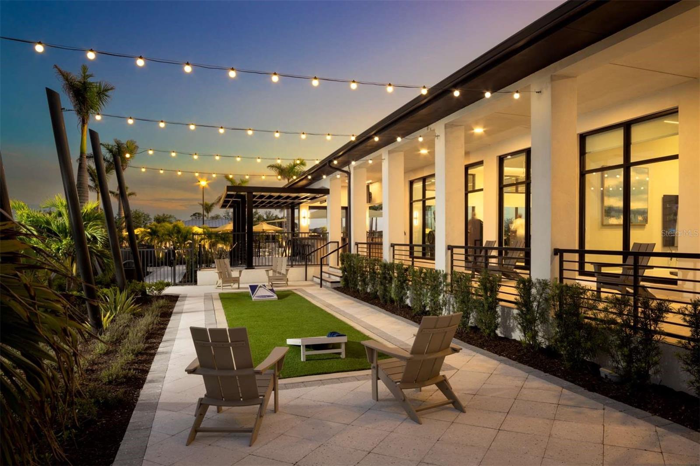
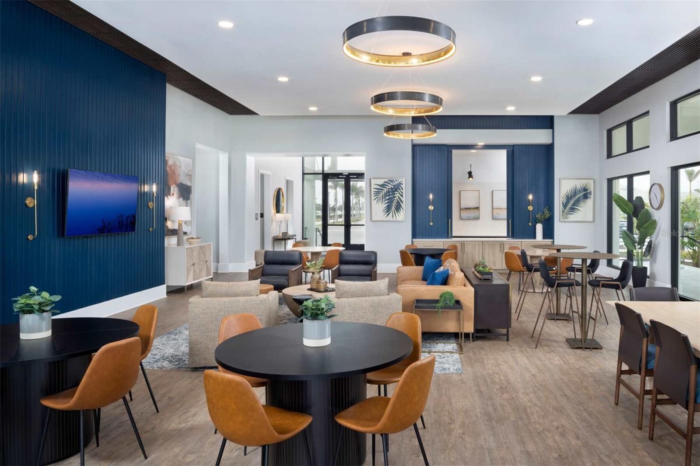
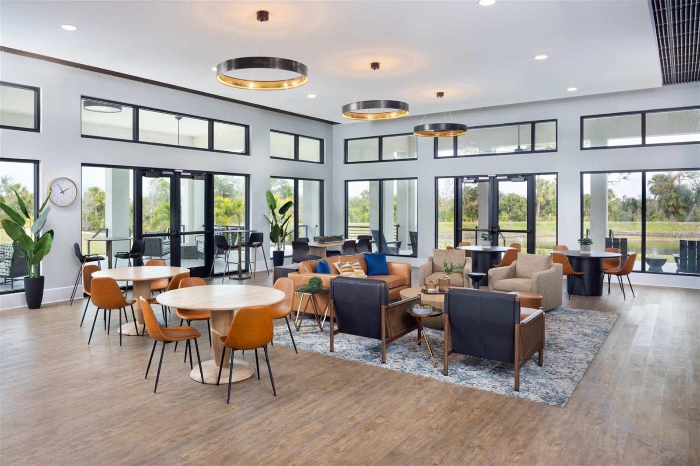
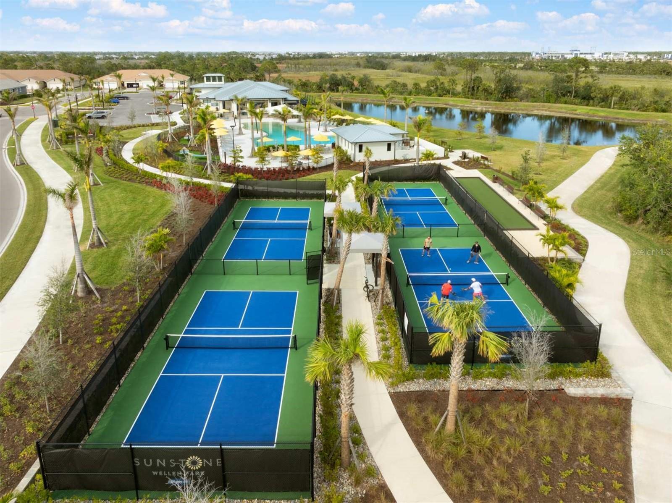
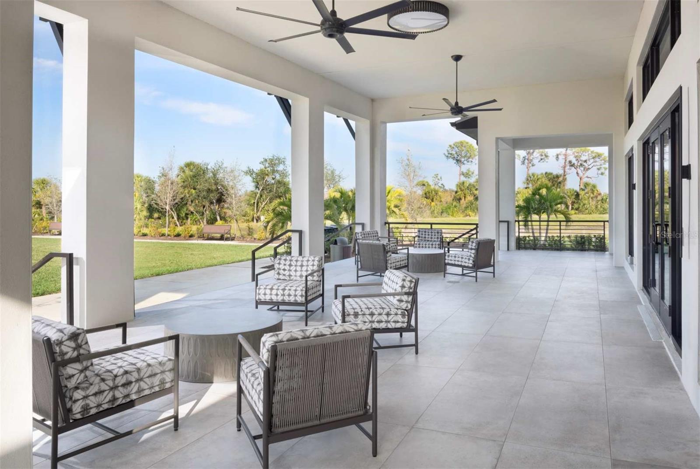
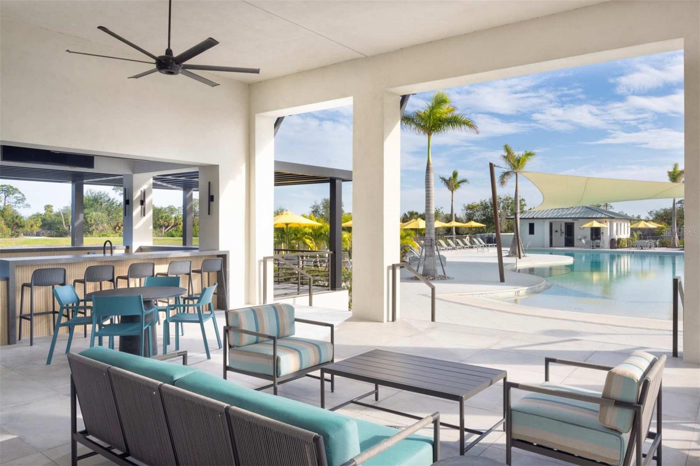
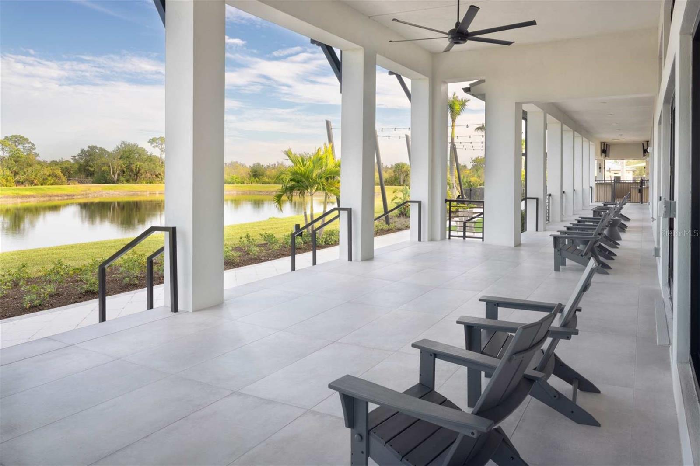
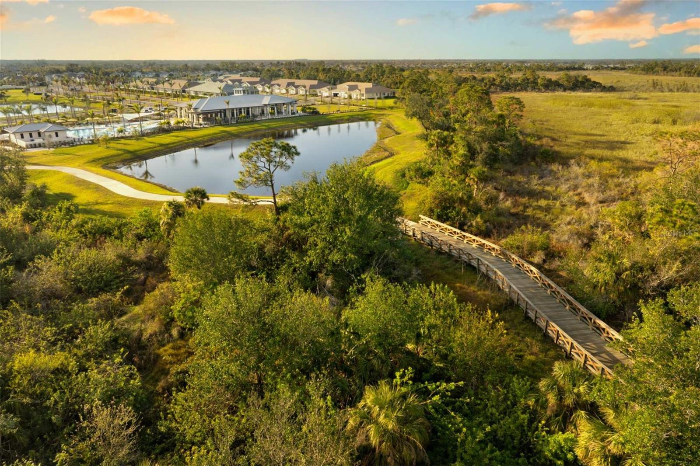
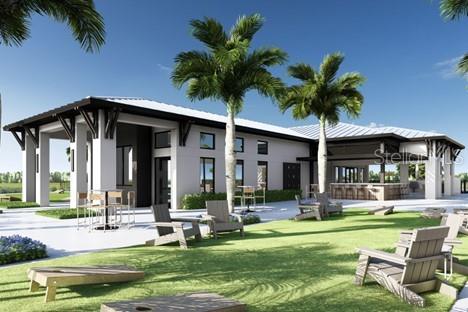
AmenitiesClubhouse, Fence Restrictions, Gated, Park, Playground, Pool, Recreation Facilities
Fee requirementRequired
Approval required0
Total monthly fees$422
Total annual fees$5,064
Community featuresDeed Restrictions, Dog Park, Gated Community - No Guard, Park, Playground, Pool, Sidewalks, Street Lights
55+ communityNo
PetsYes
Pet restrictionsDomesticated household pets only
Minimum lease1-2 Years
Lease restrictions1
Lease notesLease must be for at least 1 year. Please see HOA documents for full details
SW communityNot Applicable

Building

Building135

Utilities & efficiency

UtilitiesBB/HS Internet Available, Cable Available, Electricity Connected, Phone Available, Public, Sewer Connected, Underground Utilities, Water Connected
SewerPublic Sewer
Water sourcePublic
Energy efficientAppliances, Construction, Hvac, Insulation, Lighting, Thermostat, Water Heater
Water conservationIrrig. System-Rainwater from Ponds

Financial & terms

CDD1
Tax year2,025
Other annual assessments$2,790
Homestead0
Listing termsCash, Conventional, Fha, VA Loan
OwnershipFee Simple
Special conditionsNone
ZoningV
OccupantVacant
MLS area34293 - Venice

Where it sits

Approximate location shown. Exact address available on request per listing brokerage.

Schools

ElementaryTaylor Ranch ElementarySarasota County
MiddleVenice Area MiddleSarasota County
HighWellen Park HighSarasota County

School assignments change; verify with the district before relying on them.
Where you'd be
SUNSTONE LAKESIDE AT WELLEN PARK, Florida

VENICE · Sarasota County

MLS# MFRTB8502171Listing courtesy of MATTAMY REAL ESTATE SERVICESLast updated Aug 12, 2026, 12:01 PM
$759,89312024 ETHOS CT · VENICE
TourAsk