 52 photos · 3D tour
1 / 52
ActiveNew · today
$519,900
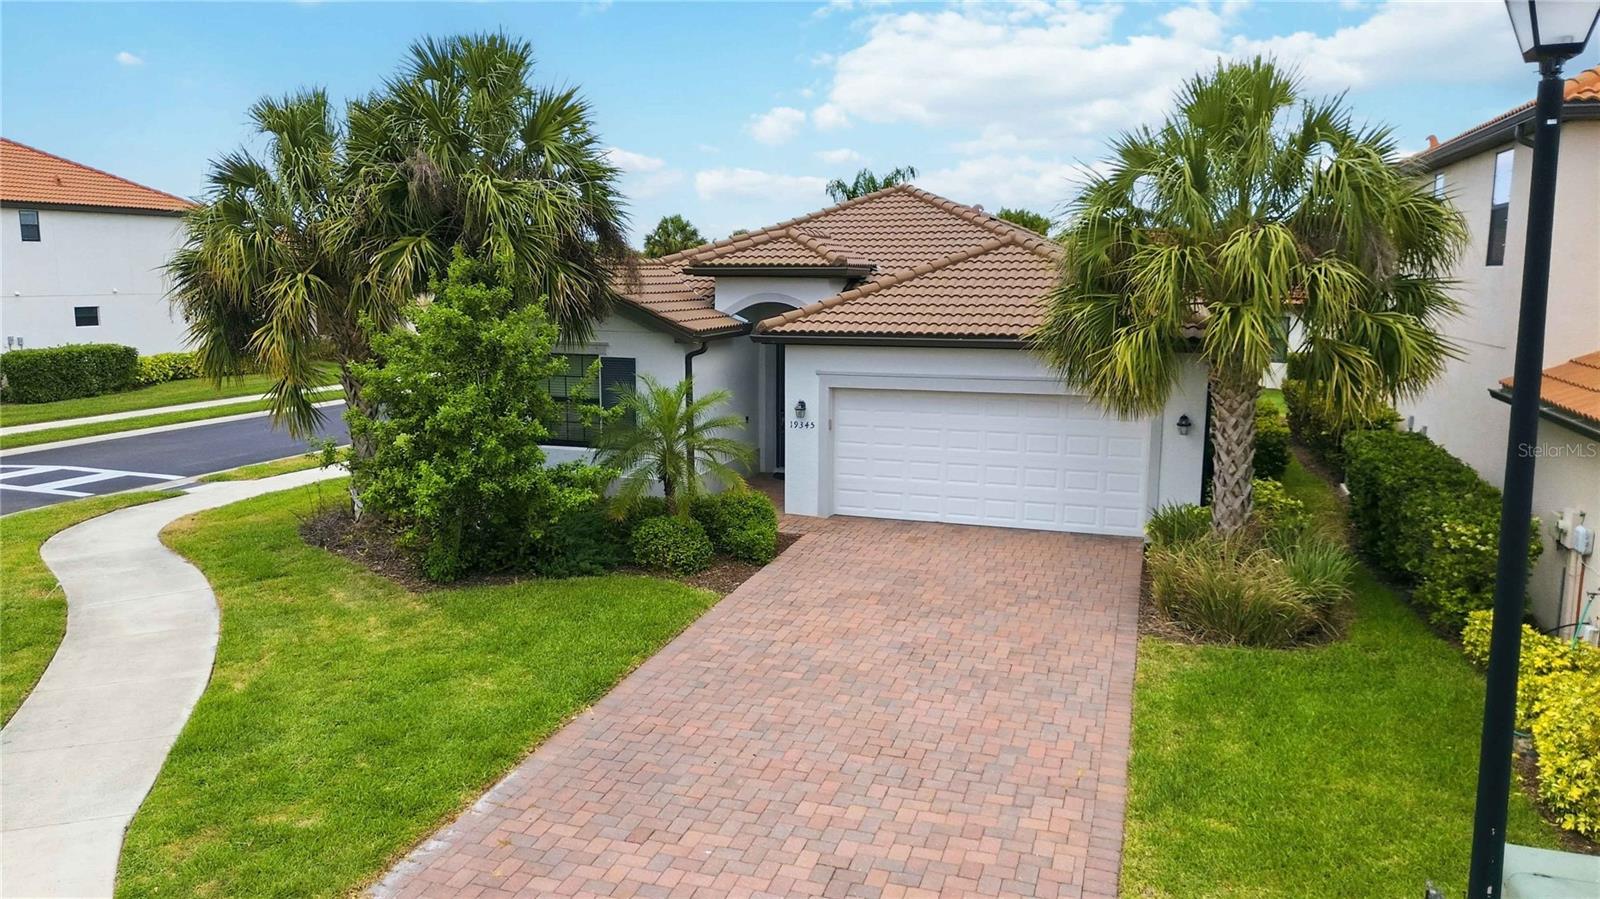
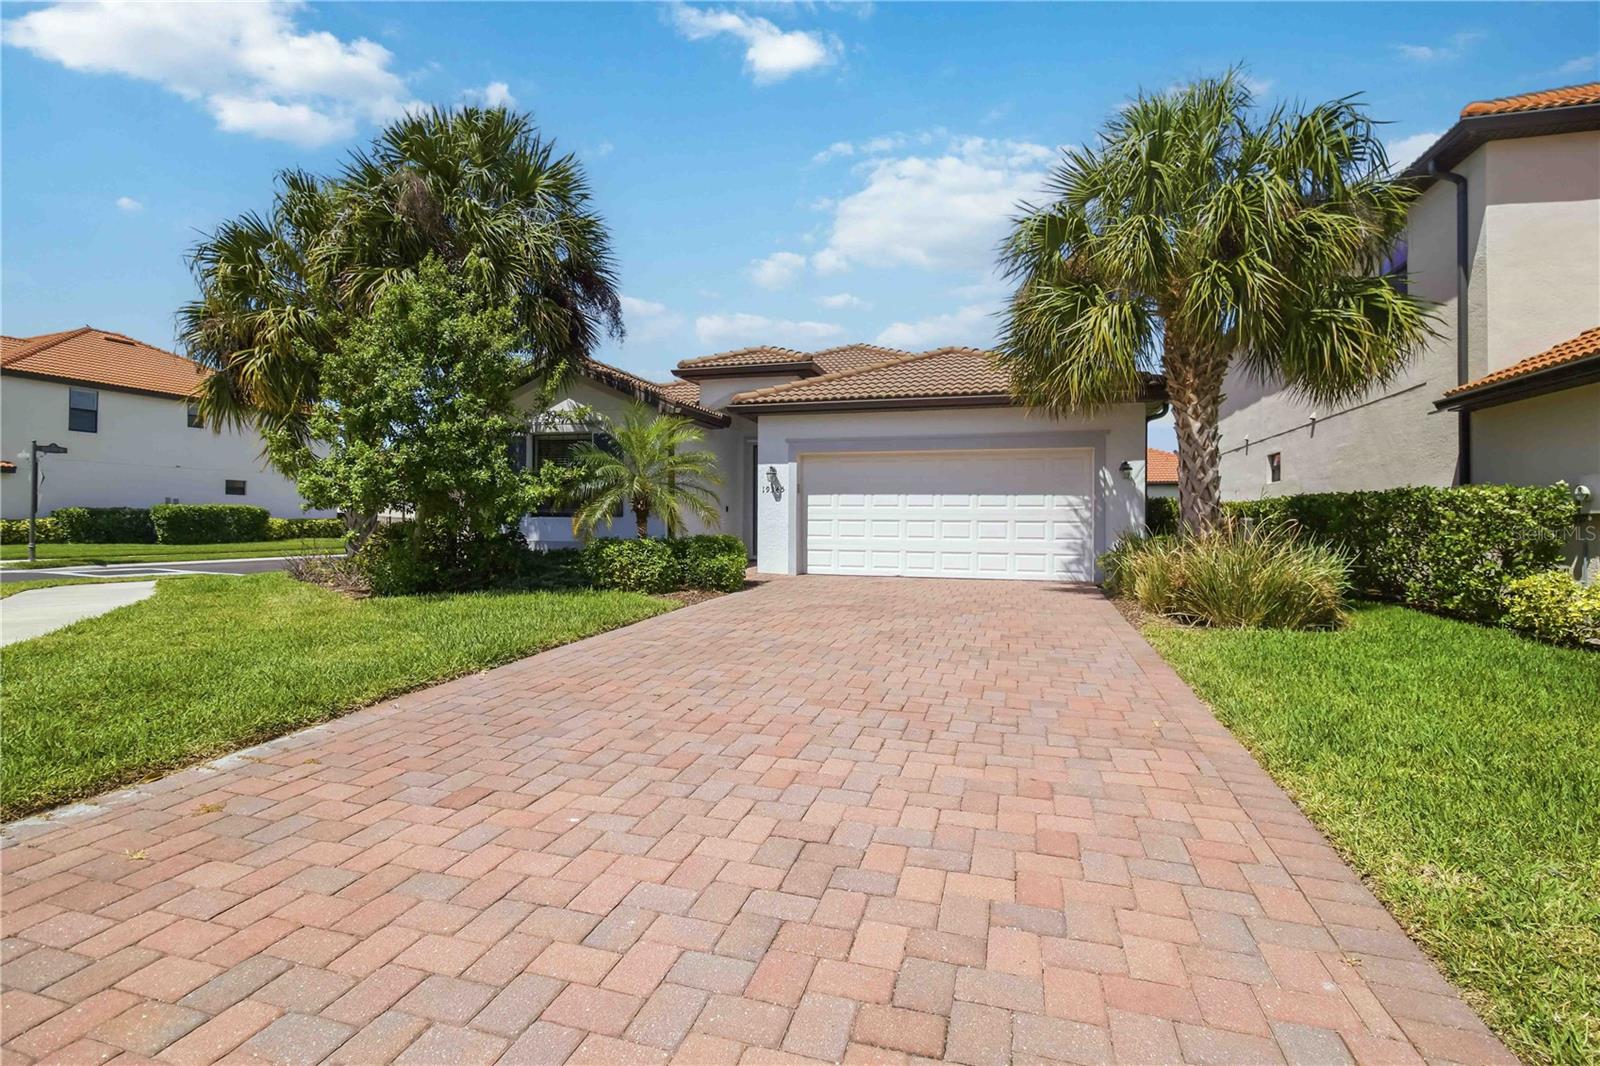
19345 CRUISE DRVENICE, FL 34292WATERCREST UN 1 · Single Family Residence
4Beds
3Baths
2,025Sq ft
0.15 acLot
2-carGarage
2019Built
About this home
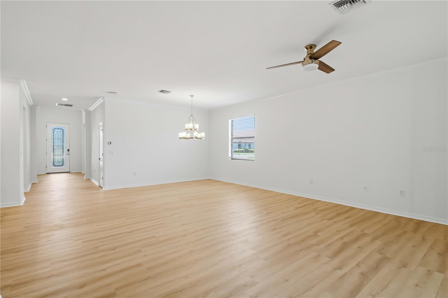
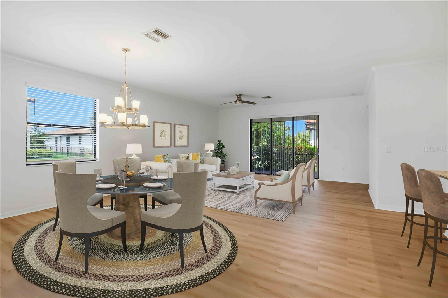
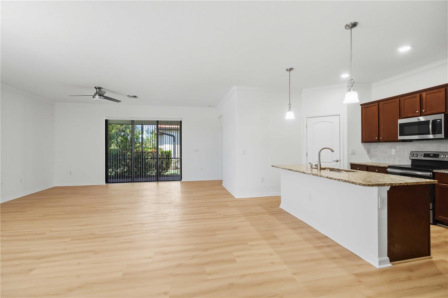
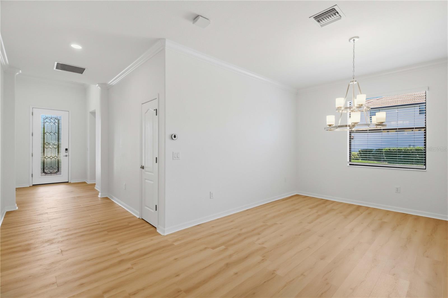
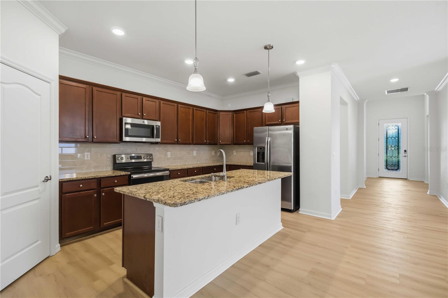
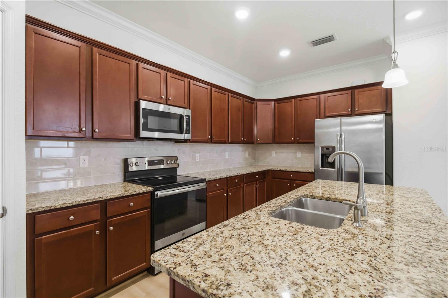
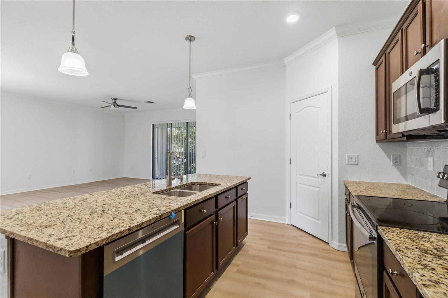
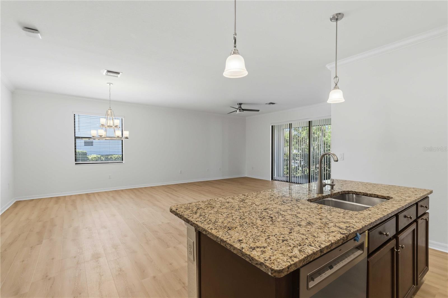
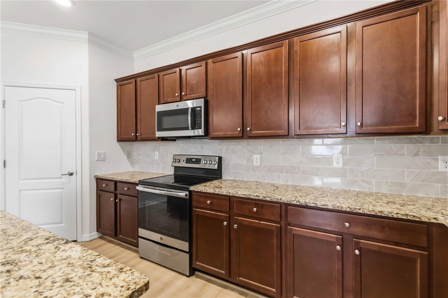
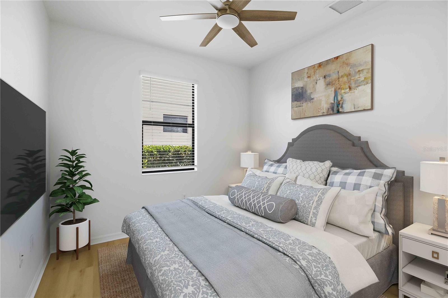
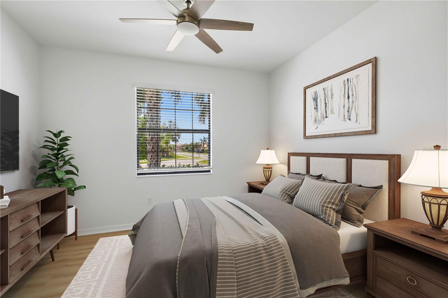
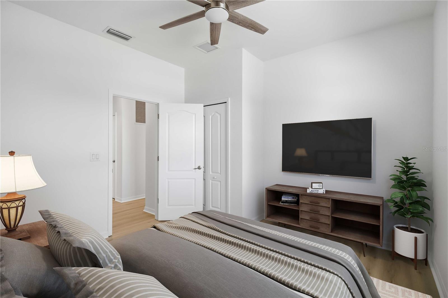
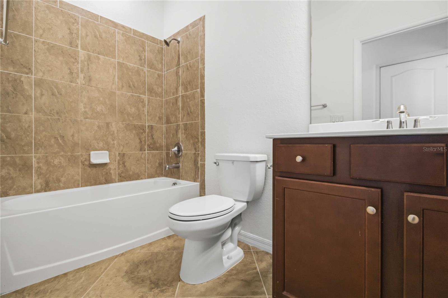
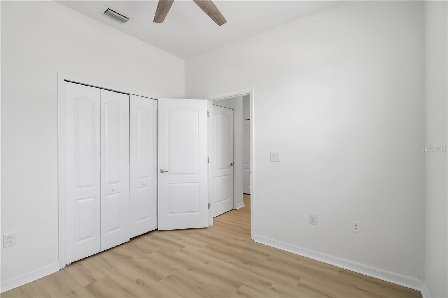
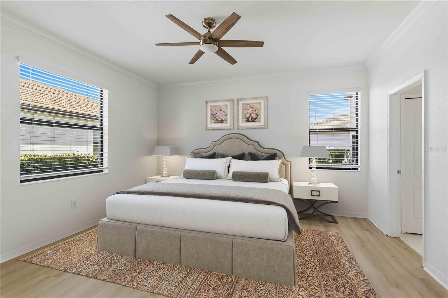
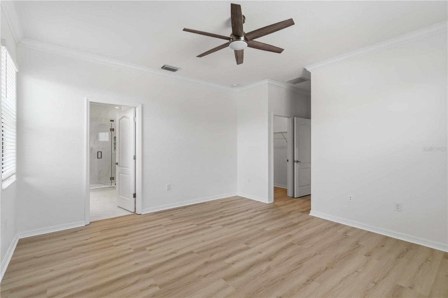
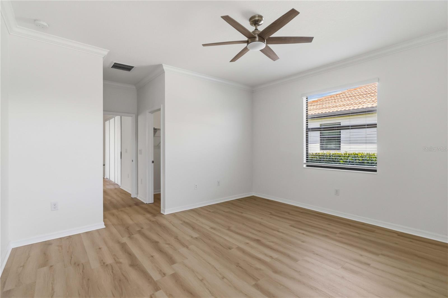
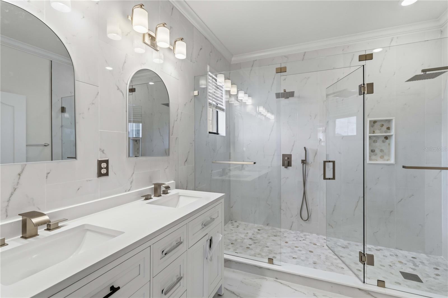
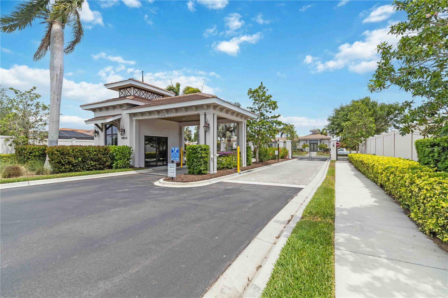
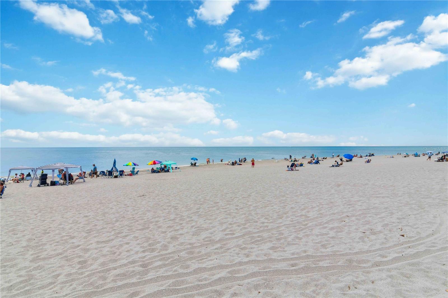
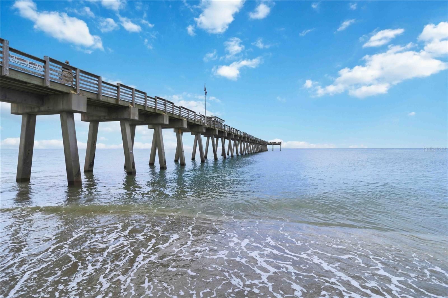
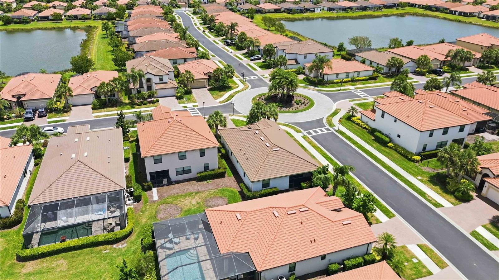
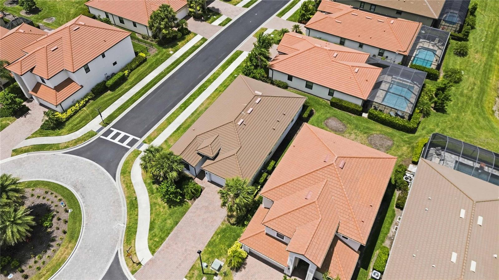
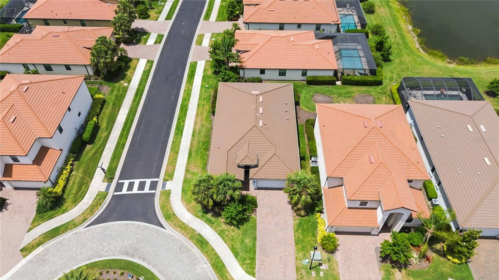
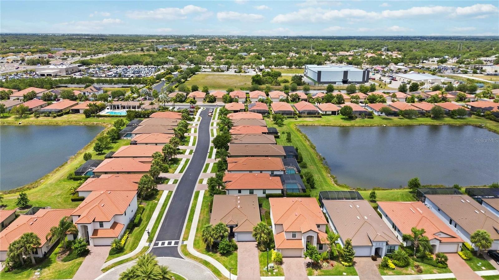
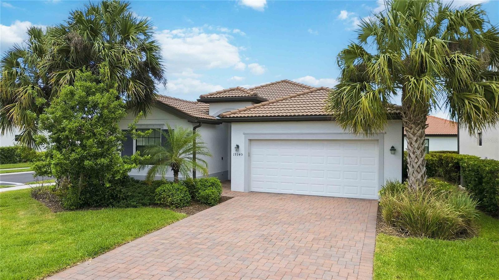
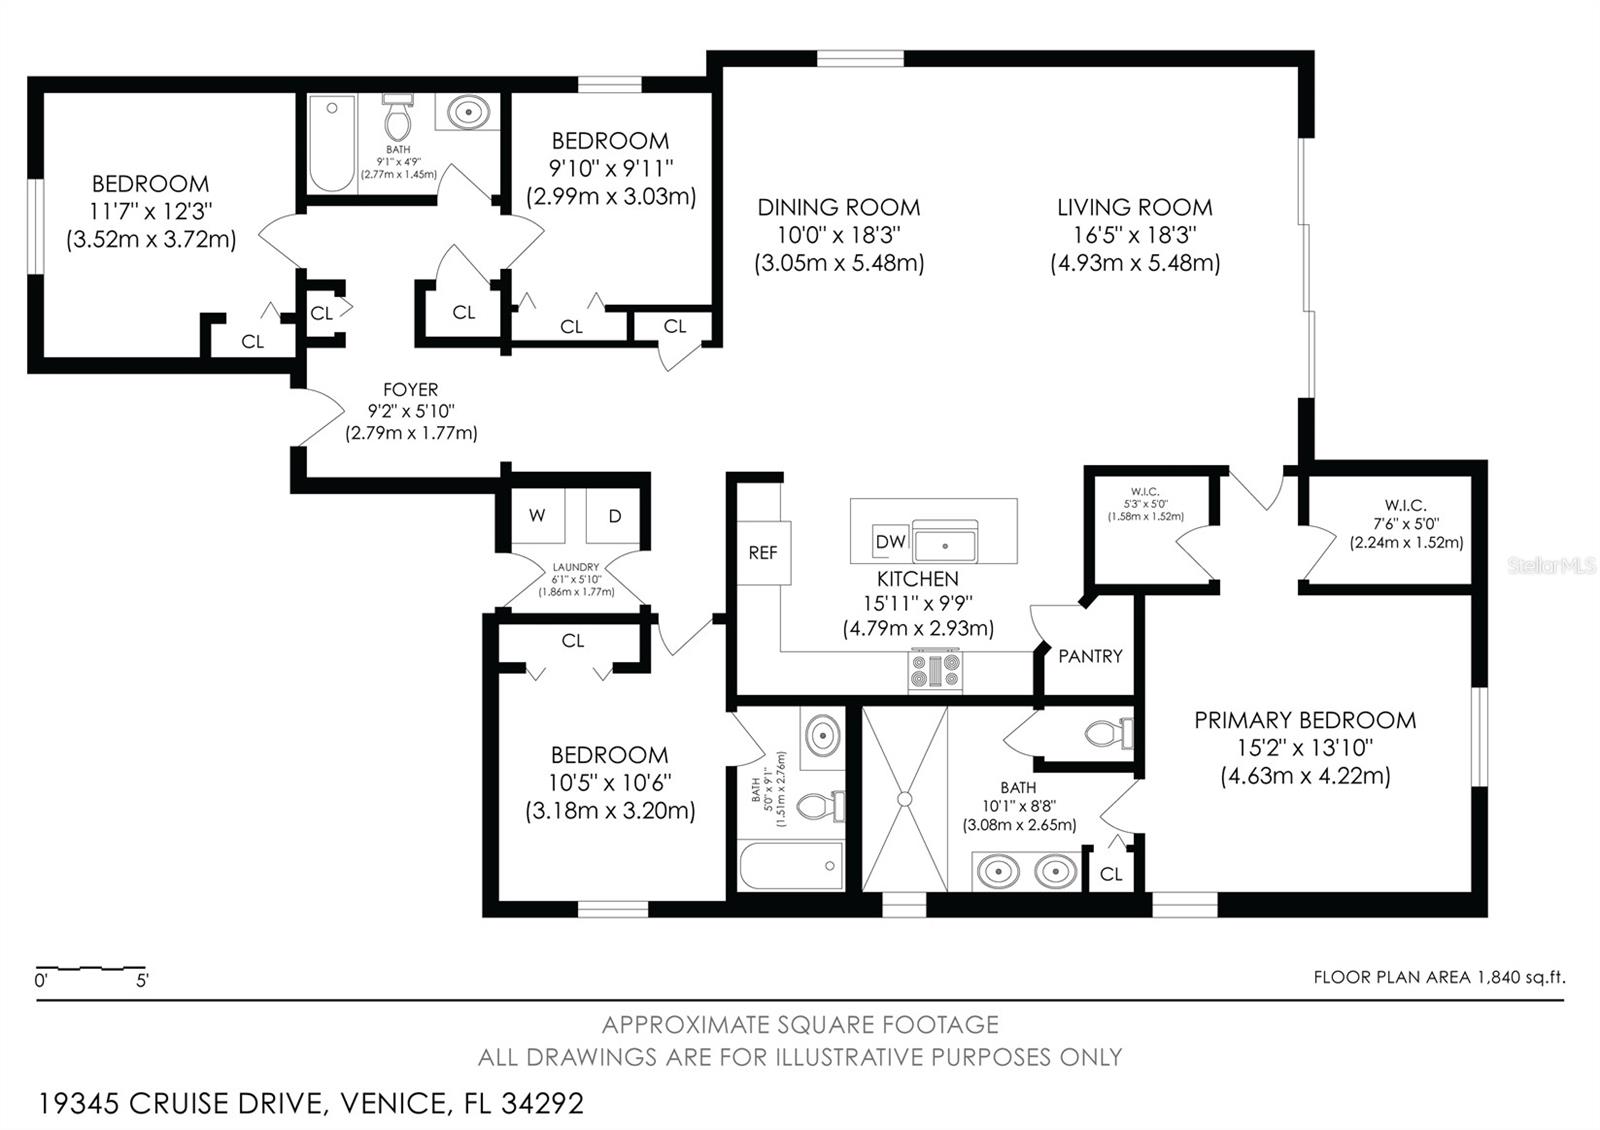
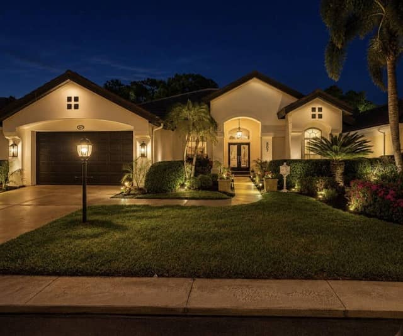
19345 Cruise Dr, Venice, FL – Elevated Living in Watercrest Step into refined Florida living in this beautifully reimagined 4-bedroom, 3-bath Trevi model by Lennar, perfectly positioned within the gated, maintenance-free community of Watercrest. Offering over 2,000 sq ft of thoughtfully curated space, this residence blends modern upgrades with effortless comfort. From the moment you enter, you’ll notice the seamless flow of the open-concept design, enhanced by brand-new luxury vinyl plank flooring, fresh designer paint, and stylish ceiling fans in every room. The primary suite is a true ret…
Description as provided by the listing brokerage.
Highlights
- 2-car garage
- Hurricane Shutters
- Private Mailbox
- Rain Gutters
- Sidewalk
- Sliding Doors
- Ceiling Fans(s)
- Crown Molding
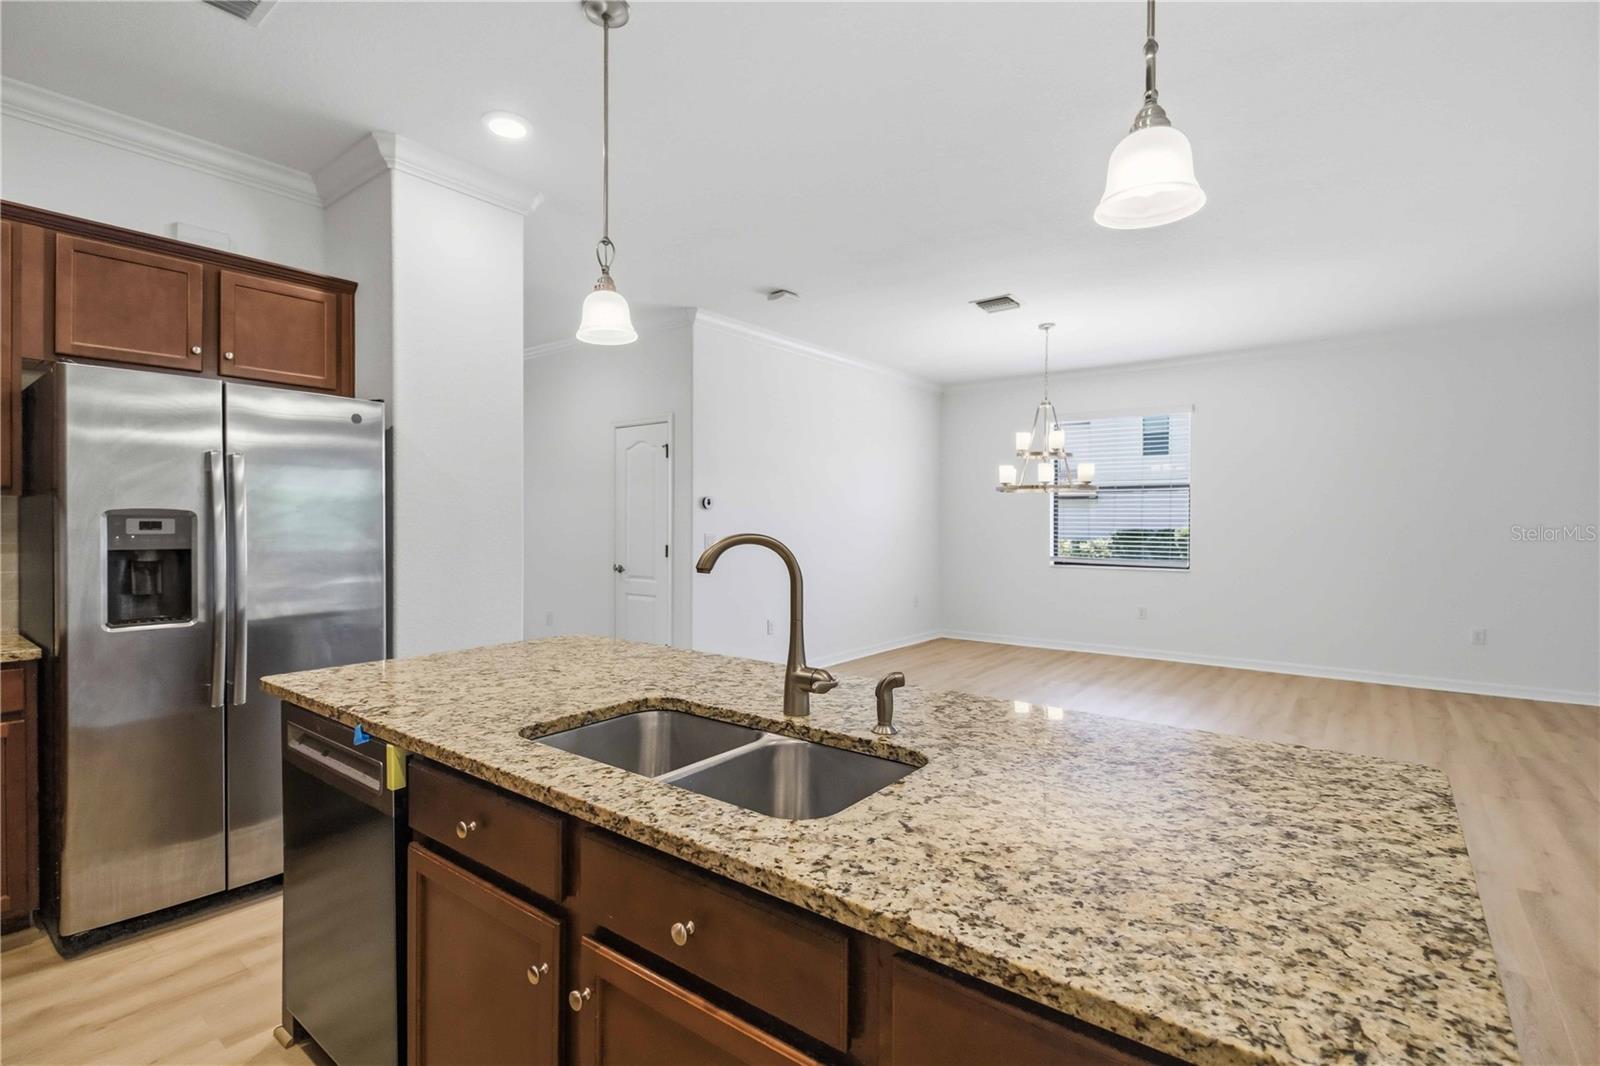
- Eat-in Kitchen
The details
StatusActive
MLS #MFRTB8502654
Property typeSingle Family Residence
Year built2019
Lot size0.15 ac
Living area2,025 sq ft
Price per sq ft$257
HOA$267 / monthly
CDDNo
Taxes$5,211 (2025)
Garage2-car
StoriesOne
Days on market1
CountySarasota
Flood zoneX (verify)
FurnishedNegotiable
ListedApr 27, 2026
Features & property details
Interior
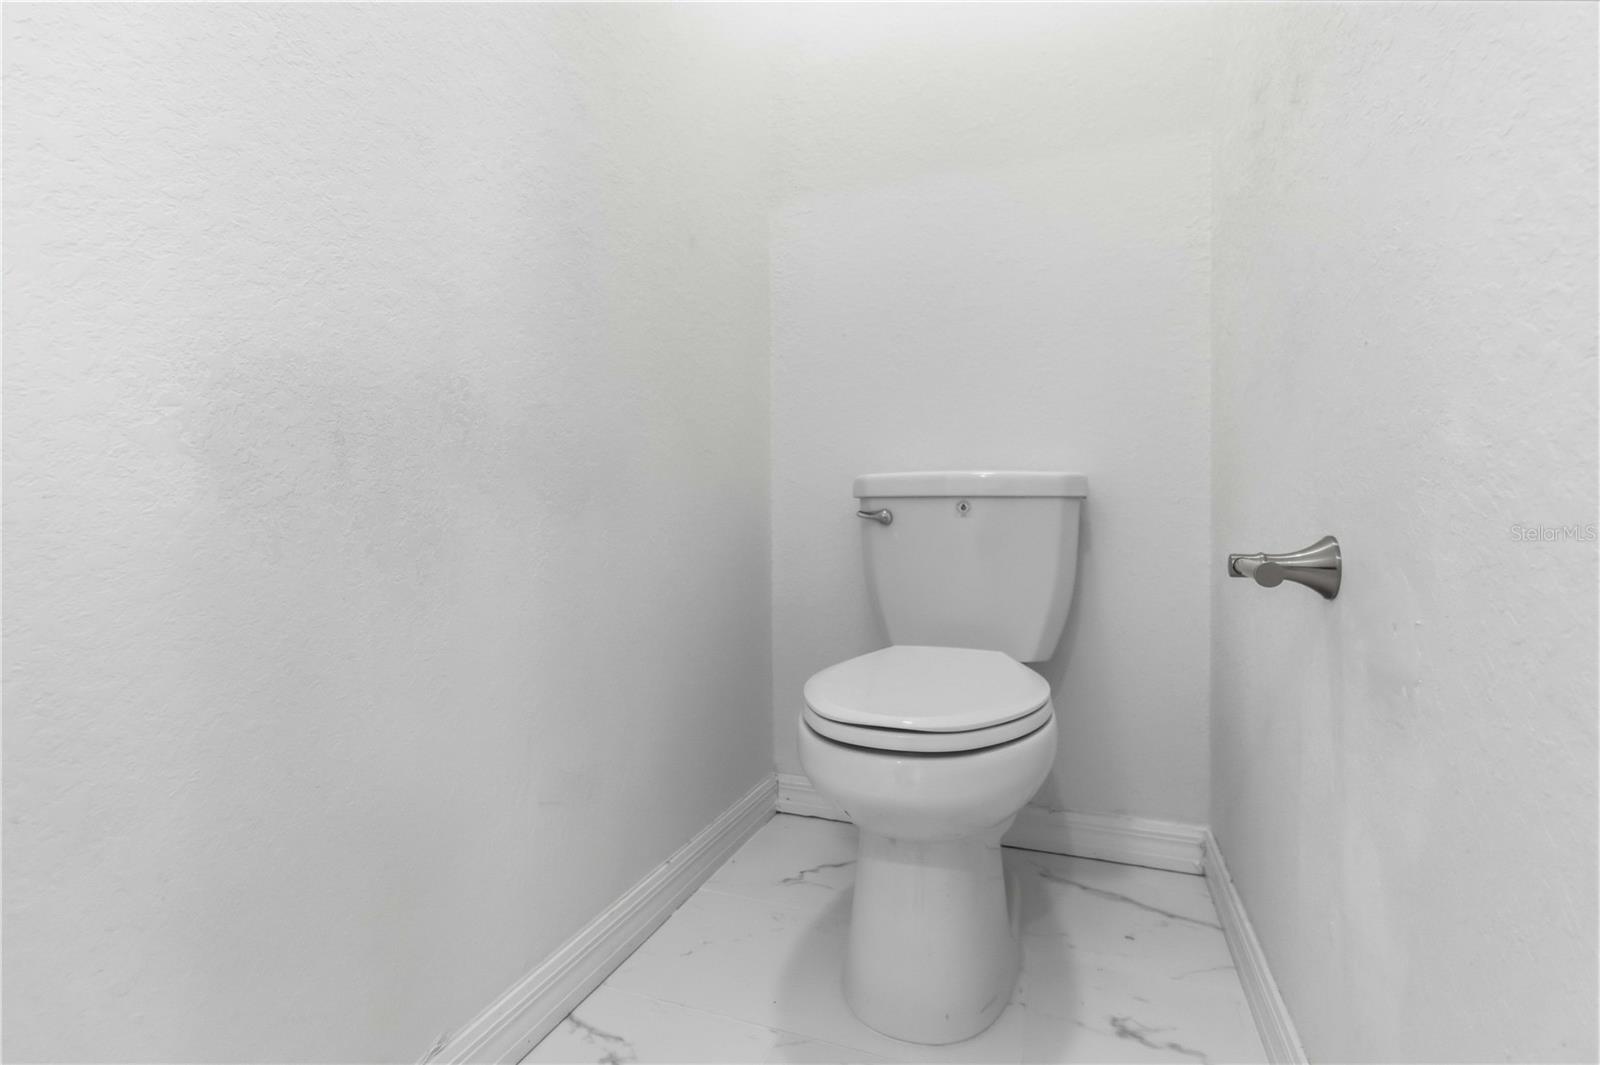
Full baths3
Half baths0
Rooms3
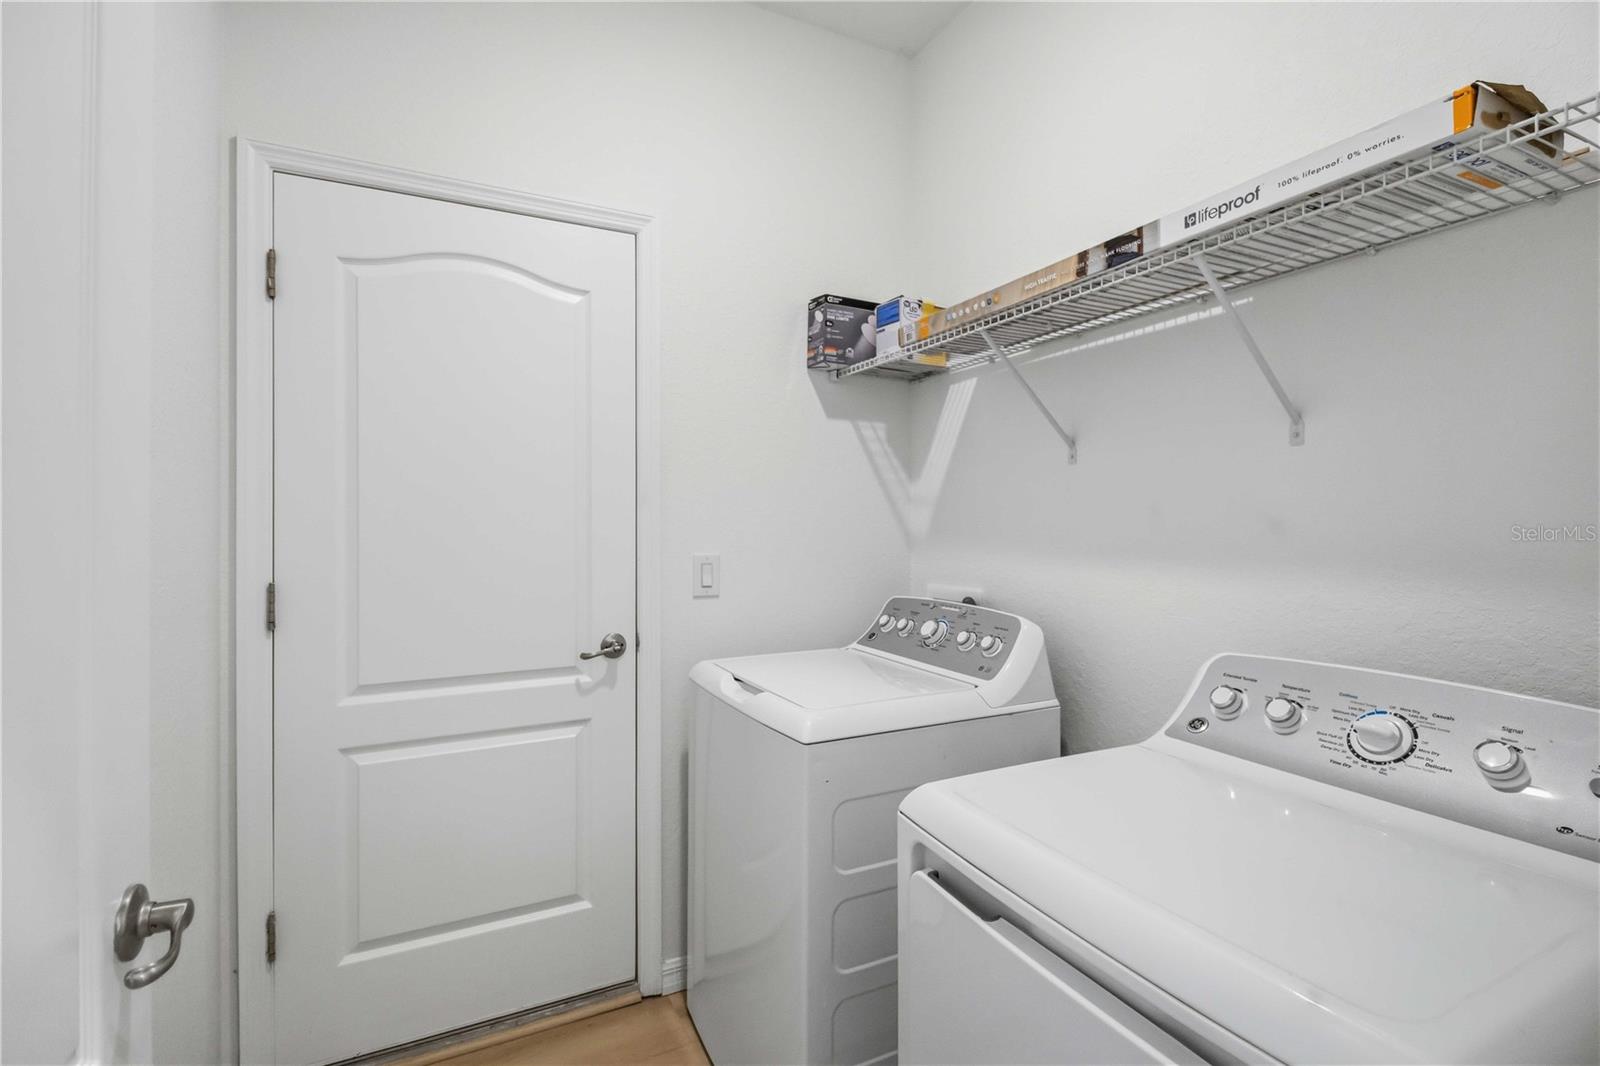
Additional roomsGreat Room,Inside Utility,Interior In-Law Suite w/No Private Entry
FlooringLuxury Vinyl, Tile
AppliancesConvection Oven, Dishwasher, Disposal, Dryer, Electric Water Heater, Exhaust Fan, Microwave, Range, Refrigerator, Washer
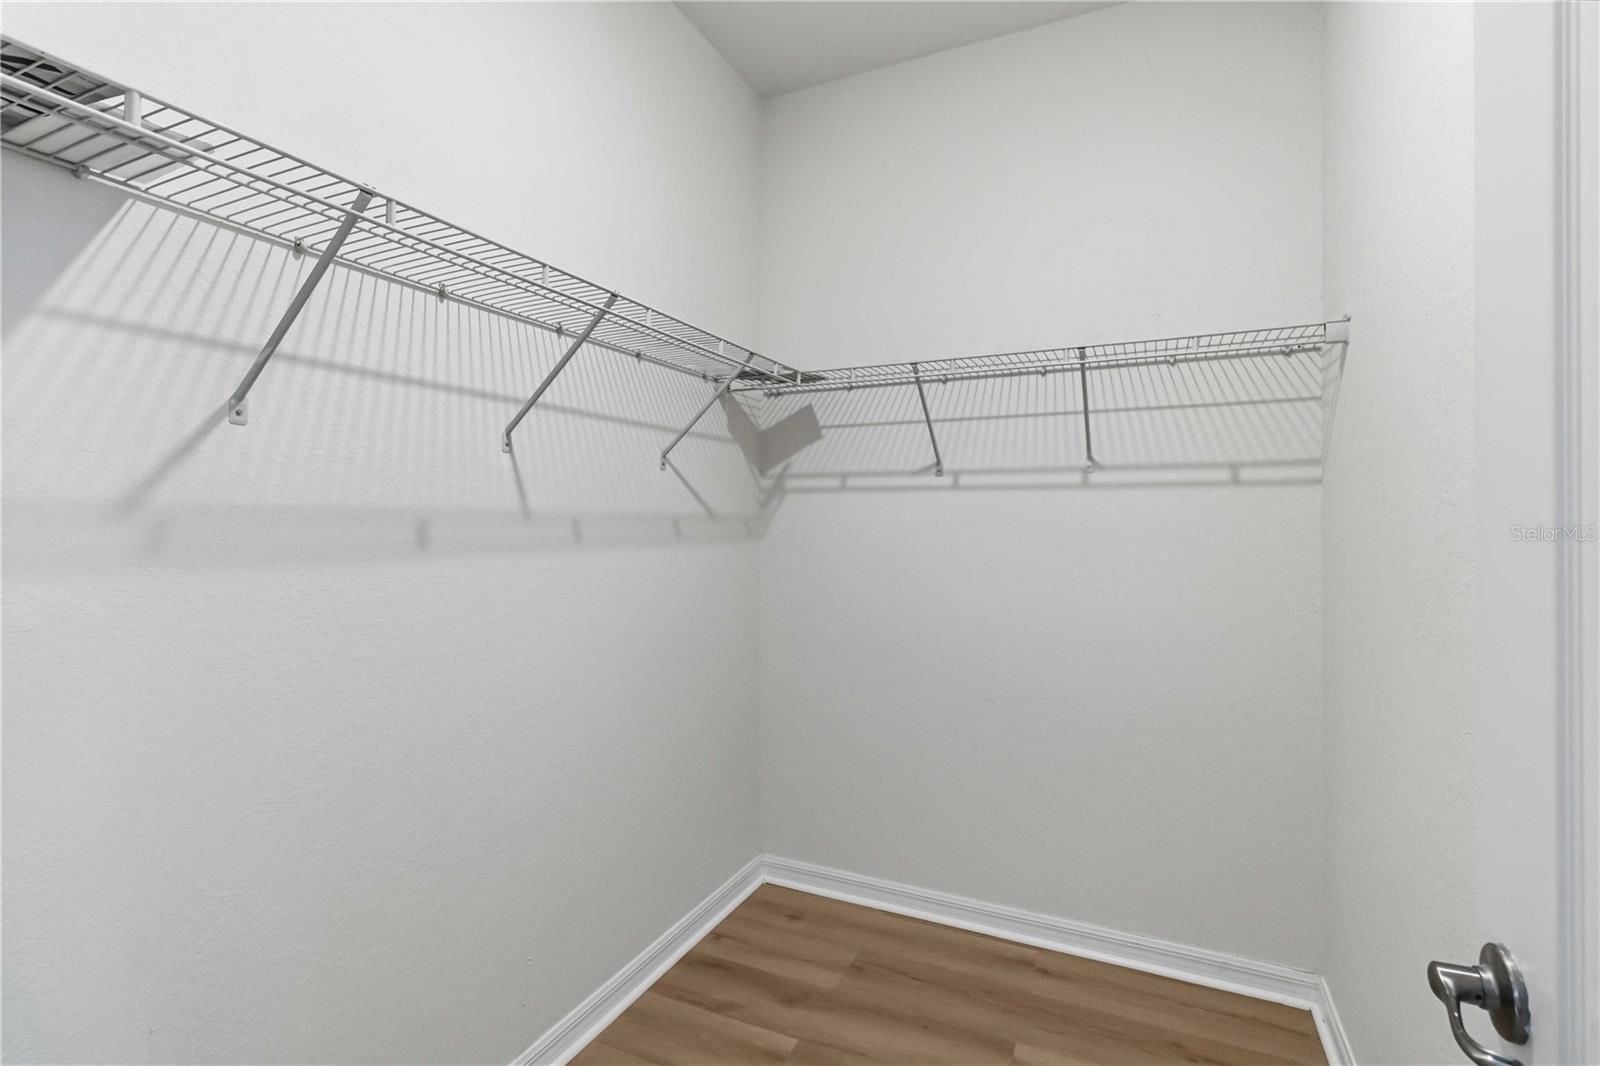
Interior featuresCeiling Fans(s), Crown Molding, Eat-in Kitchen, High Ceilings, Living Room/Dining Room Combo, Open Floorplan, Primary Bedroom Main Floor, Smart Home, Solid Surface Counters, Solid Wood Cabinets, Split Bedroom, Thermostat, Walk-In Closet(s)
LaundryInside, Laundry Room
FireplaceNo
Fireplace featuresElectric
CoolingCentral Air
HeatingCentral
In-law suite1
In-law suite details1 Bathroom,1 Bedroom
Exterior & lot
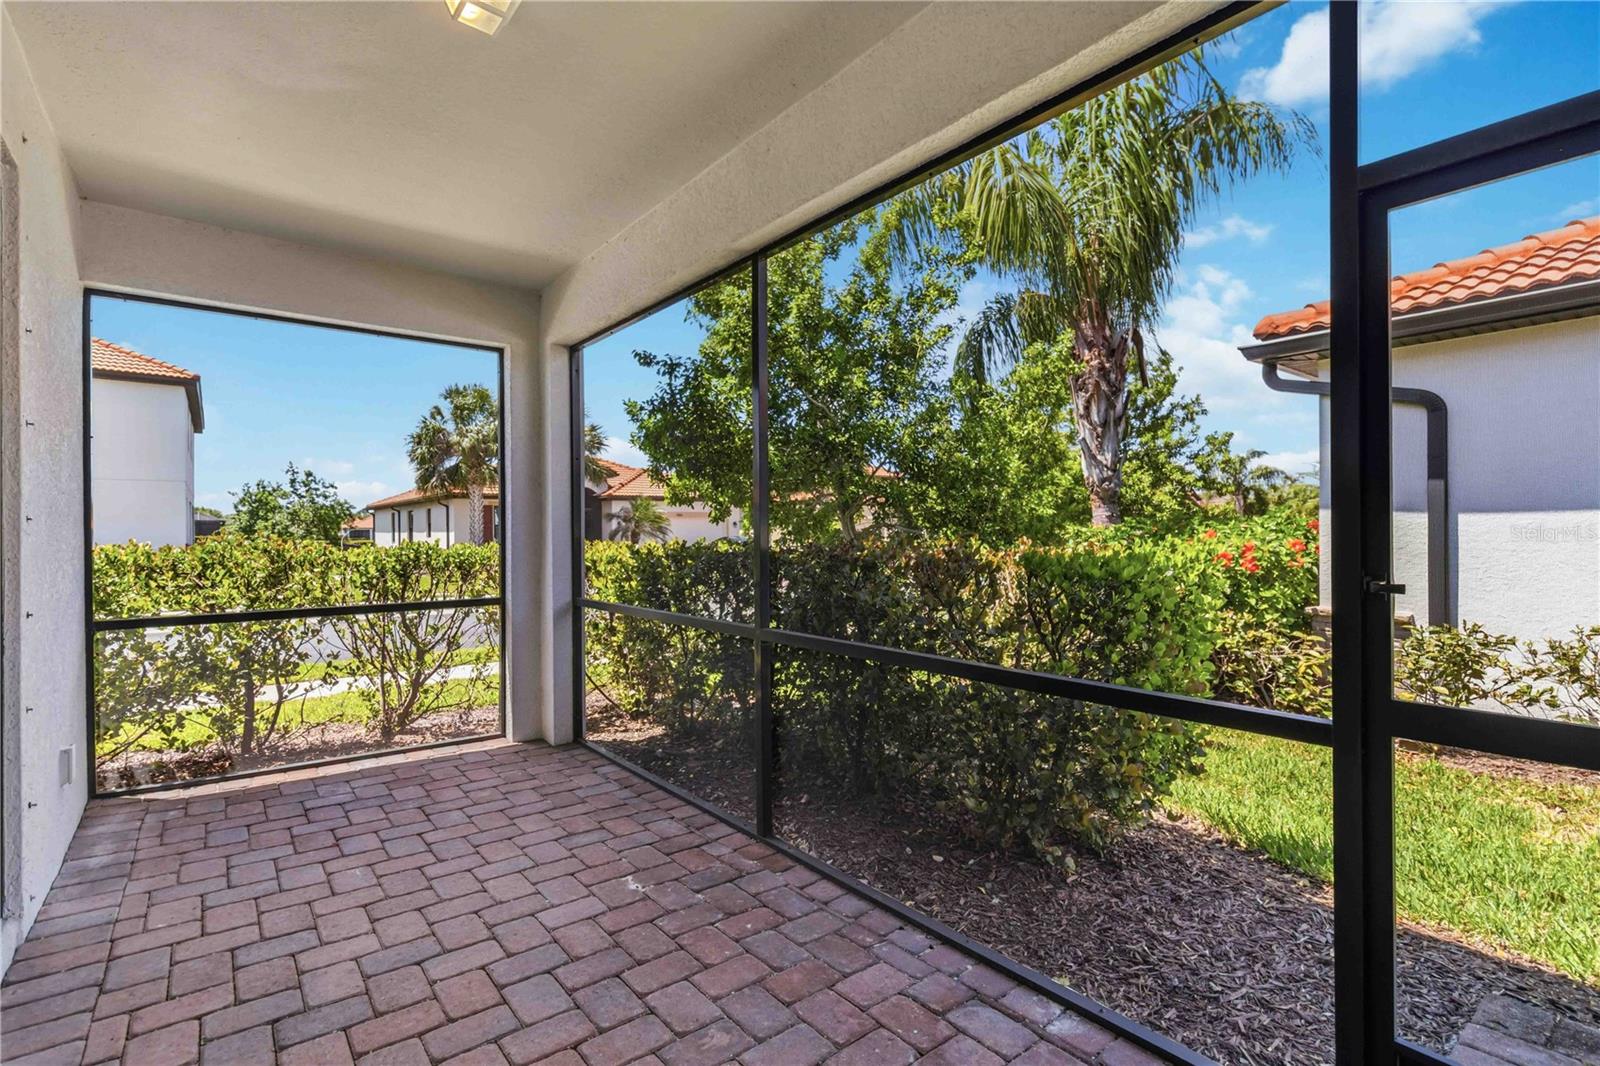
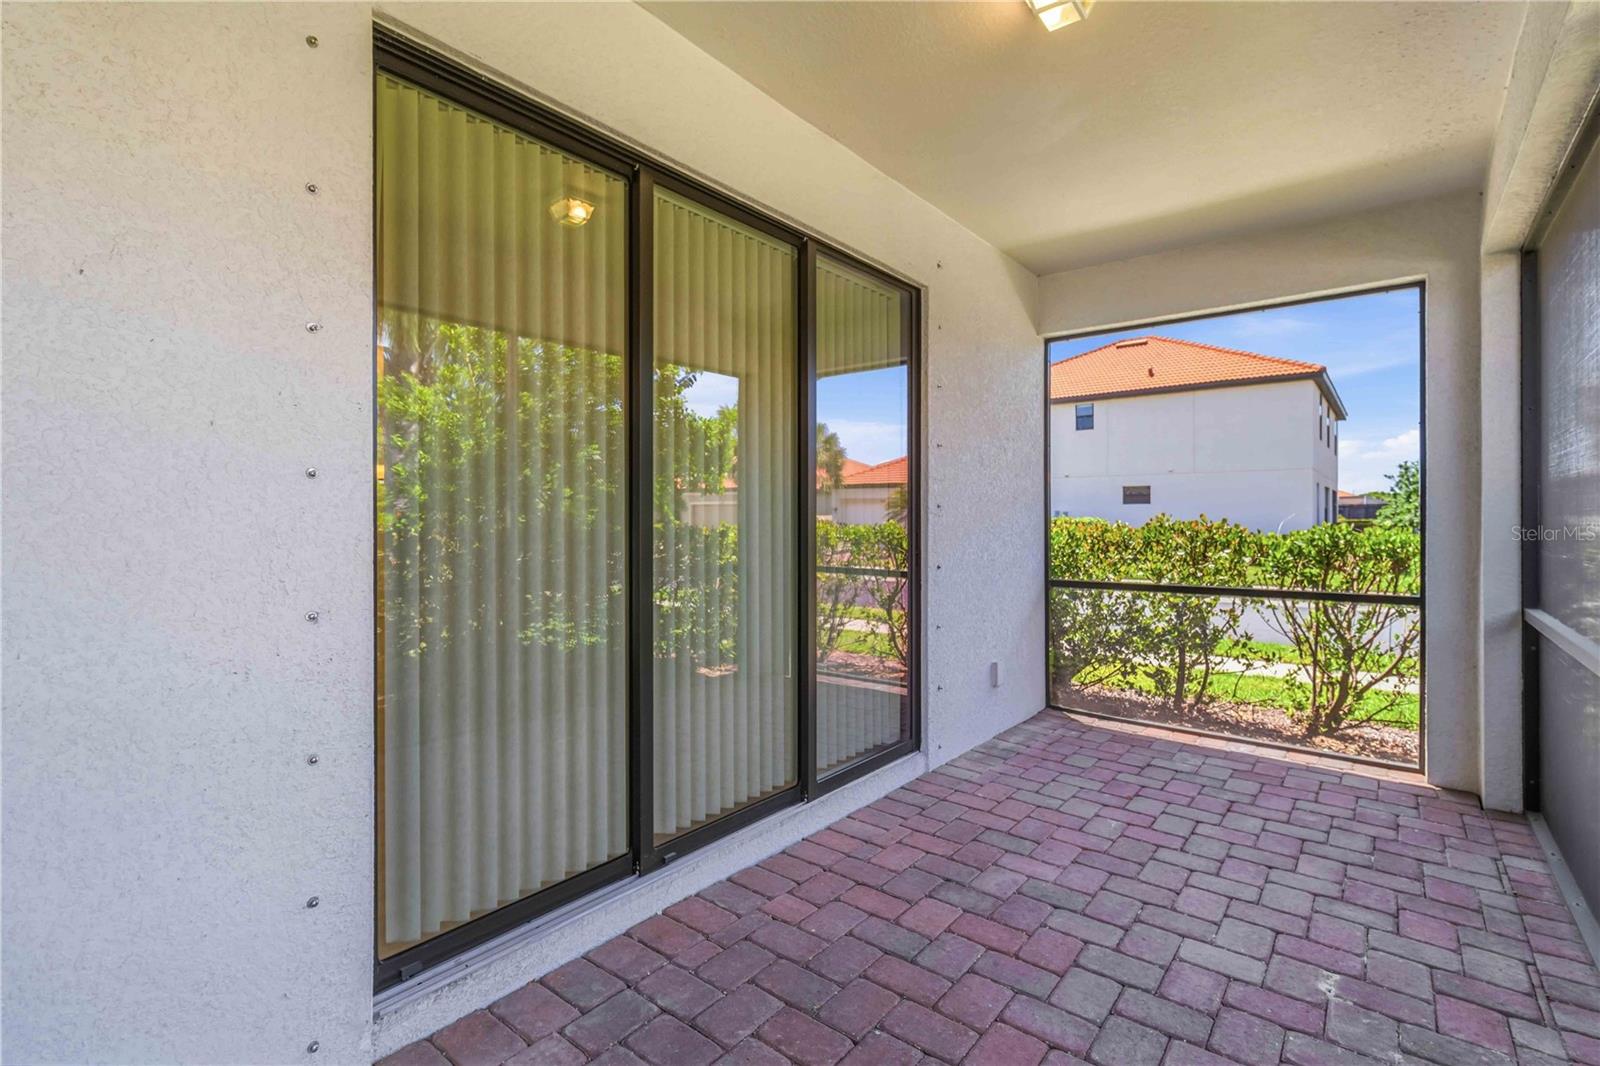
Exterior featuresHurricane Shutters, Private Mailbox, Rain Gutters, Sidewalk, Sliding Doors
Patio & porchCovered, Enclosed, Rear Porch
Lot dimensions060x118
FacesEast
Road surfaceOther
Construction
StylePatio Home
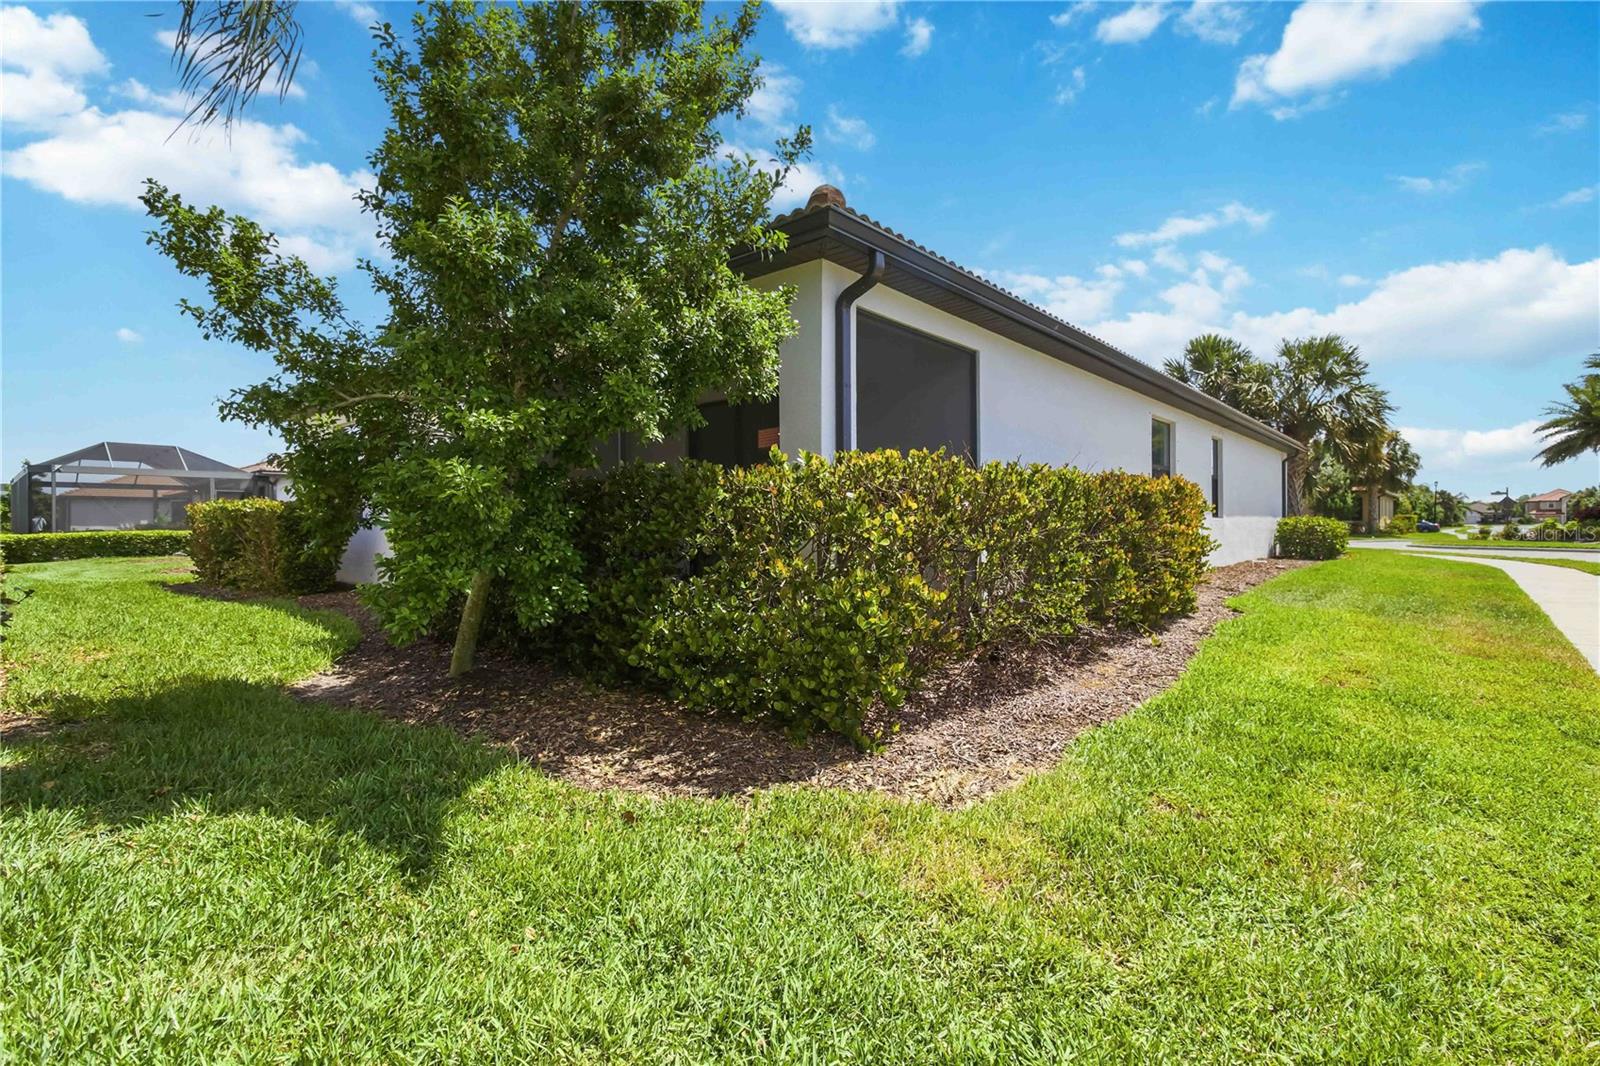
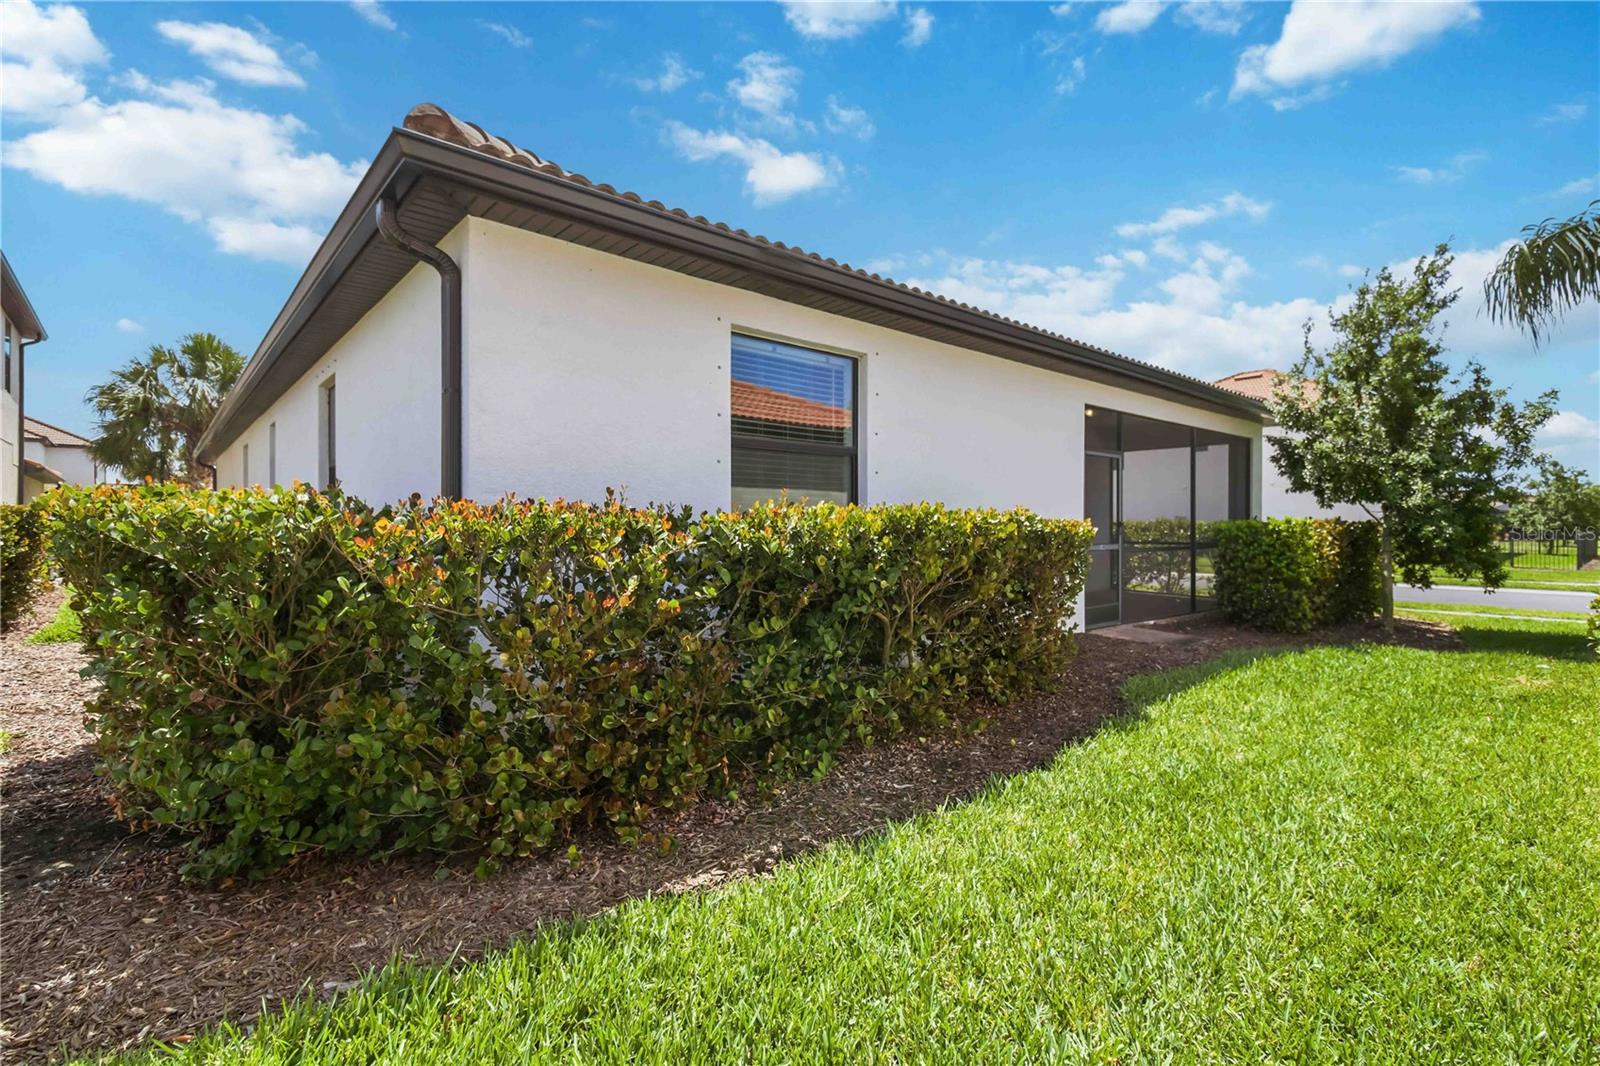
ConstructionConcrete
FoundationConcrete Perimeter, Slab
RoofTile
Living area sourceAppraiser
Building area (sq ft)2,621
Parking
GarageYes
Attached garageYes
CarportNo
Parking featuresDriveway, Garage Door Opener, Guest
Pool & water
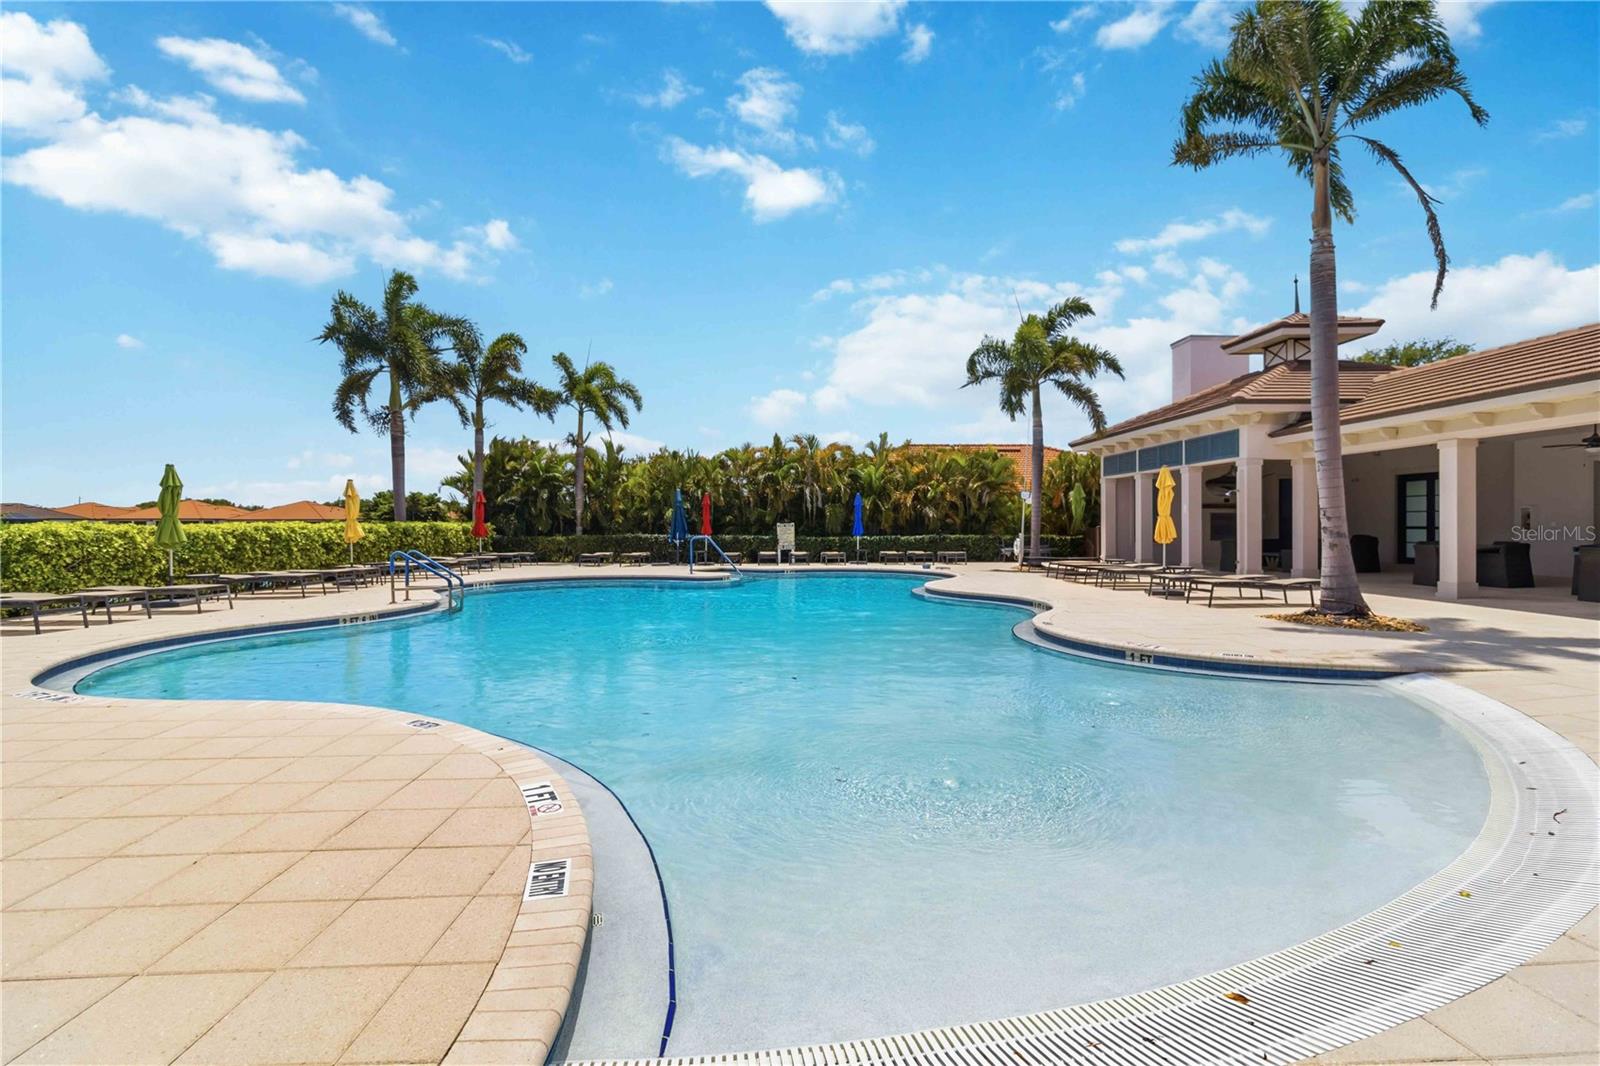
PoolLighting
Waterfront feet0
Dock0
Community & HOA
AssociationSEAN NOONAN
HOA fee$267
HOA frequencyMonthly
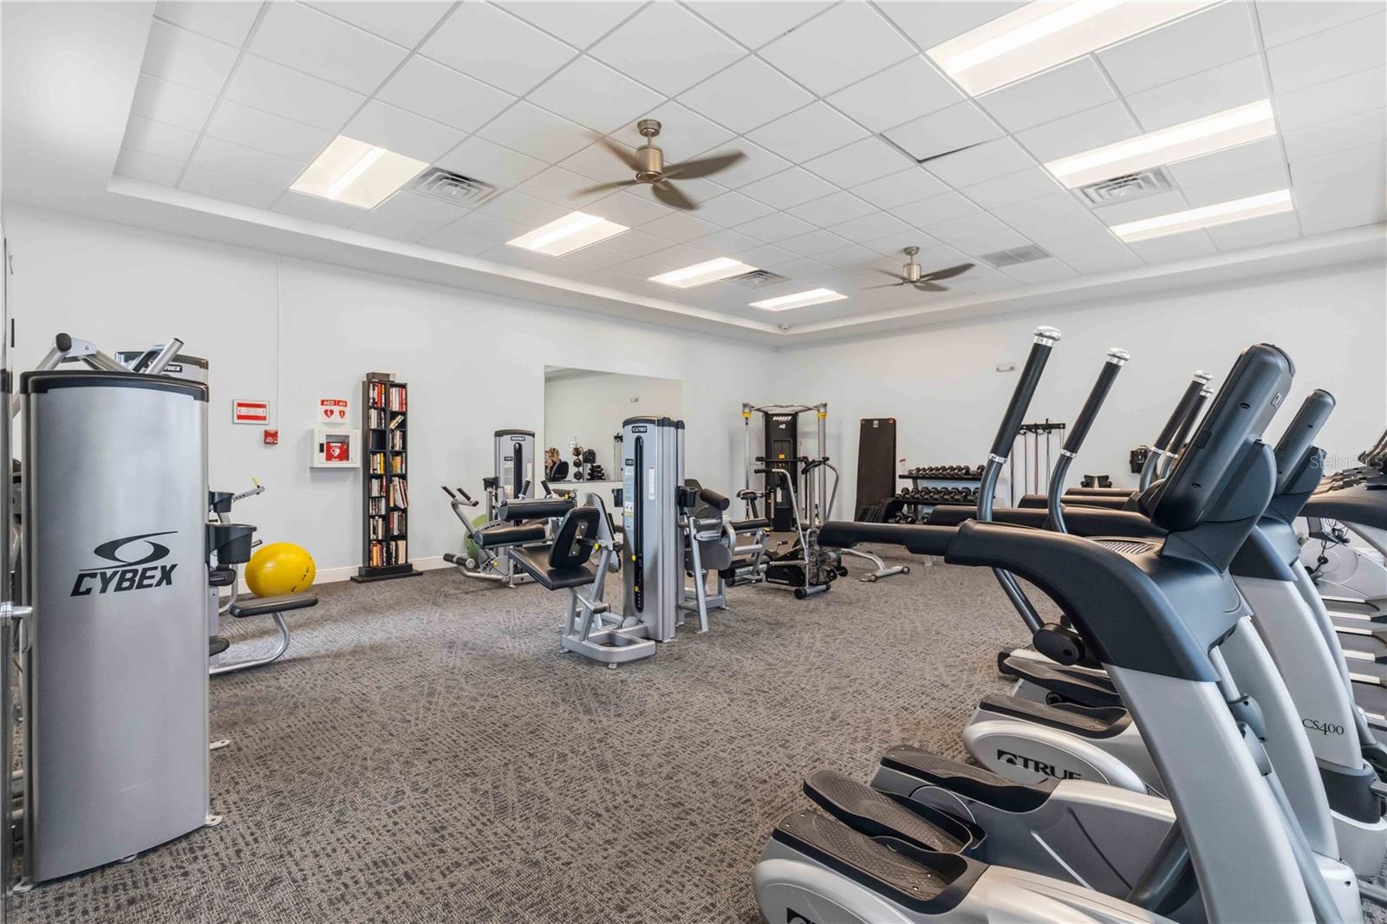
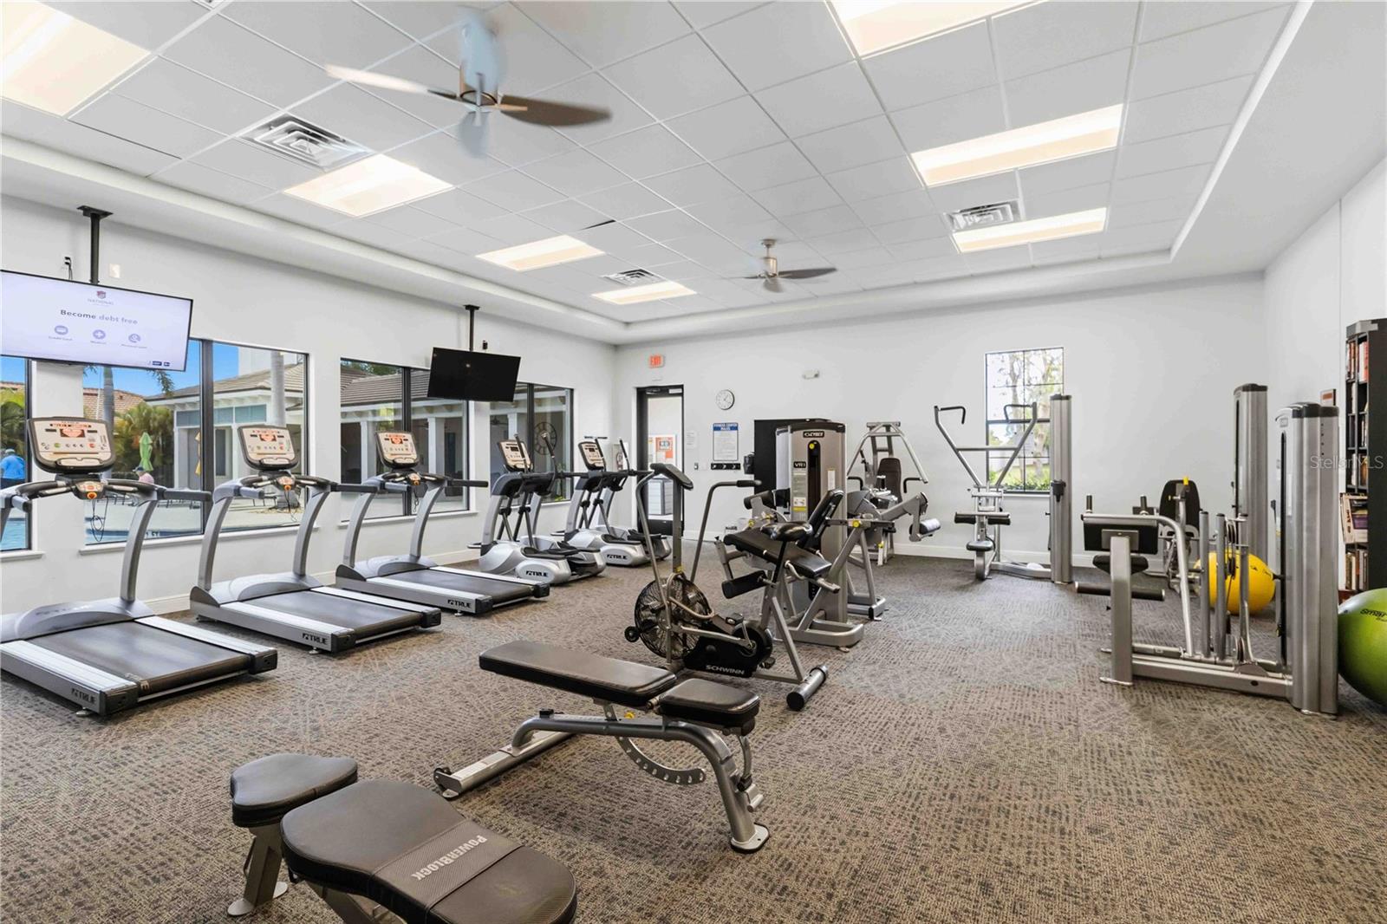
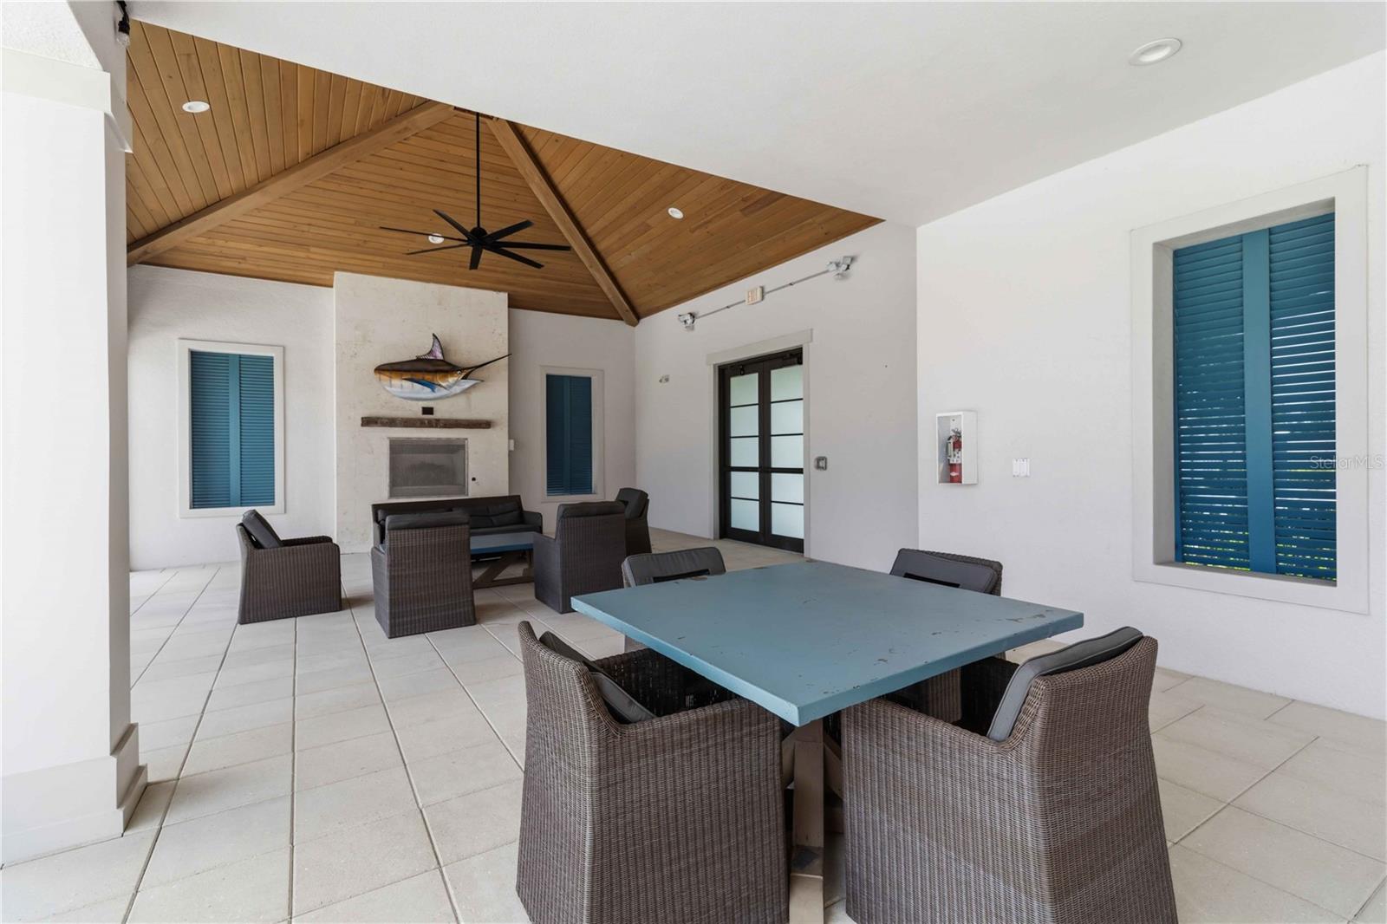
Fee includesCommon Area Taxes, Pool, Maintenance Grounds, Management, Pest Control, Recreational Facilities
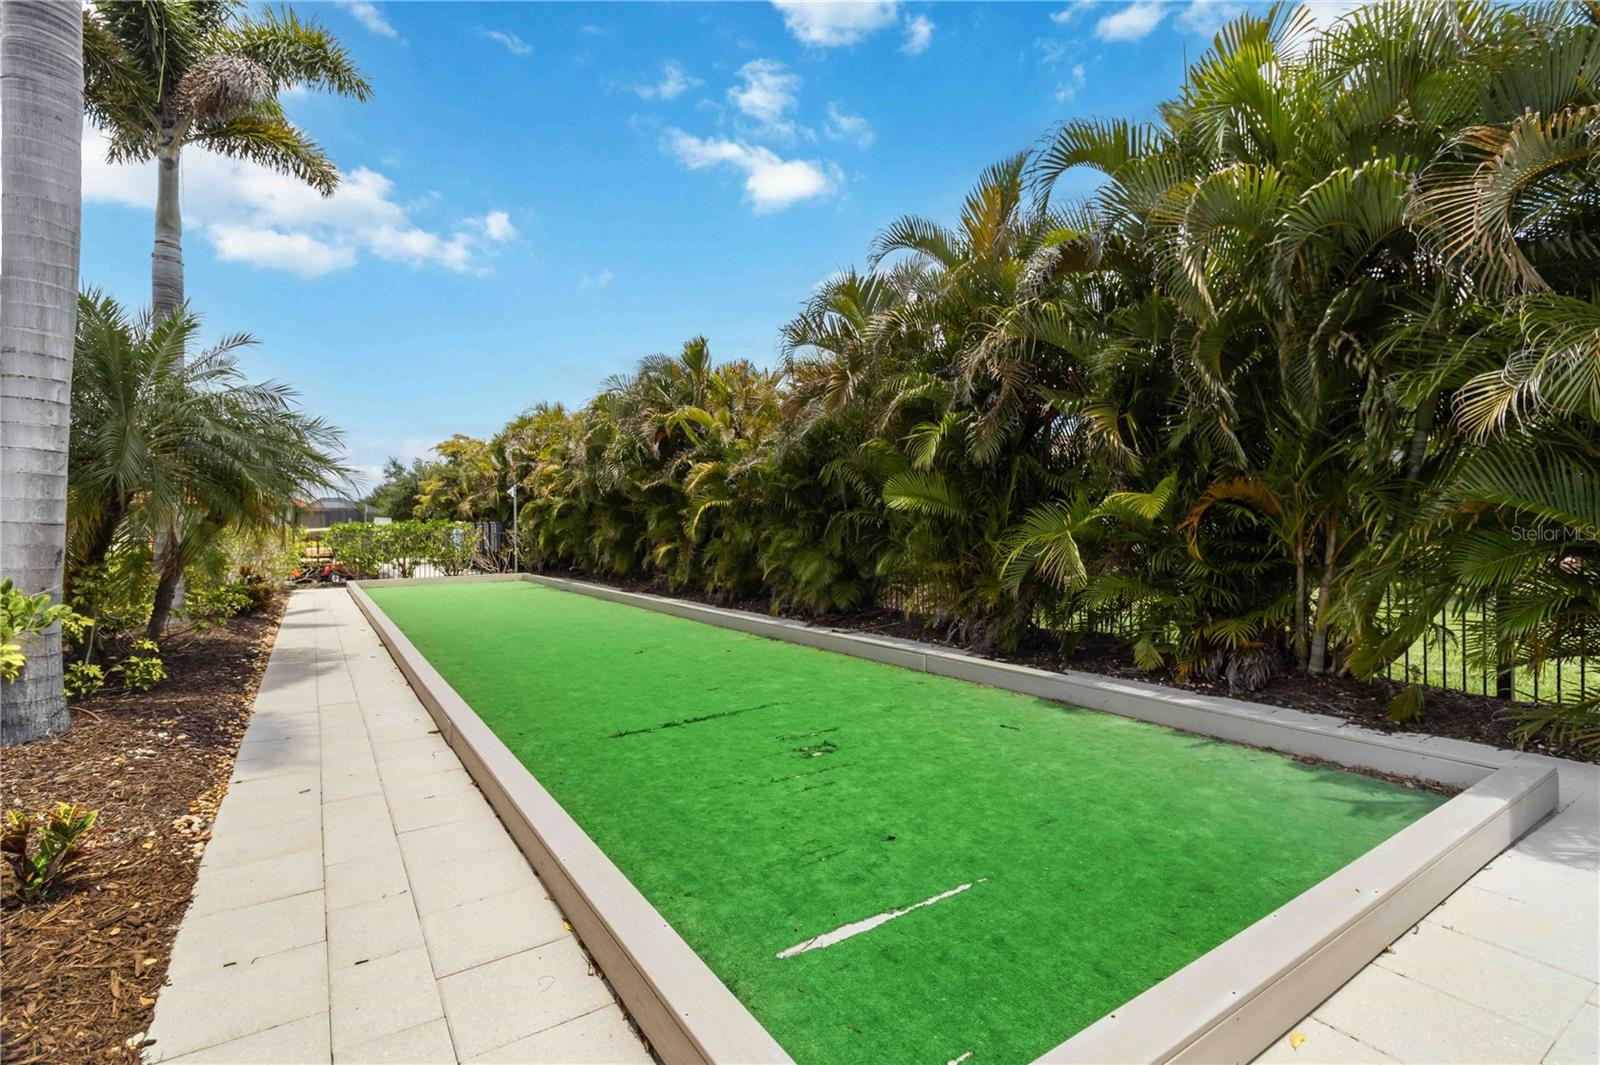
AmenitiesGated, Maintenance, Shuffleboard Court
Fee requirementRequired
Approval required1
Total monthly fees$267
Total annual fees$3,204
Community featuresAssociation Recreation - Owned, Clubhouse, Community Mailbox, Gated Community - No Guard, Irrigation-Reclaimed Water, Sidewalks, Street Lights
55+ communityNo
PetsYes
Pet restrictionsNo restrictions
Max pet weight100
Minimum lease1-2 Years
Lease restrictions1
Lease notesNo short term rentals allowed; no subleasing or assignment of lease allowed
SW communityNot Applicable
Utilities & efficiency
UtilitiesCable Connected, Electricity Connected, Phone Available, Sewer Connected, Underground Utilities, Water Connected
SewerPublic Sewer
Water sourcePublic
Financial & terms
CDD0
Tax year2,025
Homestead0
Listing termsCash, Conventional, Fha, Lease Purchase
OwnershipFee Simple
Special conditionsNone
ZoningRMF1
OccupantVacant
MLS area34292 - Venice
Where it sits
Approximate location shown. Exact address available on request per listing brokerage.
More like this
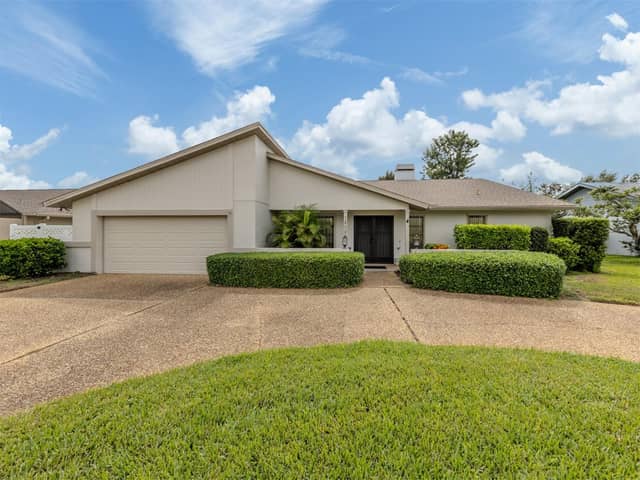
Stellar MLSMLS# MFRTB8502654Listing courtesy of JACK KELLER INCLast updated Apr 29, 2026, 4:29 PM