 54 photos · 3D tour
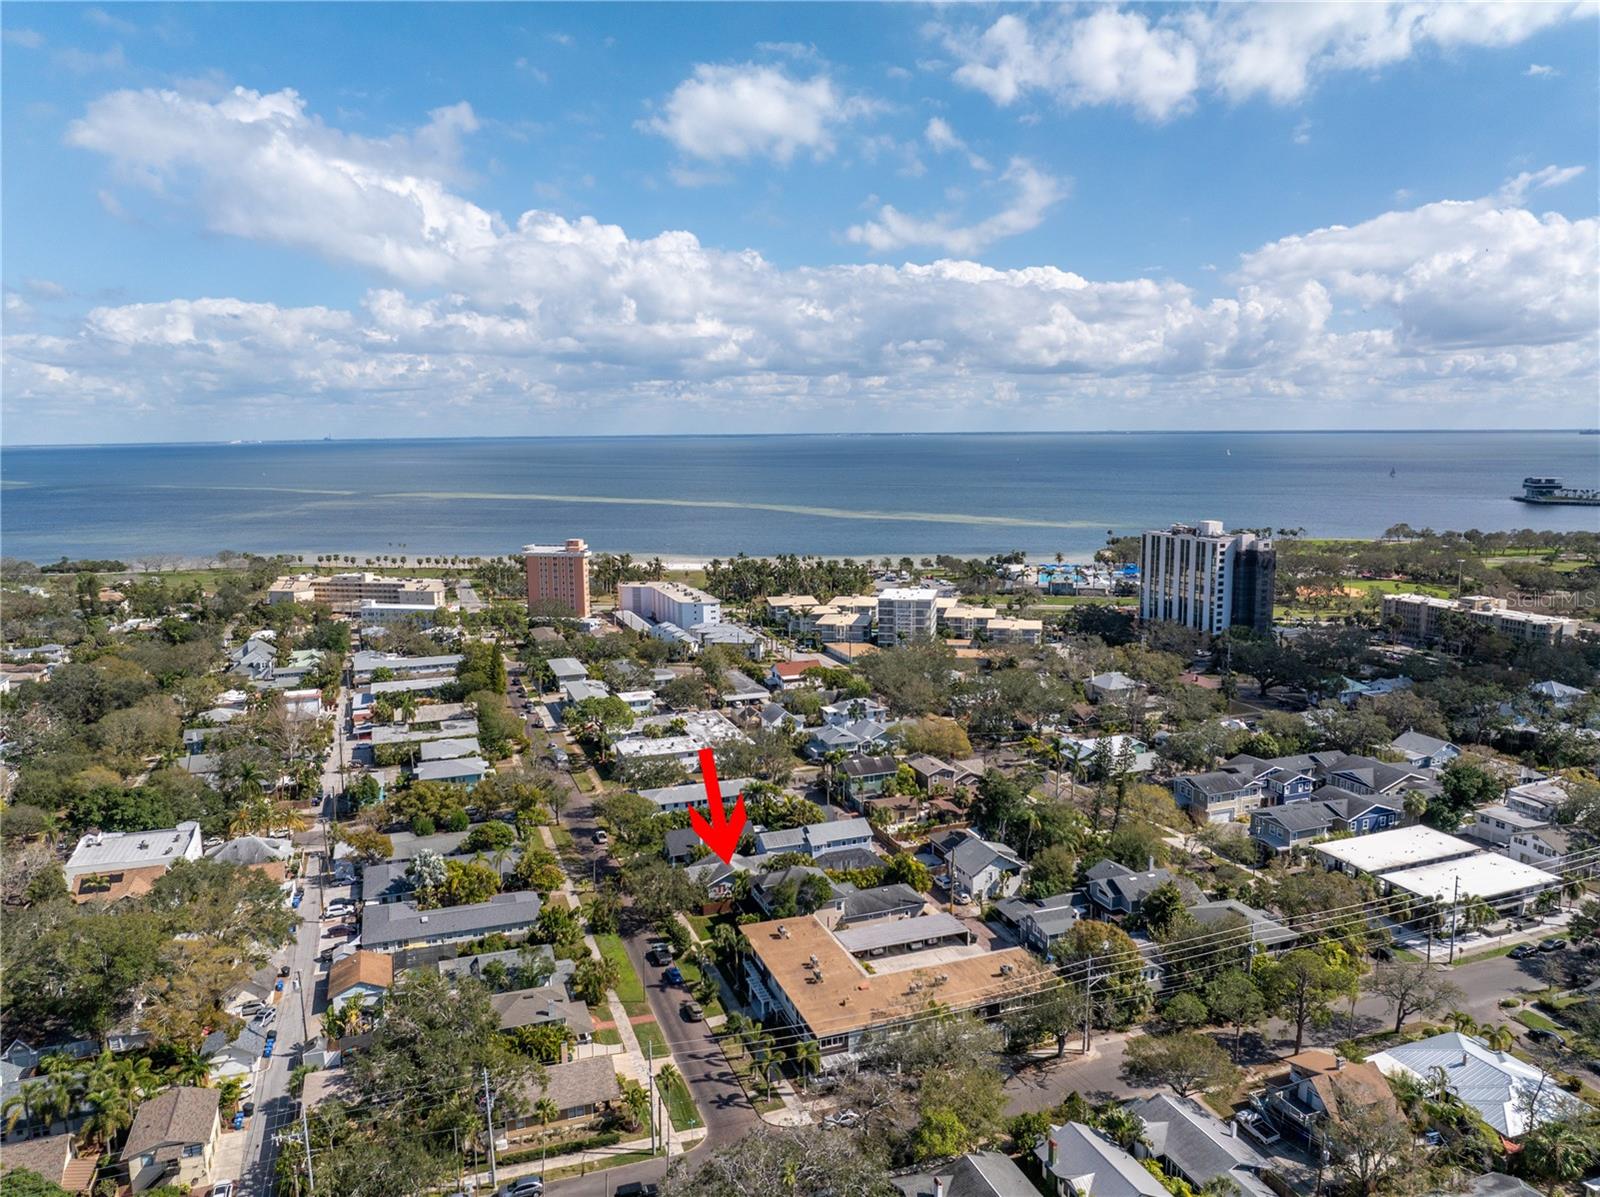
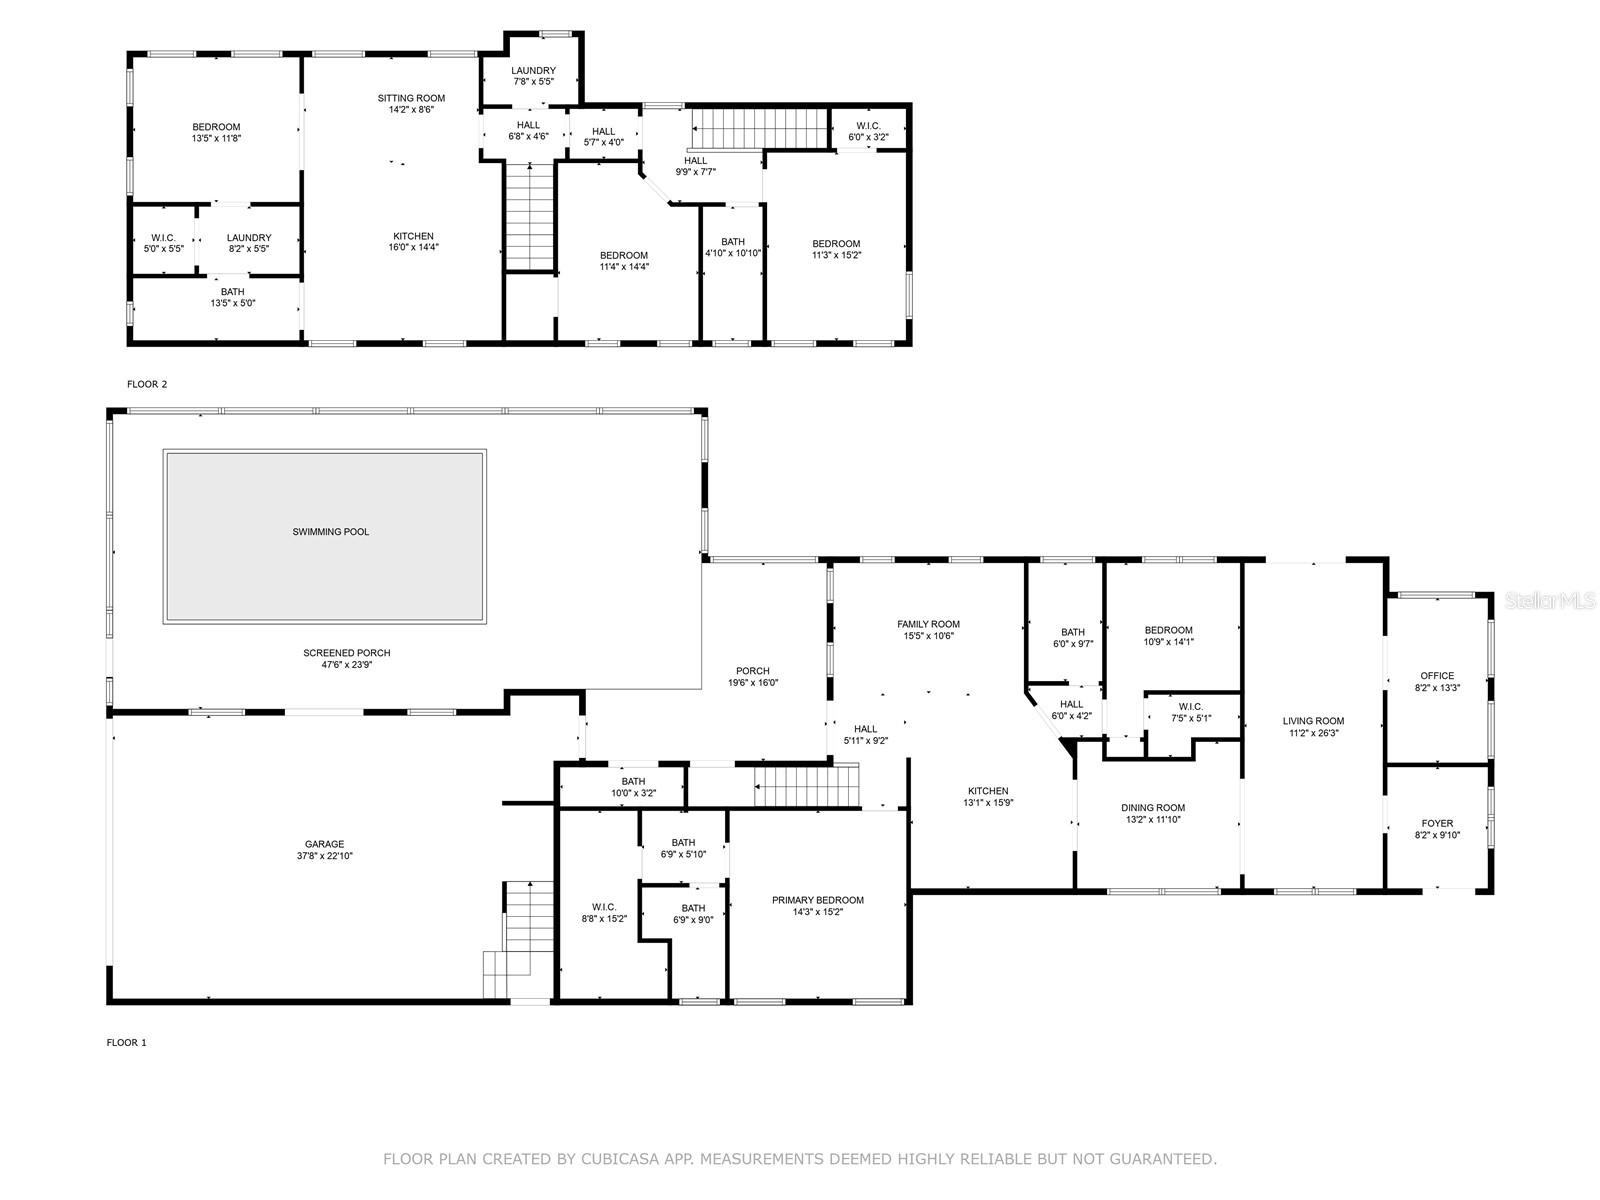
1 / 54
ActivePrice improved $40,000166 days on market
$2,135,000$2,175,000
436 12TH AVE NEST PETERSBURG, FL 33701BAY FRONT SUB · Single Family Residence
5Beds
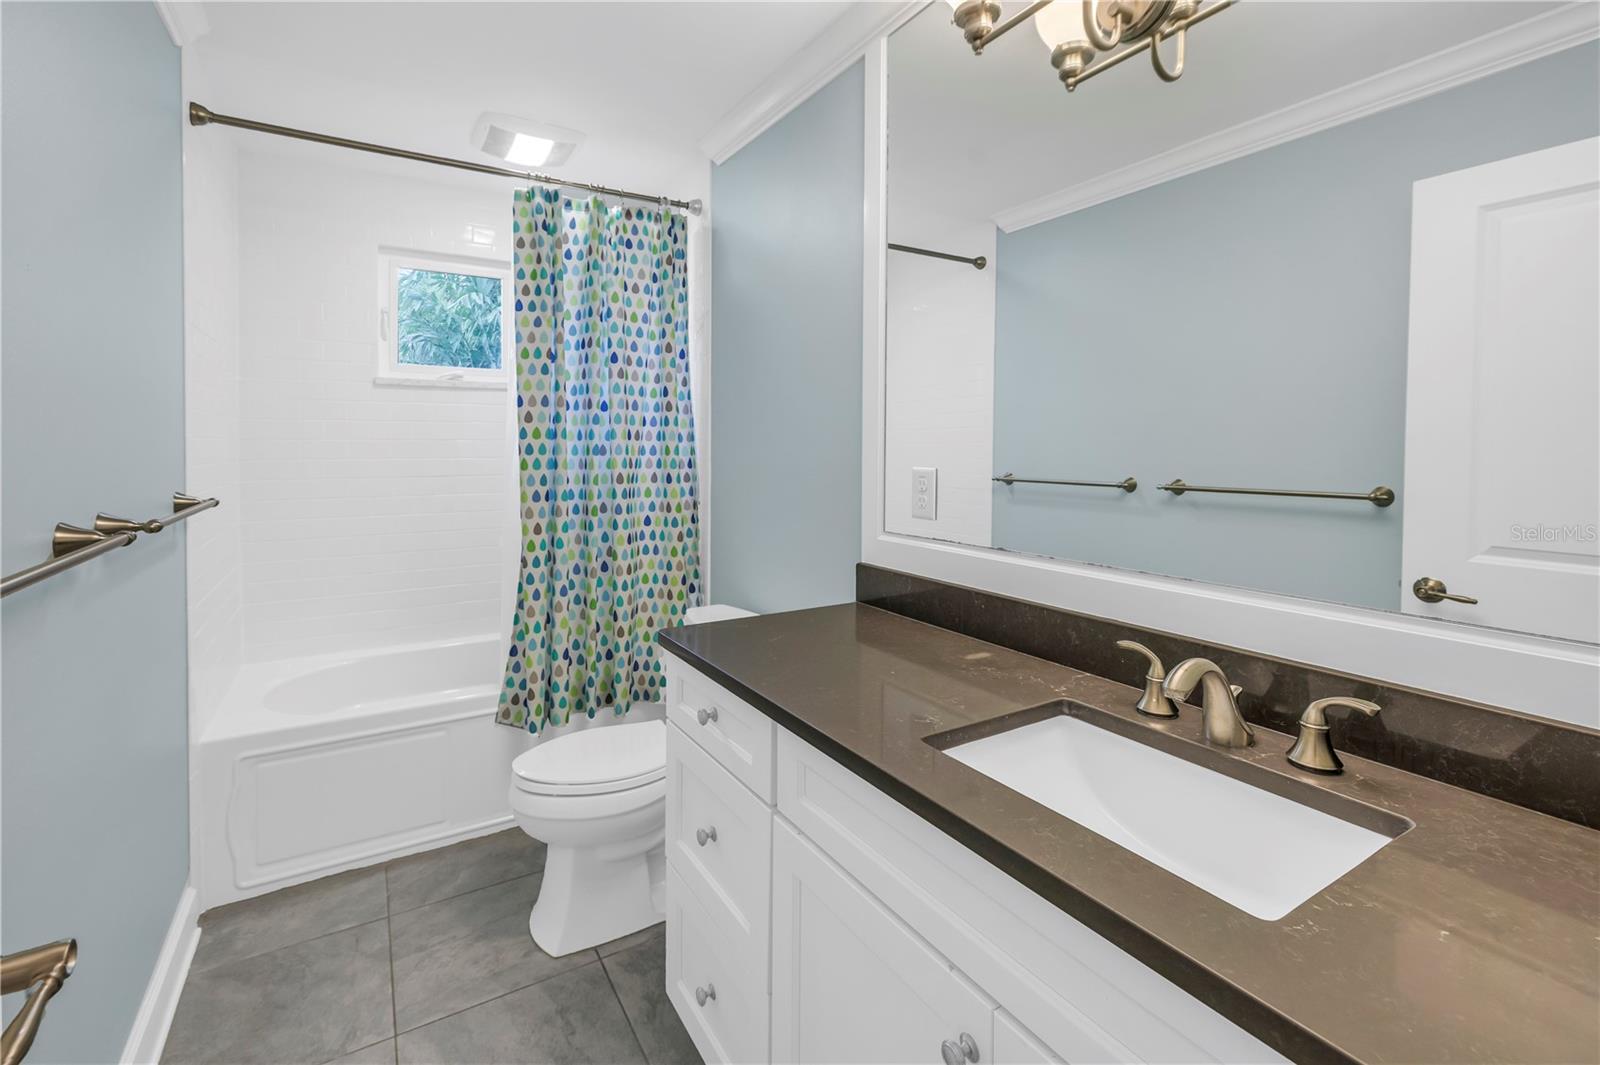
5Baths
3,136Sq ft
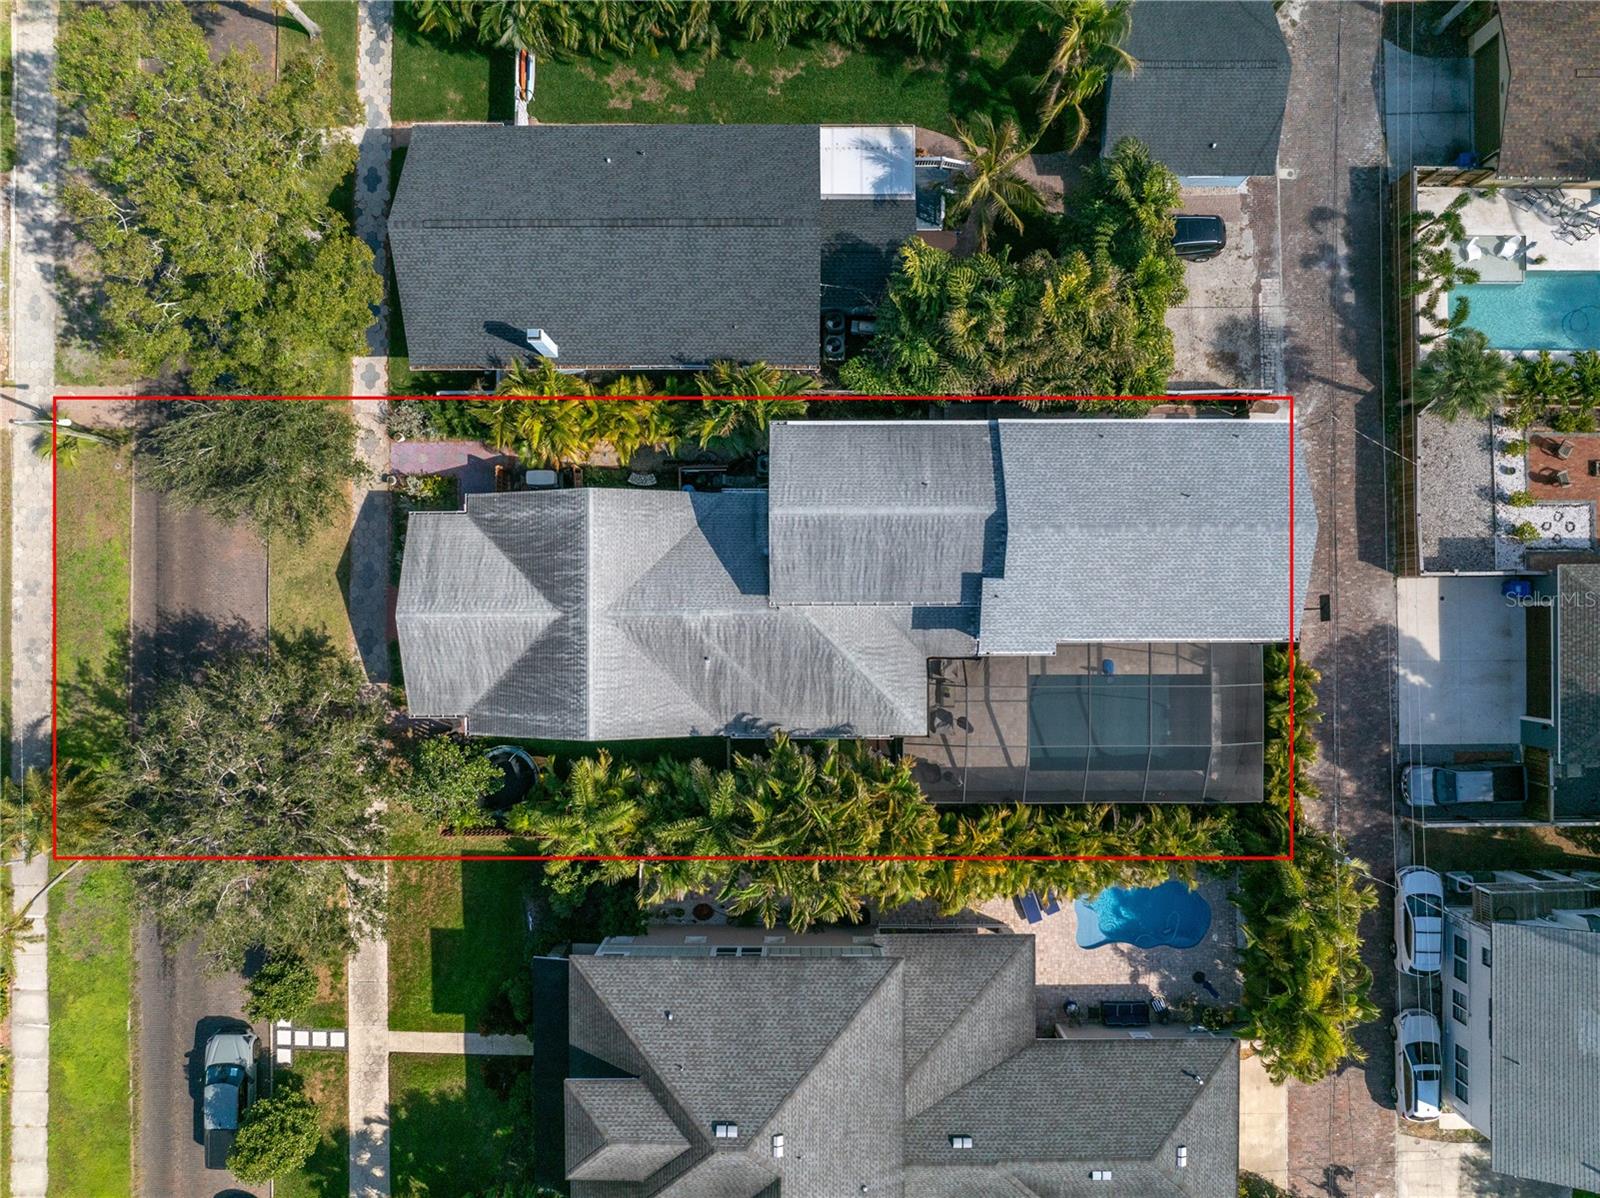
0.18 acLot
3-carGarage
1925Built
YesPool
About this home
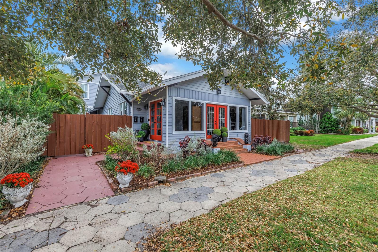
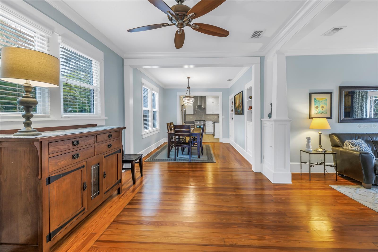
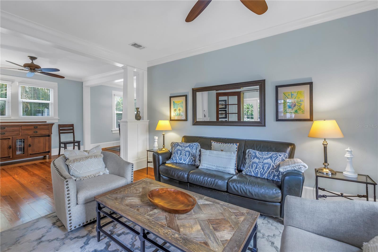
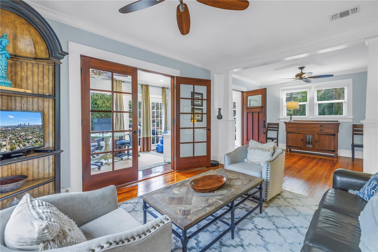
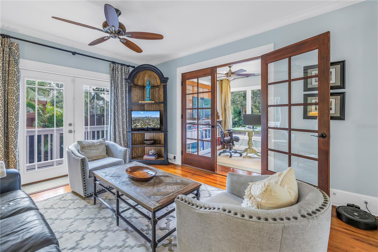
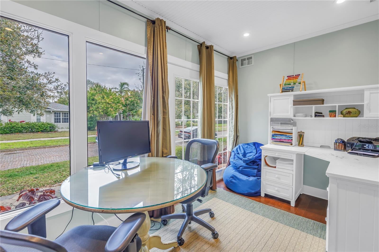
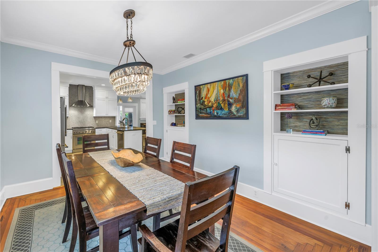
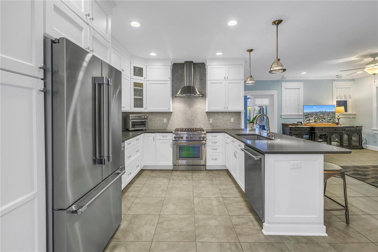
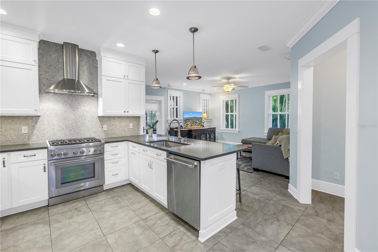
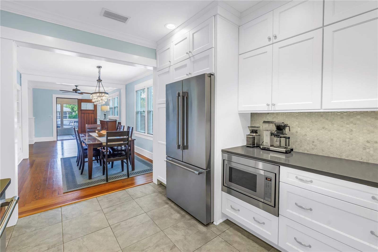
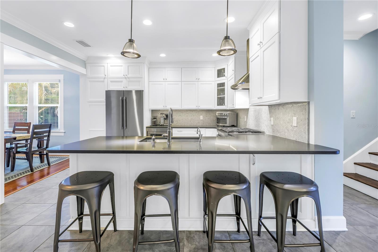
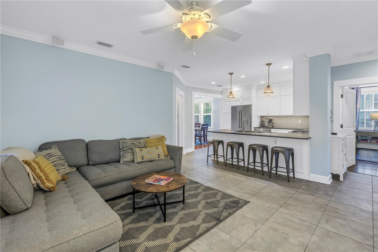
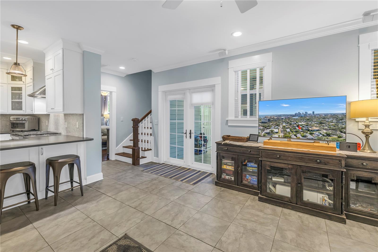
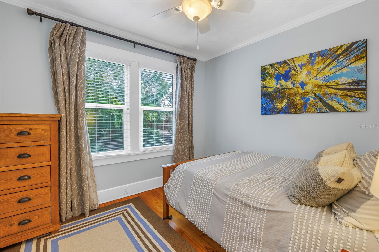
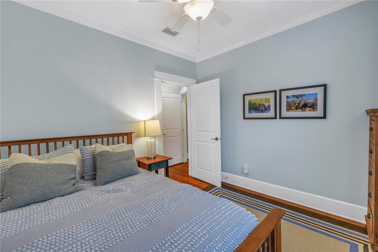
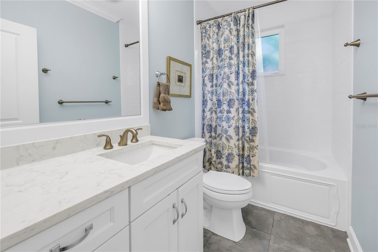
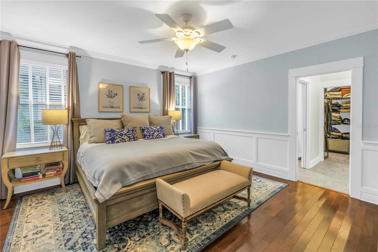
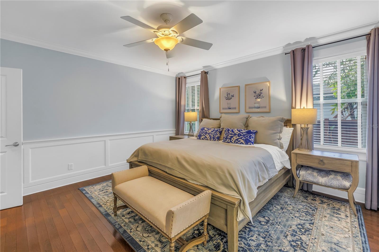
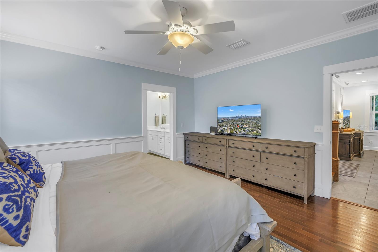
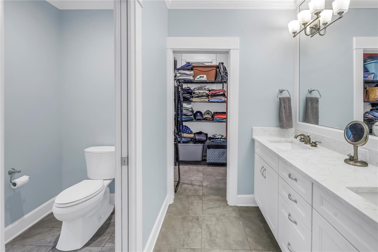
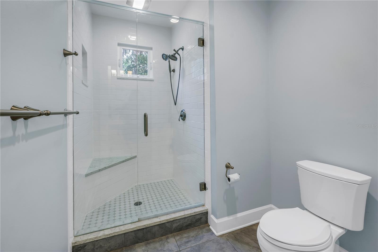
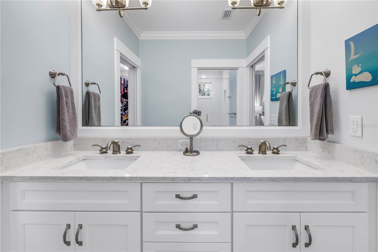
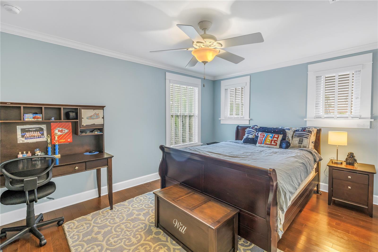
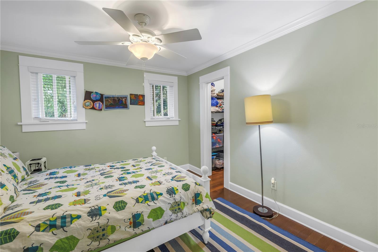
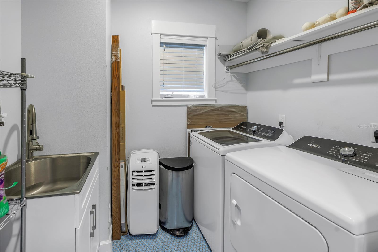
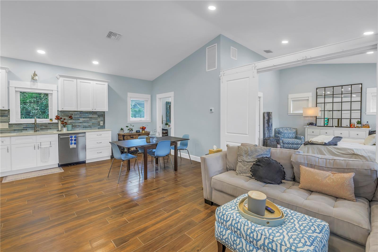
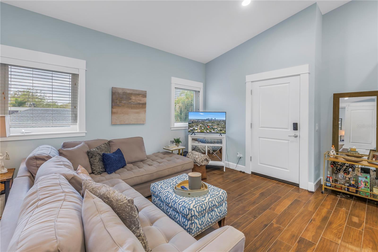
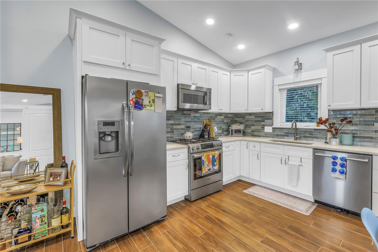
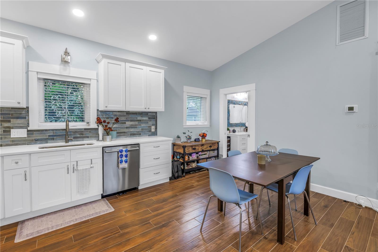
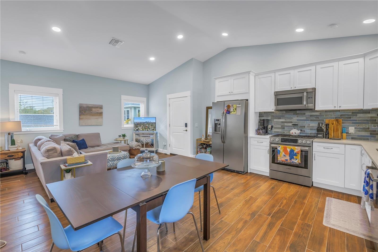
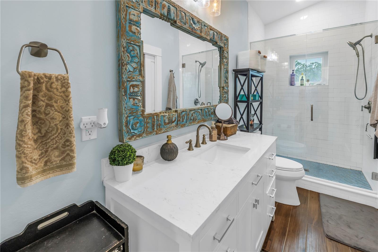
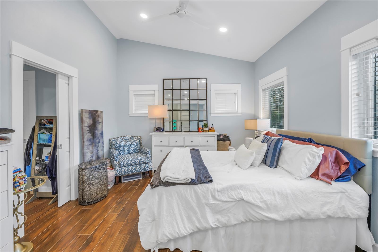
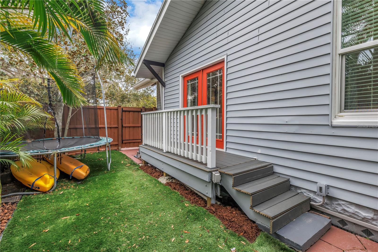
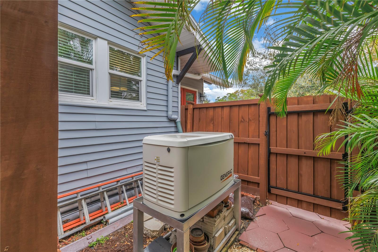
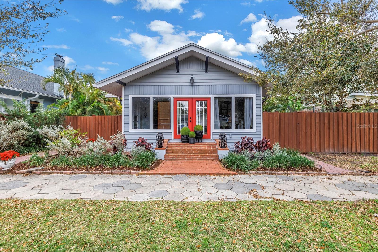
Bungalow charm with BIG house energy! Don't let the vintage bungalow-like exterior fool you, this home spans OVER 3000 SF, and is a fantastic blend of modern upgrades and traditional details. NON FLOOD ZONE, WHOLE HOUSE GENERATOR, NEWER ROOF, IMPACT WINDOWS & DOORS, GAS UTILITIES, OPTIONAL TRANSFERABLE FLOOD INSURANCE, DOWNSTAIRS PRIMARY SUITE. This home features 4 bedrooms, 3.5 baths PLUS an attached 750 SF guest apartment with another 1 bedroom and 1 bath. Enter into a traditional mudroom off the formal living room, private office, and dining room, with beautifully restored wood floors, mol…
Description as provided by the listing brokerage.
Highlights
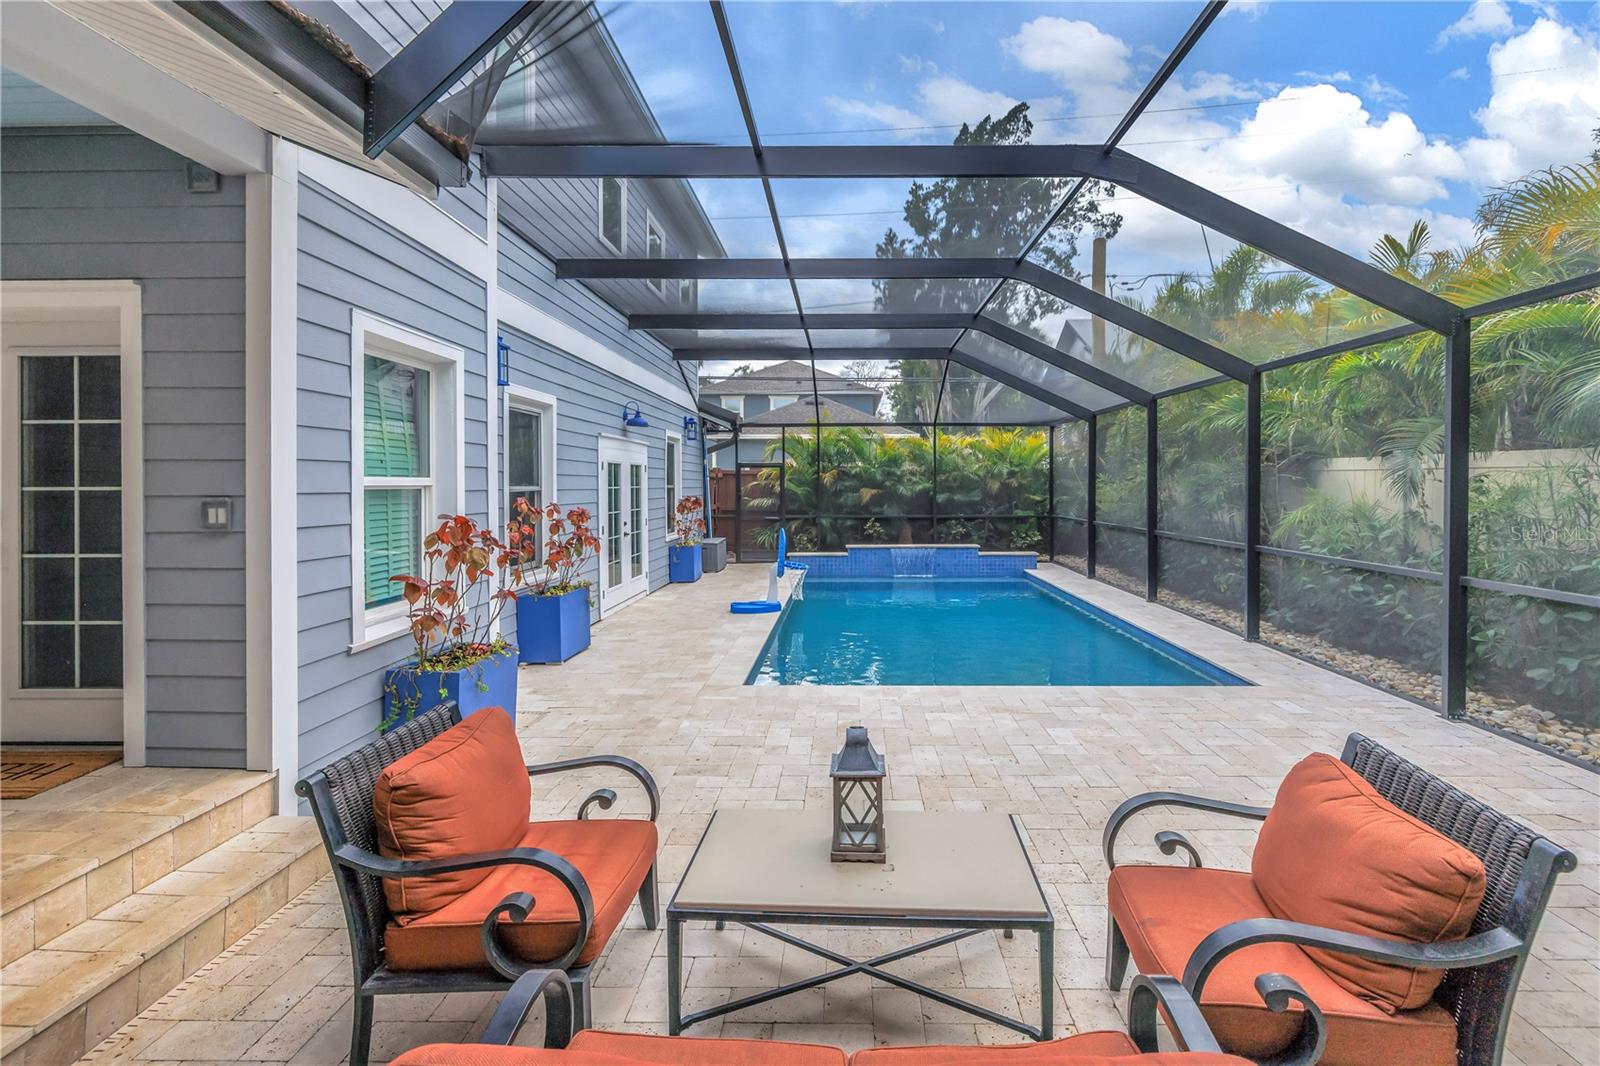
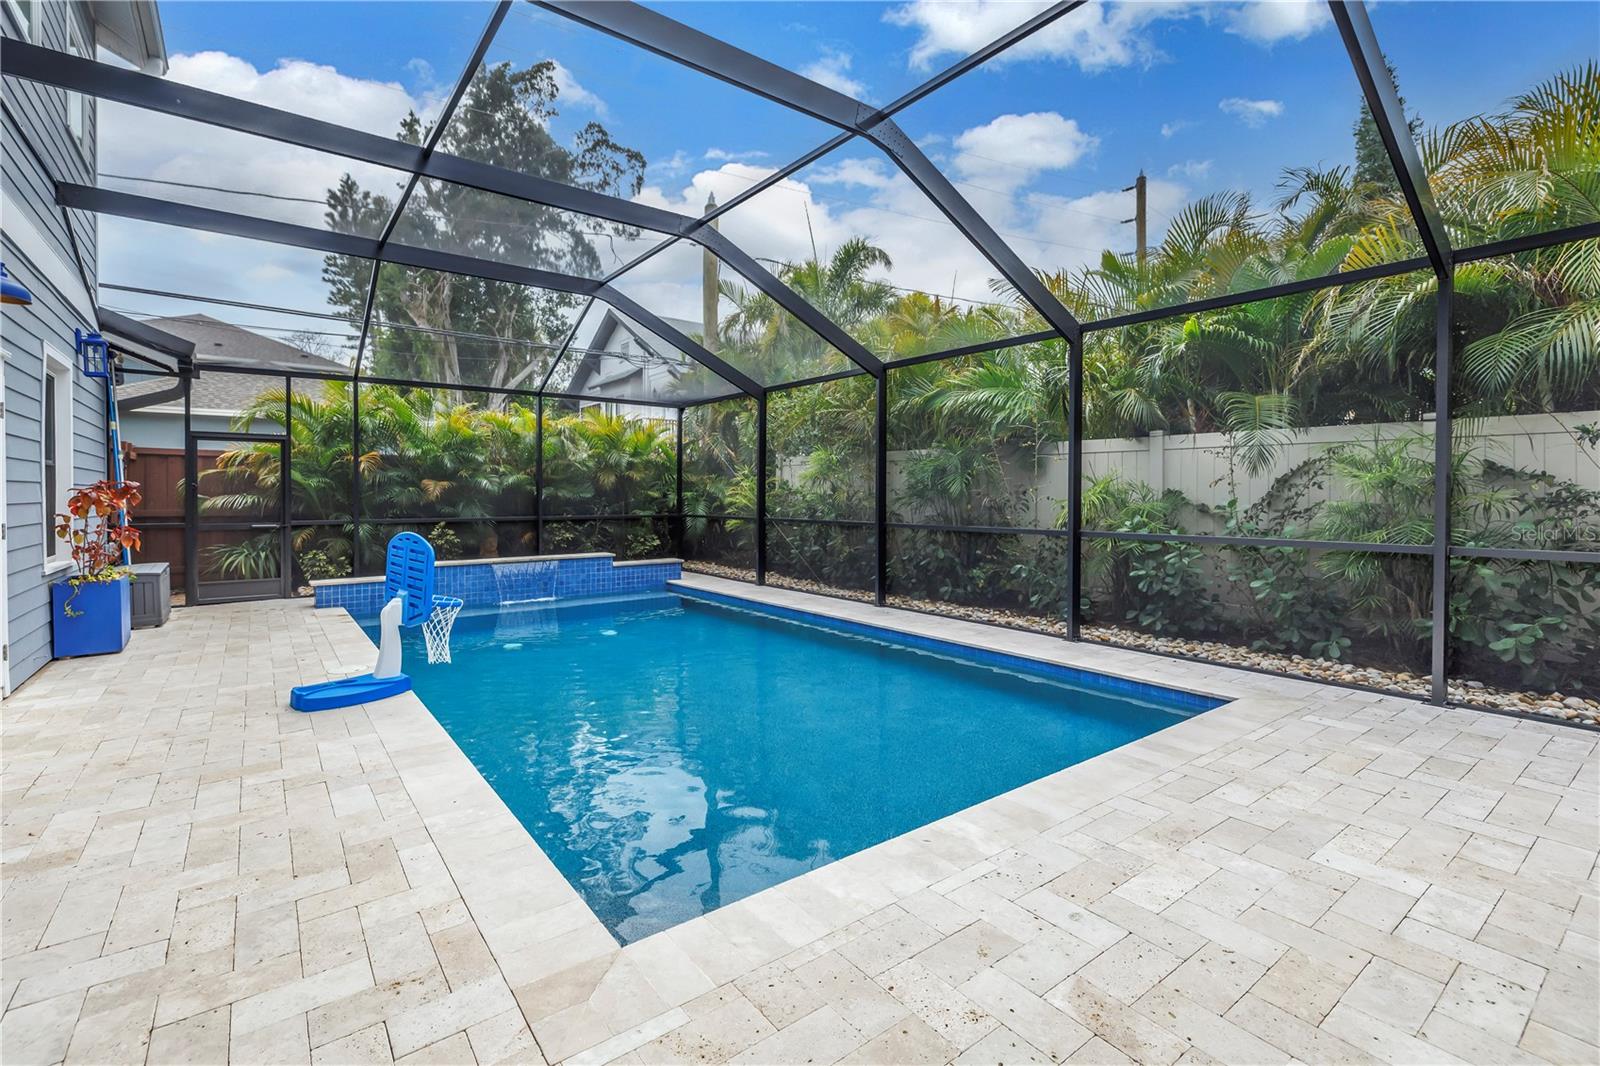
- Heated saltwater pool
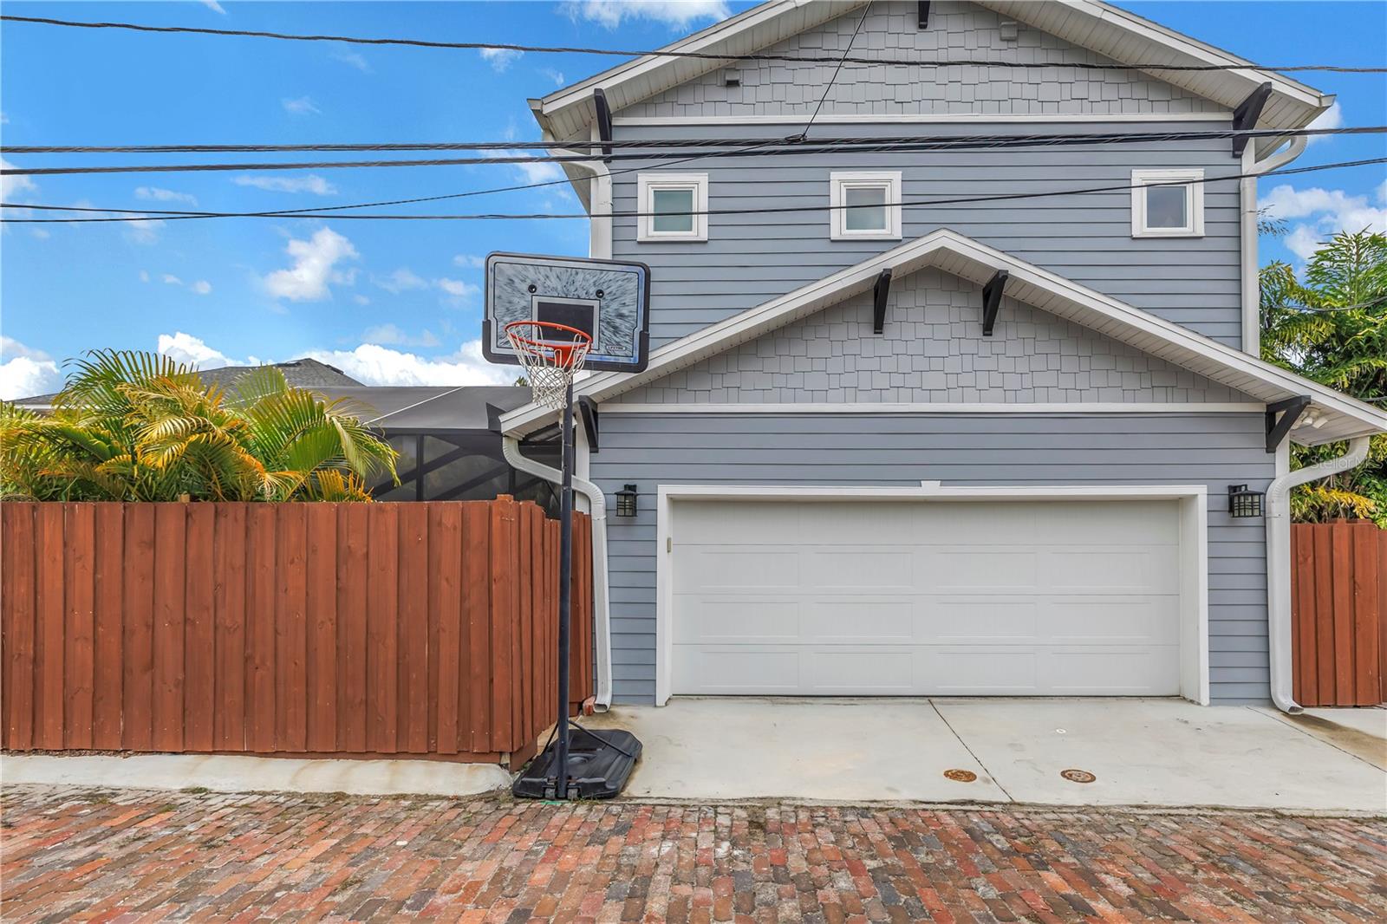
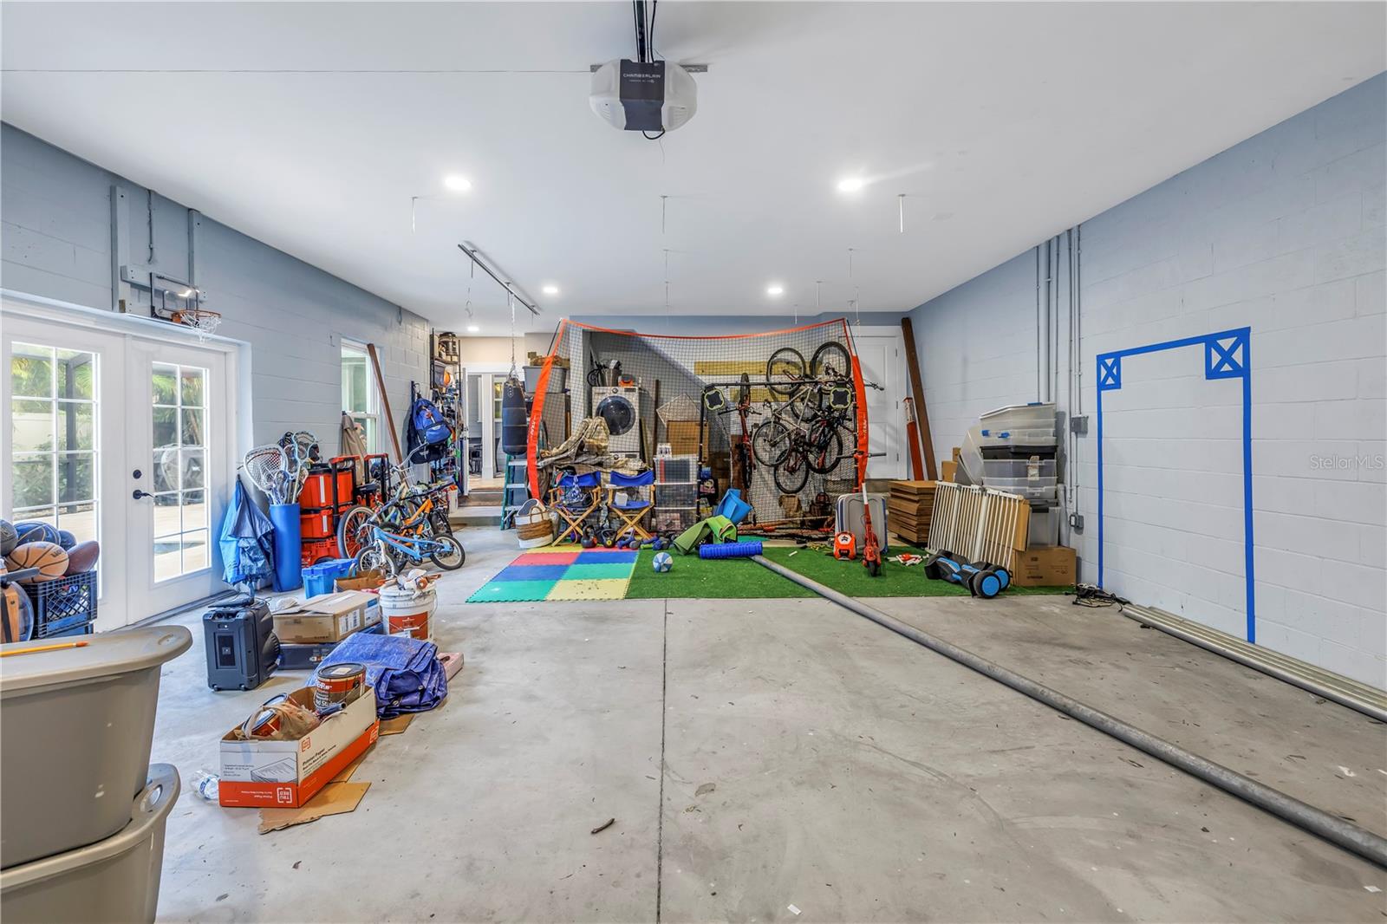
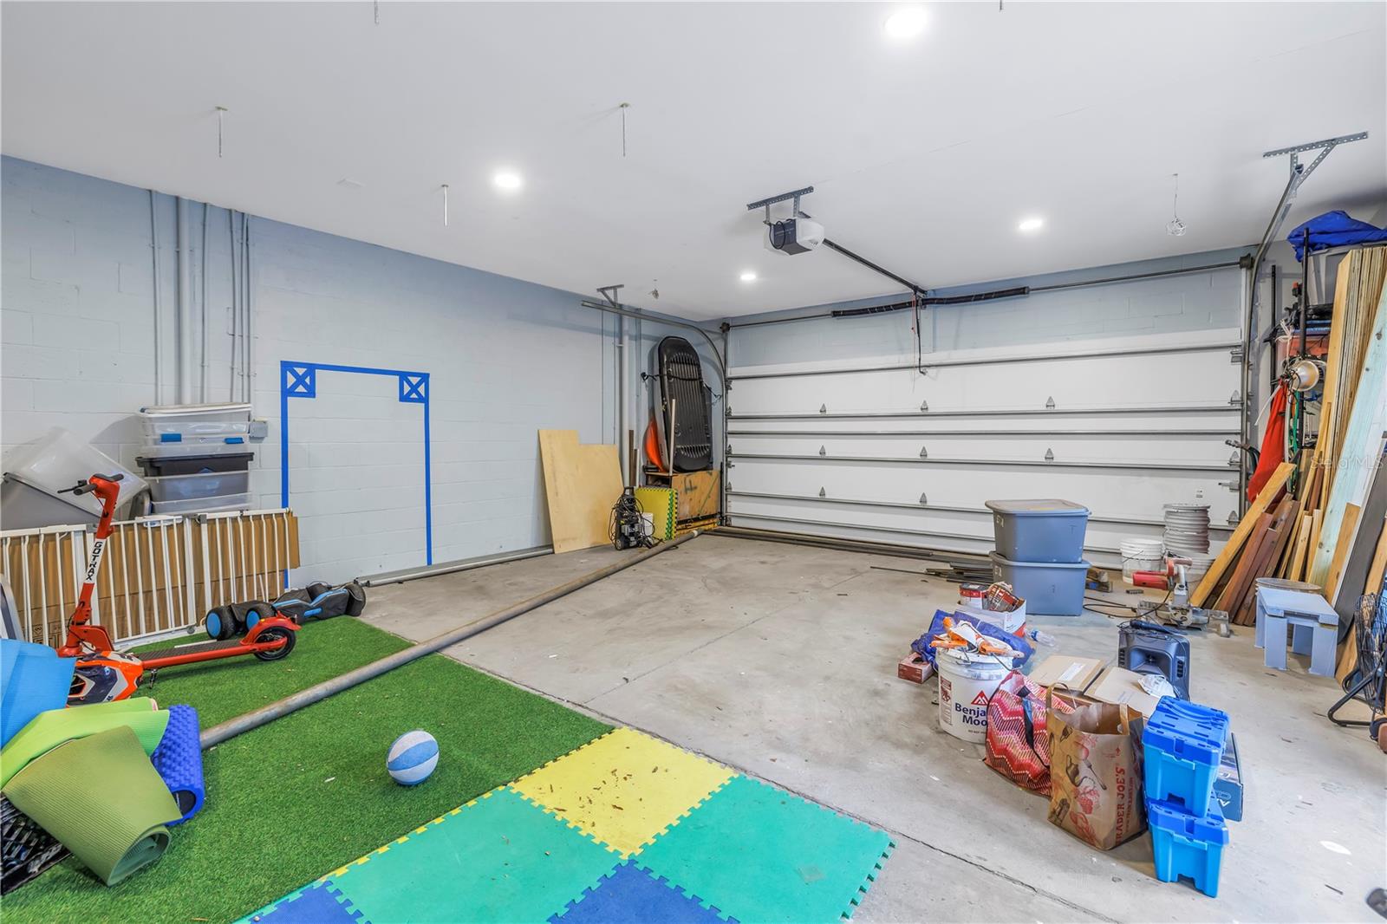
- 3-car garage
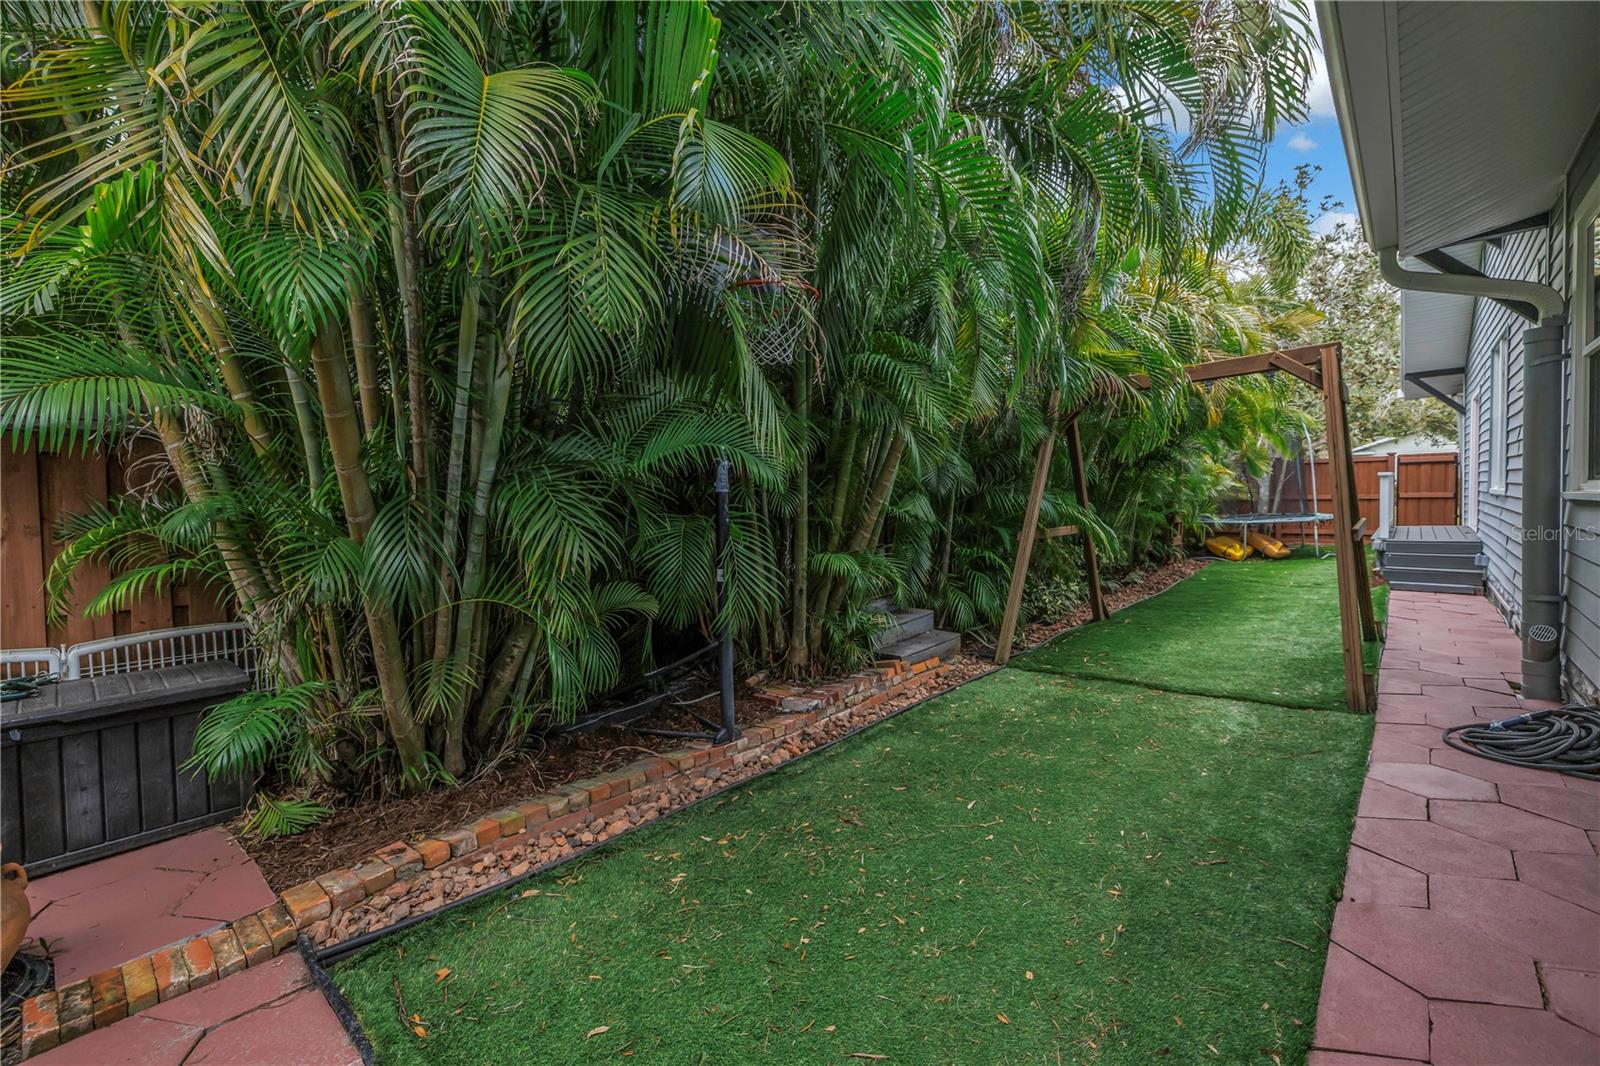
- Dog Run
- Rain Gutters
- Ceiling Fans(s)
- High Ceilings
- Kitchen/Family Room Combo
- Solid Wood Cabinets
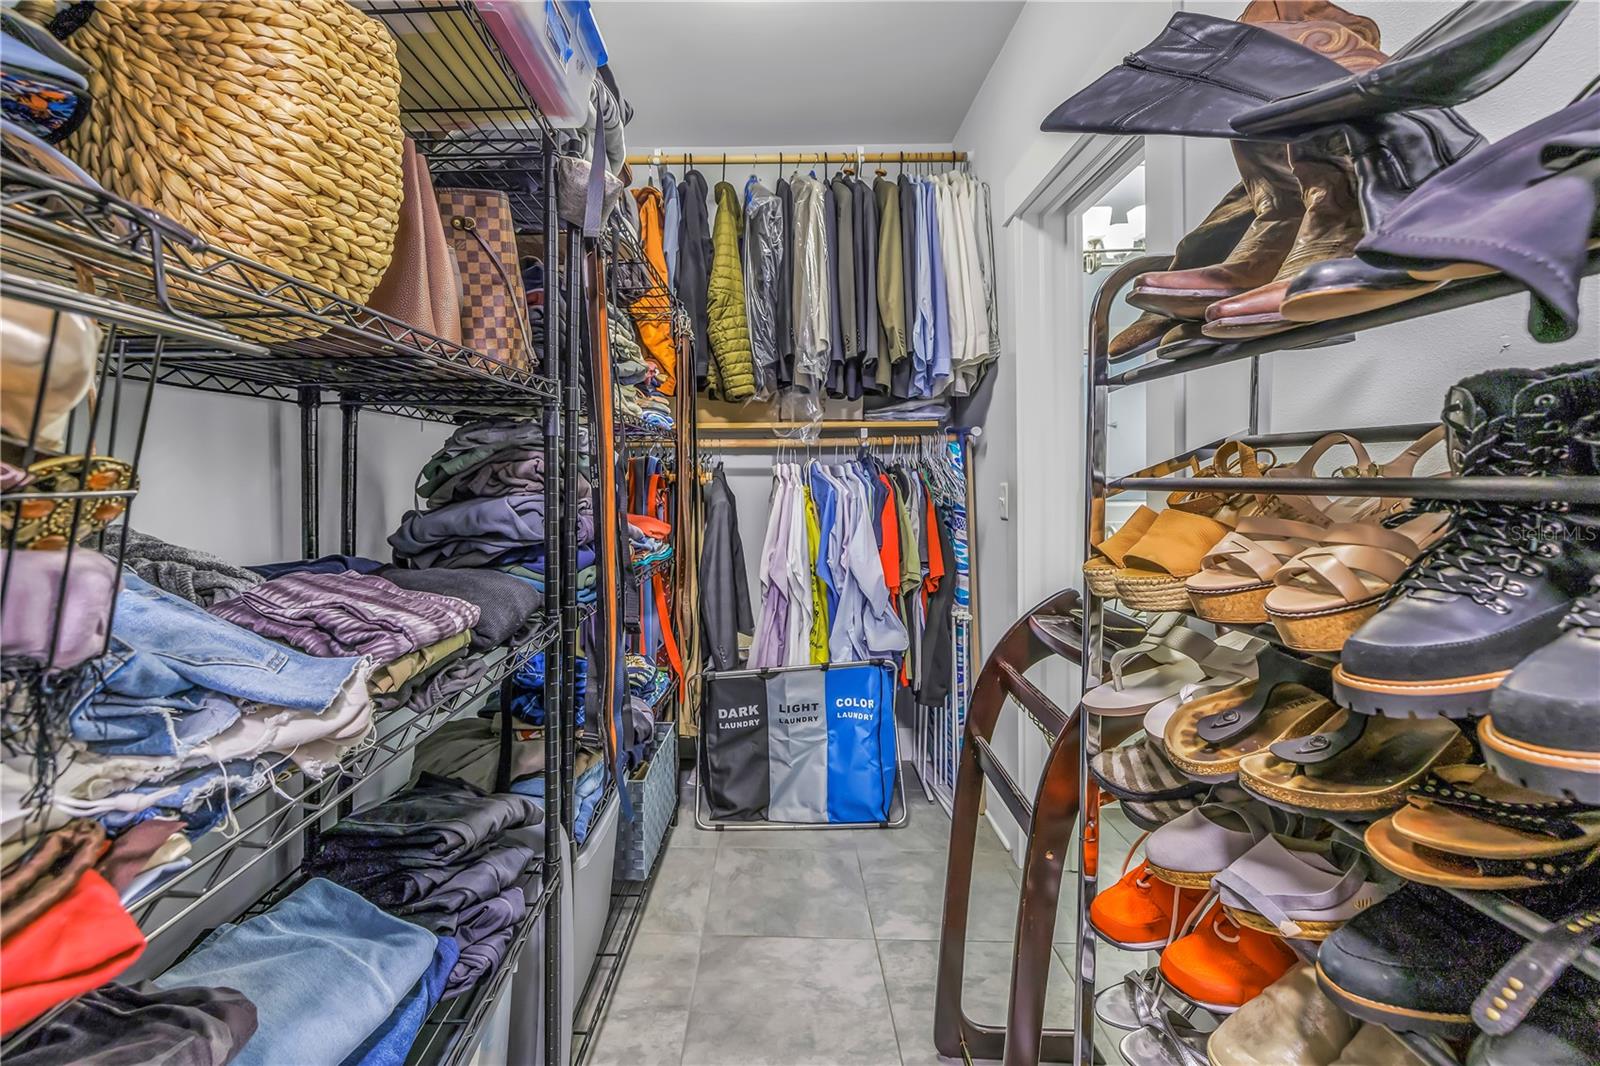
- Walk-In Closet(s)
The details
StatusActive
MLS #MFRTB8502922
Property typeSingle Family Residence
Year built1925
Lot size0.18 ac
Living area3,136 sq ft
Price per sq ft$681
Baths5 + 1 half
CDDNo
Taxes$7,148 (2024)
Garage3-car
Stories2
Days on market166
CountyPinellas
Flood zoneX (verify)
ListedApr 28, 2026
Features & property details
Interior
Full baths4
Half baths1
Rooms7
FlooringCeramic Tile, Wood
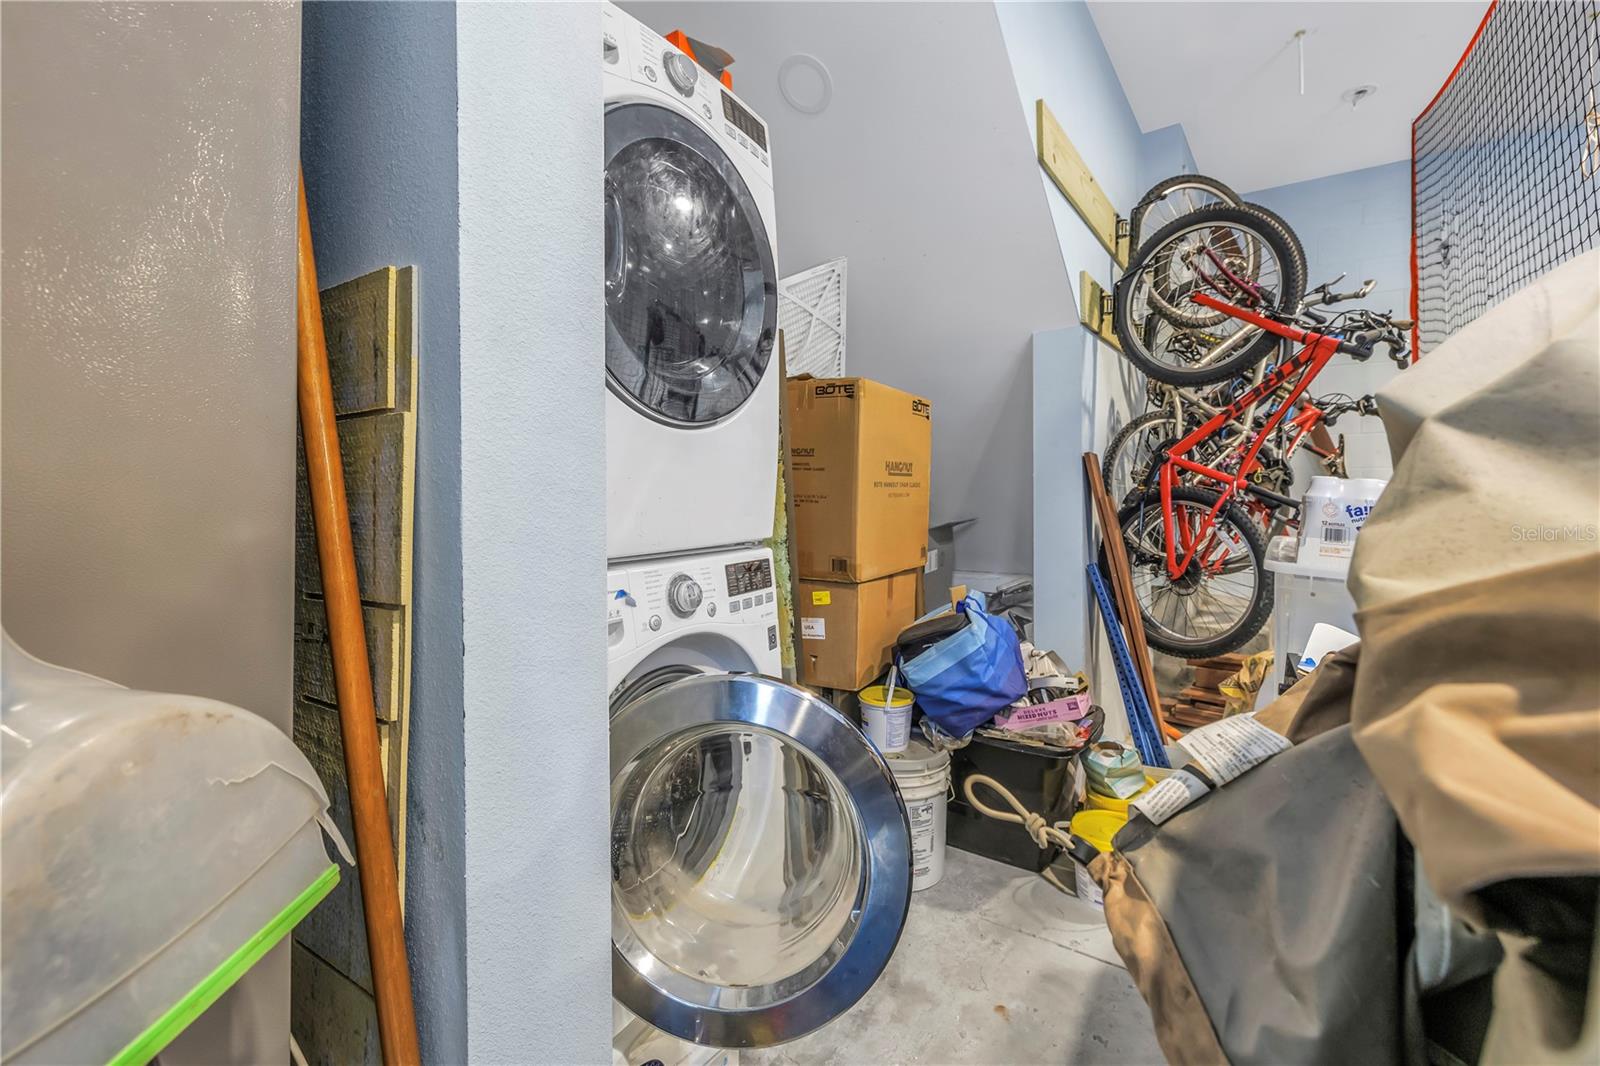
AppliancesDishwasher, Disposal, Dryer, Gas Water Heater, Microwave, Range, Range Hood, Refrigerator, Solar Hot Water, Washer
Interior featuresCeiling Fans(s), High Ceilings, Kitchen/Family Room Combo, Solid Wood Cabinets, Walk-In Closet(s)
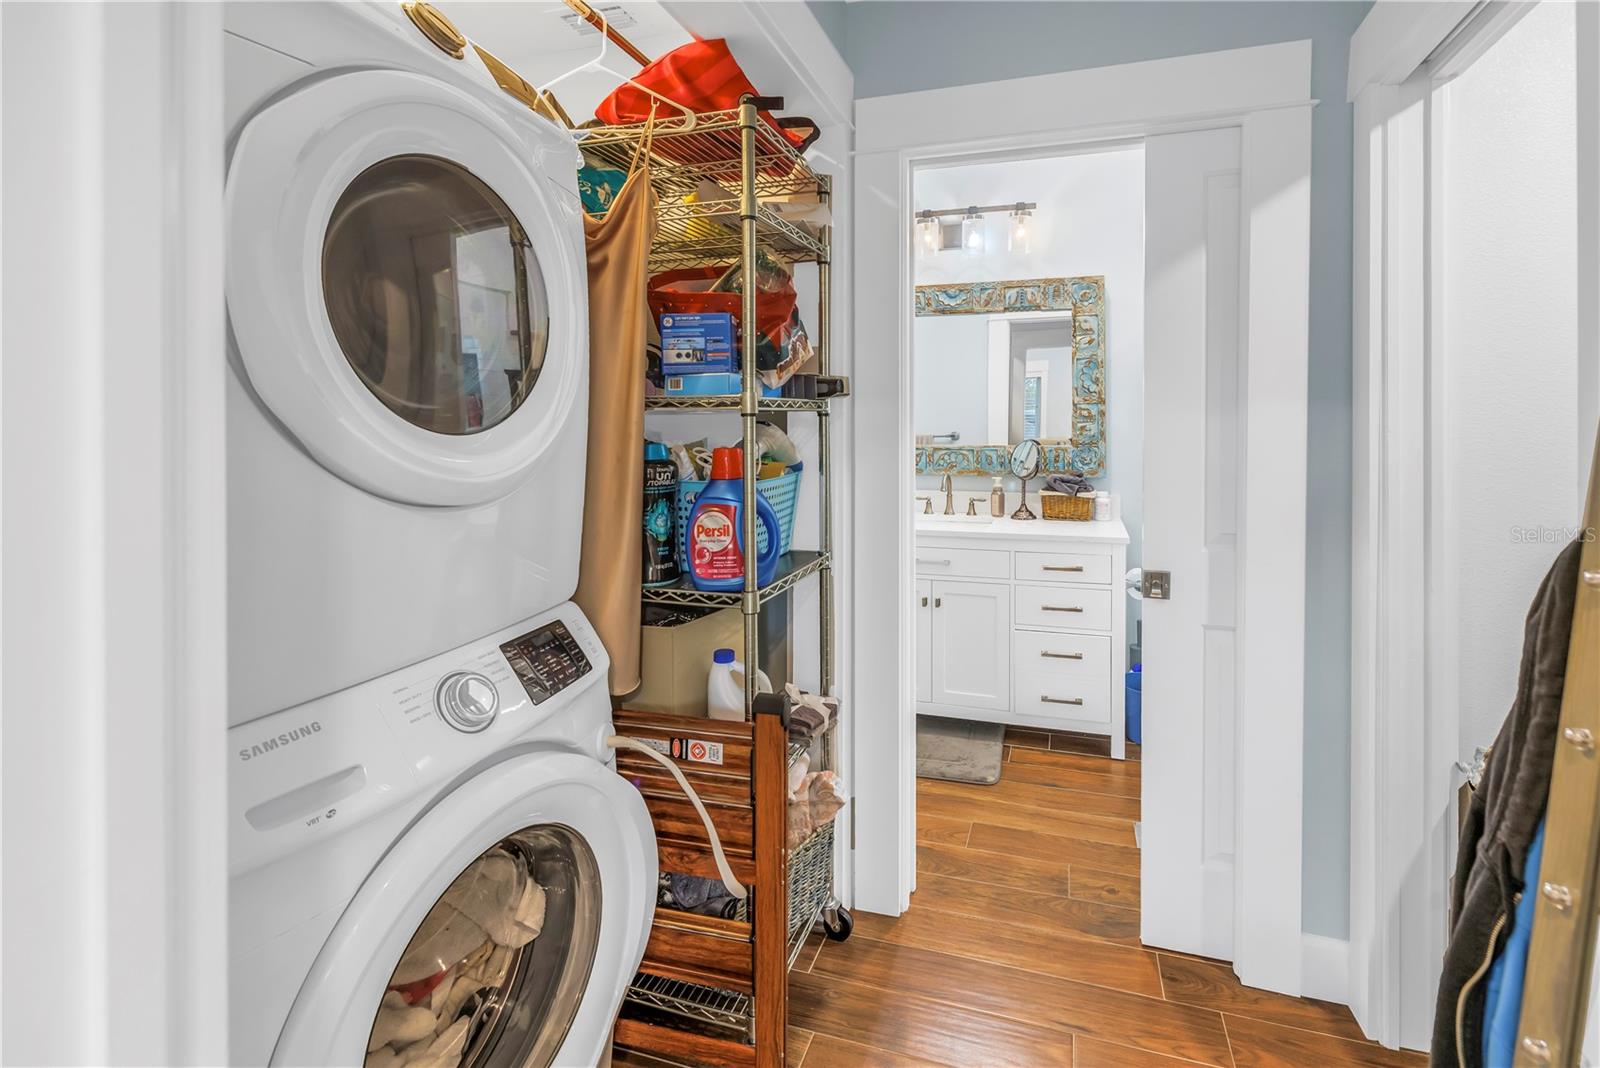
LaundryIn Garage, Laundry Room, Other
FireplaceNo
WindowsBlinds, Window Treatments
CoolingCentral Air, Mini-Split Unit(s), Zoned
HeatingCentral, Electric
In-law suite1
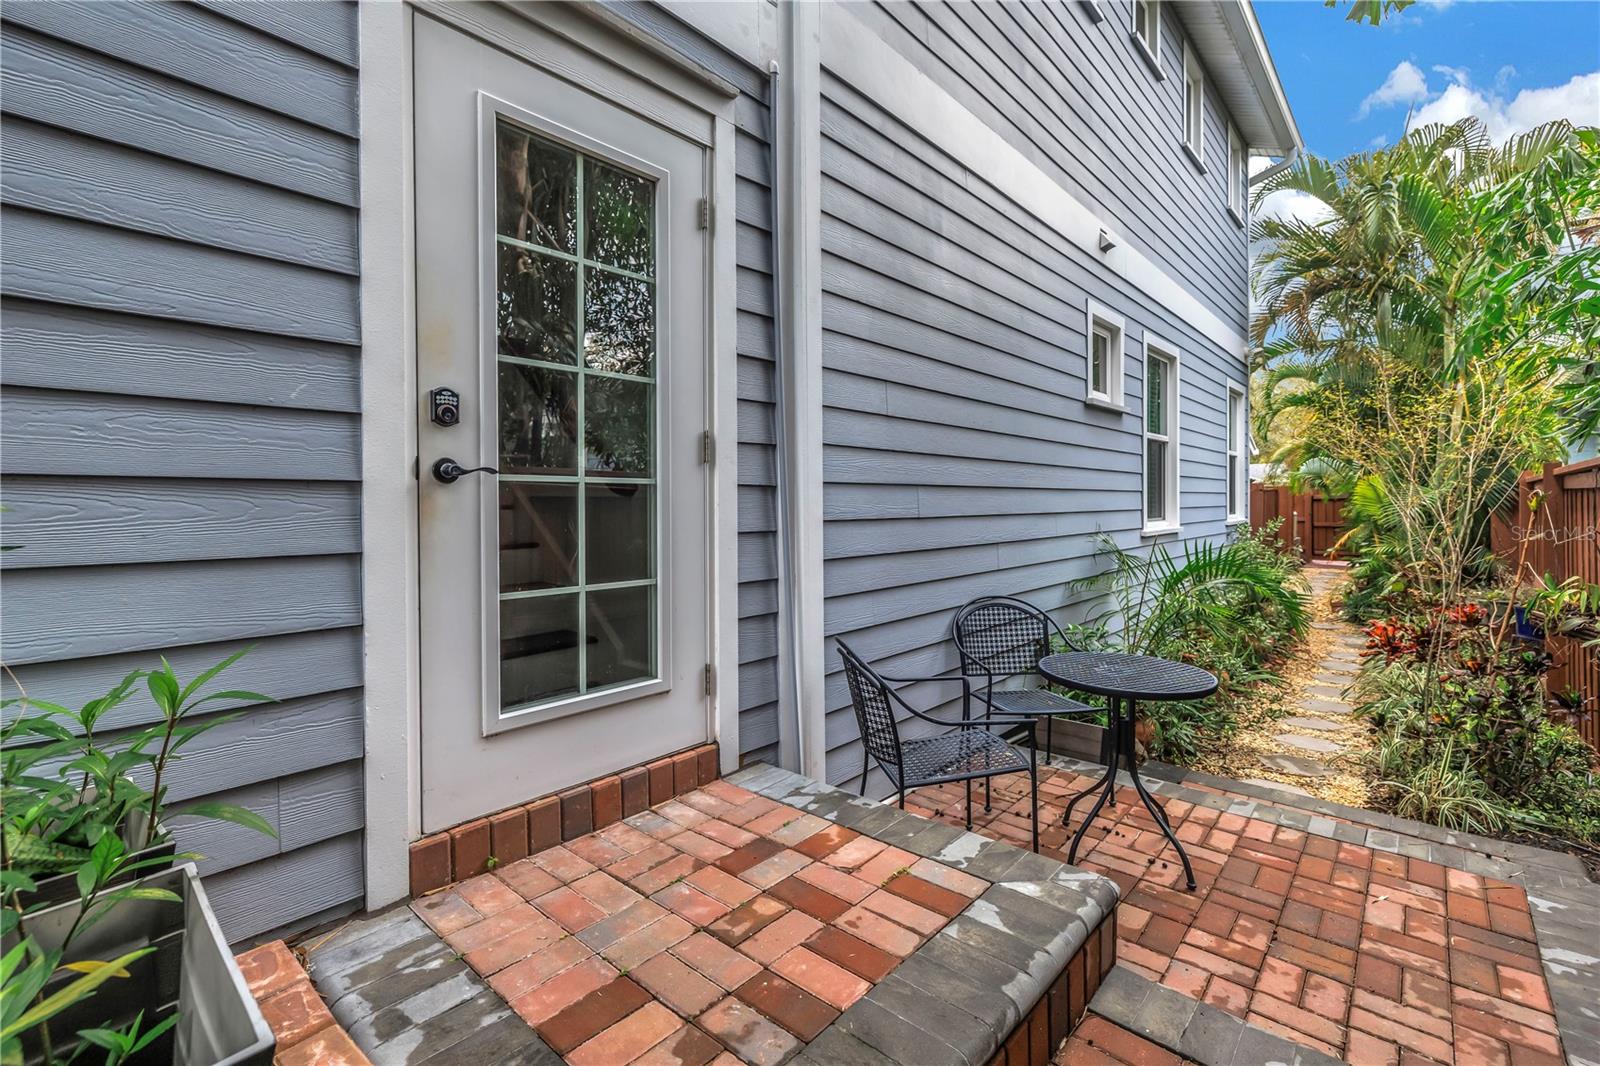
In-law suite details1 Bathroom,1 Bedroom,Attached,Kitchen,Private Entrance
Exterior & lot
Exterior featuresDog Run, Rain Gutters
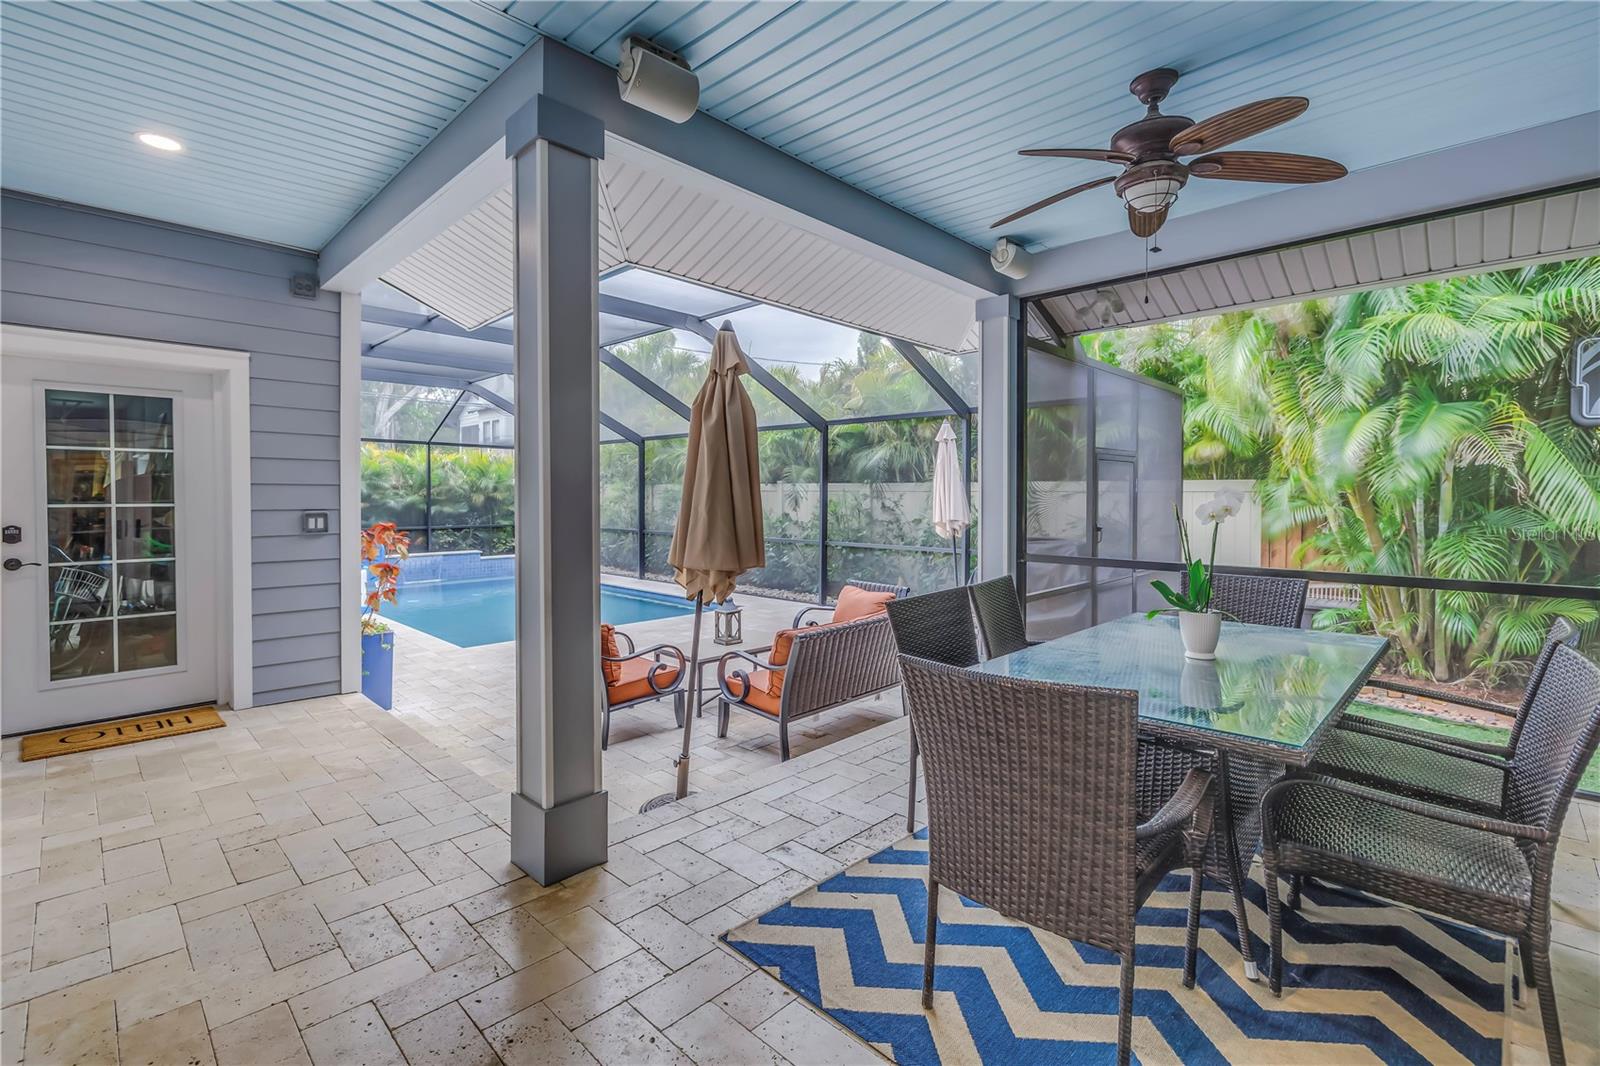
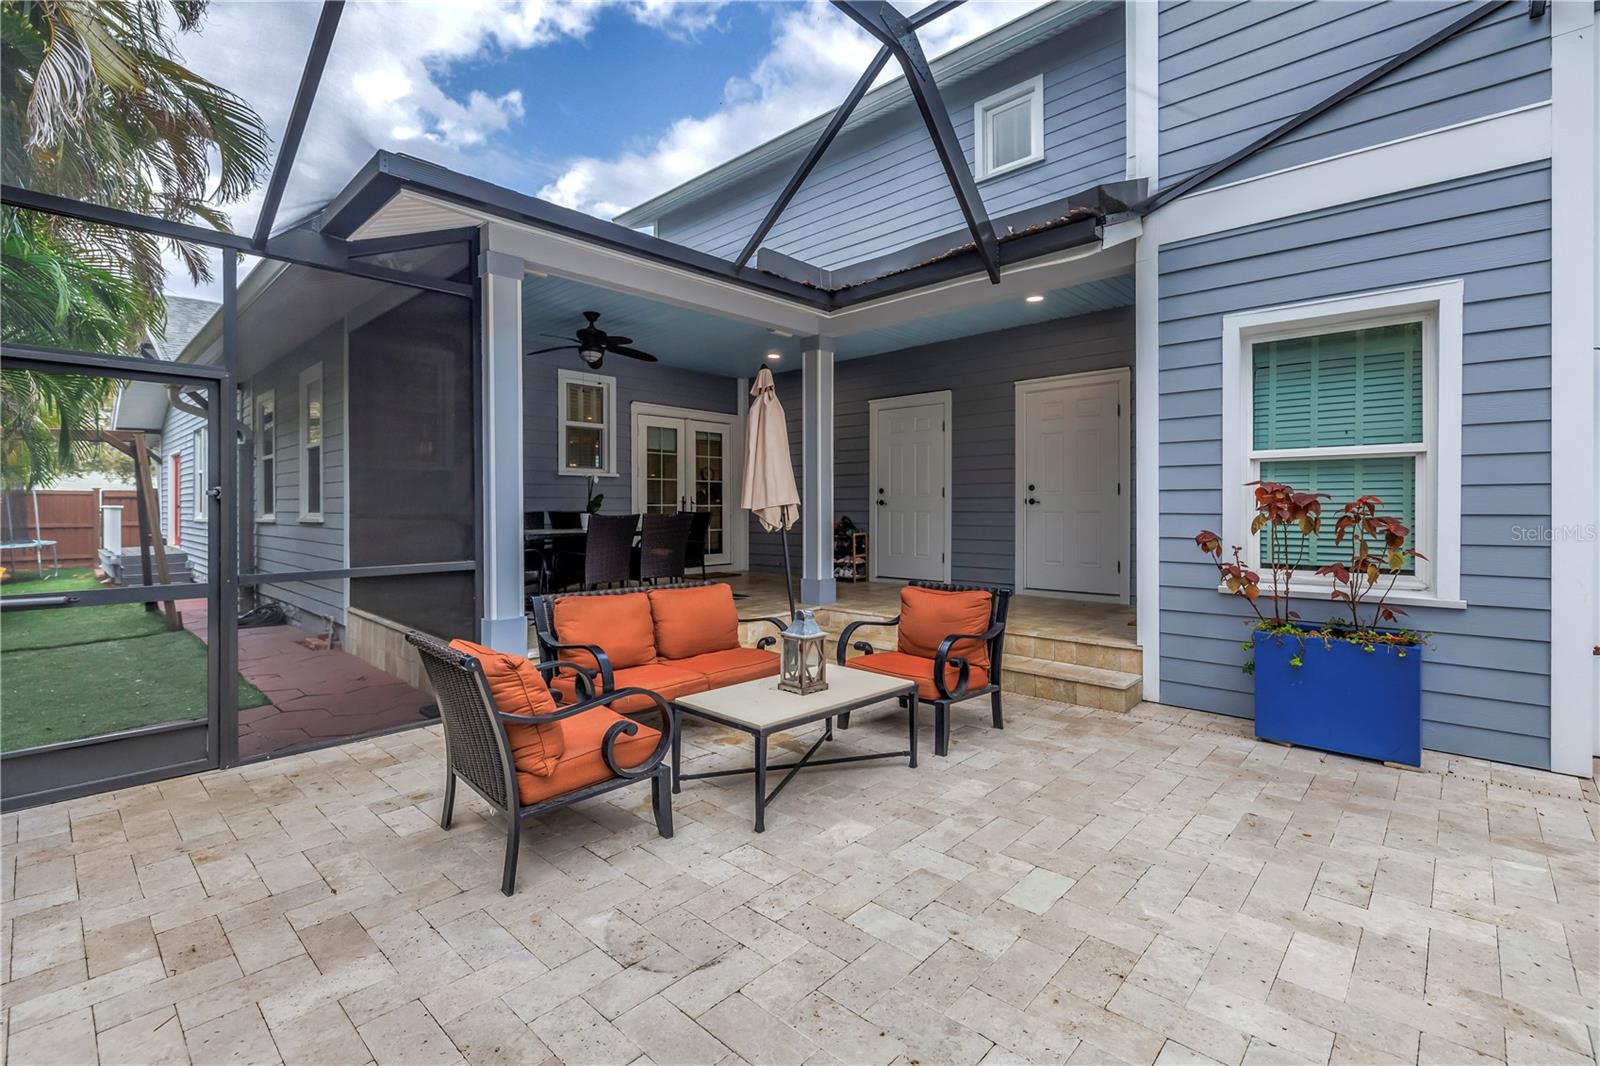
Patio & porchCovered, Patio, Rear Porch, Screened
FencingWood
Lot featuresCity Limits, Landscaped, Street Brick
Lot dimensions60x127
VegetationTrees/Landscaped
FacesNorth
Road surfaceAsphalt, Brick
Construction
StyleBungalow, Contemporary, Traditional
ConstructionVinyl Siding, Frame
FoundationCrawlspace, Pillar/Post/Pier, Slab, Stem Wall
RoofShingle
Living area sourcePublic Records
Building area (sq ft)3,356
Parking
GarageYes
Attached garageYes
Garage dimensions20x29
CarportNo
Parking featuresAlley Access, Golf Cart Garage, Off Street
Pool & water
PoolGunite, Heated, In Ground, Outside Bath Access, Pool Sweep, Salt Water, Screen Enclosure
Waterfront feet0
Community & HOA
Approval required0
Total monthly fees$0
Total annual fees$0
55+ communityNo
Minimum lease1 Month
Lease restrictions1
Lease notesPLEASE REFER TO CITY OF ST PETE FOR LEASE RESTRICTIONS
Utilities & efficiency
UtilitiesCable Connected, Electricity Connected, Natural Gas Connected, Sewer Connected, Sprinkler Well, Water Connected
SewerPublic Sewer
Water sourcePublic
Financial & terms
CDD0
Tax year2,024
Homestead1
Listing termsCash, Conventional, Fha, VA Loan
OwnershipFee Simple
Special conditionsNone
OccupantOwner
MLS area33701 - St Pete
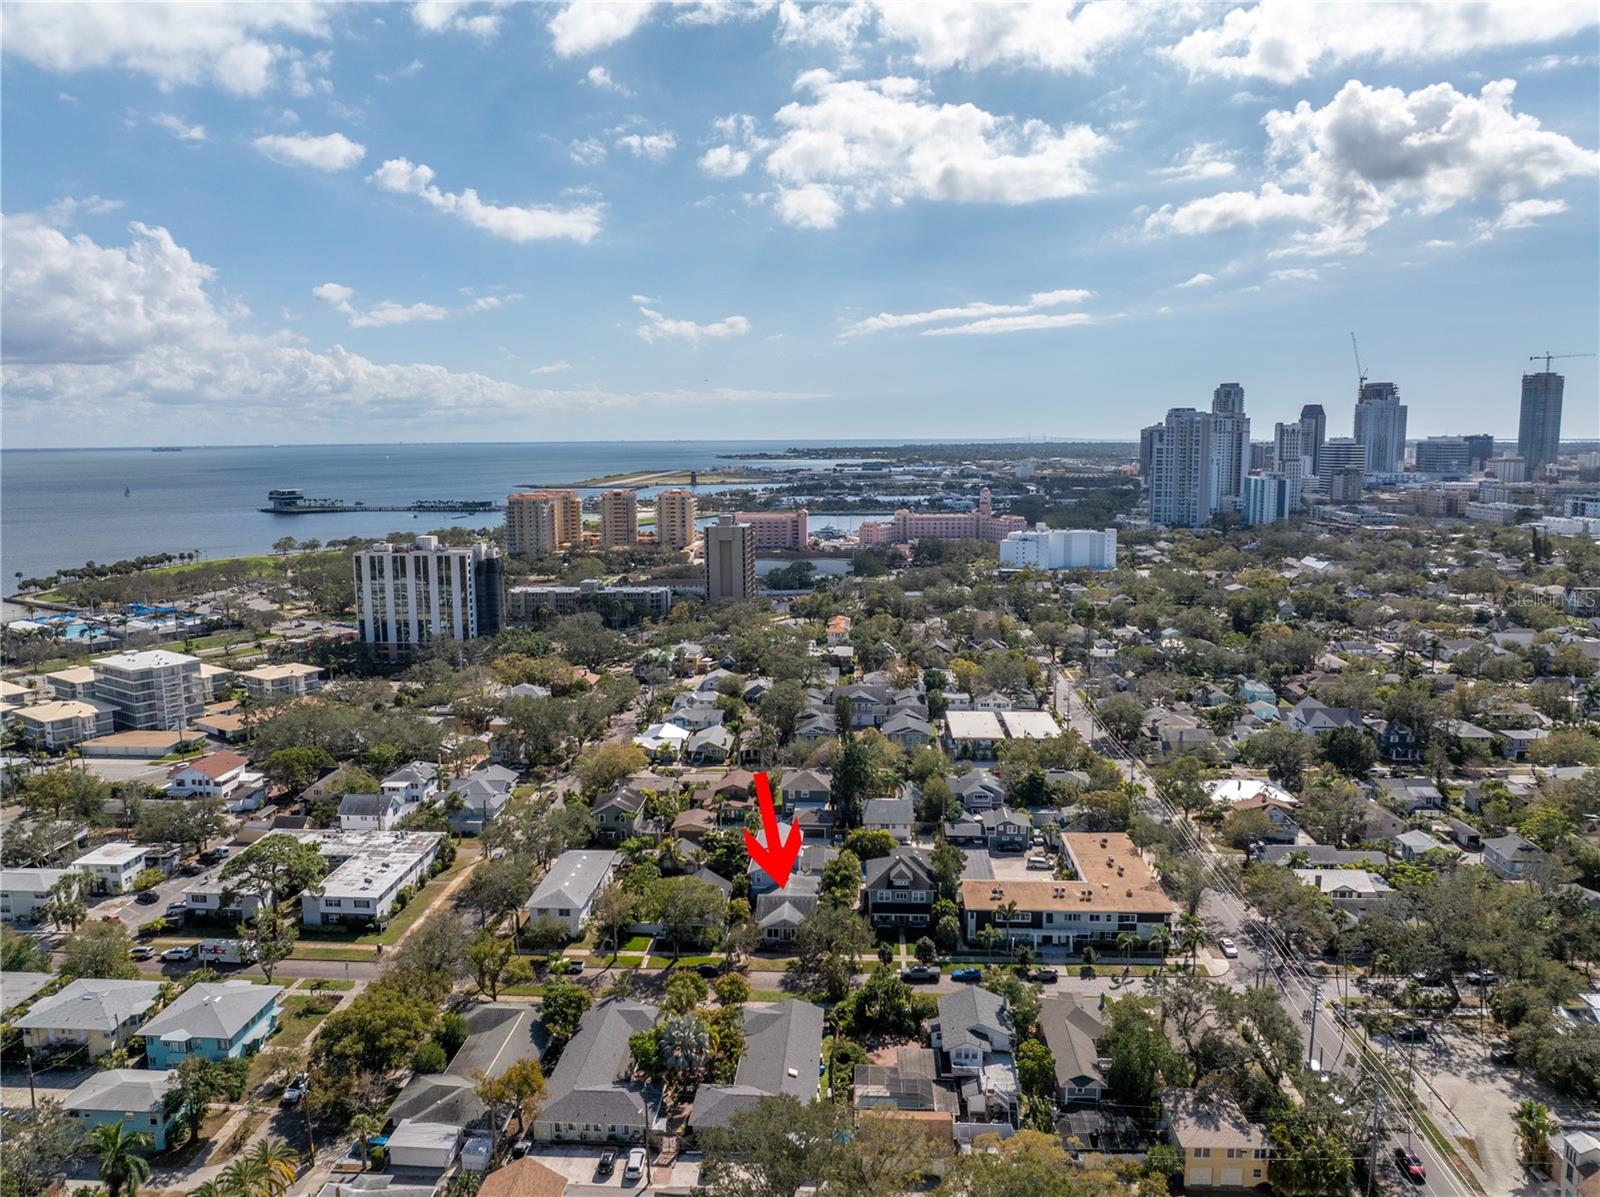
Where it sits
Approximate location shown. Exact address available on request per listing brokerage.
More like this
Stellar MLSMLS# MFRTB8502922Listing courtesy of SOUTHERN ROOTS REALTY, LLCLast updated Oct 15, 2026, 2:06 PM