 55 photos · 3D tour
1 / 55
Active147 days on market
$9,200,000
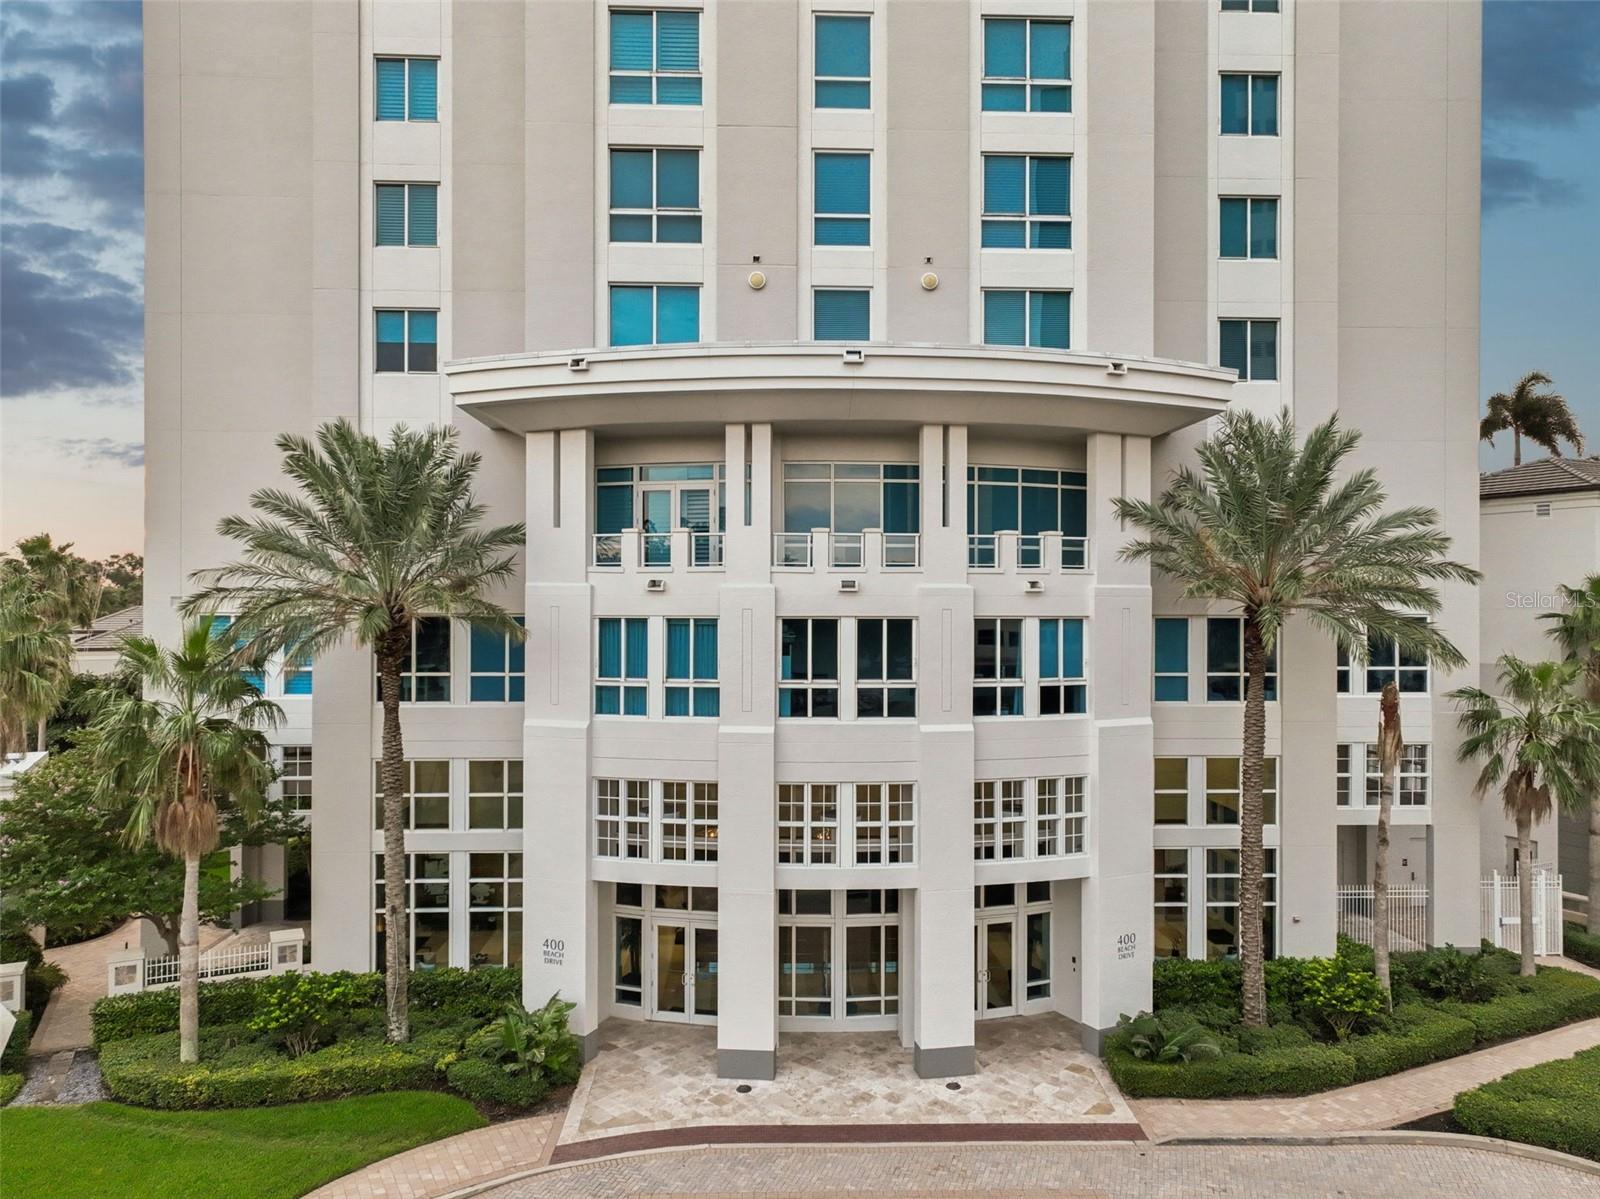
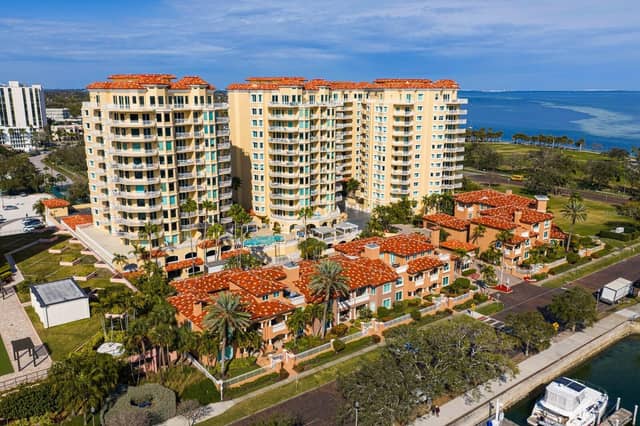
400 BEACH DR NE #2605ST PETERSBURG, FL 33701400 BEACH DRIVE CONDO · Condominium
3Beds
4Baths
4,300Sq ft
2-carGarage
2007Built
YesPool
About this home
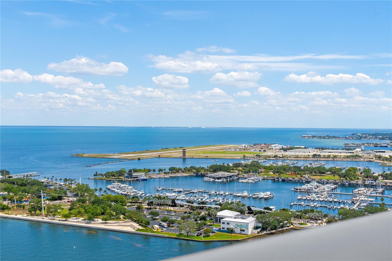
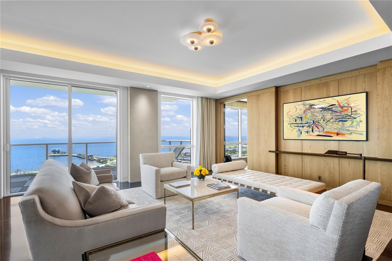
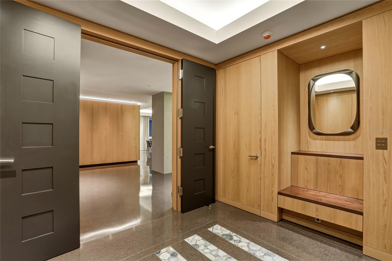
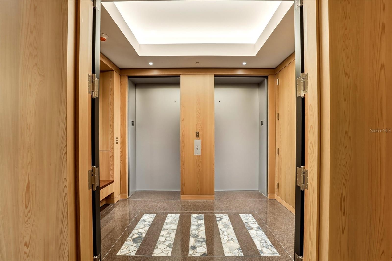
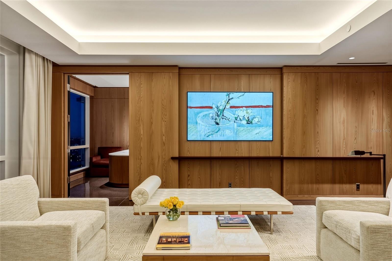
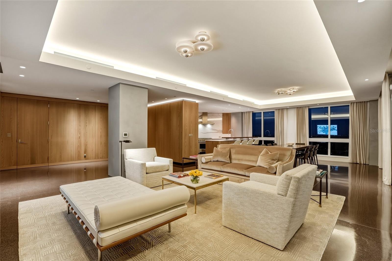
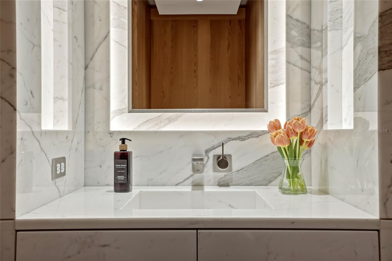
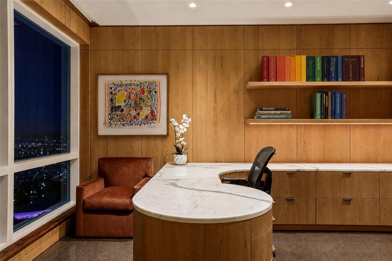
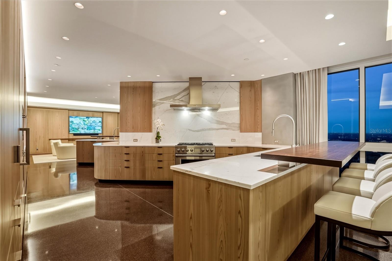
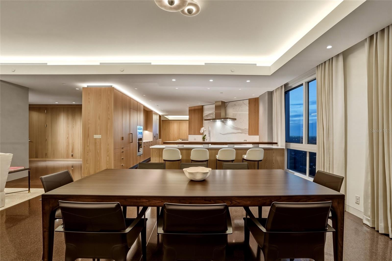
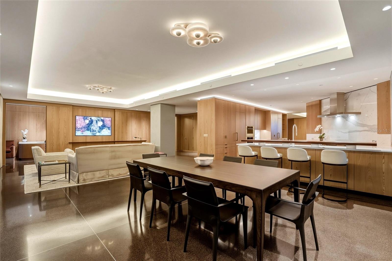
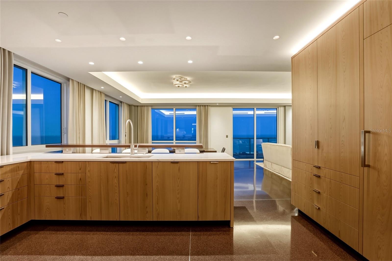
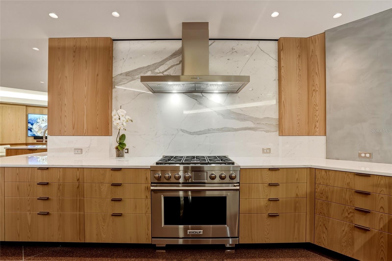
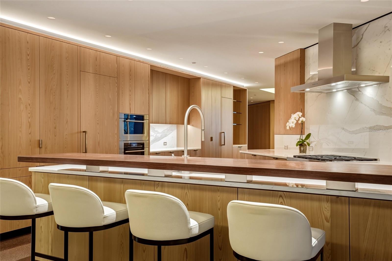
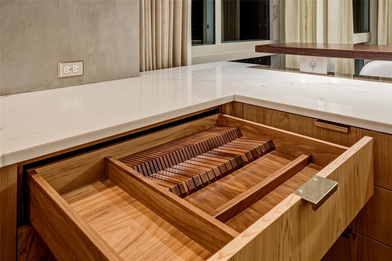
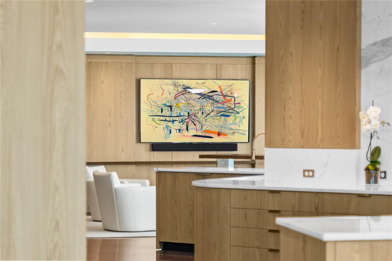
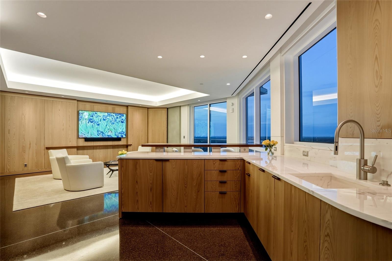
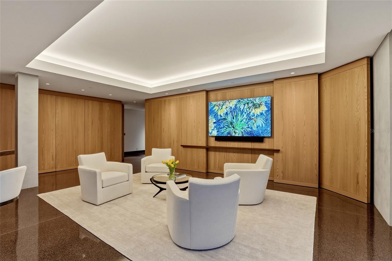
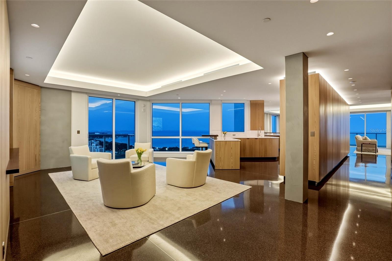
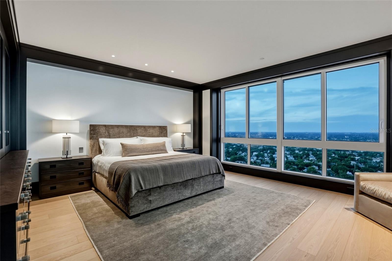
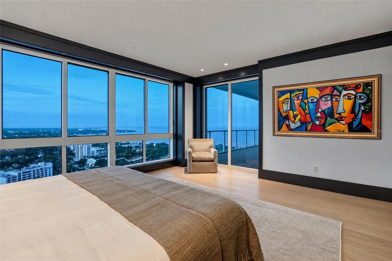
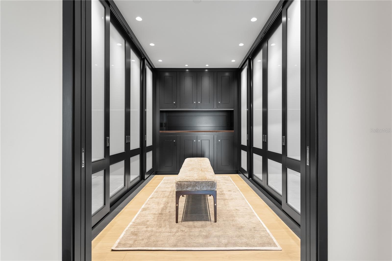
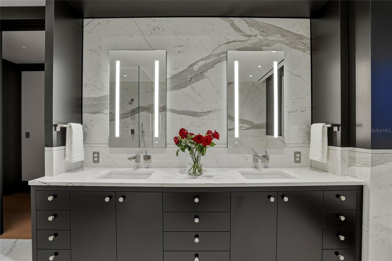
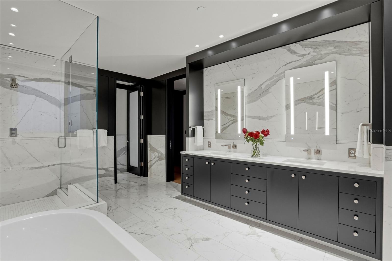
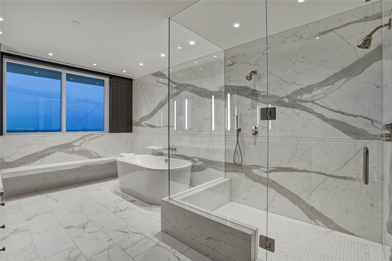
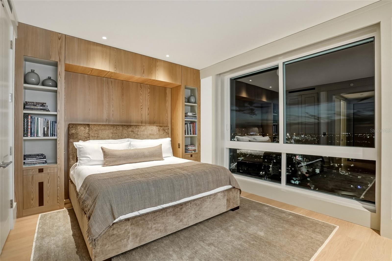
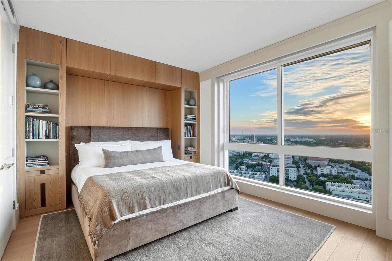
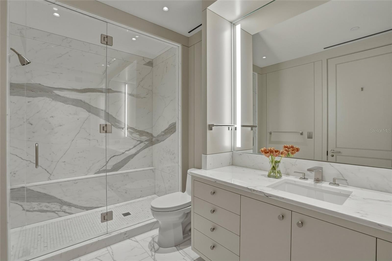
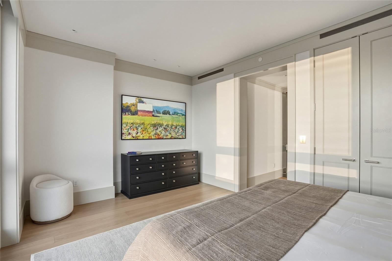
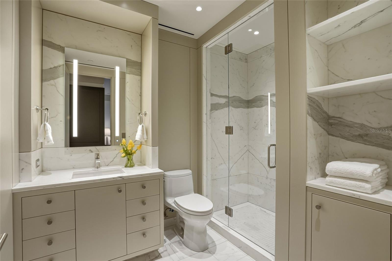
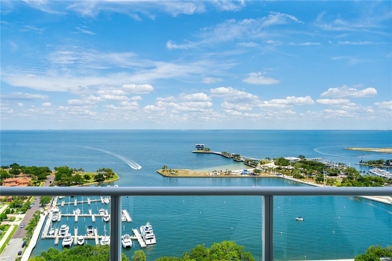
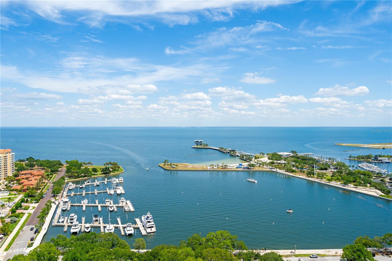
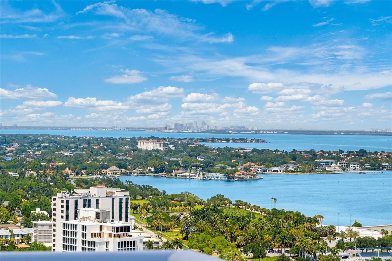
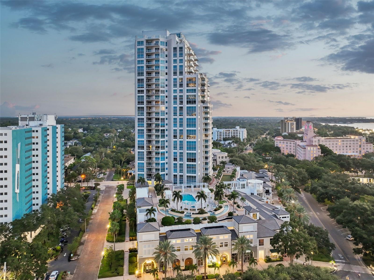
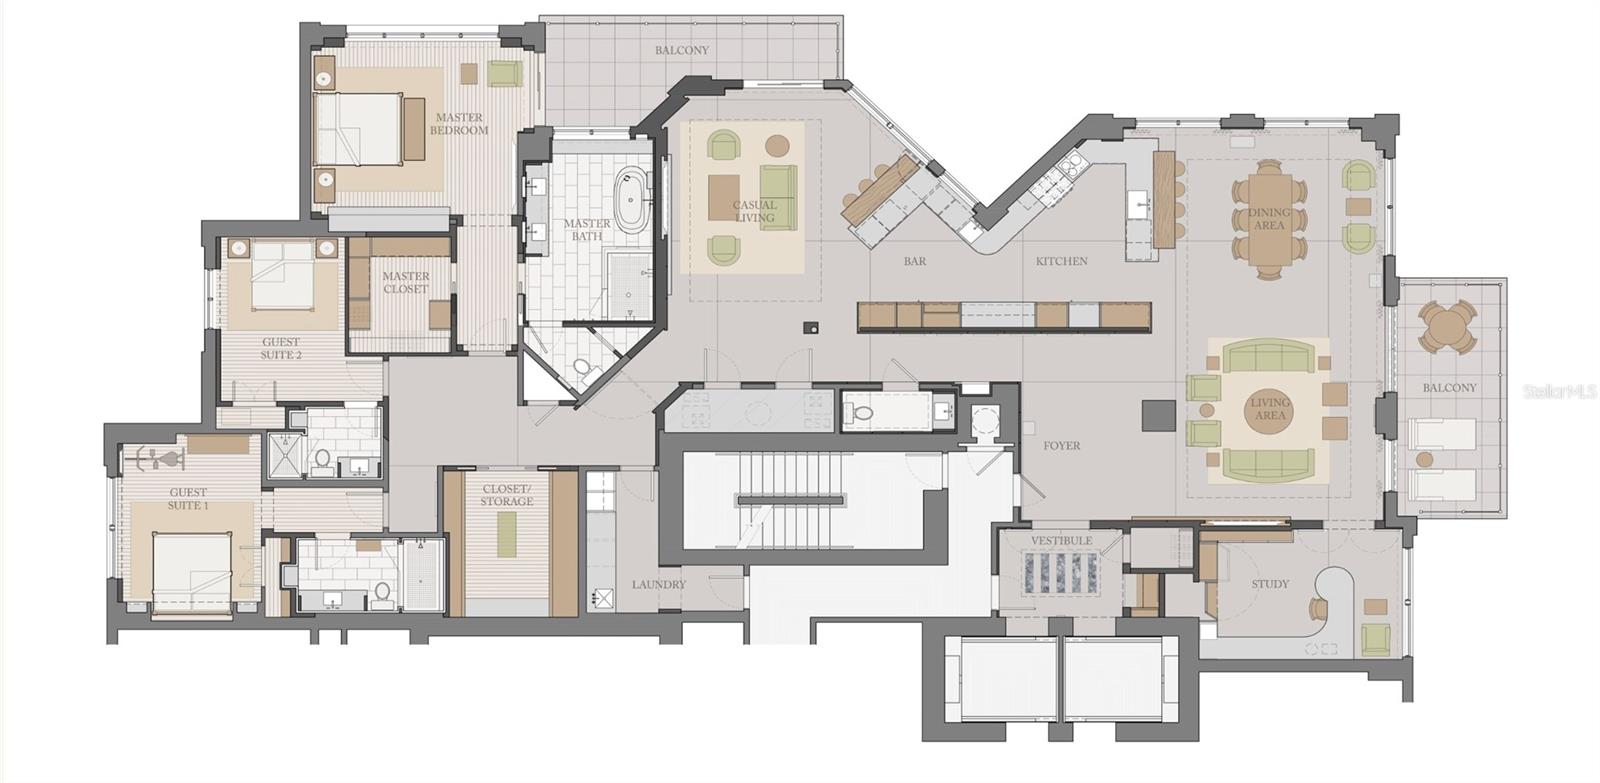
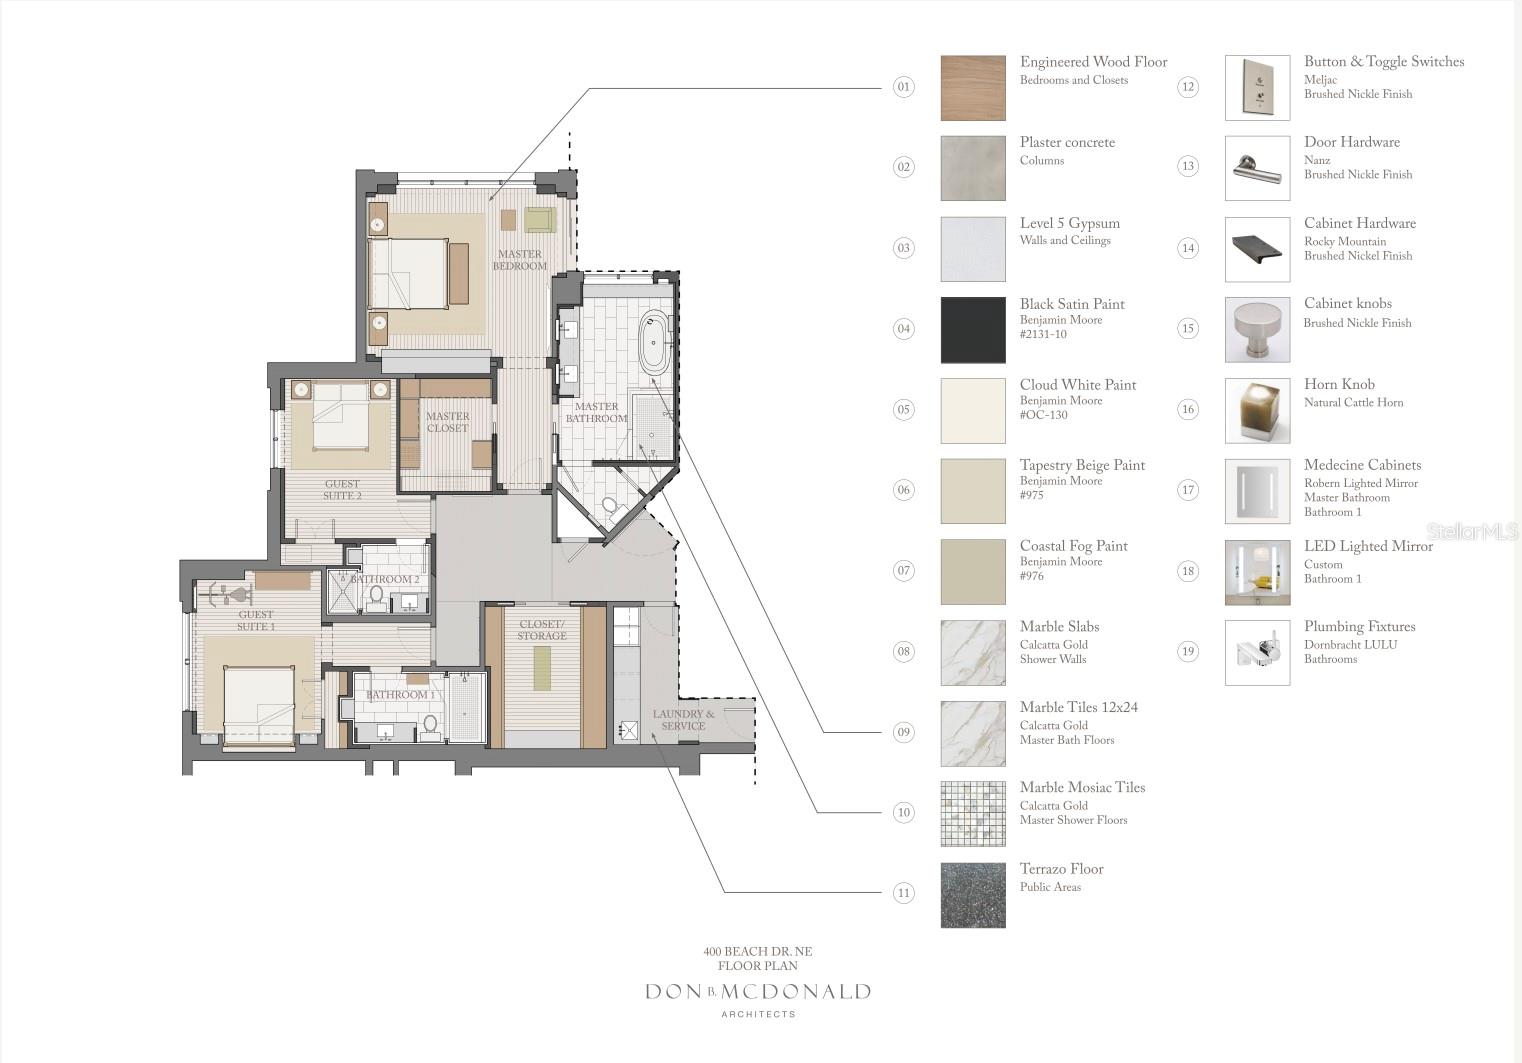
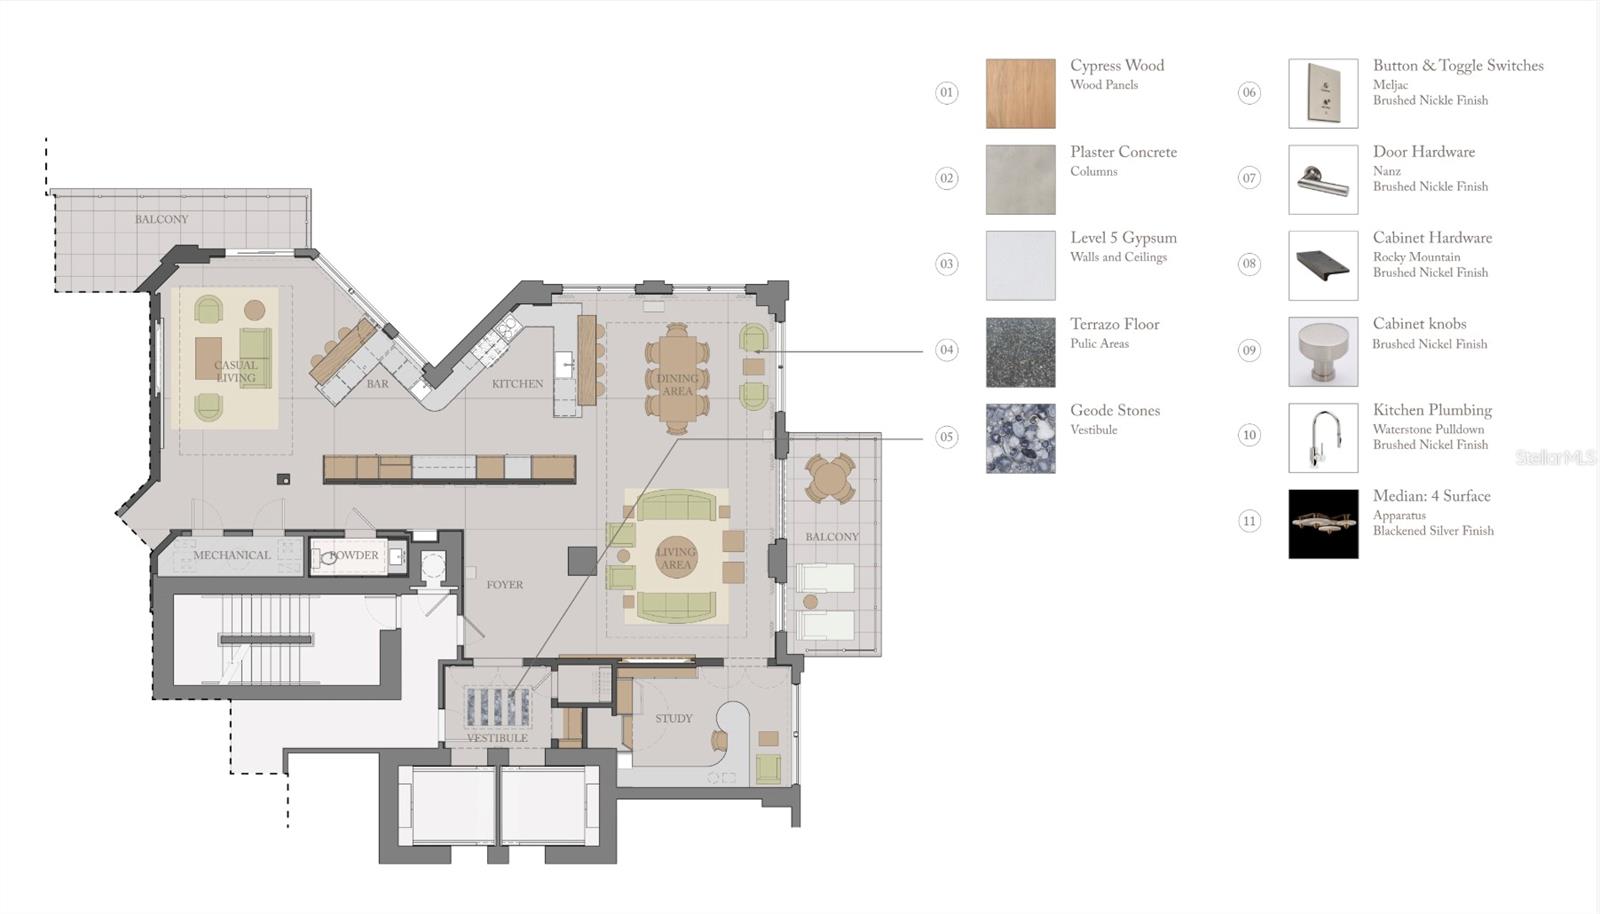
This 26th-floor sky residence meets Manhattan standards. This extraordinary 4,300-square-foot WATERFRONT sky residence was taken down to the concrete shell and completely rebuilt into a one-of-a-kind, design-forward home with sweeping PANORAMIC VIEWS of Tampa Bay, the marina, downtown St. Petersburg and the iconic Vinoy. “TRADE CITY CONGESTION AND HIGH TAXES FOR WATERFRONT SOPHISTICATION.” Created by luxury designers known for their Aspen pedigree, this fully reconstructed residence showcases globally sourced finishes including Italian Calacatta Statuary Gold marble, Tidewater Cypress an…
Description as provided by the listing brokerage.
Highlights
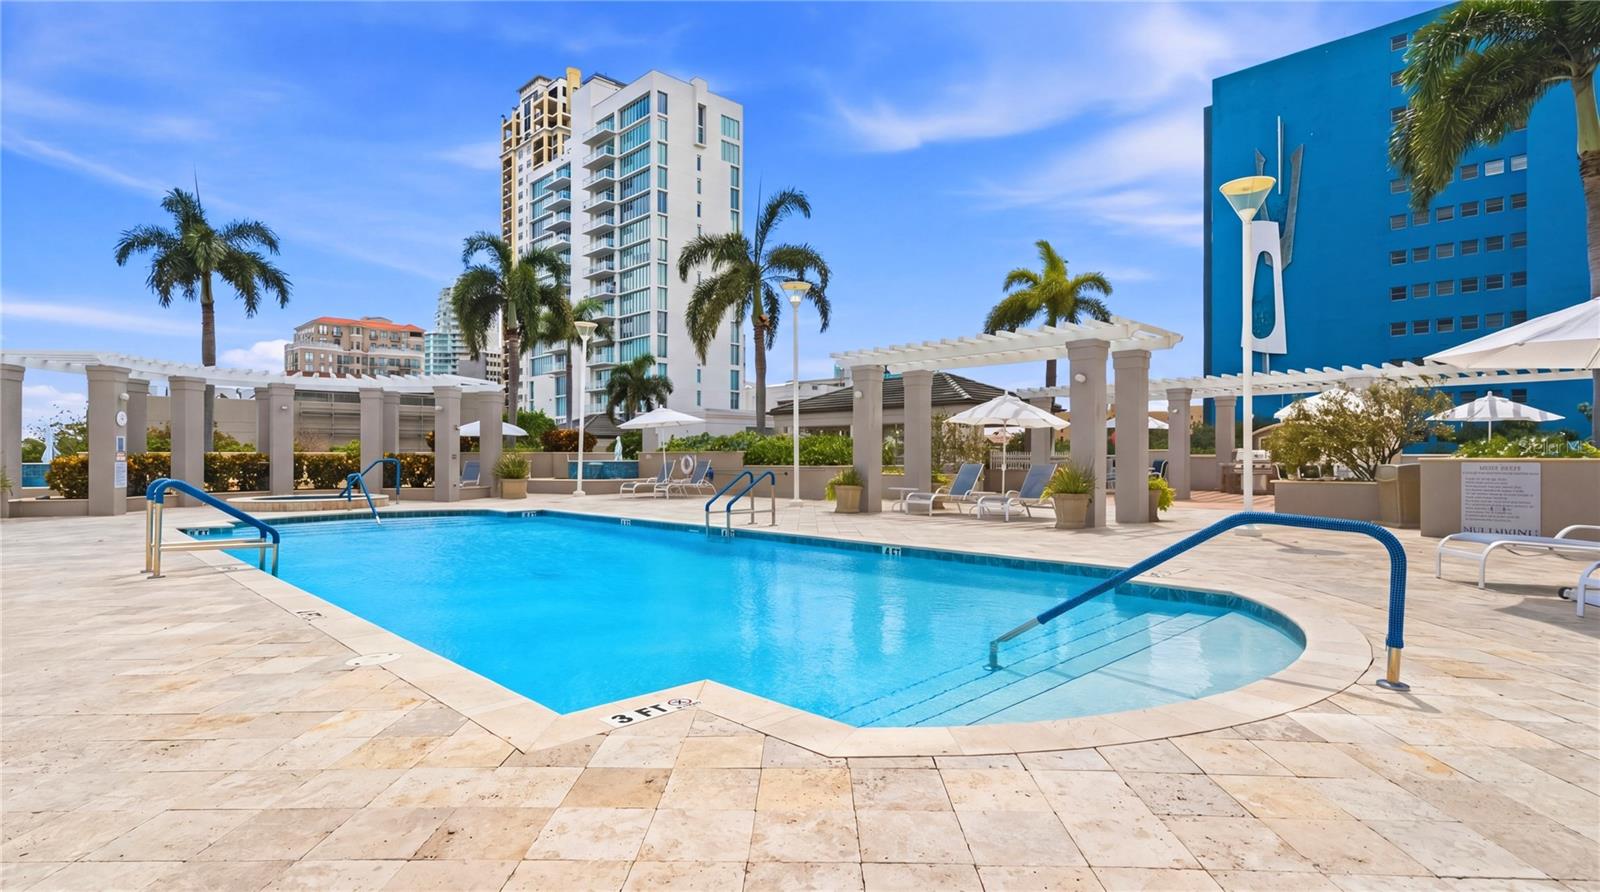
- Heated saltwater pool
- 2-car garage
- Balcony
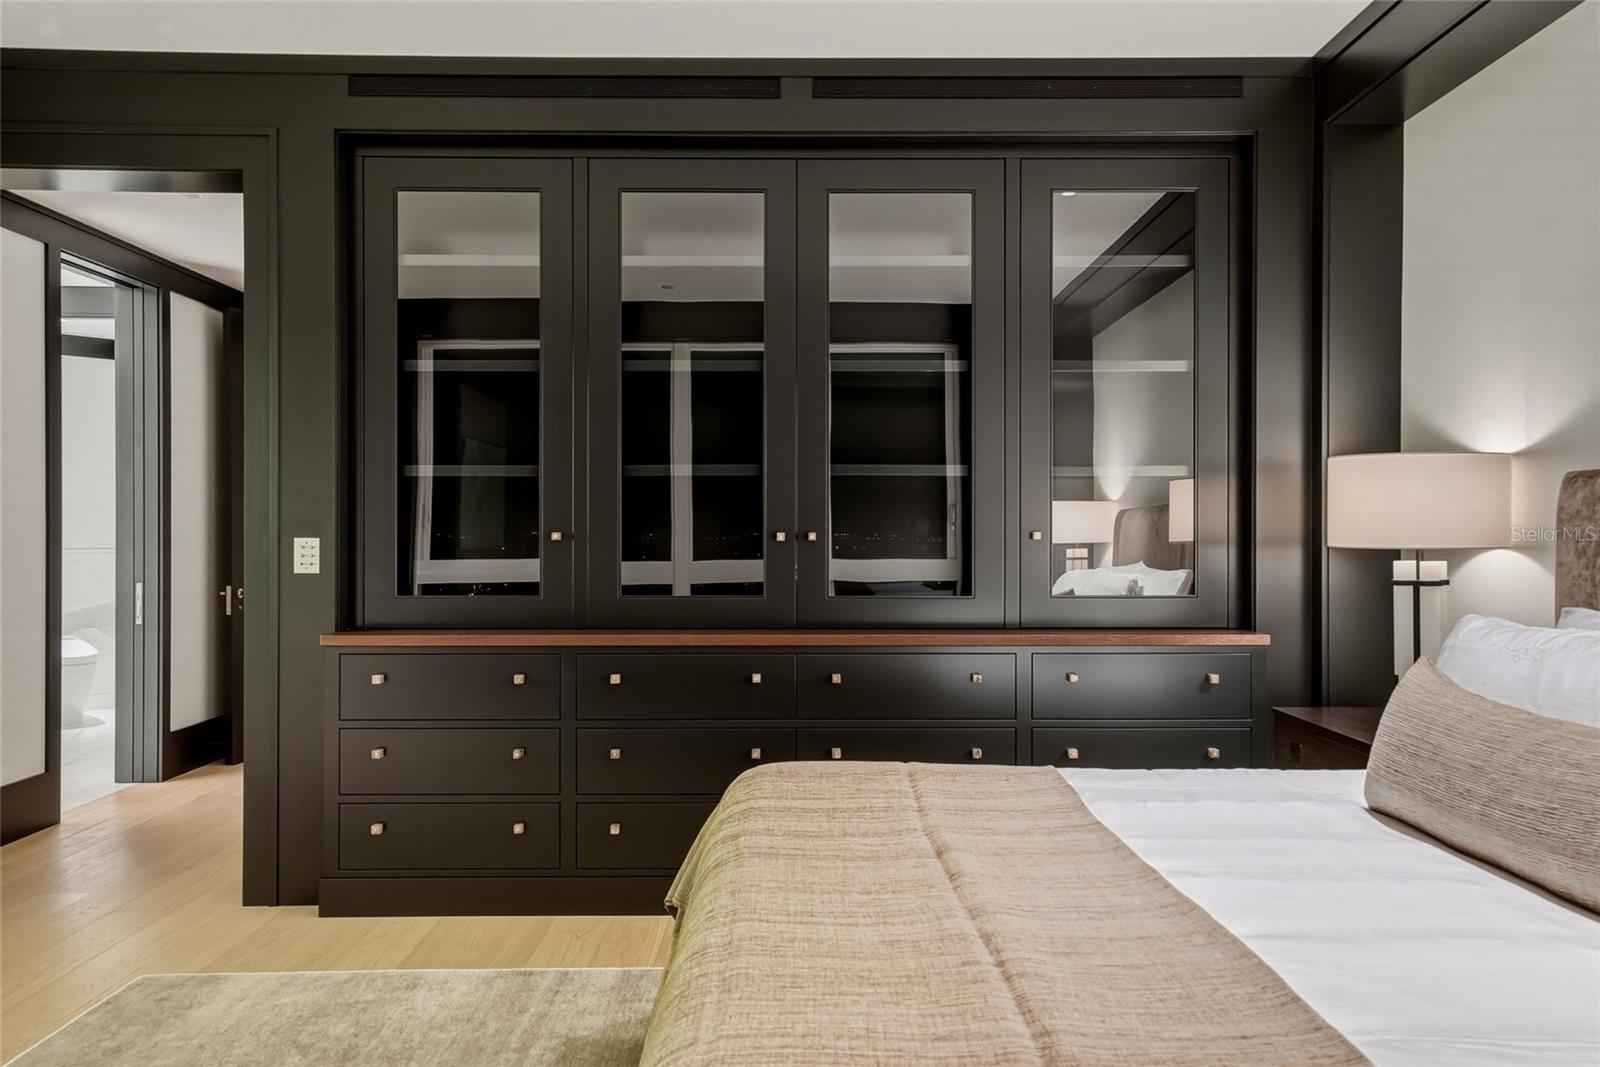
- Built-in Features
- Coffered Ceiling(s)
- Crown Molding
- Eat-in Kitchen
- Elevator
- High Ceilings
The details
StatusActive
MLS #MFRTB8502941
Property typeCondominium
Year built2007
Living area4,300 sq ft
Price per sq ft$2140
Baths4 + 1 half
CDDNo
Taxes$40,436 (2025)
Garage2-car
Stories29
Days on market147
CountyPinellas
Flood zoneX (verify)
FurnishedFurnished
ListedMay 8, 2026
Features & property details
Interior
Full baths3
Half baths1
Rooms14
Additional roomsDen/Library/Office,Family Room,Formal Living Room Separate,Inside Utility,Media Room,Storage Rooms
FlooringMarble, Terrazzo, Wood
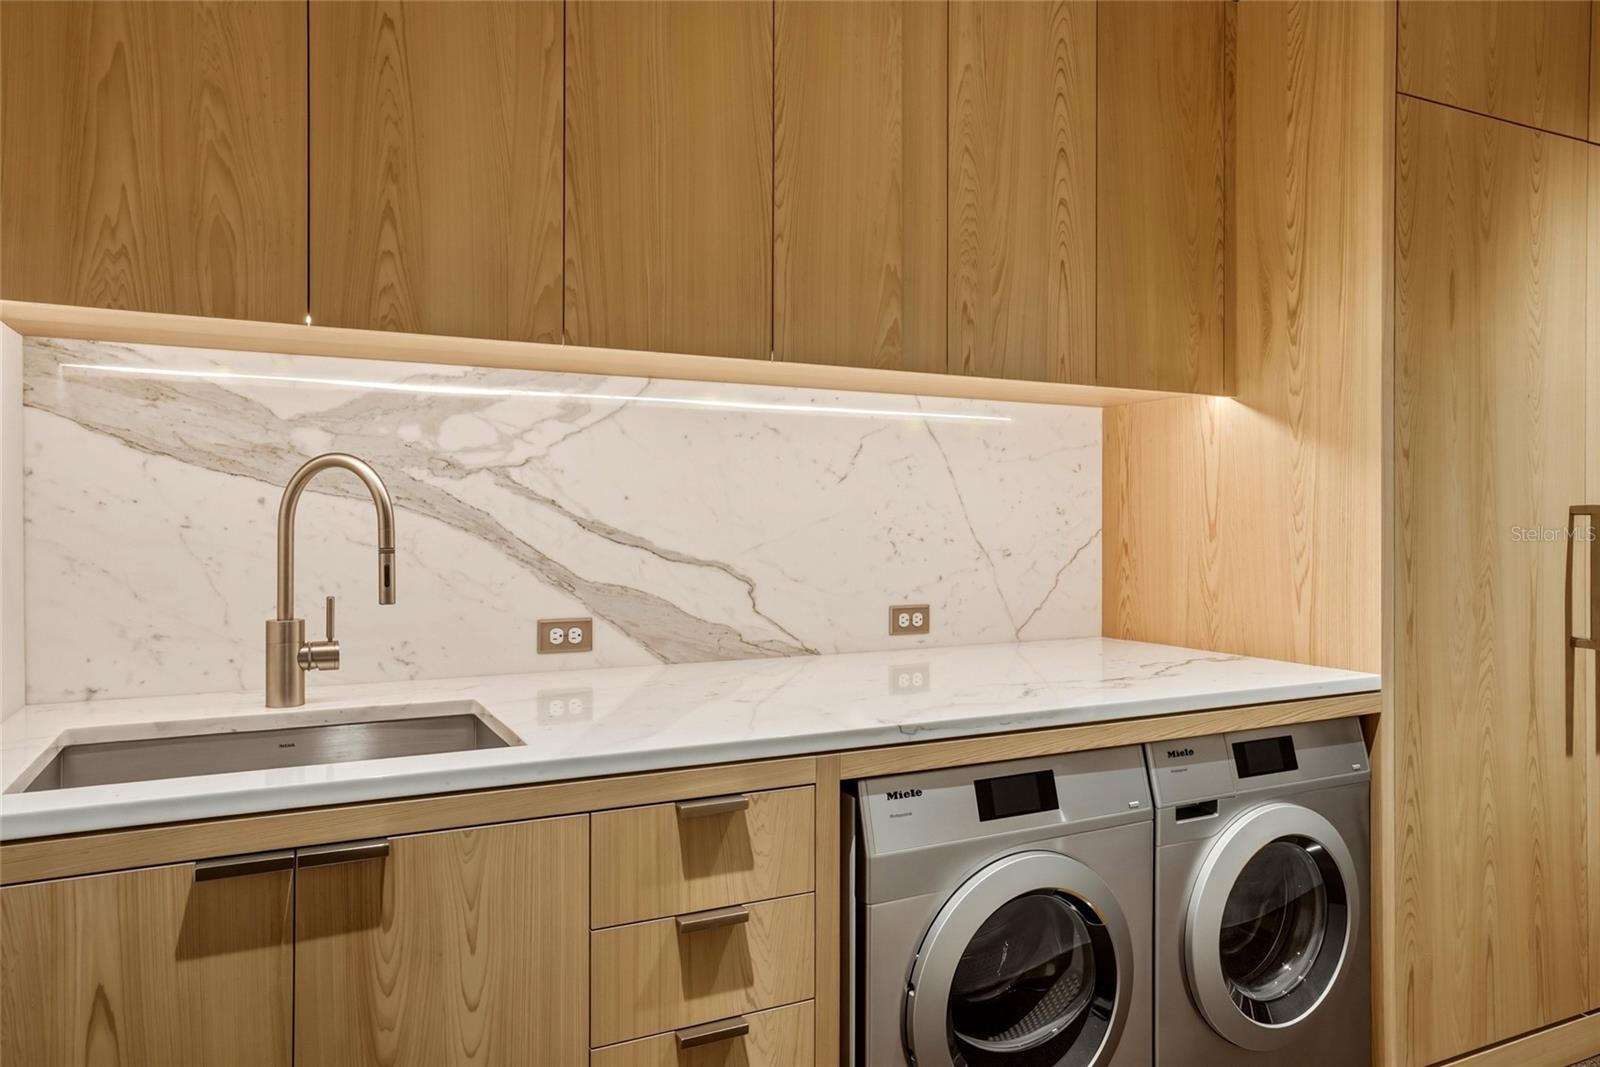
AppliancesBar Fridge, Built-In Oven, Convection Oven, Cooktop, Dishwasher, Disposal, Dryer, Electric Water Heater, Exhaust Fan, Ice Maker, Microwave, Range, Range Hood, Refrigerator, Tankless Water Heater, Washer, Water Filtration System, Water Purifier, Water Softener, Whole House R.O. System, Wine Refrigerator
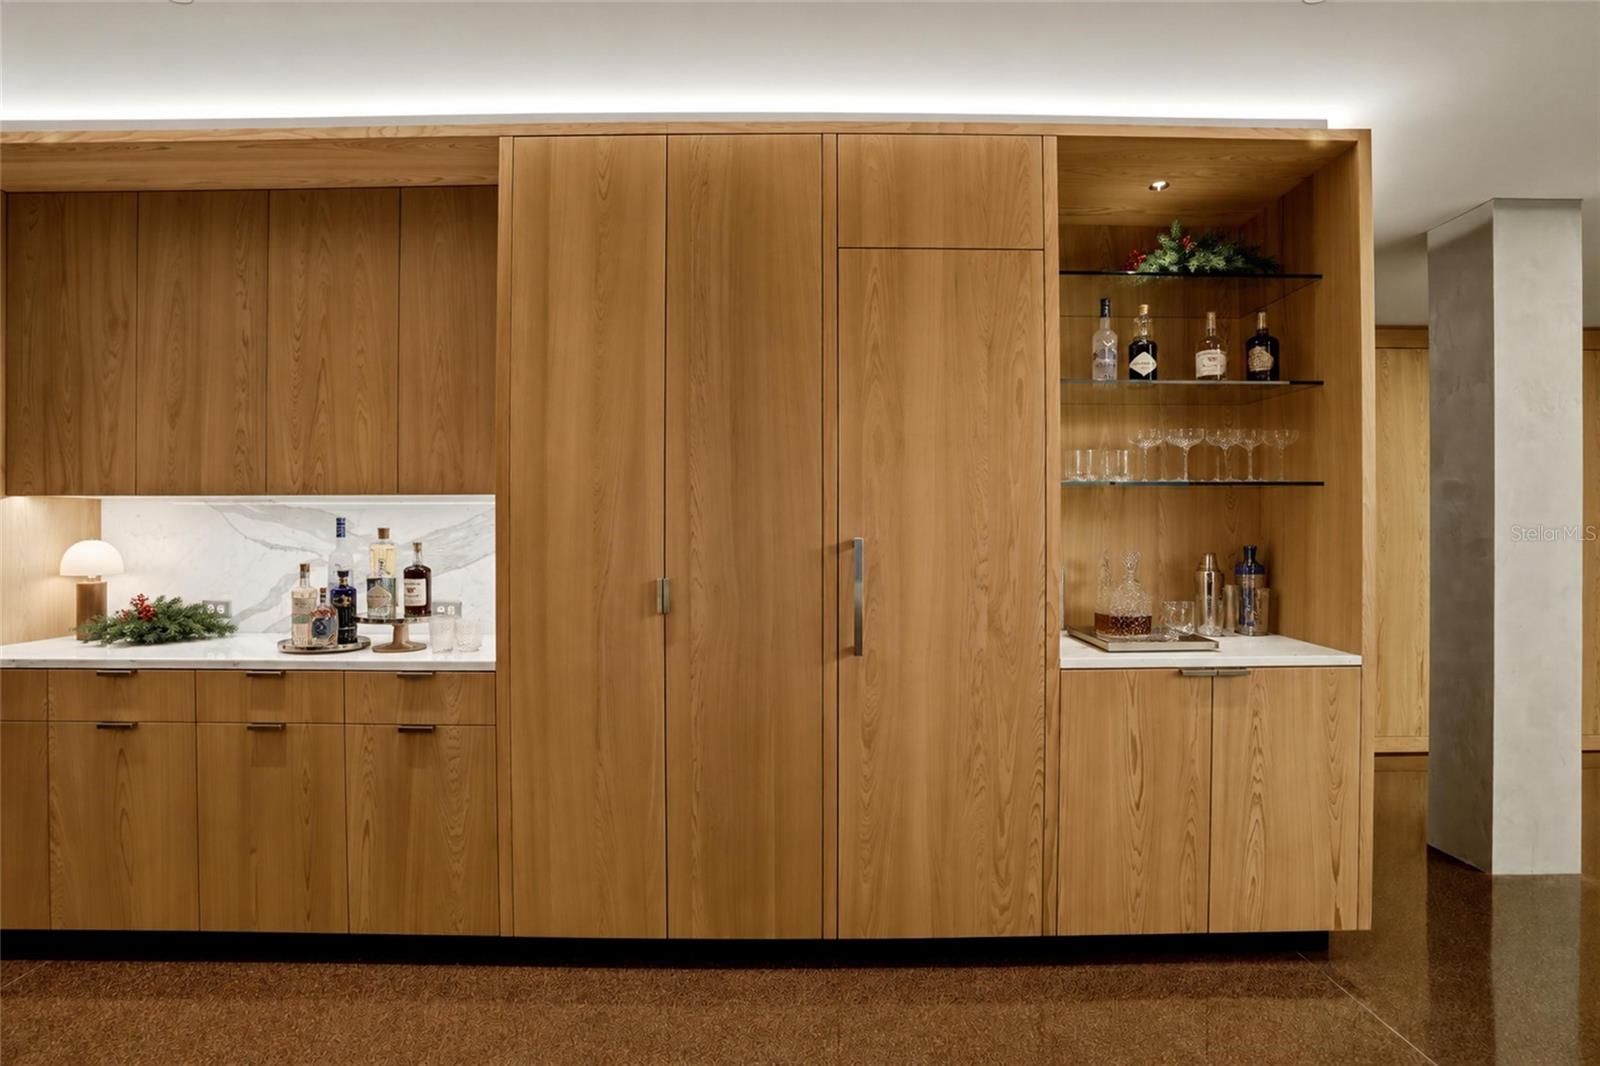
Interior featuresBuilt-in Features, Coffered Ceiling(s), Crown Molding, Eat-in Kitchen, Elevator, High Ceilings, L Dining, Open Floorplan, Primary Bedroom Main Floor, Primary Bedroom Upstairs, Smart Home, Solid Wood Cabinets, Split Bedroom, Stone Counters, Thermostat, Tray Ceiling(s), Walk-In Closet(s), Wet Bar, Window Treatments
LaundryInside, Laundry Room
FireplaceNo
WindowsDrapes, Insulated Windows, Shades, Storm Window(s), Tinted Windows, Window Treatments
CoolingCentral Air, Zoned
HeatingCentral
In-law suite0
Exterior & lot
Exterior featuresBalcony
Patio & porchCovered, Patio
ViewCity, Water
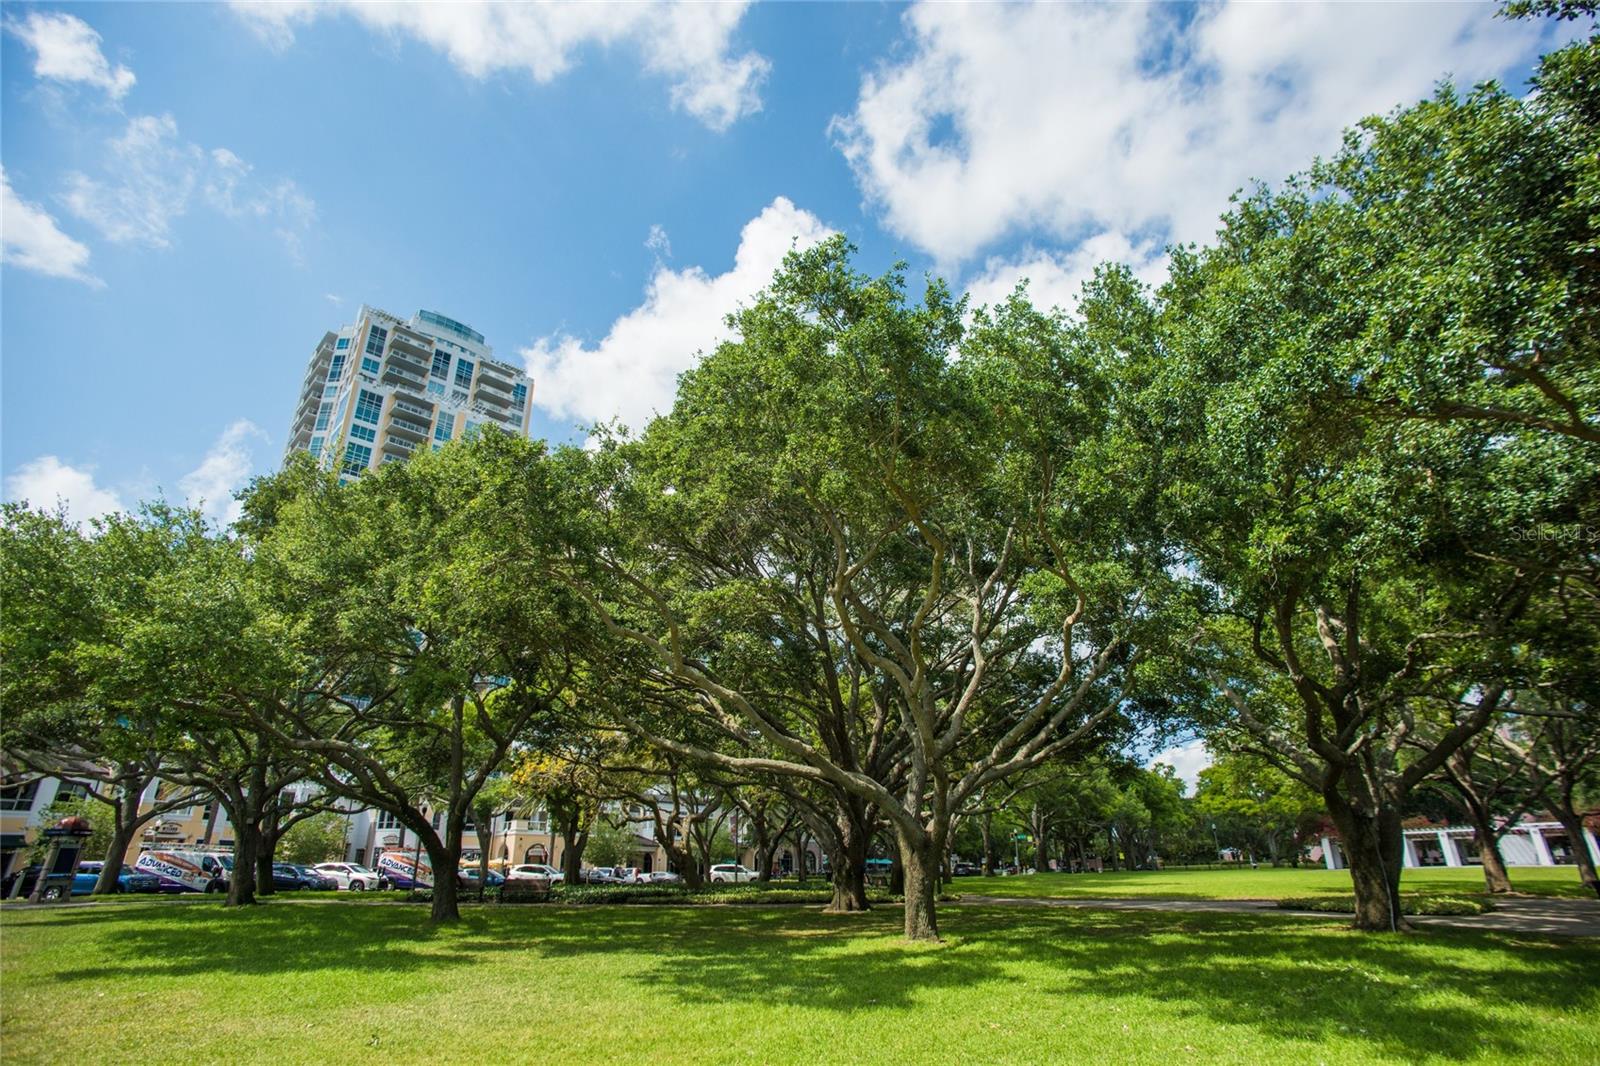
Lot featuresCorner Lot, City Limits, Near Marina, Sidewalk, Paved
VegetationMature Landscaping
Other structuresStorage
FacesEast
Road surfacePaved
Construction
StyleContemporary
ConstructionBlock
FoundationSlab
RoofBuilt-Up
ConditionCompleted
BuilderOPUS
Living area sourceBuilder
Building area (sq ft)4,300
Parking
GarageYes
Attached garageYes
CarportNo
Parking featuresAssigned, Basement
Pool & water
PoolAuto Cleaner, Gunite, Heated, In Ground, Self Cleaning
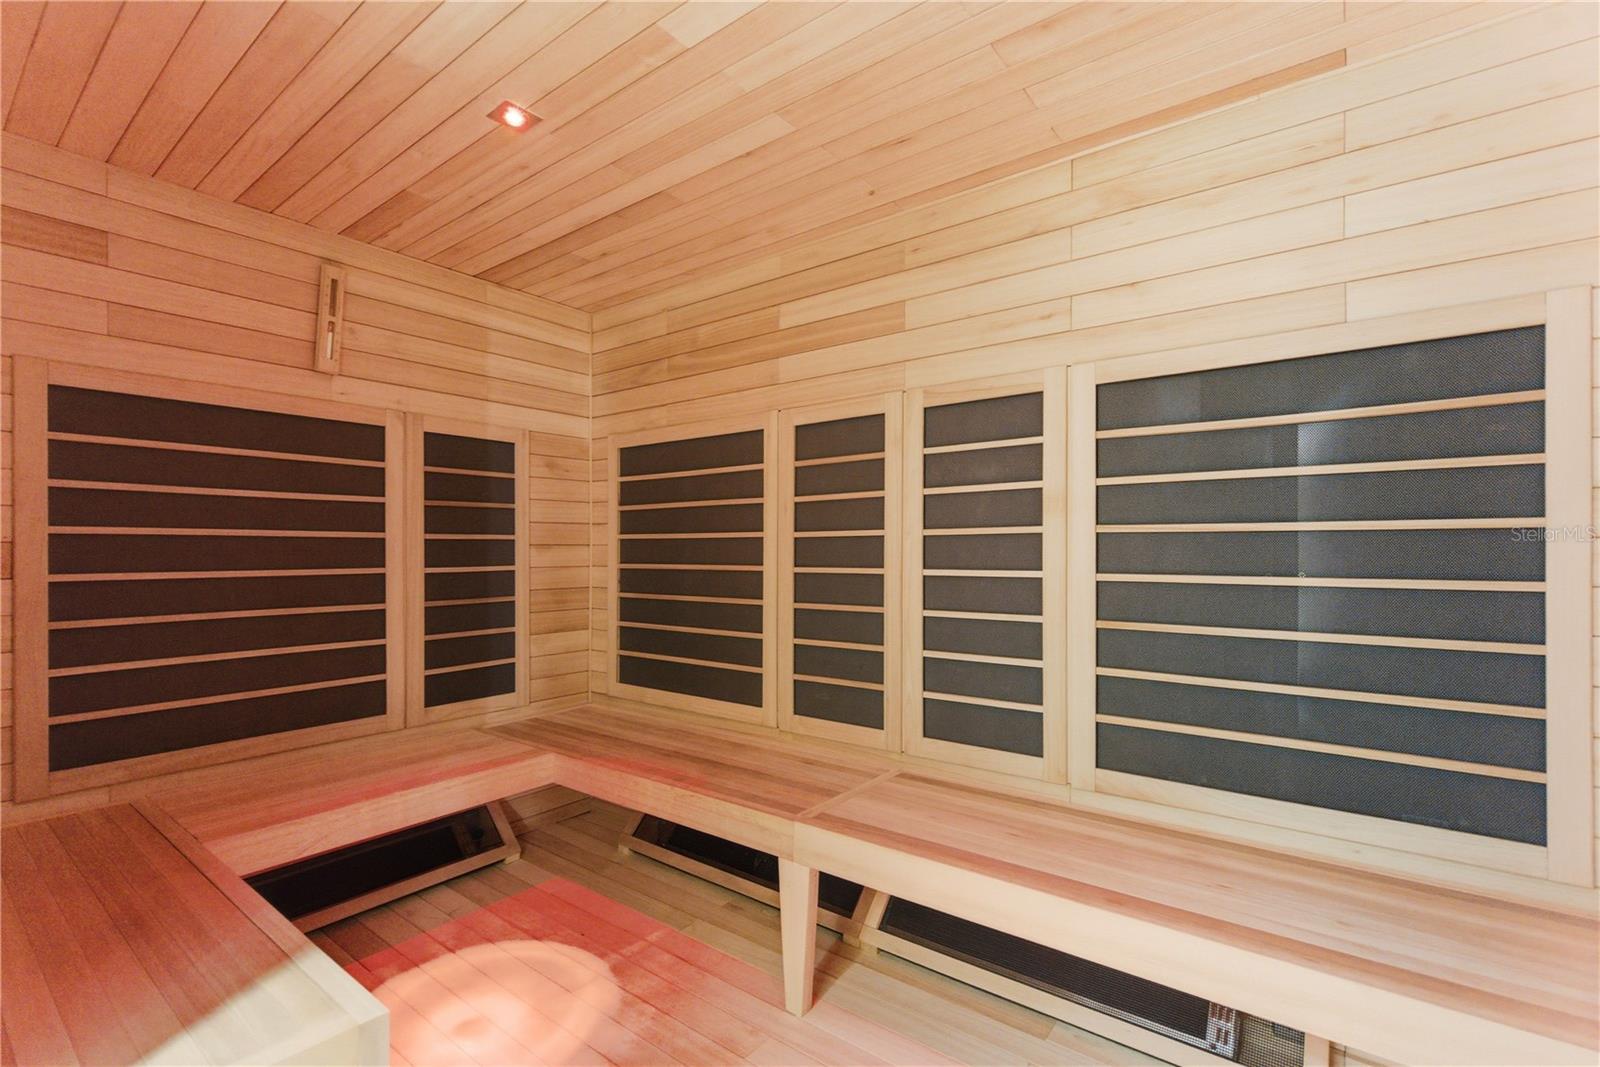
SpaYes
Spa featuresHeated, In Ground
Water viewBay/Harbor - Full
Waterfront feet0
Community & HOA
AssociationAnnette SR. Sanniota, LCAM
Fee includesGuard - 24 Hour, Cable TV, Pool, Escrow Reserves Fund, Gas, Insurance, Maintenance Structure, Maintenance Grounds, Management, Sewer, Trash, Water
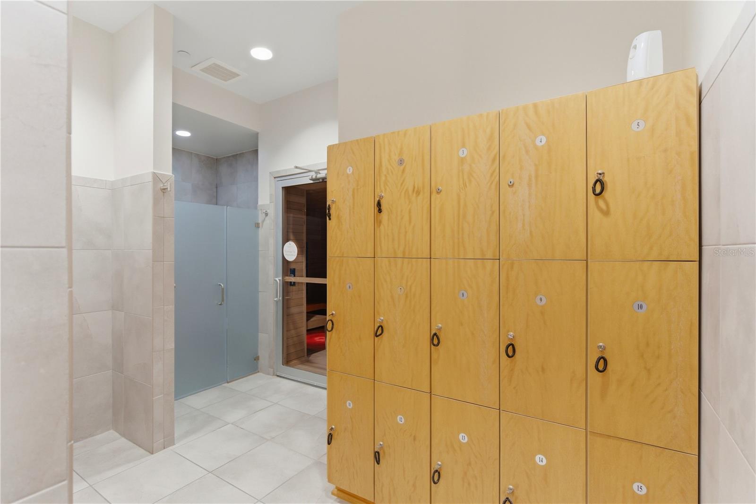
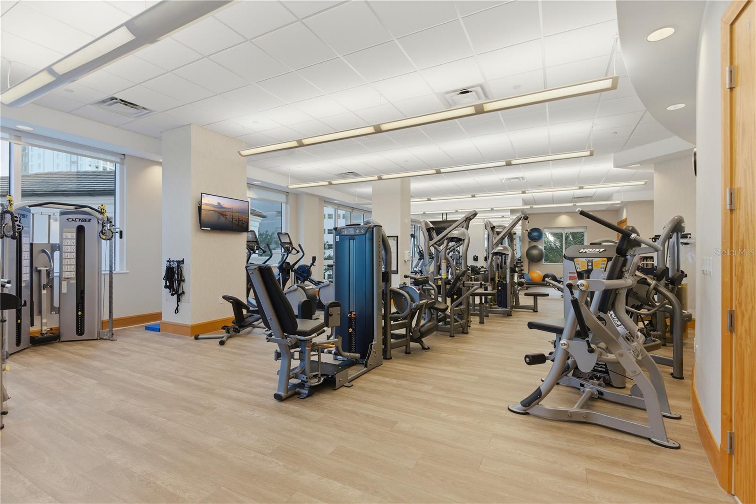
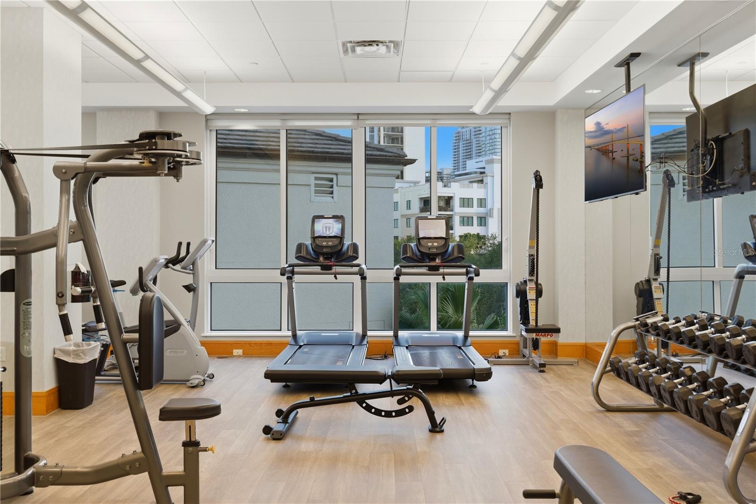
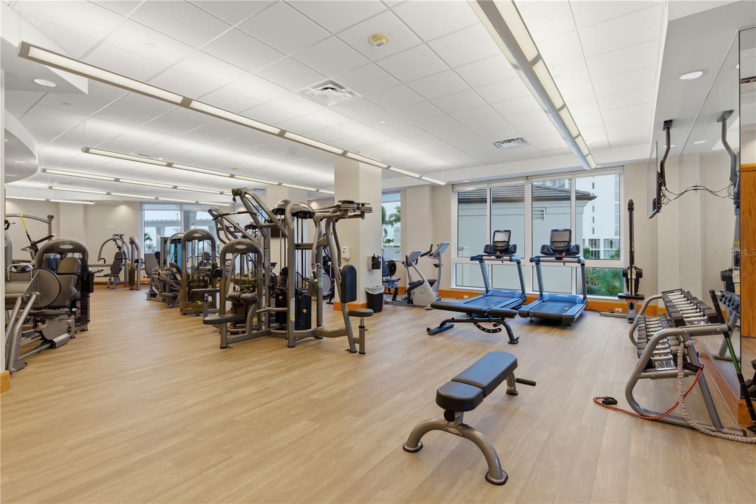
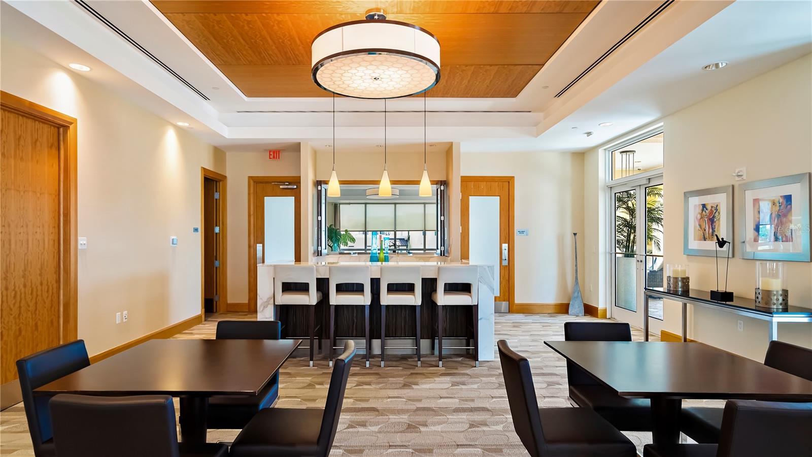
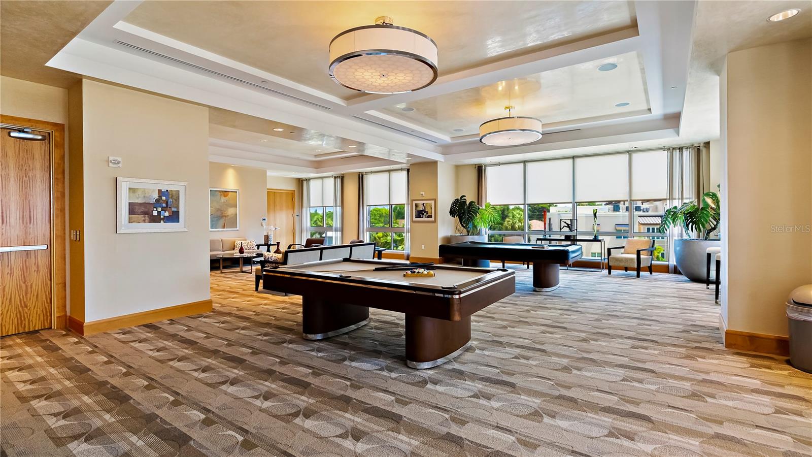
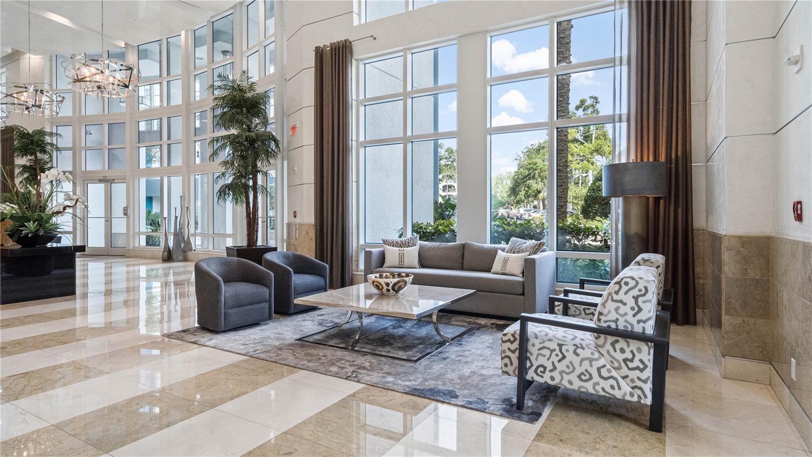
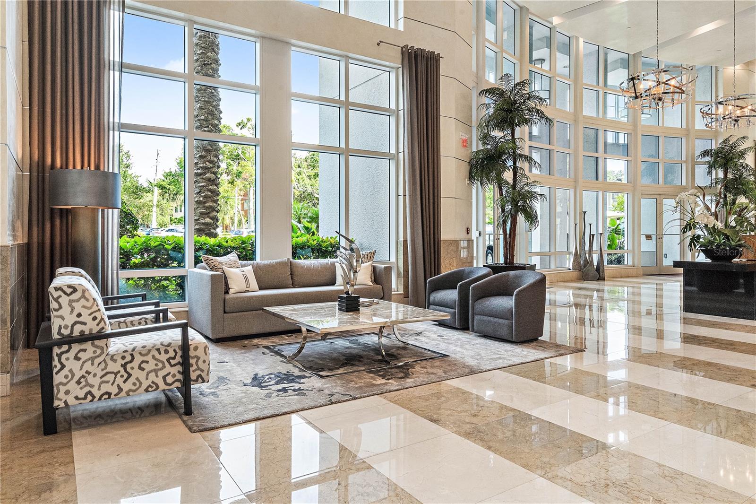
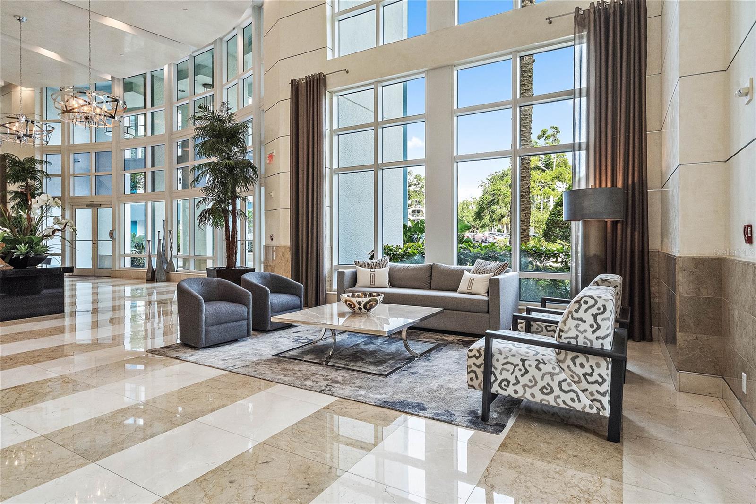
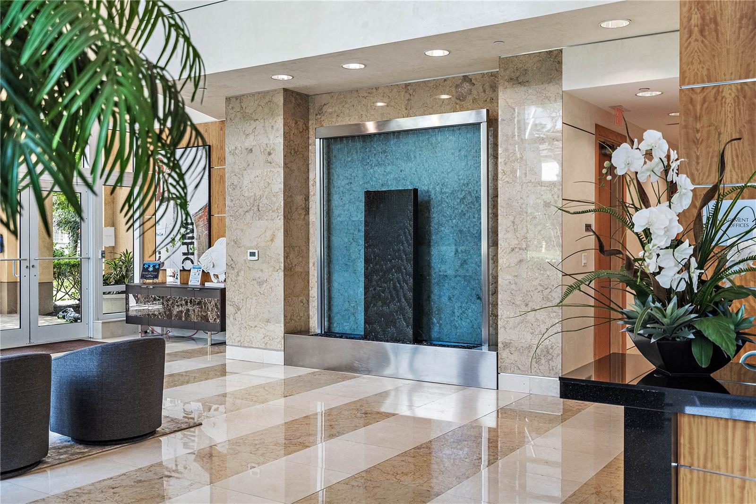
AmenitiesCable TV, Clubhouse, Elevators, Fitness Center, Lobby Key Required, Maintenance, Pool, Spa/Hot Tub, Storage
Fee requirementNone
Approval required1
Total monthly fees$4,225
Total annual fees$50,700
Monthly condo fee$4,225
Condo fees$4,225
Condo fee termMonthly
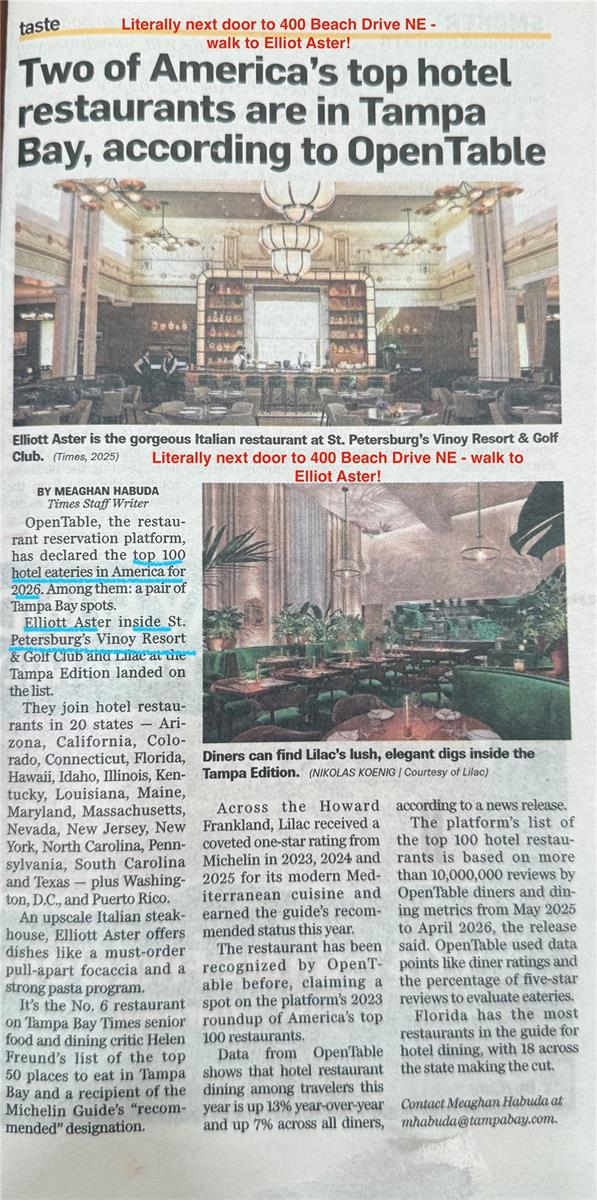
Community featuresBuyer Approval Required, Clubhouse, Community Mailbox, Fitness Center, Gated Community - Guard, Pool, Restaurant, Sidewalks, Street Lights
55+ communityNo
PetsCats OK, Dogs OK, Number Limit, Yes
Pet restrictionsNo aggressive breeds and no exotics. Buyer to verify any additional restrictions with association.
Pet sizeExtra Large (101+ Lbs.)
Max pet weight101
Number of pets2
Minimum lease3 Months
Lease restrictions1
Lease notes90 days within a 12-month period and only one time per year. Buyer to verify any additional restrictions with the association.
Building
Building400 BEACH
Unit2605
Floor15+
Elevator1
Utilities & efficiency
UtilitiesBB/HS Internet Available, Cable Connected, Electricity Connected, Natural Gas Connected, Public, Sewer Connected, Underground Utilities, Water Connected
SewerPublic Sewer
Water sourcePublic
Financial & terms
CDD0
Tax year2,025
Homestead1
Listing termsCash, Conventional
OwnershipCondominium
Special conditionsNone
OccupantOwner
MLS area33701 - St Pete
Where it sits
Approximate location shown. Exact address available on request per listing brokerage.
More like this
Stellar MLSMLS# MFRTB8502941Listing courtesy of KELLER WILLIAMS ST PETE REALTYLast updated Oct 3, 2026, 12:06 PM