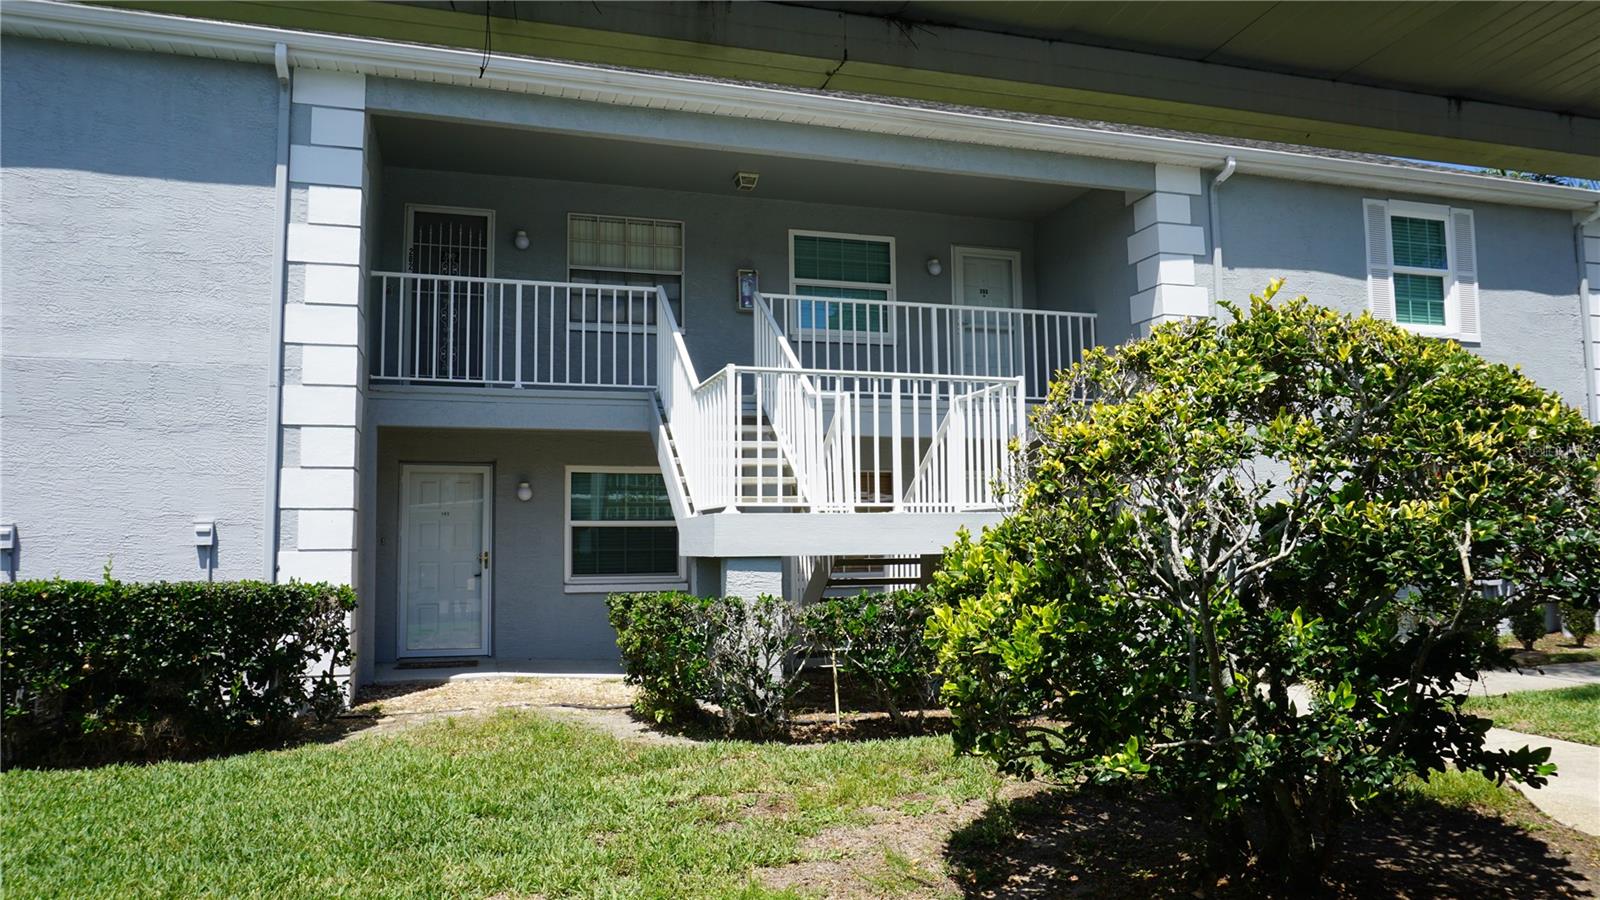
 30 photos · 3D tour
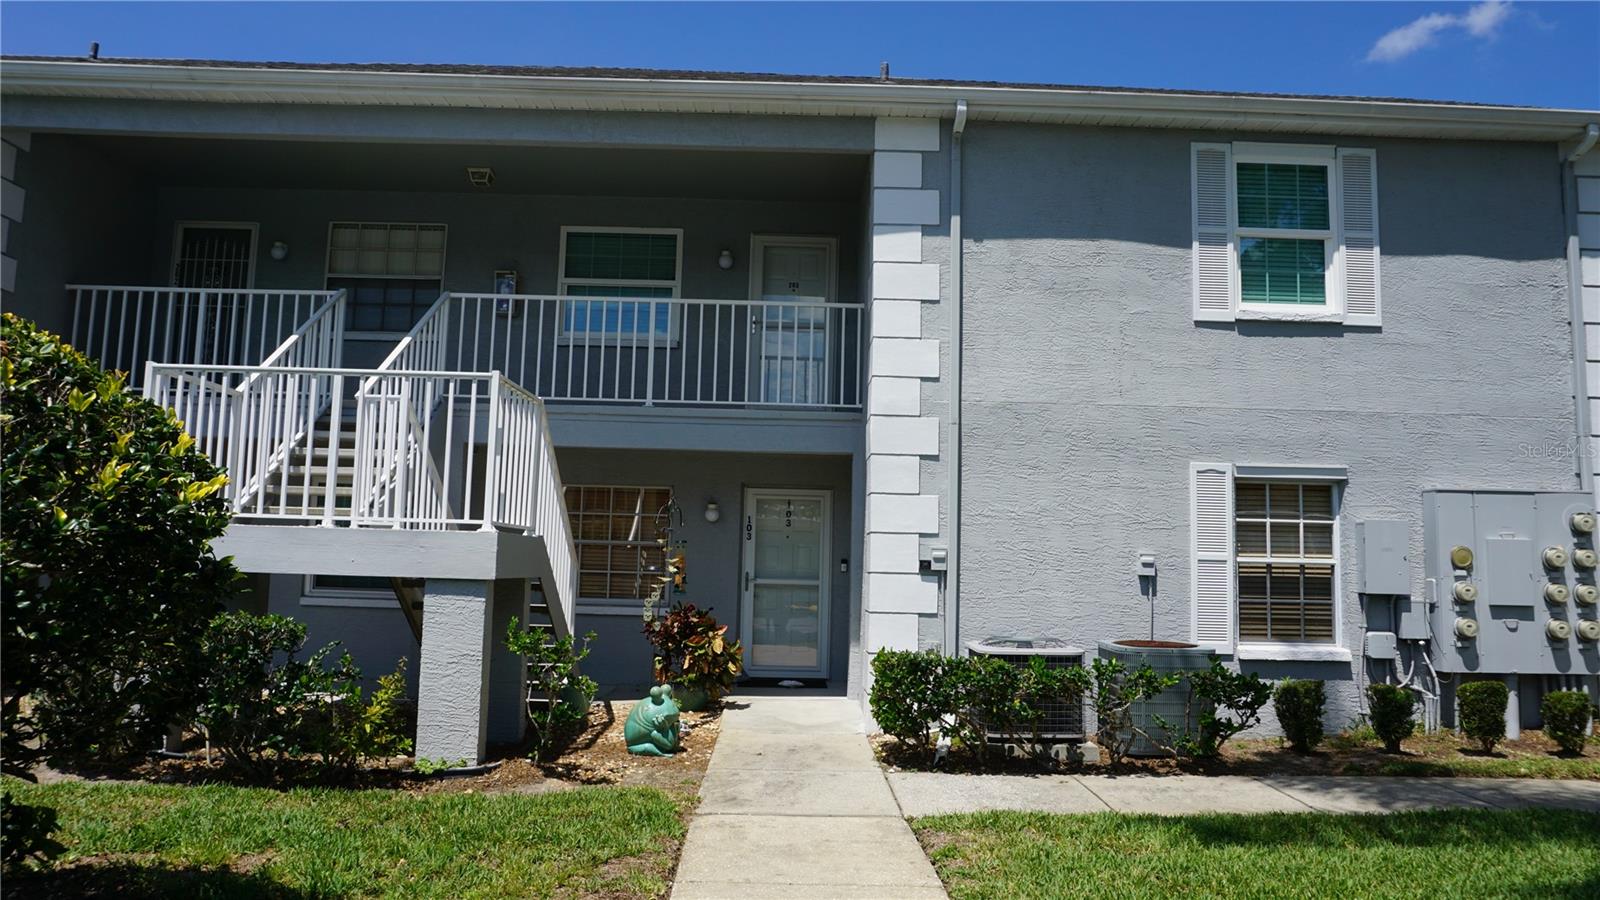
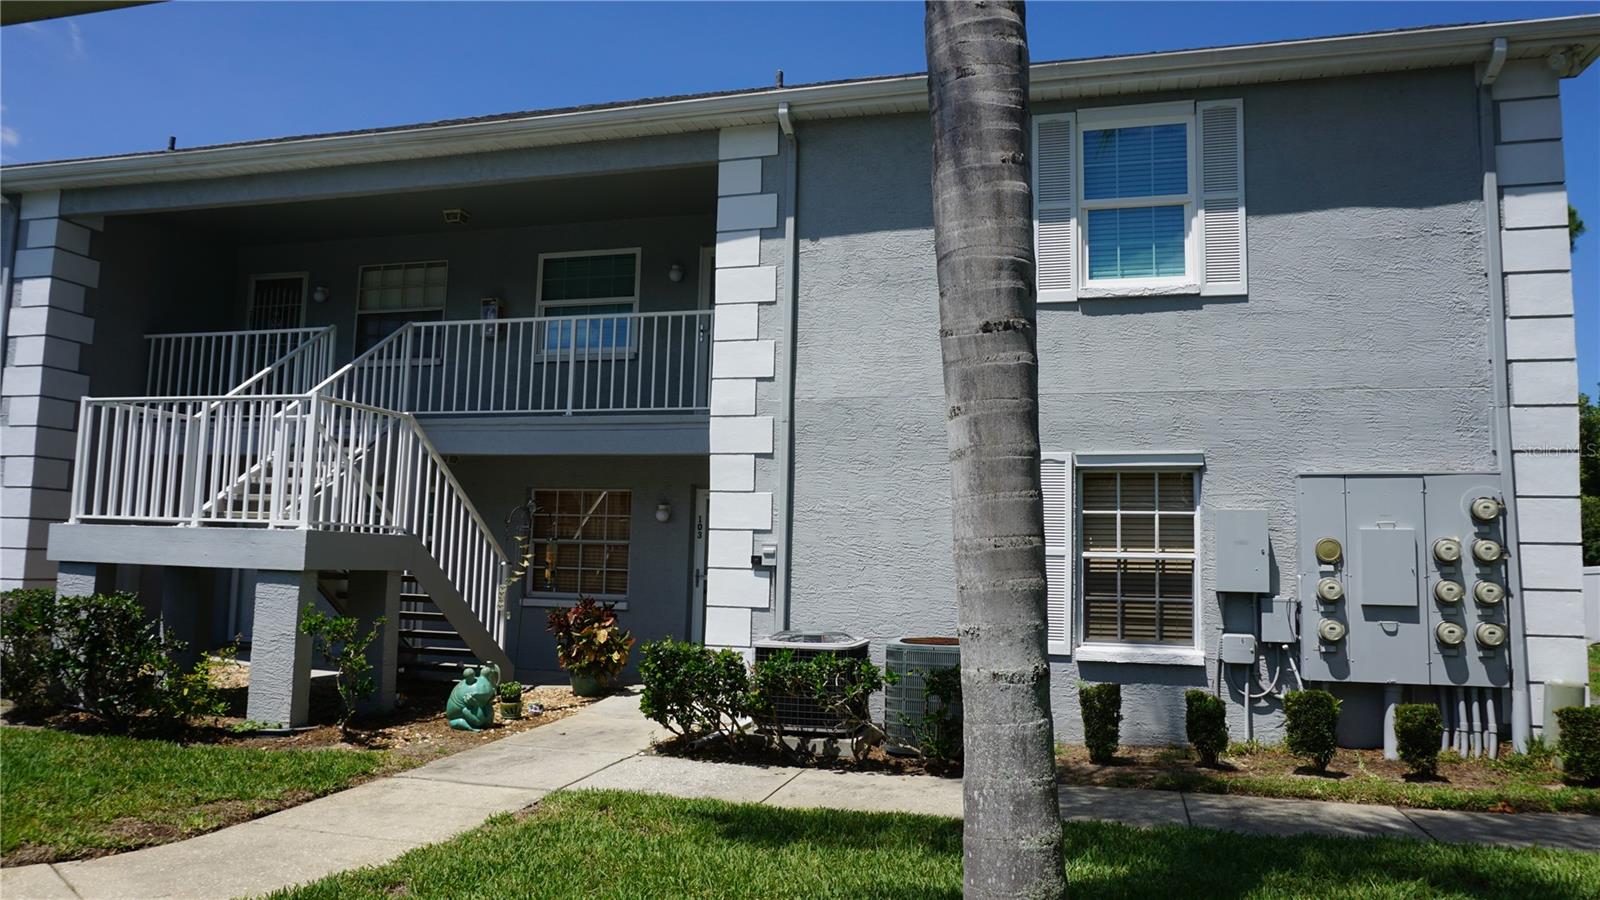
1 / 30
Under contractPrice improved $5,000136 days on market
$124,900$129,900
7713 HILLSIDE CT #203HUDSON, FL 34667HILLSIDE CONDO · Condominium
2Beds
2Baths
1,103Sq ft
0.03 acLot
1992Built
About this home
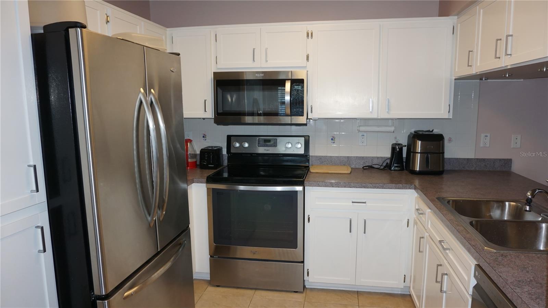
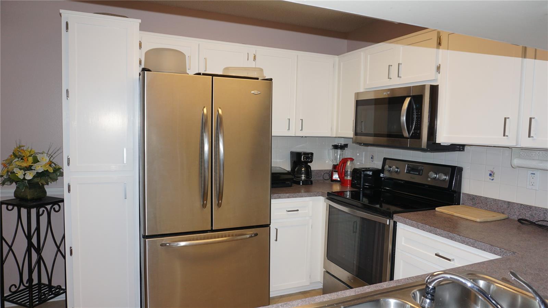
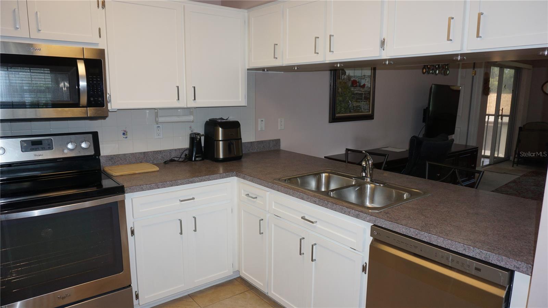
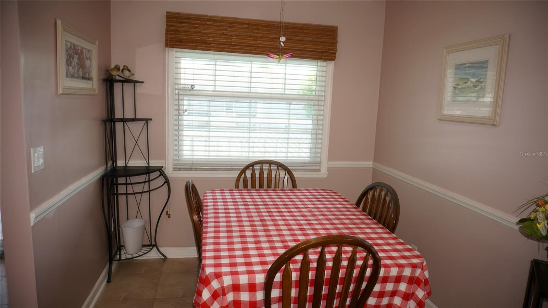
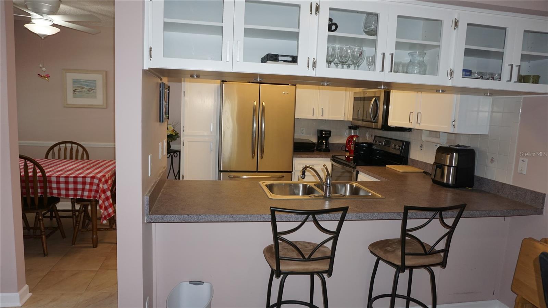
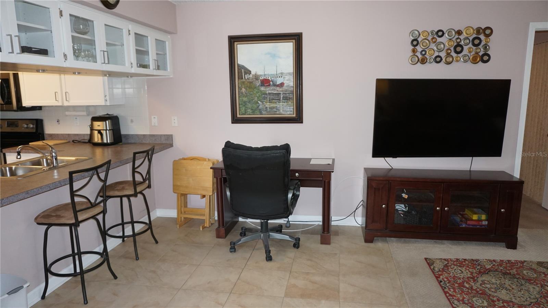
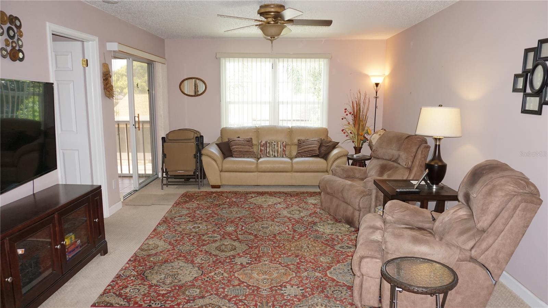
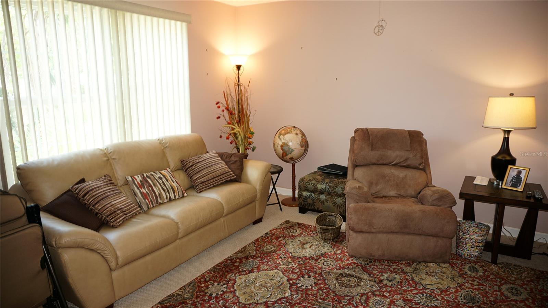
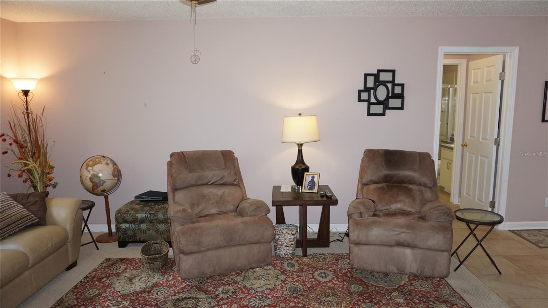
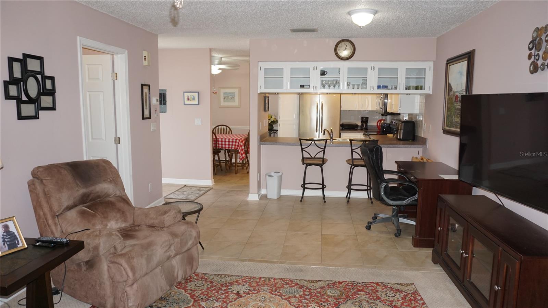
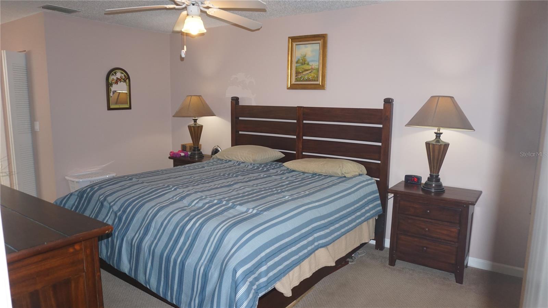
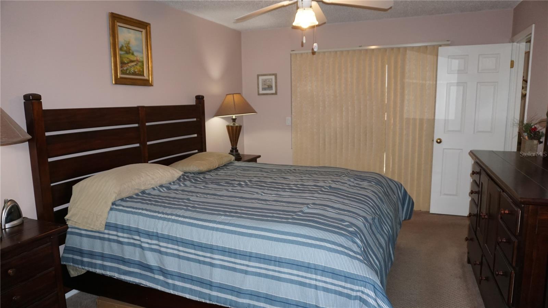
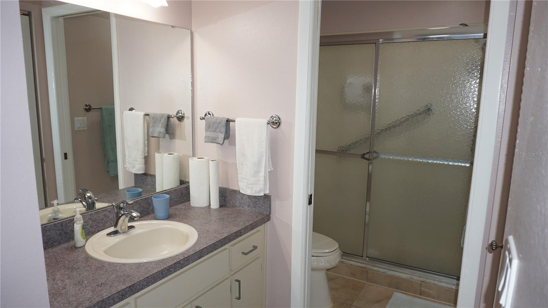
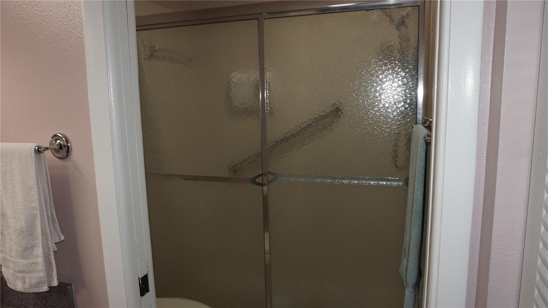
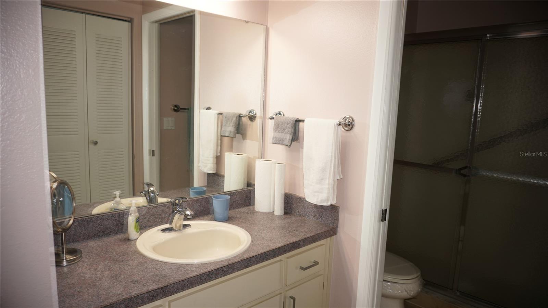
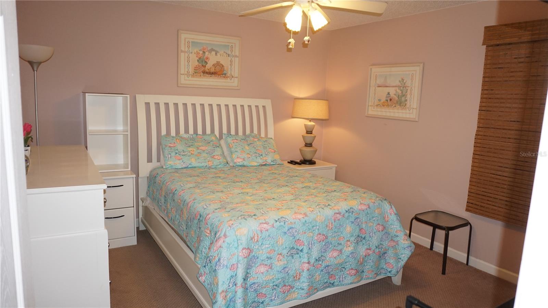
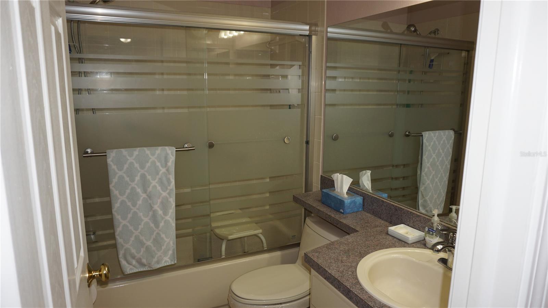
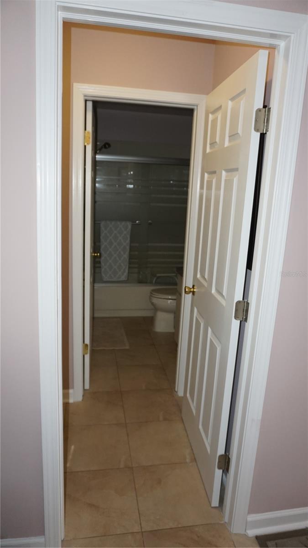
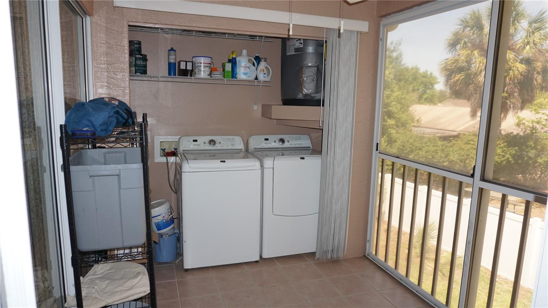
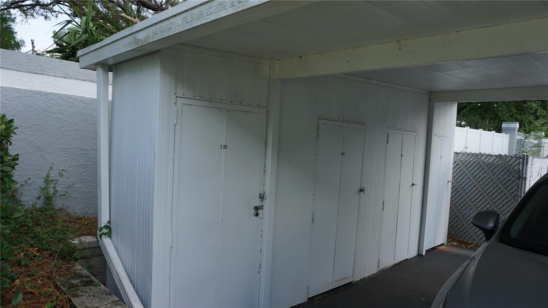
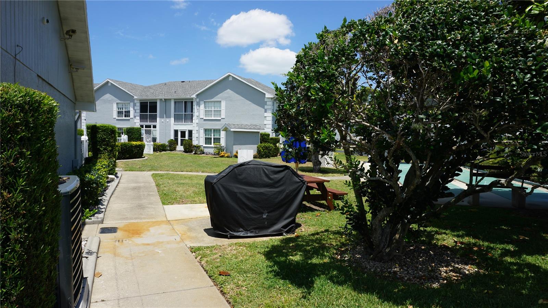
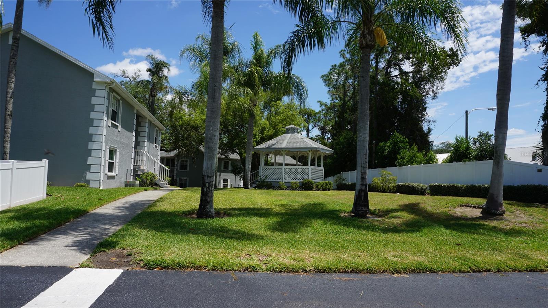
Under contract-accepting backup offers. HILLSIDE CONDO - 55+ COMMUNITY- FULLY FURNISHED SUPERB 2 BEDROOM, 2 BATH, BEDROOM 2 IS A PRIVATE SUITE W/SEPARATE ENTRY, SPLIT BEDROOM PLAN, EAT-IN KITCHEN, STAINLESS STEEL APPLIANCES, MAYTAG WASHER & DRYER, HURRICANE WINDOWS, 6 PANEL DOORS, NEWER WATER HEATER, UPGRADED ATTIC INSULATION, CEILING FANS, CERAMIC TILE- KITCHEN, DINING ROOM, LANAI & BATHS, VINYL ENCLOSED LANAI, CARPORT, STORAGE SHED, MAINTENANCE FEE INCLUDES- CABLE TV, INTERNET, INSURANCE, WATER, SEWER, ROOF, PEST CONTROL, ESCROW RESERVES, BUILDING EXTERIOR, GROUNDS MAINTENANCE, TRASH, CLUB…
Description as provided by the listing brokerage.
Highlights
- Storage
- Ceiling Fans(s)
- Eat-in Kitchen
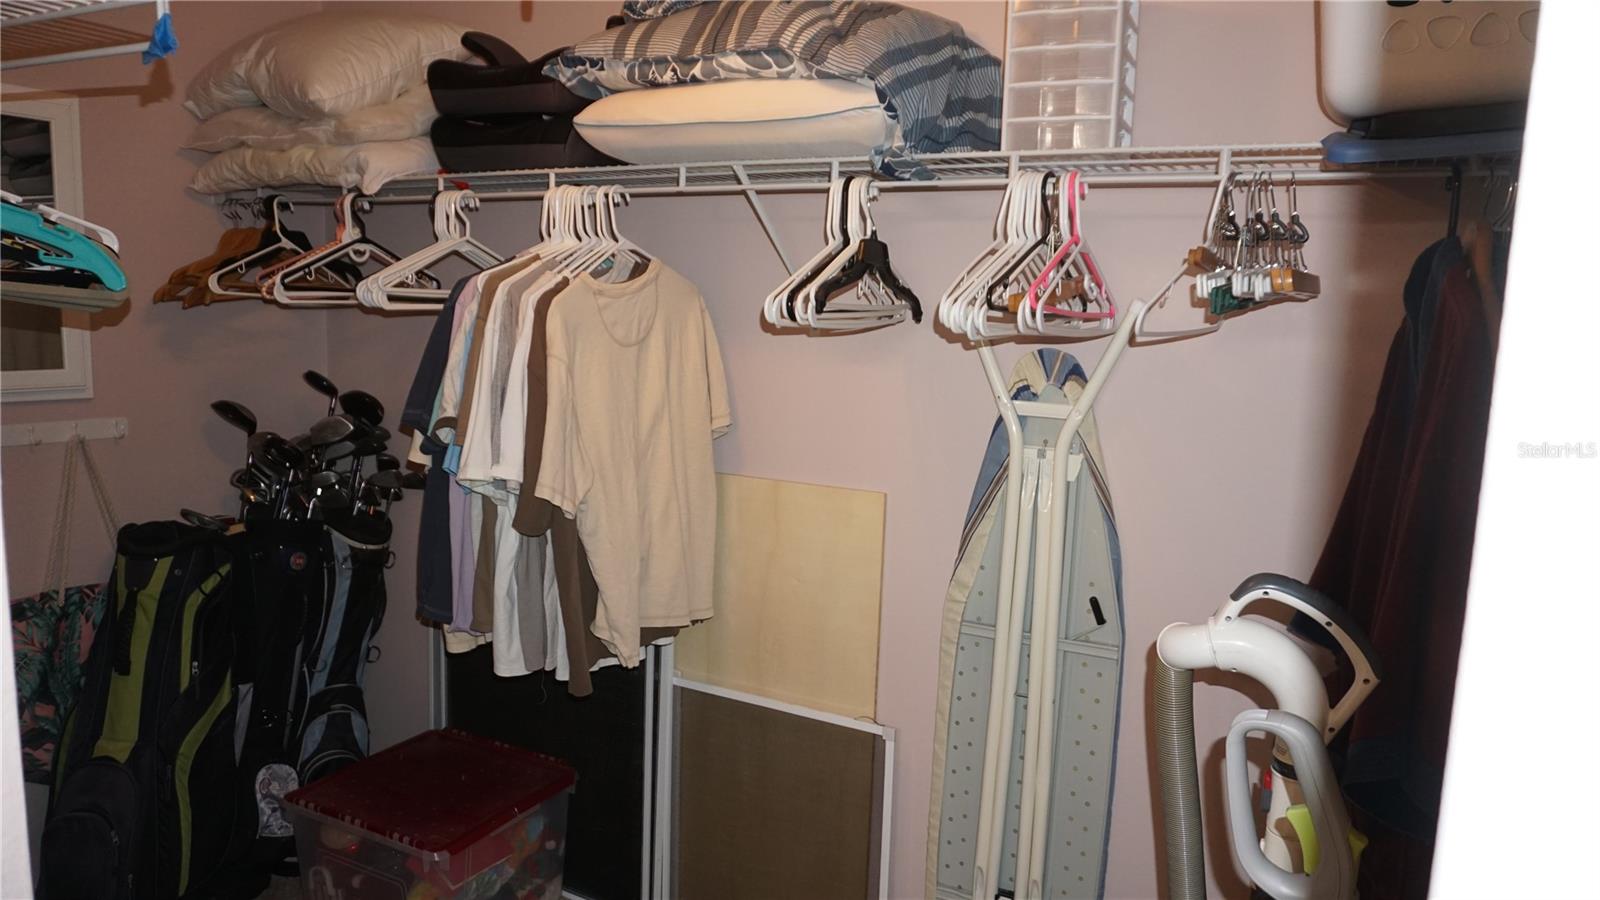
- Walk-In Closet(s)
- Window Treatments
- Shingle
- Carpet
- Ceramic Tile
- Buyer Approval Required
The details
StatusUnder contract
MLS #MFRW7885437
Property typeCondominium
Year built1992
Lot size0.03 ac
Living area1,103 sq ft
Price per sq ft$113
CDDNo
Taxes$1,965 (2025)
Stories1
Days on market136
CountyPasco
Flood zoneX (verify)
FurnishedFurnished
ListedApr 30, 2026
Features & property details
Interior
Full baths2
Half baths0
Rooms6
Additional roomsInside Utility
FlooringCarpet, Ceramic Tile
AppliancesDishwasher, Dryer, Electric Water Heater, Exhaust Fan, Microwave, Range, Refrigerator, Washer
Interior featuresCeiling Fans(s), Eat-in Kitchen, Living Room/Dining Room Combo, Walk-In Closet(s), Window Treatments
LaundryInside
FireplaceNo
WindowsBlinds, Storm Window(s)
CoolingCentral Air
HeatingCentral, Electric
In-law suite0
Exterior & lot
Exterior featuresStorage
Patio & porchRear Porch, Screened
Lot featuresIn County, Landscaped
VegetationMature Landscaping, Trees/Landscaped
Other structuresShed(s)
FacesNorth
Road surfacePaved
Construction
ConstructionBlock, Stucco
FoundationBlock
RoofShingle
Living area sourcePublic Records
Building area (sq ft)1,375
Parking
GarageNo
CarportYes
Carport spaces1
Pool & water
Waterfront feet0
Community & HOA
Fee includesCommon Area Taxes, Pool, Escrow Reserves Fund, Insurance, Maintenance Structure, Maintenance Grounds, Recreational Facilities, Sewer, Trash
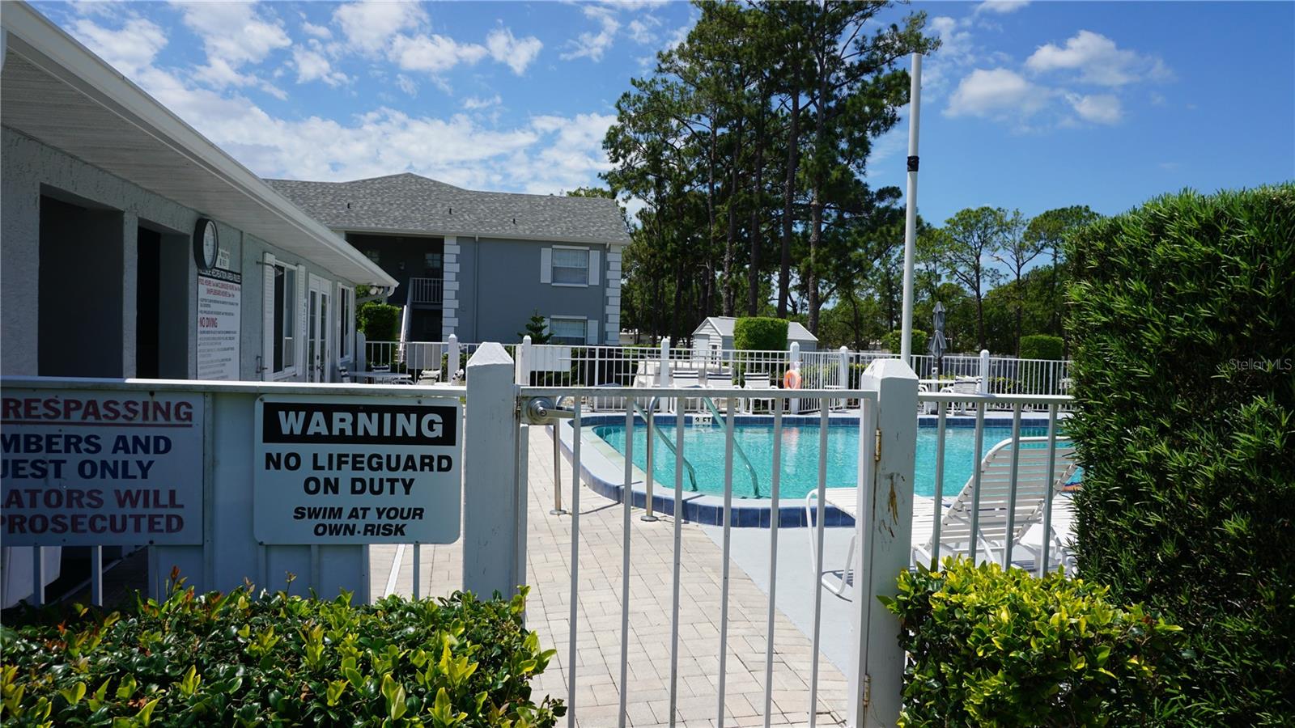
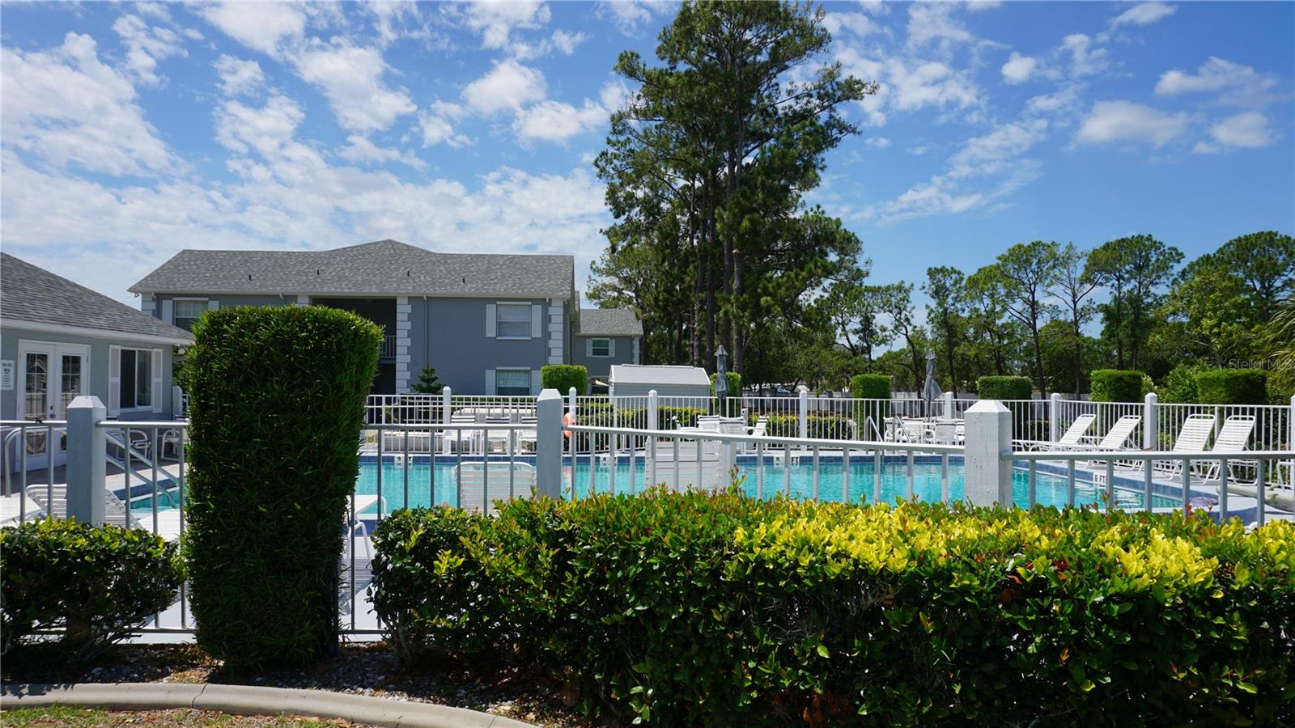
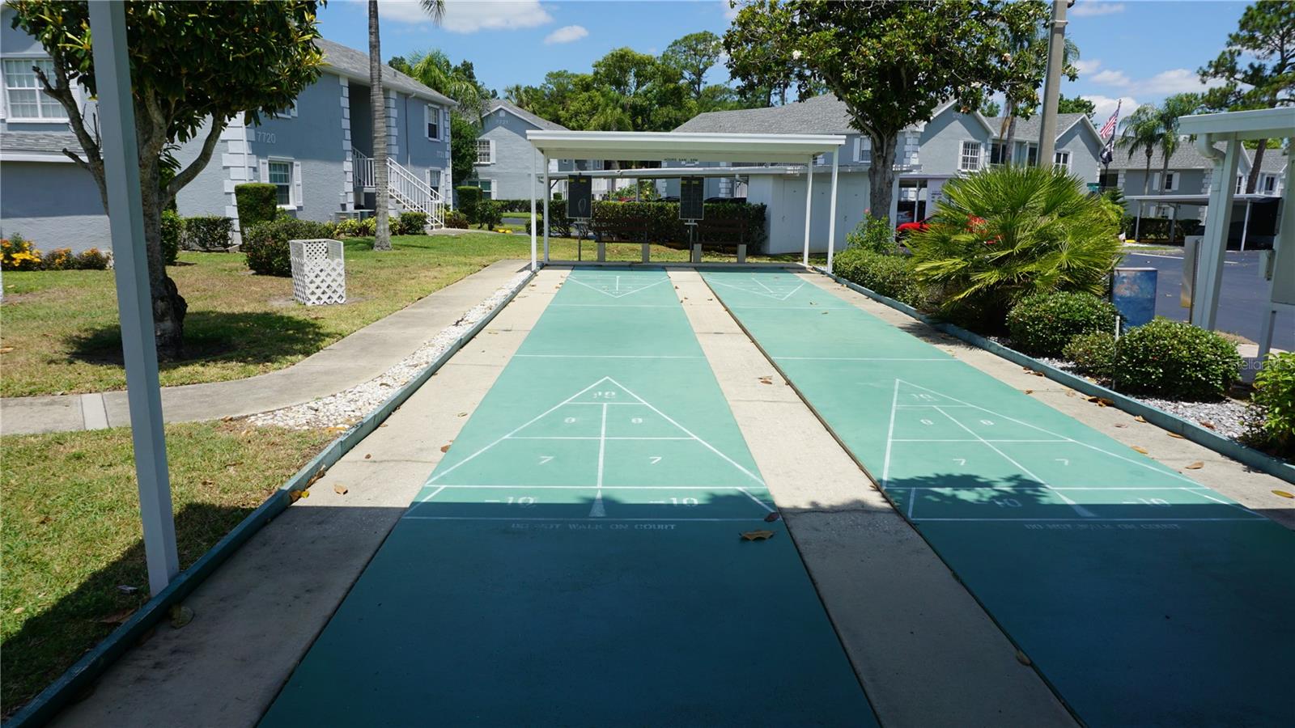
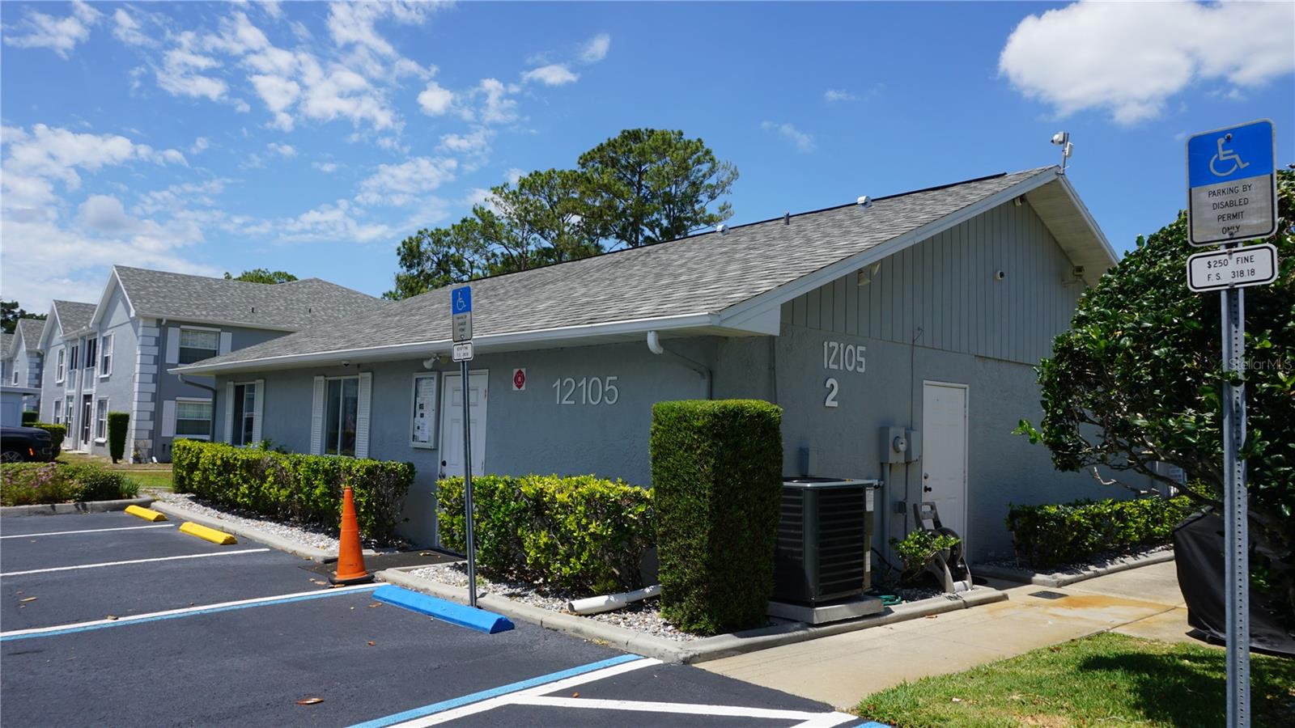
AmenitiesClubhouse, Pool, Shuffleboard Court
Approval required1
Total monthly fees$375
Total annual fees$4,500
Monthly condo fee$375
Condo fees$375
Condo fee termMonthly
Community featuresAssociation Recreation - Owned, Buyer Approval Required, Clubhouse, Deed Restrictions, Pool
55+ communityYes
PetsCats OK, Dogs OK, Size Limit
Pet restrictionsBuyer to verify with HOA
Pet sizeSmall (16-35 Lbs.)
Max pet weight30
Number of pets1
Minimum lease6 Months
Lease restrictions1
Lease notesBuyer to verify with HOA
Building
Building11
Unit203
Floor2
Elevator1
Utilities & efficiency
UtilitiesCable Connected, Sewer Connected, Water Connected
SewerPublic Sewer
Water sourcePublic
Financial & terms
CDD0
Tax year2,025
Homestead0
Listing termsCash, Conventional
OwnershipFee Simple
Special conditionsNone
ZoningMF2
OccupantVacant
MLS area34667 - Hudson/Bayonet Point/Port Richey
Where it sits
Approximate location shown. Exact address available on request per listing brokerage.
More like this
Stellar MLSMLS# MFRW7885437Listing courtesy of RE/MAX SUNSET REALTYLast updated Sep 18, 2026, 8:49 AM