 42 photos · 3D tour
1 / 42
Under contractPrice improved $25,00068 days on market
$874,900$899,900
946 HIGHLAND AVE #16DUNEDIN, FL 34698HIGHLAND TWNHMS · Townhouse
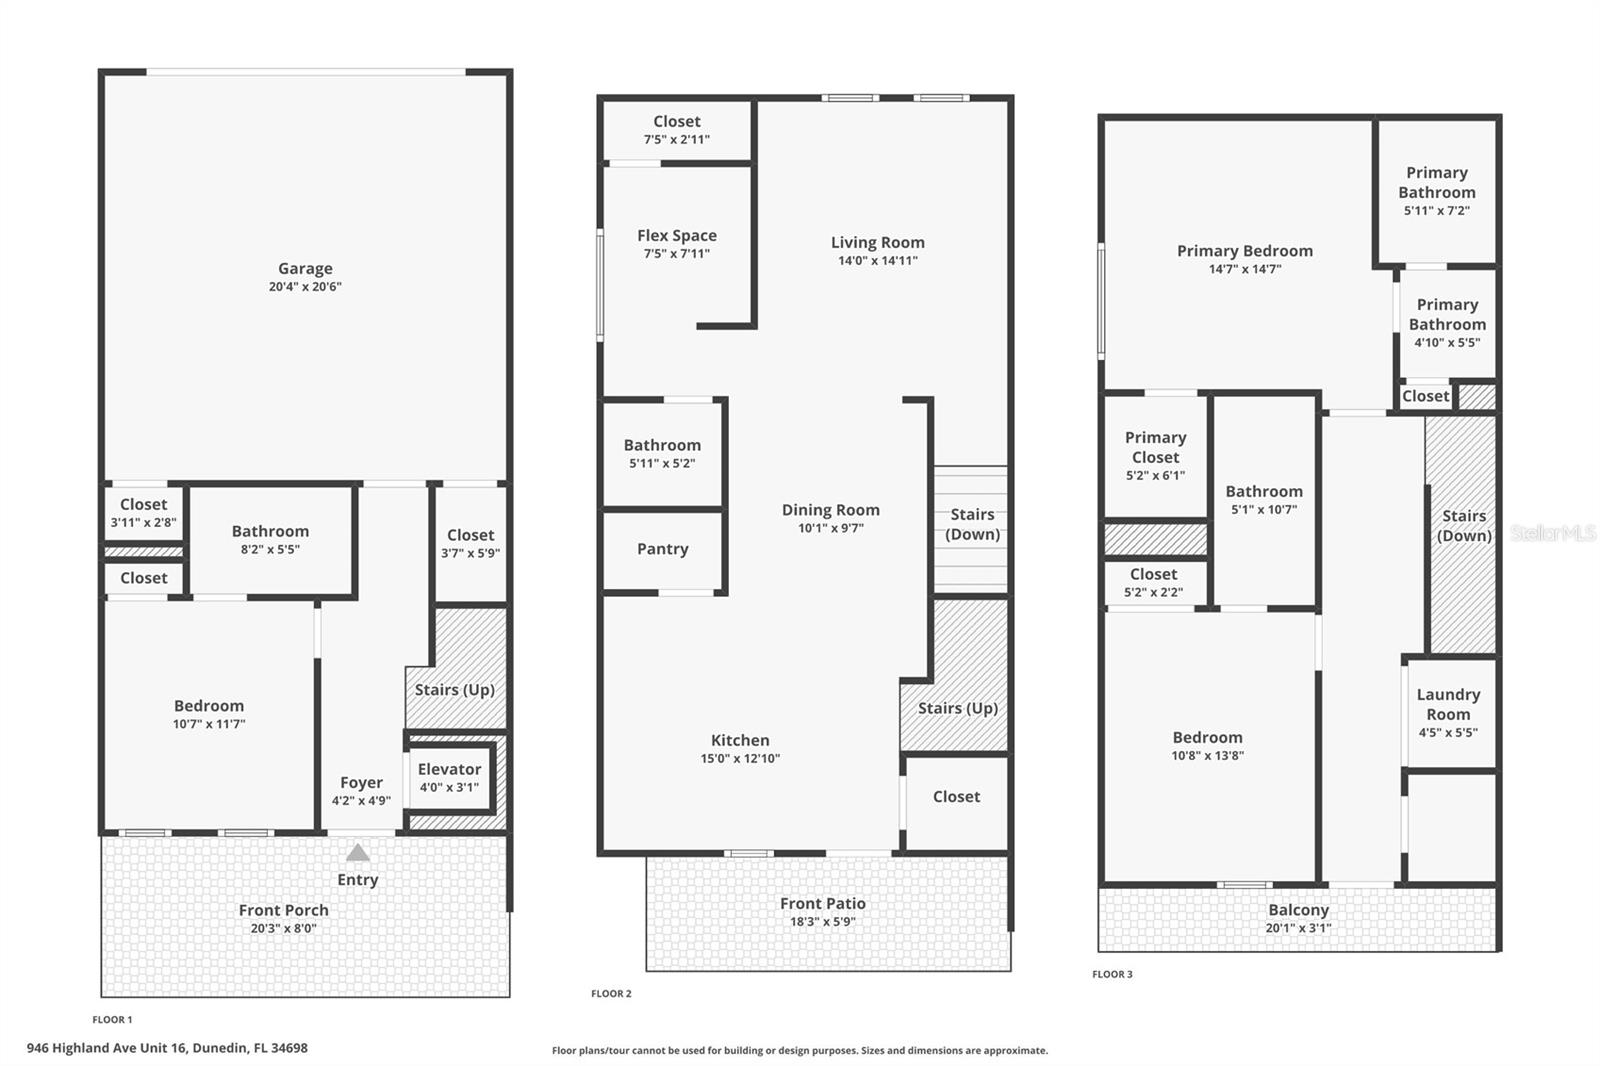
3Beds
4Baths
1,970Sq ft
0.02 acLot
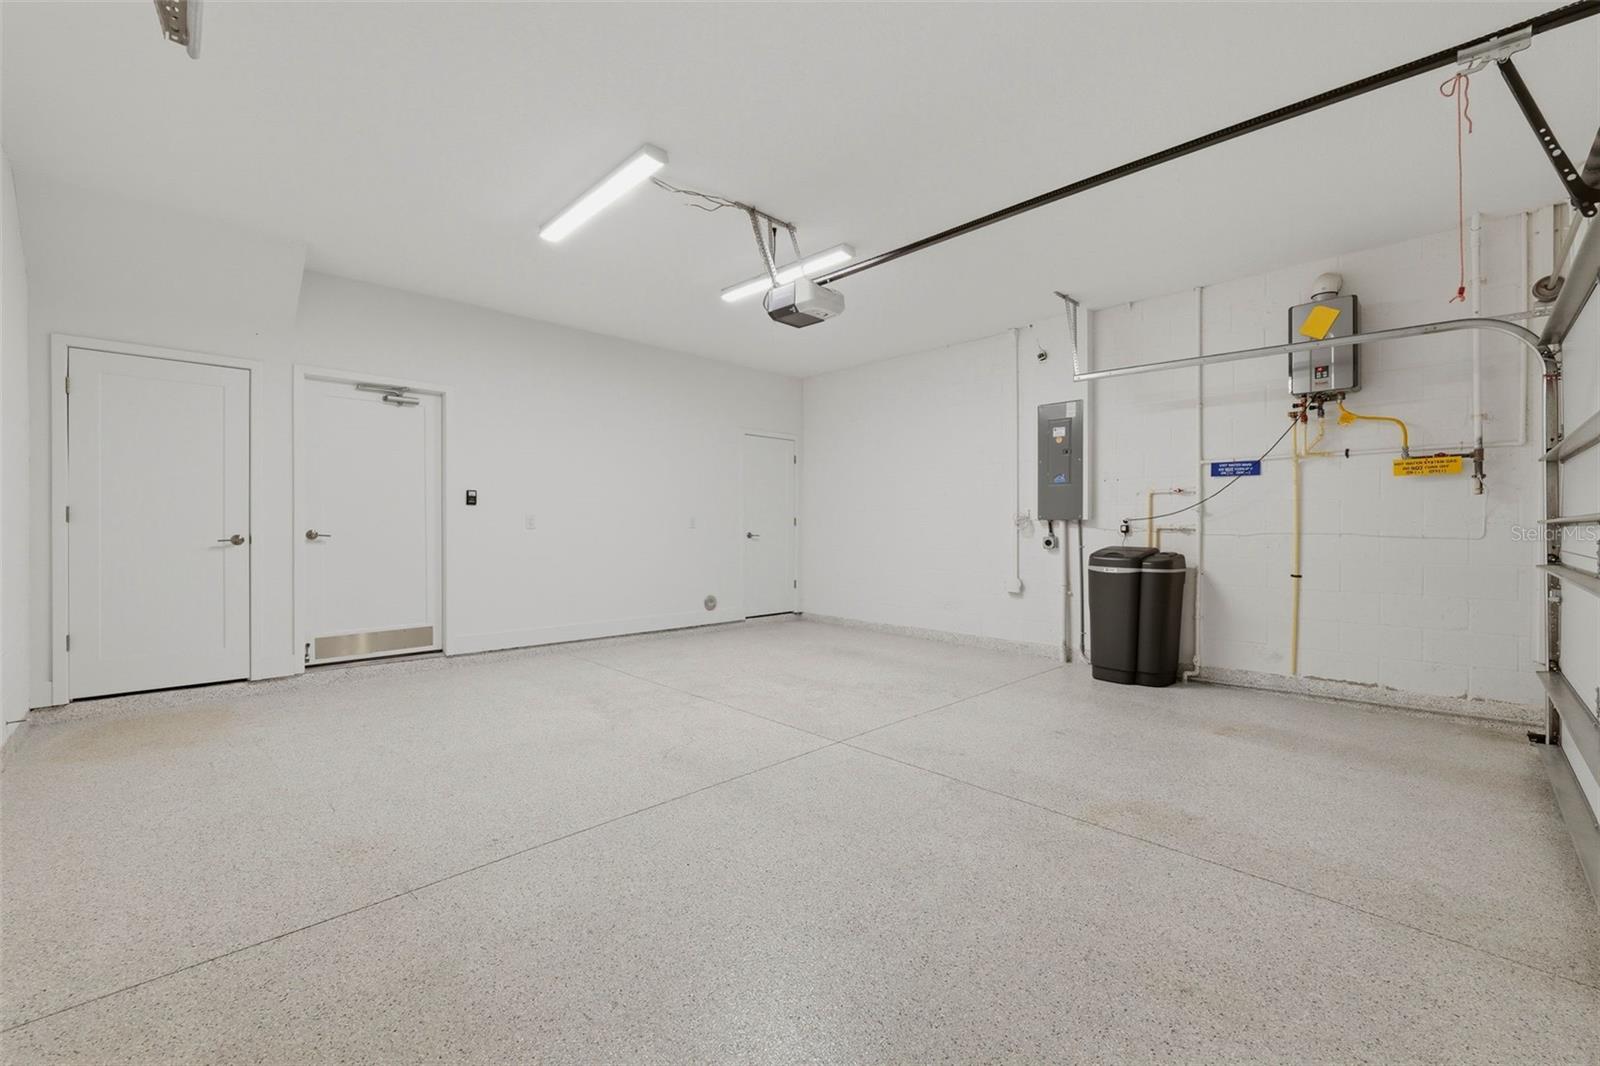
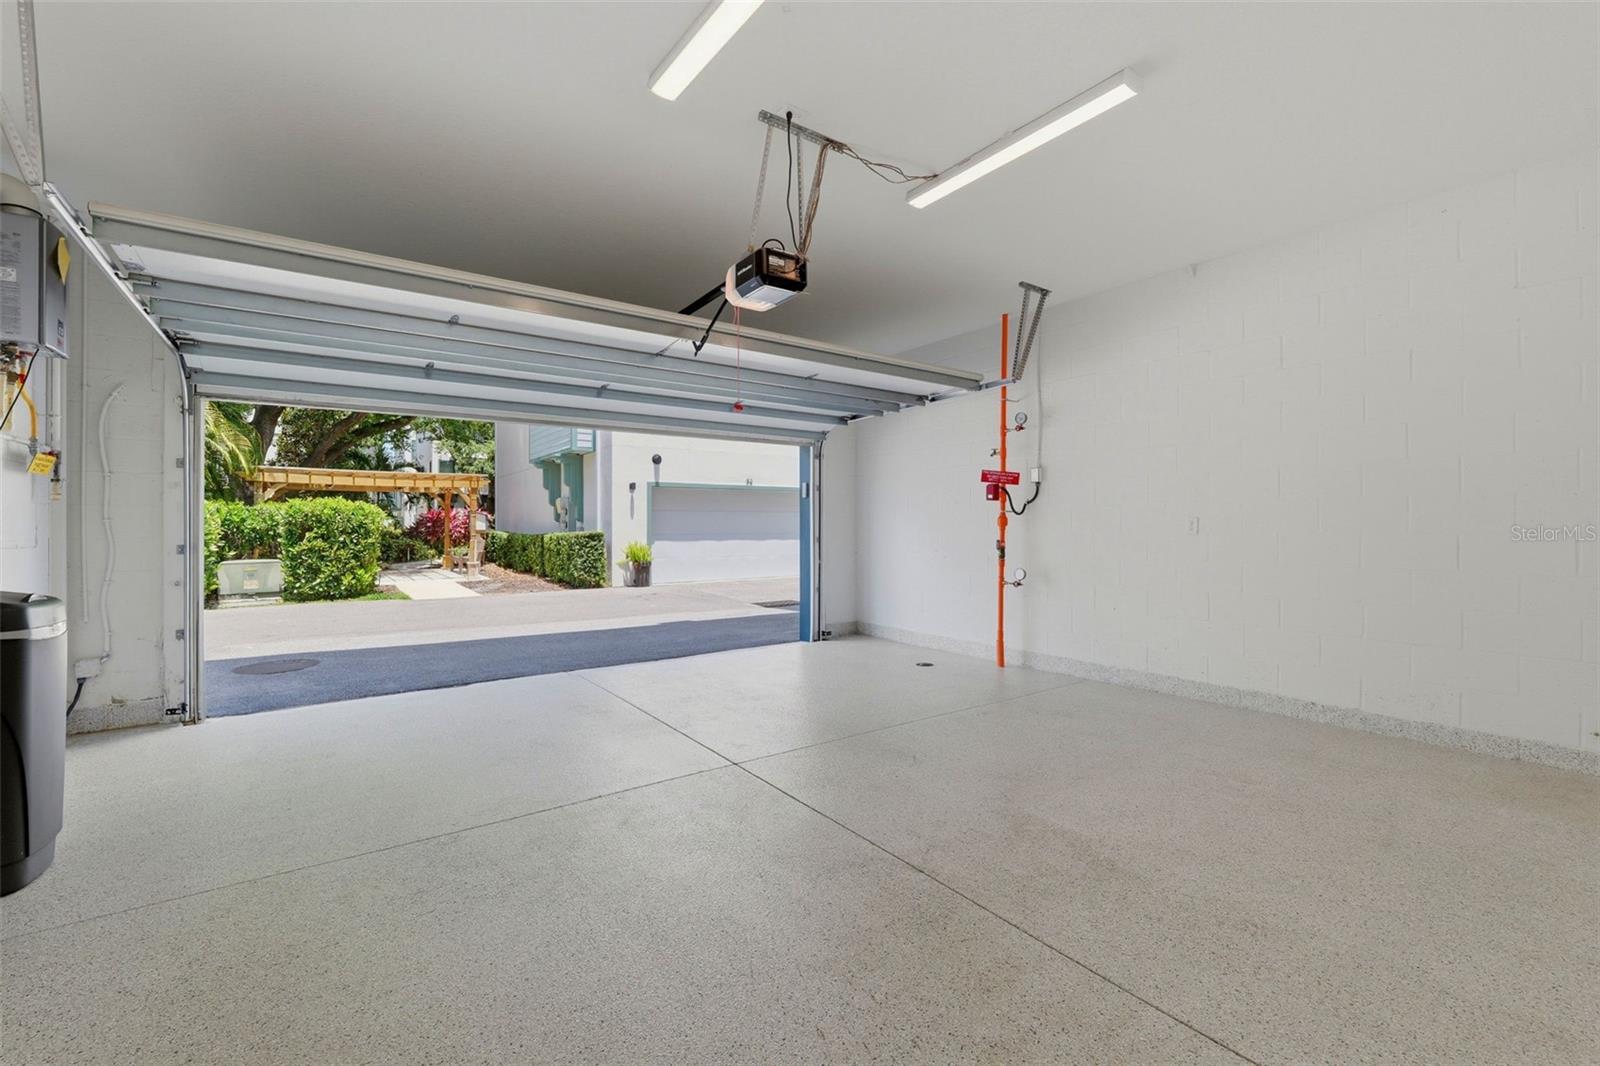
2-carGarage
2022Built
About this home
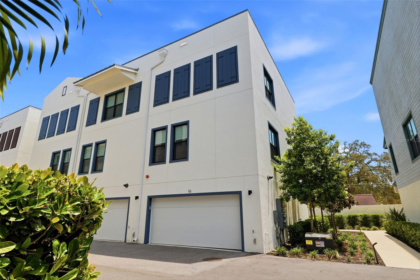
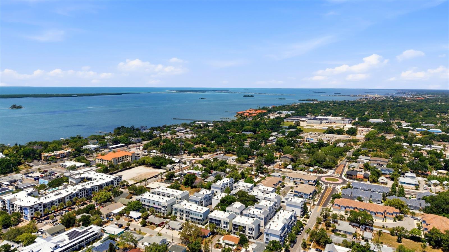
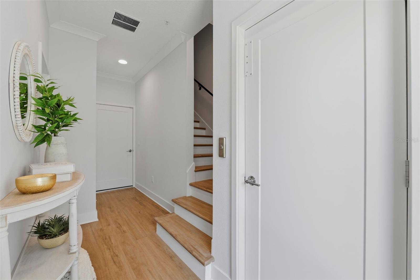
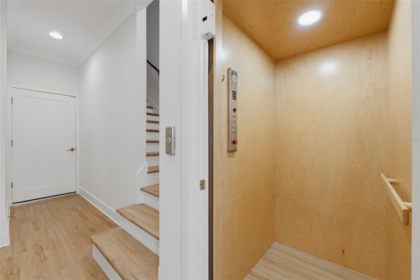
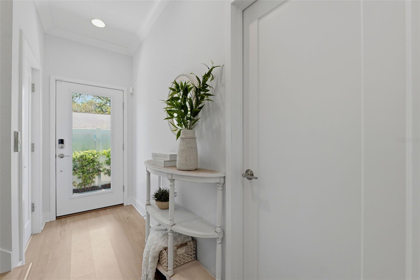
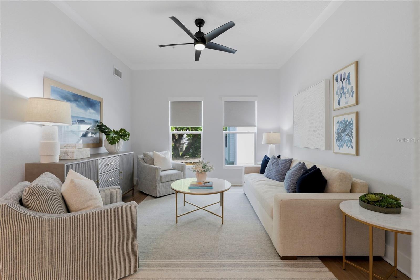
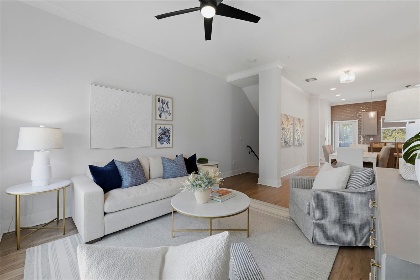
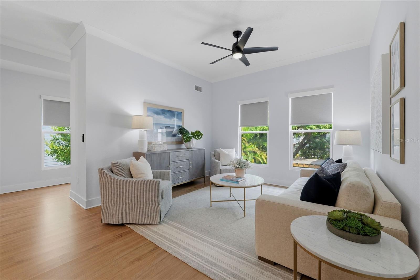
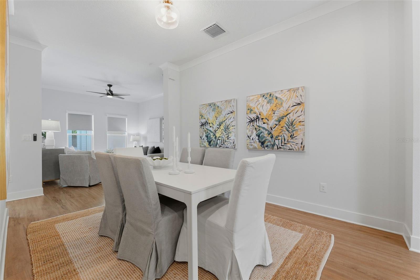
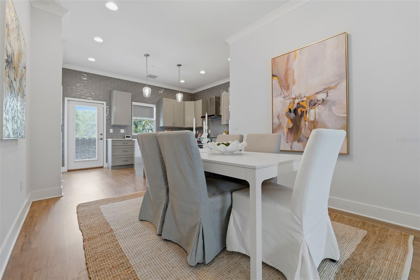
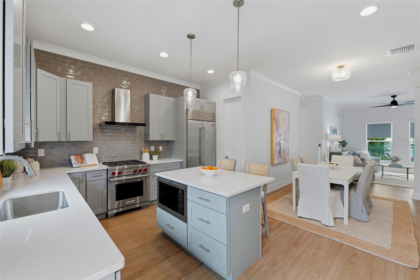
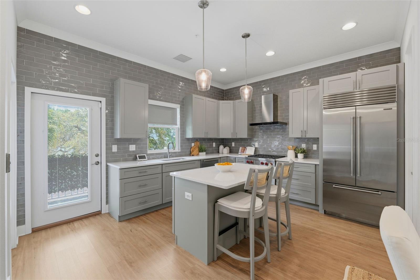
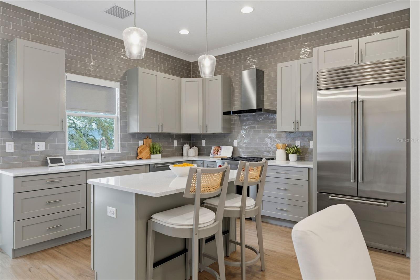
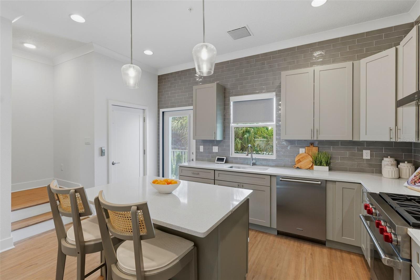
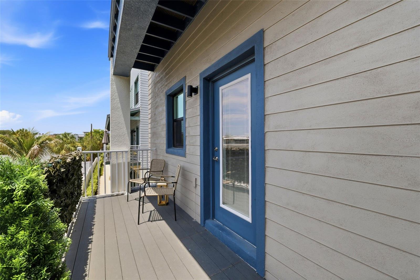
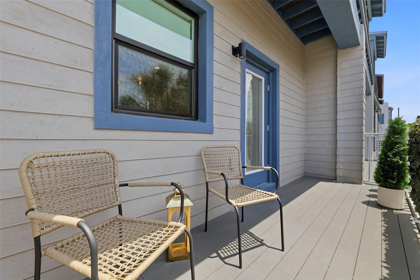
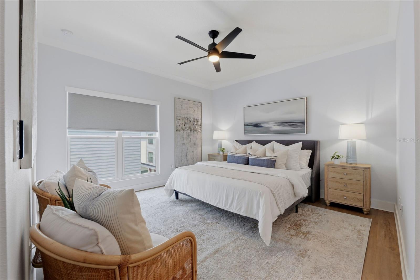
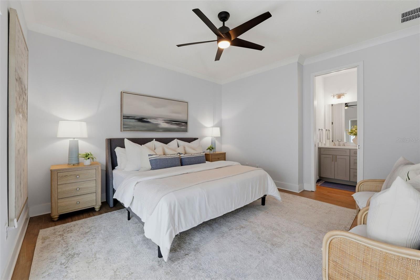
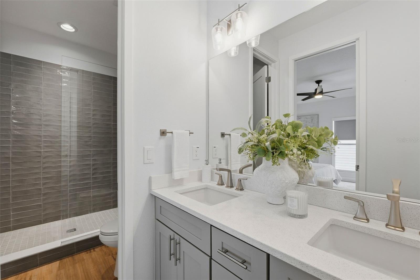
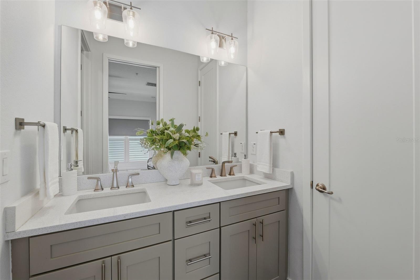
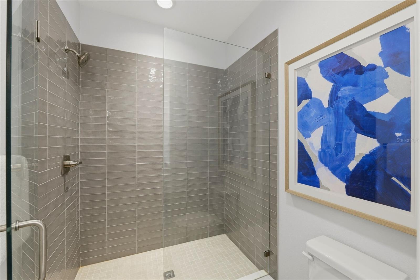
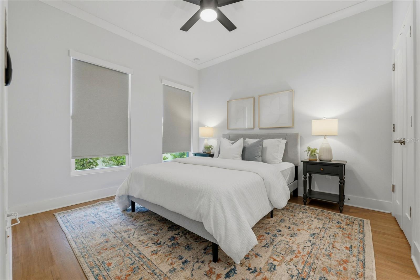
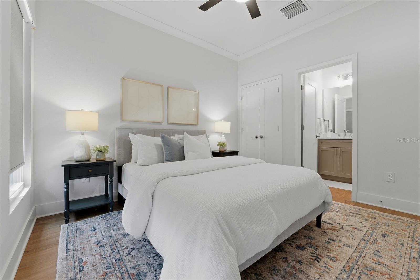
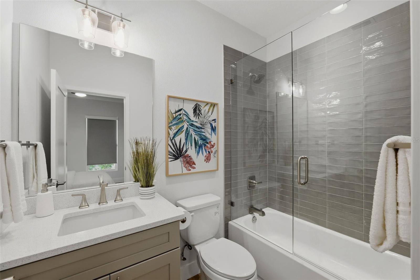
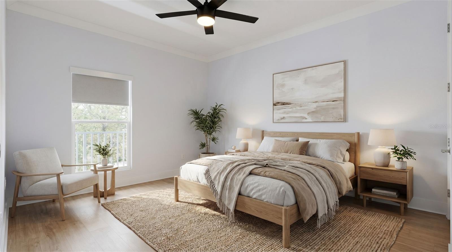
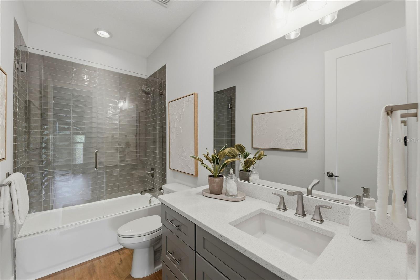
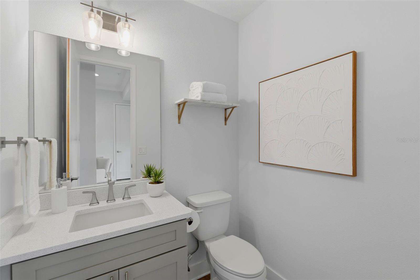
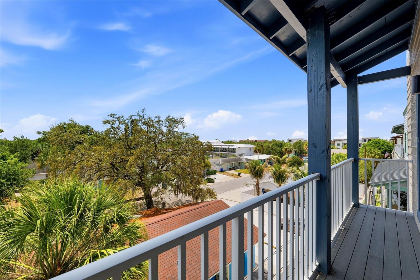
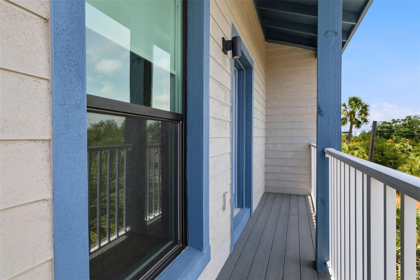
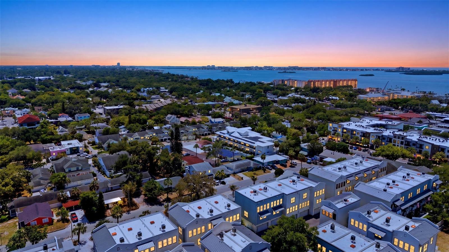
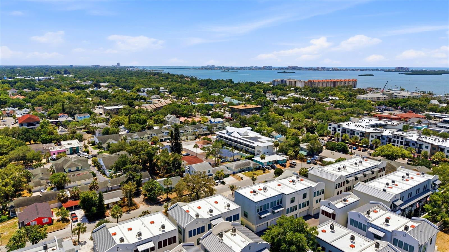
Under contract-accepting backup offers. Experience life in the heart of DOWNTOWN DUNEDIN in this beautifully designed 3 bedroom 3.5 bath three-story townhome featuring a PRIVATE ELEVATOR to all levels, abundant natural light, and multiple private balconies. Thoughtfully upgraded throughout, the home showcases FLOOR-TO-CEILING DESIGNER TILE in the kitchen that perfectly complements the bathroom finishes, creating a cohesive and timeless design. The kitchen is equipped with quartz countertops, and a WALK-IN PANTRY. Luxury vinyl plank flooring throughout ENTIRE home, 8-foot solid wood doors, a…
Description as provided by the listing brokerage.
Highlights
- 2-car garage
- Balcony
- Lighting
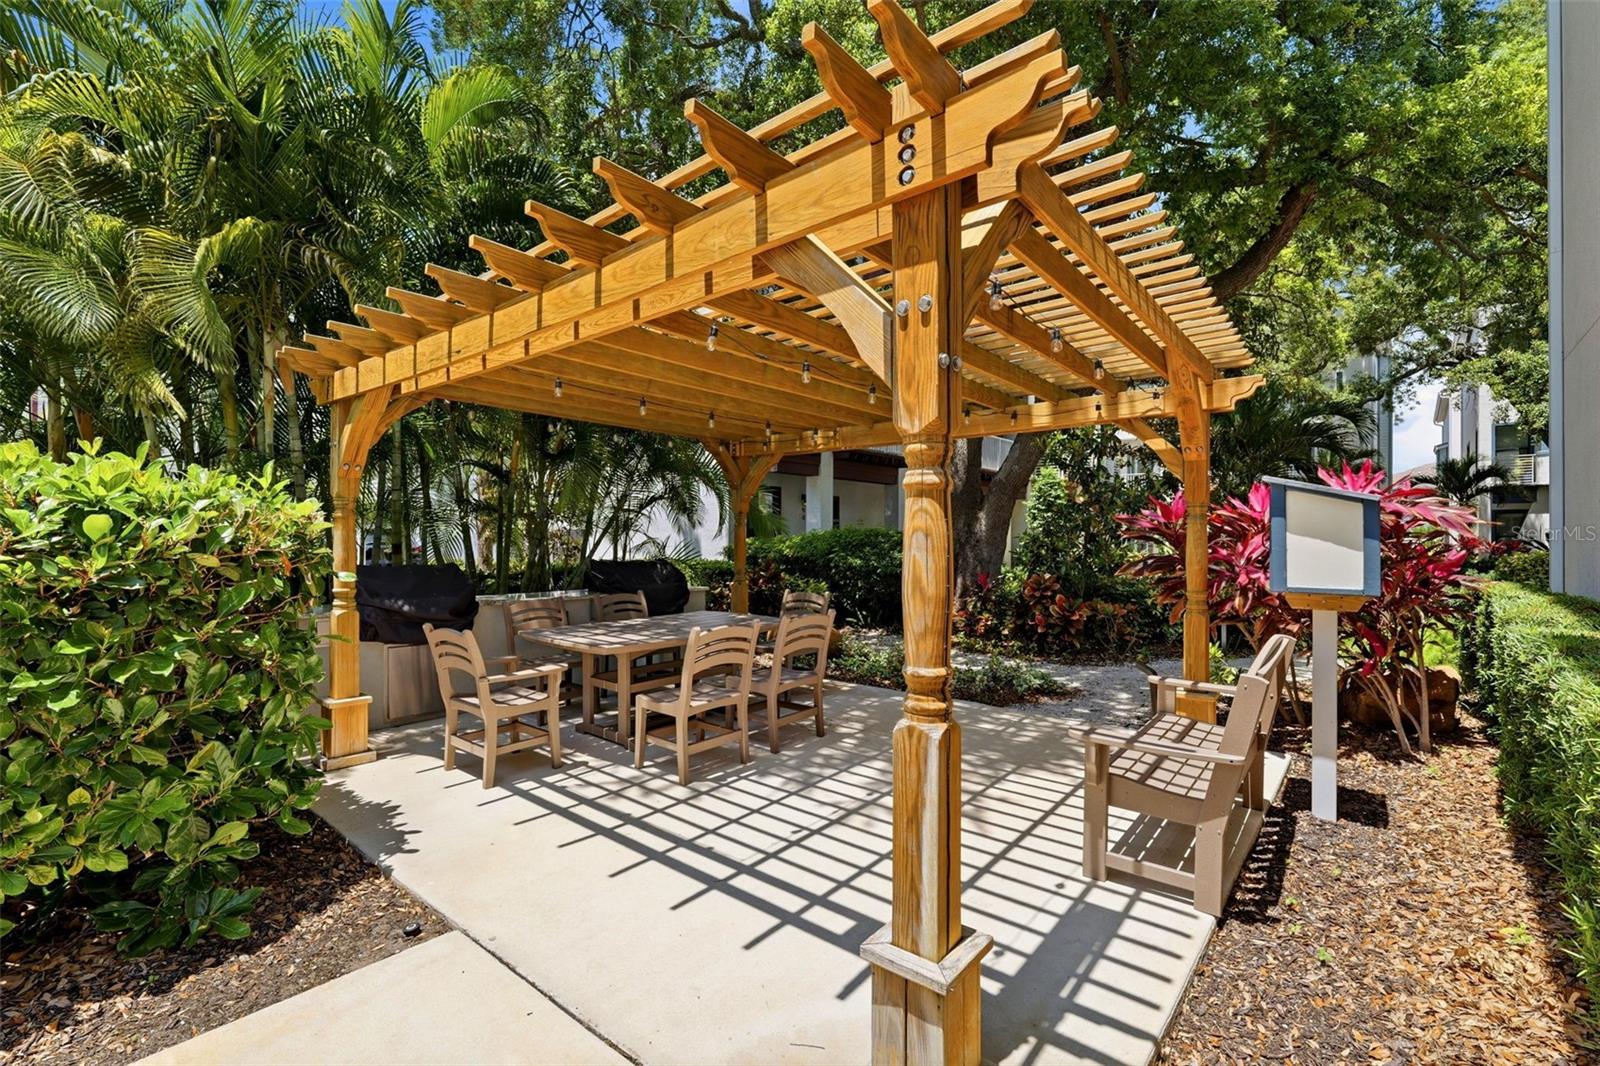
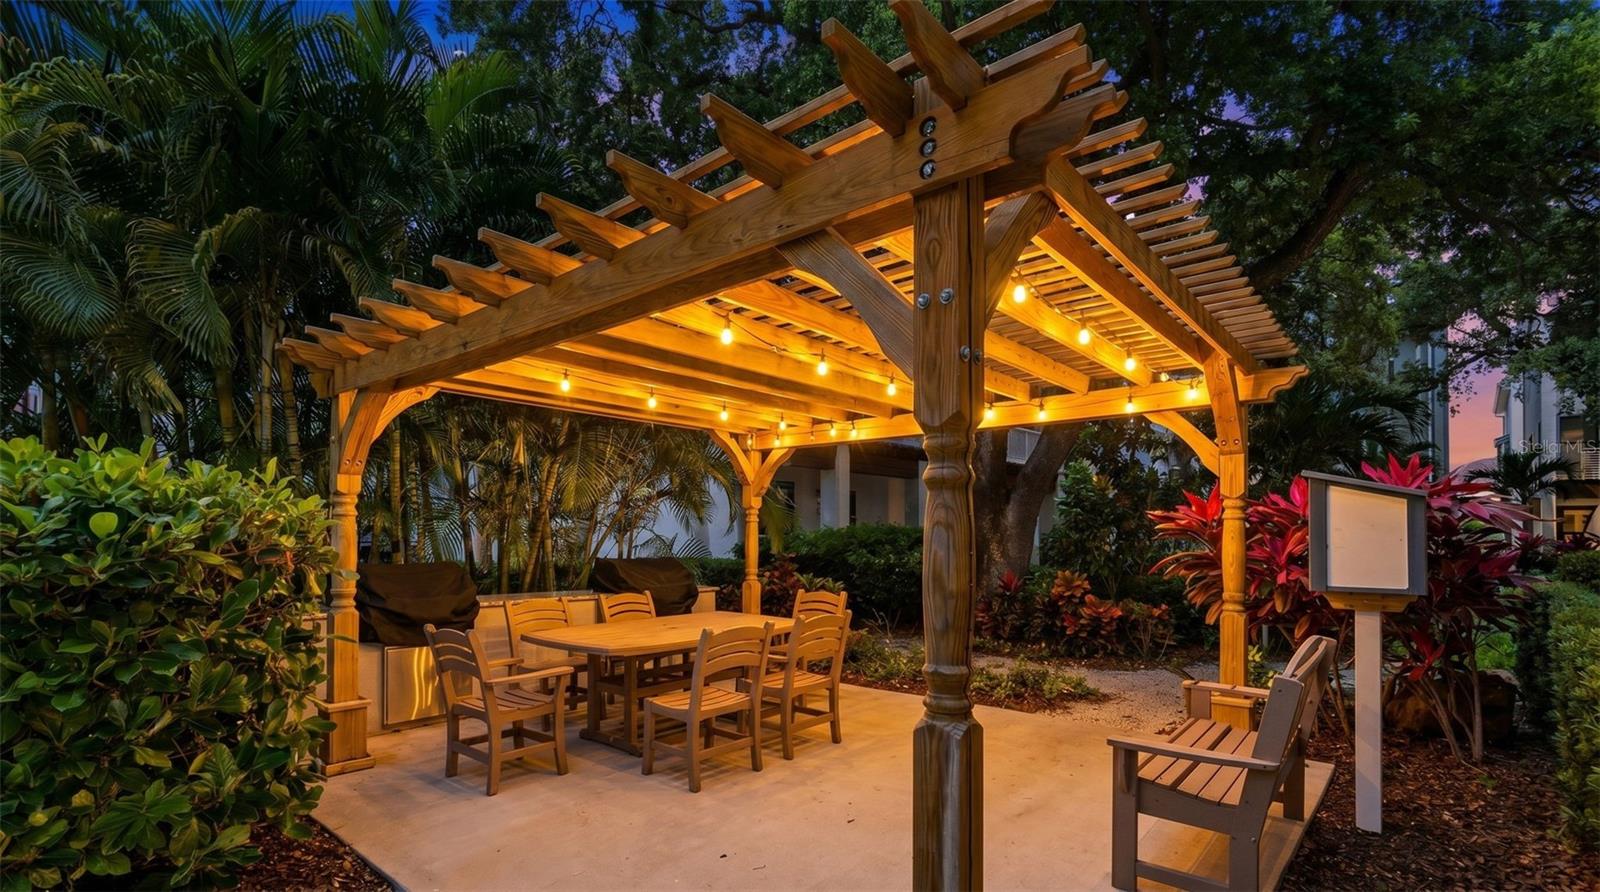
- Outdoor Grill
- Outdoor Kitchen
- Rain Gutters
- Ceiling Fans(s)
- Eat-in Kitchen
- Elevator
The details
StatusUnder contract
MLS #MFRTB8504862
Property typeTownhouse
Year built2022
Lot size0.02 ac
Living area1,970 sq ft
Price per sq ft$444
Baths4 + 1 half
HOA$405 / monthly
CDDNo
Taxes$11,265 (2025)
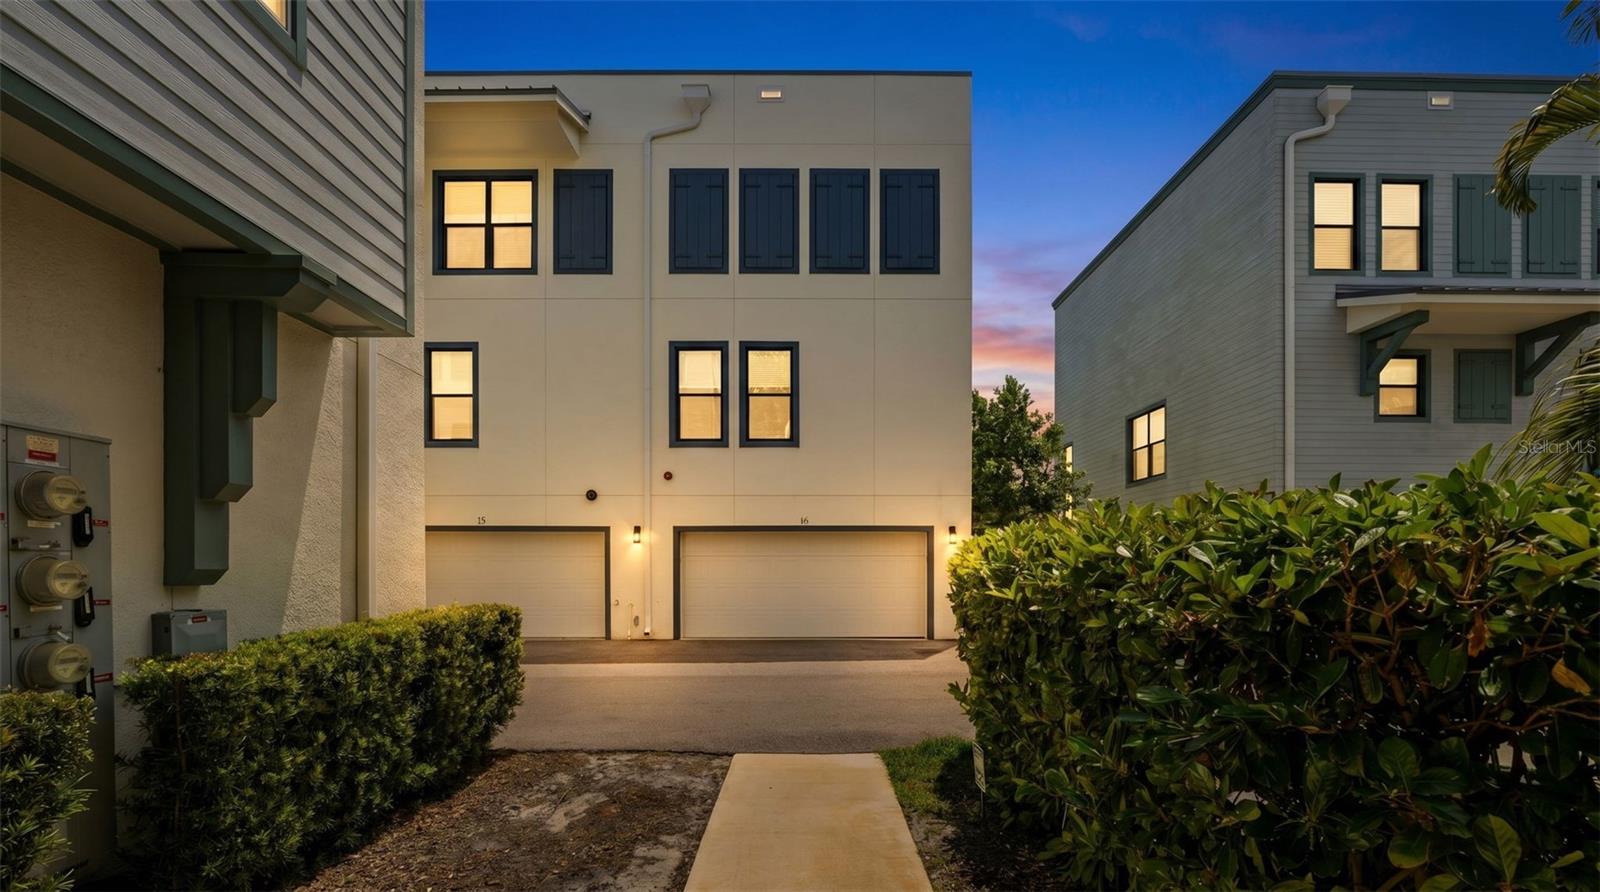
Garage2-car
Stories3
Days on market68
CountyPinellas
Flood zoneX (verify)
ListedMay 2, 2026
Features & property details
Interior
Full baths3
Half baths1
Rooms8
FlooringLuxury Vinyl
AppliancesDishwasher, Disposal, Dryer, Exhaust Fan, Microwave, Refrigerator, Tankless Water Heater, Washer, Water Softener
Interior featuresCeiling Fans(s), Eat-in Kitchen, Elevator, High Ceilings, Living Room/Dining Room Combo, Open Floorplan
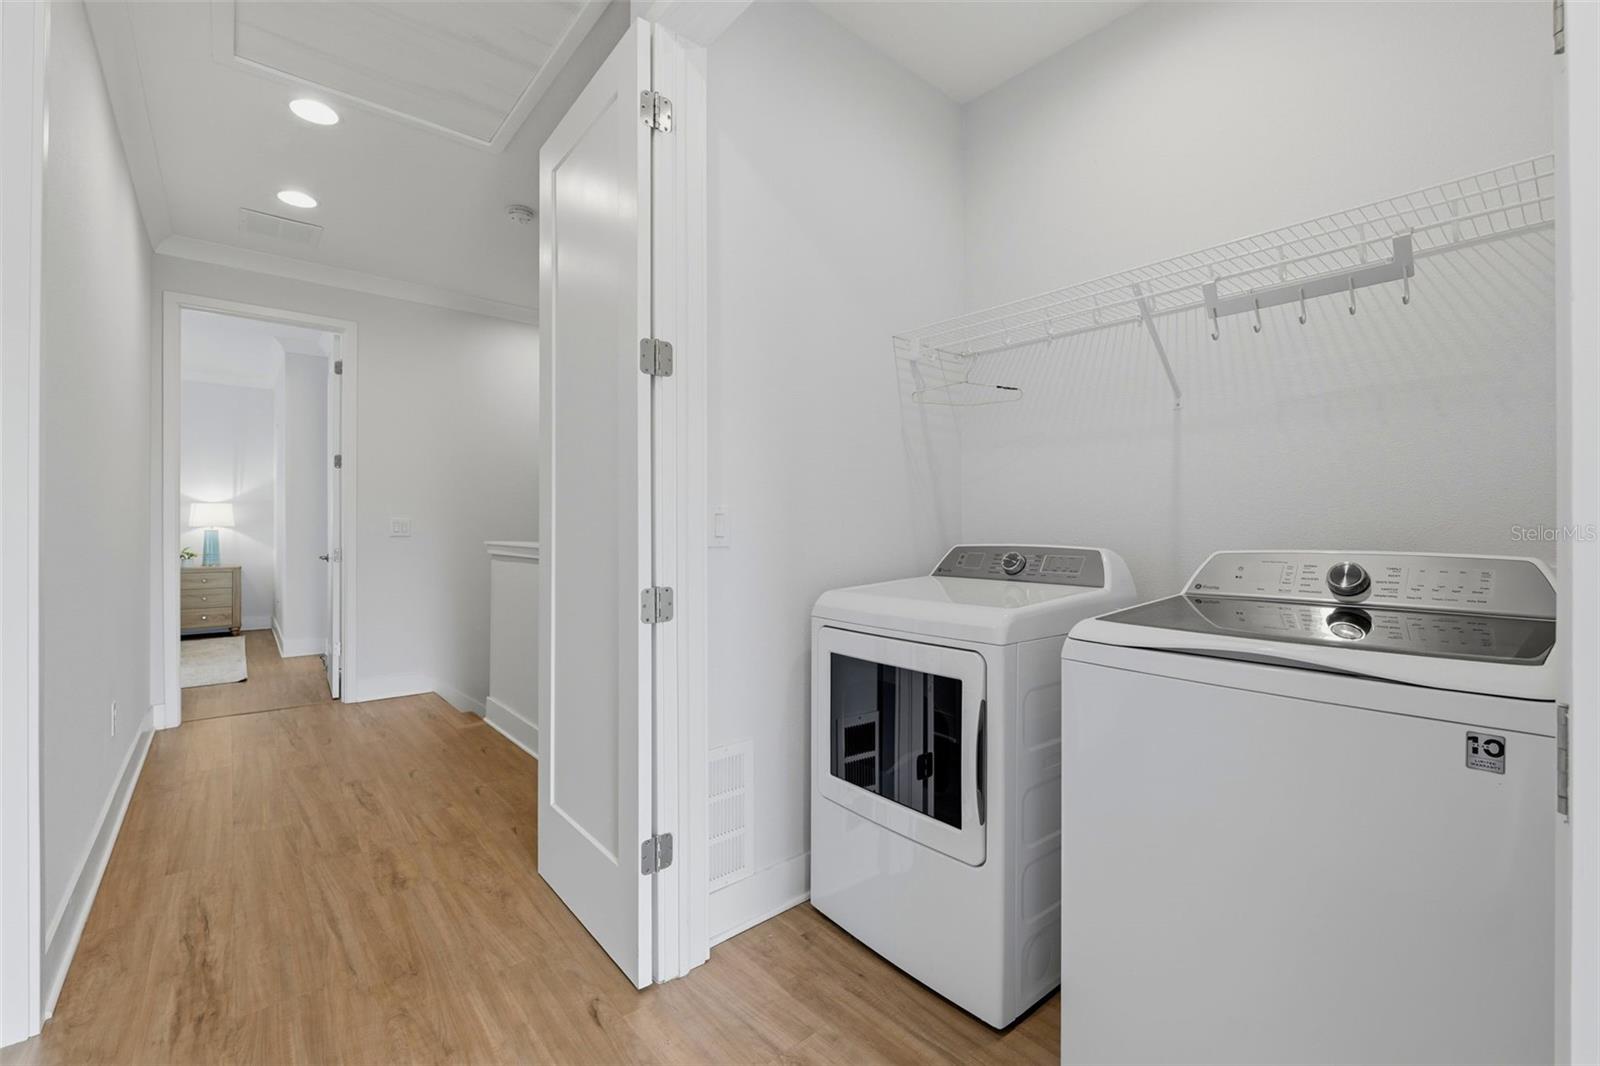
LaundryLaundry Closet
FireplaceNo
WindowsShades, Storm Window(s)
CoolingCentral Air
HeatingCentral
In-law suite0
Exterior & lot
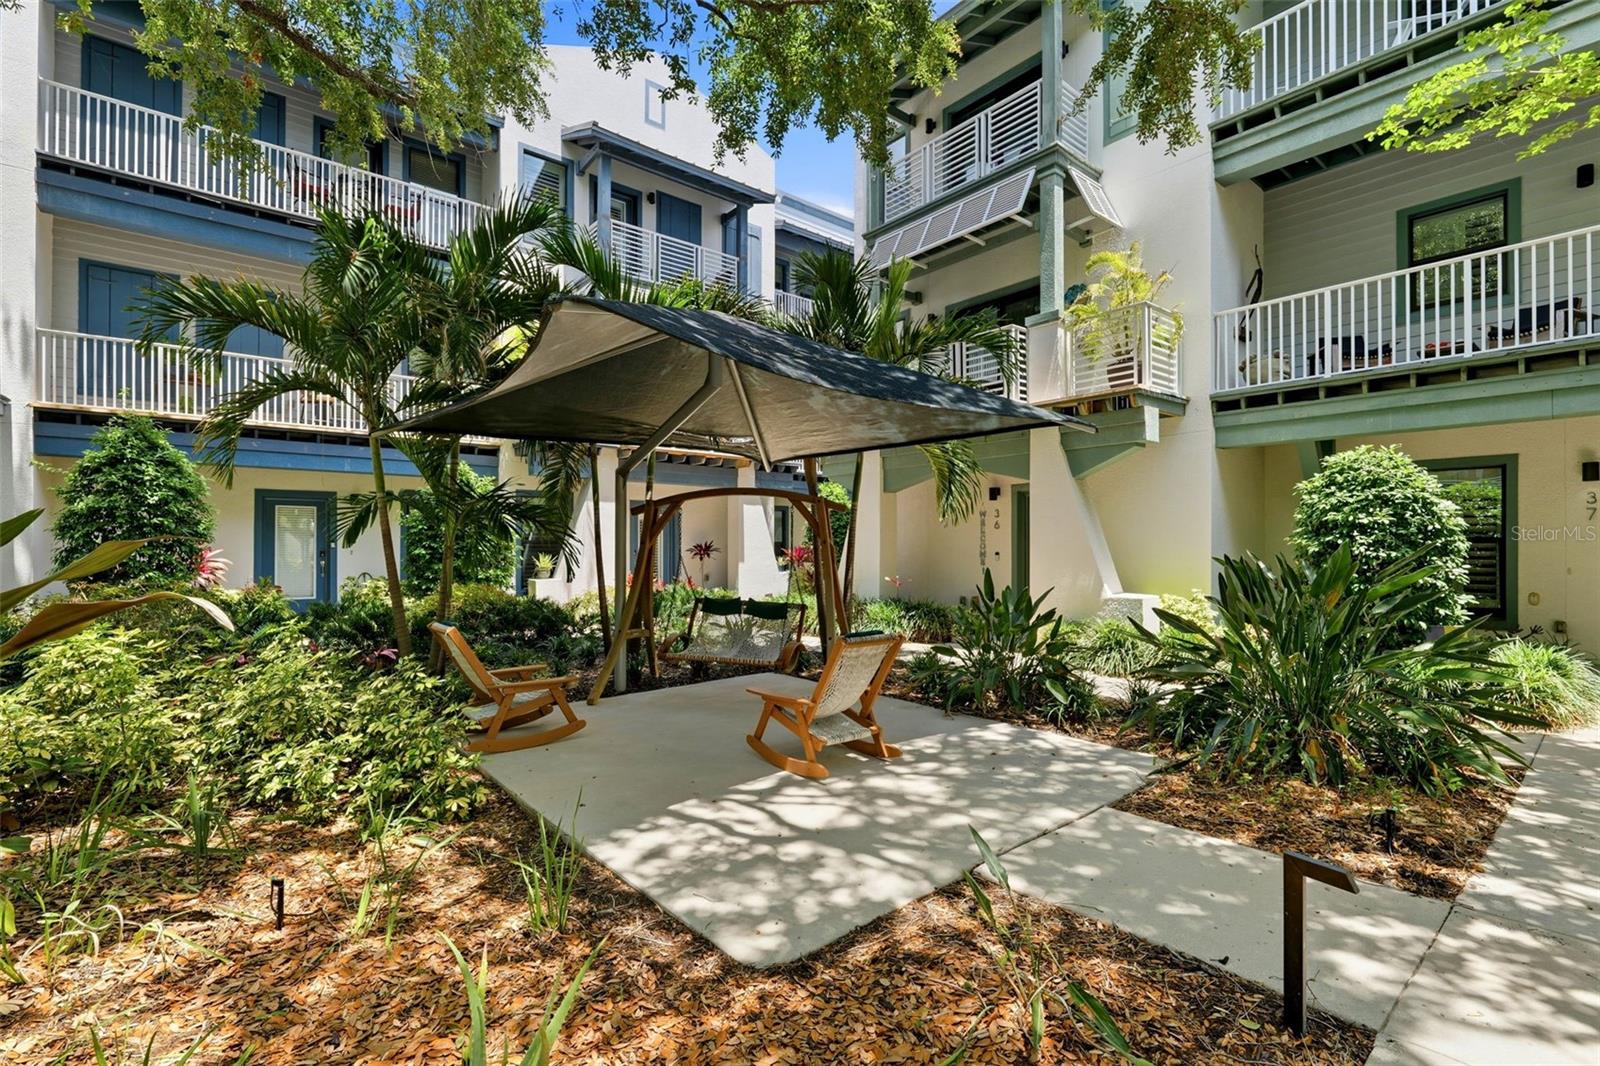
Exterior featuresBalcony, Lighting, Outdoor Grill, Outdoor Kitchen, Rain Gutters
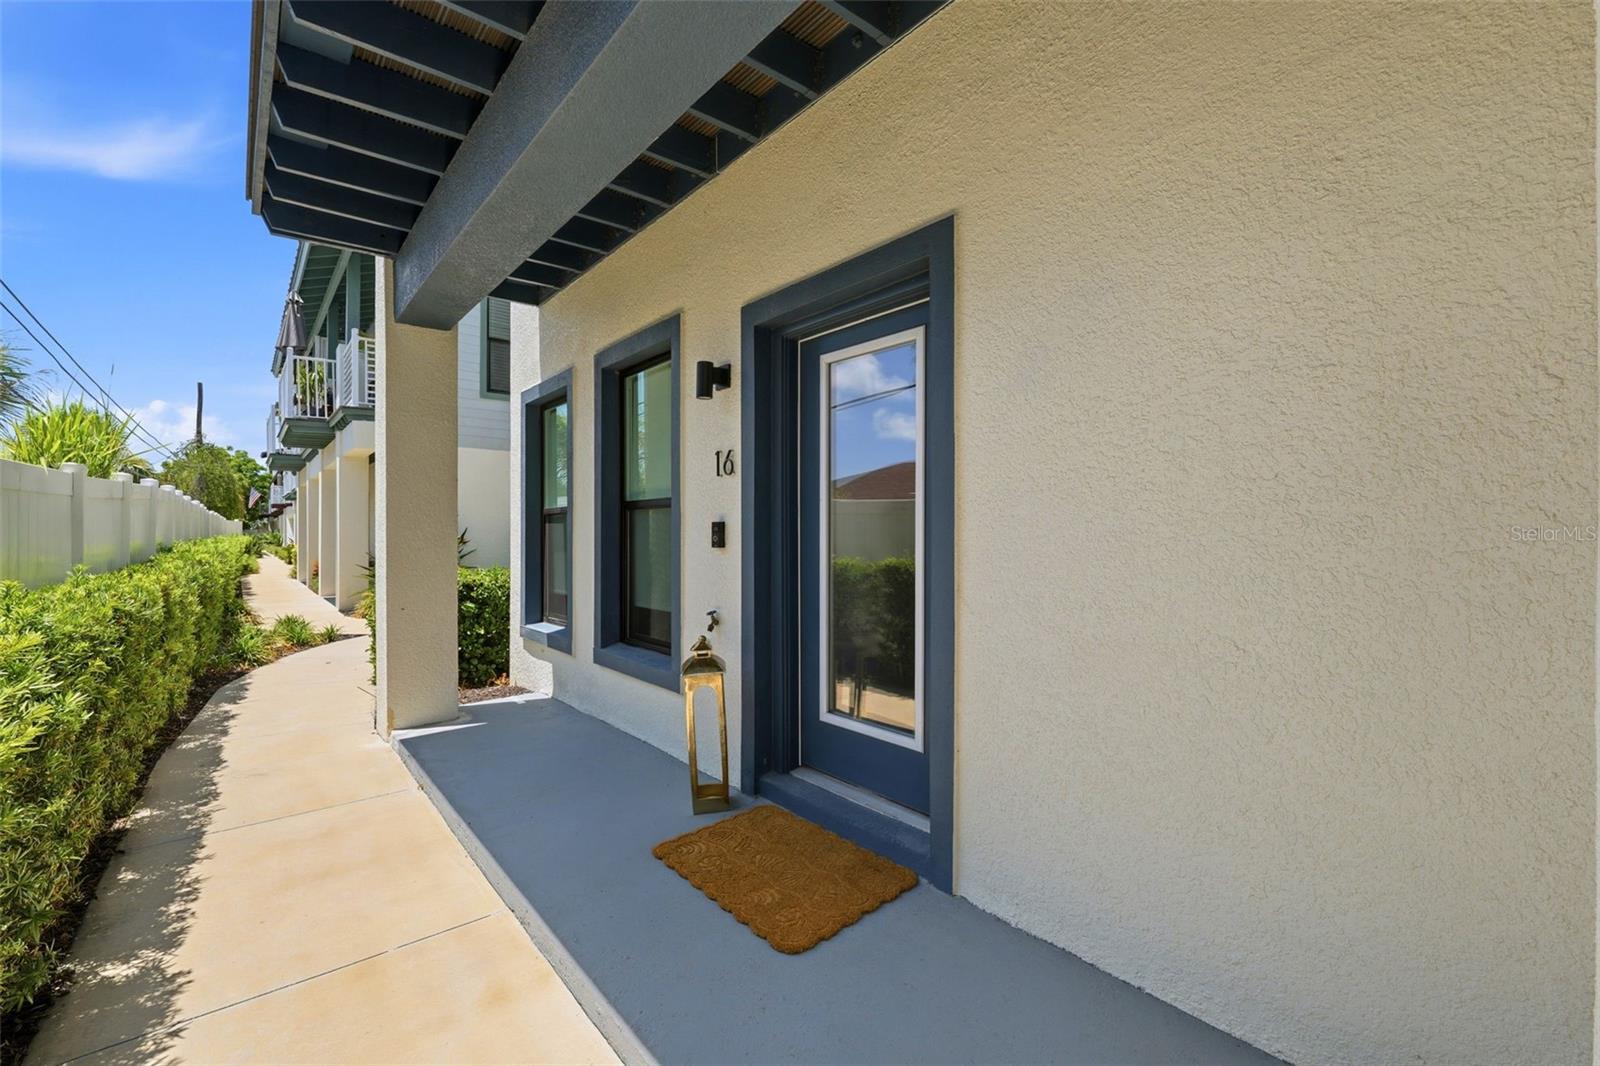
Patio & porchFront Porch
FencingVinyl
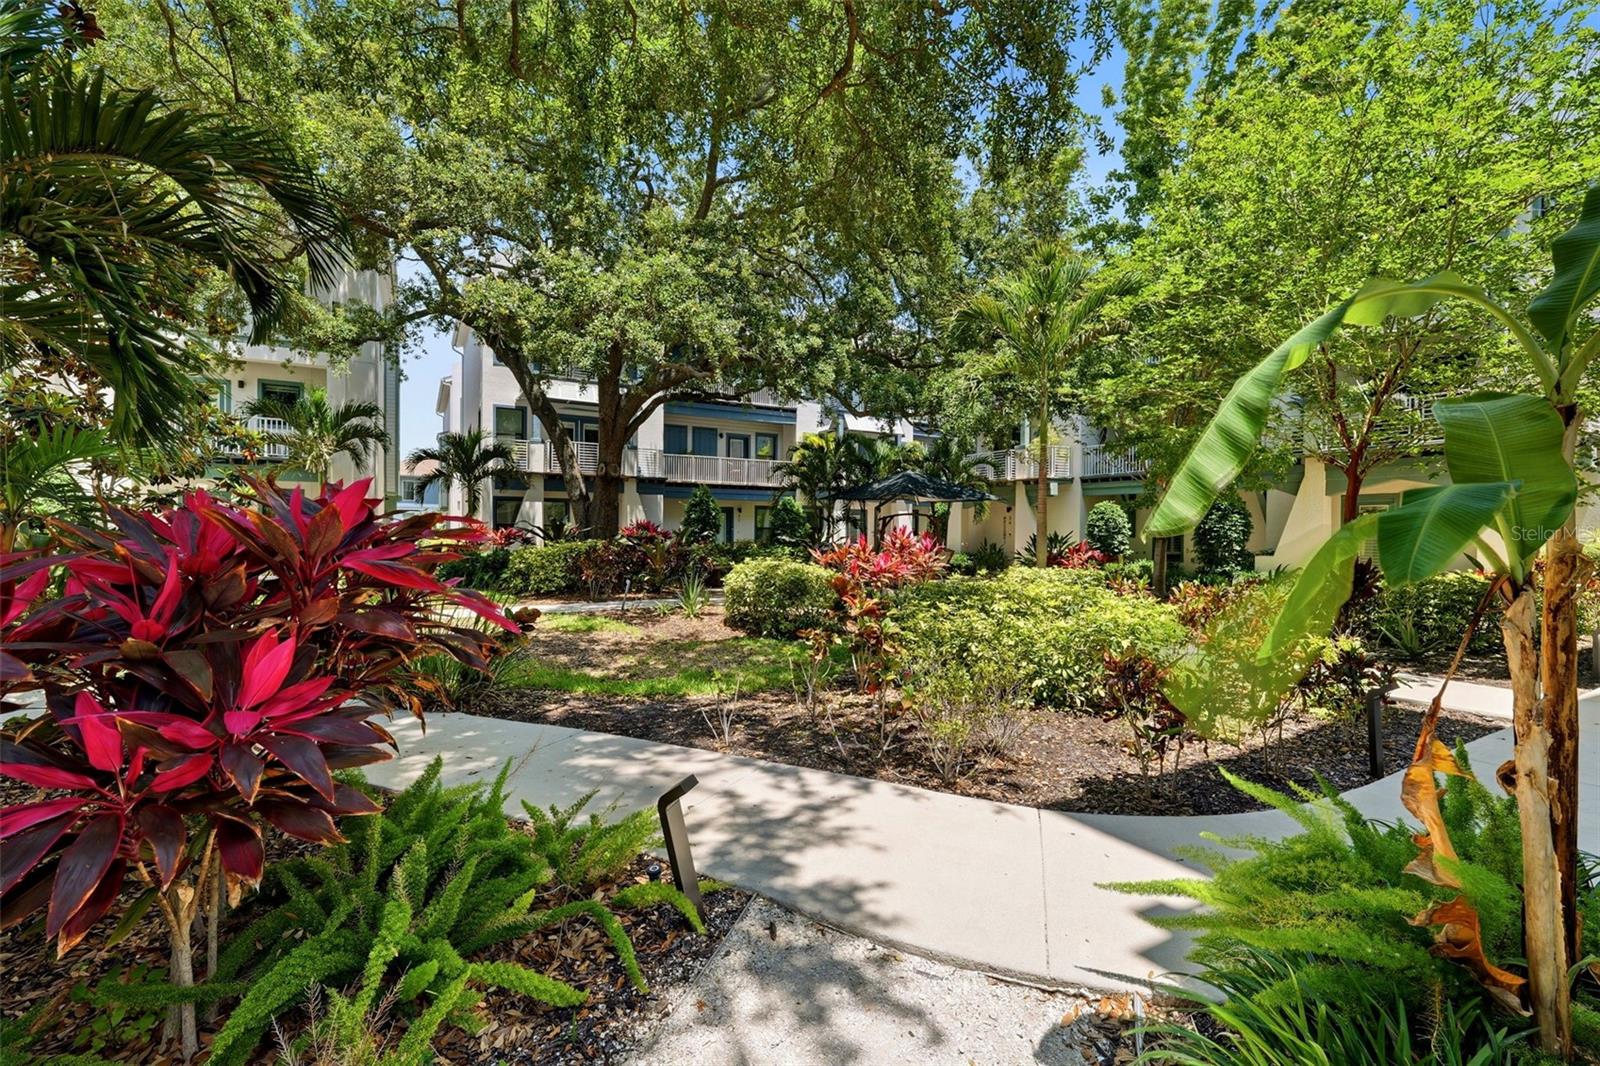
ViewCity, Garden, Park/Greenbelt, Trees/Woods
Lot featuresCorner Lot
VegetationTrees/Landscaped
Other structuresGazebo, Outdoor Kitchen
FacesSouth
Road surfaceAsphalt
Construction
ConstructionBlock, Stucco
FoundationSlab
RoofMembrane
Living area sourcePublic Records
Building area (sq ft)1,970
Parking
GarageYes
Attached garageYes
Garage dimensions21x20
CarportNo
Parking featuresElectric Vehicle Charging Station(s), Garage Door Opener, Guest
Pool & water
Waterfront feet0
Community & HOA
AssociationCondominium Associates / Helen Martin
HOA fee$405
HOA frequencyMonthly
Fee includesEscrow Reserves Fund, Maintenance Structure, Maintenance Grounds, Sewer, Trash, Water
Fee requirementRequired
Approval required1
Total monthly fees$405
Total annual fees$4,860
Community featuresCommunity Mailbox, Deed Restrictions, Golf Carts OK, Sidewalks
55+ communityNo
PetsYes
Pet restrictionsVerify pet restrictions and processes with the Association/Property Management.
Pet sizeExtra Large (101+ Lbs.)
Number of pets2
Minimum lease3 Months
Lease restrictions1
Lease notesVerify lease restrictions with the Association/Property Management.
Building
Building#16
Unit16
Utilities & efficiency
UtilitiesBB/HS Internet Available, Electricity Connected, Natural Gas Connected, Sewer Connected, Water Connected
SewerPublic Sewer
Water sourcePublic
Financial & terms
CDD0
Tax year2,025
Homestead0
Listing termsCash, Conventional, Fha, VA Loan
OwnershipFee Simple
Special conditionsNone
OccupantVacant
MLS area34698 - Dunedin
Where it sits
Approximate location shown. Exact address available on request per listing brokerage.
More like this
Stellar MLSMLS# MFRTB8504862Listing courtesy of REAL BROKER, LLCLast updated Sep 24, 2026, 1:58 PM