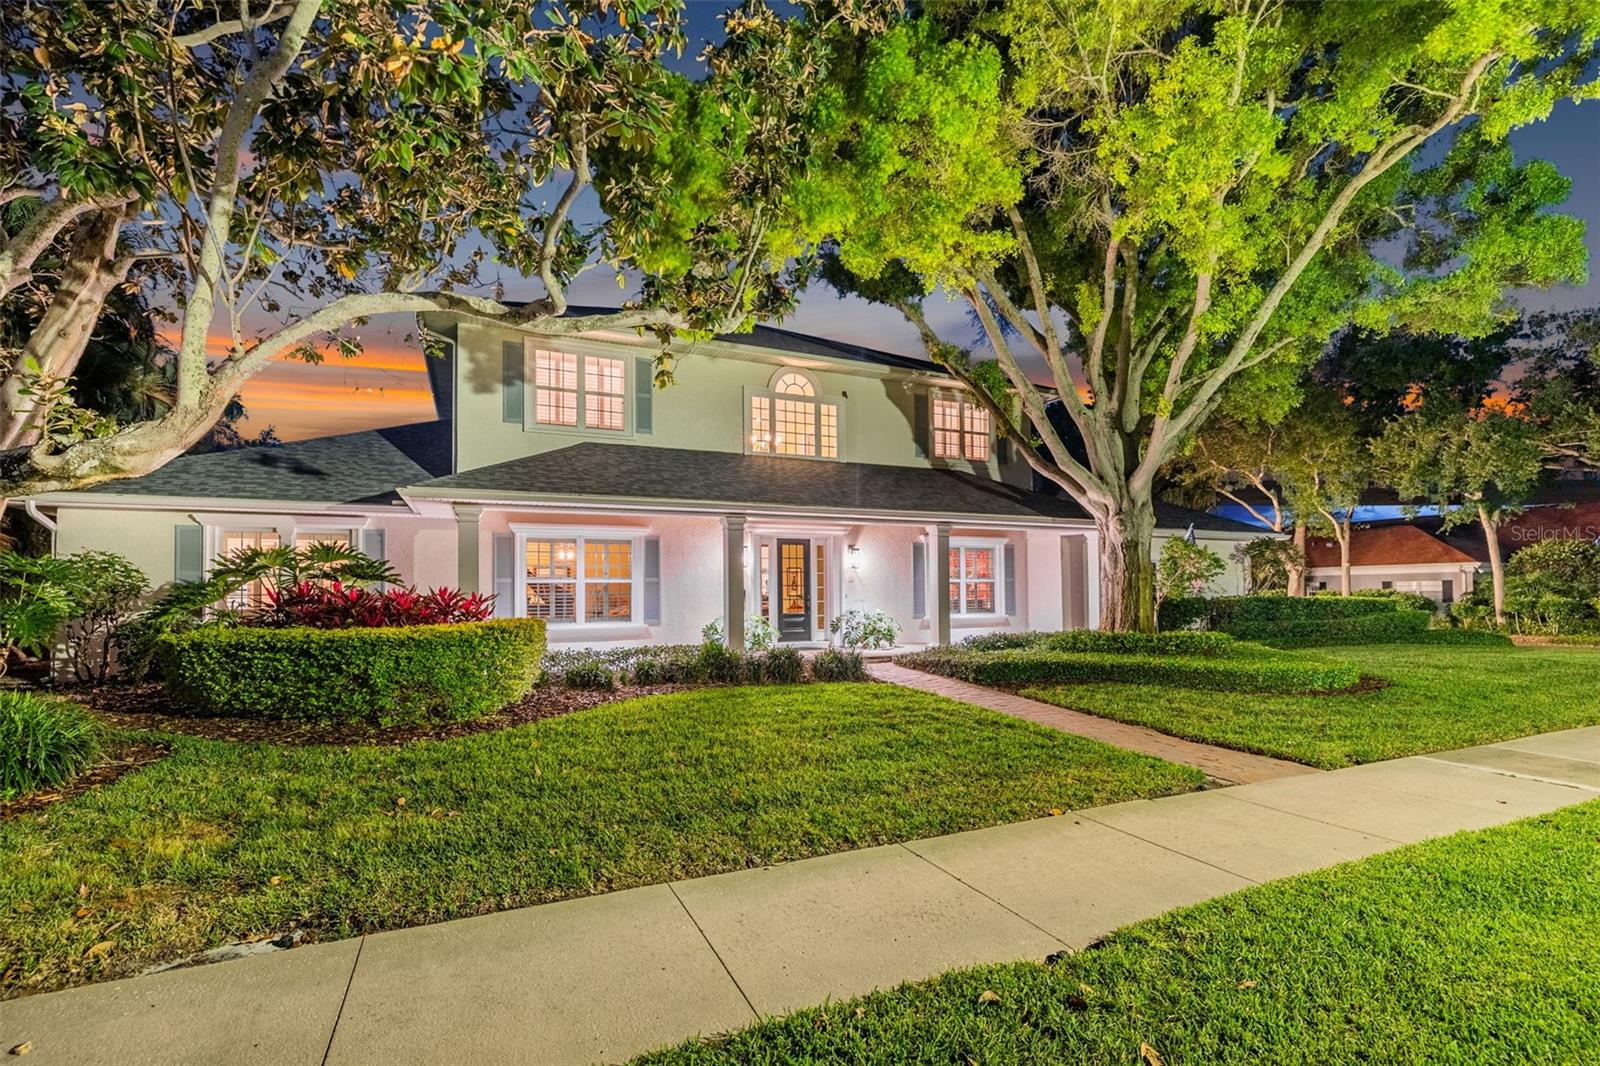
 45 photos · 3D tour
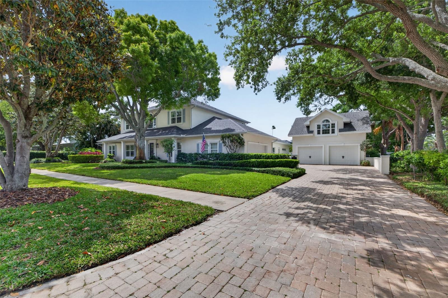
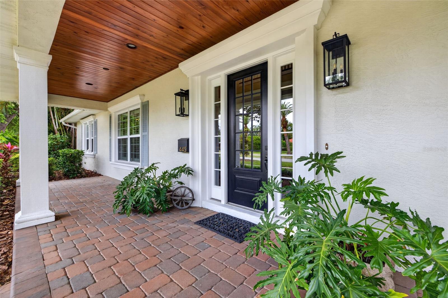
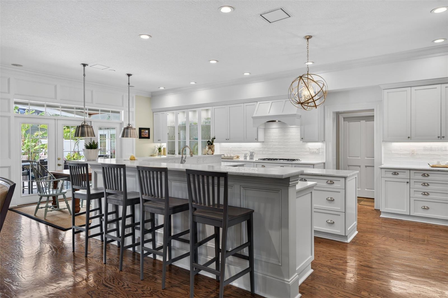
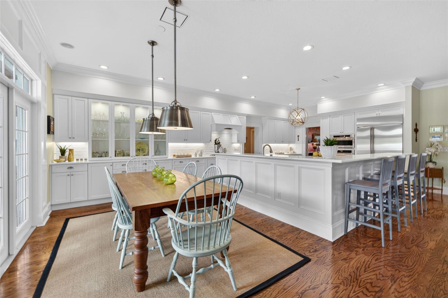
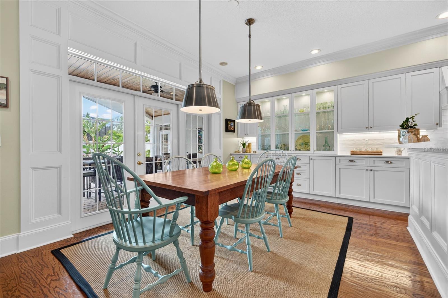
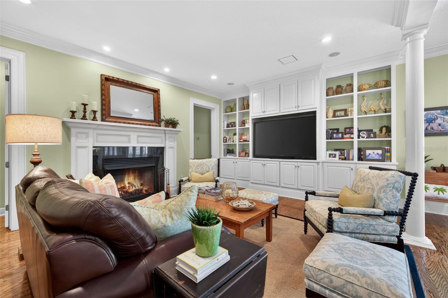
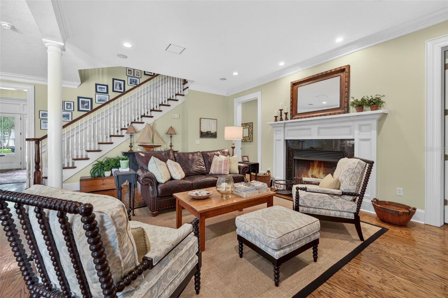
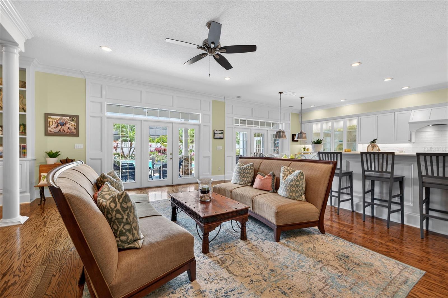
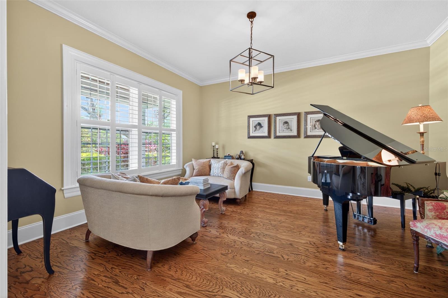
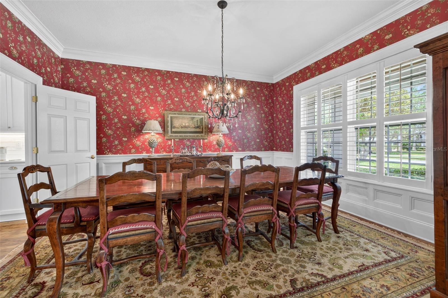
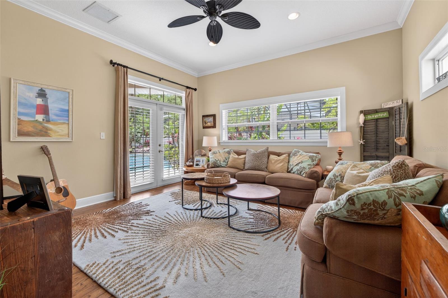
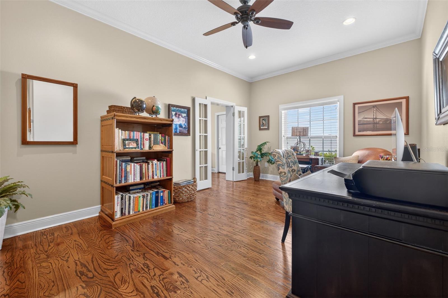
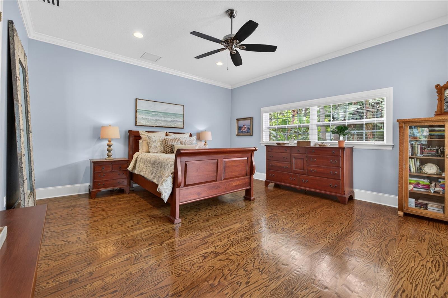
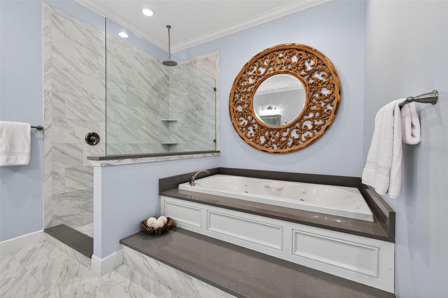
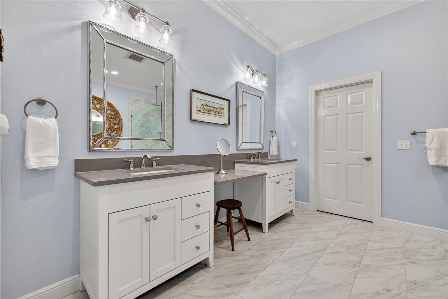
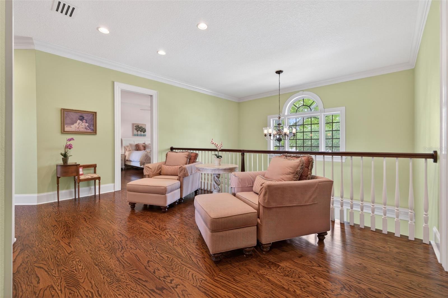
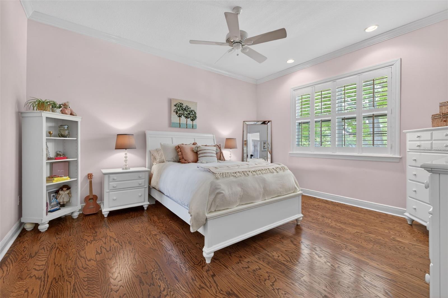
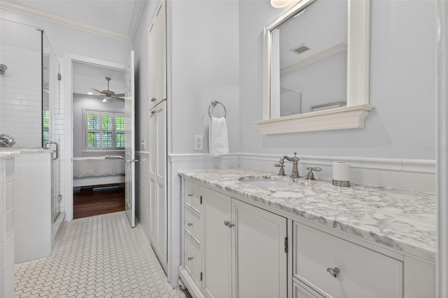
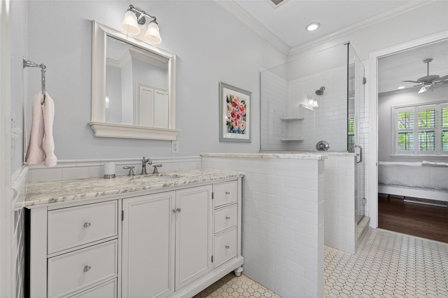
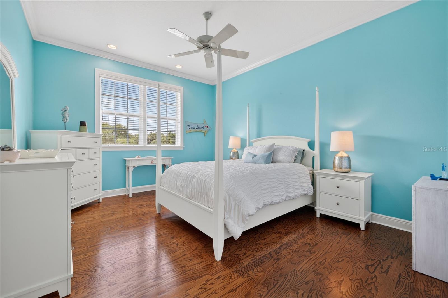
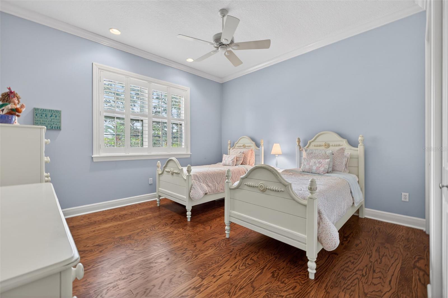
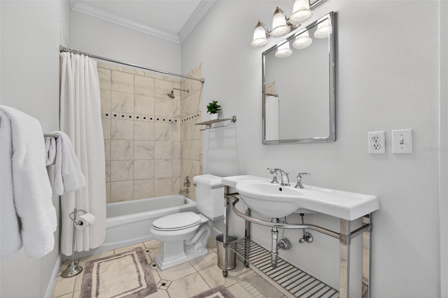
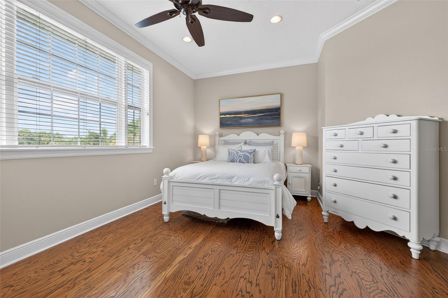
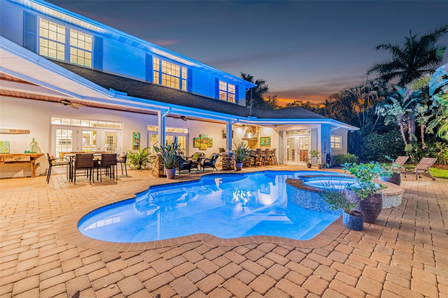
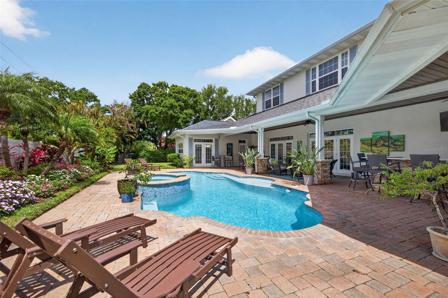
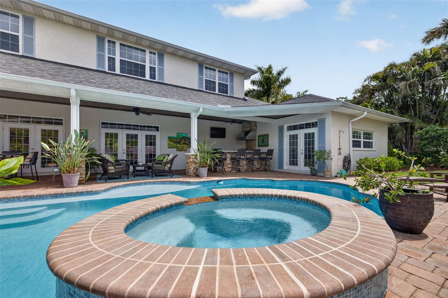
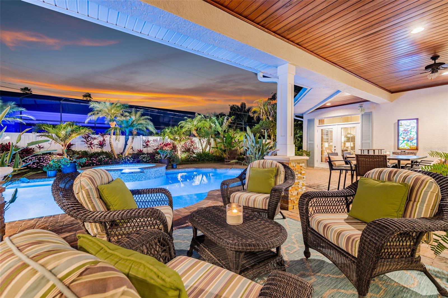
1 / 45
Active152 days on market
$3,325,000
445 PARK AVEBELLEAIR, FL 33756BELLEAIR ESTATES · Single Family Residence
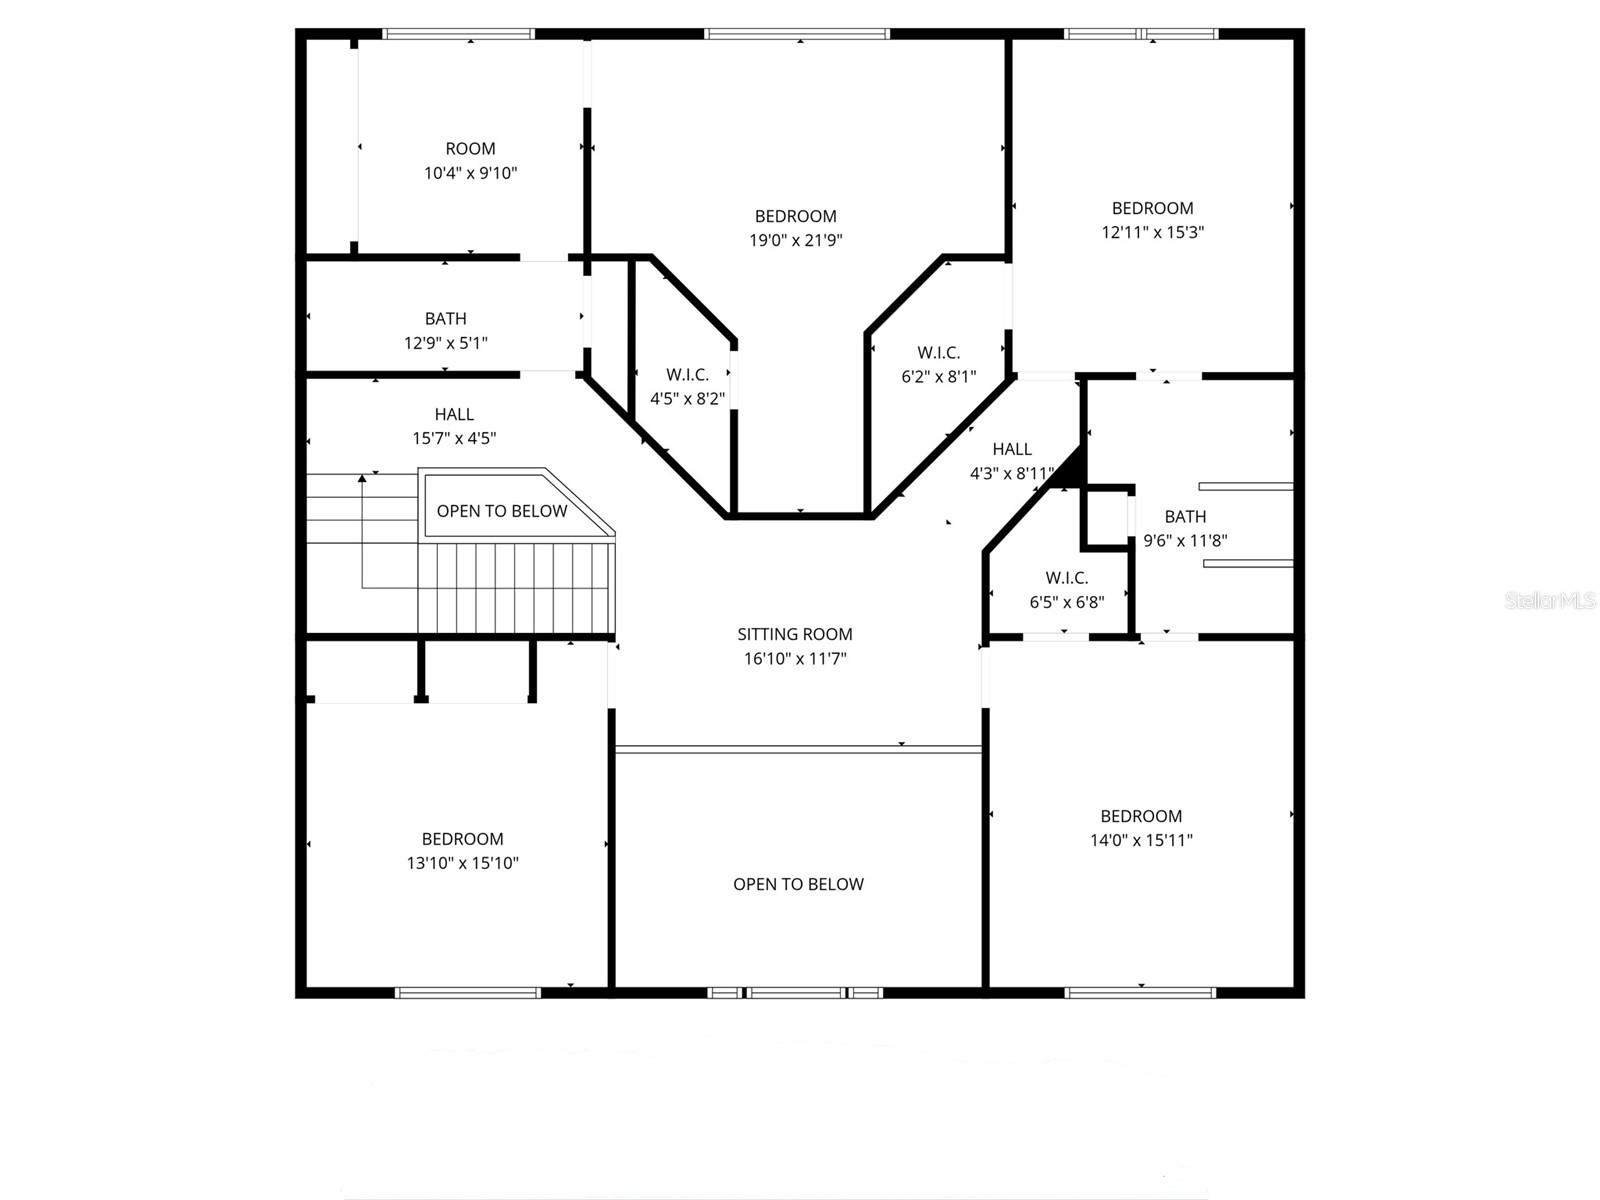
6Beds
6Baths
5,748Sq ft
0.39 acLot
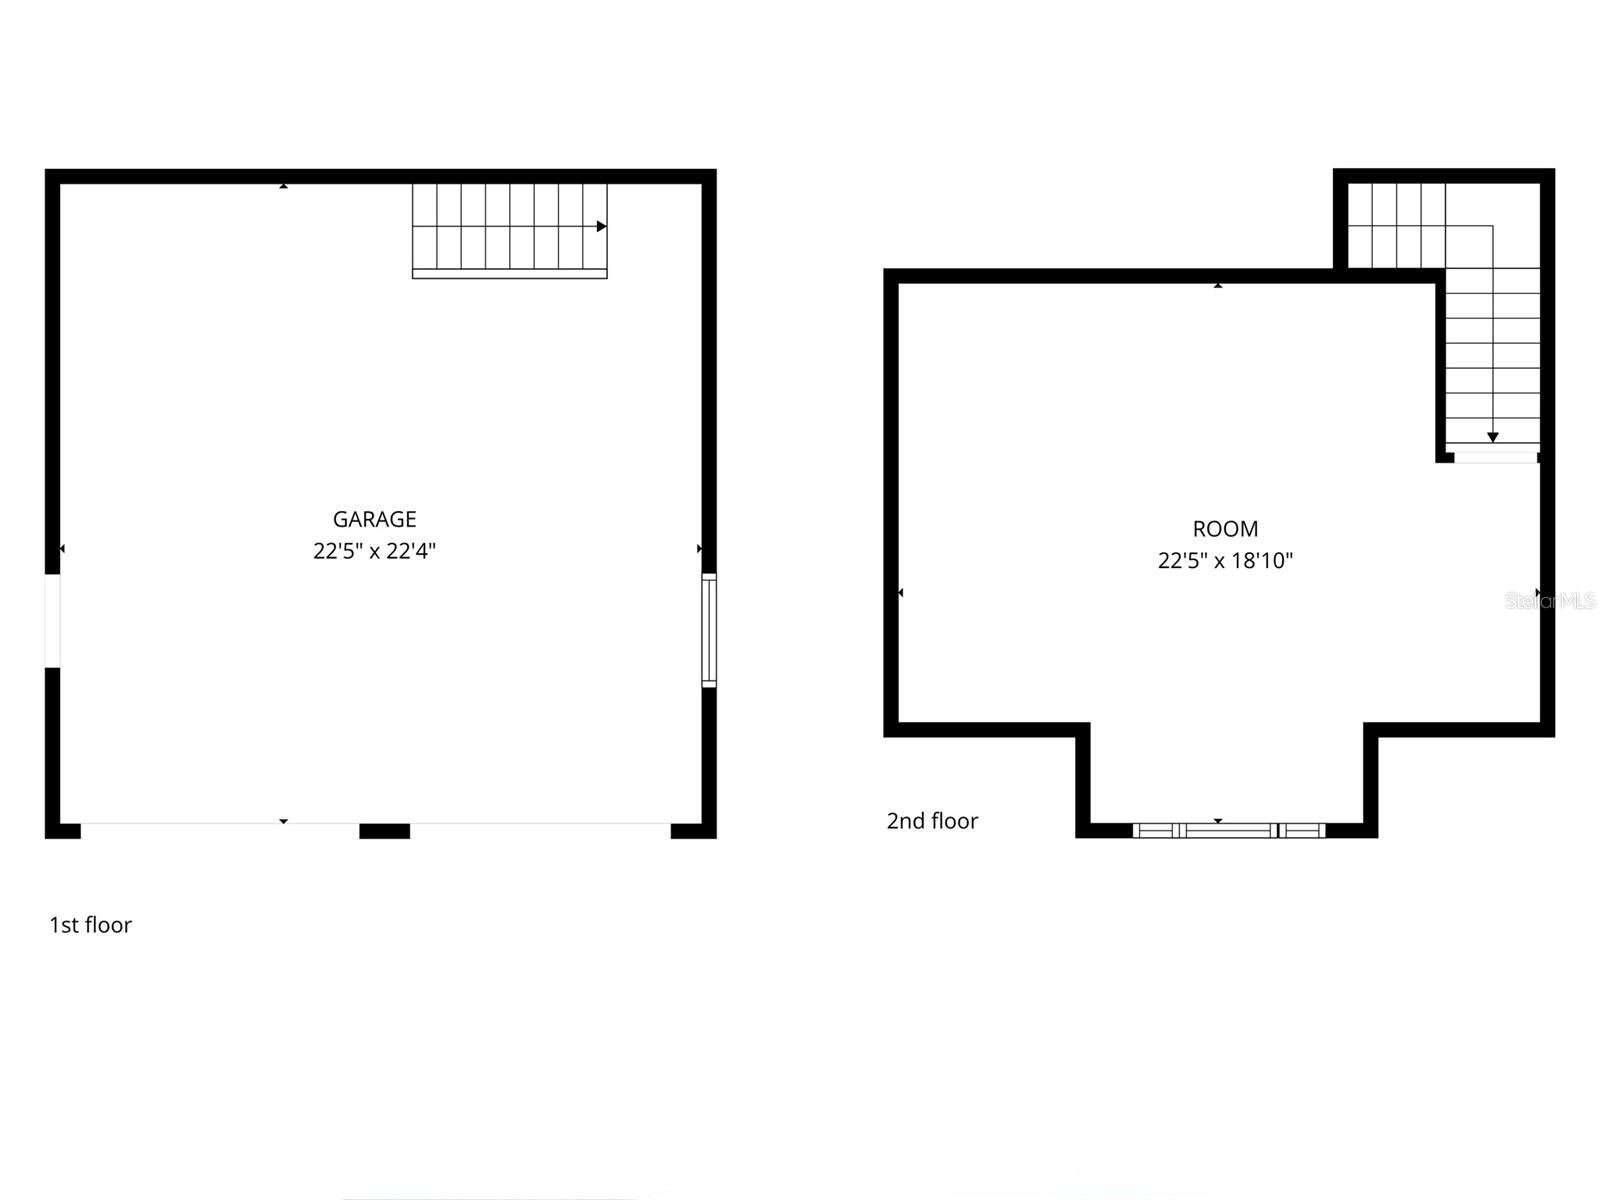
4-carGarage
1964Built
YesPool
About this home
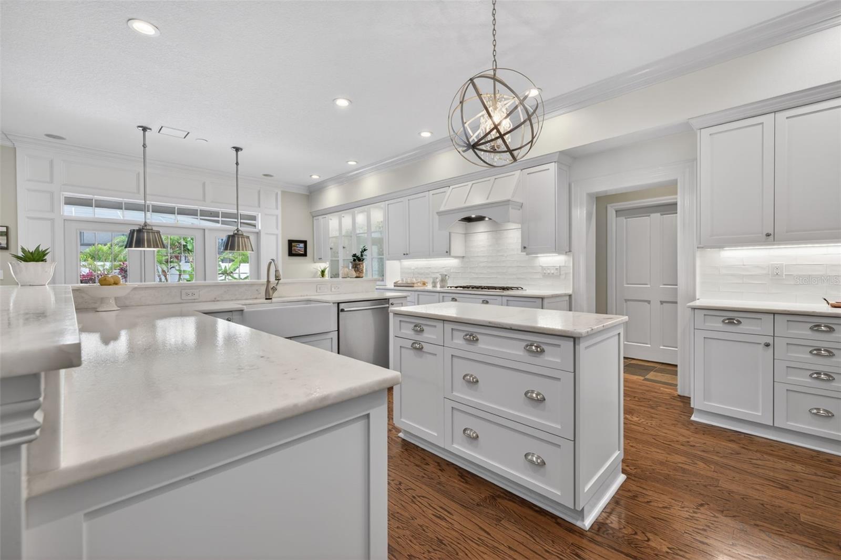
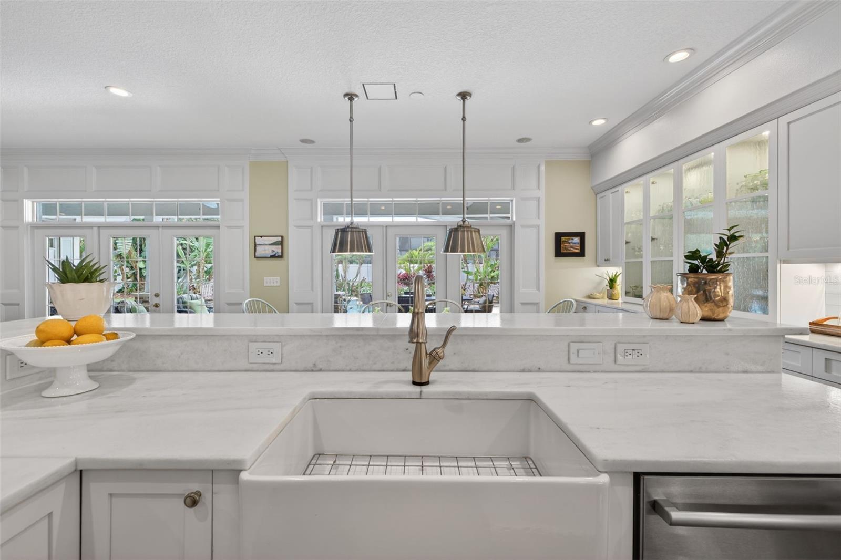
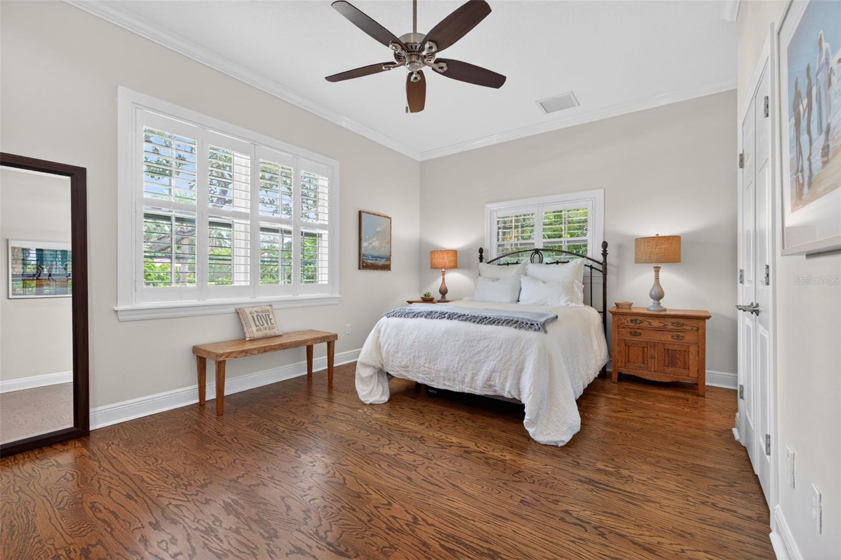
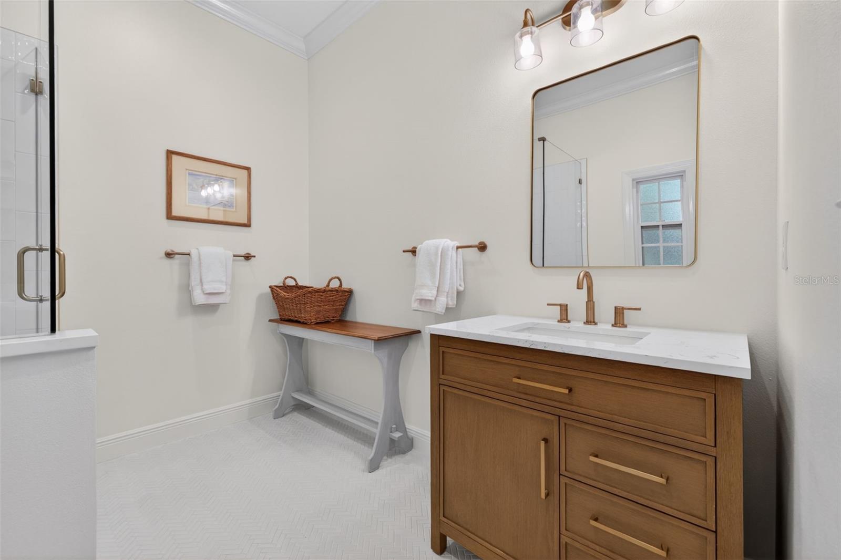
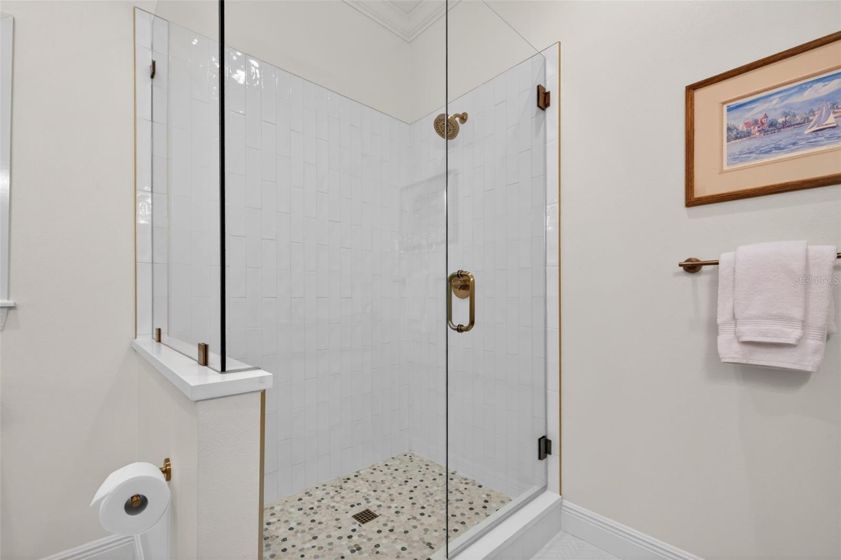
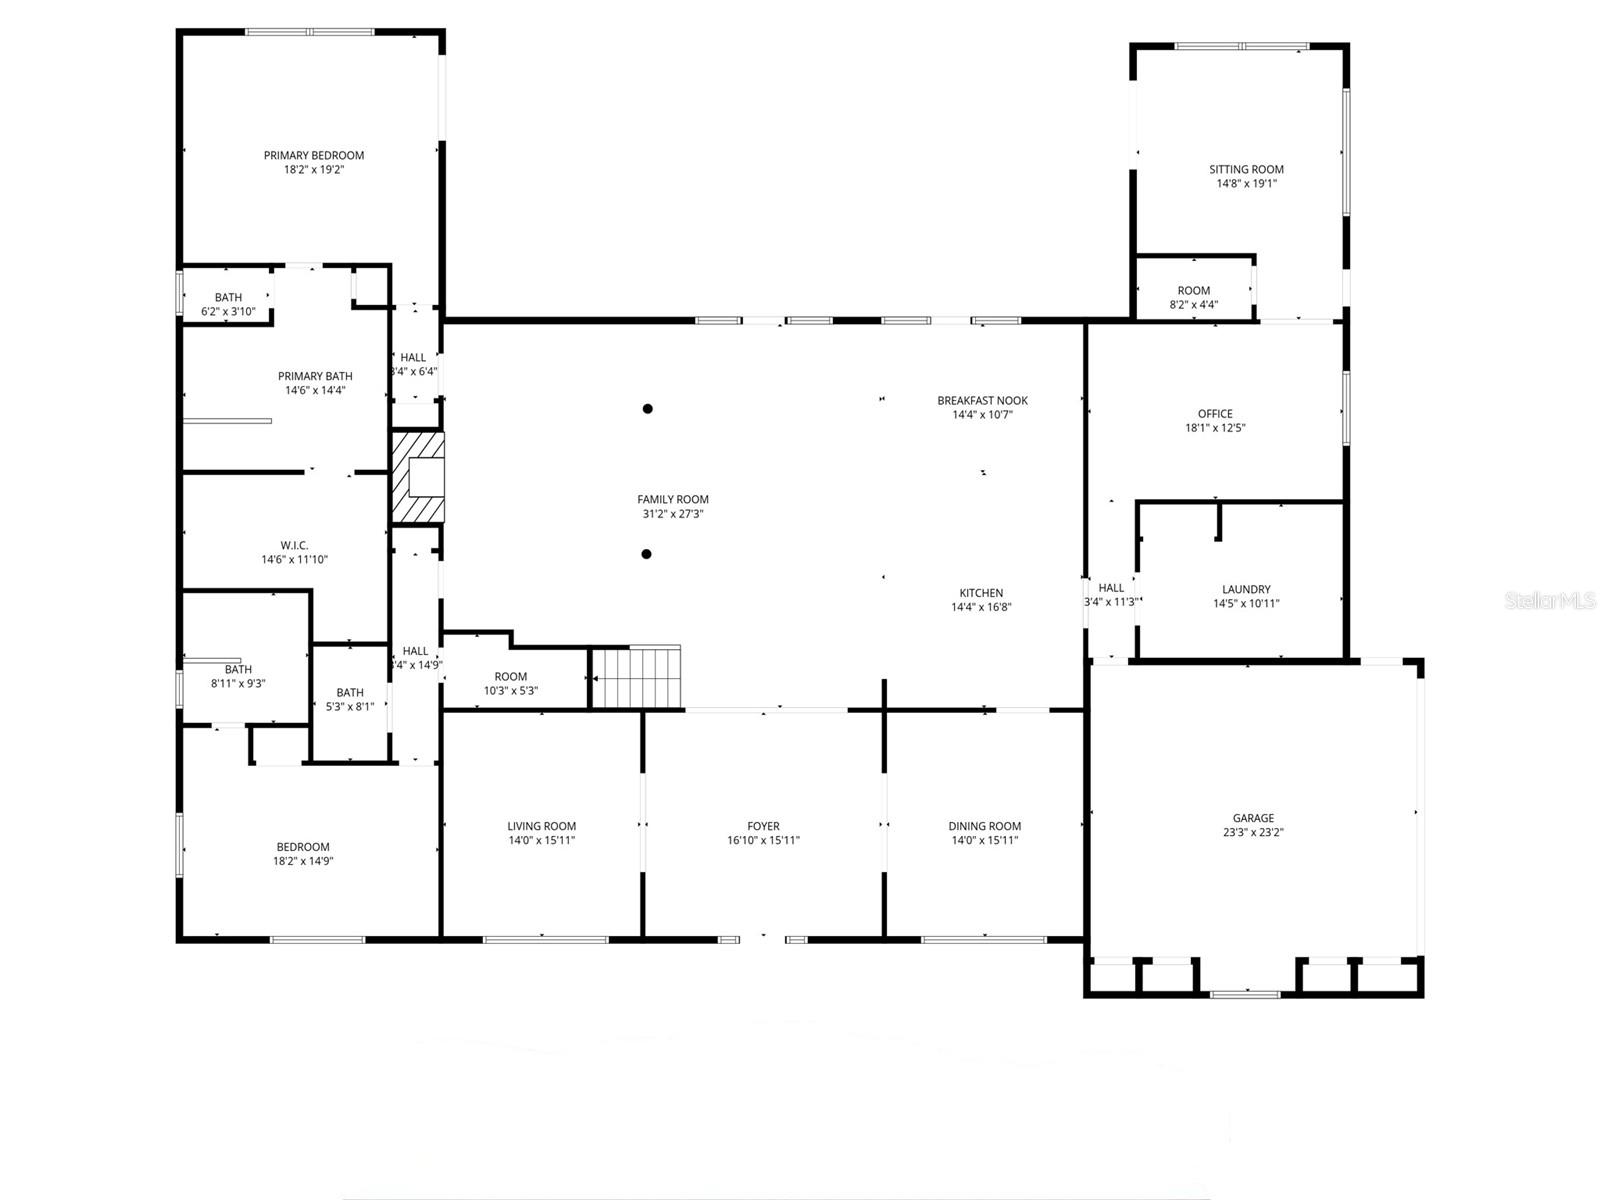
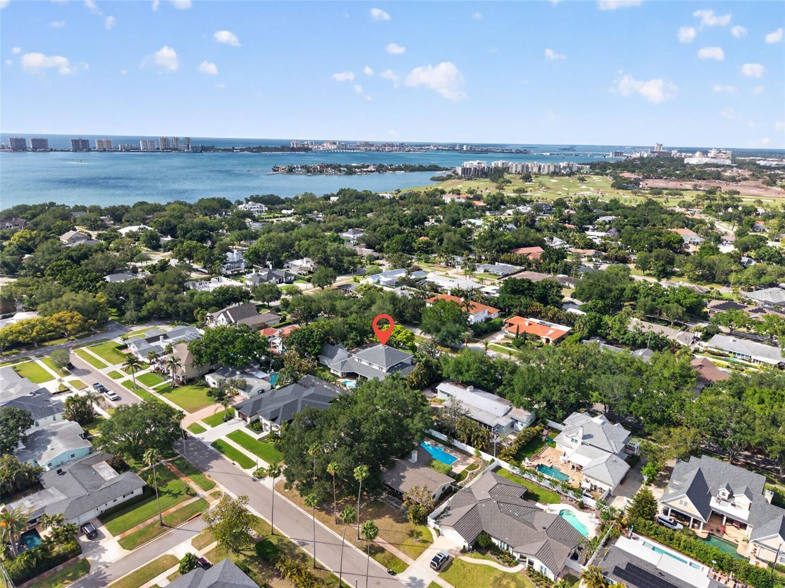
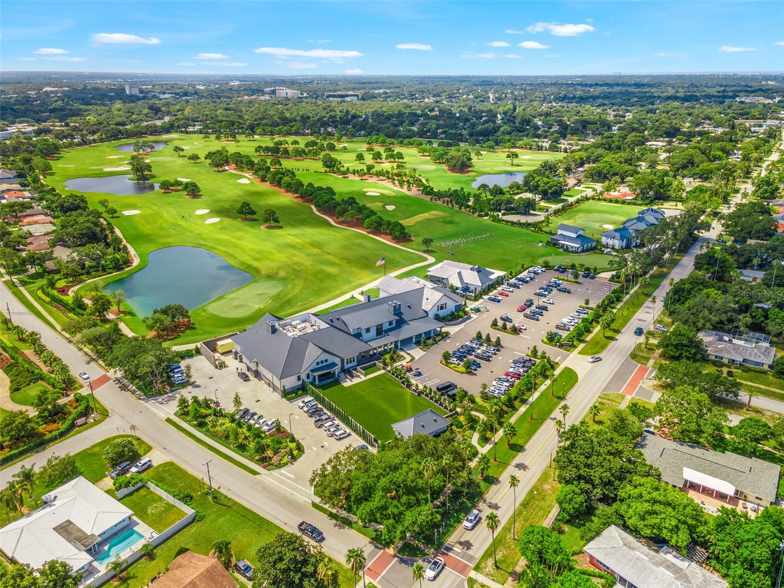
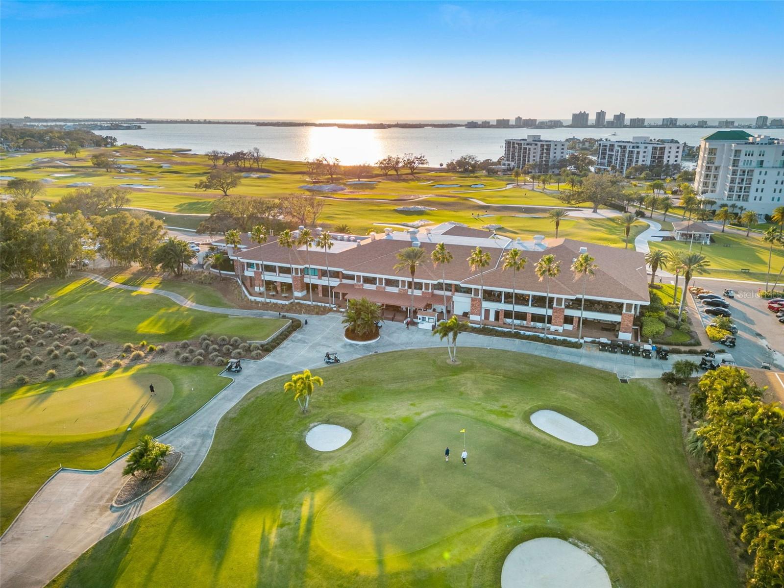
This exceptional residence offers a rare opportunity to acquire one of Belleair’s most prominent addresses. Located at 445 Park Avenue, this estate-sized property is one of only a select few positioned with convenient access to both the Pelican Golf Club and the Belleair Country Club. Spanning approximately 5,748 square feet, the home features six bedrooms, four full bathrooms, and two half baths, including a dedicated pool bath. Designed for both large-scale entertaining and comfortable everyday living, the floor plan offers expansive open gathering spaces balanced by a split-bedroom layou…
Description as provided by the listing brokerage.
Highlights
- Private pool
- 4-car garage
- Garden
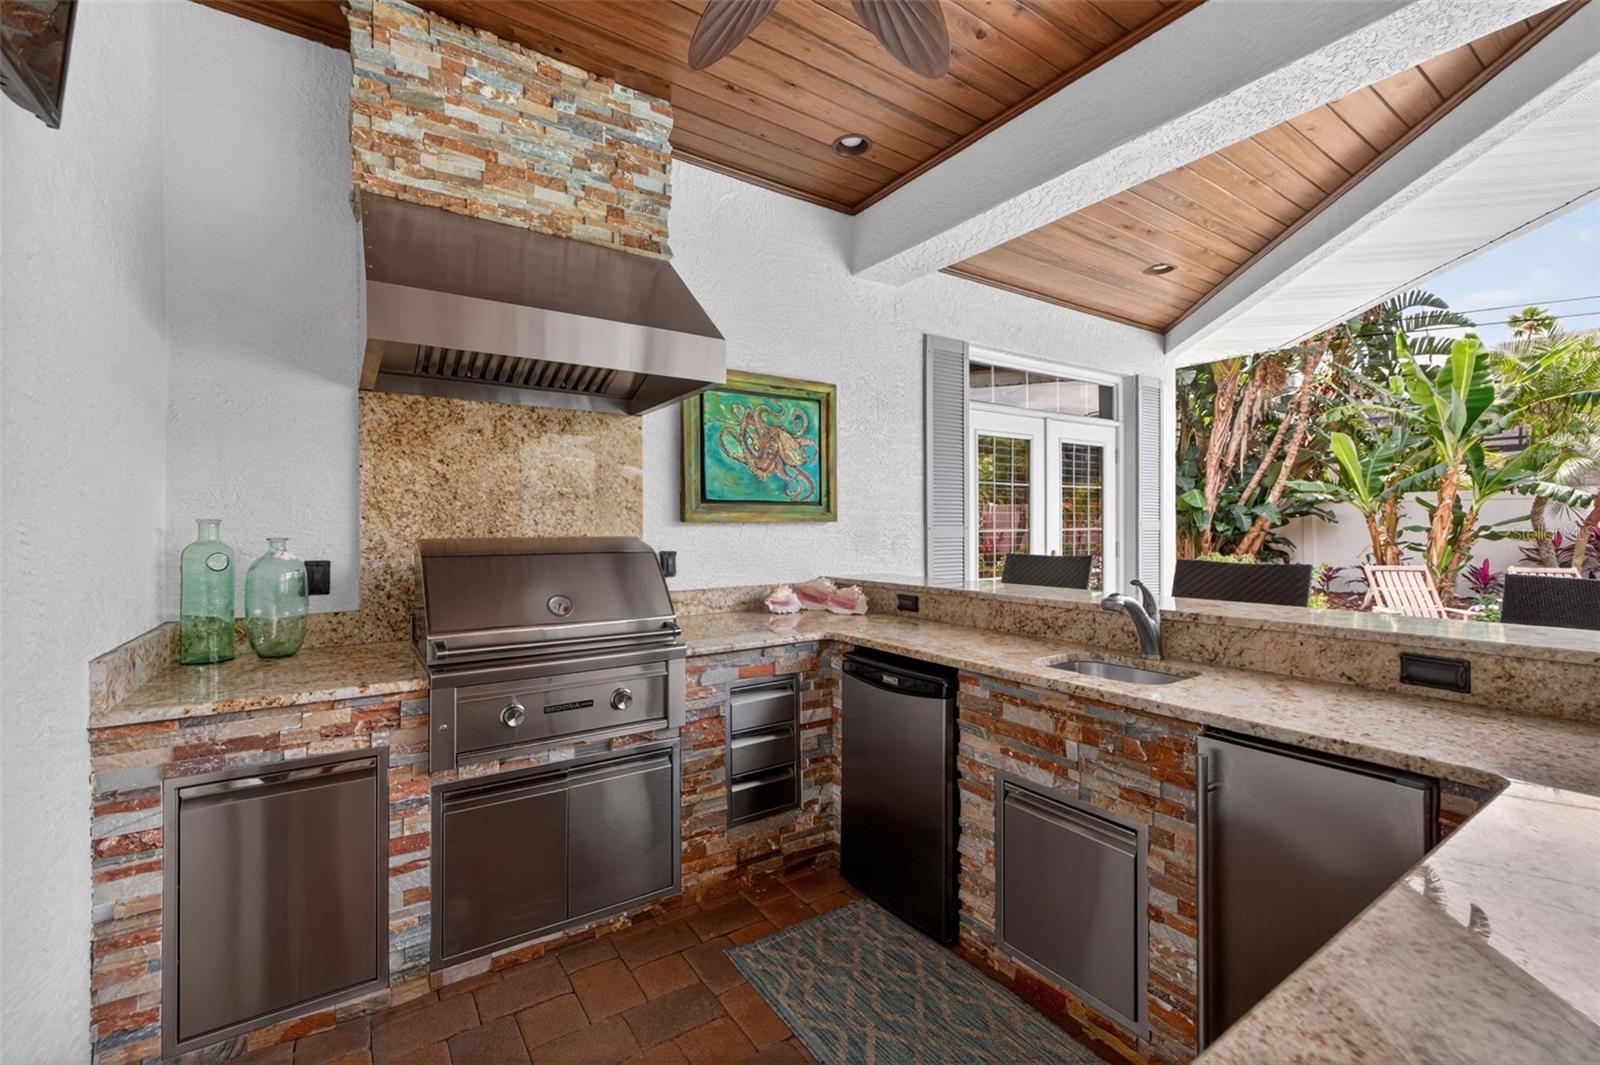
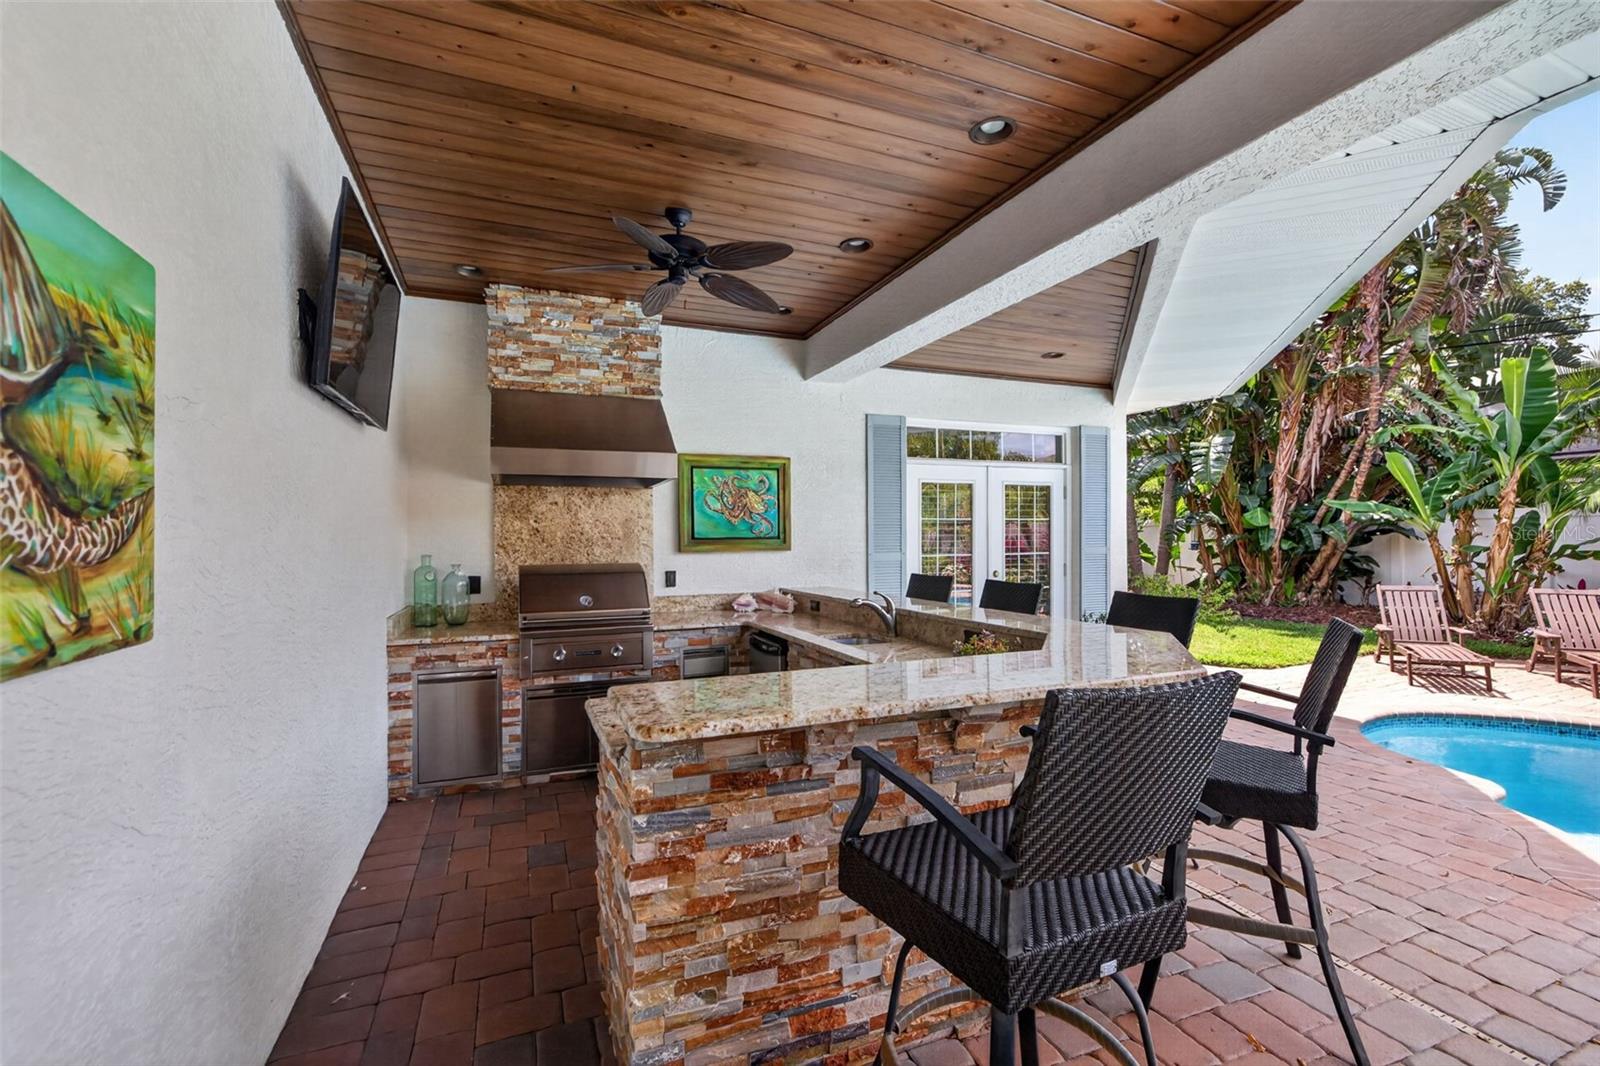
- Outdoor Grill
- Outdoor Kitchen
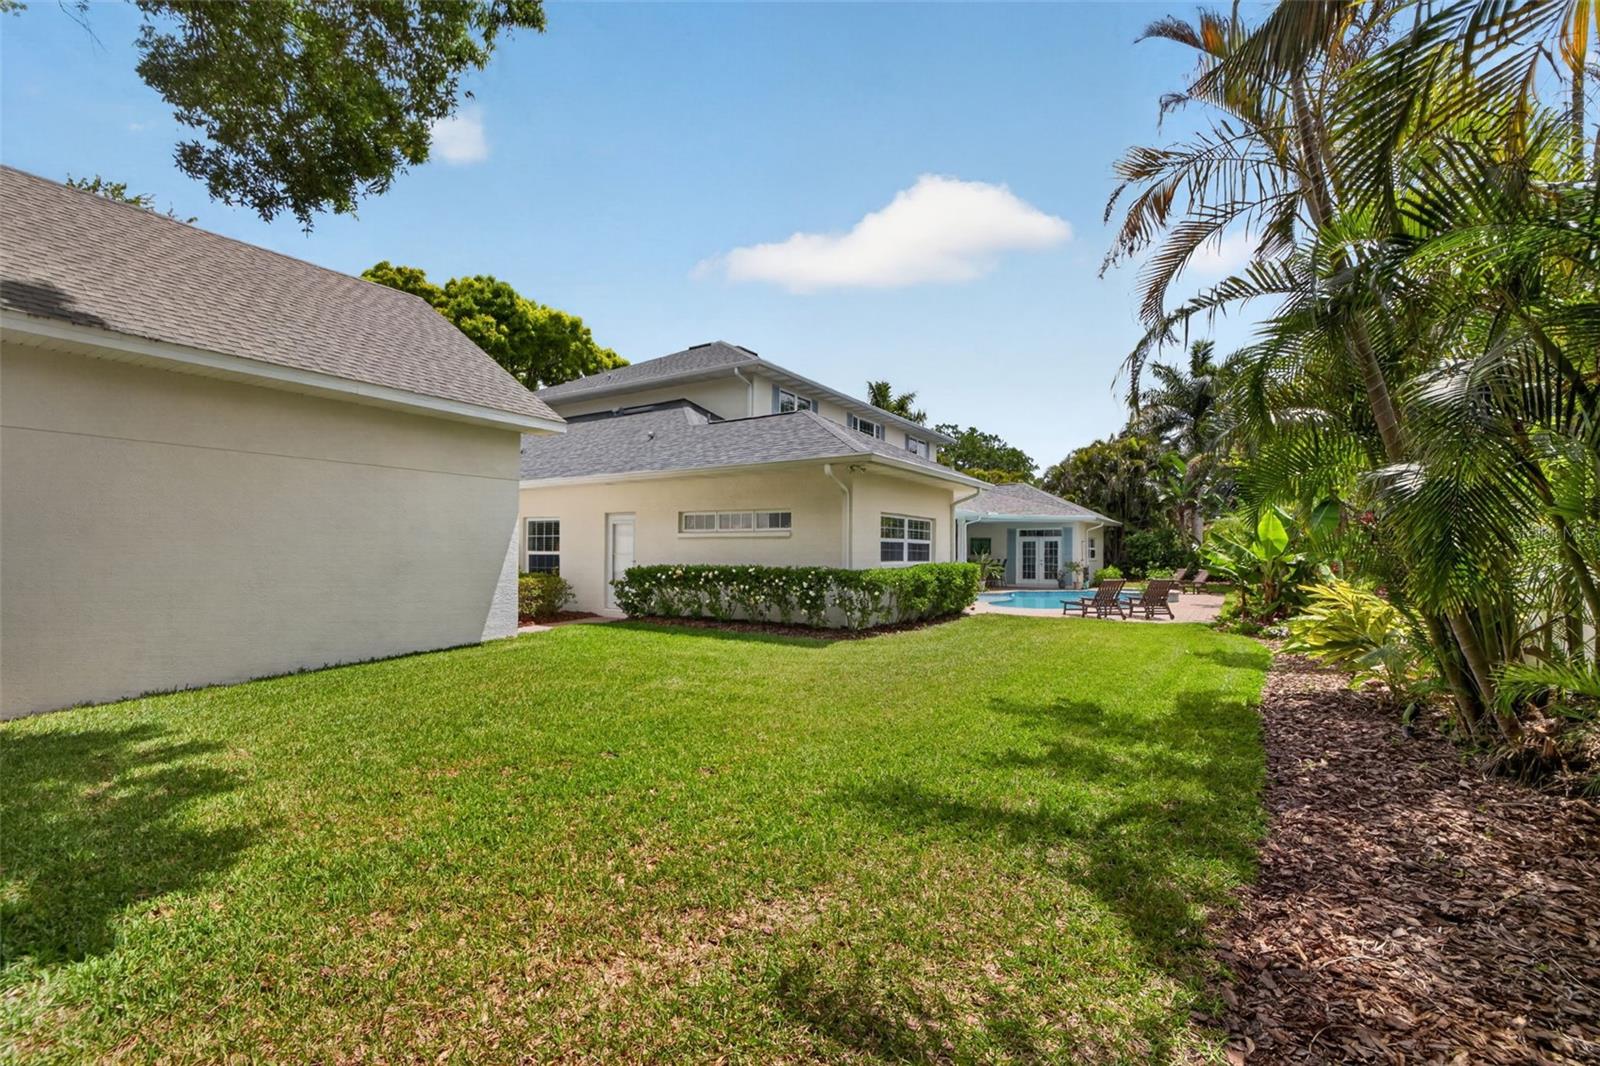
- Private Yard
- Rain Gutters
- Sidewalk
- Built-in Features
The details
StatusActive
MLS #MFRTB8505399
Property typeSingle Family Residence
Year built1964
Lot size0.39 ac
Living area5,748 sq ft
Price per sq ft$578
Baths6 + 2 half
CDDNo
Taxes$20,522 (2025)
Garage4-car
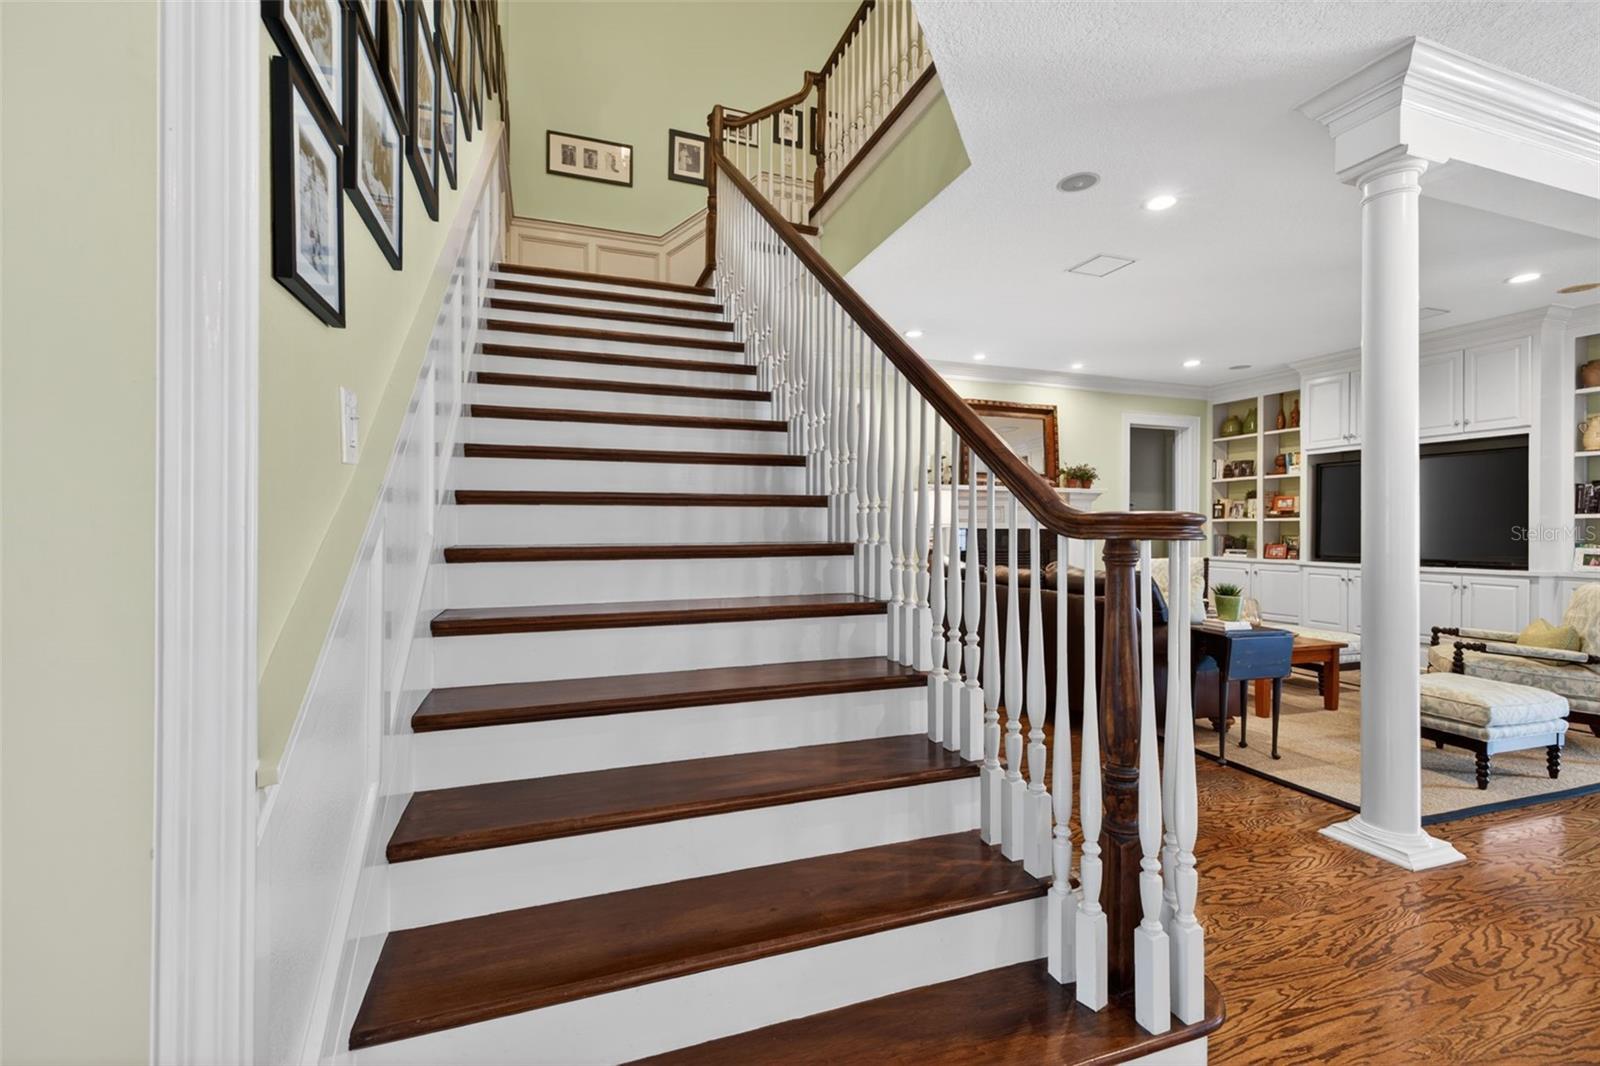
Stories2
Days on market152
CountyPinellas
Flood zoneX (verify)
ListedMay 6, 2026
Features & property details
Interior
Full baths4
Half baths2
Rooms3
Additional roomsDen/Library/Office,Family Room,Formal Dining Room Separate,Inside Utility
FlooringTile, Wood
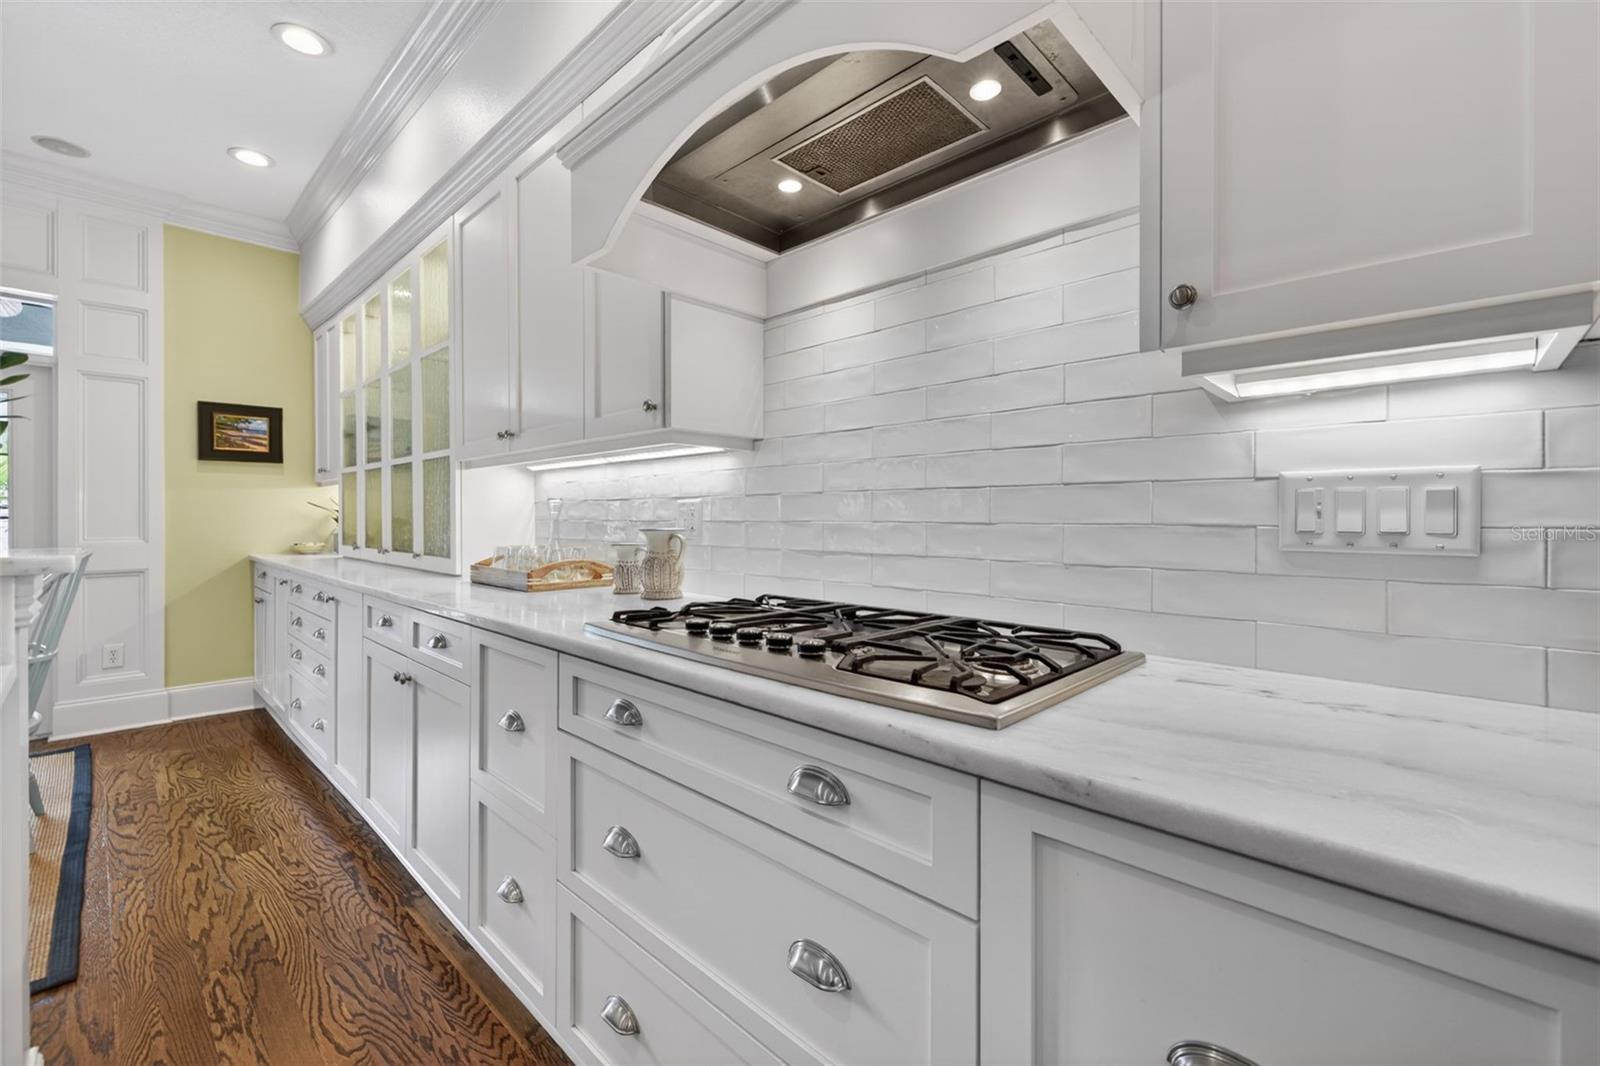
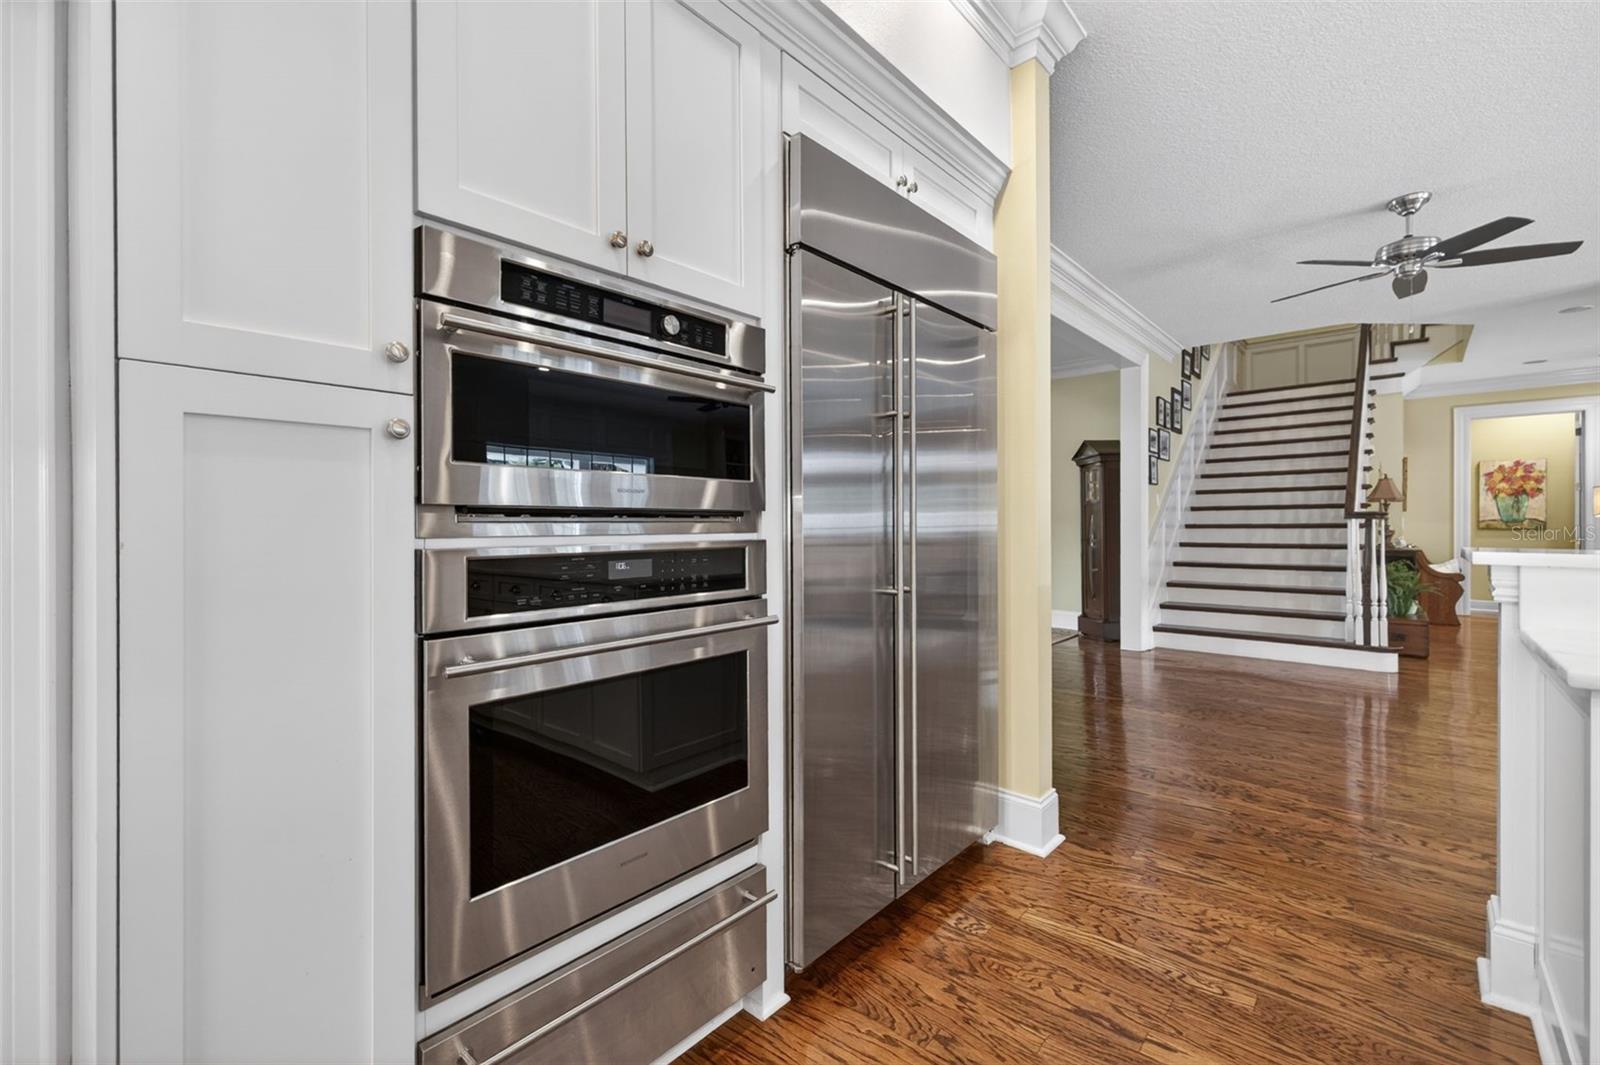
AppliancesDishwasher, Dryer, Range, Range Hood, Refrigerator, Touchless Faucet, Washer
Interior featuresBuilt-in Features, Ceiling Fans(s), Central Vaccum, Crown Molding, Eat-in Kitchen, High Ceilings, Open Floorplan, Primary Bedroom Main Floor, Split Bedroom, Stone Counters, Walk-In Closet(s)
LaundryInside, Laundry Room
FireplaceYes
Fireplace featuresFamily Room, Gas
CoolingCentral Air
HeatingCentral, Electric, Gas
In-law suite0
Exterior & lot
Exterior featuresGarden, Outdoor Grill, Outdoor Kitchen, Private Yard, Rain Gutters, Sidewalk
Patio & porchCovered, Front Porch, Patio
ViewGarden, Pool
Lot featuresLandscaped, Level, Near Golf Course, Near Marina, Near Public Transit, Oversized Lot, Sidewalk, Paved
Lot dimensions137x125
VegetationMature Landscaping, Oak Trees, Trees/Landscaped
Other structuresOutdoor Kitchen, Storage
FacesNorth
Road surfacePaved
Construction
ConstructionBlock, Concrete, Stucco
FoundationSlab
RoofShingle
Living area sourcePublic Records
Building area (sq ft)8,407
Parking
GarageYes
Attached garageYes
Garage dimensions23x23
CarportNo
Parking featuresDriveway, Garage Door Opener, Oversized, Garage
Pool & water
PoolGunite
SpaYes
Spa featuresIn Ground
Waterfront feet0
Dock0
Community & HOA
Total monthly fees$0
Total annual fees$0
Community featuresDog Park, Fitness Center, Golf Carts OK, Park, Sidewalks, Tennis Court(s)
55+ communityNo
Minimum lease8-12 Months
Lease restrictions1
Lease notesConfirm with the Town of Belleair
Utilities & efficiency
UtilitiesNatural Gas Connected, Public
SewerPublic Sewer
Water sourcePublic
Financial & terms
CDD0
Tax year2,025
Homestead1
Listing termsCash, Conventional
OwnershipFee Simple
Special conditionsNone
OccupantOwner
MLS area33756 - Clearwater/Belleair
Where it sits
Approximate location shown. Exact address available on request per listing brokerage.
More like this
Stellar MLSMLS# MFRTB8505399Listing courtesy of COASTAL PROPERTIES GROUP INTERNATIONALLast updated Oct 6, 2026, 1:42 PM