HomeProperty Search
Buyers
Sellers
Investors
Areas
About
Active141 days on market
$1,900,000

1067 ASHLAND AVETARPON SPRINGS, FL 34689INNESS PARK EXT · Single Family Residence

4Beds
6Baths
5,815Sq ft
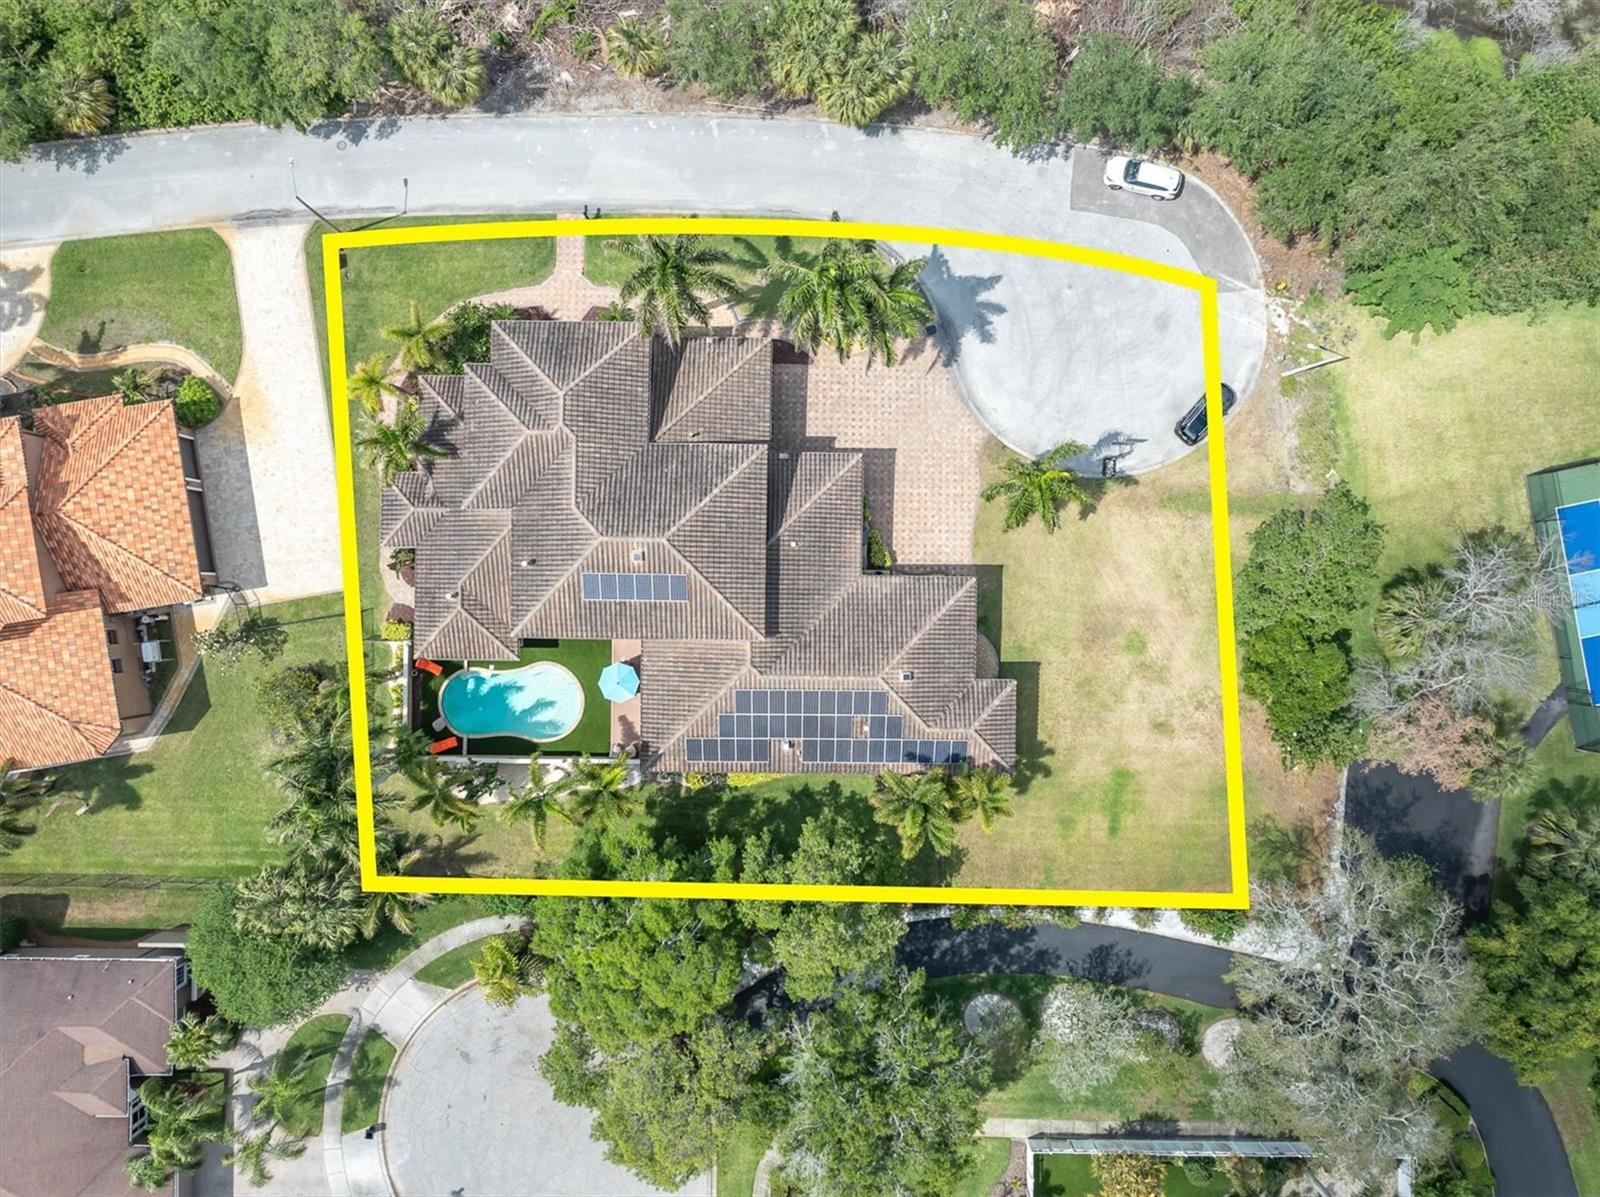
0.64 acLot
3-carGarage
2007Built
YesPool

About this home

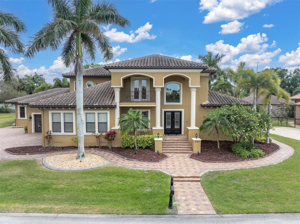
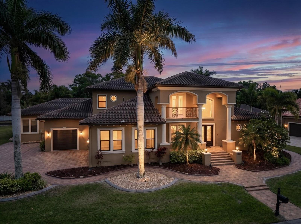
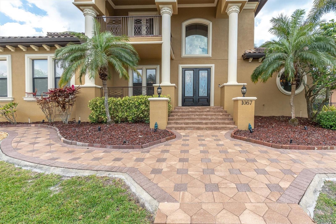
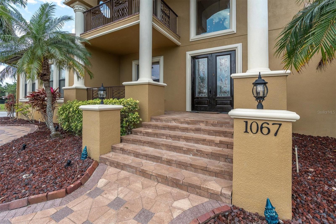
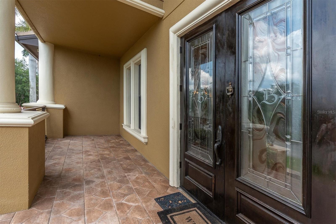
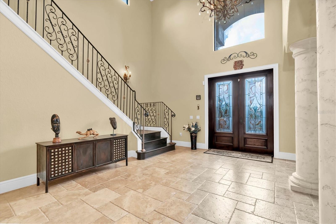
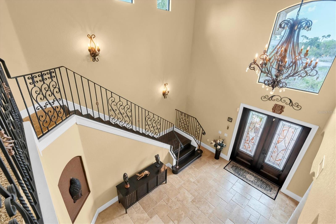
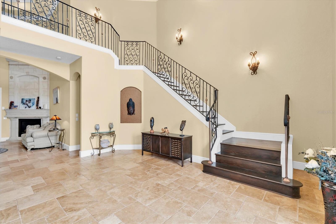
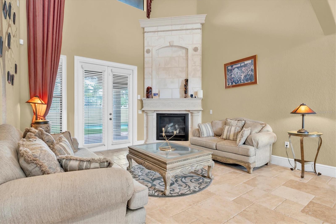
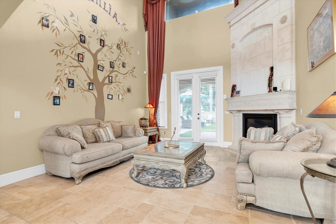
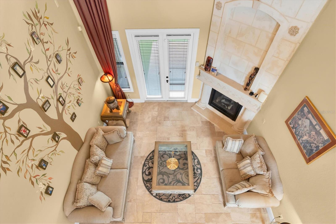
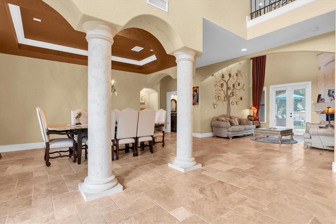
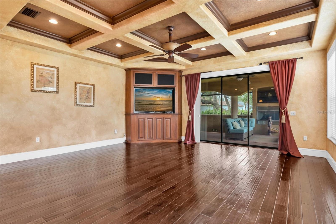
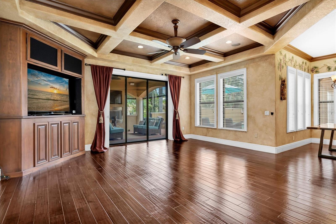
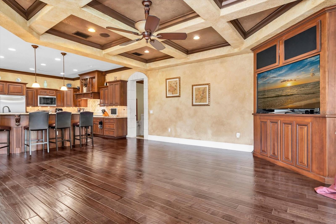
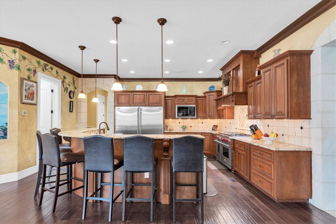
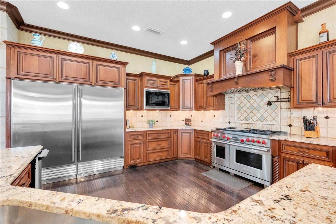
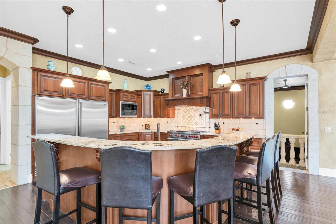
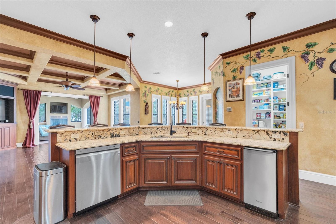
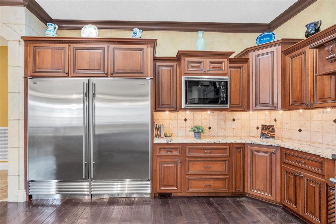
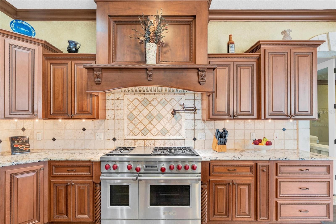
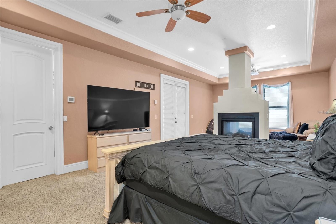
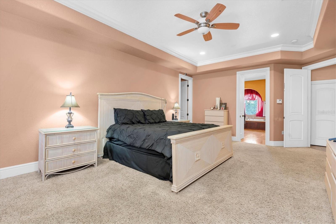
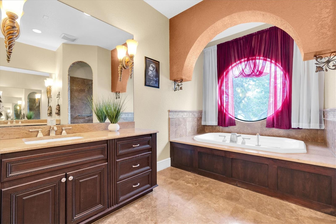
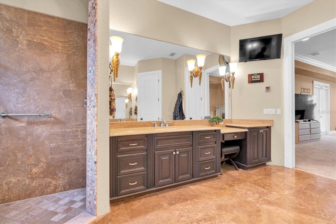
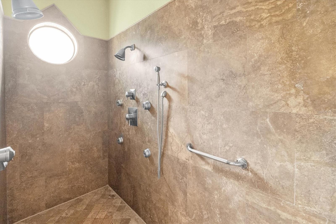
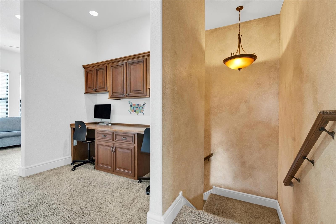
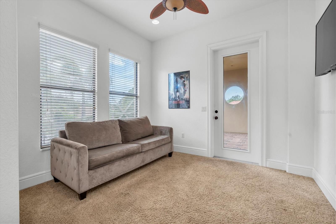
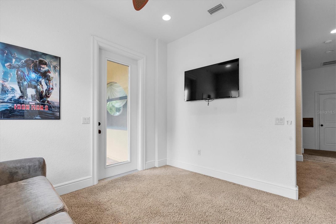
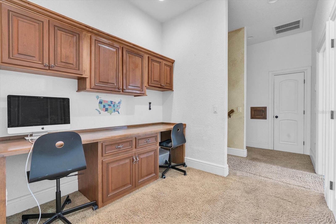
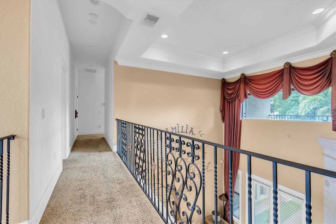
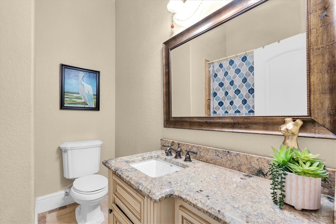
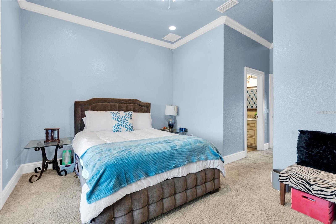
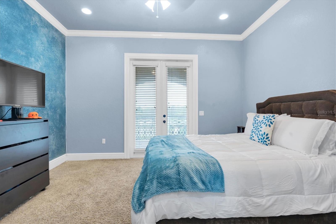
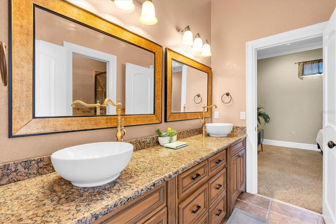
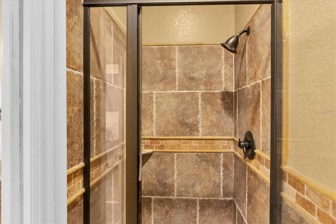
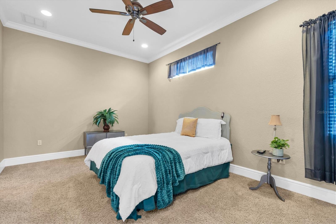
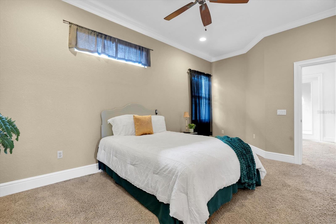
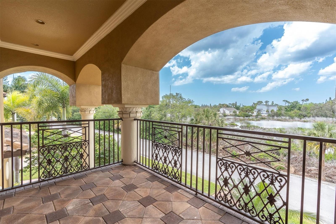
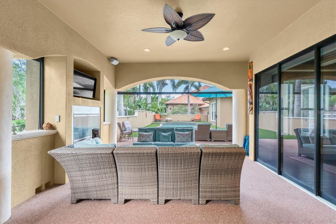
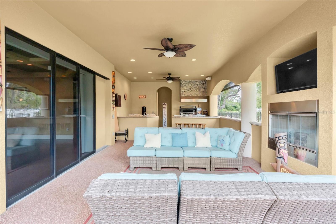
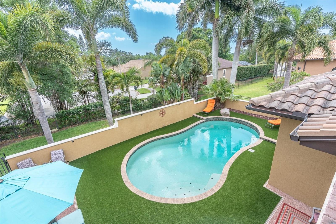
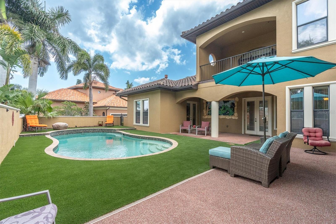
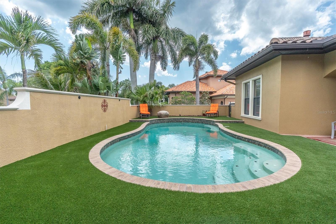
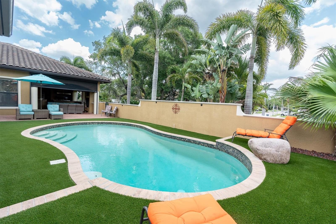
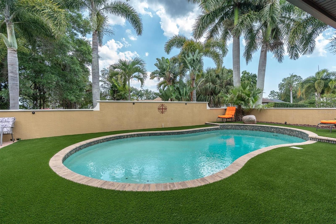
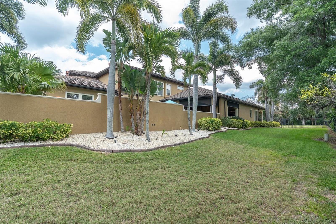
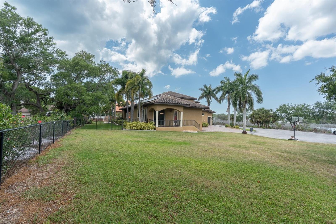
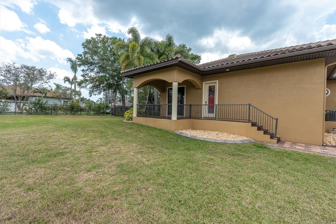
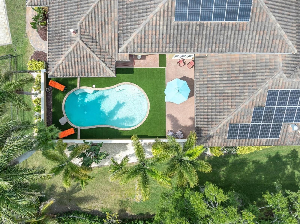
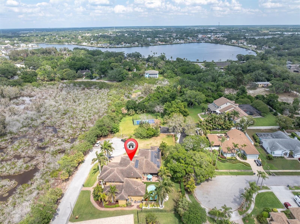
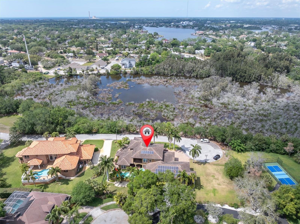
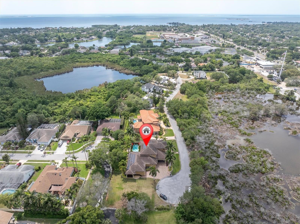
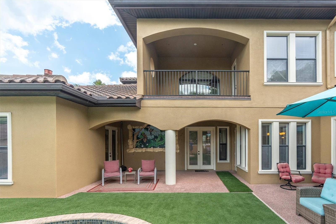
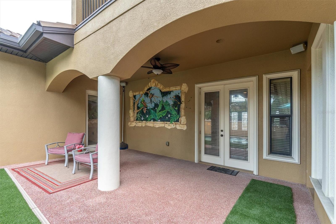
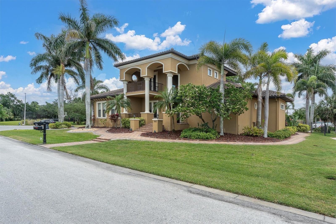
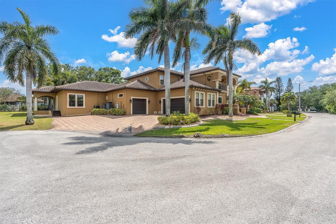
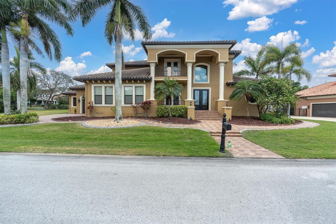
Welcome to 1067 Ashland Ave, a sophisticated Tarpon Springs residence offering over 5,800 square feet of refined living just minutes from Sunset Beach. Designed for both elegance and resilience, this custom home features 4 bedrooms, 6 bathrooms, a 3-car garage, dual lanais, a resort-style pool, Wolf/Sub-Zero kitchen, Tesla backup power, 40 solar panels that reduce monthly electric costs by more than 80%, and a private in-law suite with its own entrance. The heart of the home is the chef’s kitchen, equipped with Wolf appliances, Sub-Zero refrigeration, custom cabinetry, and an oversized isla…

Description as provided by the listing brokerage.

Highlights

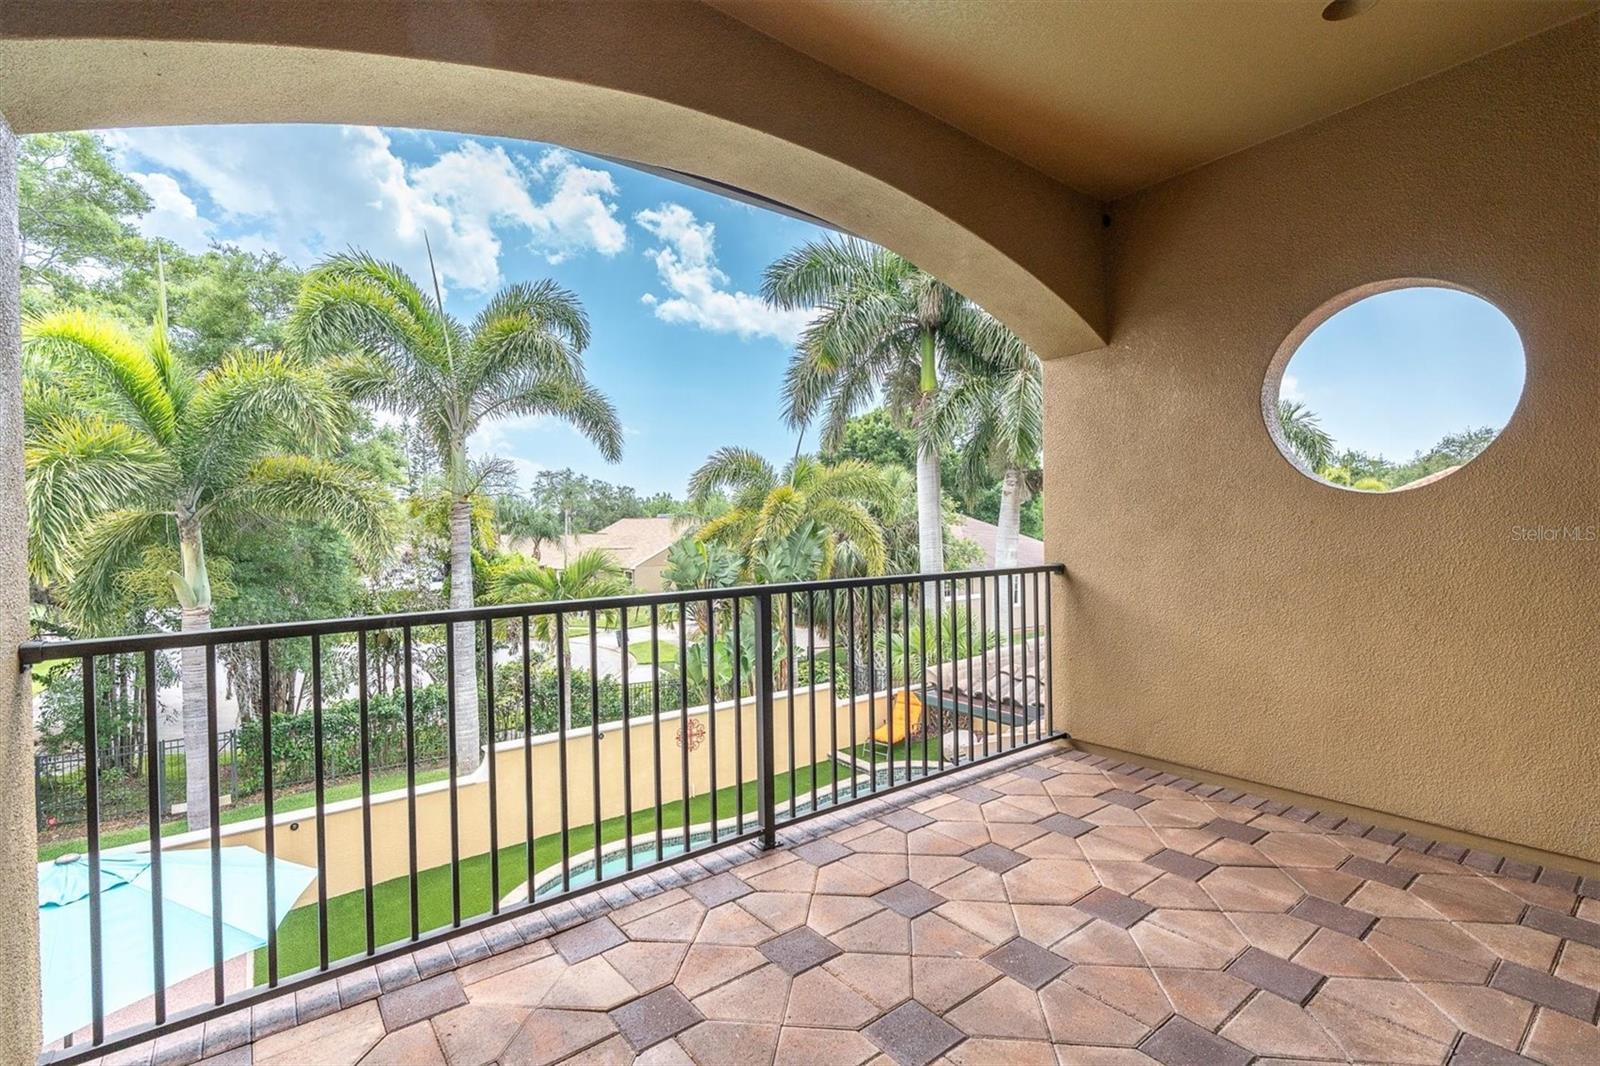
  • Heated saltwater pool
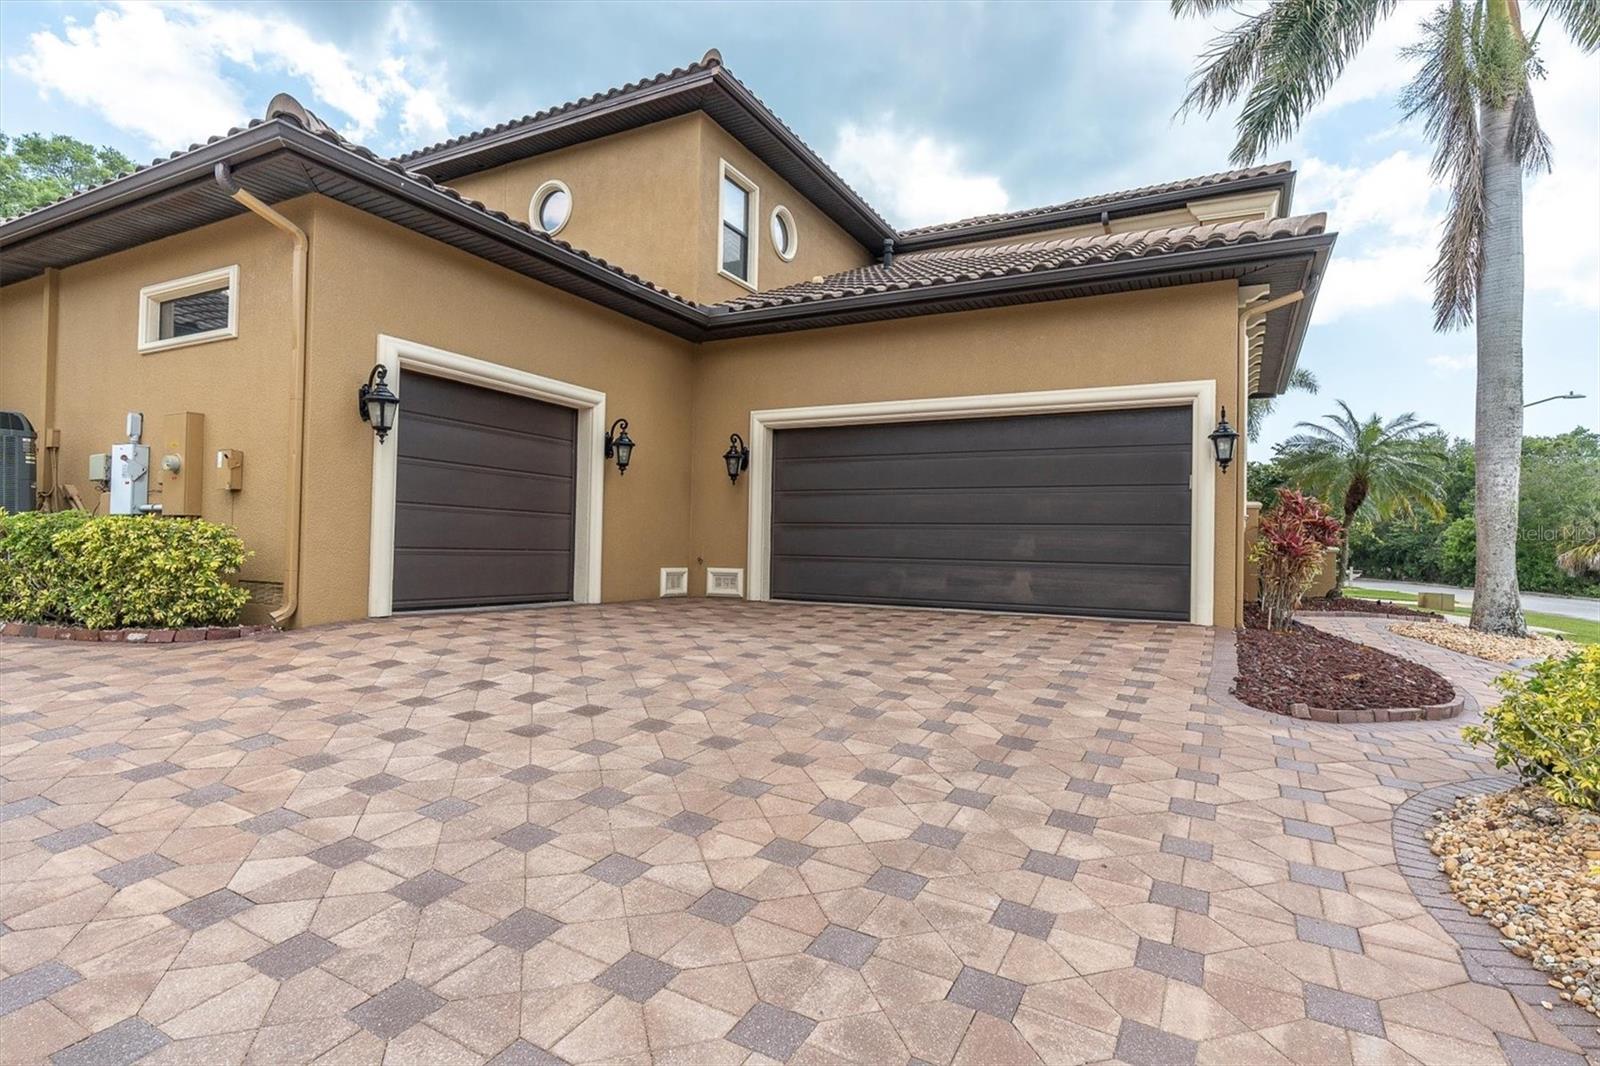
  • 3-car garage
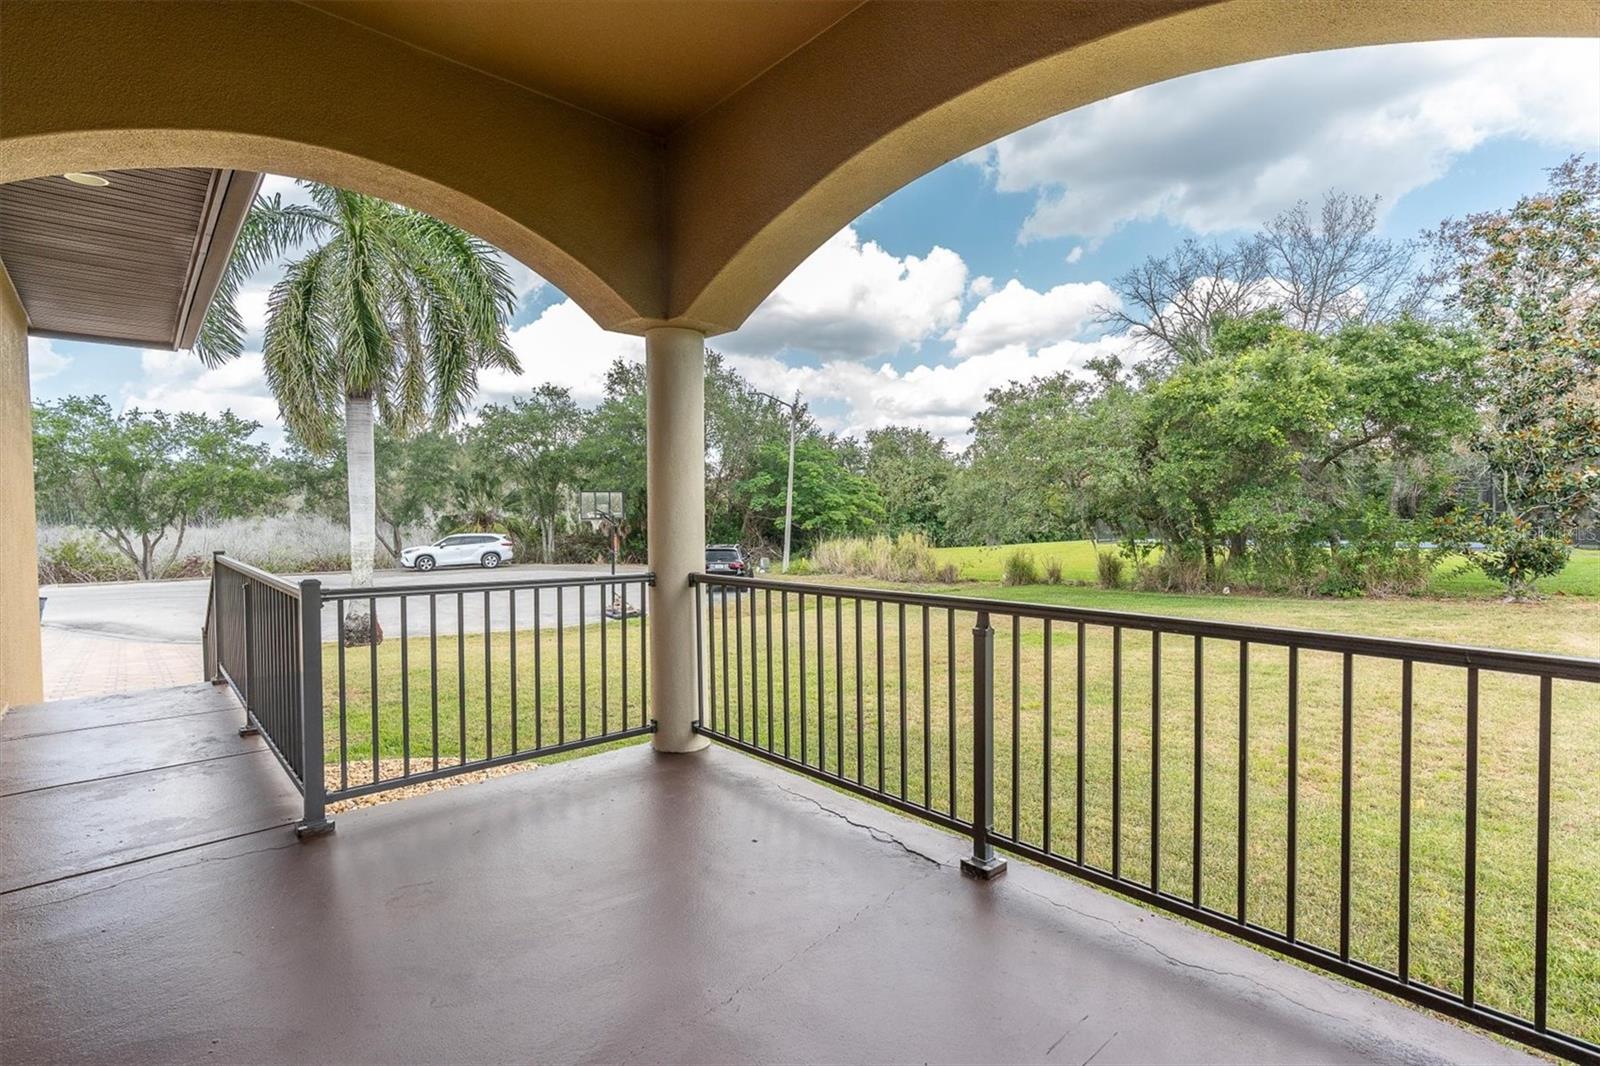
  • Balcony
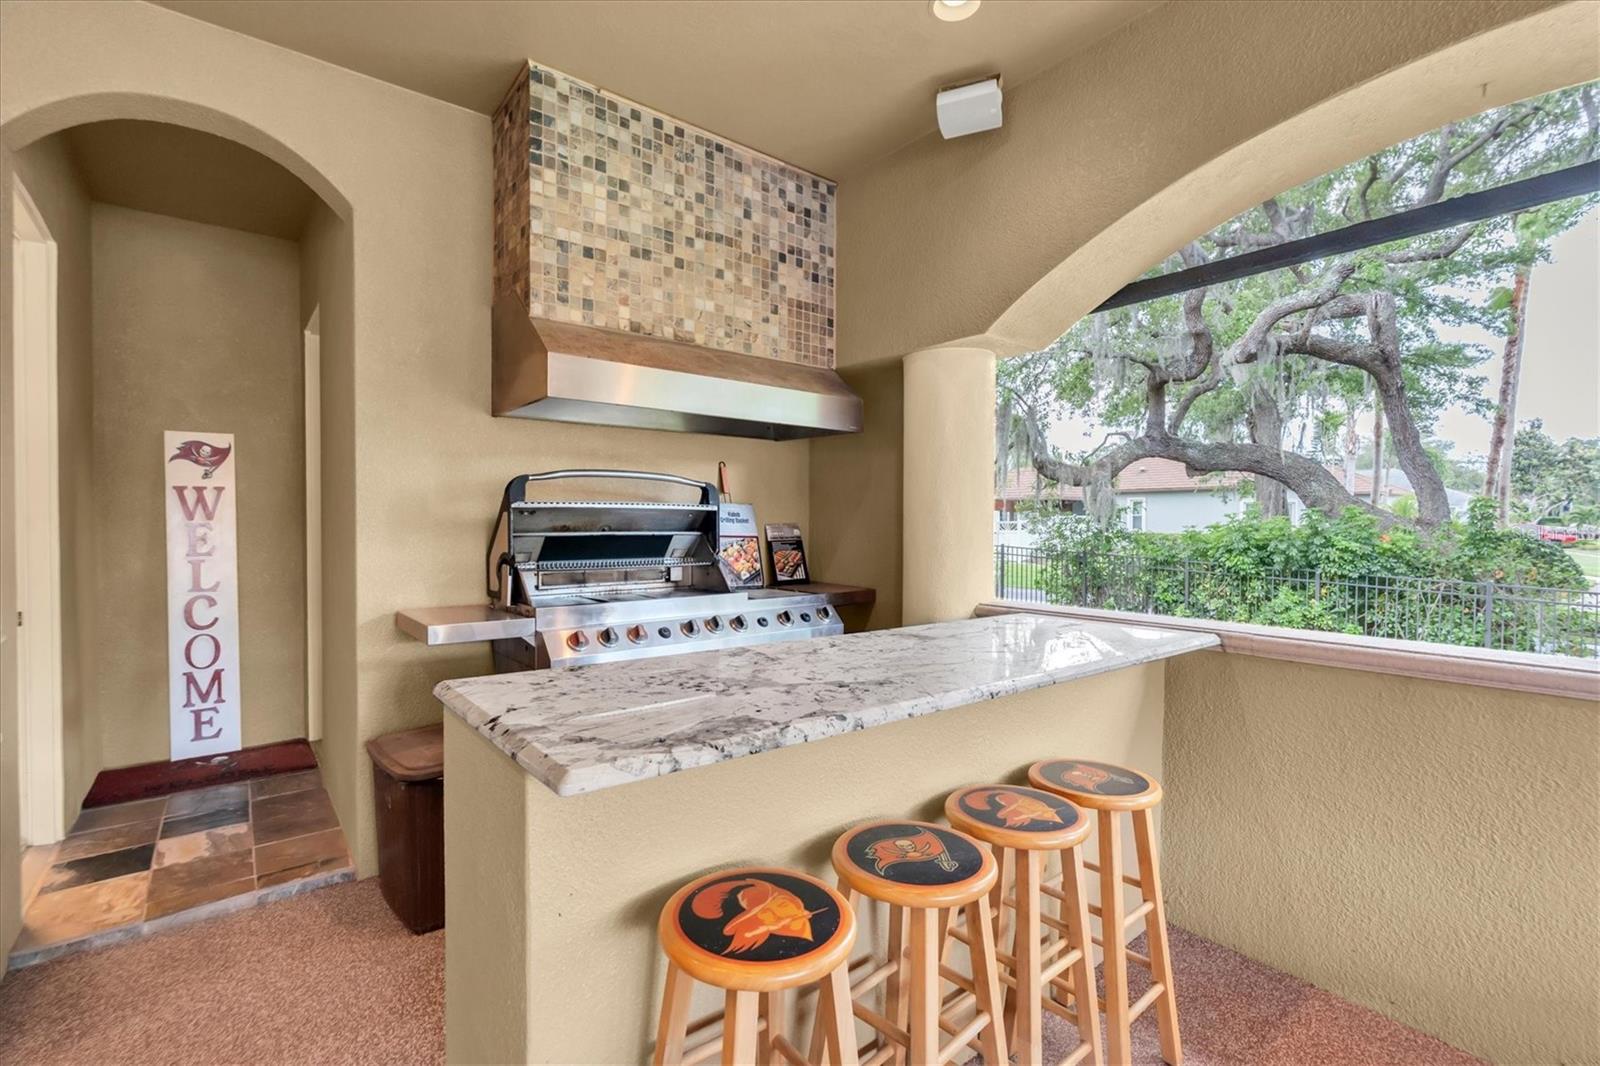
  • Outdoor Grill
  • Outdoor Kitchen
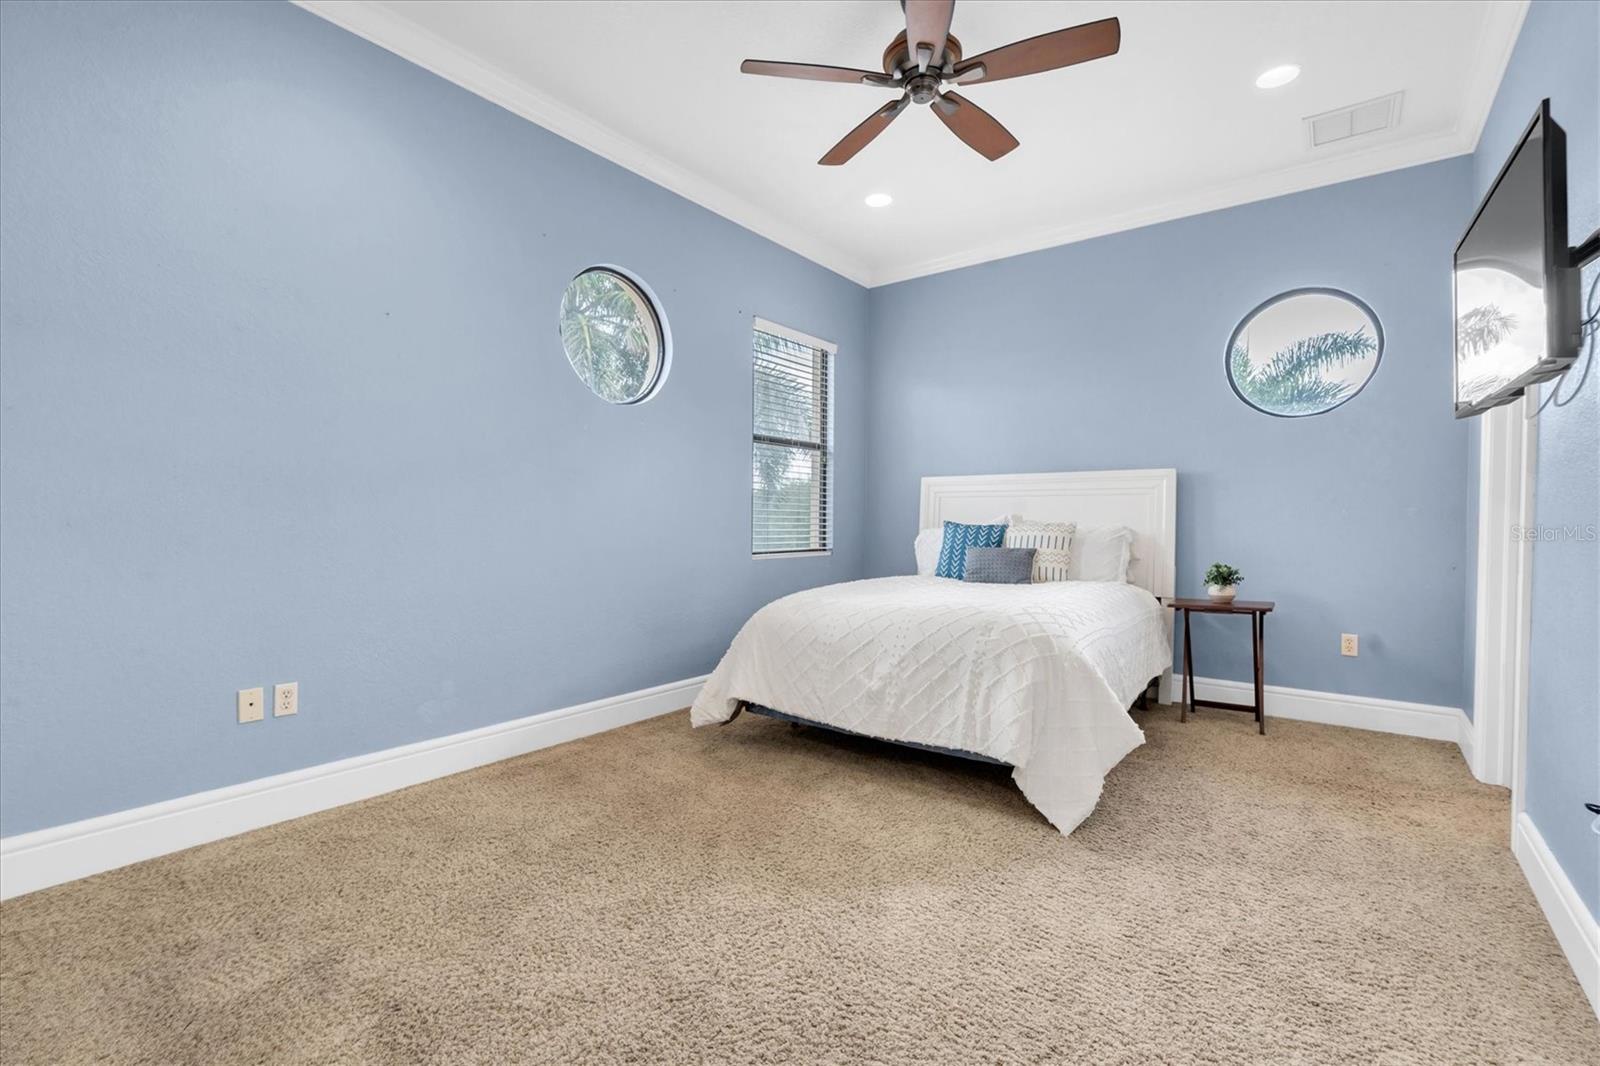
  • Ceiling Fans(s)
  • Central Vaccum
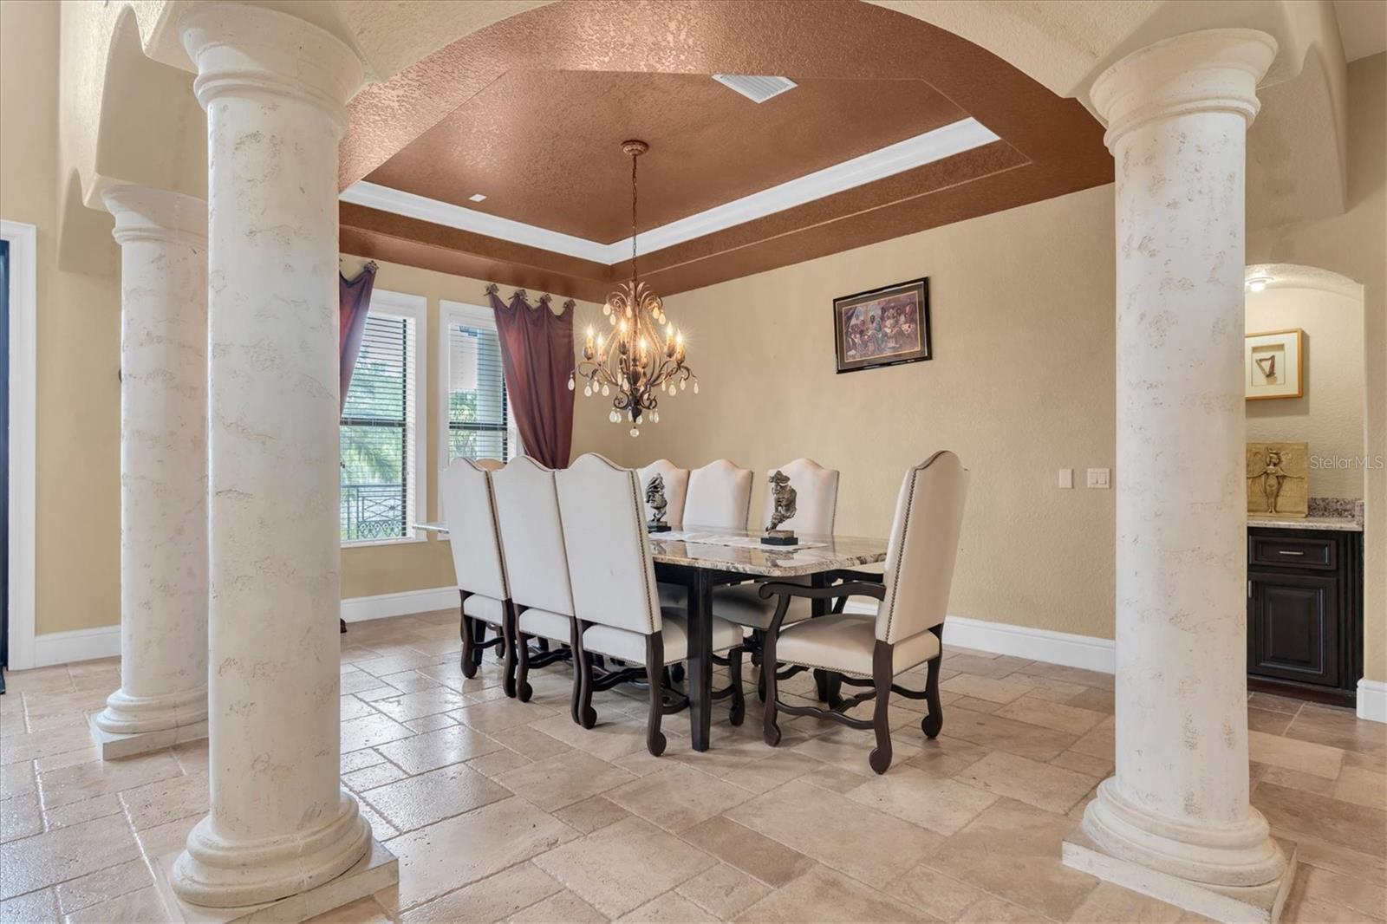
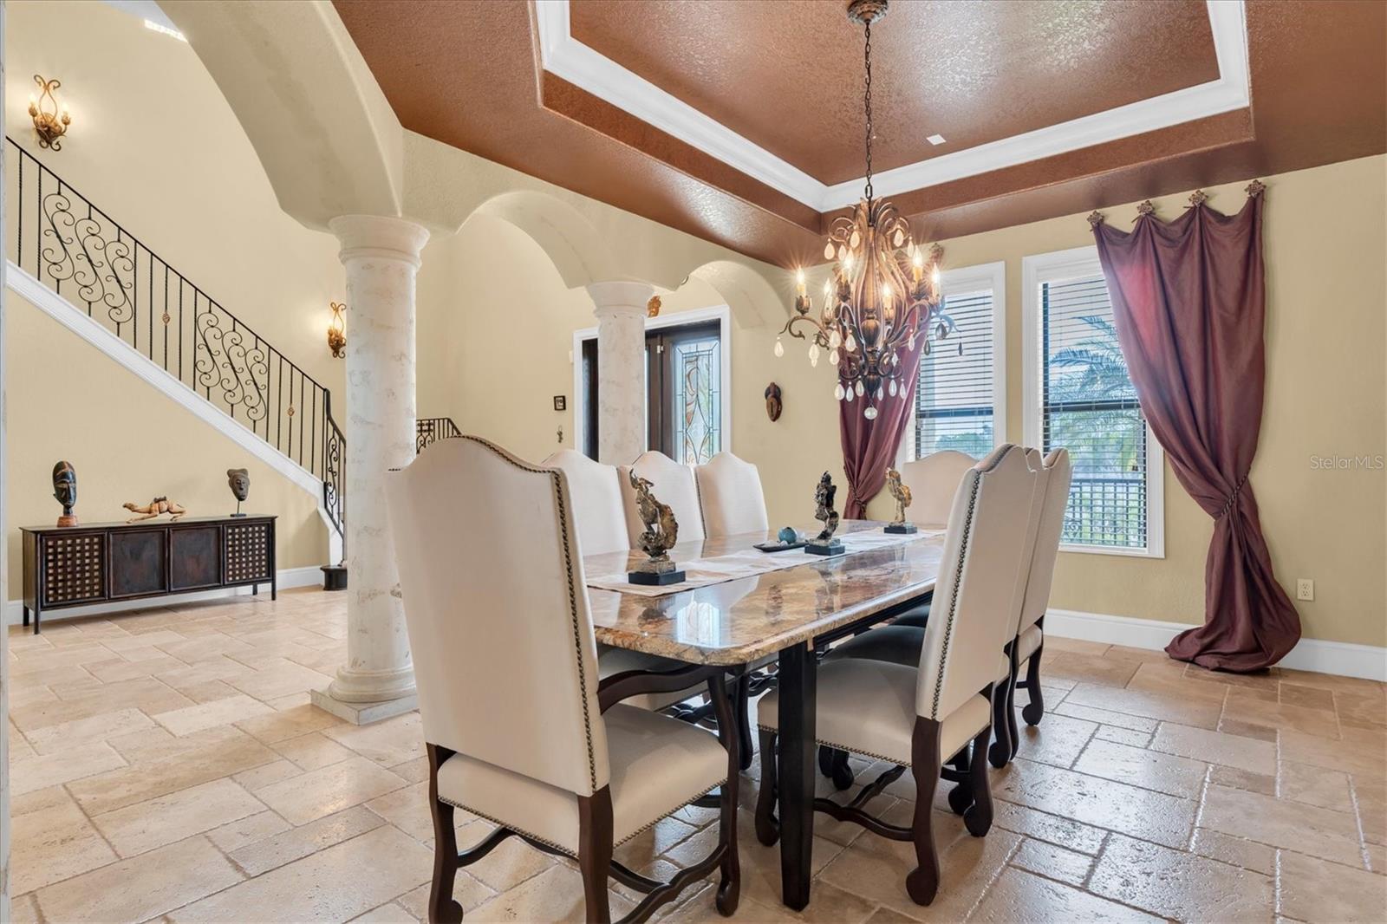
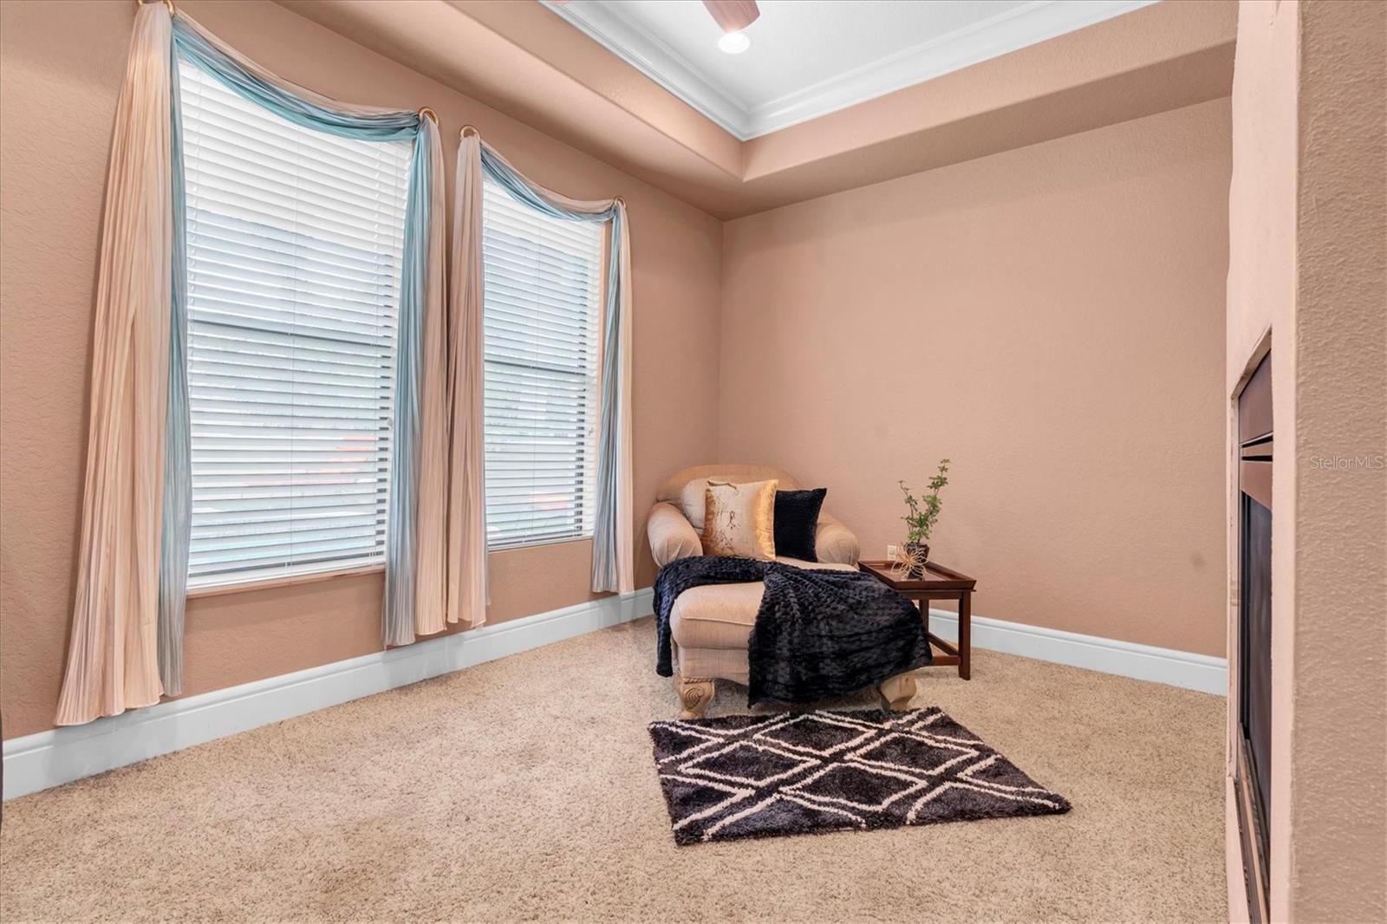
  • Coffered Ceiling(s)
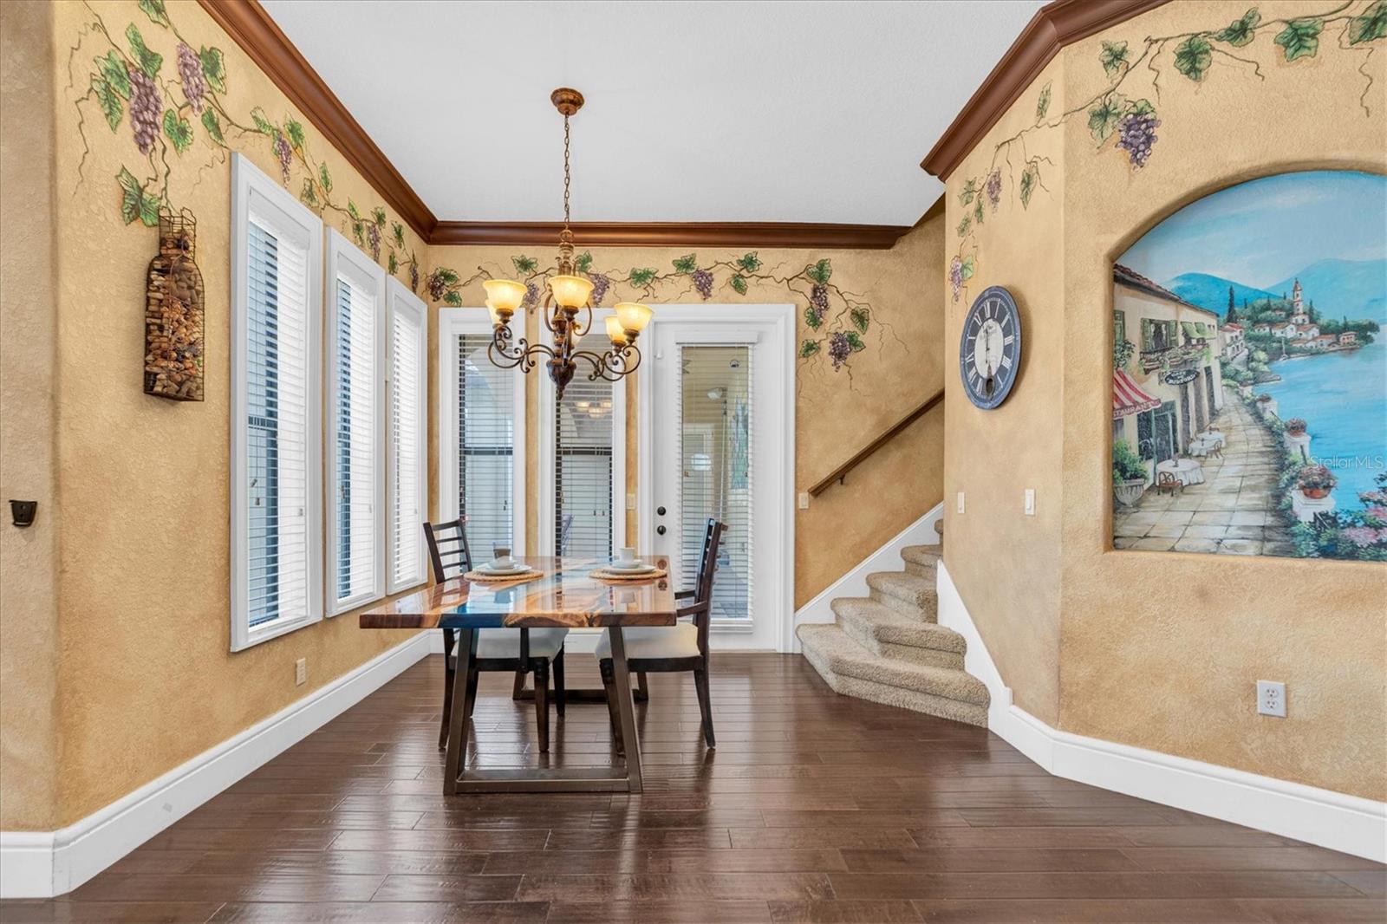
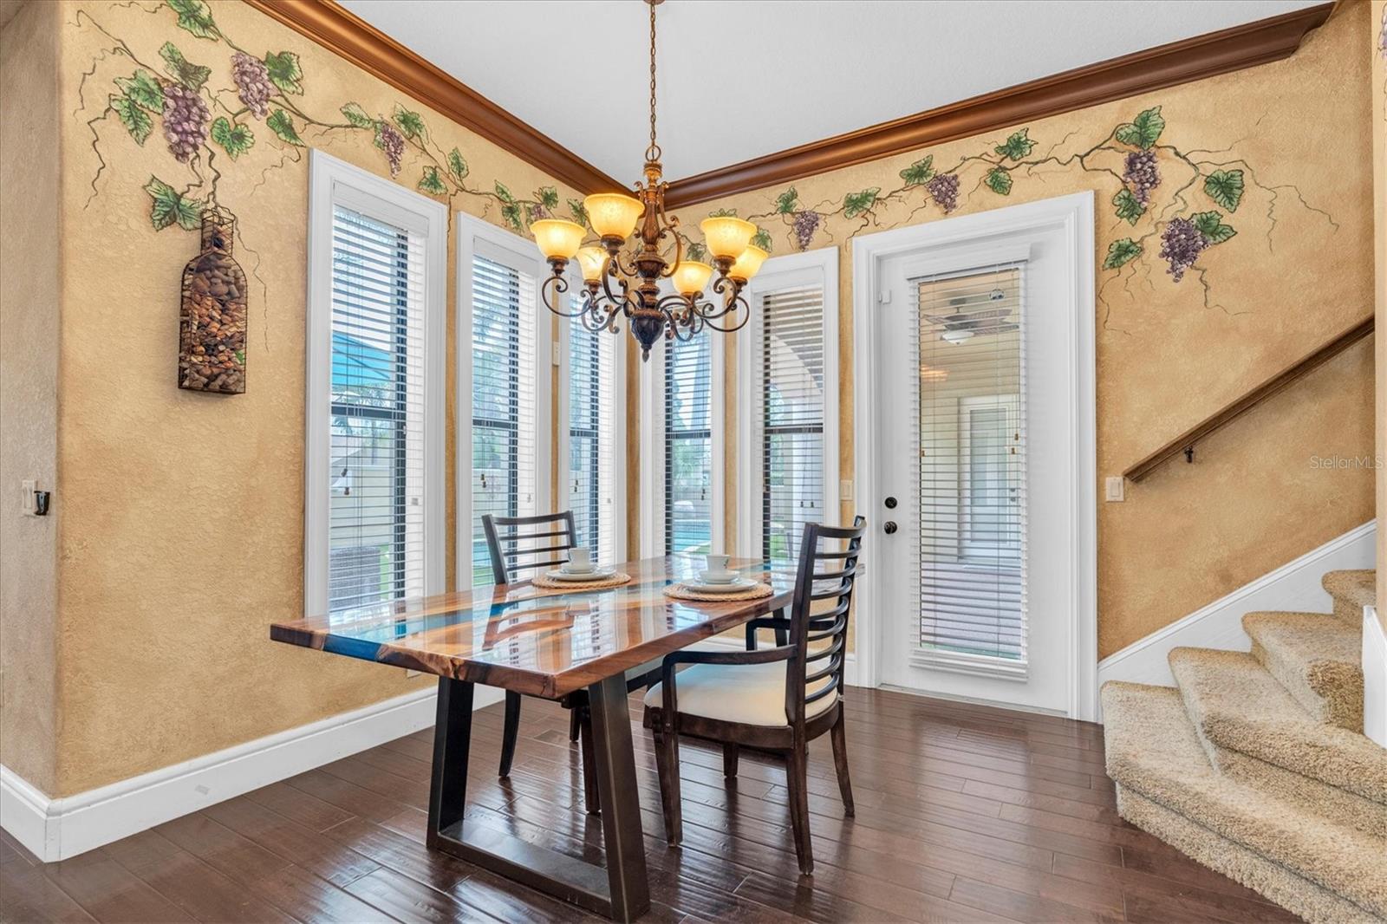
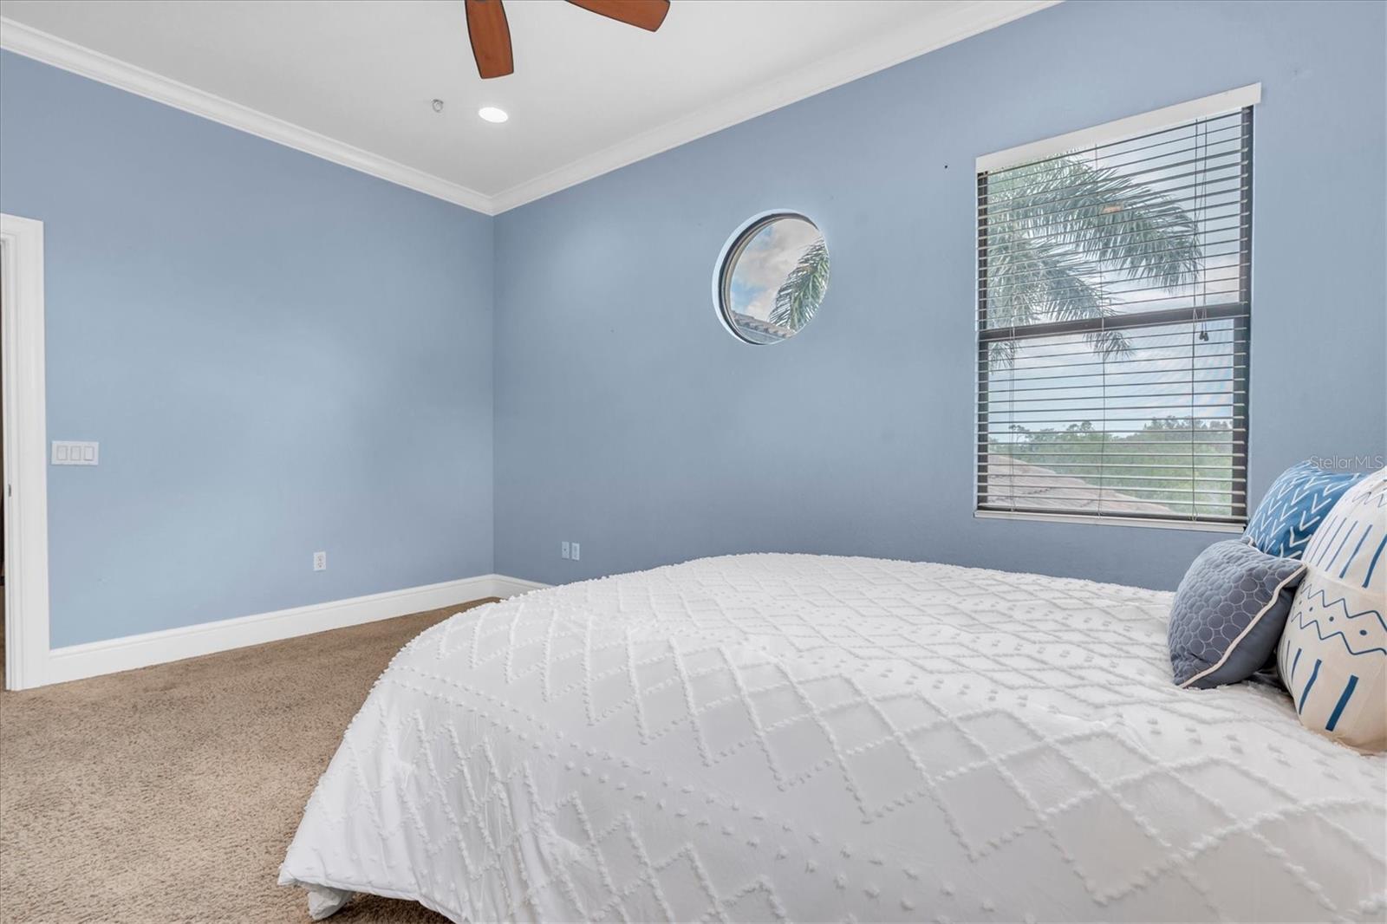
  • Crown Molding

Open houses

No open houses scheduled.

Can't make it? Request a private showing.

The details

StatusActive
MLS #MFRTB8506106
Property typeSingle Family Residence
Year built2007
Lot size0.64 ac
Living area5,815 sq ft
Price per sq ft$327
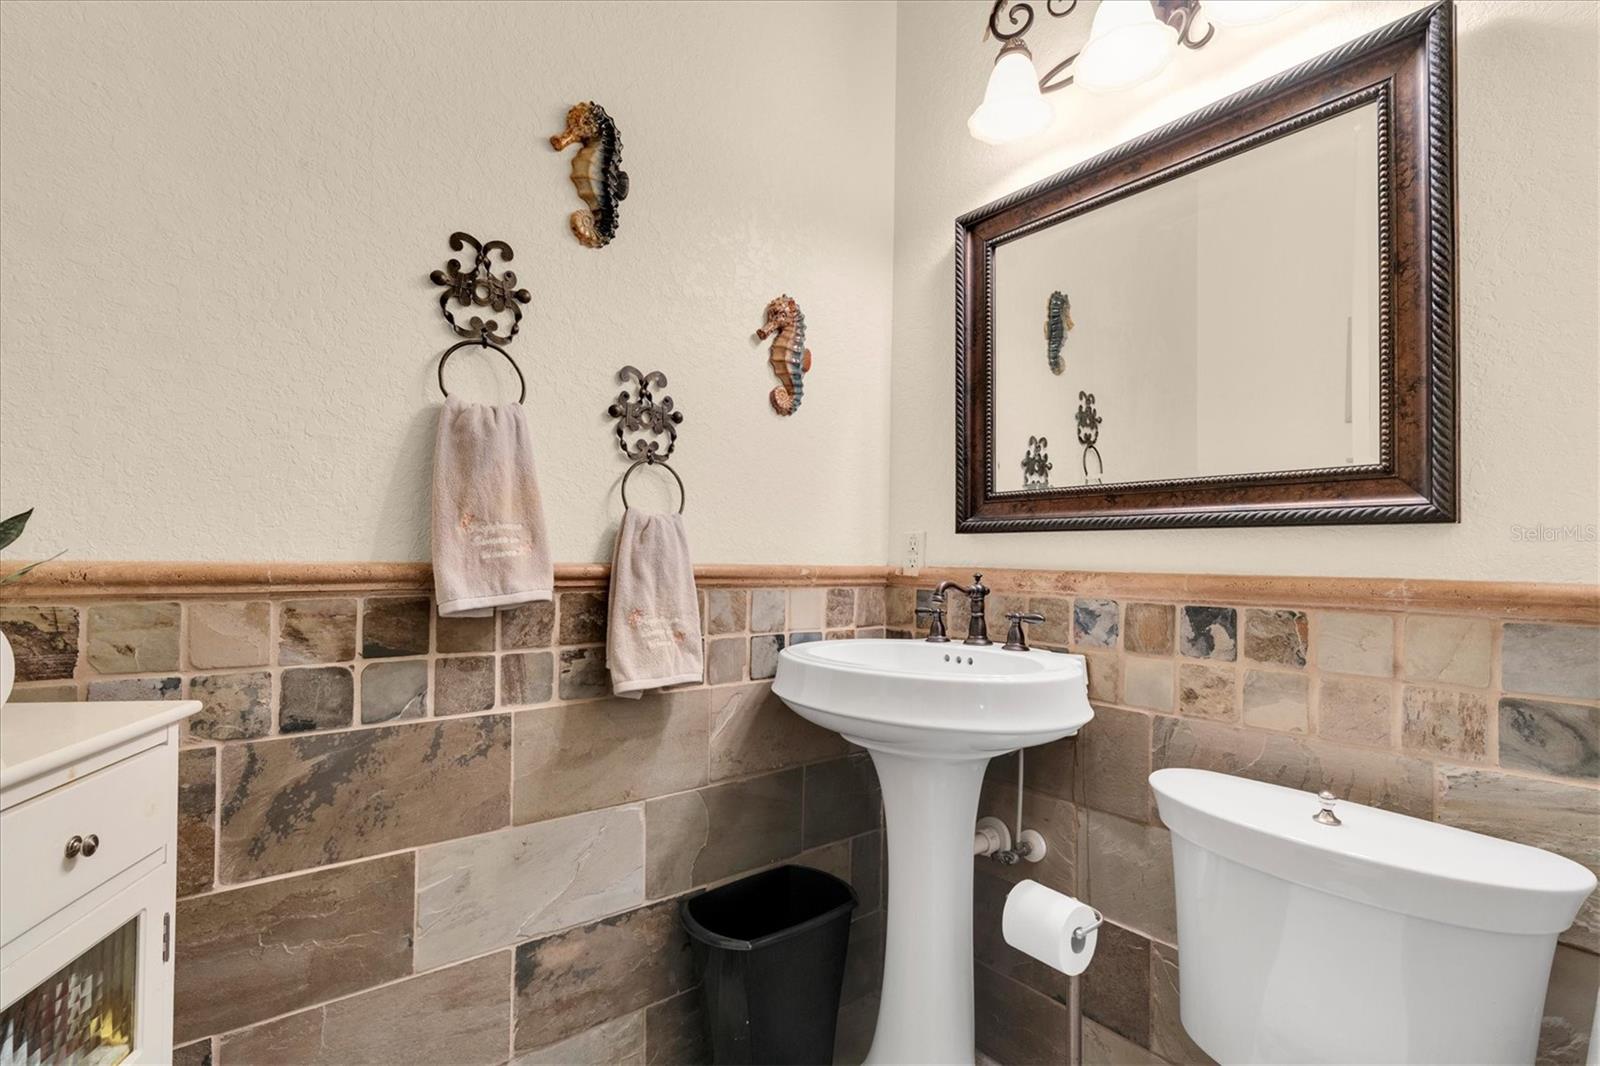
Baths6 + 2 half
HOA$618 / annually
CDDNo
Garage3-car
Stories2
Days on market141
CountyPinellas
Flood zoneAE (verify)
ListedApr 29, 2026

Features & property details

Interior

Full baths4
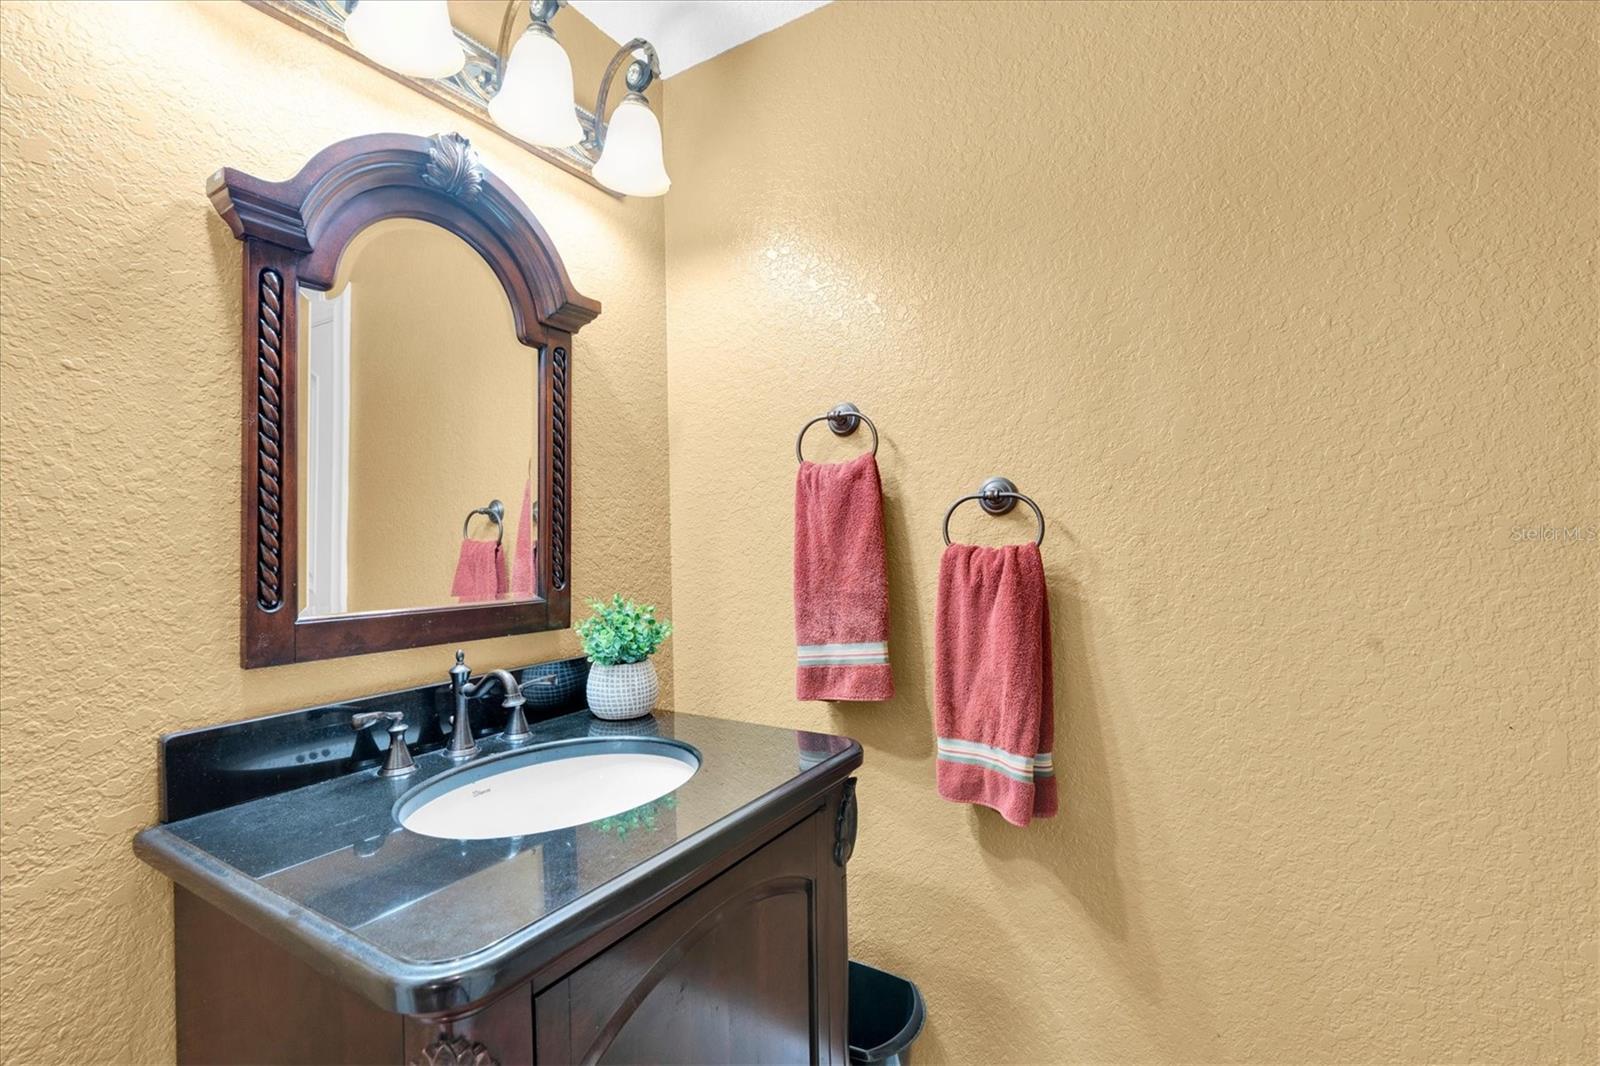
Half baths2
Rooms8
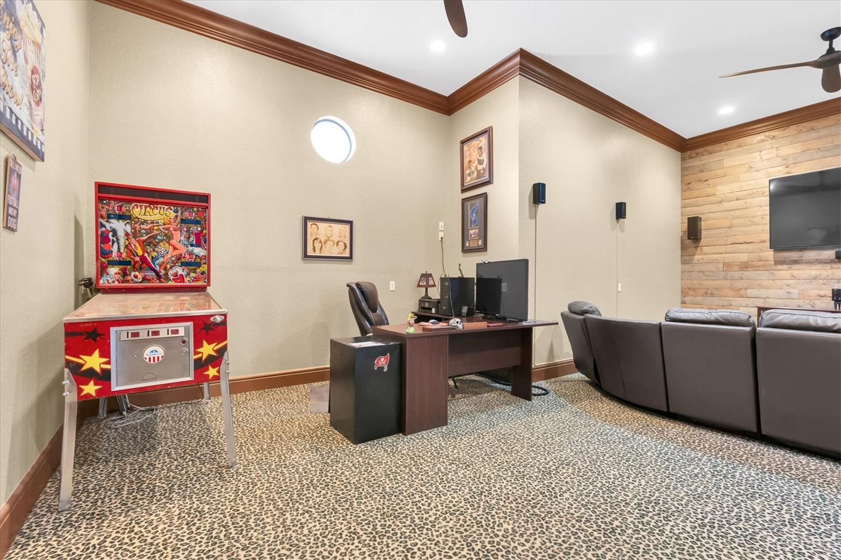
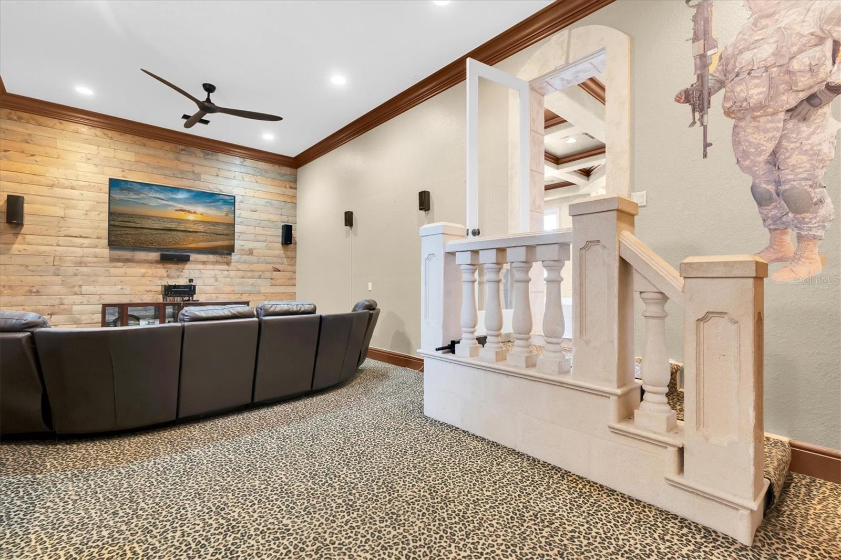
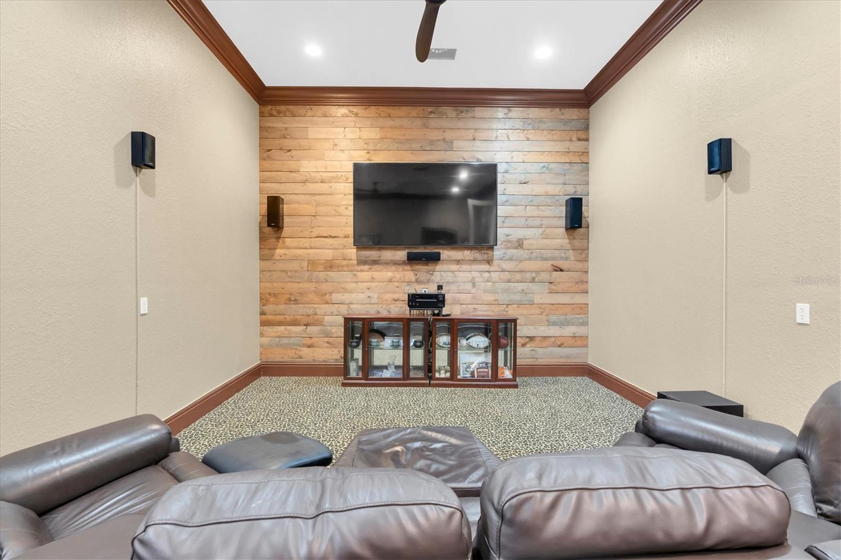
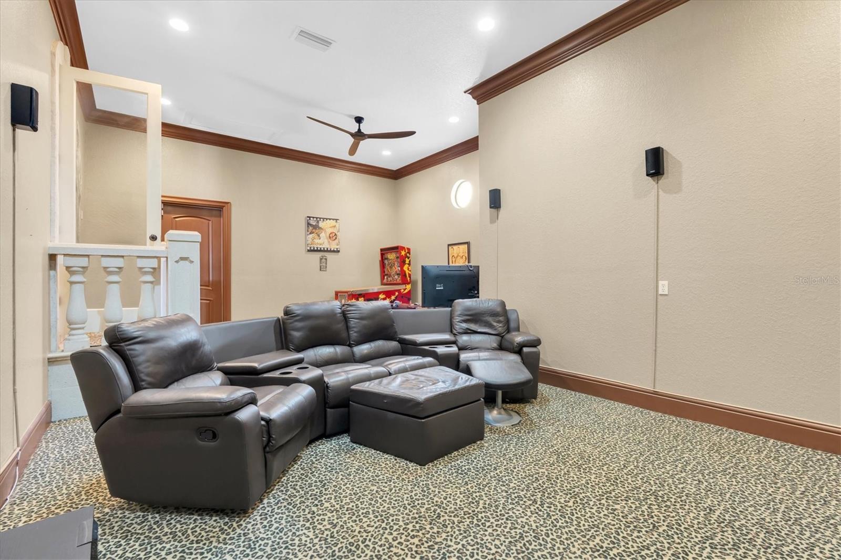
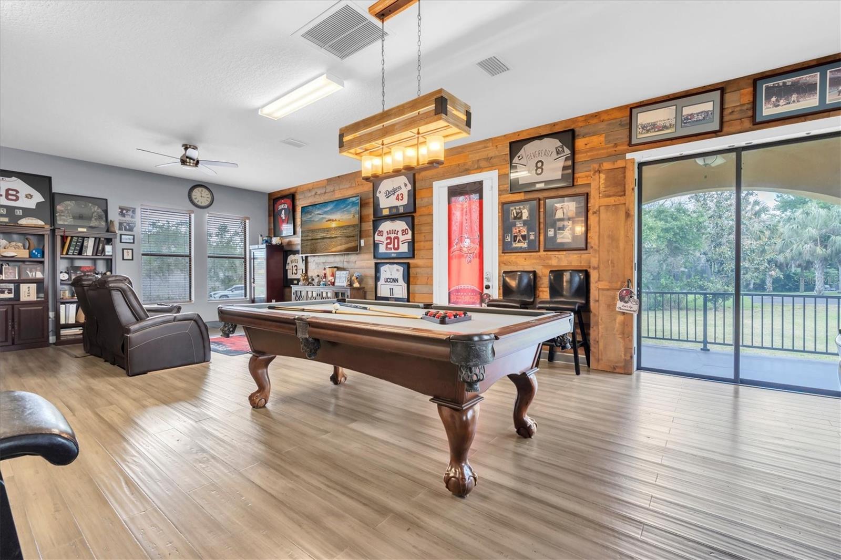
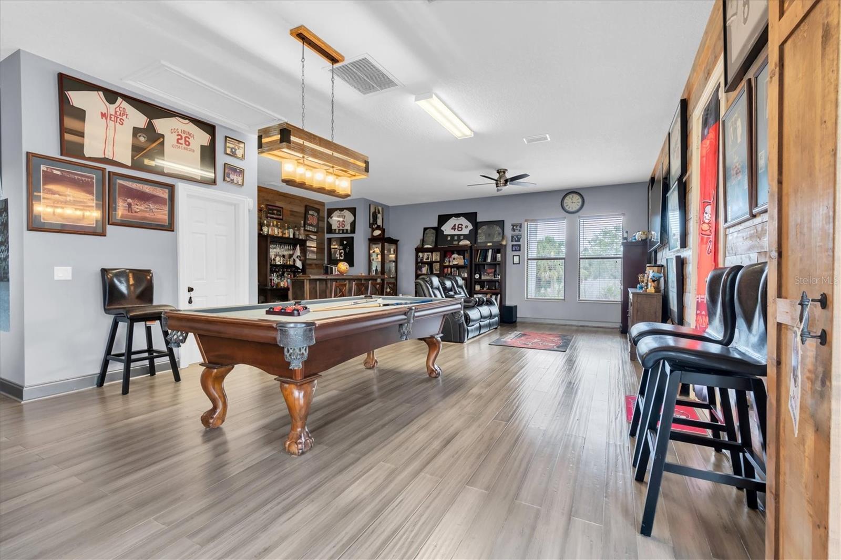
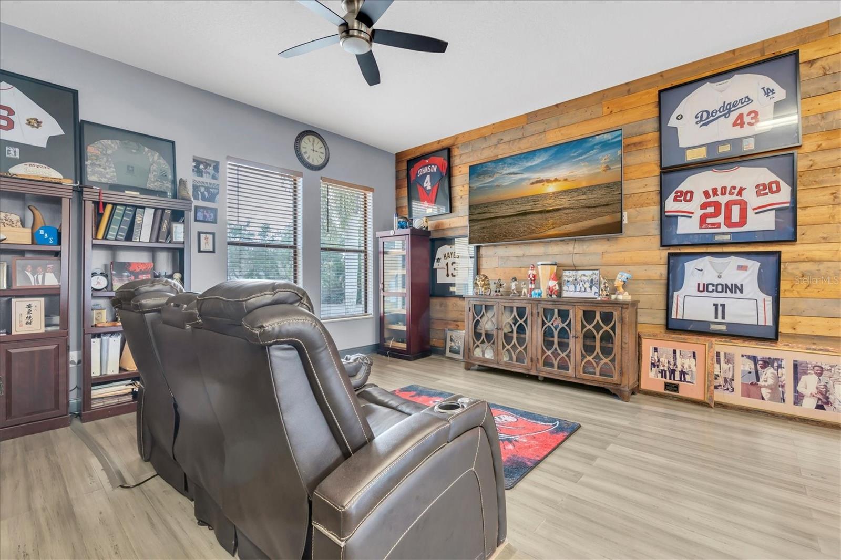
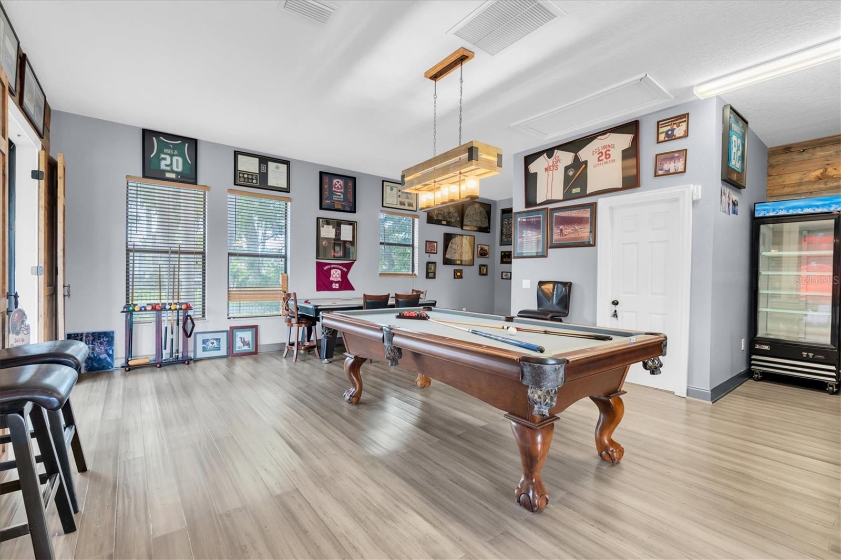
Additional roomsBonus Room,Breakfast Room Separate,Den/Library/Office,Family Room,Formal Dining Room Separate,Formal Living Room Separate,Great Room,Inside Utility,Interior In-Law Suite w/Private Entry,Media Room
FlooringCarpet, Ceramic Tile, Travertine, Wood
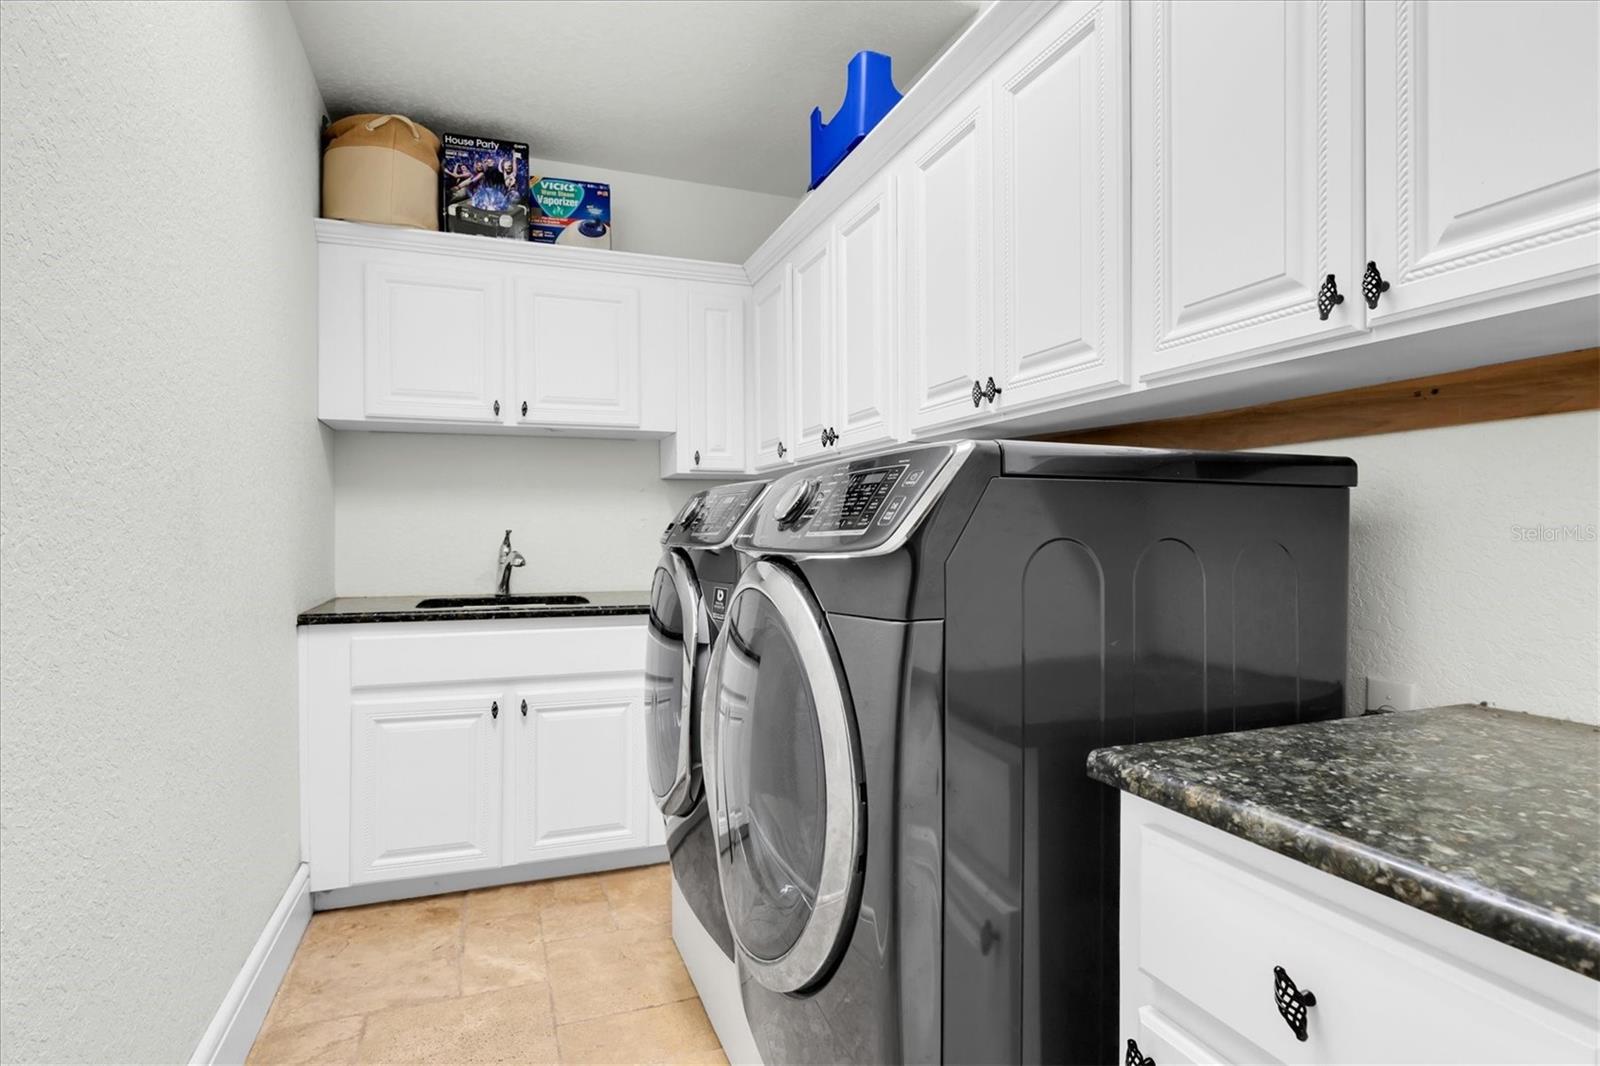
AppliancesBuilt-In Oven, Convection Oven, Dishwasher, Dryer, Ice Maker, Indoor Grill, Microwave, Range, Refrigerator, Tankless Water Heater, Touchless Faucet, Washer, Wine Refrigerator
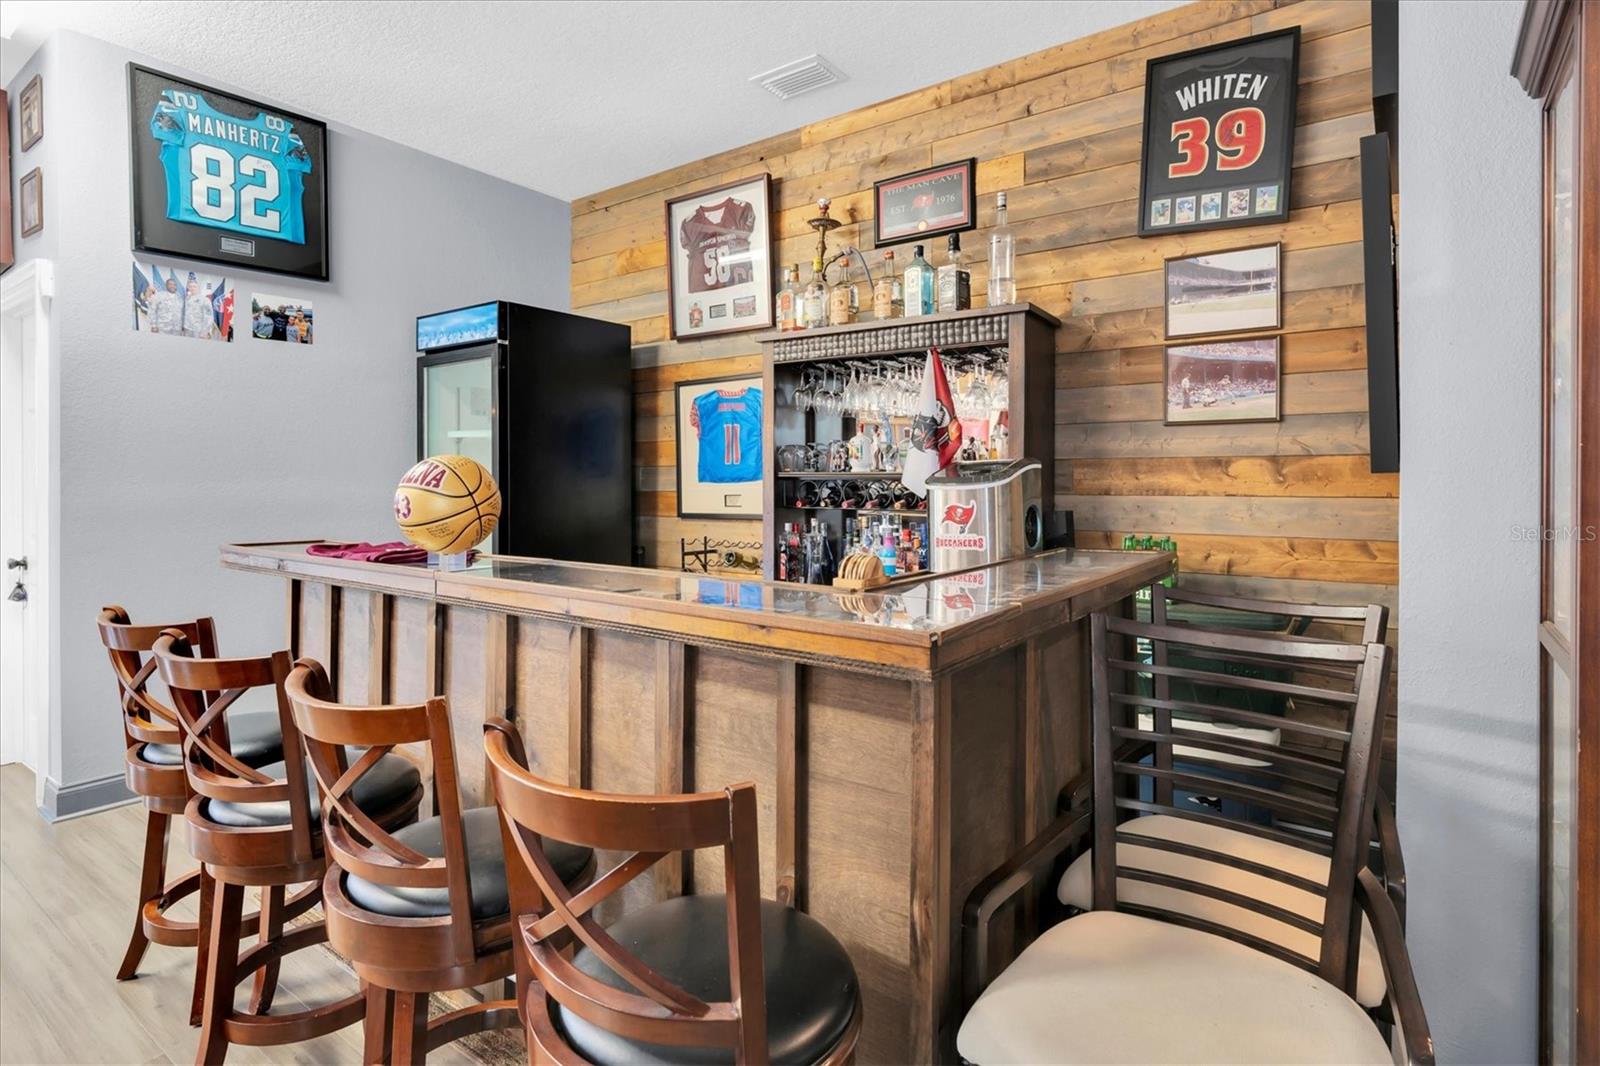
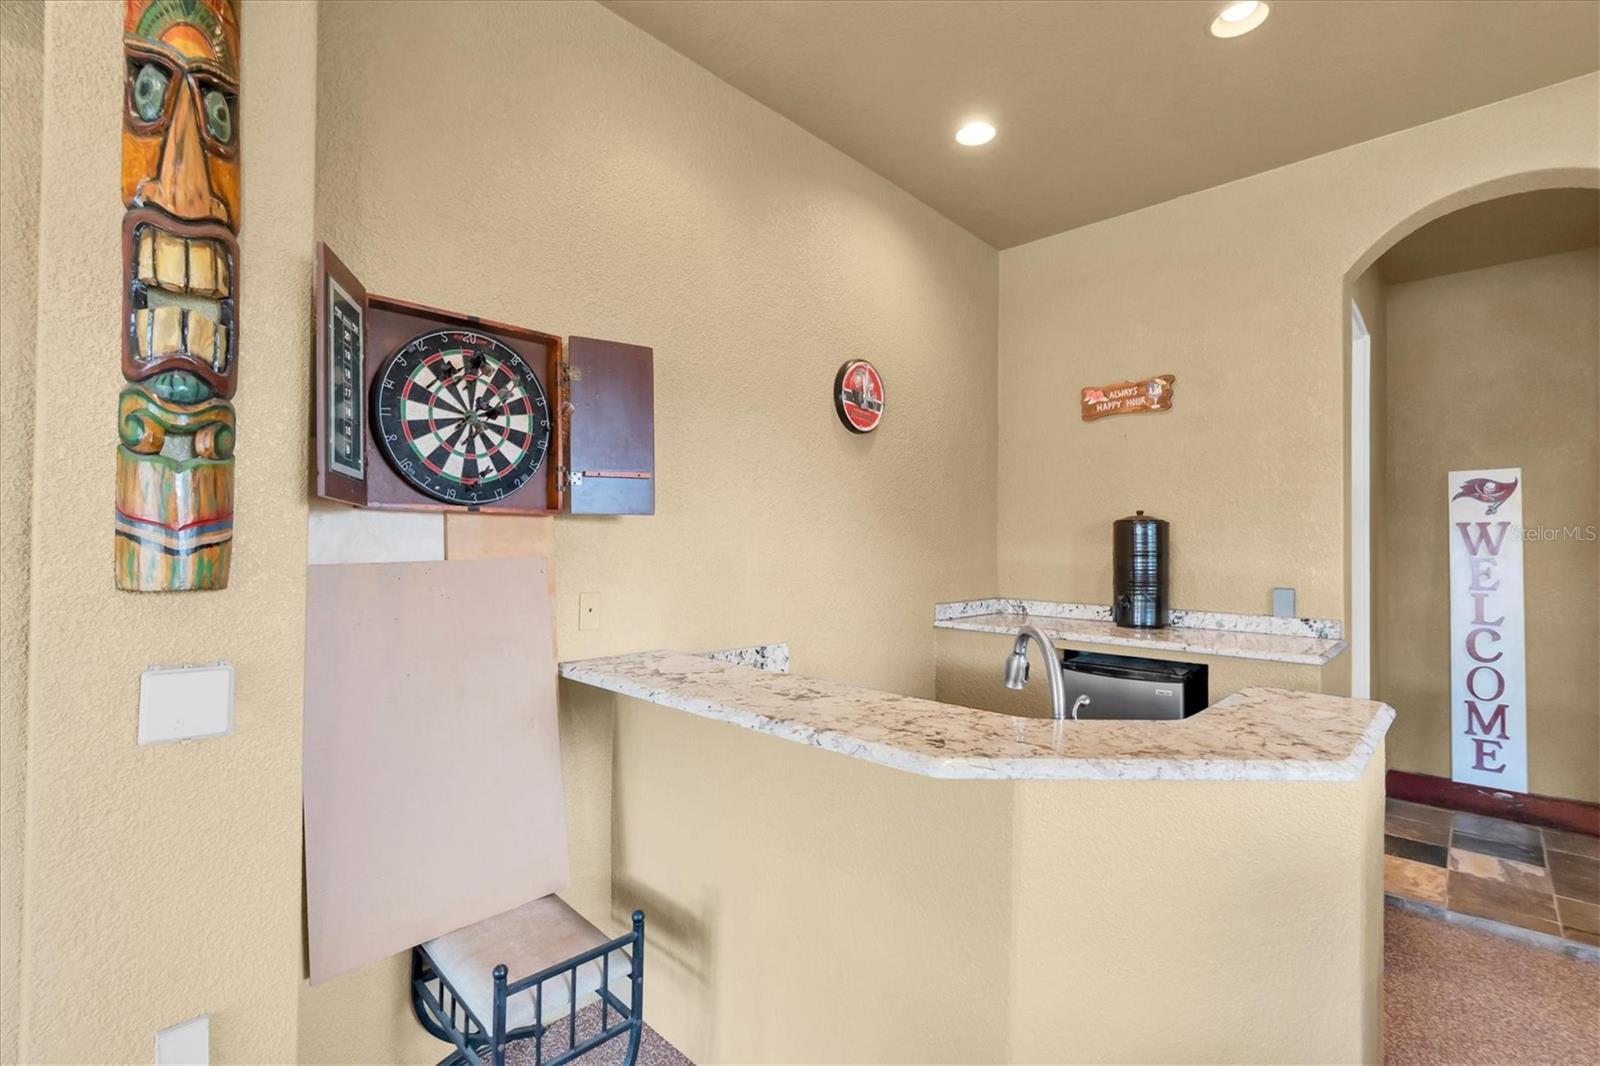
Interior featuresCeiling Fans(s), Central Vaccum, Coffered Ceiling(s), Crown Molding, Dry Bar, Eat-in Kitchen, High Ceilings, Kitchen/Family Room Combo, Living Room/Dining Room Combo, Open Floorplan, Primary Bedroom Main Floor, Solid Surface Counters, Solid Wood Cabinets, Split Bedroom, Stone Counters, Thermostat, Vaulted Ceiling(s), Walk-In Closet(s), Window Treatments
LaundryElectric Dryer Hookup, Inside, Laundry Chute, Laundry Room, Washer Hookup
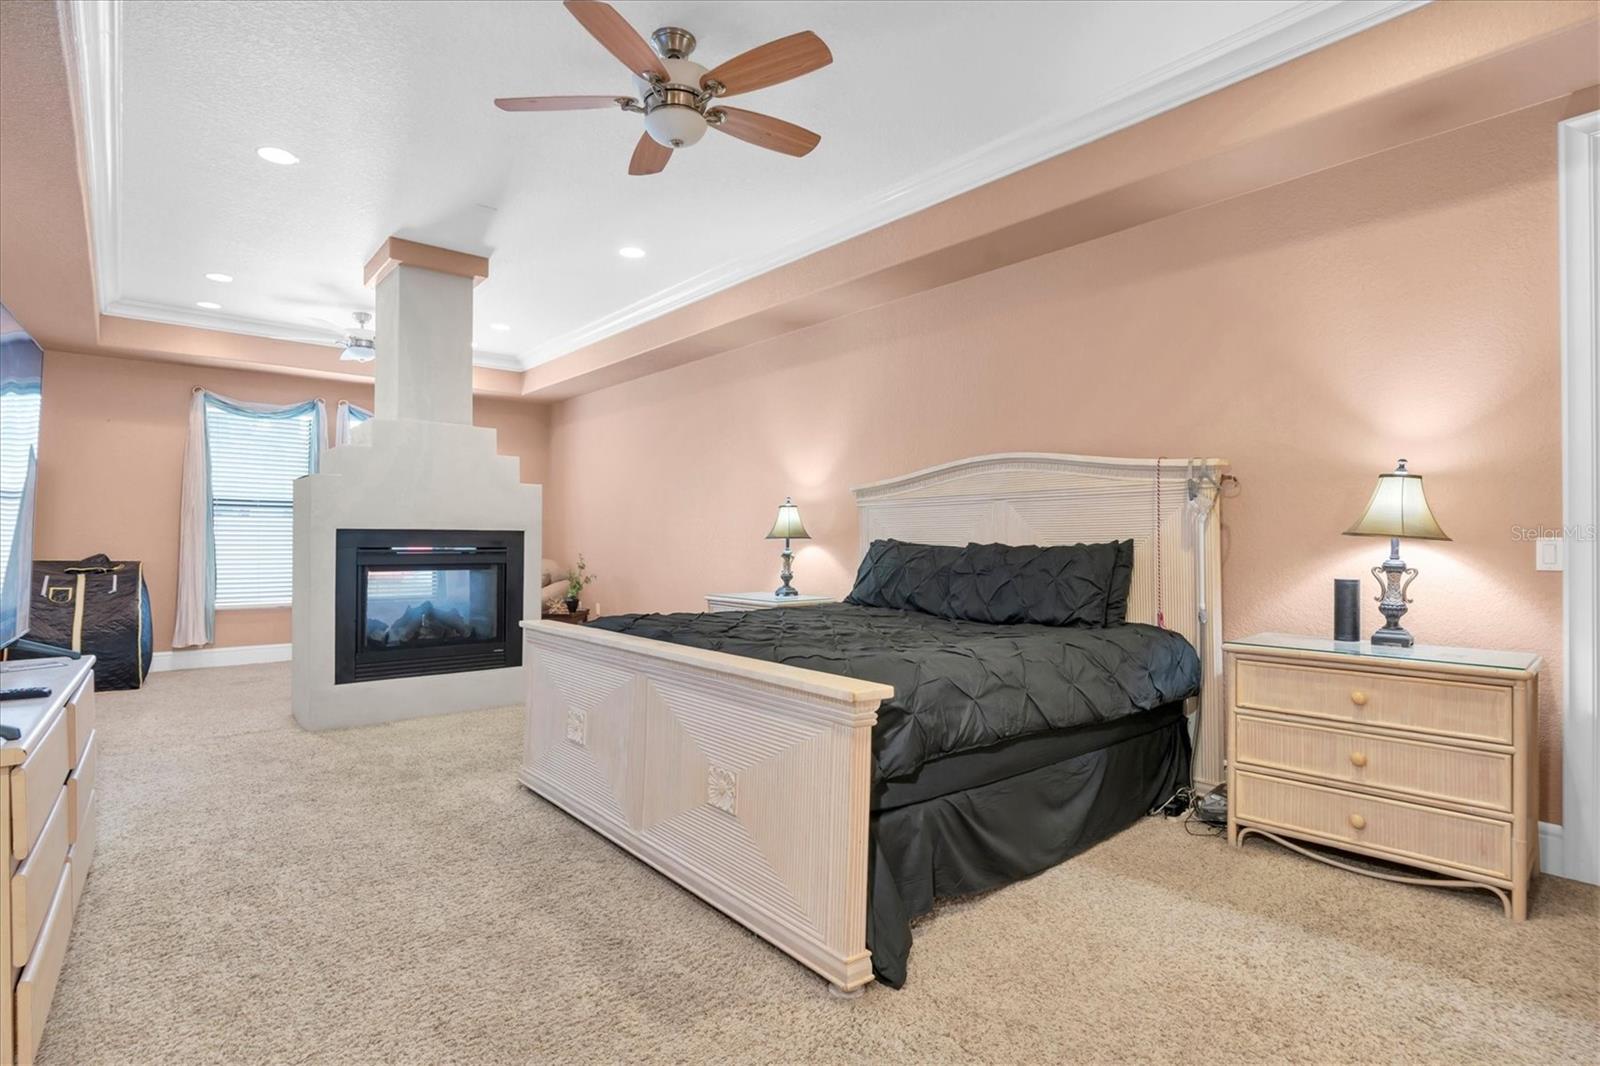
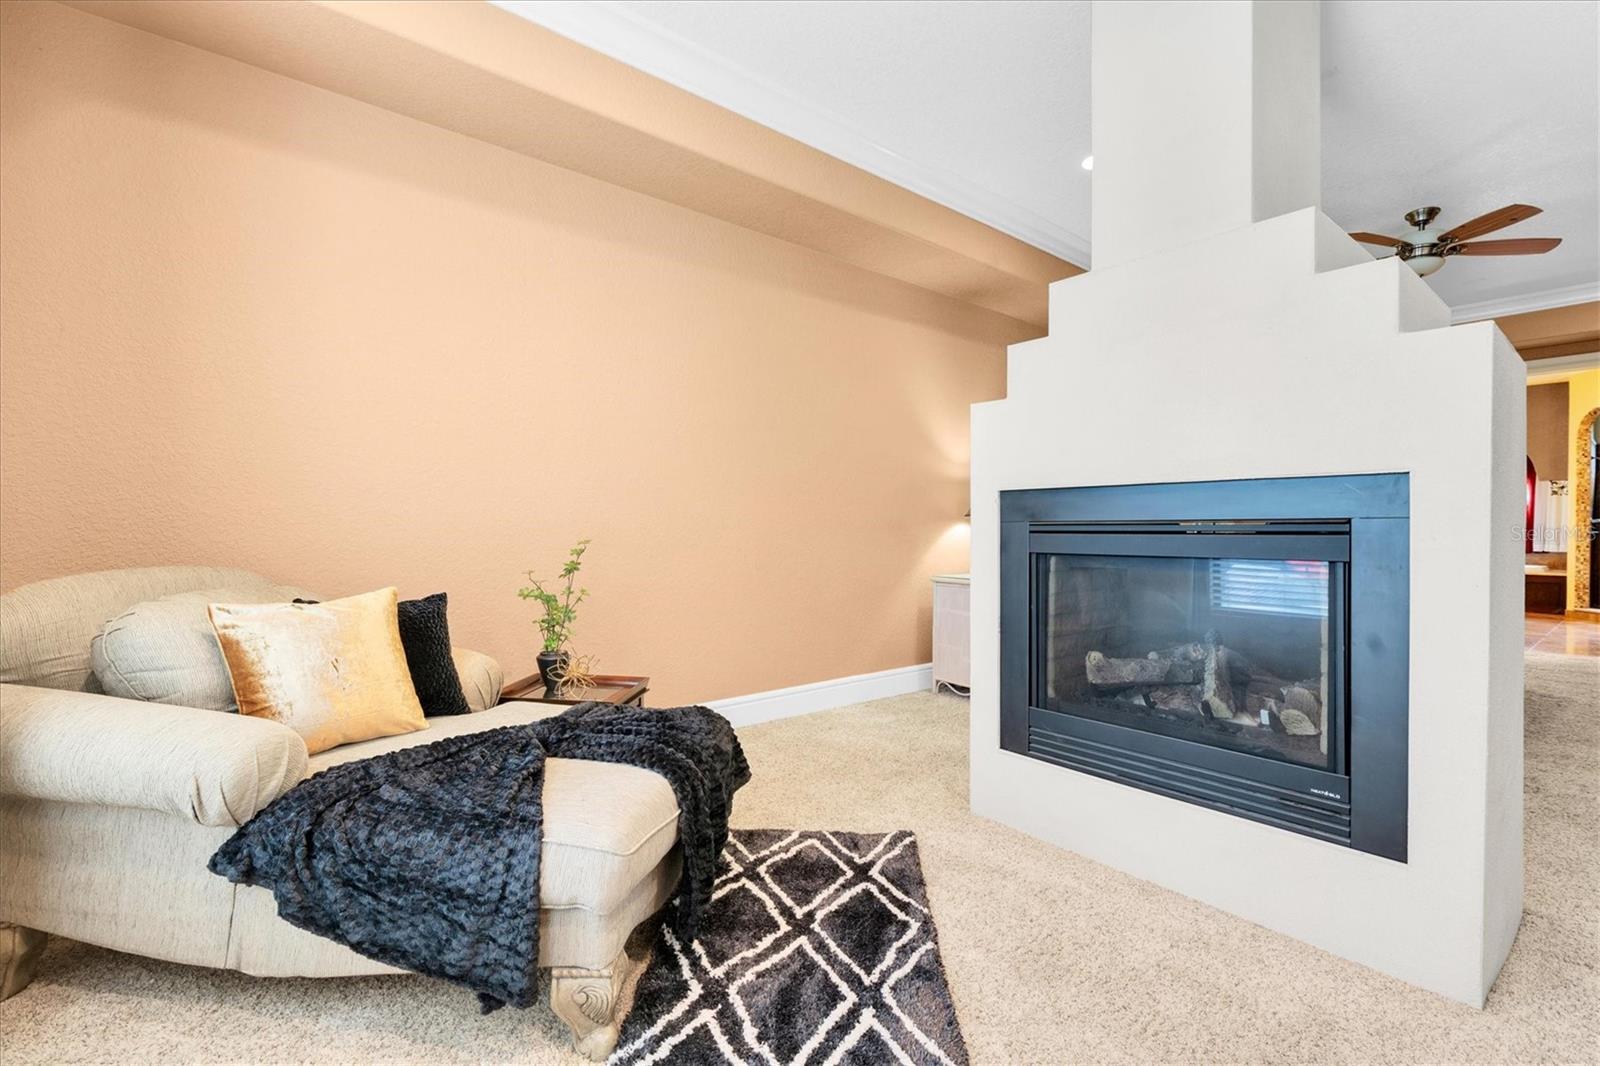
FireplaceYes
Fireplace featuresGas, Living Room, Outside, Primary Bedroom
WindowsBlinds, Display Window(s), Drapes, Window Treatments
CoolingCentral Air
HeatingCentral, Solar
In-law suite1
In-law suite details1 Bathroom,Attached,Private Entrance,Studio

Exterior & lot

Exterior featuresBalcony, Outdoor Grill, Outdoor Kitchen
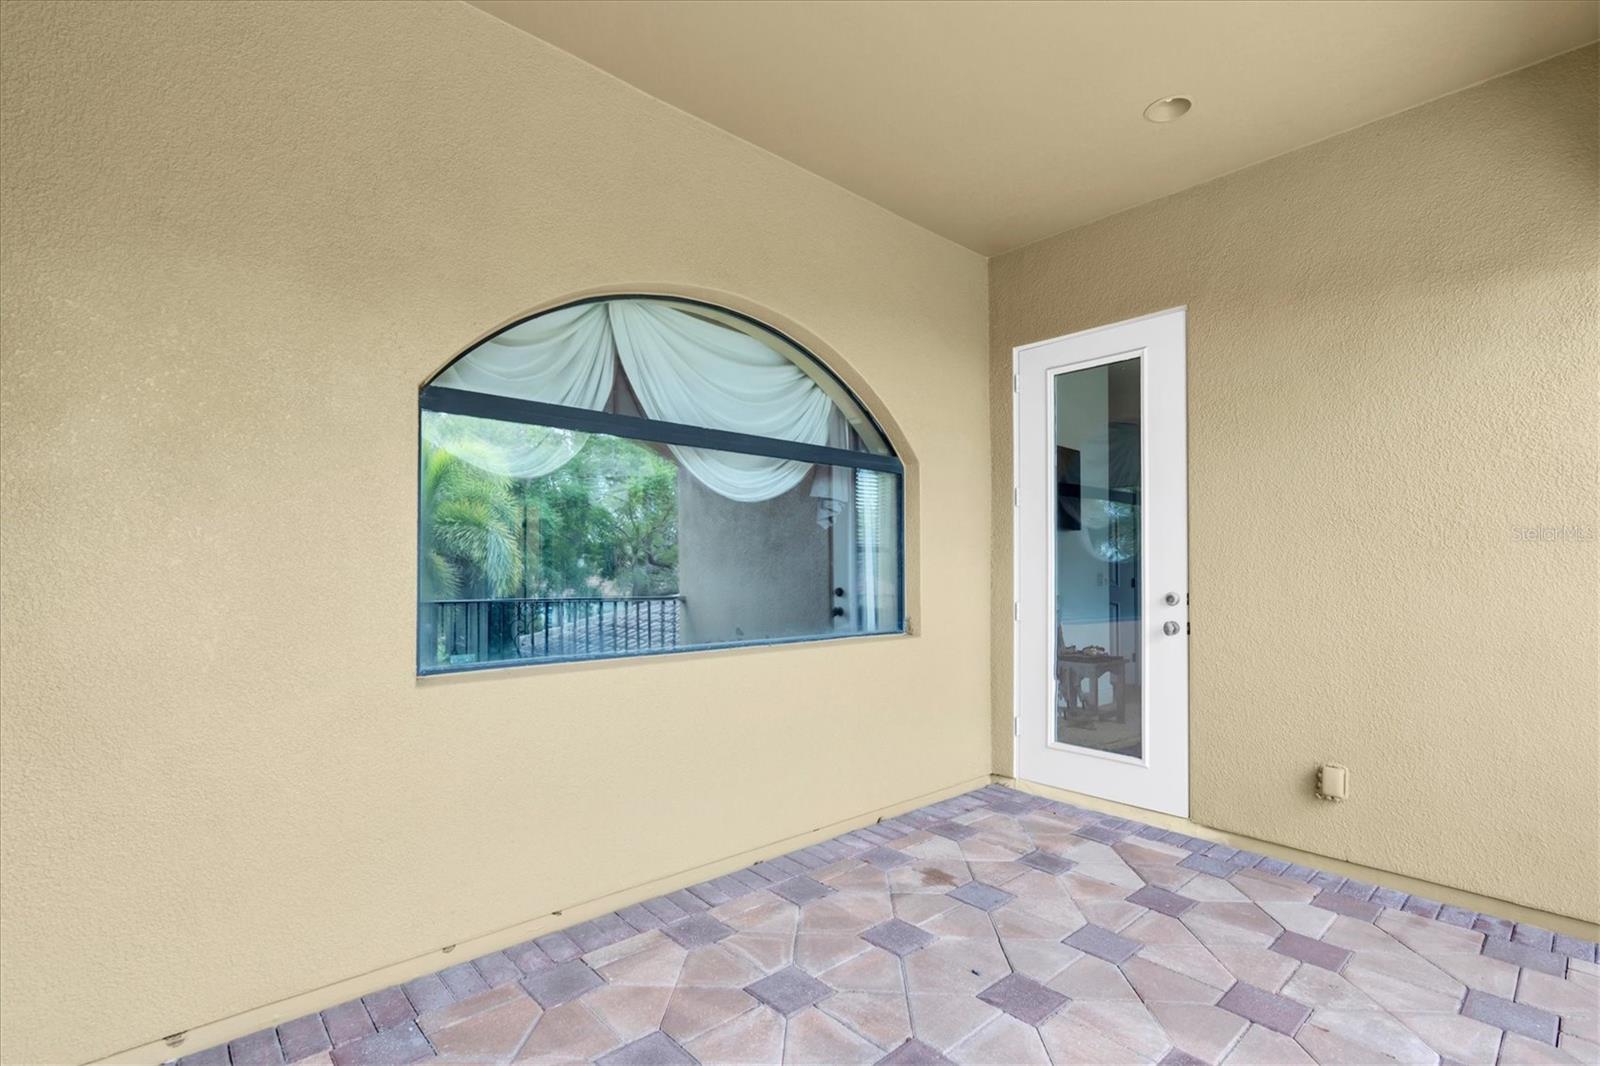
Patio & porchCovered, Patio, Porch, Rear Porch, Screened, Side Porch
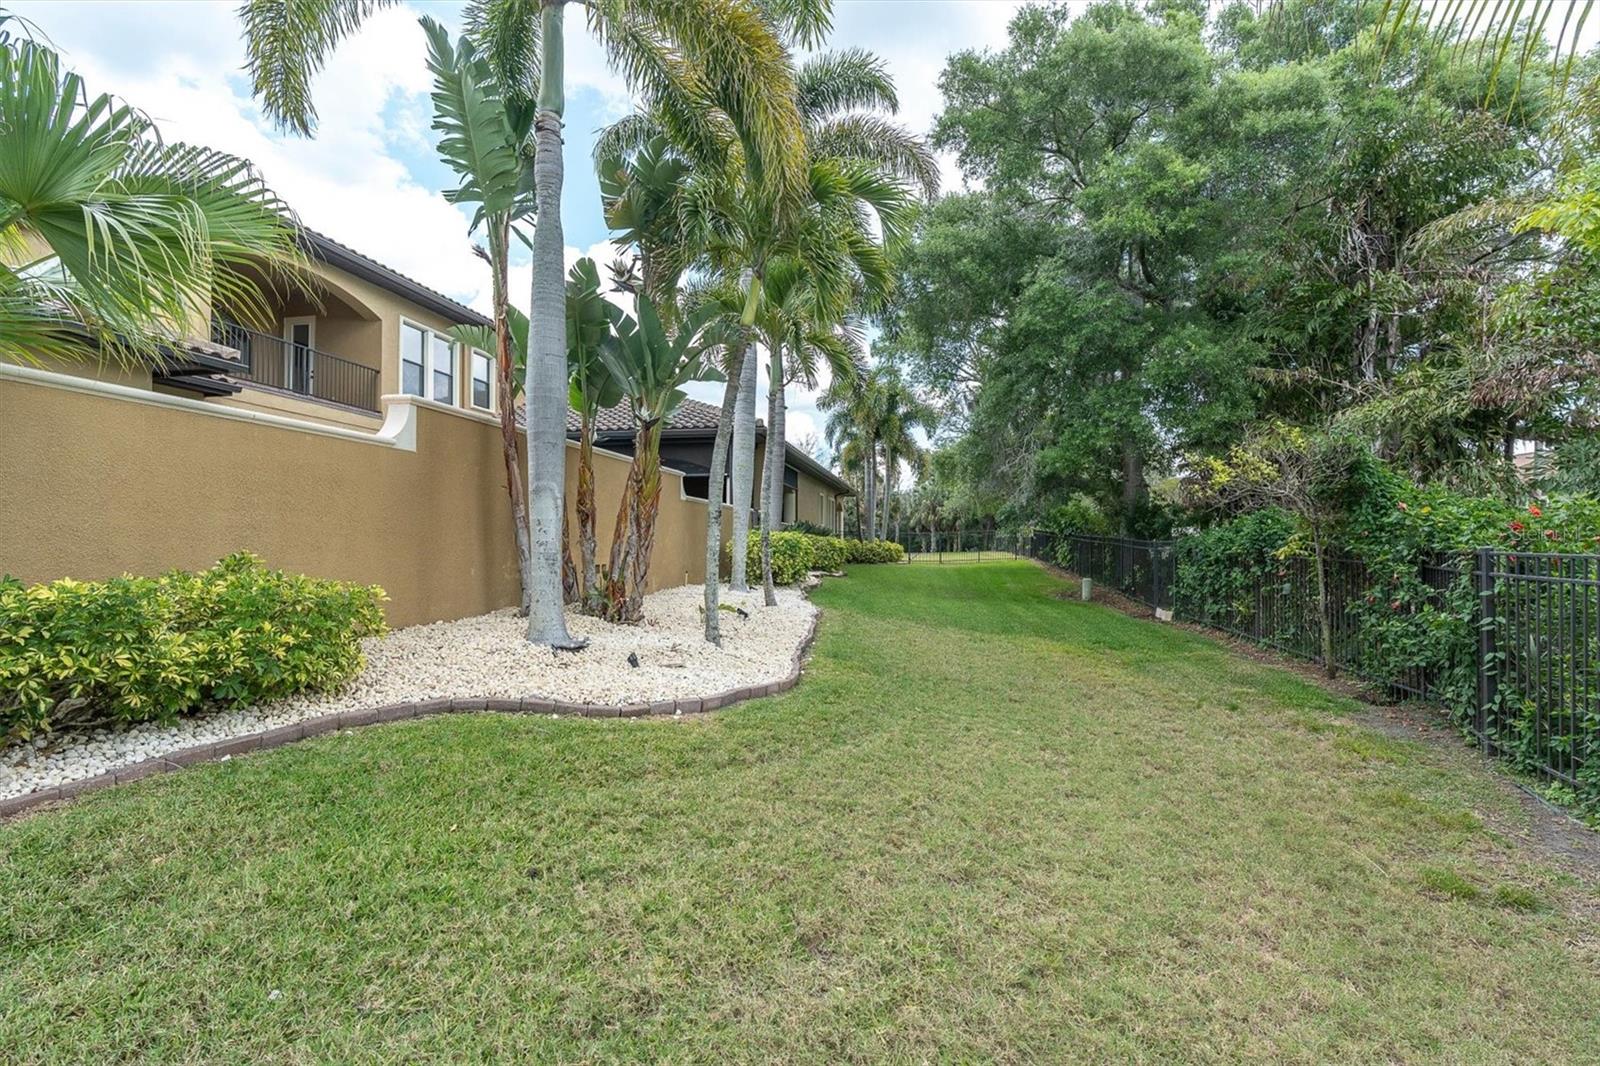
FencingMasonry
ViewWater
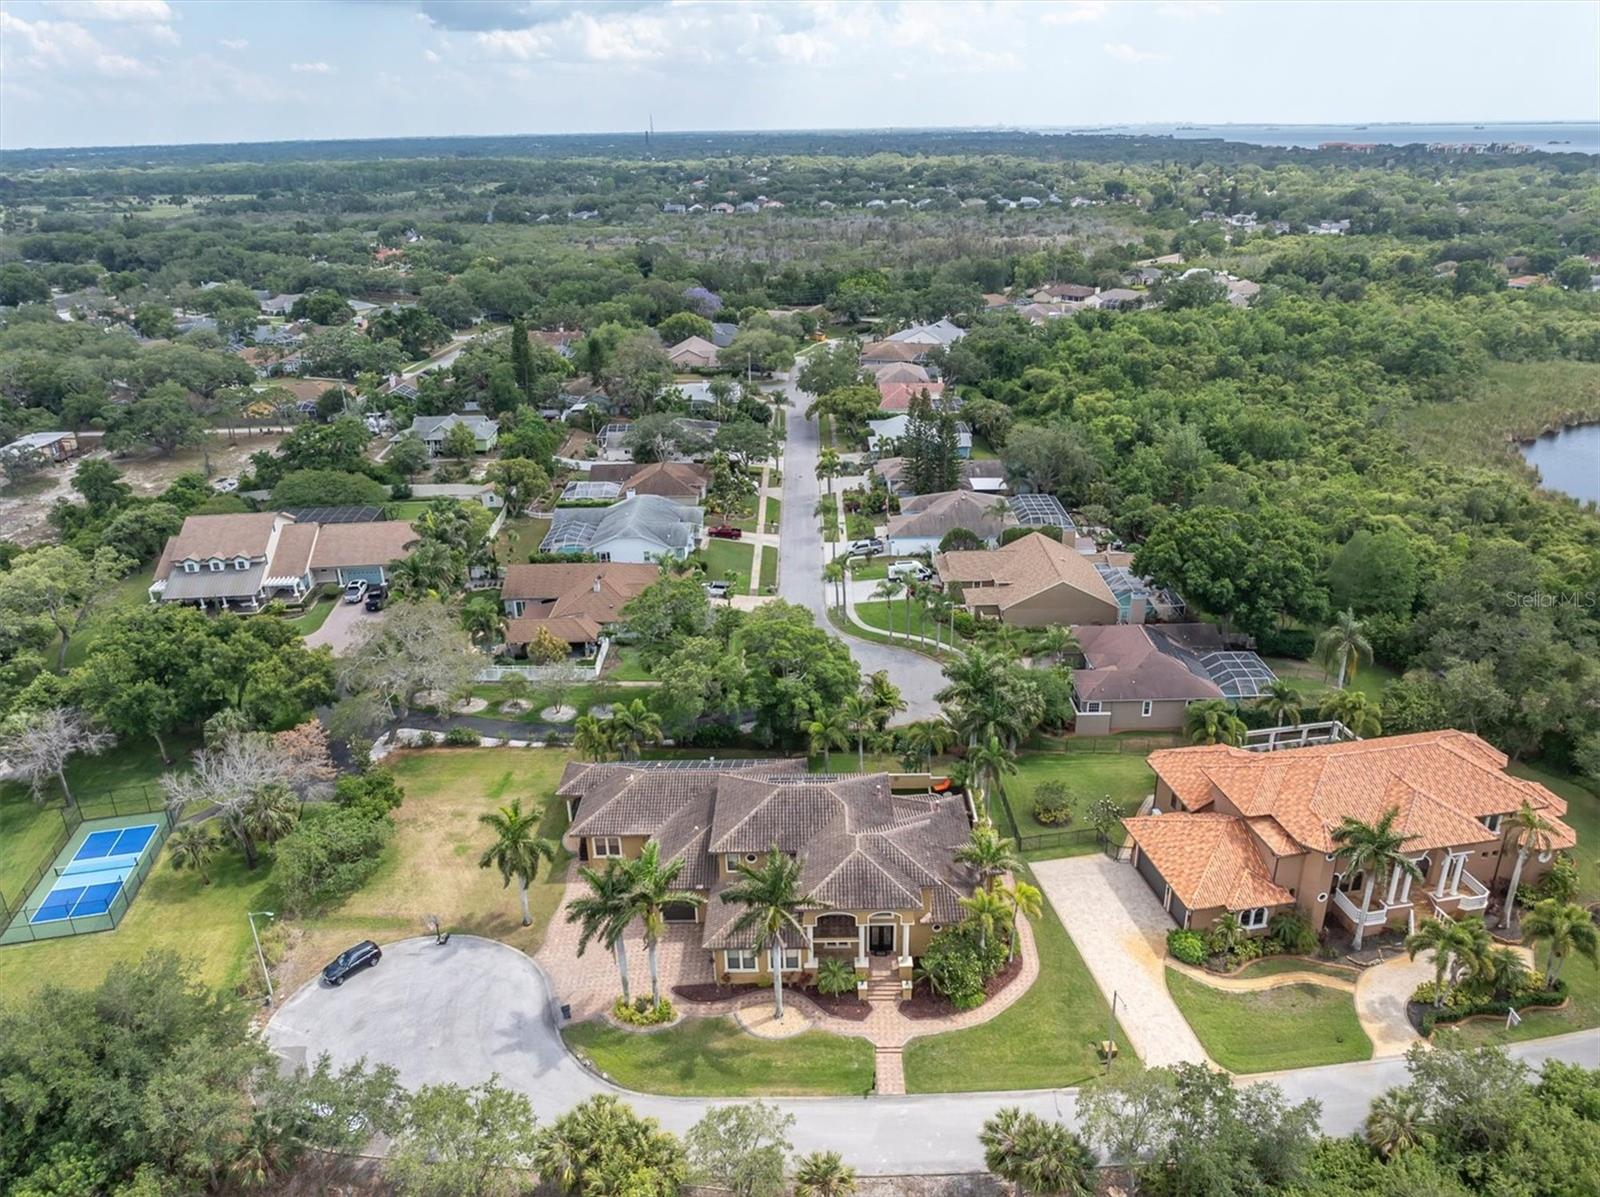
Lot featuresConservation Area, Cul-De-Sac, Flood Insurance Required, Flood Zone, Street Dead-End
Lot dimensions200x133
VegetationMature Landscaping, Trees/Landscaped
Other structuresOutdoor Kitchen
FacesNorth
Road surfaceAsphalt

Construction

StyleCustom, Mediterranean
ConstructionStucco
FoundationBlock, Slab
RoofConcrete, Tile
ConditionCompleted
Living area sourcePublic Records
Building area (sq ft)7,938

Parking

GarageYes
Attached garageYes
CarportNo
Parking featuresElectric Vehicle Charging Station(s), Garage Door Opener, Garage Faces Side, Oversized

Pool & water

PoolGunite, Heated, In Ground, Salt Water, Tile
SpaNo
Water viewLake
Waterfront feet0
Dock0

Community & HOA

AssociationAshland Estates Homeowner's Association
HOA fee$617.5
HOA frequencyAnnually
Fee requirementRequired
Approval required0
Total monthly fees$51.46
Total annual fees$617.5
Community featuresStreet Lights
55+ communityNo
PetsCats OK, Dogs OK
Minimum leaseNo Minimum
Lease restrictions0

Utilities & efficiency

UtilitiesBB/HS Internet Available, Cable Available, Electricity Available, Fire Hydrant, Natural Gas Available, Phone Available, Public, Sewer Available, Water Available
SewerPublic Sewer
Water sourcePublic
Energy generationSolar
Solar ownershipOwned Outright

Financial & terms

CDD0
Tax year2,025
Homestead1
Listing termsCash, Conventional, Other, VA Loan
OwnershipFee Simple
Special conditionsNone
PossessionClose Of Escrow
ZoningRESIDENTIA
OccupantOwner
MLS area34689 - Tarpon Springs

Where it sits

Approximate location shown. Exact address available on request per listing brokerage.

Schools

ElementarySunset Hills Elementary-PNPinellas County
MiddleTarpon Springs Middle-PNPinellas County
HighTarpon Springs High-PNPinellas County

School assignments change; verify with the district before relying on them.
Where you'd be
INNESS PARK EXT, Florida

TARPON SPRINGS · Pinellas County

MLS# MFRTB8506106Listing courtesy of EXP REALTY, LLCLast updated Sep 25, 2026, 10:28 AM
$1,900,0001067 ASHLAND AVE · TARPON SPRINGS
TourAsk