 48 photos · 3D tour
1 / 48
Pending93 days on market
$425,000
13511 WILLOW BLUESTAR LOOPRIVERVIEW, FL 33579SOUTH FORK TR V PH 2 · Single Family Residence
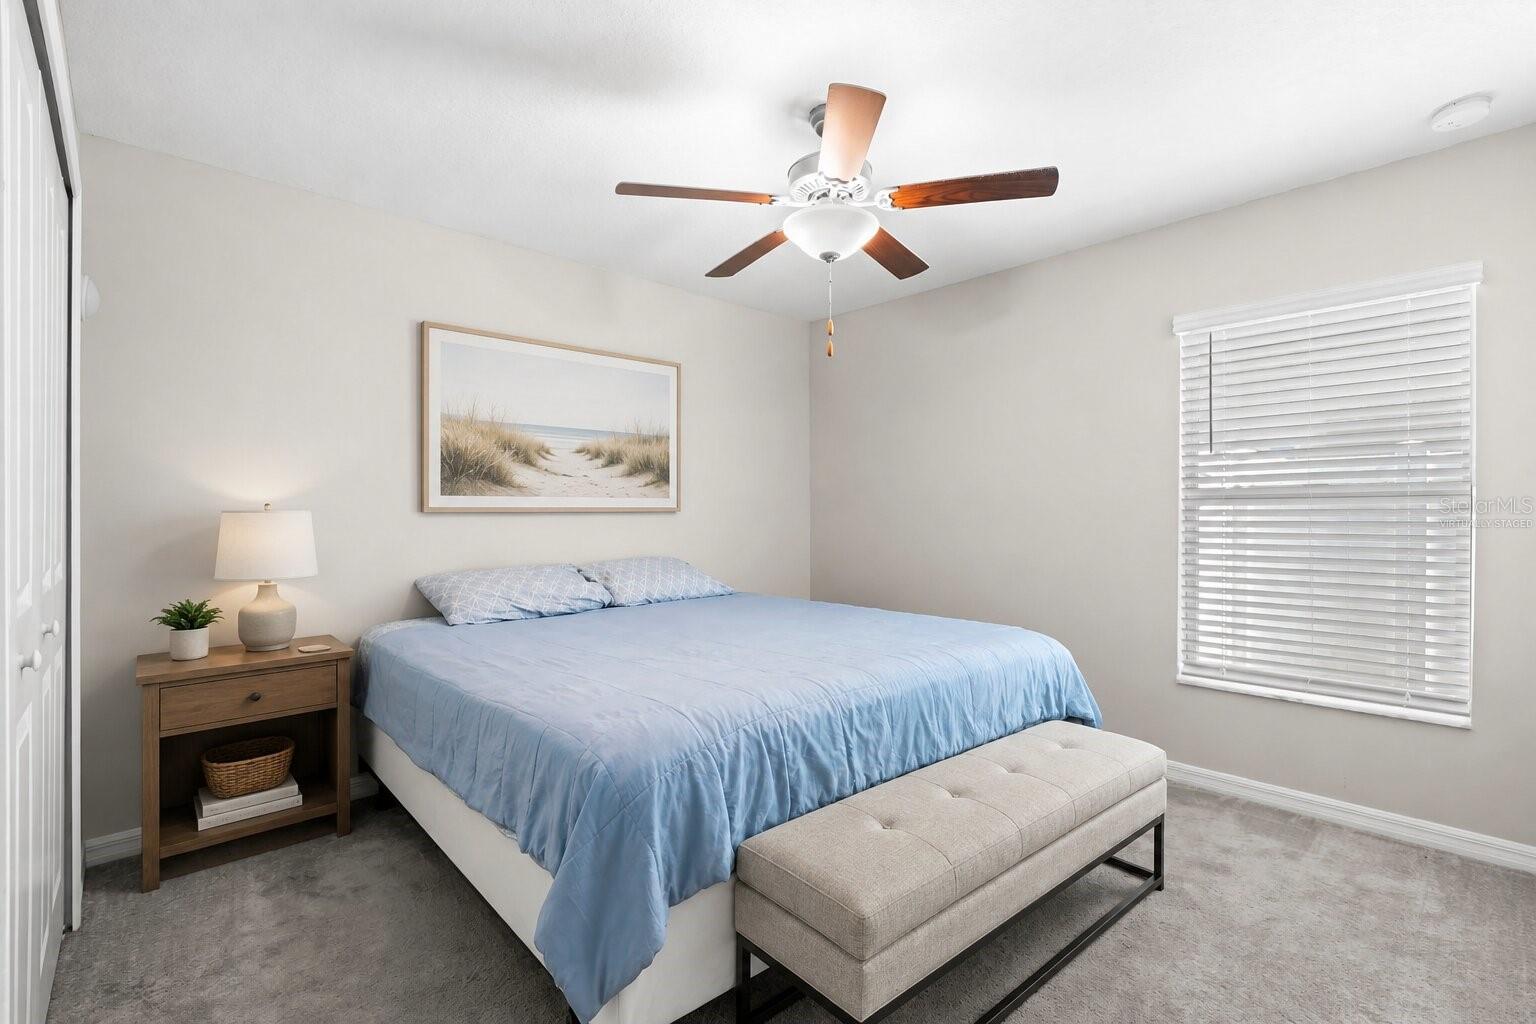
4Beds
2Baths
2,270Sq ft
0.2 acLot
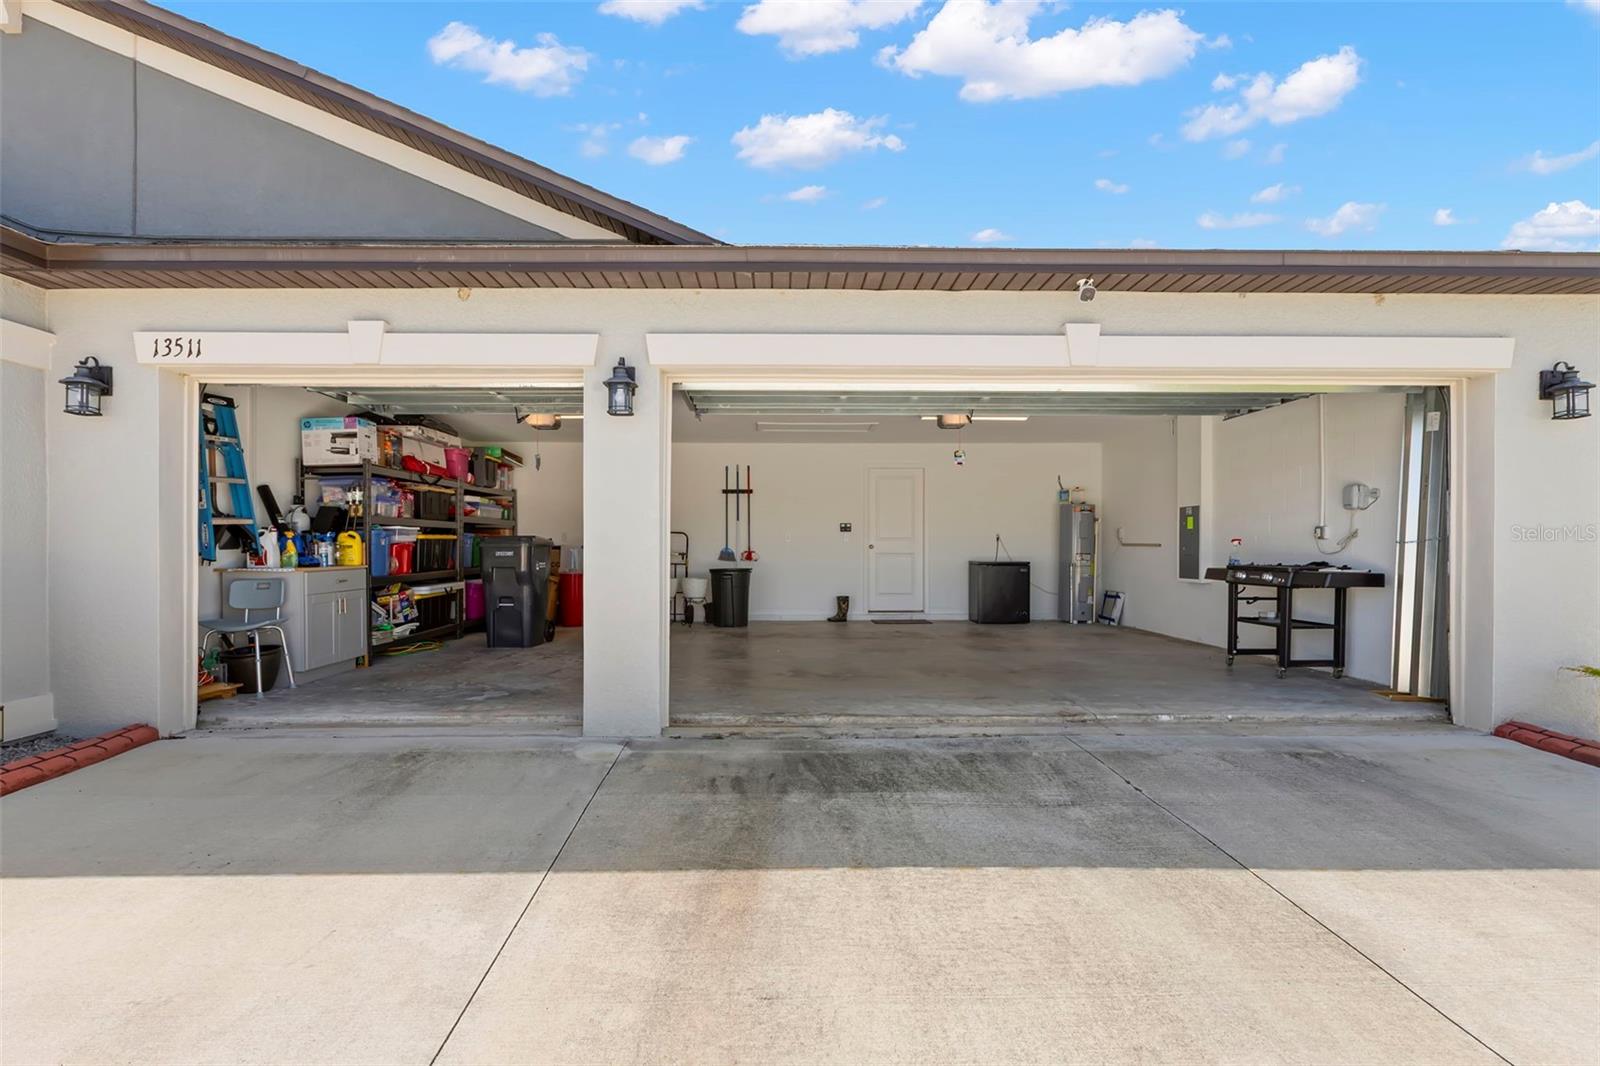
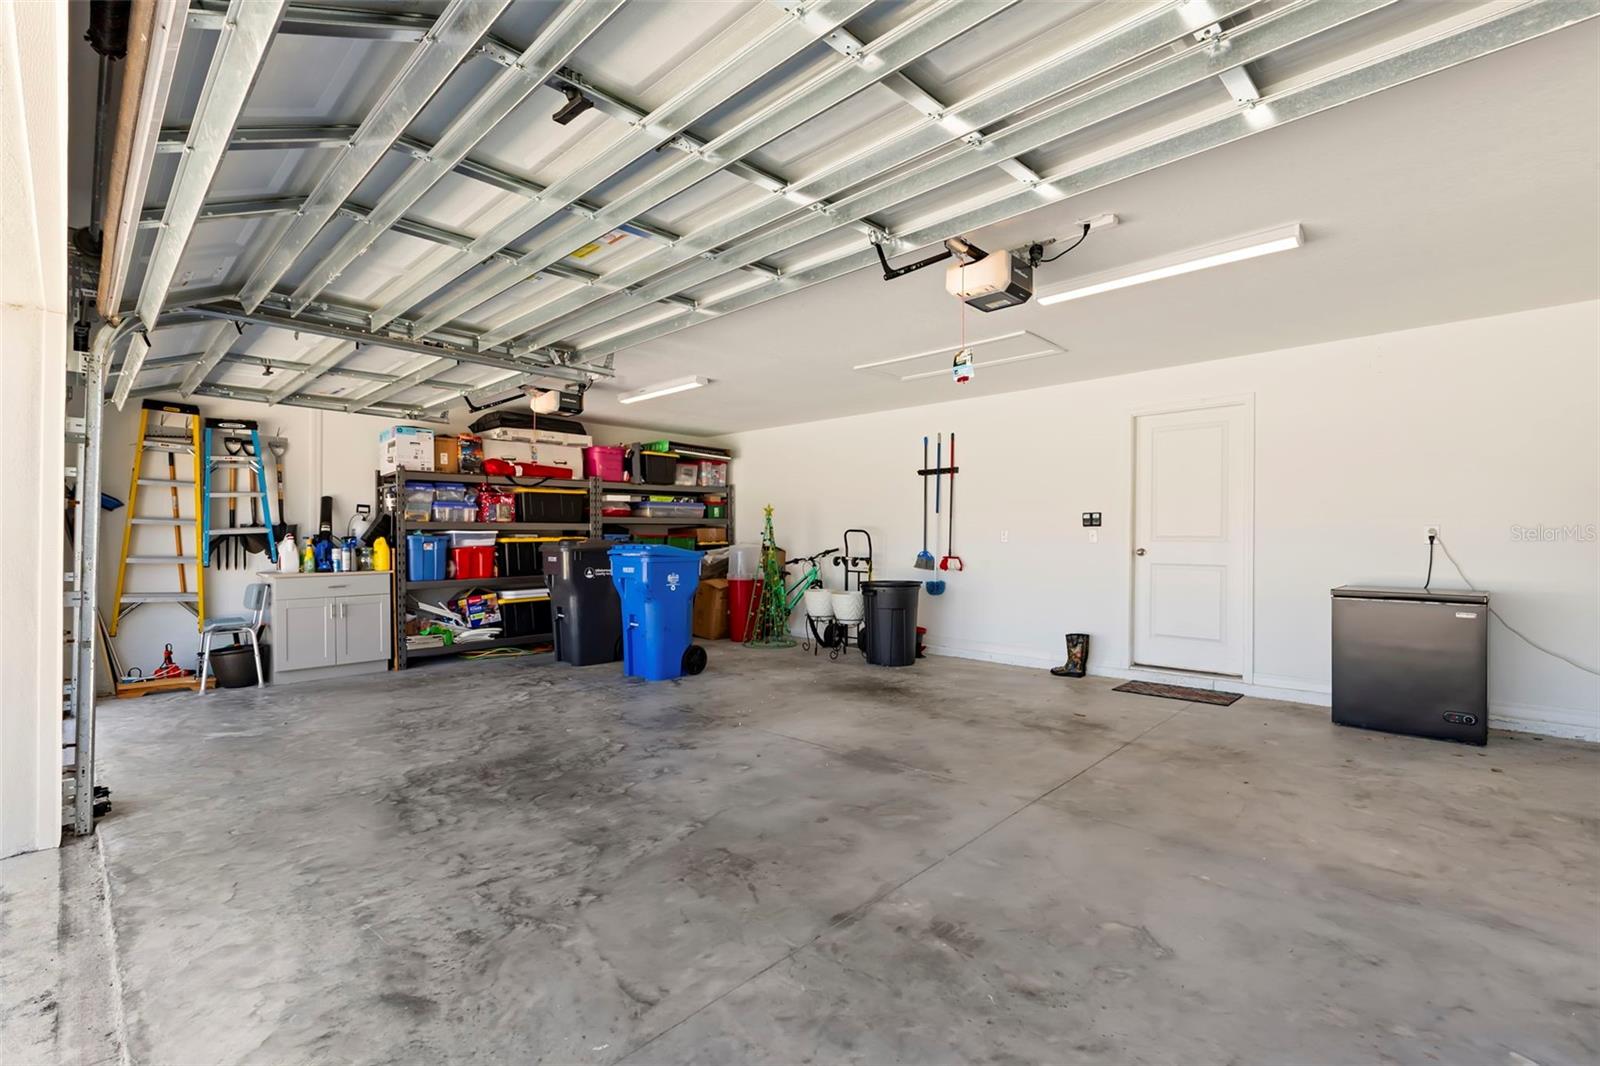
3-carGarage
2021Built
About this home
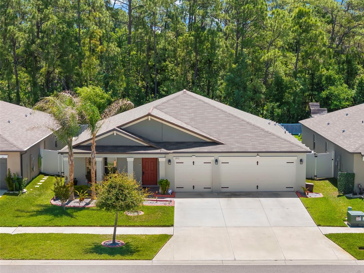
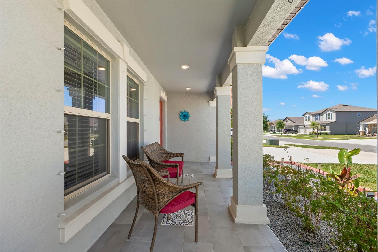
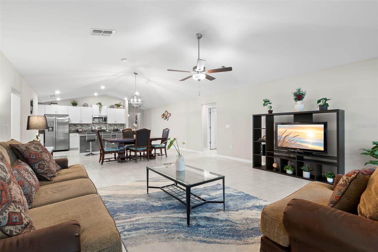
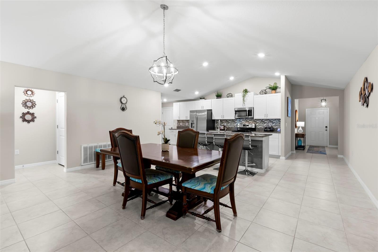
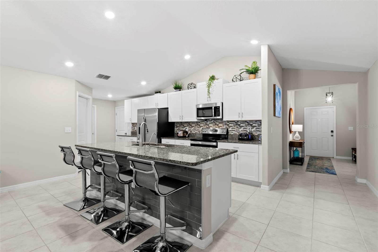
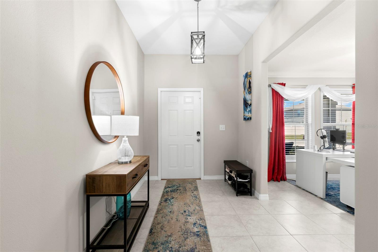
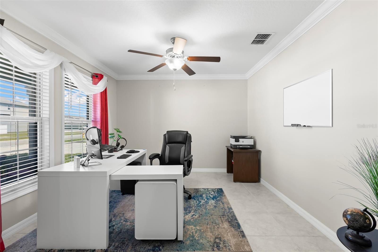
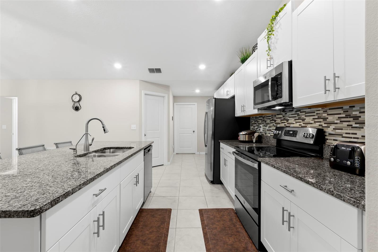
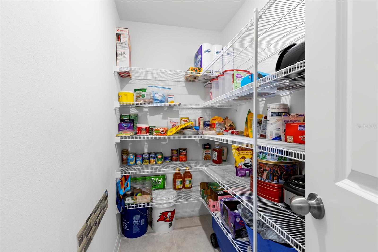
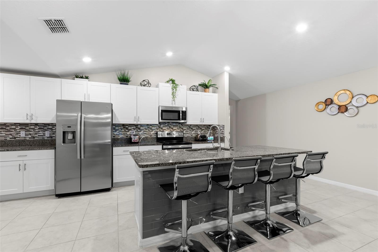
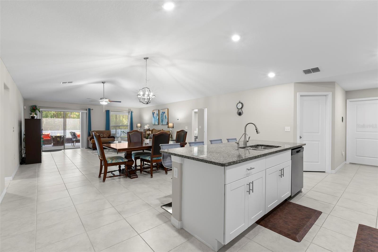
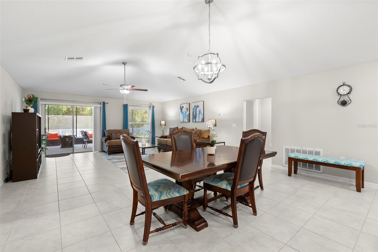
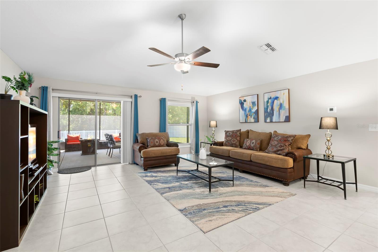
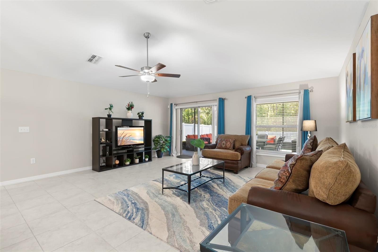
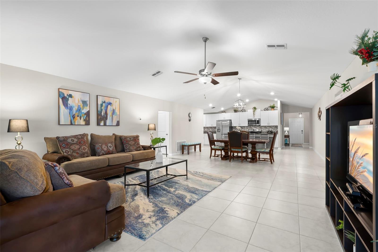
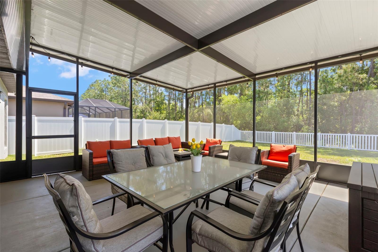
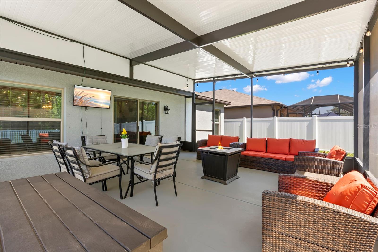
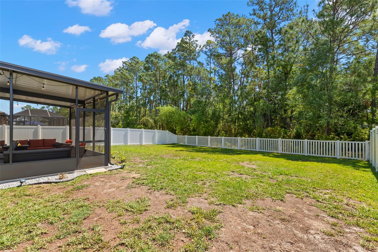
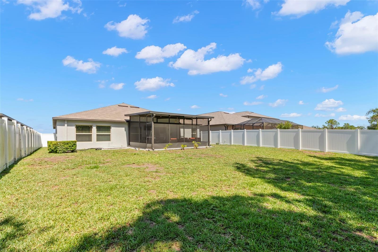
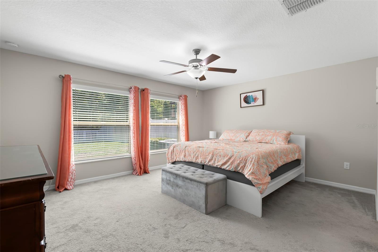
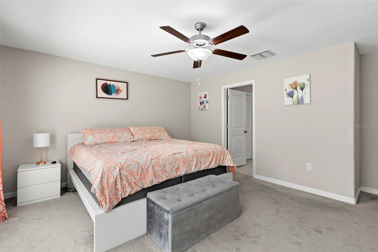
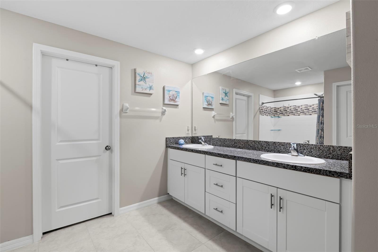
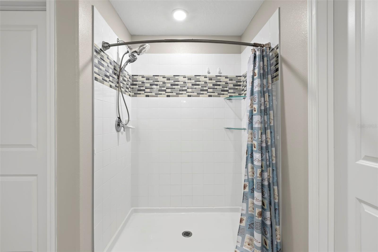
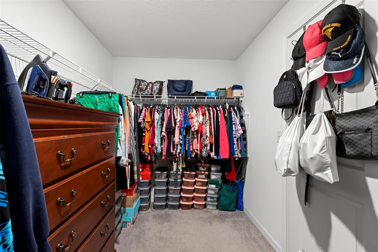
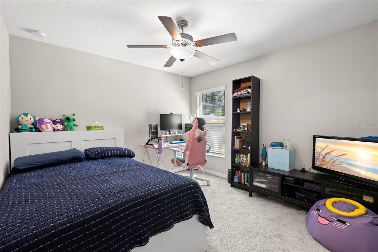
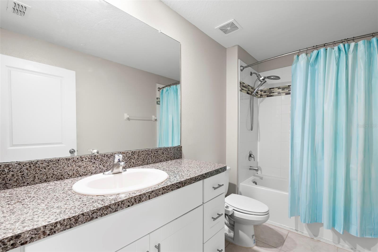
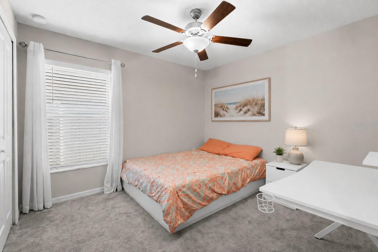
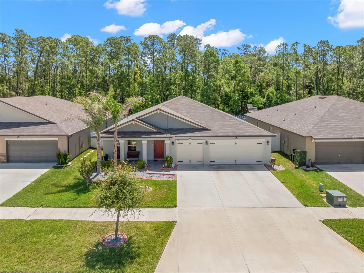
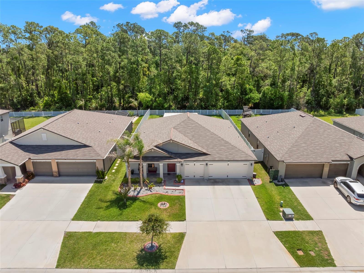
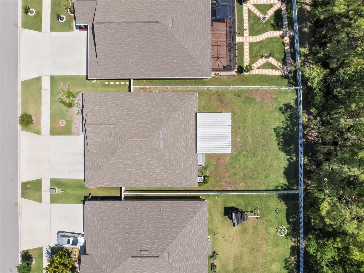
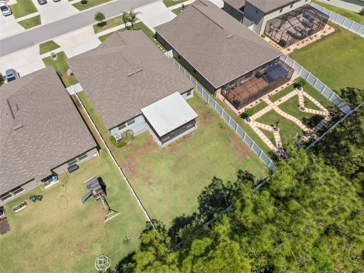
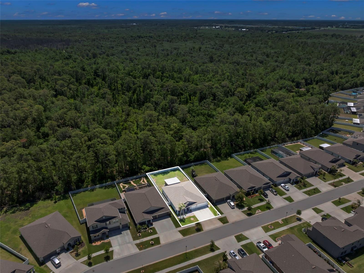
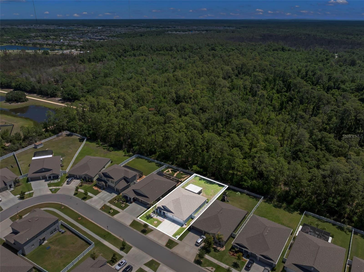
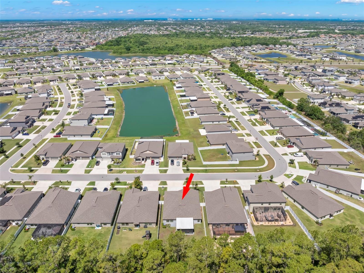
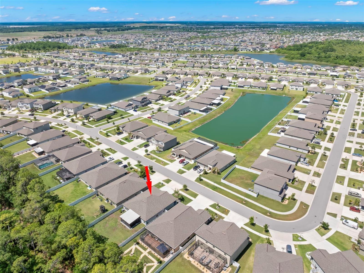
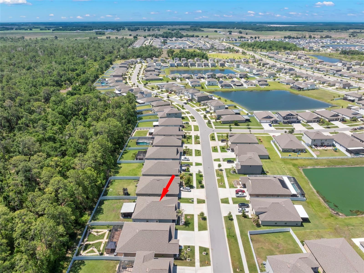
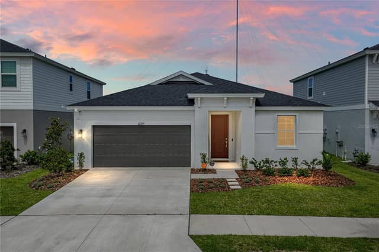
Virtually Staged. Short Sale. Built in 2021, this well maintained Lincoln floor plan has just under 2,600 sq.ft. with 4-bedrooms, 2-bathrooms, an office and a 3-car garage on a Conservation Lot! This location is not in a Flood Zone and has a Low HOA. This elevation includes an extended front porch, creating the perfect sitting area to enjoy the lush landscaping, while the flower beds are enhanced with concrete landscape edging for added curb appeal. Inside, there is a foyer that creates a drop zone and space for separation from daily living along with a flex space that is currently being us…
Description as provided by the listing brokerage.
Highlights
- 3-car garage
- Lighting
- Sidewalk
- Ceiling Fans(s)
- Crown Molding
- High Ceilings
- Open Floorplan
- Split Bedroom
- Stone Counters
The details
StatusPending
MLS #MFRTB8506583
Property typeSingle Family Residence
Year built2021
Lot size0.2 ac
Living area2,270 sq ft
Price per sq ft$187
HOA$150 / annually
CDDYes
Taxes$4,300 (2025)
Garage3-car
Stories1
Days on market93
CountyHillsborough
Flood zoneX (verify)
ListedMay 8, 2026
Features & property details
Interior
Full baths2
Half baths0
Rooms9
Additional roomsDen/Library/Office
FlooringCarpet, Tile
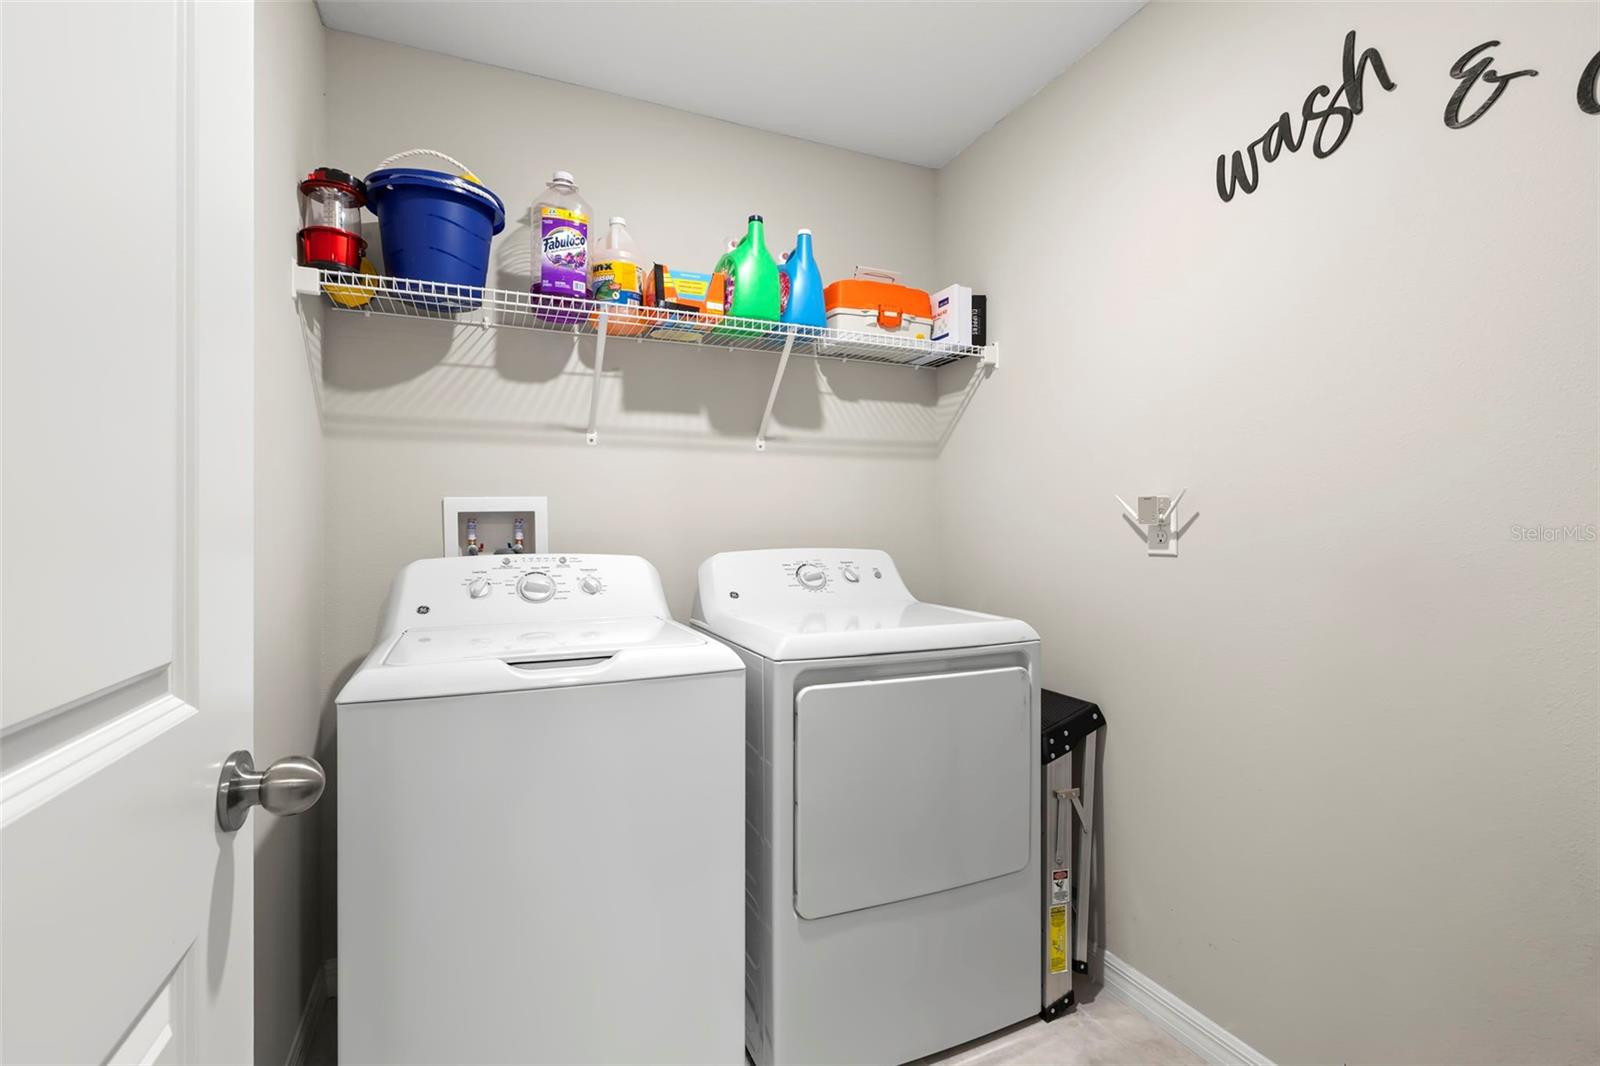
AppliancesDryer, Electric Water Heater, Exhaust Fan, Freezer
Interior featuresCeiling Fans(s), Crown Molding, High Ceilings, Open Floorplan, Split Bedroom, Stone Counters, Thermostat, Walk-In Closet(s)
LaundryElectric Dryer Hookup, Inside, Laundry Room, Washer Hookup
FireplaceNo
WindowsBlinds, Double Pane Windows, Rods
CoolingCentral Air
HeatingCentral
In-law suite0
Exterior & lot
Exterior featuresLighting, Sidewalk
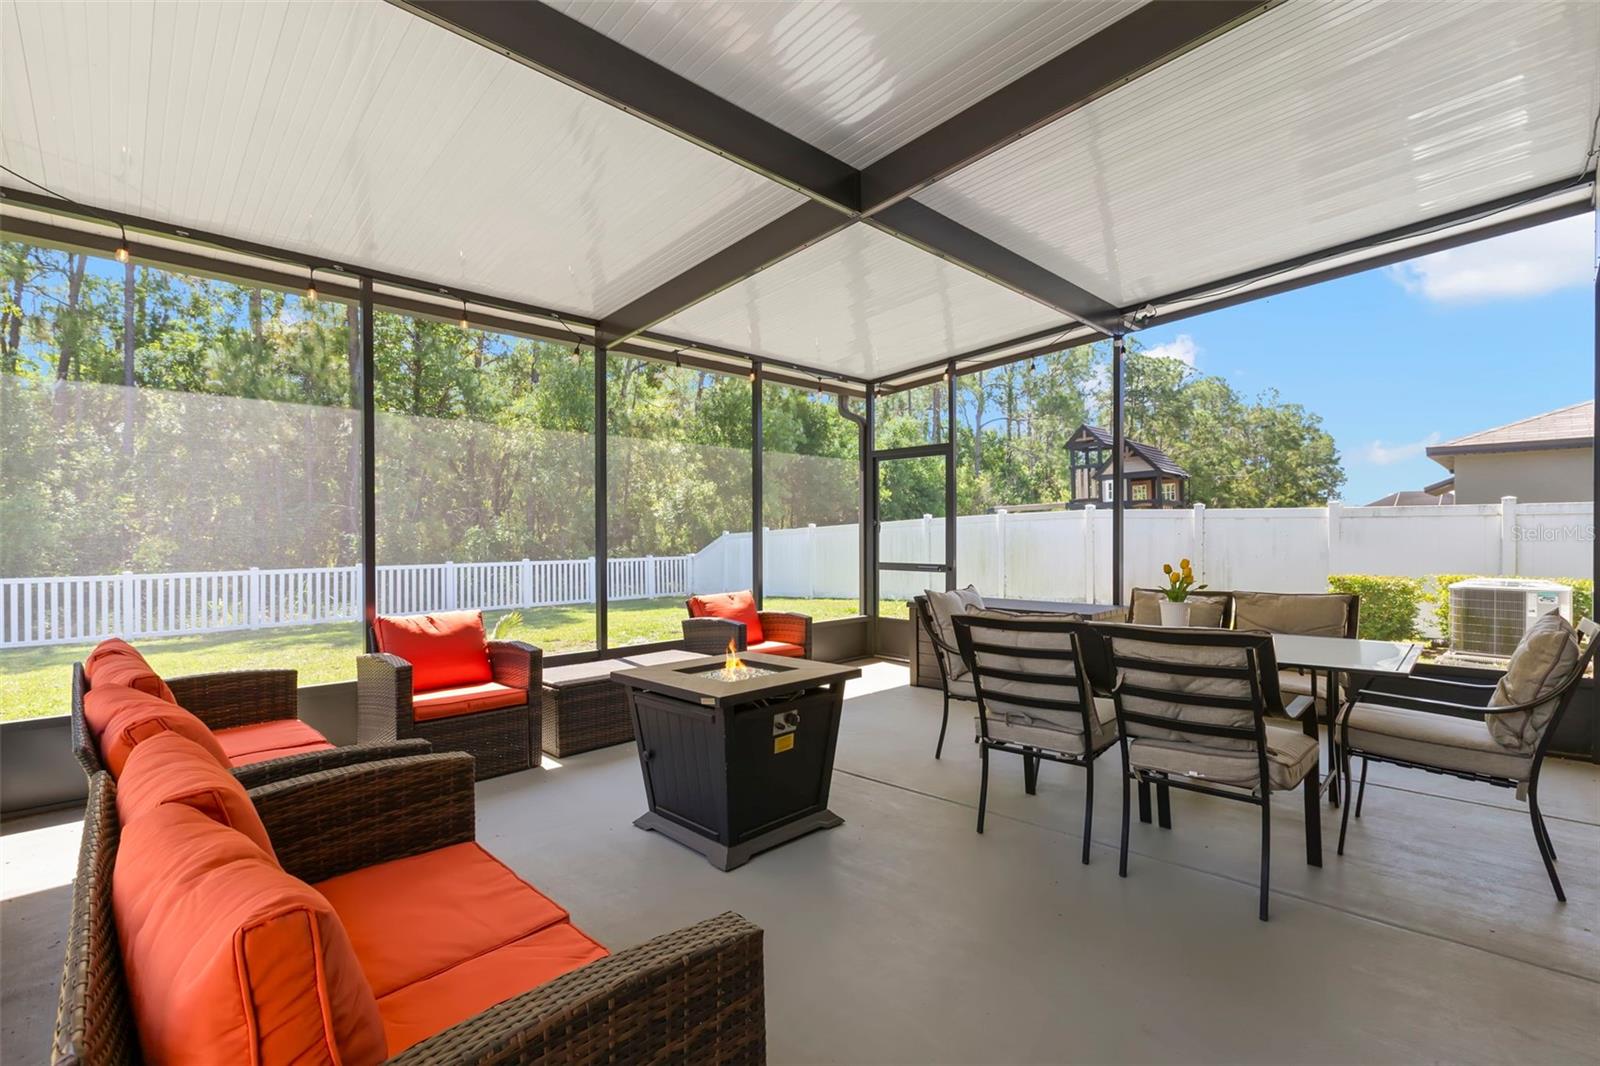
Patio & porchCovered, Front Porch, Porch, Rear Porch, Screened
Lot dimensions60x147.33
VegetationMature Landscaping, Trees/Landscaped
FacesWest
Road surfacePaved
Construction
ConstructionBlock, Stucco
FoundationSlab
RoofShingle
BuilderLennar
Builder modelLincoln
Living area sourcePublic Records
Building area (sq ft)3,380
Parking
GarageYes
Attached garageYes
Garage dimensions30x21
CarportNo
Parking featuresDriveway, Garage Door Opener
Pool & water
Waterfront feet0
Community & HOA
AssociationFirst Service Residential
HOA fee$150
HOA frequencyAnnually
Fee requirementRequired
Approval required1
Total monthly fees$12.5
Total annual fees$150
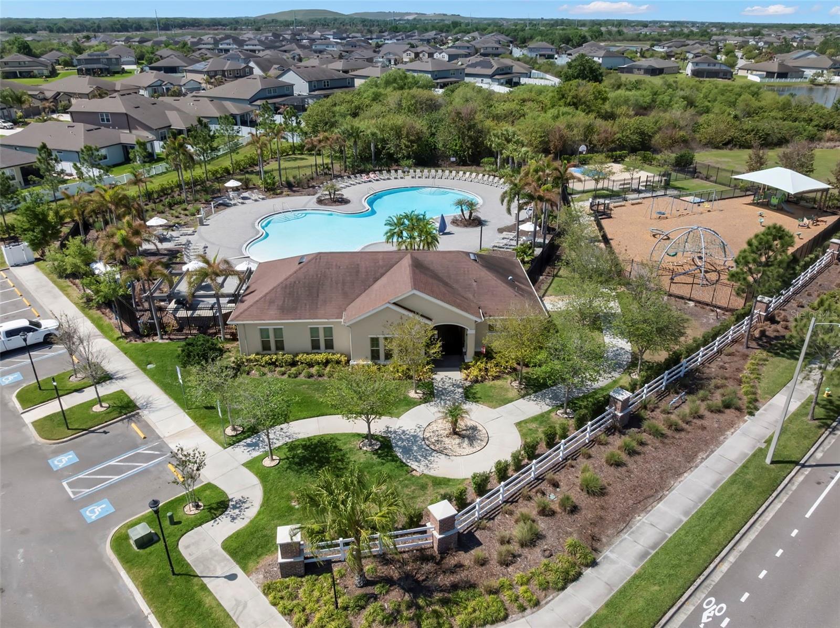
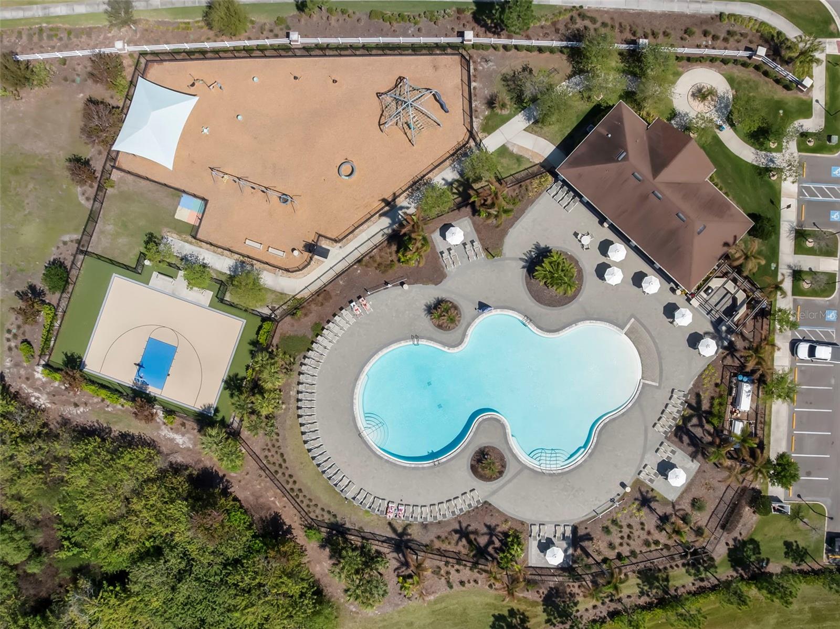
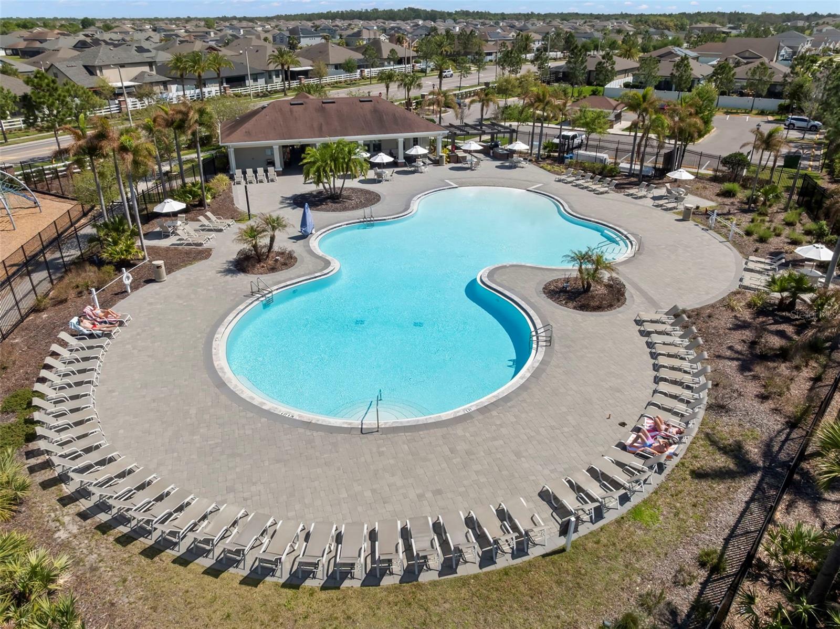
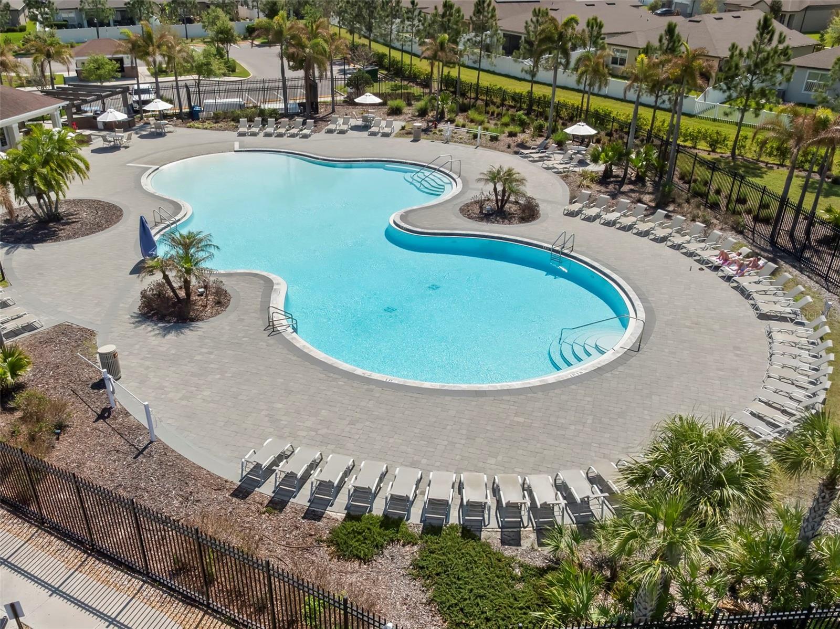
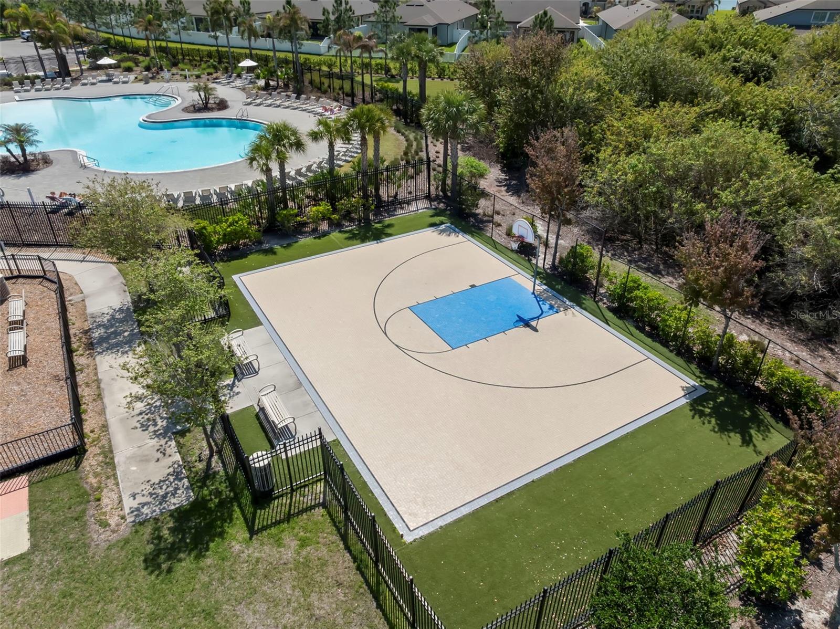
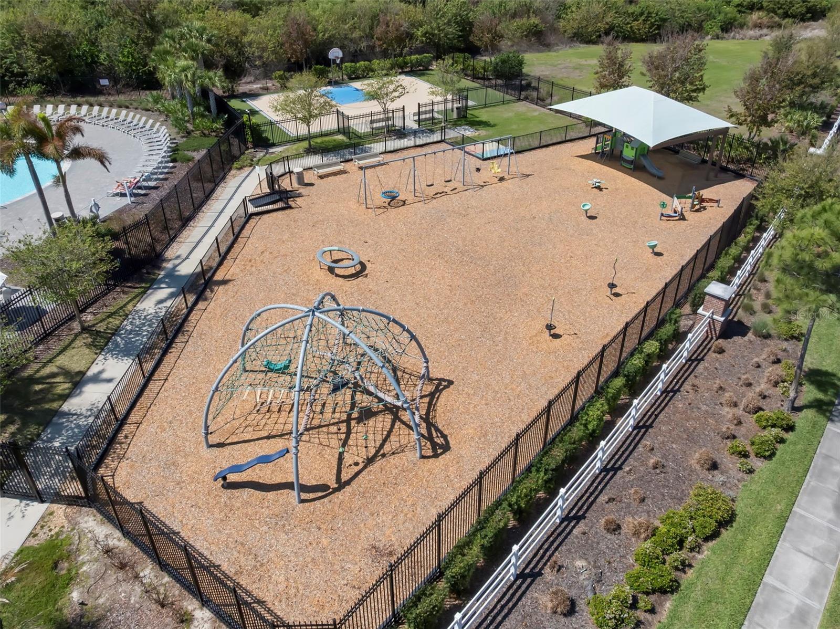
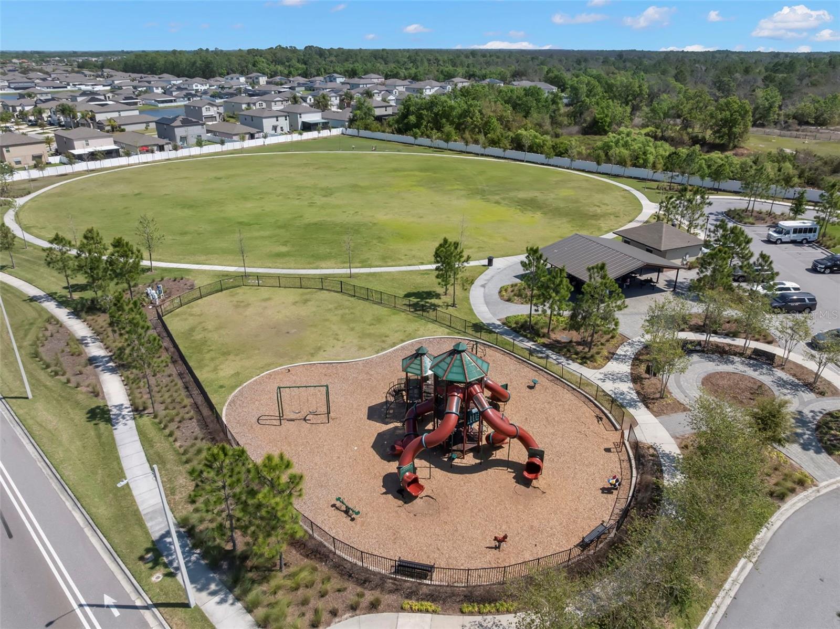
Community featuresAssociation Recreation - Owned, Clubhouse, Street Lights
55+ communityNo
PetsCats OK, Dogs OK, Yes
Pet restrictionsVerify with association.
Minimum lease1-2 Years
Lease restrictions1
Lease notesVerify with association.
Utilities & efficiency
UtilitiesElectricity Connected, Public, Sewer Connected, Underground Utilities
SewerPublic Sewer
Water sourcePublic
Financial & terms
CDD1
Tax year2,025
Other annual assessments$3,208
Homestead1
Listing termsCash, Conventional, Fha, VA Loan
OwnershipFee Simple
Special conditionsShort Sale
ZoningPD
OccupantOwner
MLS area33579 - Riverview
Where it sits
Approximate location shown. Exact address available on request per listing brokerage.
More like this
Stellar MLSMLS# MFRTB8506583Listing courtesy of COASTAL PROPERTIES GROUP INTERLast updated Oct 12, 2026, 3:38 PM