 97 photos · 3D tour
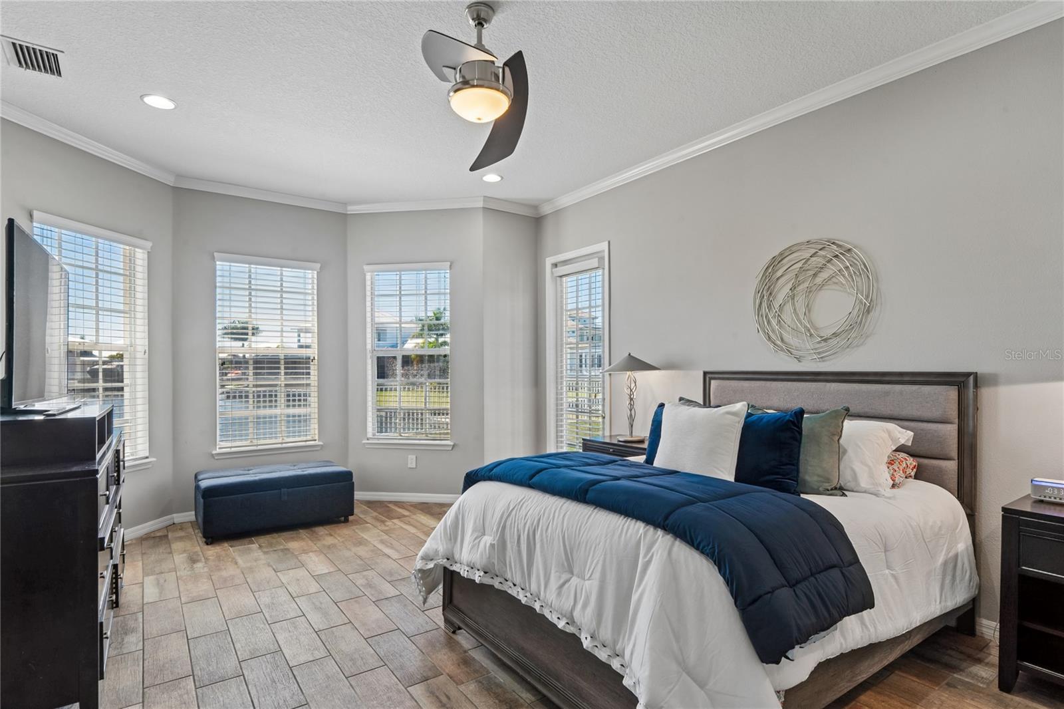
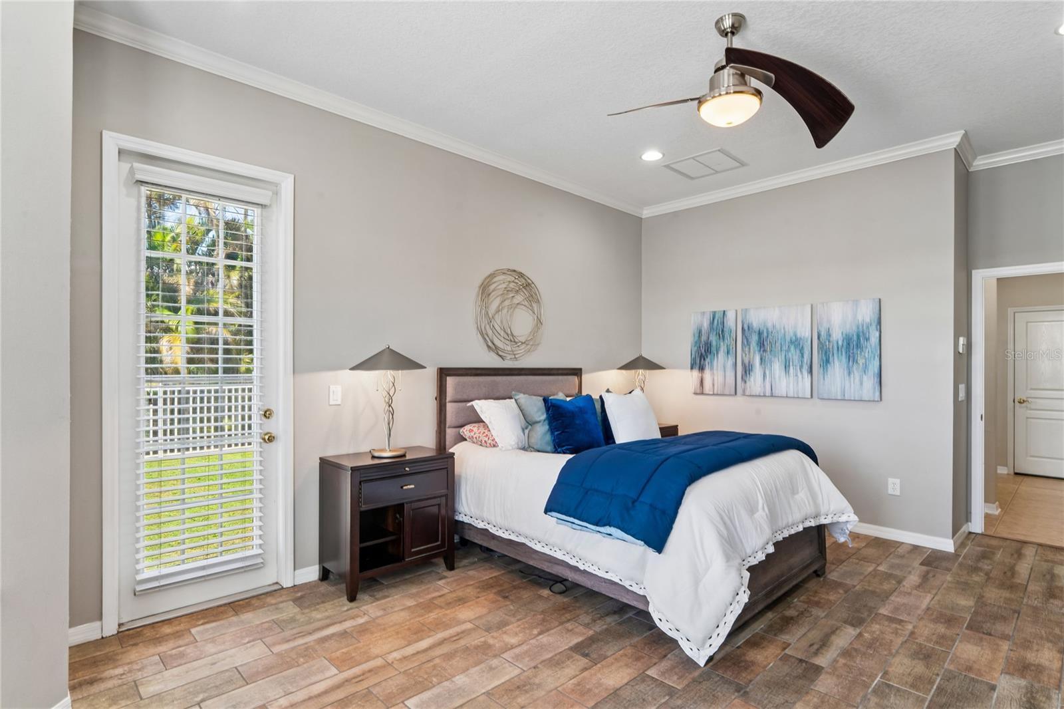
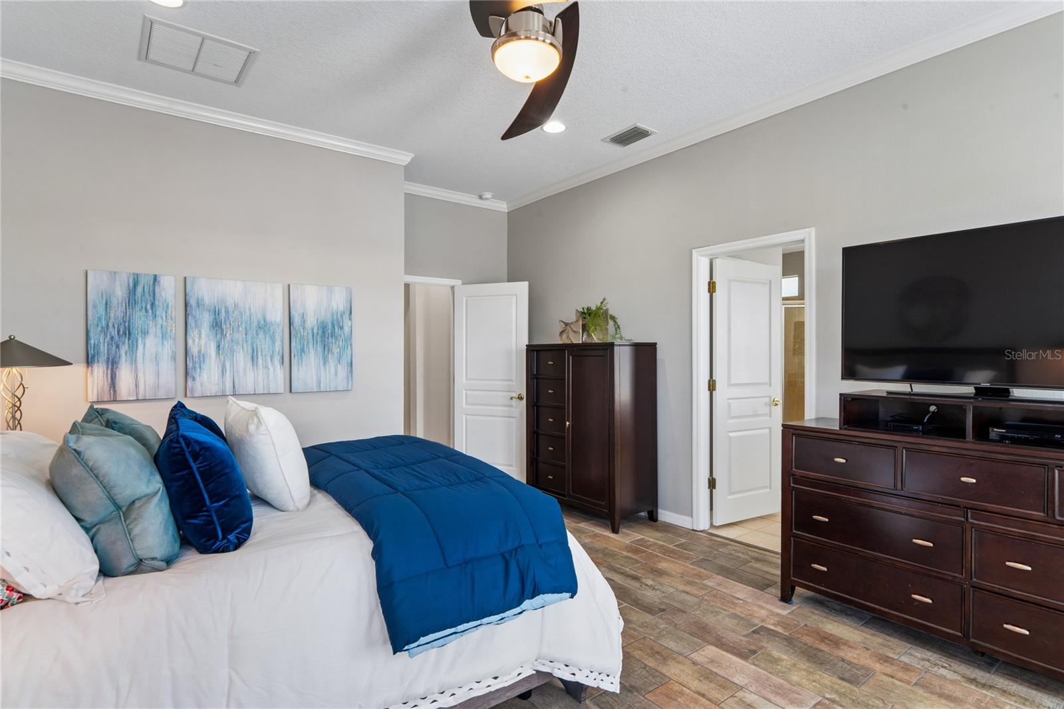
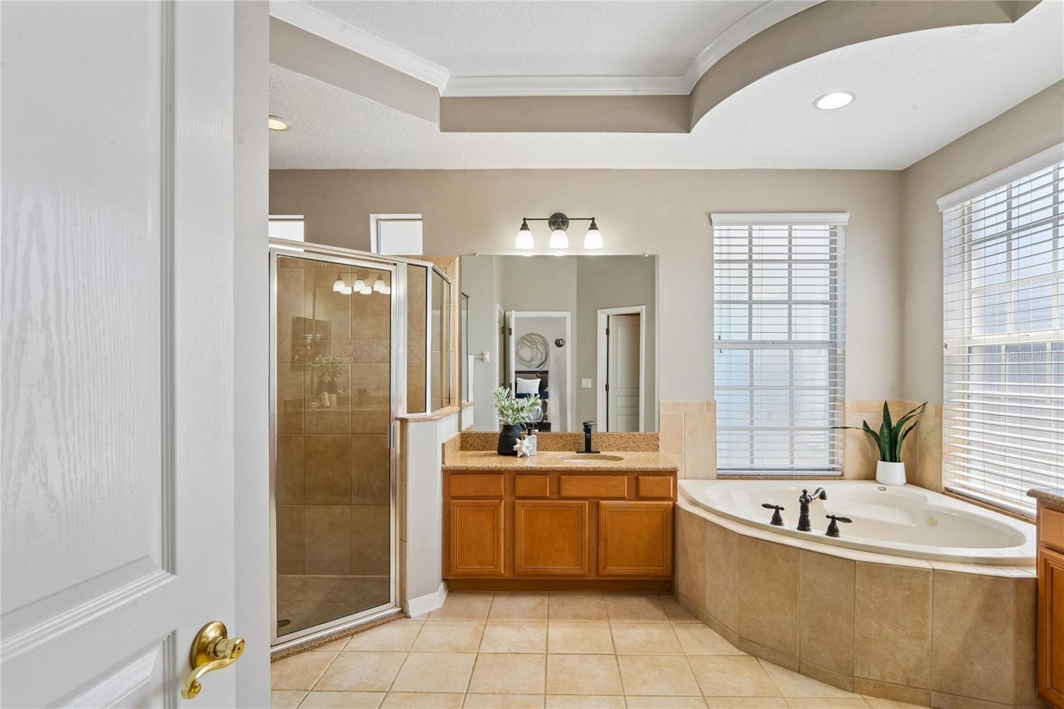
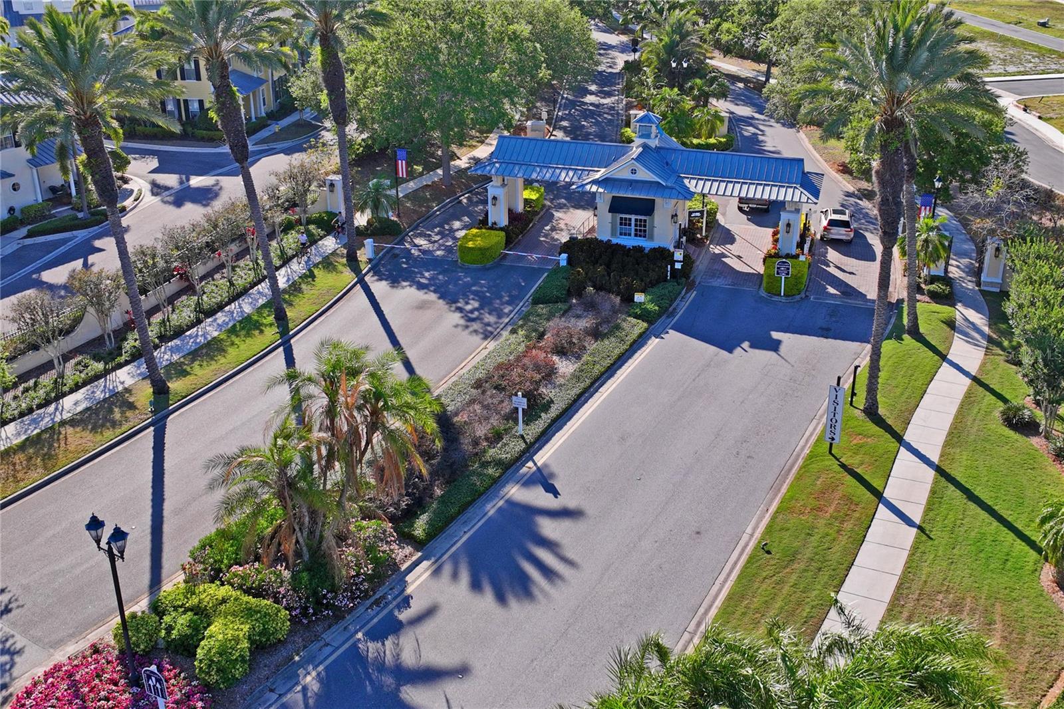
1 / 97
ActivePrice improved $176,800141 days on market
$948,000$1,124,800
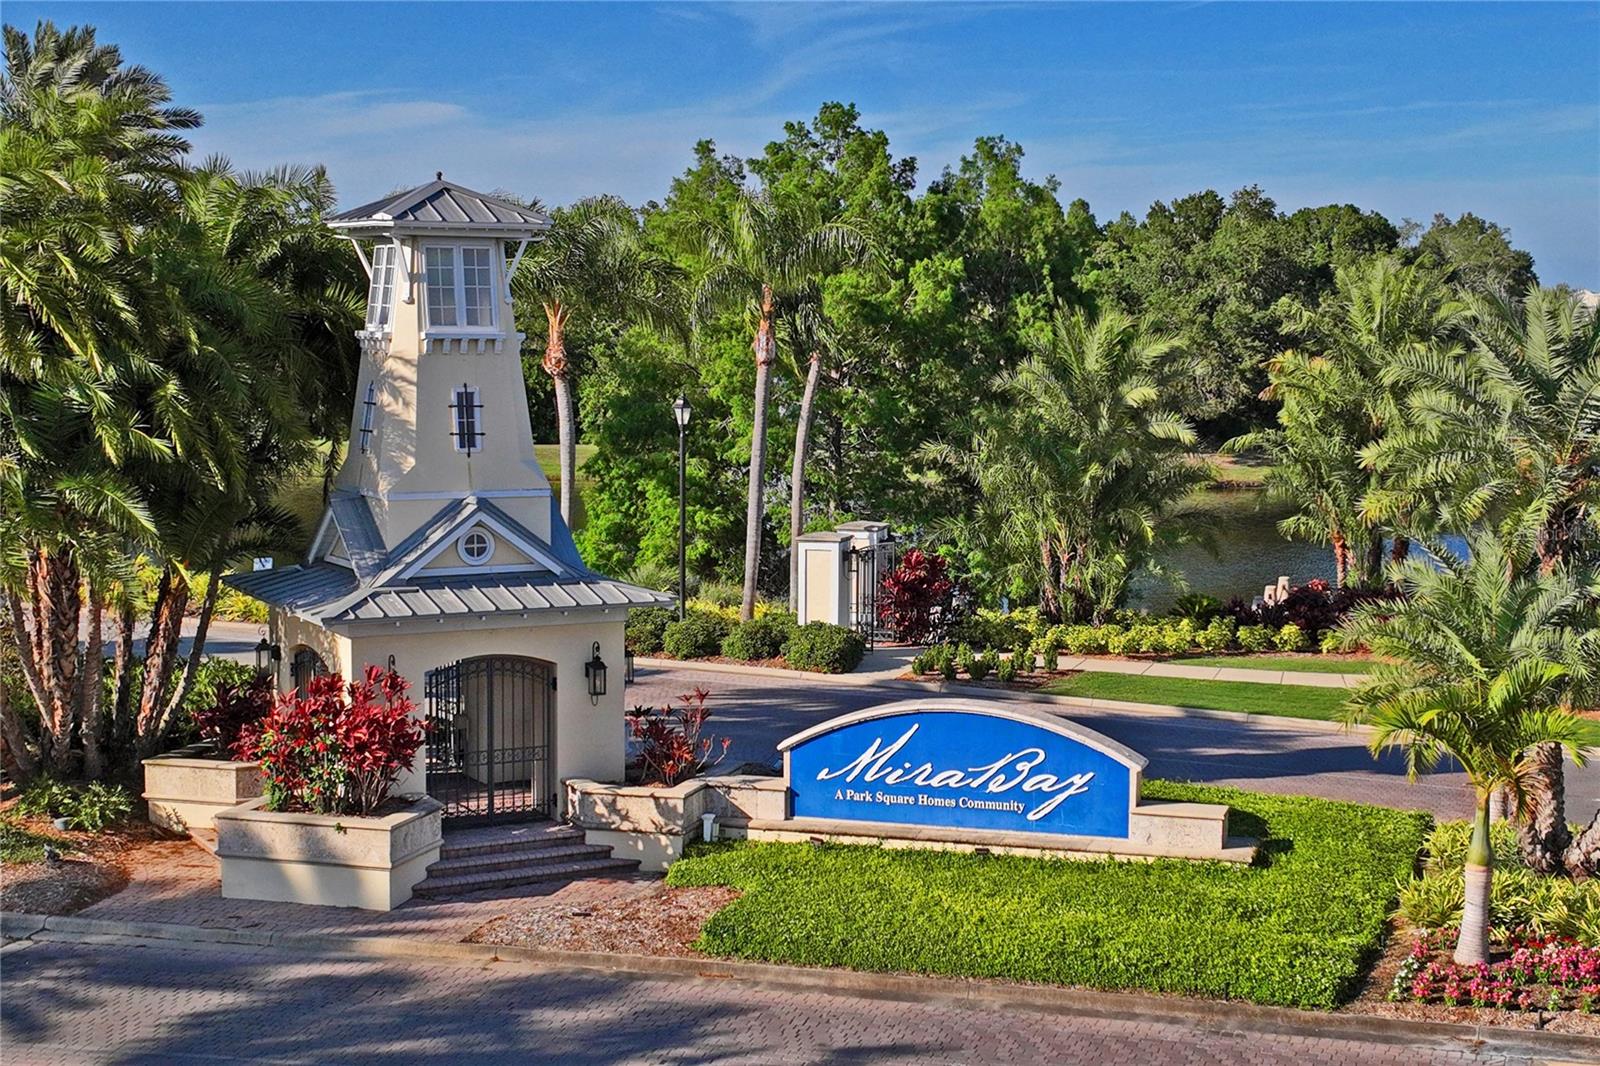
5714 SEA TROUT PLAPOLLO BEACH, FL 33572MIRABAY PHASE 3B-2 · Single Family Residence
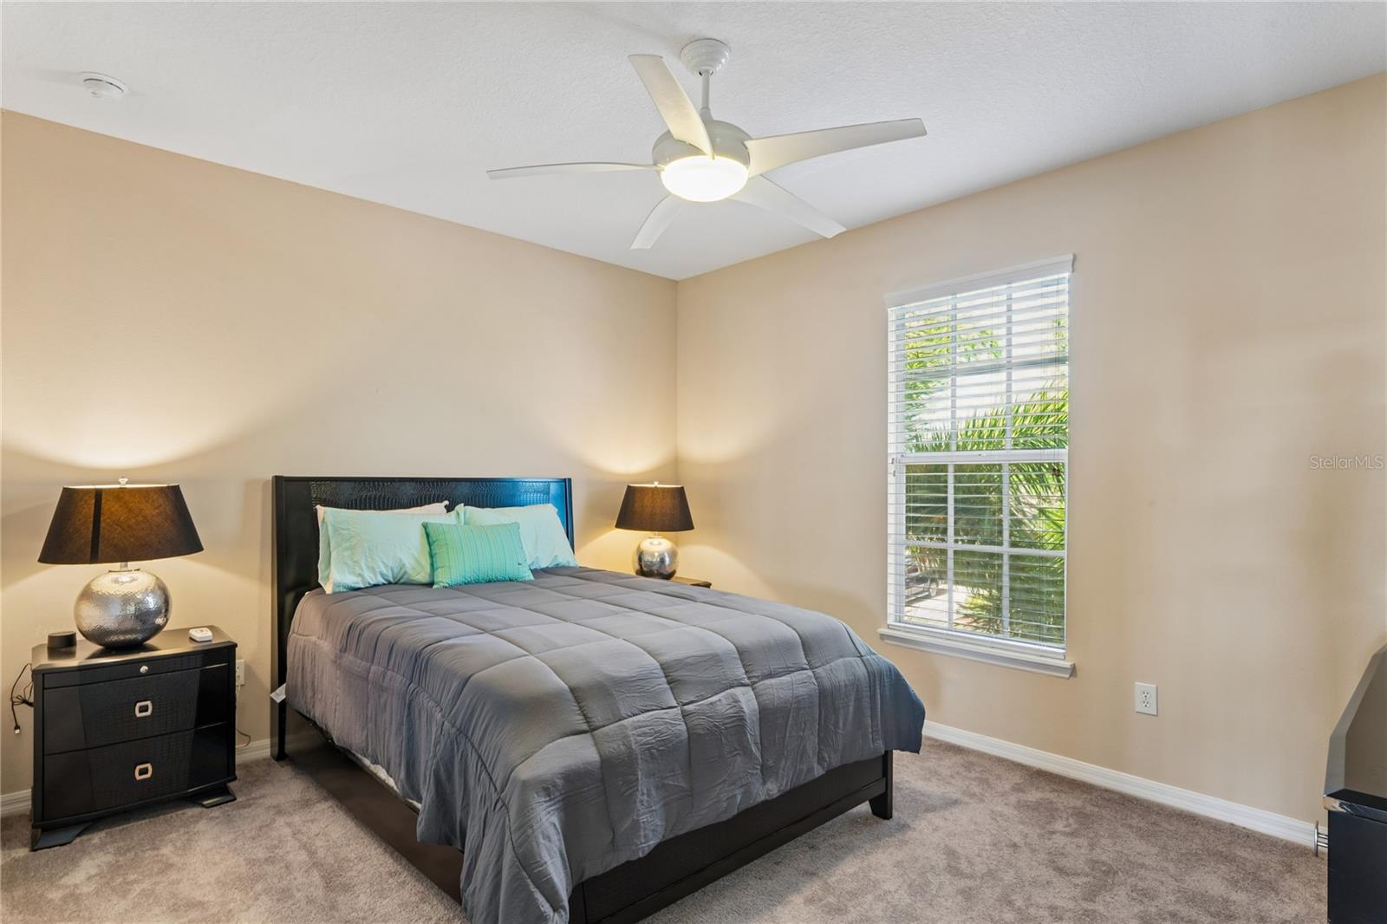
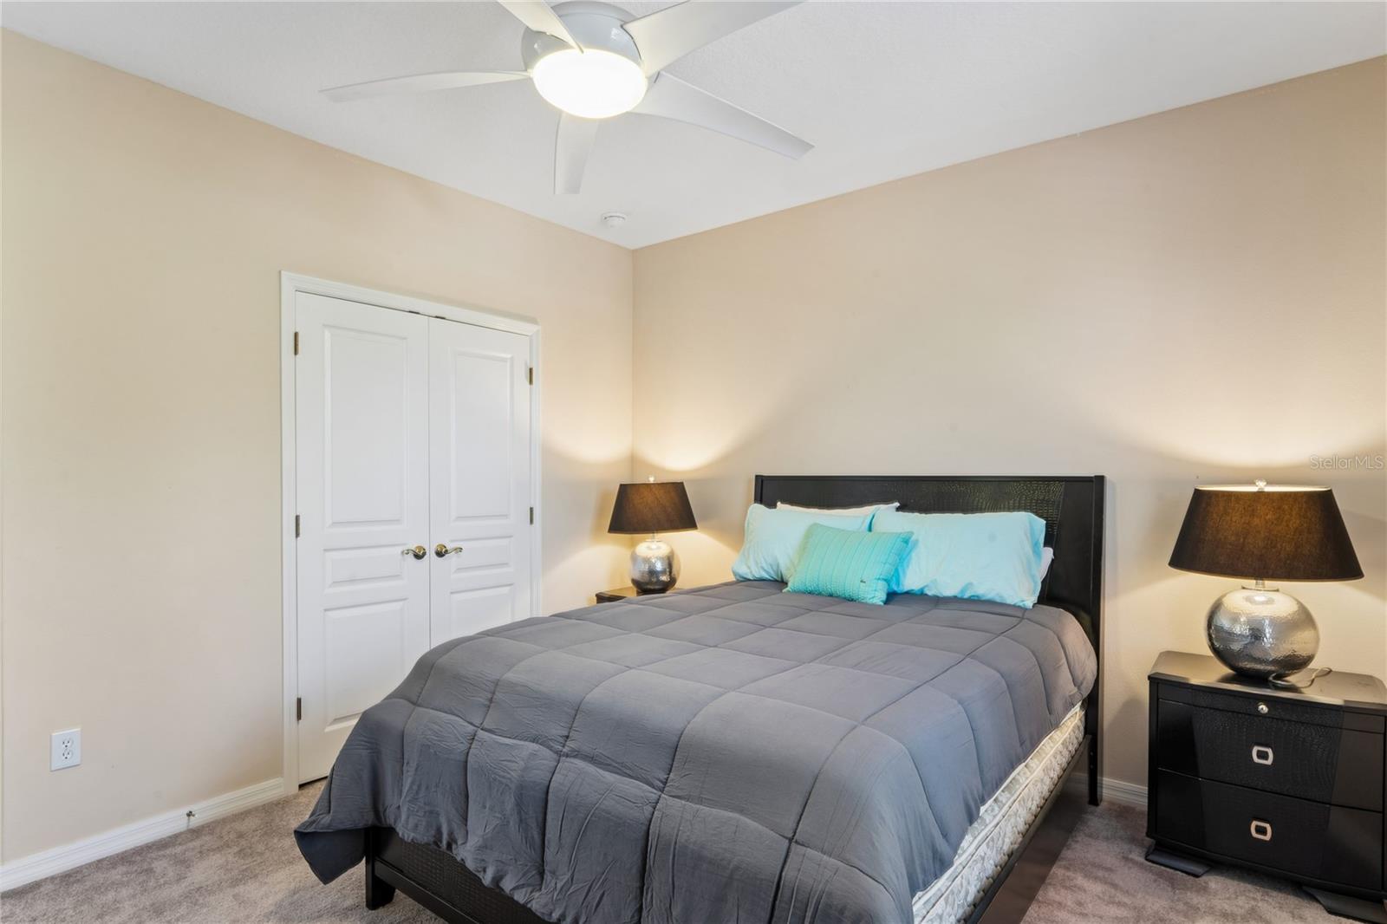
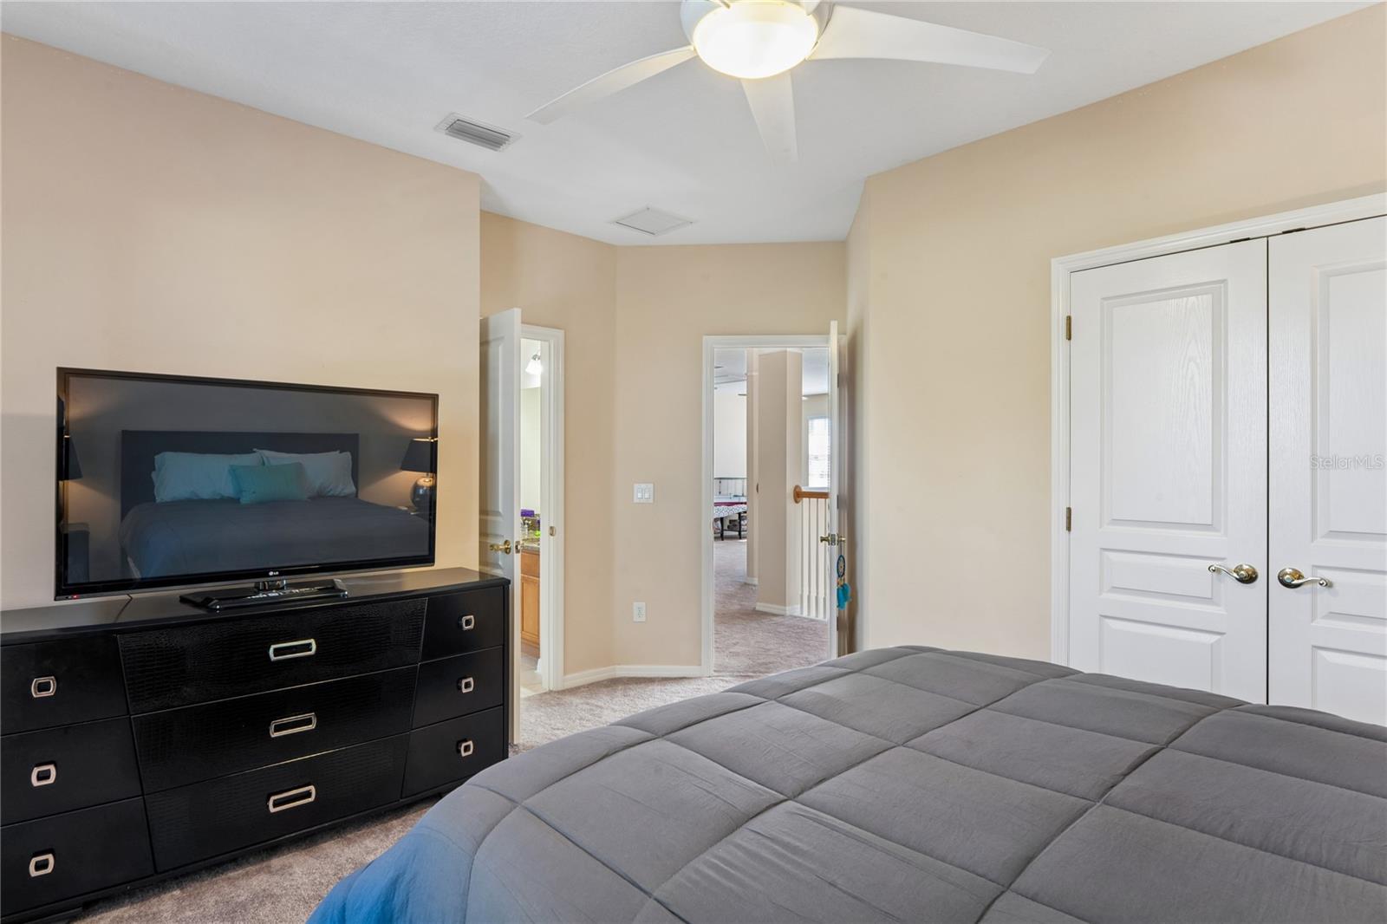
4Beds
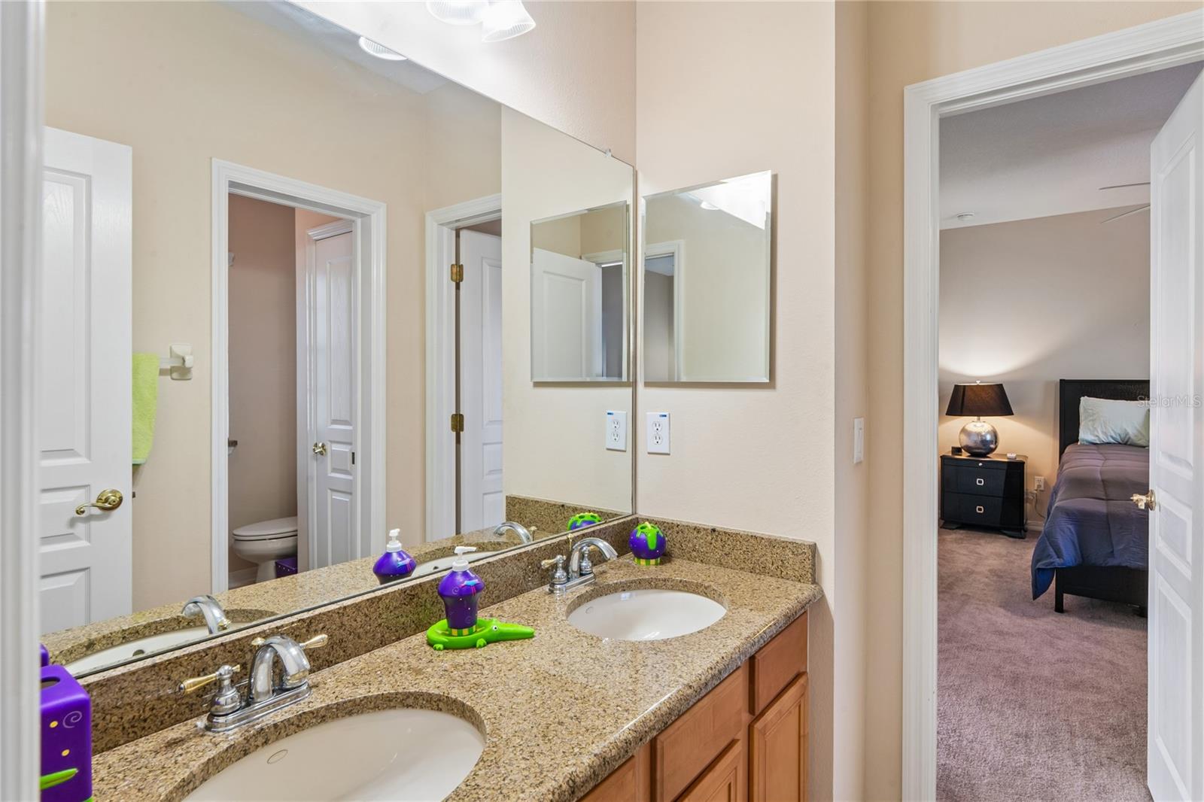
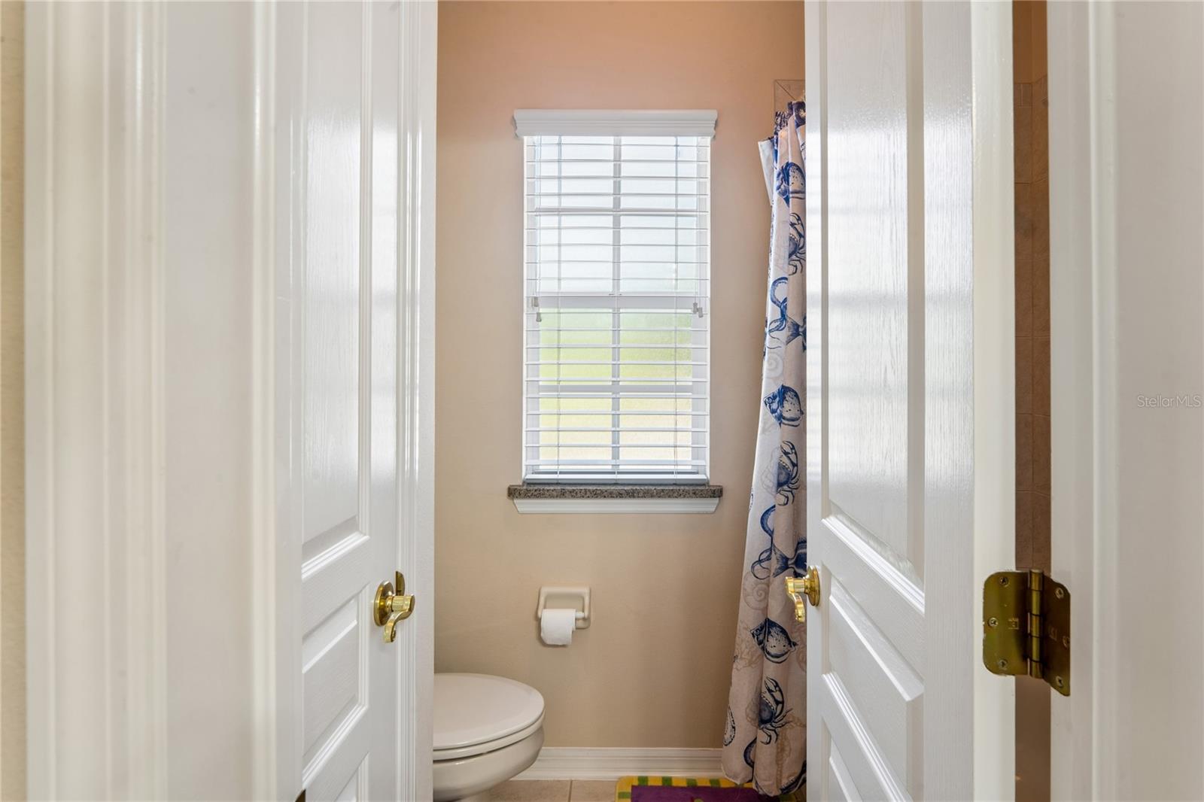
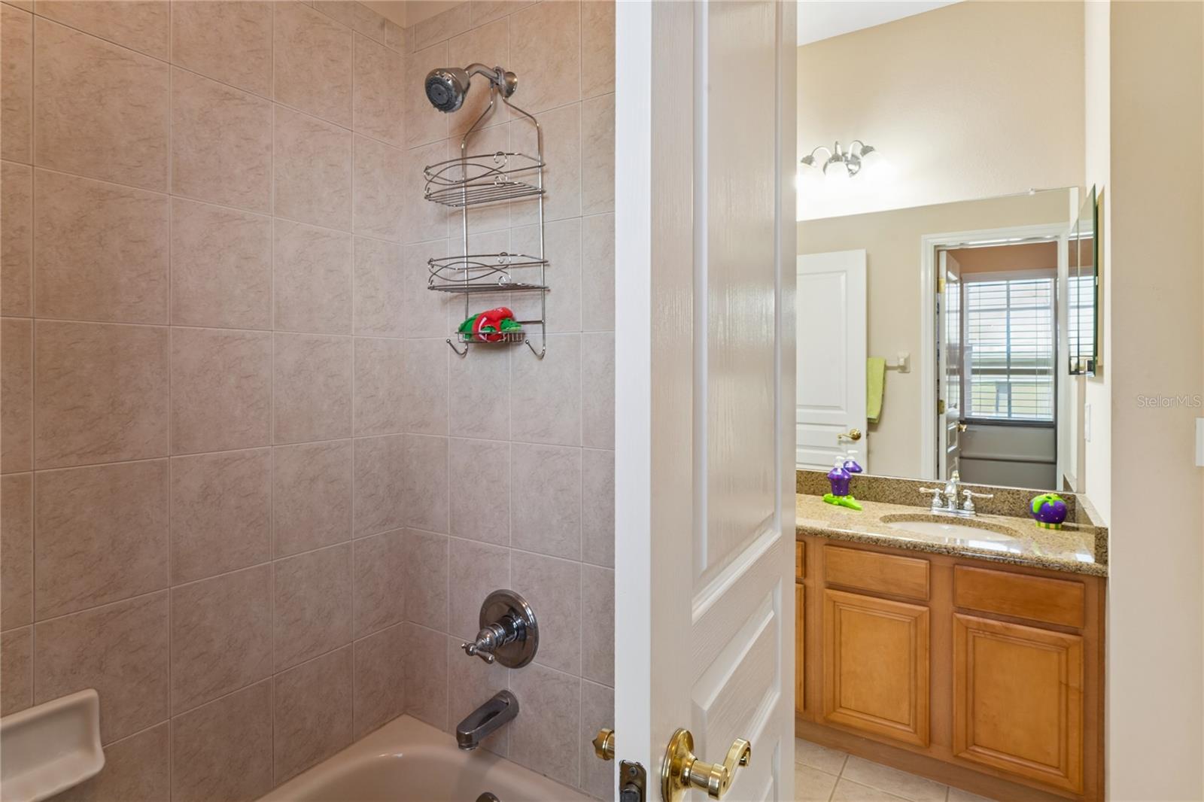
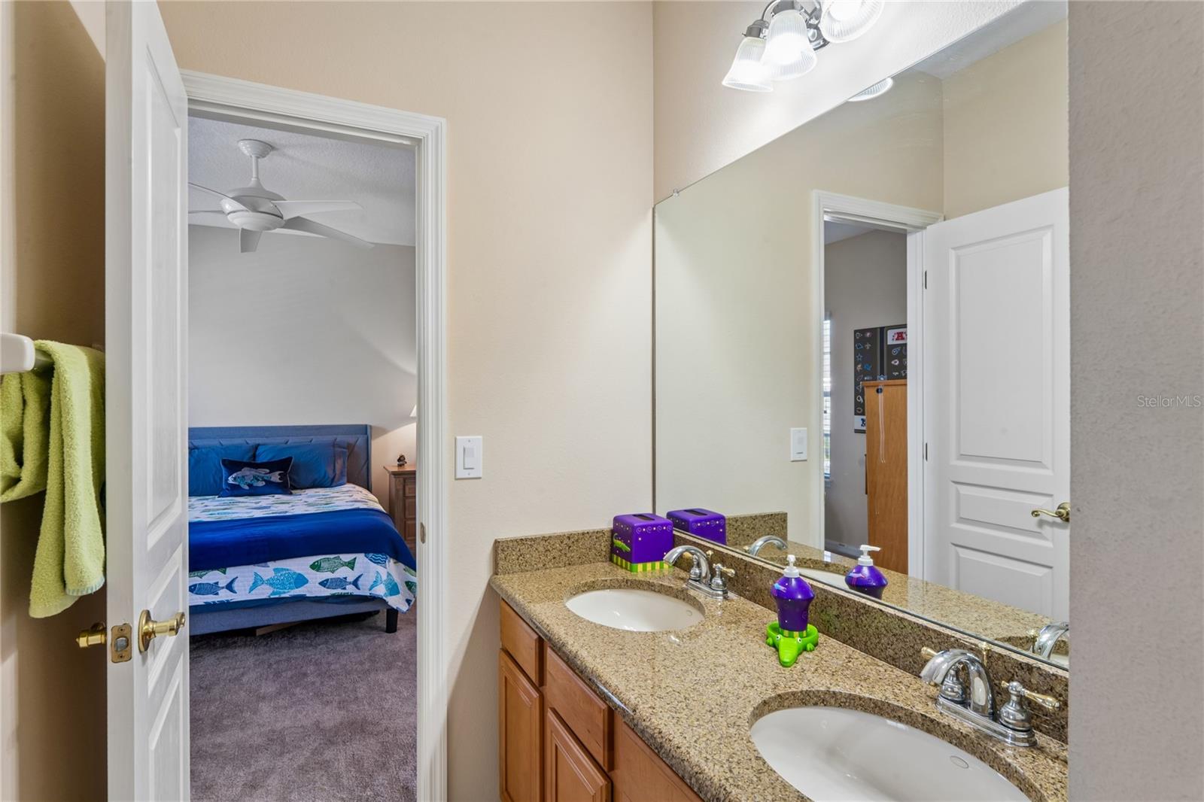
4Baths
3,689Sq ft
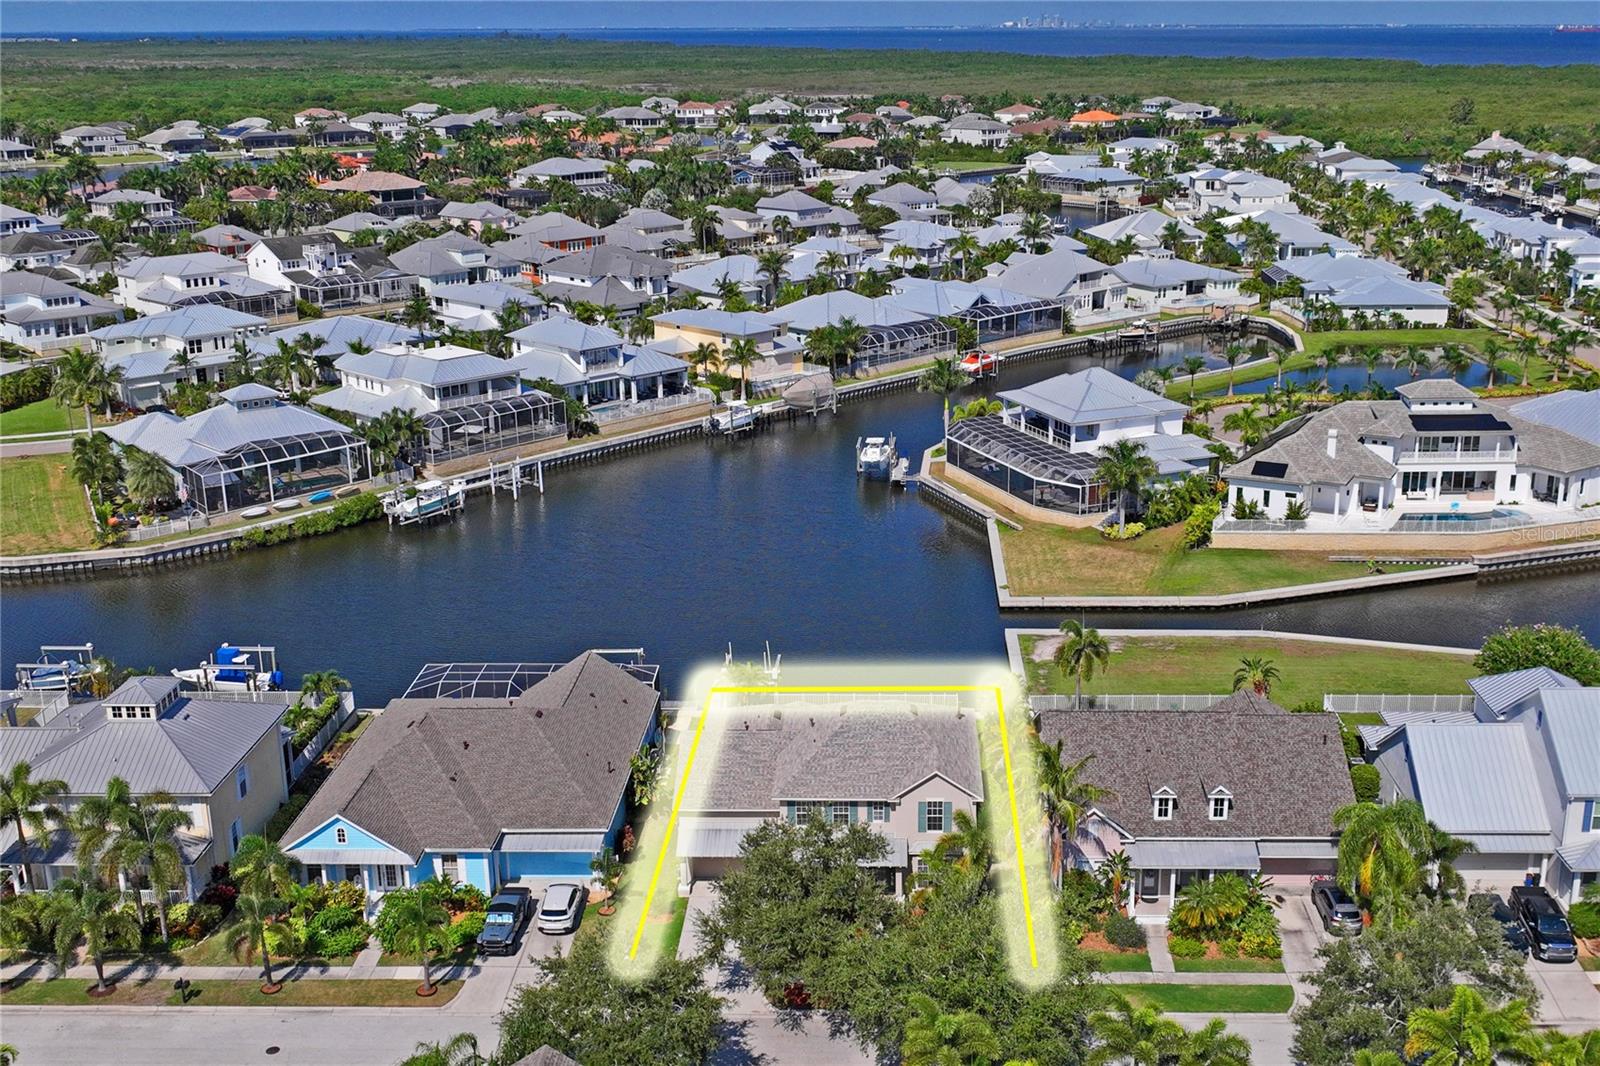
0.19 acLot
2-carGarage
2006Built
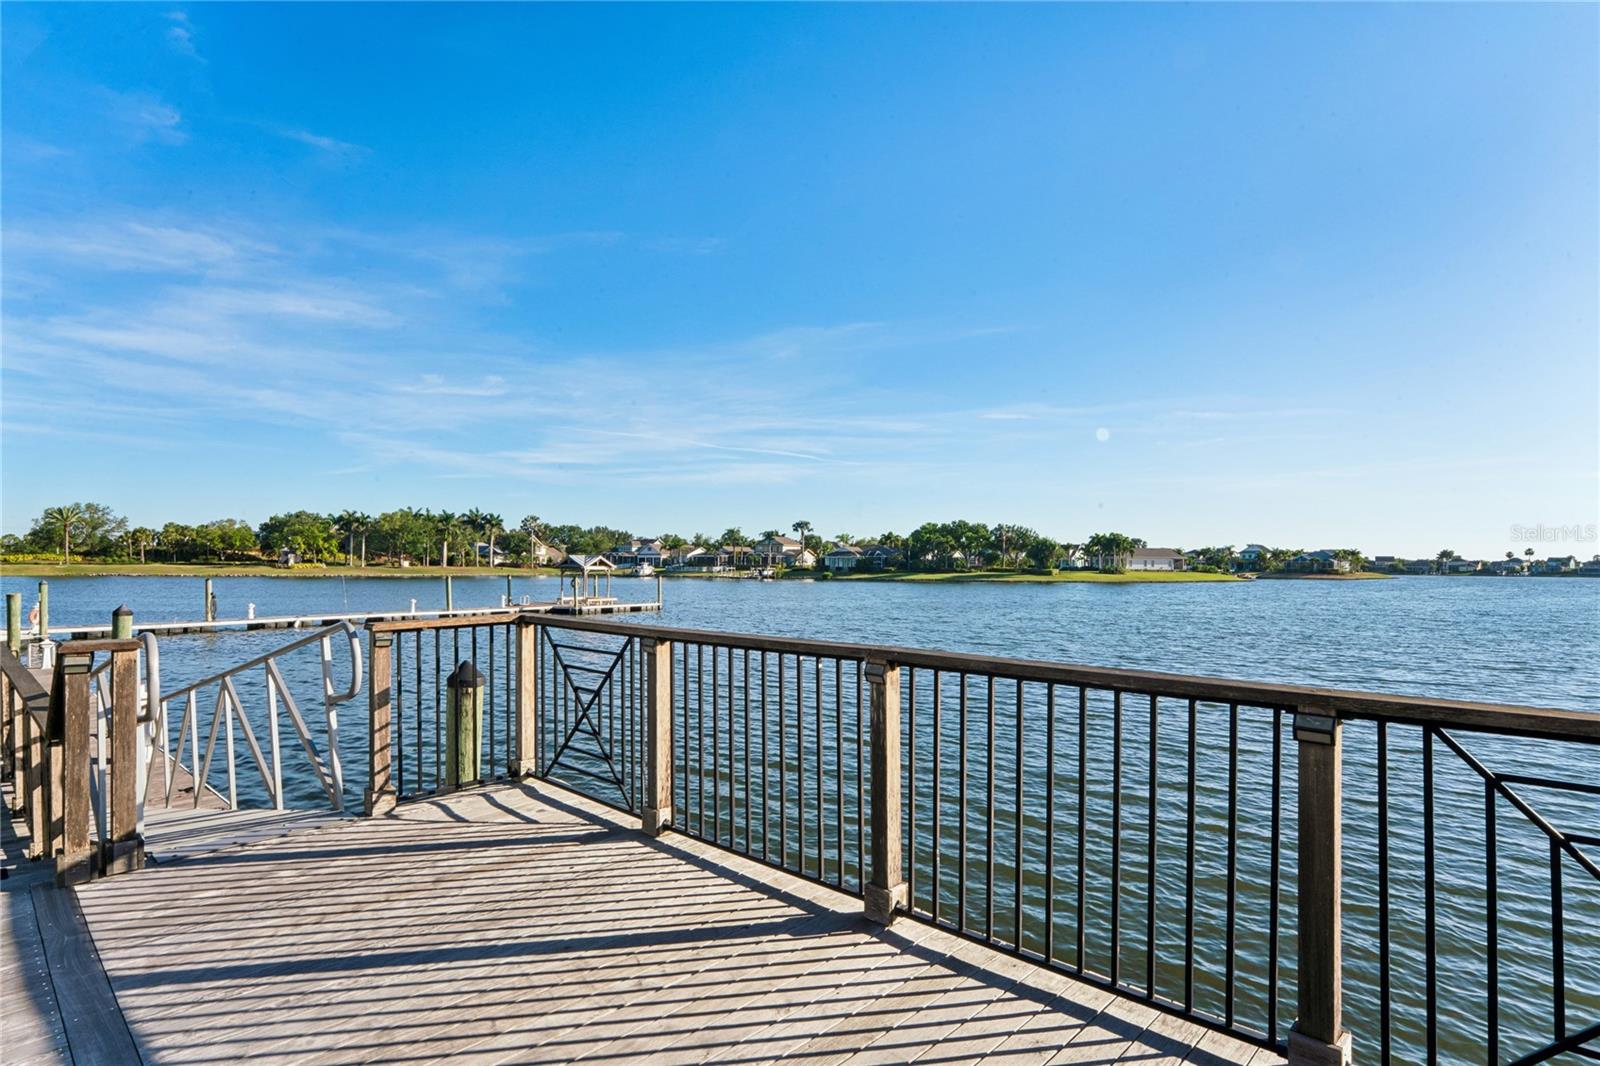
YesWaterfront
About this home
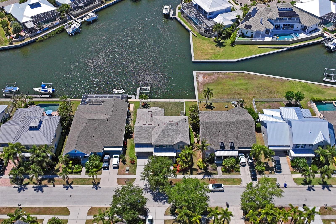
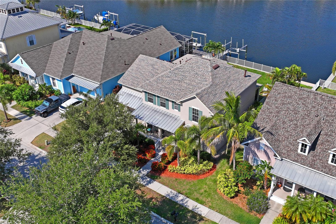
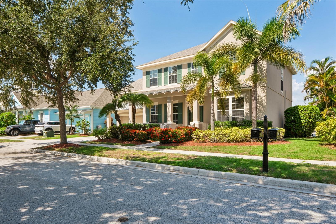
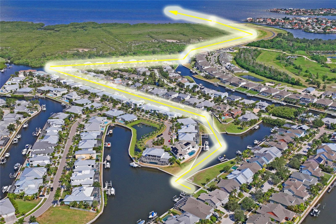
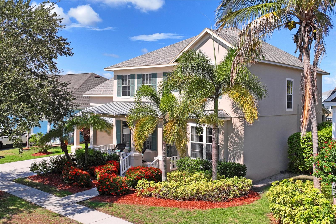
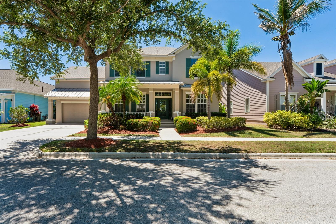
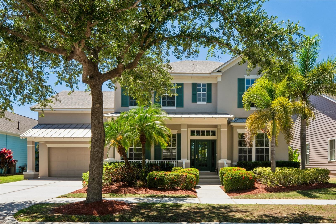
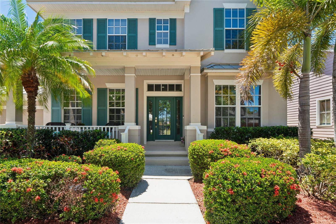
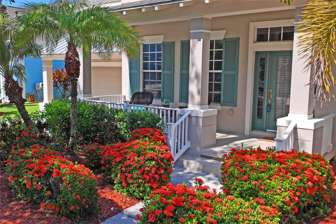
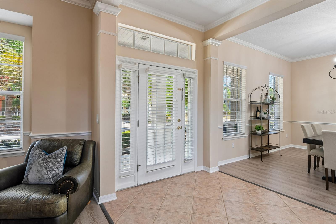
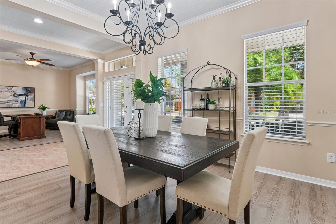
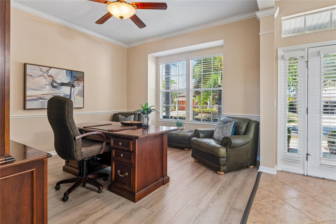
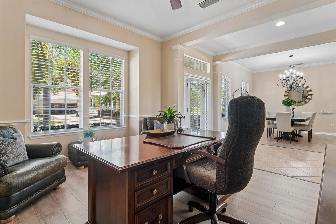
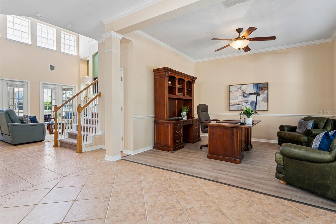
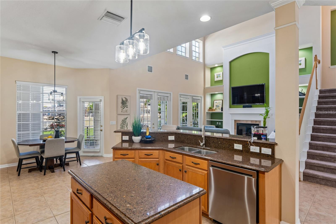
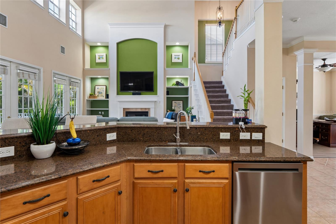
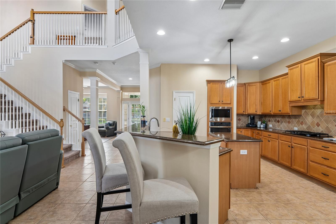
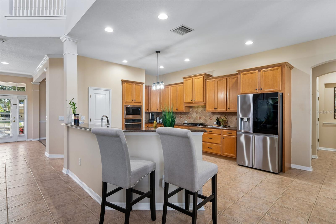
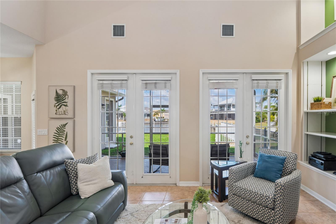
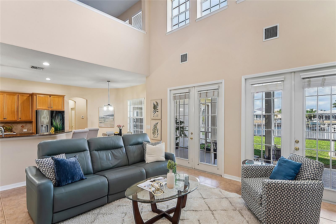
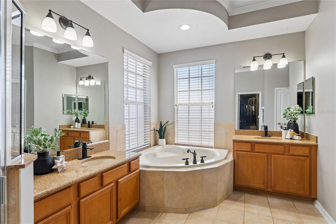
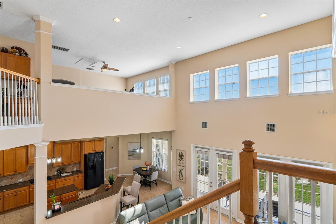
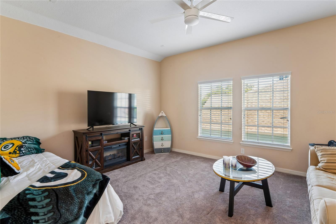
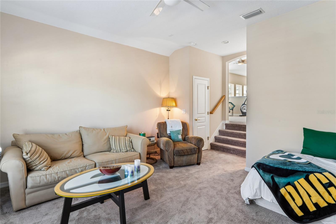
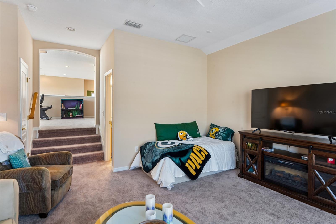
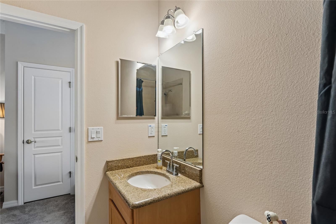
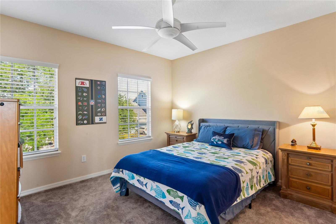
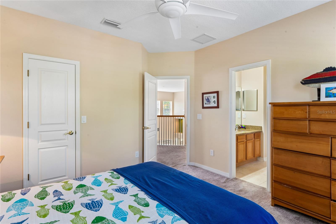
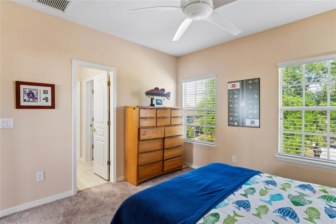
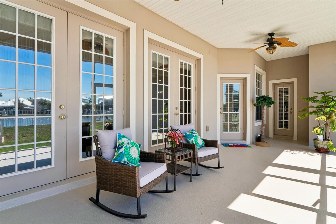
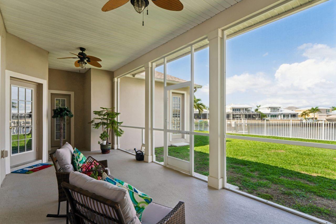
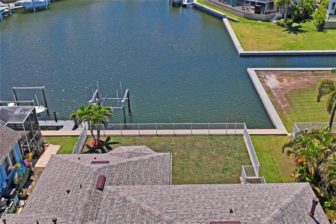
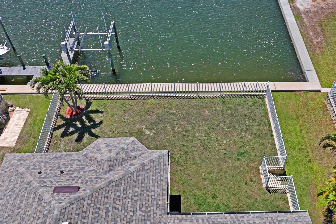
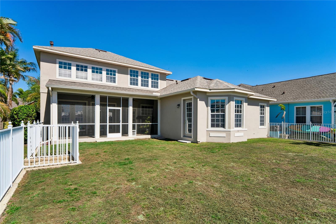
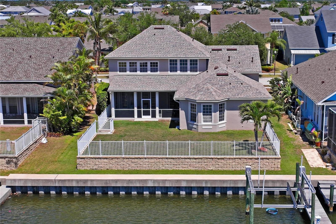
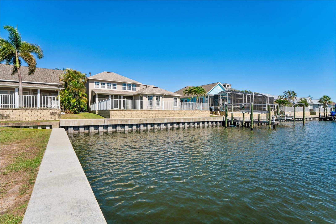
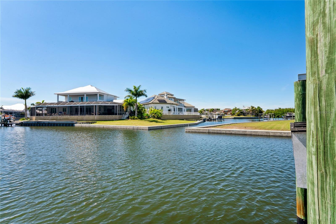
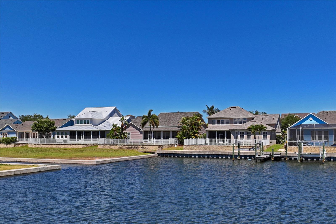
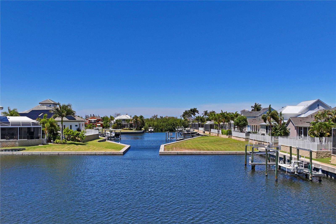
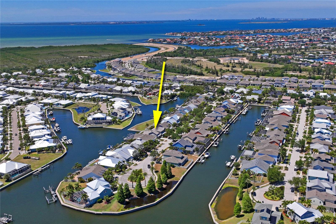
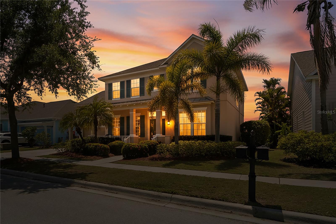
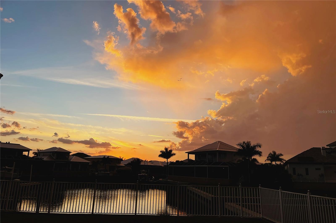
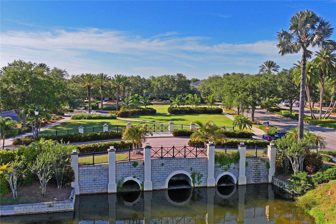
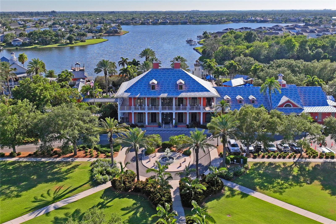
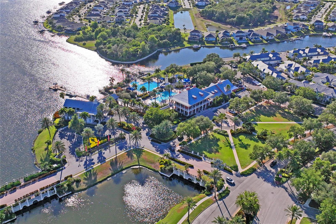
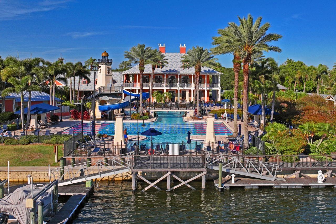
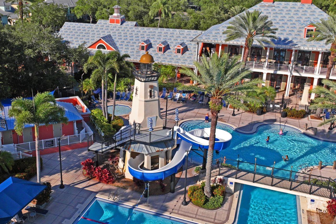
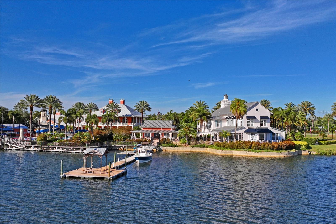
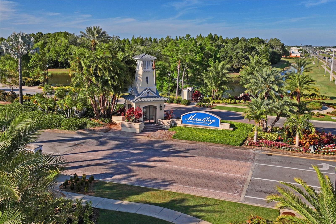
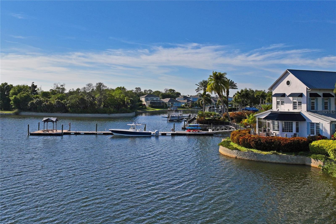
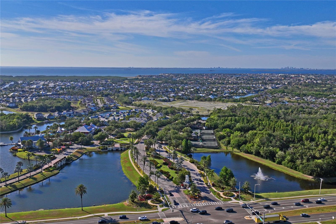
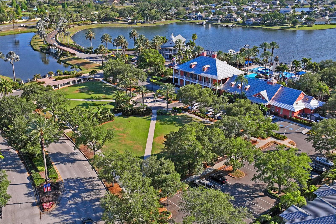
Seller Motivated Reduced Price Former David Weekley Waterfront Model Home showcasing expansive west-facing water views and breathtaking sunsets. This home has had major improvements to include NEW: Two ACs June 2026, Stainless appliances July 2026, Roof - Aug 2025, Exterior paint 2024, Upstairs carpet and downstairs LVP 2024, ready for its next owners to enjoy the amazing lifestyle this vibrant community has to offer. The home is priced accordingly for you to add YOU and make this your forever home. Nestled on a quiet street near the cul-de-sac within the highly sought-after gated golf c…
Description as provided by the listing brokerage.
Highlights
- Water frontage — Canal - Saltwater
- 2-car garage
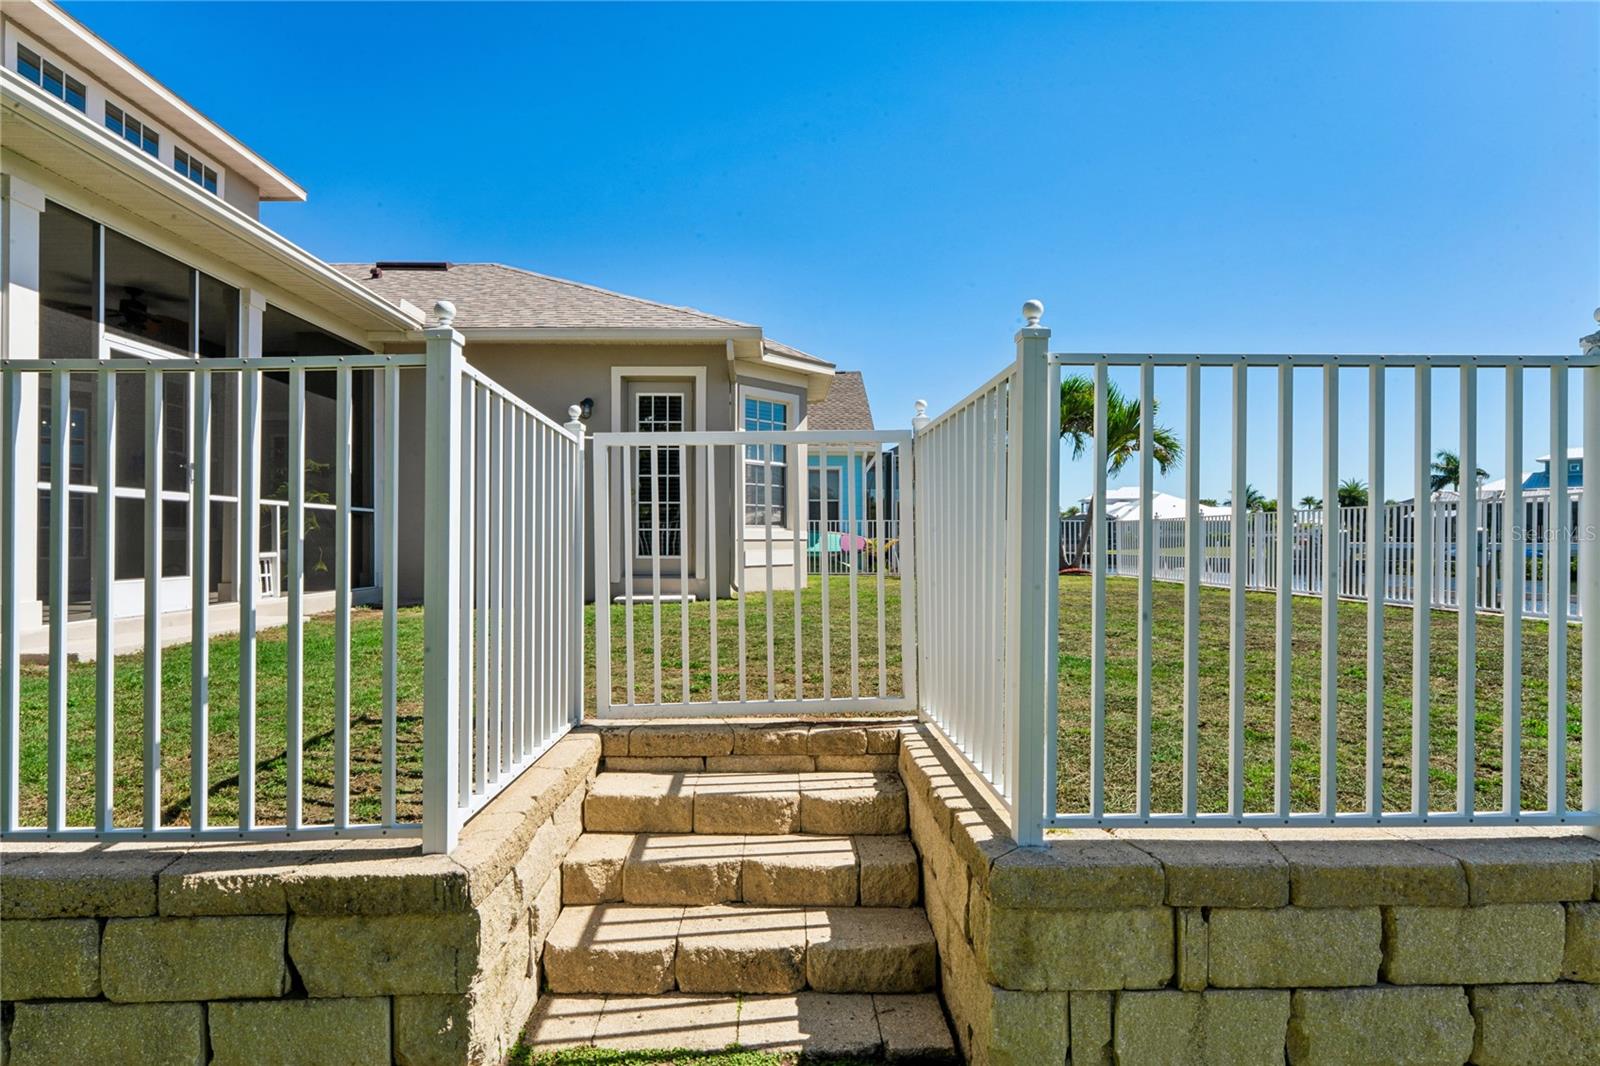
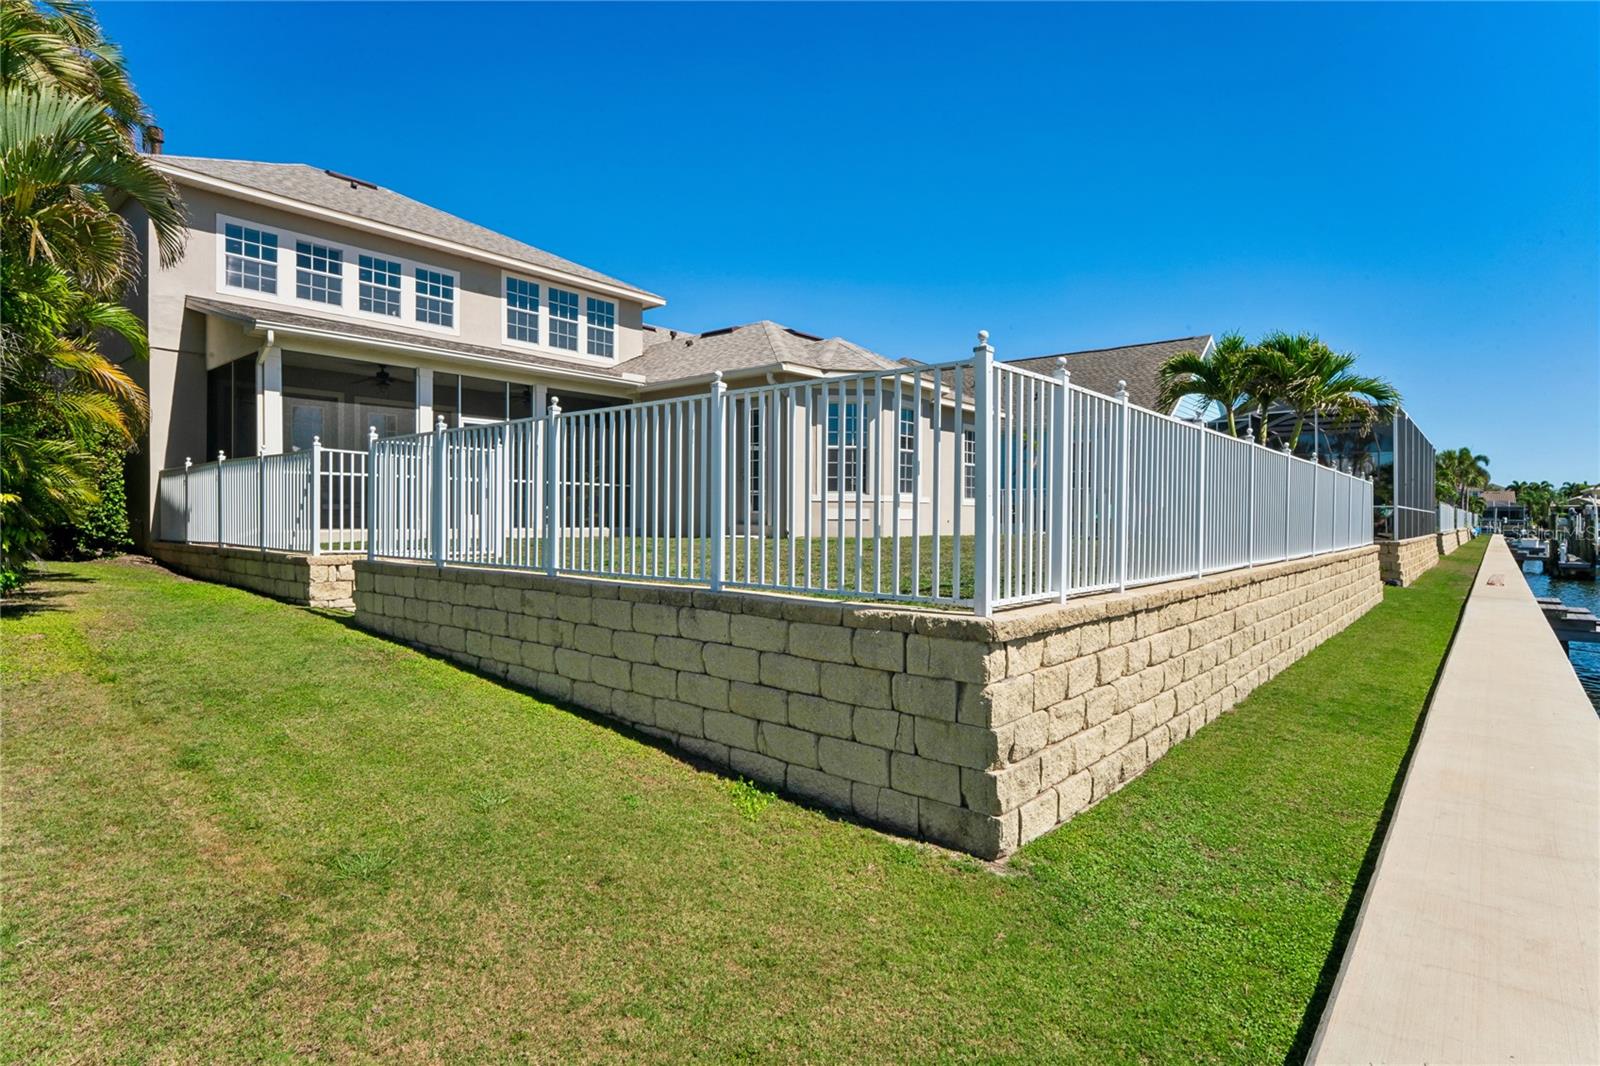
- Dog Run
- Rain Gutters
- Sidewalk
- Accessibility Features
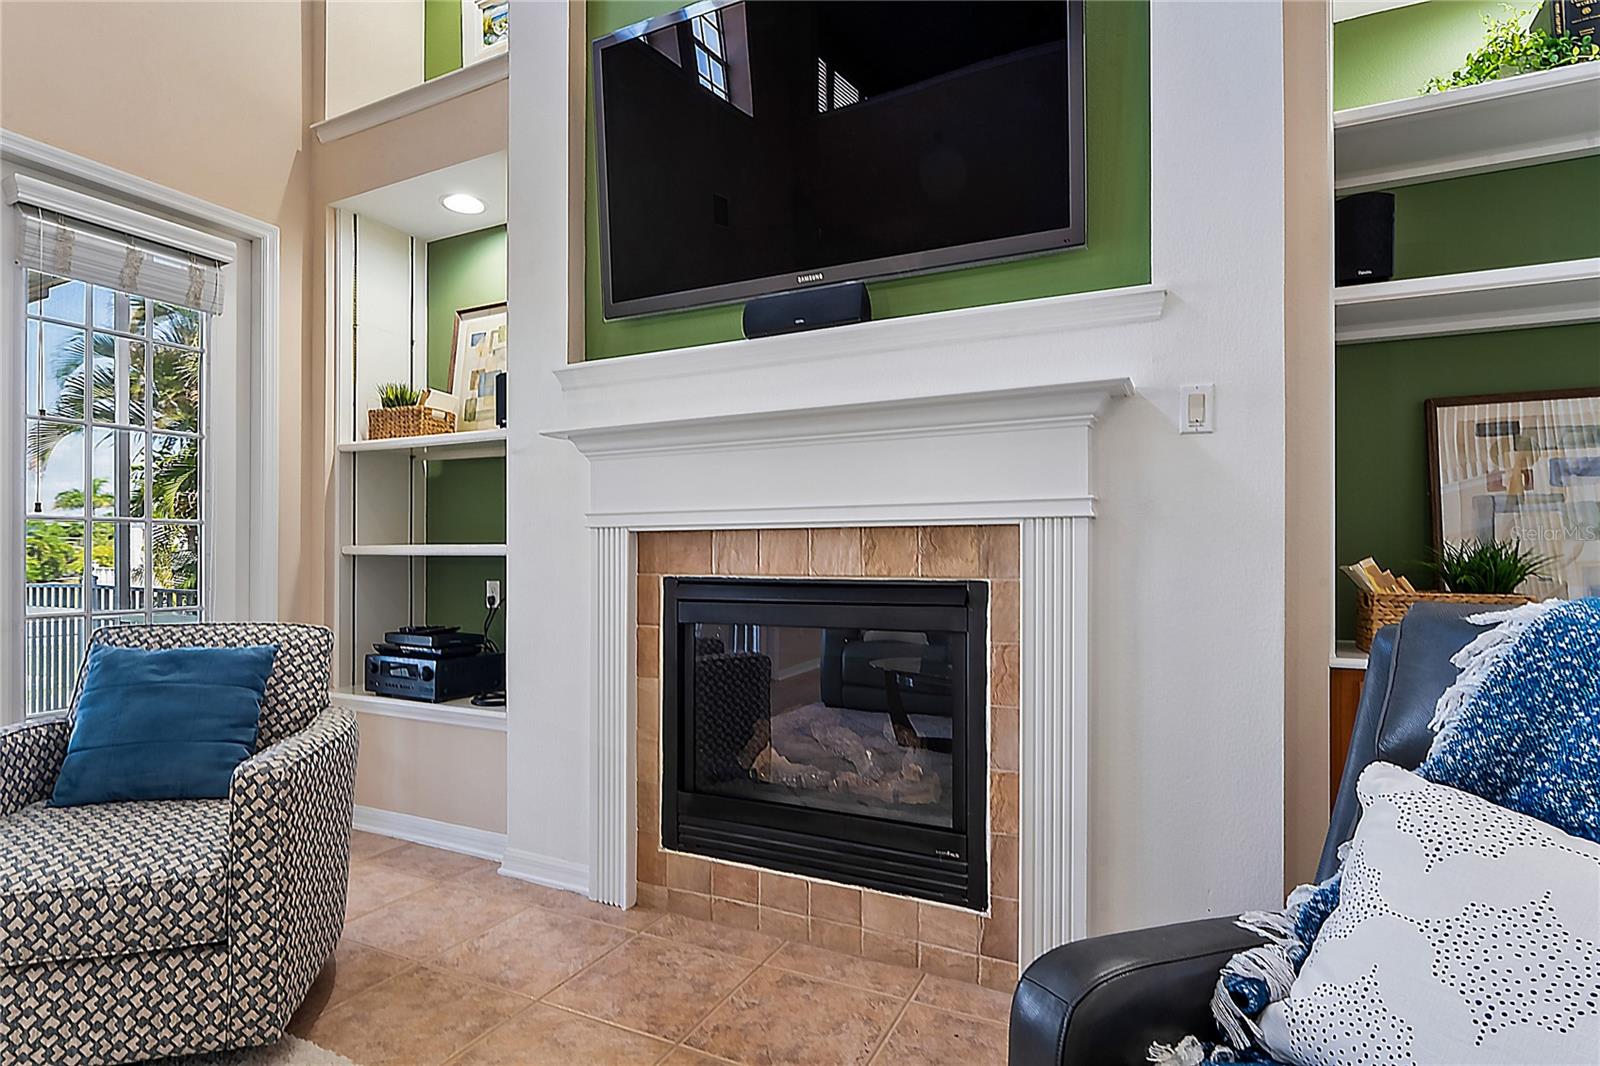
- Built-in Features
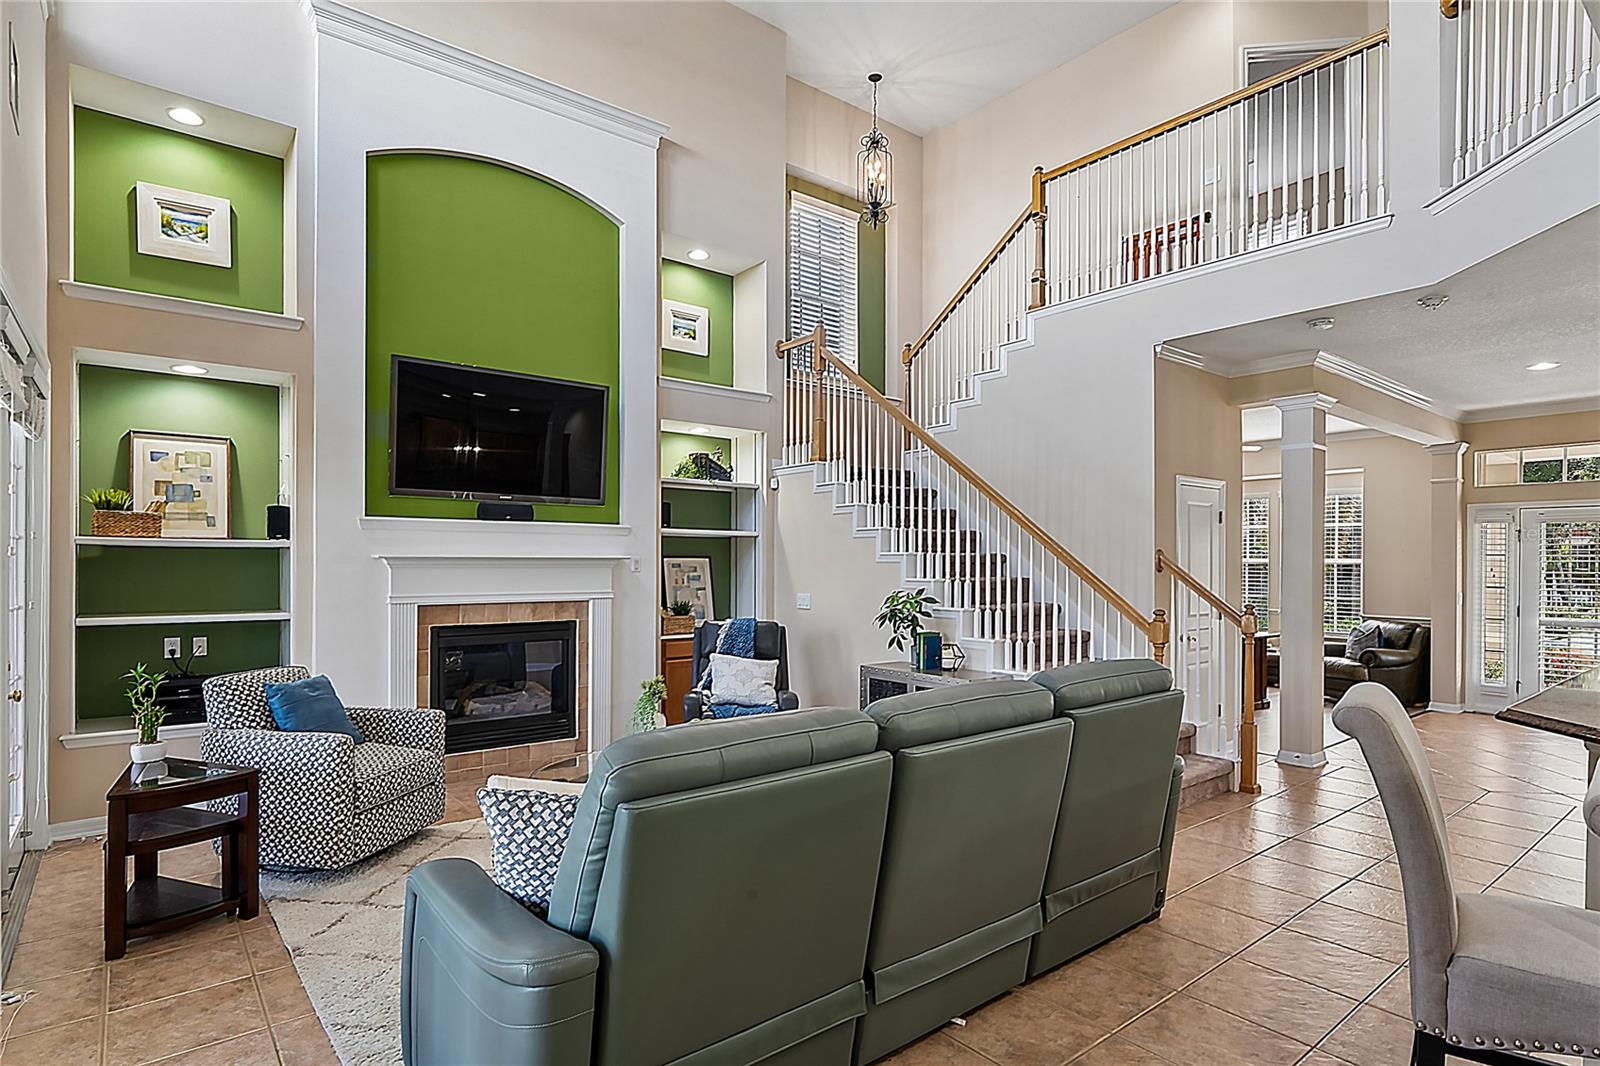
- Cathedral Ceiling(s)
- Ceiling Fans(s)
The details
StatusActive
MLS #MFRTB8506931
Property typeSingle Family Residence
Year built2006
Lot size0.19 ac
Living area3,689 sq ft
Price per sq ft$257
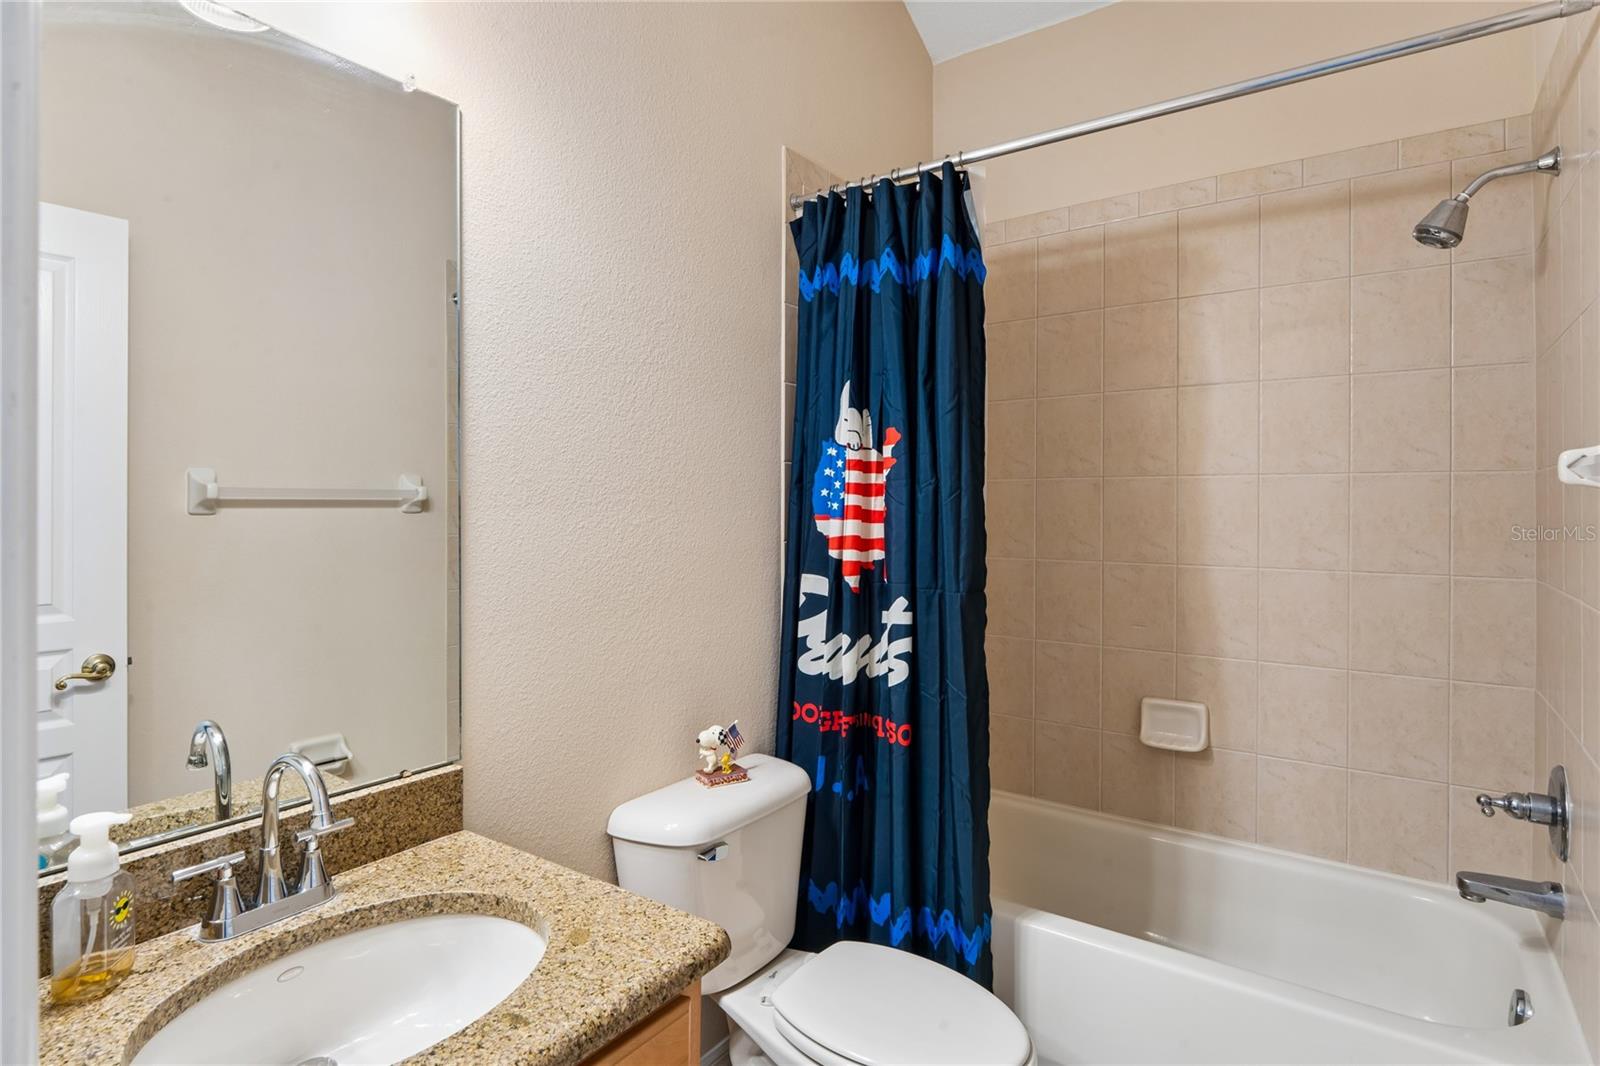
Baths4 + 1 half
HOA$190 / annually
CDDYes
Taxes$11,522 (2025)
Garage2-car
StoriesTwo
Days on market141
CountyHillsborough
Flood zoneAE (verify)
ListedMay 5, 2026
Features & property details
Interior
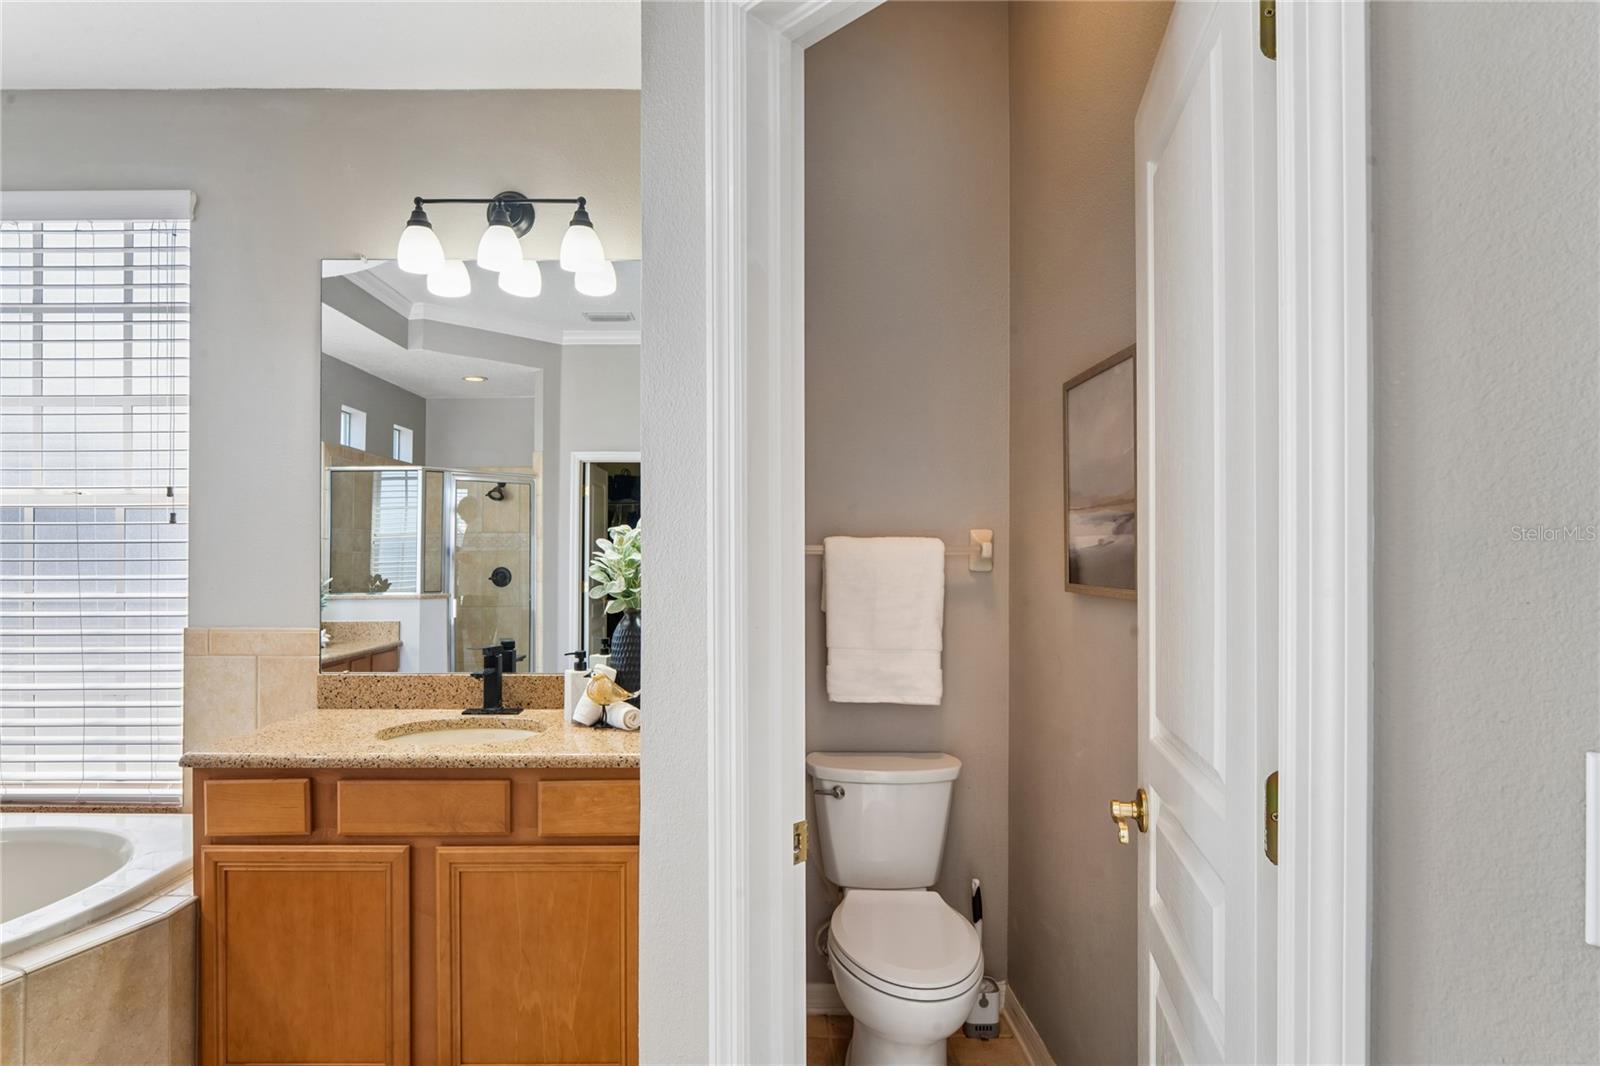
Full baths3
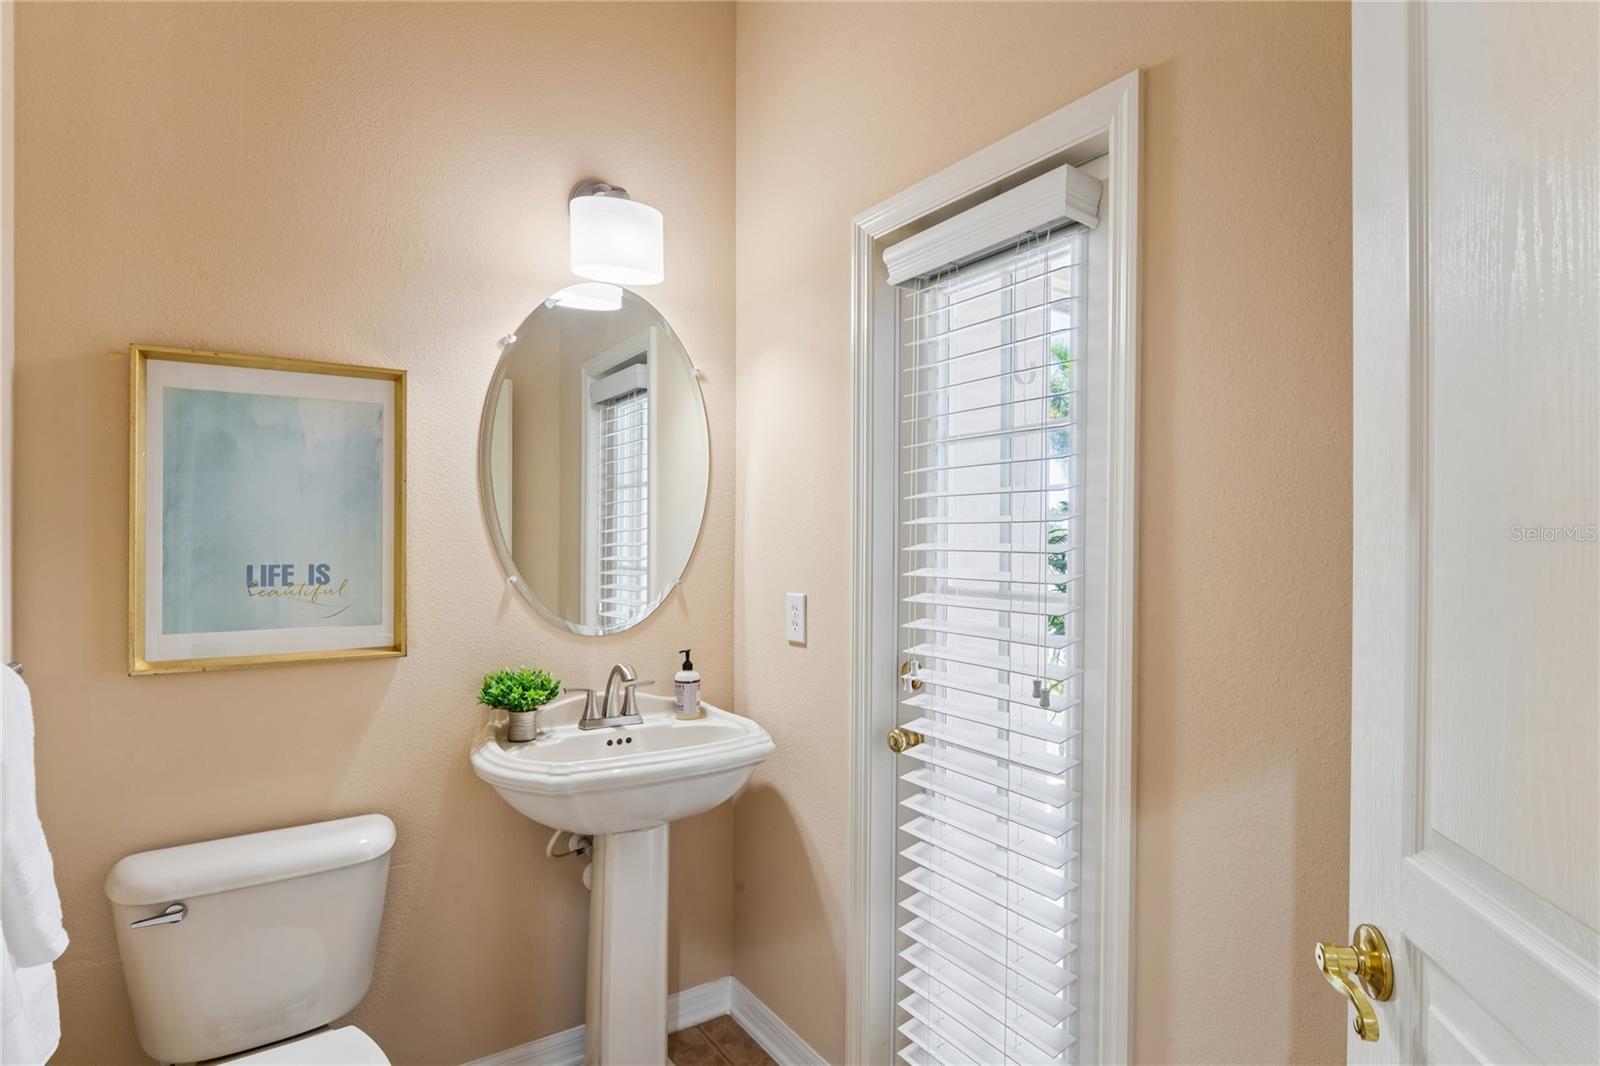
Half baths1
Rooms13
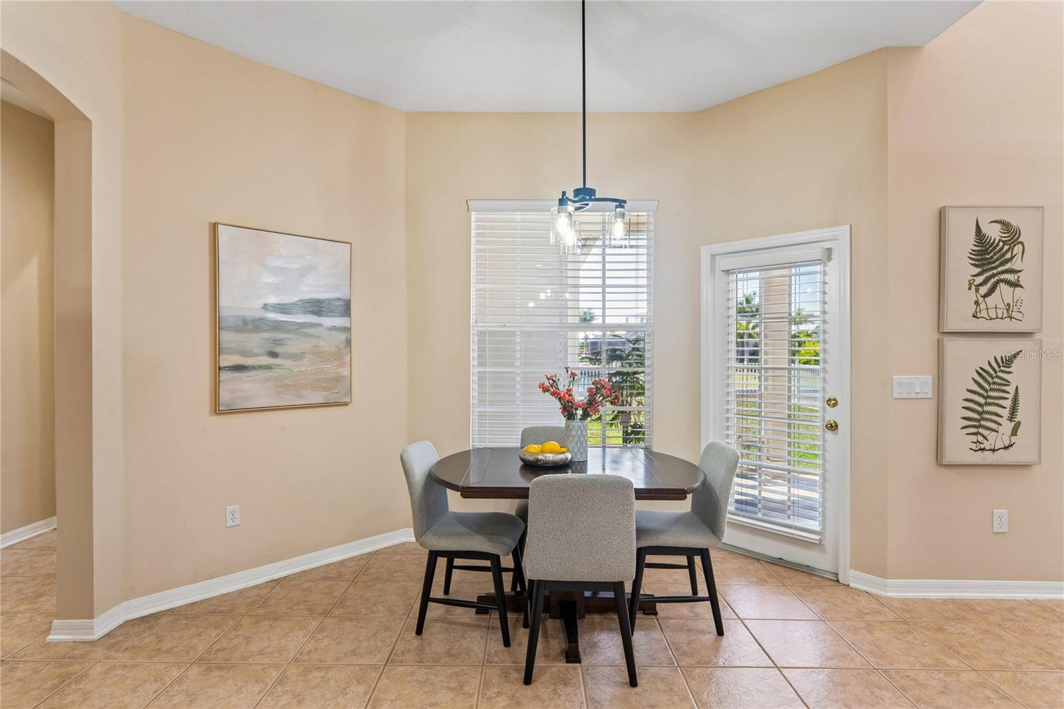
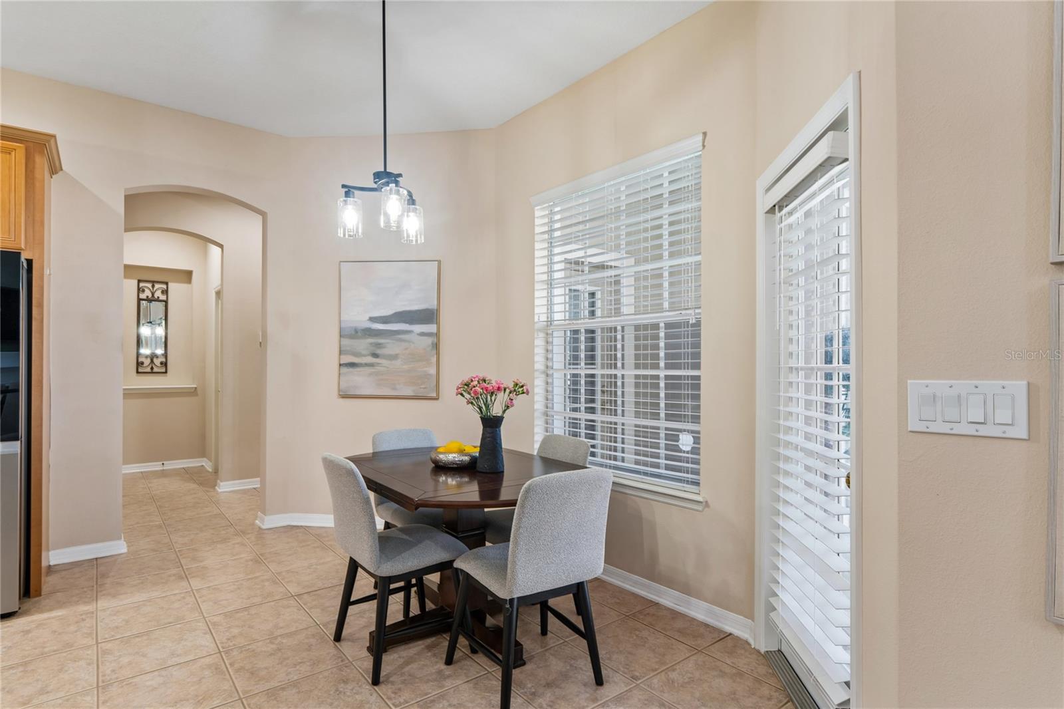
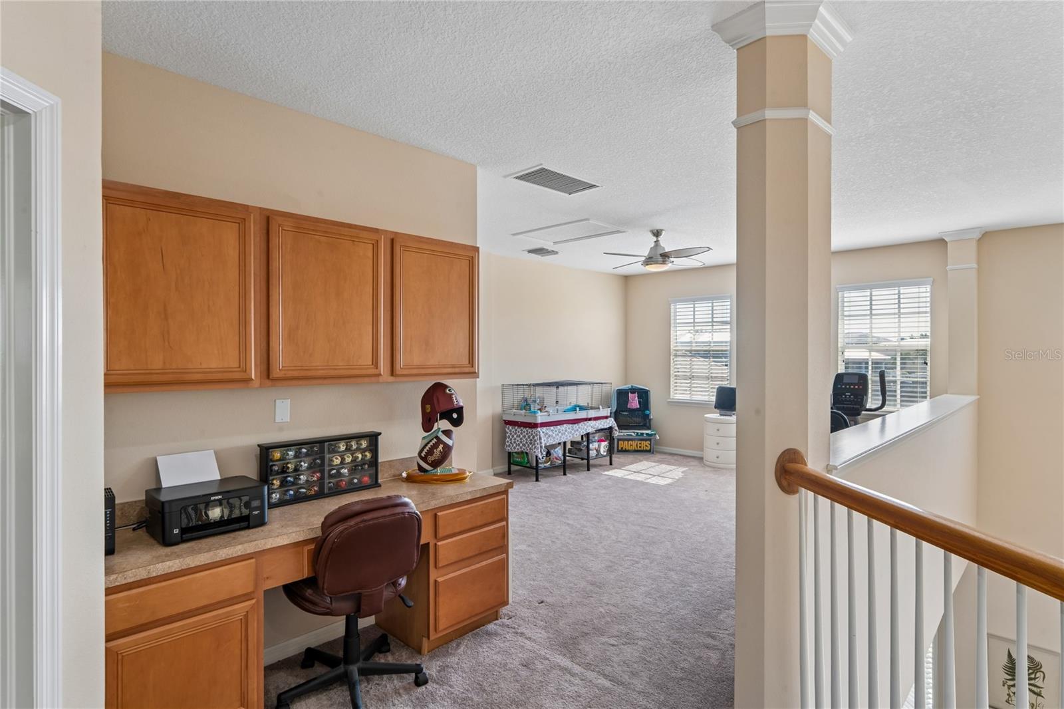
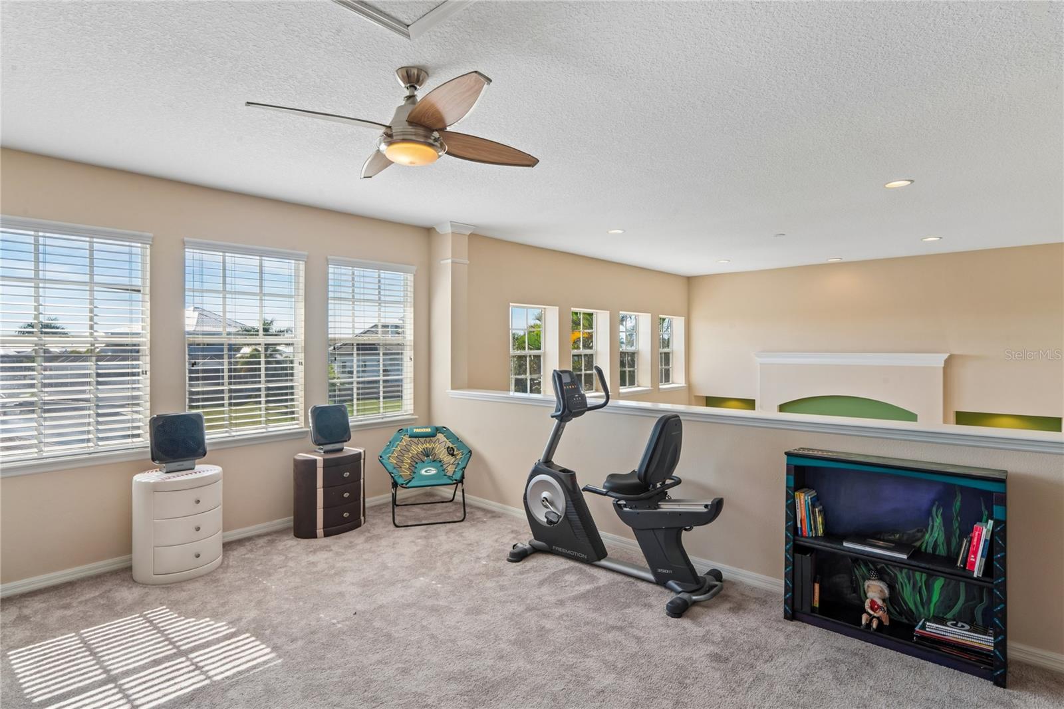
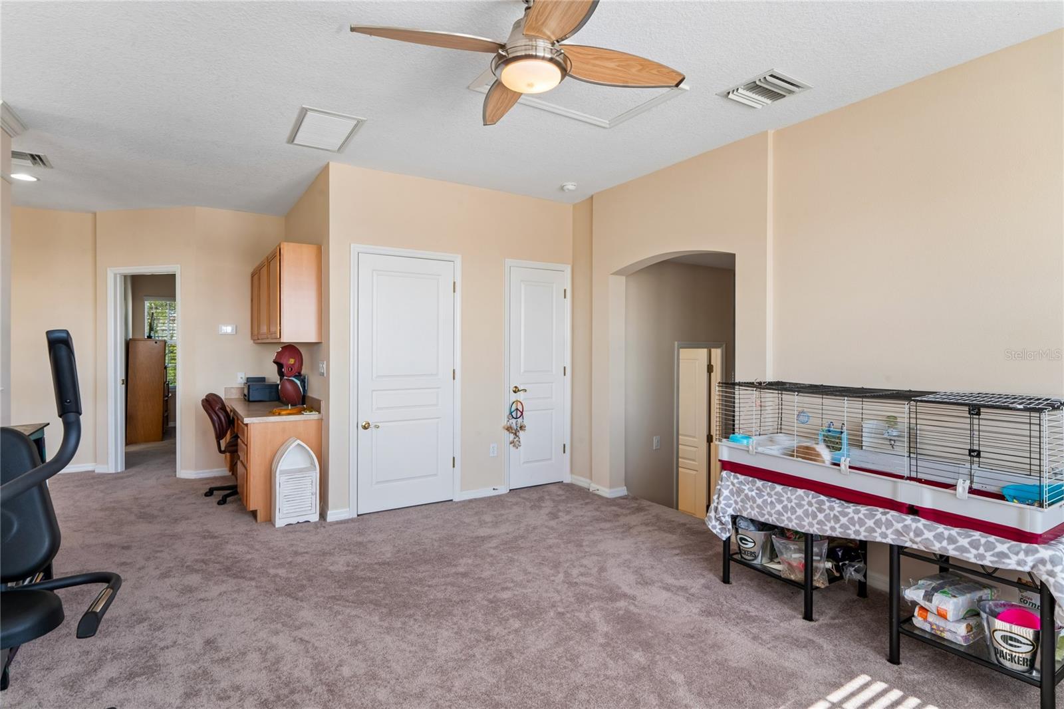
Additional roomsBonus Room,Breakfast Room Separate,Den/Library/Office,Formal Dining Room Separate,Great Room,Inside Utility,Loft,Media Room,Storage Rooms
FlooringCarpet, Ceramic Tile, Vinyl
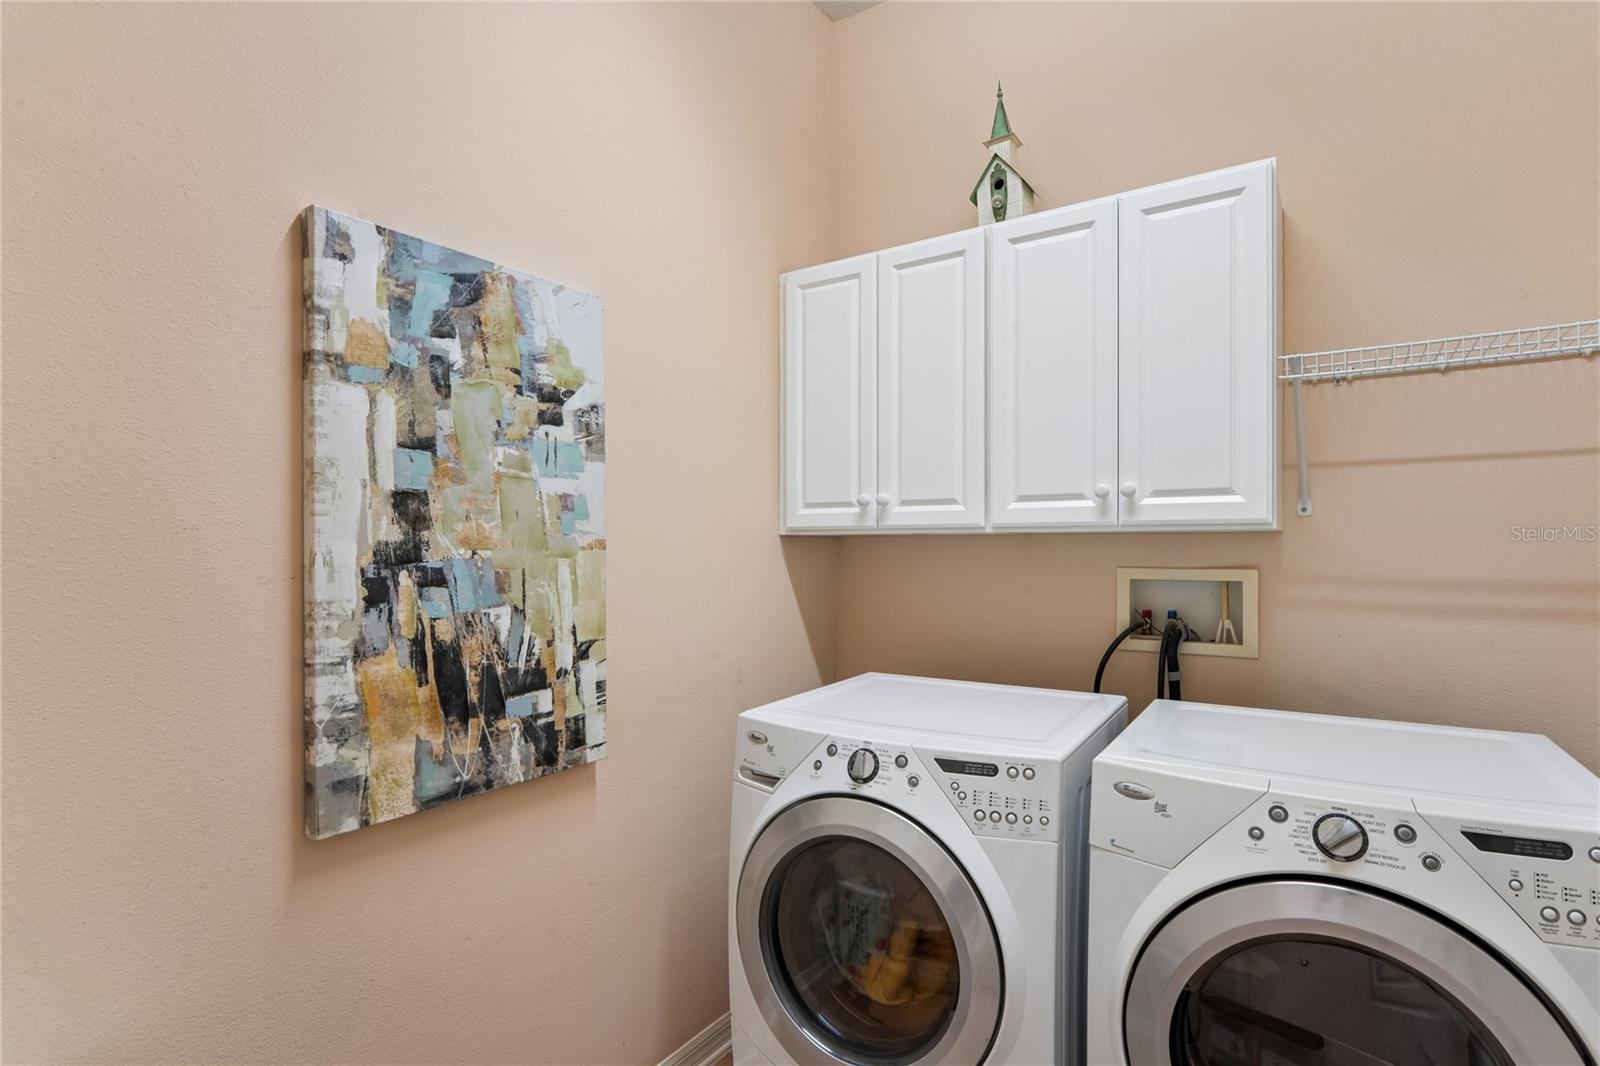
AppliancesBuilt-In Oven, Cooktop, Dishwasher, Disposal, Dryer, Freezer, Gas Water Heater, Microwave, Washer
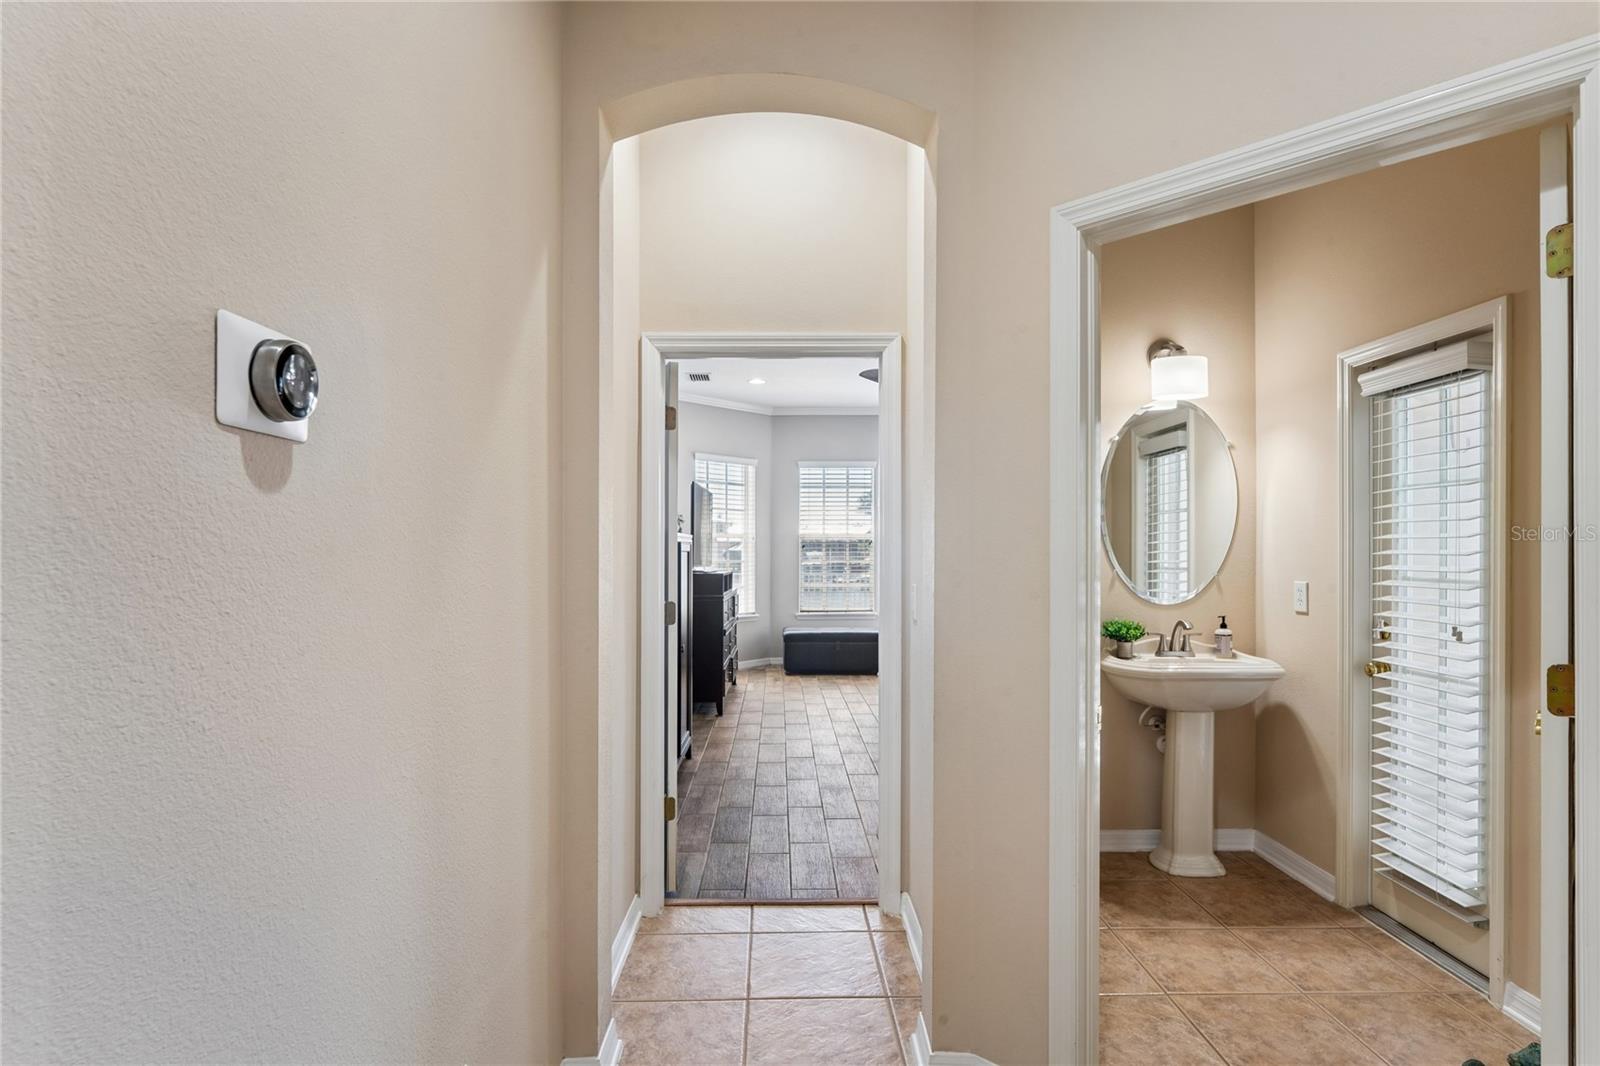
Interior featuresAccessibility Features, Built-in Features, Cathedral Ceiling(s), Ceiling Fans(s), Chair Rail, Crown Molding, Eat-in Kitchen, High Ceilings, Kitchen/Family Room Combo, Open Floorplan, Primary Bedroom Main Floor, Solid Wood Cabinets, Split Bedroom, Stone Counters, Thermostat
LaundryElectric Dryer Hookup, Inside, Laundry Room
FireplaceYes
Fireplace featuresFamily Room, Gas
WindowsBlinds, Tinted Windows
CoolingCentral Air
HeatingCentral, Electric, Natural Gas
In-law suite0
Exterior & lot
Exterior featuresDog Run, Rain Gutters, Sidewalk
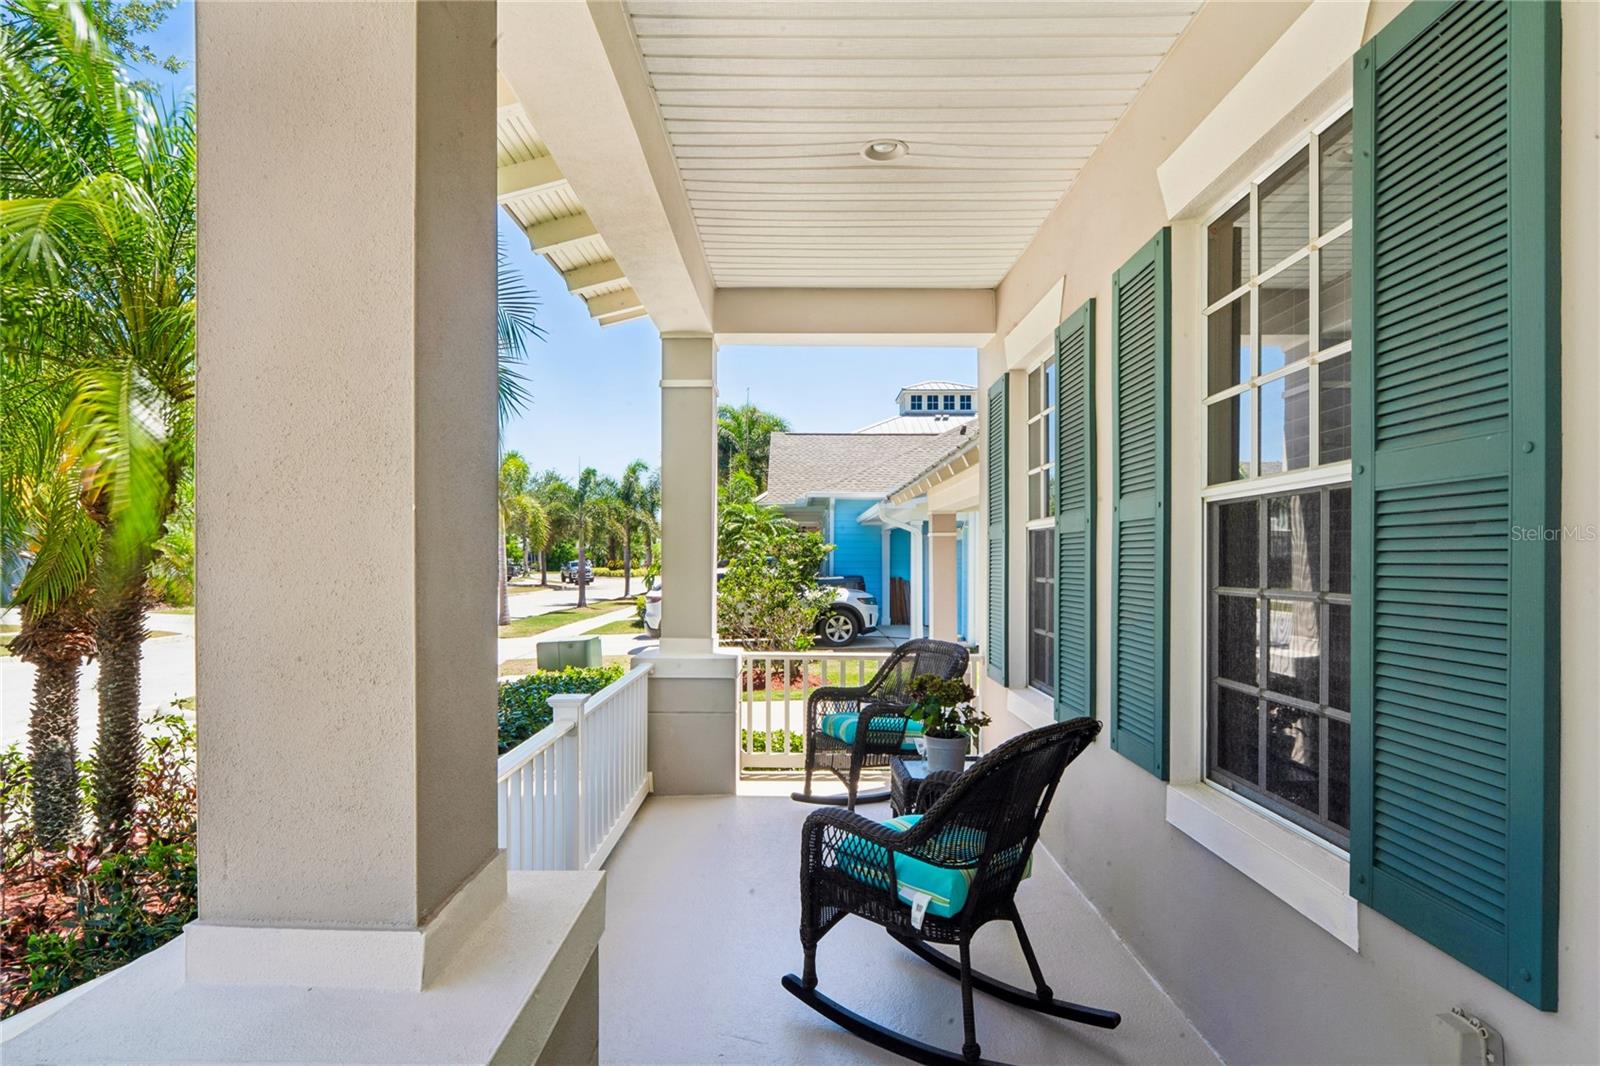
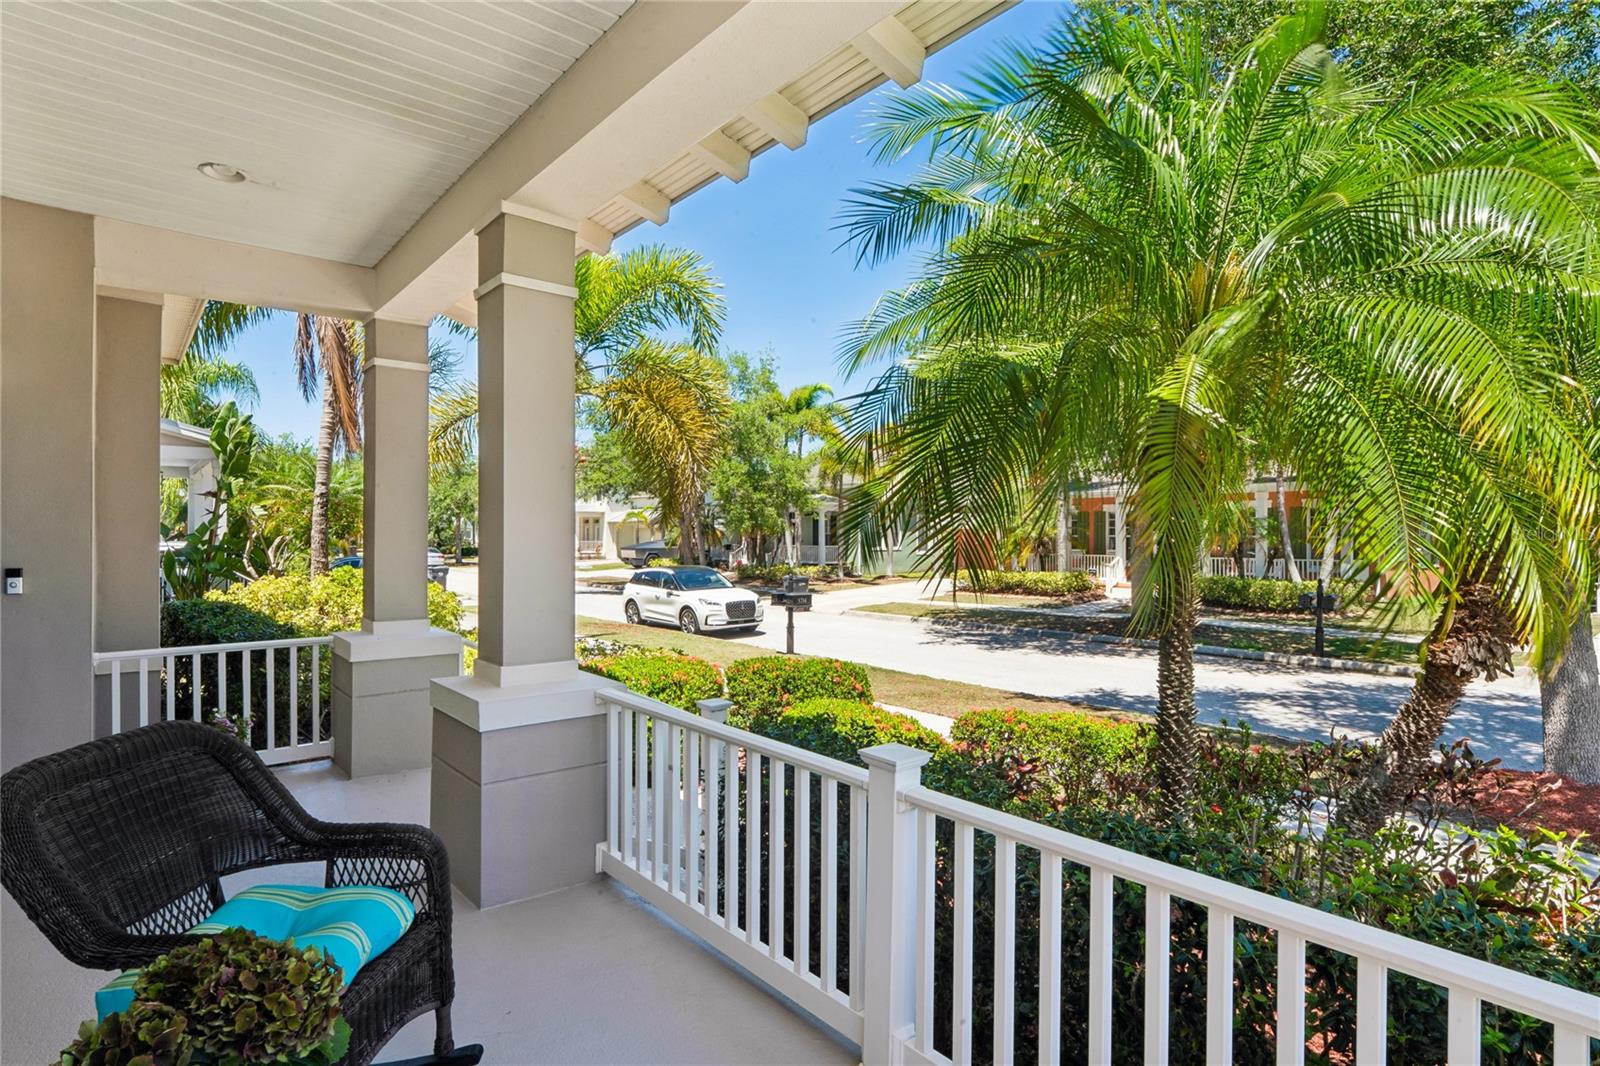
Patio & porchCovered, Deck, Patio, Porch
FencingVinyl
ViewWater
Lot featuresIn County, Landscaped, Sidewalk, Street Dead-End, Paved
Lot dimensions70X120
VegetationTrees/Landscaped
FacesEast
Road surfaceAsphalt
Construction
StyleCoastal, Contemporary, Florida, Key West, Other
ConstructionBlock, Stucco, Frame
FoundationSlab
RoofMetal, Shingle
ConditionCompleted
BuilderDavid Weekly Homes
Living area sourcePublic Records
Building area (sq ft)4,694
Parking
GarageYes
Attached garageYes
CarportNo
Parking featuresDriveway, Garage Door Opener
Pool & water
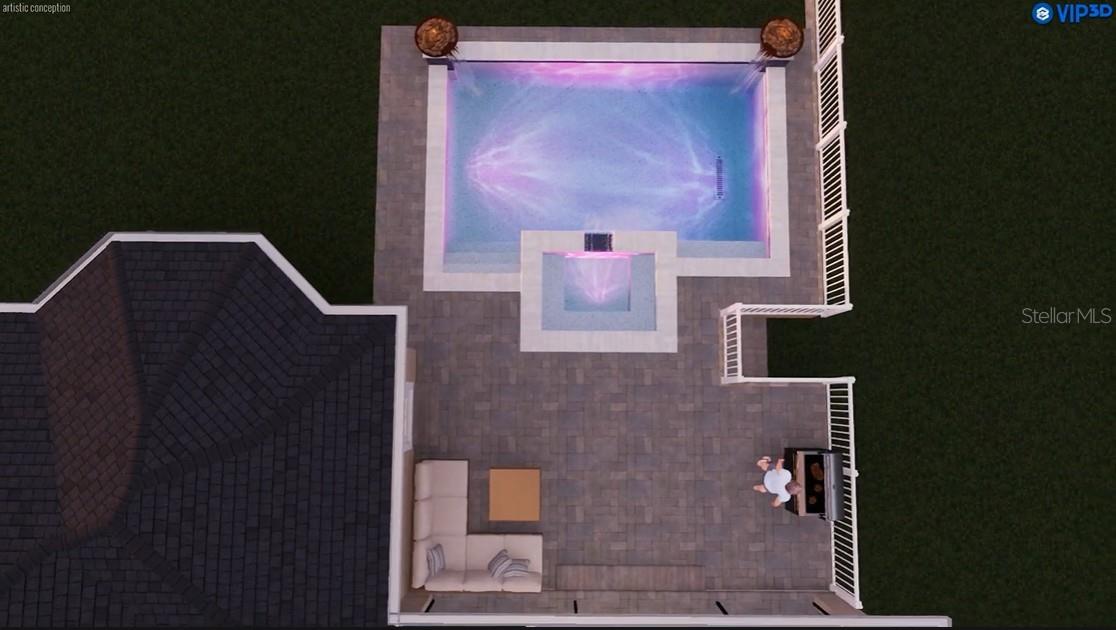
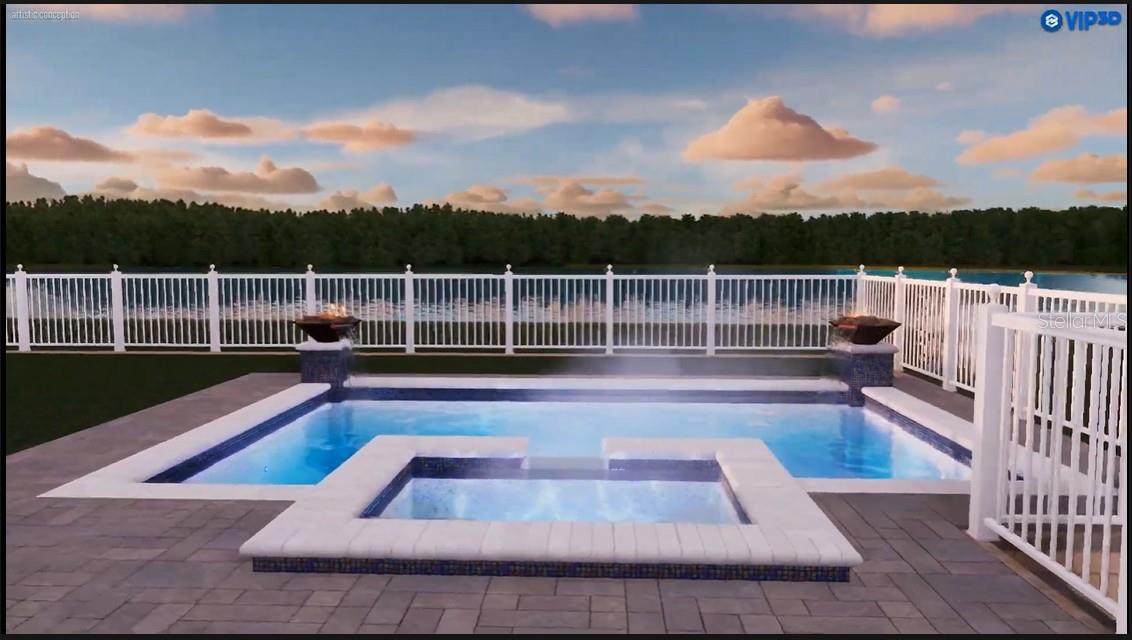
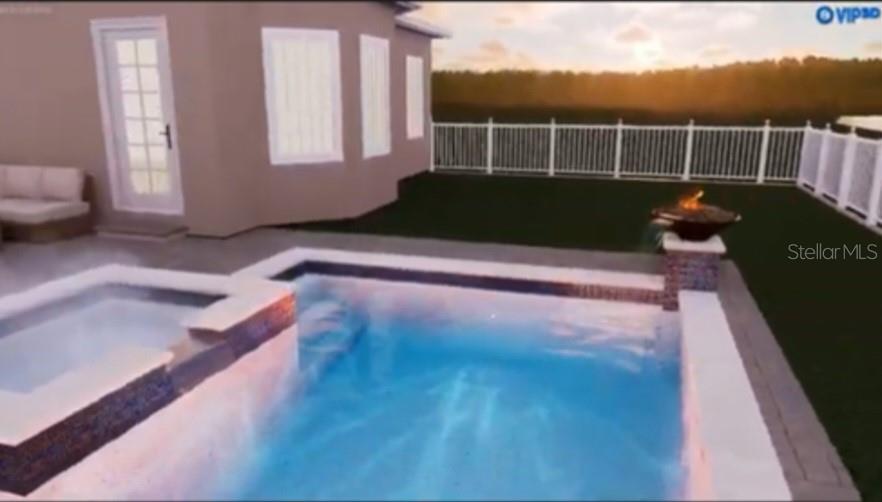
SpaNo
WaterfrontCanal - Saltwater, Canal Front
Water accessBay/Harbor,Canal - Saltwater,Intracoastal Waterway
Water viewCanal
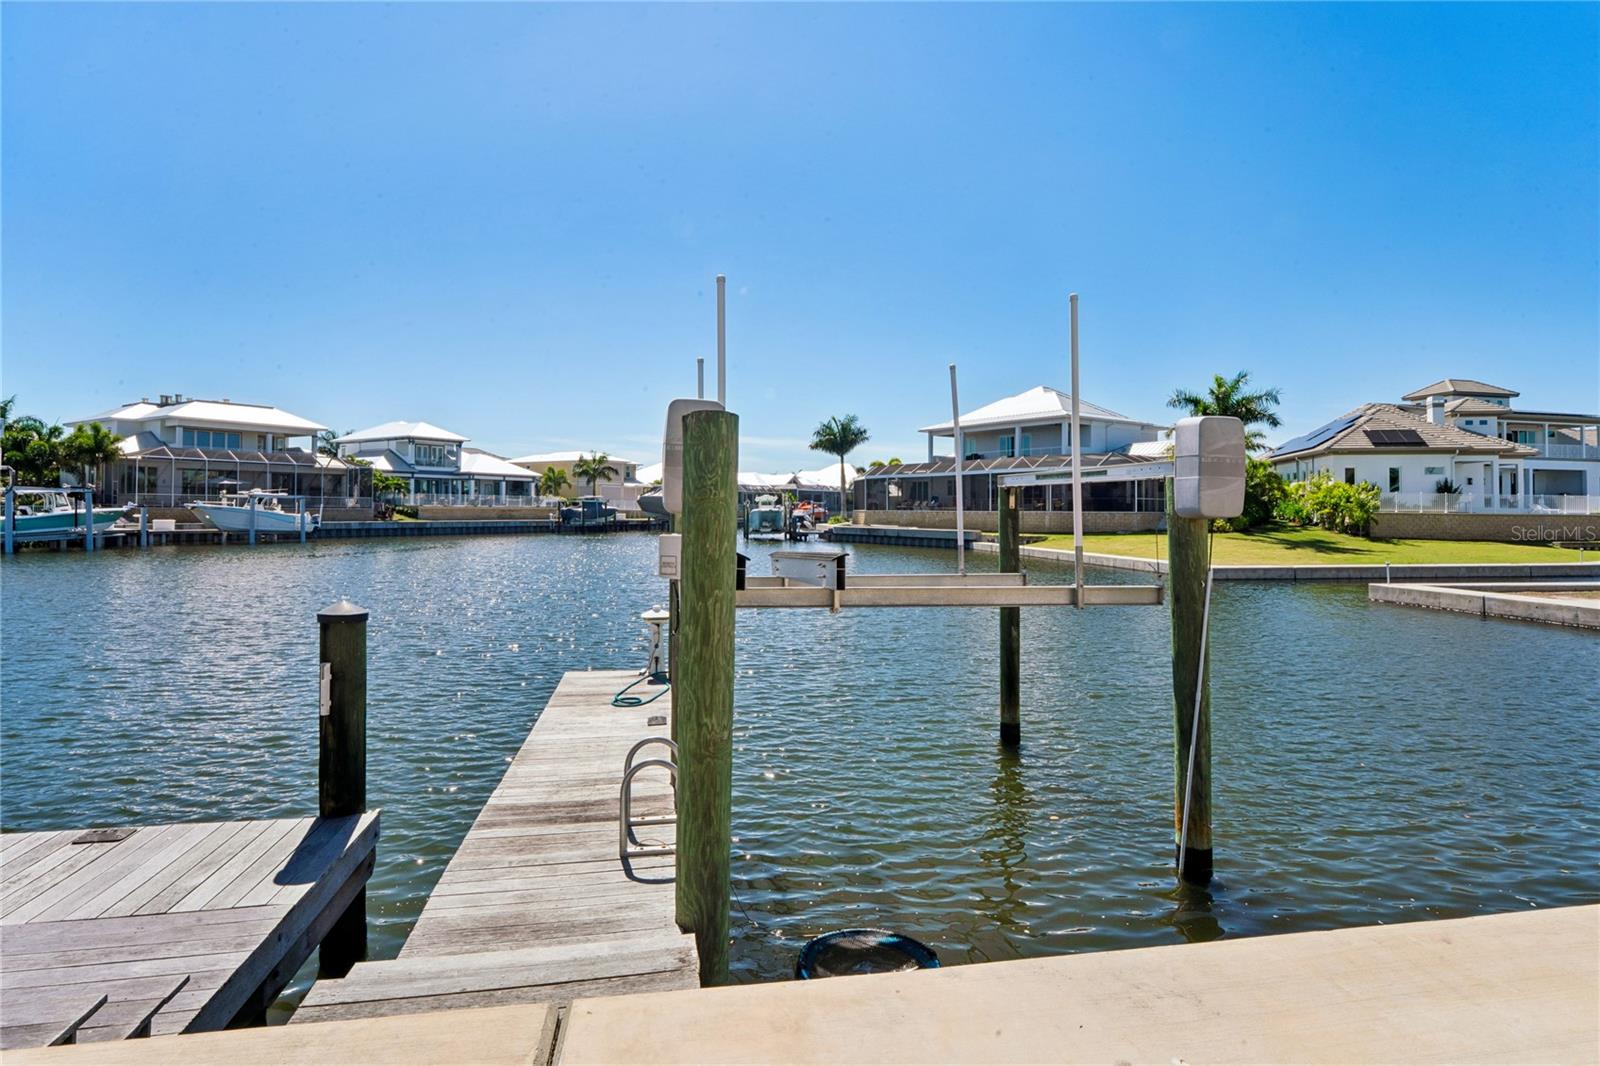
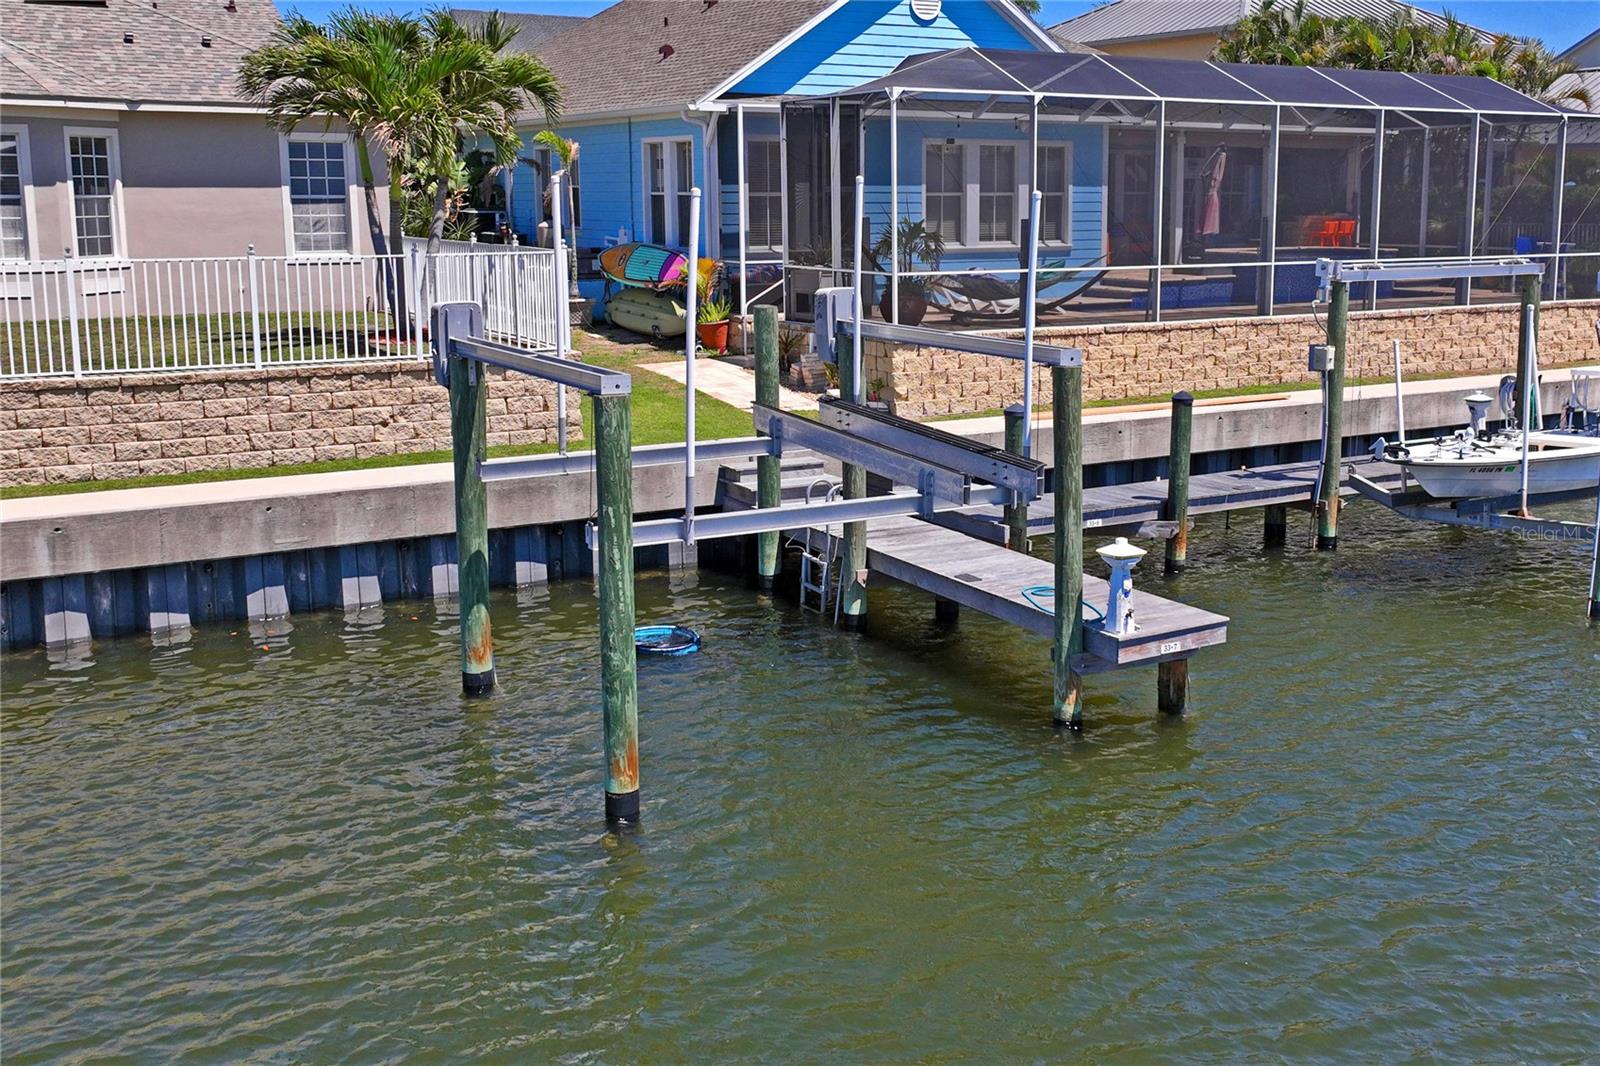
Water extrasLift,No Wake Zone,Seawall - Concrete,Skiing Allowed
Waterfront feet140
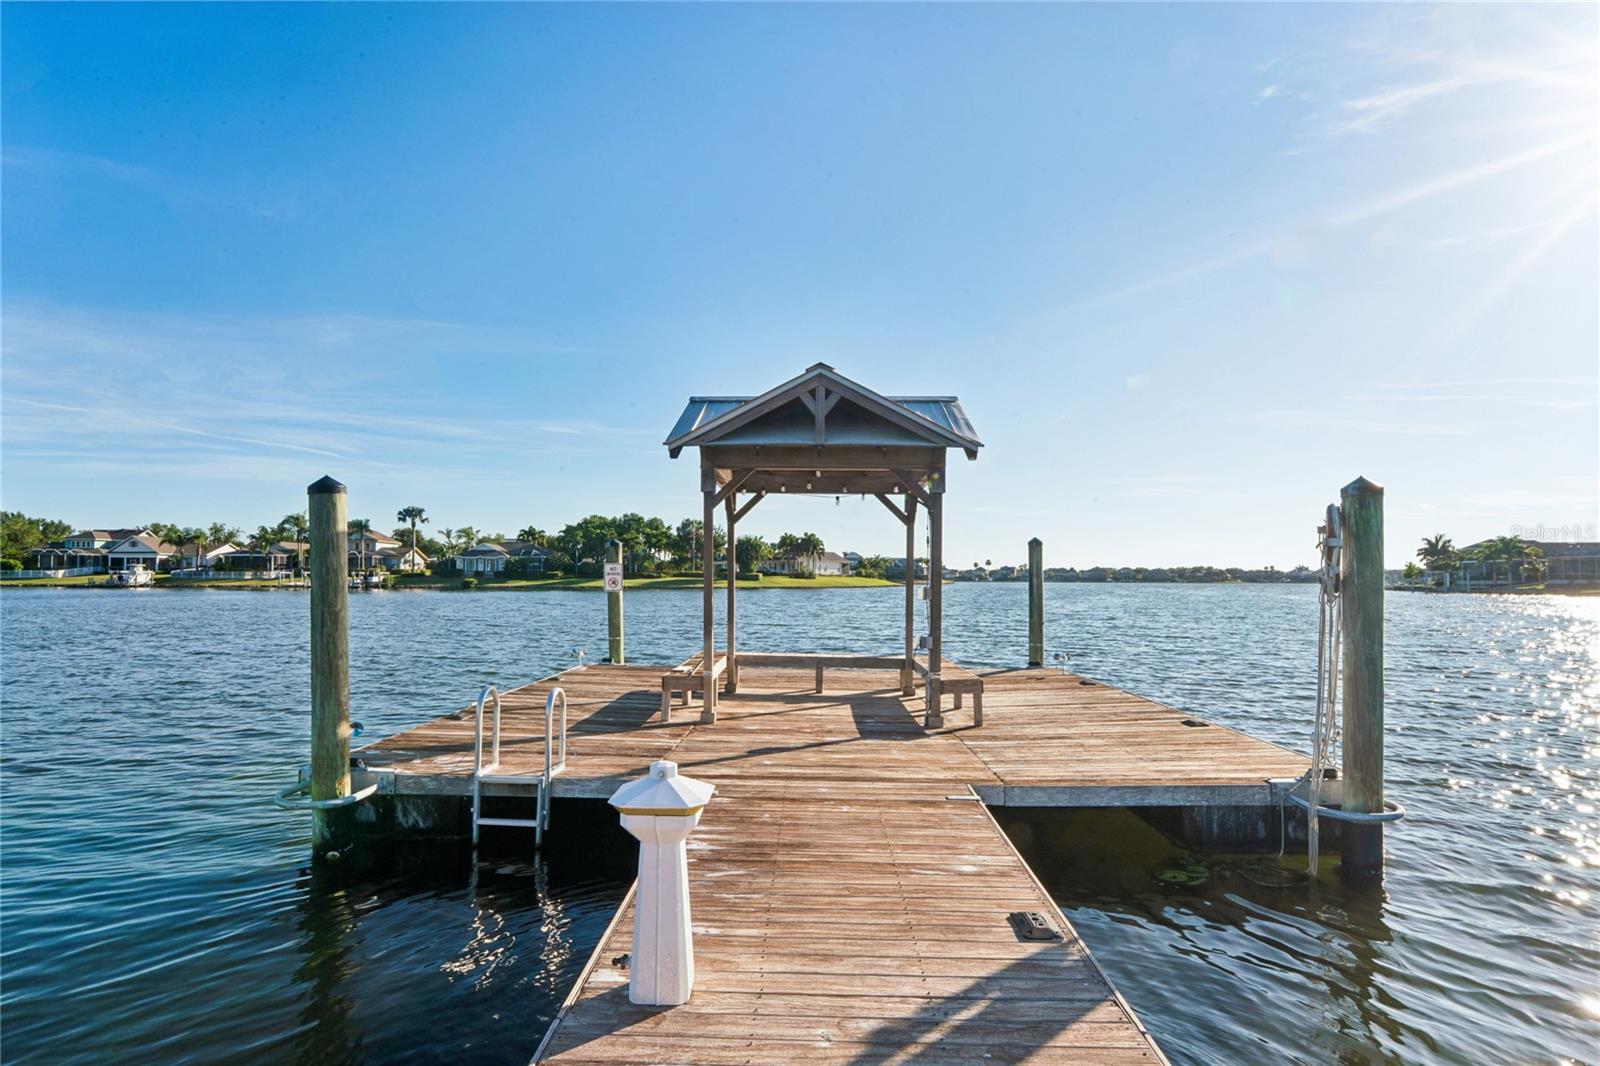
Dock1
Dock detailsDock w/Electric,Dock w/Water Supply,Lift
Dock dimensions4x26
Community & HOA
AssociationLesly Candelier
HOA fee$190
HOA frequencyAnnually
Fee includesPool, Maintenance Grounds, Maintenance, Management, Recreational Facilities, Security, Water
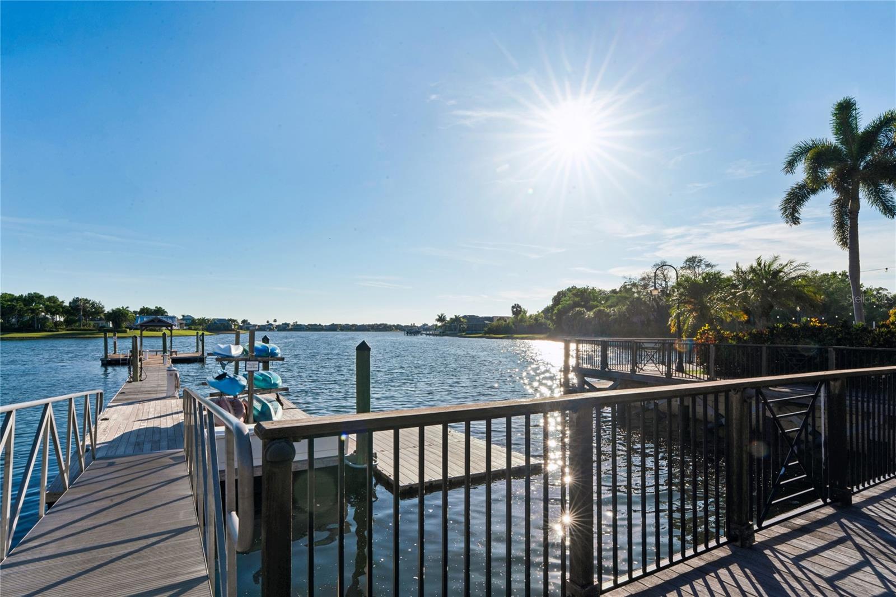
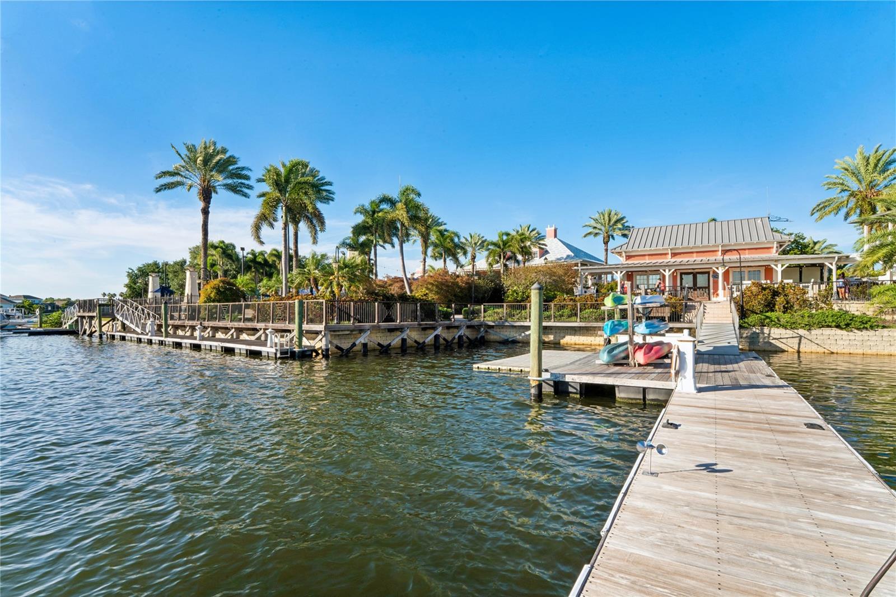
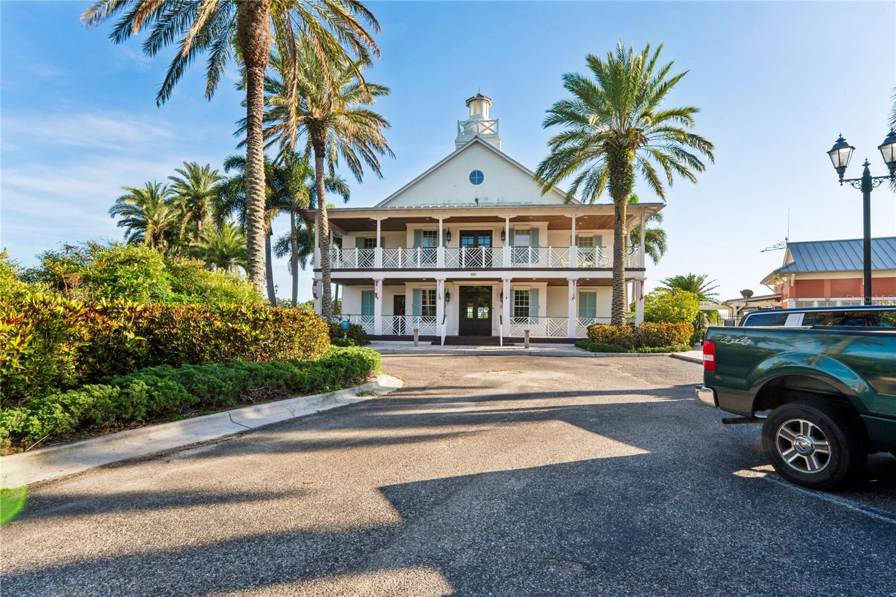
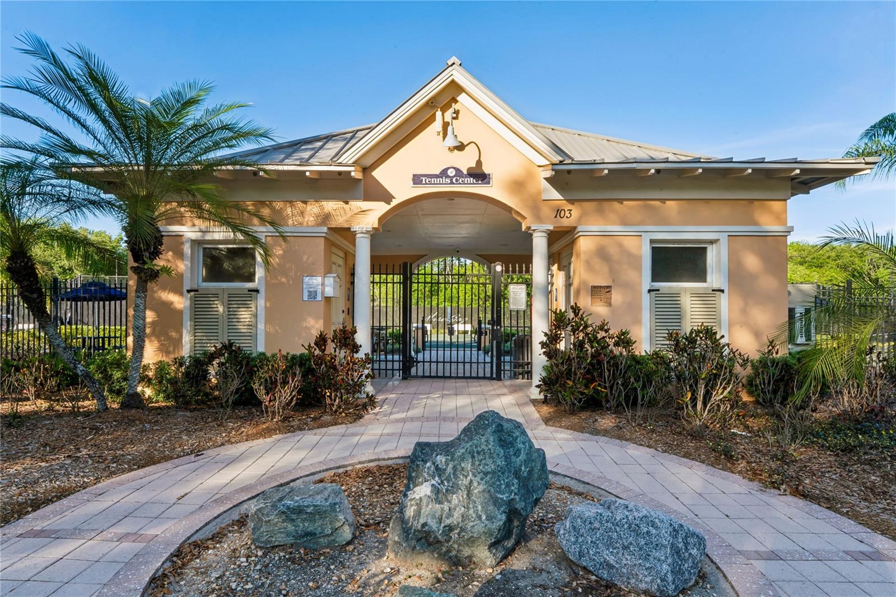
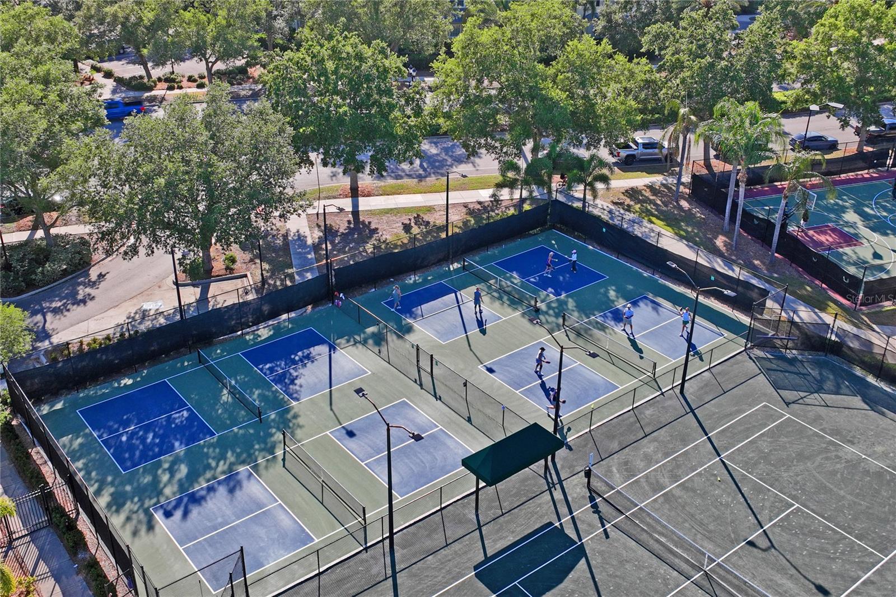
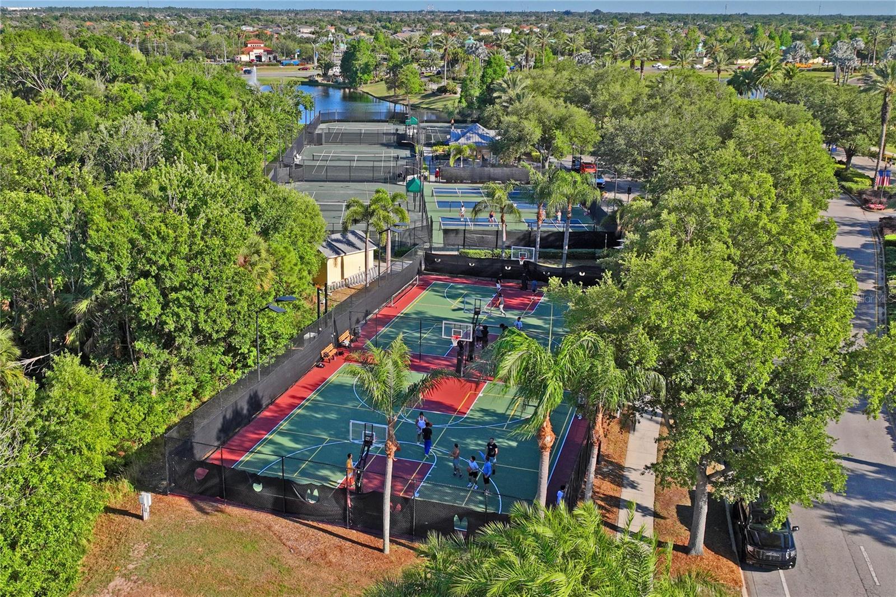
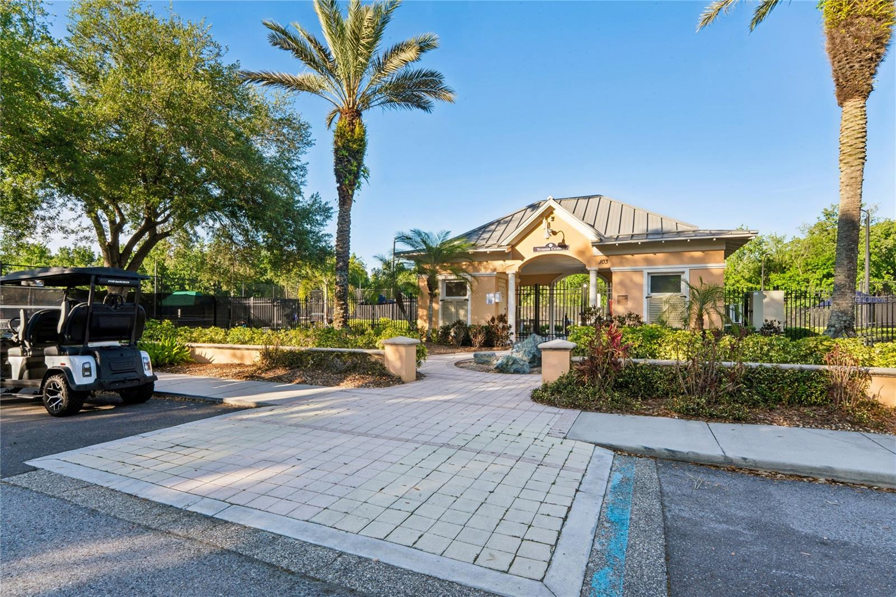
AmenitiesBasketball Court, Clubhouse, Fitness Center, Gated, Maintenance, Park, Pickleball Court(s), Playground, Pool, Recreation Facilities, Tennis Court(s)
Fee requirementRequired
Approval required1
Total monthly fees$15.83
Total annual fees$190
Community featuresClubhouse, Deed Restrictions, Fitness Center, Gated Community - No Guard, Golf Carts OK, Park, Playground, Pool, Restaurant, Sidewalks, Tennis Court(s), Street Lights
55+ communityNo
PetsCats OK, Dogs OK, Yes
Pet restrictionsVerify Pet restrictions with HOA docs and Property manager.
Pet sizeExtra Large (101+ Lbs.)
Minimum lease1-2 Years
Lease restrictions1
Lease notesVerify Lease requirements with HOA PM / Rules and Regs
Utilities & efficiency
UtilitiesBB/HS Internet Available, Cable Available, Cable Connected, Electricity Connected, Fiber Optics, Fire Hydrant, Natural Gas Connected, Public, Underground Utilities, Water Connected
SewerPublic Sewer
Water sourcePublic
Financial & terms
CDD1
Tax year2,025
Other annual assessments$5,130
Homestead1
Listing termsCash, Conventional, Lease Purchase, VA Loan
OwnershipFee Simple
Special conditionsNone
PossessionClose Of Escrow
Home warrantyNo
ZoningPD
OccupantOwner
MLS area33572 - Apollo Beach / Ruskin
Where it sits
Approximate location shown. Exact address available on request per listing brokerage.
More like this
Stellar MLSMLS# MFRTB8506931Listing courtesy of REAL ESTATE FIRM OF FLORIDA, LLCLast updated Sep 30, 2026, 10:57 PM