 37 photos · 3D tour
1 / 37
Pending18 days on market
$3,850
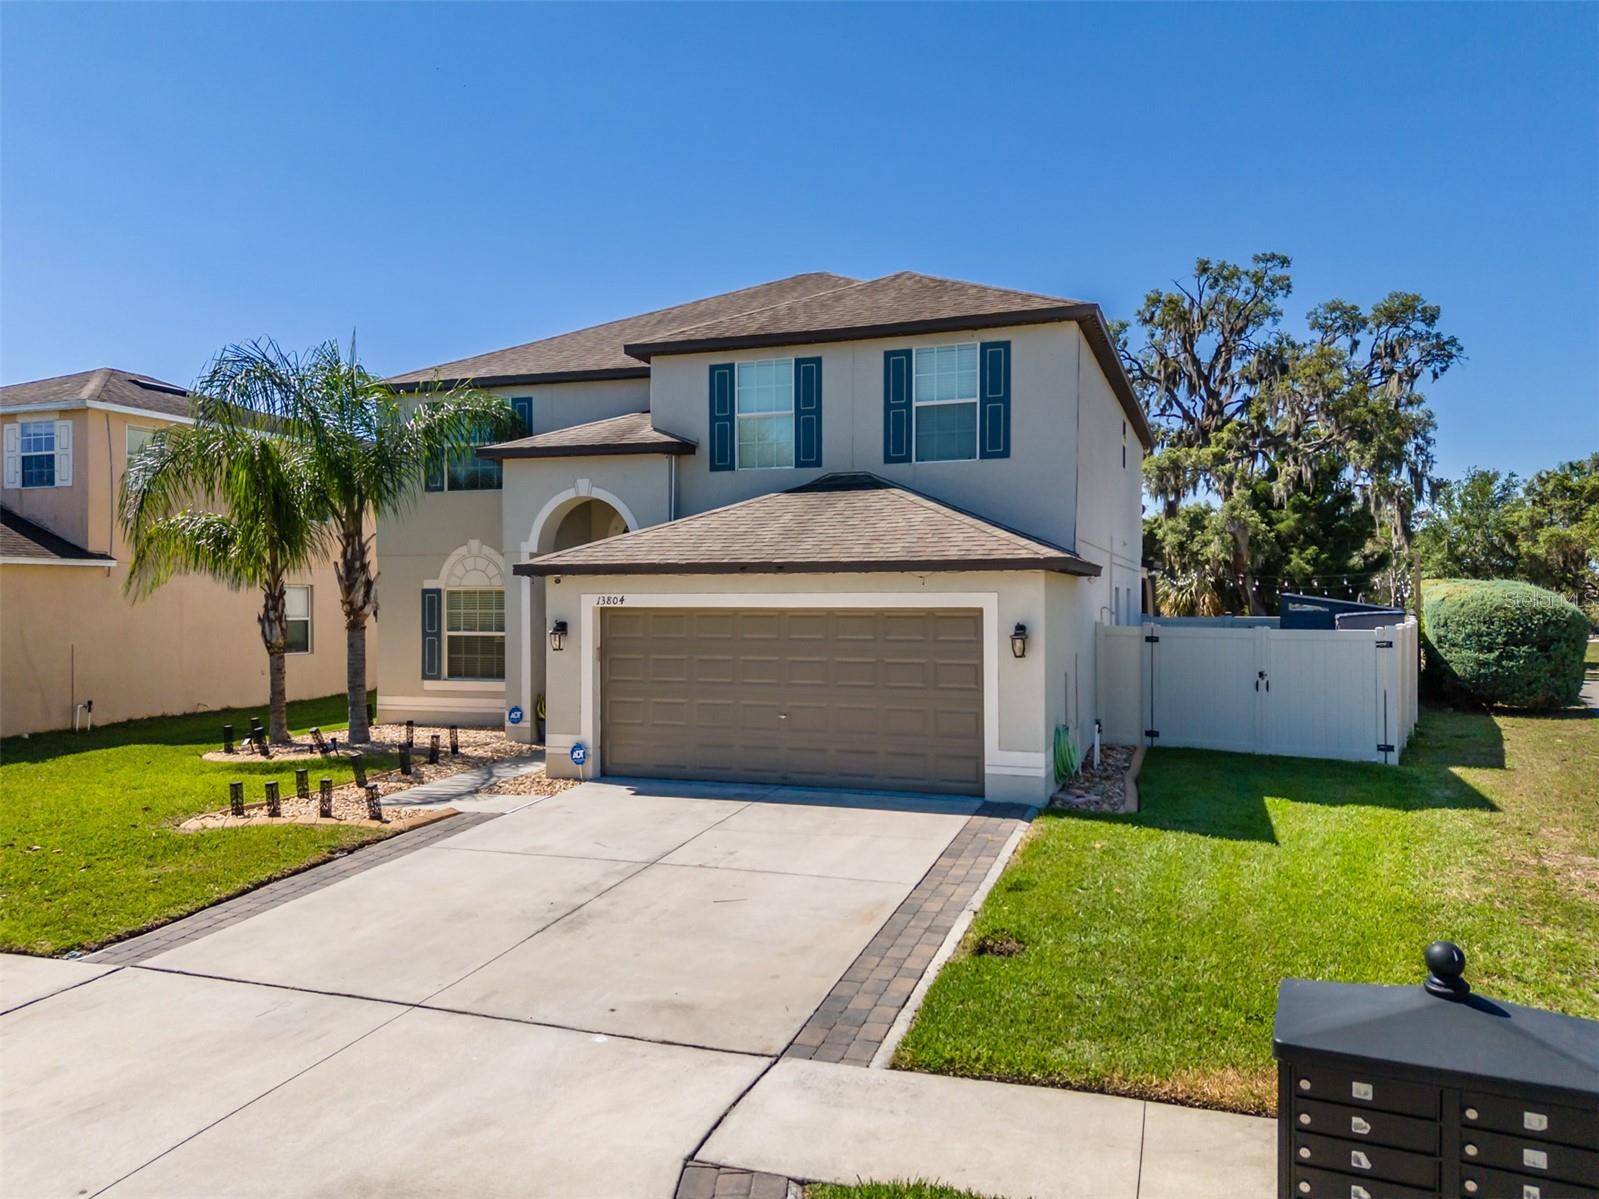
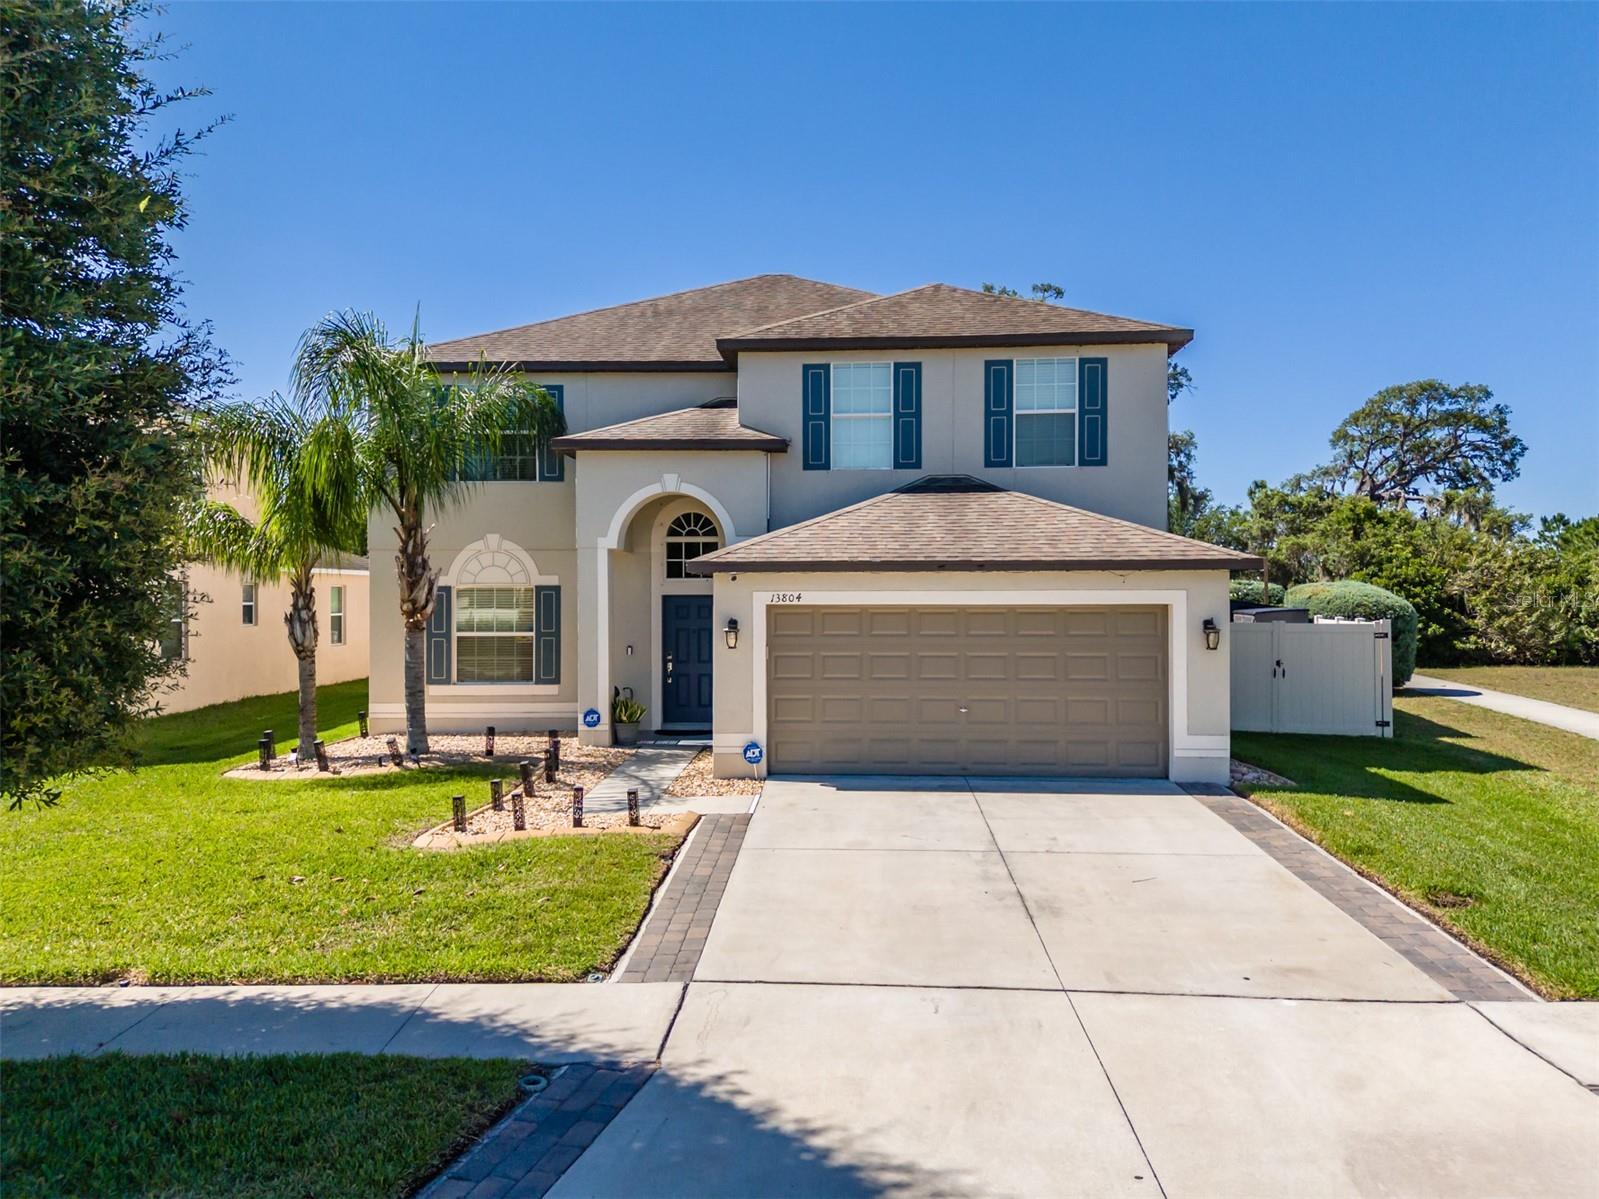
13804 TRULL WAYHUDSON, FL 34669Single Family Residence
6Beds
3Baths
3,009Sq ft
0.19 acLot
2-carGarage
2016Built
YesPool
About this home
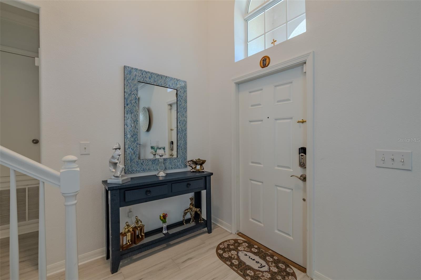
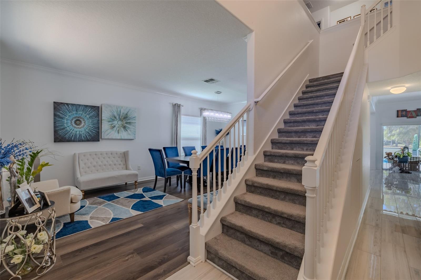
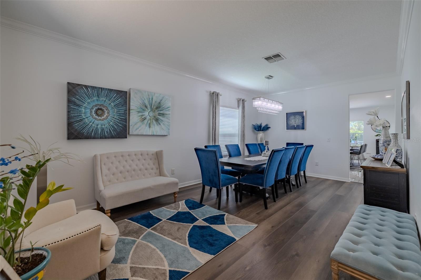
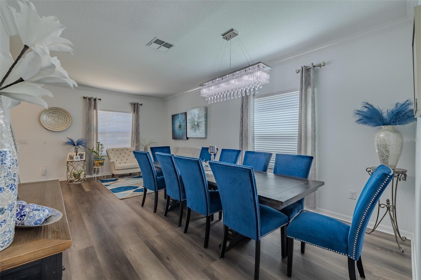
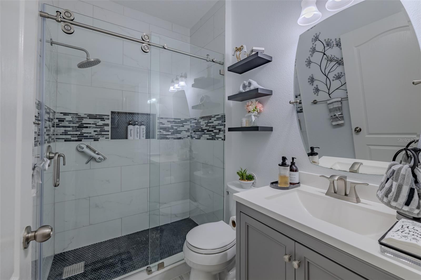
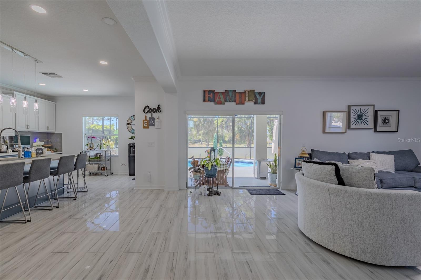
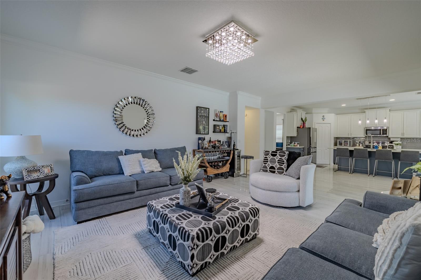
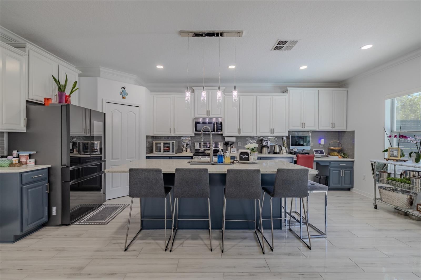
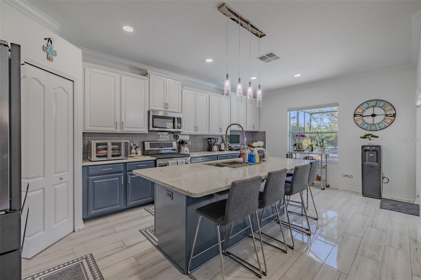
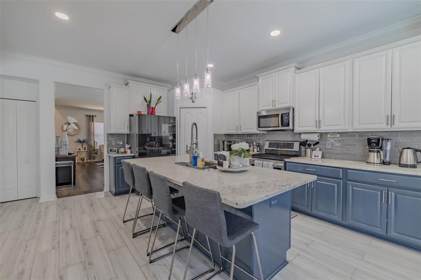
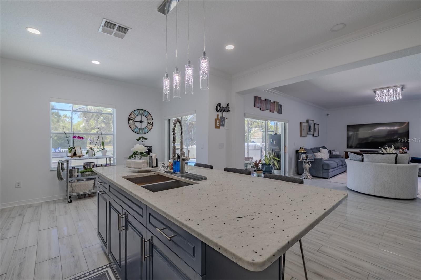
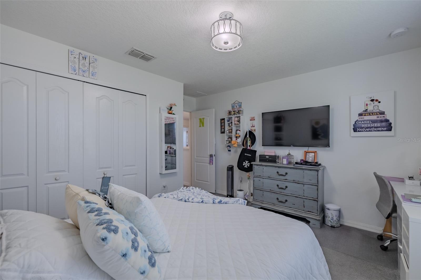
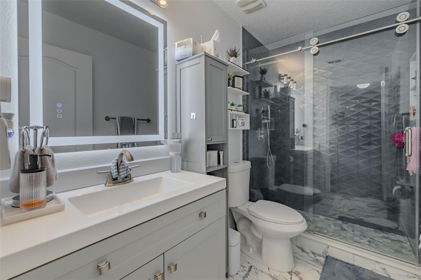
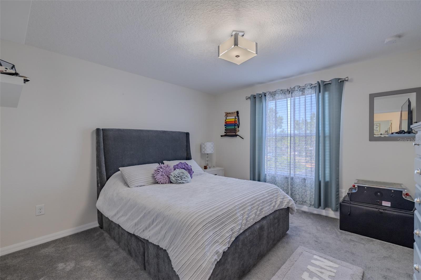
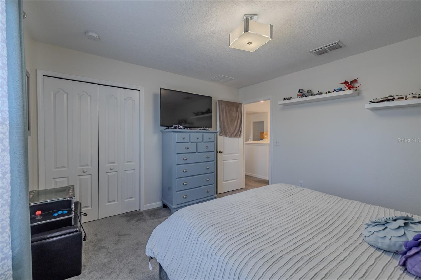
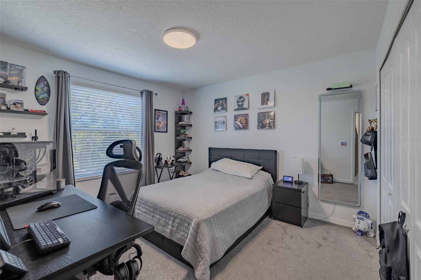
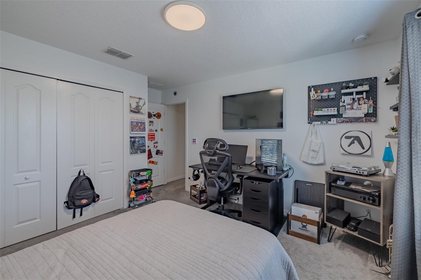
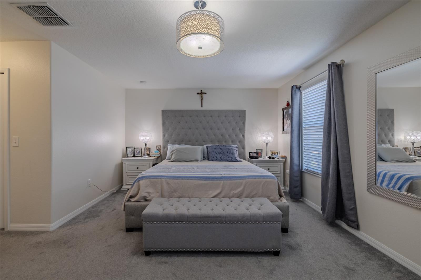
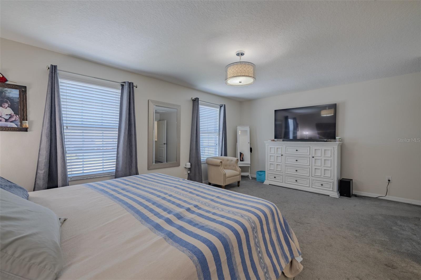
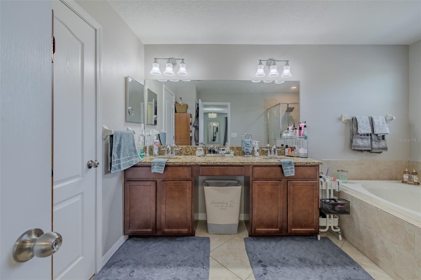
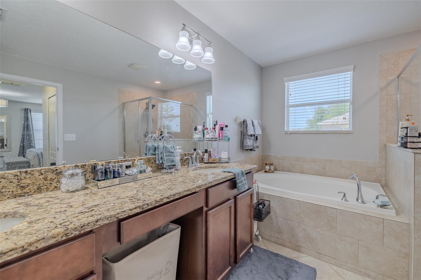
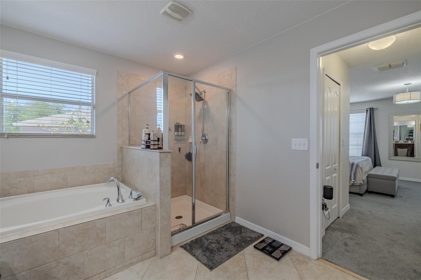
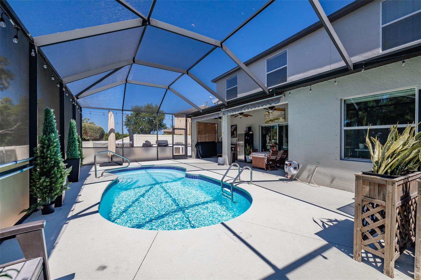
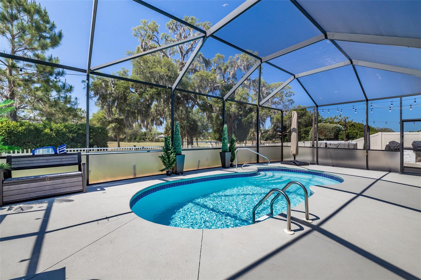
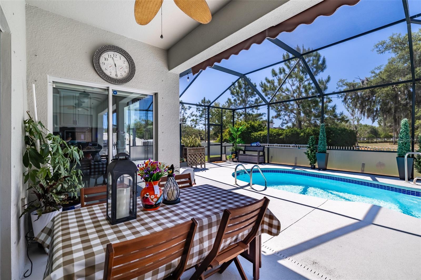
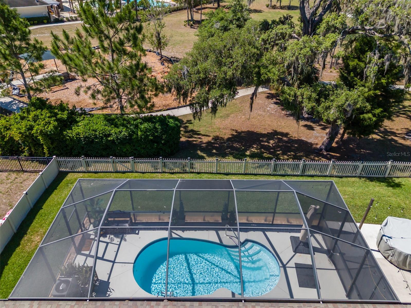
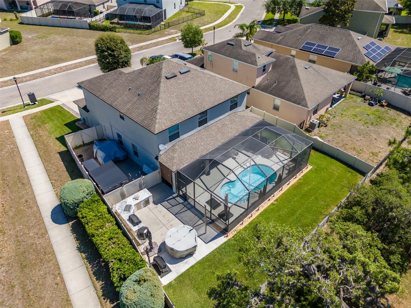
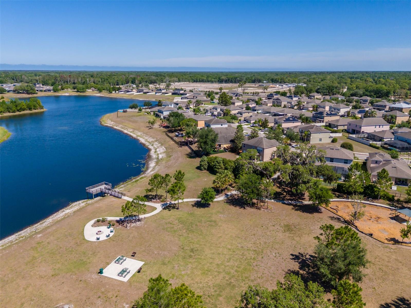
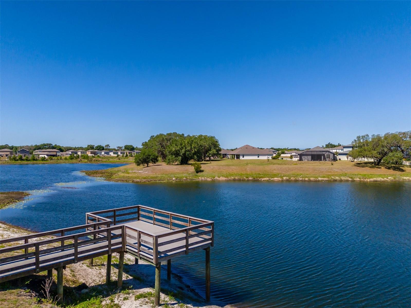
INMACULATE this 3000+ sf, 6 bedroom / 3 full bath/2 cars garage /Hurricane shades, private pool in a very desirable Lakeside Community in Hudson that it is a great place to raise your family… This 2-story home this has been Upgraded with Stainless Steel Range and Refrigerator; High end kitchen with granite countertops, upgraded 2 colors cabinets, huge center kitchen island; New flooring; Microwave Hood; PVC fenced yard. Rear Deck inground pool; Amazing upgraded interior paint, low mantense landscaping, Matching granite countertops in kitchen and all baths; and so much more…. The Lakeside commu…
Description as provided by the listing brokerage.
Highlights
- Private pool
- 2-car garage
- Hurricane Shutters
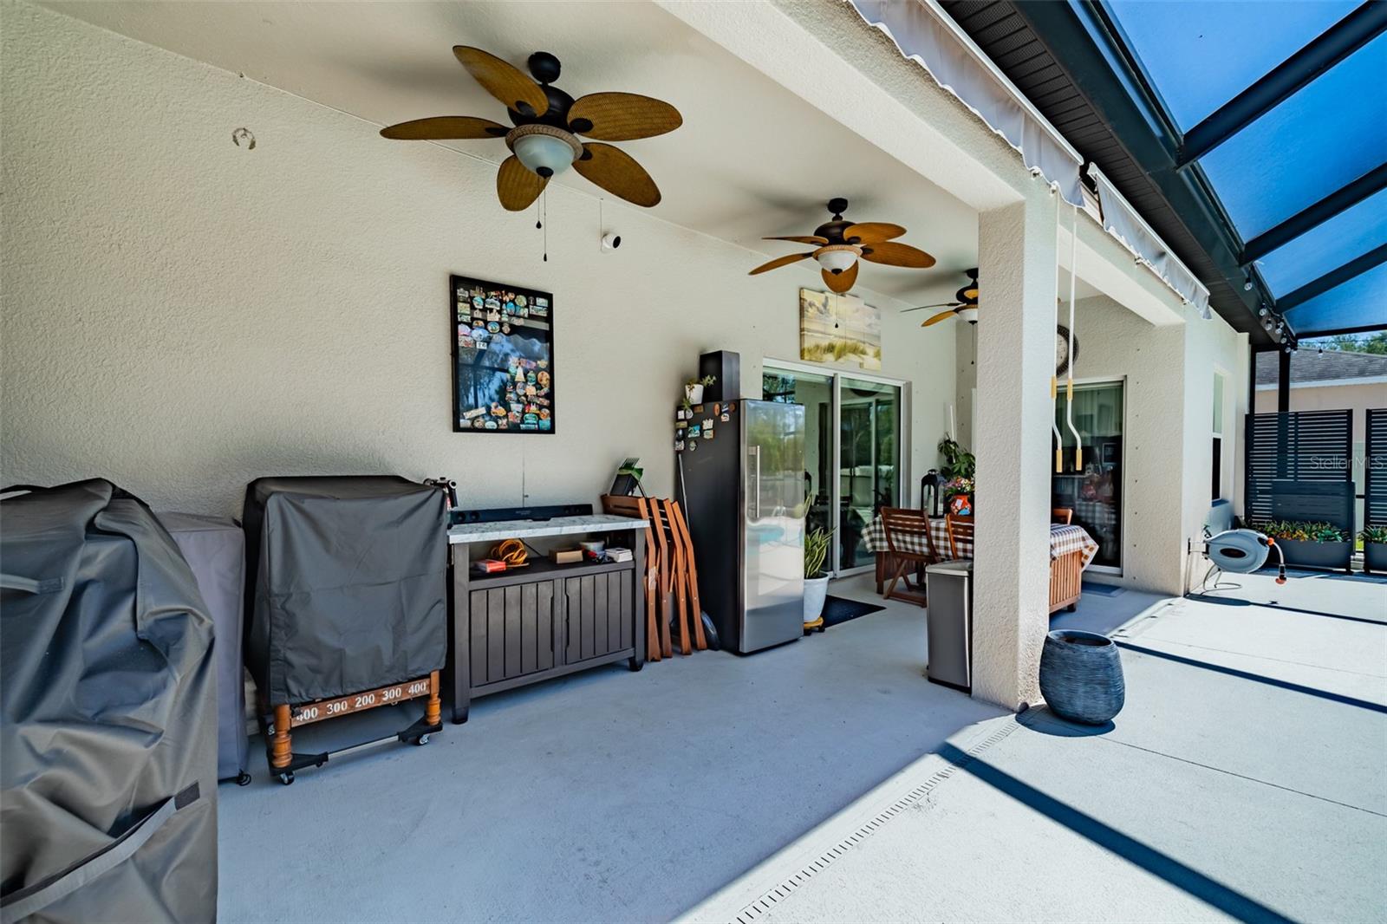
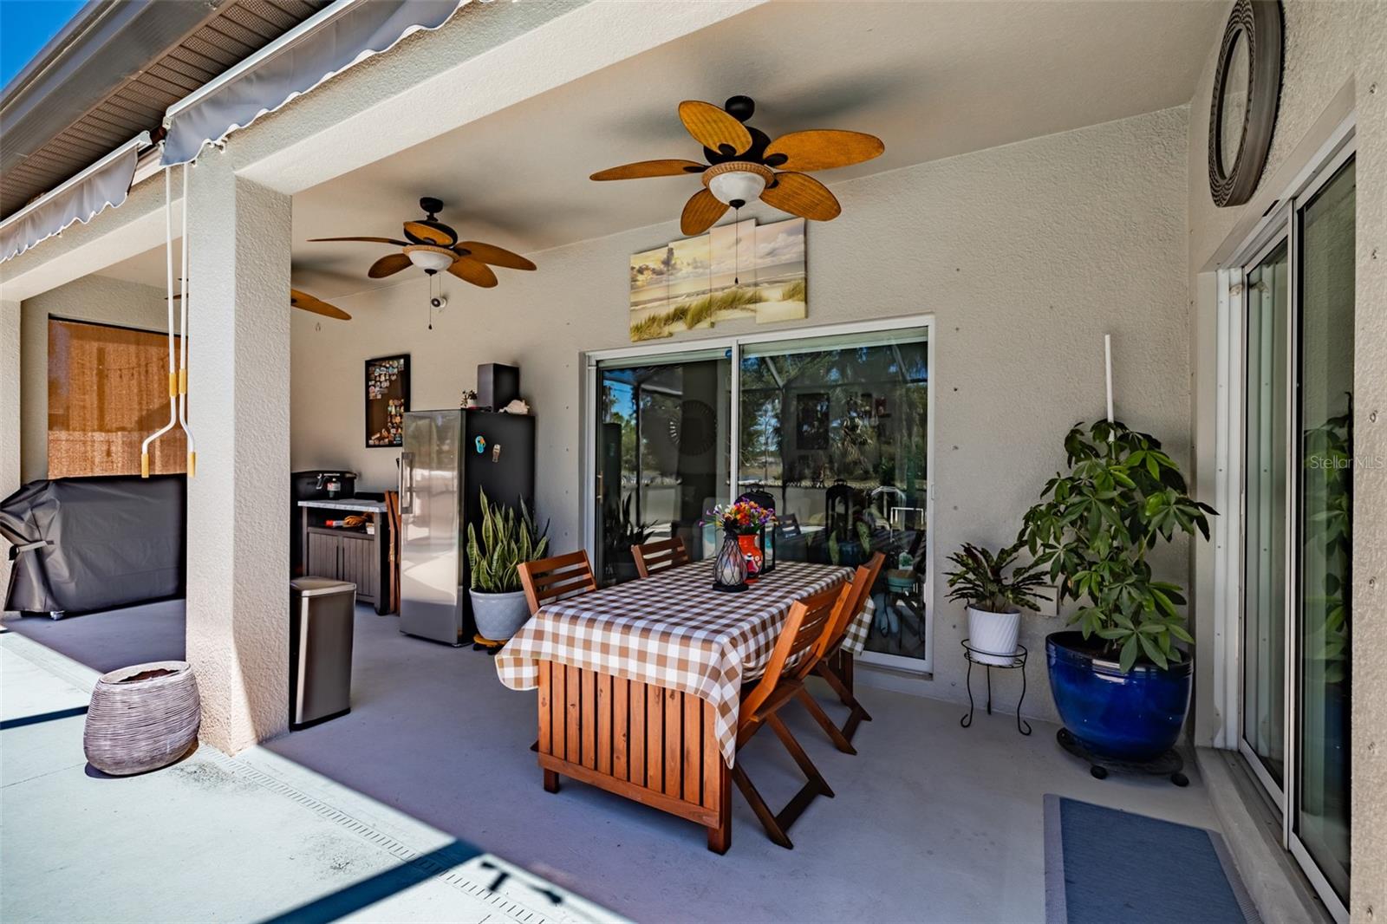
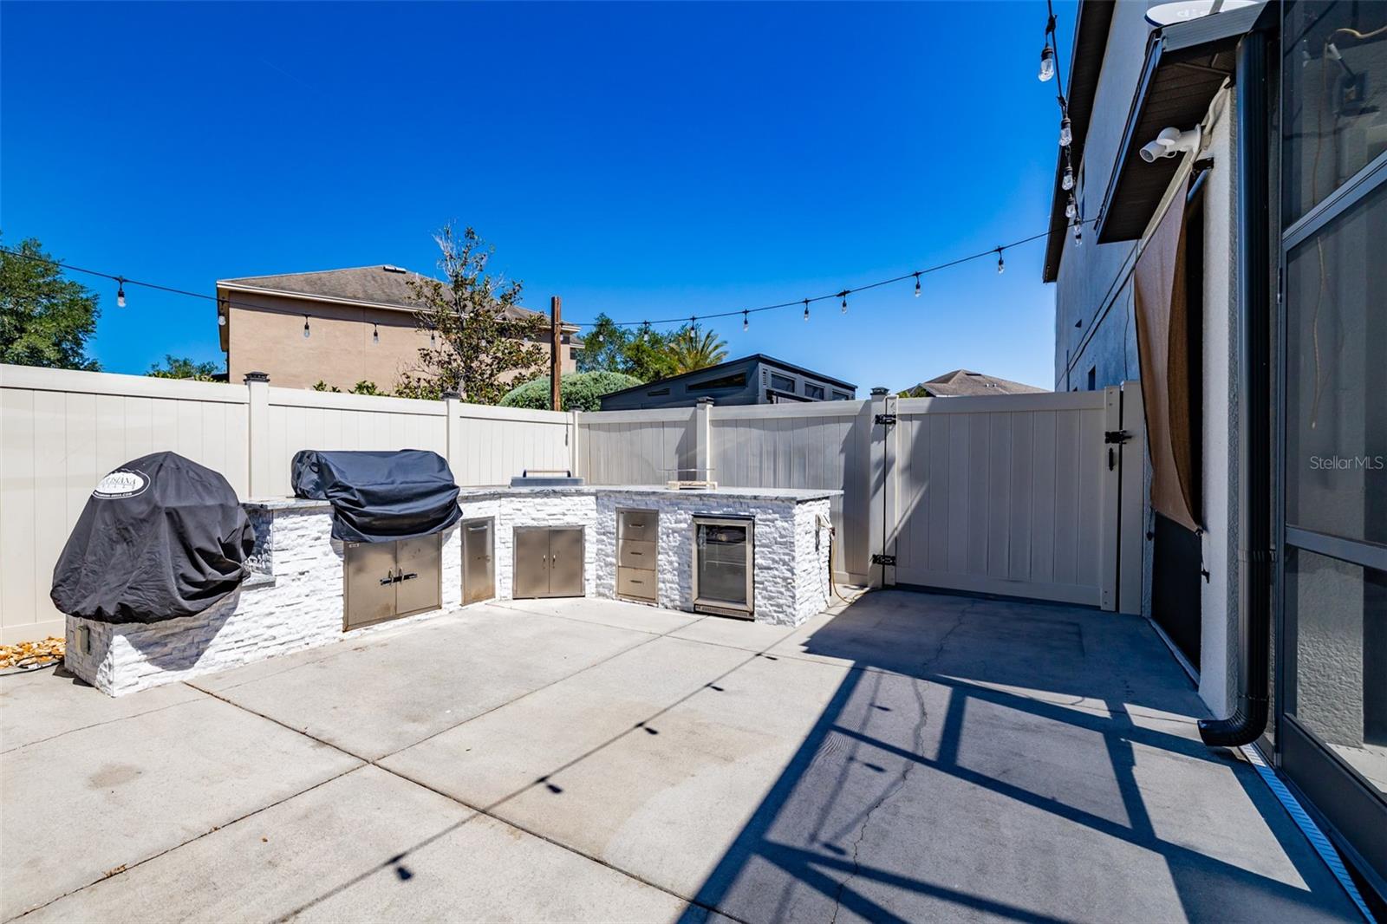
- Outdoor Grill
- Outdoor Kitchen
- Outdoor Shower
- Private Yard
- Sidewalk
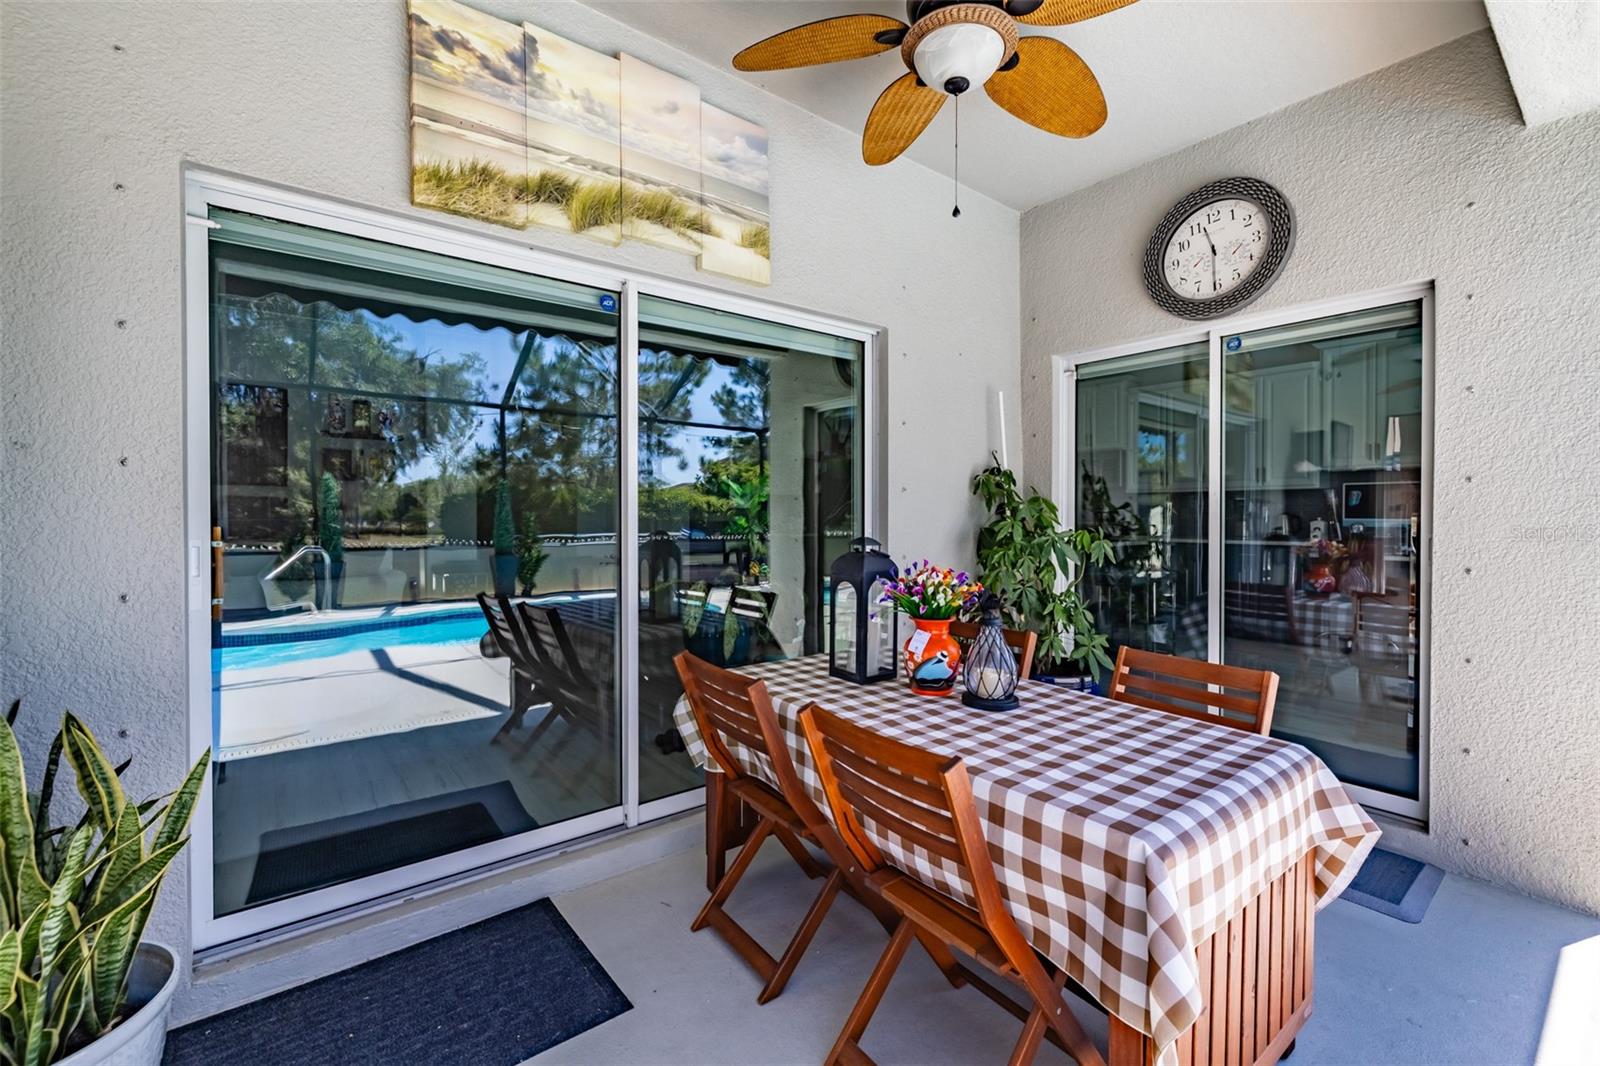
- Sliding Doors
The details
StatusPending
MLS #MFRTB8507159
Property typeSingle Family Residence
Year built2016
Lot size0.19 ac
Living area3,009 sq ft
Price per sq ft$1
Garage2-car
StoriesTwo
Days on market18
CountyPasco
FurnishedPartially
ListedMay 9, 2026
Features & property details
Interior
Full baths3
Half baths0
Rooms7
Additional roomsBreakfast Room Separate,Family Room,Formal Dining Room Separate,Great Room
FlooringCeramic Tile, Other
AppliancesConvection Oven, Cooktop, Disposal, Dryer, Electric Water Heater, Exhaust Fan, Freezer, Microwave, Other, Range, Range Hood, Refrigerator, Trash Compactor, Washer, Water Softener
Interior featuresCeiling Fans(s), Primary Bedroom Upstairs, Solid Surface Counters, Solid Wood Cabinets, Split Bedroom, Stone Counters, Tray Ceiling(s), Walk-In Closet(s)
LaundryLaundry Closet, Other, Upper Level
FireplaceNo
CoolingCentral Air
HeatingCentral, Electric, Other
In-law suite0
Exterior & lot
Exterior featuresHurricane Shutters, Outdoor Grill, Outdoor Kitchen, Outdoor Shower, Private Yard, Sidewalk, Sliding Doors
Patio & porchCovered, Deck, Enclosed, Rear Porch, Screened
FencingFenced, Back Yard
ViewPark/Greenbelt
Lot featuresConservation Area
Other structuresOther, Outdoor Kitchen
FacesWest
Road surfaceAsphalt
Construction
ConditionCompleted
Living area sourcePublic Records
Building area (sq ft)3,649
Parking
GarageYes
Attached garageNo
CarportNo
Parking featuresDriveway, Garage Door Opener, Guest
Pool & water
PoolScreen Enclosure, Vinyl
SpaNo
Spa featuresIn Ground, Other
Waterfront feet0
Dock0
Community & HOA
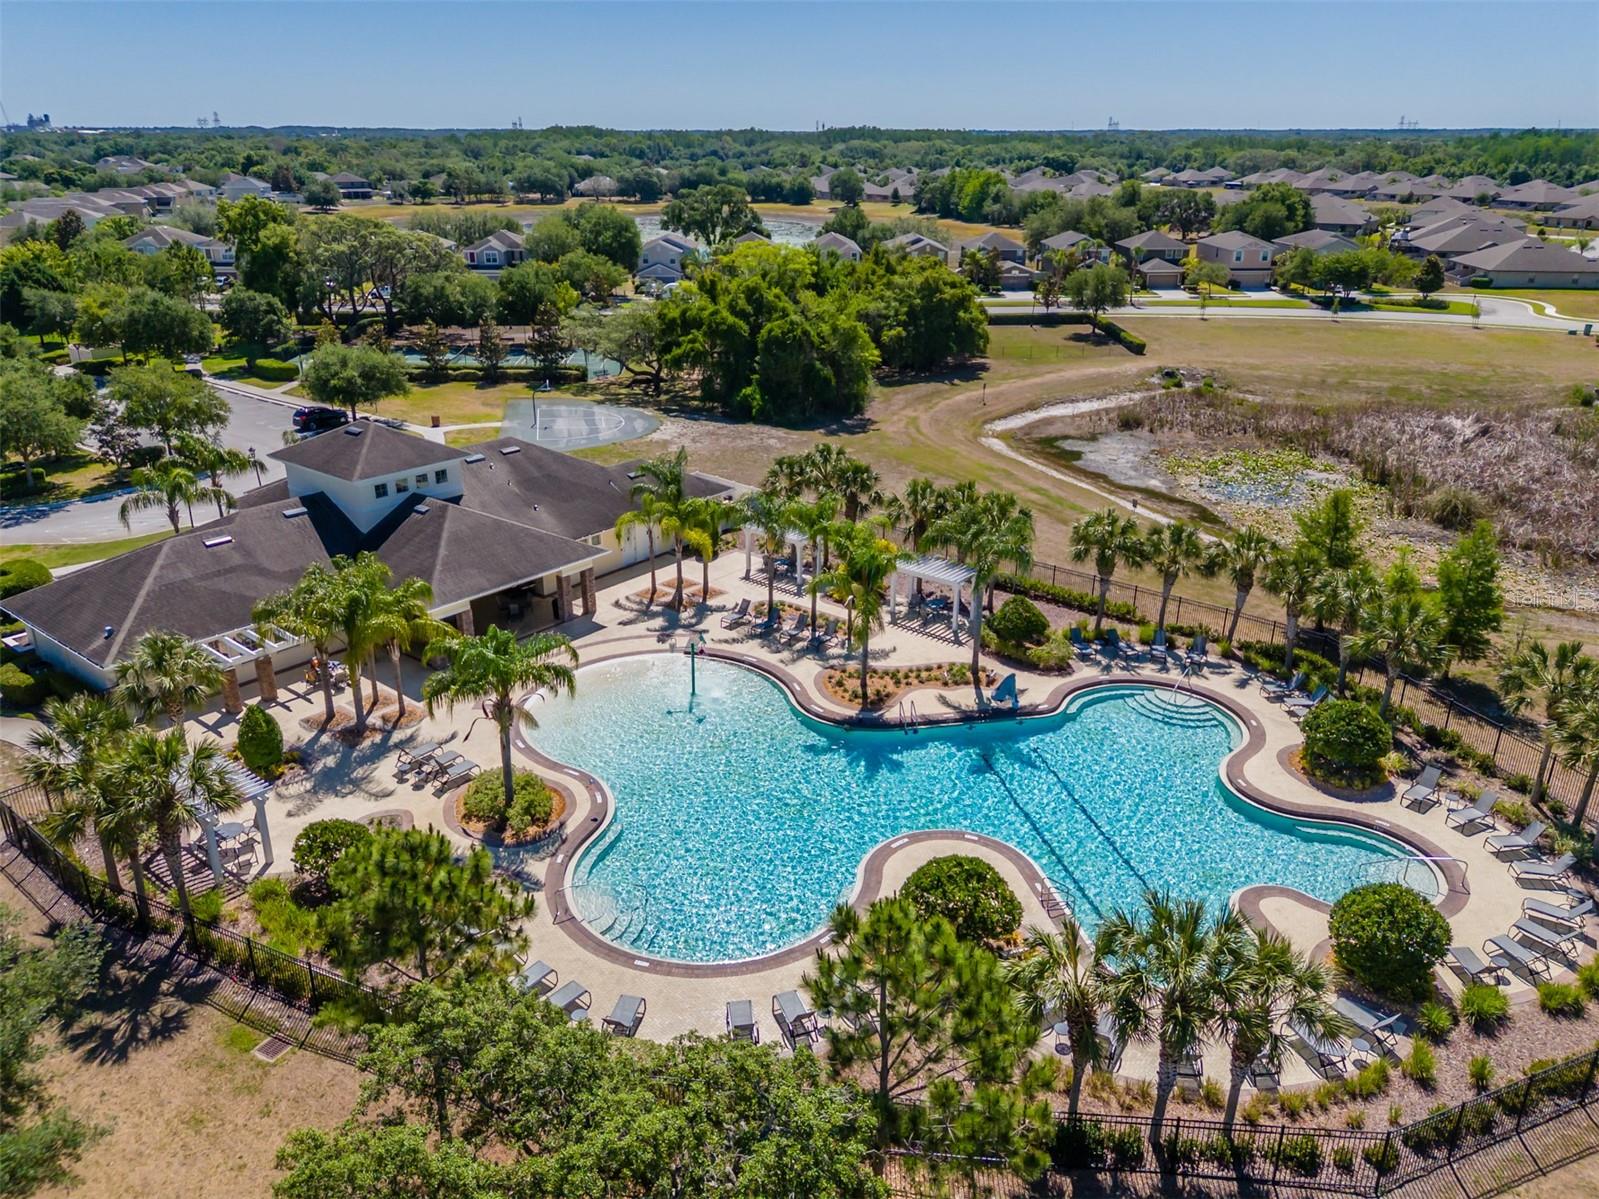
AmenitiesBasketball Court, Clubhouse, Fitness Center, Other, Park, Playground, Pool, Recreation Facilities, Spa/Hot Tub, Tennis Court(s), Trail(s), Vehicle Restrictions
Approval required1
Total monthly fees$0
Total annual fees$0
Community featuresAssociation Recreation - Lease, Clubhouse, Dog Park, Fitness Center, Irrigation-Reclaimed Water, No Truck/RV/Motorcycle Parking, Park, Playground, Pool
55+ communityNo
PetsCats OK, Dogs OK, Number Limit
Pet restrictionsNO AGRESIVE , NEED TO BE APROVE FOR THE HOA AND THE OWNER , ALL THE VACINES REQUIARE .
Pet sizeSmall (16-35 Lbs.)
Number of pets2
Building
Floor2
Utilities & efficiency
UtilitiesBB/HS Internet Available, Cable Available, Cable Connected, Electricity Connected, Public, Sewer Connected, Water Available
Financial & terms
OccupantOwner
MLS area34669 - Hudson/Port Richey
Where it sits
Approximate location shown. Exact address available on request per listing brokerage.
More like this
Stellar MLSMLS# MFRTB8507159Listing courtesy of LPT REALTY, LLCLast updated Aug 11, 2026, 10:21 AM