 51 photos · 3D tour
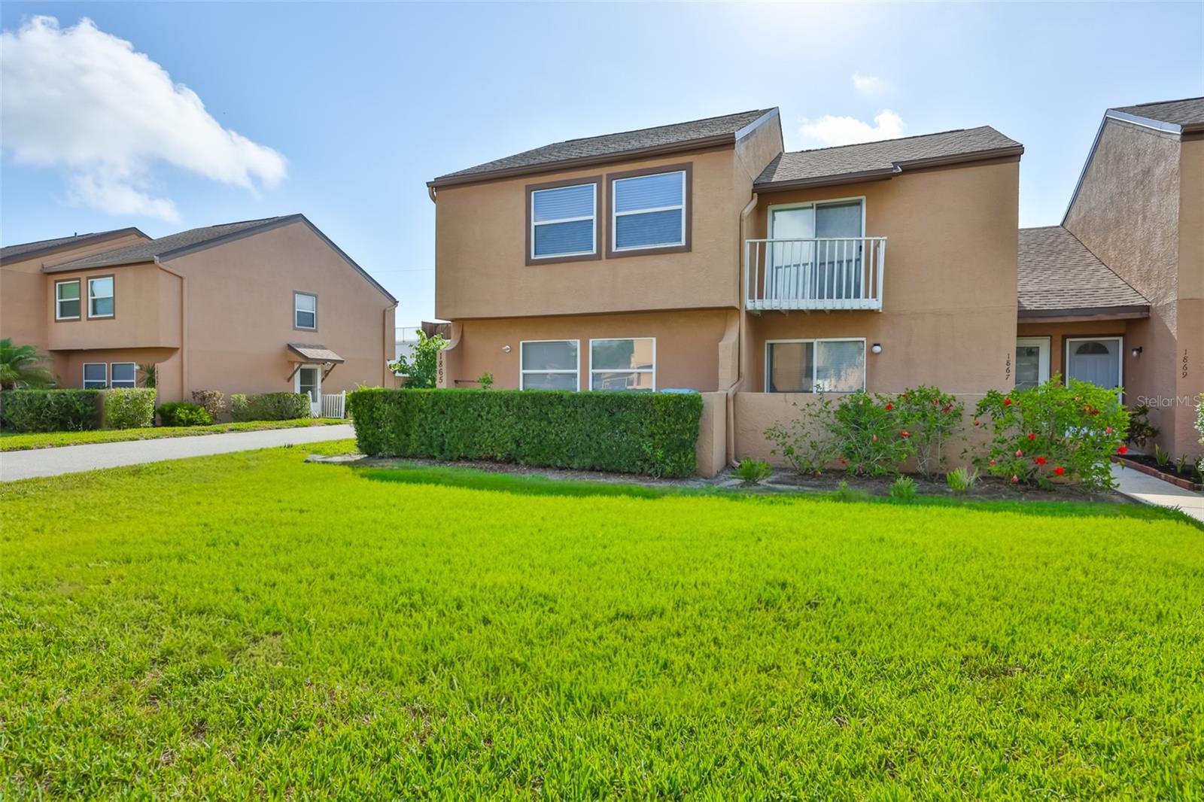
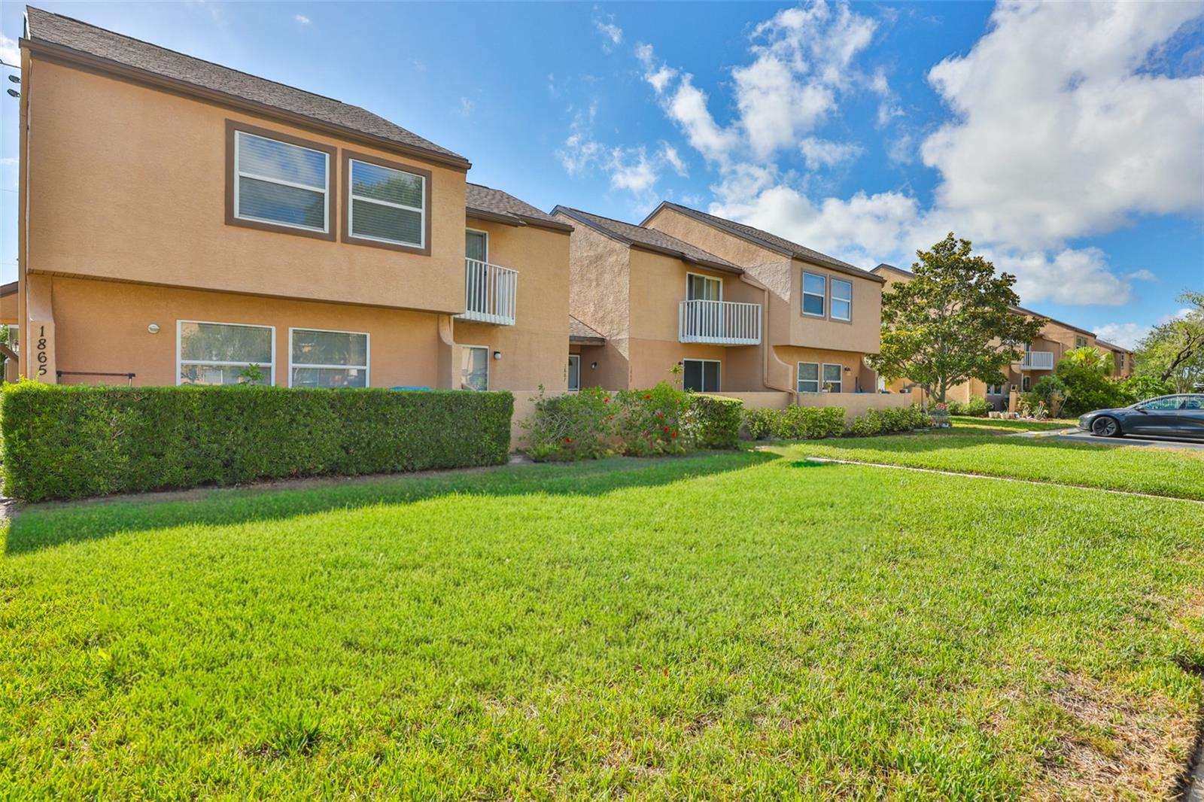
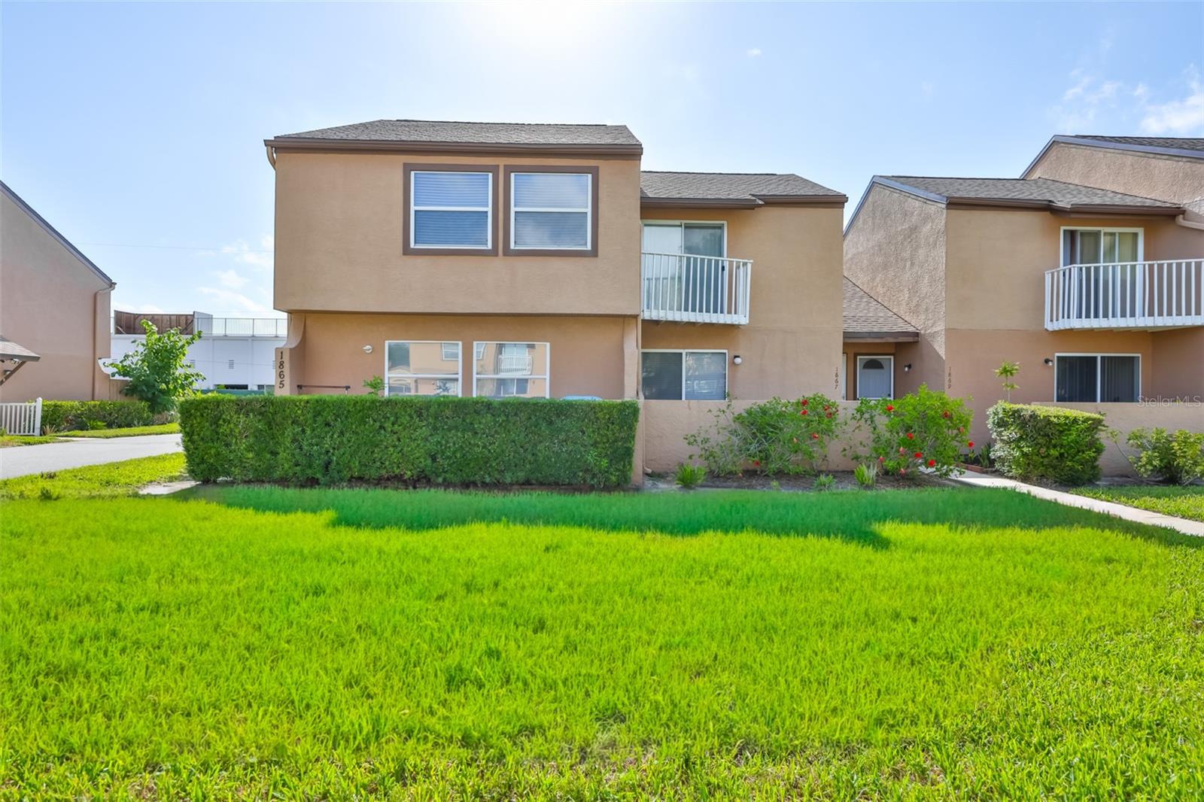
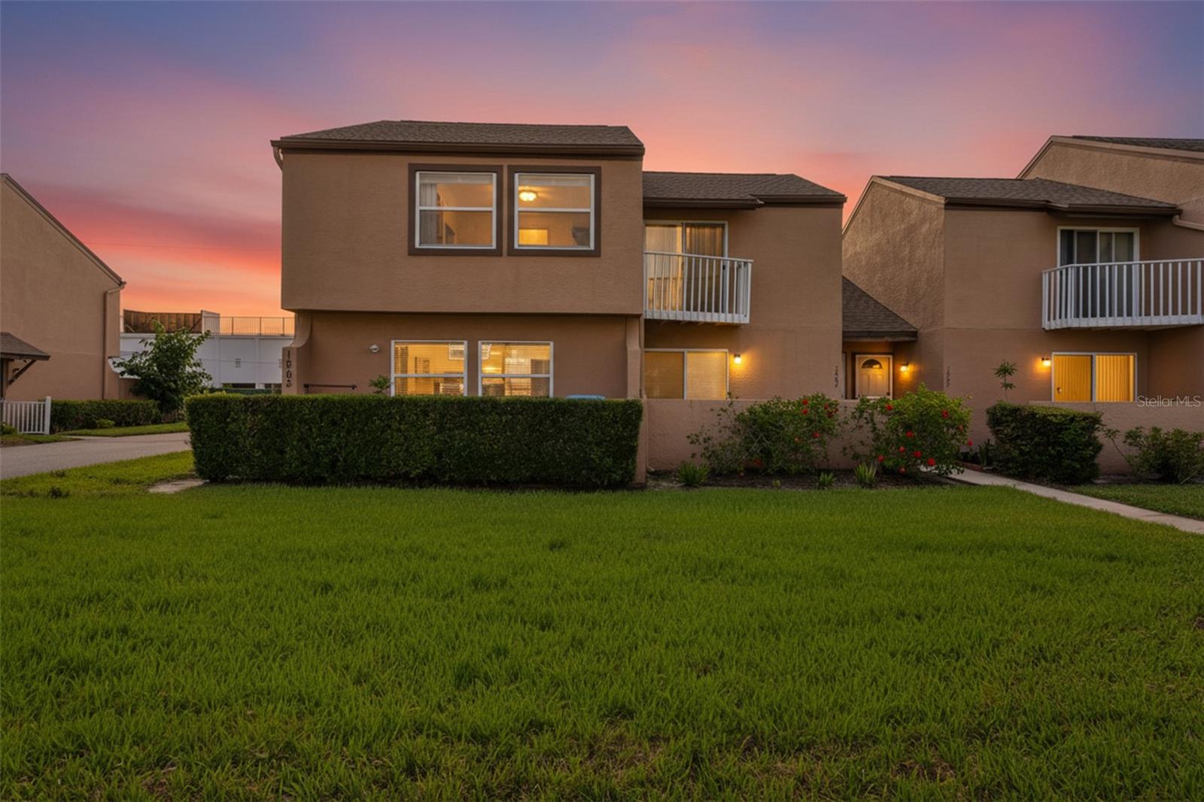
1 / 51
ActiveNew · today
$290,000
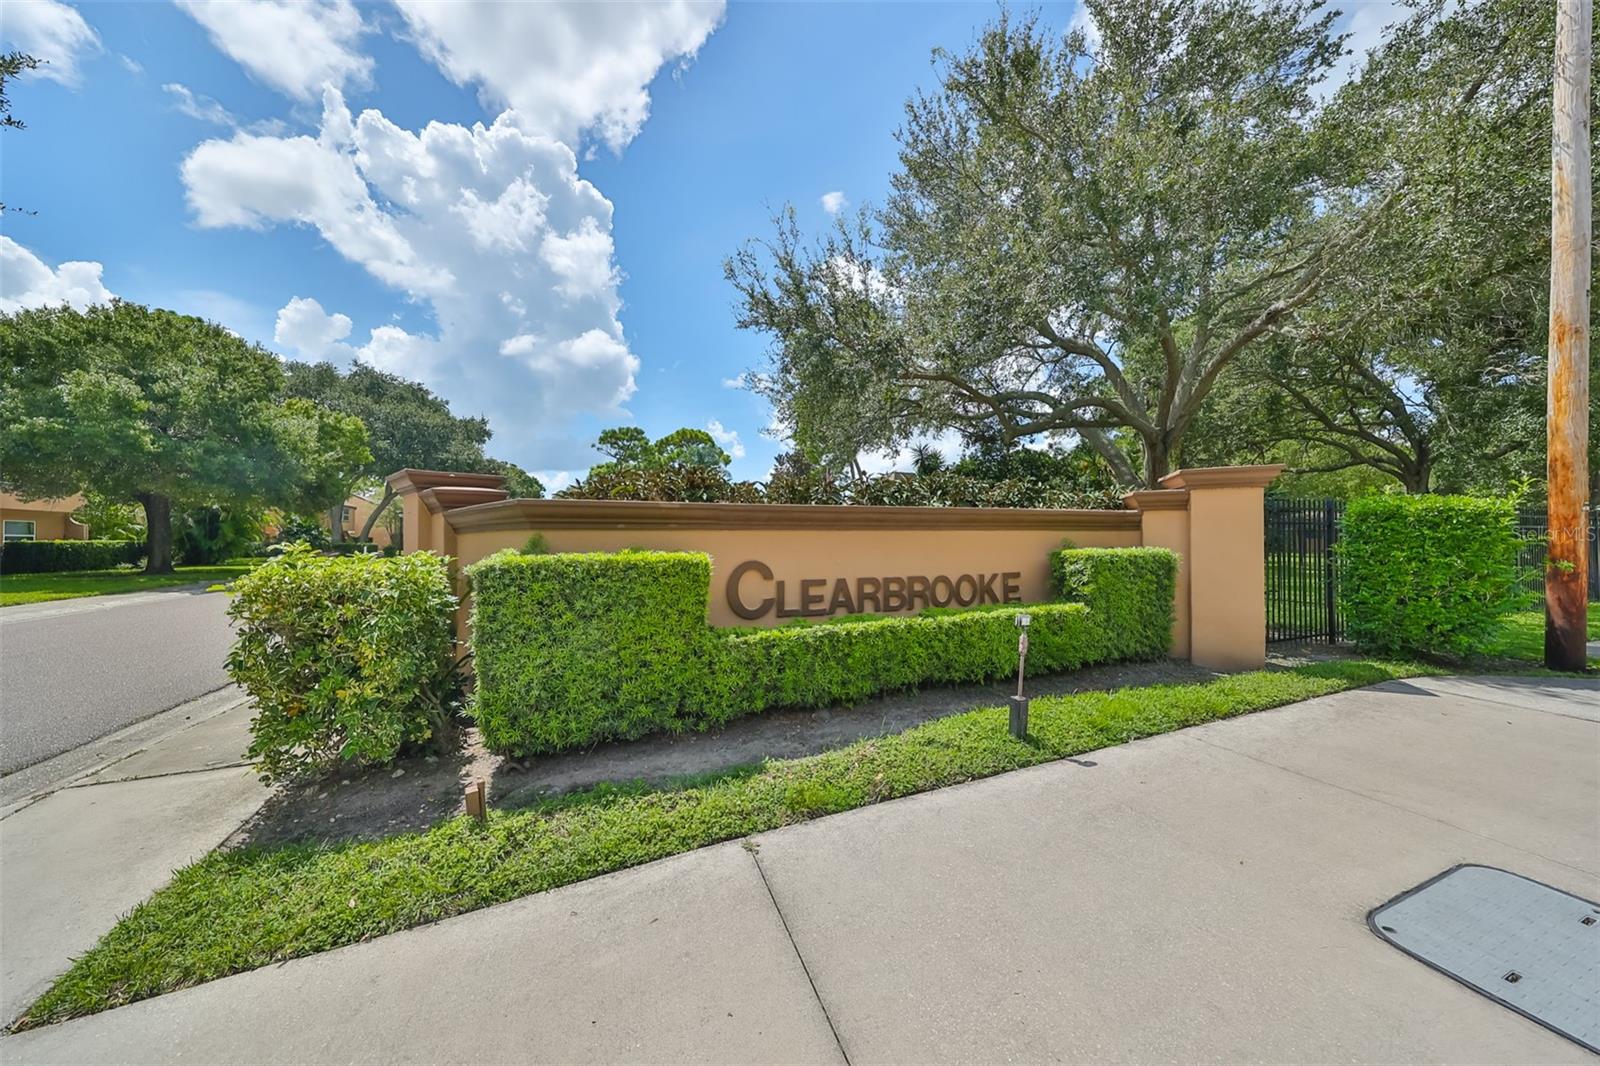
1865 CLEARBROOKE DRCLEARWATER, FL 33760CLEARBROOKE TWNHS PH 8 · Townhouse
3Beds
3Baths
1,260Sq ft
1978Built
About this home
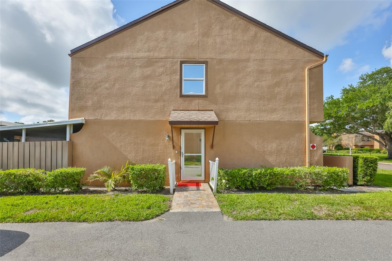
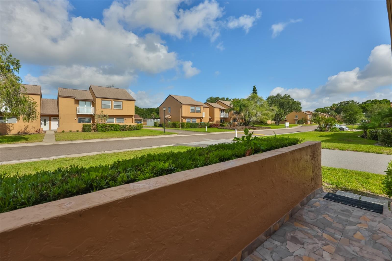
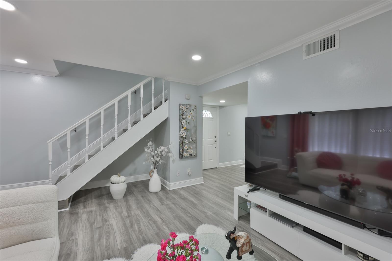
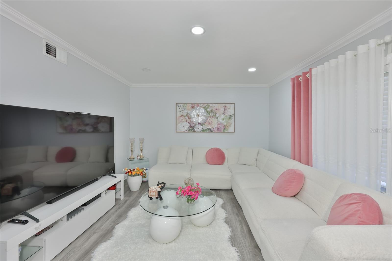
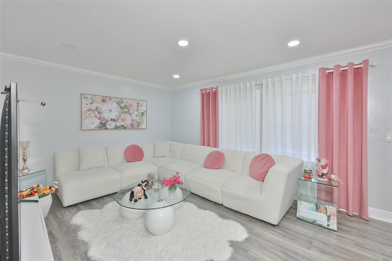
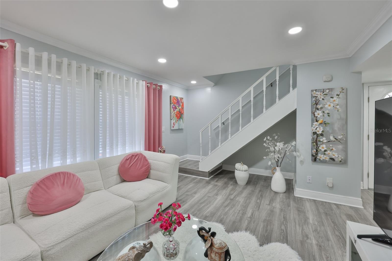
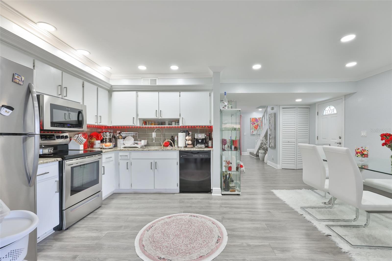
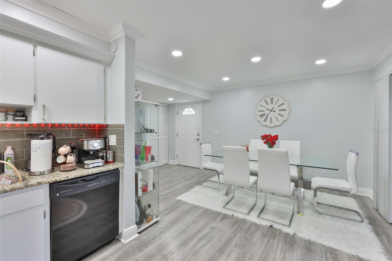
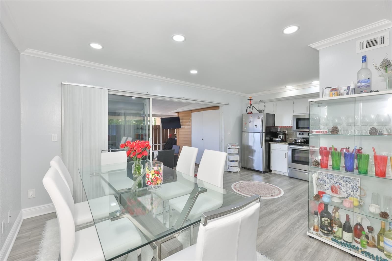
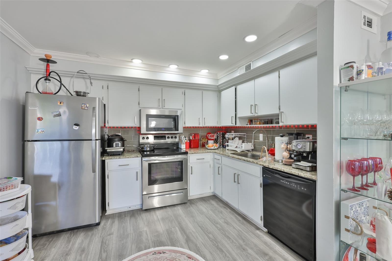
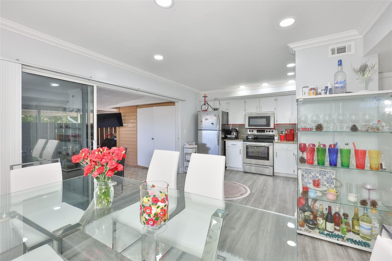
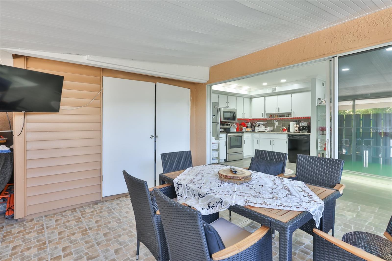
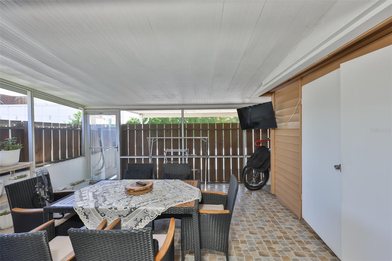
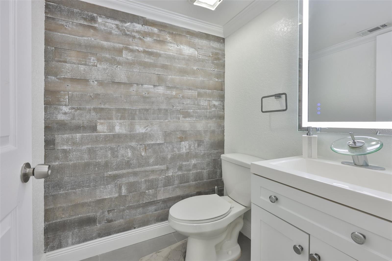
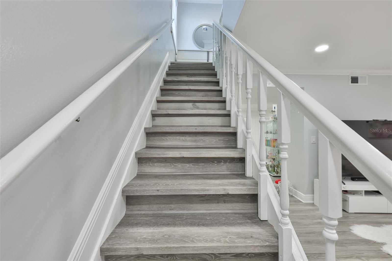
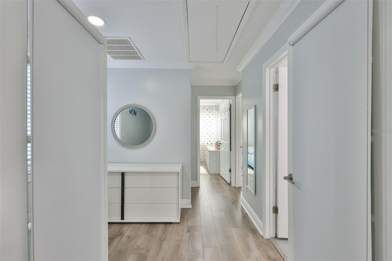
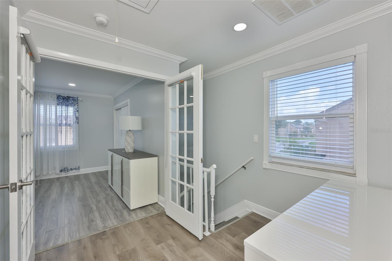
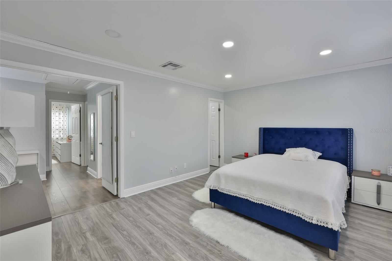
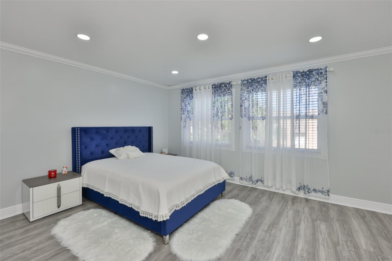
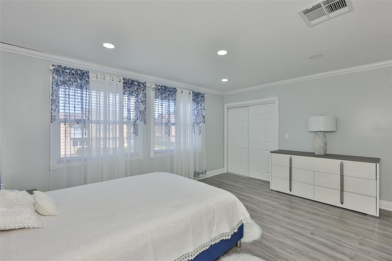
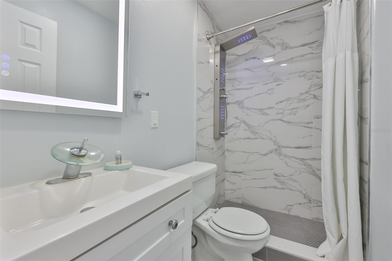
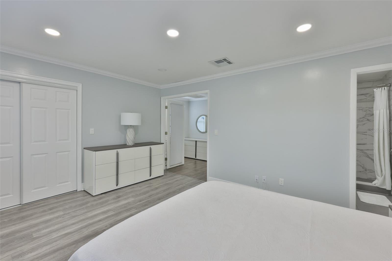
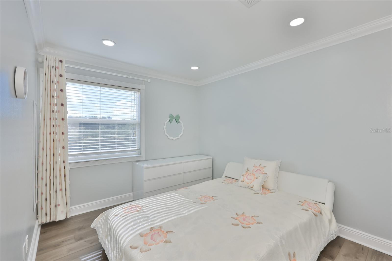
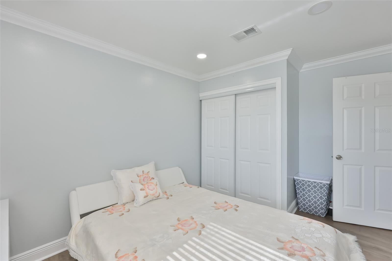
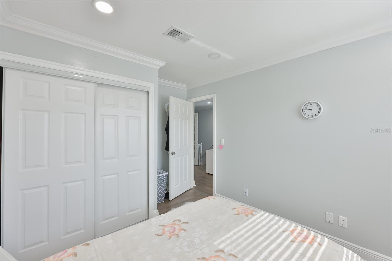
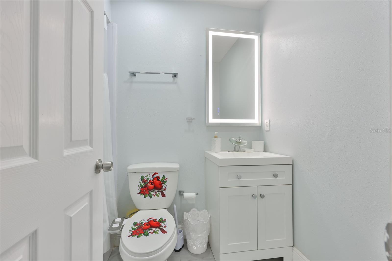
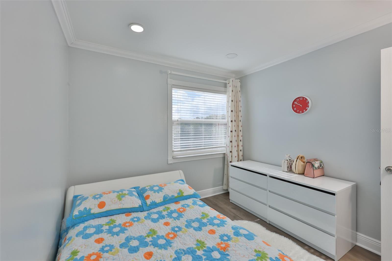
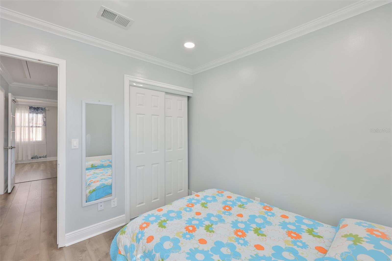
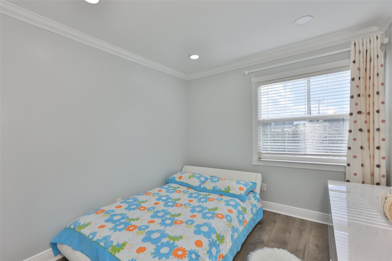
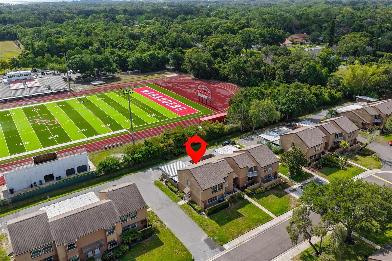
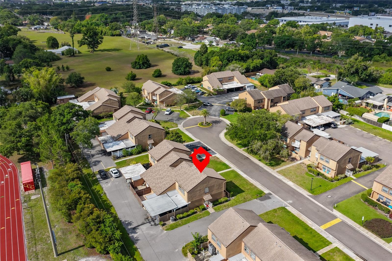
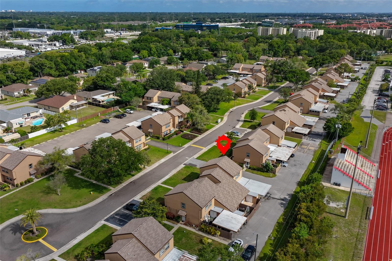
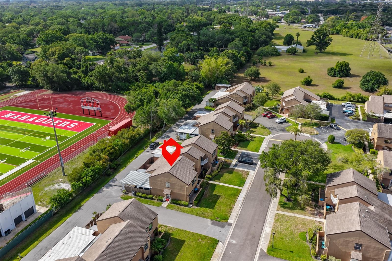
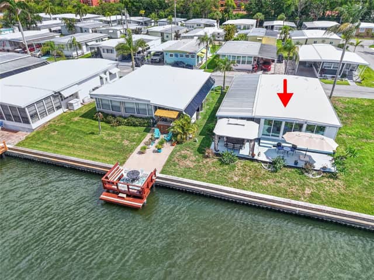
Elegantly updated and well maintained townhome centrally located in Clearwater! This end unit home features 3 bedrooms and 2.5 bathrooms. There is vinyl plank flooring and crown molding throughout the home. Recessed lighting in every room beautifully brightens up the space. The kitchen has been remodeled with granite countertops, backsplash and stainless steel appliances. The bathrooms feature quartz countertops, new vanity, LED light up mirrors, waterfall faucets and luxury spa showers. Nothing has been overlooked in this tastefully renovated home! The open floor plan features sliders that le…
Description as provided by the listing brokerage.
Highlights
- Dog Run
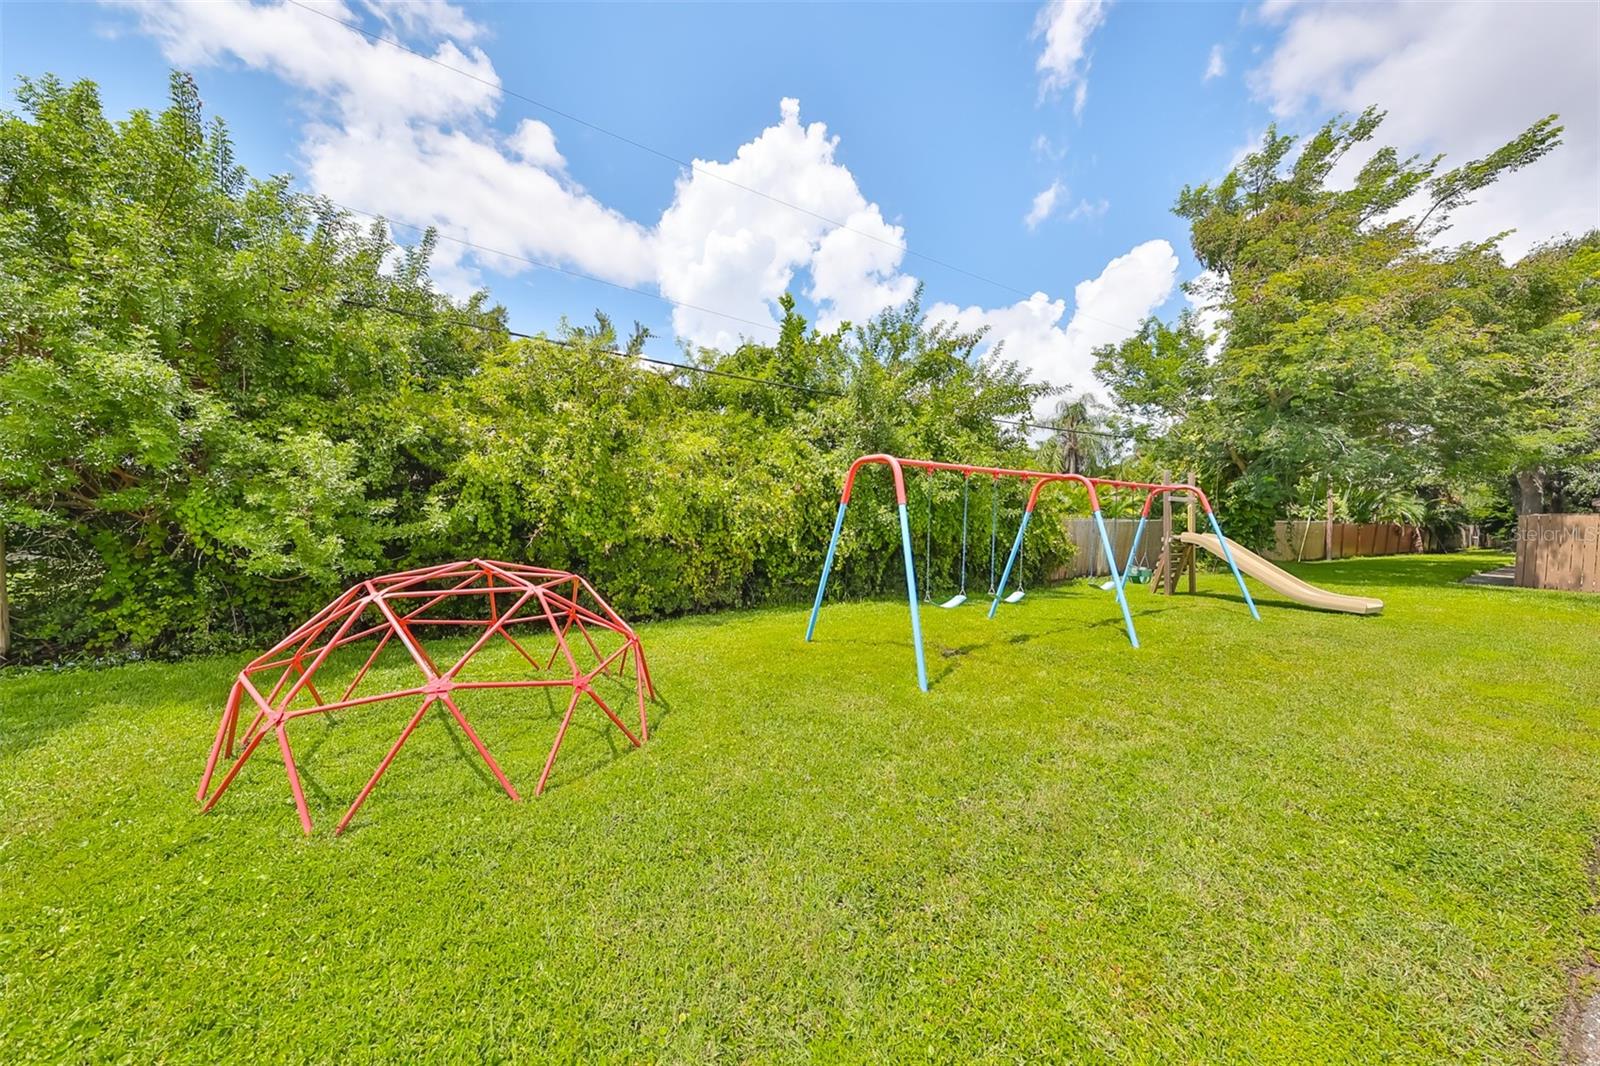
- Playground
- Private Entrance
- Sidewalk
- Sliding Doors
- Sprinkler Metered
- Storage
- Crown Molding
- Shingle
The details
StatusActive
MLS #MFRTB8507590
Property typeTownhouse
Year built1978
Living area1,260 sq ft
Price per sq ft$230
Baths3 + 1 half
CDDNo
Taxes$3,541 (2025)
Stories2
Days on market1
CountyPinellas
Flood zoneX (verify)
FurnishedNegotiable
ListedMay 25, 2026
Features & property details
Interior
Full baths2
Half baths1
Rooms7
FlooringLuxury Vinyl, Tile
AppliancesDishwasher, Microwave, Range, Refrigerator
Interior featuresCrown Molding
LaundryLaundry Closet, Outside
FireplaceNo
CoolingCentral Air
HeatingCentral
In-law suite0
Exterior & lot
Exterior featuresDog Run, Playground, Private Entrance, Sidewalk, Sliding Doors, Sprinkler Metered, Storage
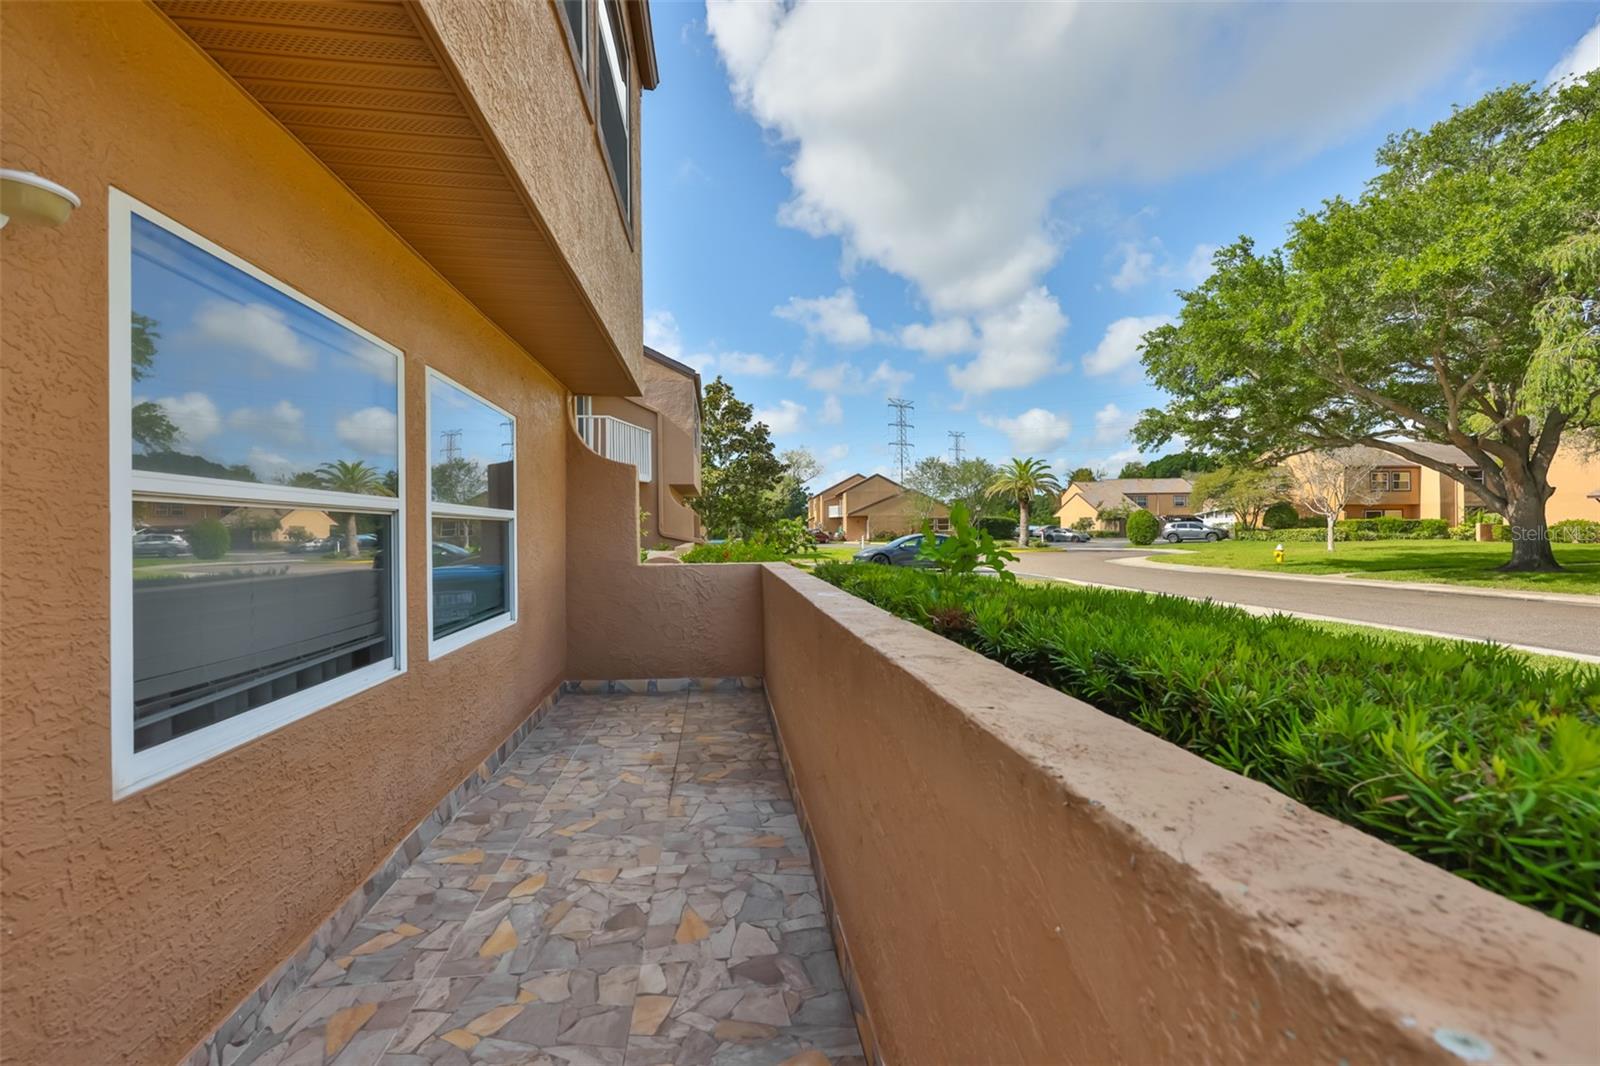
Patio & porchCovered, Enclosed, Front Porch, Rear Porch, Screened
FencingWood
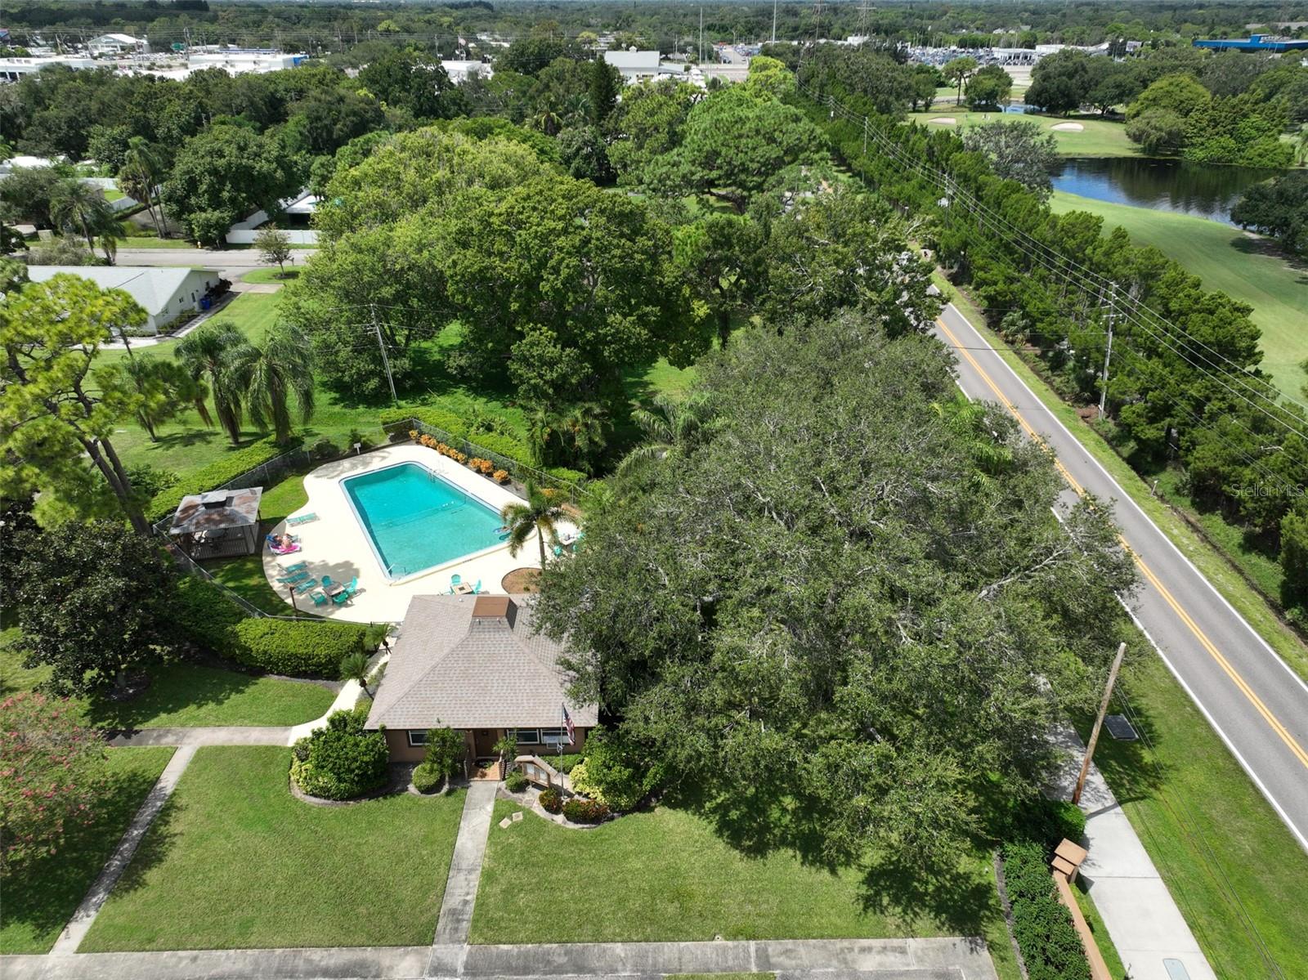
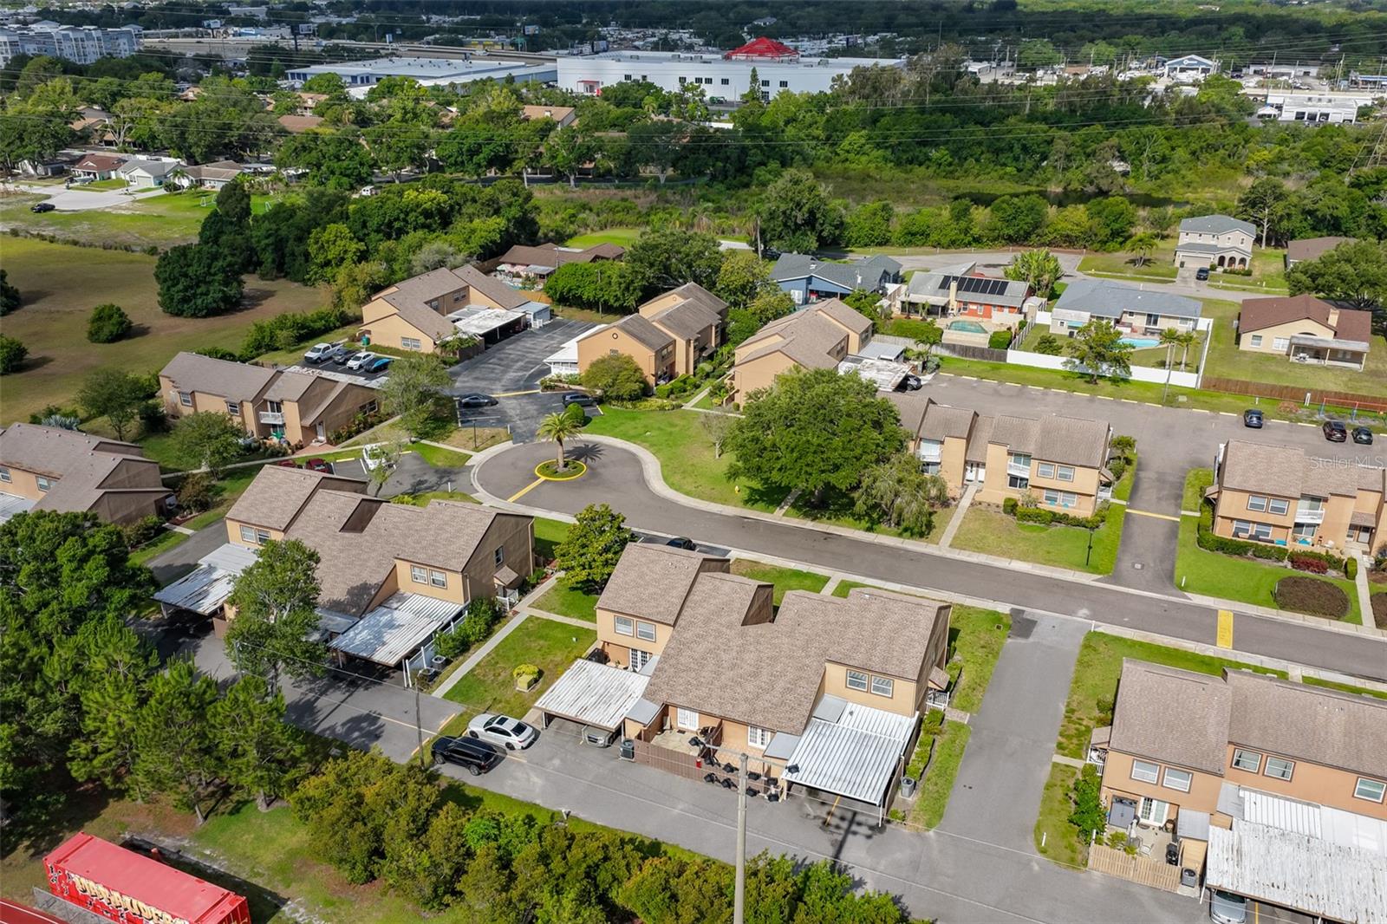
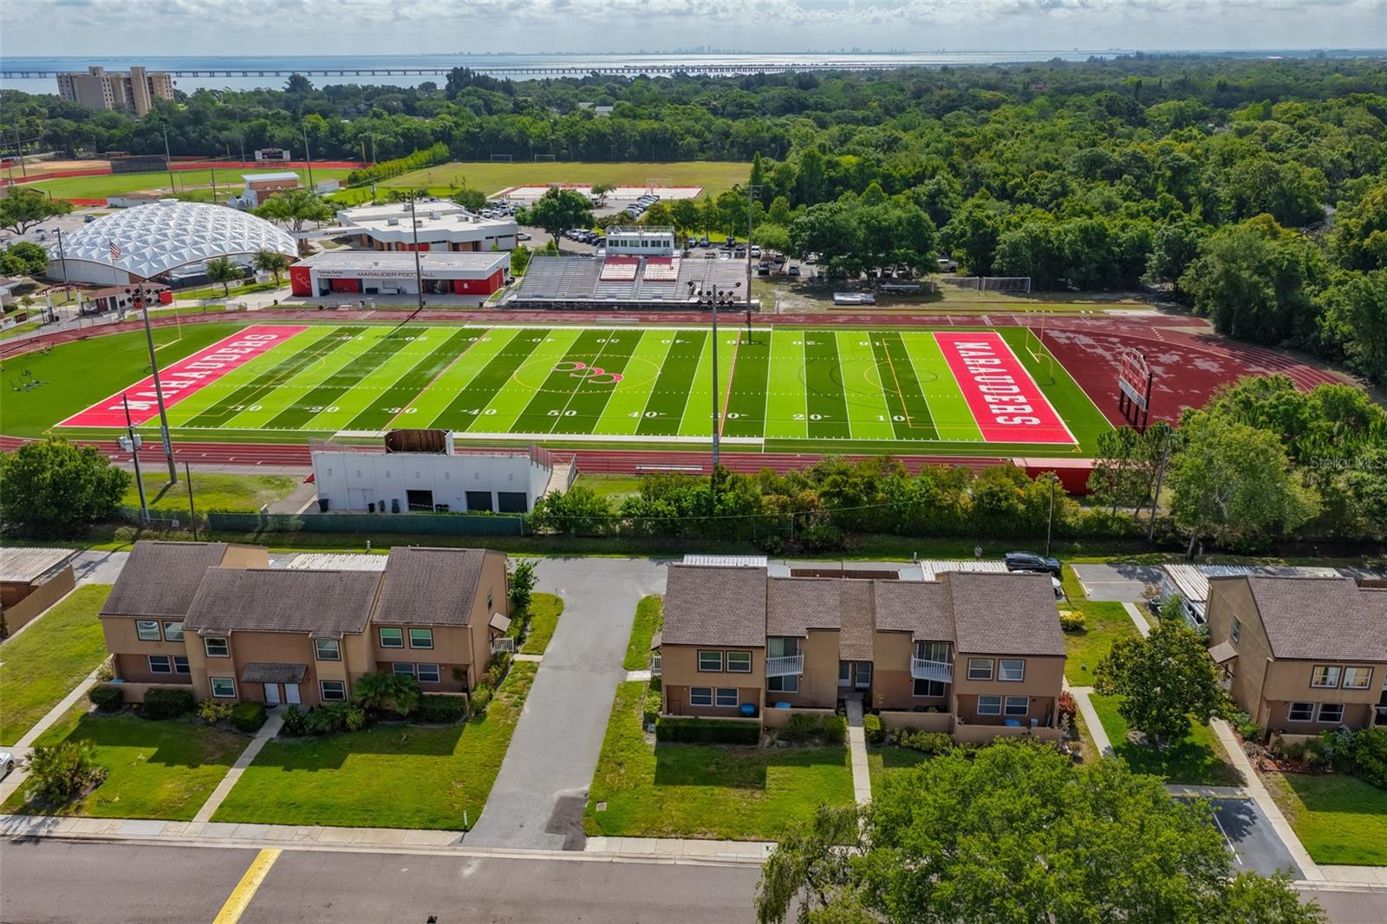
Lot featuresCul-De-Sac, City Limits, Landscaped, Near Golf Course, Near Public Transit, Private, Sidewalk, Street Dead-End, Paved
VegetationMature Landscaping
Other structuresShed(s), Storage
FacesWest
Road surfacePaved
Construction
ConstructionStucco
FoundationSlab
RoofShingle
Living area sourcePublic Records
Building area (sq ft)1,260
Parking
GarageNo
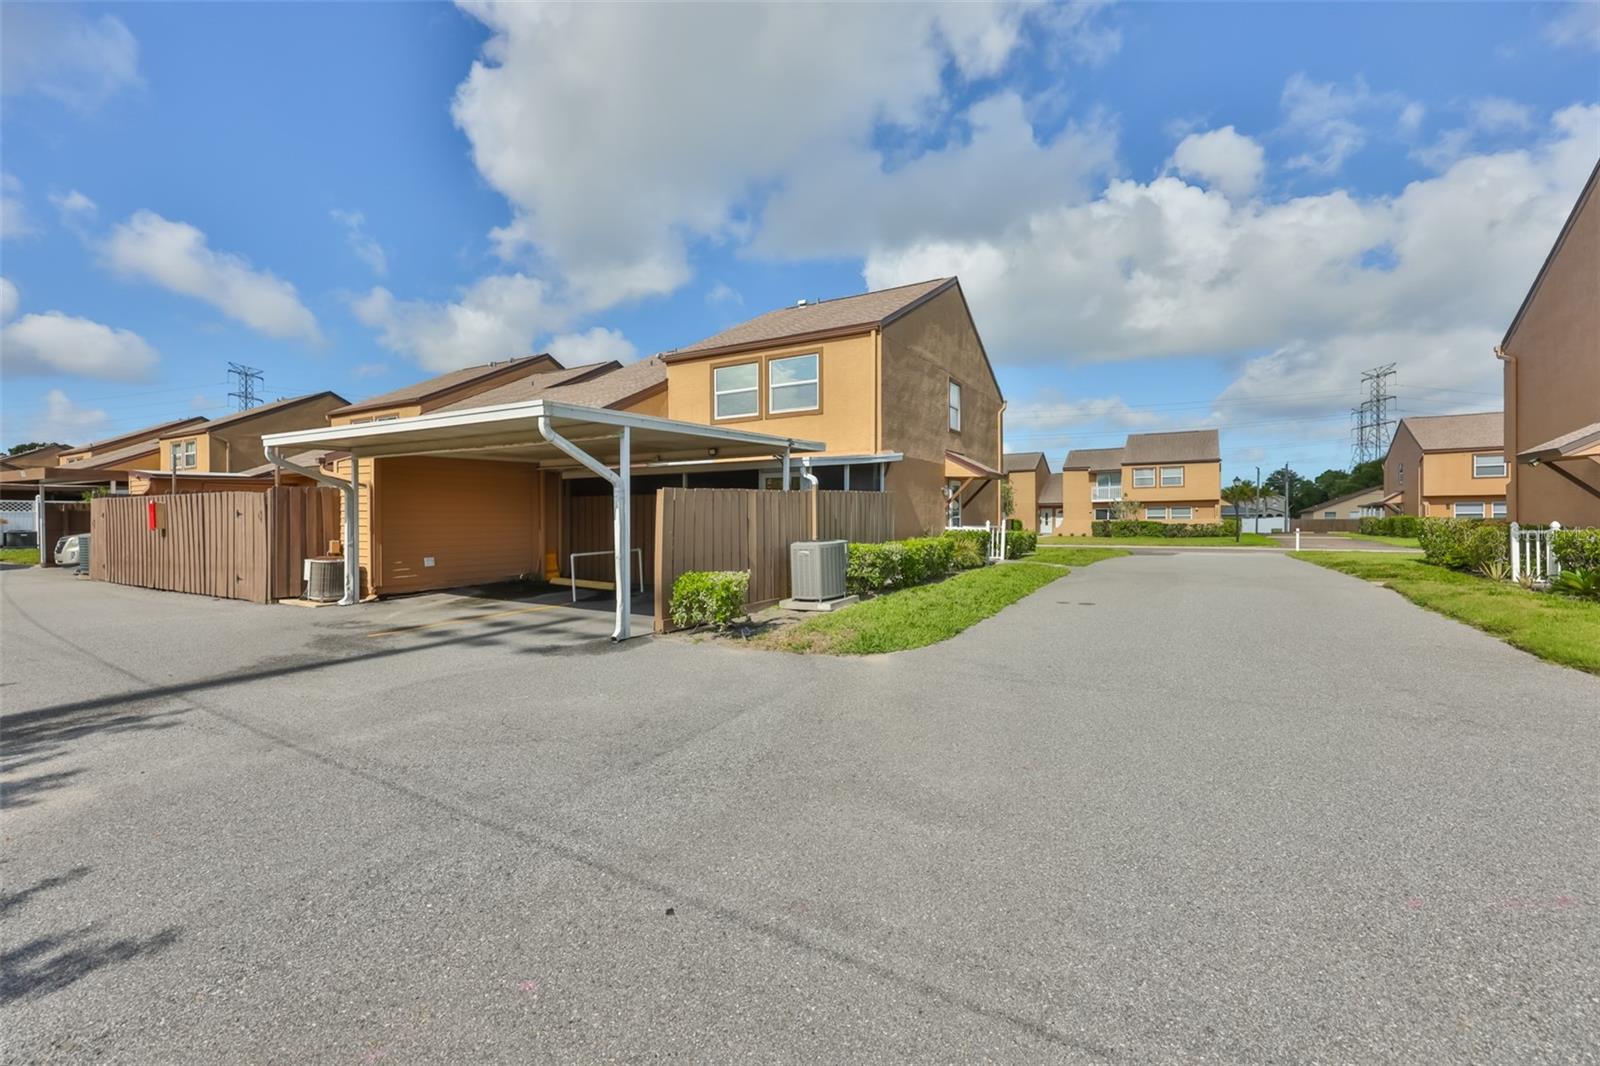
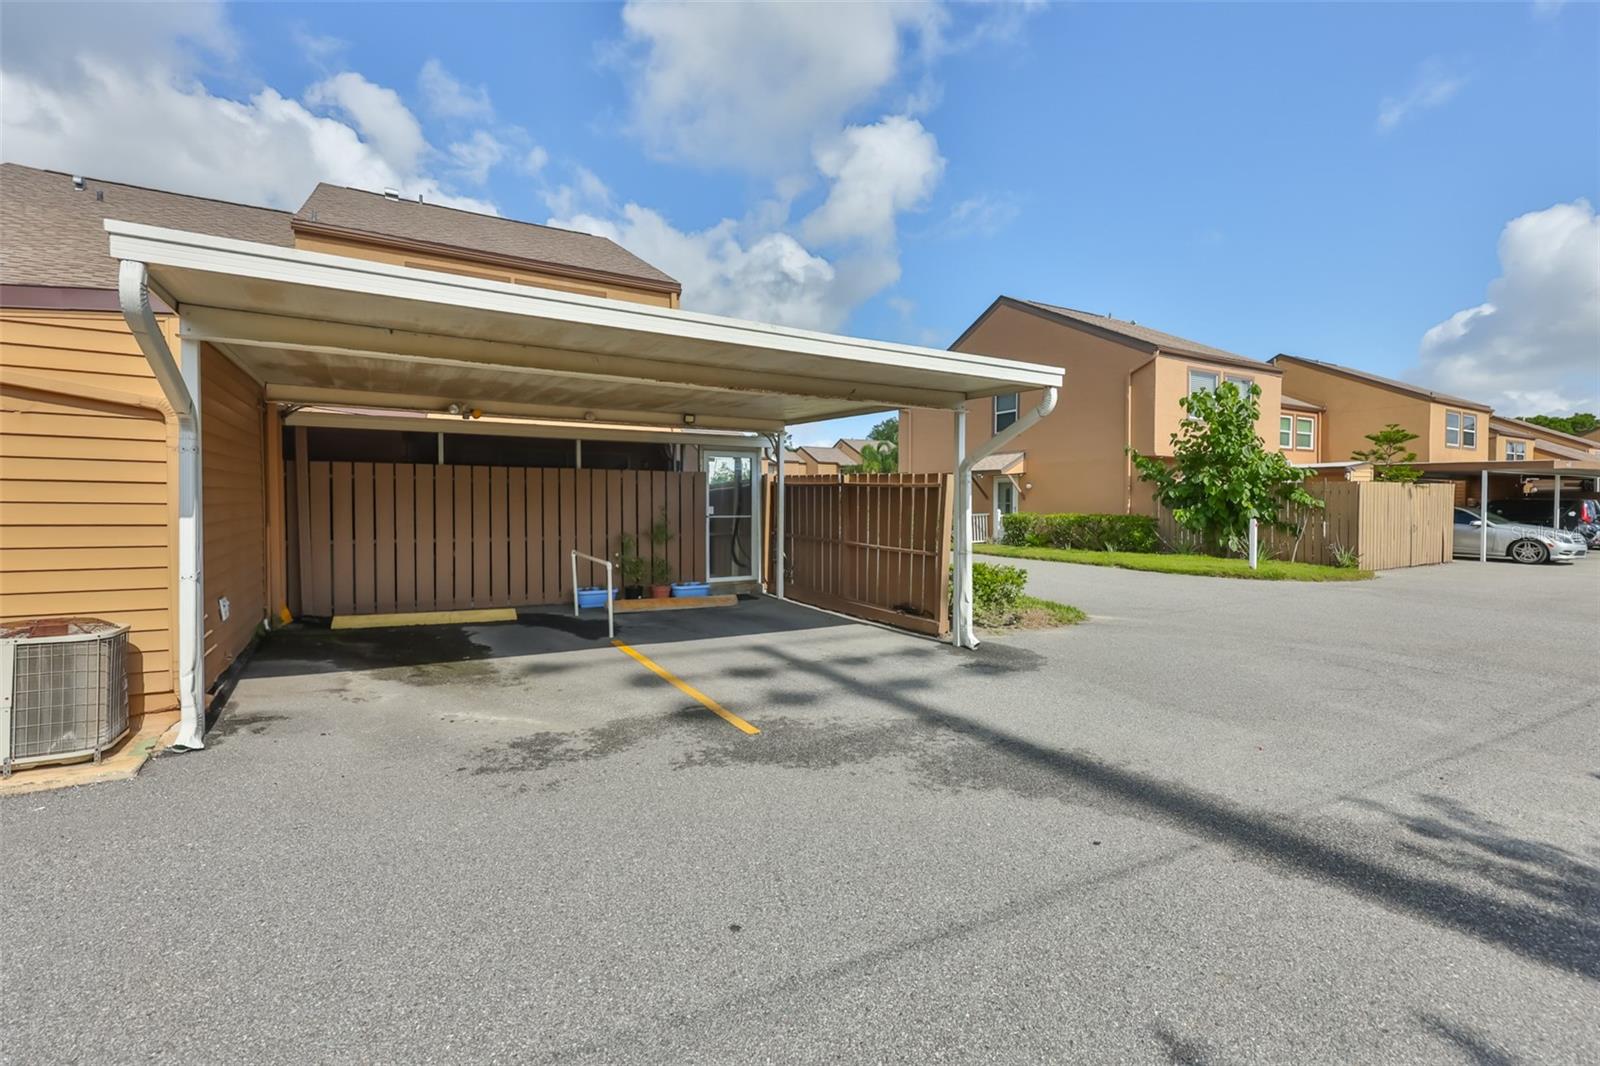
CarportYes
Carport spaces1
Parking featuresCovered, Guest
Pool & water
Waterfront feet0
Community & HOA
AssociationAngela Johnson
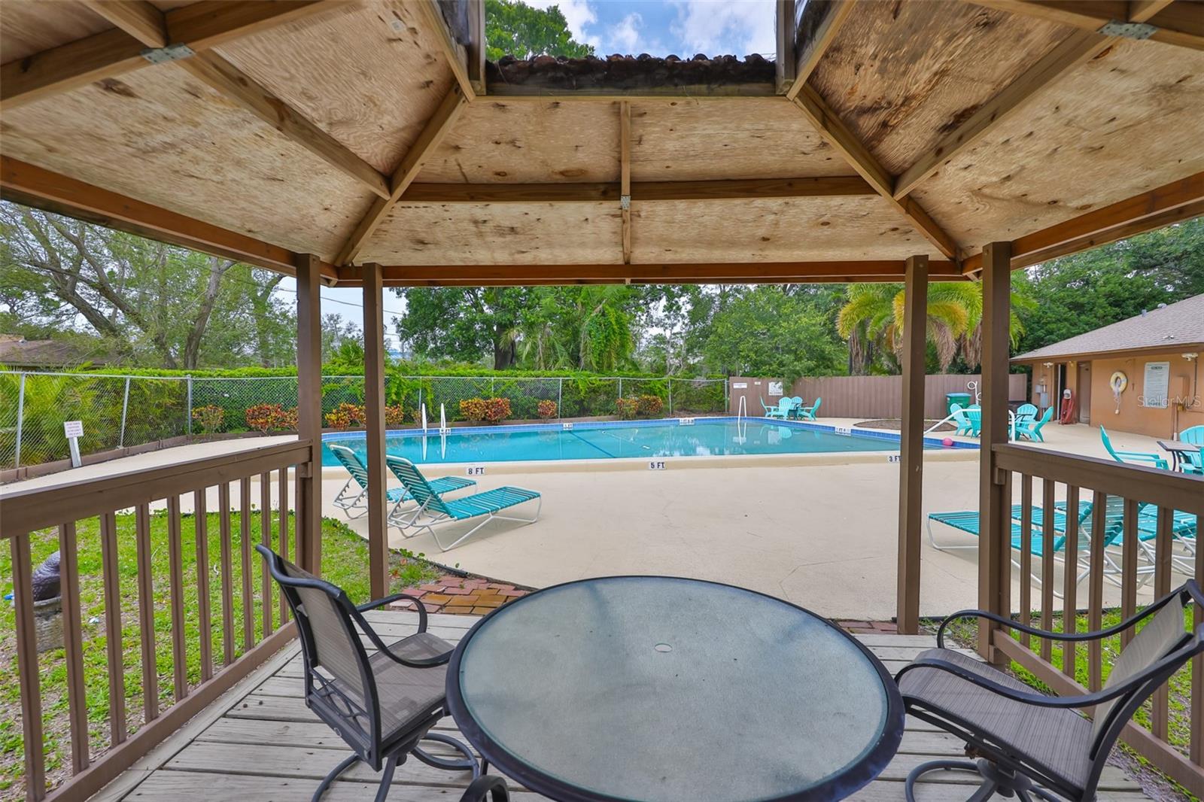
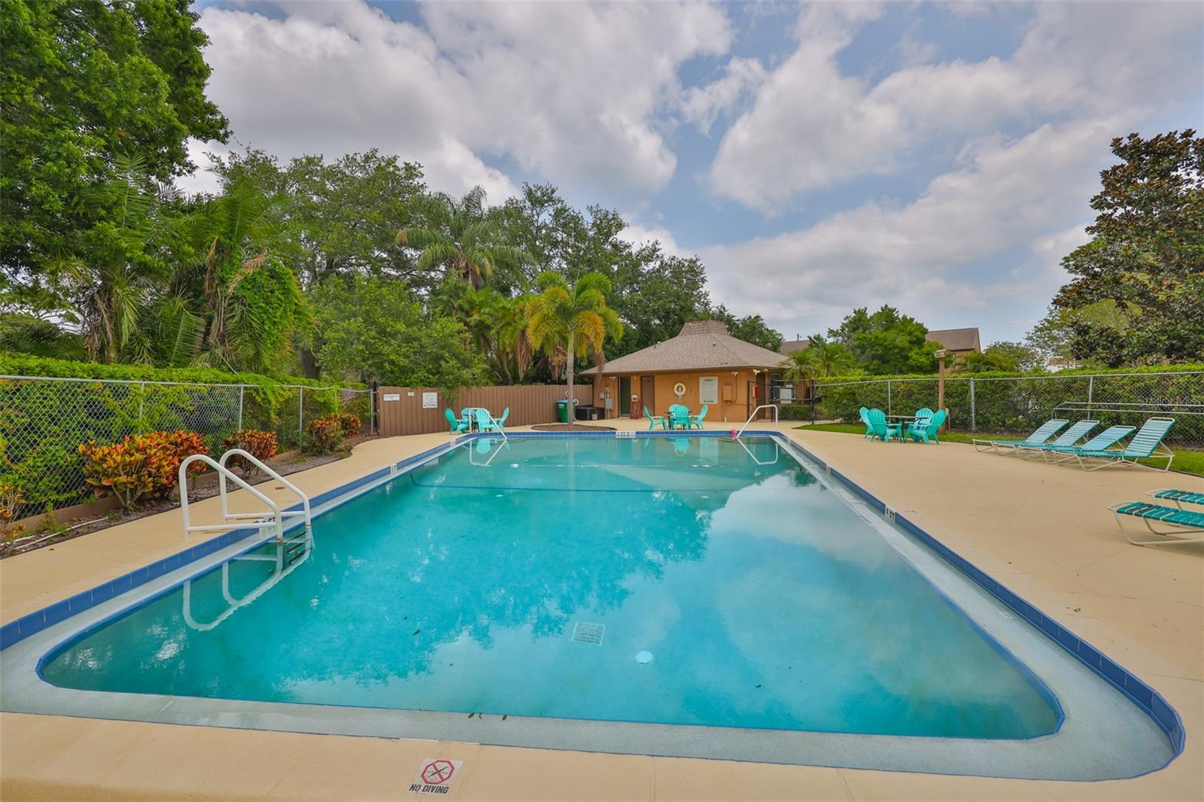
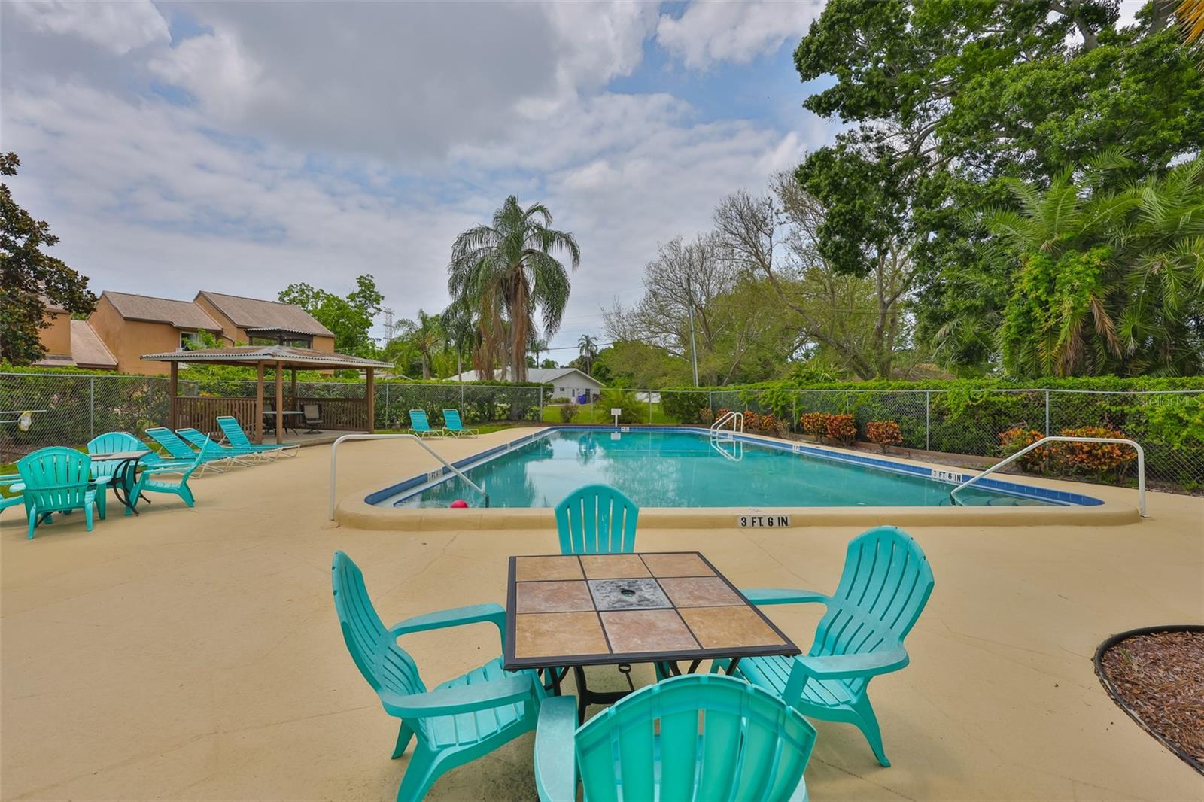
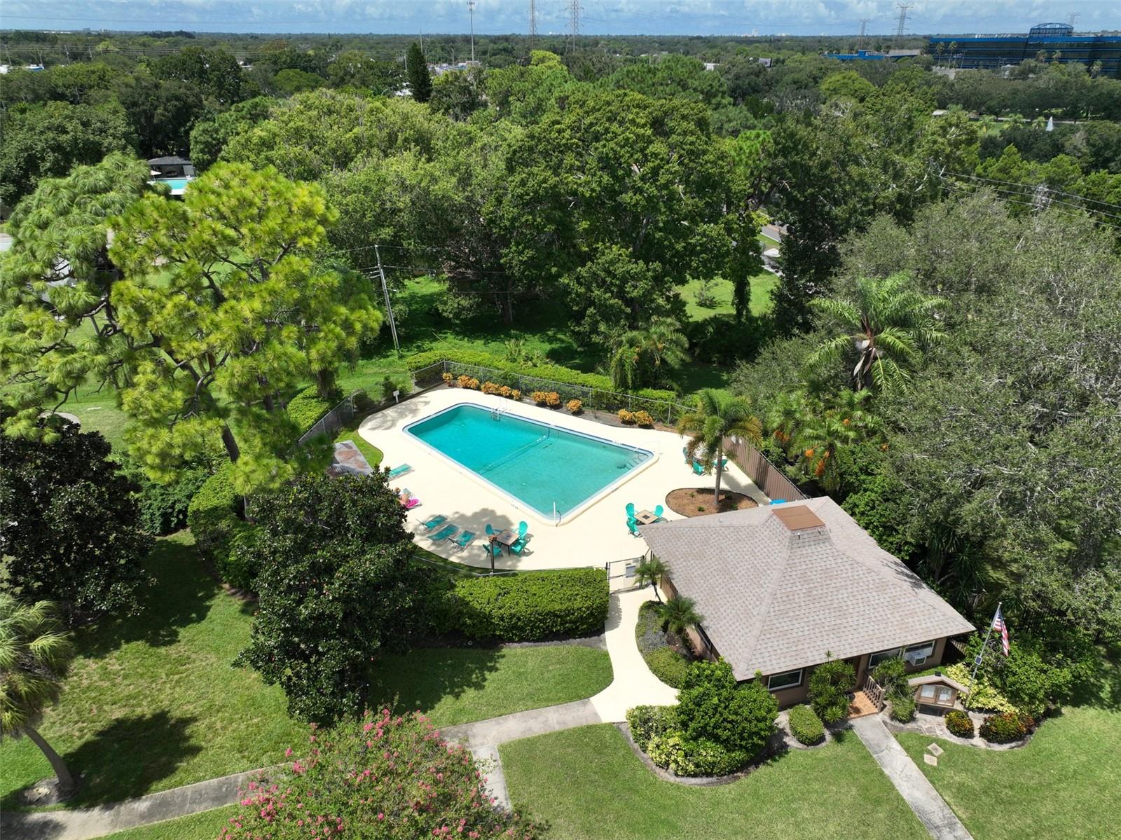
Fee includesCable TV, Pool, Escrow Reserves Fund, Insurance, Maintenance Structure, Maintenance Grounds, Management, Pest Control, Private Road, Sewer, Trash, Water
Fee requirementNone
Approval required1
Total monthly fees$598
Total annual fees$7,176
Monthly condo fee$598
Condo fees$598
Condo fee termMonthly
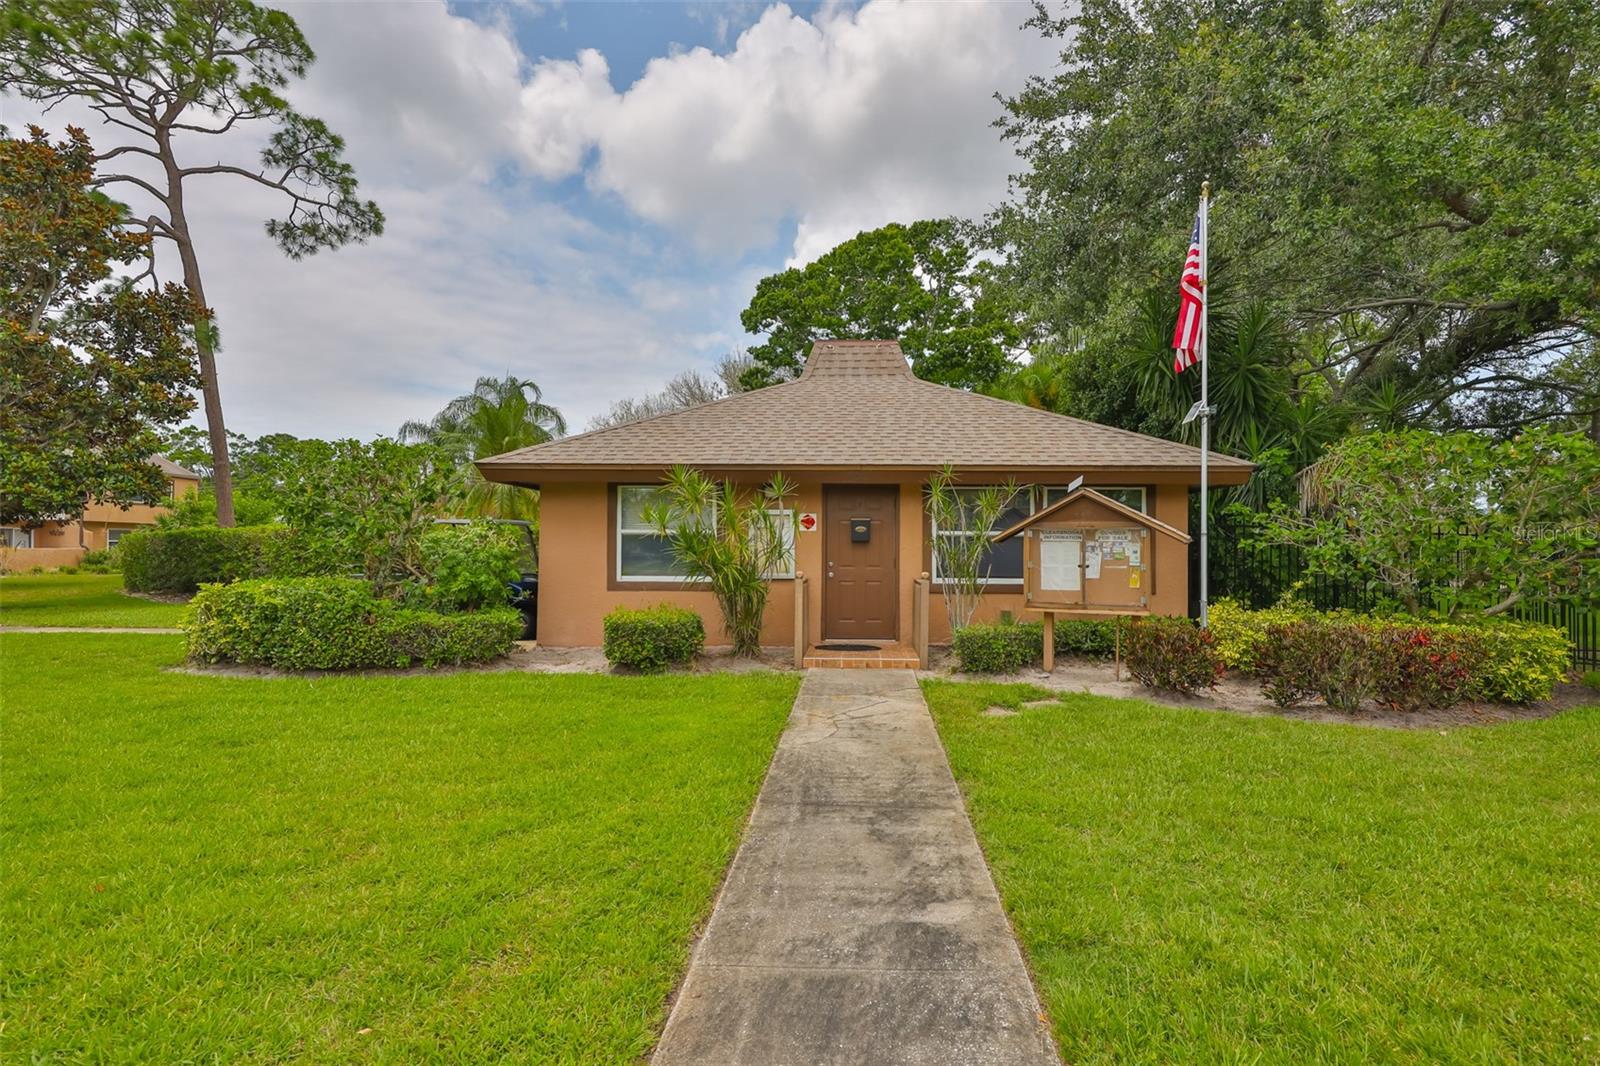
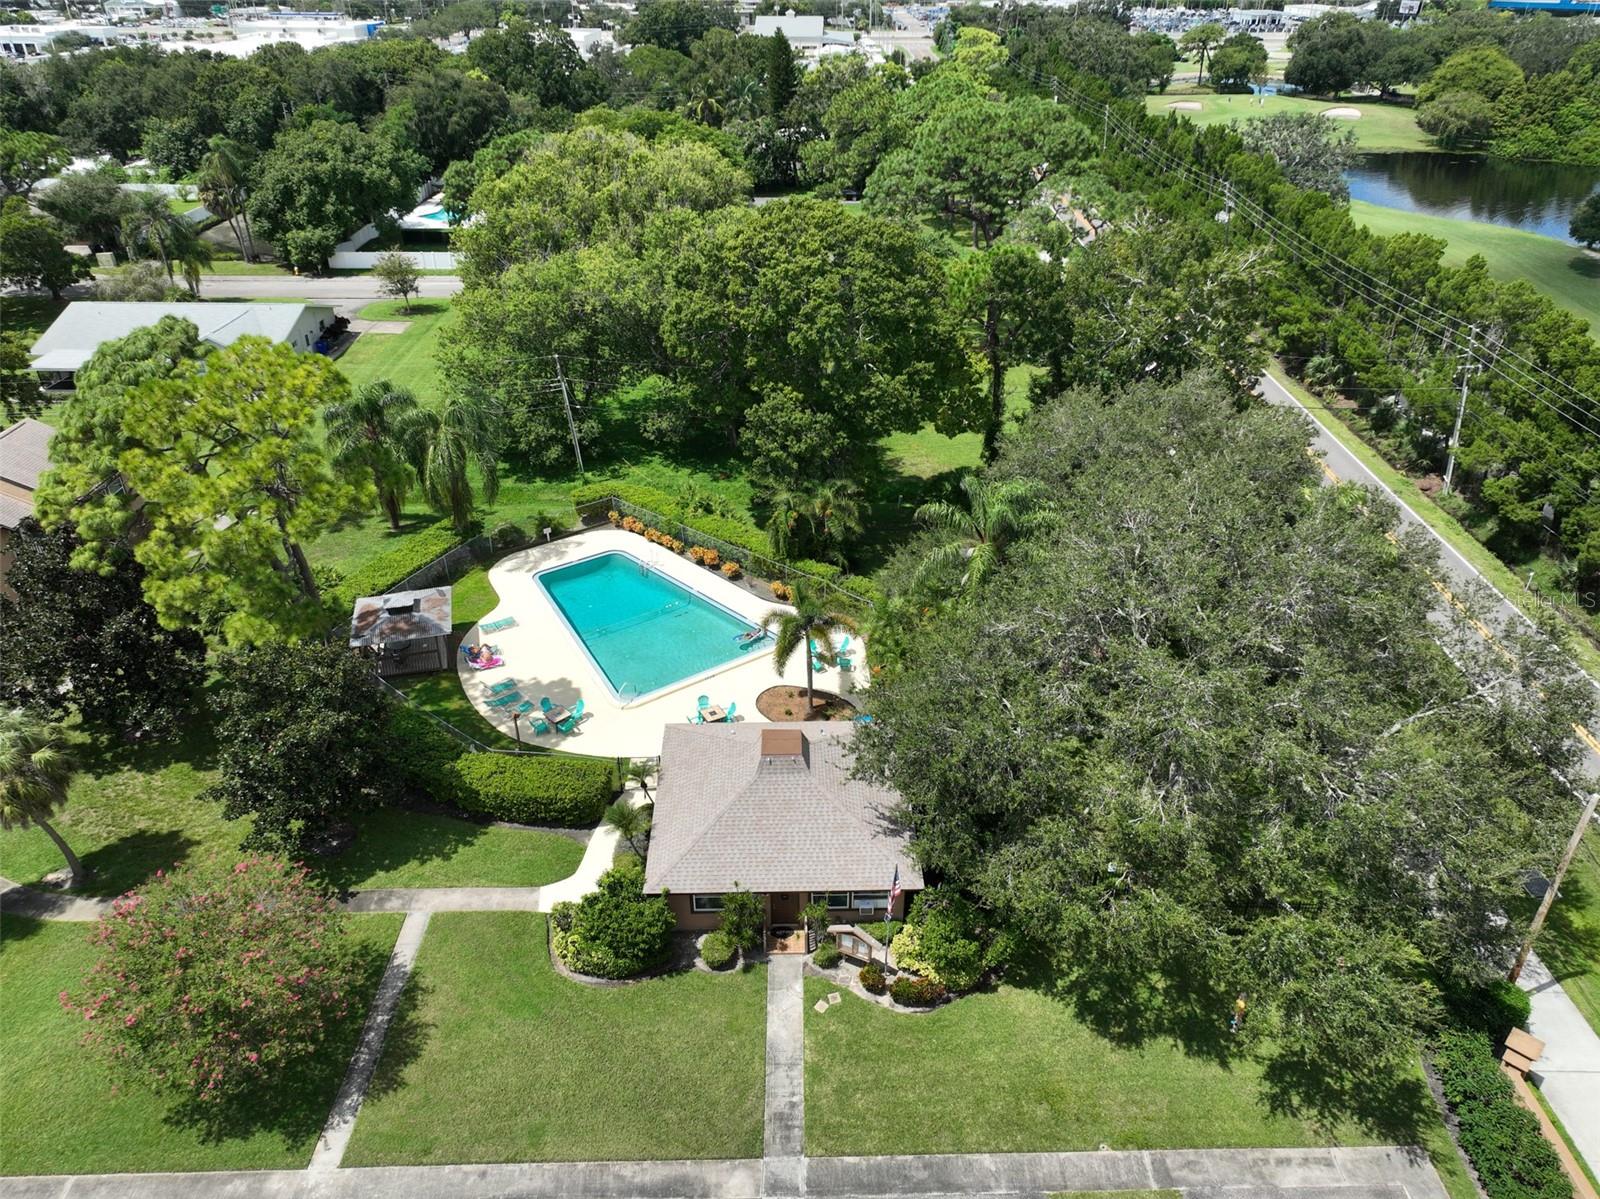
Community featuresBuyer Approval Required, Clubhouse, Deed Restrictions, Dog Park, Playground, Pool, Sidewalks, Street Lights
55+ communityNo
PetsCats OK, Dogs OK, Number Limit, Size Limit, Yes
Pet restrictions1 pet no more than 30 pounds
Pet sizeSmall (16-35 Lbs.)
Max pet weight30
Number of pets1
Minimum lease1-2 Years
Lease restrictions1
Lease notesAll leases must be no less than twelve (12) months. The unit must be owned by the same owner for
two (2) years before the unit can be leased. Ten (10) units is the maximum to be rented at any one
time.
Building
Building1865
Utilities & efficiency
UtilitiesBB/HS Internet Available, Cable Connected, Public, Sprinkler Meter
SewerPublic Sewer
Water sourcePublic
Financial & terms
CDD0
Tax year2,025
Homestead1
Listing termsCash, Conventional, Fha, VA Loan
OwnershipCondominium
Special conditionsNone
OccupantOwner
MLS area33760 - Clearwater
Where it sits
Approximate location shown. Exact address available on request per listing brokerage.
More like this
Stellar MLSMLS# MFRTB8507590Listing courtesy of CHARLES RUTENBERG REALTY INCLast updated May 28, 2026, 6:52 AM