HomeProperty Search
Buyers
Sellers
Investors
Areas
About
Property Search/LAKEWOOD RANCH/LORRAINE LAKES PH IIB-3 & IIC
ActivePrice improved $19,501138 days on market
$799,499$819,000

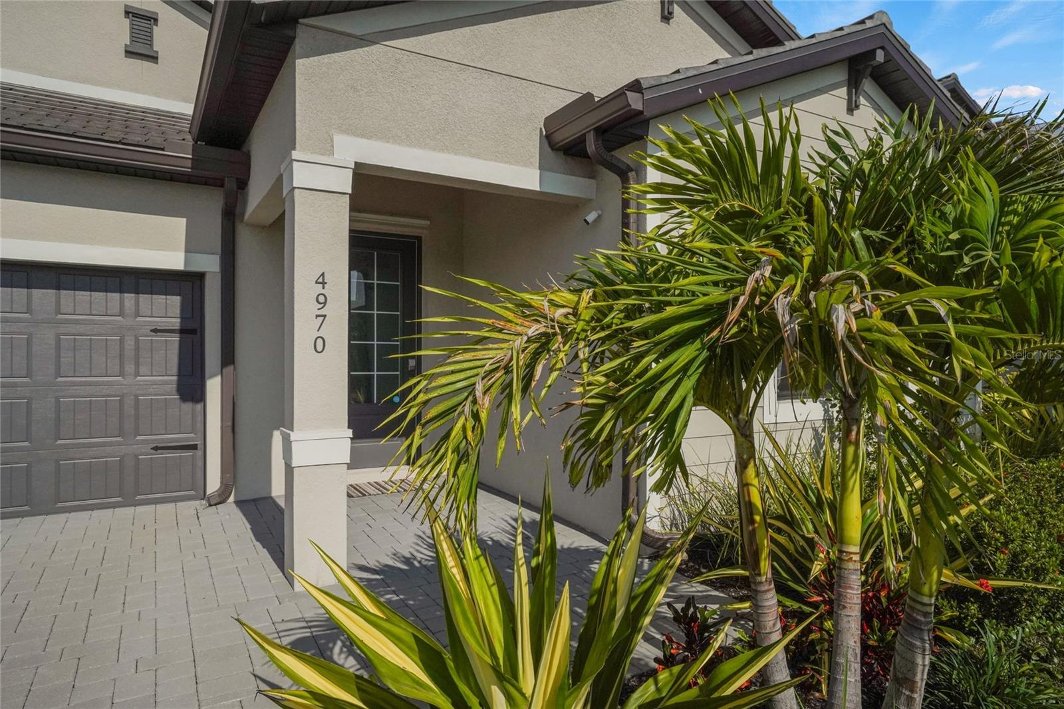
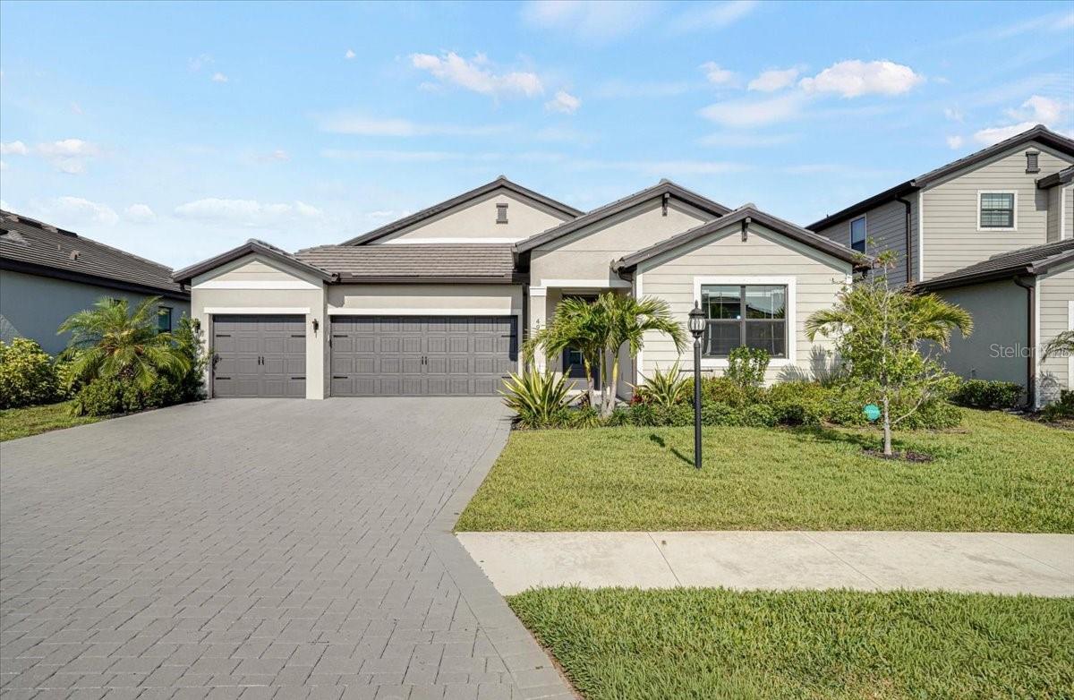
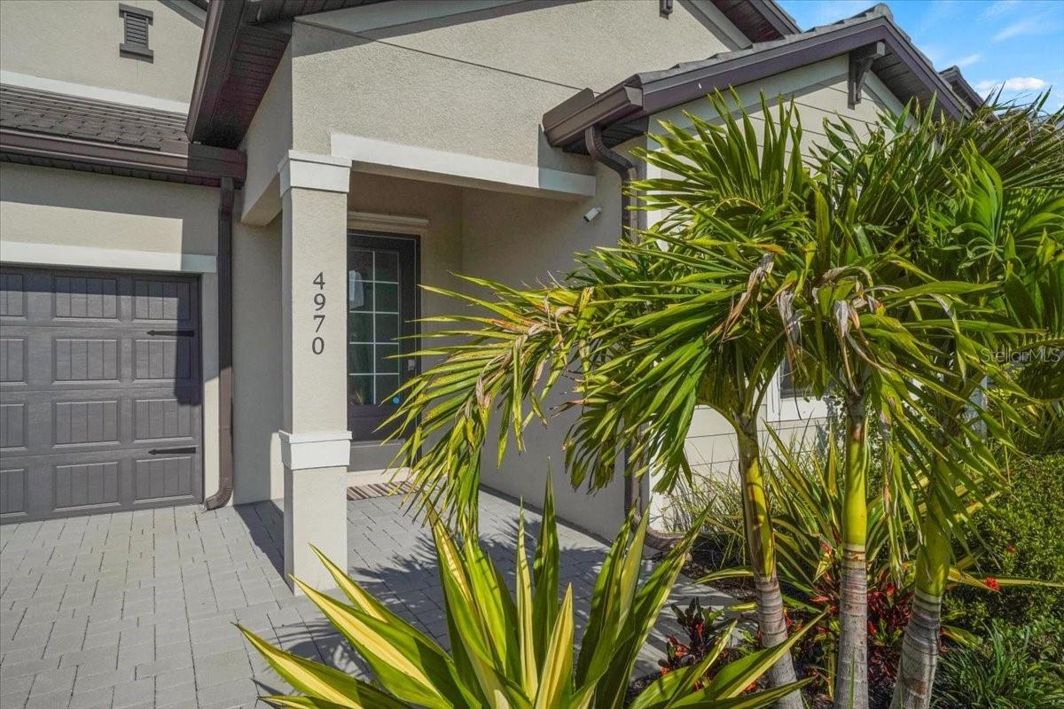
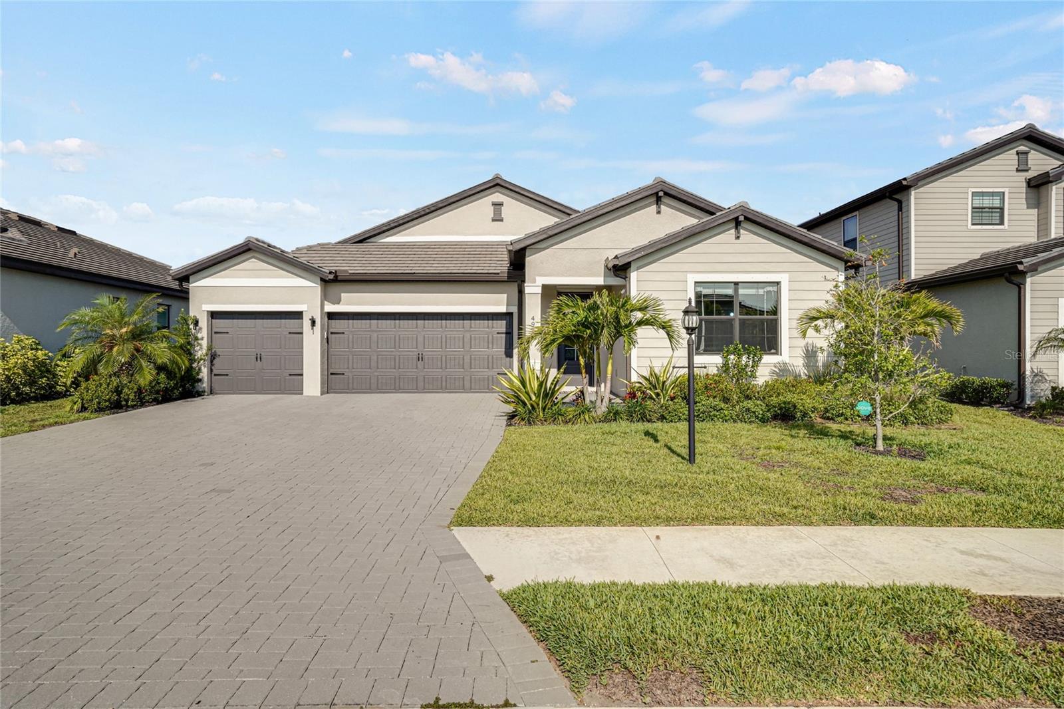
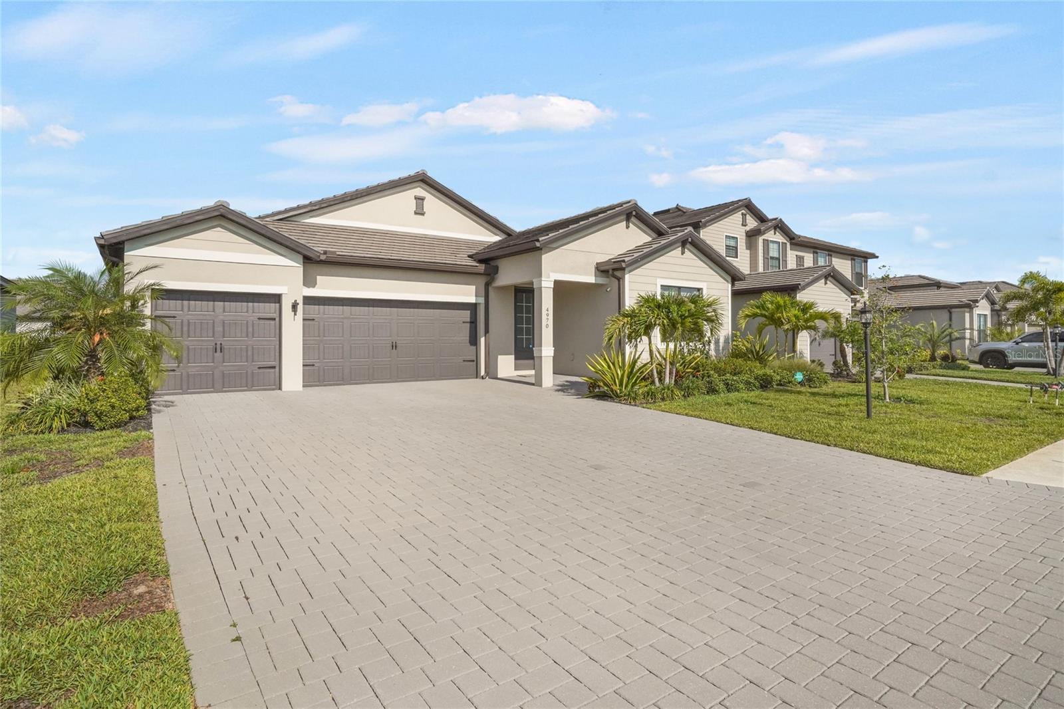
4970 OYSTER PEARL STLAKEWOOD RANCH, FL 34211LORRAINE LAKES PH IIB-3 & IIC · Single Family Residence

4Beds
3Baths
2,725Sq ft
0.2 acLot
3-carGarage
2024Built
YesPool

About this home

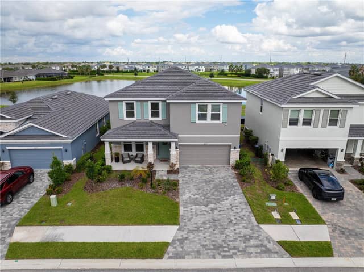
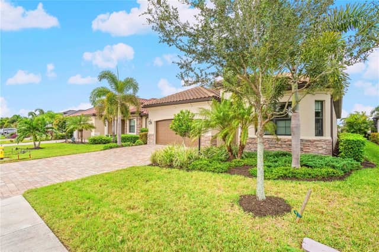
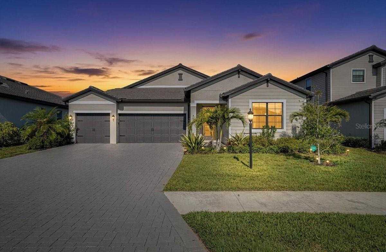
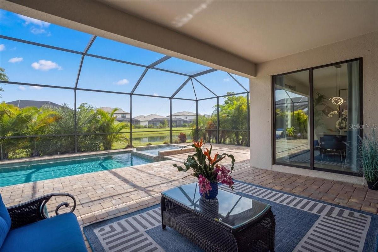
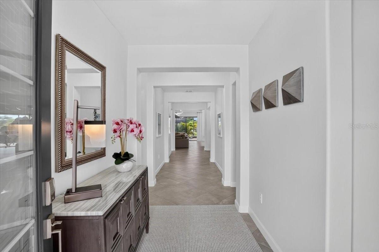
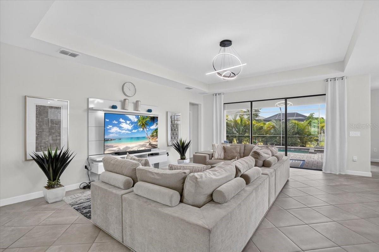
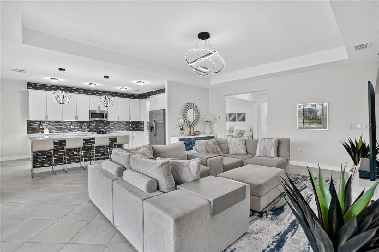
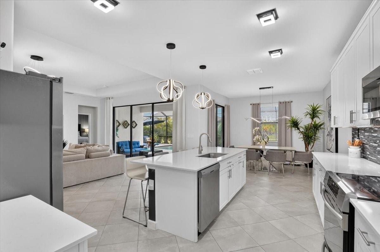
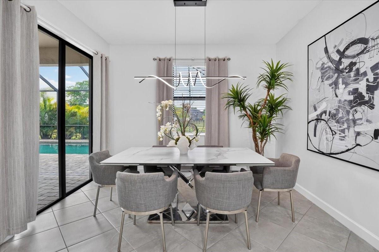
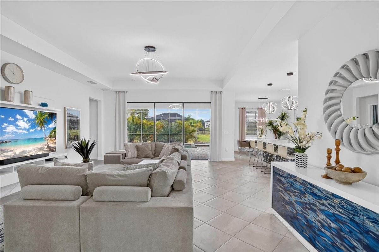
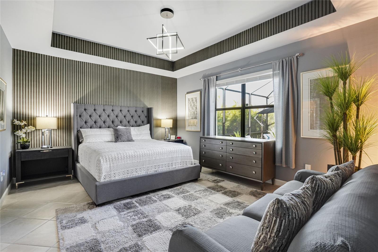
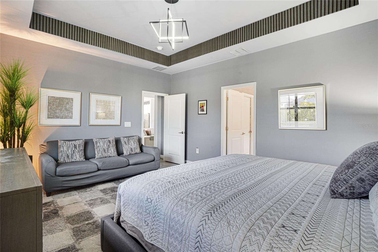
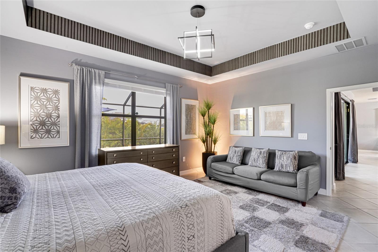
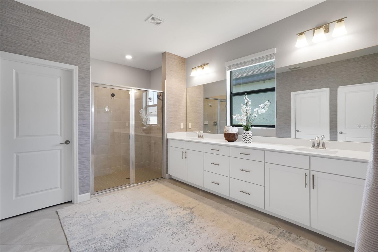
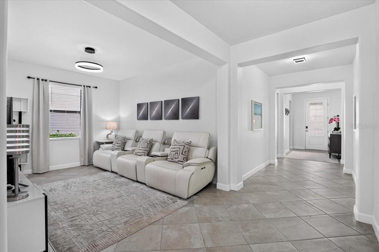
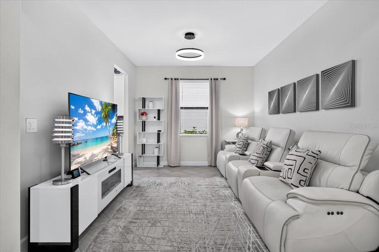
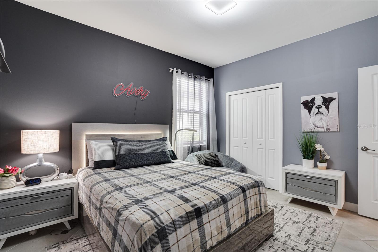
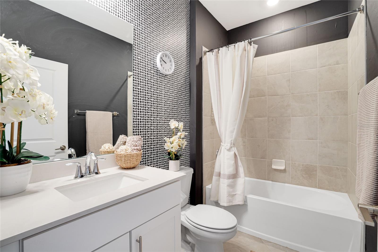
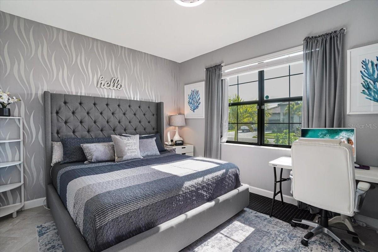
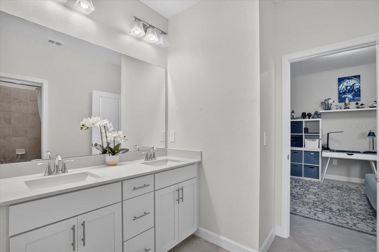
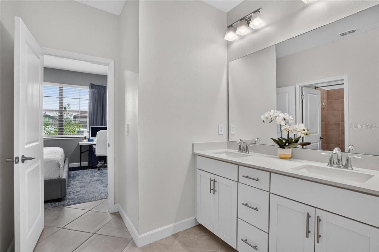
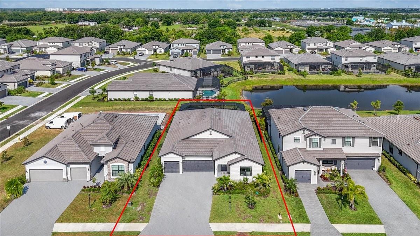
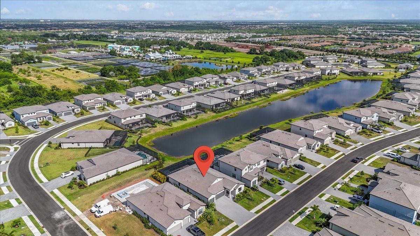
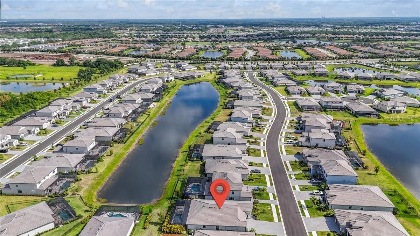
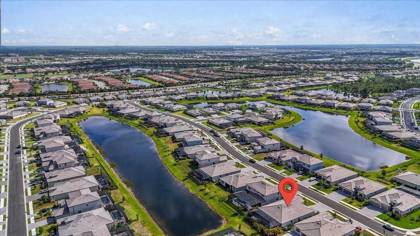
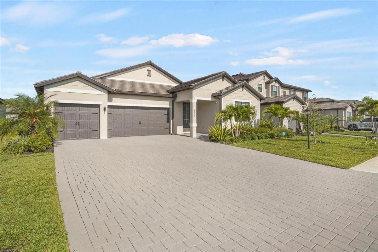
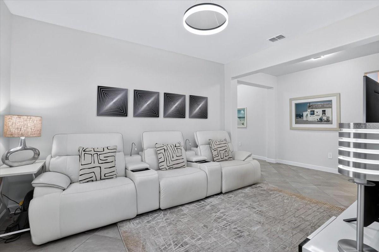
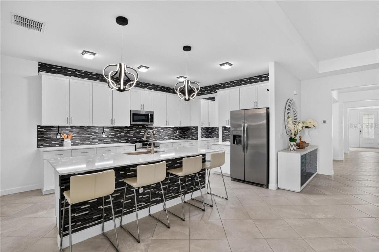
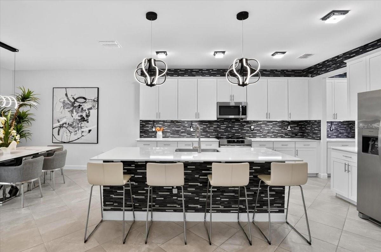
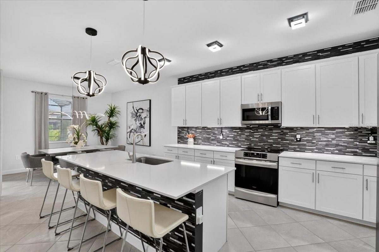
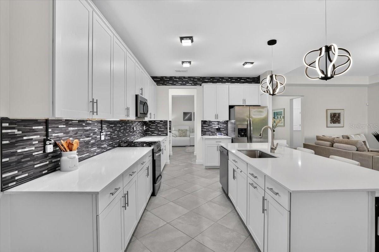
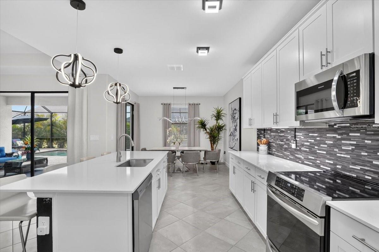
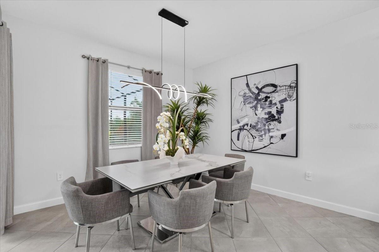
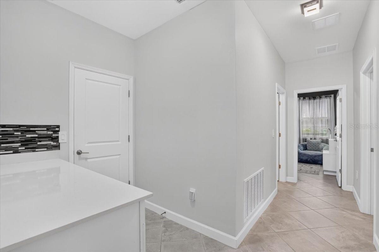
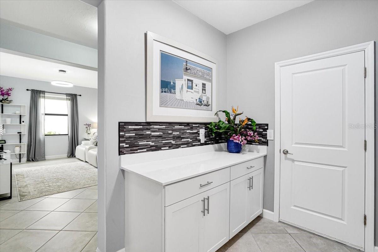
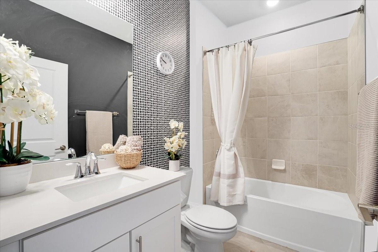
A fresh look and a new opportunity! Newly repainted in Alabaster, this beautifully refreshed Richmond model in Lorraine Lakes returns to the market with a bright, neutral palette that complements its spacious layout and elegant finishes. If you’ve seen it before, it’s time for another look—you’ll love the transformation!. This Richmond floor plan by Lennar is located in the gated community of Lorraine Lakes in Lakewood Ranch and offers over 2,700 square feet of single-story living with 4 bedrooms, 3 bathrooms, and a 3-car garage. Tile flooring flows throughout the entire home, creating a c…

Description as provided by the listing brokerage.

Highlights

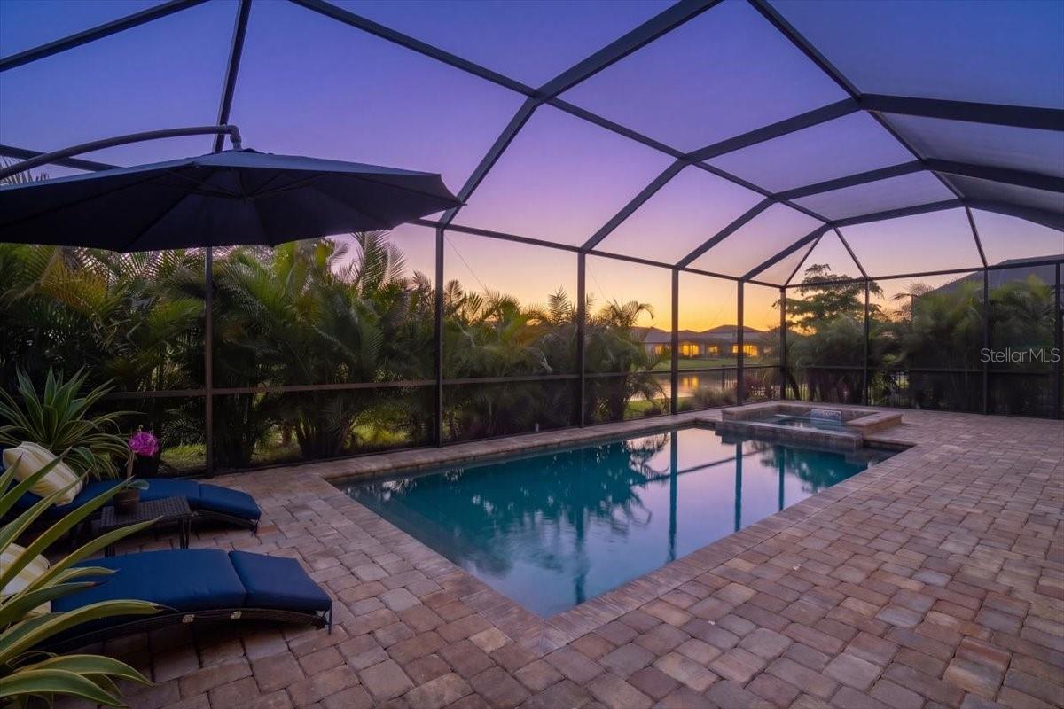
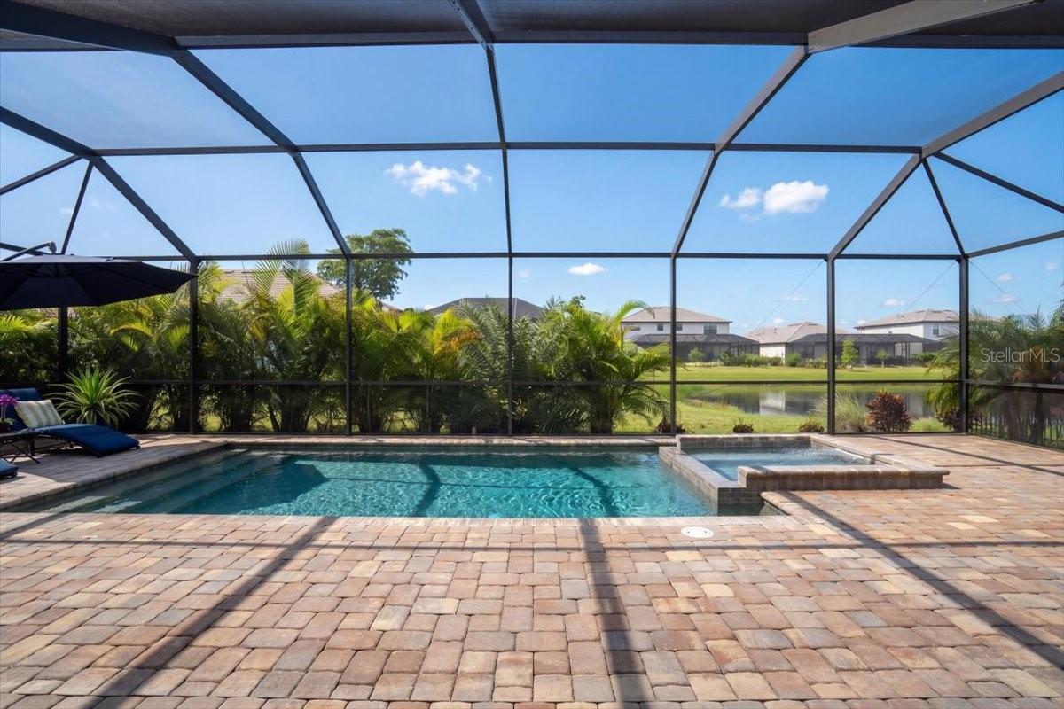
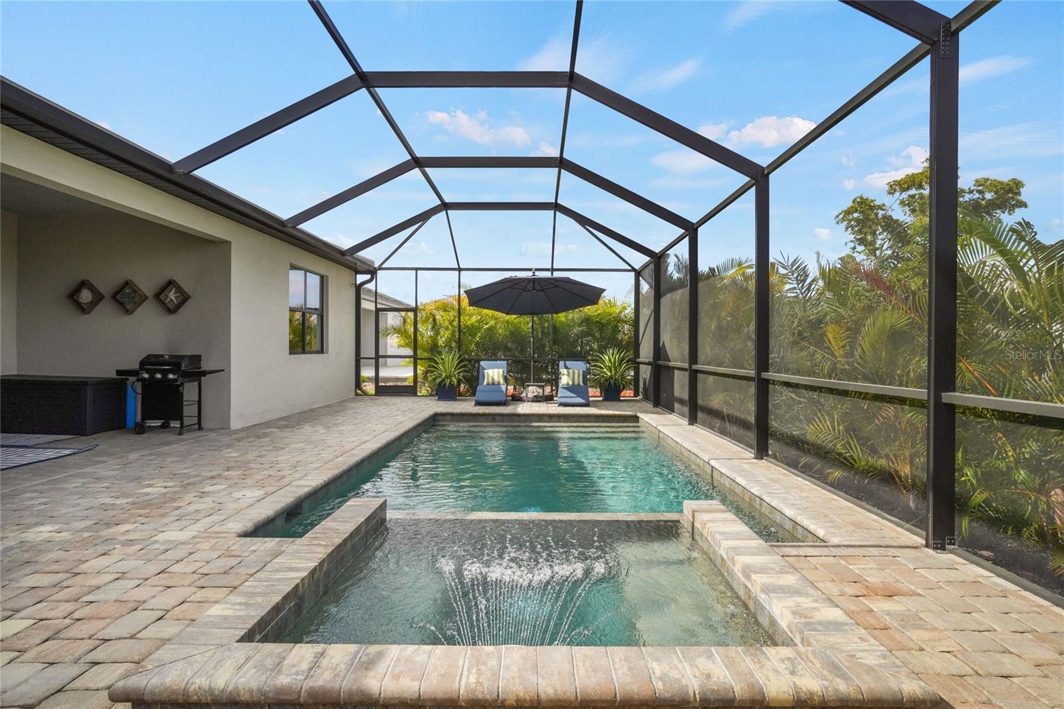
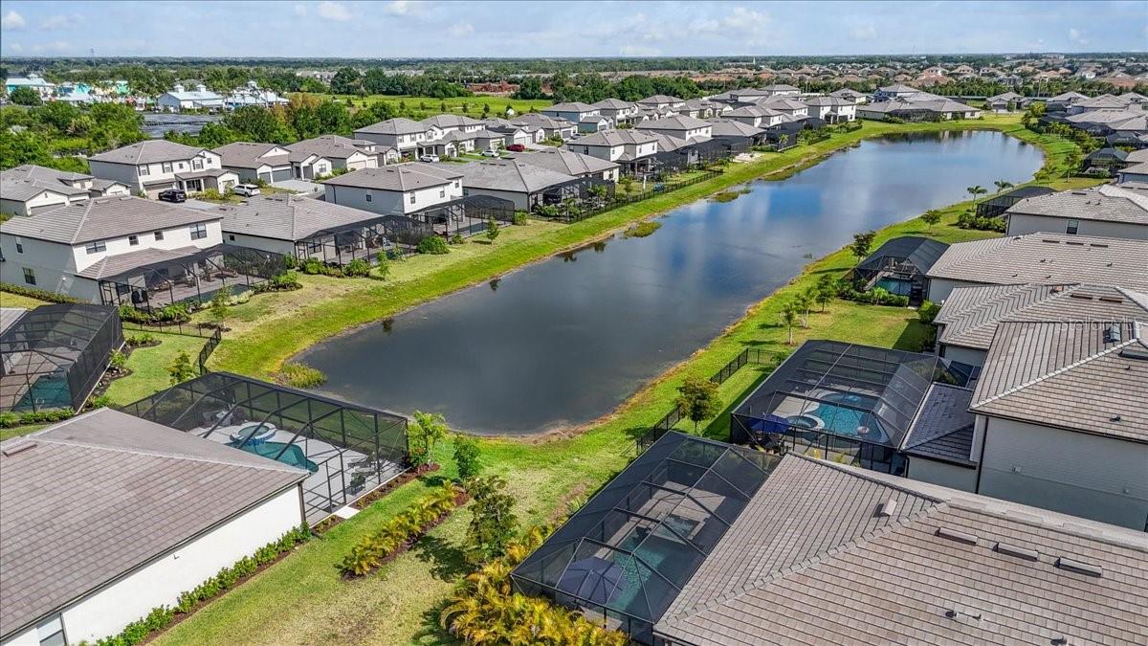
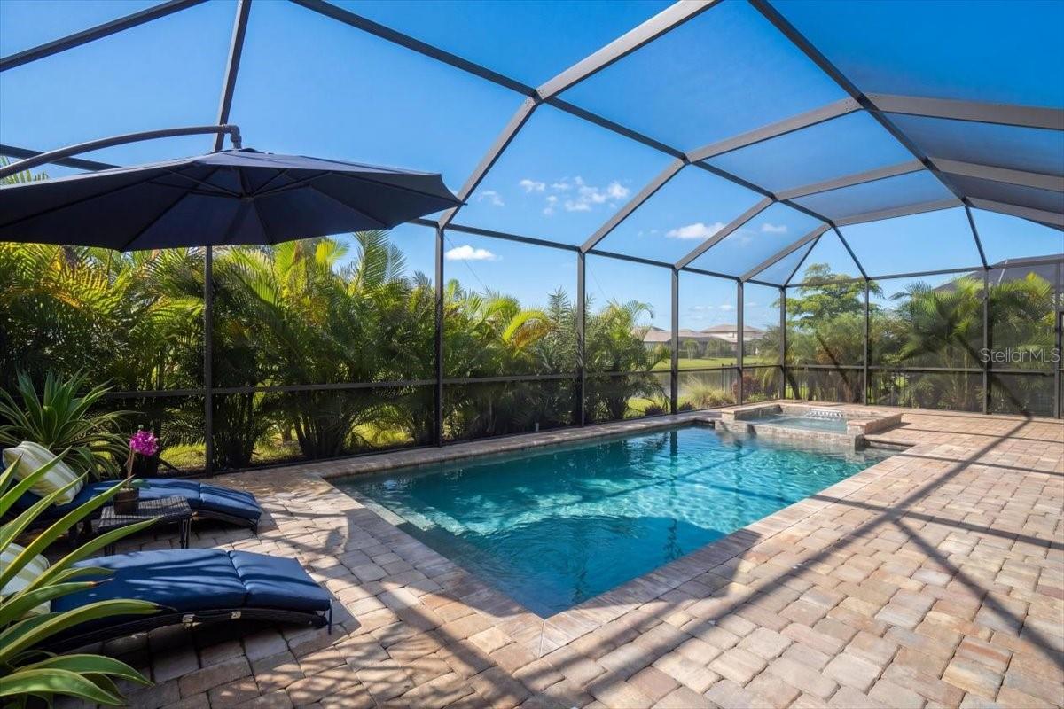
  • Heated saltwater pool
  • 3-car garage
  • Hurricane Shutters
  • Lighting
  • Rain Gutters
  • Sidewalk
  • Sprinkler Metered
  • Eat-in Kitchen
  • High Ceilings

Open houses

No open houses scheduled.

Can't make it? Request a private showing.

The details

StatusActive
MLS #MFRA4693409
Property typeSingle Family Residence
Year built2024
Lot size0.2 ac
Living area2,725 sq ft
Price per sq ft$293
HOA$855 / quarterly
CDDYes
Taxes$8,591 (2025)
Garage3-car
Stories1
Days on market138
CountyManatee
Flood zoneX (verify)
FurnishedNegotiable
ListedMay 13, 2026

Features & property details

Interior

Full baths3
Half baths0
Rooms9
FlooringTile
AppliancesDishwasher, Disposal, Dryer, Electric Water Heater, Exhaust Fan, Freezer, Ice Maker, Microwave, Range, Refrigerator, Tankless Water Heater, Washer
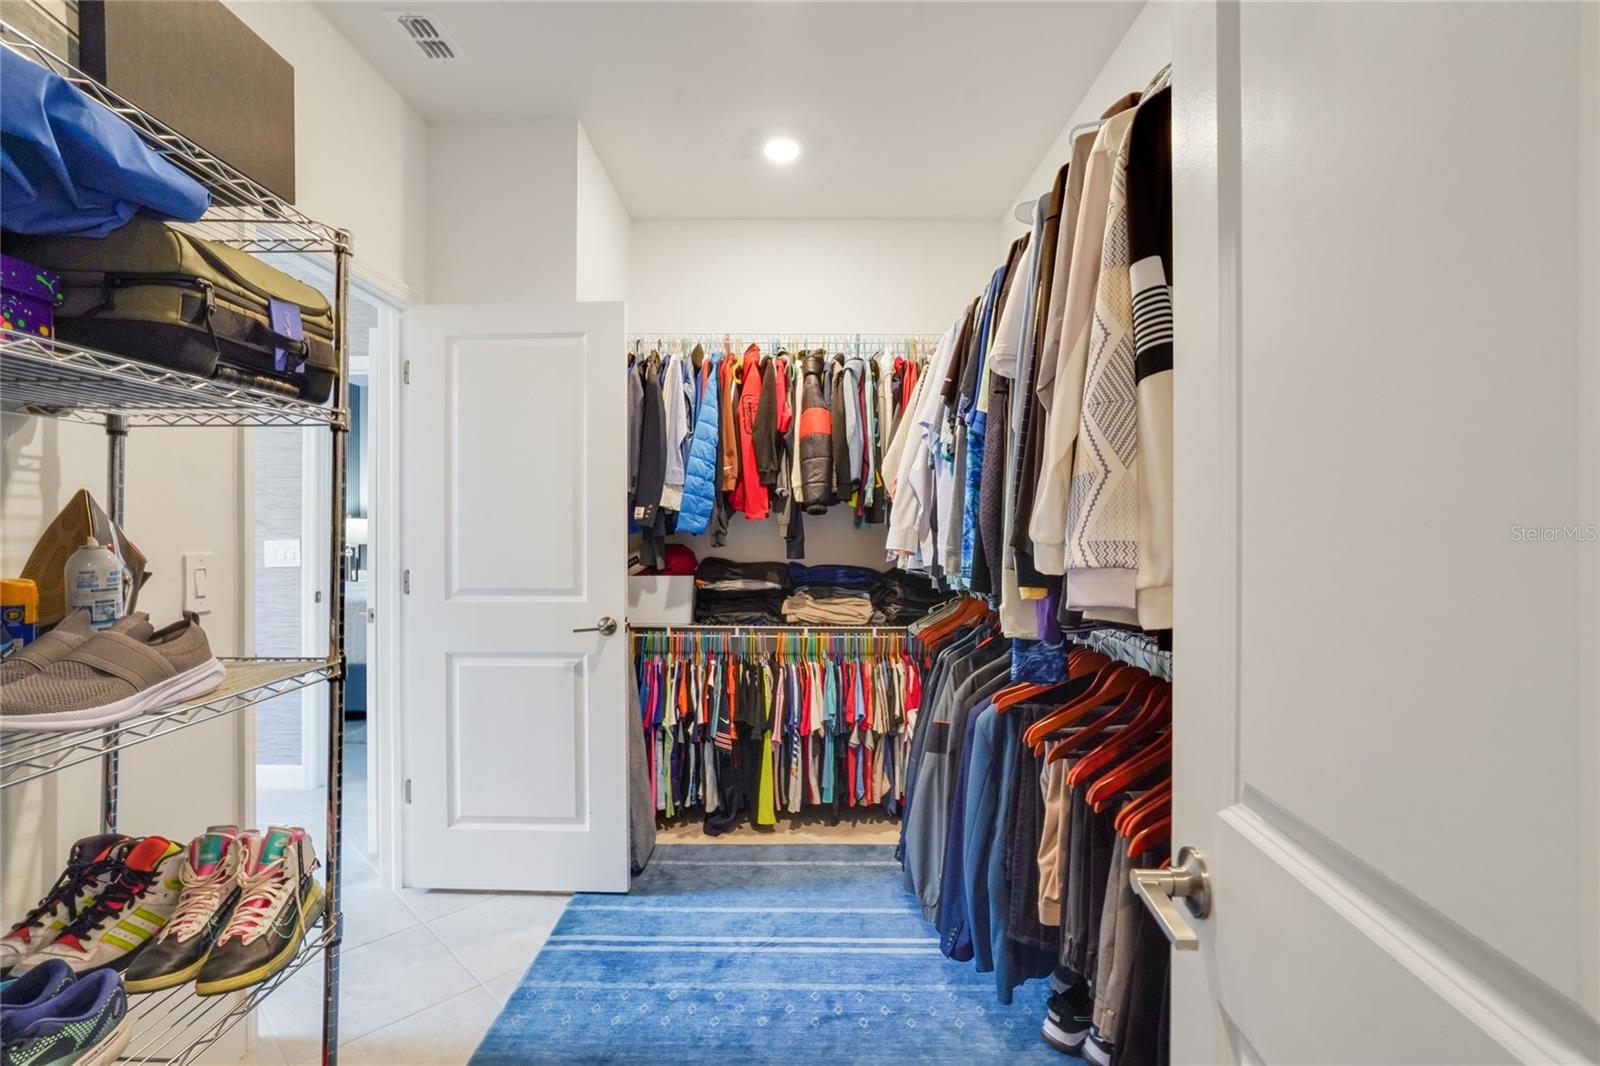
Interior featuresEat-in Kitchen, High Ceilings, In Wall Pest System, Open Floorplan, Primary Bedroom Main Floor, Solid Surface Counters, Thermostat, Tray Ceiling(s), Walk-In Closet(s), Window Treatments
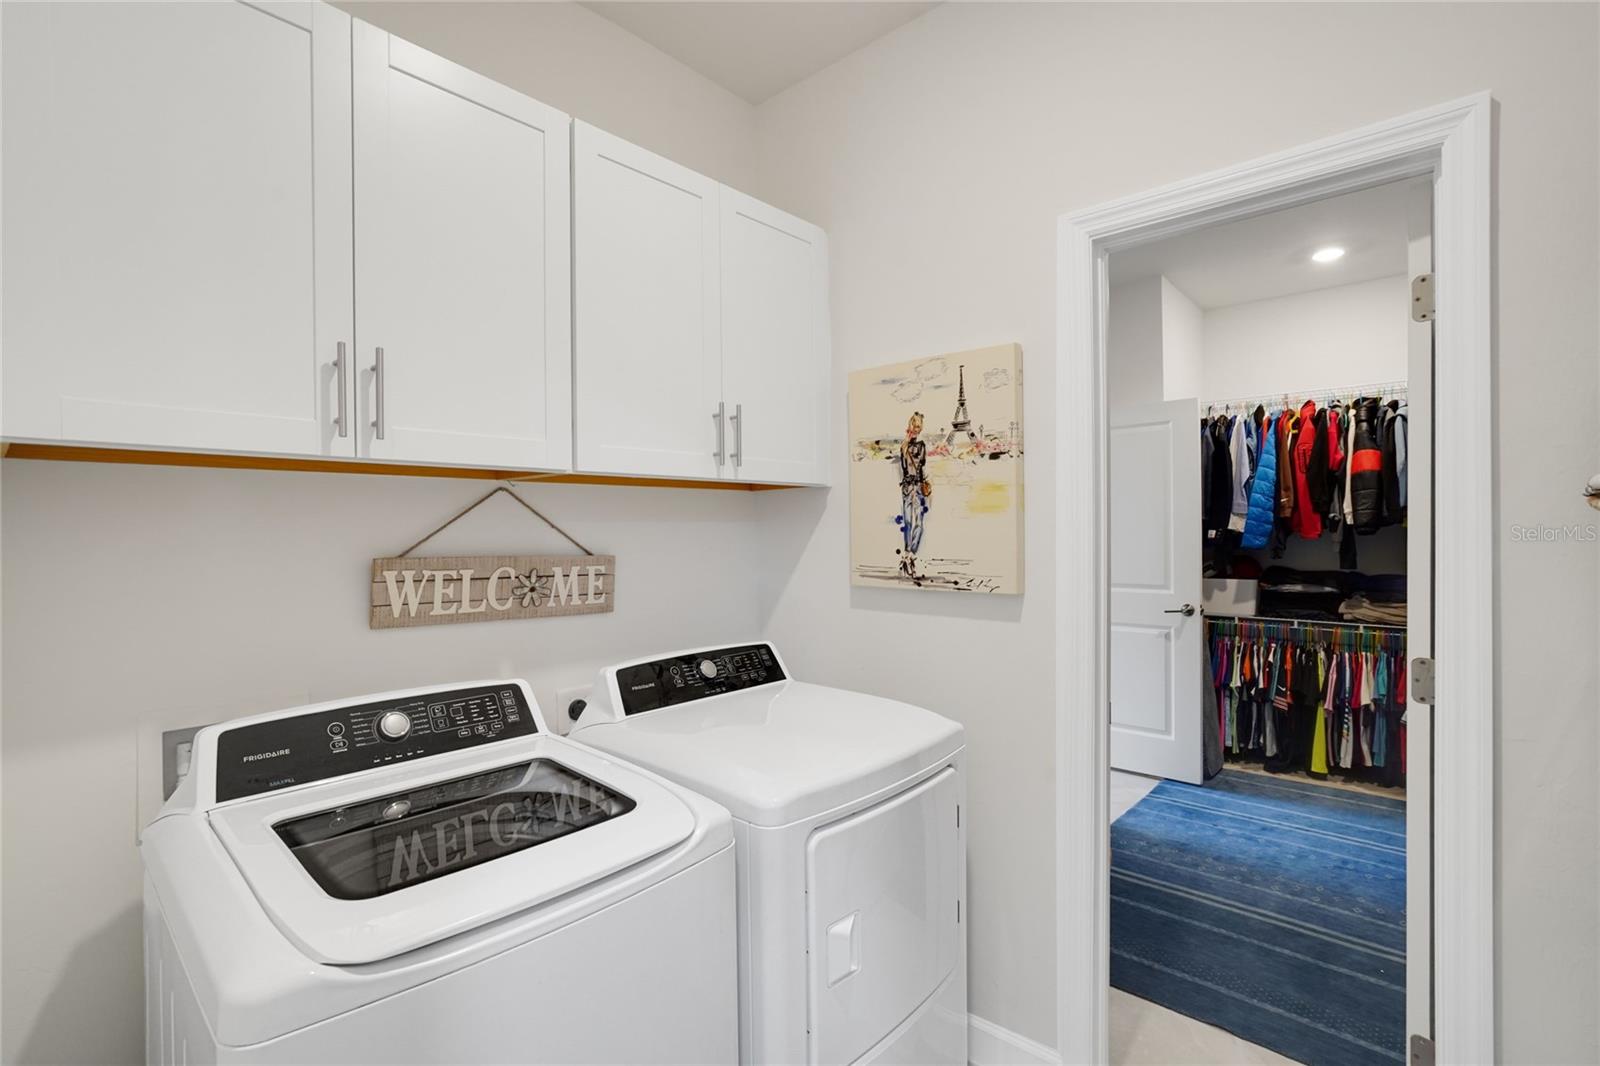
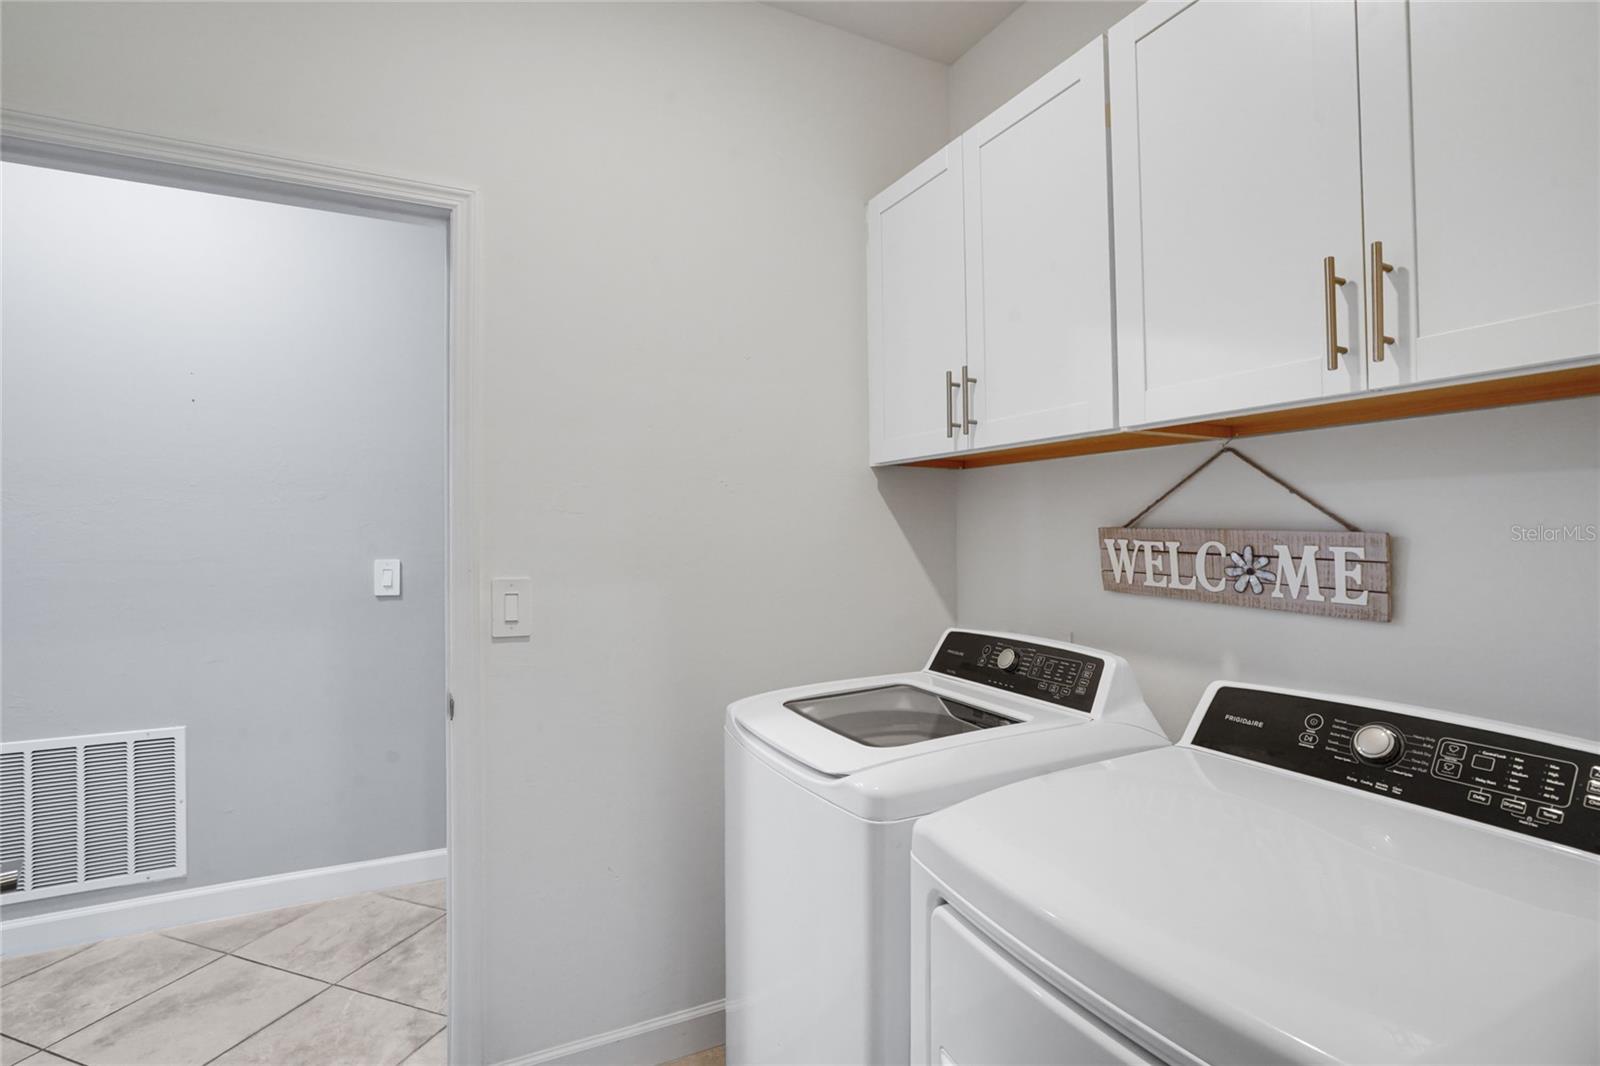
LaundryGas Dryer Hookup, Inside, Laundry Room
FireplaceNo
CoolingCentral Air
HeatingCentral, Electric
In-law suite0

Exterior & lot

Exterior featuresHurricane Shutters, Lighting, Rain Gutters, Sidewalk, Sprinkler Metered
ViewGarden, Pool
FacesEast
Road surfaceAsphalt, Paved

Construction

StyleContemporary
ConstructionBlock, Concrete, Stucco
FoundationSlab
RoofTile
Builder modelRichmond
Living area sourceOwner
Building area (sq ft)3,500

Parking

GarageYes
Attached garageYes
CarportNo

Pool & water

PoolIn Ground, Child Safety Fence, Gunite, Heated, Lighting, Salt Water, Screen Enclosure
SpaYes
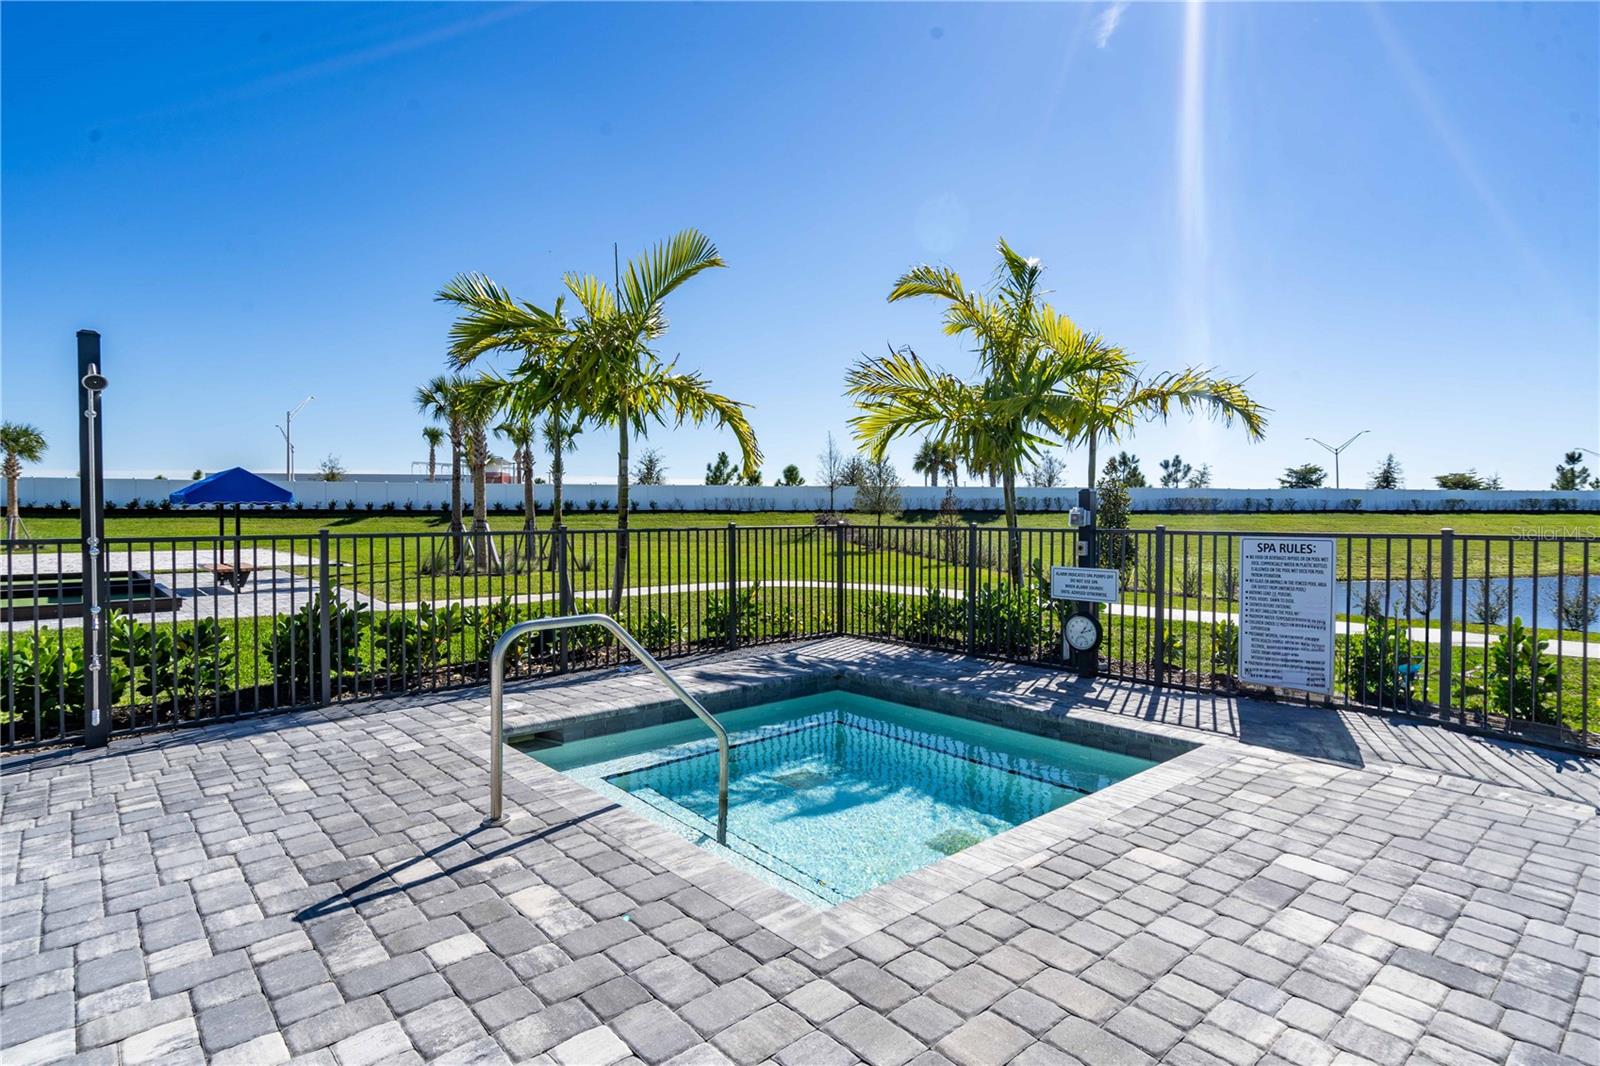
Spa featuresHeated, In Ground
Water accessLake,Pond
Water viewLake,Pond
Waterfront feet0

Community & HOA

AssociationIcon
HOA fee$855
HOA frequencyQuarterly
Second associationLorraine Lakes
Second fee$454.75
Second frequencyQuarterly
Fee includesGuard - 24 Hour, Cable TV, Pool, Internet, Maintenance Grounds, Management, Private Road, Security
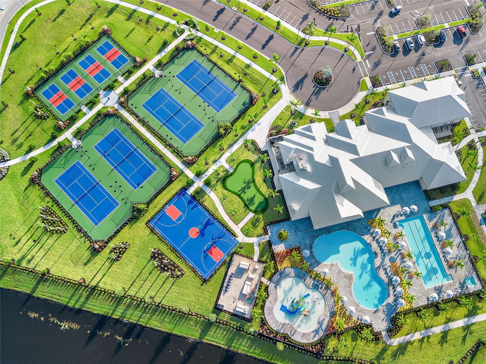
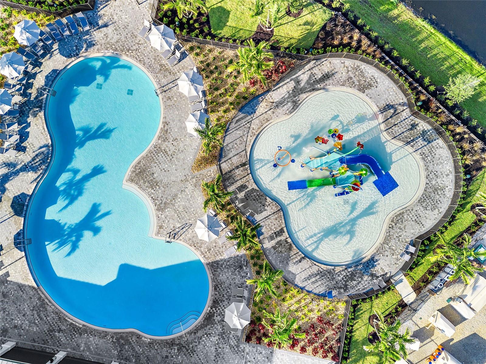
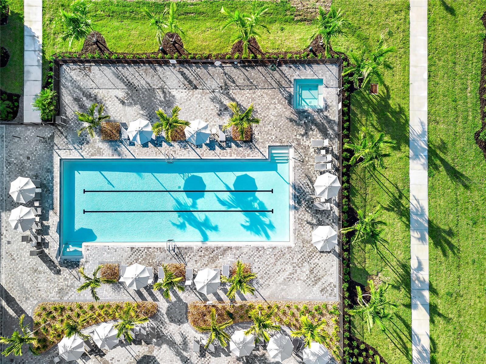
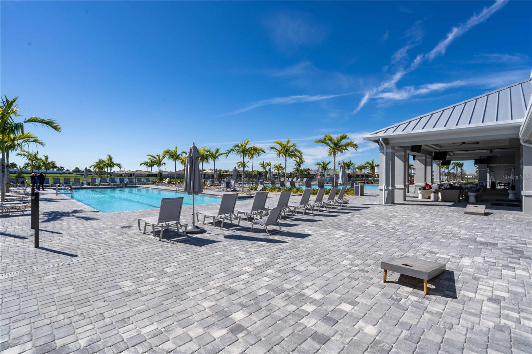
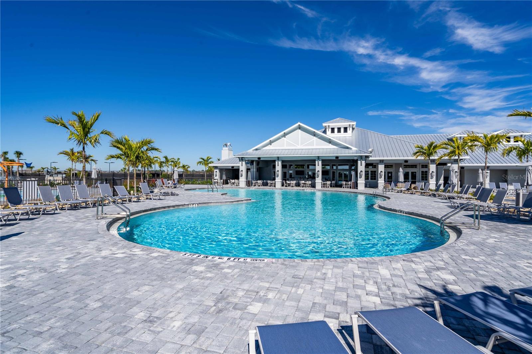
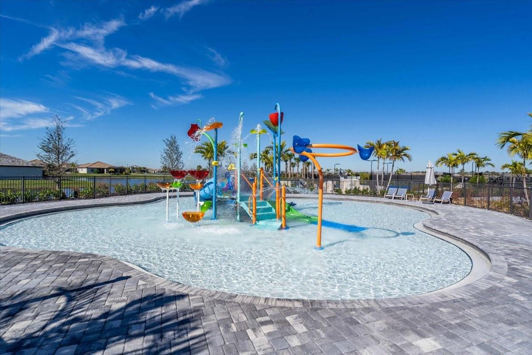
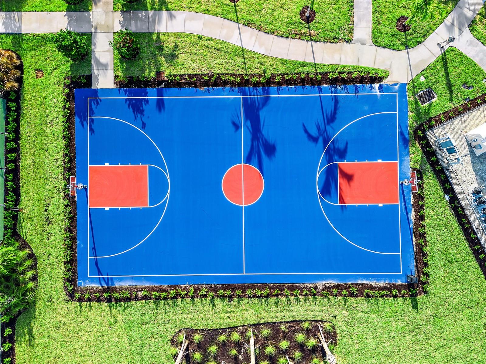
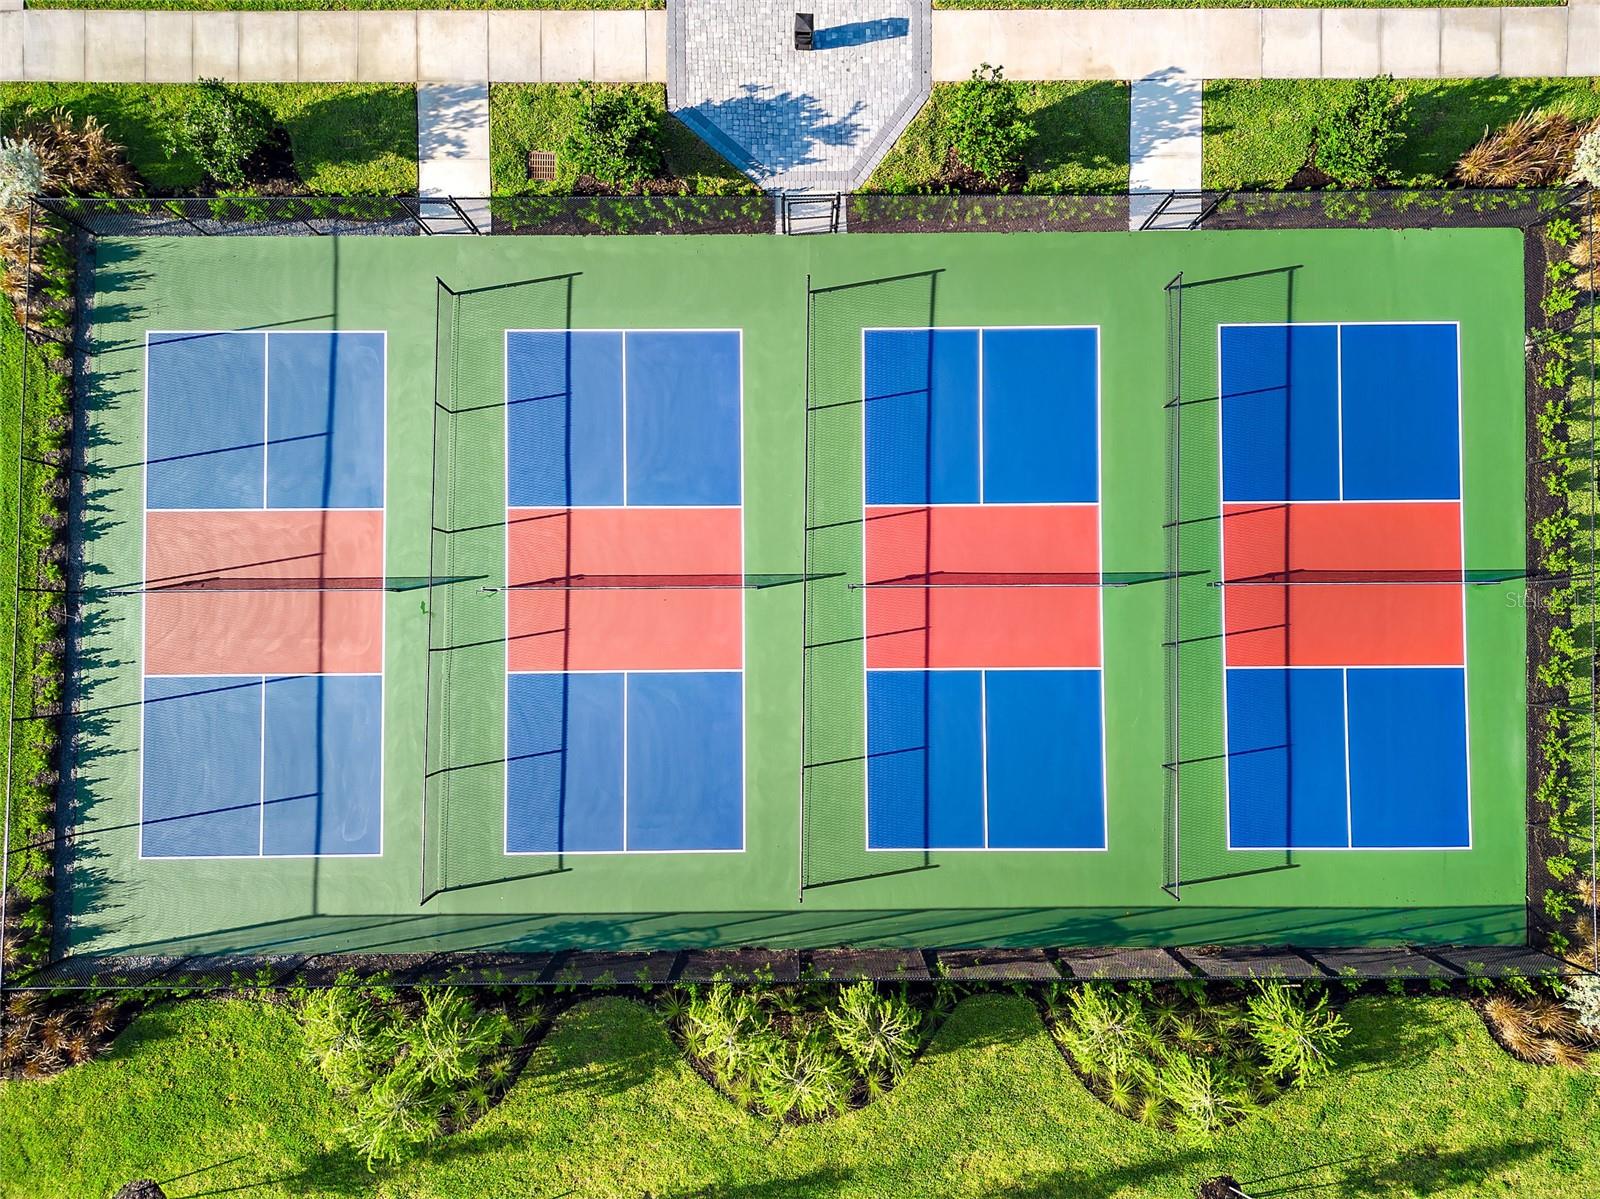
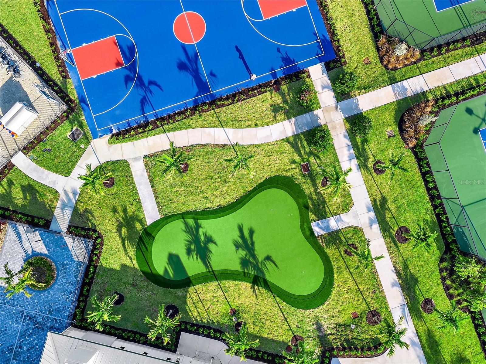
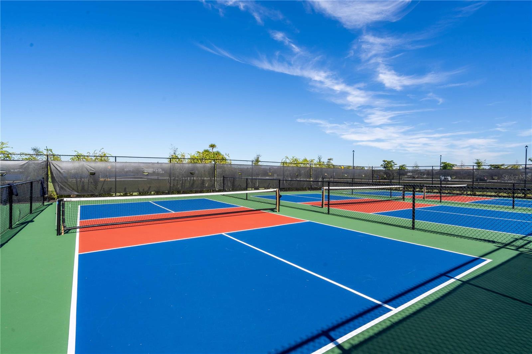
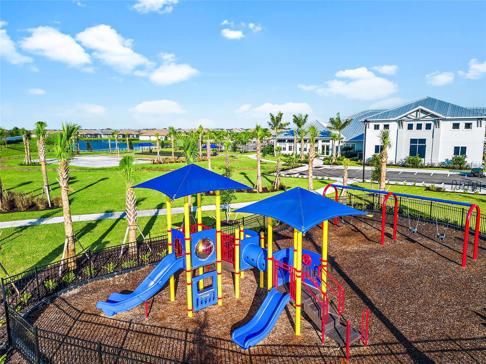
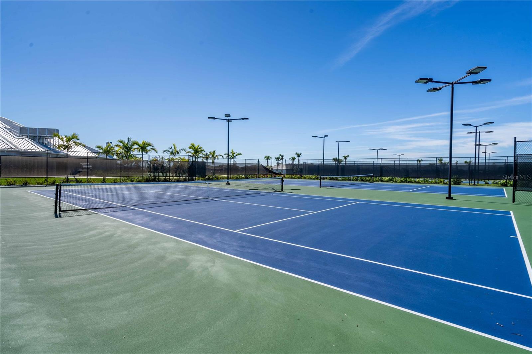
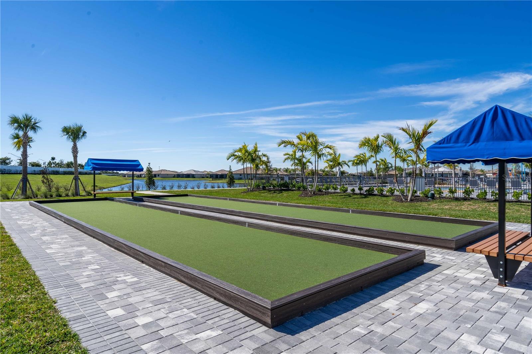
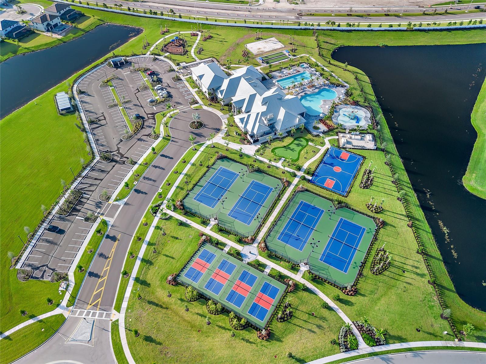
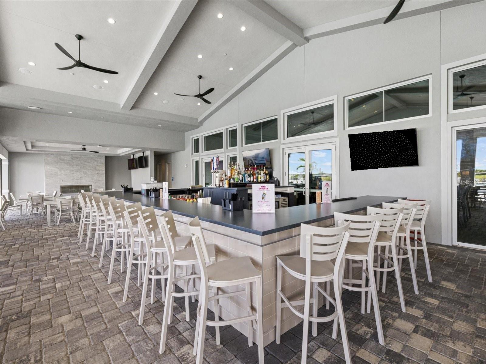
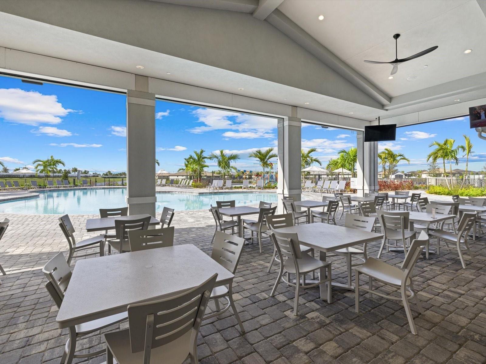
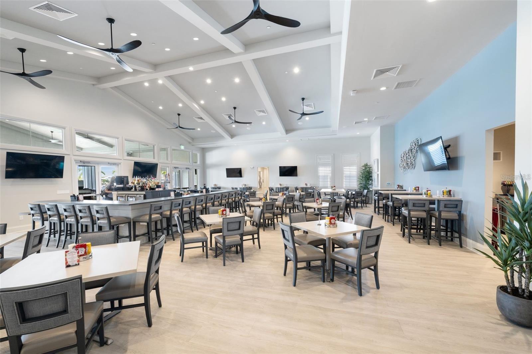
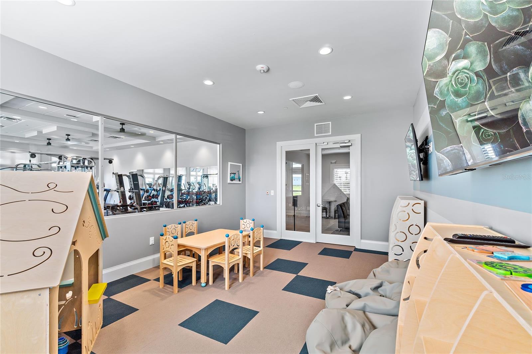
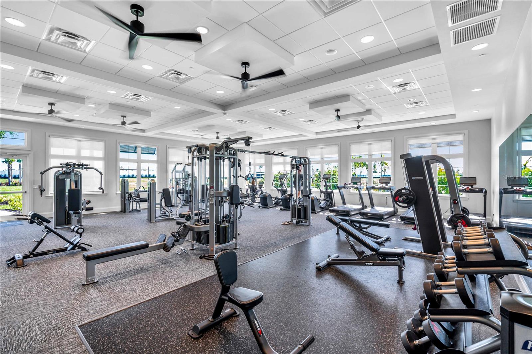
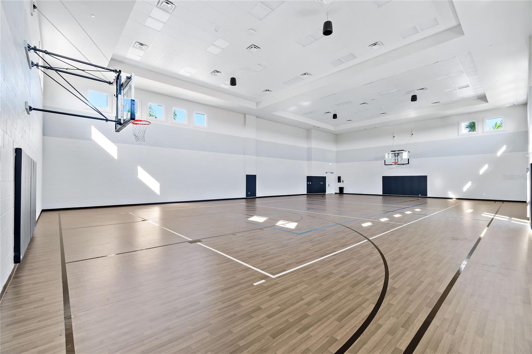
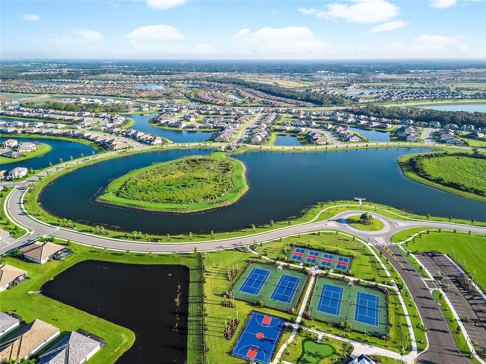
AmenitiesBasketball Court, Cable TV, Clubhouse, Fence Restrictions, Fitness Center, Gated, Park, Pickleball Court(s), Playground, Pool, Recreation Facilities, Sauna, Security, Spa/Hot Tub, Tennis Court(s)
Fee requirementRequired
Approval required1
Total monthly fees$436.58
Total annual fees$5,239
Community featuresClubhouse, Community Mailbox, Deed Restrictions, Fitness Center, Gated Community - Guard, Golf Carts OK, No Truck/RV/Motorcycle Parking, Park, Playground, Pool, Racquetball, Sidewalks, Tennis Court(s), Wheelchair Access, Street Lights
55+ communityNo
PetsCats OK, Dogs OK
Pet restrictionsPer county guidelines
Minimum lease1 Month
Lease restrictions1
Lease notesbuyer to do thier own due diligence and verify with HOA/County
SW communityNot Applicable

Utilities & efficiency

UtilitiesCable Available, Cable Connected, Electricity Available, Electricity Connected, Natural Gas Available, Natural Gas Connected, Private, Sewer Available, Sewer Connected, Sprinkler Recycled, Underground Utilities, Water Available, Water Connected
SewerPublic Sewer
Water sourceCanal/Lake For Irrigation, Public

Financial & terms

CDD1
Tax year2,025
Other annual assessments$2,291
Homestead0
Listing termsCash, Conventional, Fha, VA Loan
OwnershipFee Simple
Special conditionsNone
ZoningN/A
OccupantOwner
MLS area34211 - Bradenton/Lakewood Ranch Area

Where it sits

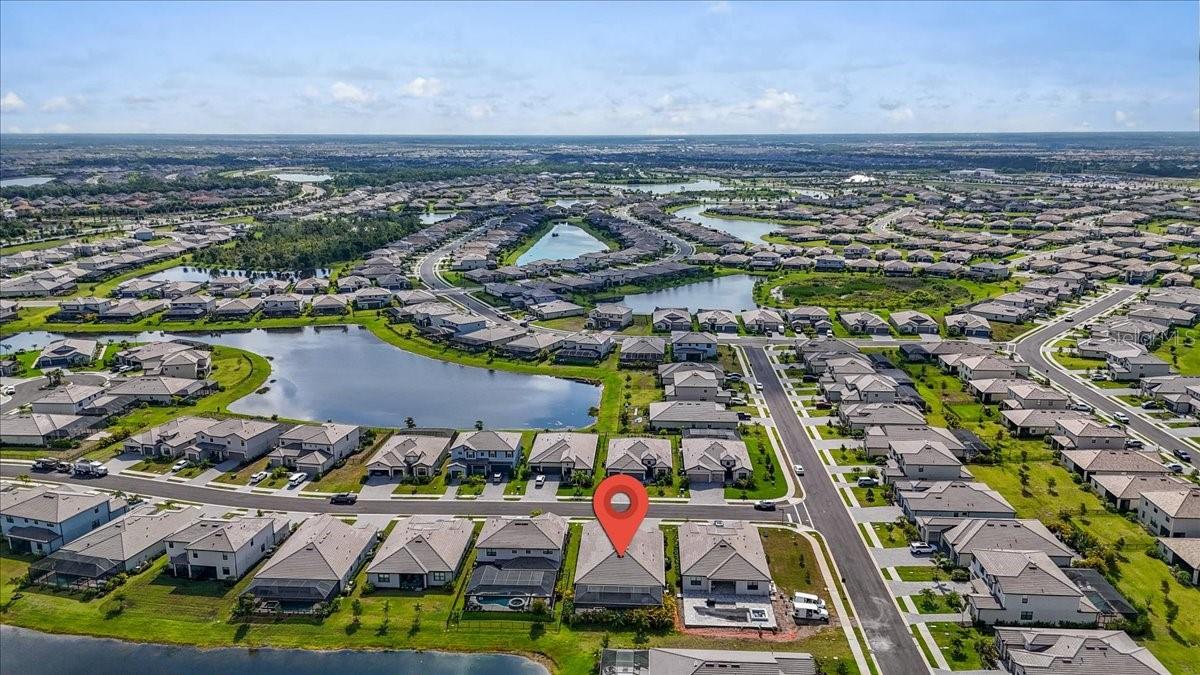
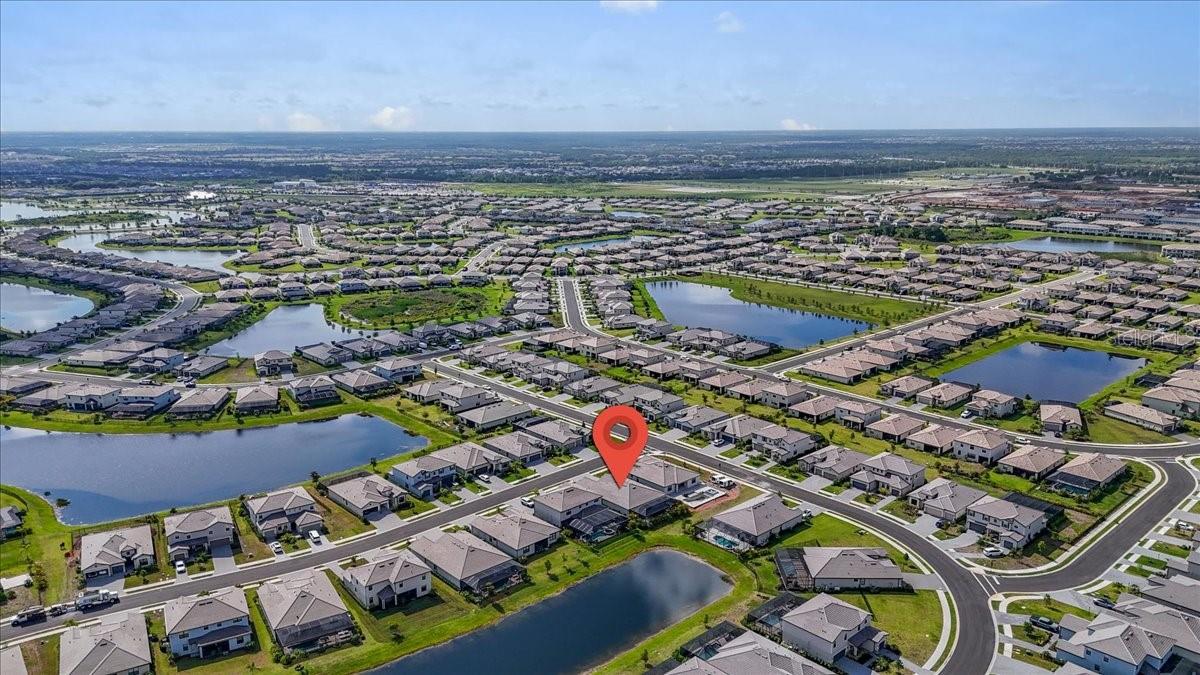
Approximate location shown. Exact address available on request per listing brokerage.

Schools

ElementaryLake Manatee K-8Manatee County
MiddleLake Manatee K-8Manatee County
HighLakewood Ranch HighManatee County

School assignments change; verify with the district before relying on them. David's school guide.

Where you'd be
LORRAINE LAKES PH IIB-3 & IIC, Florida

LAKEWOOD RANCH · Manatee County

MLS# MFRA4693409Listing courtesy of COLDWELL BANKER REALTYLast updated Oct 11, 2026, 4:07 PM
$799,4994970 OYSTER PEARL ST · LAKEWOOD RANCH
TourAsk