HomeProperty Search
Buyers
Sellers
Investors
Areas
About
Property Search/NOKOMIS/VENETIAN GOLF & RIVER CLUB
ActivePrice improved $100,90088 days on market
$1,049,000$1,149,900

286 PESARO DRNOKOMIS, FL 34275VENETIAN GOLF & RIVER CLUB · Single Family Residence

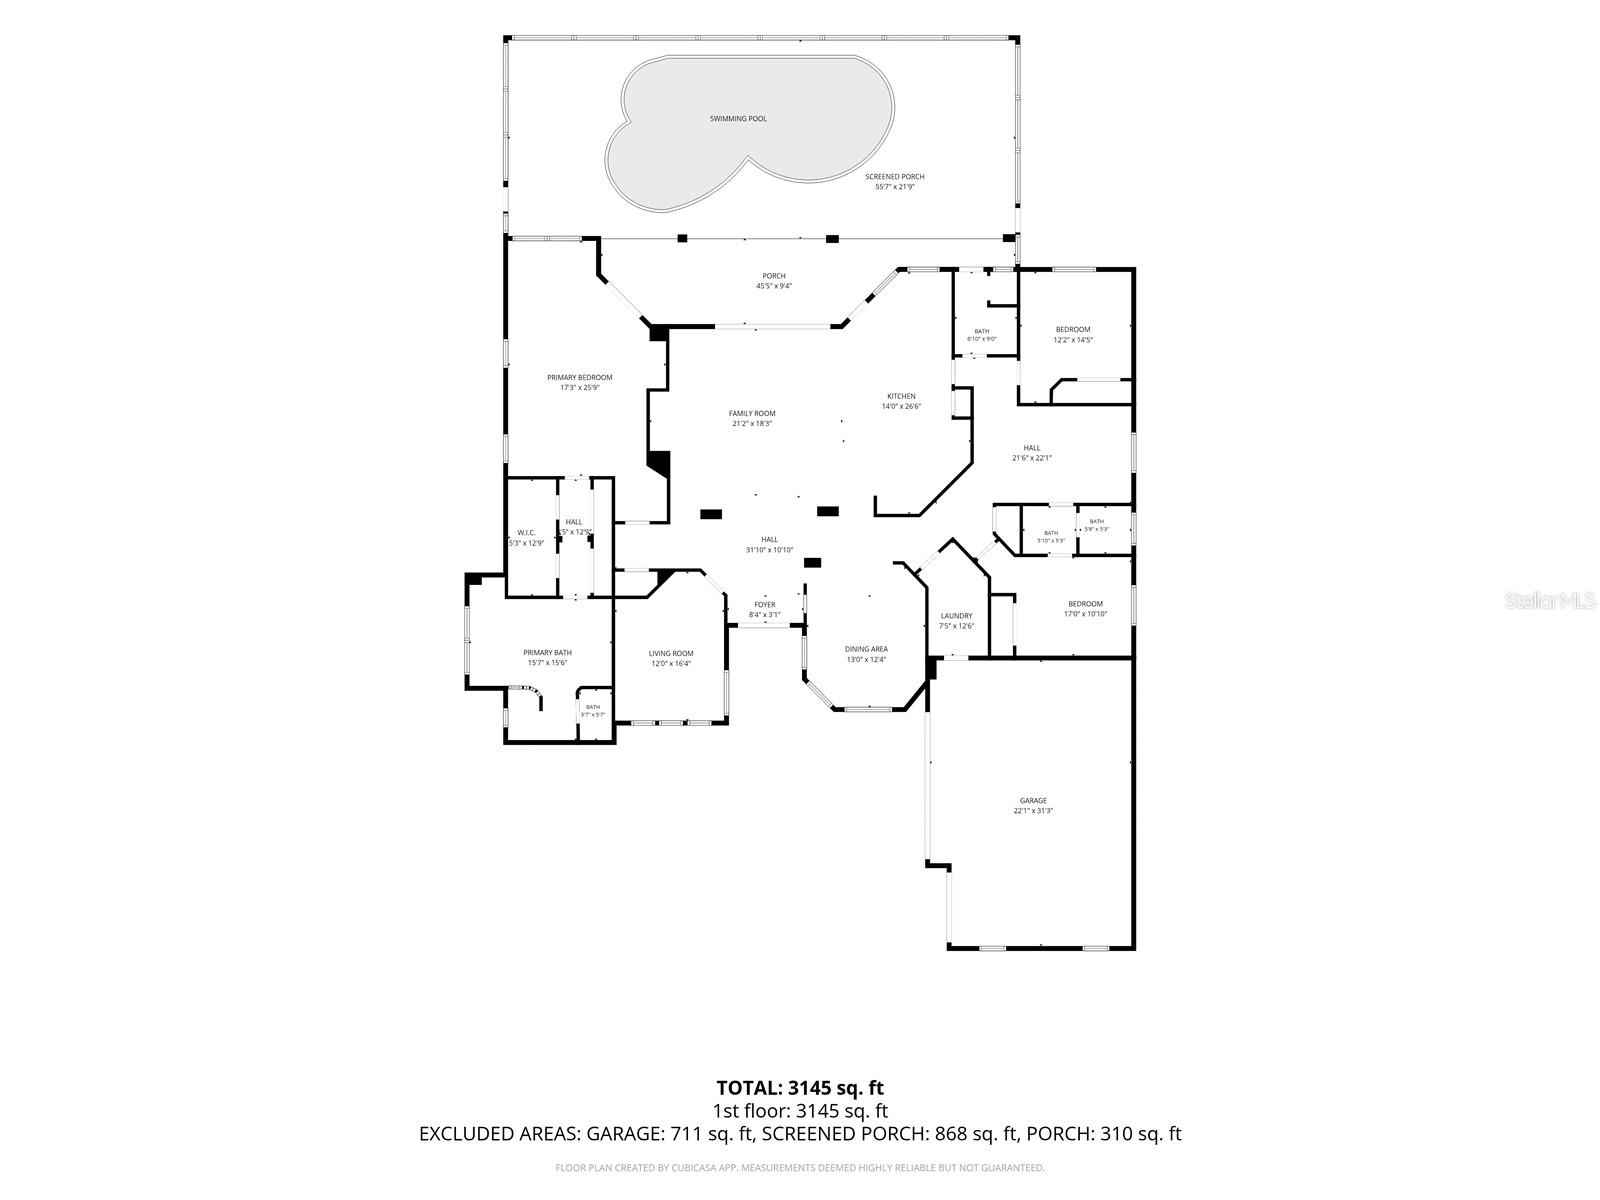
3Beds
3Baths
3,136Sq ft
0.31 acLot
3-carGarage
2005Built
YesPool

About this home

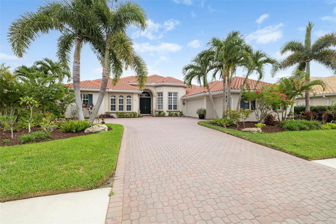
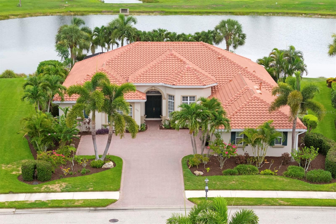
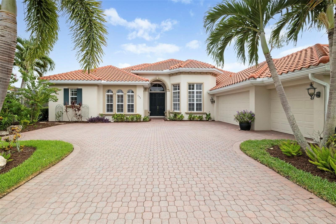
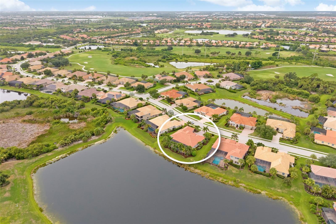
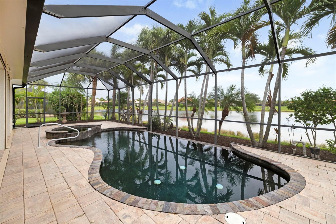
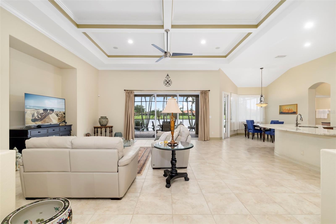
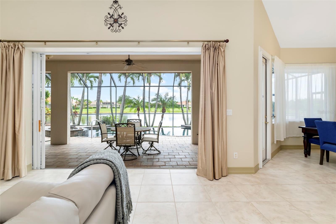
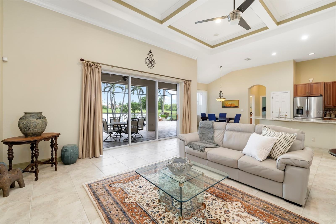
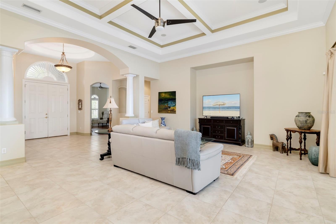
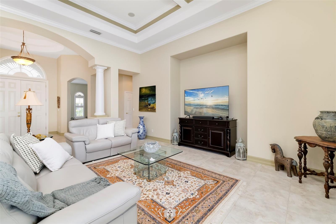
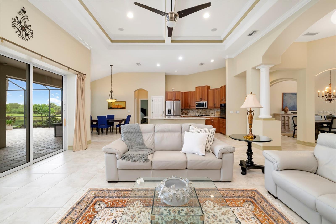
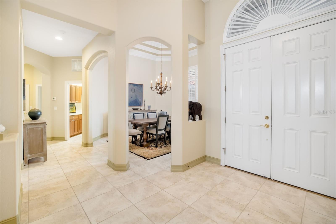
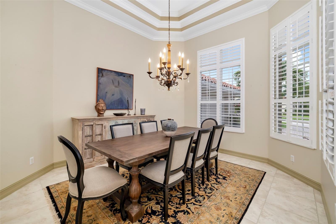
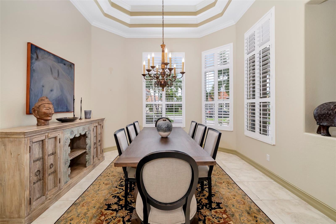
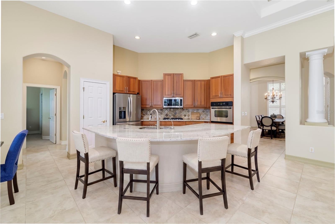
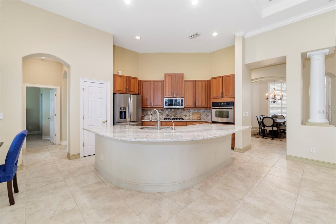
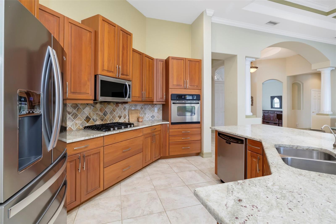
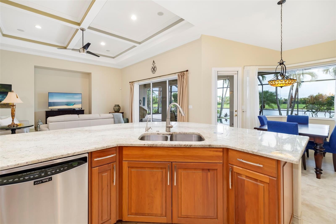
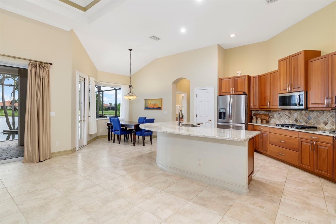
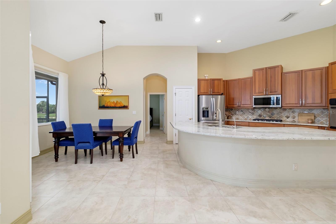
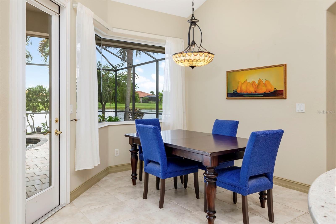
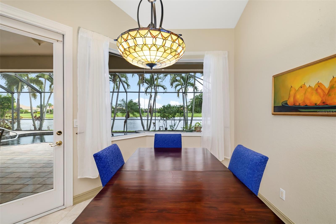
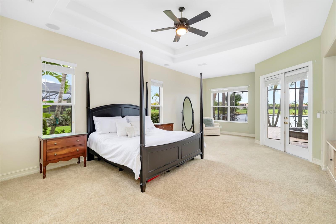
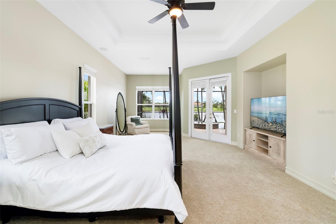
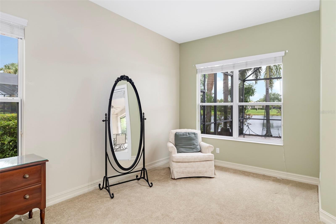
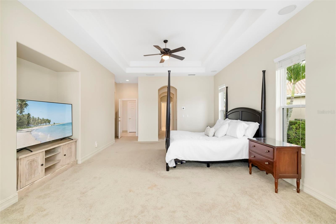
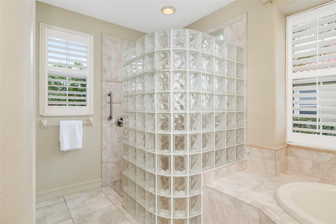
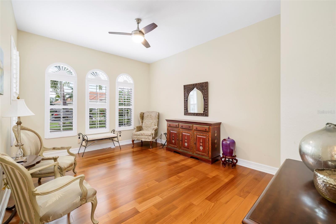
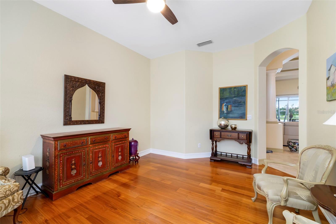
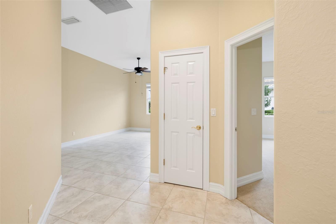
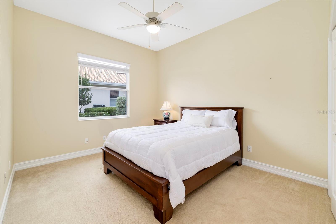
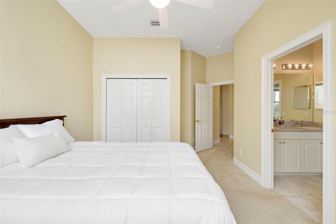
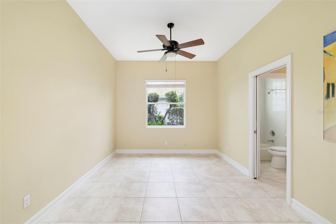
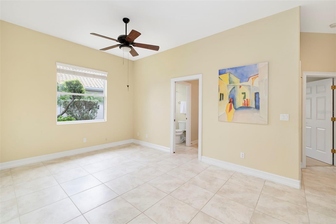
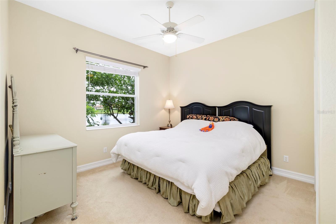
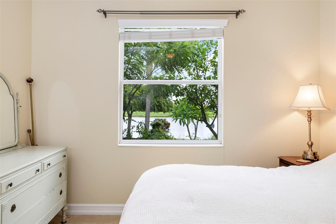
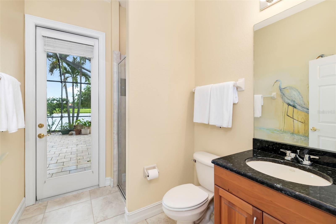
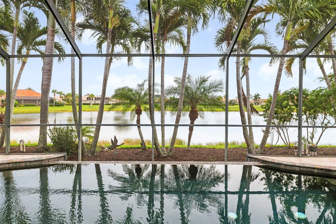
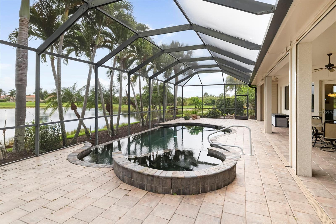
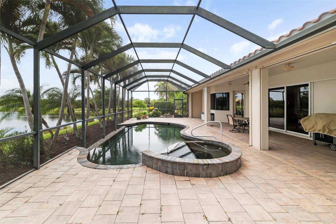
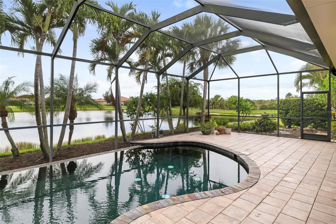
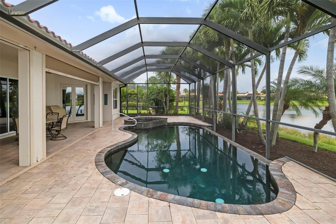
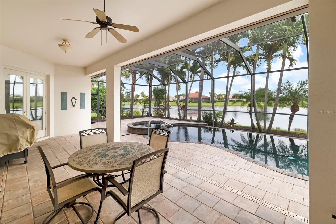
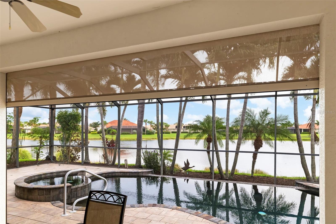
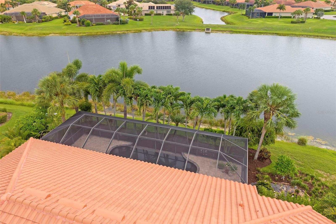
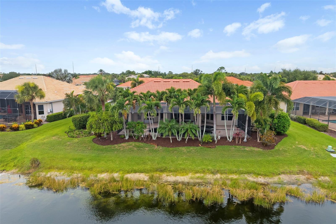
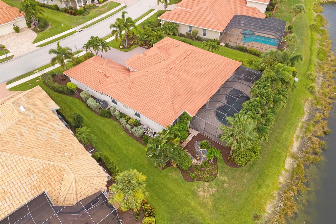
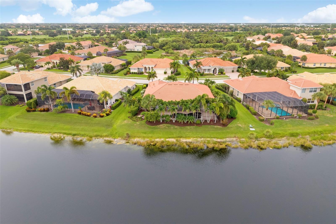
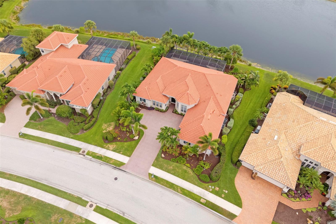
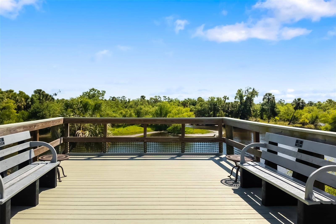
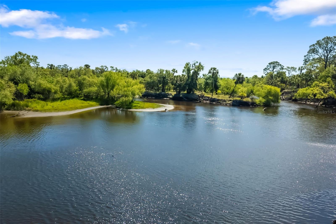
Fresh Price - Opportunity to make an exceptional lakefront setting truly your own in the Venetian Golf & River Club. With meaningful room to reimagine and personalize this highly desirable Francesca model, buyers can bring their vision to a home already offering privacy, expansive lake views, peaceful sunrise mornings, and a stunning infinity-edge pool and spa. Enjoy the freedom to create a home that reflects your style while taking advantage of the thoughtful layout, beautiful setting, and valuable updates already in place. Loved for its open concept and natural flow, this floor plan features…

Description as provided by the listing brokerage.

Highlights

  • Heated saltwater pool
  • 3-car garage
  • Lighting
  • Rain Gutters
  • Sidewalk
  • Built-in Features
  • Ceiling Fans(s)
  • Coffered Ceiling(s)
  • Crown Molding

Open houses

No open houses scheduled.

Can't make it? Request a private showing.

The details

StatusActive
MLS #MFRA4694514
Property typeSingle Family Residence
Year built2005
Lot size0.31 ac
Living area3,136 sq ft
Price per sq ft$335
HOA$346 / quarterly
CDDYes
Taxes$12,049 (2025)
Garage3-car
Stories1
Days on market88
CountySarasota
Flood zoneX (verify)
FurnishedNegotiable
ListedMay 20, 2026

Features & property details

Interior

Full baths3
Half baths0
Rooms11
Additional roomsBonus Room,Breakfast Room Separate,Den/Library/Office,Formal Dining Room Separate,Formal Living Room Separate,Great Room,Inside Utility
FlooringCarpet, Hardwood, Tile
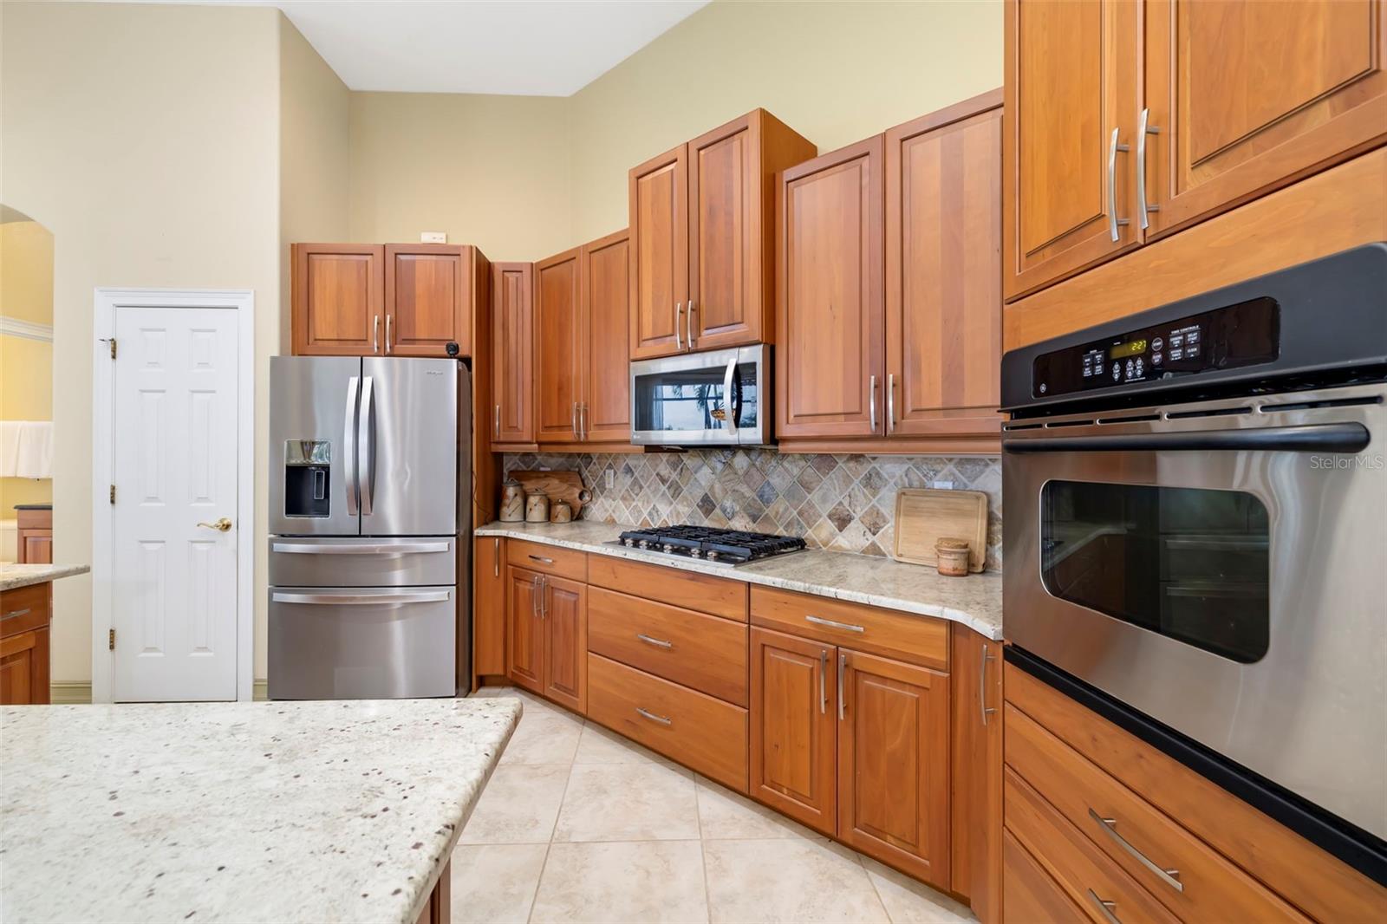
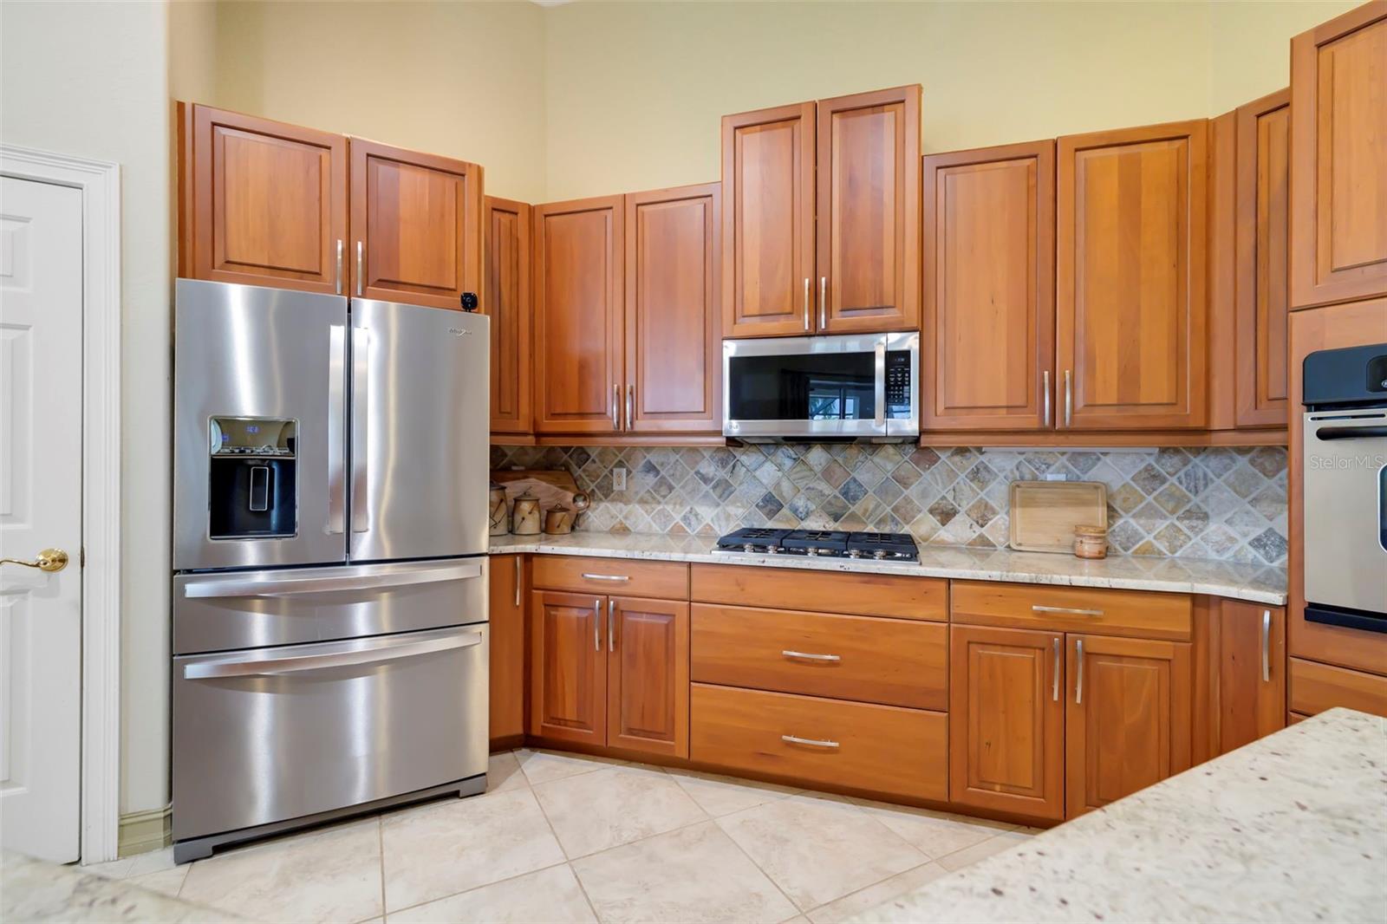
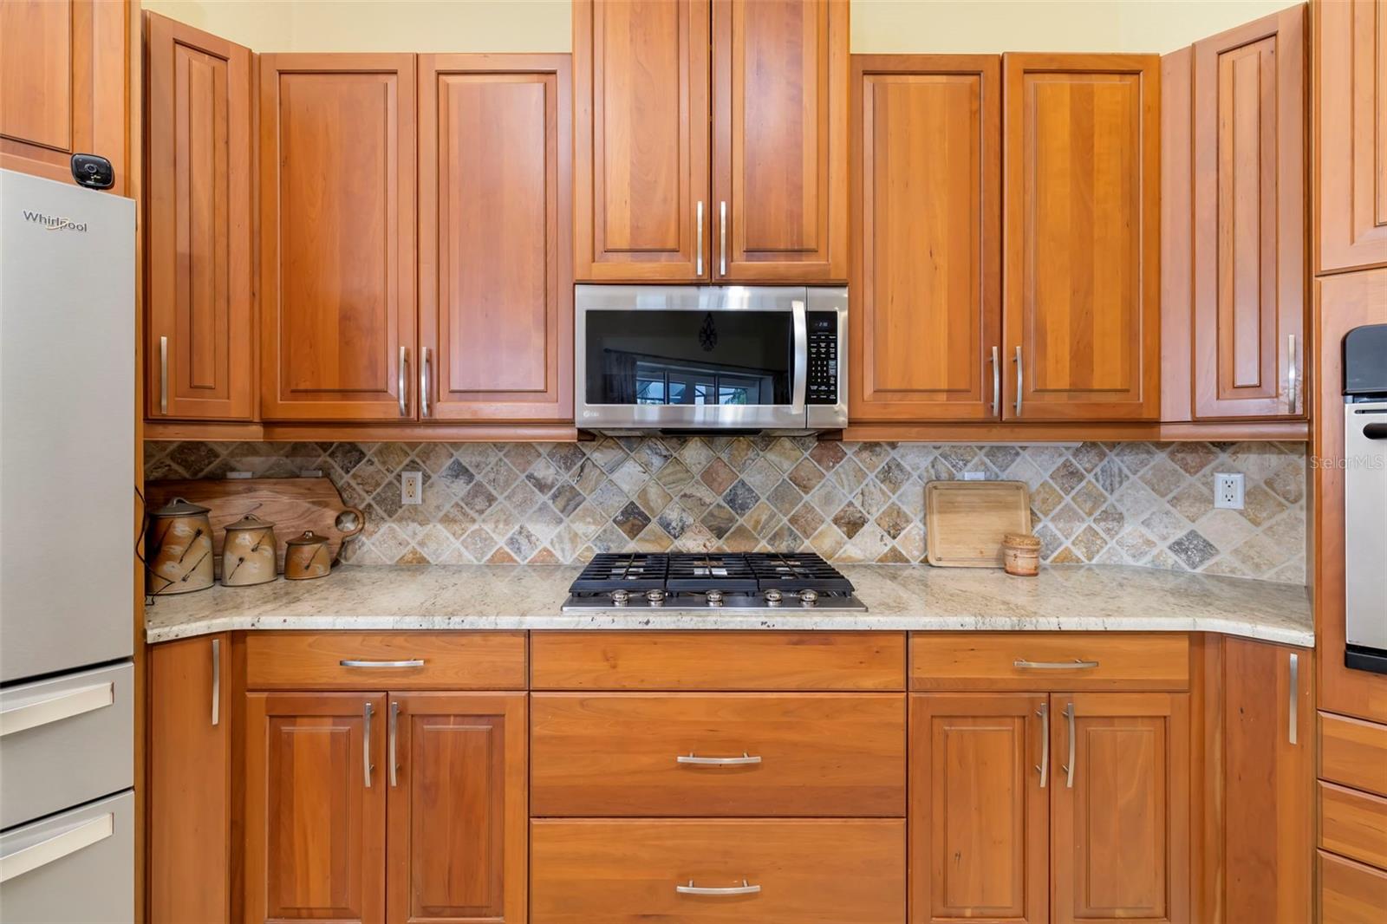
AppliancesBuilt-In Oven, Cooktop, Dishwasher, Disposal, Dryer, Exhaust Fan, Gas Water Heater, Kitchen Reverse Osmosis System, Microwave, Refrigerator, Washer
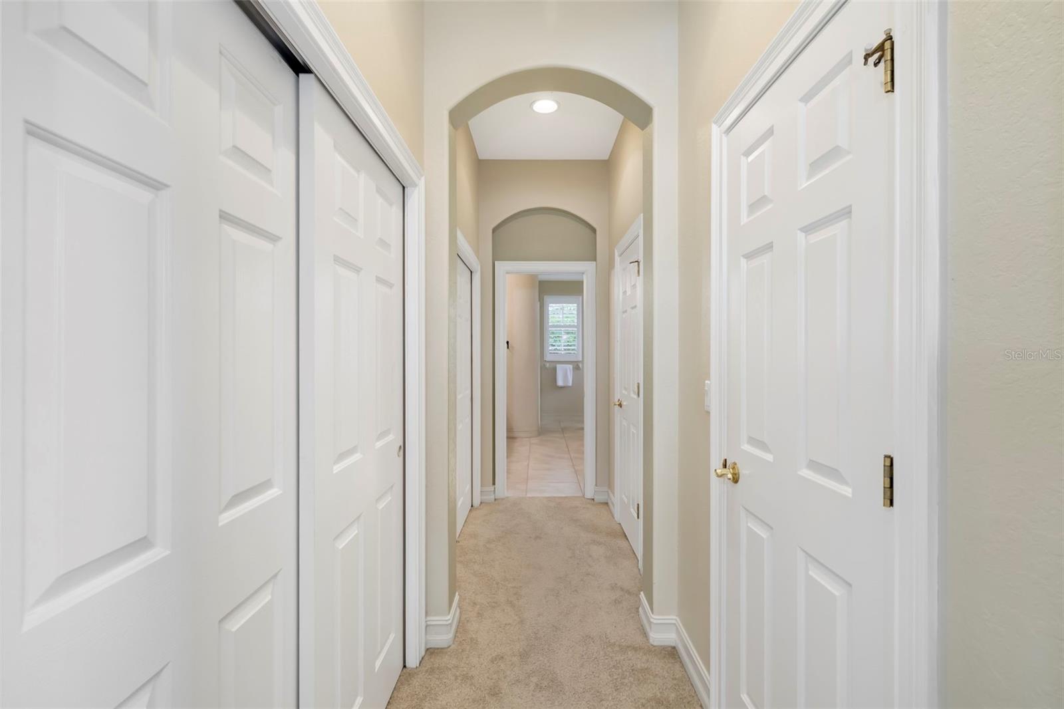
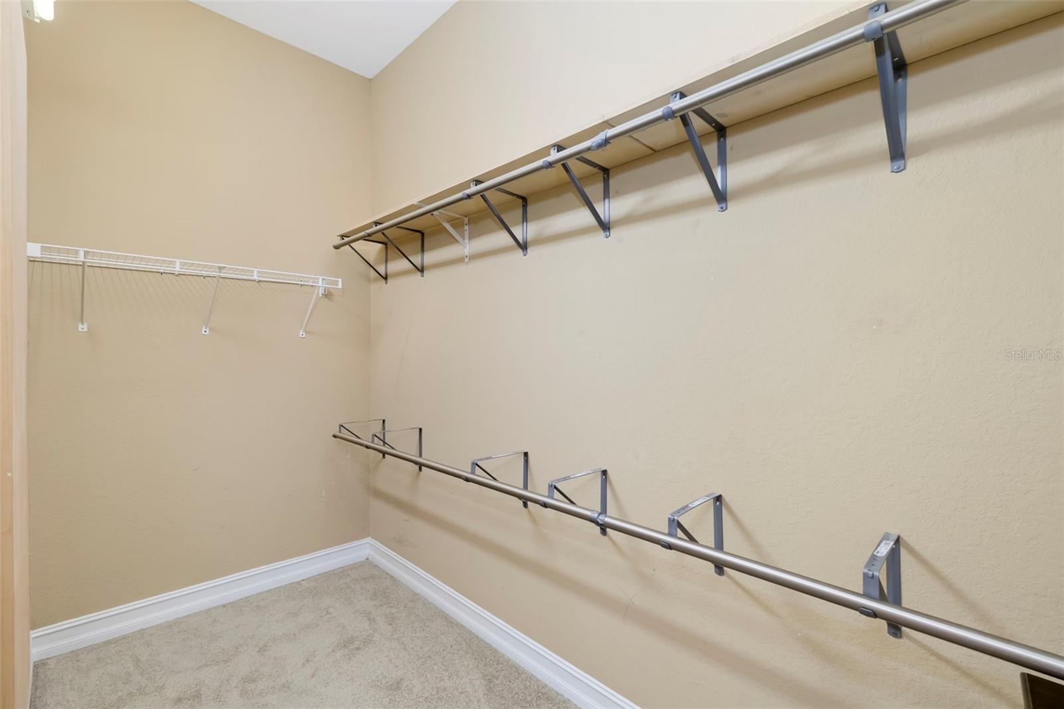
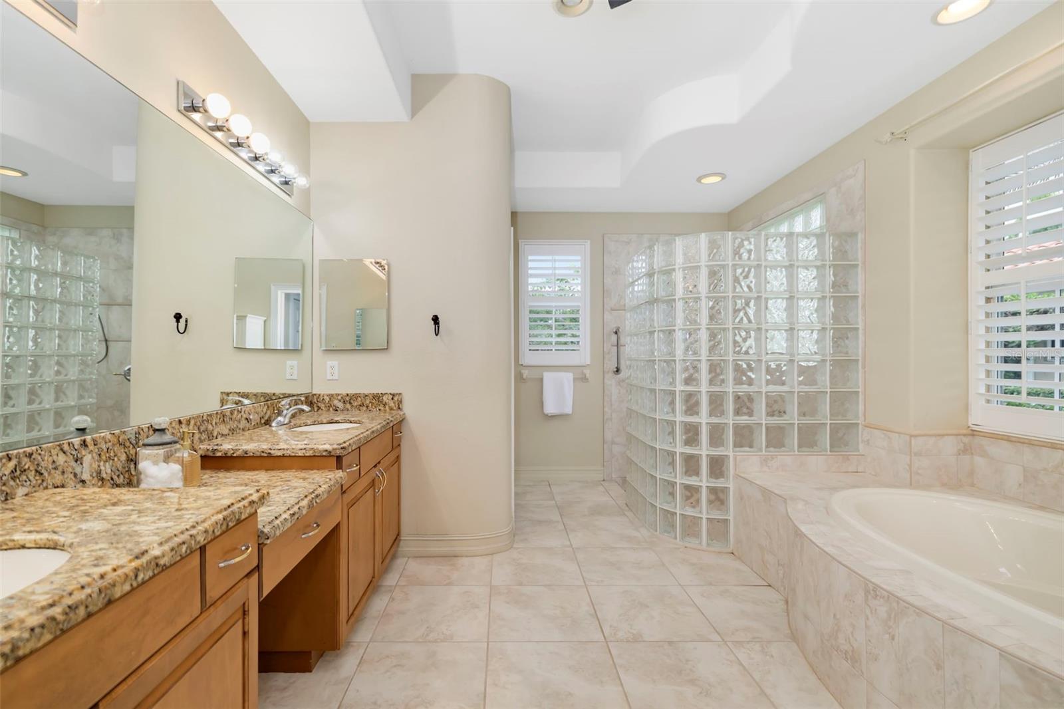
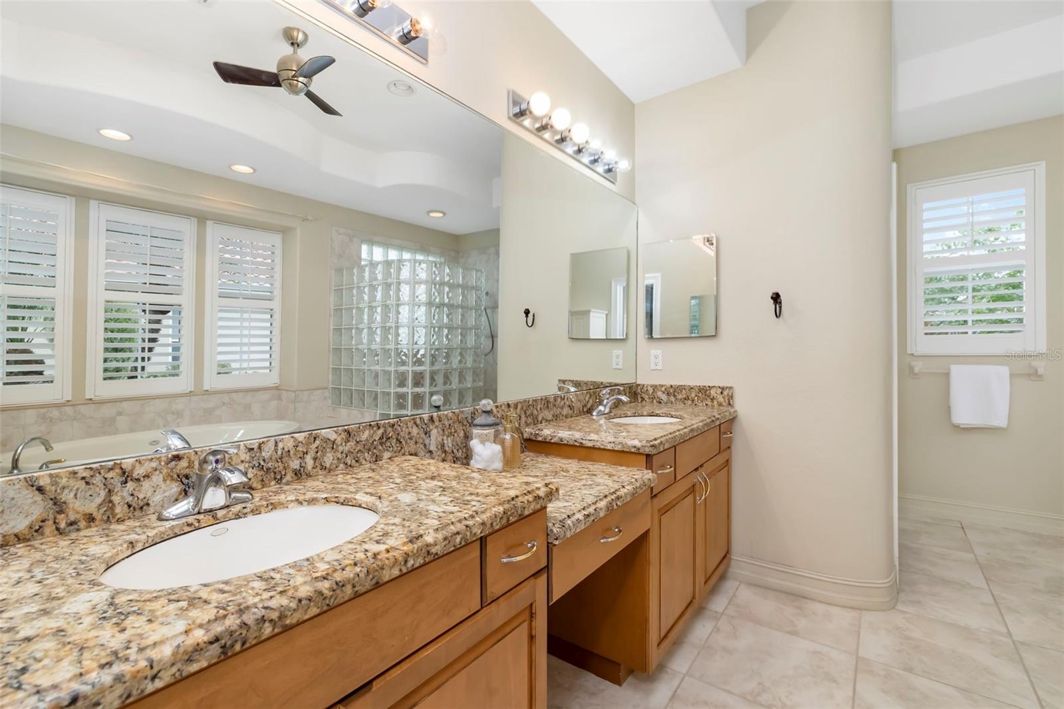
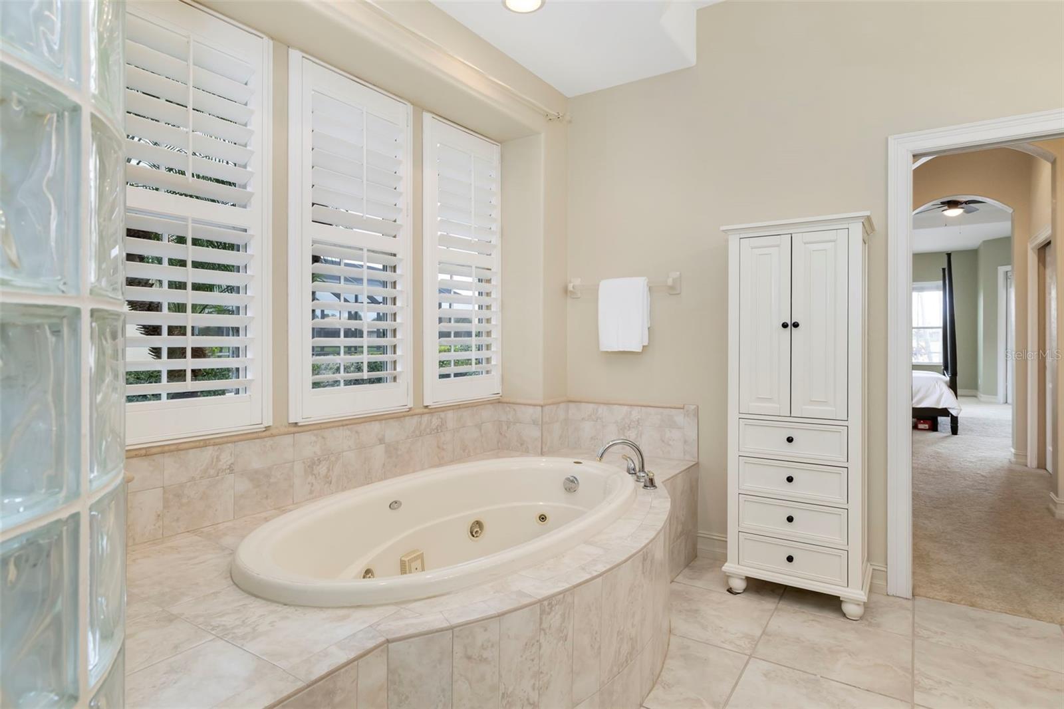
Interior featuresBuilt-in Features, Ceiling Fans(s), Coffered Ceiling(s), Crown Molding, Eat-in Kitchen, High Ceilings, Kitchen/Family Room Combo, L Dining, Open Floorplan, Primary Bedroom Main Floor, Solid Surface Counters, Solid Wood Cabinets, Split Bedroom, Stone Counters, Thermostat, Tray Ceiling(s), Walk-In Closet(s), Window Treatments
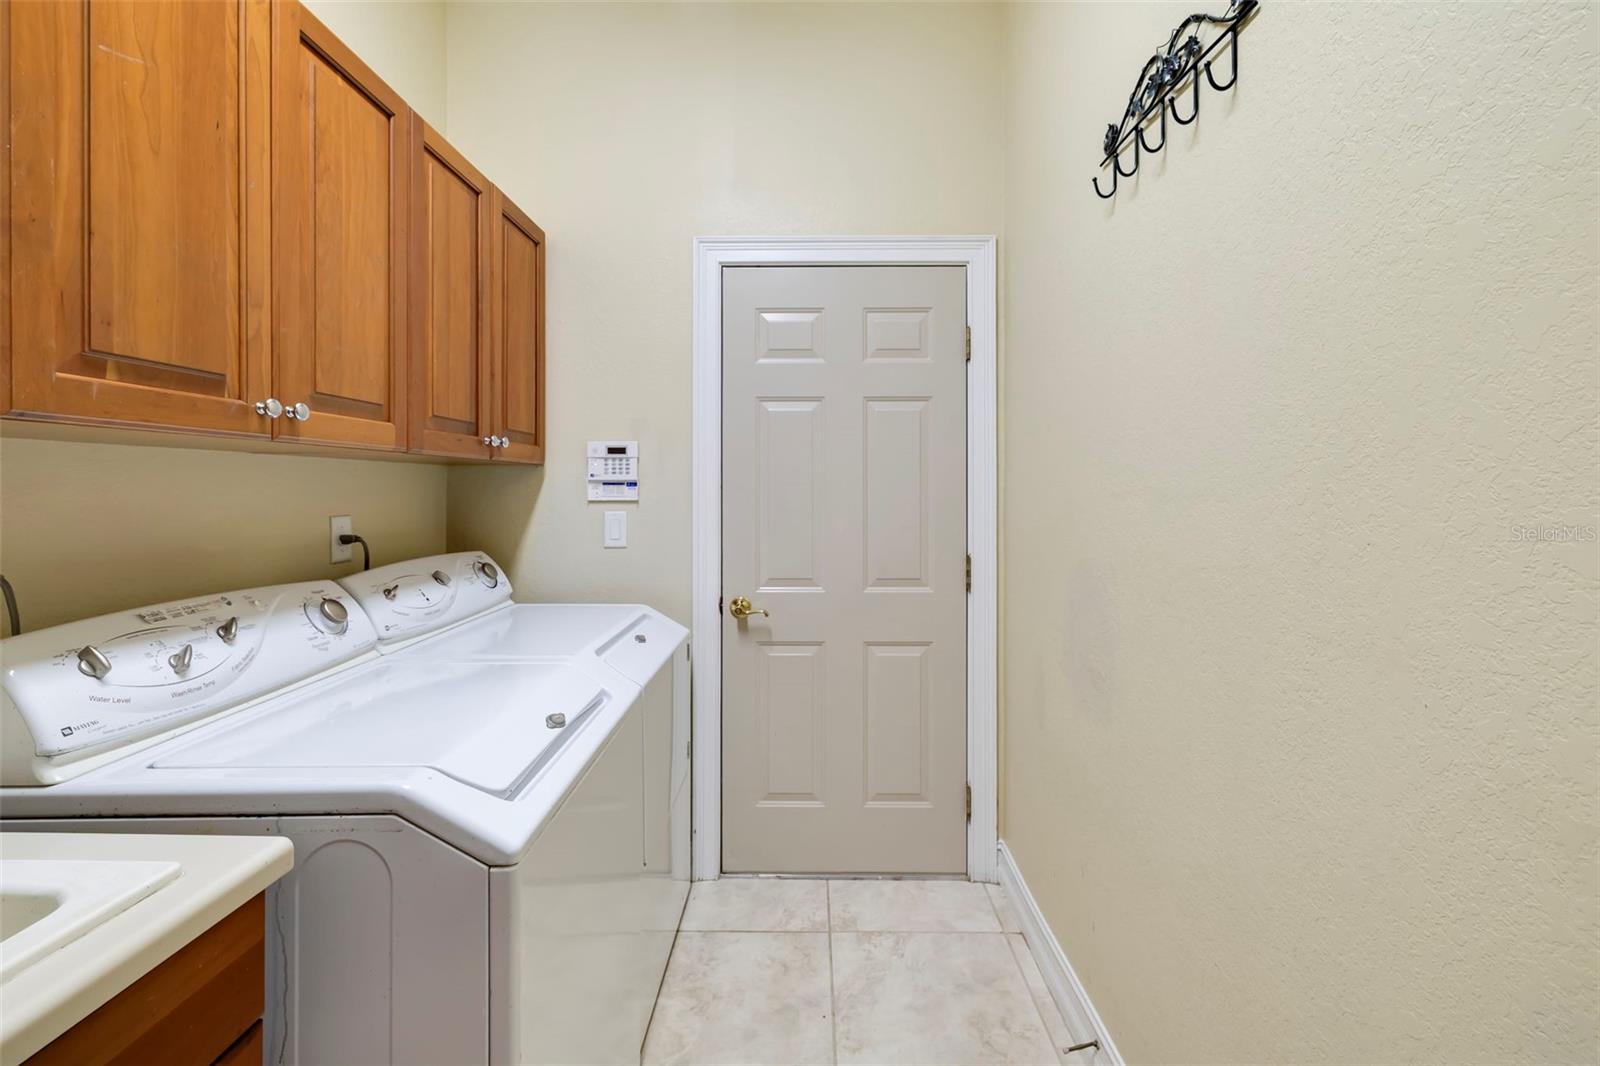
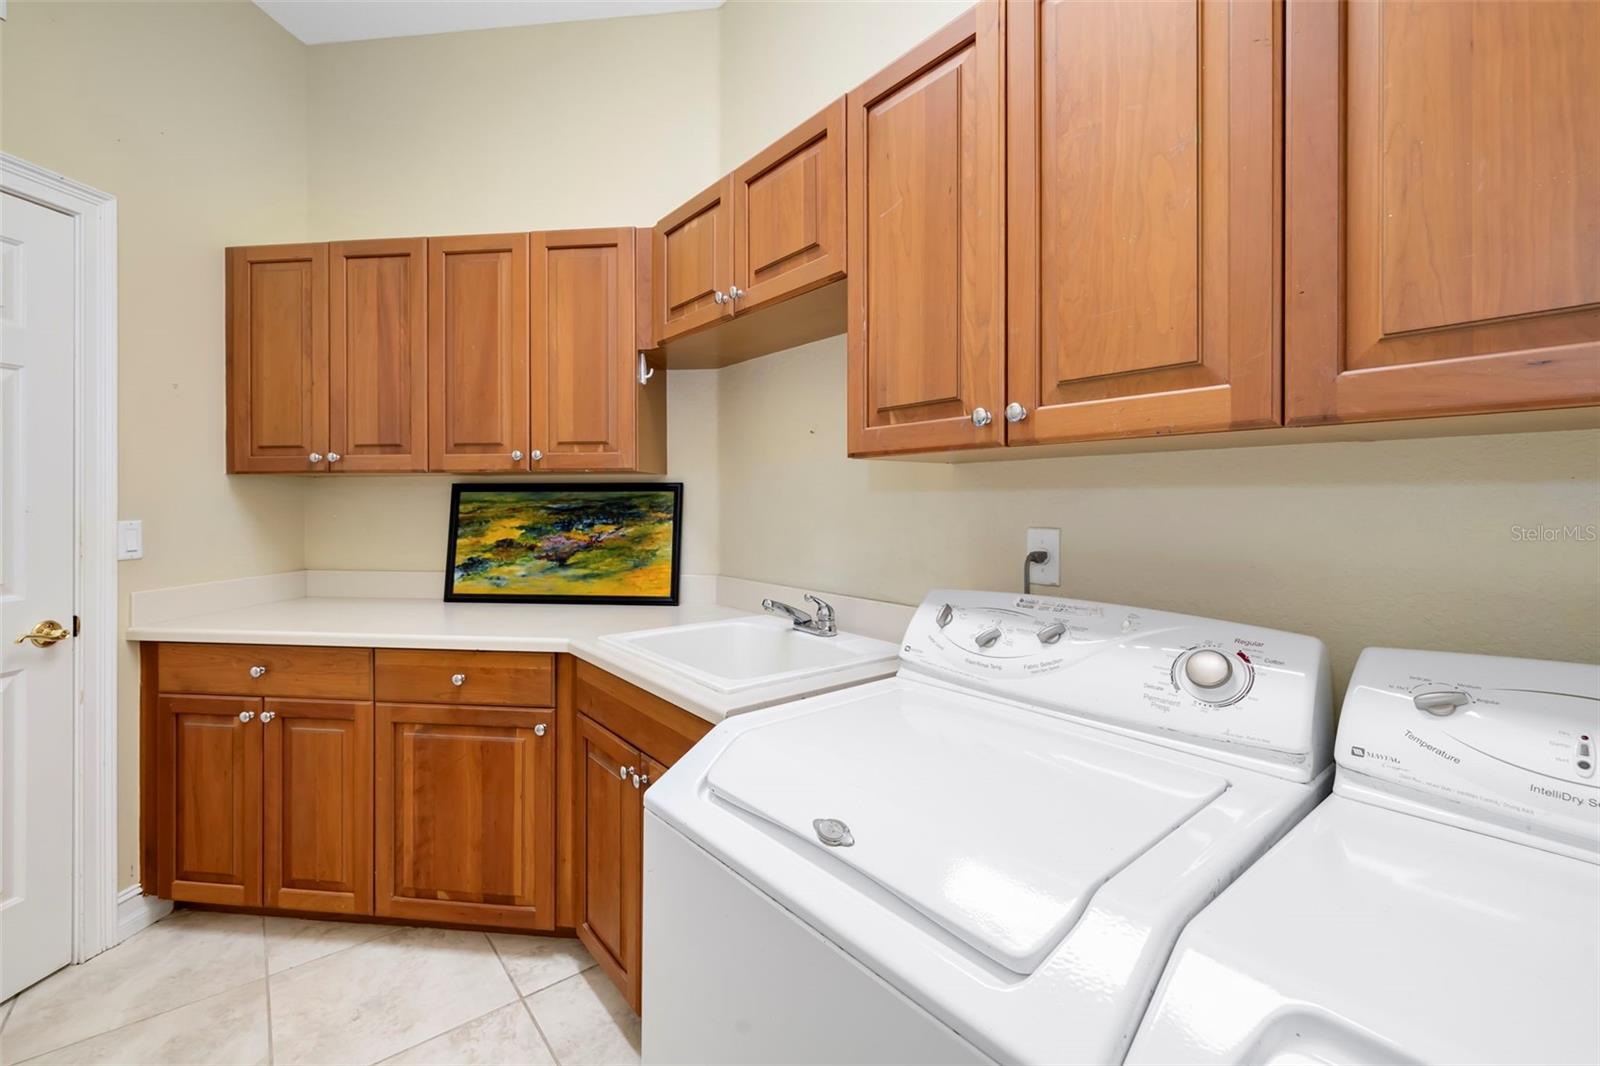
LaundryGas Dryer Hookup, Inside, Laundry Room, Washer Hookup
FireplaceNo
WindowsBlinds, Shutters, Storm Window(s), Window Treatments
CoolingCentral Air, Zoned
HeatingCentral, Natural Gas, Zoned
In-law suite0

Exterior & lot

Exterior featuresLighting, Rain Gutters, Sidewalk
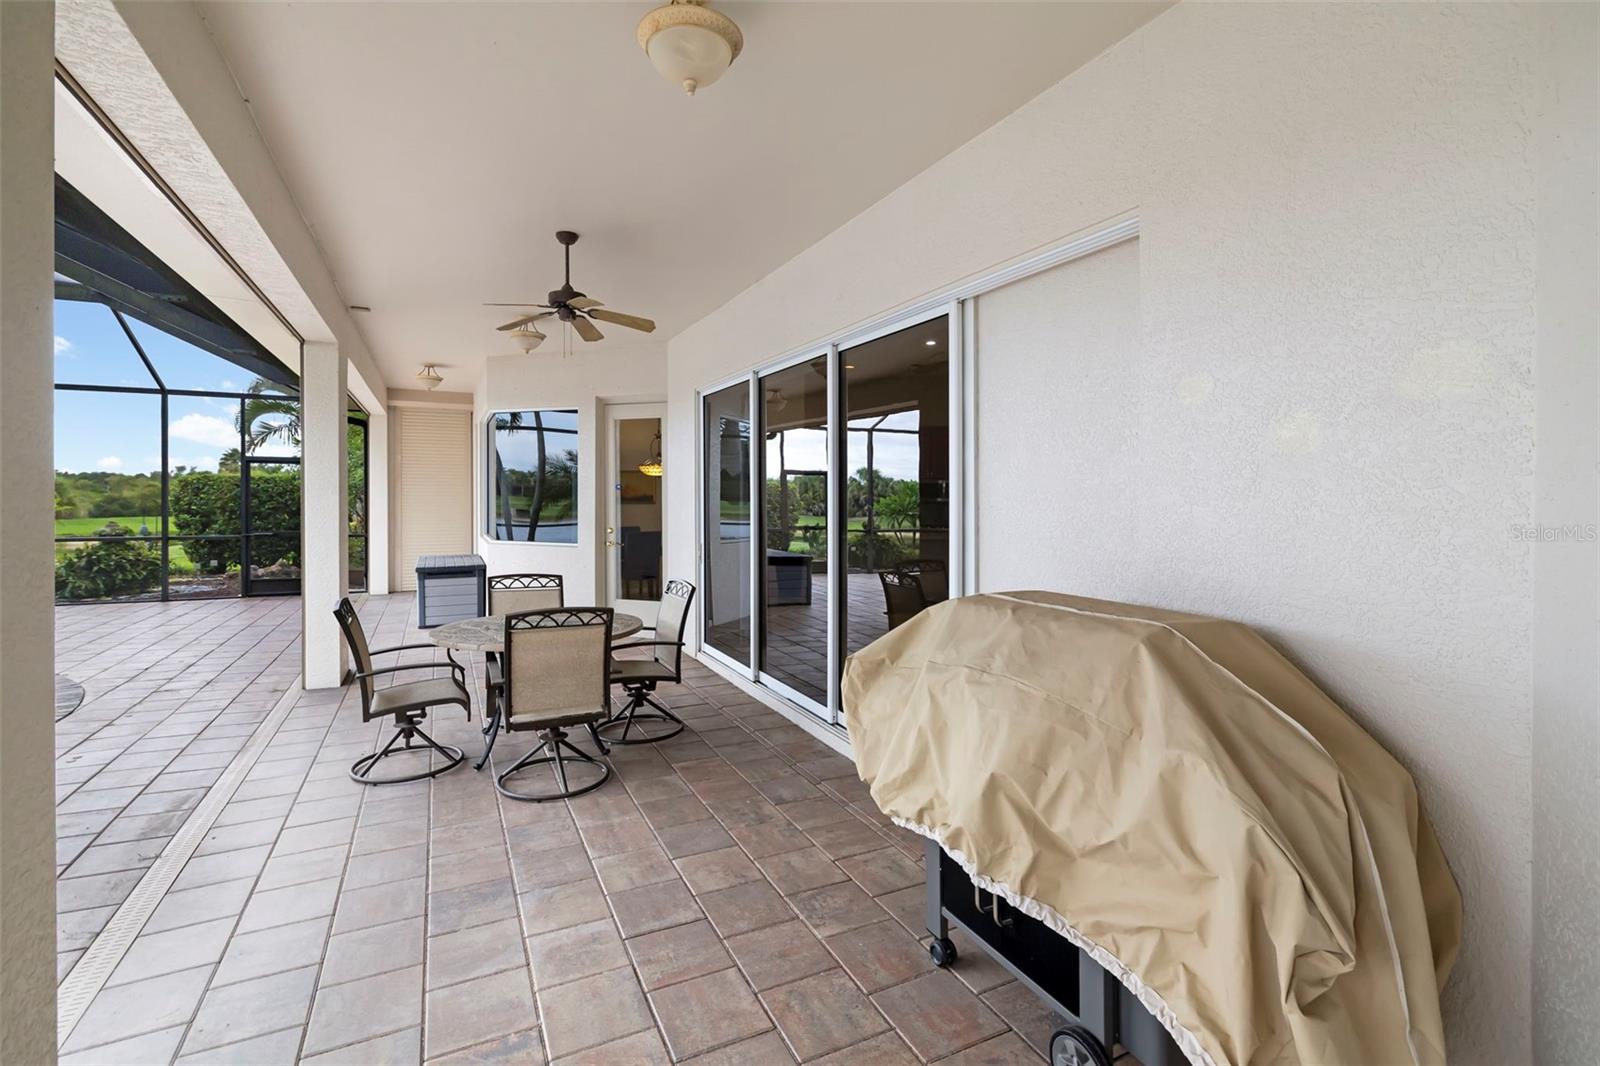
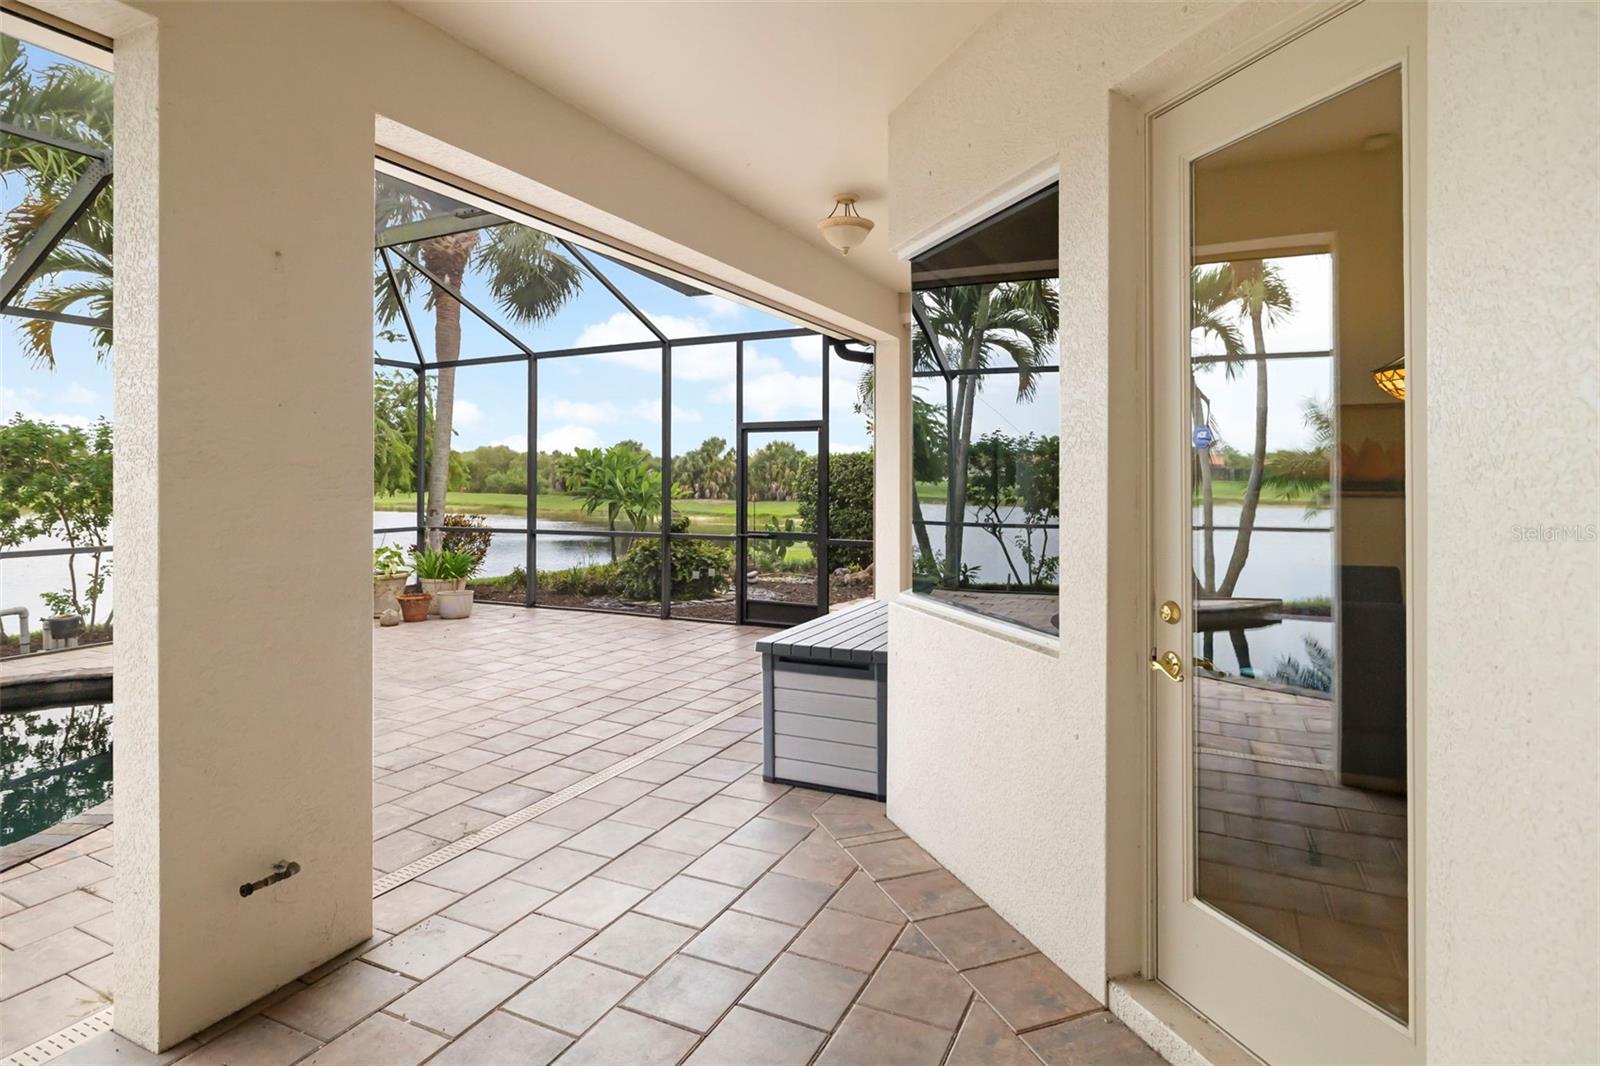
Patio & porchCovered, Patio, Rear Porch, Screened
ViewWater
Lot featuresCity Limits, Landscaped, Level, Near Golf Course, Sidewalk, Paved, Private
VegetationMature Landscaping, Trees/Landscaped
FacesWest
Road surfacePaved

Construction

StyleFlorida, Mediterranean
ConstructionBlock, Stucco
FoundationSlab
RoofTile
ConditionCompleted
BuilderWCI
Builder modelFrancesca Estate
Living area sourcePublic Records
Building area (sq ft)4,296

Parking

GarageYes
Attached garageYes
Garage dimensions32x23
CarportNo
Parking featuresDriveway, Garage Door Opener, Garage Faces Side, Oversized, Parking Pad

Pool & water

PoolAuto Cleaner, Child Safety Fence, Gunite, Heated, In Ground, Infinity, Lighting, Pool Sweep, Screen Enclosure, Self Cleaning, Tile
SpaYes
Spa featuresHeated, In Ground
Water viewPond
Waterfront feet0

Community & HOA

AssociationRealManage - Marie Intilli
HOA fee$346
HOA frequencyQuarterly
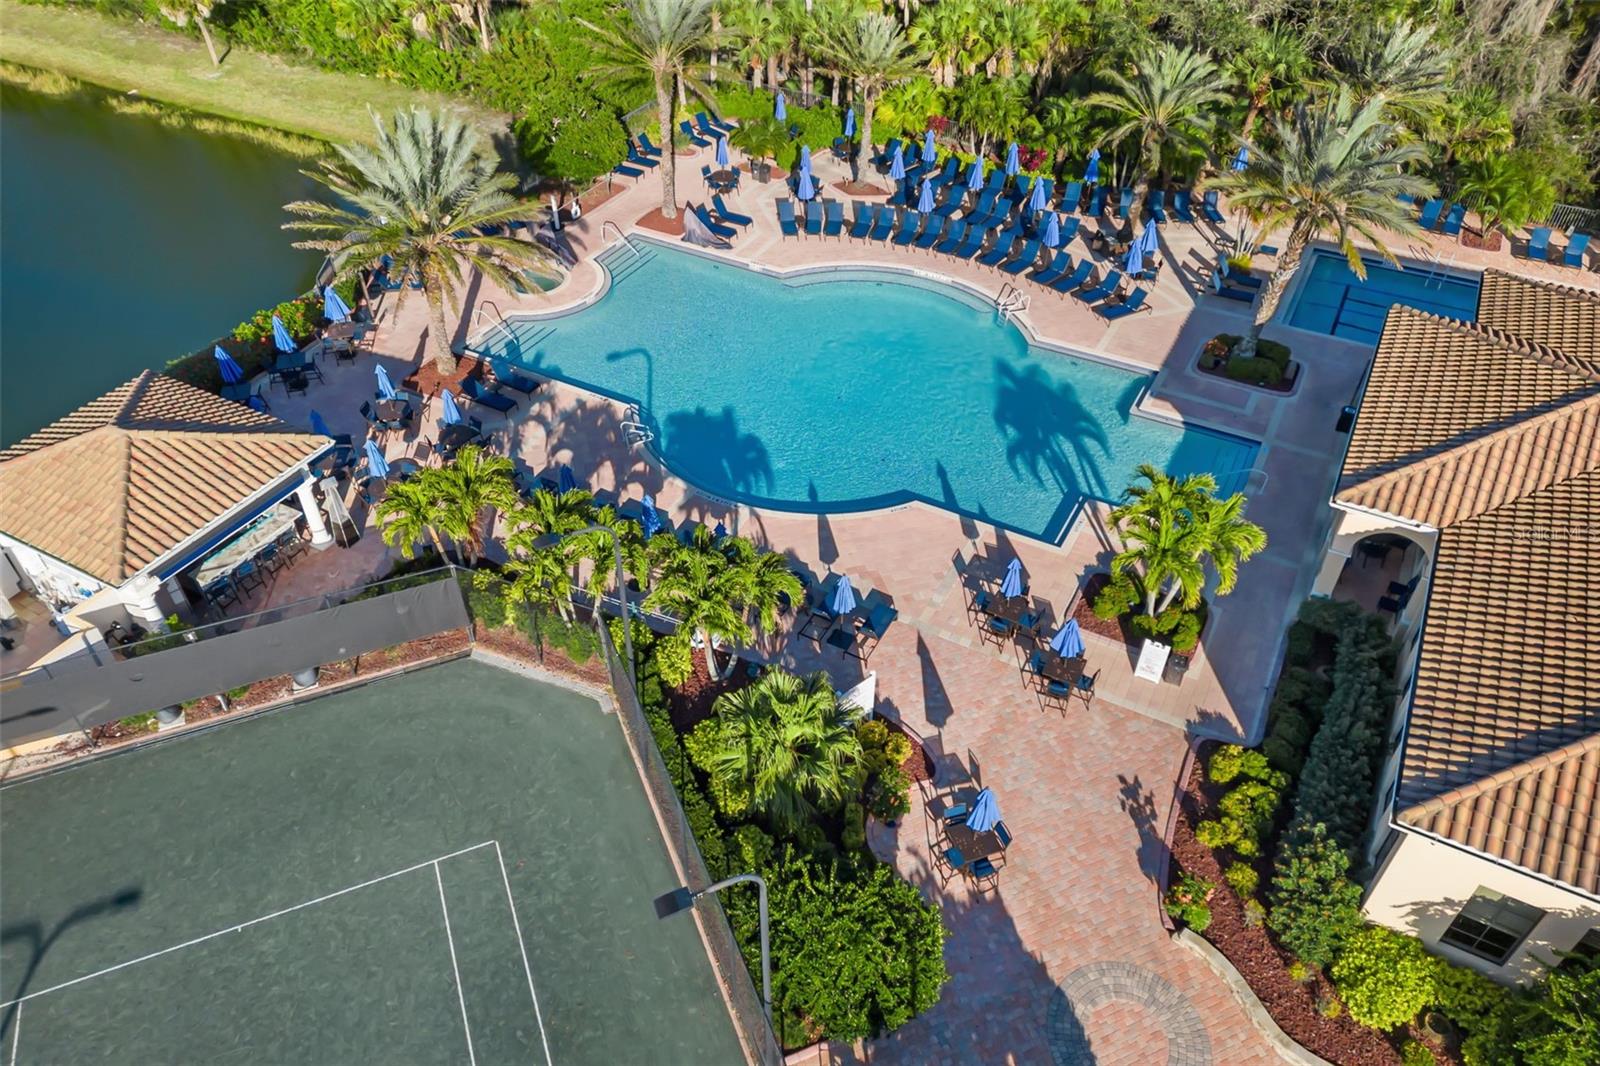
Fee includesGuard - 24 Hour, Cable TV, Common Area Taxes, Pool, Escrow Reserves Fund, Fidelity Bond, Insurance, Maintenance Grounds, Management, Private Road, Recreational Facilities, Security
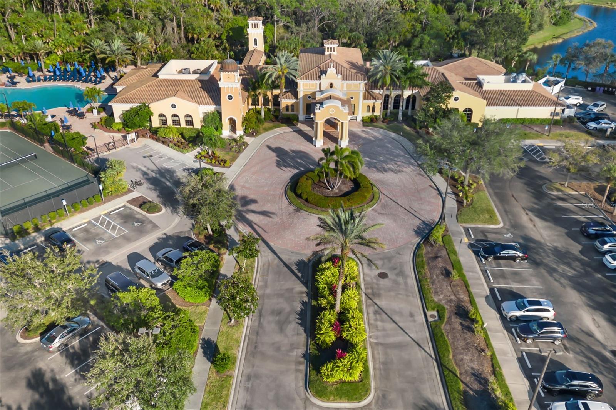
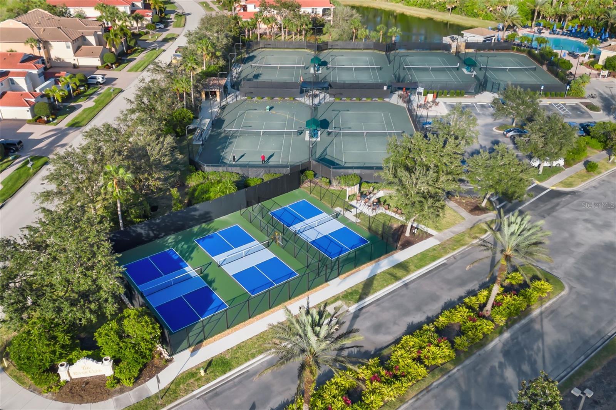
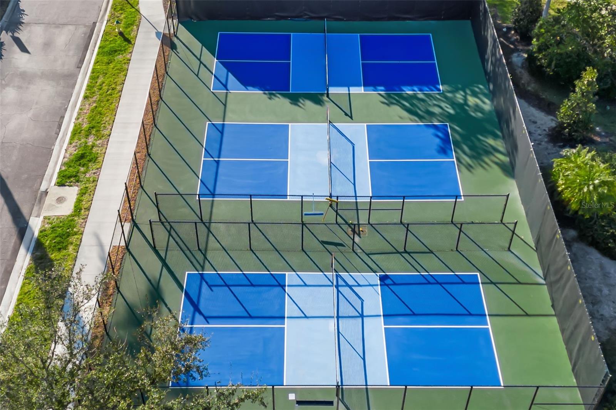
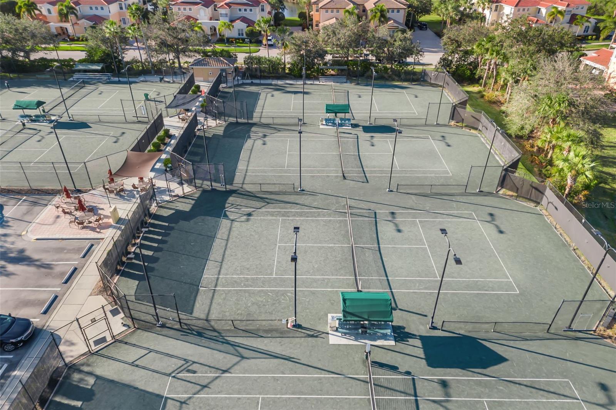
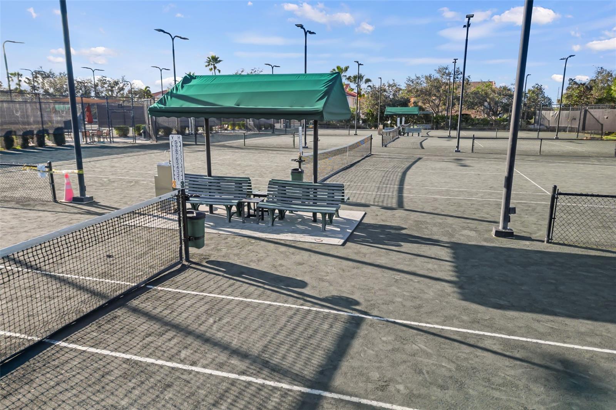
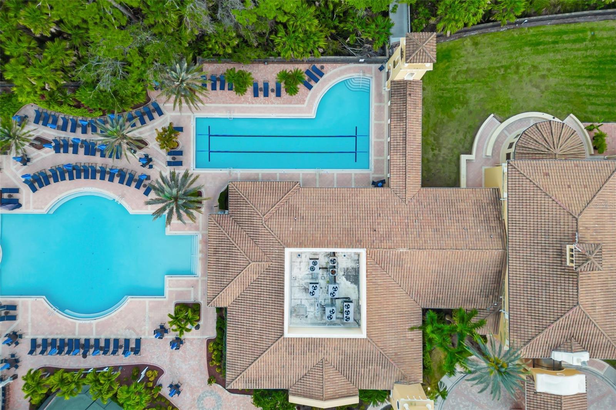
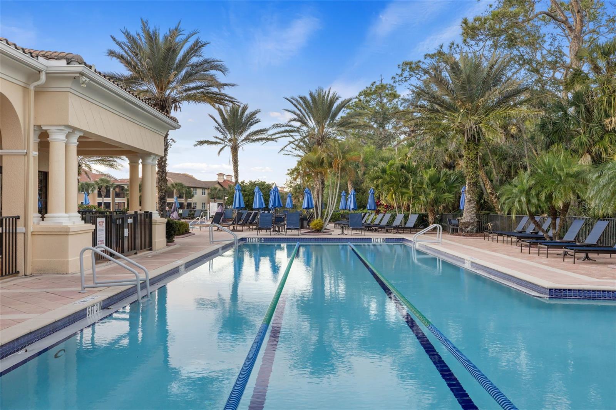
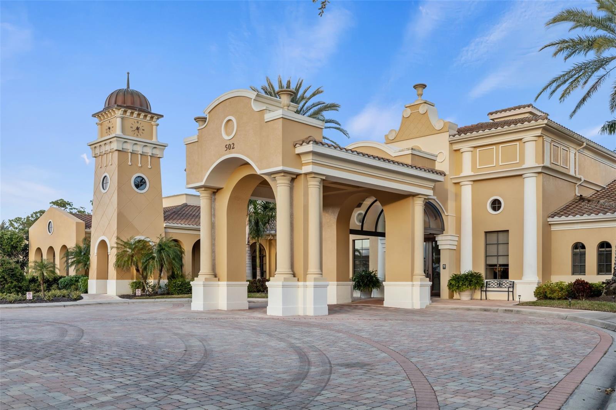
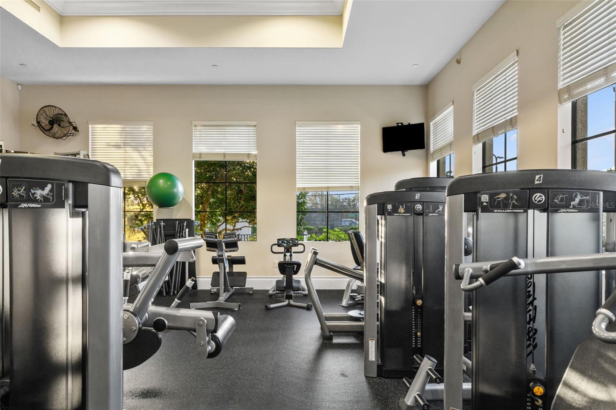
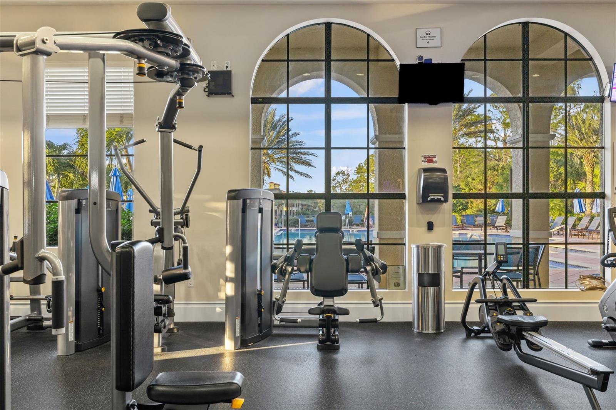
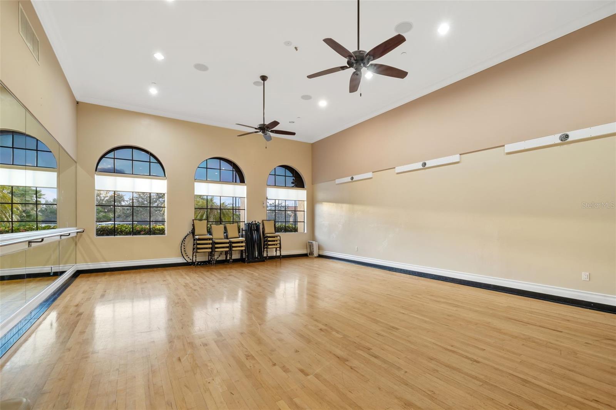
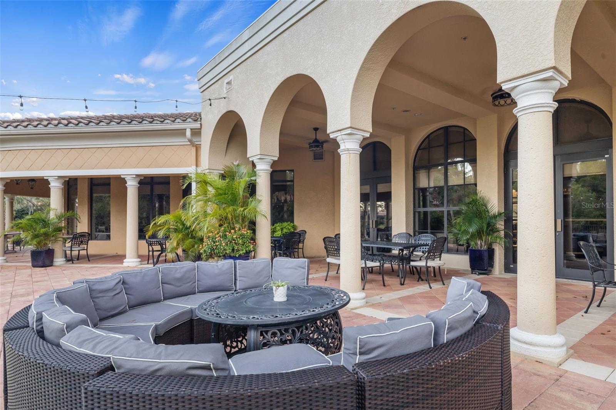
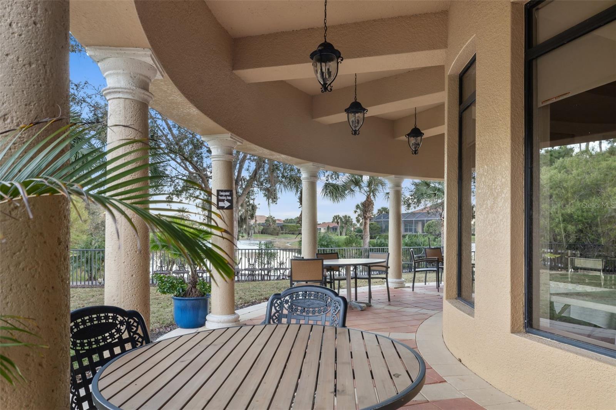
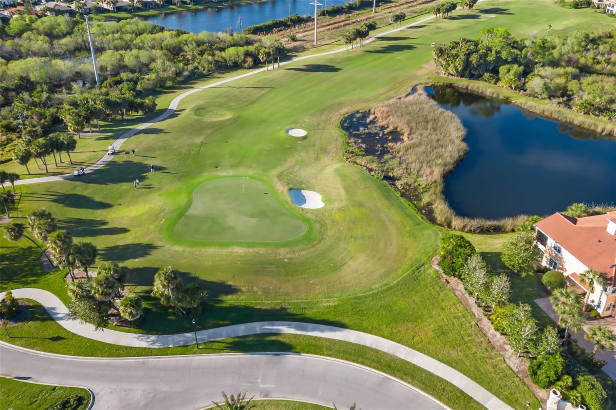
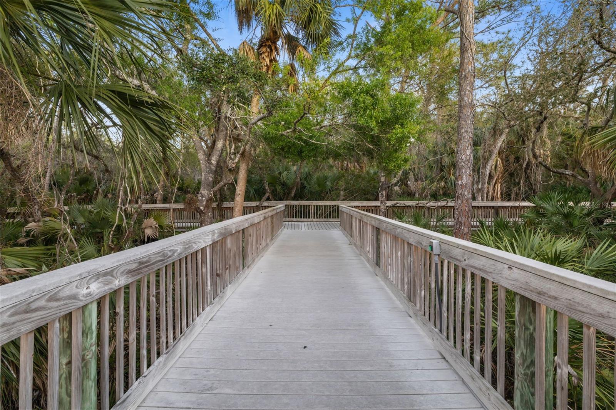
AmenitiesCable TV, Clubhouse, Fence Restrictions, Fitness Center, Gated, Golf Course, Lobby Key Required, Maintenance, Pickleball Court(s), Pool, Recreation Facilities, Security, Spa/Hot Tub, Tennis Court(s), Trail(s)
Fee requirementRequired
Approval required1
Total monthly fees$115.33
Total annual fees$1,384
Community featuresAssociation Recreation - Owned, Buyer Approval Required, Clubhouse, Deed Restrictions, Fitness Center, Gated Community - Guard, Golf Carts OK, Golf, Irrigation-Reclaimed Water, No Truck/RV/Motorcycle Parking, Pool, Restaurant, Sidewalks, Special Community Restrictions, Tennis Court(s)
55+ communityNo
PetsYes
Pet restrictionsRefer to By-Laws and Rules & Regs
Minimum lease3 Months
Lease restrictions1
Lease notesRefer to By-Laws and Rules & Regs
SW communityVenetian Golf & River Club

Utilities & efficiency

UtilitiesCable Connected, Electricity Connected, Natural Gas Connected, Public, Sewer Connected, Underground Utilities, Water Connected
SewerPublic Sewer
Water sourcePublic

Financial & terms

CDD1
Tax year2,025
Other annual assessments$4,358
Homestead1
Listing termsCash, Conventional
OwnershipFee Simple
Special conditionsNone
PossessionClose Of Escrow
Home warrantyNo
ZoningPUD
OccupantOwner
MLS area34275 - Nokomis/North Venice

Where it sits

Approximate location shown. Exact address available on request per listing brokerage.

Schools

ElementaryLaurel Nokomis ElementarySarasota County
MiddleVenice Area MiddleSarasota County
HighVenice Senior HighSarasota County

School assignments change; verify with the district before relying on them.
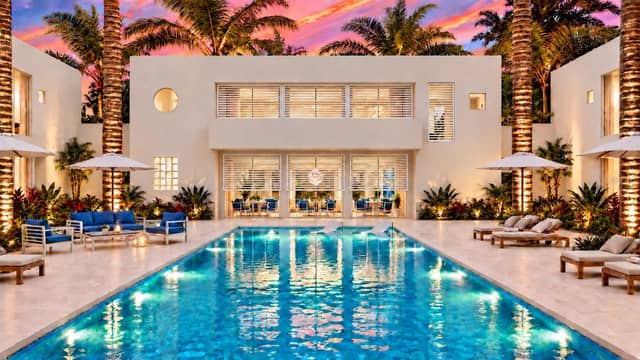
Where you'd be
VENETIAN GOLF & RIVER CLUB, Florida

NOKOMIS · Sarasota County

MLS# MFRA4694514Listing courtesy of MICHAEL SAUNDERS & COMPANYLast updated Oct 17, 2026, 3:35 PM
$1,049,000286 PESARO DR · NOKOMIS
TourAsk