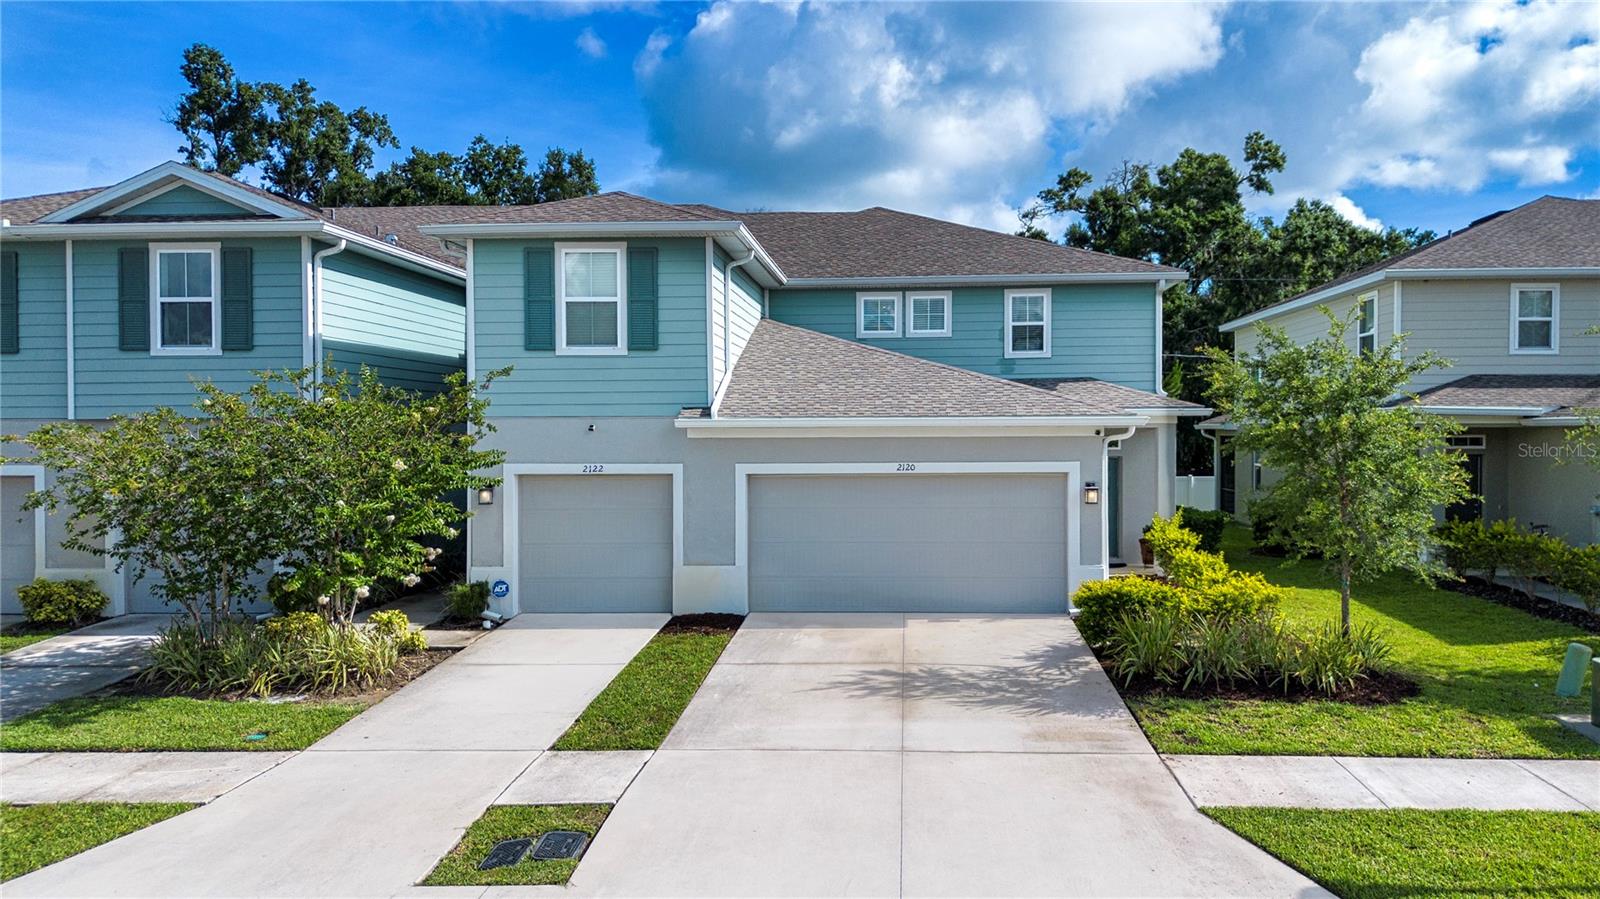
 66 photos · 3D tour
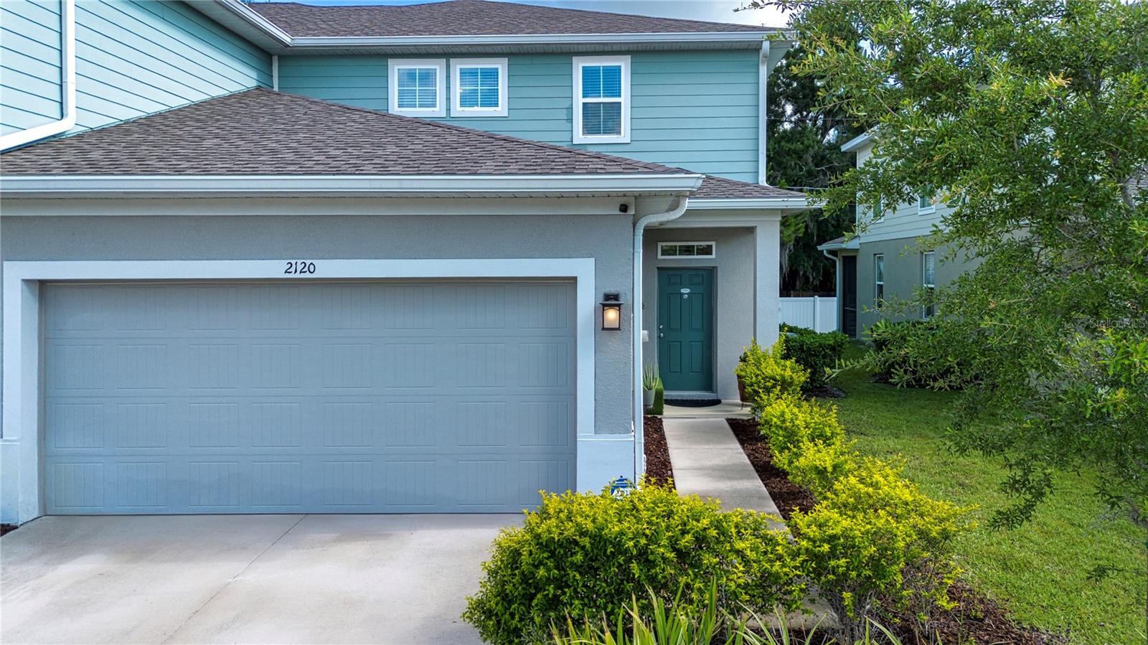
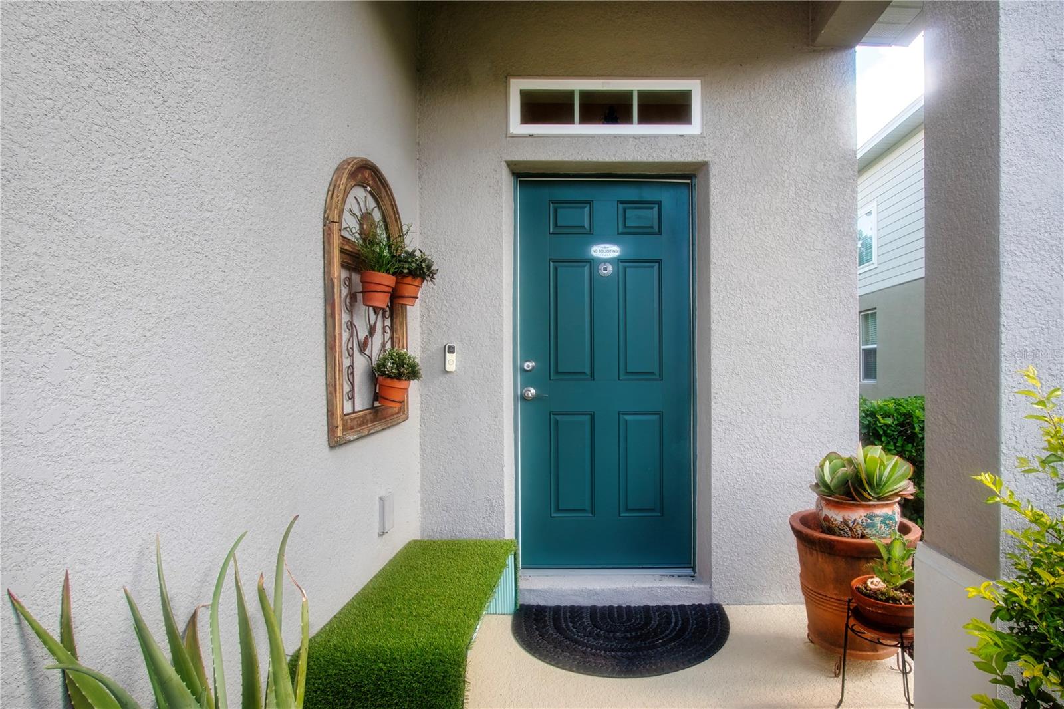
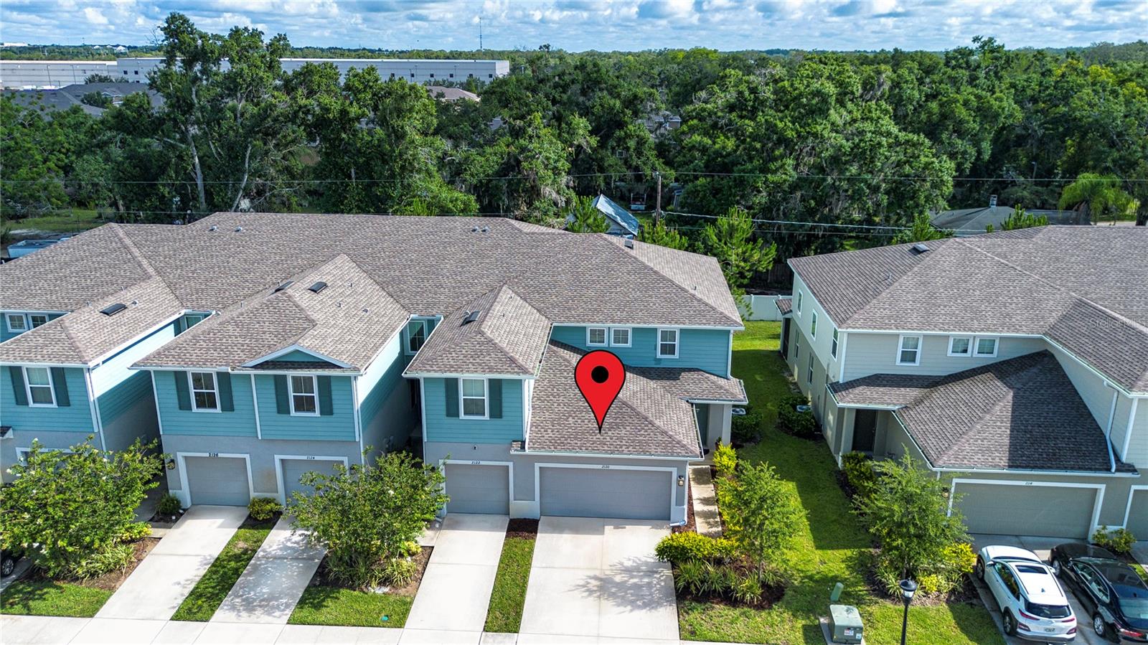
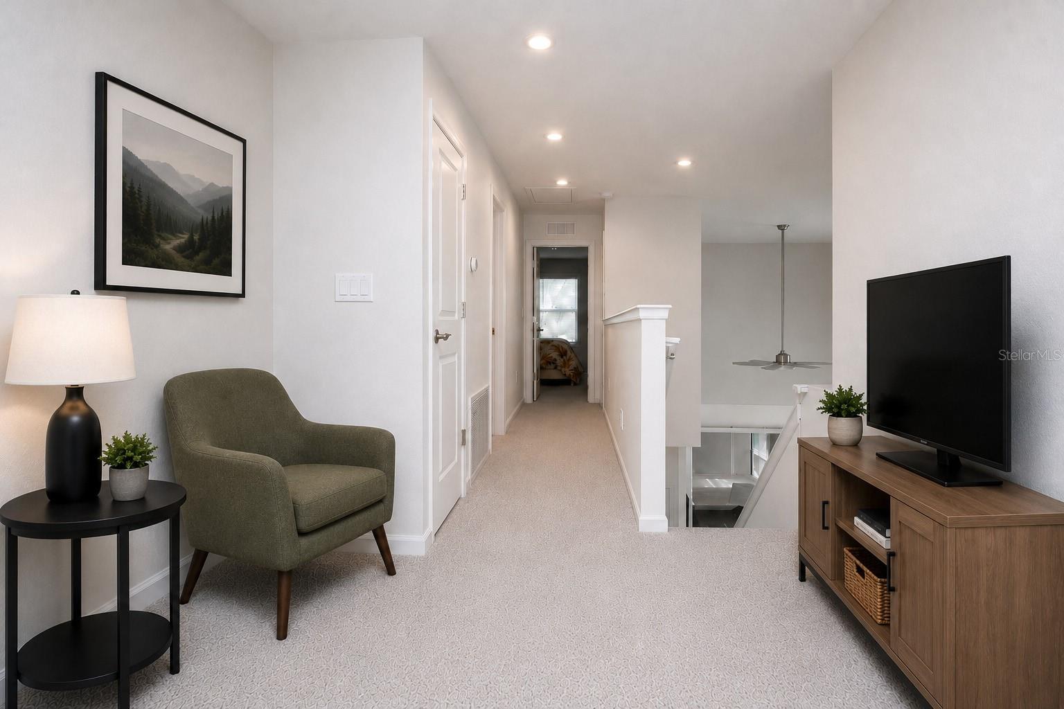
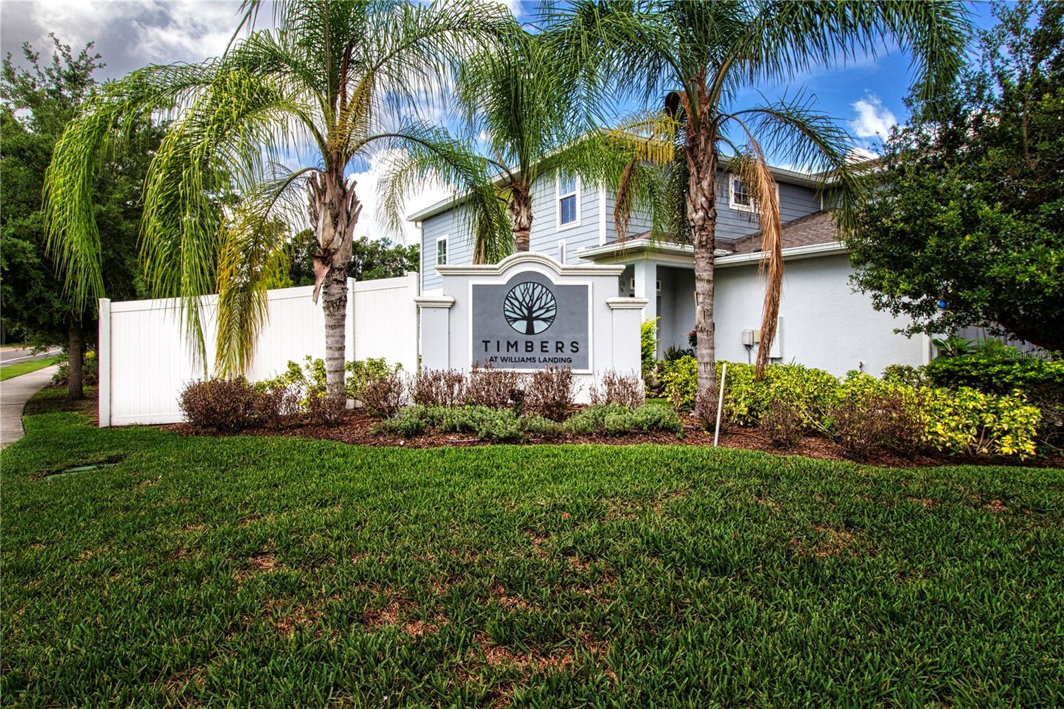
1 / 66
Active30 days on market
$349,900
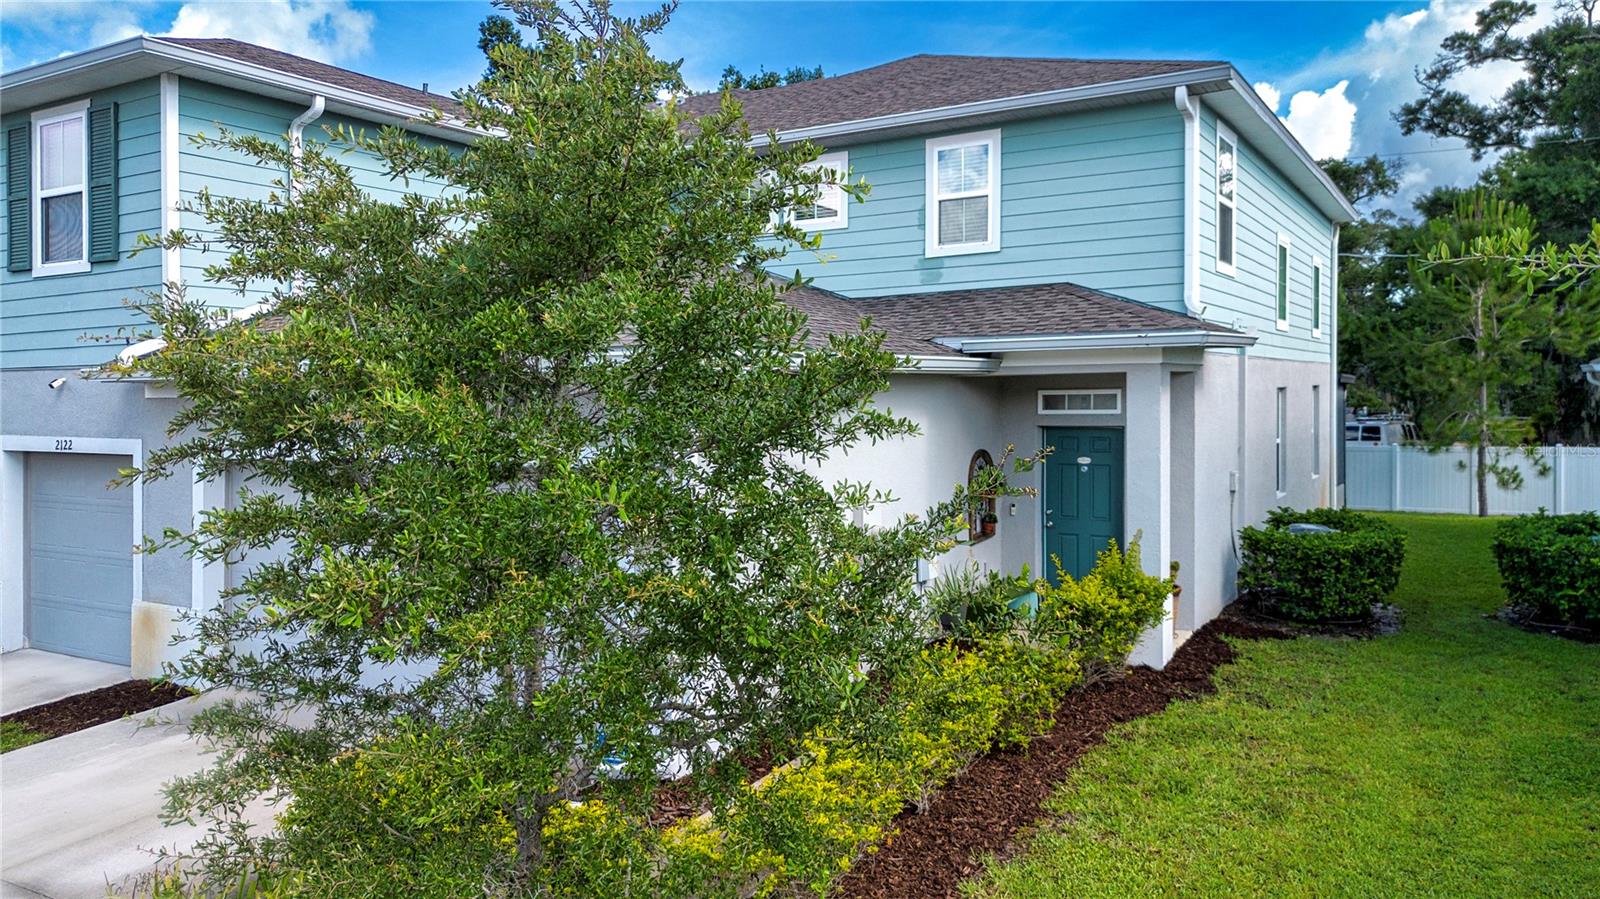
2120 LACEFLOWER DRBRANDON, FL 33510TIMBERS/WILLIAMS LNDG TWNHMS · Townhouse
3Beds
3Baths
1,860Sq ft
0.07 acLot
2-carGarage
2021Built
About this home
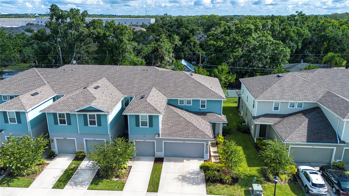
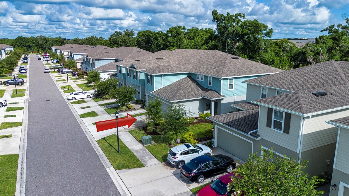
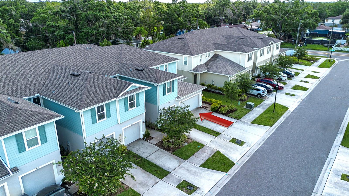
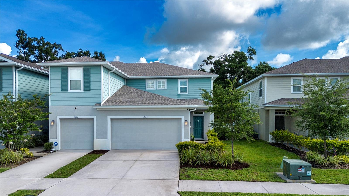
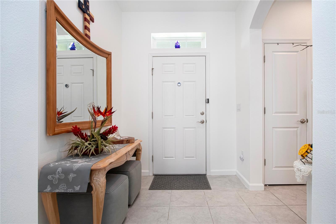
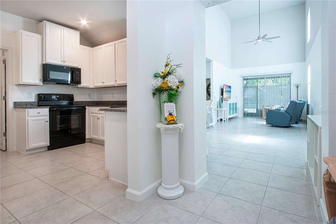
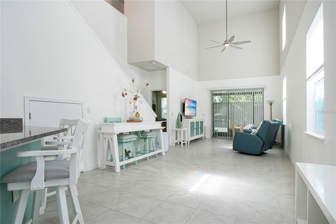
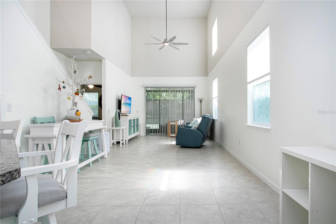
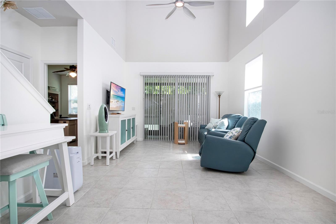
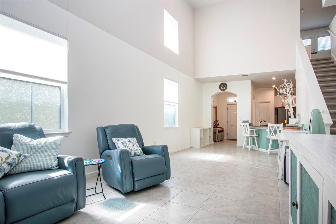
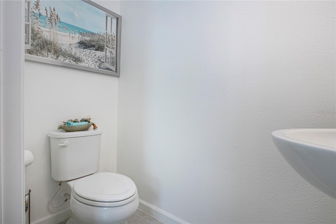
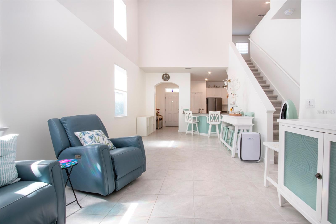
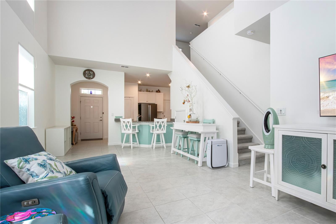
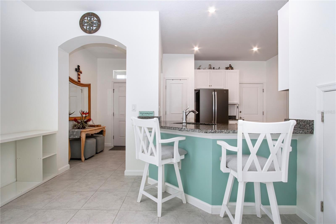
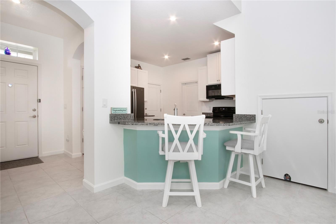
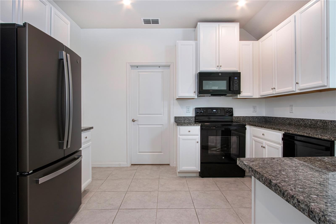
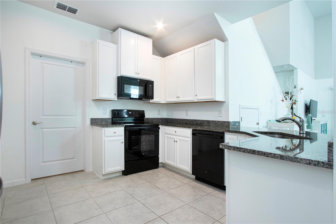
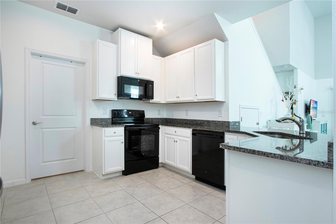
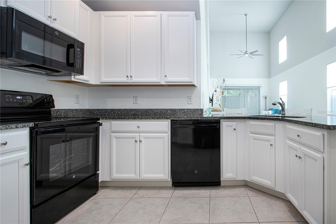
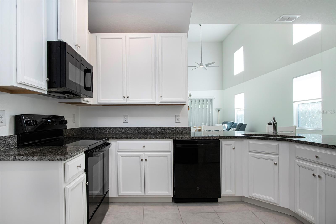
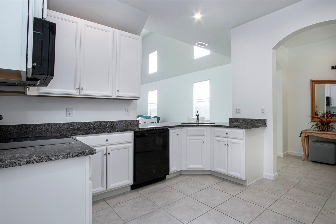
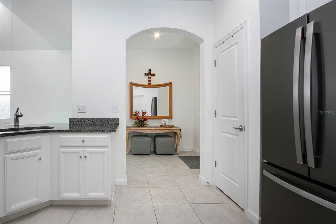
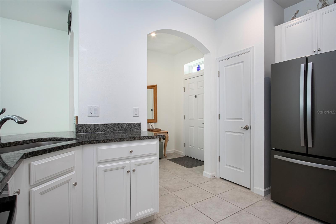
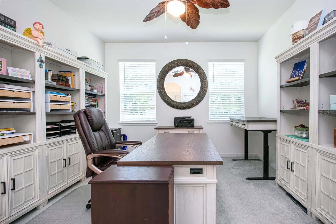
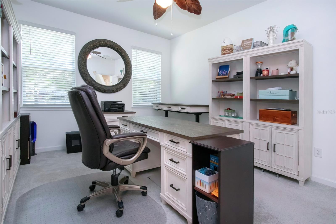
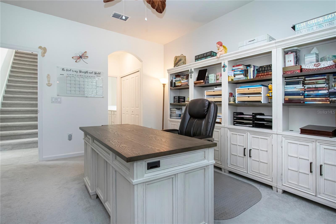
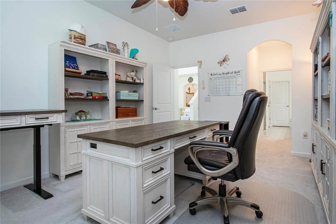
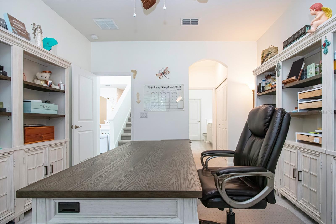
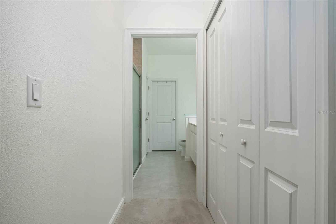
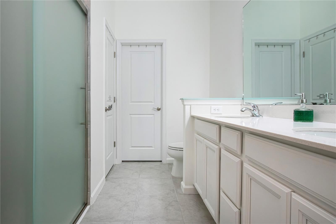
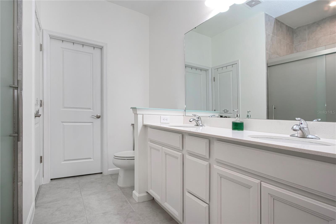
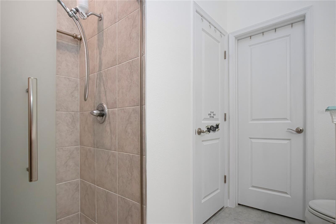
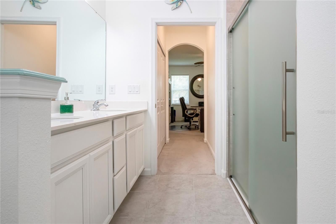
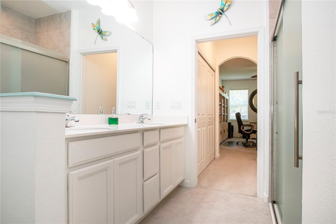
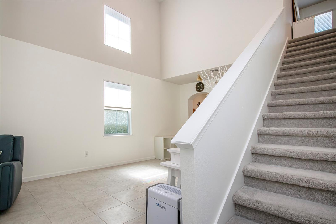
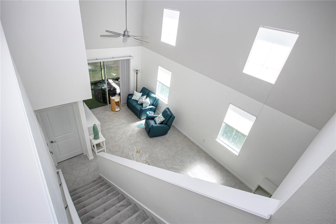
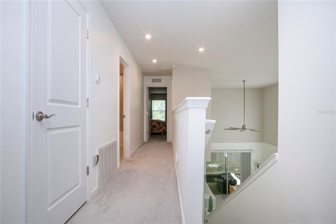
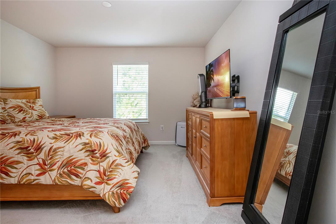
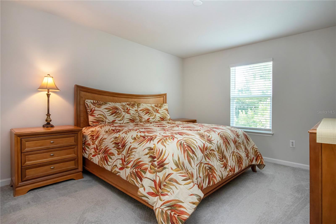
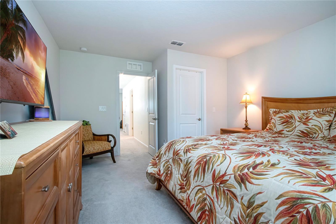
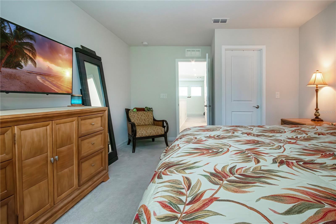
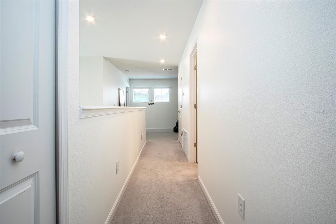
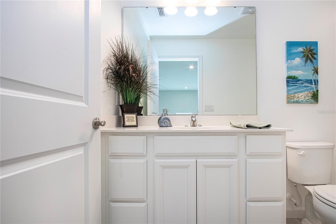
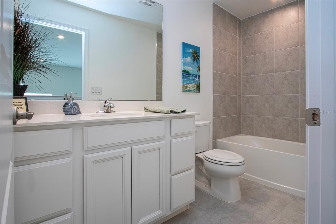
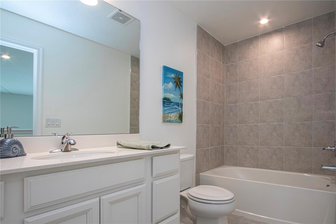
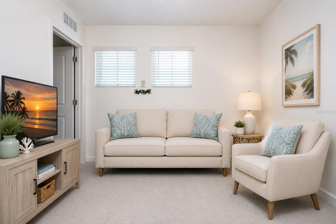
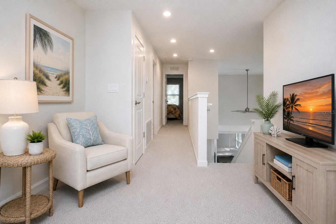
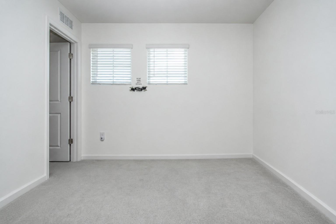
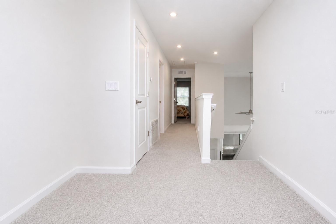
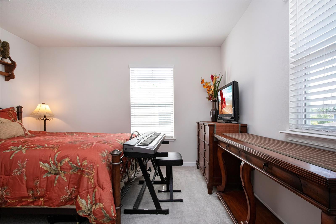
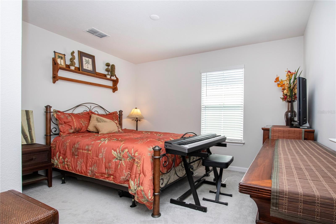
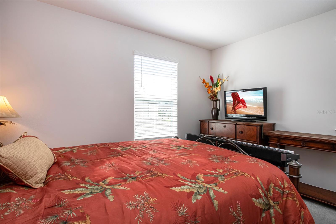
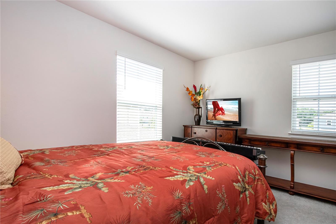
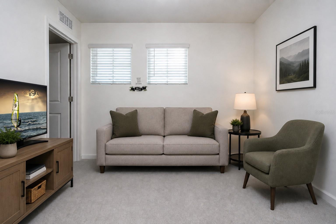
Welcome home to this beautifully upgraded 2021 corner-unit townhome offering 3 bedrooms, 2.5 baths, and a 2-car garage in a highly convenient commuter location. Abundant natural light and spacious 19 ft. ceilings create a lofty inviting living space, inside-mount, custom window treatments, honeycomb cellular shades, with protective uv window film, and special-order ceiling fans. Thoughtfully designed kitchen features custom Tahoe Linen cabinetry, solid surface countertops, under mount stainless sink, and GE appliances. The first-floor primary suite provides privacy, comfort, and convenience, c…
Description as provided by the listing brokerage.
Highlights
- 2-car garage
- Lighting
- Private Entrance
- Rain Gutters
- Sidewalk
- Sliding Doors
- Cathedral Ceiling(s)
- Ceiling Fans(s)
- High Ceilings
The details
StatusActive
MLS #MFRA4694544
Property typeTownhouse
Year built2021
Lot size0.07 ac
Living area1,860 sq ft
Price per sq ft$188
Baths3 + 1 half
HOA$186 / monthly
CDDNo
Taxes$4,727 (2025)
Garage2-car
Stories2
Days on market30
CountyHillsborough
Flood zoneX (verify)
ListedMay 28, 2026
Features & property details
Interior
Full baths2
Half baths1
Rooms8
FlooringCarpet, Ceramic Tile
AppliancesDishwasher, Disposal, Dryer, Electric Water Heater, Microwave, Range, Refrigerator, Washer
Interior featuresCathedral Ceiling(s), Ceiling Fans(s), High Ceilings, Living Room/Dining Room Combo, Open Floorplan, Primary Bedroom Main Floor, Solid Surface Counters, Split Bedroom, Thermostat, Walk-In Closet(s), Window Treatments
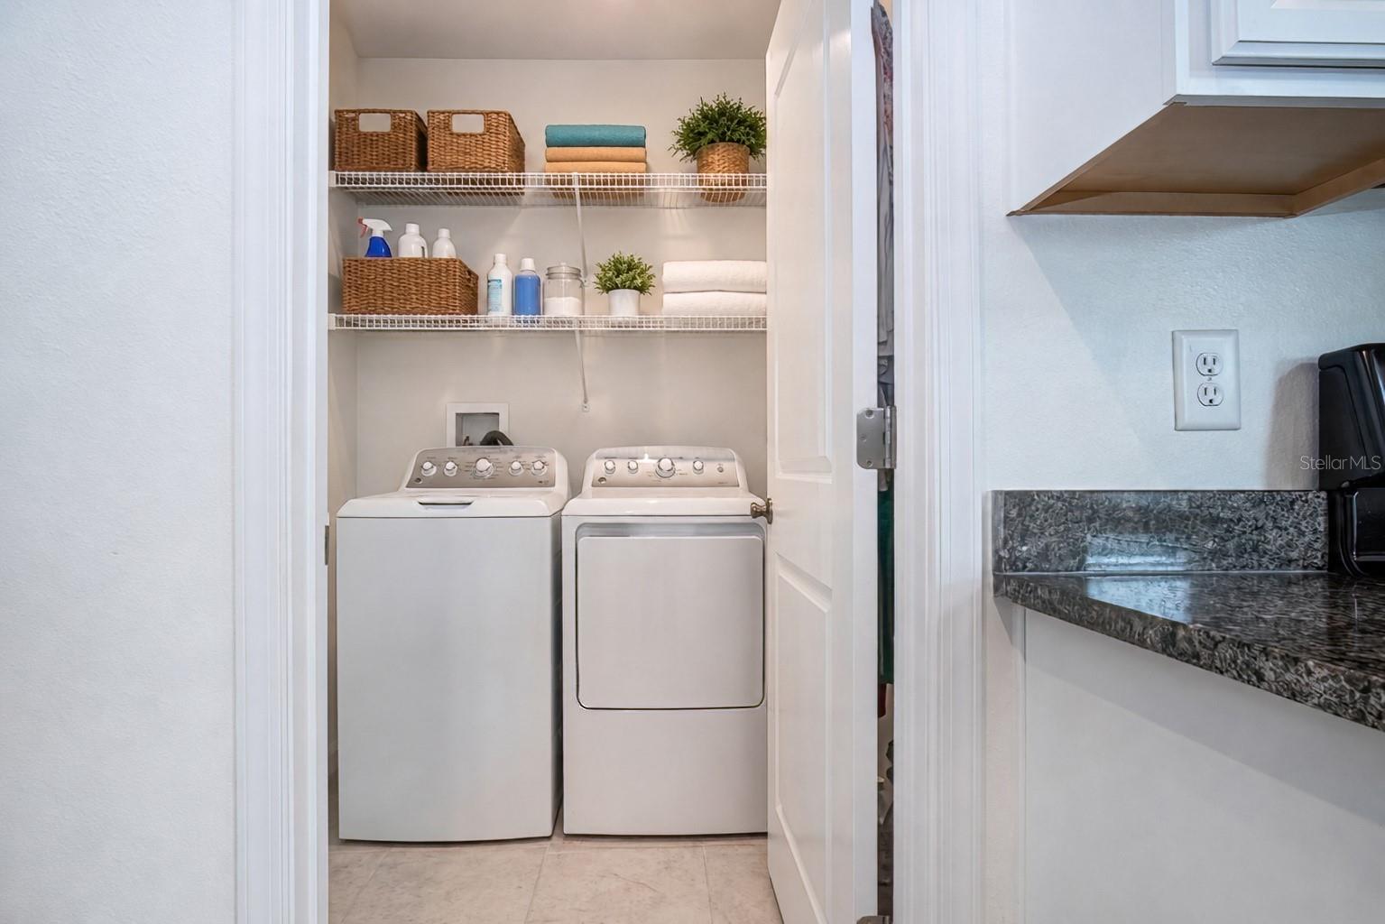
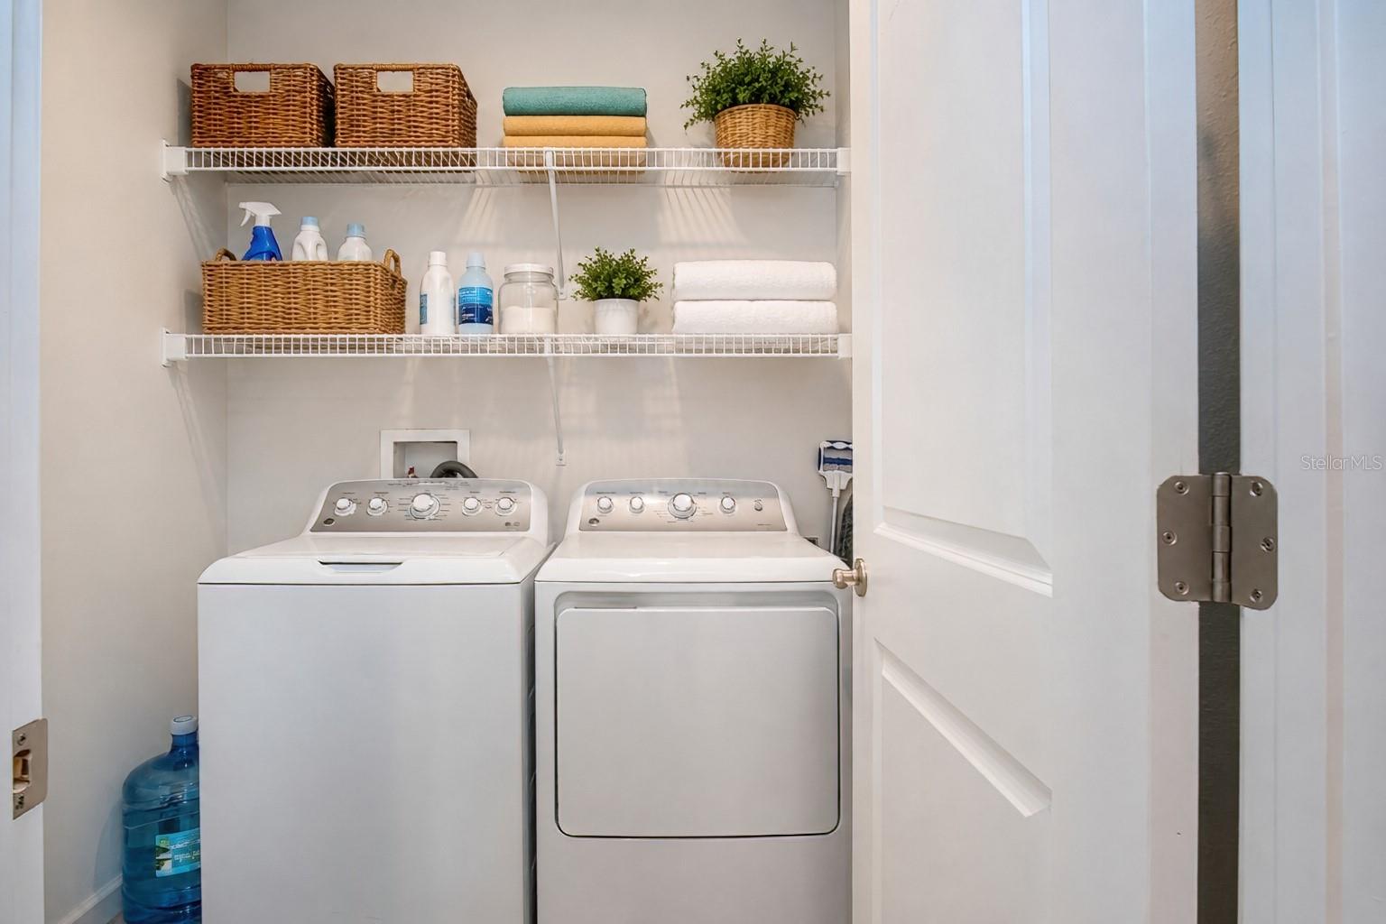
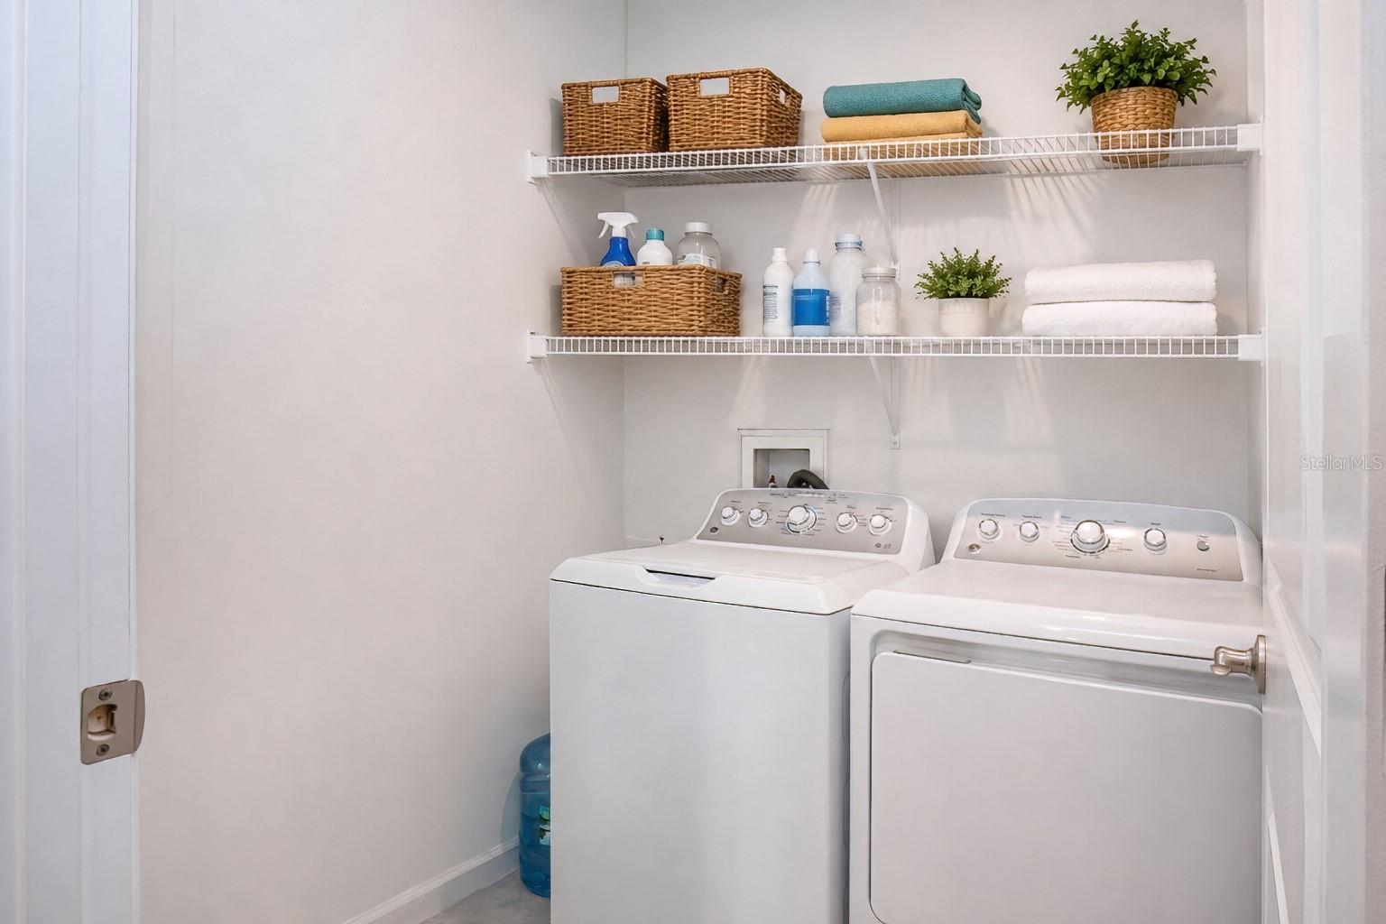
LaundryElectric Dryer Hookup, Inside, Laundry Room, Washer Hookup
FireplaceNo
WindowsBlinds, ENERGY STAR Qualified Windows, Shades, Tinted Windows
CoolingCentral Air
HeatingCentral
In-law suite0
Exterior & lot
Exterior featuresLighting, Private Entrance, Rain Gutters, Sidewalk, Sliding Doors
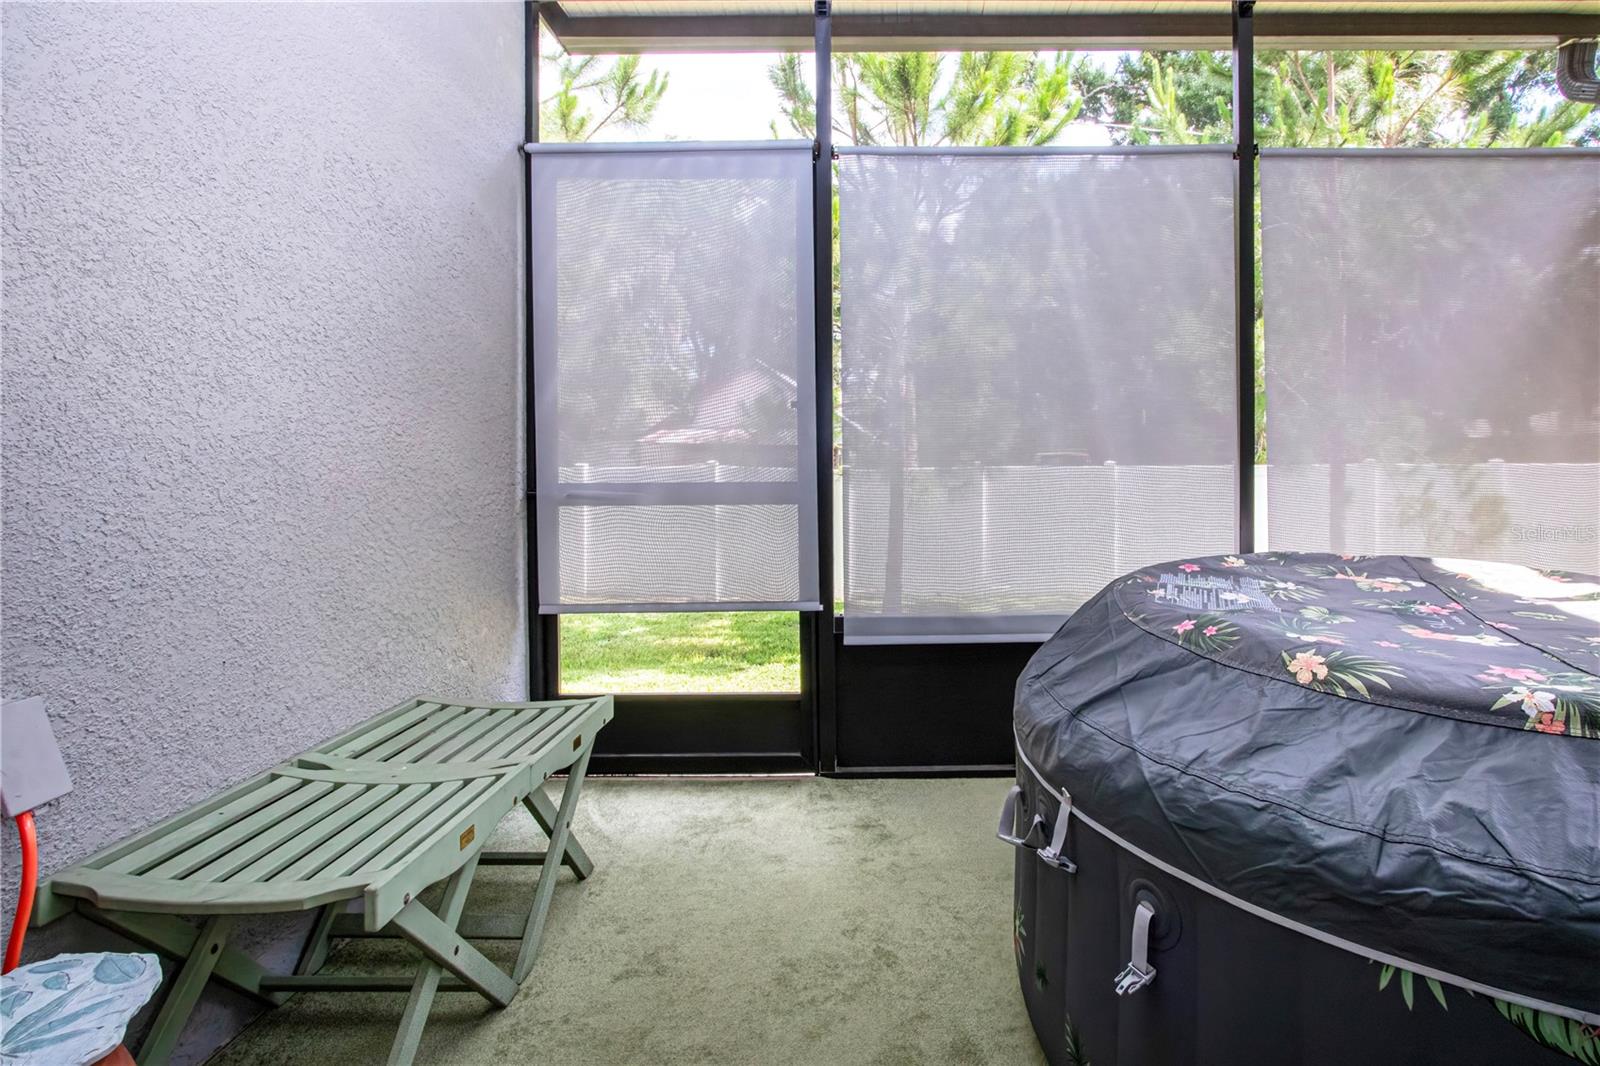
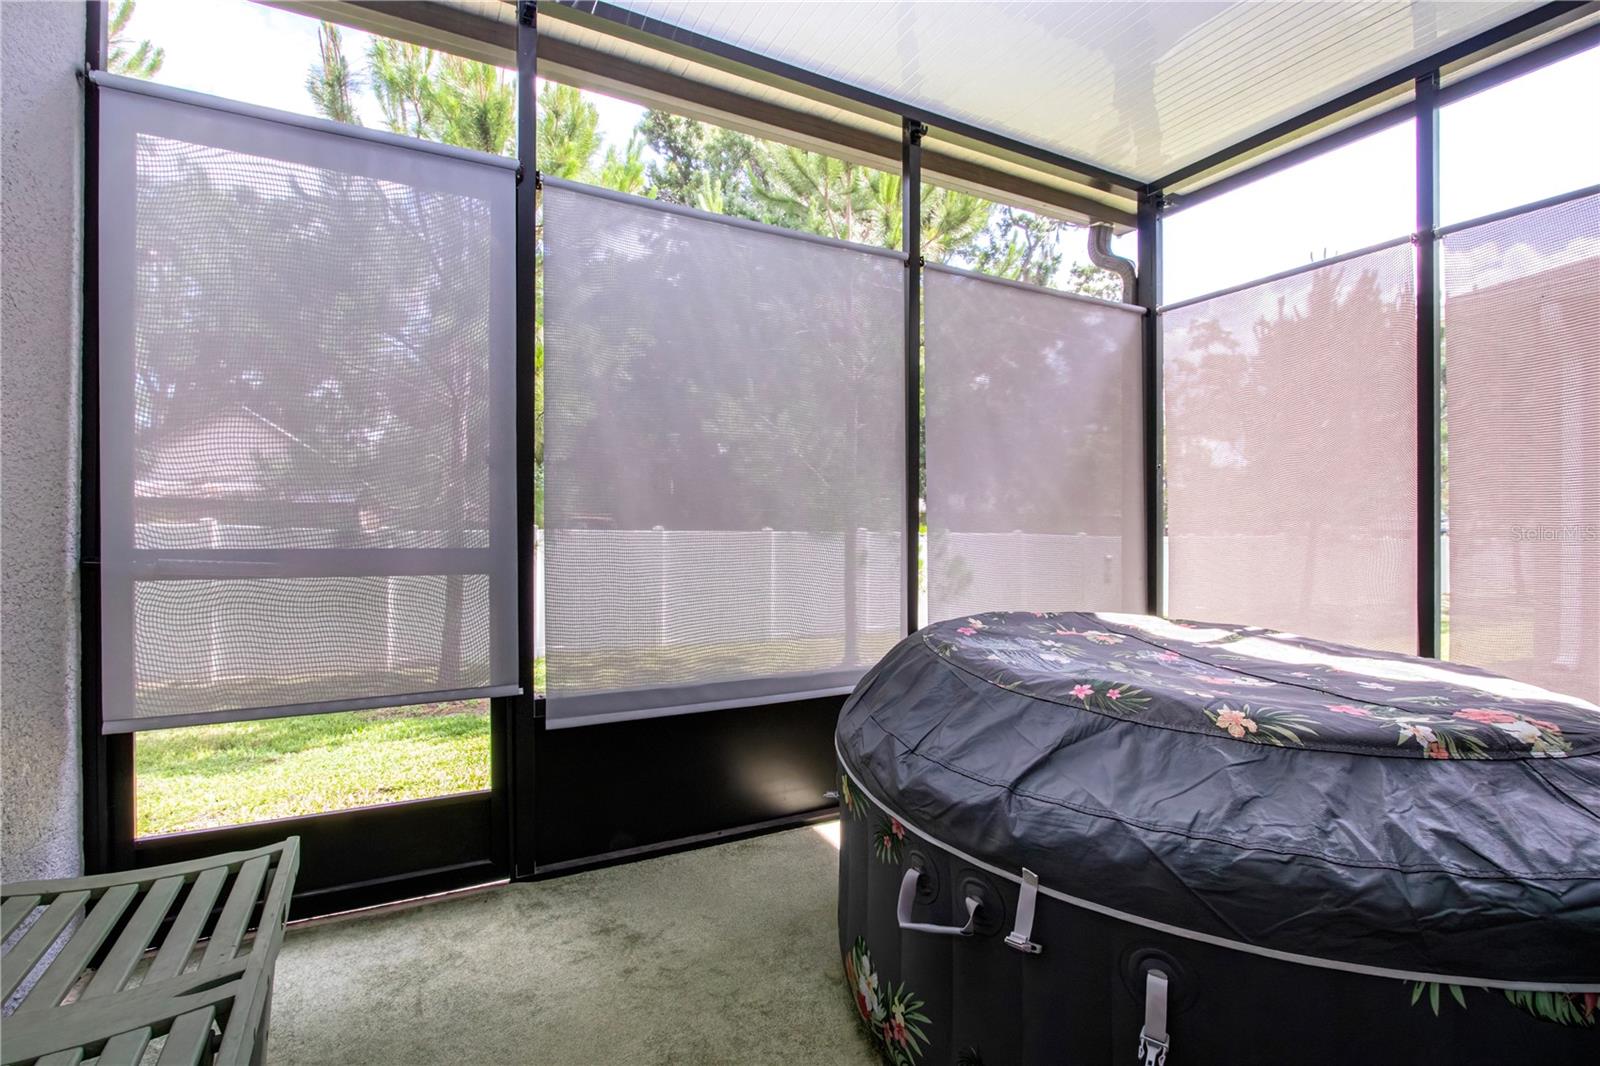
Patio & porchEnclosed, Screened
FacesEast
Road surfacePaved
Construction
StyleCoastal
ConstructionBlock, Stucco, Vinyl Siding, Frame
FoundationSlab
RoofShingle
Living area sourcePublic Records
Building area (sq ft)2,268
Parking
GarageYes
Attached garageNo
CarportNo
Parking featuresDriveway, Garage Door Opener, Ground Level, Guest, On Street
Pool & water
Waterfront feet0
Community & HOA
AssociationDawn Archambault
HOA fee$186
HOA frequencyMonthly
Fee includesCommon Area Taxes, Maintenance Grounds, Management
Fee requirementRequired
Approval required1
Total monthly fees$186
Total annual fees$2,232
Community featuresCommunity Mailbox, Sidewalks, Street Lights
55+ communityNo
PetsYes
Pet restrictionsBuyer to verify with Association any breed restrictions, number of pets, pet size. Please follow the Hillsborough County / City of Brandon Pet Ordinances and leash laws.
Minimum leaseNo Minimum
Lease restrictions0
Lease notesAttached in MLS :Community Standards Rules. Verify with Manager: Dawn Archambault, (813) 936-4149, www.greenacre.com. HOA President, Denise Sutton, 813-600-1100 twlbod02@gmail.com.
Building
BuildingN/A
Utilities & efficiency
UtilitiesBB/HS Internet Available, Cable Available, Electricity Connected, Public, Sewer Connected, Sprinkler Meter, Water Connected
SewerPublic Sewer
Water sourcePublic
Financial & terms
CDD0
Tax year2,025
Homestead1
Listing termsCash, Conventional, Fha, VA Loan
OwnershipFee Simple
Special conditionsNone
ZoningPD
OccupantOwner
MLS area33510 - Brandon
Where it sits
Approximate location shown. Exact address available on request per listing brokerage.
More like this
Stellar MLSMLS# MFRA4694544Listing courtesy of EXP REALTY LLCLast updated Jun 30, 2026, 2:56 PM