HomeProperty Search
Buyers
Sellers
Investors
Areas
About
Property Search/VENICE/MYRTLE TRACE AT PLAN
ActivePrice improved $200102 days on market
$1,800$2,000

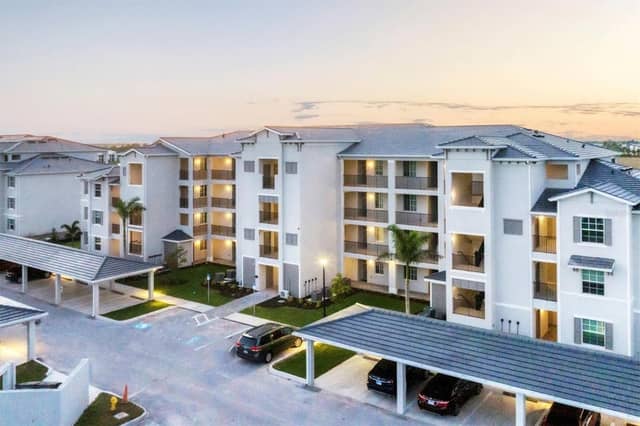
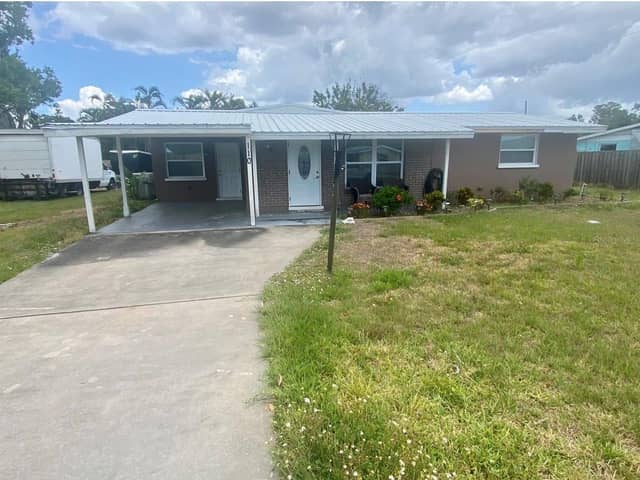
227 SOUTHAMPTON DR #289VENICE, FL 34293MYRTLE TRACE AT PLAN · Condominium

2Beds
2Baths
1,555Sq ft
2-carGarage
1984Built

About this home

Virtually Staged. One or more photo(s) has been virtually staged. Welcome to this delightful villa, perfectly situated on a picturesque street lined with a canopy of mature oak trees. This home offers a spacious and versatile floor plan, featuring two primary suites, two full baths, and a convenient two-car garage. Step inside to a welcoming foyer that leads into a bright living room with soaring cathedral ceilings. The generous bonus room provides the ideal space for a home office, den, or creative retreat. At the rear of the house, the sunlit Florida Room invites relaxation and enjoyment yea…

Description as provided by the listing brokerage.

Highlights

  • 2-car garage
  • Rain Gutters
  • Cathedral Ceiling(s)
  • Ceiling Fans(s)
  • Dry Bar
  • Solid Surface Counters
  • Solid Wood Cabinets
  • Vaulted Ceiling(s)
  • Walk-In Closet(s)

Open houses

No open houses scheduled.

Can't make it? Request a private showing.

The details

StatusActive
MLS #MFRA4694588
Property typeCondominium
Year built1984
Living area1,555 sq ft
Price per sq ft$1
Garage2-car
Stories1
Days on market102
CountySarasota
ListedMay 17, 2026

Features & property details

Interior

Full baths2
Half baths0
Rooms8
Additional roomsDen/Library/Office,Family Room,Florida Room
FlooringCarpet, Ceramic Tile, Luxury Vinyl, Tile
AppliancesDishwasher, Dryer, Microwave, Range, Refrigerator, Washer
Interior featuresCathedral Ceiling(s), Ceiling Fans(s), Dry Bar, Solid Surface Counters, Solid Wood Cabinets, Vaulted Ceiling(s), Walk-In Closet(s), Window Treatments
LaundryIn Garage
FireplaceNo
WindowsBlinds, Drapes, Window Treatments
CoolingCentral Air
HeatingElectric, Heat Pump
In-law suite0

Exterior & lot

Exterior featuresRain Gutters
Patio & porchDeck, Patio, Porch
Lot featuresIn County, Level
FacesEast
Road surfacePaved

Construction

Living area sourcePublic Records
Building area (sq ft)2,106

Parking

GarageYes
Attached garageYes
CarportNo
Parking featuresGarage Door Opener, Garage Faces Side

Pool & water

Waterfront feet0

Community & HOA

AssociationAdvanced Management venice@amiwra.com 493-0287
AmenitiesMaintenance, Recreation Facilities
Fee requirementRequired
Approval required1
Total monthly fees$0
Total annual fees$0
Community featuresBuyer Approval Required, Golf Carts OK, Golf, Pool, Special Community Restrictions
55+ communityNo
PetsNo
Minimum lease1-2 Years
SW communityMyrtle Trace At Plan

Building

Building0
Unit289
Floor1

Utilities & efficiency

UtilitiesCable Available, Electricity Connected, Public
SewerPublic Sewer
Water sourcePublic

Financial & terms

PossessionRental Agreement, Lease/Purchase
OccupantVacant
MLS area34293 - Venice

Where it sits

Approximate location shown. Exact address available on request per listing brokerage.

Schools

ElementaryTaylor Ranch ElementarySarasota County
MiddleVenice Area MiddleSarasota County
HighVenice Senior HighSarasota County

School assignments change; verify with the district before relying on them.
Where you'd be
MYRTLE TRACE AT PLAN, Florida

VENICE · Sarasota County

MLS# MFRA4694588Listing courtesy of RE/MAX ALLIANCE GROUPLast updated Sep 30, 2026, 11:05 AM
$1,800227 SOUTHAMPTON DR #289 · VENICE
TourAsk