 41 photos
1 / 41
ActivePrice improved $75,000116 days on market
$675,000$750,000
2852 BAYSHORE TRAILS DRTAMPA, FL 33611BAYSHORE TRAILS TWNHMS · Townhouse
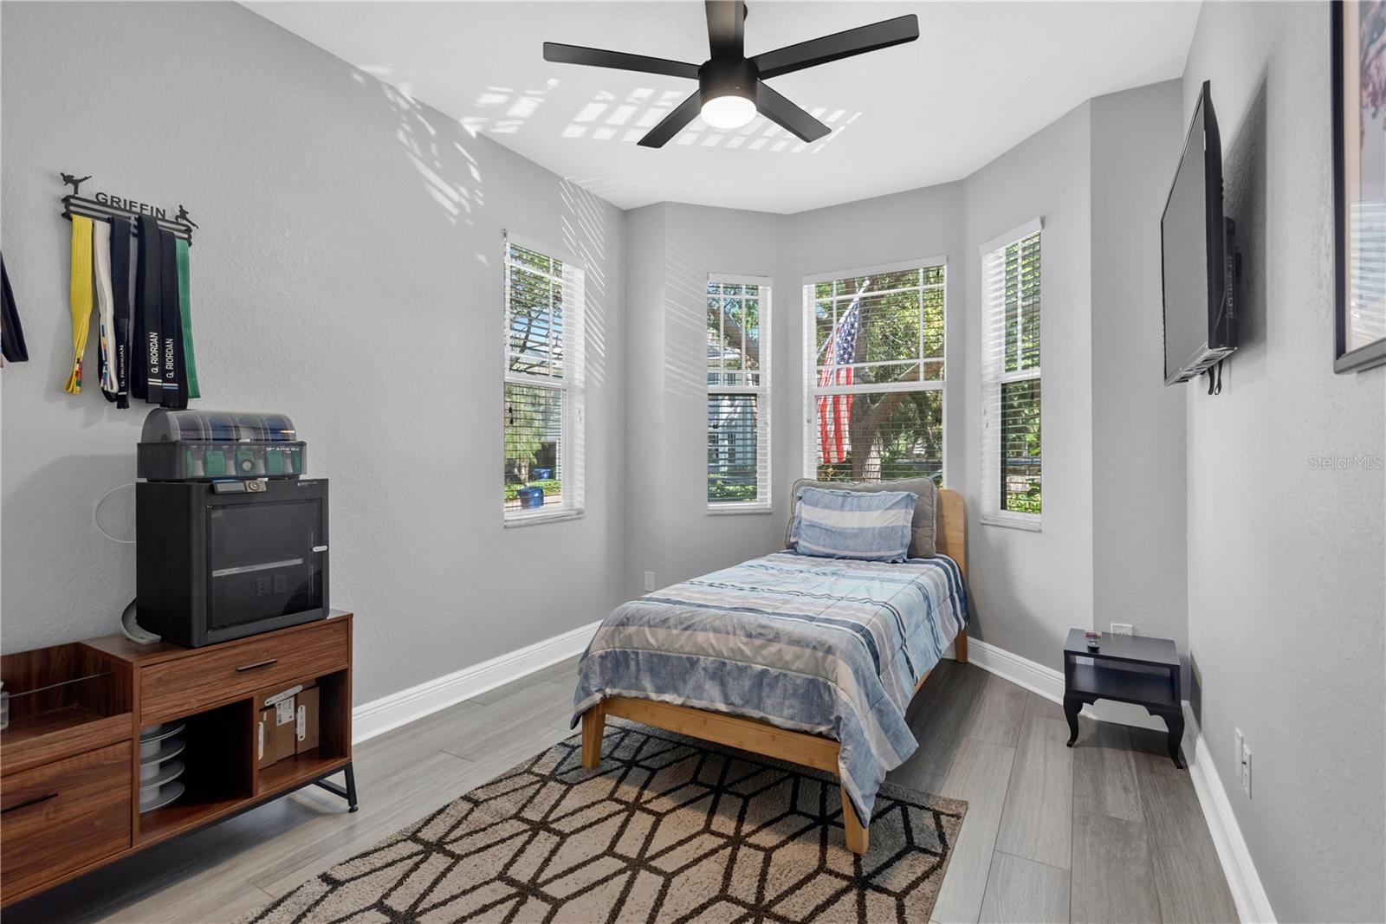
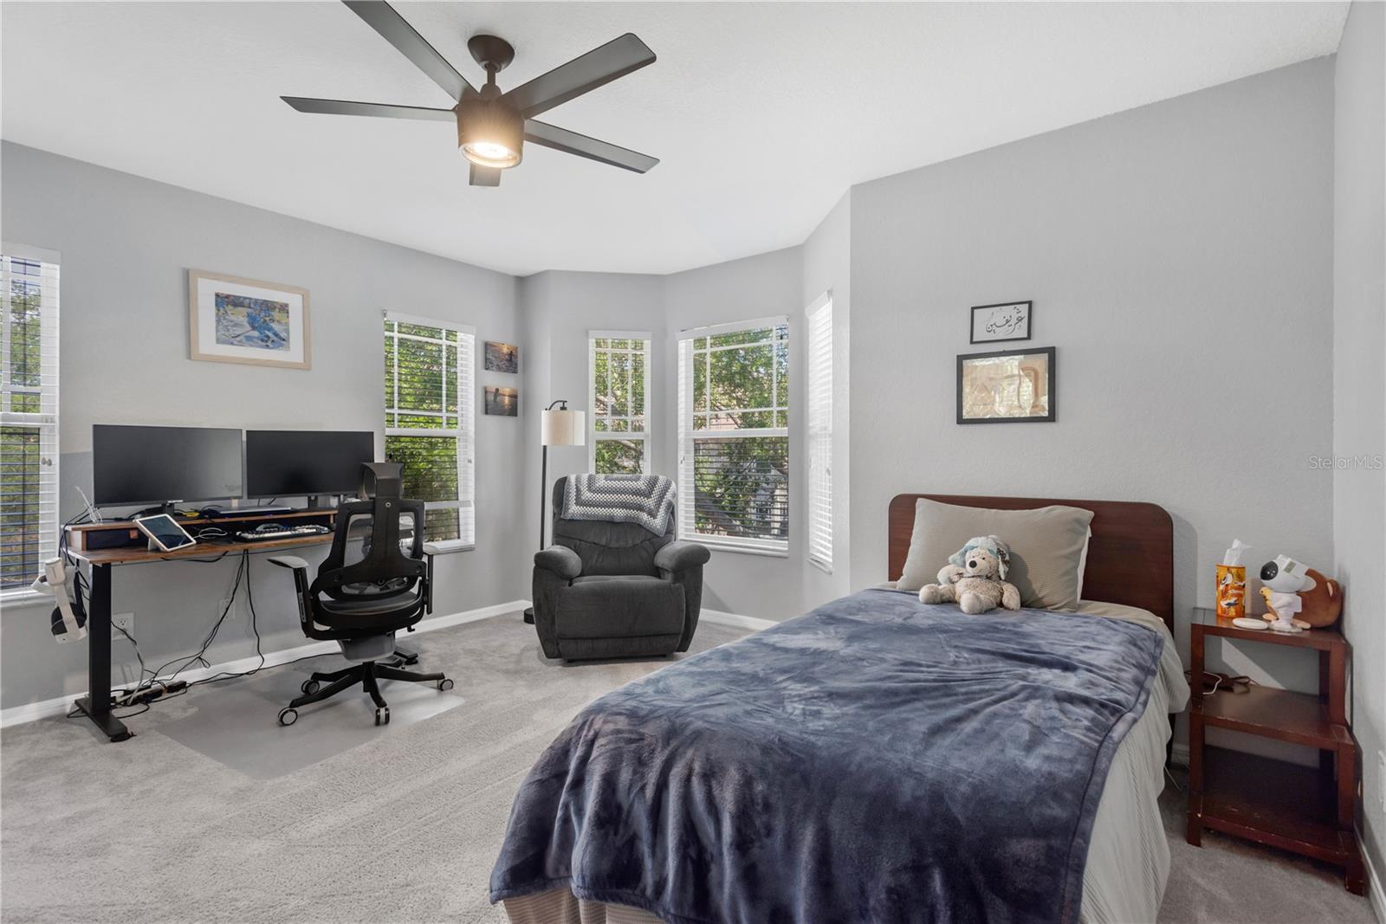
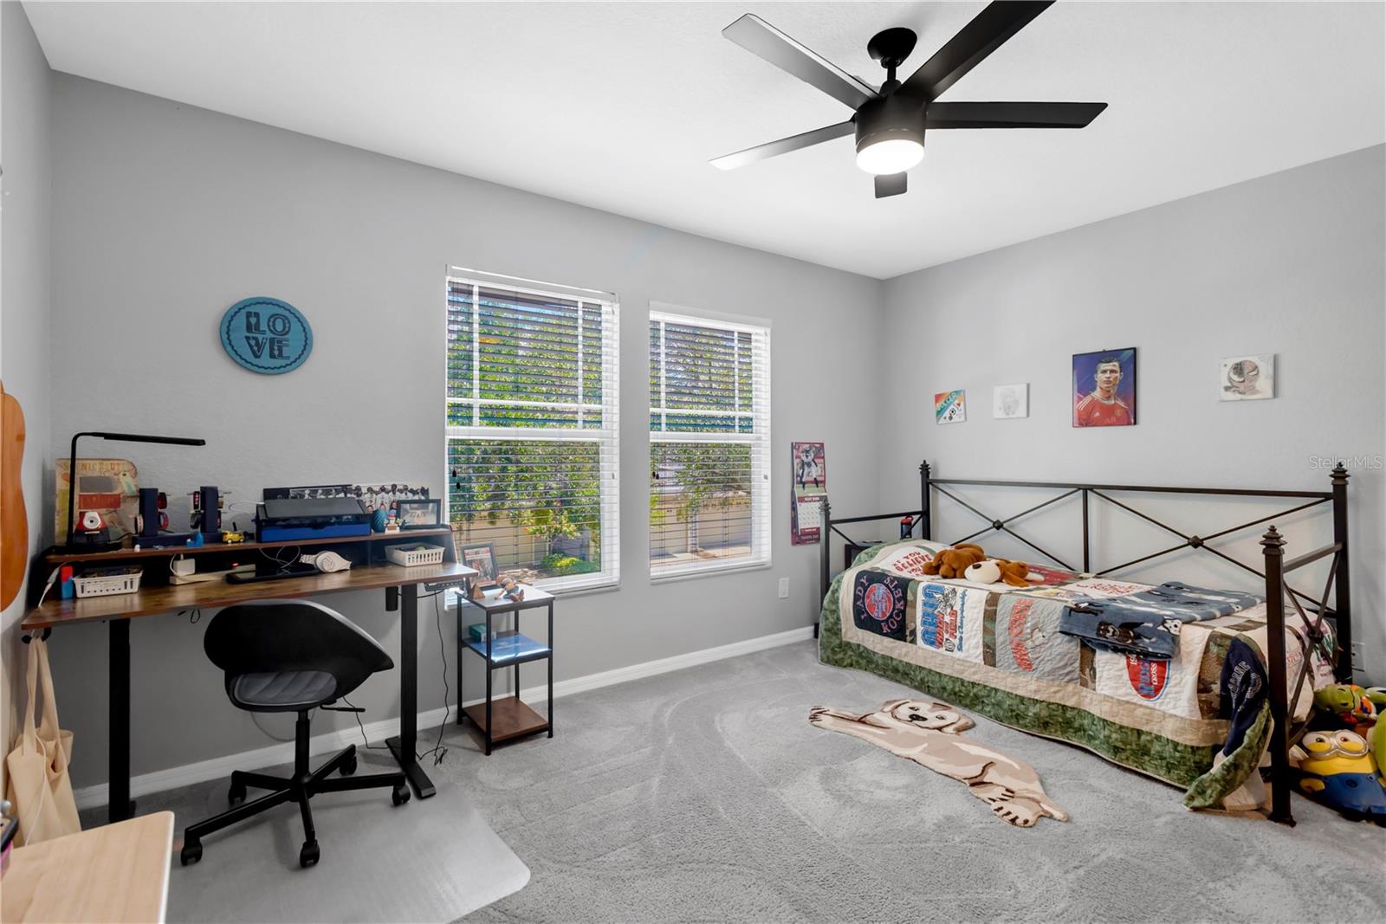
4Beds
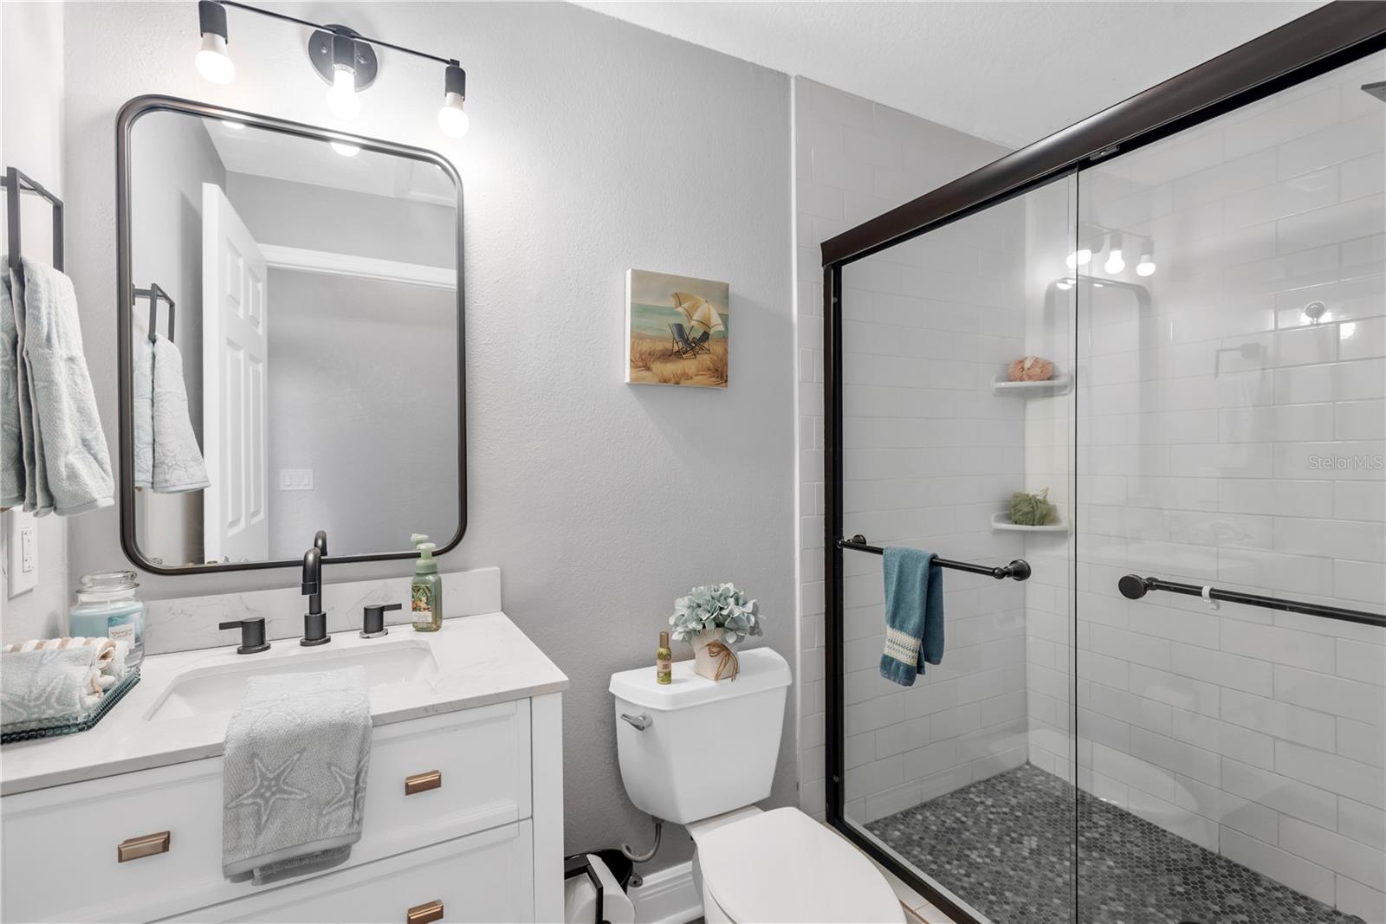
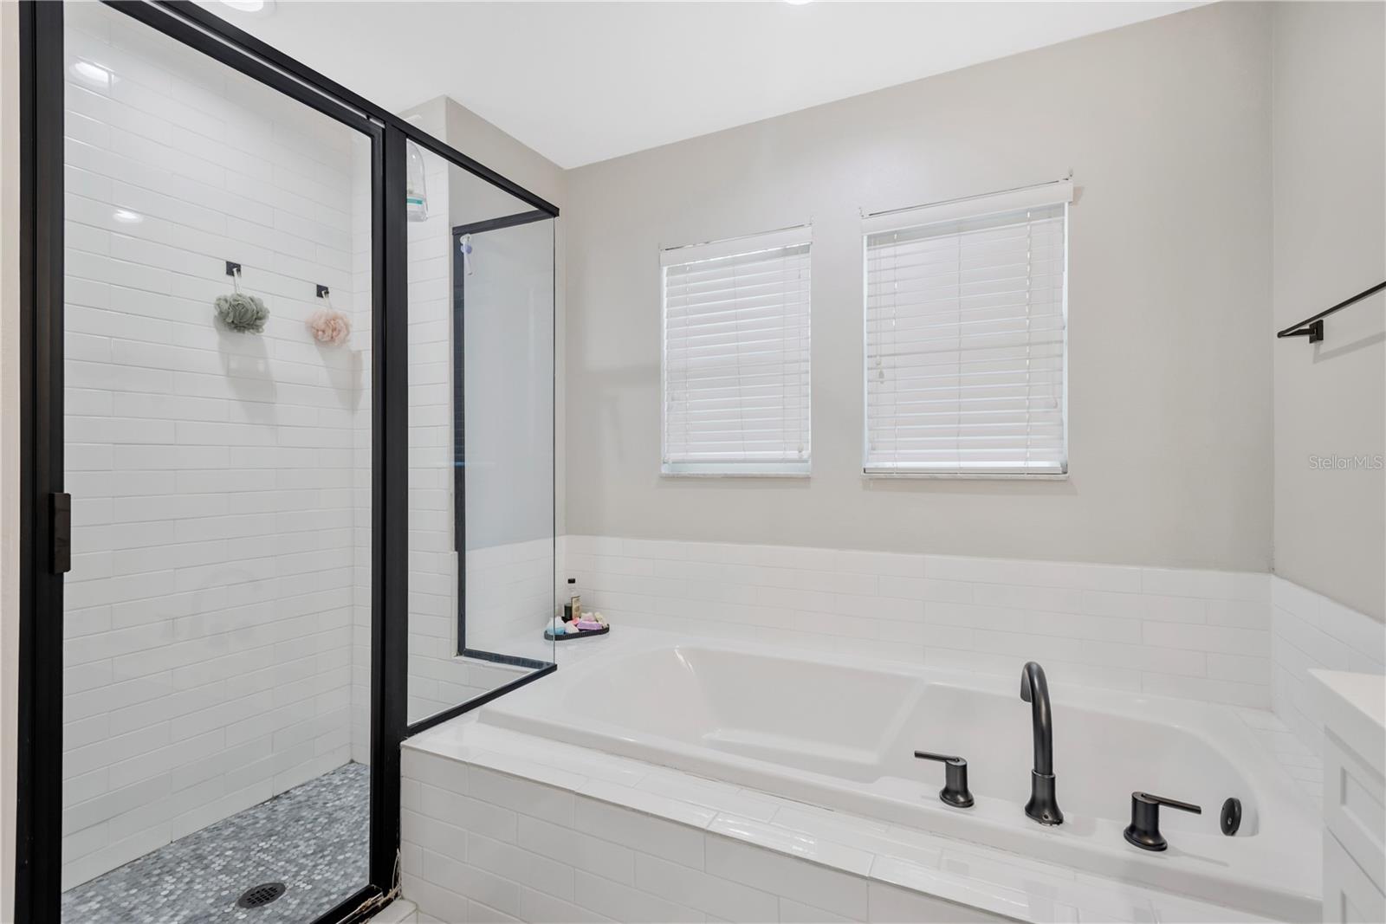
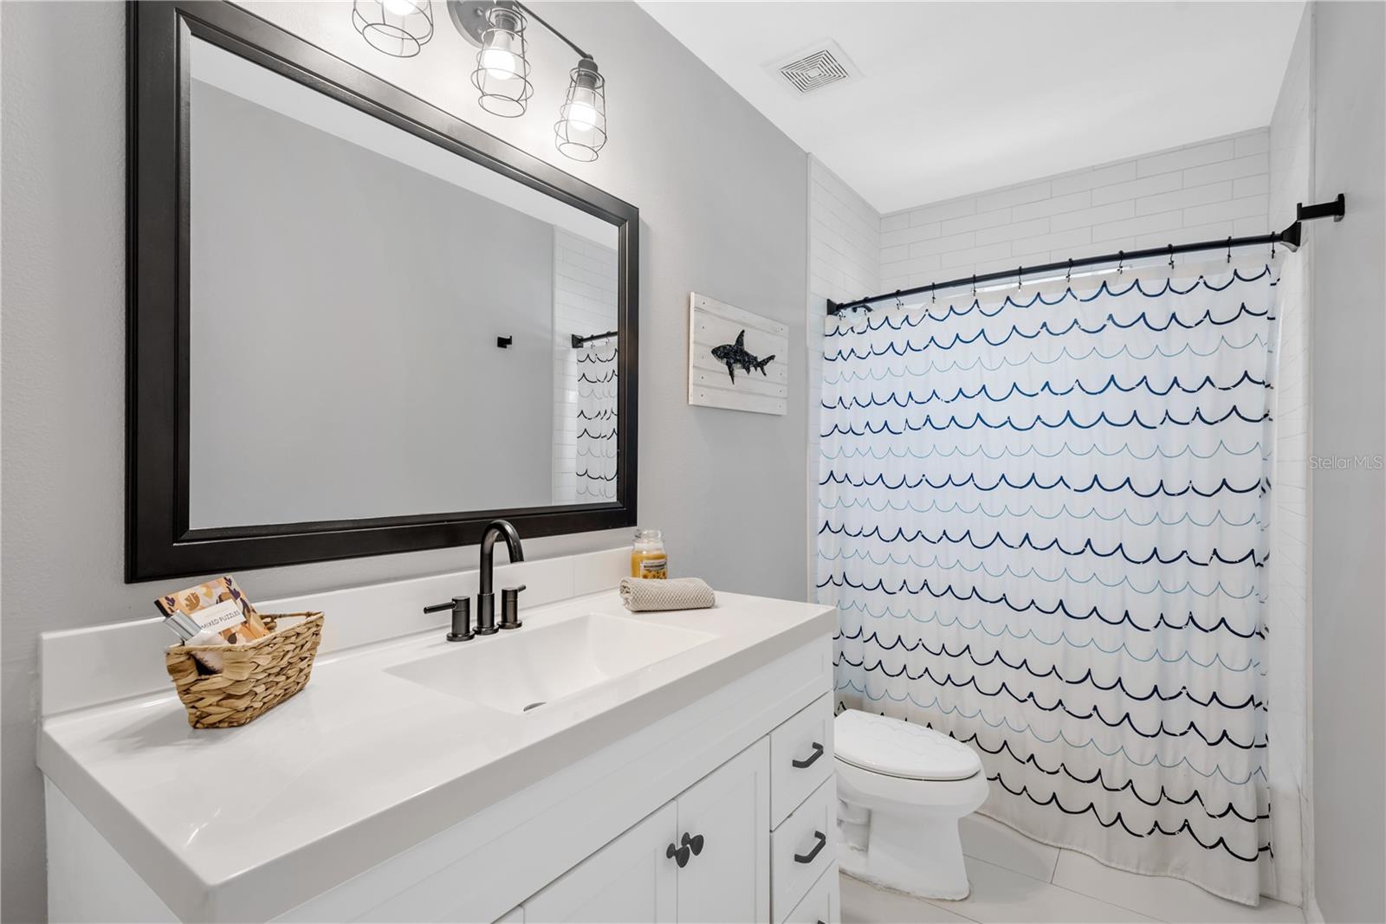
3Baths
2,768Sq ft
0.18 acLot
2-carGarage
2001Built
About this home
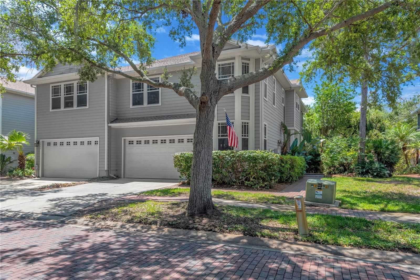
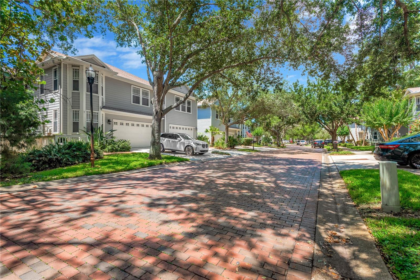
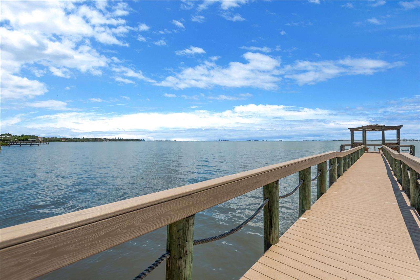
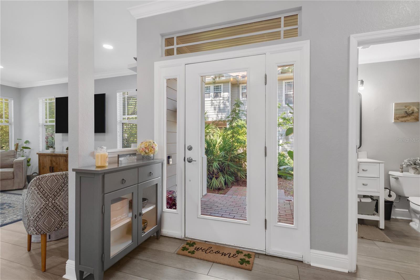
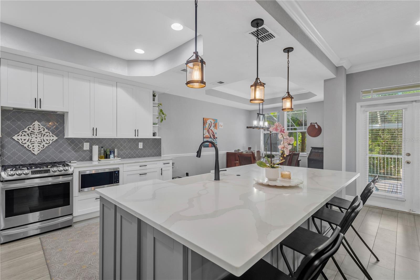
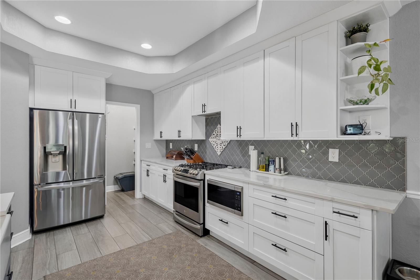
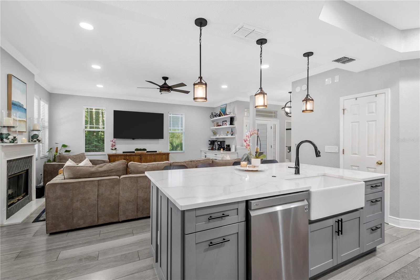
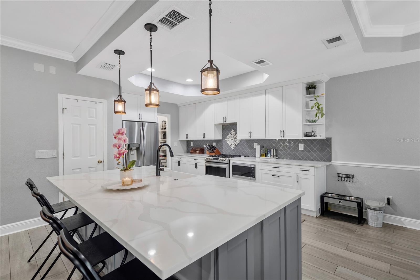
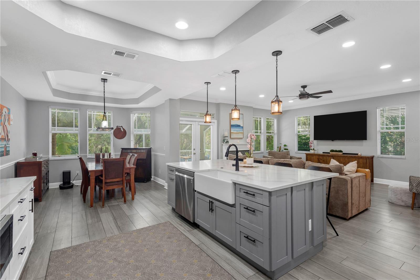
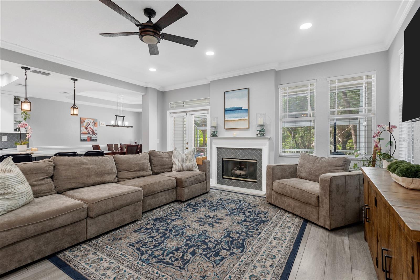
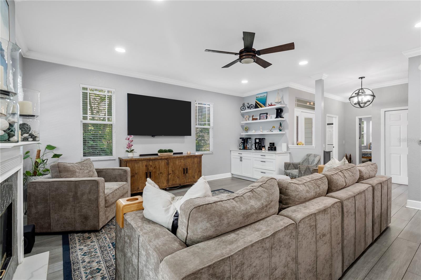
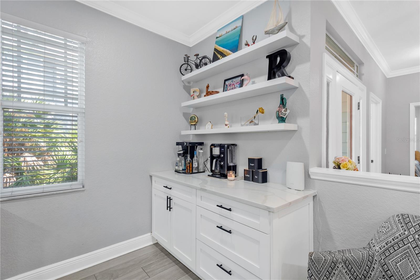
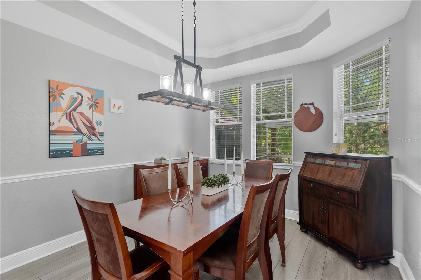
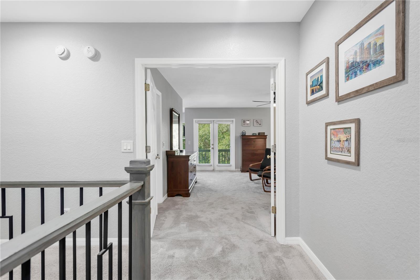
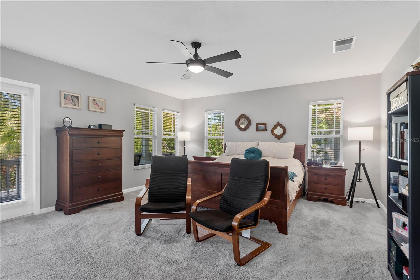
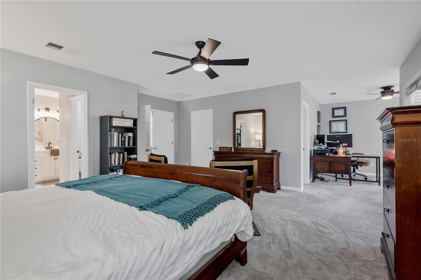
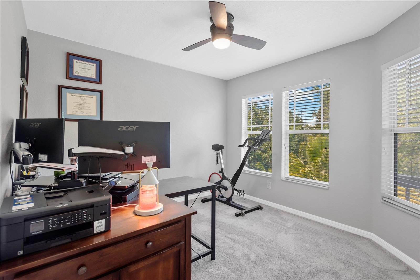
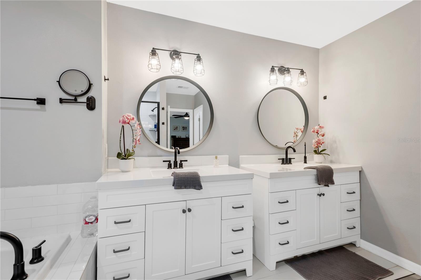
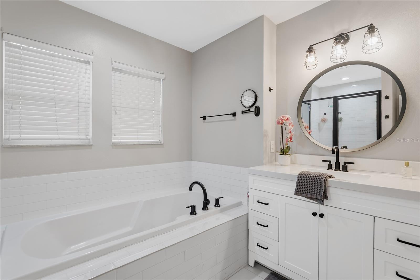
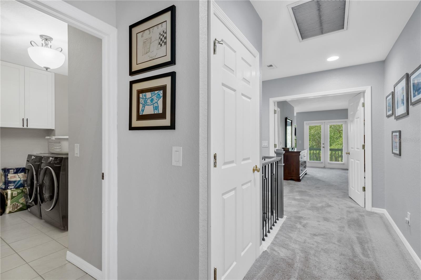
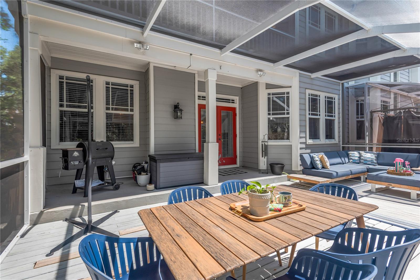
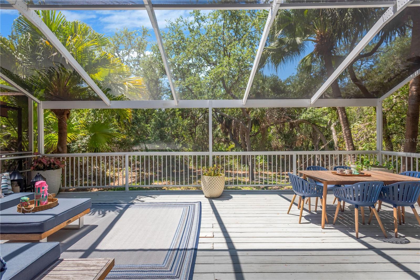
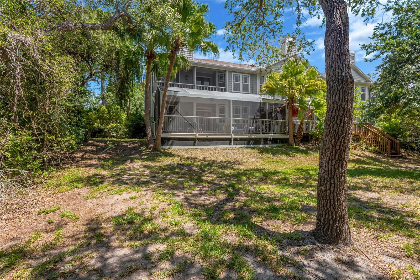
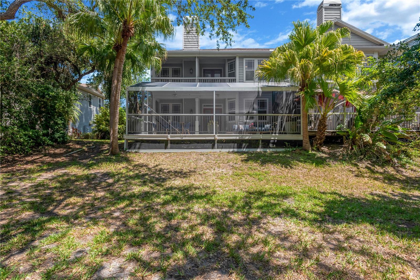
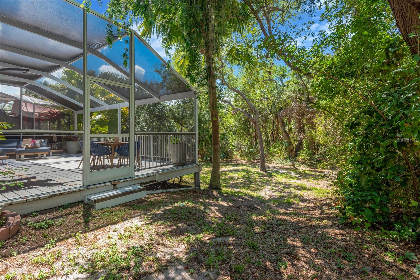
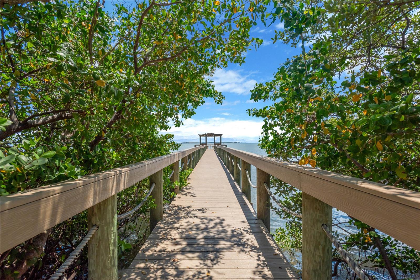
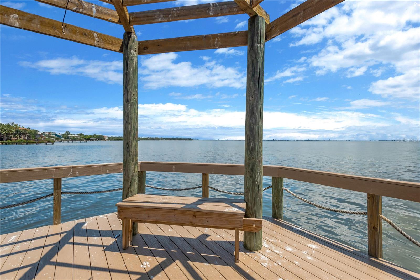
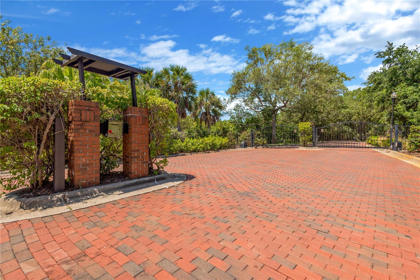
PRICE IMPROVEMENT on this Bayshore Trails Beauty! Offering one of the best values currently available in South Tampa's desirable 33611 zip code, this spacious 4-bedroom, 3-bath home delivers nearly 2,800 square feet of thoughtfully designed living within a gated community just across from Tampa Bay. Ideally located minutes from MacDill Air Force Base, Bayshore Boulevard, downtown Tampa, shopping, dining, and waterfront recreation, this home offers the lifestyle buyers are searching for at an exceptional price. Inside, an updated kitchen (2020) anchors the home and flows seamlessly into invitin…
Description as provided by the listing brokerage.
Highlights
- 2-car garage
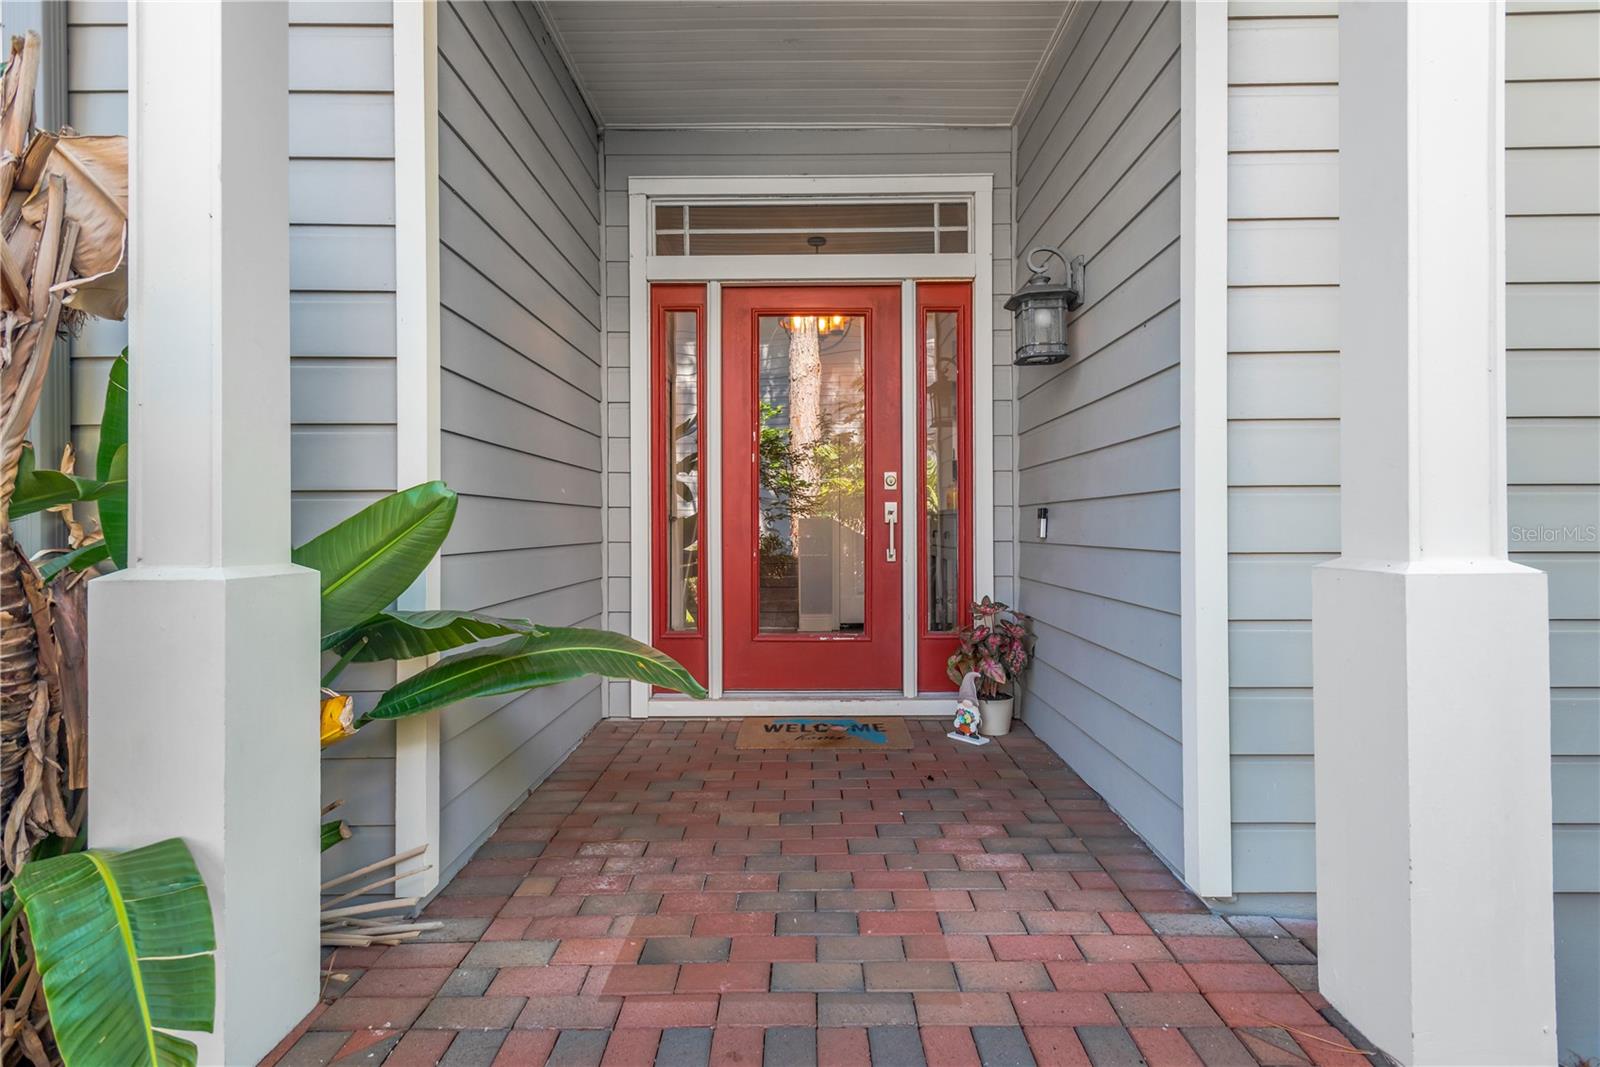
- Private Entrance
- Sidewalk
- Ceiling Fans(s)
- Eat-in Kitchen
- High Ceilings
- Kitchen/Family Room Combo
- Open Floorplan
- PrimaryBedroom Upstairs
The details
StatusActive
MLS #MFRTB8511571
Property typeTownhouse
Year built2001
Lot size0.18 ac
Living area2,768 sq ft
Price per sq ft$244
HOA$760 / monthly
CDDNo
Taxes$8,282 (2025)
Garage2-car
Stories2
Days on market116
CountyHillsborough
Flood zoneAE (verify)
ListedMay 21, 2026
Features & property details
Interior
Full baths3
Half baths0
Rooms7
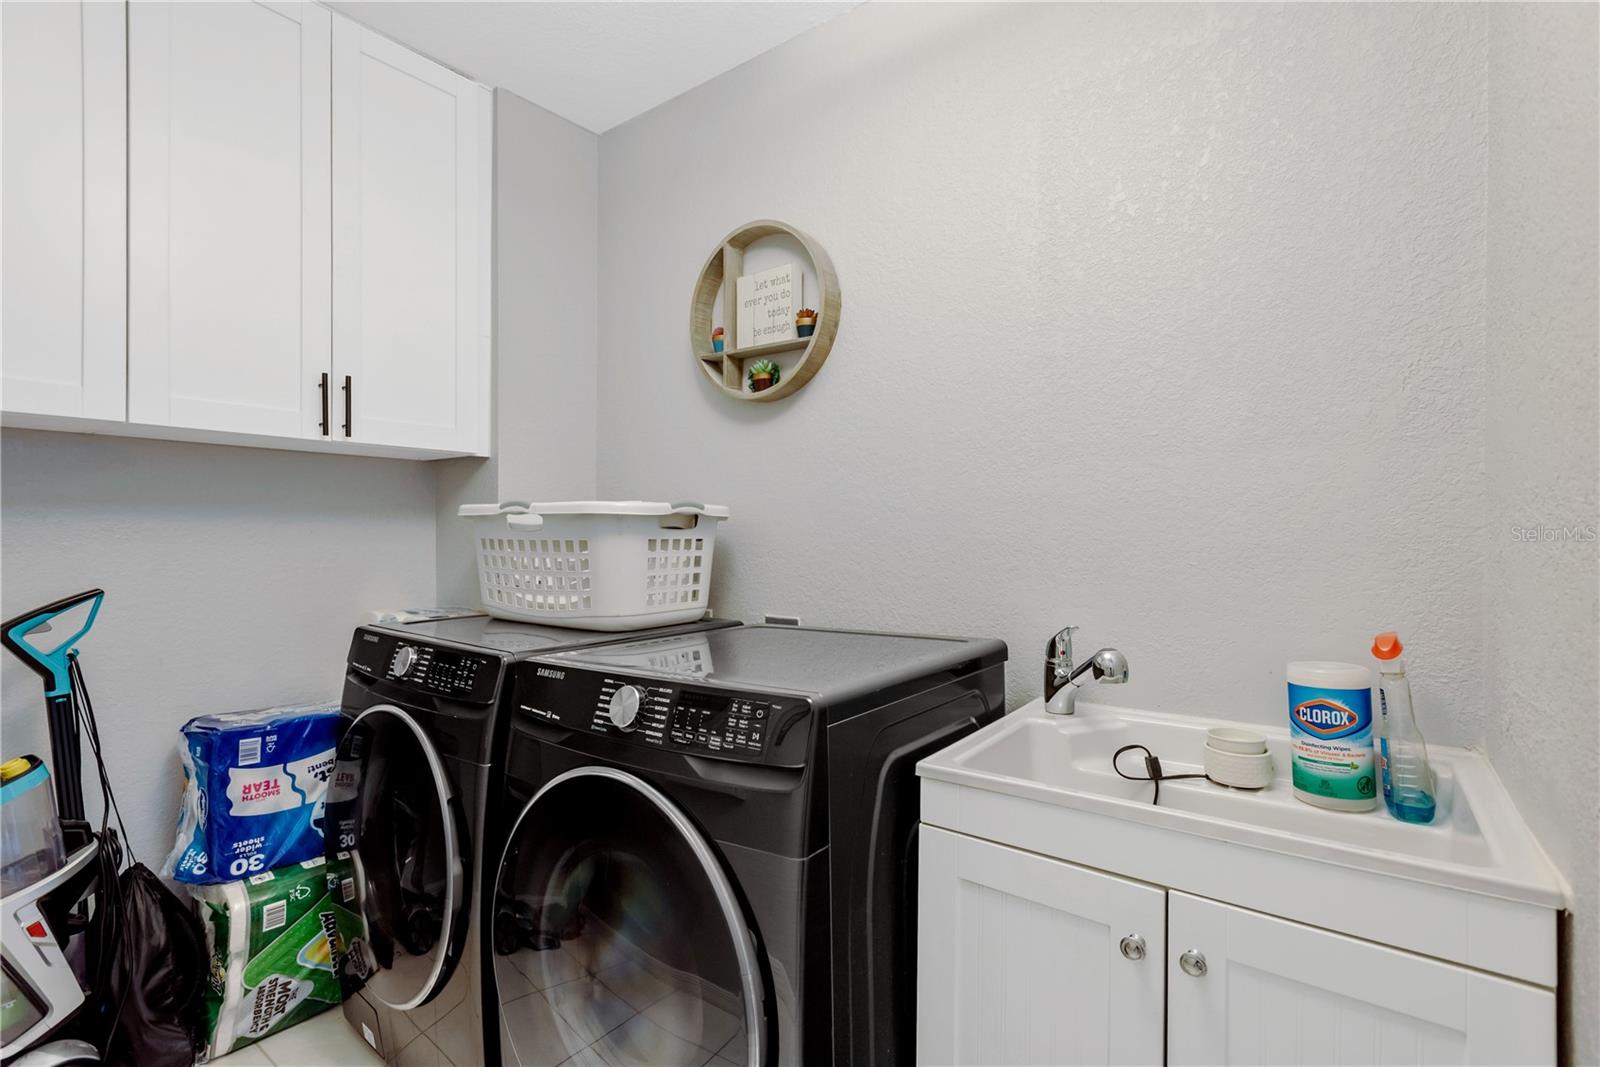
Additional roomsBreakfast Room Separate,Inside Utility
FlooringCarpet, Tile
AppliancesDishwasher, Disposal, Dryer, Gas Water Heater, Microwave, Range, Refrigerator, Washer, Water Softener
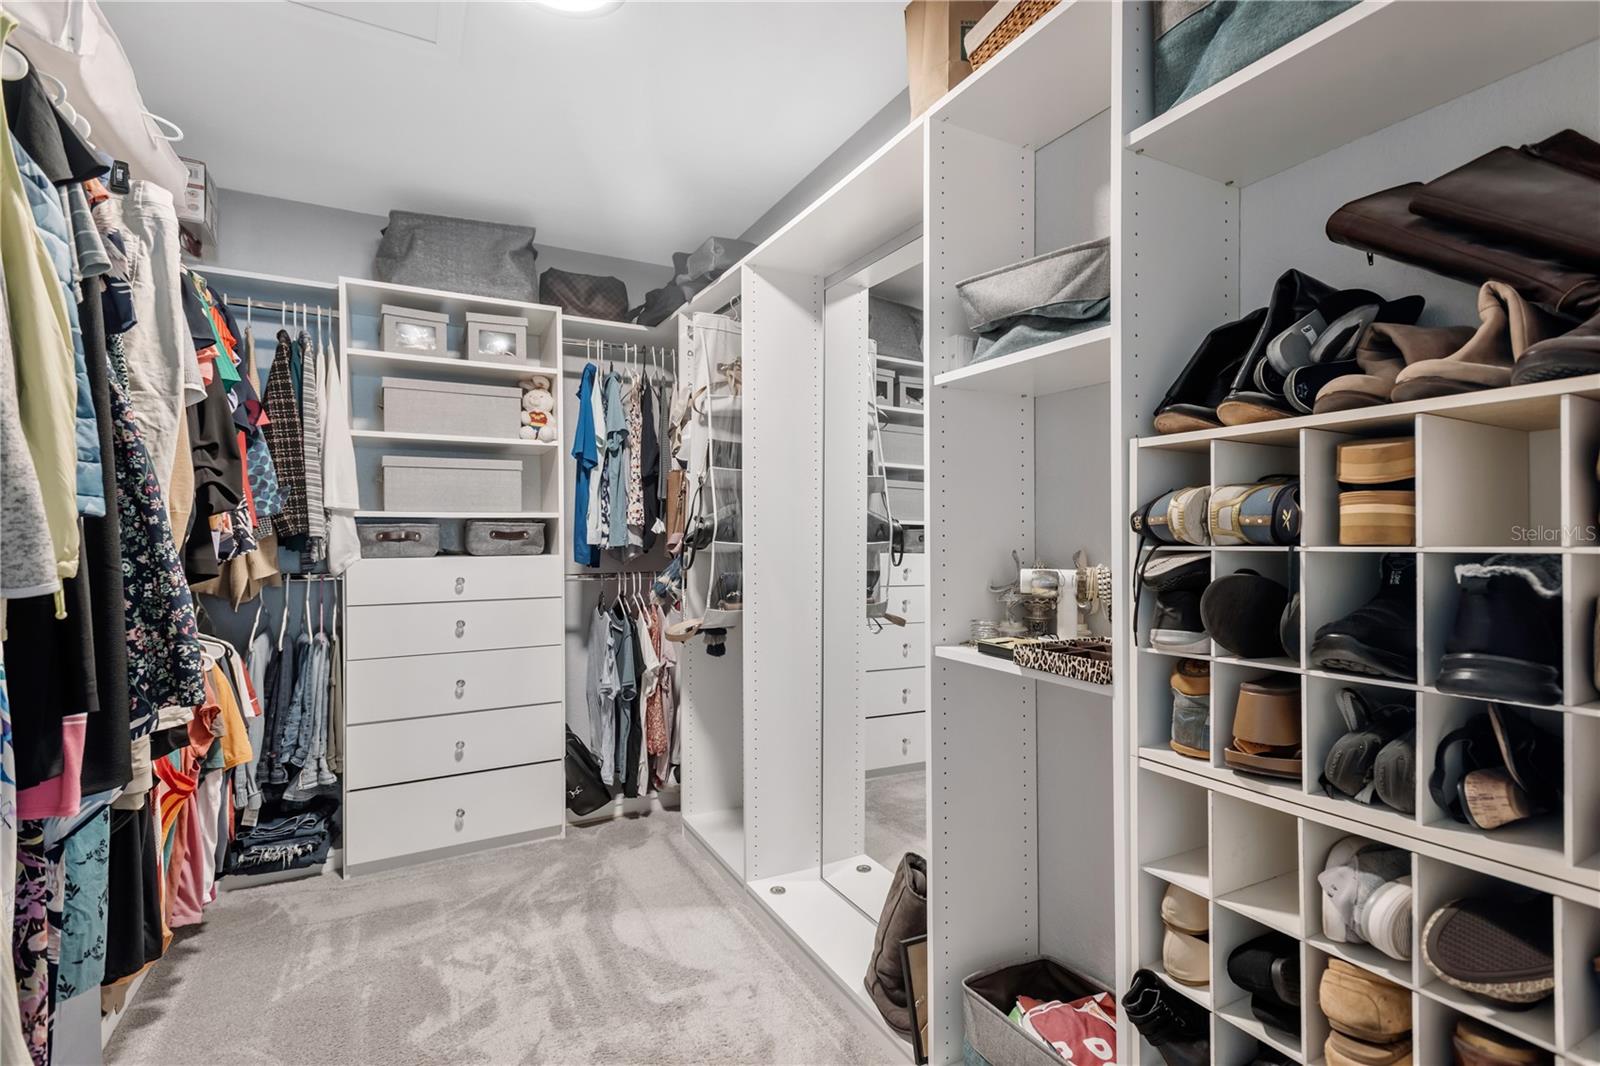
Interior featuresCeiling Fans(s), Eat-in Kitchen, High Ceilings, Kitchen/Family Room Combo, Open Floorplan, Primary Bedroom Upstairs, Stone Counters, Tray Ceiling(s), Walk-In Closet(s)
LaundryElectric Dryer Hookup, Inside, Laundry Room, Upper Level, Washer Hookup
FireplaceYes
Fireplace featuresFamily Room, Gas
WindowsBlinds
CoolingCentral Air
HeatingCentral, Heat Pump
In-law suite0
Exterior & lot
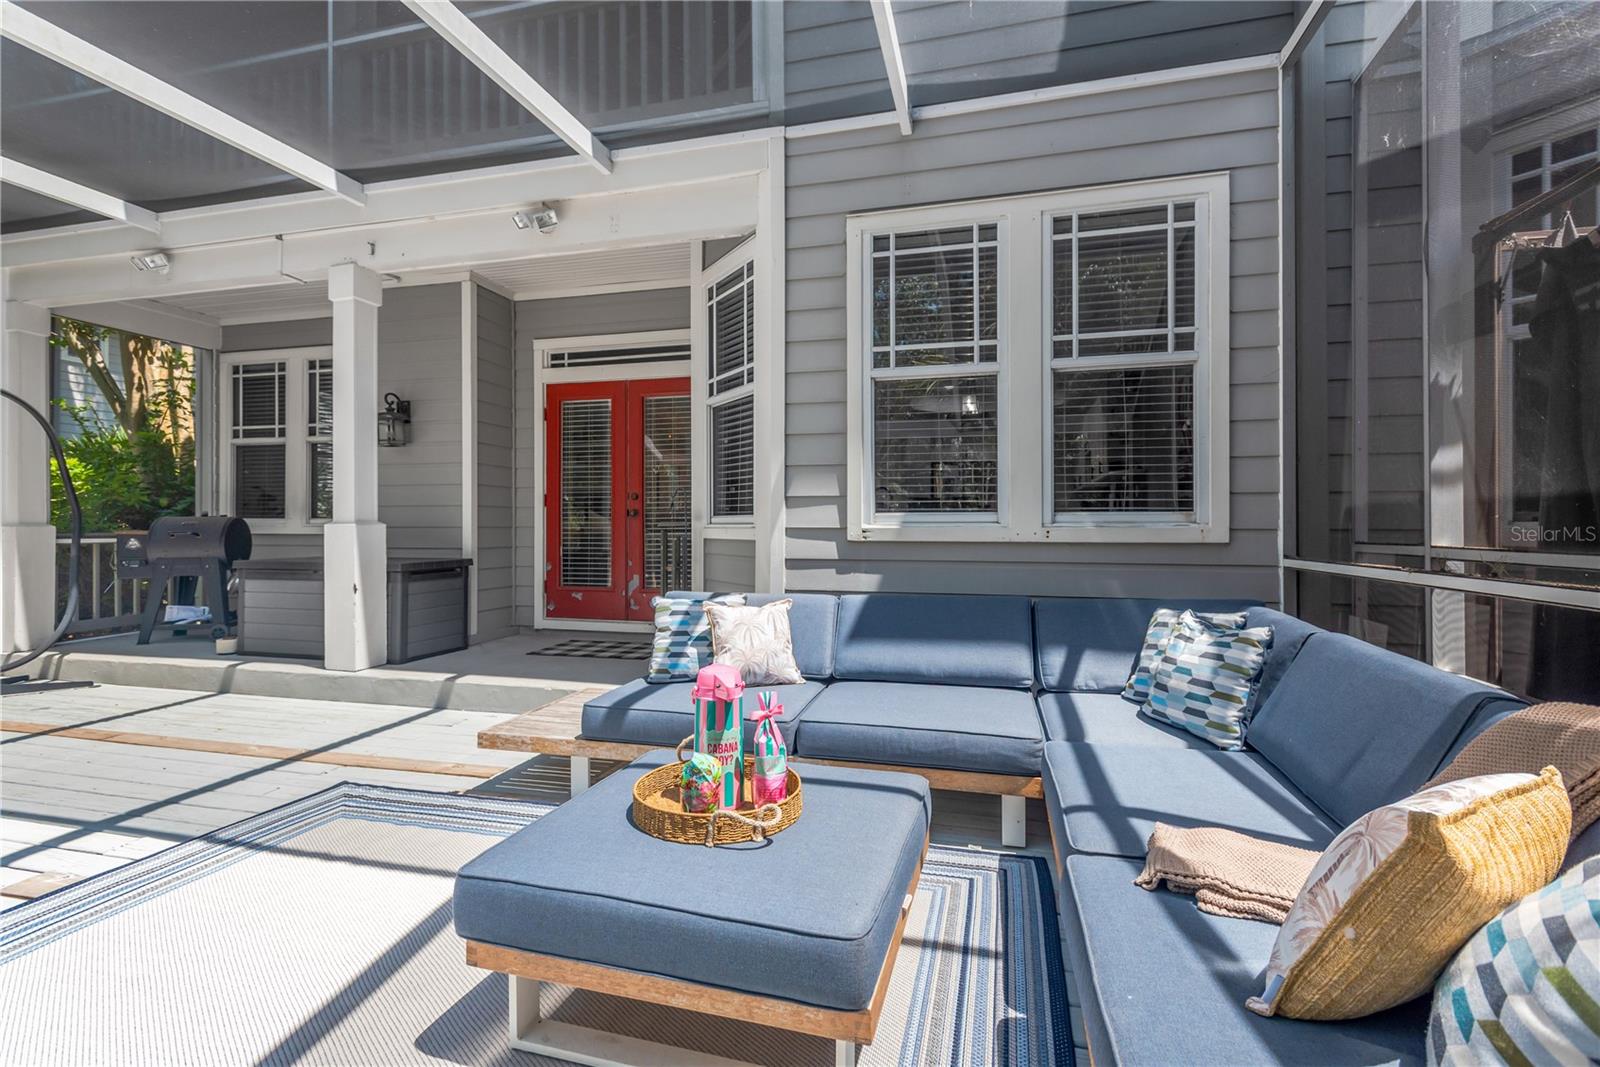
Exterior featuresPrivate Entrance, Sidewalk
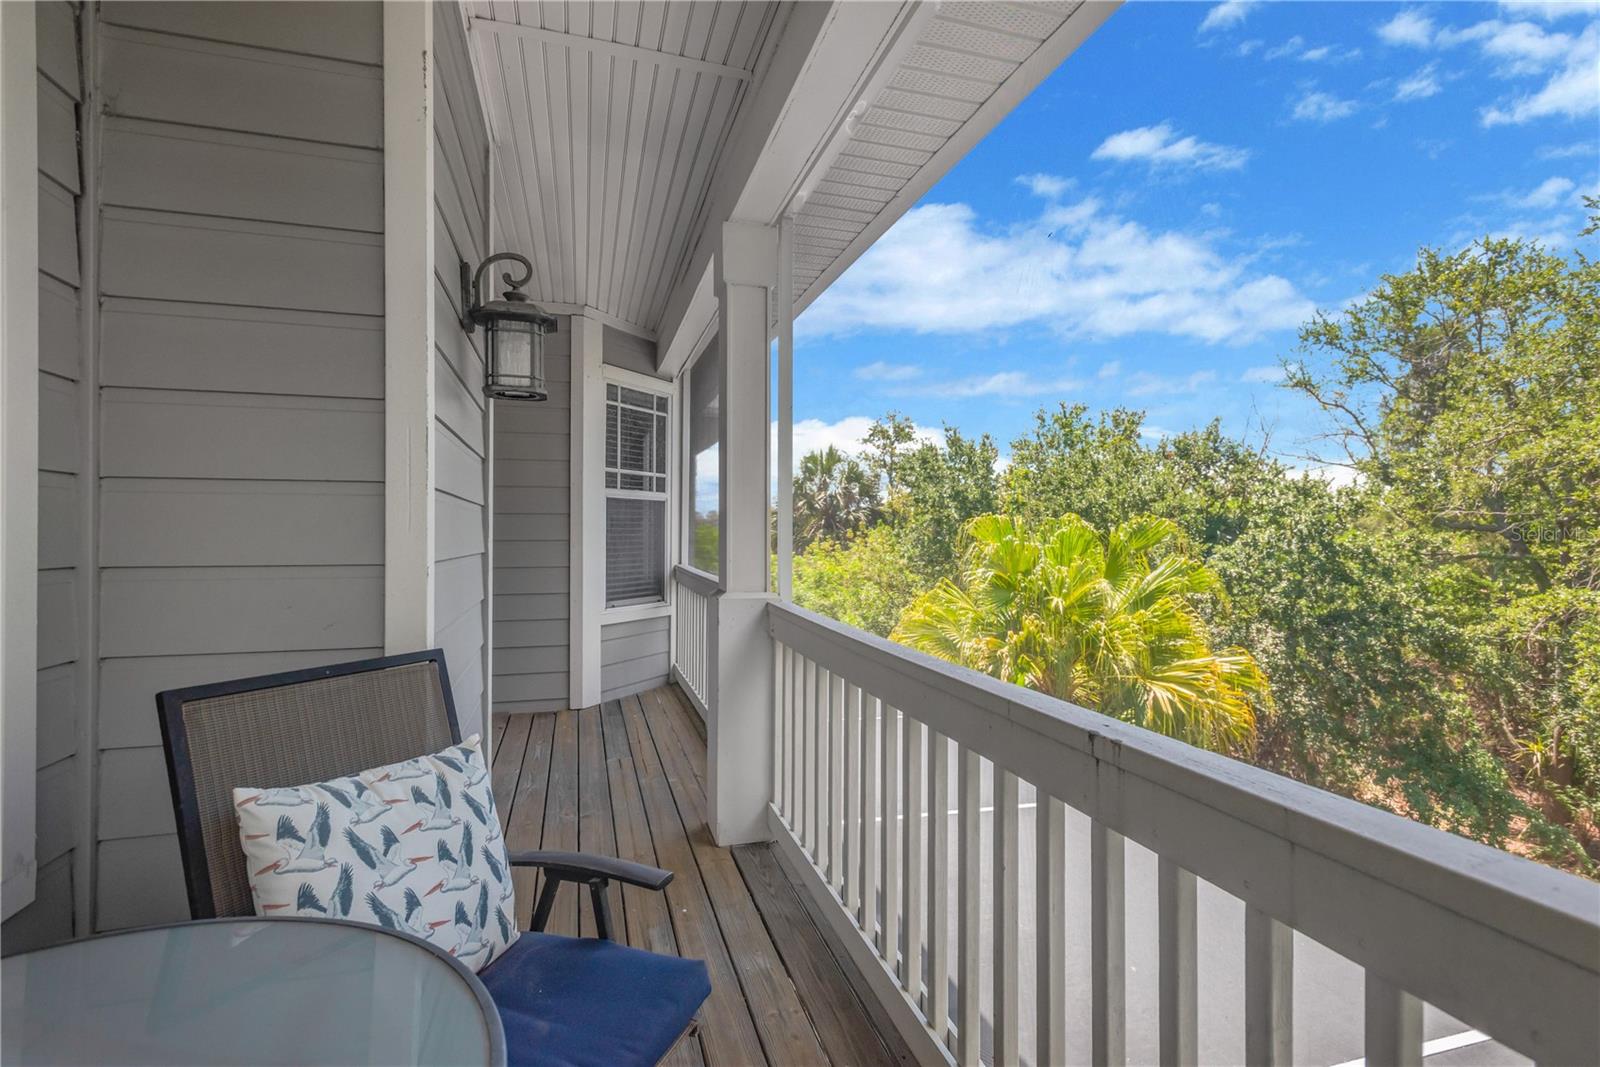
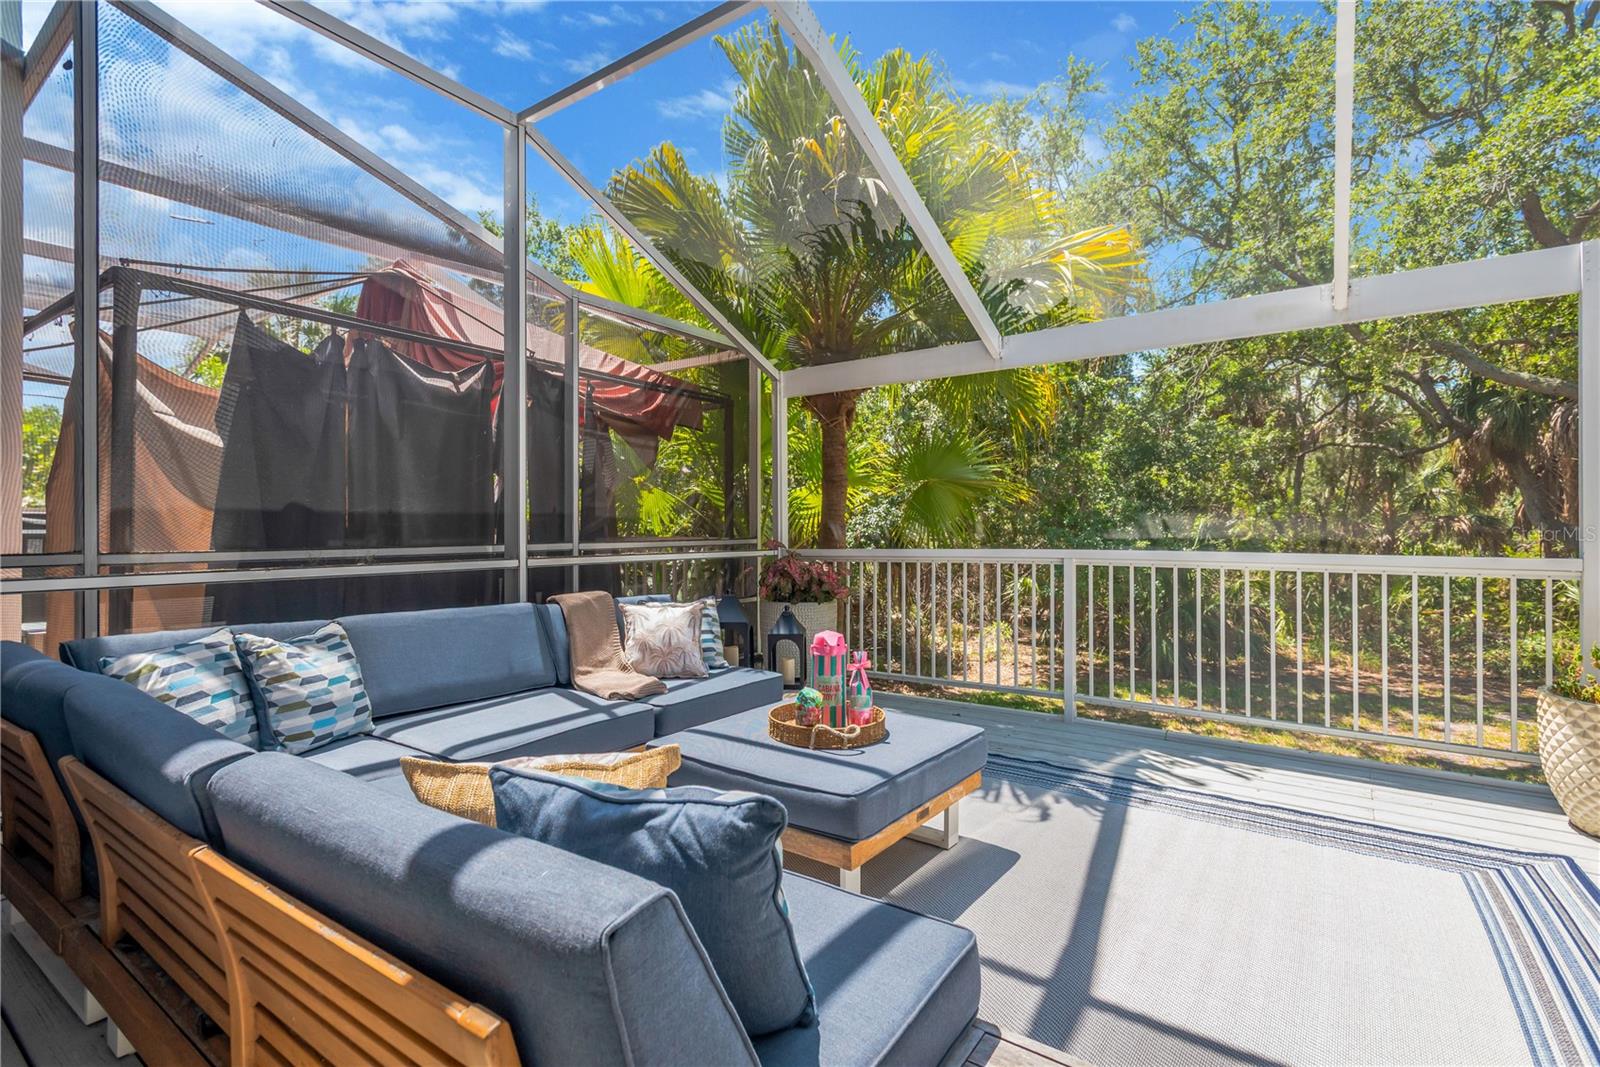
Patio & porchRear Porch, Screened
ViewTrees/Woods
Lot featuresCorner Lot, Flood Insurance Required, Flood Zone, Landscaped, Sidewalk, Paved
Lot dimensions49x162
VegetationTrees/Landscaped, Wooded
FacesNorth
Road surfacePaved
Construction
StyleTraditional
ConstructionCement Siding, Frame
FoundationSlab
RoofShingle
Living area sourcePublic Records
Building area (sq ft)3,466
Parking
GarageYes
Attached garageYes
CarportNo
Parking featuresDriveway, Garage Door Opener
Pool & water
Waterfront feet0
Community & HOA
AssociationKaren Guider
HOA fee$760
HOA frequencyMonthly
Fee includesEscrow Reserves Fund, Maintenance Grounds, Sewer, Trash, Water
AmenitiesGated, Maintenance
Fee requirementRequired
Approval required0
Total monthly fees$760
Total annual fees$9,120
Community featuresGated Community - No Guard, Sidewalks, Street Lights
55+ communityNo
PetsBreed Restrictions, Yes
Pet restrictionsLimit of 2 pets, 80lb limit
Pet sizeLarge (61-100 Lbs.)
Max pet weight80
Number of pets2
Minimum lease1-2 Years
Lease restrictions1
Lease notesCopy of Lease Must Be Provided to HOA- Please verify process with the HOA
Complex / communityBAYSHORE TRAILS TOWNHOMES
Building
Building2852
Elevator0
Utilities & efficiency
UtilitiesCable Available, Electricity Connected, Natural Gas Connected, Public, Sewer Connected, Water Connected
SewerPublic Sewer
Water sourcePublic
Financial & terms
CDD0
Tax year2,025
Homestead1
Listing termsCash, Conventional, Fha, VA Loan
OwnershipFee Simple
Special conditionsNone
PossessionClose Of Escrow
ZoningPD
OccupantVacant
MLS area33611 - Tampa
Where it sits
Approximate location shown. Exact address available on request per listing brokerage.
More like this
Stellar MLSMLS# MFRTB8511571Listing courtesy of CAPITAL CALDWELL LLCLast updated Sep 15, 2026, 4:21 PM