HomeProperty Search
Buyers
Sellers
Investors
Areas
About
Active98 days on market
$4,790,000

101 OSPREY POINT DROSPREY, FL 34229OAKS · Single Family Residence

4Beds
6Baths
5,087Sq ft
0.93 acLot
3-carGarage
1985Built
YesPool
YesWaterfront

About this home

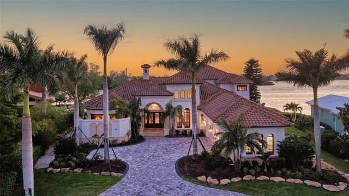
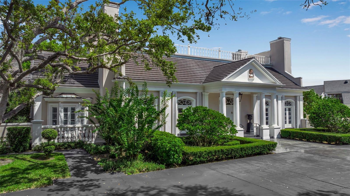
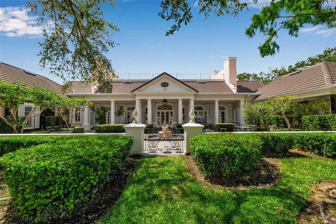
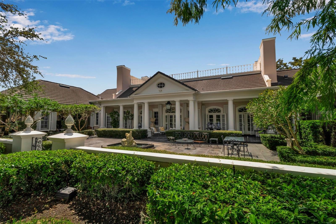
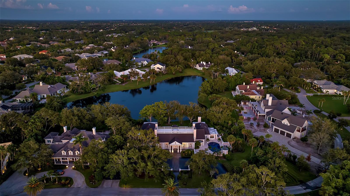
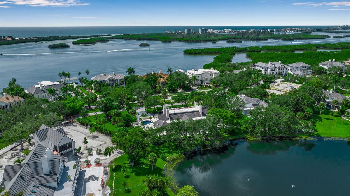
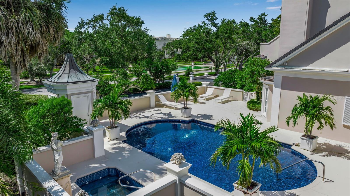
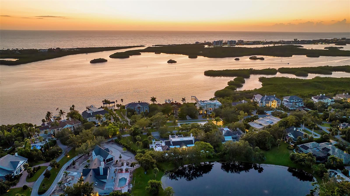
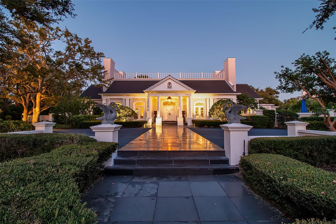
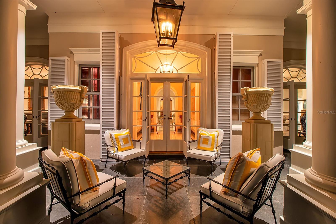
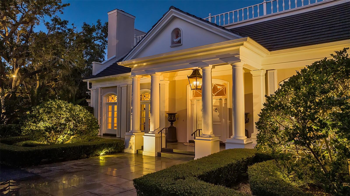
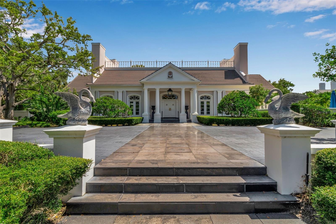
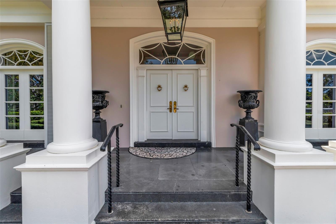
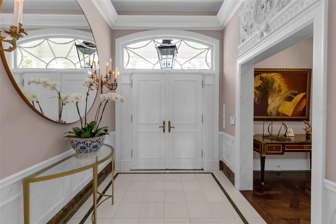
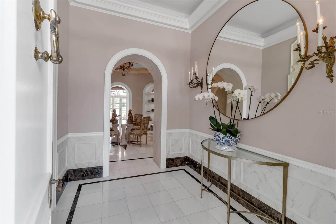
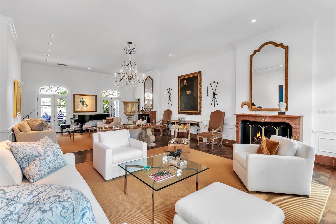
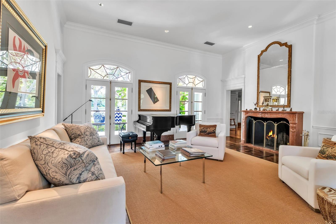
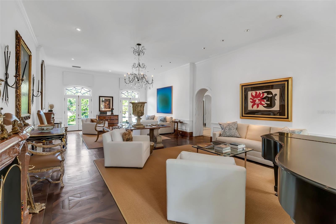
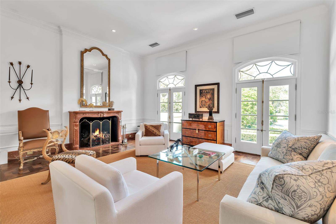
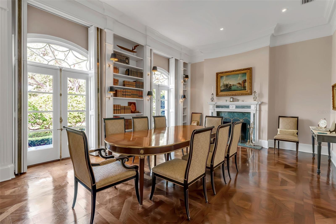
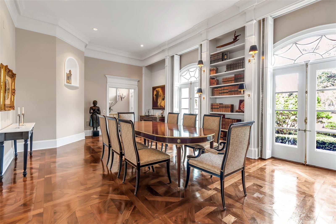
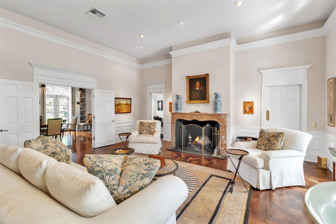
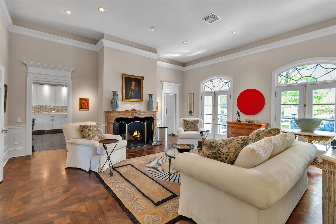
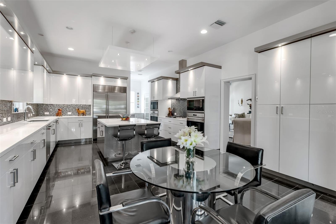
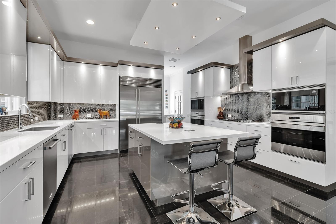
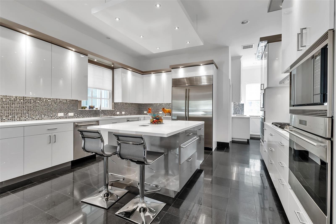
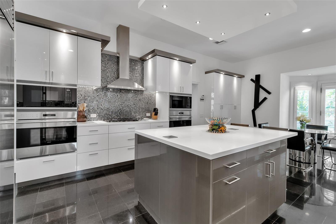
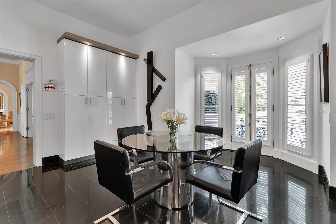
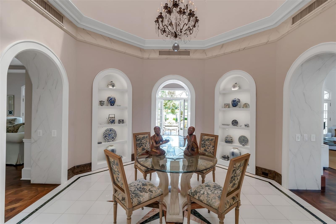
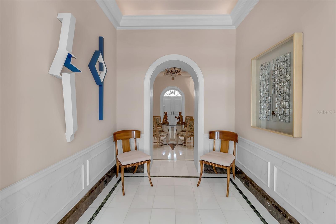
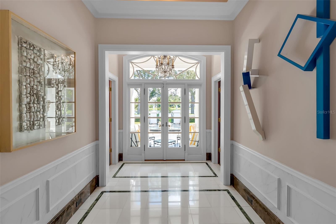
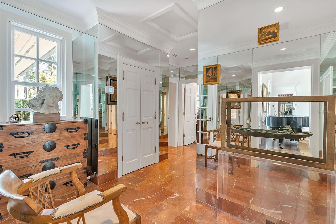
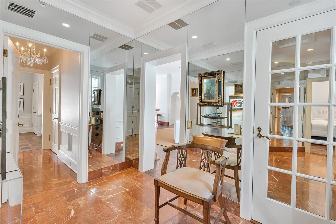
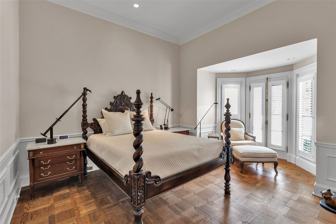
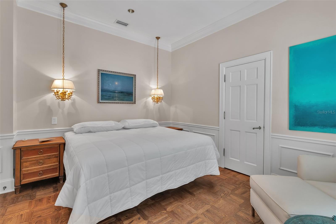
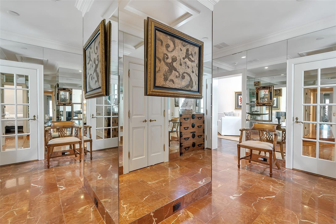
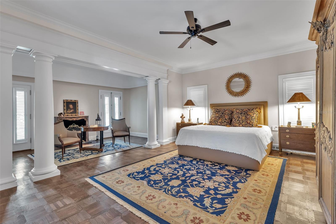
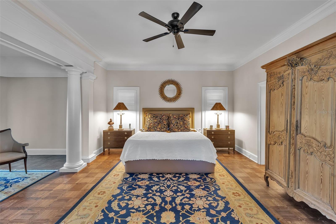
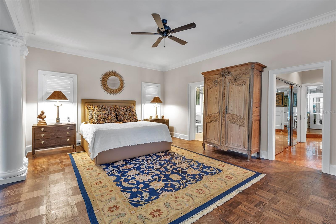
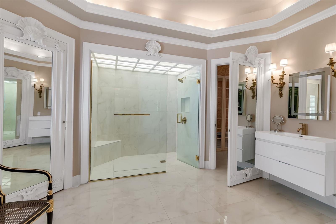
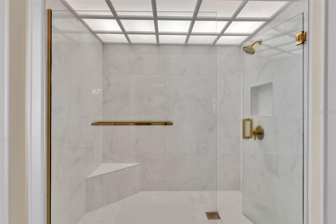
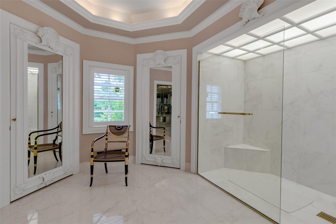
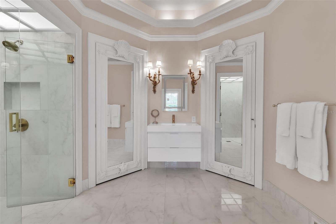
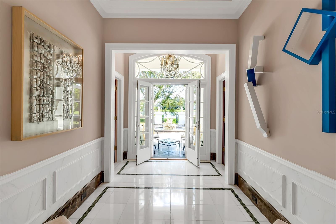
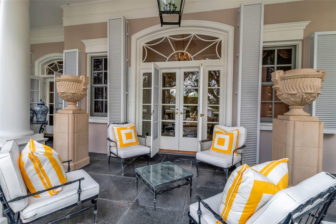
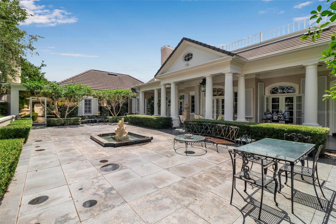
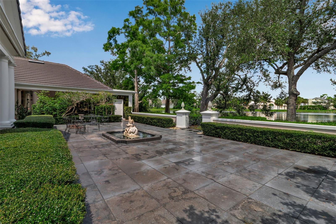
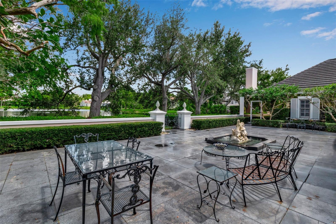
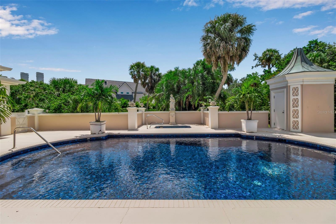
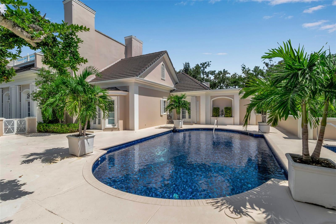
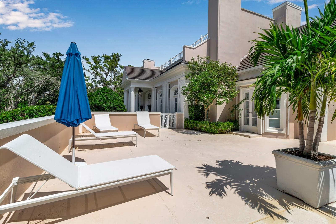
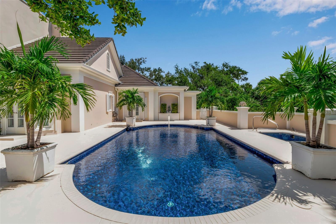
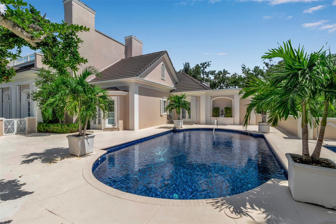
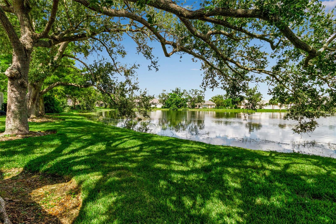
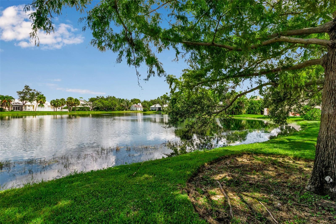
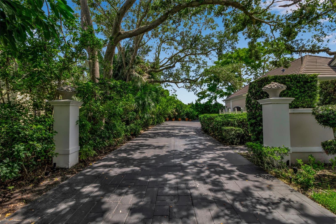
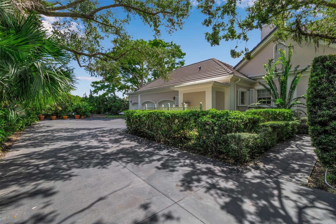
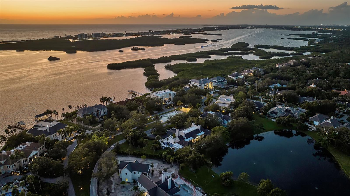
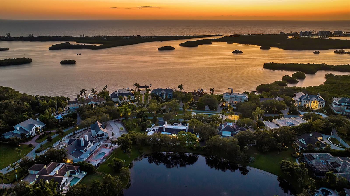
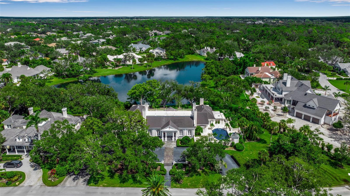
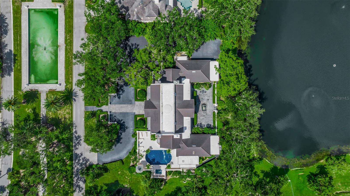
Lakefront living and elevated architecture come together at 101 Osprey Point Drive, a Bo MacEwen-designed estate privately positioned on nearly an acre within the gates of Sarasota’s prestigious Oaks Bayside community. Spanning more than 5,000 square feet across two of the community’s most desirable homesites with 150 feet of water frontage, the residence blends timeless architecture, exceptional entertaining spaces, and a tranquil resort-style setting surrounded by lush landscaping and sweeping water views. An oversized granite-tiled circular drive and stately double-door entrance create a me…

Description as provided by the listing brokerage.

Highlights

  • Private pool
  • Water frontage — Lake Front
  • 3-car garage
  • Hurricane Shutters
  • Lighting
  • Private Mailbox
  • Built-in Features
  • Ceiling Fans(s)
  • Chair Rail

Open houses

No open houses scheduled.

Can't make it? Request a private showing.

The details

StatusActive
MLS #MFRA4694716
Property typeSingle Family Residence
Year built1985
Lot size0.93 ac
Living area5,087 sq ft
Price per sq ft$942
Baths6 + 1 half
HOA$5,700 / semi-annually
CDDNo
Taxes$12,940 (2025)
Garage3-car
StoriesOne
Days on market98
CountySarasota
Flood zoneAE X (verify)
ListedMay 25, 2026

Features & property details

Interior

Full baths5
Half baths1
Rooms10
Additional roomsBreakfast Room Separate,Den/Library/Office,Family Room,Formal Dining Room Separate,Formal Living Room Separate
FlooringBrick, Ceramic Tile, Parquet
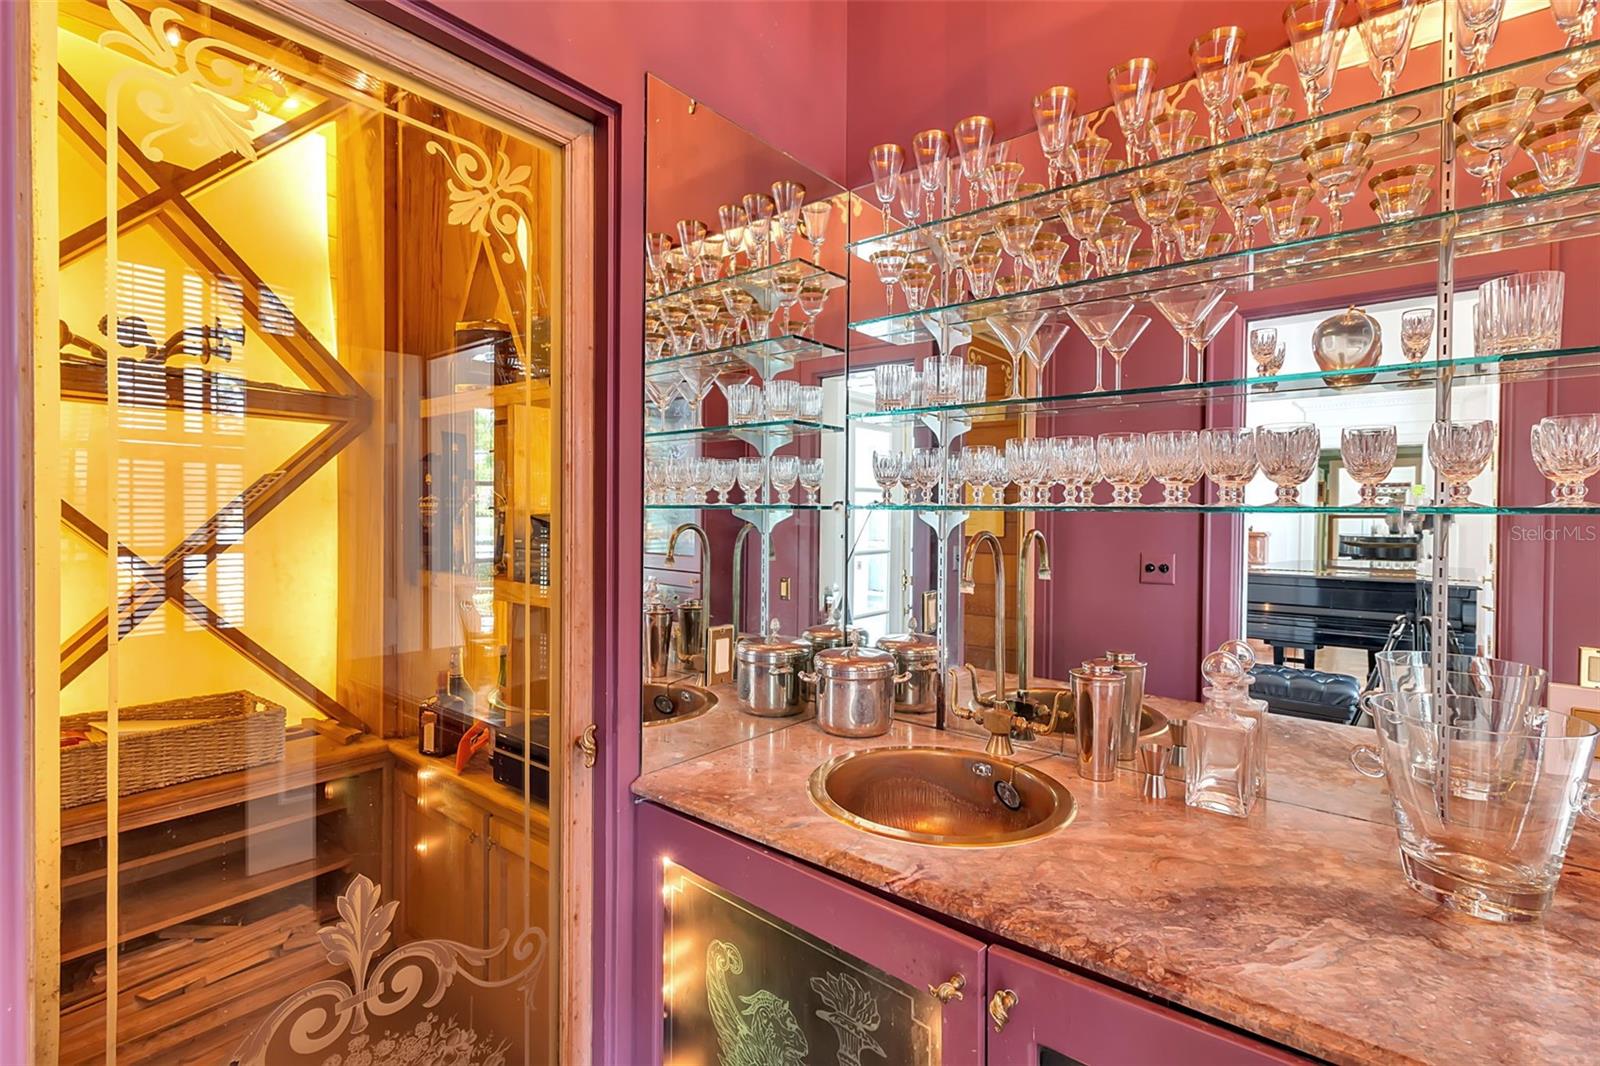
AppliancesBar Fridge, Built-In Oven, Cooktop, Dishwasher, Disposal, Dryer, Electric Water Heater, Microwave, Range Hood, Refrigerator, Washer, Water Filtration System, Water Softener, Wine Refrigerator
Interior featuresBuilt-in Features, Ceiling Fans(s), Chair Rail, Crown Molding, Eat-in Kitchen, High Ceilings, Primary Bedroom Main Floor, Solid Surface Counters, Stone Counters, Thermostat, Walk-In Closet(s), Wet Bar, Window Treatments
LaundryInside, Laundry Room
FireplaceYes
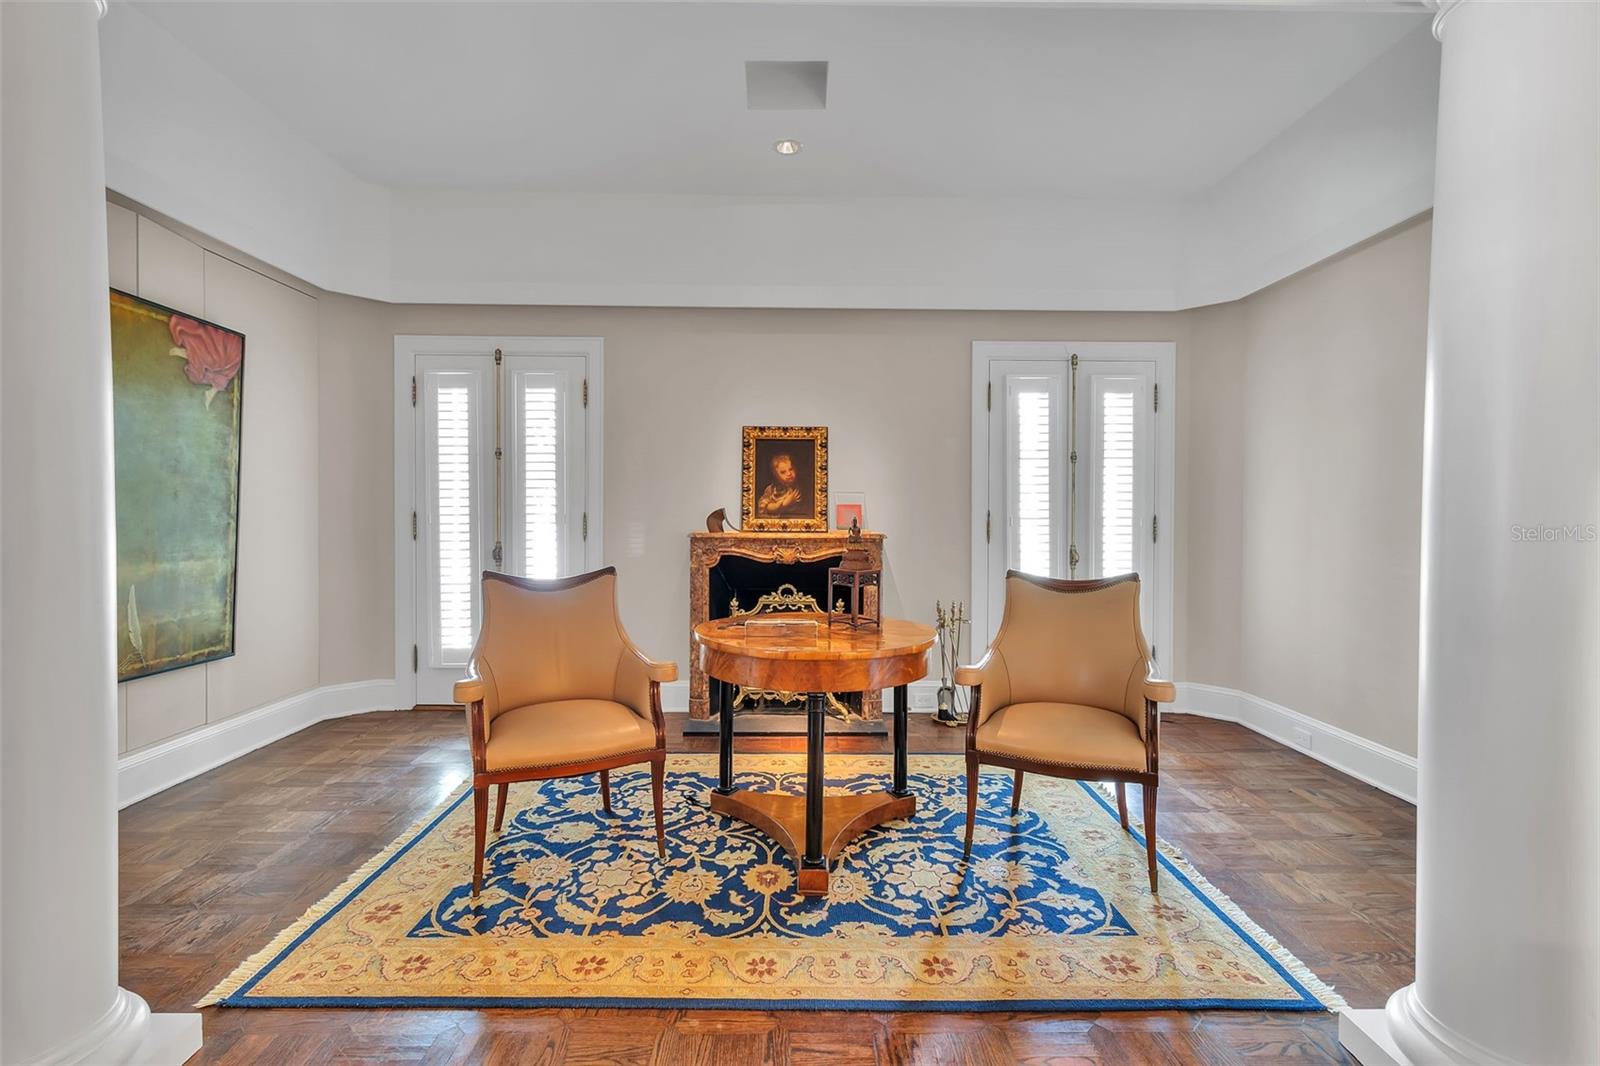
Fireplace featuresFamily Room, Living Room, Other, Primary Bedroom, Wood Burning
WindowsBlinds, Drapes, Window Treatments
CoolingCentral Air, Zoned
HeatingCentral, Electric, Zoned
In-law suite0

Exterior & lot

Exterior featuresHurricane Shutters, Lighting, Private Mailbox
Patio & porchFront Porch, Rear Porch
ViewWater
Lot featuresCul-De-Sac, In County, Landscaped, Paved
VegetationMature Landscaping, Trees/Landscaped
FacesWest
Road surfaceAsphalt, Paved

Construction

StyleCustom, Traditional
ConstructionBlock, Stucco
FoundationSlab
RoofTile
Living area sourcePublic Records
Building area (sq ft)6,841

Parking

GarageYes
Attached garageYes
Garage dimensions22x35
CarportNo
Parking featuresCircular Driveway, Driveway, Garage Door Opener, Garage Faces Side, Off Street

Pool & water

PoolGunite, In Ground
SpaYes
Spa featuresIn Ground
WaterfrontLake Front
Water viewLake
Waterfront feet150

Community & HOA

AssociationAsset Management/ Hope Root
HOA fee$5,700
HOA frequencySemi-Annually
Fee includesGuard - 24 Hour, Pool, Management, Private Road, Security
AmenitiesClubhouse, Fitness Center, Gated, Handicap Modified, Pool, Recreation Facilities, Security, Tennis Court(s)
Fee requirementRequired
Approval required1
Total monthly fees$950
Total annual fees$11,400
Community featuresBuyer Approval Required, Clubhouse, Deed Restrictions, Fitness Center, Gated Community - Guard, Golf, Pool, Special Community Restrictions, Tennis Court(s), Street Lights
55+ communityNo
PetsYes
Pet sizeExtra Large (101+ Lbs.)
Minimum lease1-2 Years
Lease restrictions1
Lease notesApproval required. See Association Documents
SW communityOaks

Utilities & efficiency

UtilitiesBB/HS Internet Available, Cable Available, Electricity Connected, Phone Available, Propane, Public, Sewer Connected, Sprinkler Well, Water Connected
SewerPublic Sewer
Water sourcePublic, Well

Financial & terms

CDD0
Tax year2,025
Homestead1
Listing termsCash, Conventional
OwnershipFee Simple
Special conditionsNone
ZoningRSF1
OccupantOwner
MLS area34229 - Osprey

Where it sits

Approximate location shown. Exact address available on request per listing brokerage.

Schools

ElementaryLaurel Nokomis ElementarySarasota County
MiddleSarasota MiddleSarasota County
HighVenice Senior HighSarasota County

School assignments change; verify with the district before relying on them.

Where you'd be
OAKS, Florida

OSPREY · Sarasota County

MLS# MFRA4694716Listing courtesy of DOUGLAS ELLIMANLast updated Sep 1, 2026, 4:00 PM
$4,790,000101 OSPREY POINT DR · OSPREY
TourAsk