 84 photos · 3D tour
1 / 84
ActivePrice improved $200,001140 days on market
$1,899,999$2,100,000
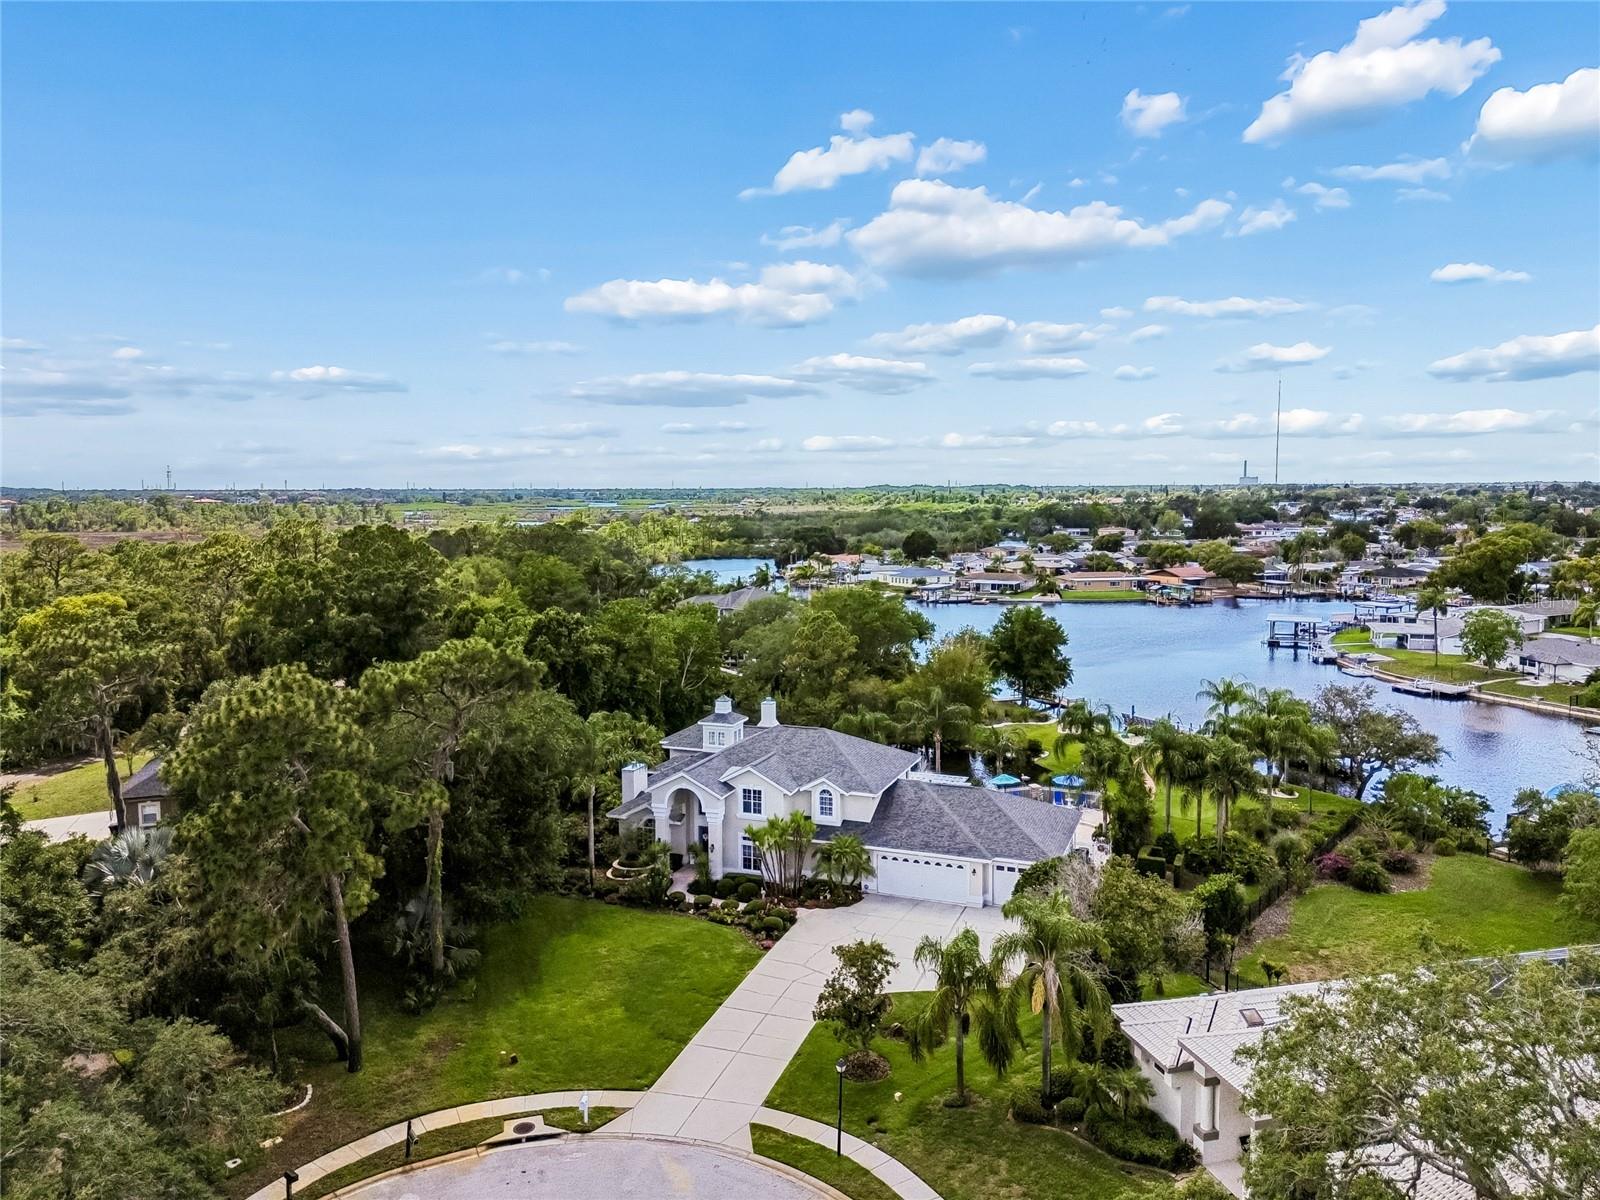
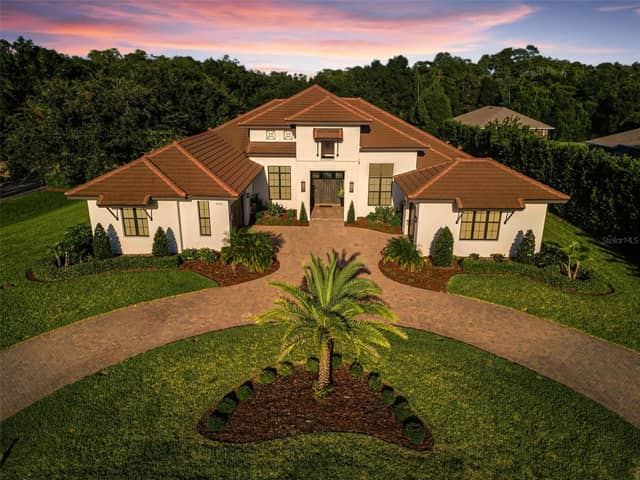
5851 CACHETTE DE RIVIERA CTNEW PORT RICHEY, FL 34655RIVIERA · Single Family Residence
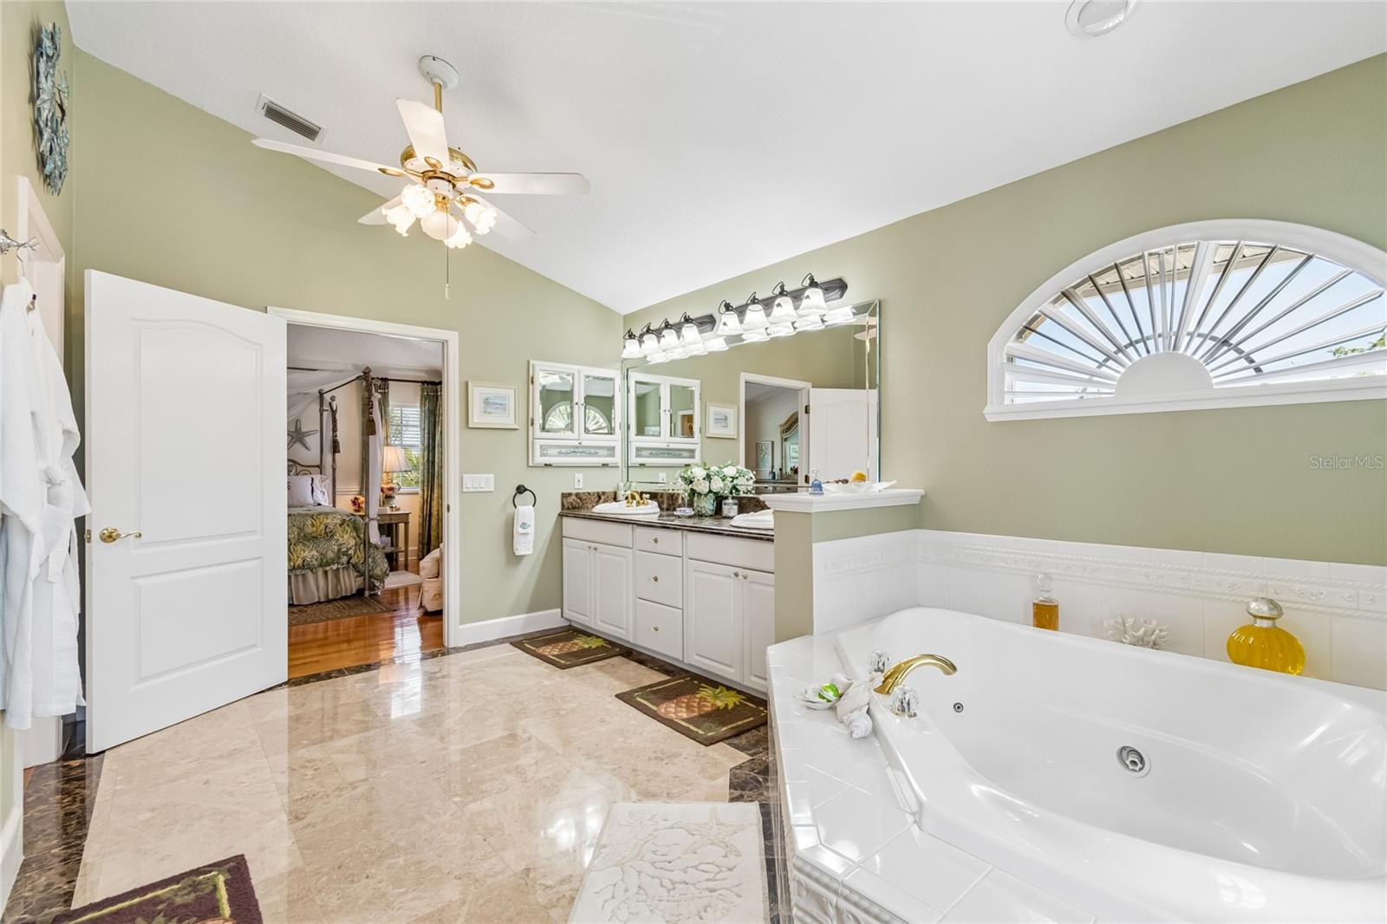
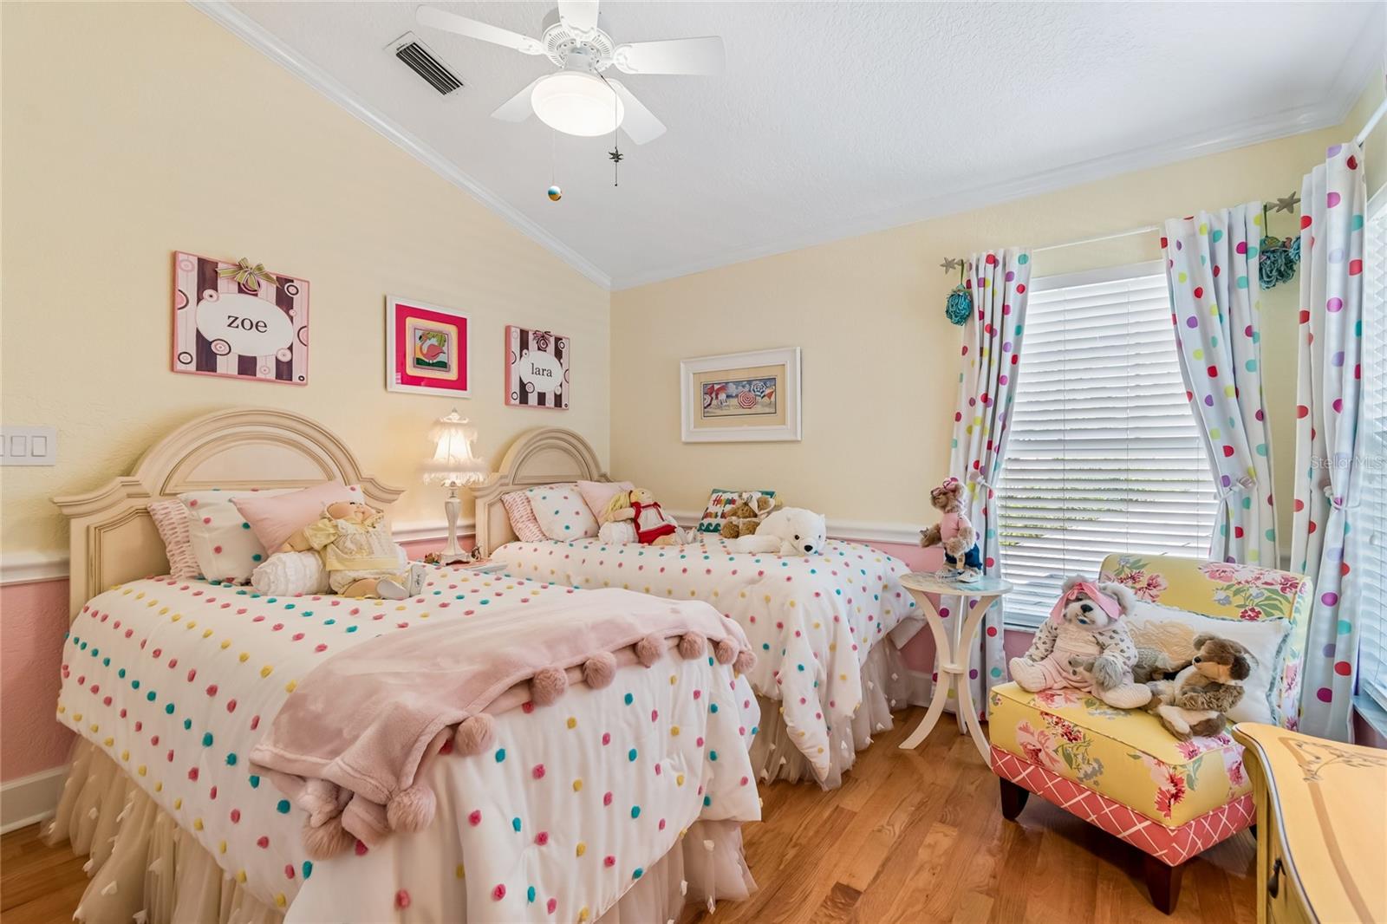
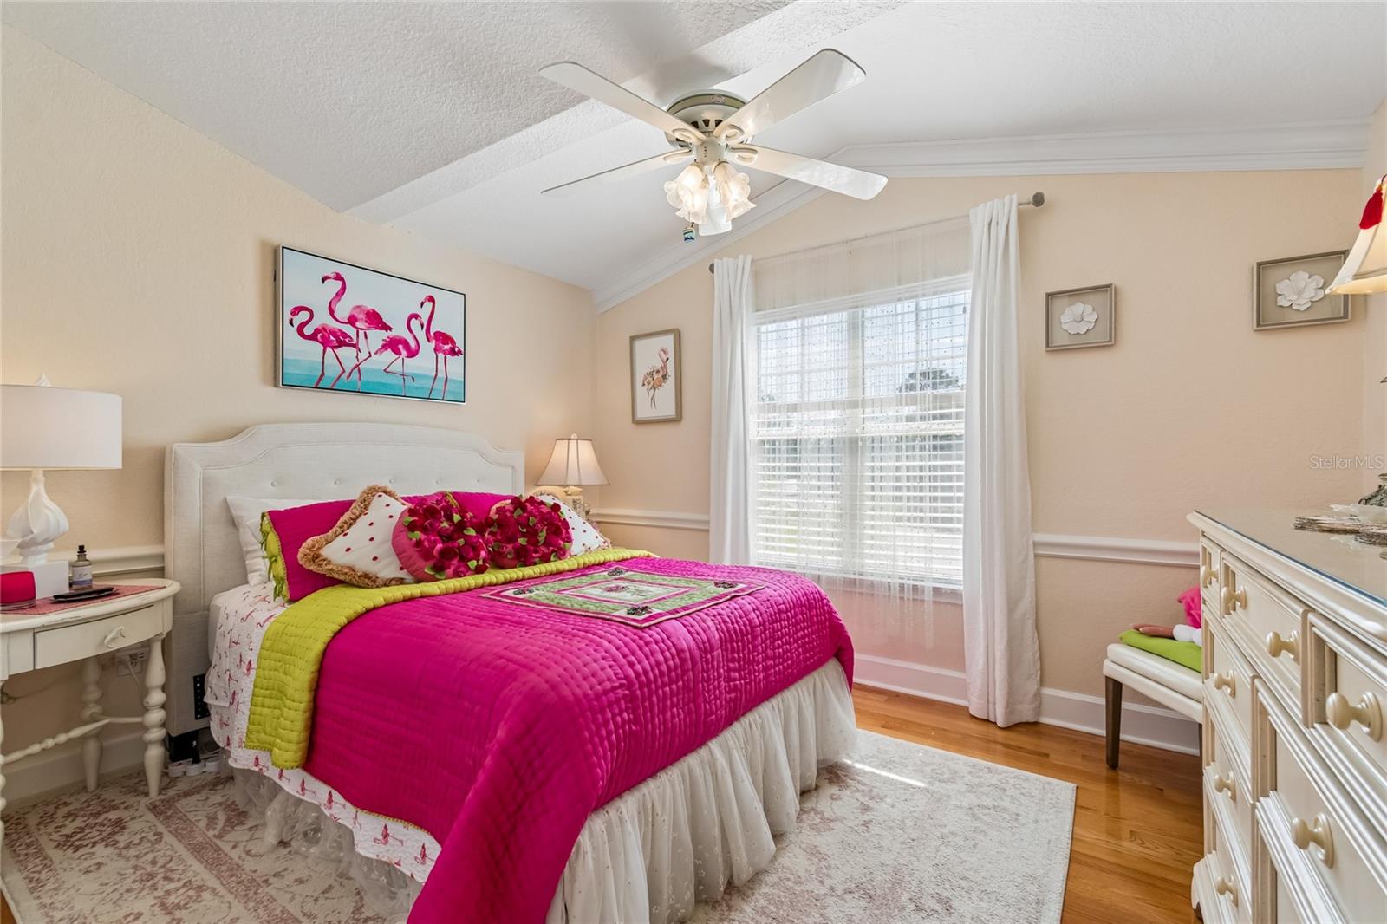
4Beds
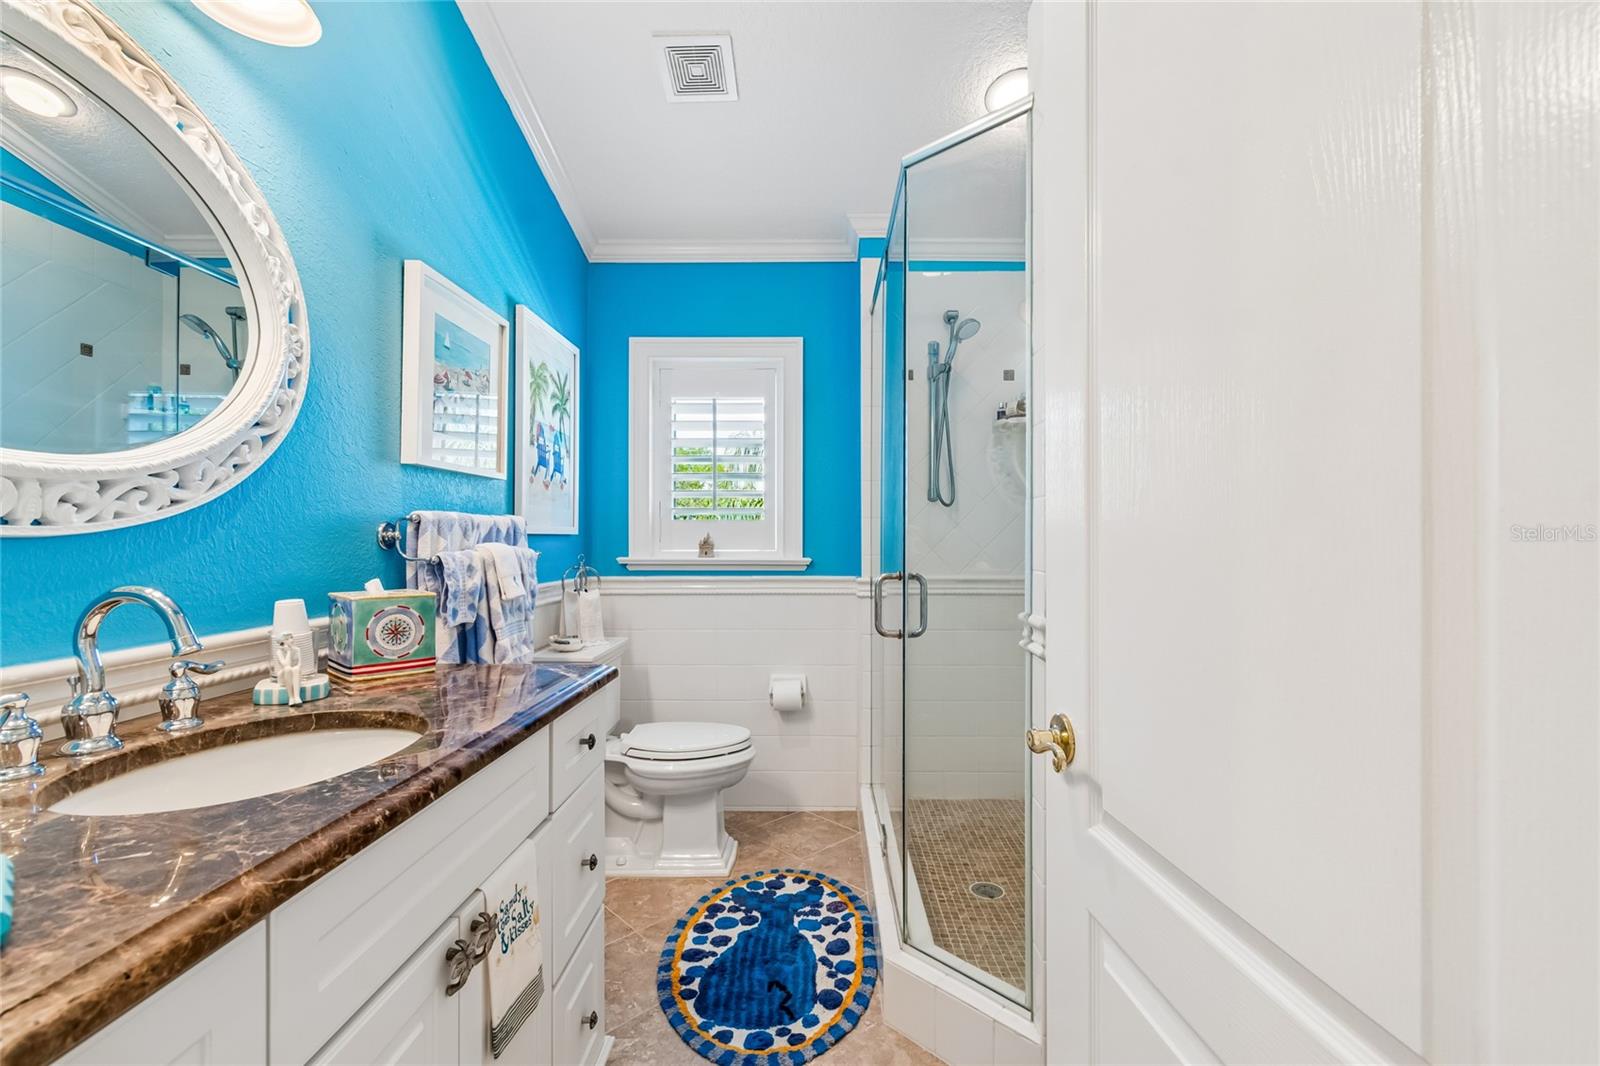
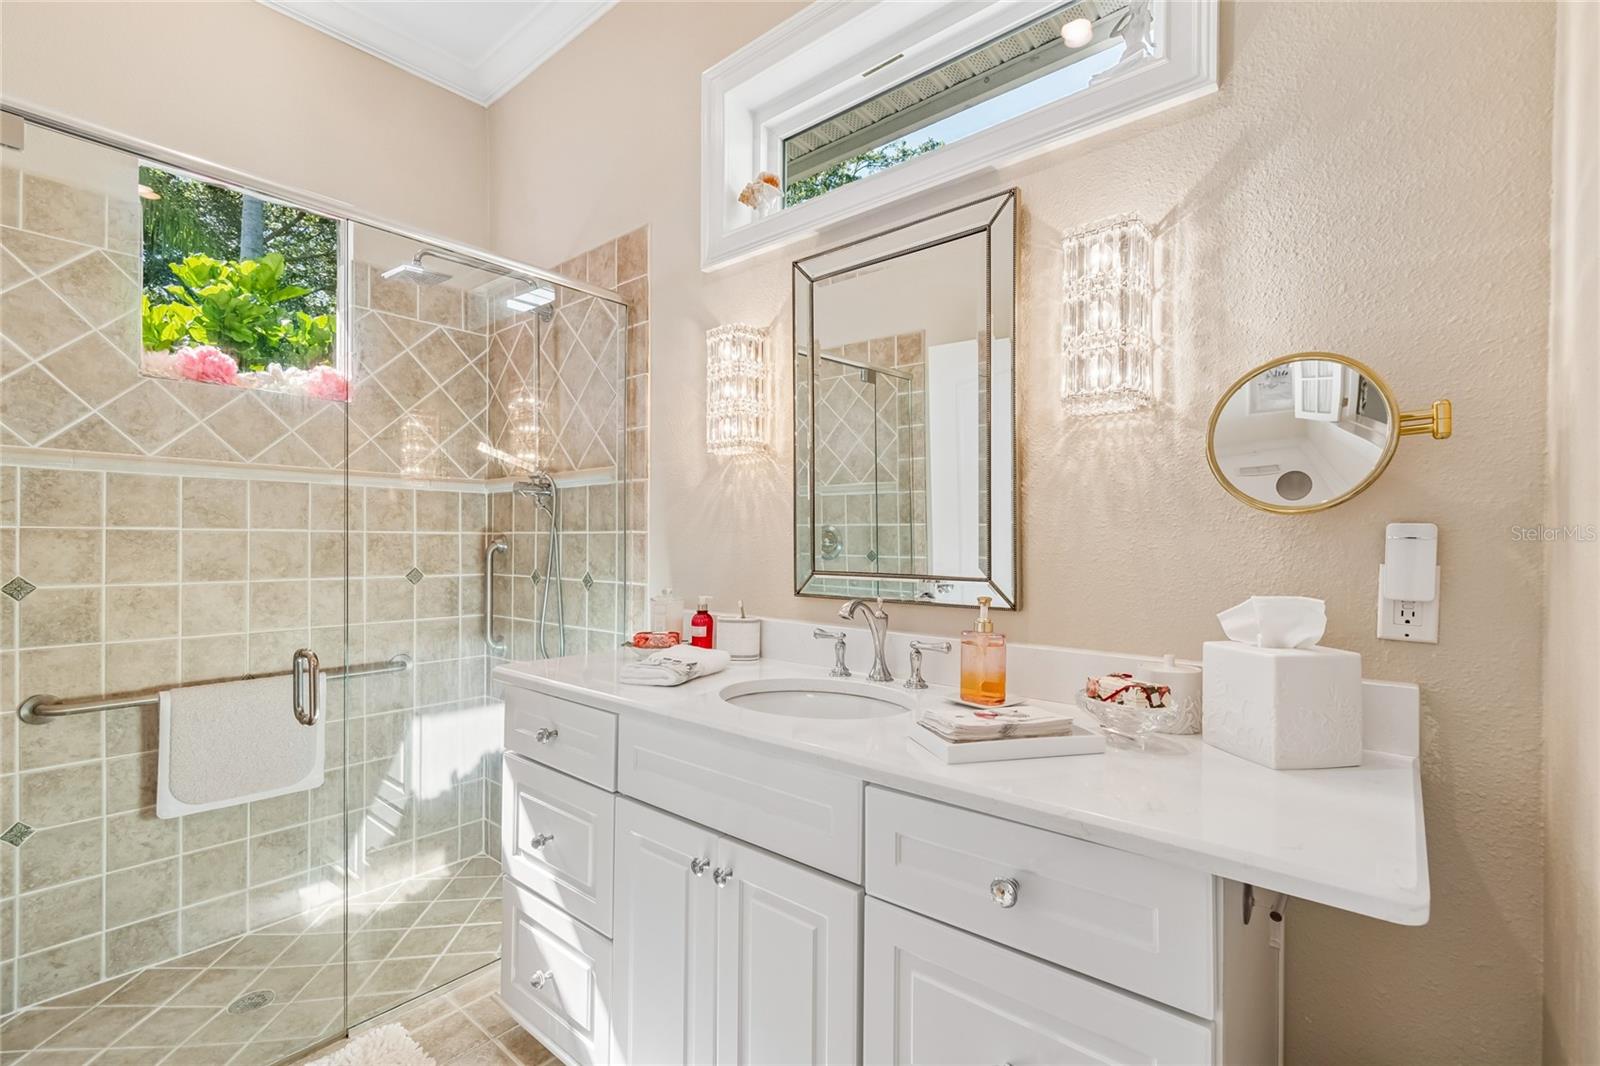
4Baths
4,457Sq ft
0.83 acLot
3-carGarage
1998Built
YesPool
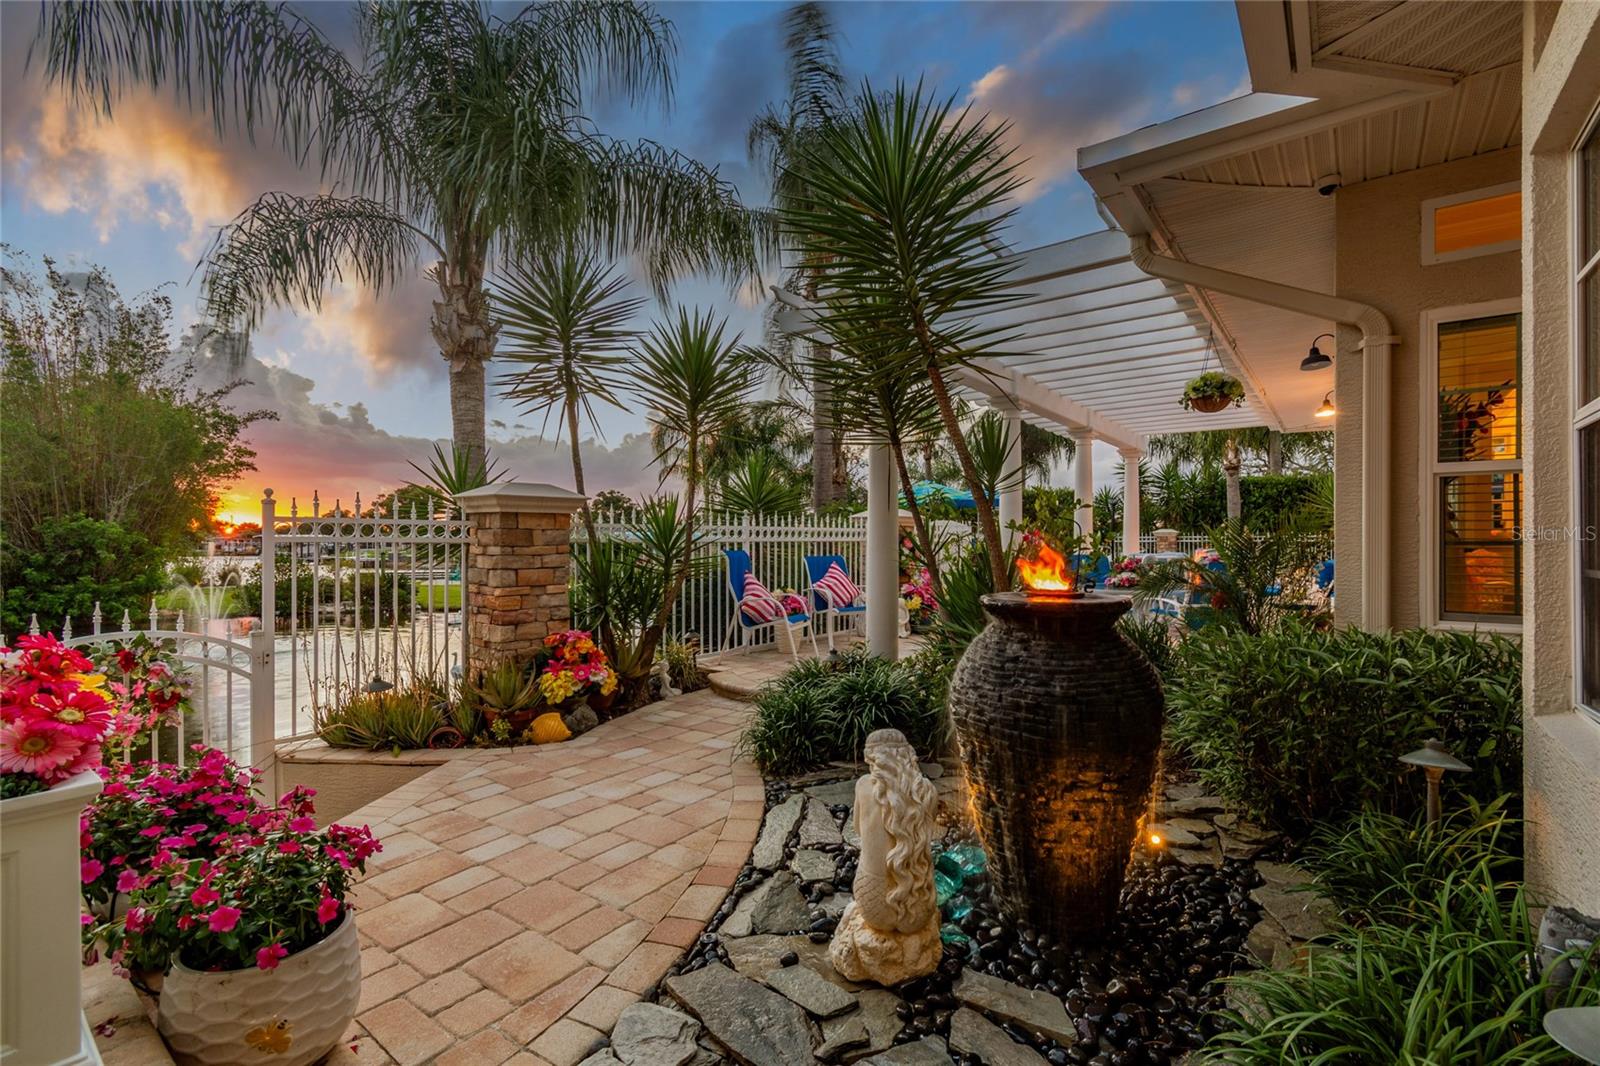
YesWaterfront
About this home
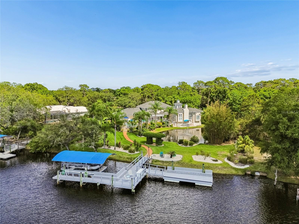
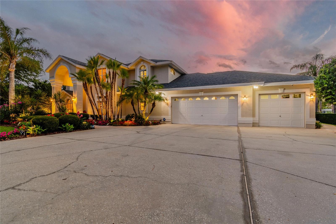
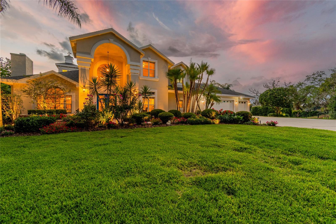
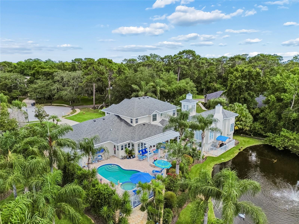
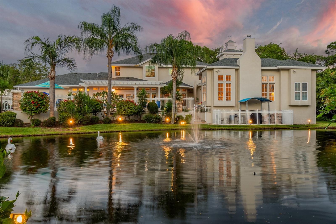
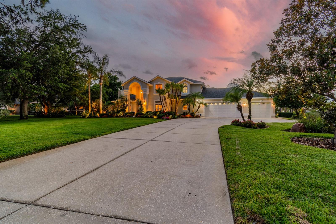
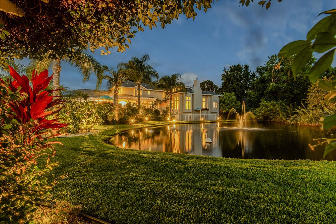
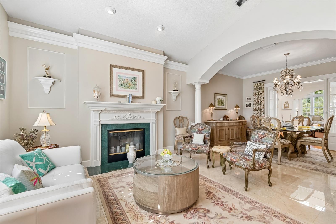
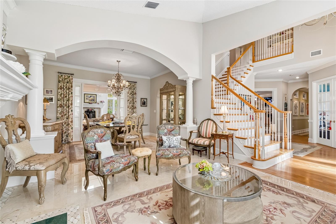
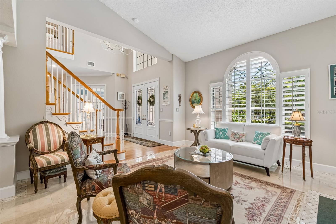
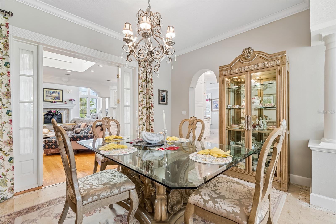
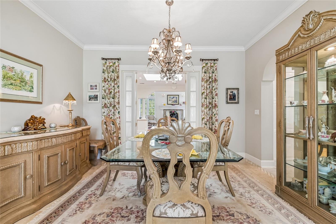
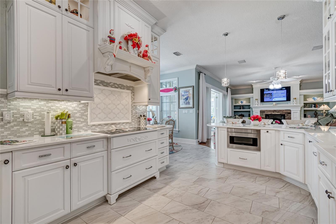
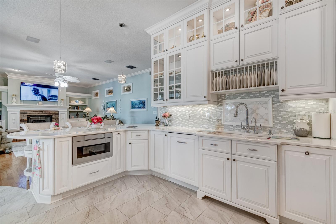
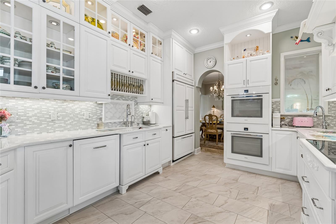
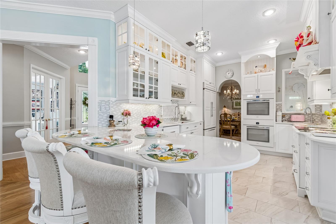
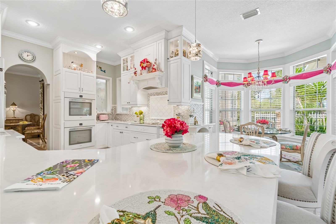
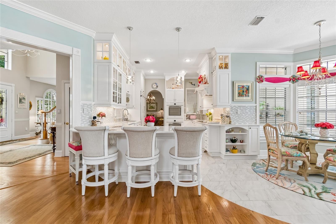
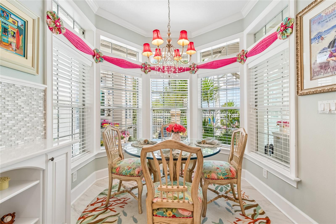
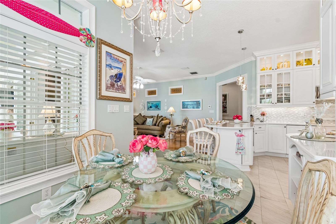
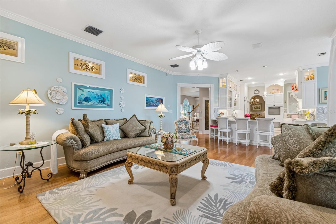
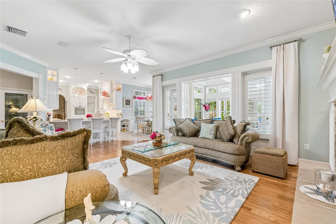
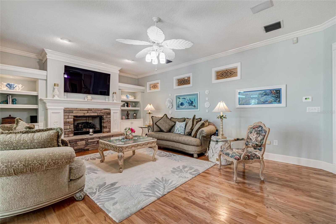
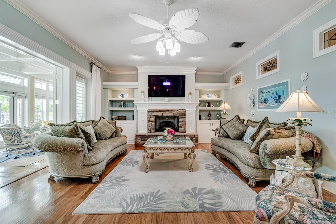
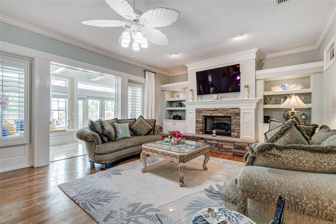
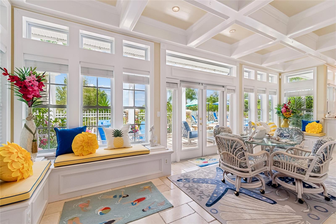
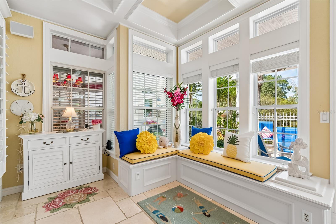
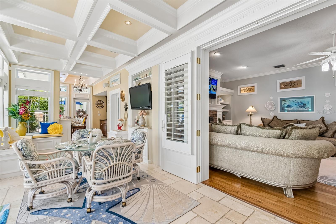
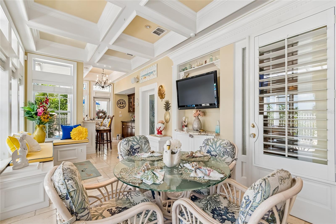
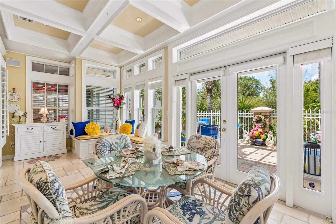
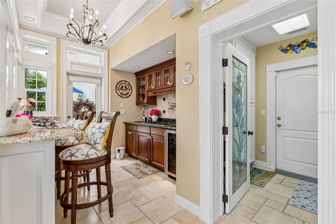
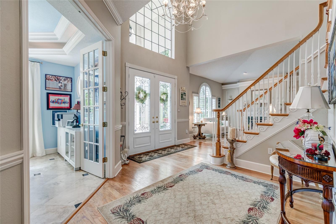
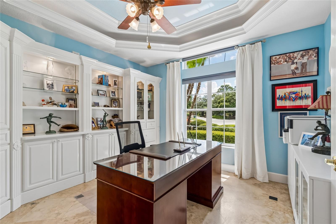
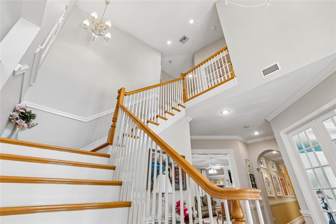
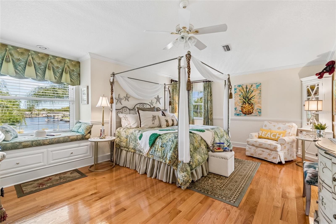
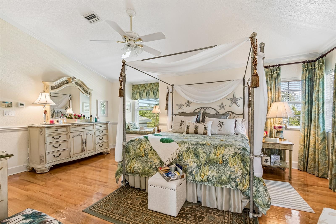
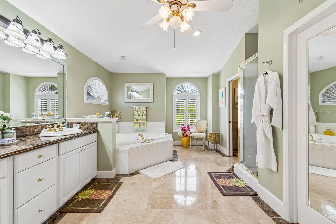
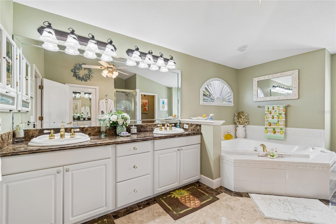
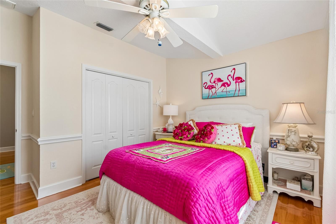
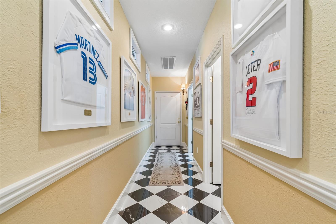
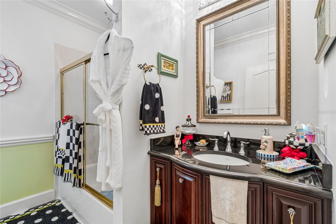
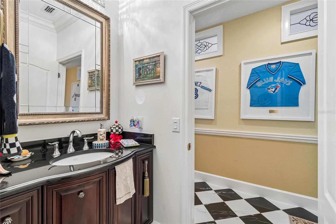
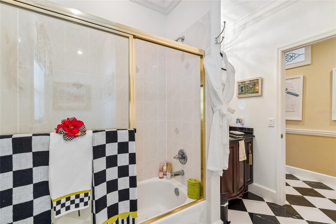
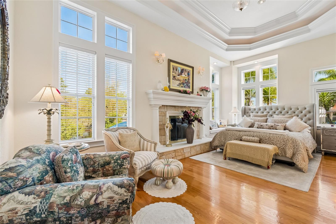
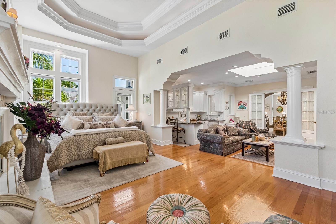
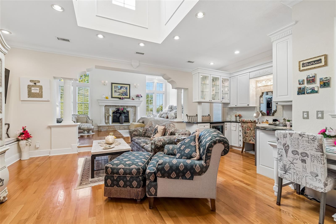
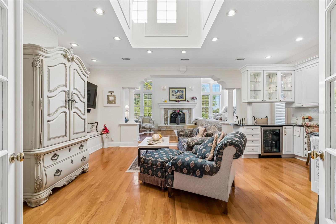
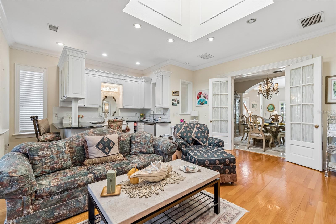
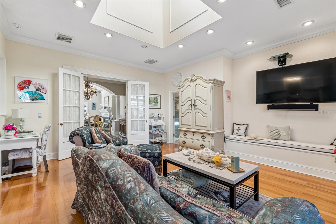
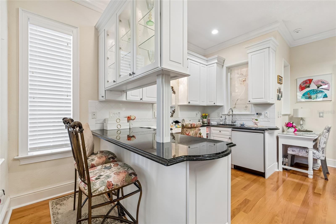
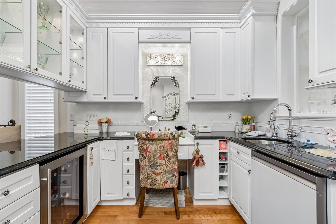
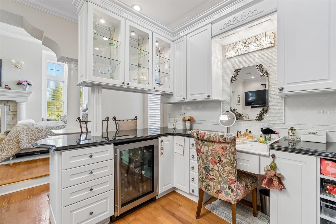
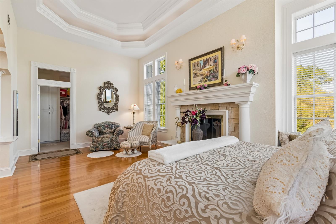
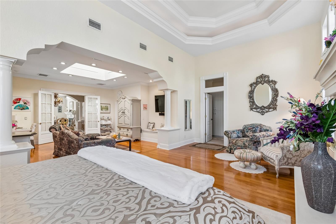
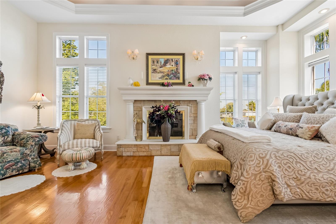
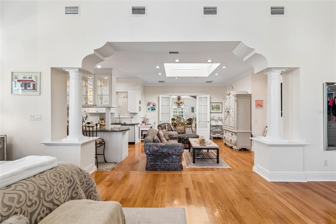
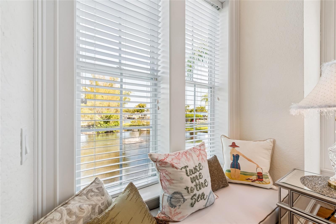
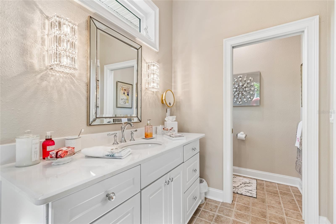
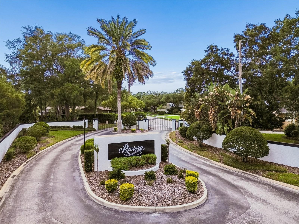
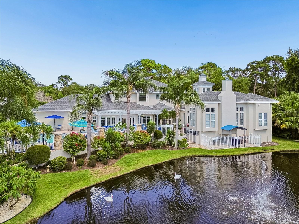
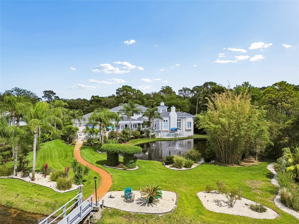
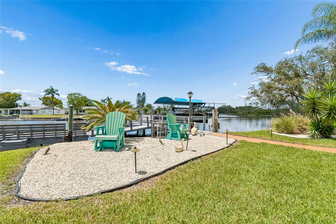
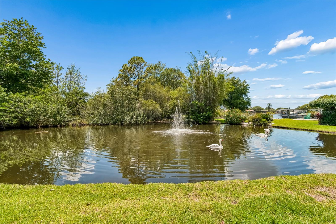
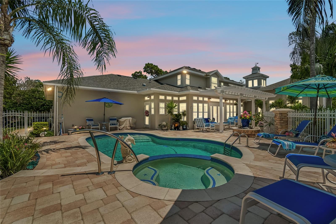
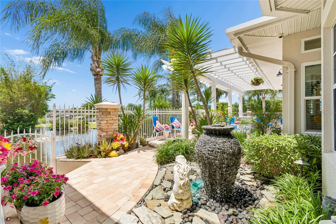
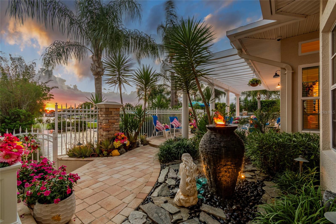
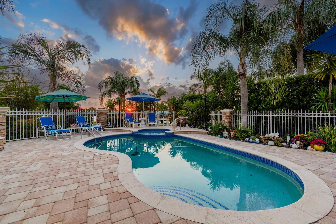
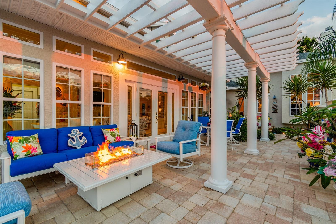
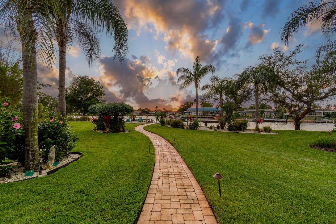
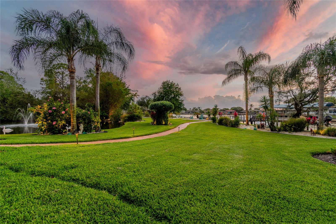
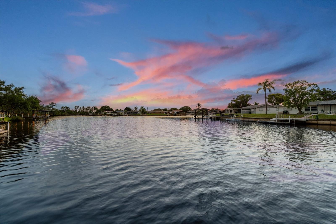
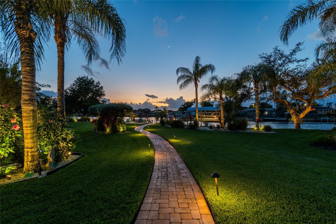
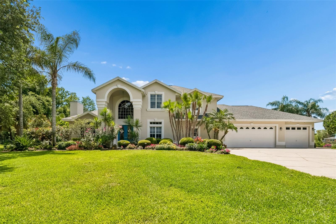
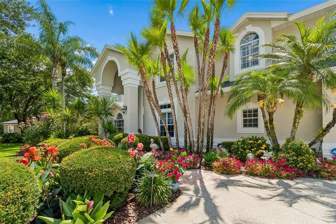
Nestled within the exclusive gated enclave of Riviera, this stunning waterfront estate sits on nearly one acre at the end of a private cul-de-sac with over 150 feet of direct waterfrontage, your own private pond, and Gulf access via the Anclote River. From the moment you arrive, soaring coffered ceilings, rich hardwood floors in every bedroom, elegant tile throughout the main living areas, and exquisite double crown molding set the tone for the level of quality and craftsmanship found at every turn. The recently upgraded chef's kitchen is appointed with quartz countertops, professional-grade M…
Description as provided by the listing brokerage.
Highlights
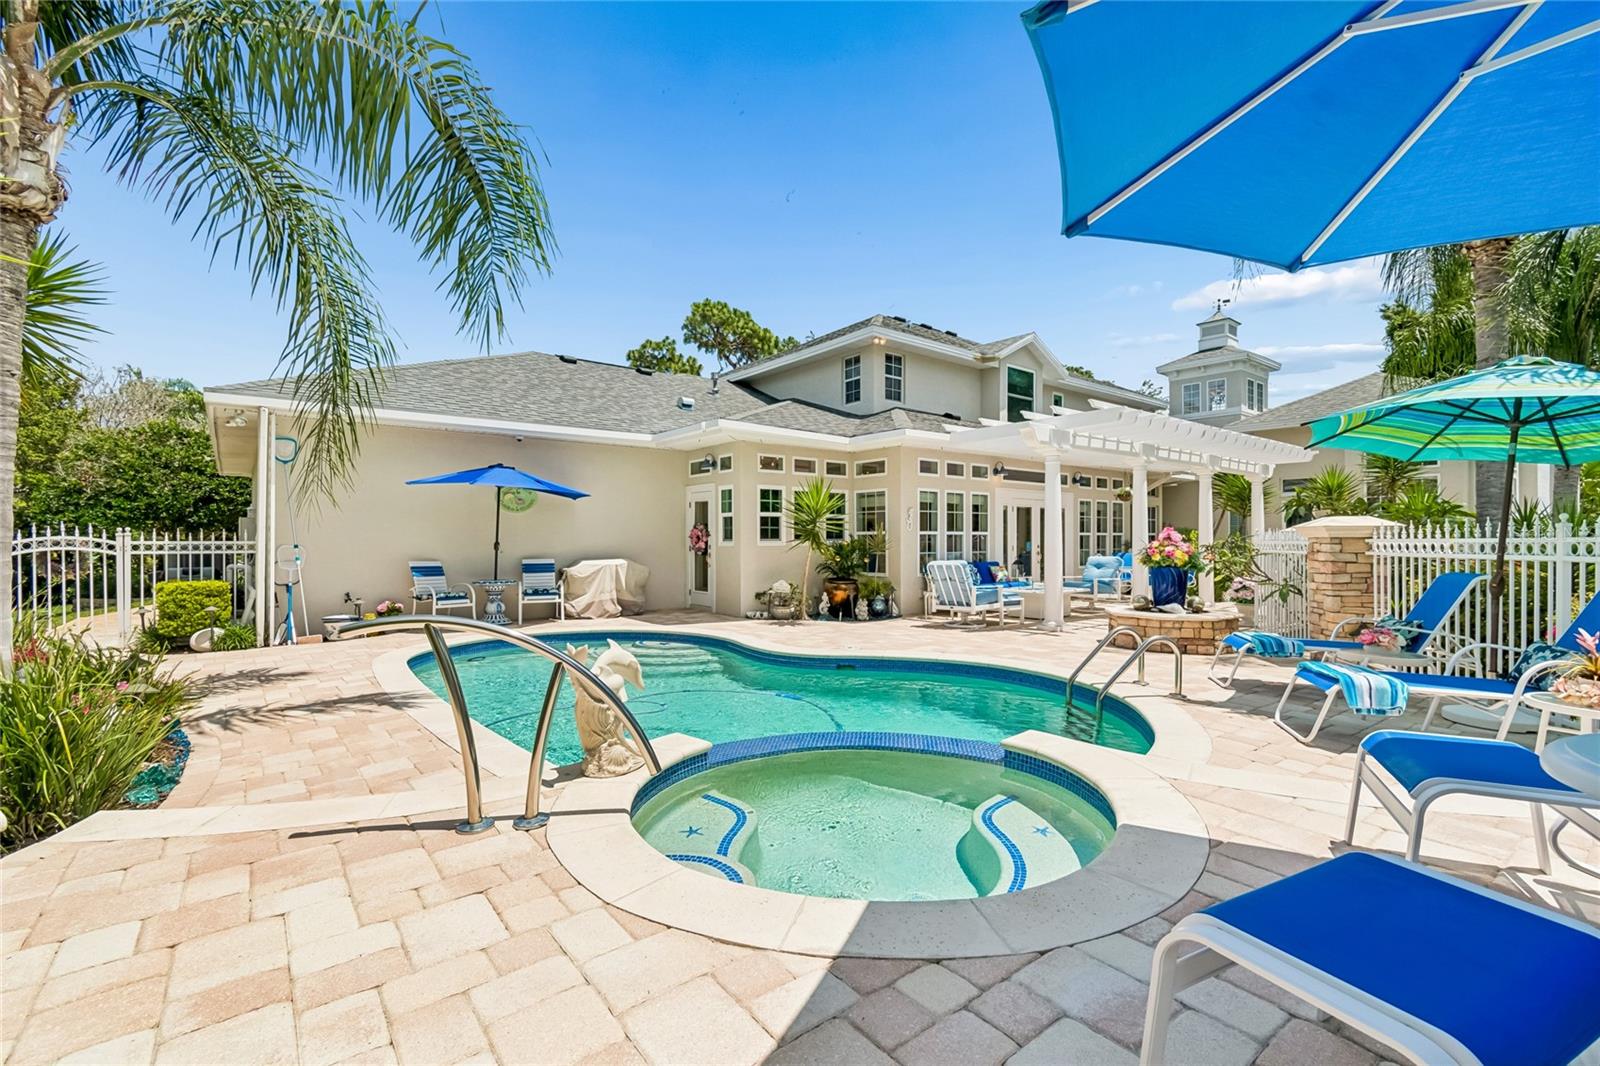
- Heated saltwater pool
- Water frontage — Canal - Saltwater
- 3-car garage
- Lighting
- Ceiling Fans(s)
- Coffered Ceiling(s)
- Crown Molding
- Eat-in Kitchen
- High Ceilings
The details
StatusActive
MLS #MFRW7886062
Property typeSingle Family Residence
Year built1998
Lot size0.83 ac
Living area4,457 sq ft
Price per sq ft$426
HOA$605 / quarterly
CDDNo
Taxes$7,386 (2025)
Garage3-car
Stories2
Days on market140
CountyPasco
Flood zoneAE (verify)
FurnishedNegotiable
ListedMay 23, 2026
Features & property details
Interior
Full baths4
Half baths0
Rooms12
Additional roomsDen/Library/Office,Family Room,Formal Dining Room Separate,Formal Living Room Separate,Inside Utility,Interior In-Law Suite w/No Private Entry
FlooringCeramic Tile
AppliancesBuilt-In Oven, Cooktop, Dishwasher, Disposal, Dryer, Freezer, Kitchen Reverse Osmosis System, Microwave, Range, Refrigerator, Washer, Water Filtration System
Interior featuresCeiling Fans(s), Coffered Ceiling(s), Crown Molding, Eat-in Kitchen, High Ceilings, Kitchen/Family Room Combo, Primary Bedroom Main Floor, Primary Bedroom Upstairs, Vaulted Ceiling(s), Walk-In Closet(s), Window Treatments
LaundryInside, Laundry Room
FireplaceYes
Fireplace featuresDecorative, Family Room, Gas, Living Room
WindowsBlinds, Shades, Shutters
CoolingCentral Air
HeatingCentral
In-law suite1
In-law suite details1 Bathroom,1 Bedroom,Attached,Kitchen,No Private Entrance,Studio
Exterior & lot
Exterior featuresLighting
Patio & porchDeck, Patio, Rear Porch
ViewPool, Water
Lot featuresCul-De-Sac, Flood Insurance Required, Flood Zone, Landscaped, Paved, Private
FacesEast
Road surfaceAsphalt
Construction
ConstructionBlock, Stucco
FoundationSlab
RoofShingle
ConditionCompleted
Living area sourcePublic Records
Building area (sq ft)5,767
Parking
GarageYes
Attached garageYes
CarportNo
Pool & water
PoolHeated, In Ground
SpaYes
Spa featuresHeated
WaterfrontCanal - Saltwater, Pond
Water accessCanal - Saltwater,Pond
Water viewCanal,Pond
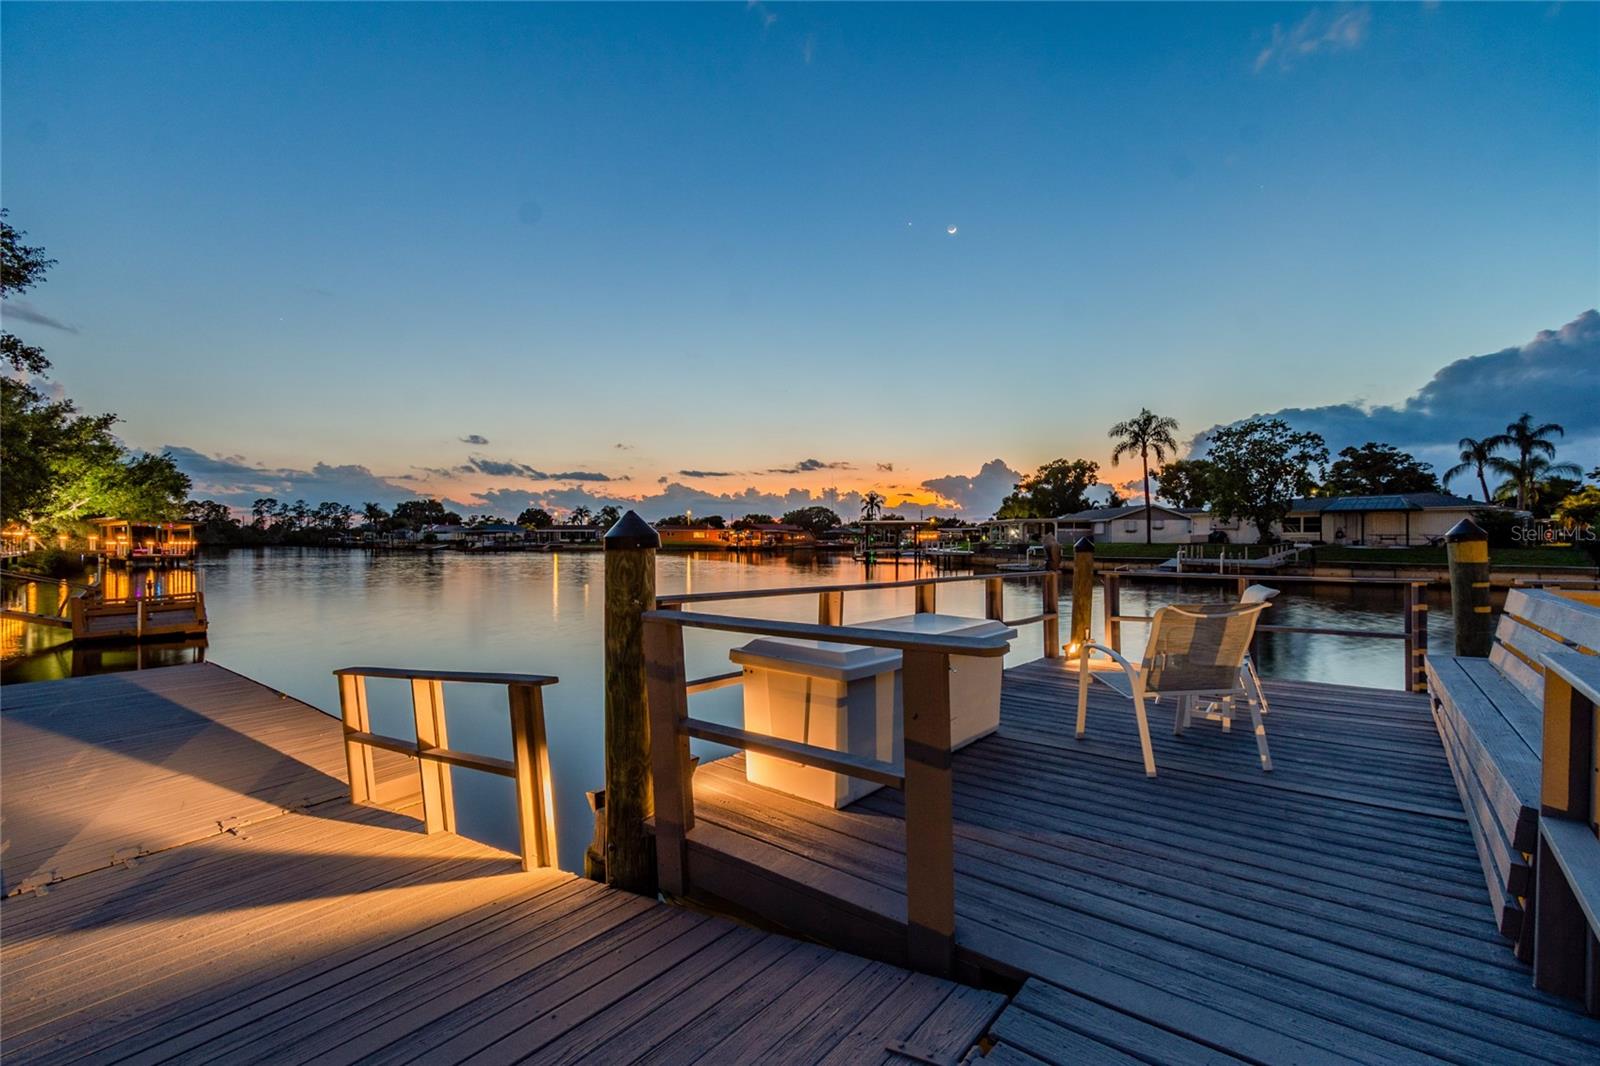
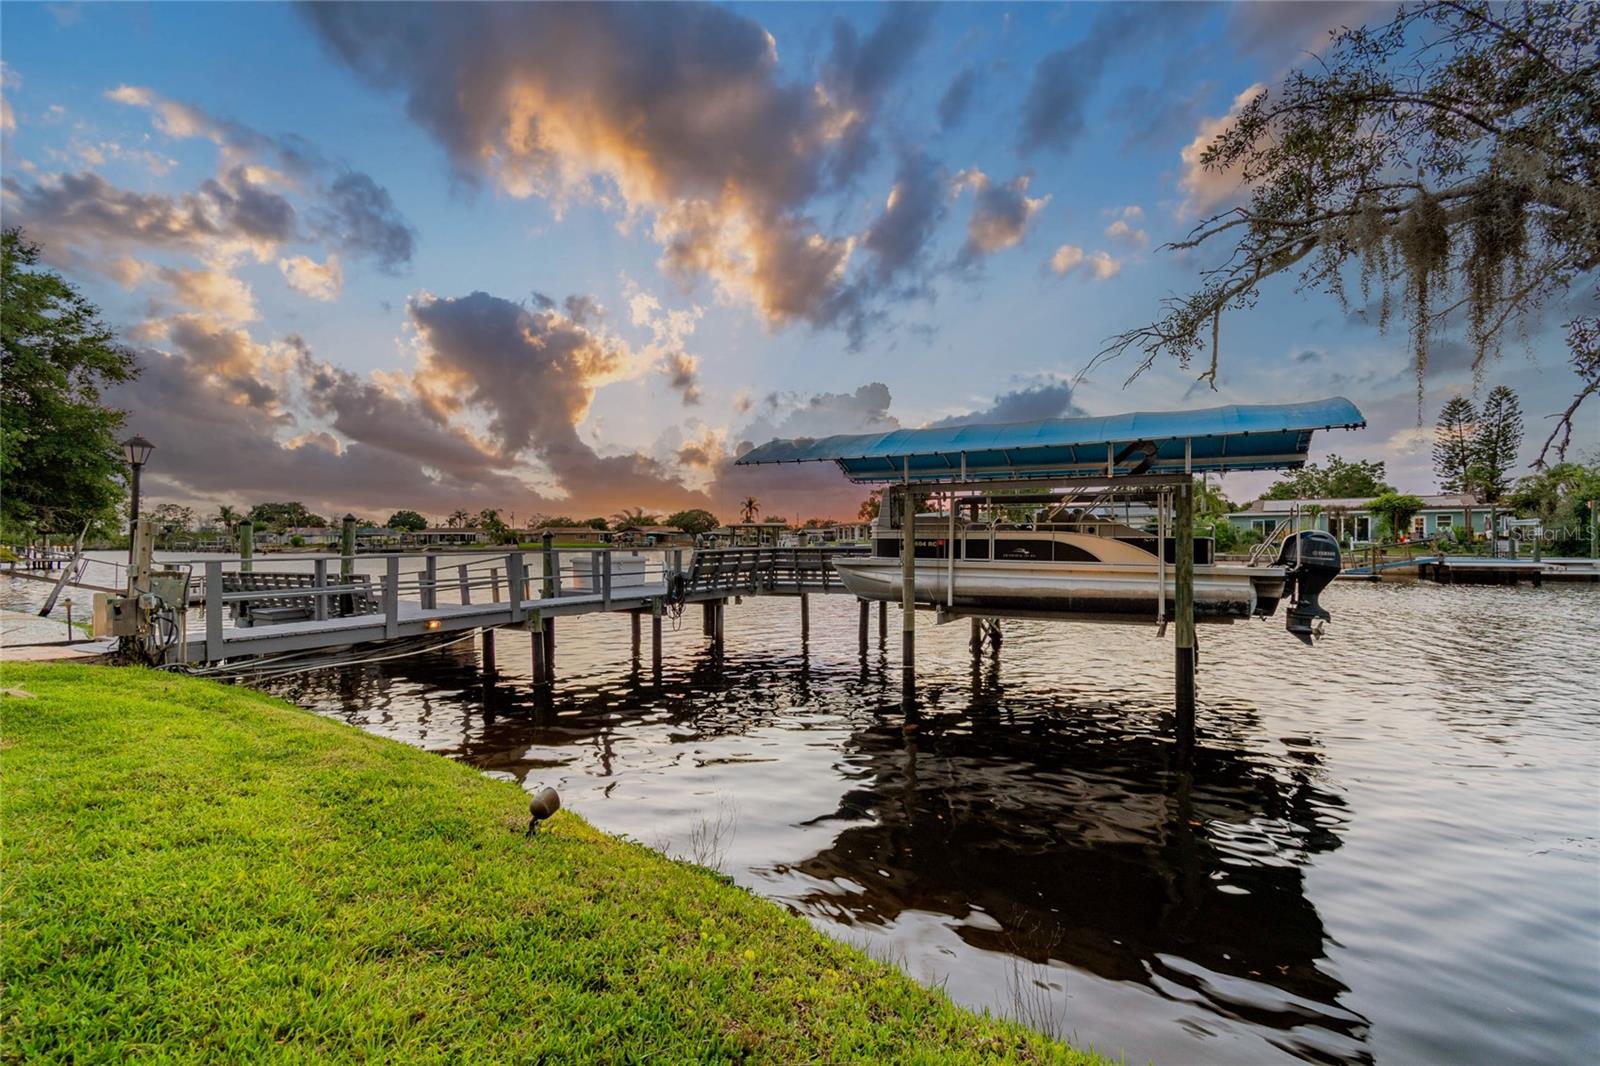
Water extrasLift,Lift - Covered,Seawall - Concrete
Waterfront feet250
Dock1
Dock detailsDock - Wood,Dock w/Electric,Dock w/Water Supply,Floating Dock,Lift
Dock dimensions70x80
Community & HOA
AssociationPremier
HOA fee$605
HOA frequencyQuarterly
Fee requirementRequired
Approval required1
Total monthly fees$201.67
Total annual fees$2,420
55+ communityNo
PetsCats OK, Dogs OK
Minimum lease1-2 Years
Lease restrictions1
Lease notesOwn for 2 years prior to renting
Utilities & efficiency
UtilitiesCable Available, Cable Connected, Electricity Available, Electricity Connected, Natural Gas Connected, Sprinkler Meter, Sprinkler Recycled
SewerSeptic Tank
Water sourcePublic, Well
Financial & terms
CDD0
Tax year2,025
Homestead1
Listing termsCash, Conventional, VA Loan
OwnershipFee Simple
Special conditionsNone
PossessionClose Of Escrow
ZoningR1
OccupantOwner
MLS area34655 - New Port Richey/Seven Springs/Trinity
Where it sits
Approximate location shown. Exact address available on request per listing brokerage.
More like this

Stellar MLSMLS# MFRW7886062Listing courtesy of RE/MAX MARKETING SPECIALISTSLast updated Oct 12, 2026, 6:31 PM