 9 photos
1 / 9
ActivePrice improved $34,00053 days on market
$395,000$429,000
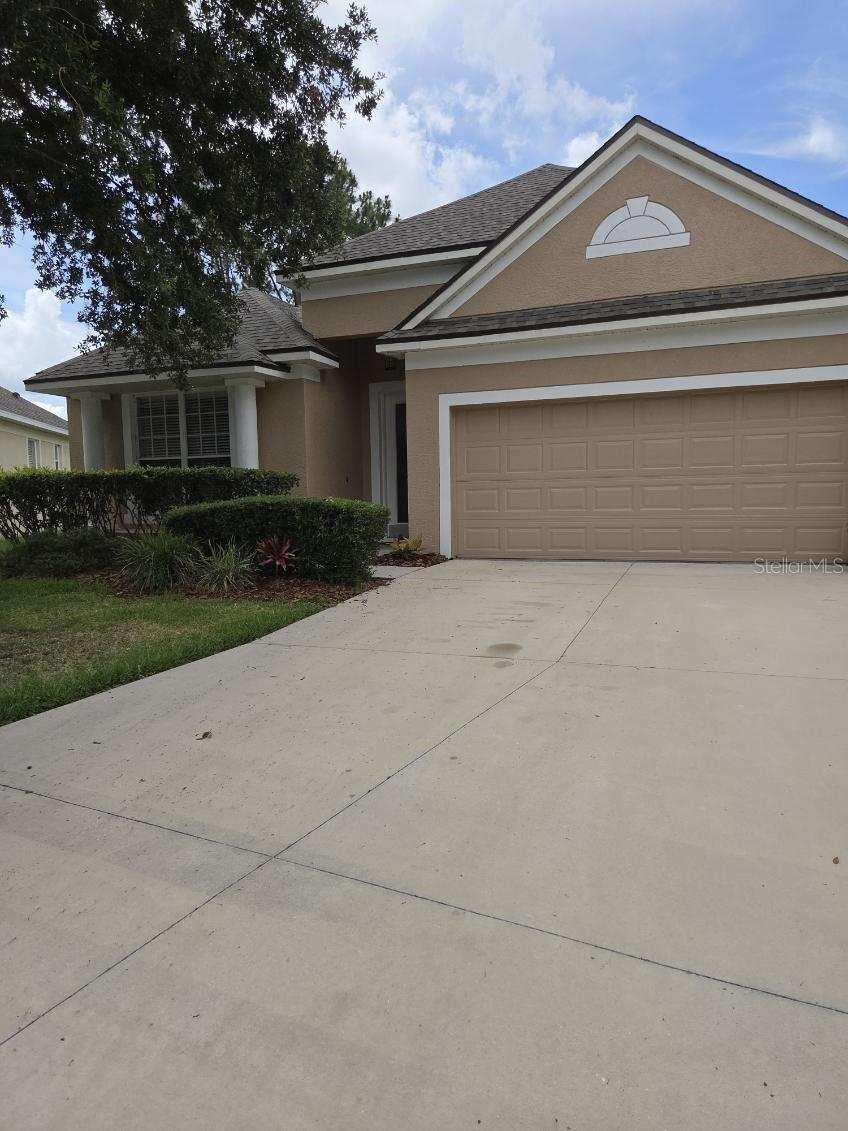
9321 HUNTINGTON PKWYTAMPA, FL 33647HUNTERS GREEN · Single Family Residence
3Beds
2Baths
1,510Sq ft
0.12 acLot
2-carGarage
1997Built
About this home
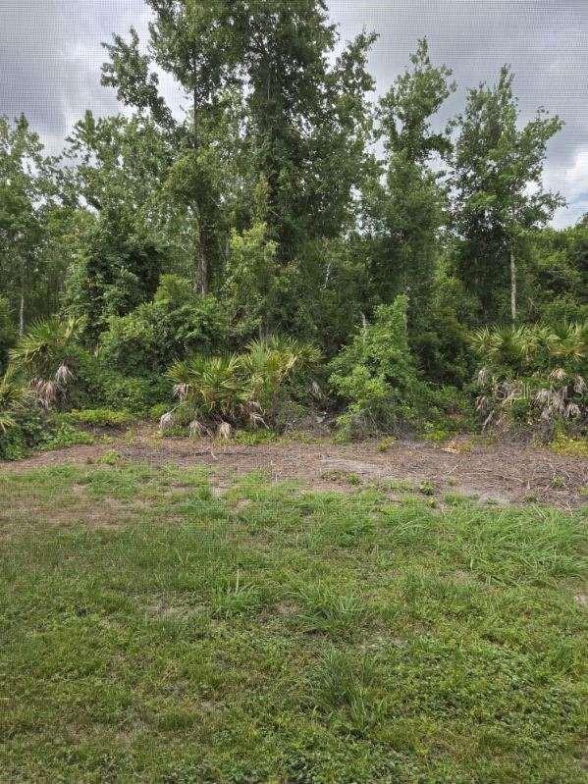
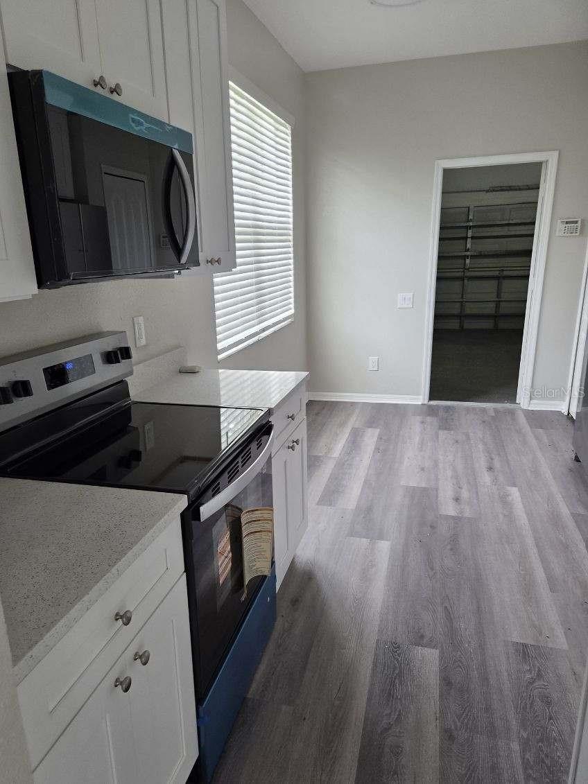
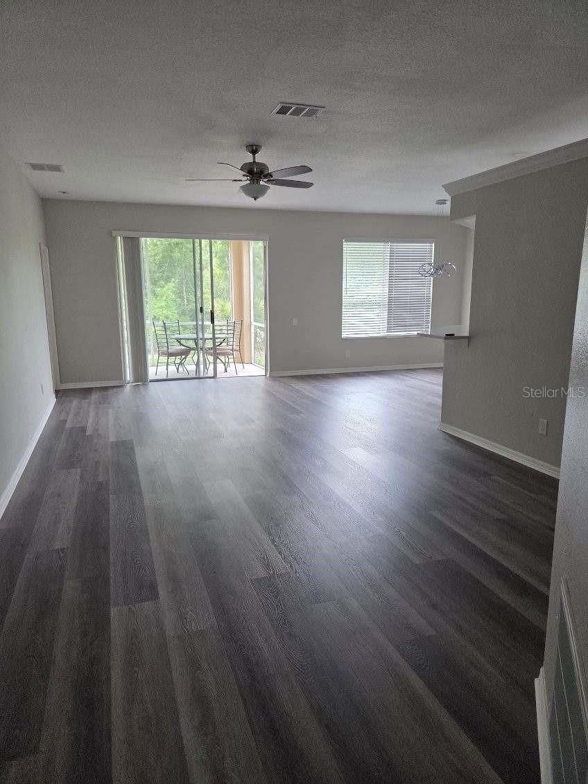
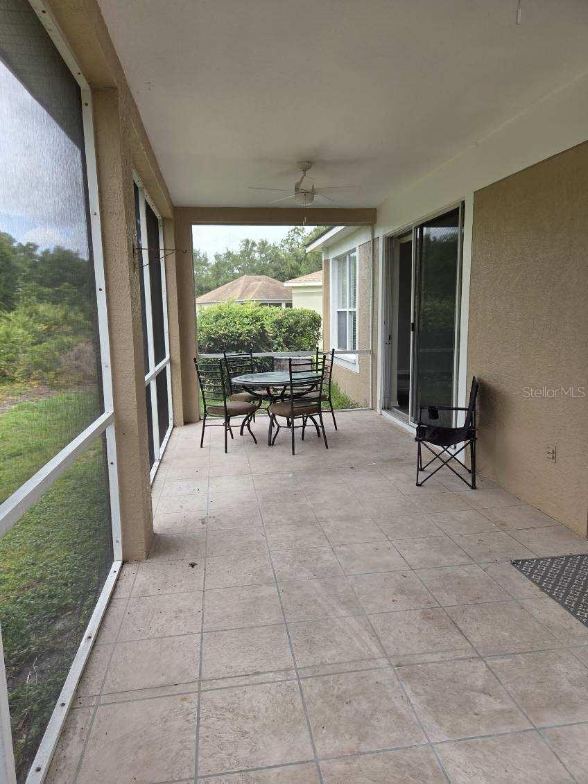
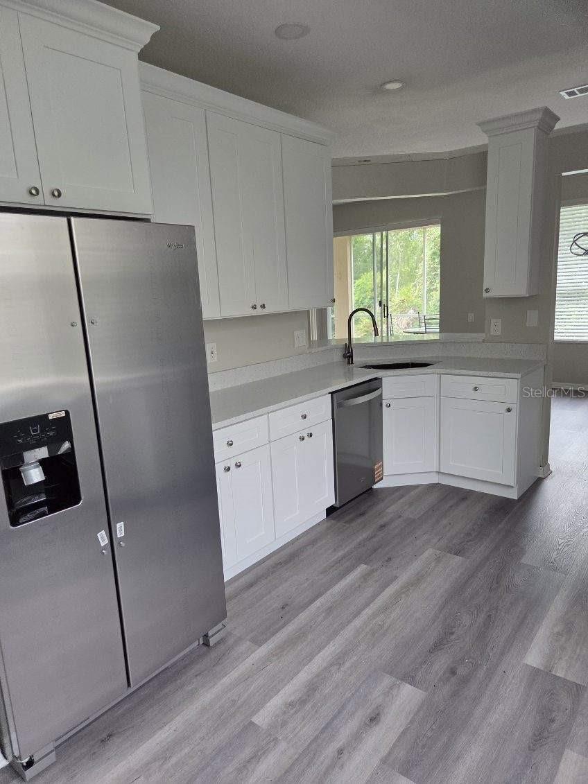
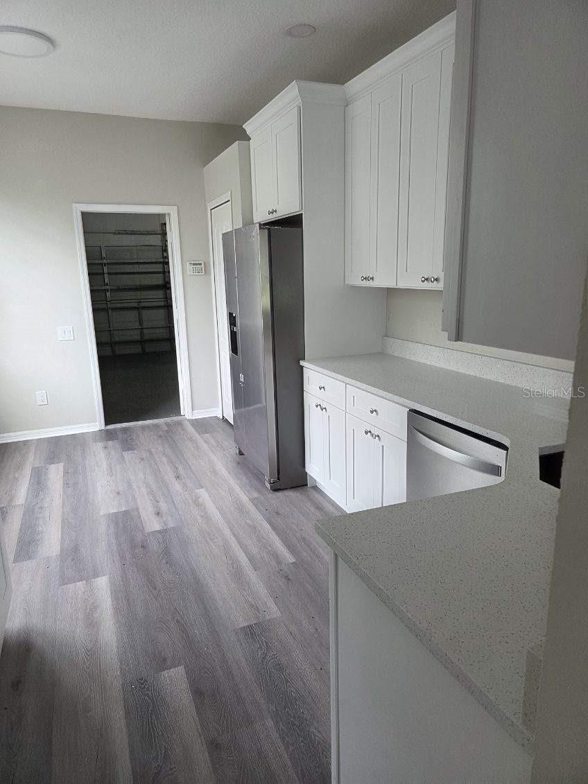
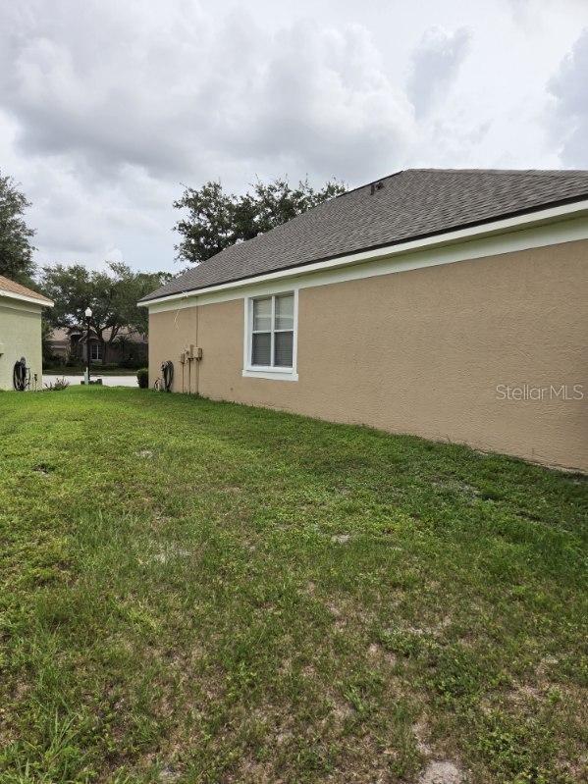
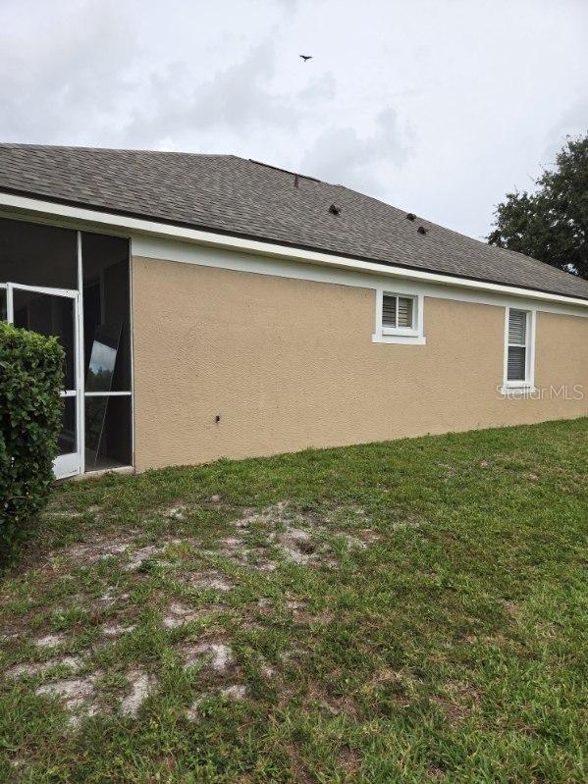
HUNTERS GREEN MOVE IN READY. 3BR, 2 BA, 1510 SF, 2 CAR GARAGE, 10X28 SCREENED PATIO, UPDATED KITCHEN NEW REFRIDGERATOR, DISHWASHER, RANGE, MICROWAVE. NEWER ROOF, LAMINATE FLOORING THRU OUT. PRIMARY BATH HAS GARDEN TUB WITH SEPARATE SHOWER. HOME IS LOCATED ON A CUL-DE-SAC WITH NO BACKYARD NEIGHBORS. SPLIT BEDROOM PLAN. THIS IS A GATED COMMUNITY, DEED RESTRICTED, GOLF CARTS OK, CLUBHOUSE. SEE ATTACHED FLOORPLAN. ****PRICE REDUCTION****
Description as provided by the listing brokerage.
Highlights
- 2-car garage
- Sidewalk
- Sliding Doors
- Ceiling Fans(s)
- Eat-in Kitchen
- Open Floorplan
- Primary Bedroom Main Floor
- Split Bedroom
- Walk-In Closet(s)
The details
StatusActive
MLS #MFRTB8512022
Property typeSingle Family Residence
Year built1997
Lot size0.12 ac
Living area1,510 sq ft
Price per sq ft$262
HOA$804 / annually
CDDNo
Taxes$4,260 (2025)
Garage2-car
StoriesOne
Days on market53
CountyHillsborough
Flood zoneX (verify)
ListedMay 24, 2026
Features & property details
Interior
Full baths2
Half baths0
Rooms6
Additional roomsBreakfast Room Separate,Formal Dining Room Separate,Great Room
FlooringLaminate
AppliancesDishwasher, Dryer, Electric Water Heater, Microwave, Range, Refrigerator, Washer
Interior featuresCeiling Fans(s), Eat-in Kitchen, Open Floorplan, Primary Bedroom Main Floor, Split Bedroom, Walk-In Closet(s), Window Treatments
LaundryElectric Dryer Hookup, In Garage, Washer Hookup
FireplaceNo
WindowsWindow Treatments
CoolingCentral Air
HeatingCentral, Electric
In-law suite0
Exterior & lot
Exterior featuresSidewalk, Sliding Doors
Patio & porchCovered, Porch, Rear Porch, Screened
ViewPark/Greenbelt
Lot featuresCul-De-Sac, City Limits, Irregular Lot, Landscaped, Sidewalk, Street Dead-End, Paved
Lot dimensions50 X 102
VegetationMature Landscaping
FacesEast
Road surfaceAsphalt
Construction
StyleContemporary
ConstructionBlock, Stucco
FoundationSlab
RoofShingle
ConditionCompleted
Living area sourcePublic Records
Building area (sq ft)2,230
Parking
GarageYes
Attached garageYes
CarportNo
Parking featuresGarage Door Opener
Pool & water
Waterfront feet0
Dock0
Community & HOA
AssociationTAMPA PROPERTY MANAGEMENT/BARBARA LUSK
HOA fee$804
HOA frequencyAnnually
Second associationHUNTERS GREEN
Second fee$0
Fee includesCommon Area Taxes, Maintenance Structure, Maintenance Grounds, Management
AmenitiesBasketball Court, Clubhouse, Fitness Center, Gated, Golf Course, Tennis Court(s), Trail(s)
Fee requirementRequired
Approval required0
Total monthly fees$67
Total annual fees$804
Community featuresClubhouse, Deed Restrictions, Fitness Center, Gated Community - Guard, Golf Carts OK, Golf, Playground, Restaurant, Sidewalks, Tennis Court(s), Street Lights
55+ communityNo
PetsCats OK, Dogs OK
Minimum lease1-2 Years
Lease restrictions1
Lease notesONE YEAR OWNERSHIP REQUIRED PRIOR TO LEASING.
Utilities & efficiency
UtilitiesCable Available, Electricity Connected, Fire Hydrant, Public, Sewer Connected, Underground Utilities
SewerPublic Sewer
Water sourcePublic
Financial & terms
CDD0
Tax year2,025
Homestead0
Listing termsCash, Conventional, Fha, Other
OwnershipFee Simple
Special conditionsNone
ZoningPD-A
OccupantVacant
MLS area33647 - Tampa / Tampa Palms
Where it sits
Approximate location shown. Exact address available on request per listing brokerage.
More like this
Stellar MLSMLS# MFRTB8512022Listing courtesy of GREAT AMERICAN REALTYLast updated Jul 17, 2026, 5:32 PM