 34 photos
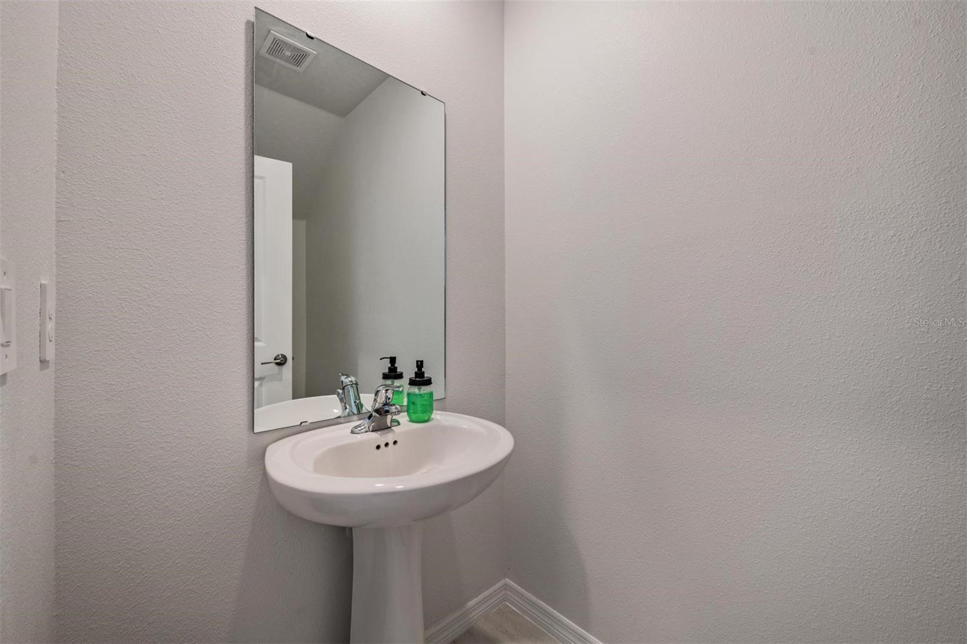
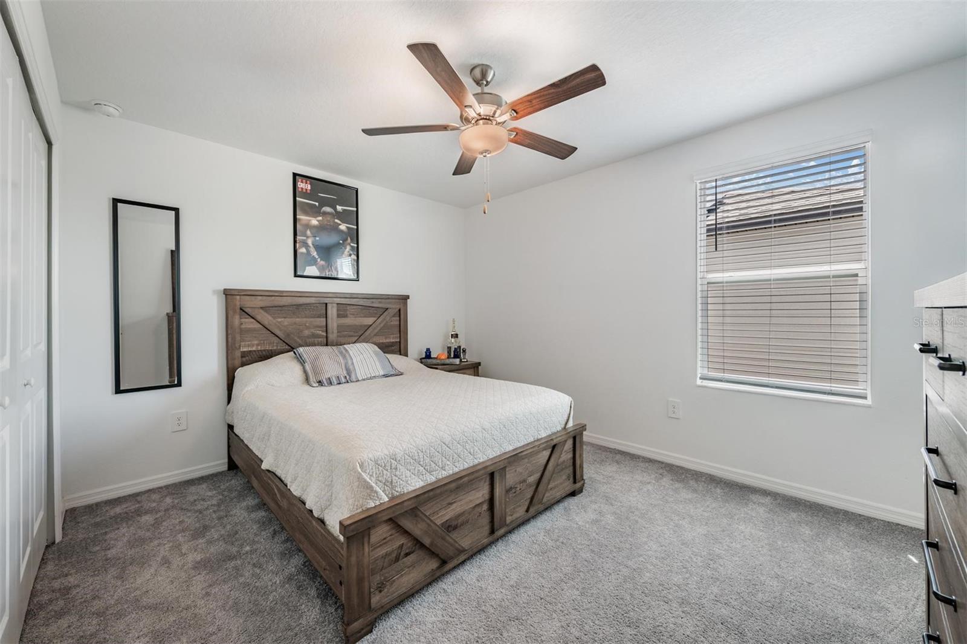
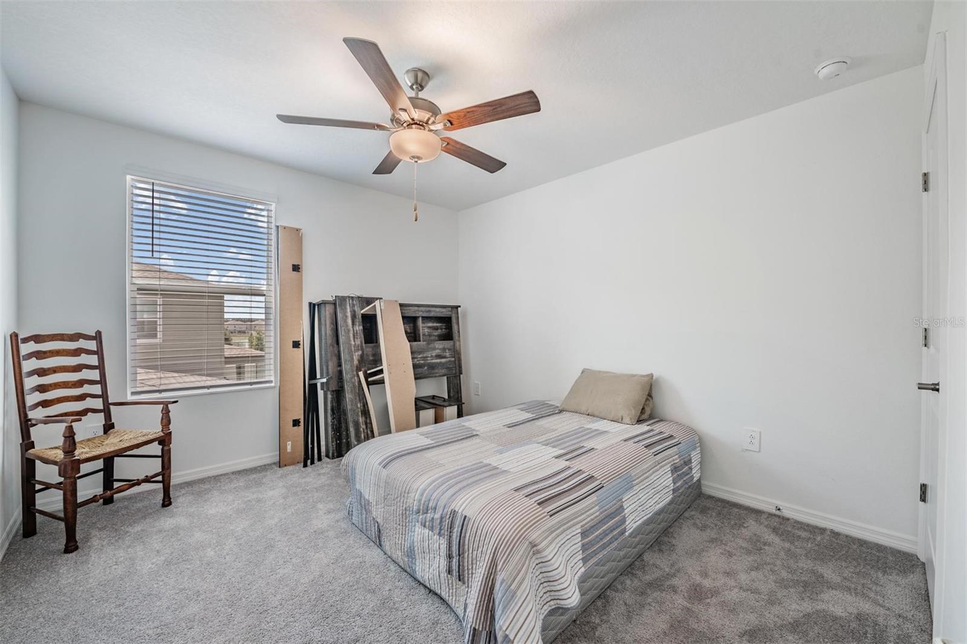
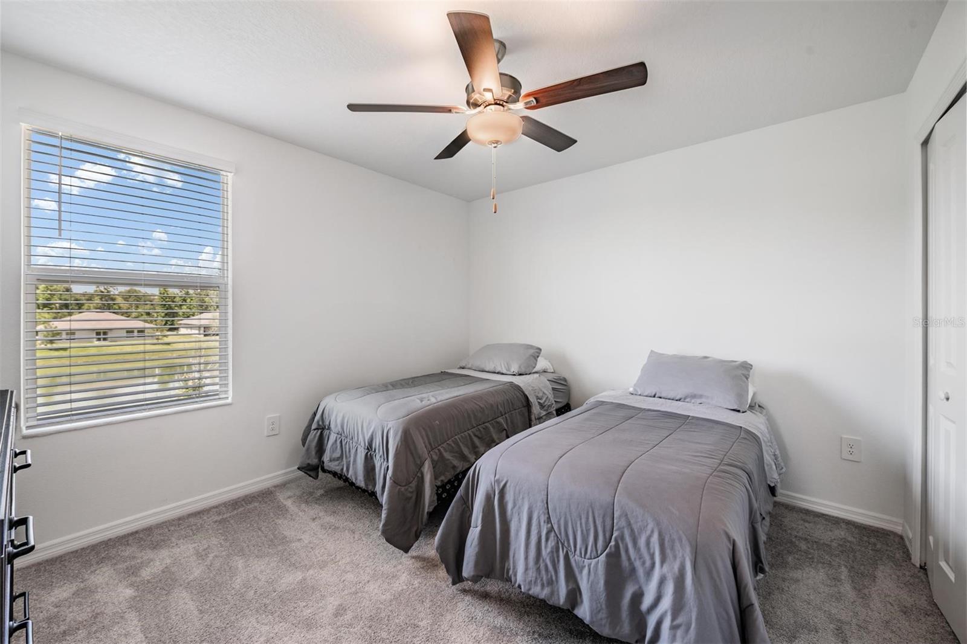
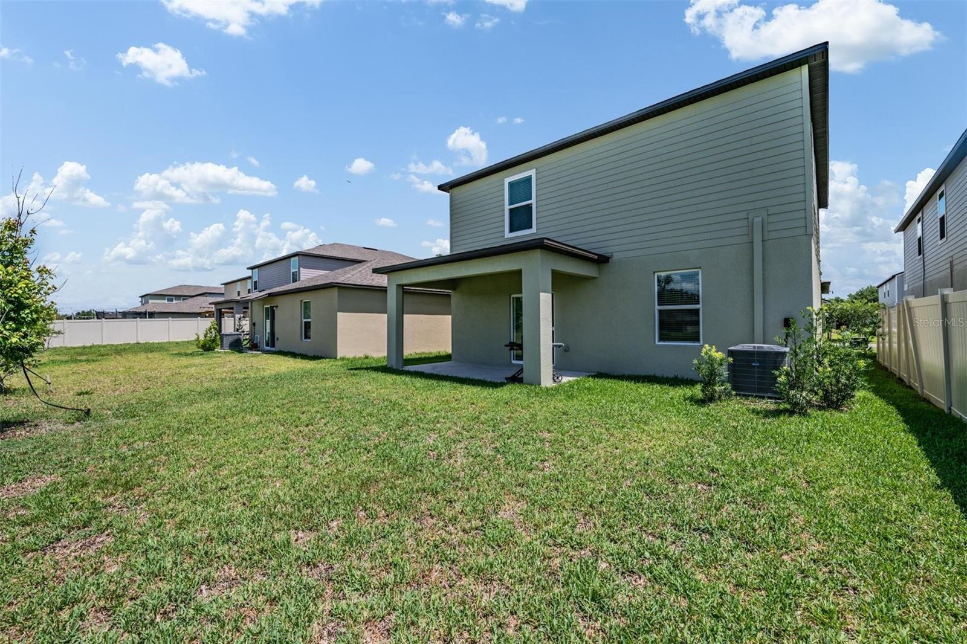
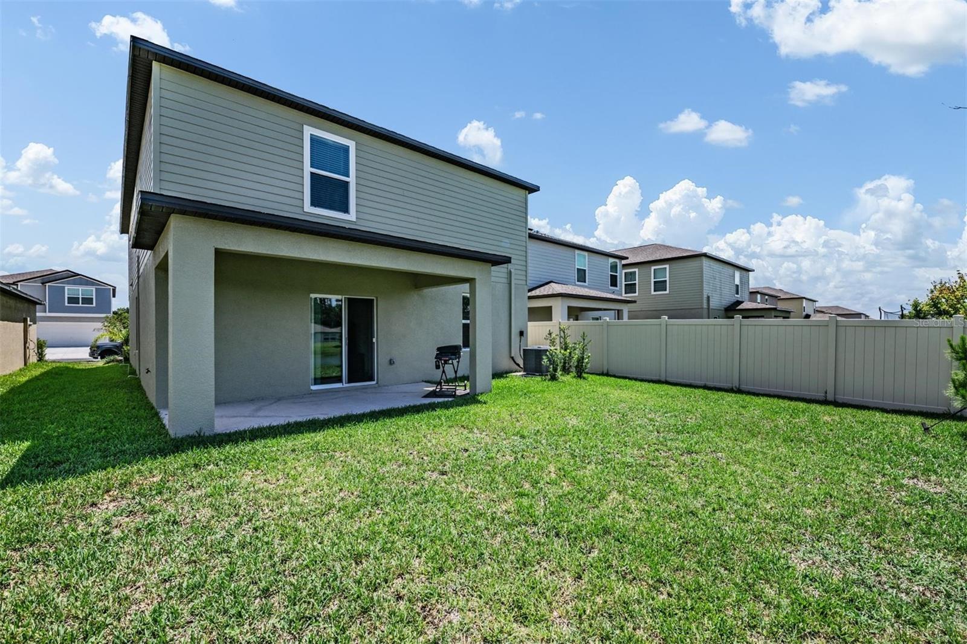
1 / 34
ActivePrice improved $16,00093 days on market
$394,000$410,000
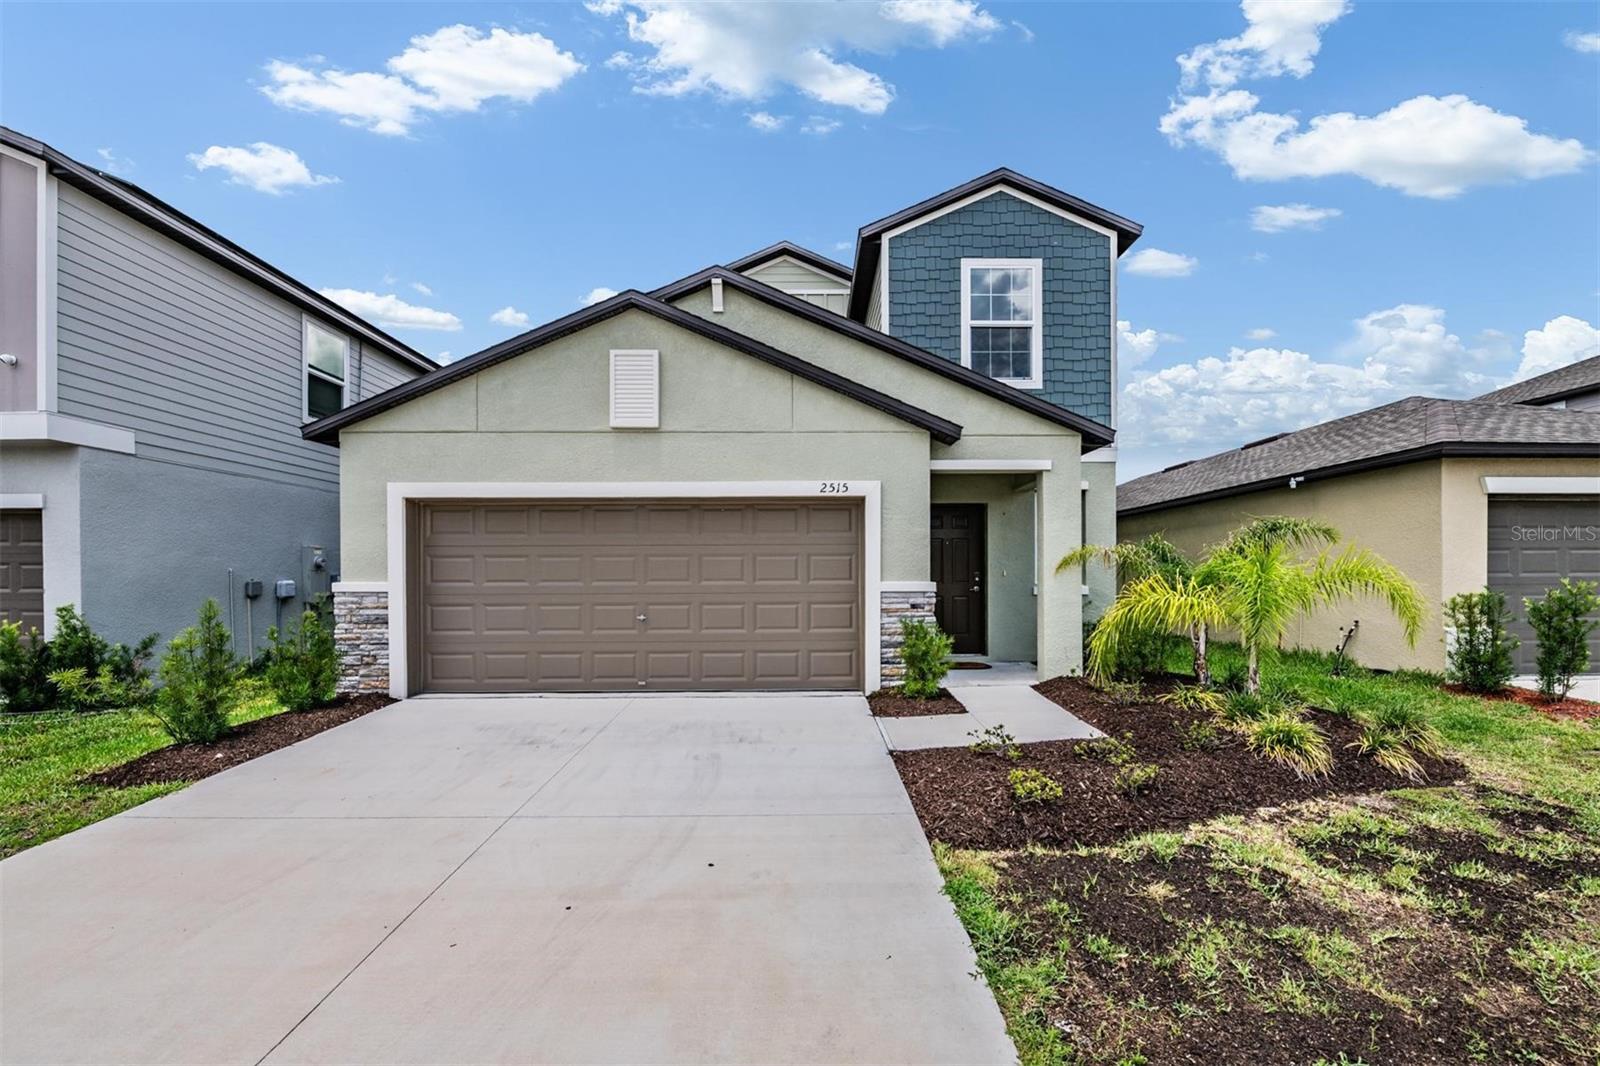
2515 VICTORIOUS FALLS AVEPLANT CITY, FL 33565PARK EAST · Single Family Residence
5Beds
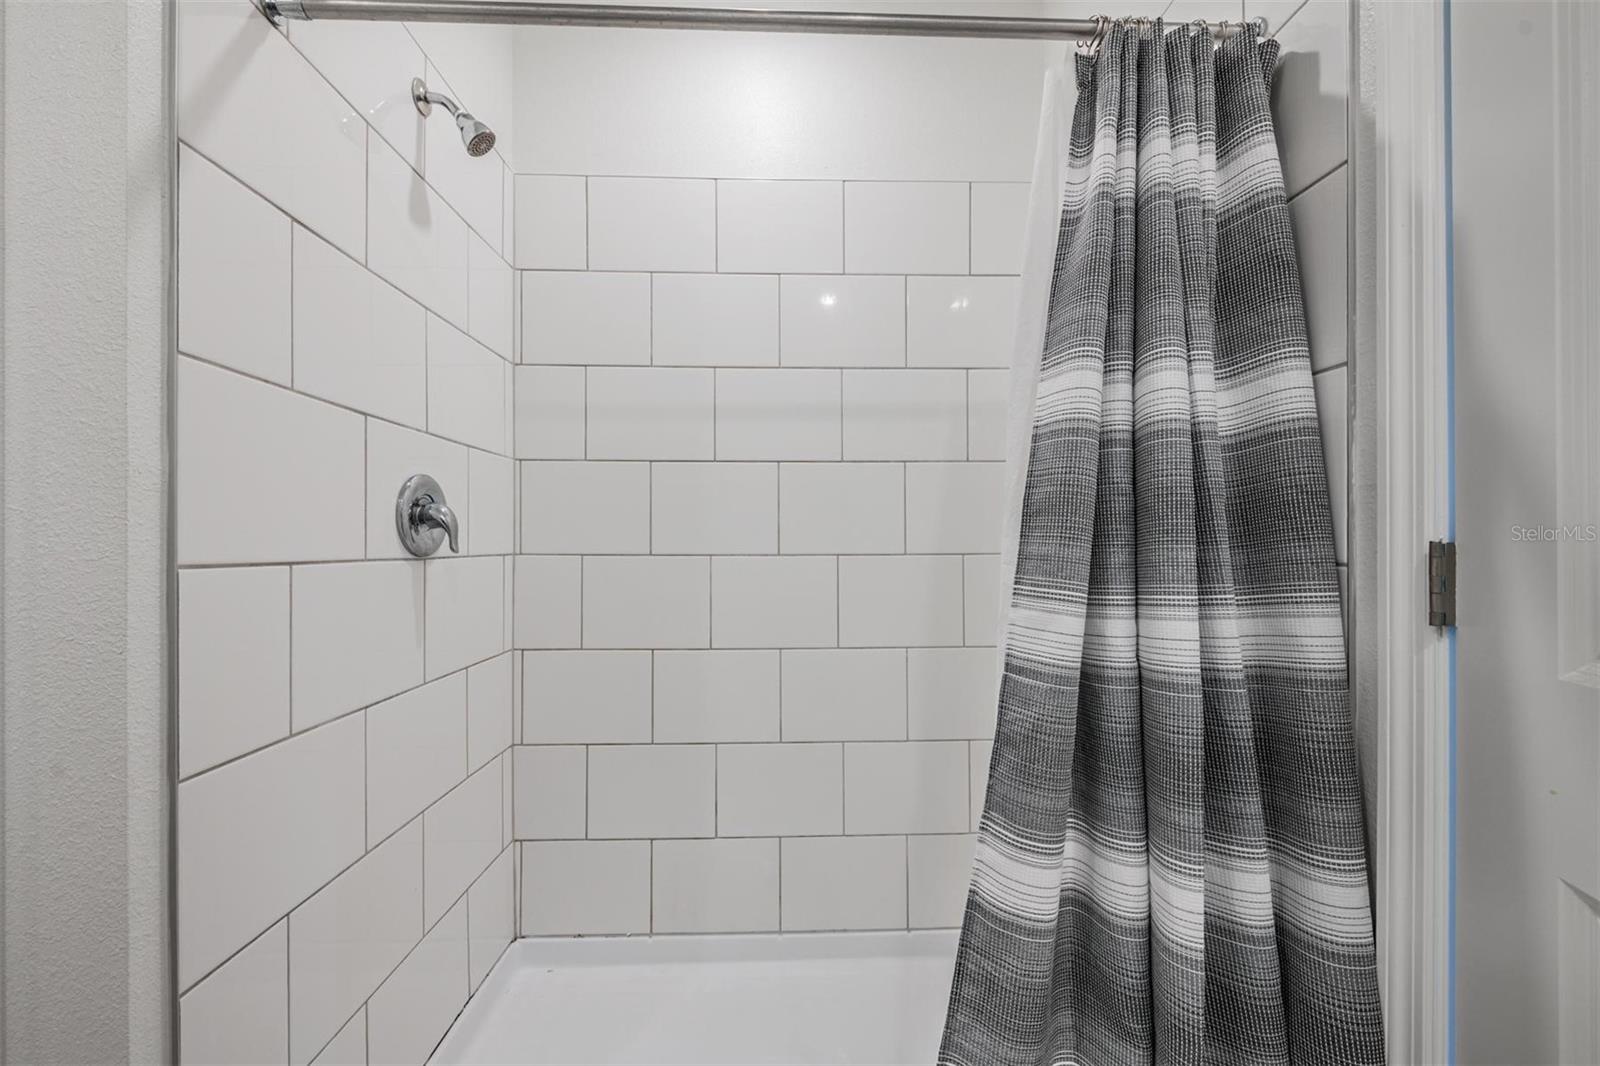
3Baths
2,415Sq ft
0.11 acLot
2-carGarage
2024Built
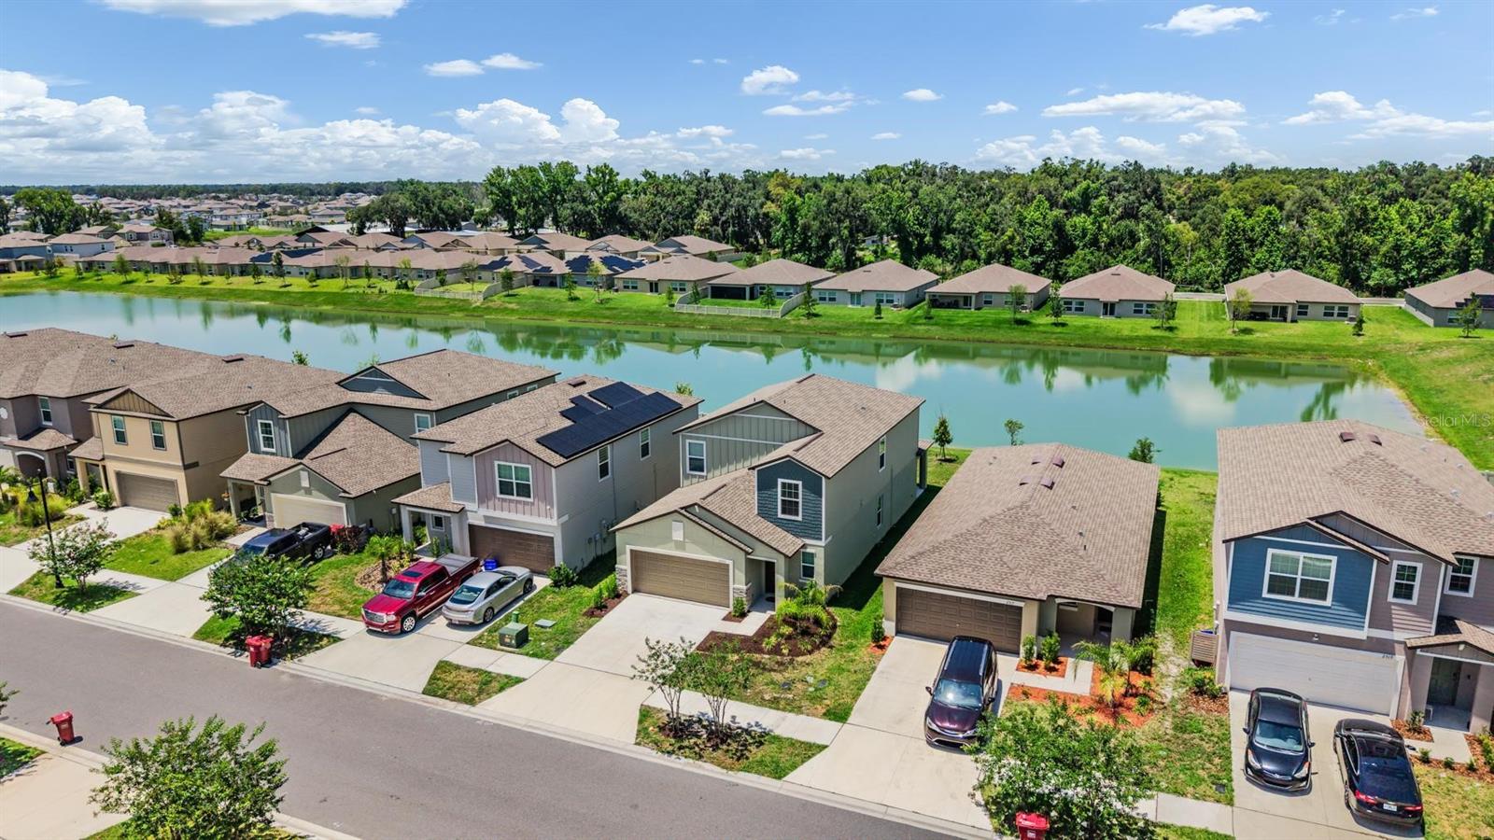
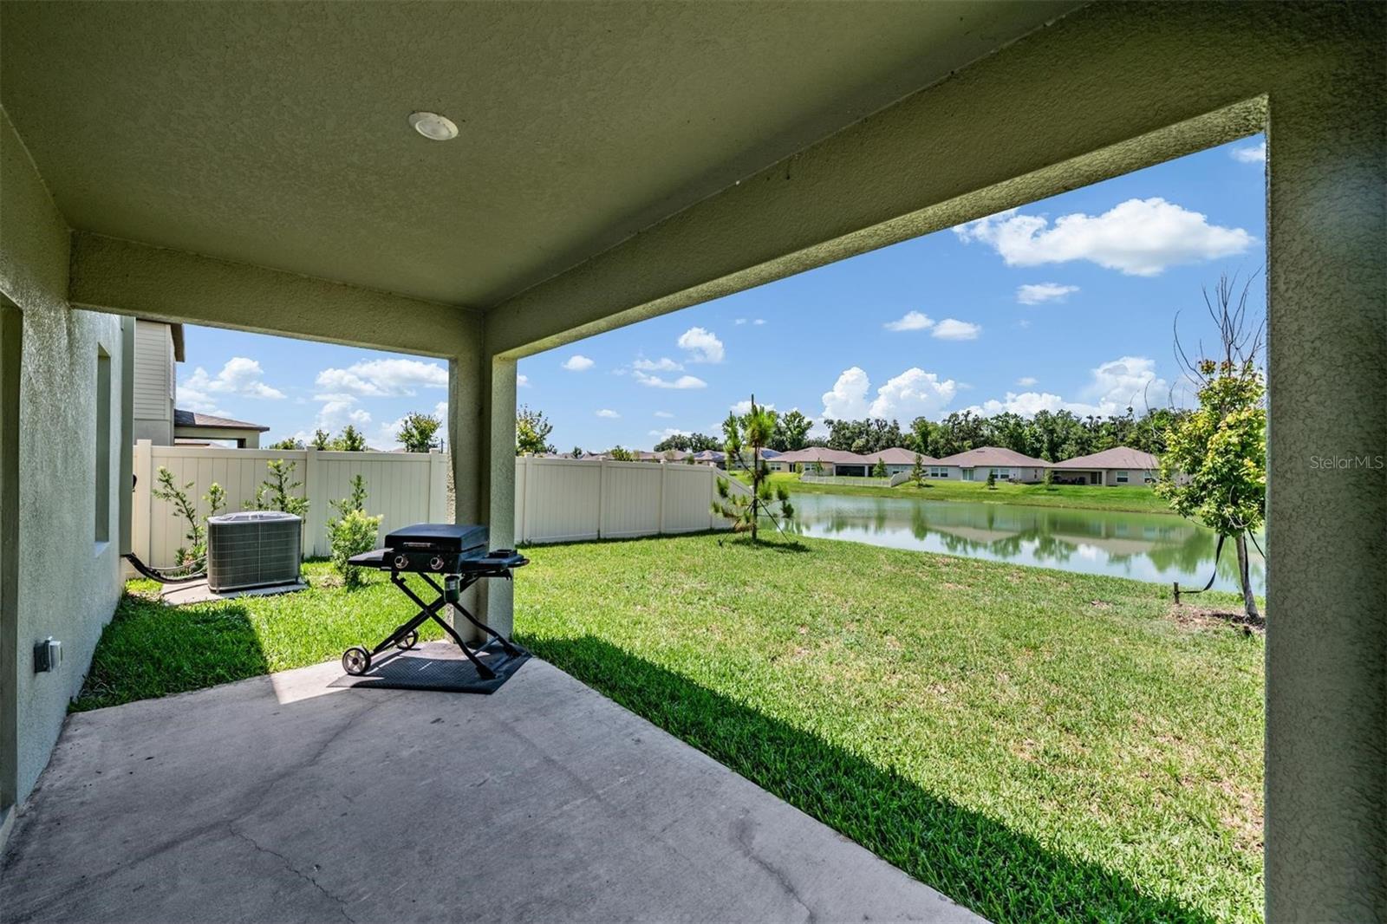
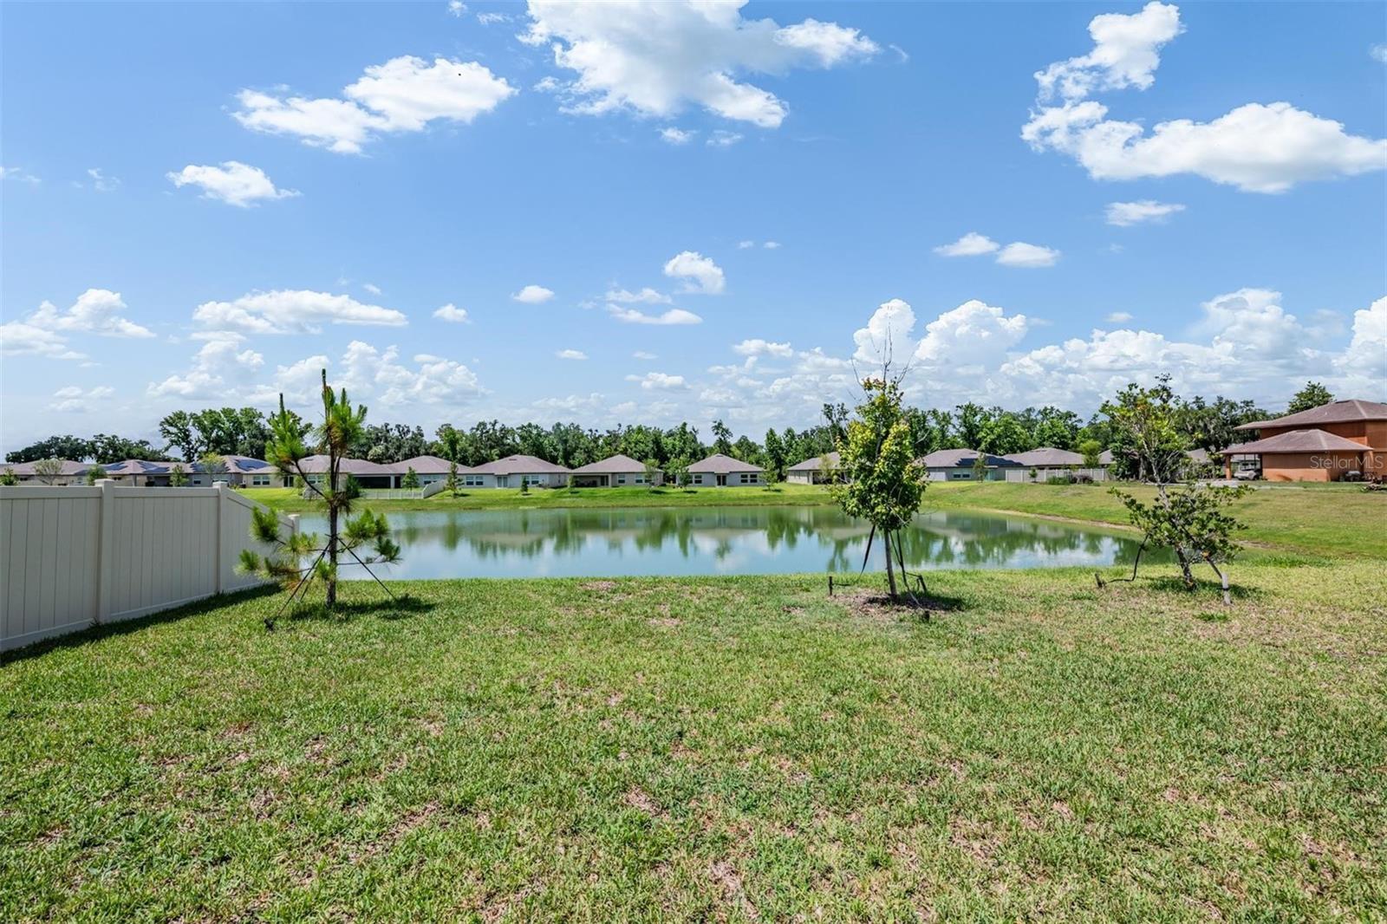
YesWaterfront
About this home
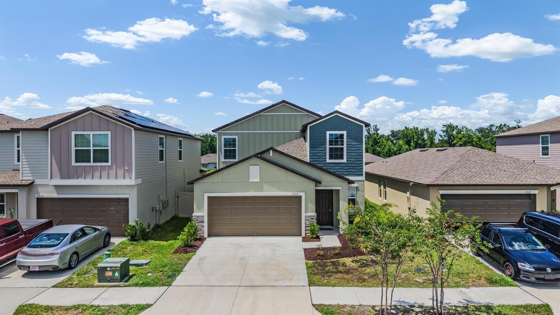
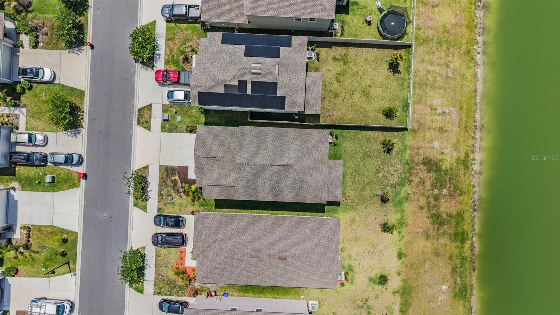
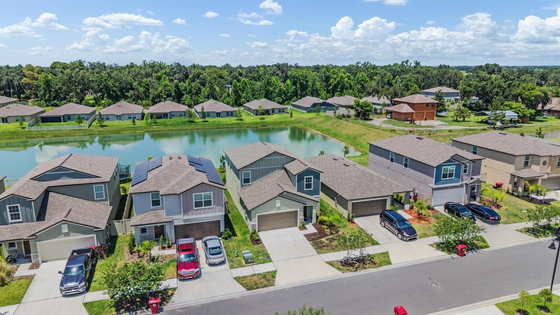
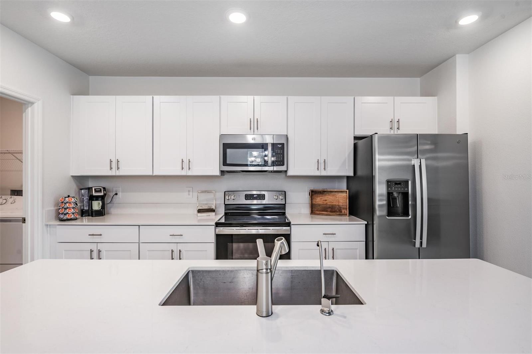
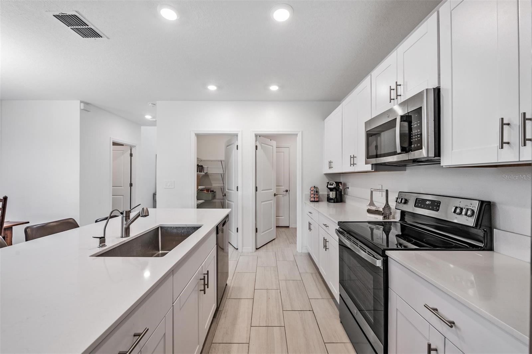
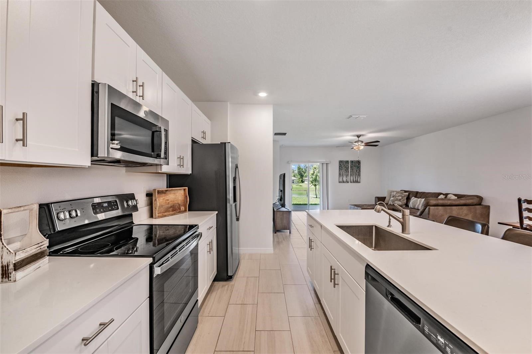
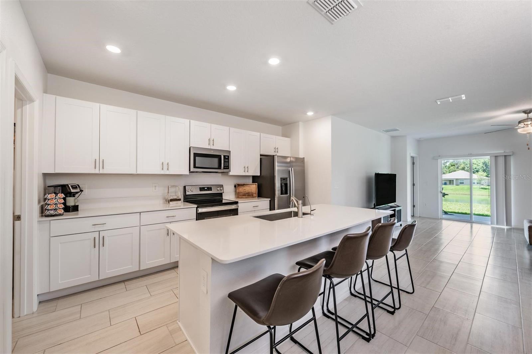
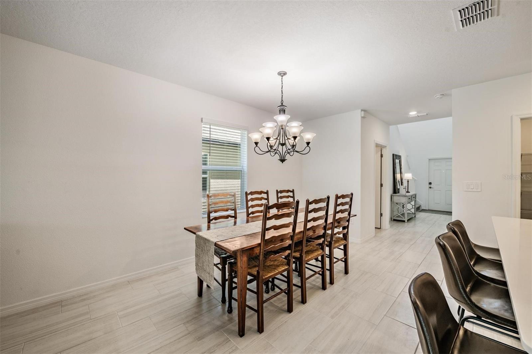
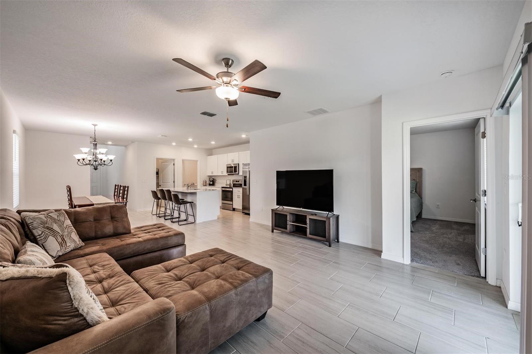
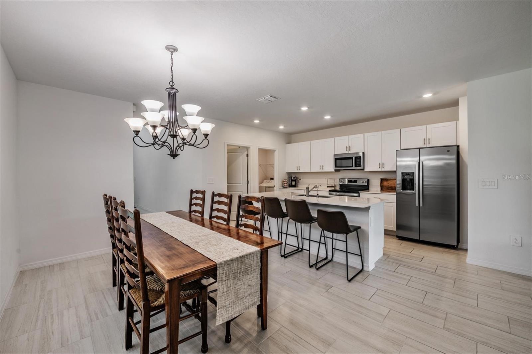
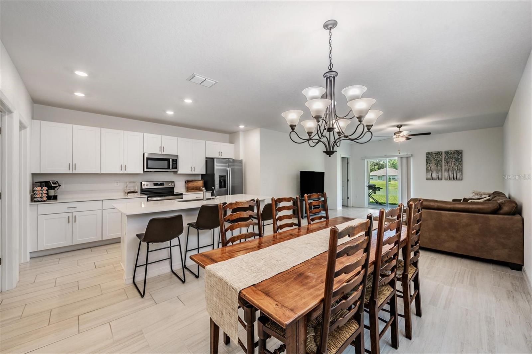
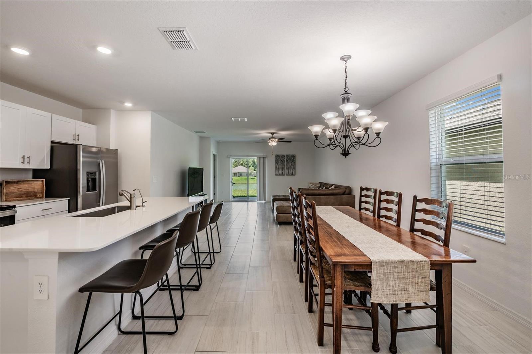
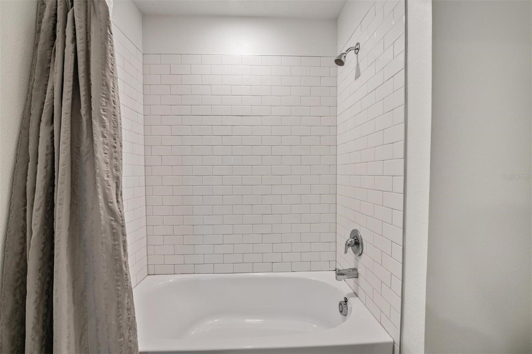
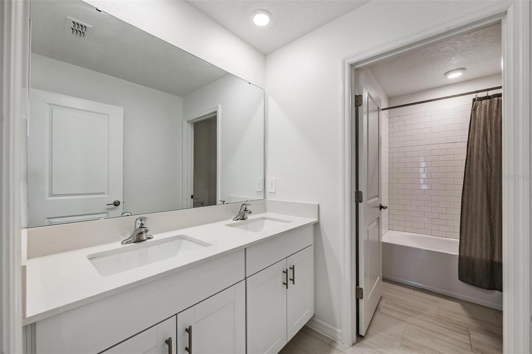
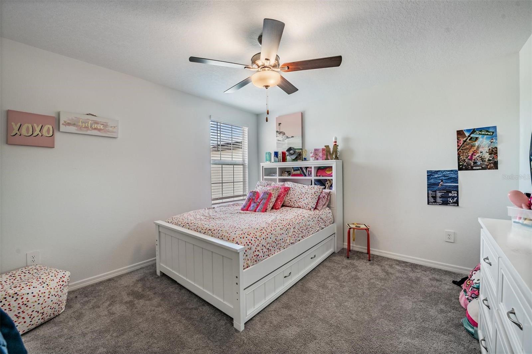
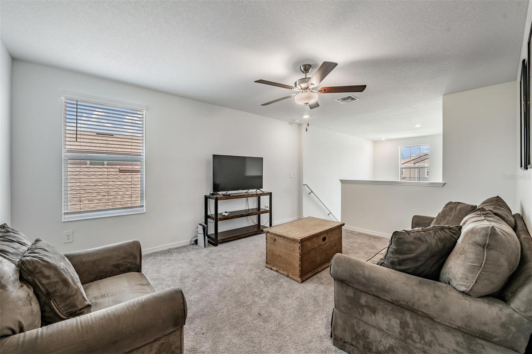
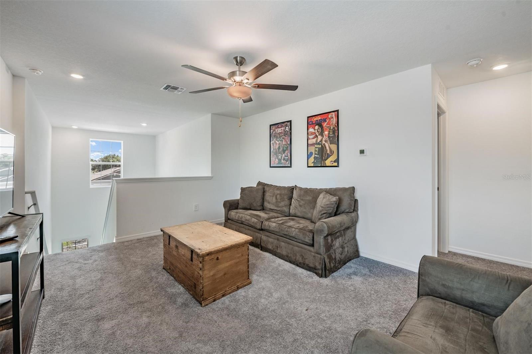
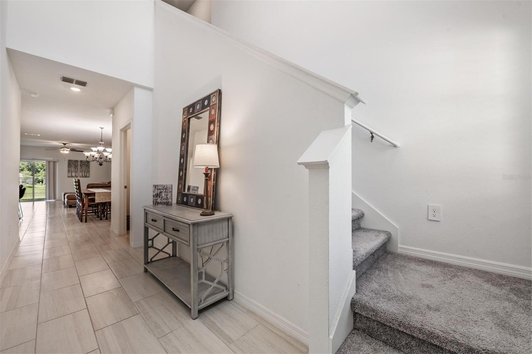
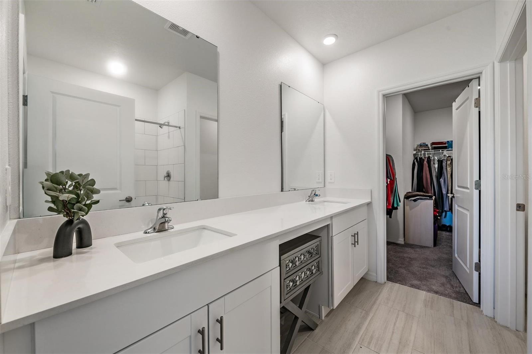
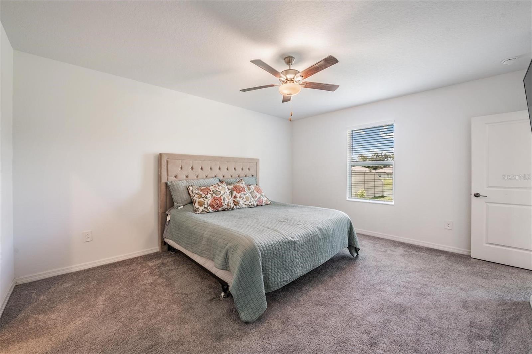
**Seller is motivated and is relocating**Welcome to this beautifully designed 2024 Lennar Columbia model located in the desirable Park East community of Plant City. This spacious two-story home offers 5 bedrooms, 2.5 bathrooms, and 2,415 square feet of living space, providing the perfect blend of comfort and functionality for everyday living and entertaining. The thoughtfully designed floor plan features an open-concept first level where the kitchen, dining area, and living room seamlessly flow together, creating an inviting space ideal for gatherings and daily life. The private owner’s suite…
Description as provided by the listing brokerage.
Highlights
- Water frontage — Pond
- 2-car garage
- Sidewalk
- Ceiling Fans(s)
- High Ceilings
- Primary Bedroom Main Floor
- Stone Counters
- Thermostat
- Shingle
The details
StatusActive
MLS #MFRTB8512470
Property typeSingle Family Residence
Year built2024
Lot size0.11 ac
Living area2,415 sq ft
Price per sq ft$163
Baths3 + 1 half
HOA$98 / annually
CDDYes
Taxes$7,407 (2025)
Garage2-car
Stories2
Days on market93
CountyHillsborough
Flood zoneX (verify)
FurnishedNegotiable
ListedMay 25, 2026
Features & property details
Interior
Full baths2
Half baths1
Rooms4
FlooringCarpet, Ceramic Tile
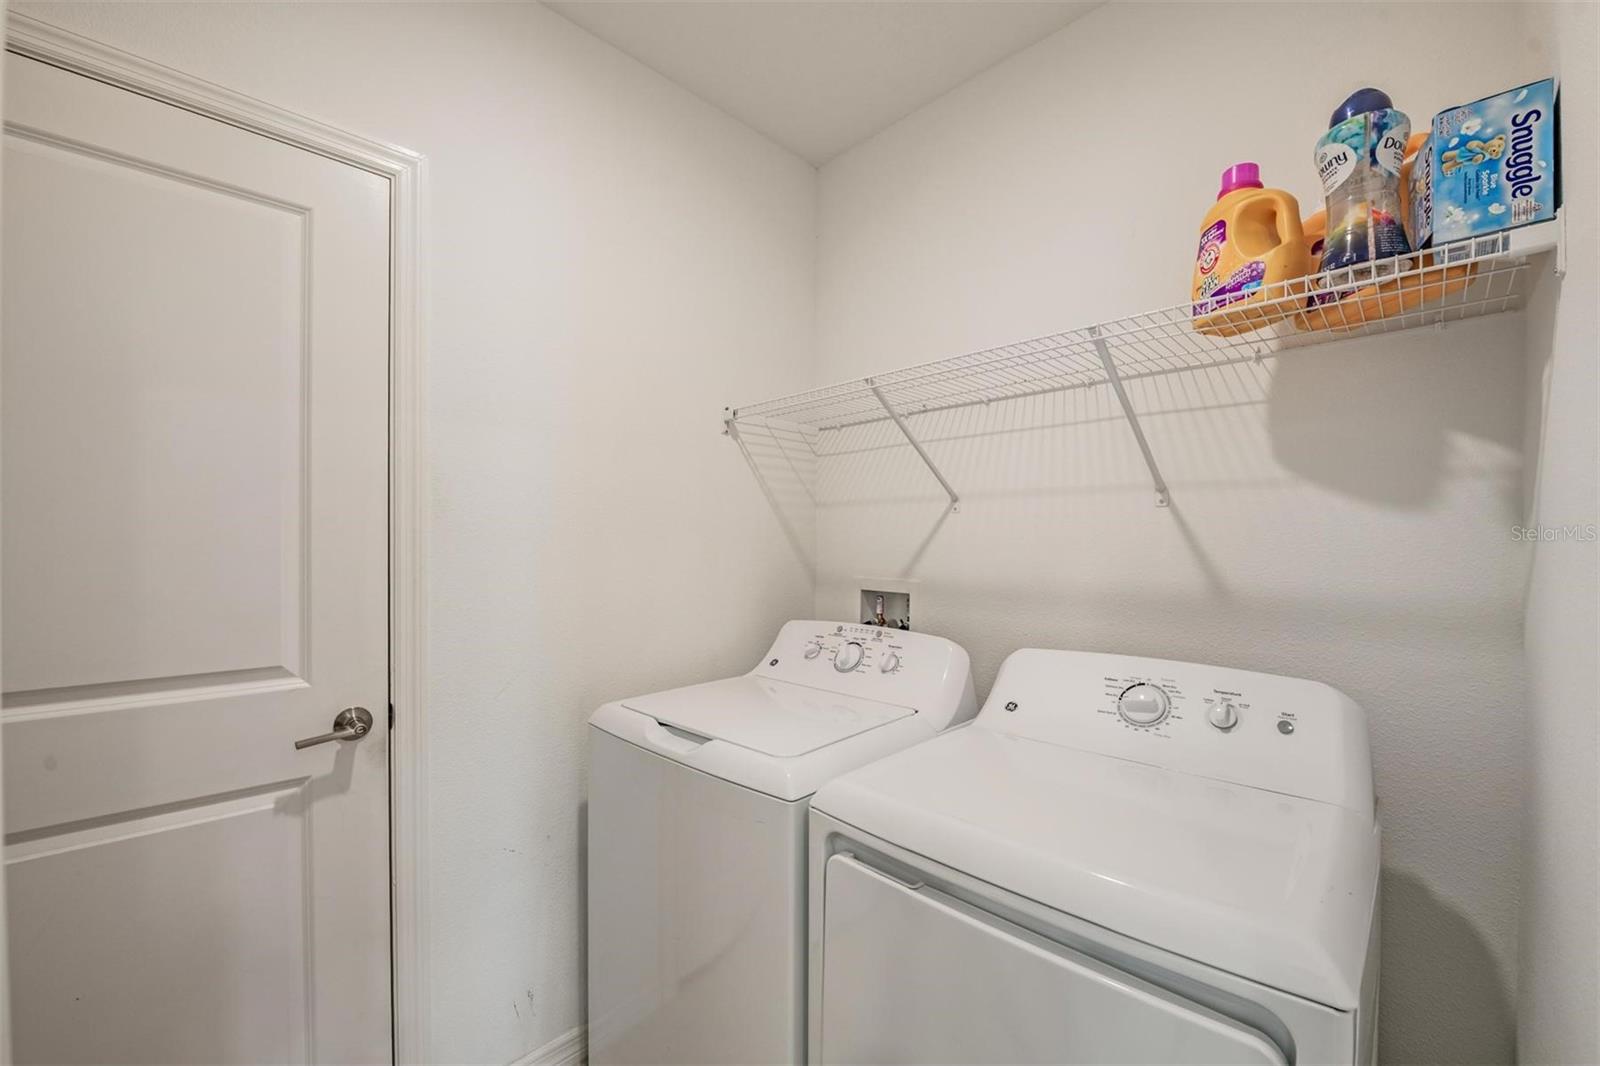
AppliancesDishwasher, Disposal, Dryer, Electric Water Heater, Exhaust Fan, Microwave, Range, Range Hood, Refrigerator, Washer
Interior featuresCeiling Fans(s), High Ceilings, Primary Bedroom Main Floor, Stone Counters, Thermostat
LaundryElectric Dryer Hookup, Inside, Laundry Room, Washer Hookup
FireplaceNo
CoolingCentral Air
HeatingCentral, Electric
In-law suite0
Exterior & lot
Exterior featuresSidewalk
Lot featuresSidewalk, Paved
Lot dimensions40x120
FacesSouth
Road surfaceAsphalt
Construction
ConstructionBlock, Stucco
FoundationSlab
RoofShingle
BuilderLennar
Living area sourcePublic Records
Building area (sq ft)3,022
Parking
GarageYes
Attached garageYes
Garage dimensions21x21
CarportNo
Parking featuresDriveway, Garage Door Opener
Pool & water
WaterfrontPond
Water accessPond
Water viewPond
Waterfront feet40
Dock0
Community & HOA
AssociationInframark Infrastructure Management Services
HOA fee$98.05
HOA frequencyAnnually
Fee requirementRequired
Approval required0
Total monthly fees$8.17
Total annual fees$98.05
Community featuresStreet Lights
55+ communityNo
PetsYes
Minimum leaseNo Minimum
Lease restrictions0
Utilities & efficiency
UtilitiesCable Available, Electricity Connected, Fiber Optics, Fire Hydrant, Phone Available, Sewer Connected, Underground Utilities, Water Connected
SewerPublic Sewer
Water sourcePublic
Financial & terms
CDD1
Tax year2,025
Other annual assessments$2,465
Homestead1
Listing termsAssumable, Cash, Conventional, Fha, VA Loan
OwnershipFee Simple
Special conditionsNone
Home warrantyNo
ZoningPD
OccupantOwner
MLS area33565 - Plant City
Where it sits
Approximate location shown. Exact address available on request per listing brokerage.
More like this
Stellar MLSMLS# MFRTB8512470Listing courtesy of GREEN STAR REALTY, INC.Last updated Aug 29, 2026, 3:06 PM