HomeProperty Search
Buyers
Sellers
Investors
Areas
About
ActivePrice improved $51,000123 days on market
$1,199,000$1,250,000

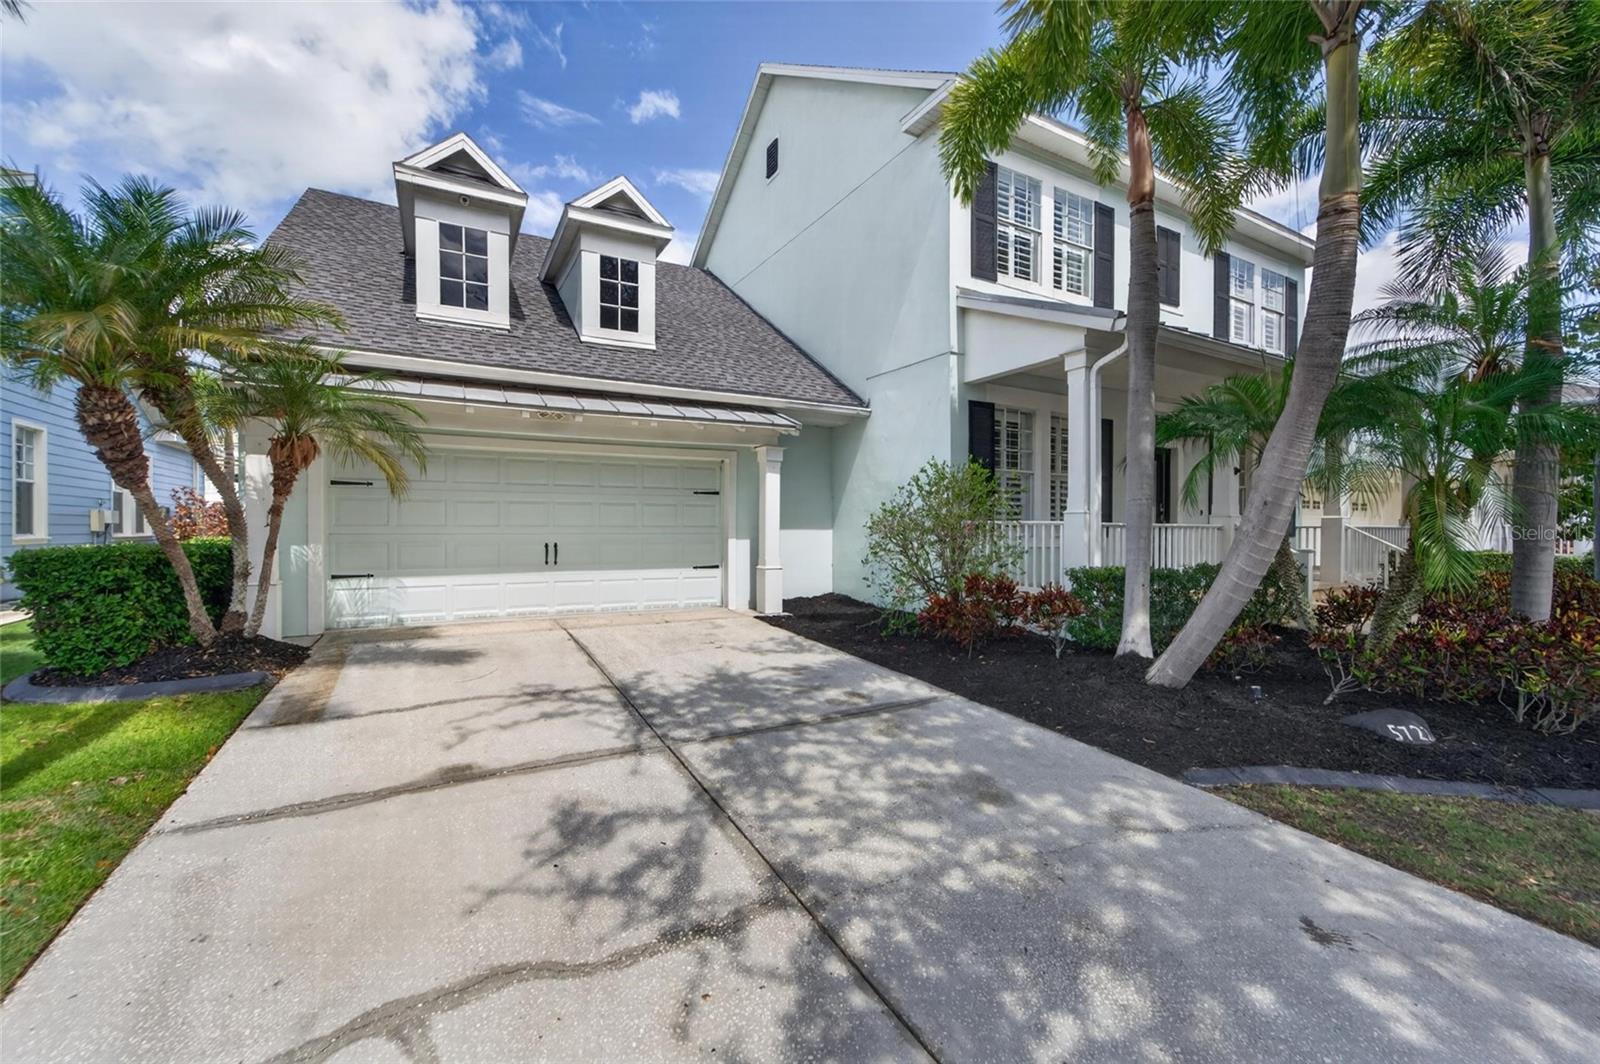
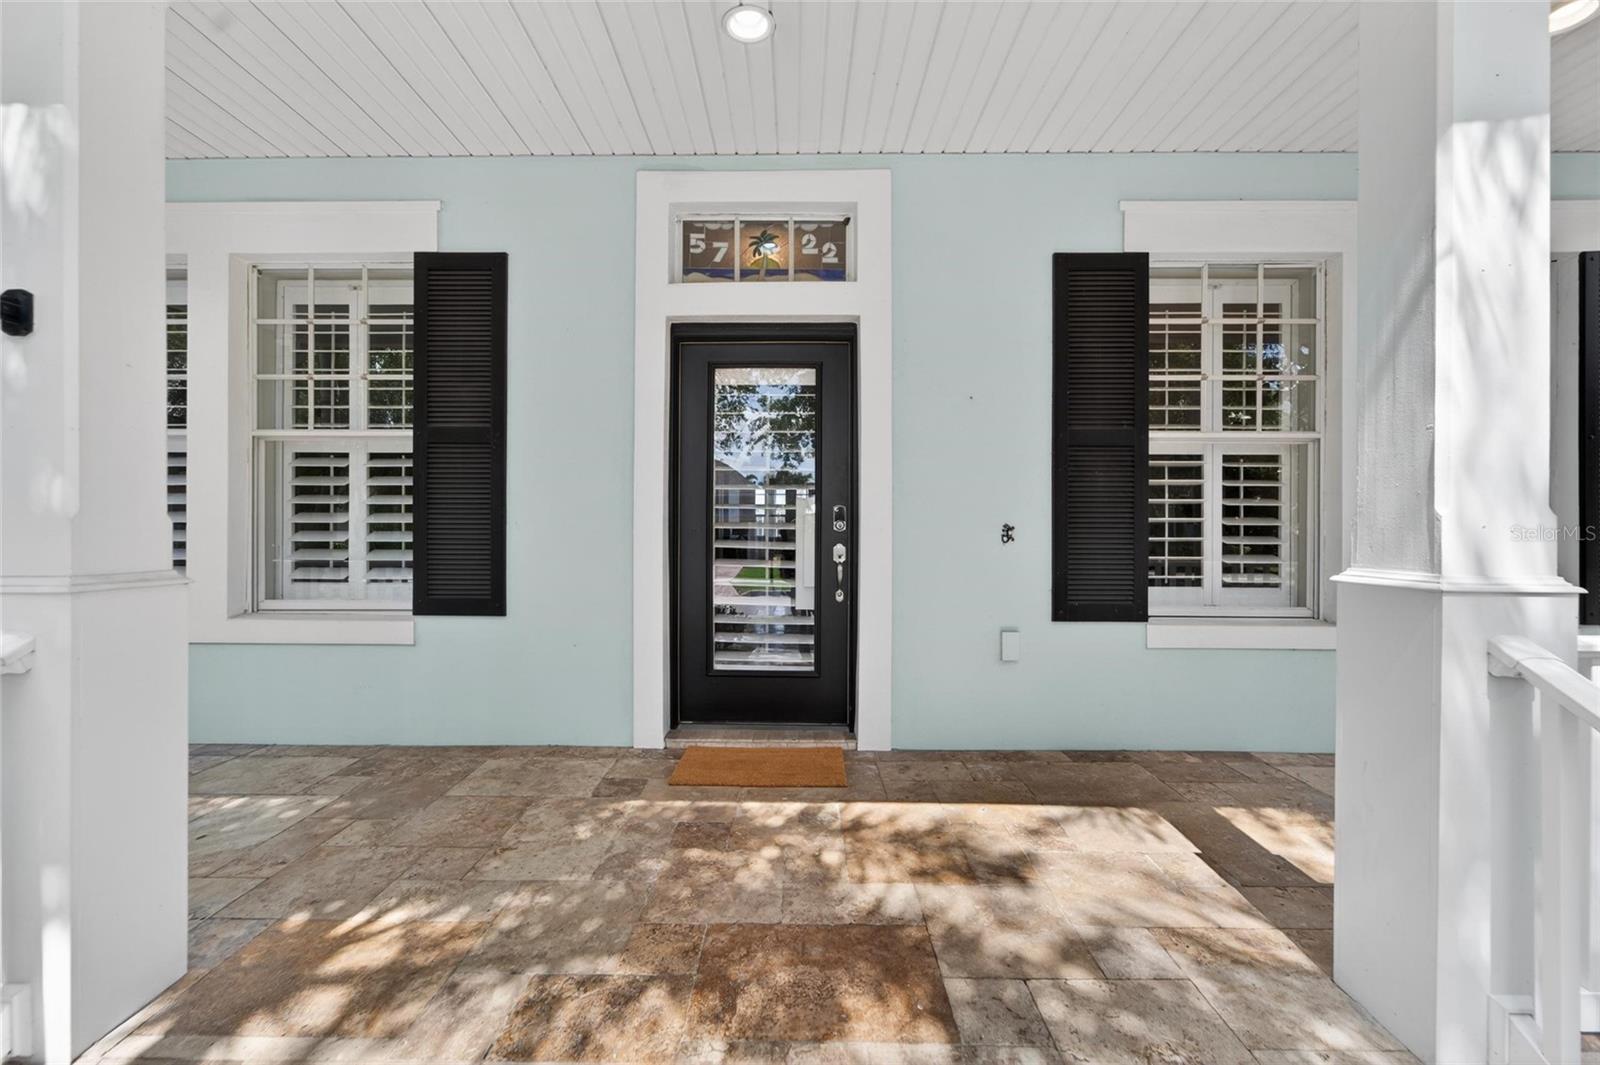
5722 SEA TROUT PLAPOLLO BEACH, FL 33572MIRABAY PH 3B-2 · Single Family Residence

4Beds
4Baths
3,360Sq ft
0.19 acLot
2-carGarage
2006Built
YesPool
YesWaterfront

About this home

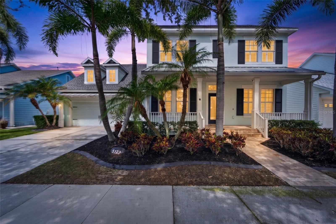
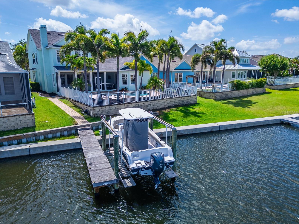
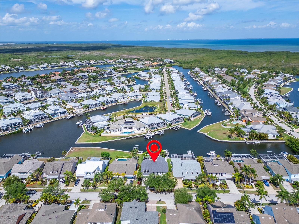
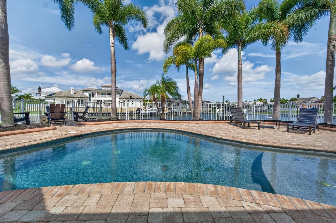
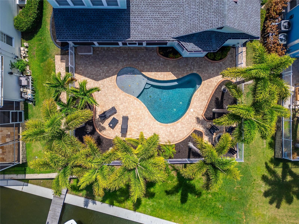
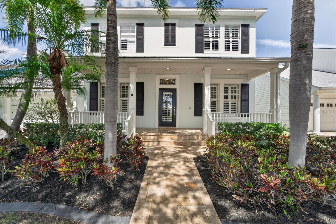
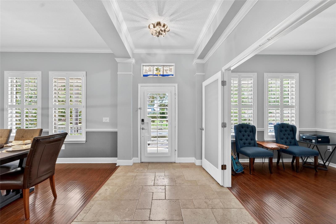
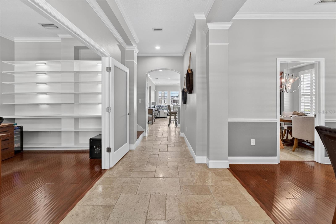
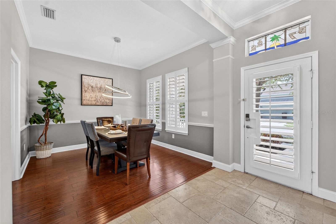
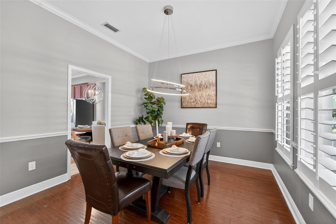
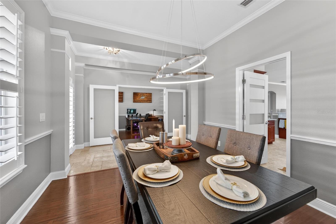
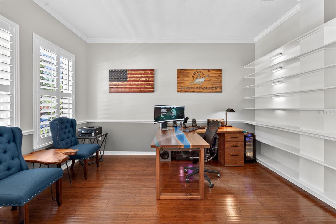
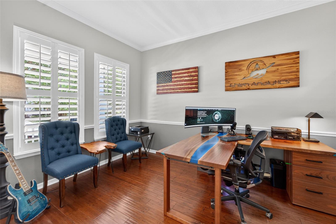
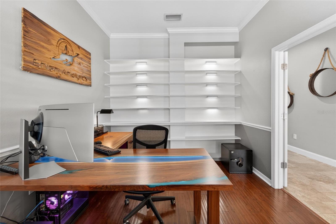
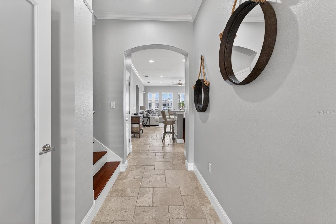
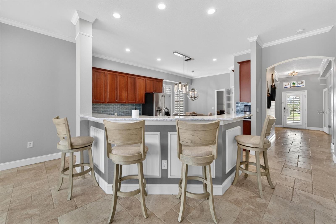
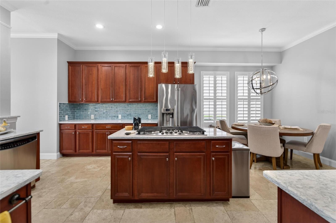
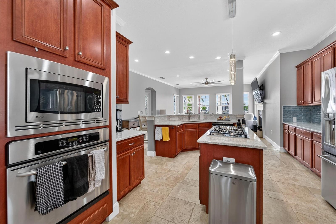
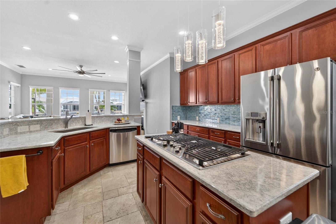
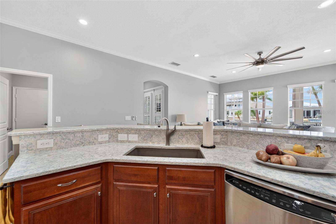
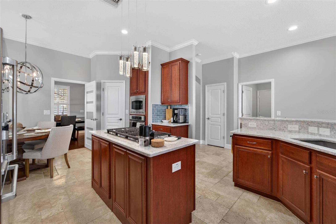
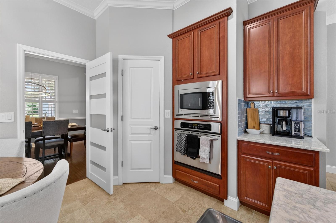
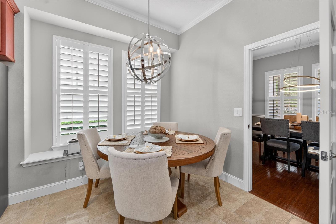
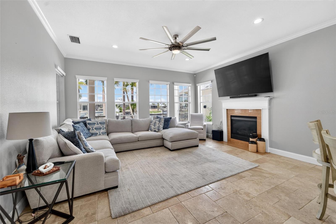
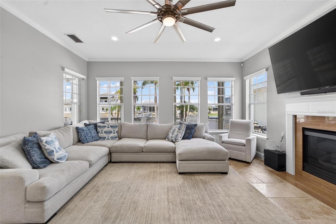
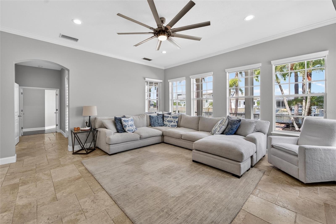
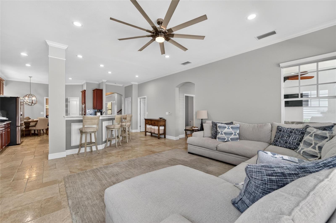
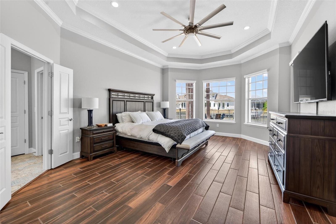
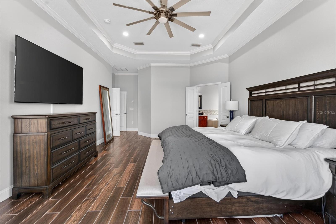
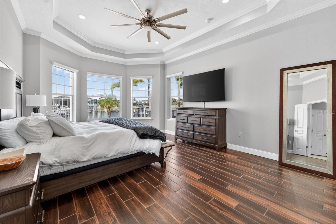
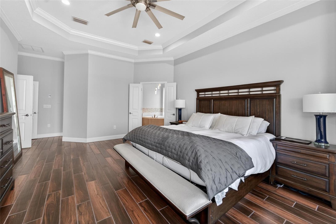
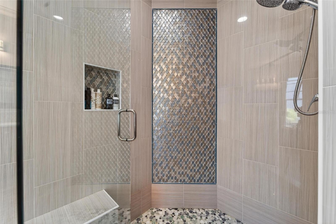
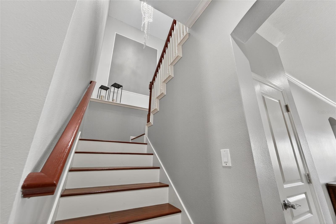
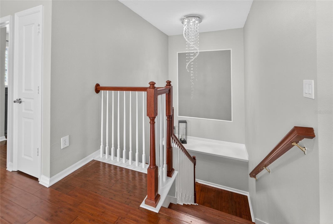
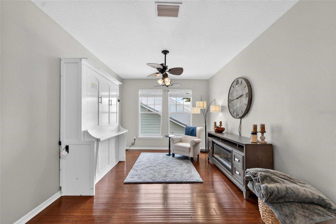
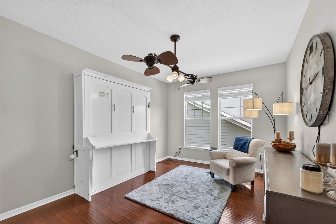
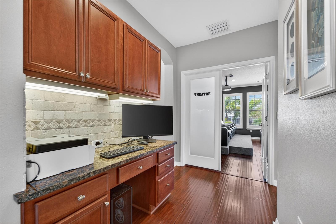
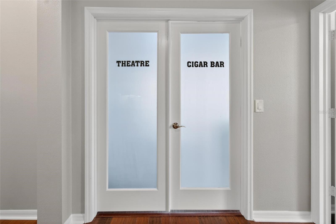
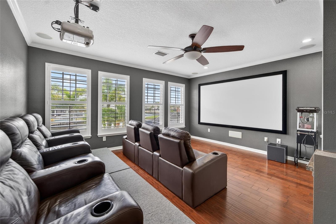
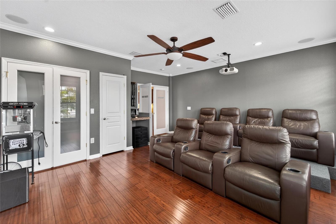
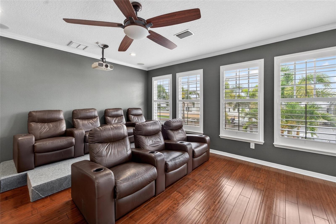
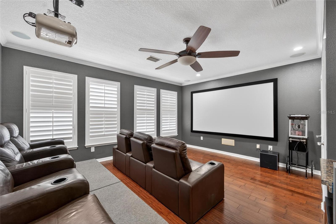
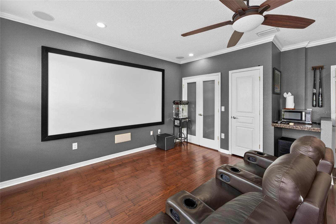
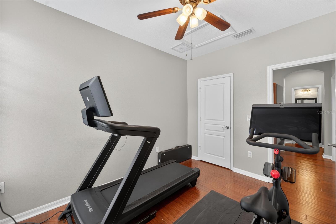
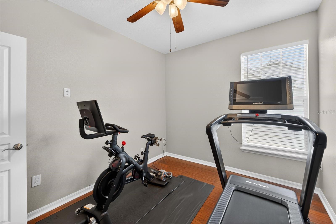
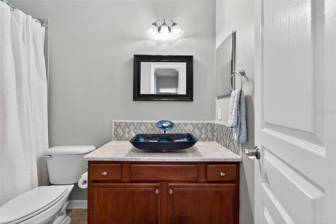
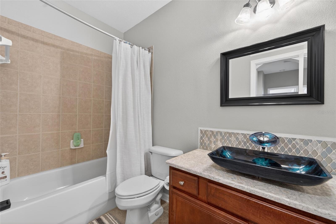
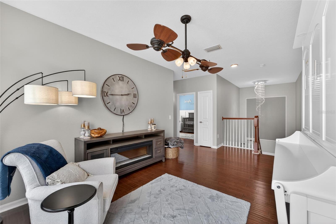
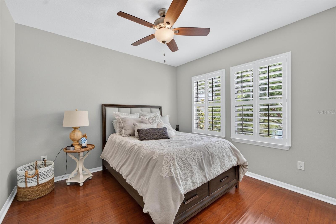
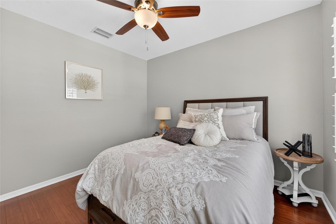
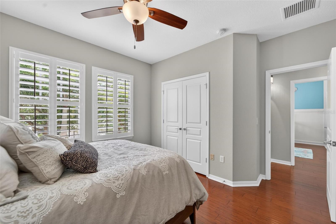
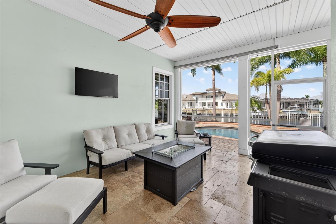
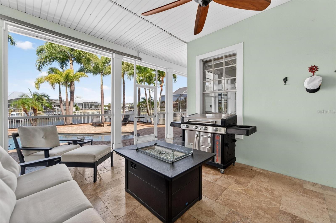
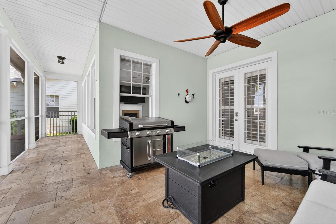
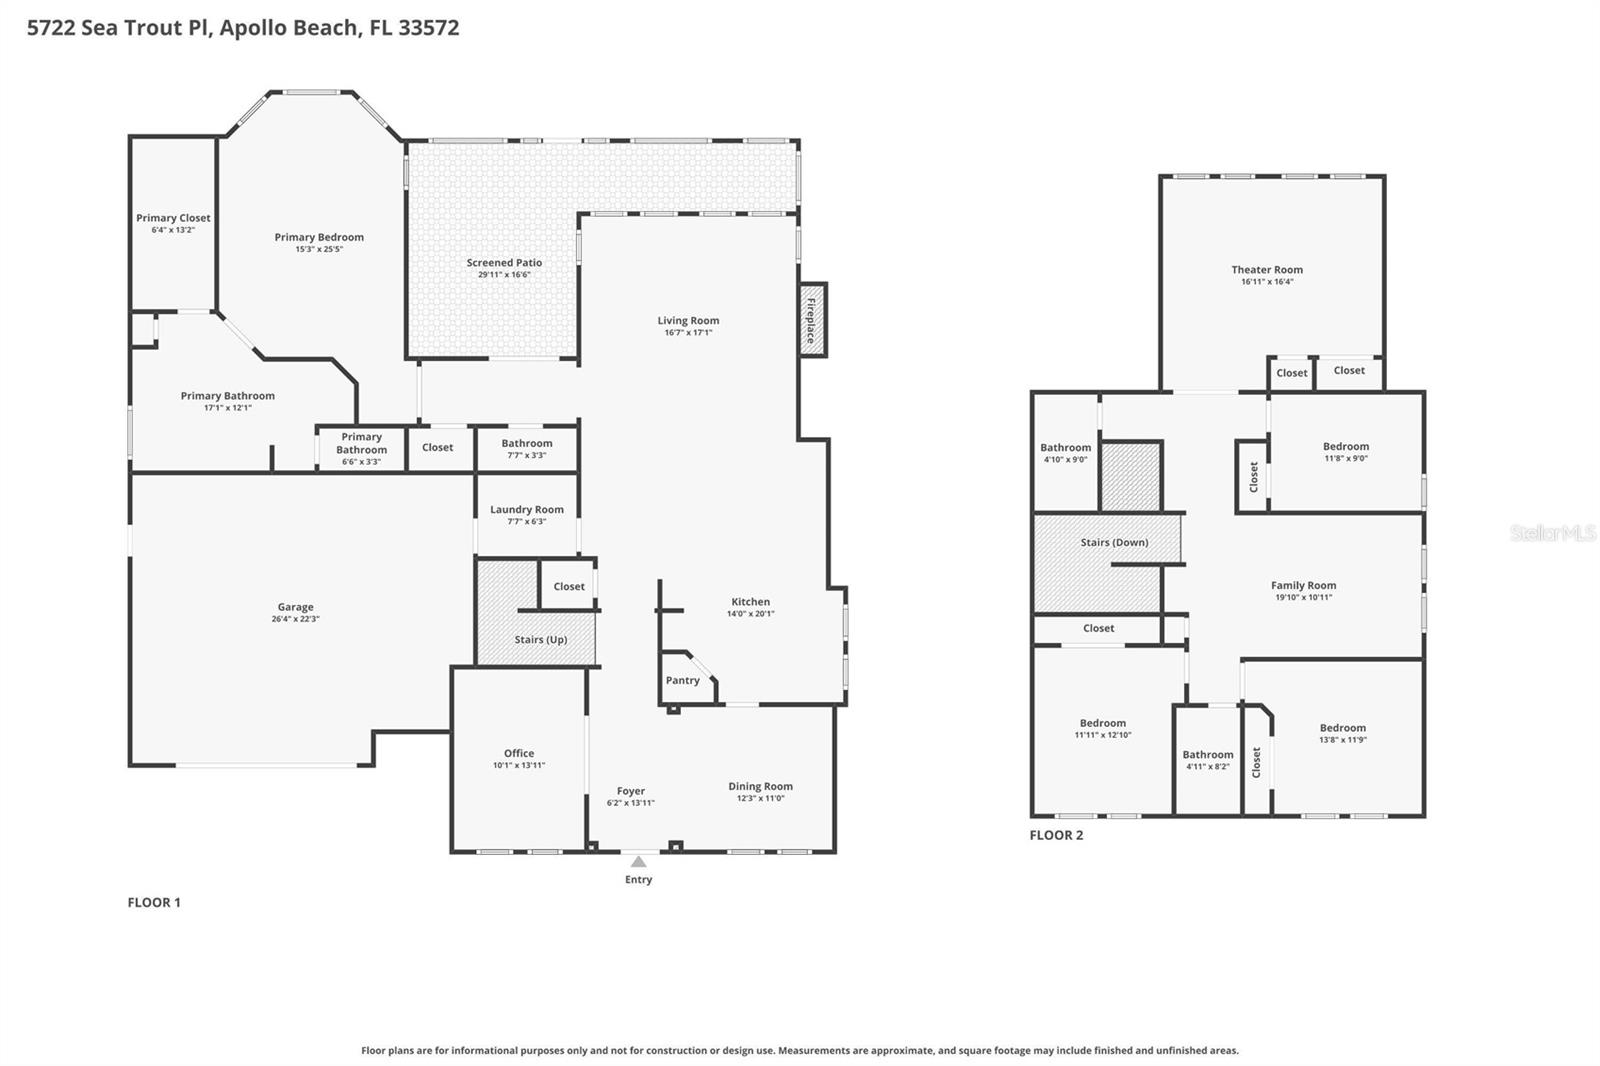
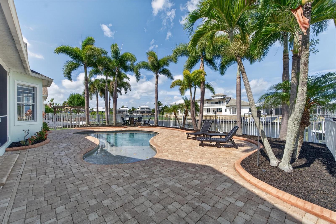
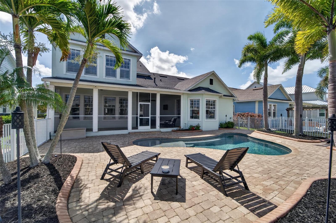
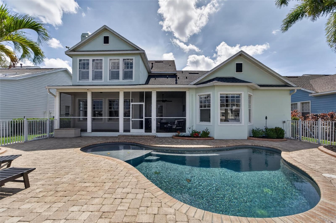
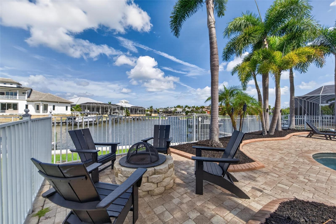
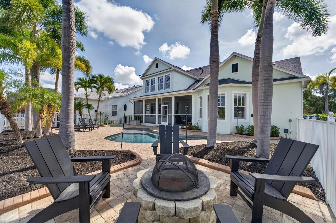
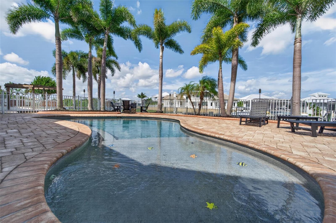
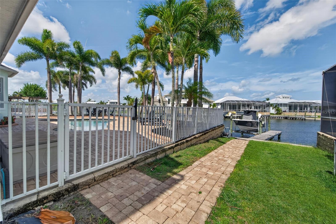
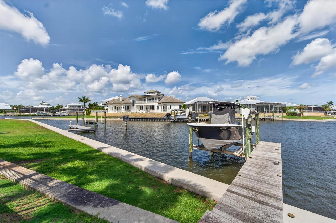
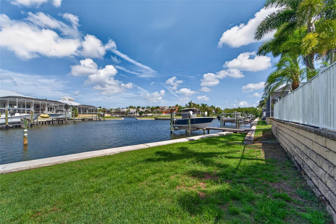
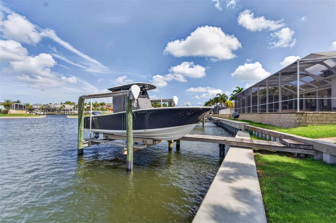
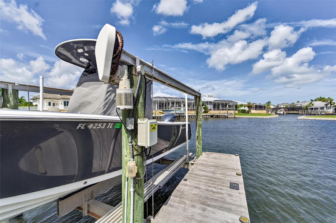
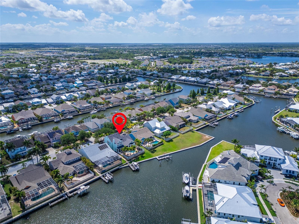
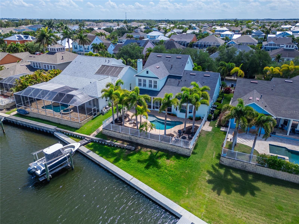
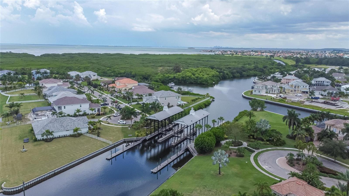
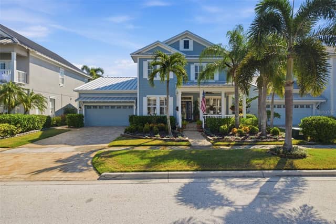
5722 Sea Trout Drive is a 4-bedroom, 4-bath saltwater pool home in the MiraBay neighborhood of Apollo Beach offering a one-of-a-kind floorplan found nowhere else in the community, saltwater canal access to Tampa Bay, and a 12,000-pound remote-controlled boat lift with walking panels on both sides. The Boat is for SALE. At 3,360 square feet, this home lives large across two floors with a formal dining room, private office with French doors, gas fireplace, massive upstairs loft, built-in student workspace, and a dedicated movie theater room where every piece of equipment conveys with the home.…

Description as provided by the listing brokerage.

Highlights

  • Heated saltwater pool
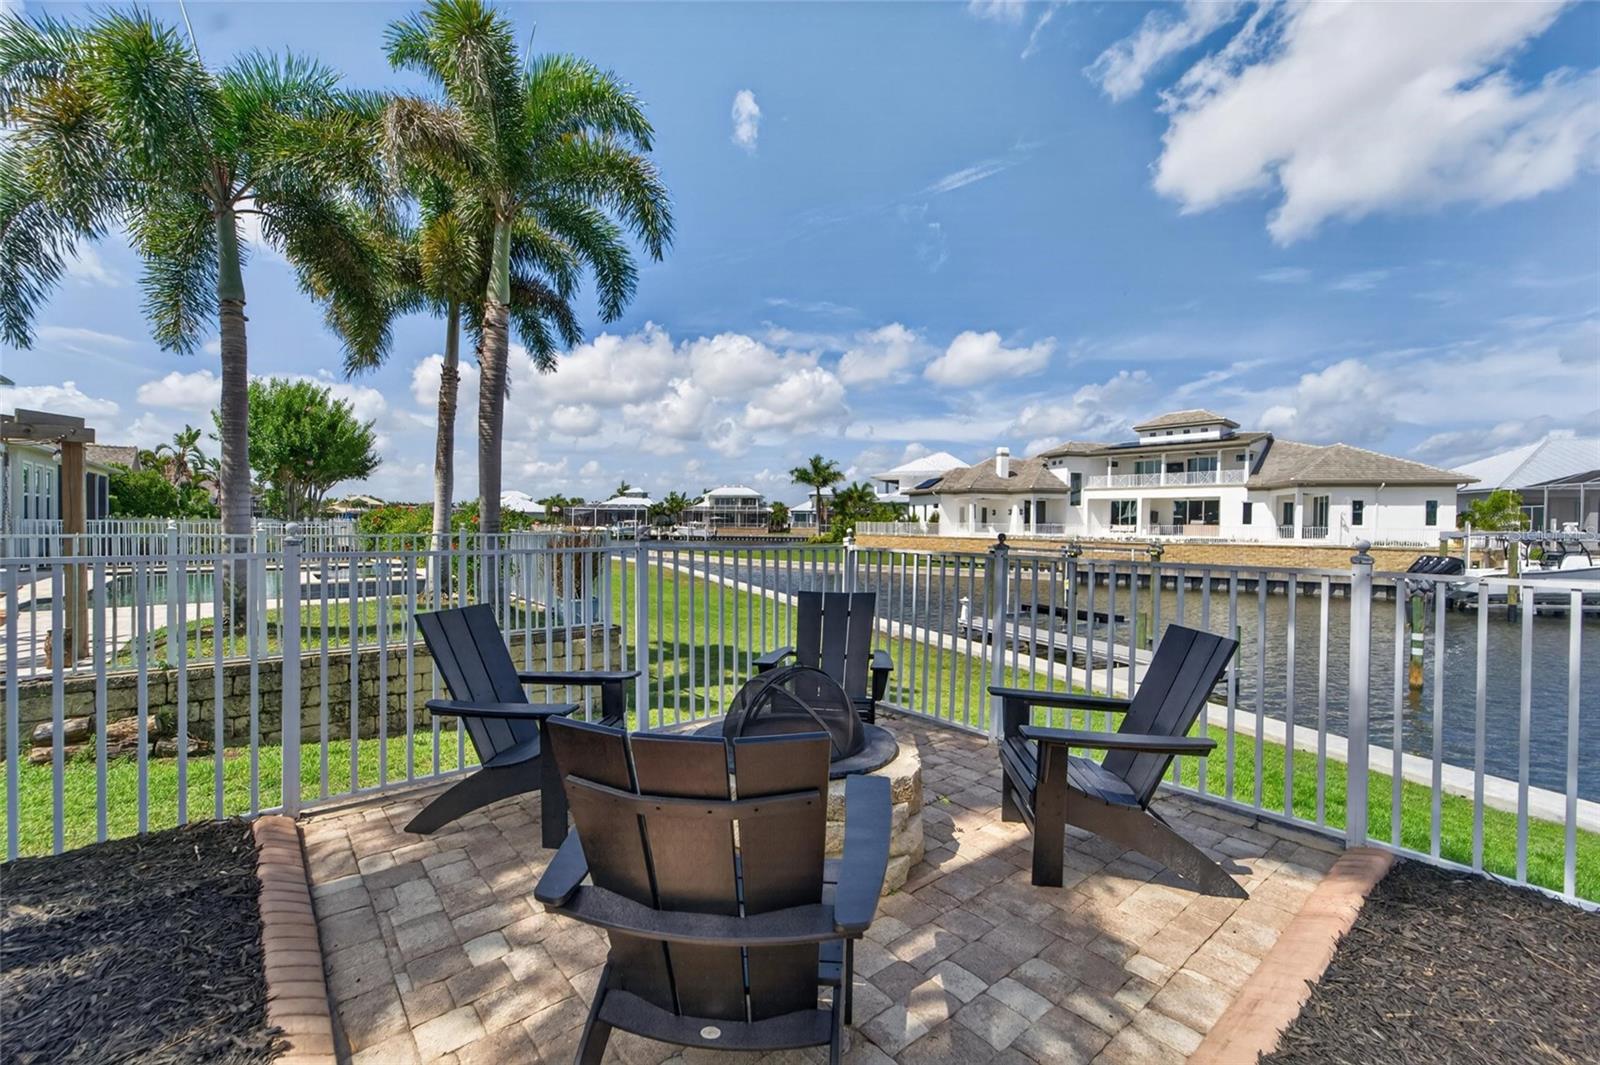
  • Water frontage — Canal - Saltwater
  • 2-car garage
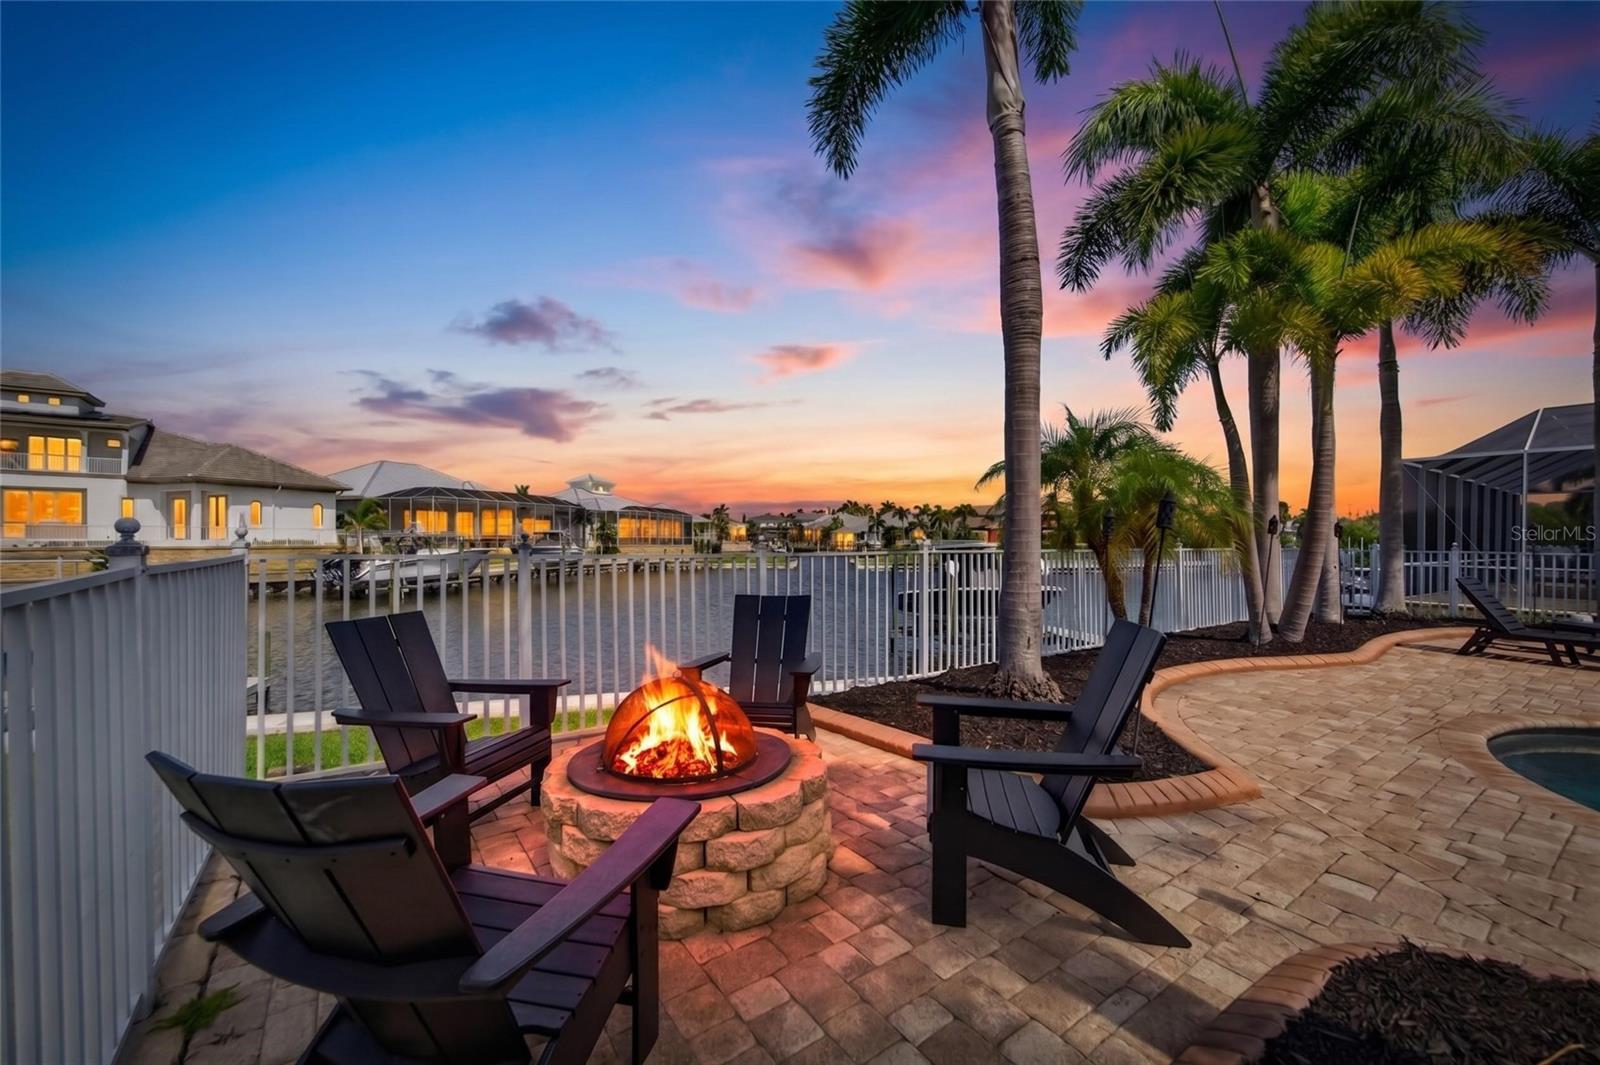
  • Fire Pit
  • Lighting
  • Outdoor Grill
  • Private Mailbox
  • Private Yard
  • Rain Gutters

Open houses

No open houses scheduled.

Can't make it? Request a private showing.

The details

StatusActive
MLS #MFRTB8512941
Property typeSingle Family Residence
Year built2006
Lot size0.19 ac
Living area3,360 sq ft
Price per sq ft$357
Baths4 + 1 half
HOA$190 / annually
CDDYes
Taxes$20,894 (2025)
Garage2-car
Stories2
Days on market123
CountyHillsborough
Flood zoneAE (verify)
ListedMay 27, 2026

Features & property details

Interior

Full baths3
Half baths1
Rooms15
Additional roomsBonus Room,Den/Library/Office,Formal Dining Room Separate,Inside Utility,Media Room
FlooringCeramic Tile, Travertine, Wood
AppliancesBuilt-In Oven, Cooktop, Dishwasher, Disposal, Gas Water Heater, Microwave, Refrigerator, Water Filtration System, Water Softener
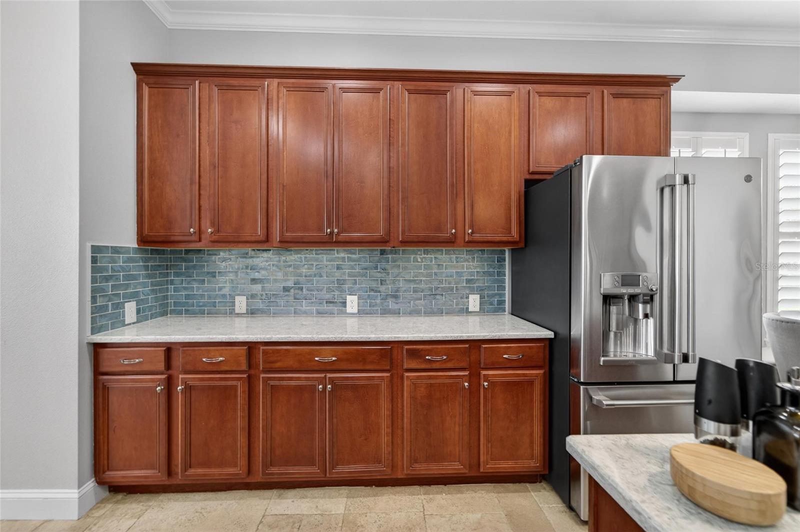
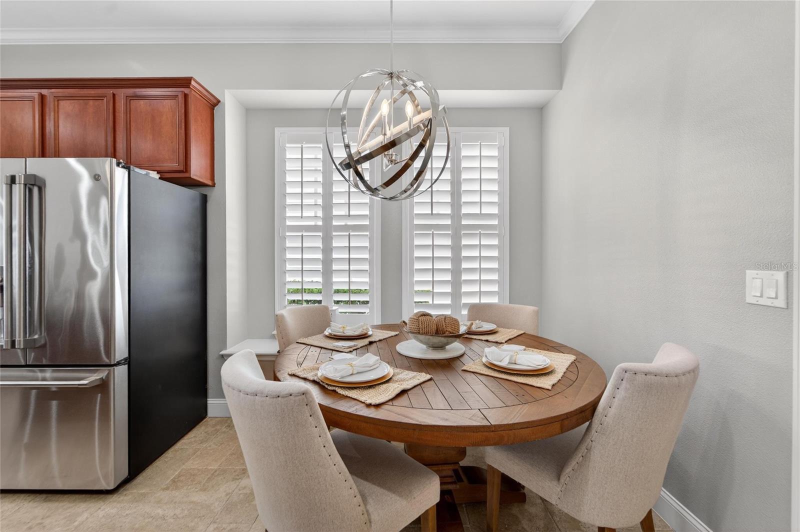
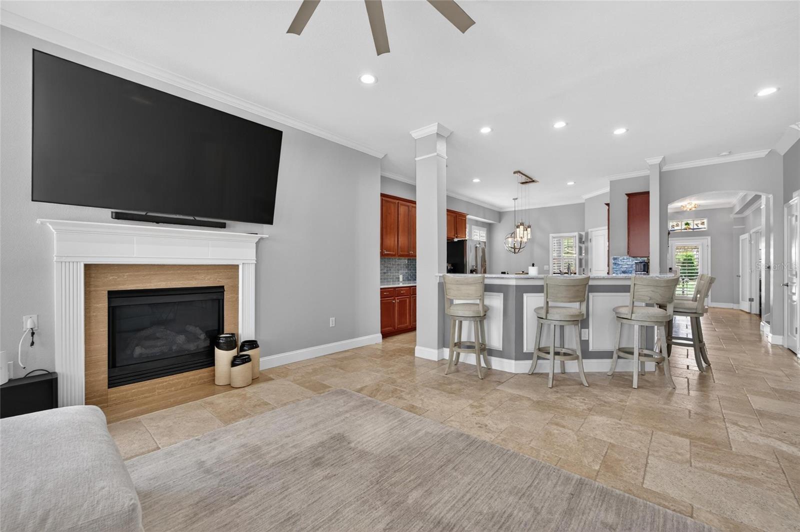
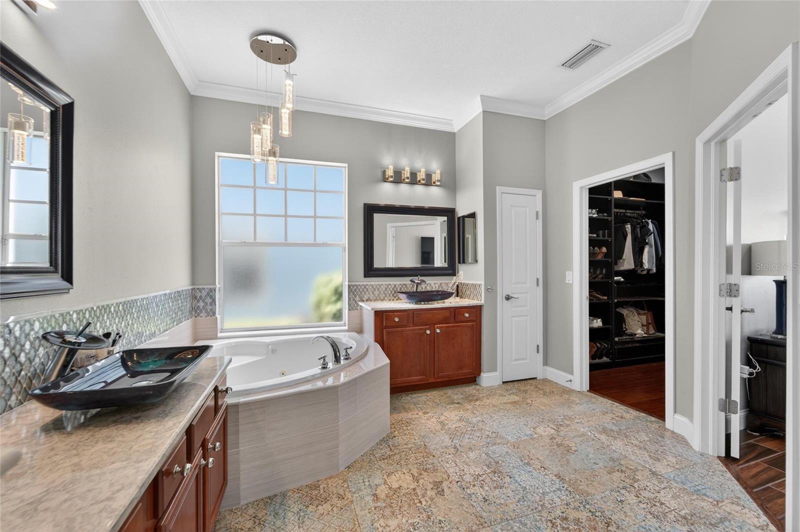
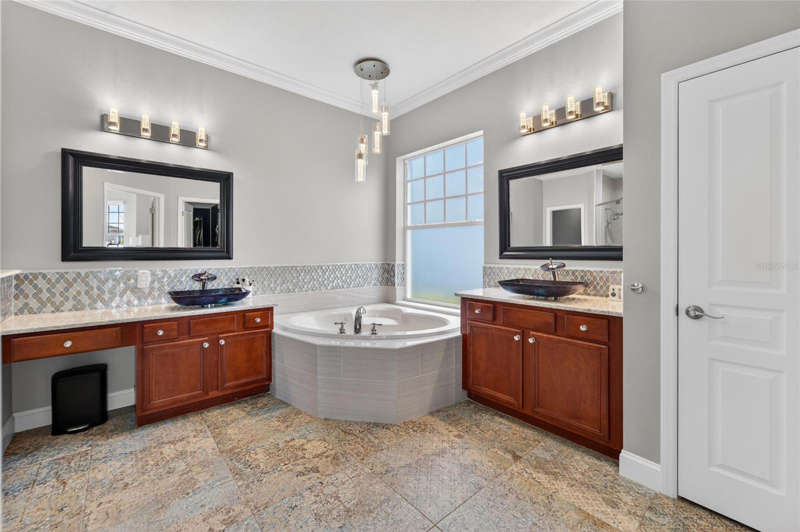
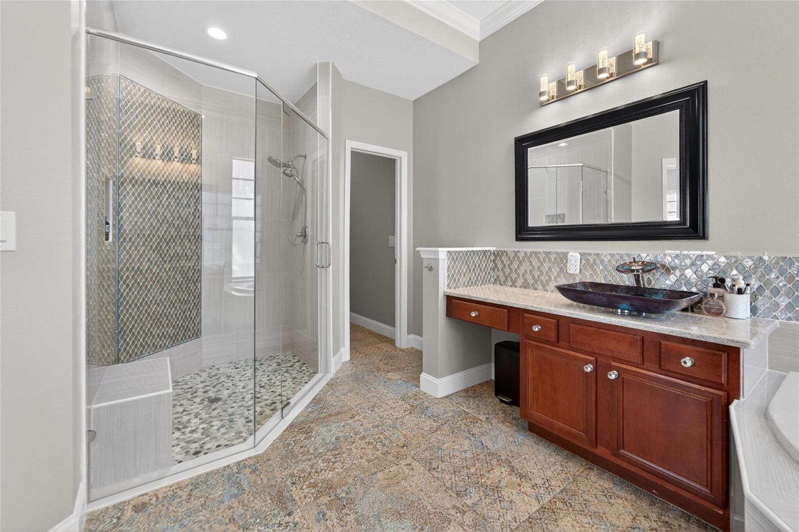
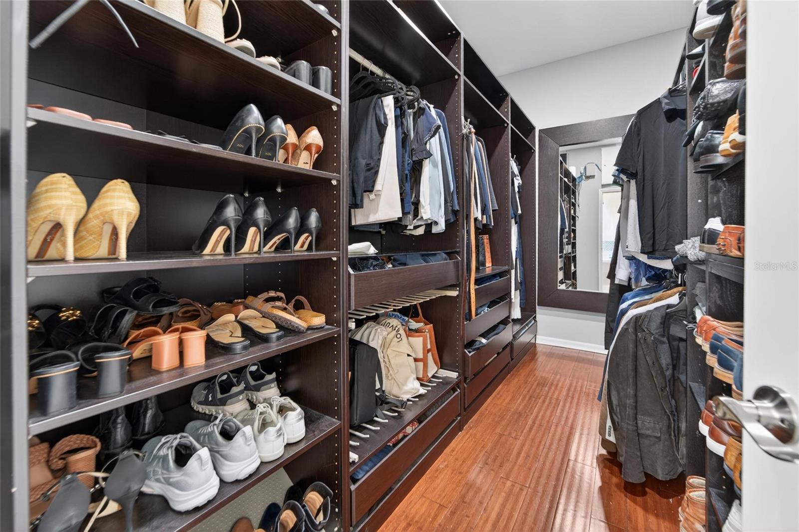
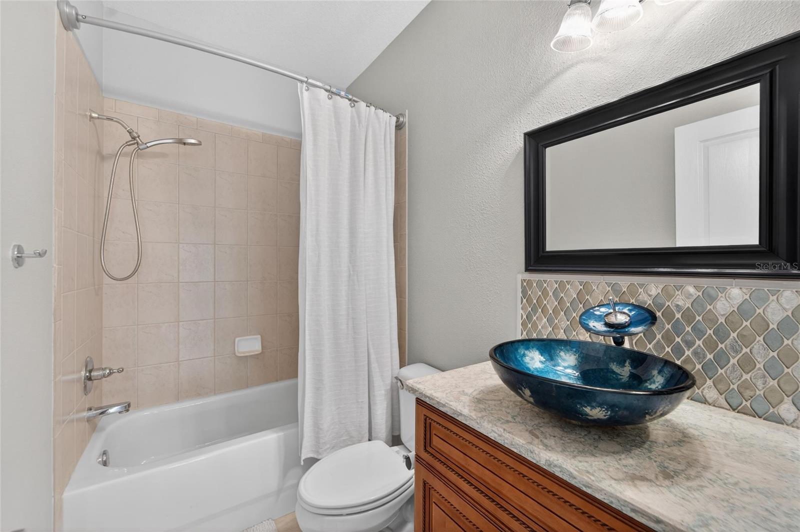
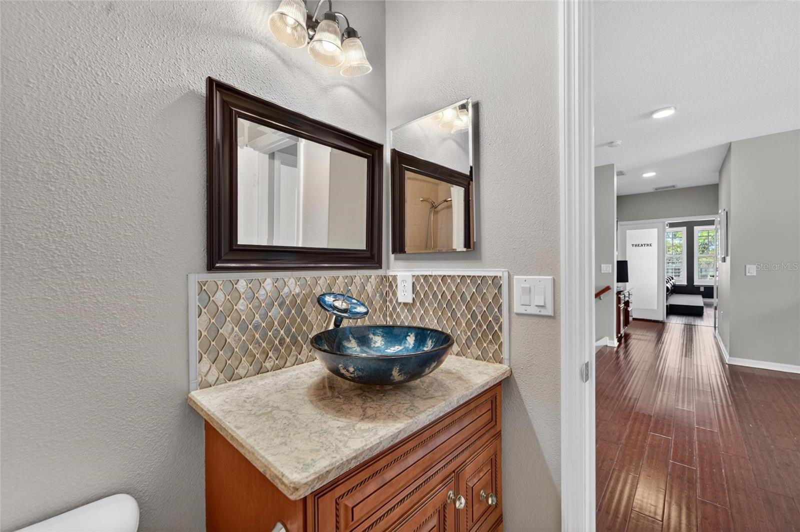
Interior featuresBuilt-in Features, Ceiling Fans(s), Crown Molding, Eat-in Kitchen, High Ceilings, Kitchen/Family Room Combo, Open Floorplan, Primary Bedroom Main Floor, Solid Wood Cabinets, Split Bedroom, Stone Counters, Thermostat, Walk-In Closet(s), Window Treatments
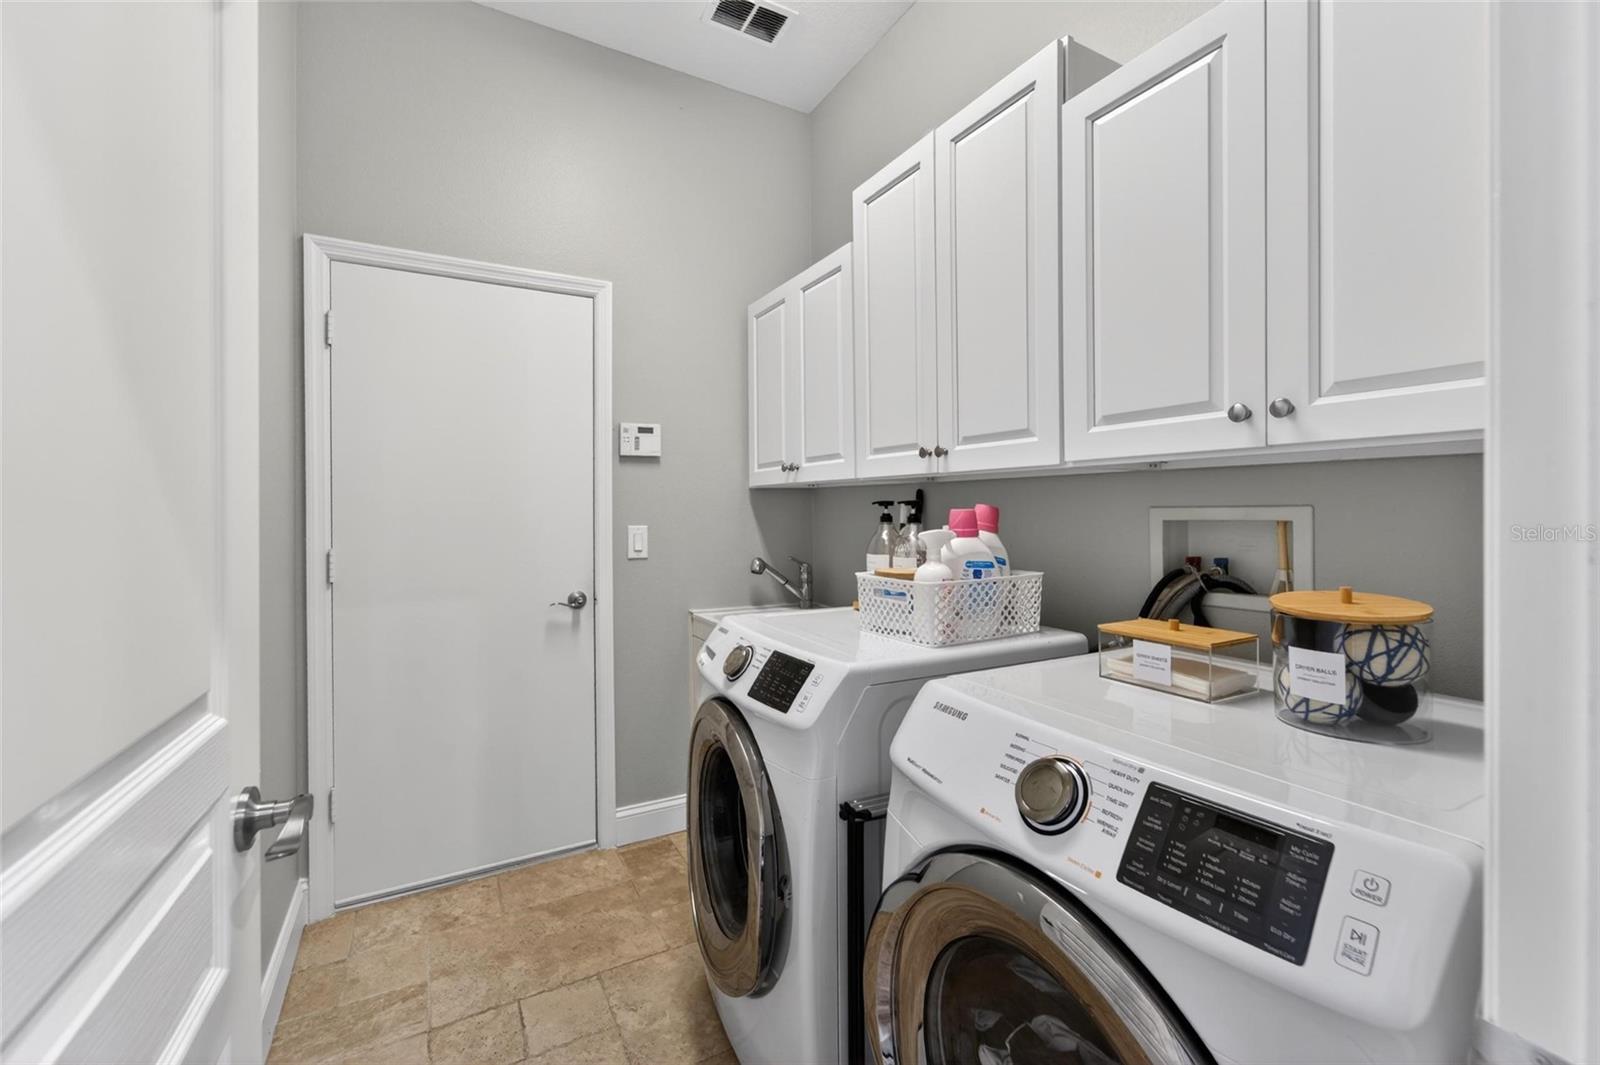
LaundryInside, Laundry Room
FireplaceYes
Fireplace featuresGas, Living Room
WindowsBlinds, Window Treatments
CoolingCentral Air
HeatingCentral
In-law suite0

Exterior & lot

Exterior featuresFire Pit, Lighting, Outdoor Grill, Private Mailbox, Private Yard, Rain Gutters, Sidewalk
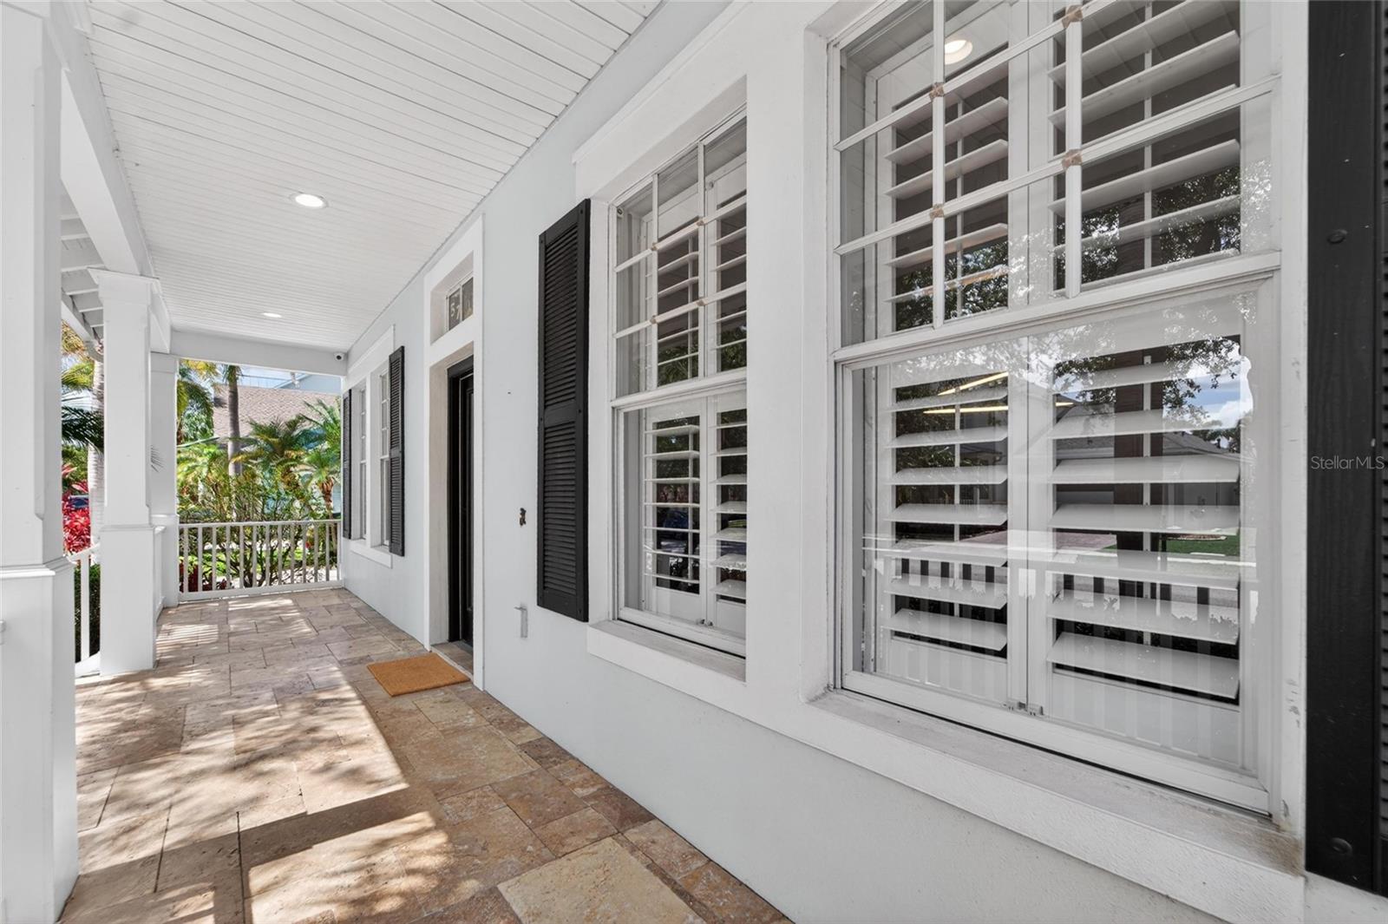
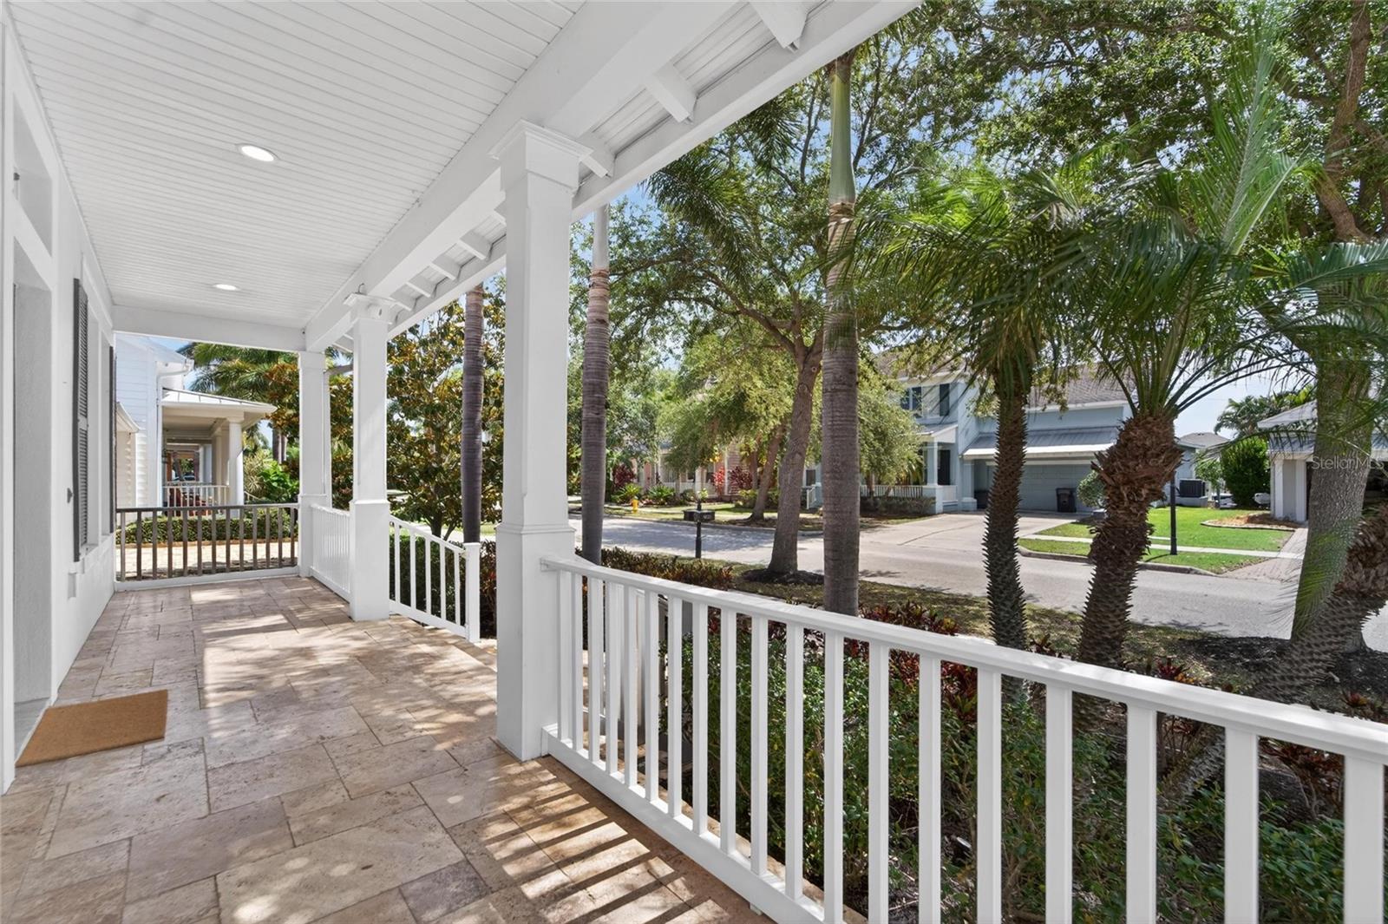
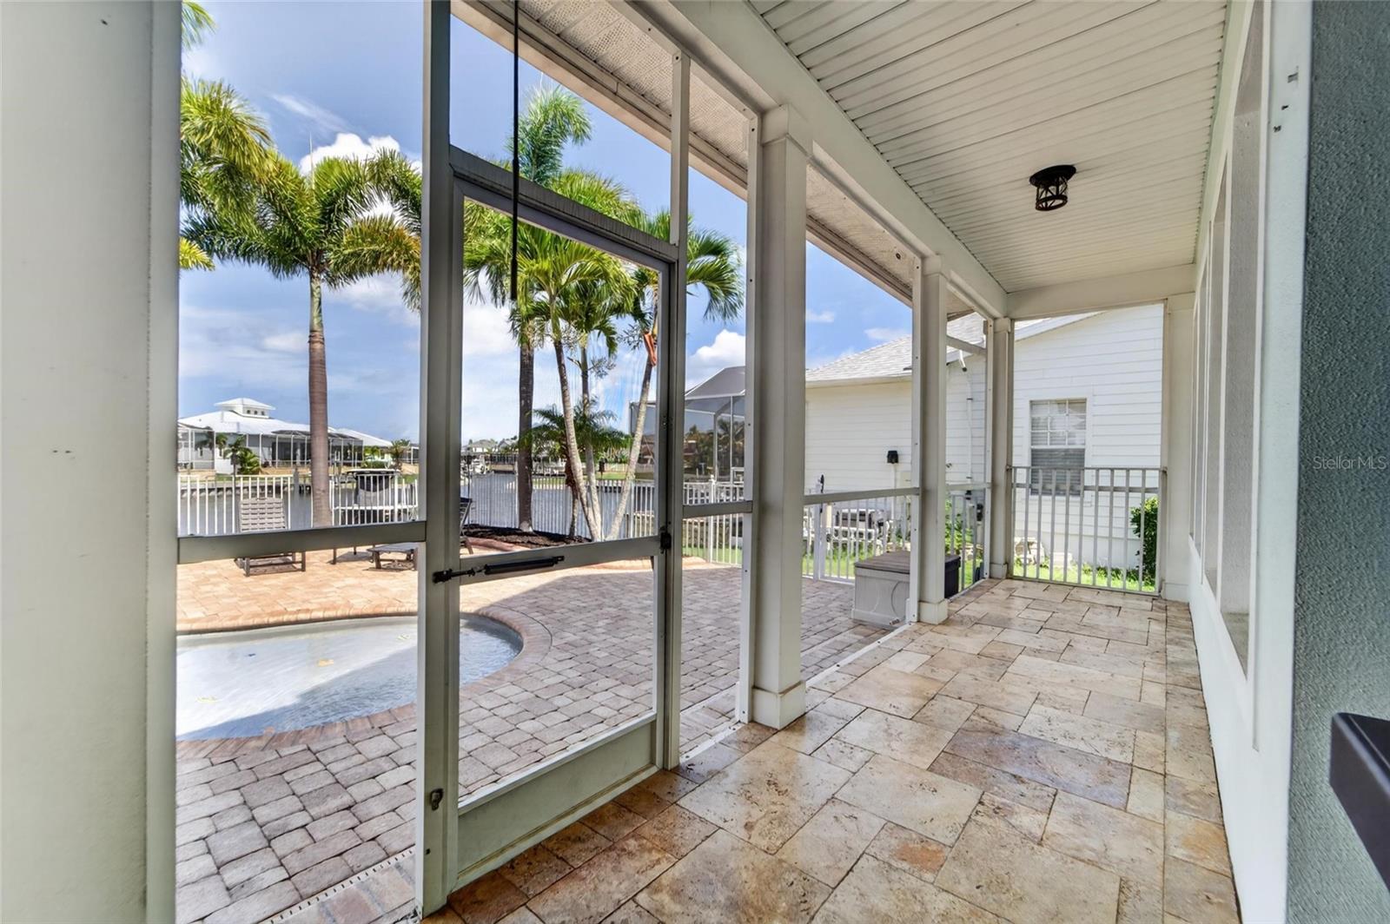
Patio & porchCovered, Front Porch, Patio, Rear Porch, Screened
FencingFenced
ViewWater
Lot featuresIn County, Landscaped, Level, Sidewalk, Paved
Lot dimensions70x120
VegetationMature Landscaping, Trees/Landscaped
FacesEast
Road surfacePaved

Construction

StyleContemporary, Craftsman
ConstructionStucco
FoundationSlab
RoofShingle
ConditionCompleted
Living area sourcePublic Records
Building area (sq ft)4,469

Parking

GarageYes
Attached garageYes
CarportNo
Parking featuresDriveway, Garage Door Opener, Off Street, Open

Pool & water

PoolIn Ground, Lighting, Salt Water
SpaNo
WaterfrontCanal - Saltwater
Water accessBay/Harbor,Canal - Saltwater,Gulf/Ocean
Water viewCanal
Water extrasLift,Seawall - Concrete
Waterfront feet70
Dock1
Dock detailsDock - Wood,Dock w/Electric,Dock w/Water Supply,Lift
Dock dimensions3x24

Community & HOA

AssociationFirstService Residential / Lesly Candelier
HOA fee$190
HOA frequencyAnnually
Fee includesCommon Area Taxes, Pool, Maintenance Grounds, Management, Recreational Facilities
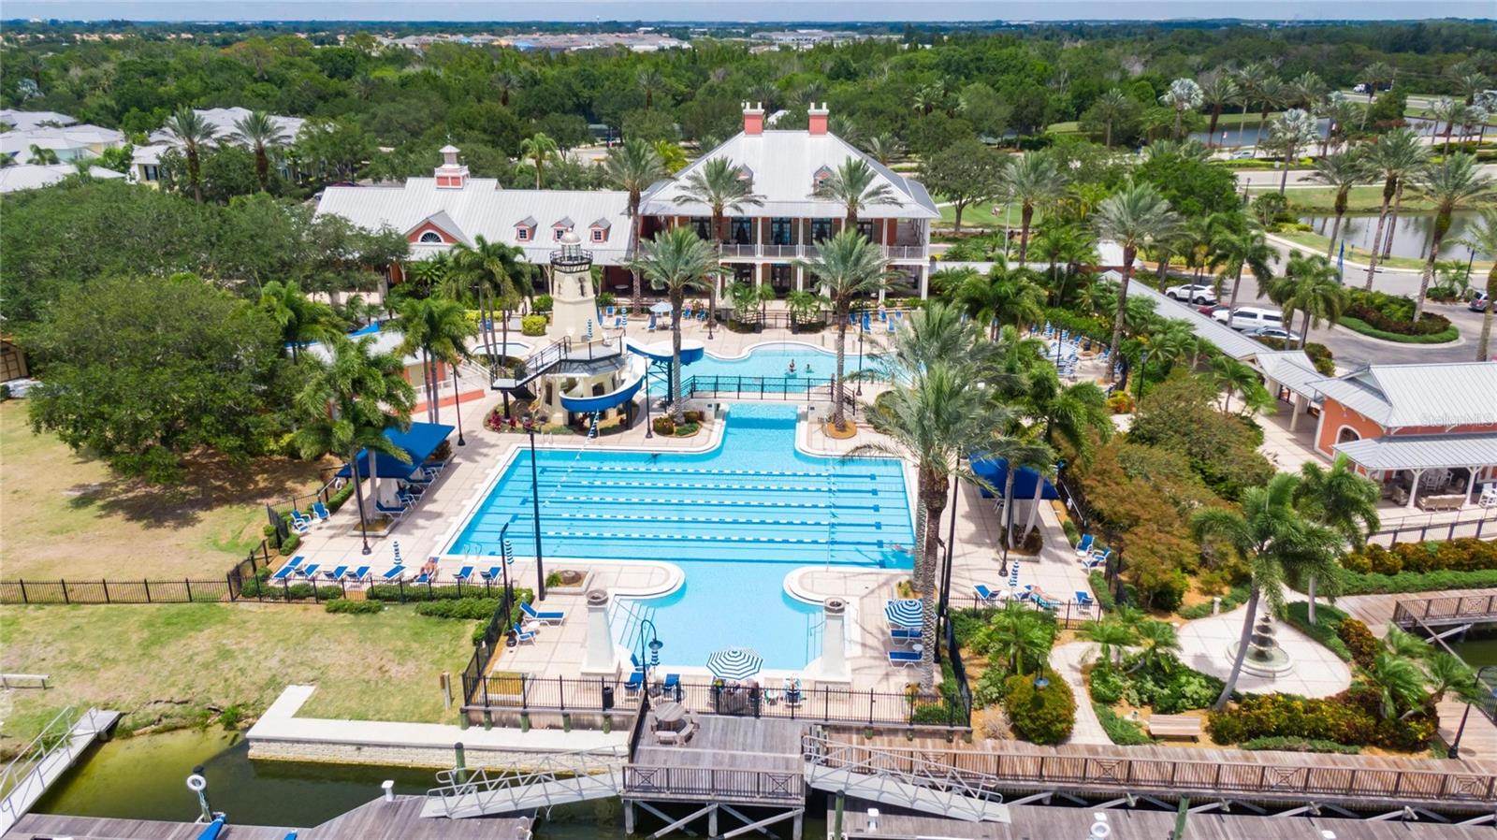
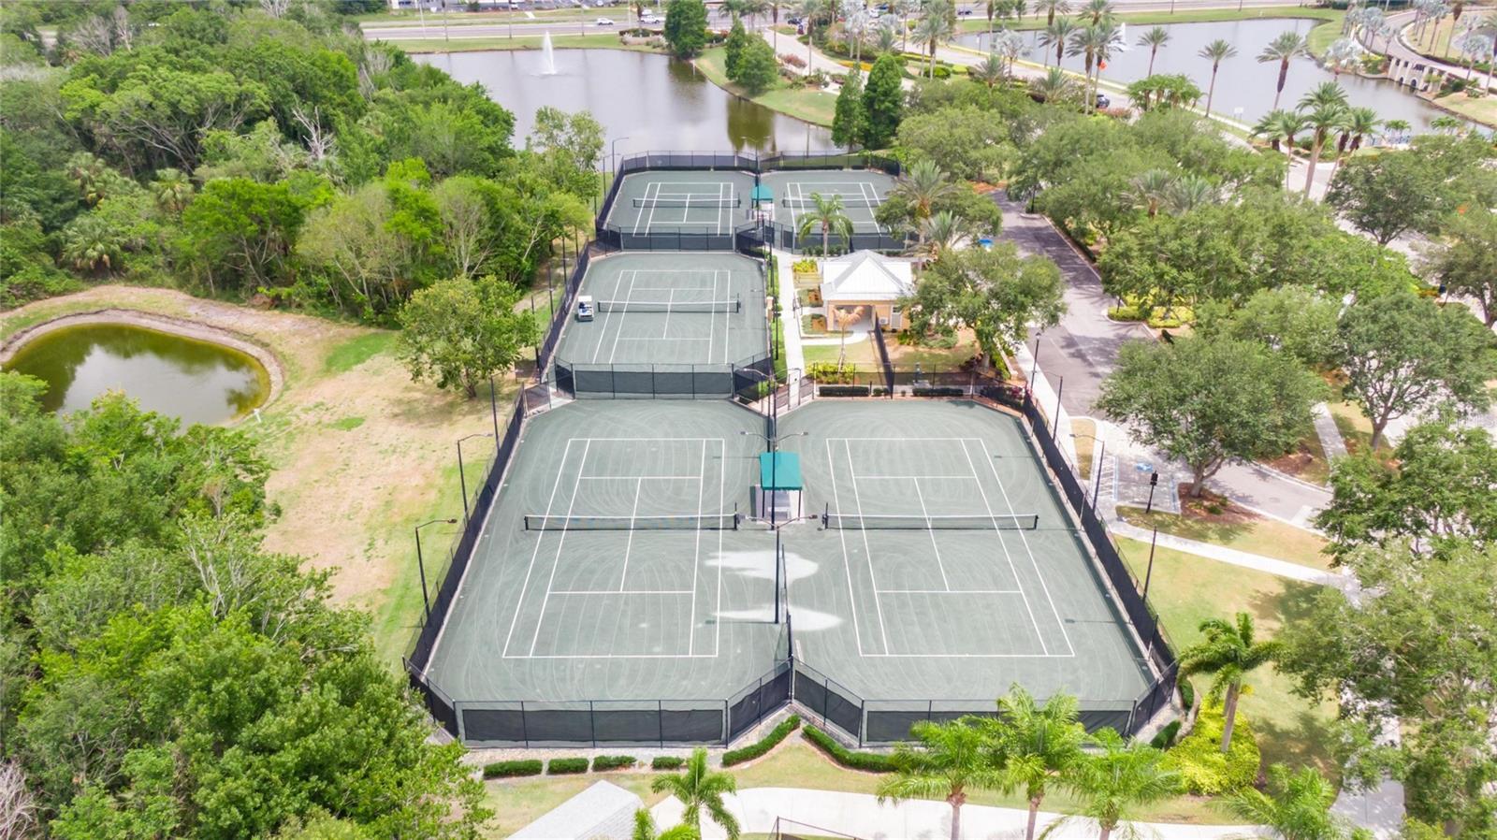
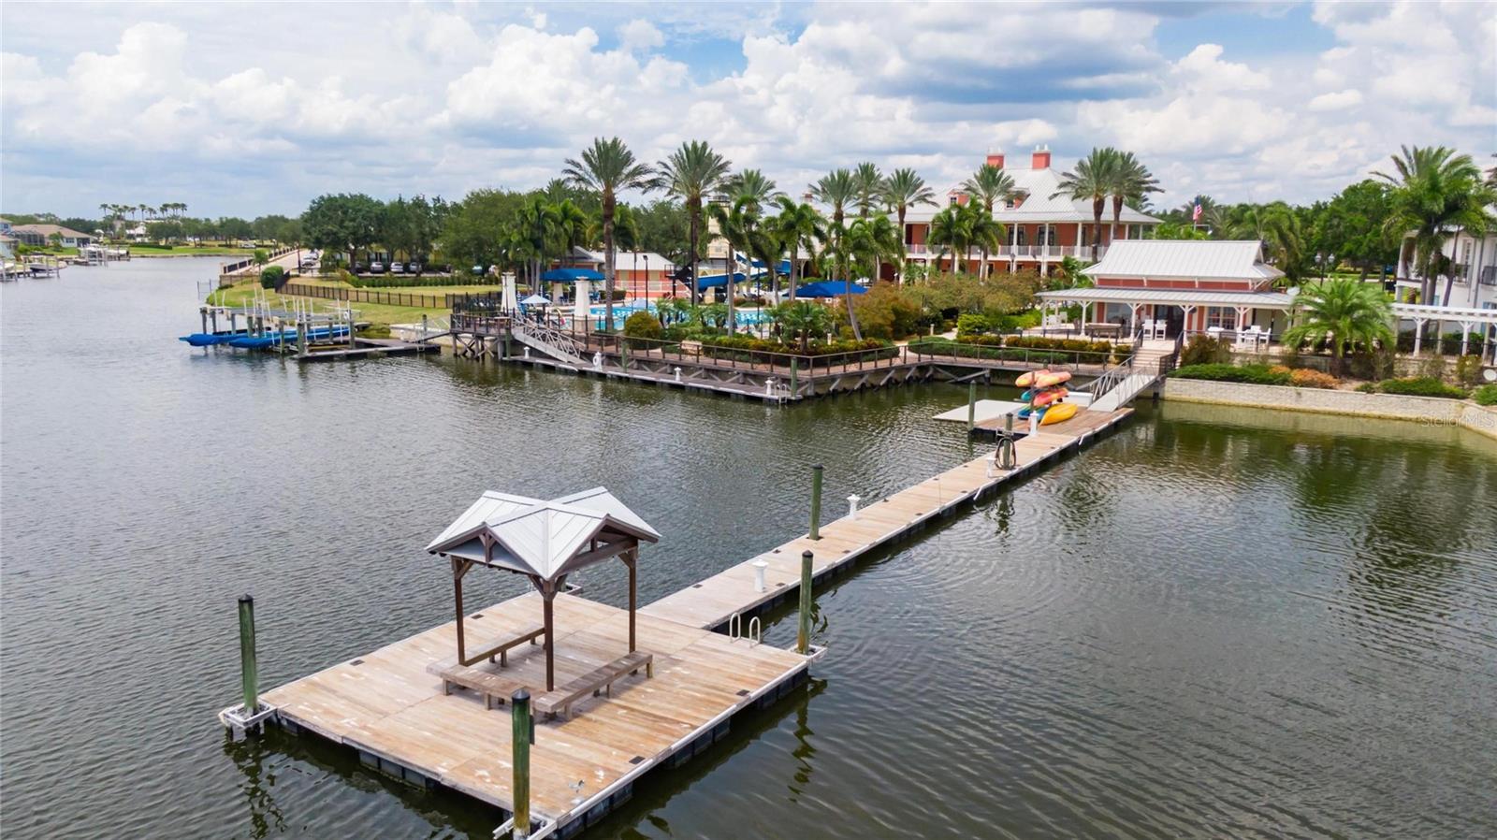
AmenitiesBasketball Court, Clubhouse, Fitness Center, Gated, Lobby Key Required, Maintenance, Park, Pickleball Court(s), Playground, Pool, Recreation Facilities, Tennis Court(s), Trail(s)
Fee requirementRequired
Approval required0
Total monthly fees$15.83
Total annual fees$190
Community featuresAssociation Recreation - Owned, Clubhouse, Deed Restrictions, Fitness Center, Park, Playground, Pool, Restaurant, Sidewalks, Tennis Court(s)
55+ communityNo
PetsCats OK, Dogs OK, Yes
Pet restrictionsConfirm with HOA
Minimum lease8-12 Months
Lease restrictions1
Lease notesSee HOA for leasing rules

Utilities & efficiency

UtilitiesBB/HS Internet Available, Cable Available, Electricity Connected, Natural Gas Connected, Phone Available, Sewer Connected, Water Connected
SewerPublic Sewer
Water sourcePublic

Financial & terms

CDD1
Tax year2,025
Other annual assessments$5,130
Homestead1
Listing termsCash, Conventional, Fha, VA Loan
OwnershipFee Simple
Special conditionsNone
PossessionClose Of Escrow
ZoningPD
OccupantOwner
MLS area33572 - Apollo Beach / Ruskin

Where it sits

Approximate location shown. Exact address available on request per listing brokerage.

Schools

ElementaryApollo Beach-HBHillsborough County
MiddleEisenhower-HBHillsborough County
HighLennard-HBHillsborough County

School assignments change; verify with the district before relying on them.
Where you'd be
MIRABAY PH 3B-2, Florida

APOLLO BEACH · Hillsborough County

MLS# MFRTB8512941Listing courtesy of 27NORTH REALTYLast updated Sep 28, 2026, 9:31 PM
$1,199,0005722 SEA TROUT PL · APOLLO BEACH
TourAsk