HomeProperty Search
Buyers
Sellers
Investors
Areas
About
Property Search/TAMPA/GRAND HAMPTON PH 1B-1
ActivePrice improved $80,100133 days on market
$999,900$1,080,000

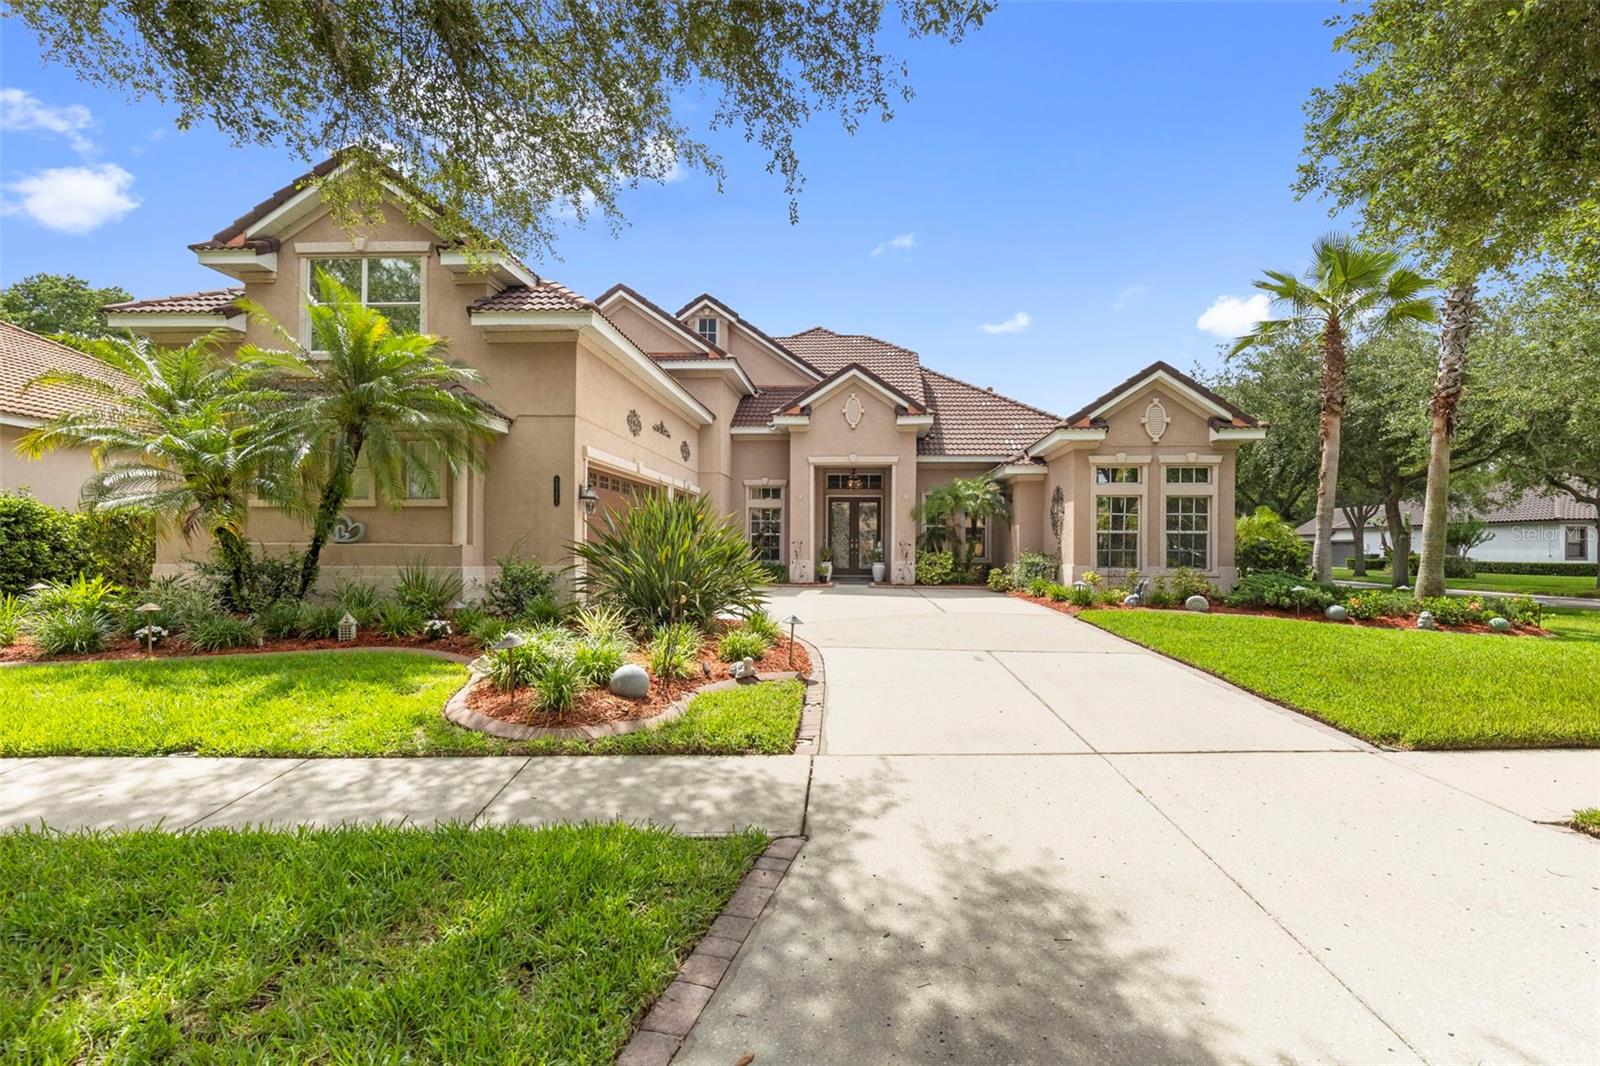
20203 CANE RIVER WAYTAMPA, FL 33647GRAND HAMPTON PH 1B-1 · Single Family Residence

5Beds
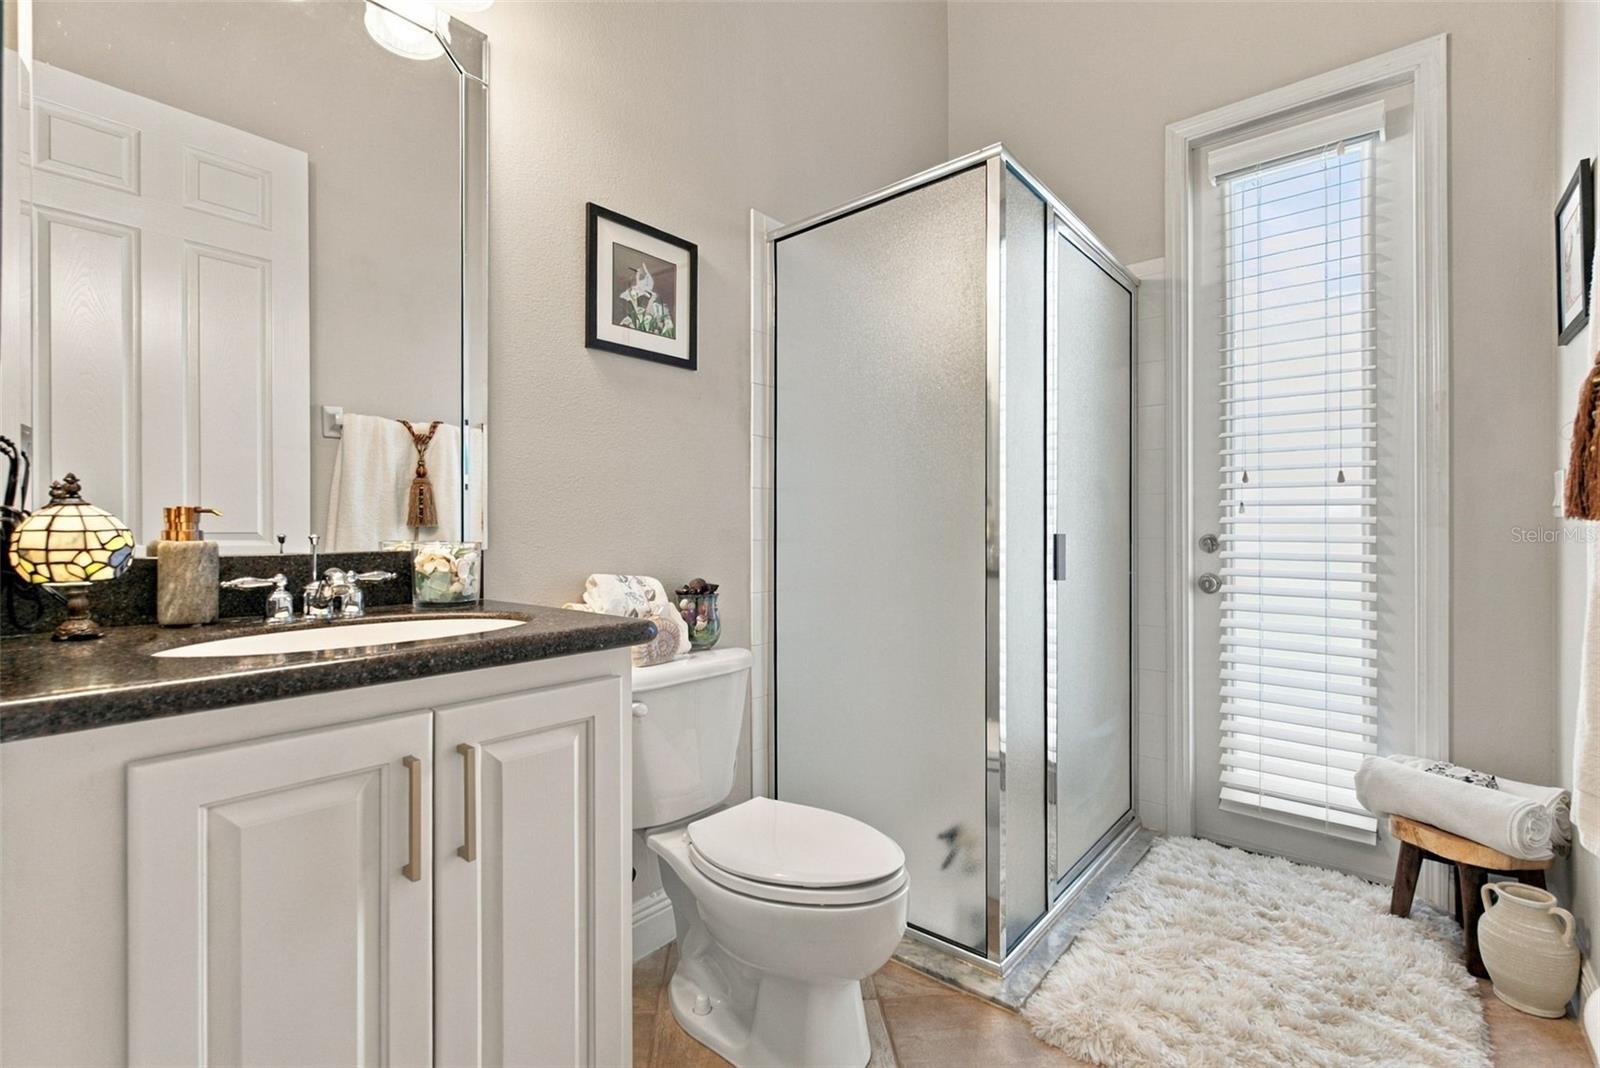
5Baths
3,947Sq ft
0.26 acLot
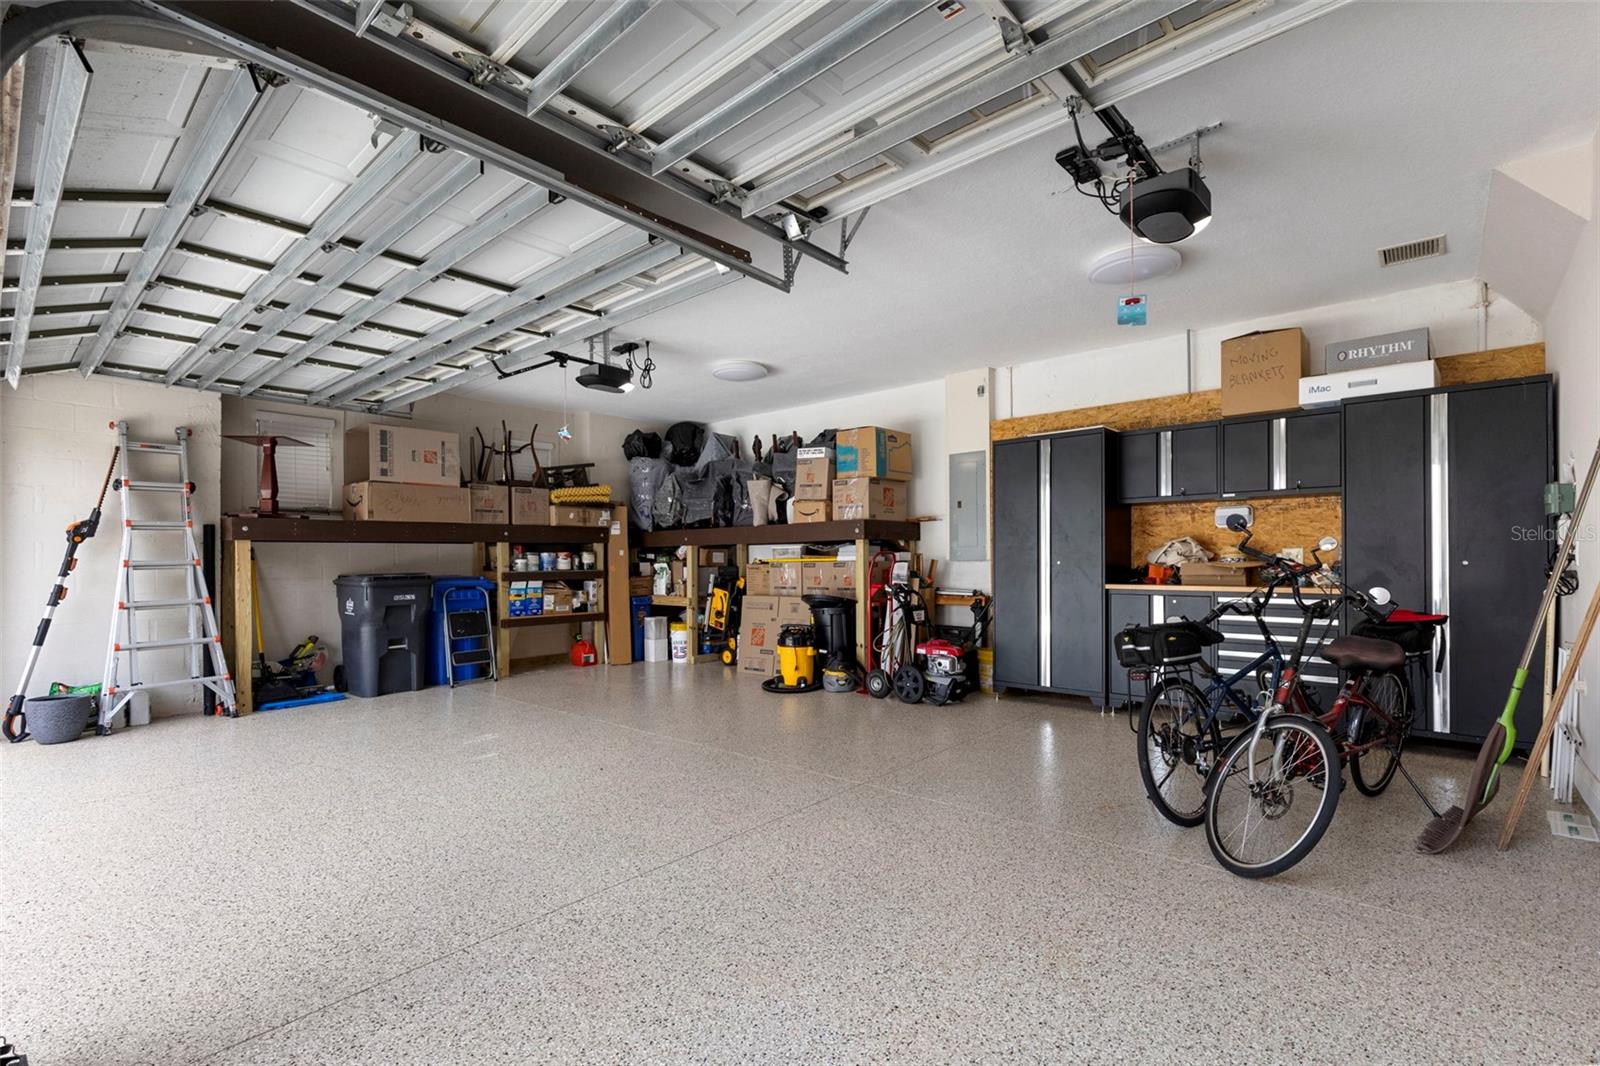
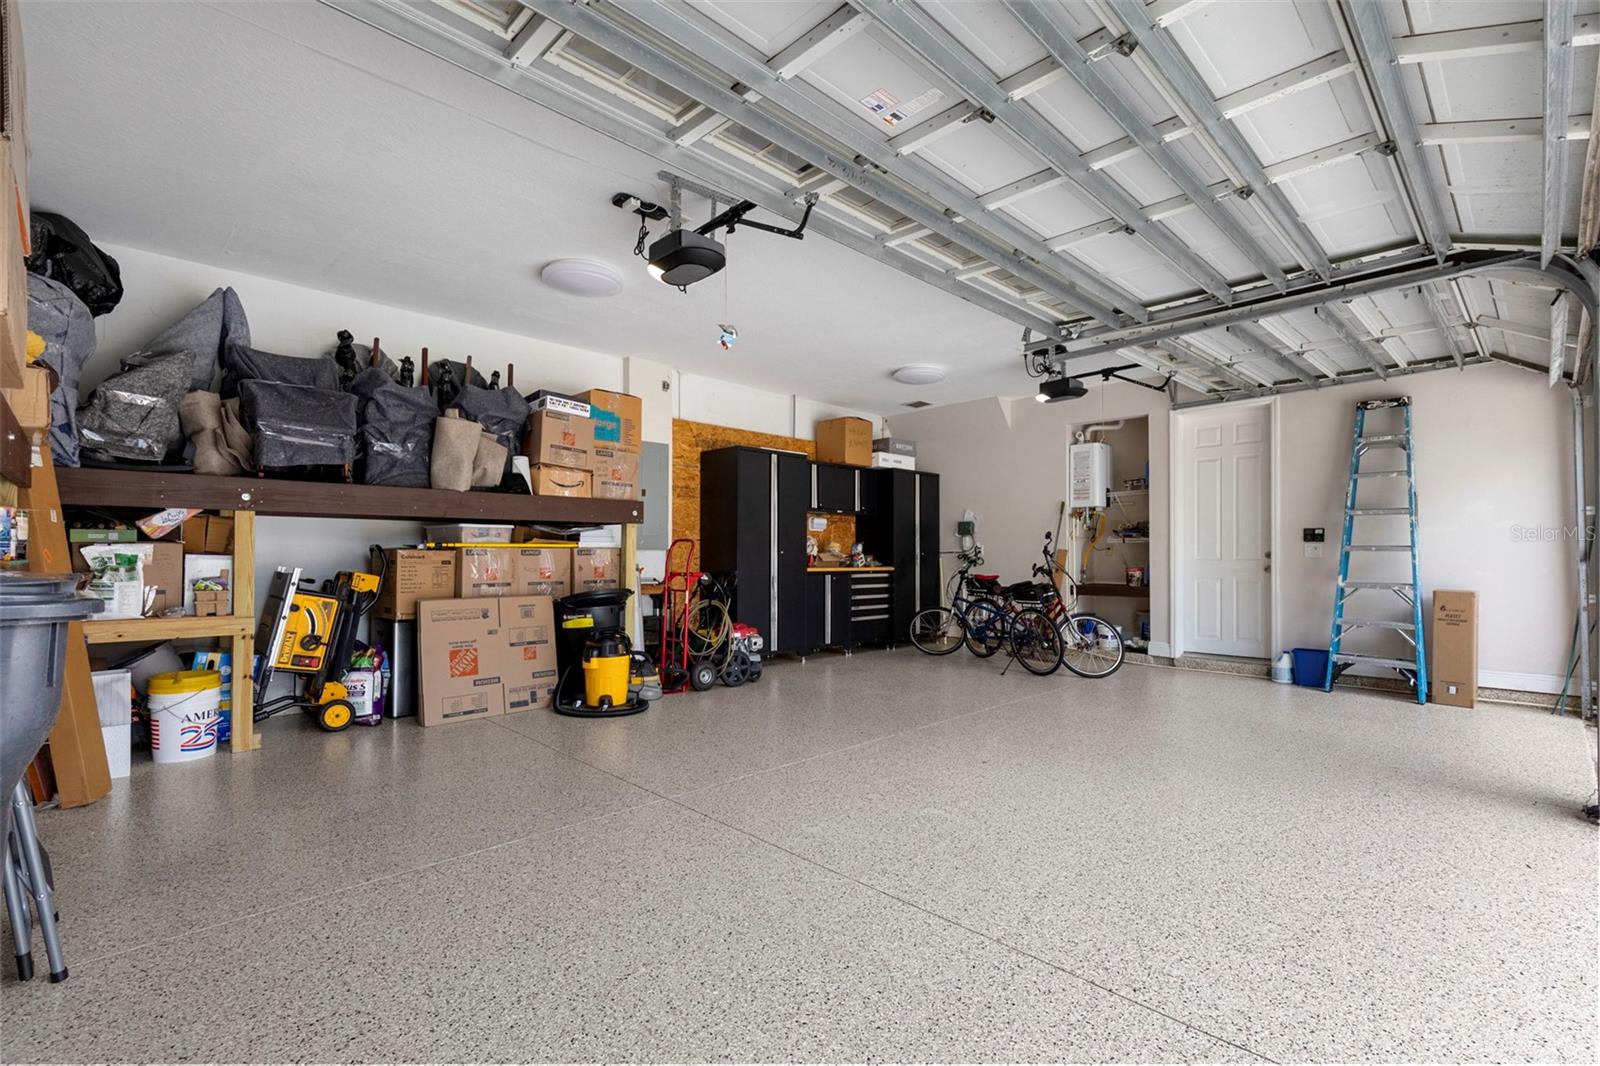
3-carGarage
2006Built
YesPool

About this home

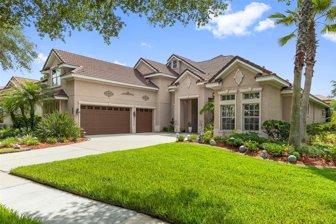
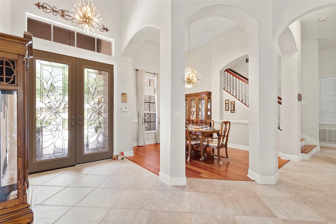
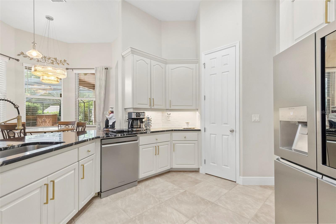
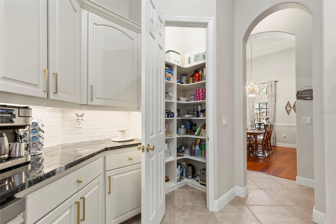
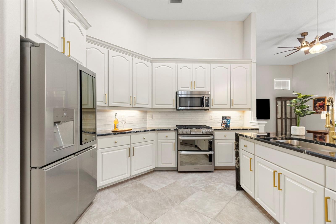
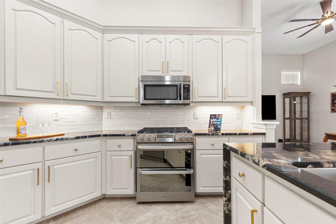
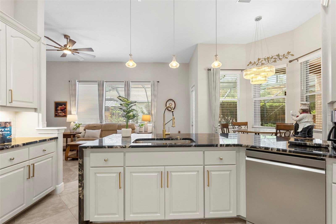
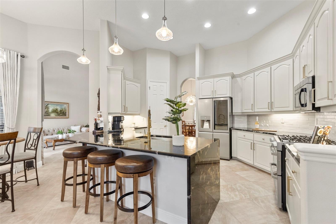
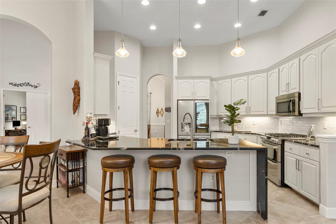
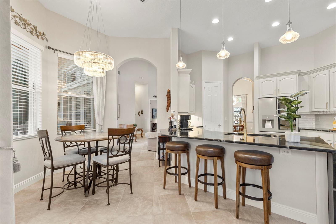
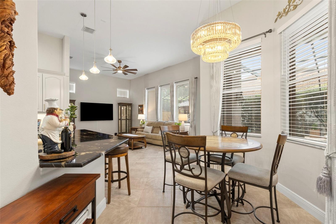
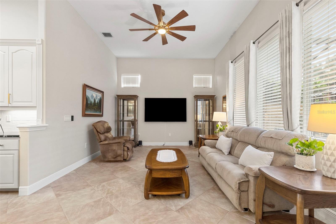
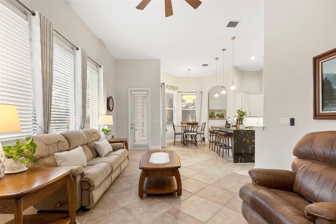
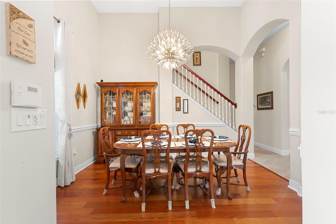
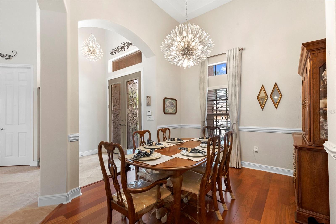
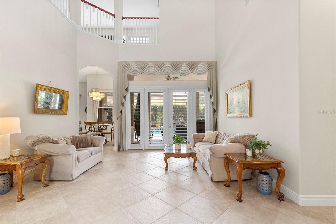
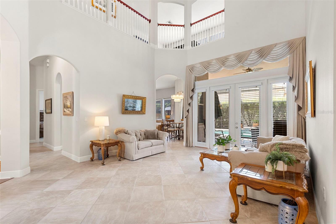
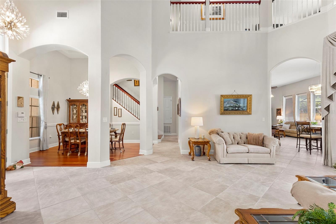
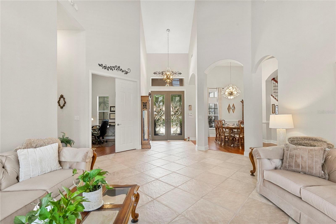
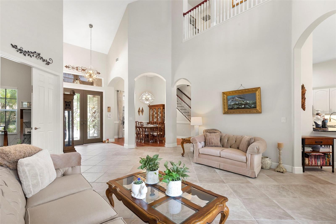
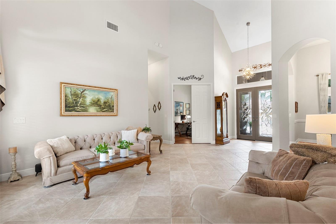
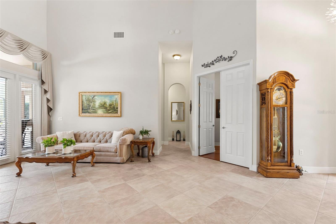
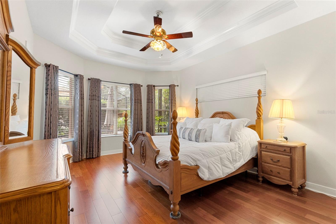
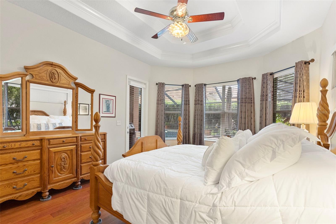
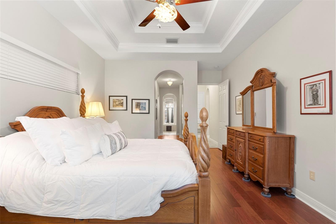
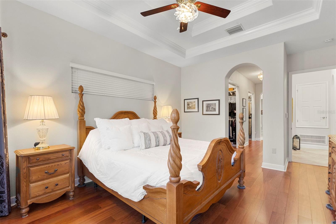
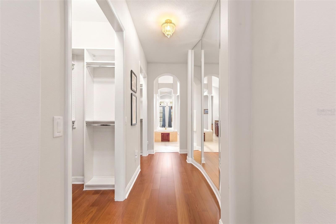
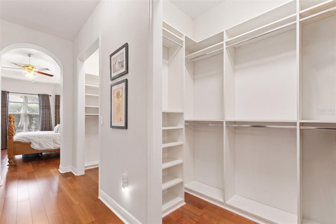
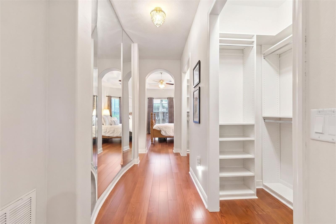
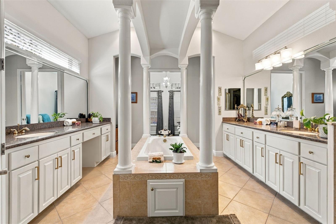
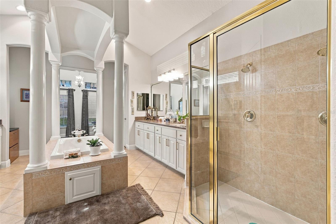
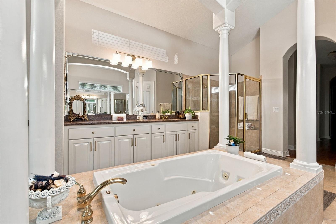
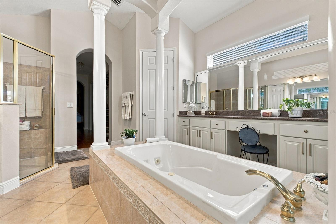
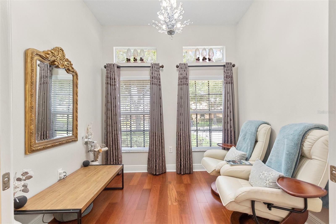
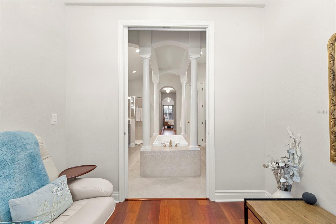
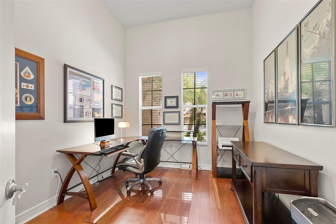
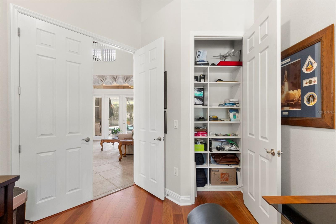
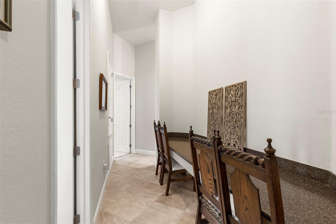
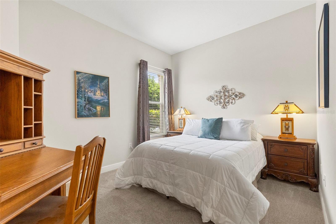
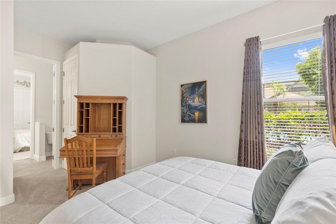
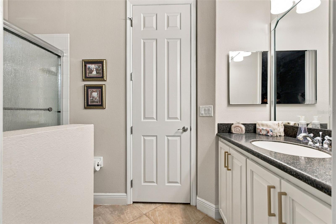
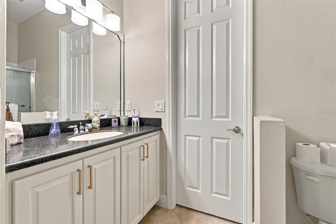
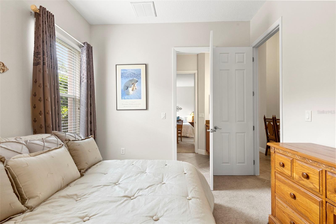
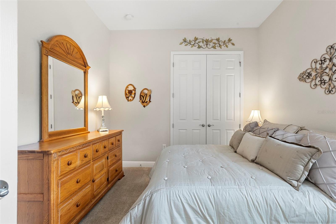
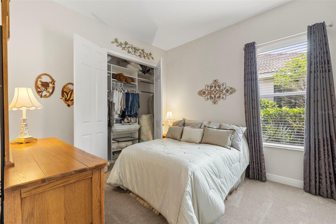
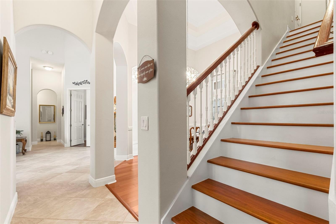
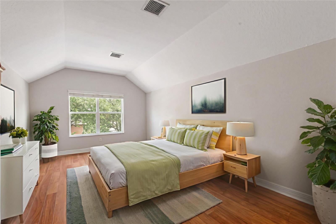
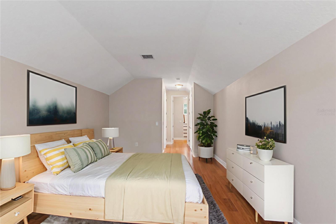
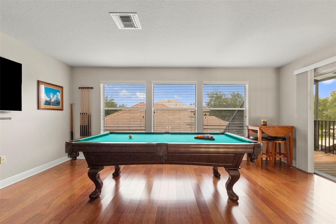
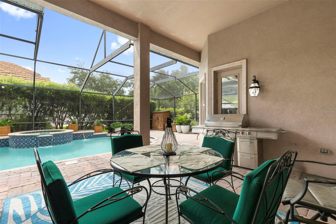
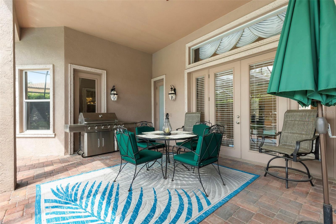
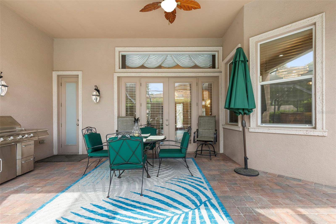
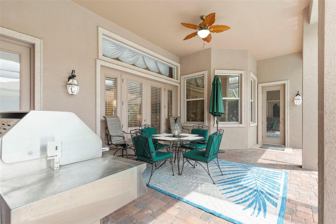
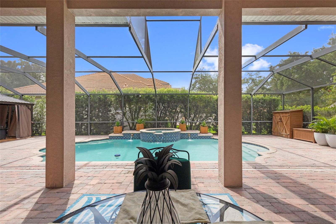
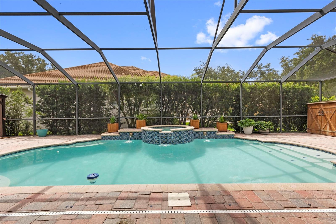
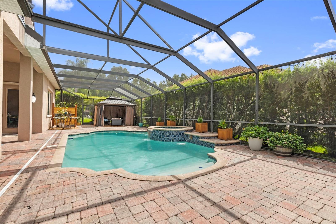
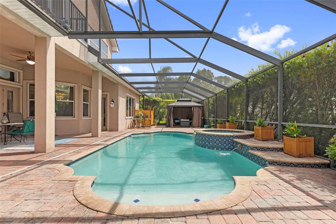
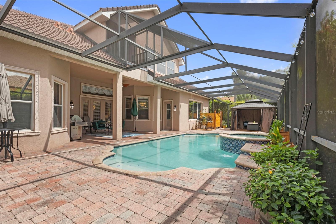
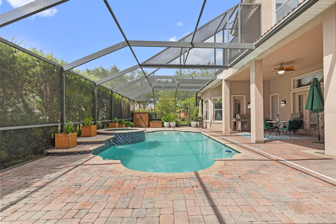
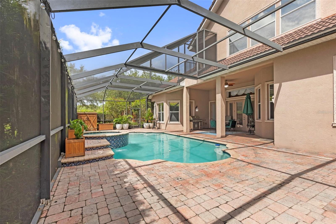
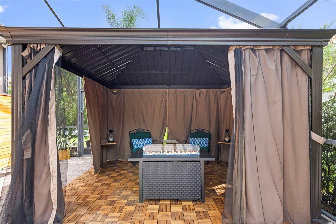
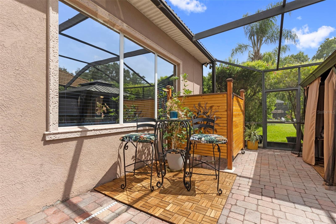
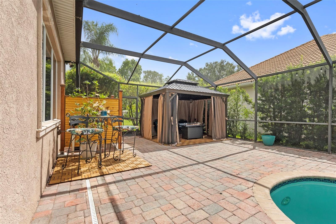
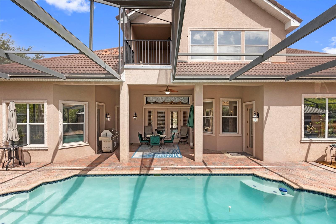
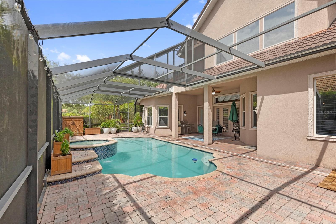
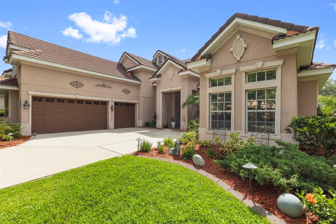
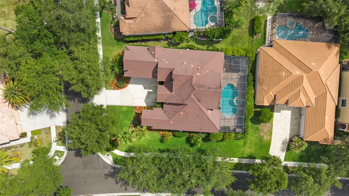
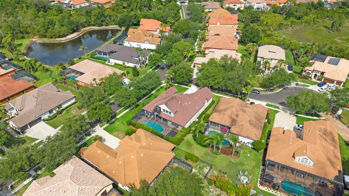
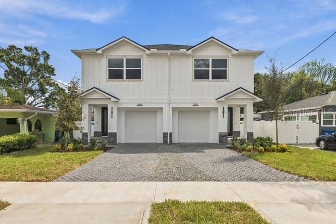
One or more photo(s) has been virtually staged. $5K buyer credit at closing with an acceptable offer and contract signed by November 10th. Positioned on a premium corner lot within the highly sought after gated community of Grand Hampton, this exceptional 5 bedroom, 5 bathroom pool home offers 3,947 square feet of thoughtfully designed living space, luxury upgrades, and timeless elegance. Florida friendly landscaping, landscape lighting, a paver driveway, architectural detailing, and stunning stained glass entry doors create unforgettable curb appeal. FOR A COHESIVE, BEAUTIFULLY UPDATED LOOK T…

Description as provided by the listing brokerage.

Highlights

  • Heated saltwater pool
  • 3-car garage
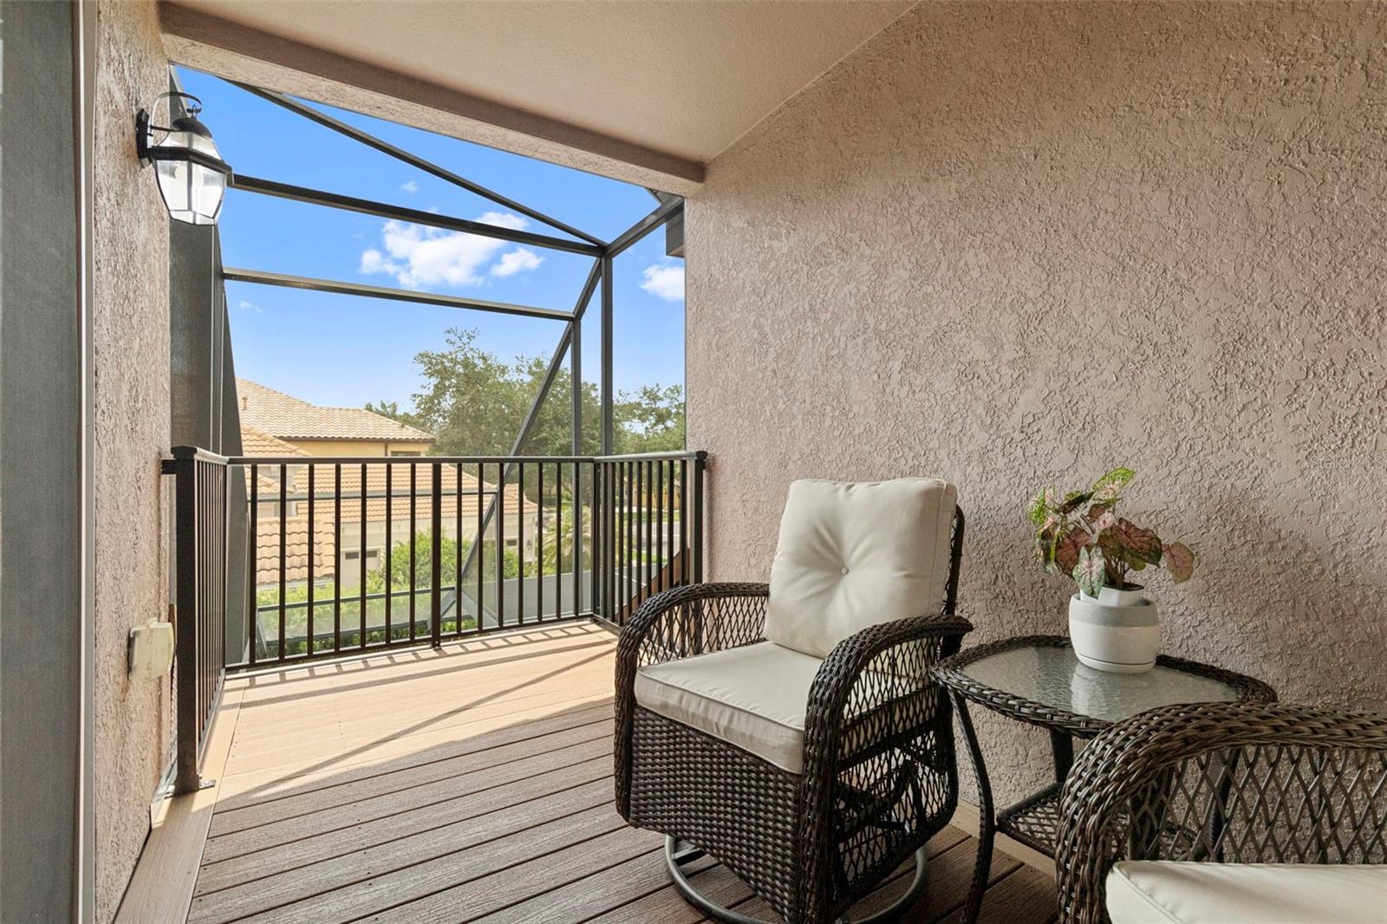
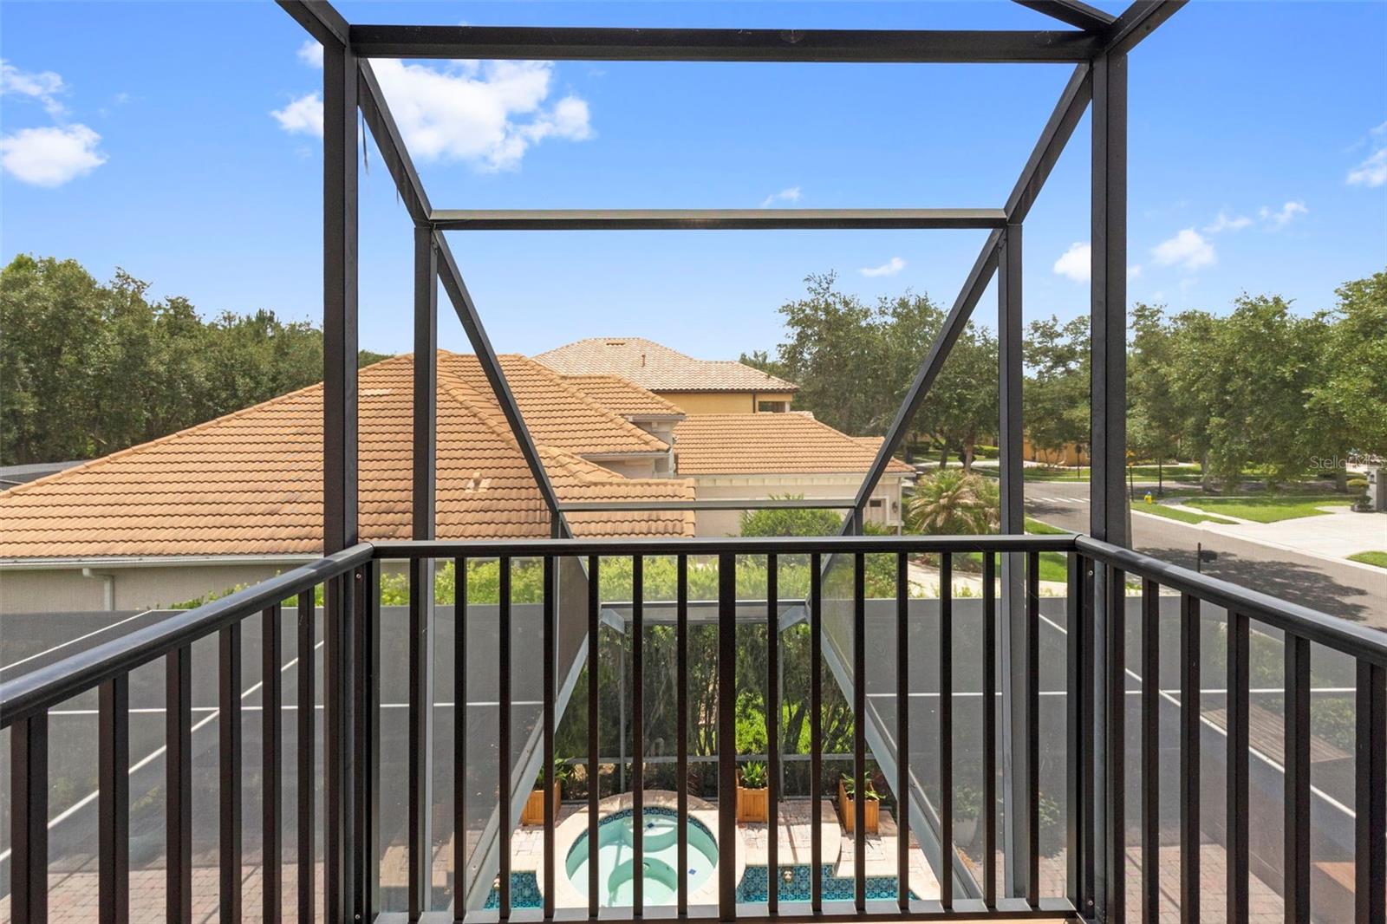
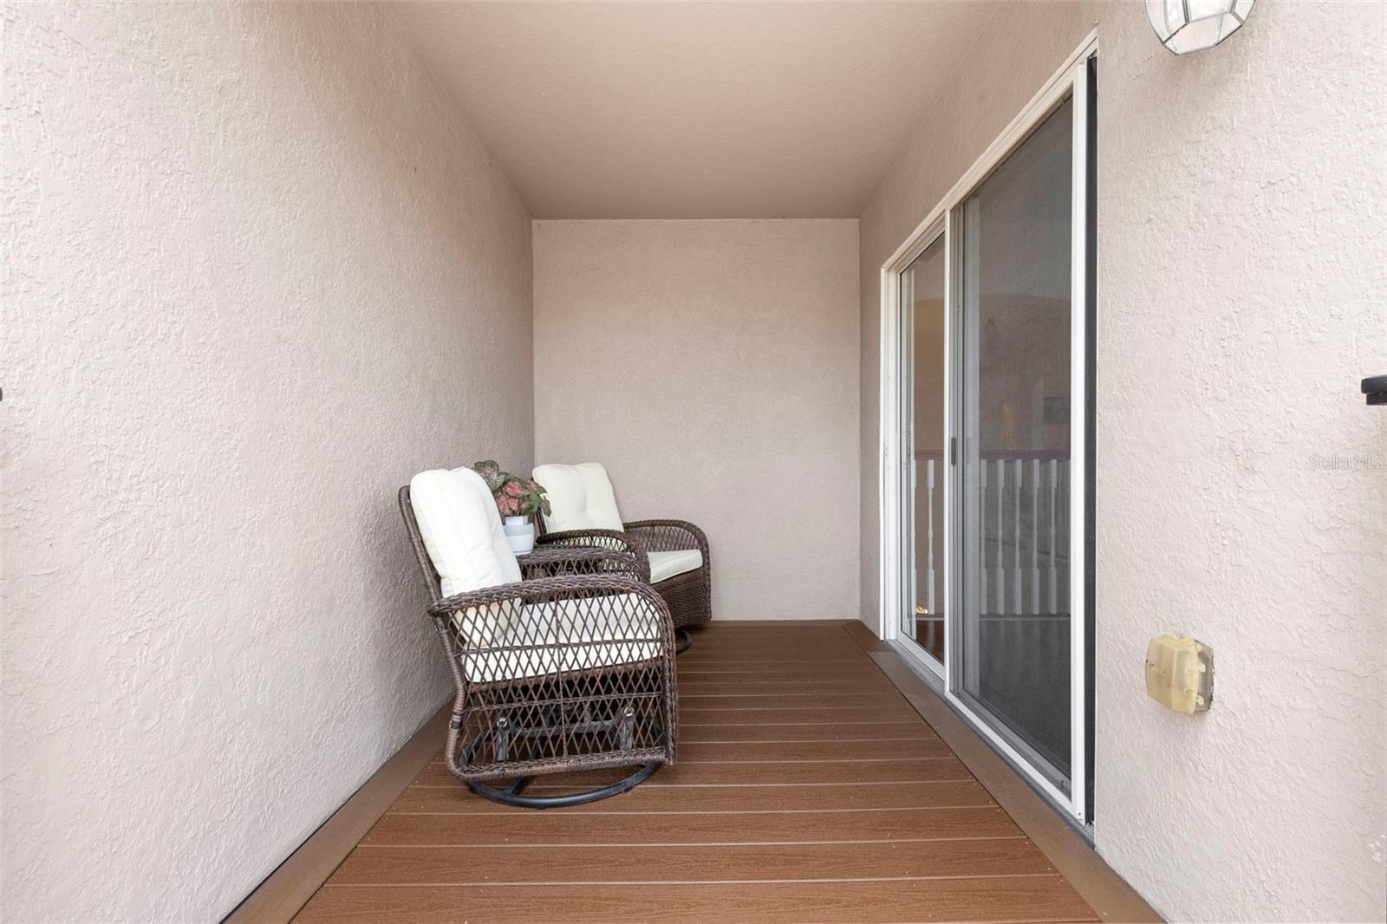
  • Balcony
  • Lighting
  • Private Mailbox
  • Sidewalk
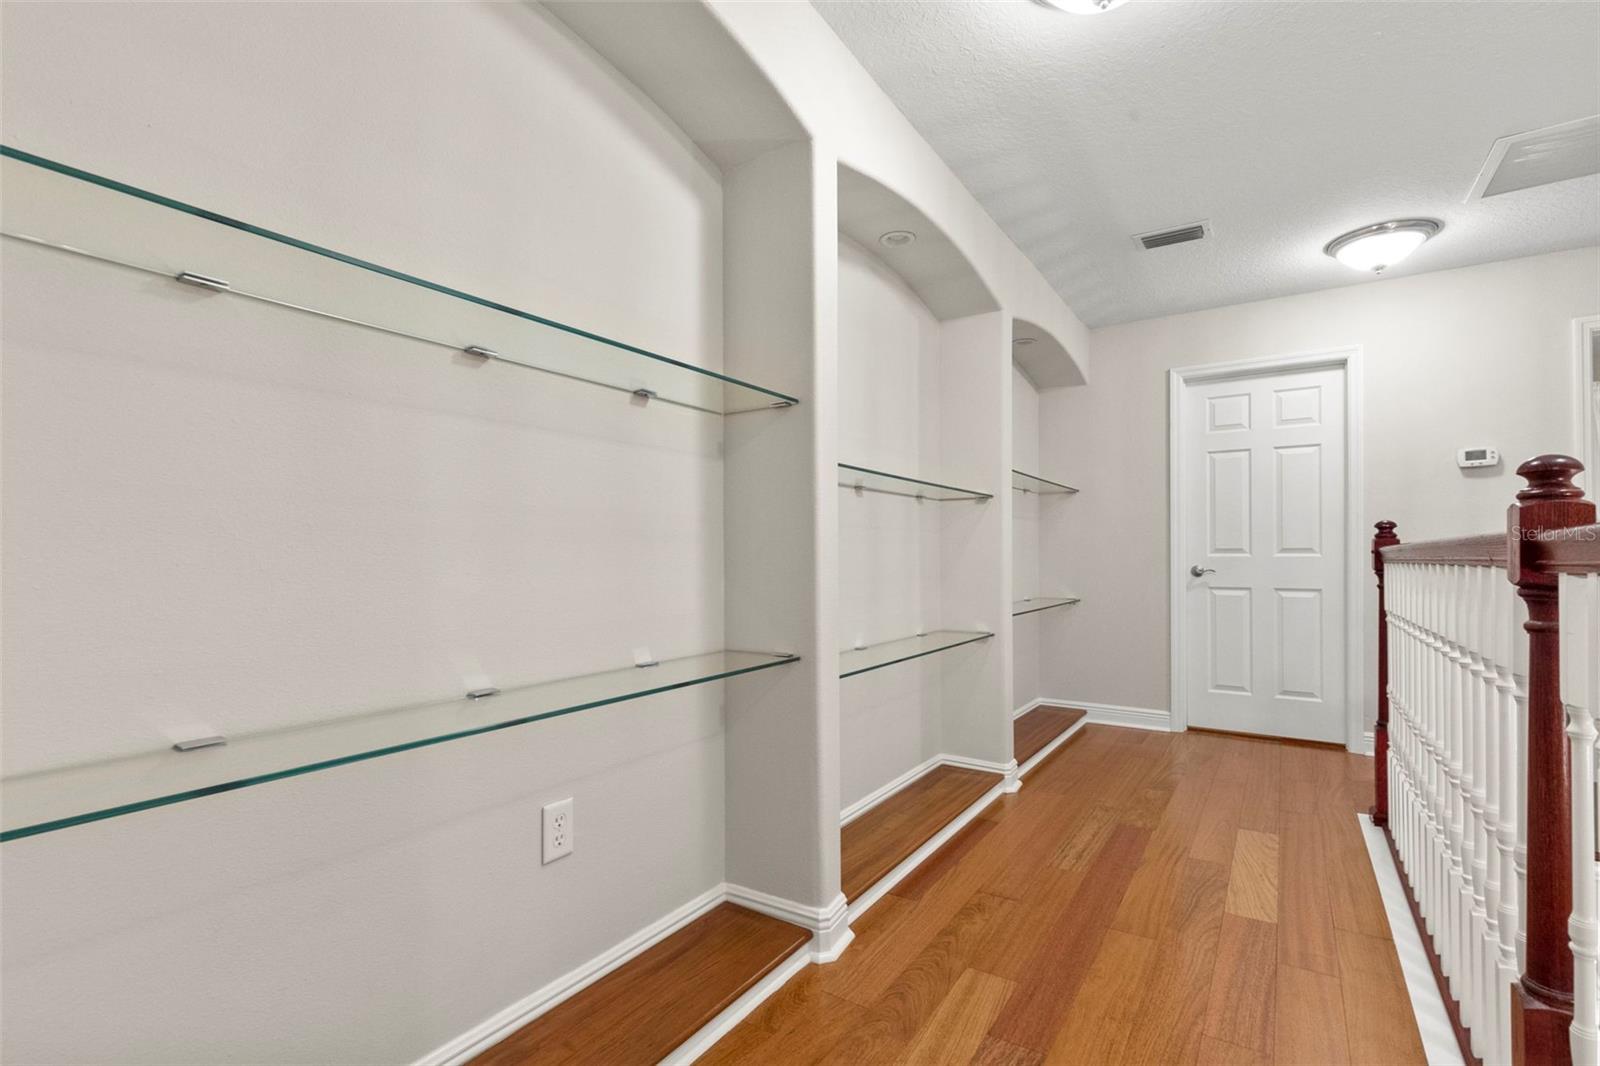
  • Built-in Features
  • Cathedral Ceiling(s)
  • Ceiling Fans(s)

Open houses

No open houses scheduled.

Can't make it? Request a private showing.

The details

StatusActive
MLS #MFRTB8513012
Property typeSingle Family Residence
Year built2006
Lot size0.26 ac
Living area3,947 sq ft
Price per sq ft$253
HOA$628 / quarterly
CDDYes
Taxes$16,405 (2025)
Garage3-car
Stories2
Days on market133
CountyHillsborough
Flood zoneX (verify)
ListedJun 3, 2026

Features & property details

Interior

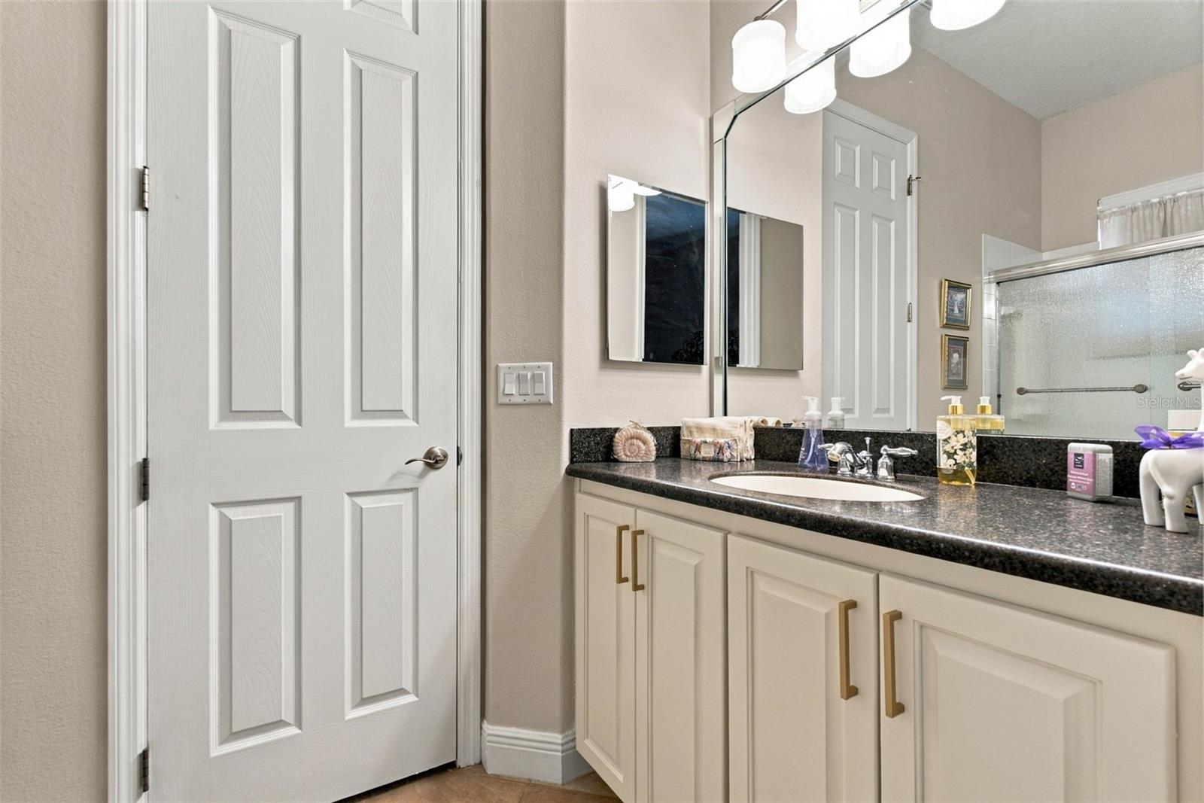
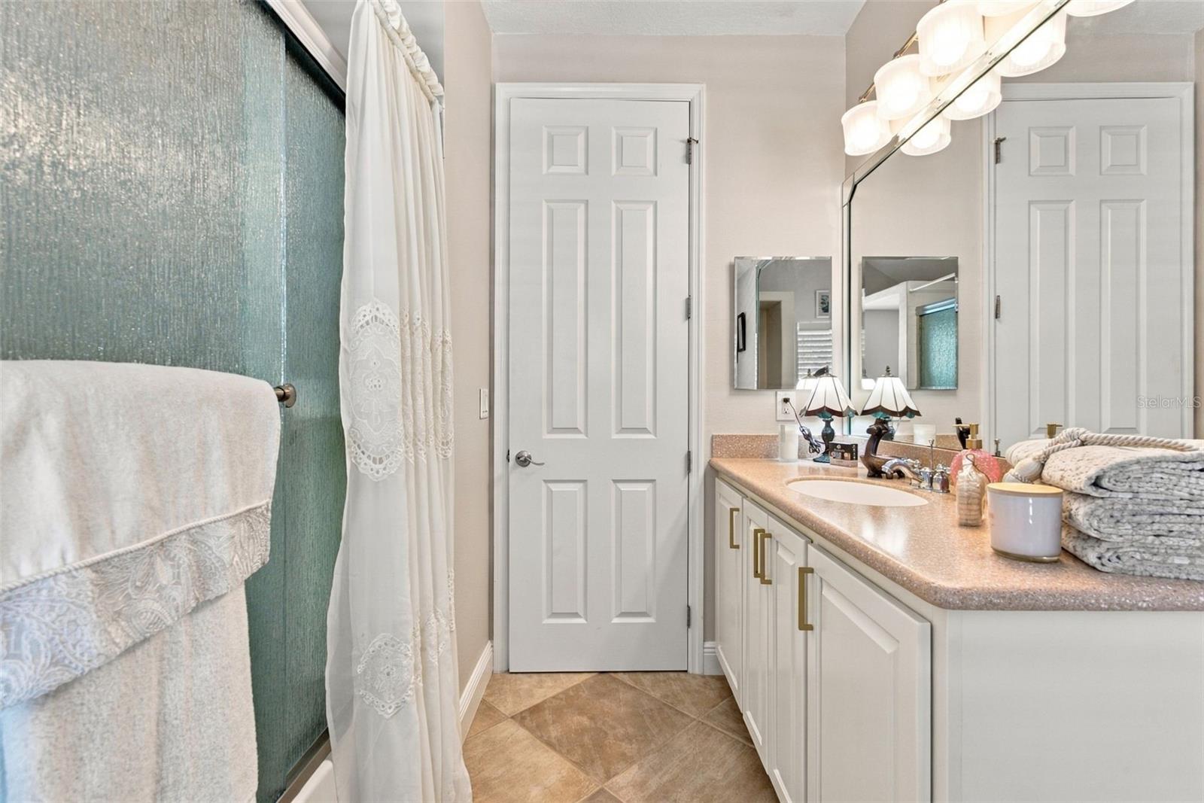
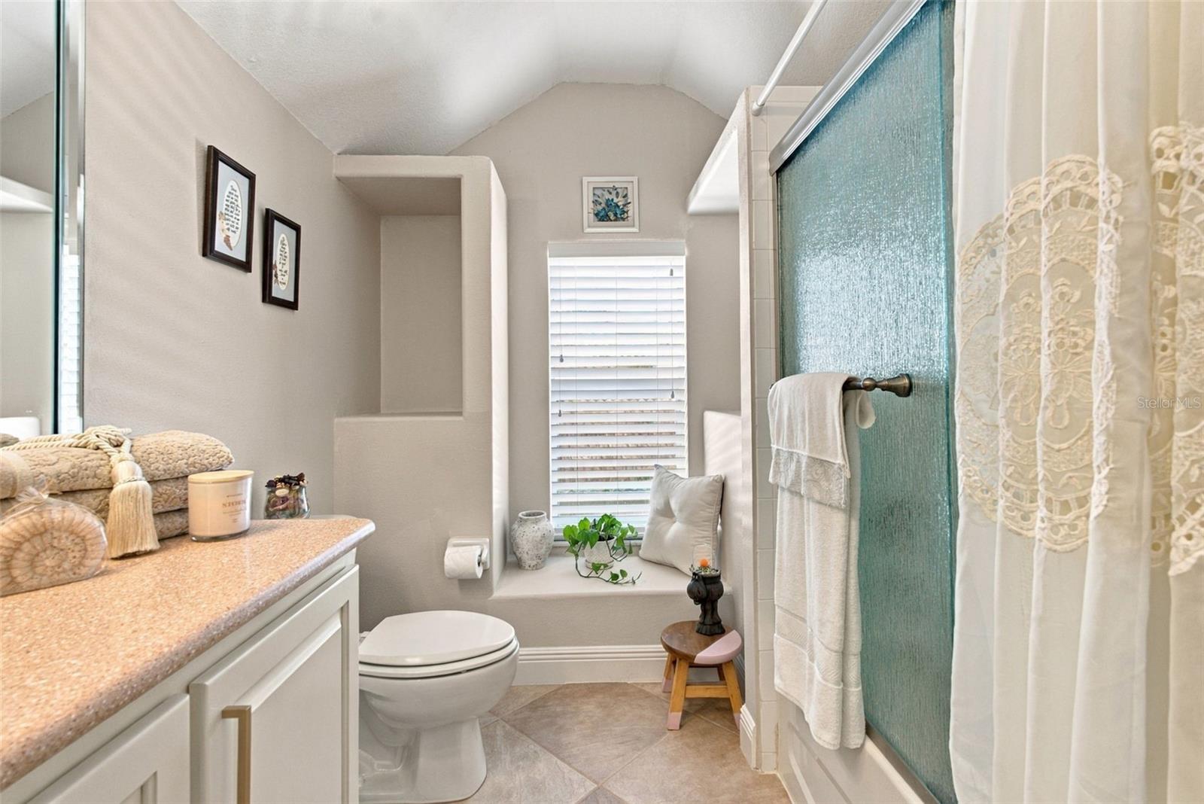
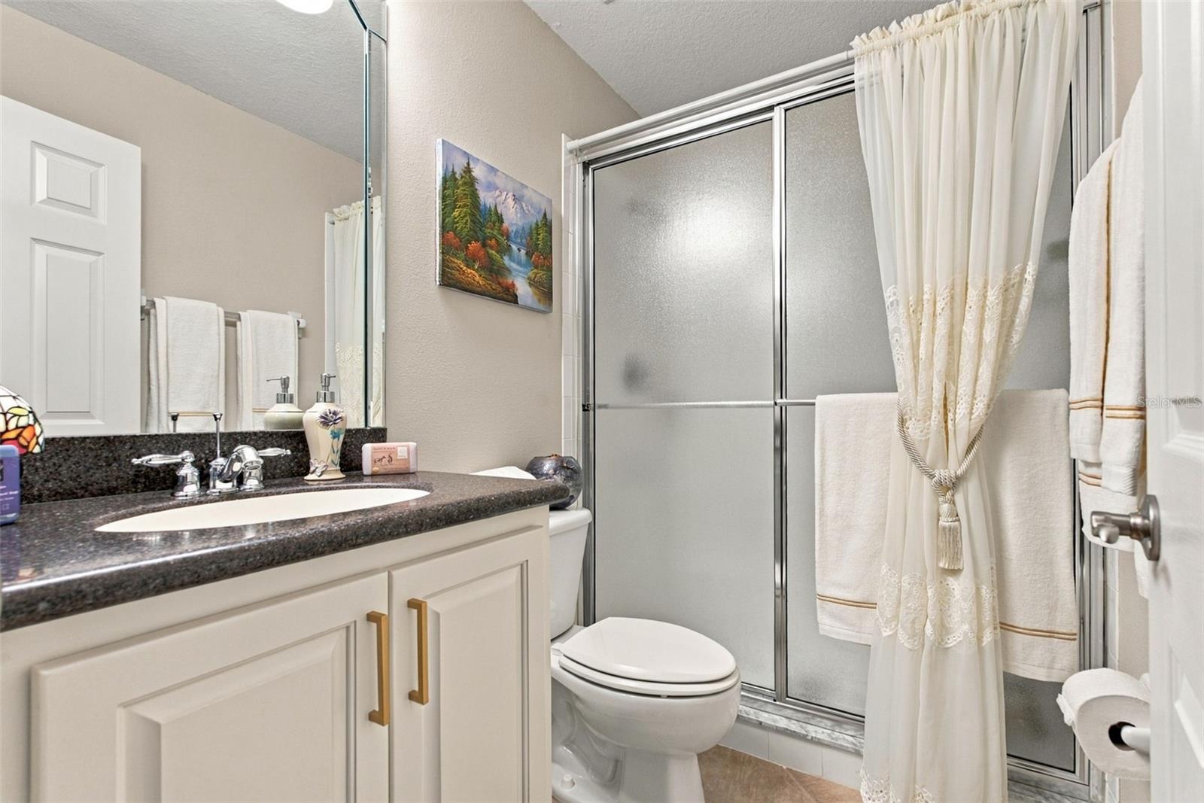
Full baths5
Half baths0
Rooms12
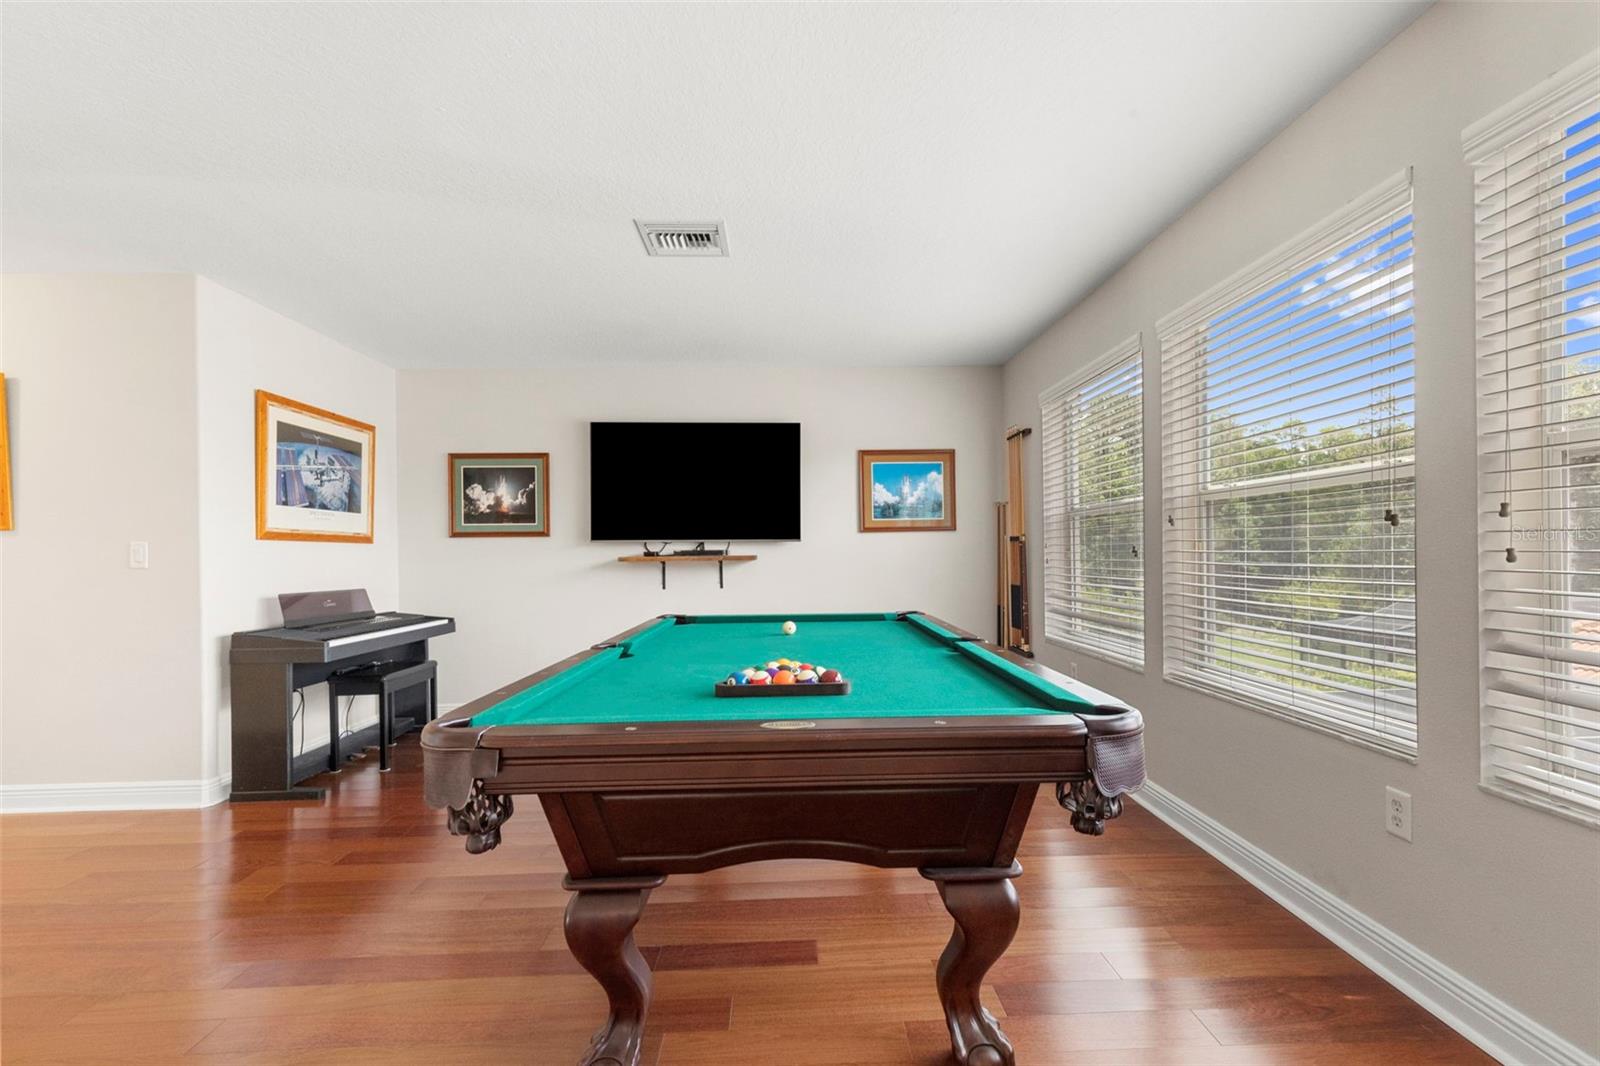
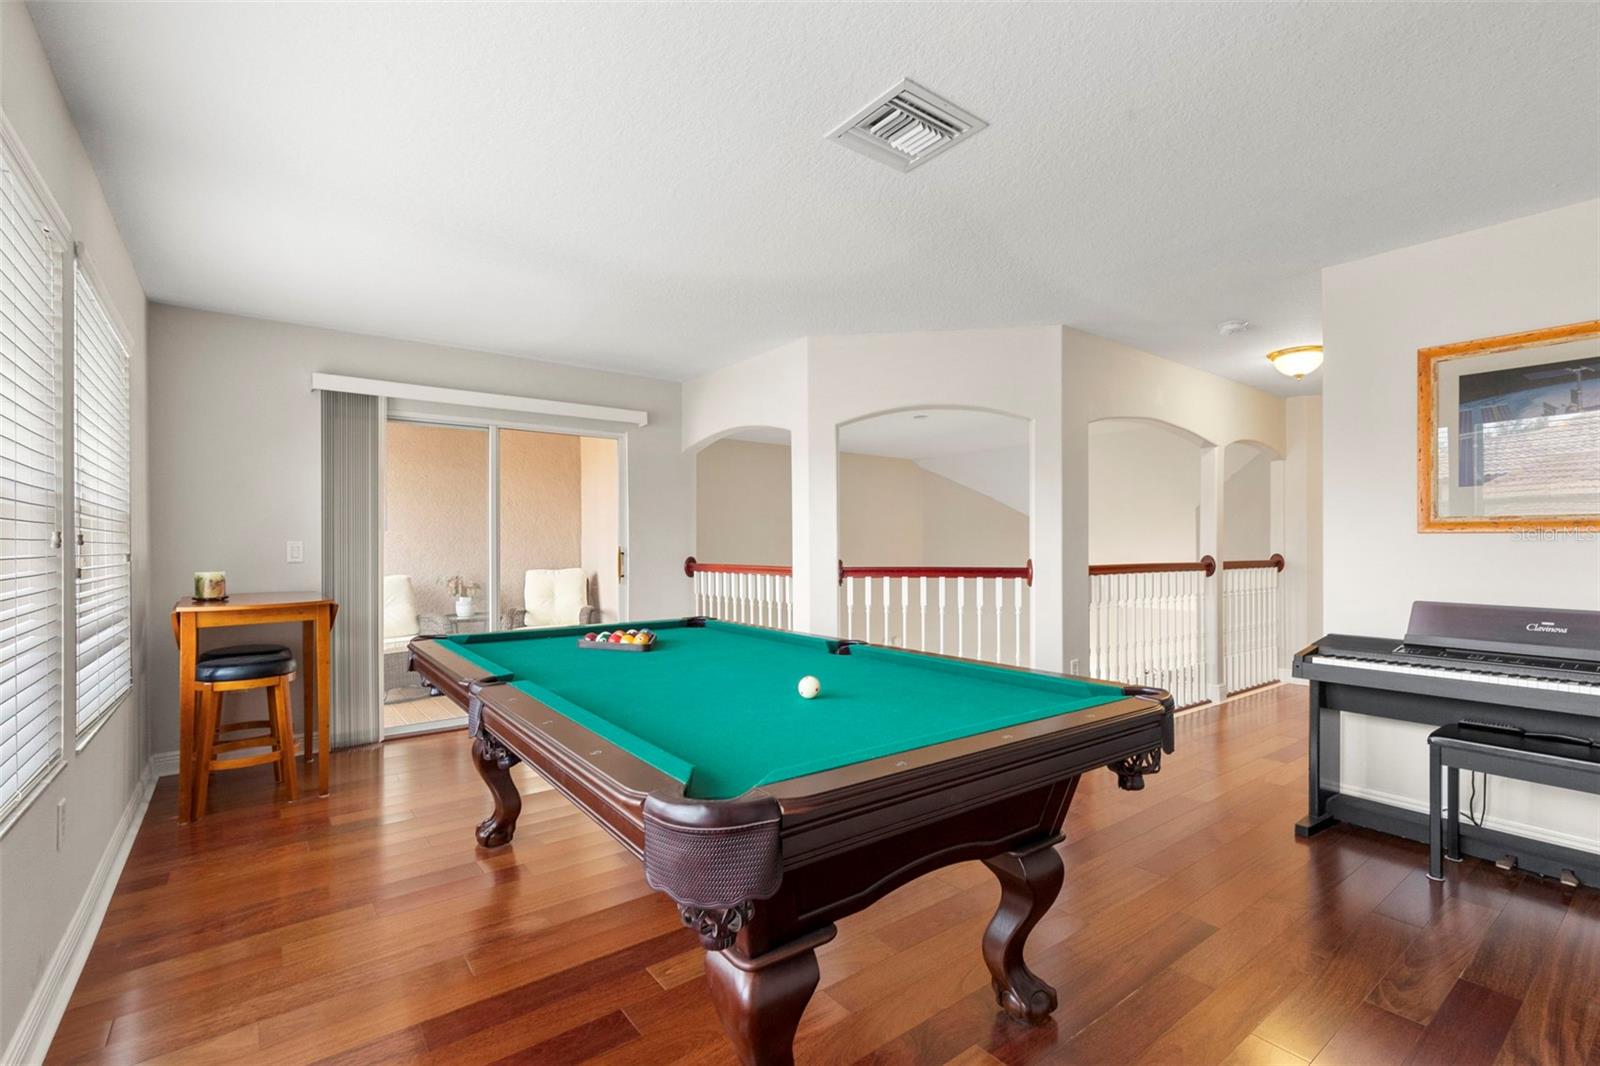
Additional roomsLoft
FlooringCarpet, Ceramic Tile, Hardwood, Wood
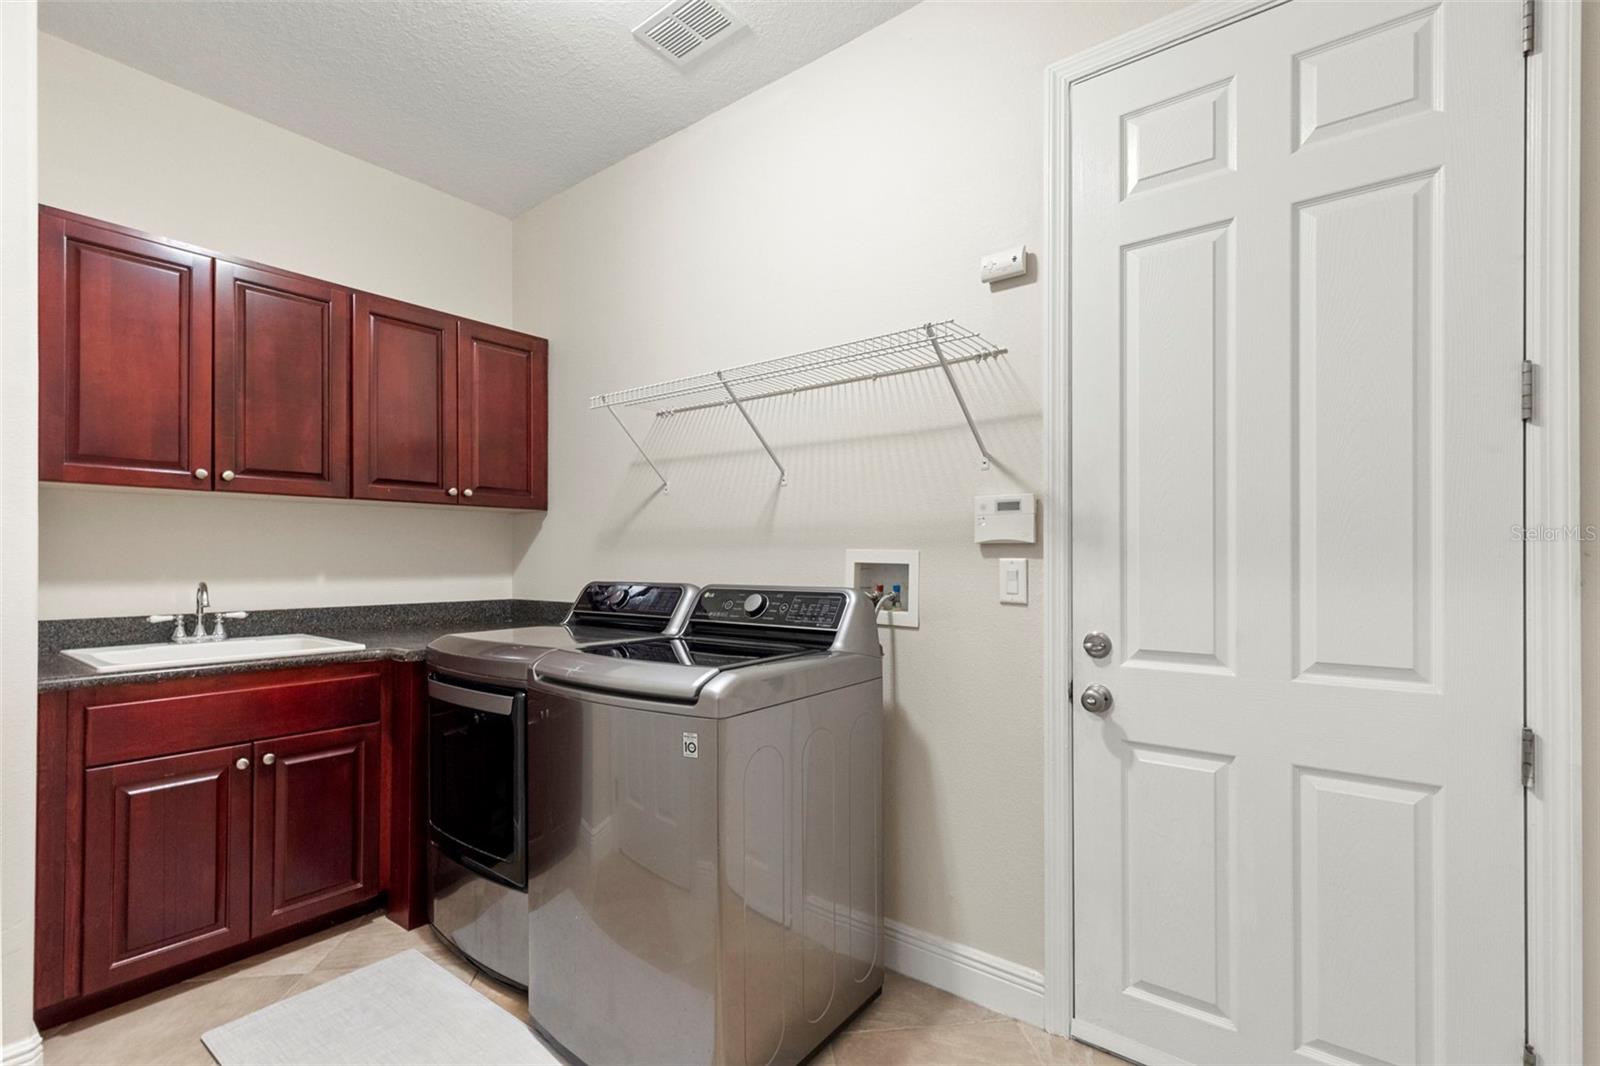
AppliancesDishwasher, Disposal, Dryer, Microwave, Range, Refrigerator, Tankless Water Heater, Washer
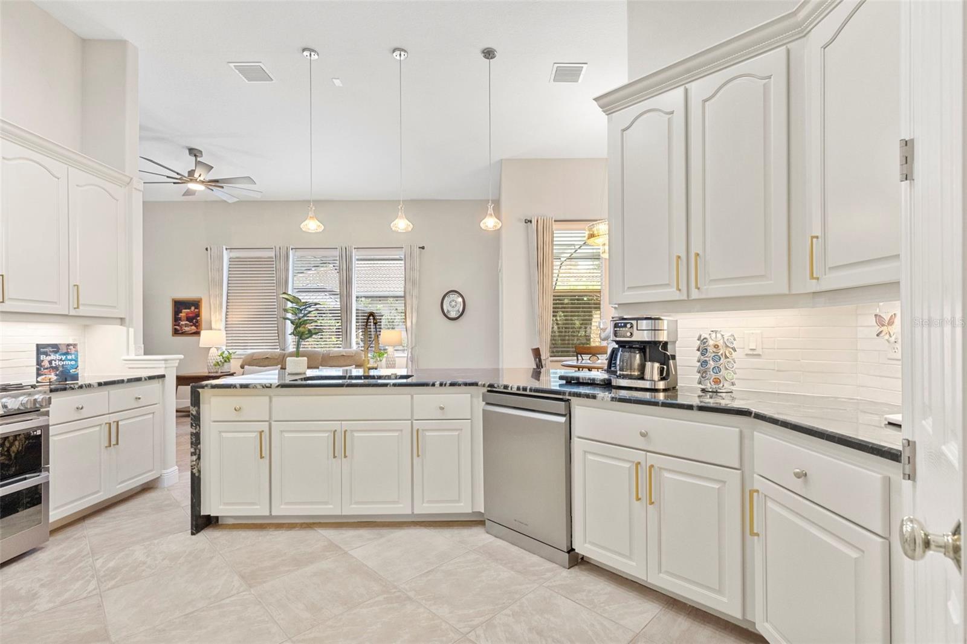
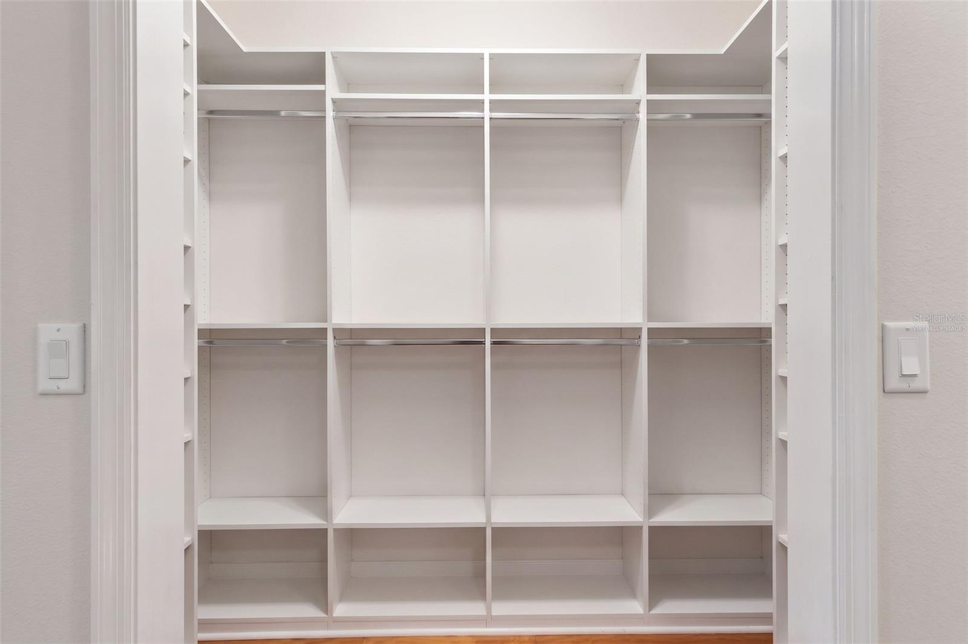
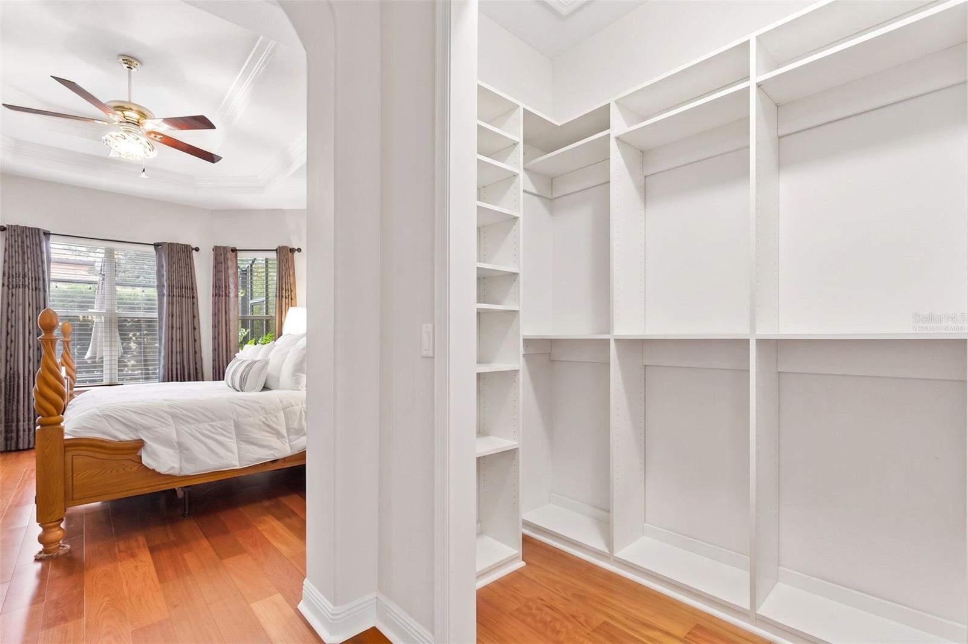
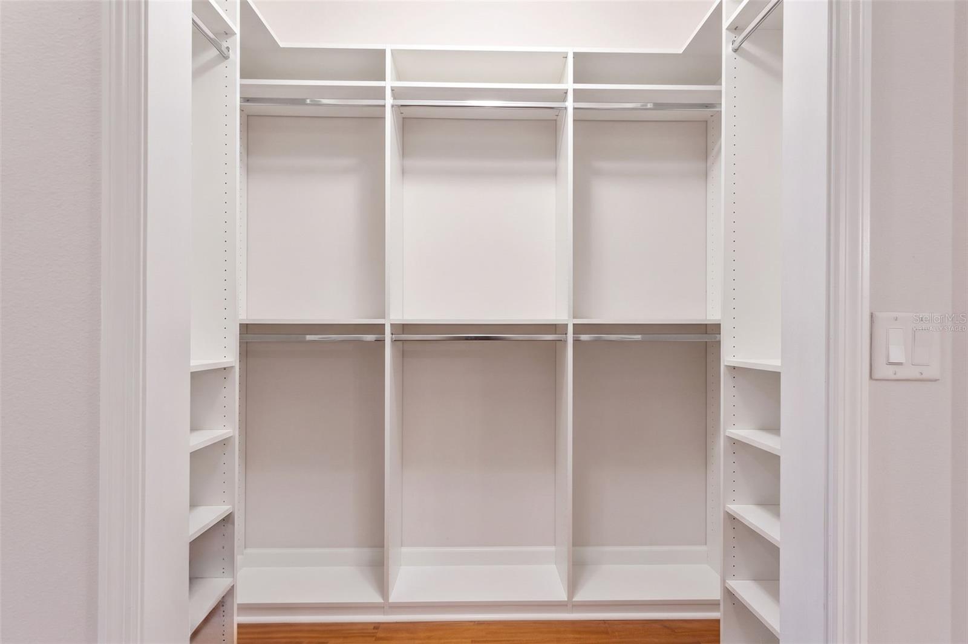
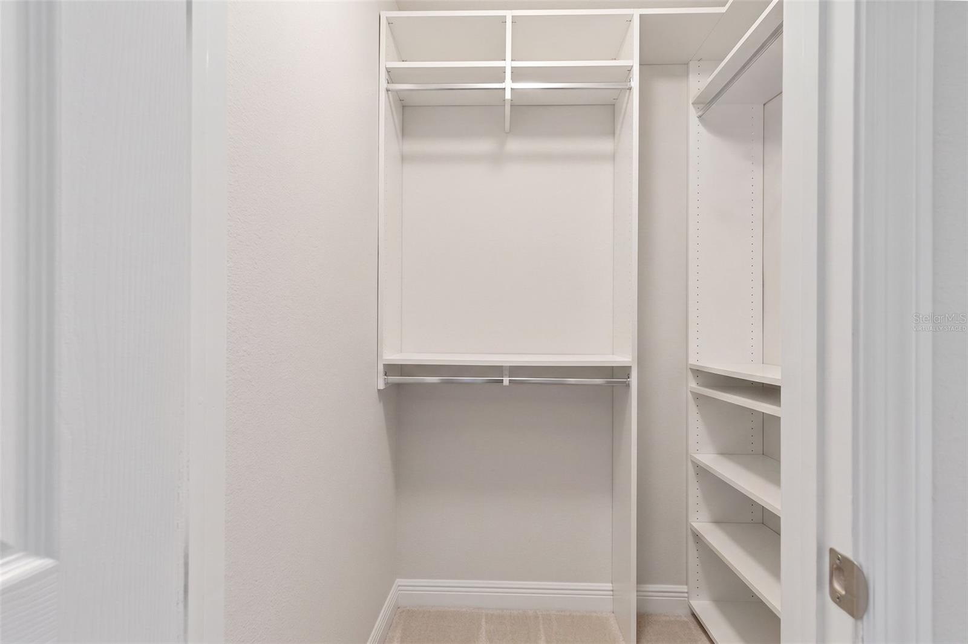
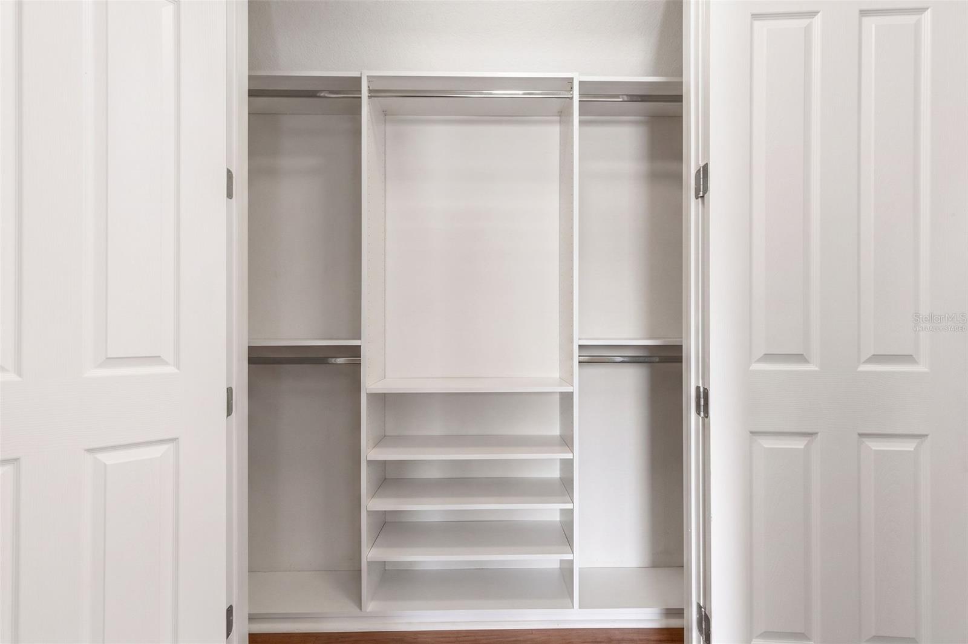
Interior featuresBuilt-in Features, Cathedral Ceiling(s), Ceiling Fans(s), Chair Rail, Crown Molding, Eat-in Kitchen, High Ceilings, Kitchen/Family Room Combo, Primary Bedroom Main Floor, Solid Wood Cabinets, Split Bedroom, Stone Counters, Thermostat, Tray Ceiling(s), Vaulted Ceiling(s), Walk-In Closet(s)
LaundryInside, Laundry Room
FireplaceNo
WindowsBlinds, Tinted Windows, Window Treatments
CoolingCentral Air
HeatingCentral, Gas
In-law suite0

Exterior & lot

Exterior featuresBalcony, Lighting, Private Mailbox, Sidewalk
Patio & porchCovered, Deck, Front Porch, Patio, Porch, Screened
ViewPool
Lot featuresConservation Area, Corner Lot, Cul-De-Sac, City Limits, In County, Landscaped, Level, Paved
Lot dimensions93.11x122
VegetationMature Landscaping, Trees/Landscaped
FacesNorthwest
Road surfaceAsphalt, Paved

Construction

StyleContemporary
ConstructionBlock, Stucco
FoundationSlab
RoofTile
ConditionCompleted
BuilderICI Homes
Living area sourceAppraiser
Building area (sq ft)4,983

Parking

GarageYes
Attached garageYes
Garage dimensions20X29
CarportNo
Parking featuresDriveway, Garage Door Opener, Garage Faces Side

Pool & water

PoolGunite, Heated, In Ground, Lighting, Screen Enclosure
SpaYes
Spa featuresHeated, In Ground
Waterfront feet0

Community & HOA

AssociationChris Haines/Melrose Managment
HOA fee$628.08
HOA frequencyQuarterly
Fee includesPool, Escrow Reserves Fund, Internet, Management
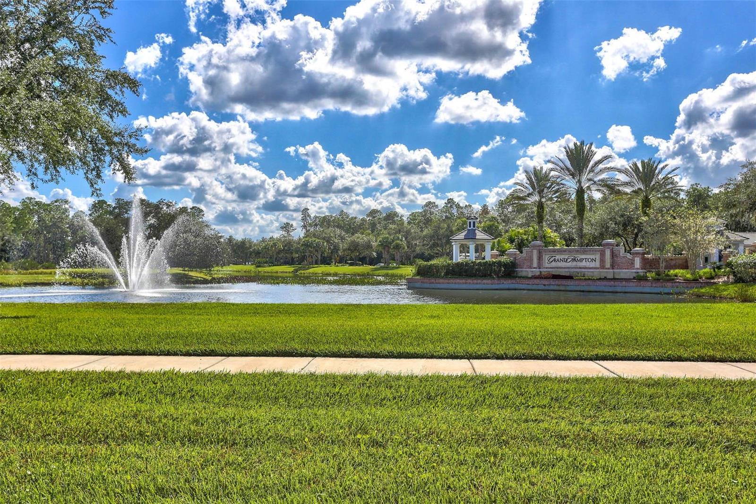
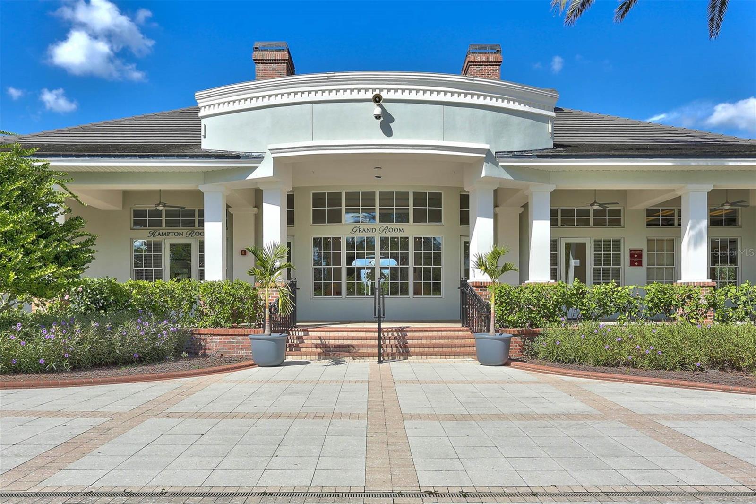
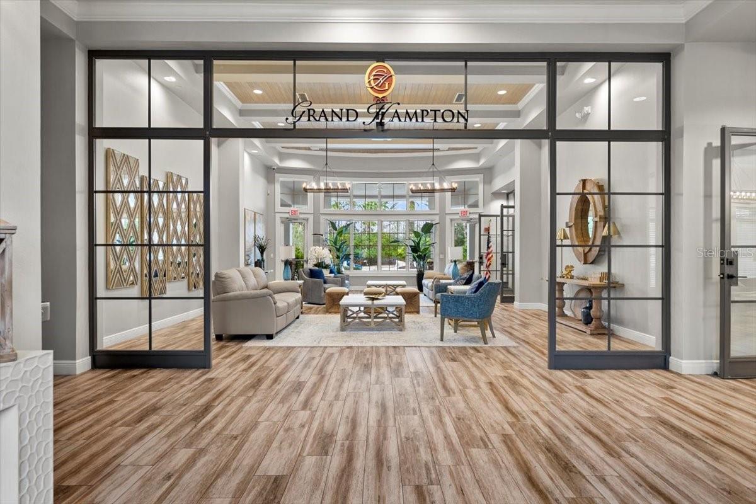
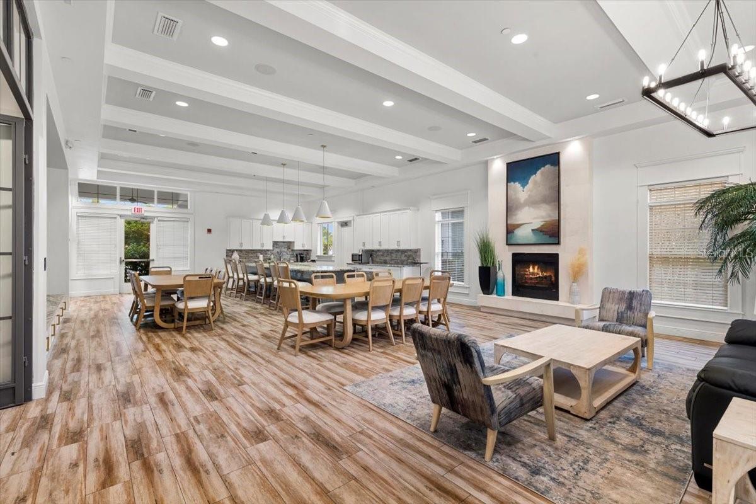
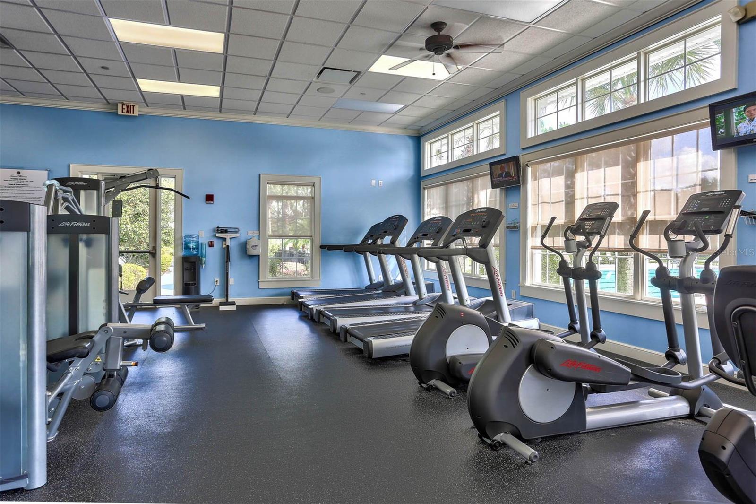
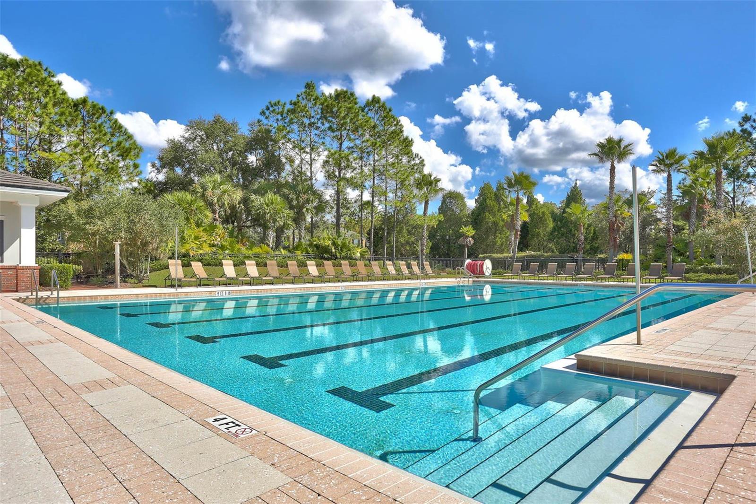
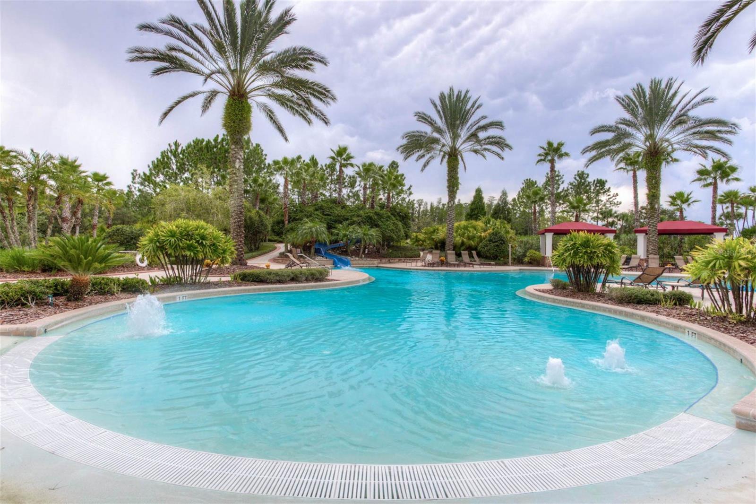
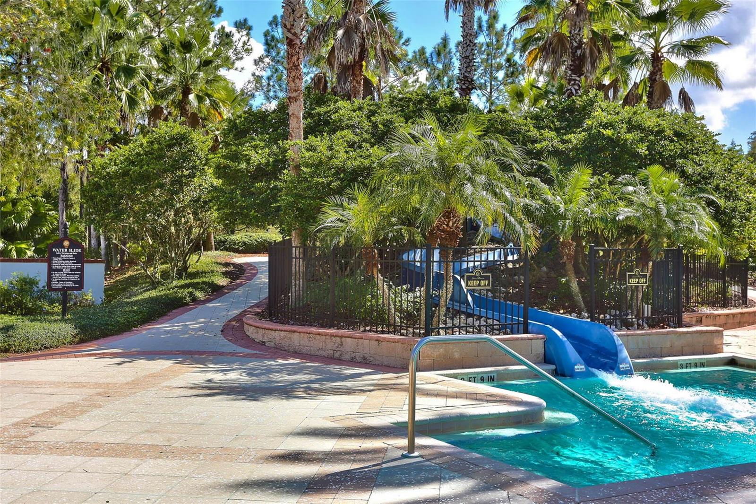
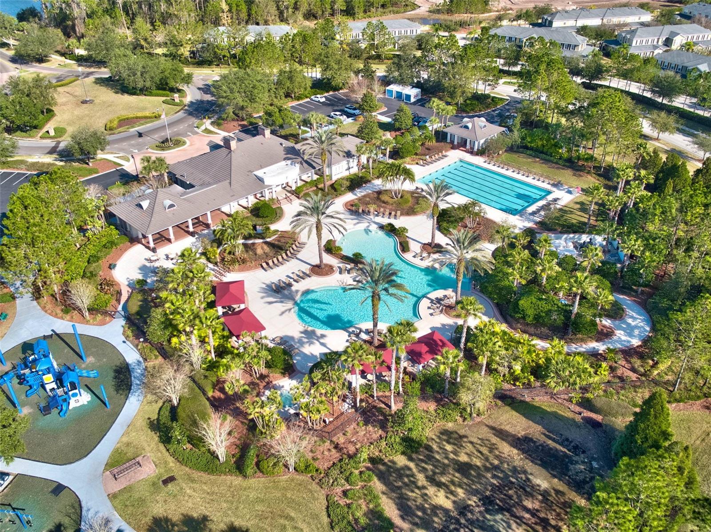
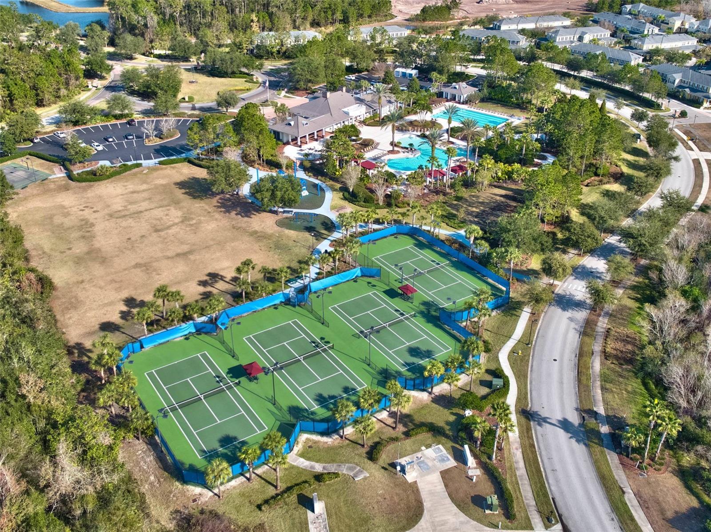
AmenitiesBasketball Court, Clubhouse, Fence Restrictions, Fitness Center, Gated, Playground, Pool, Recreation Facilities, Tennis Court(s)
Fee requirementRequired
Approval required0
Total monthly fees$209.36
Total annual fees$2,512.32
Community featuresClubhouse, Fitness Center, Gated Community - Guard, Golf Carts OK, Playground, Pool, Sidewalks, Tennis Court(s), Street Lights
55+ communityNo
PetsYes
Pet restrictionsBuyer & buyers agent to verify all pet restrictions with HOA.
Minimum lease1-2 Years
Lease restrictions1
Lease notesBuyer and buyers agent to verify all lease restrictions with HOA/County/City.

Utilities & efficiency

UtilitiesBB/HS Internet Available, Cable Available, Electricity Connected, Natural Gas Connected, Phone Available, Public, Sewer Connected, Water Connected
SewerPublic Sewer
Water sourcePublic

Financial & terms

CDD1
Tax year2,025
Other annual assessments$1,431
Homestead1
Listing termsCash, Conventional, VA Loan
OwnershipFee Simple
Special conditionsNone
PossessionClose Of Escrow
ZoningPD-A
OccupantOwner
MLS area33647 - Tampa / Tampa Palms

Where it sits

Approximate location shown. Exact address available on request per listing brokerage.

Schools

ElementaryTurner Elem-HBHillsborough County
MiddleBartels MiddleHillsborough County
HighWharton-HBHillsborough County

School assignments change; verify with the district before relying on them.
Where you'd be
GRAND HAMPTON PH 1B-1, Florida

TAMPA · Hillsborough County

MLS# MFRTB8513012Listing courtesy of CARTWRIGHT REALTYLast updated Oct 15, 2026, 3:03 PM
$999,90020203 CANE RIVER WAY · TAMPA
TourAsk