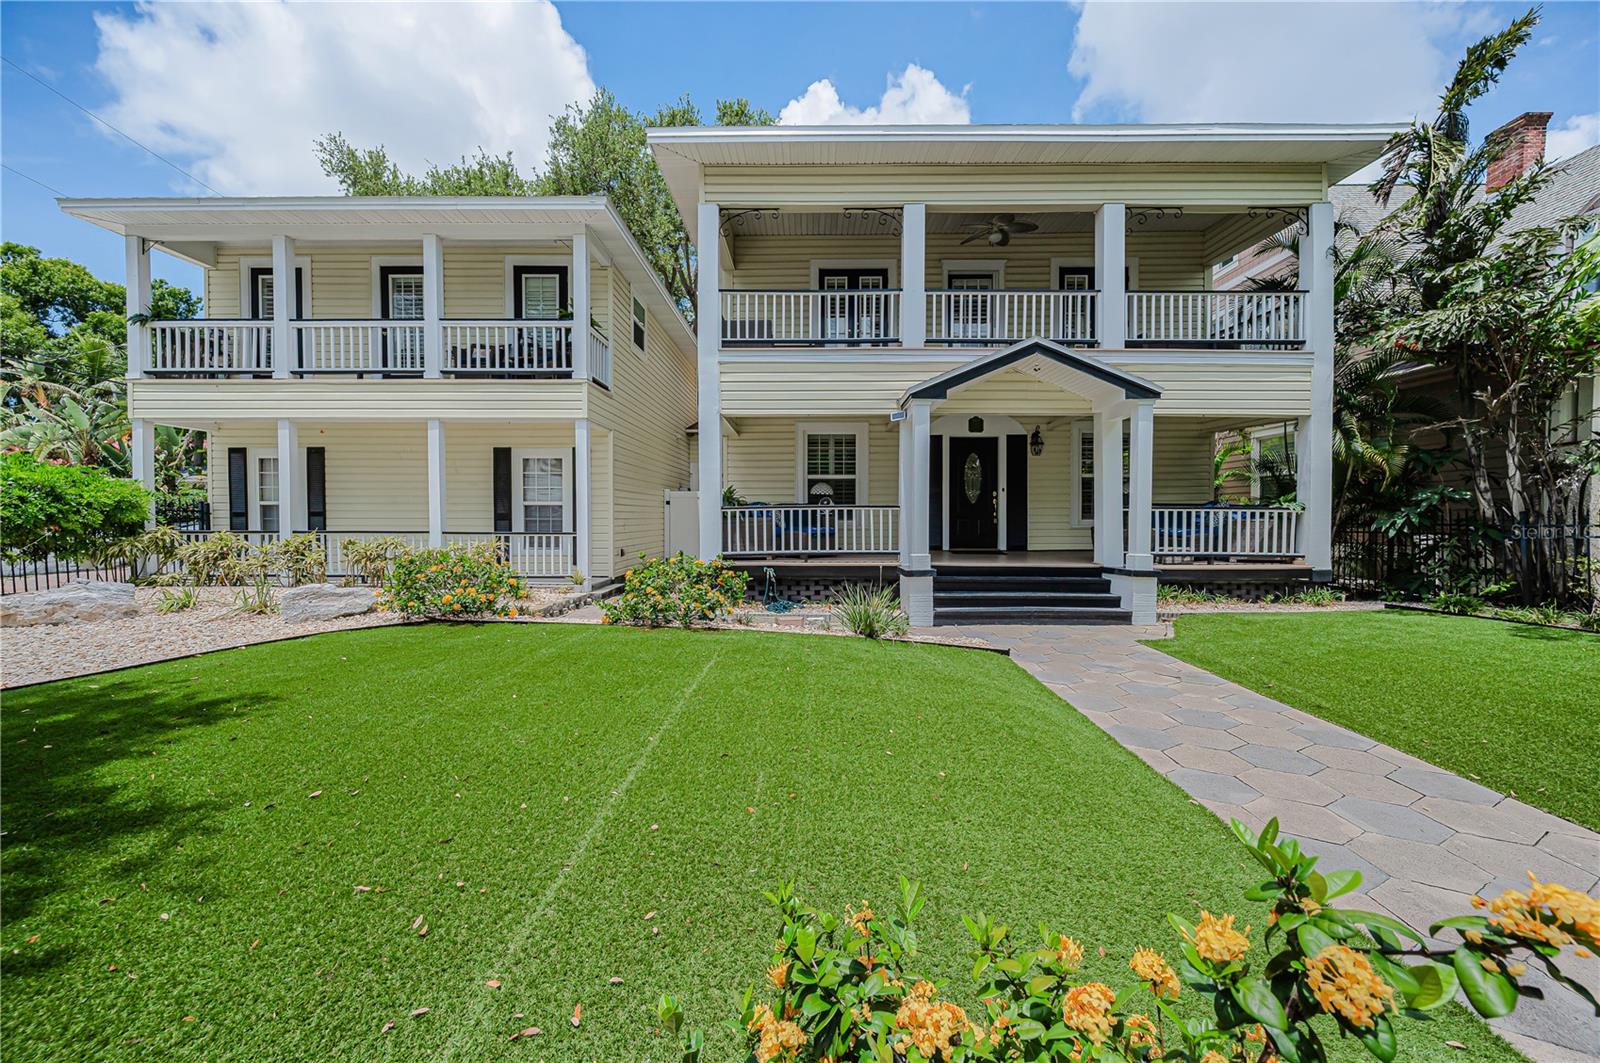
 96 photos · 3D tour
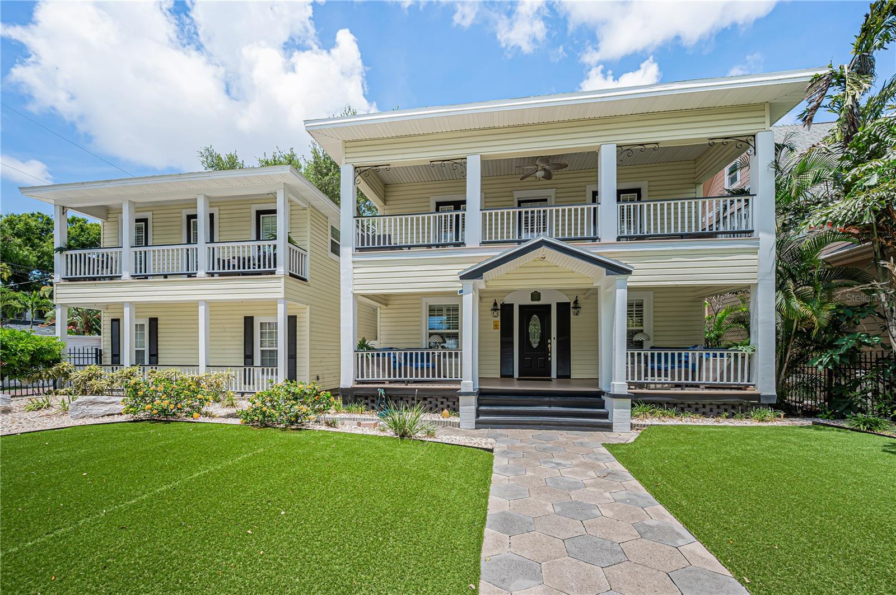
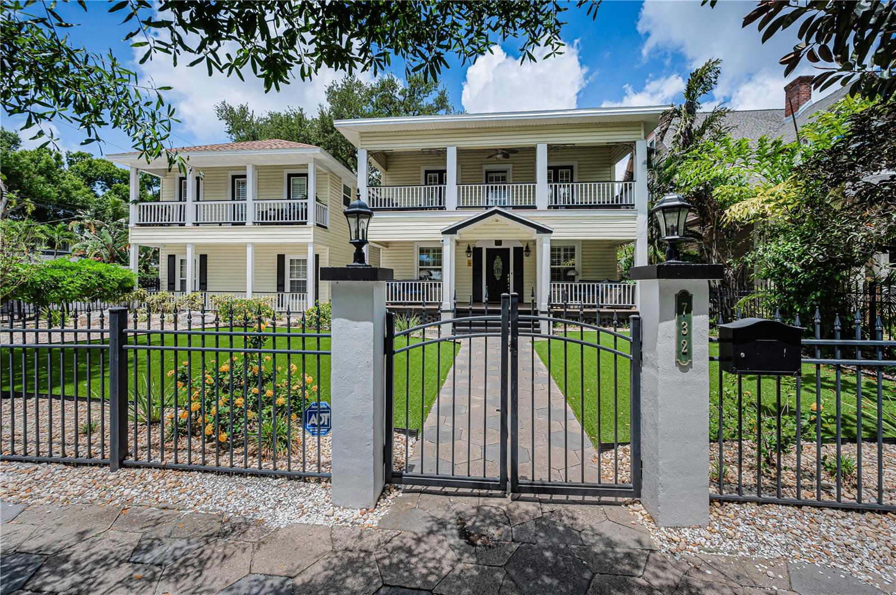
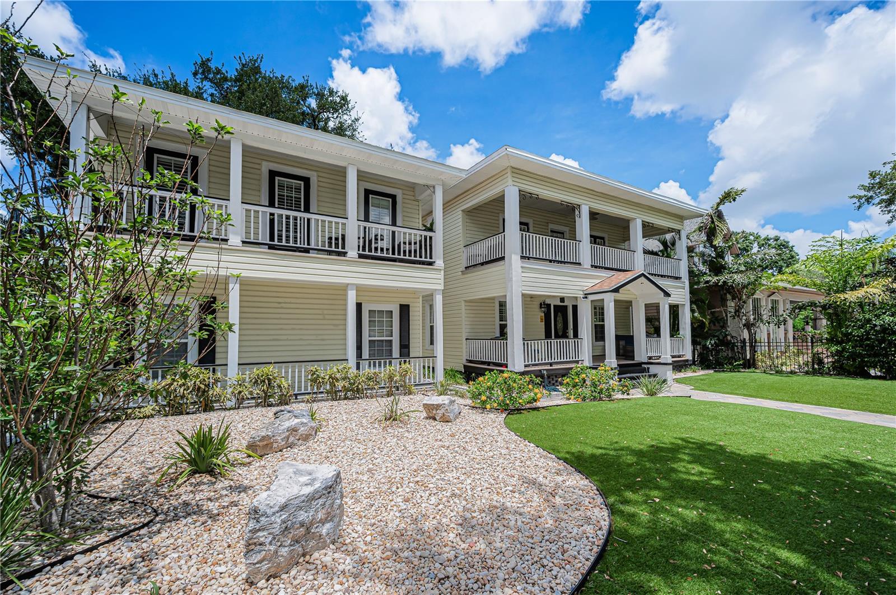
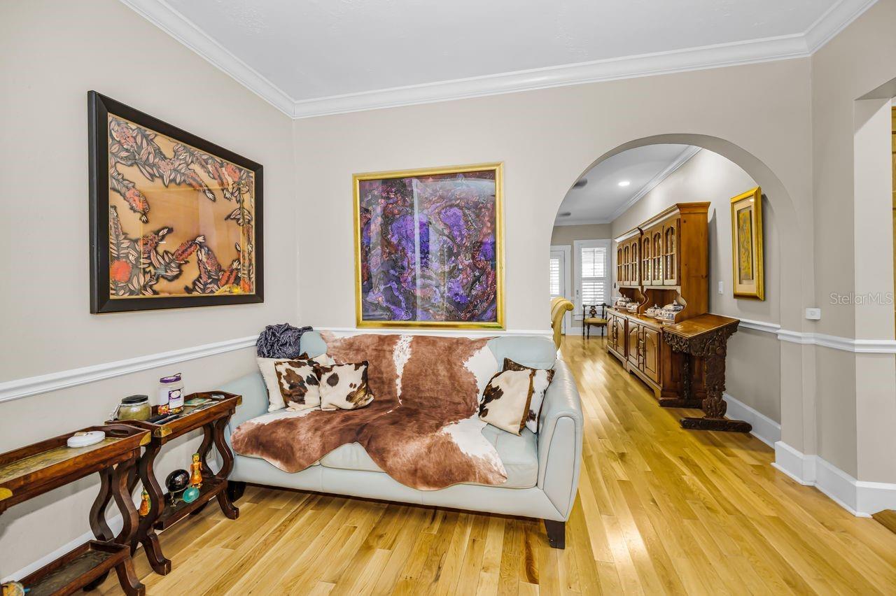
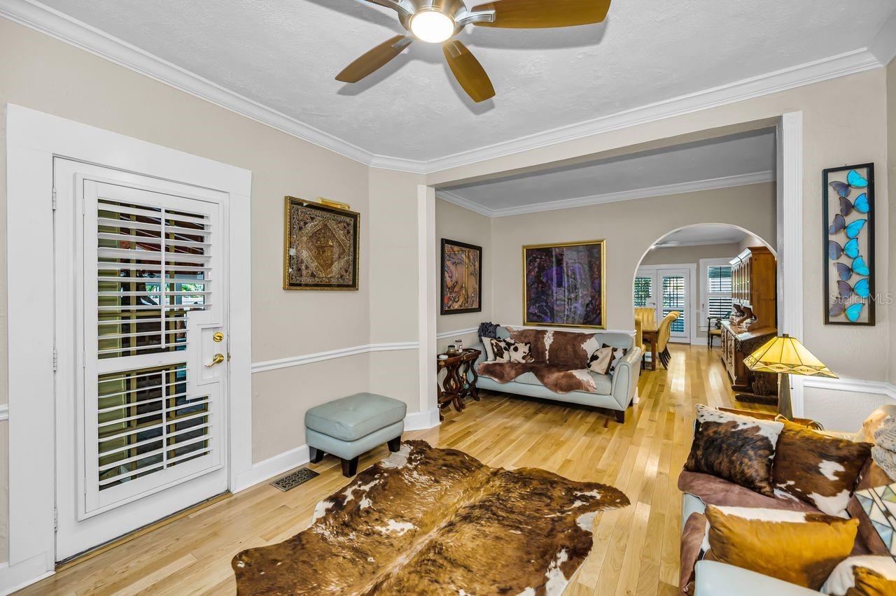
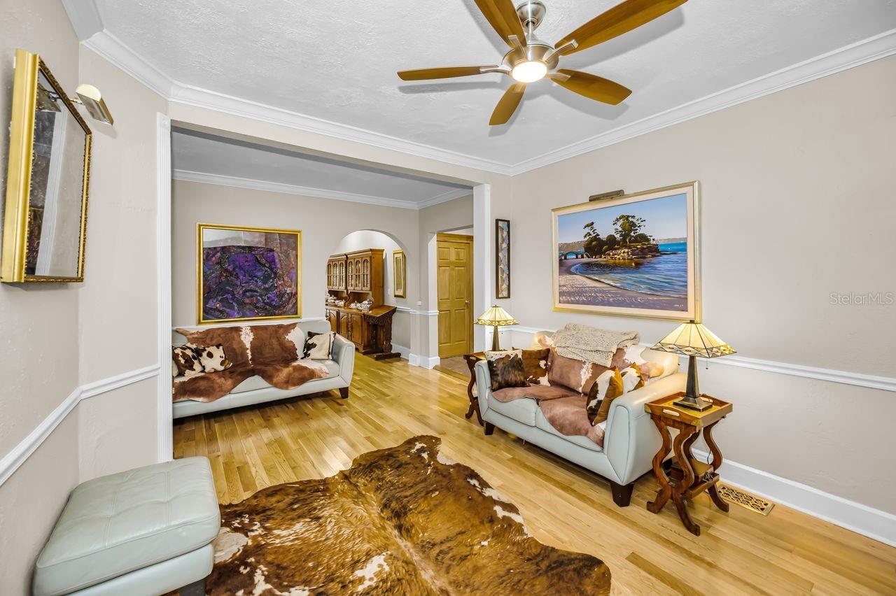
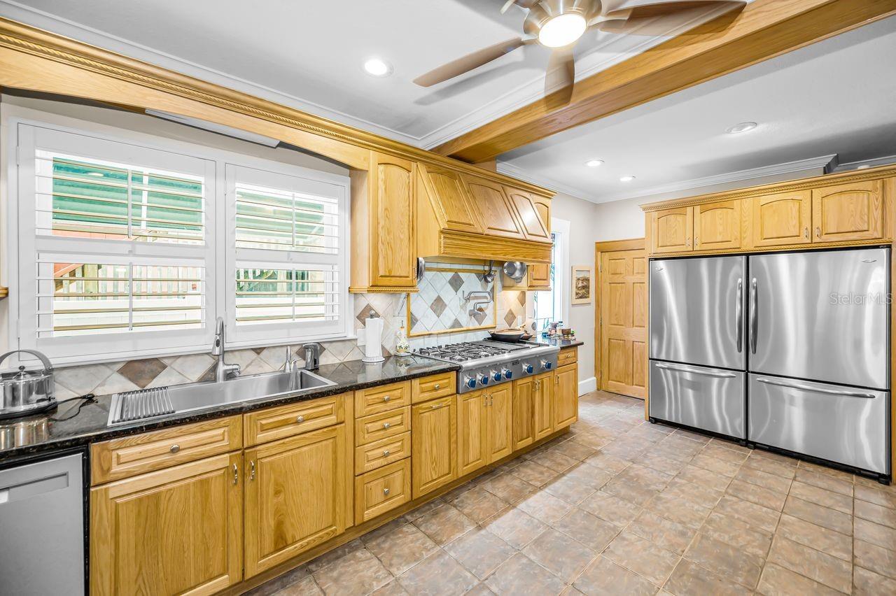
1 / 96
Active116 days on market
$2,788,000
732 NE OAK STST PETERSBURG, FL 33701BAY SHORE REV · Single Family Residence
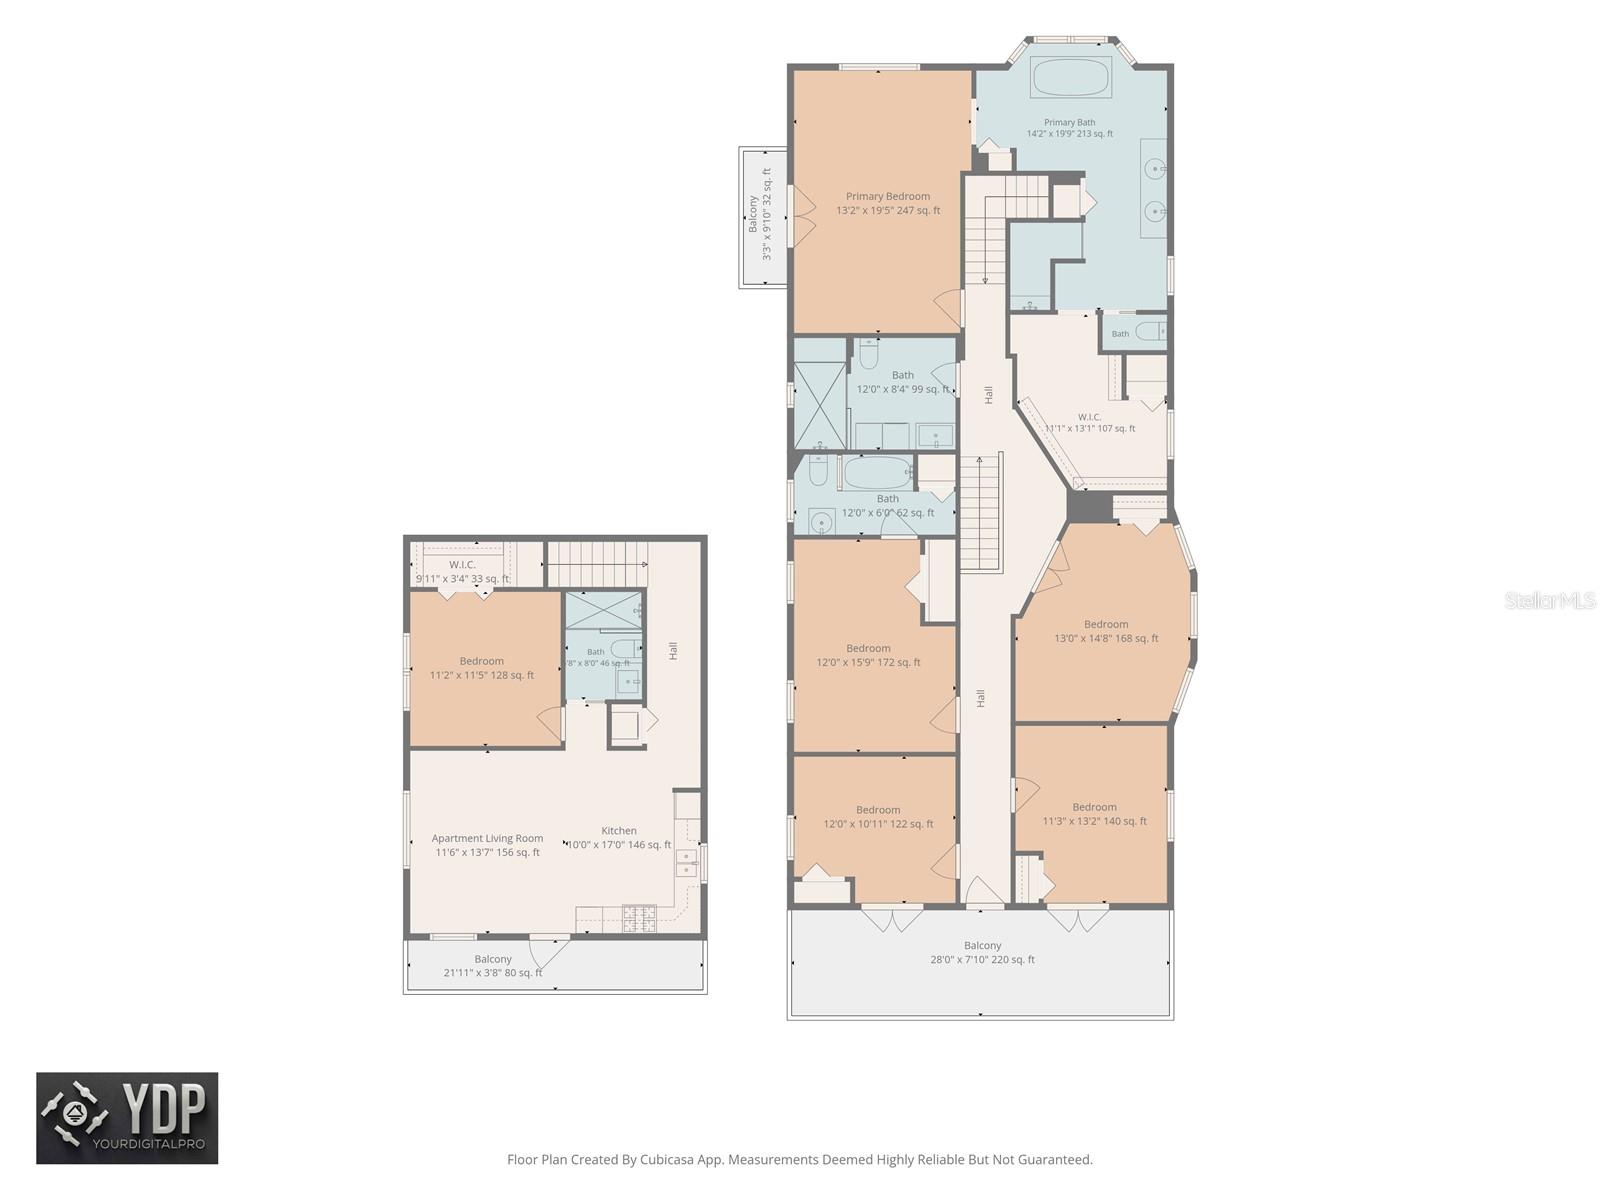
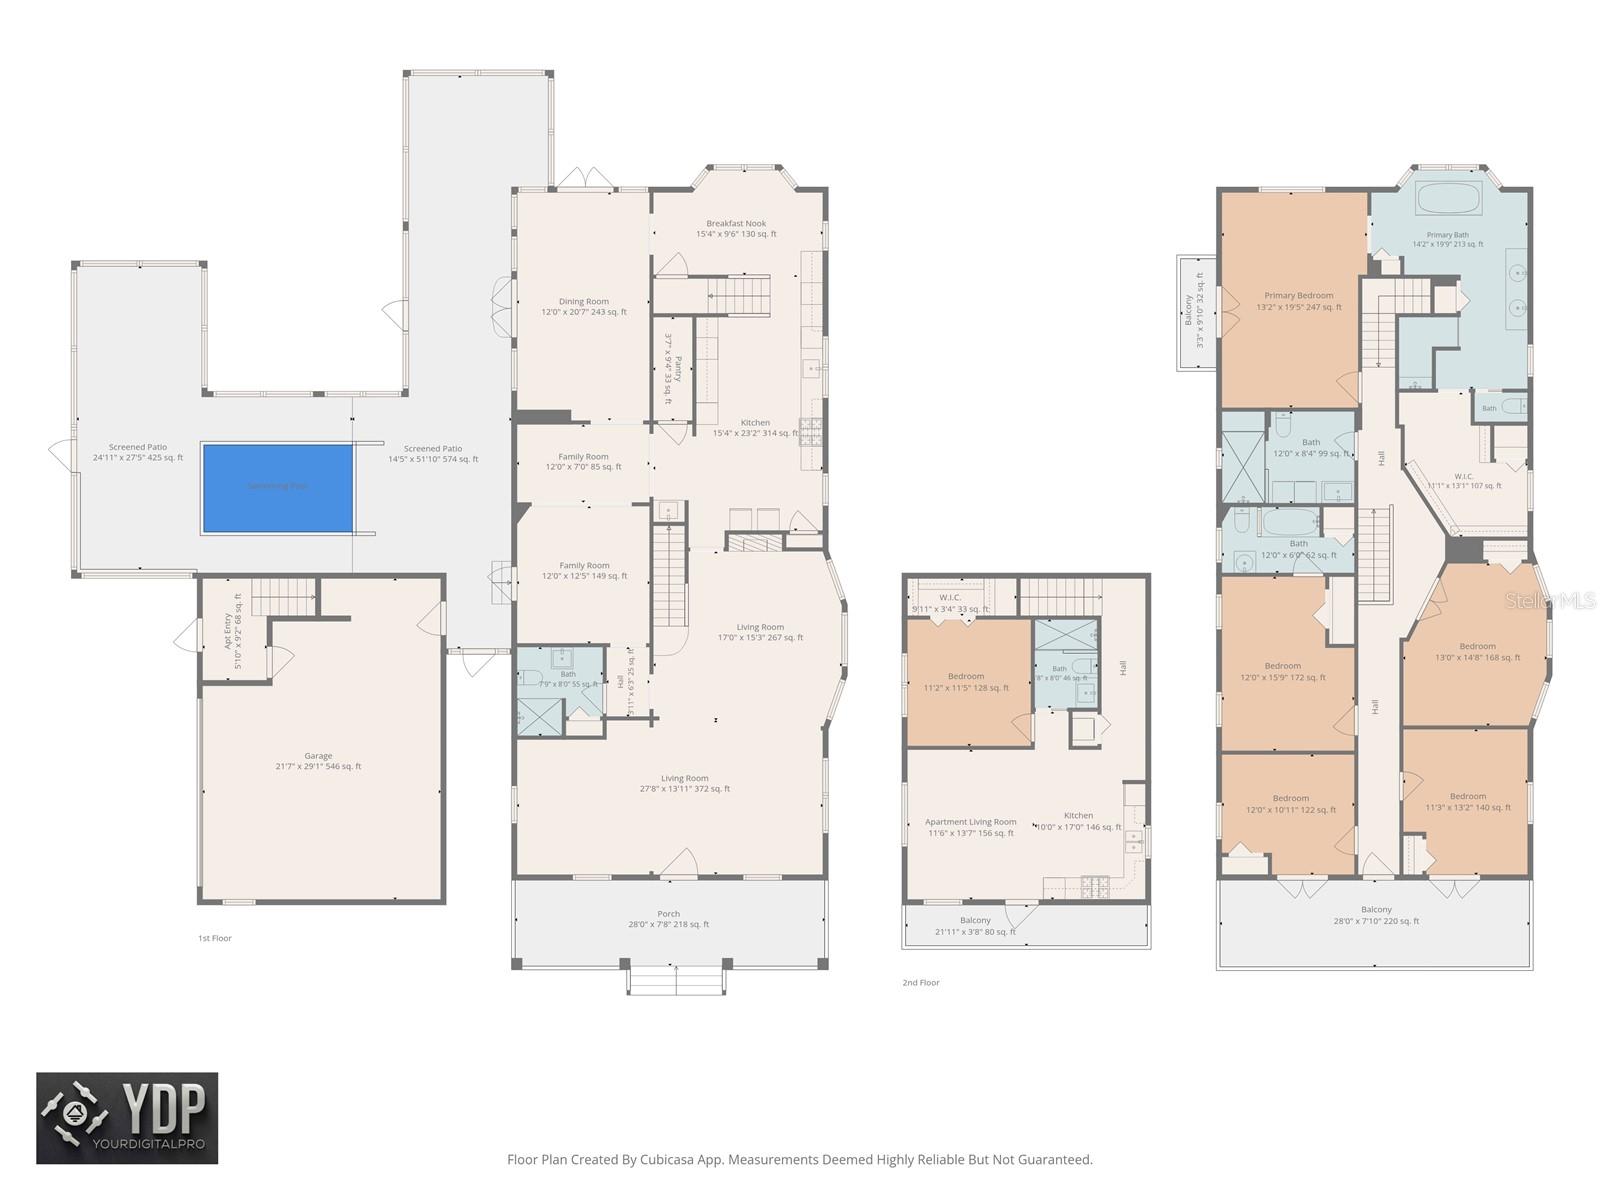
6Beds
5Baths
4,608Sq ft
0.22 acLot
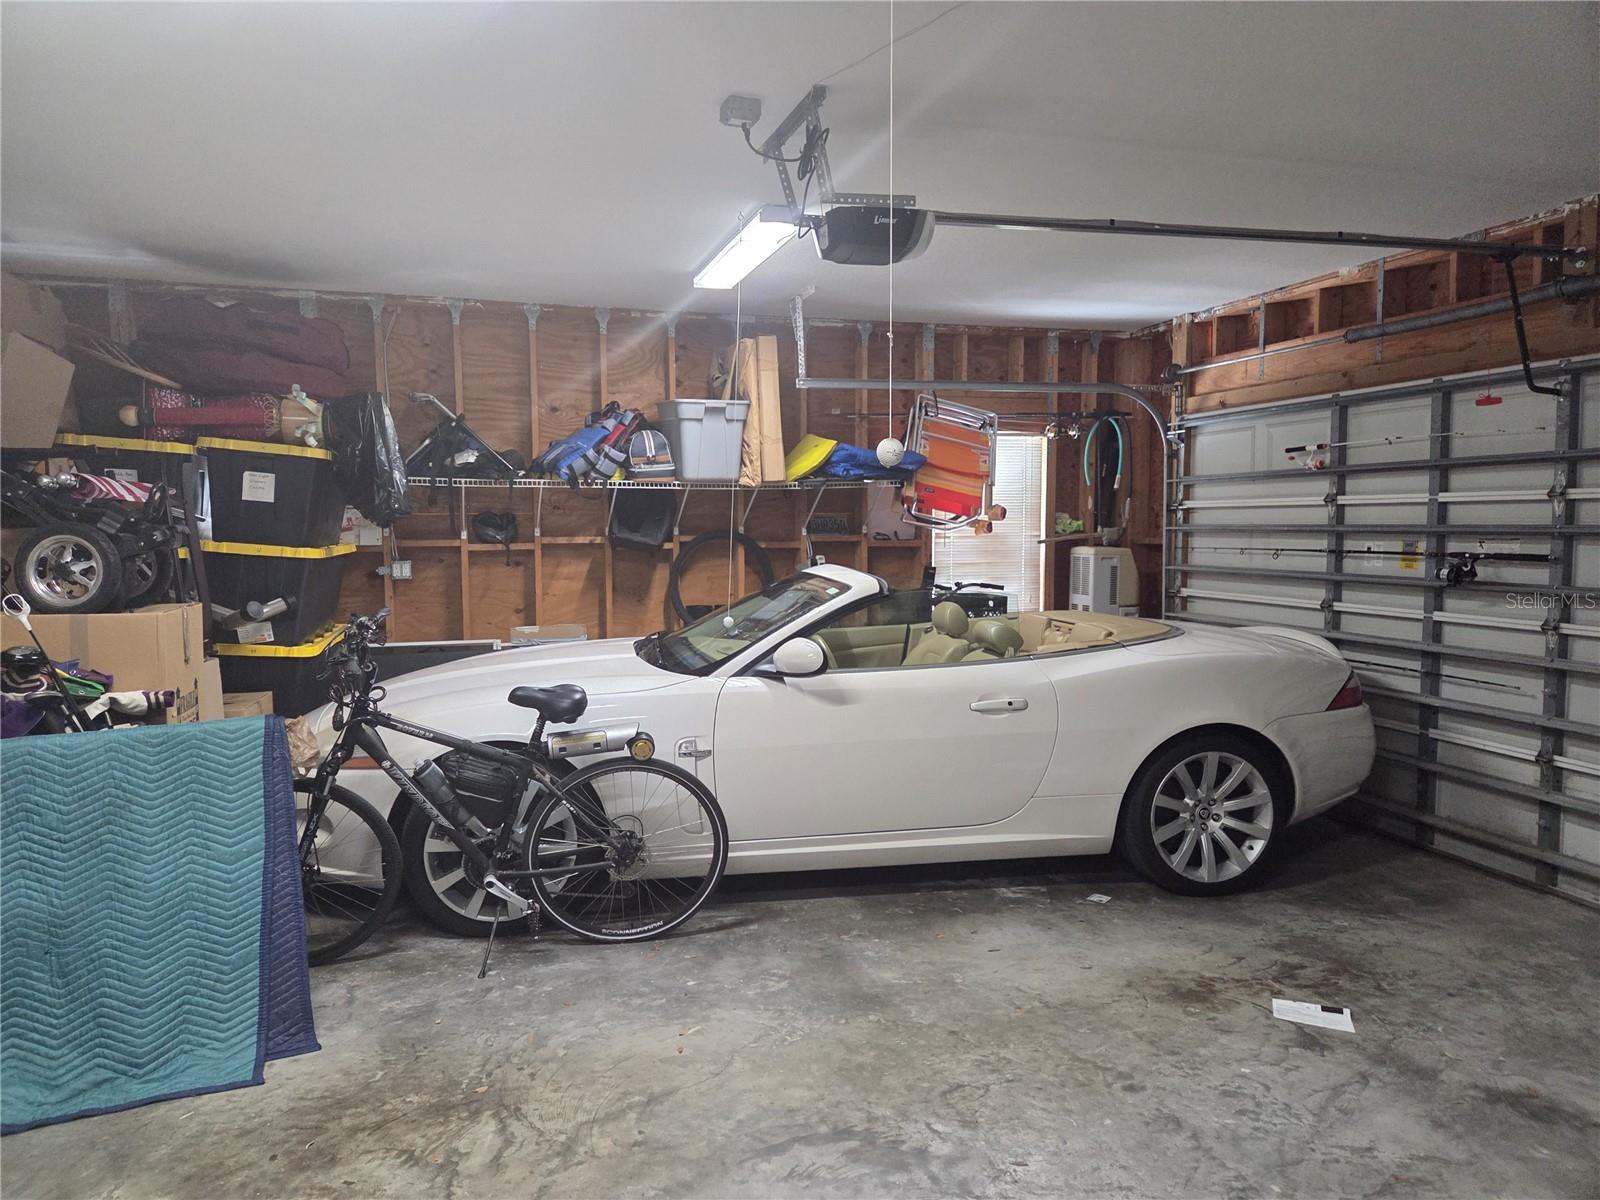
2-carGarage
1904Built
YesPool
About this home
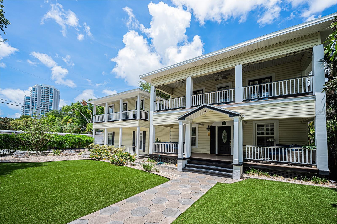
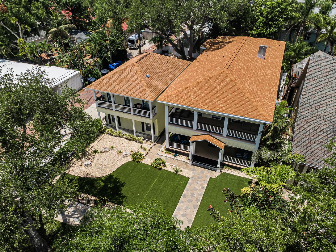
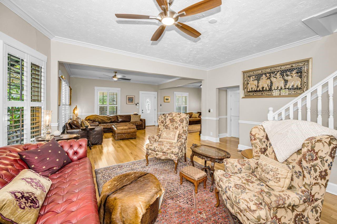
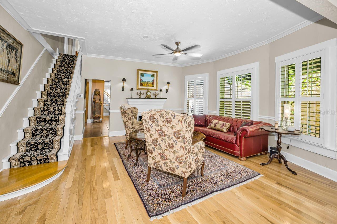
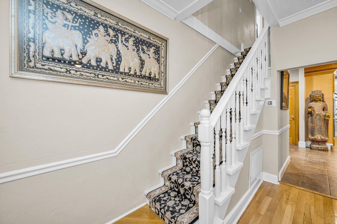
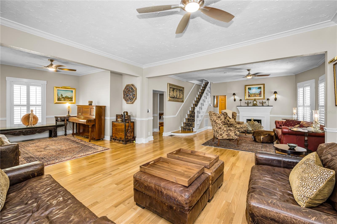
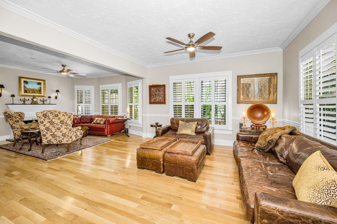
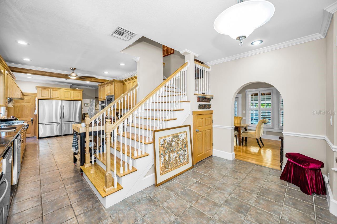
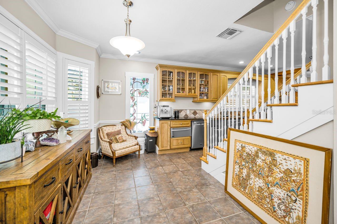
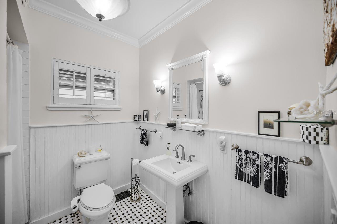
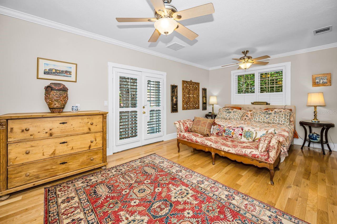
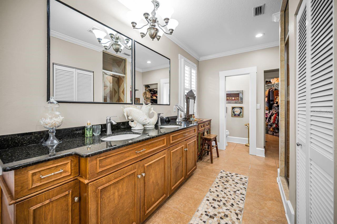
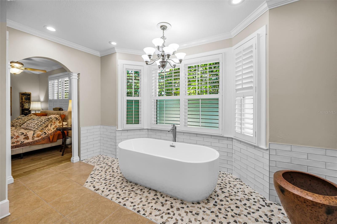
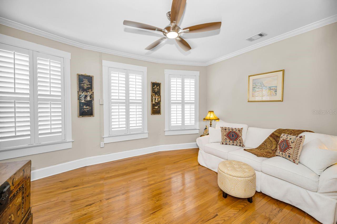
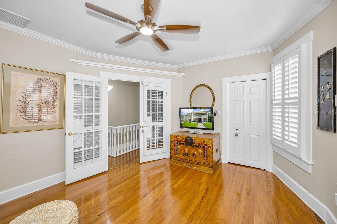
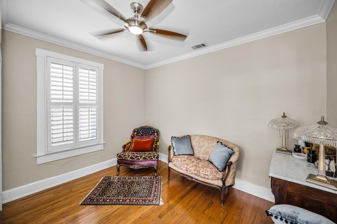
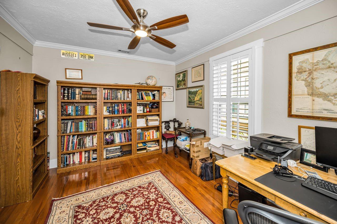
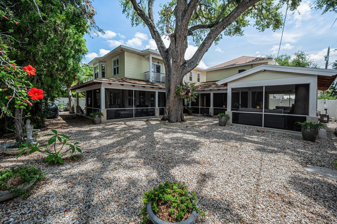
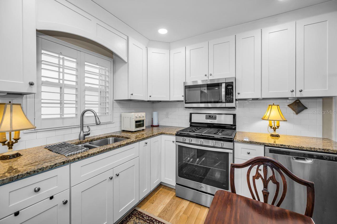
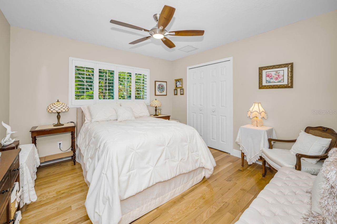
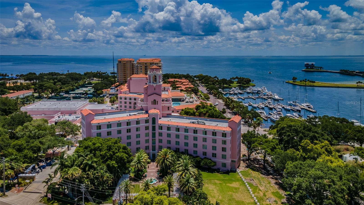
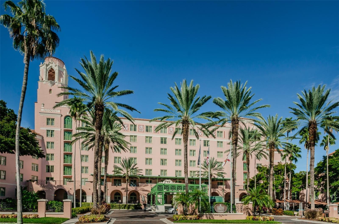
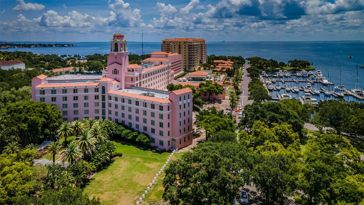
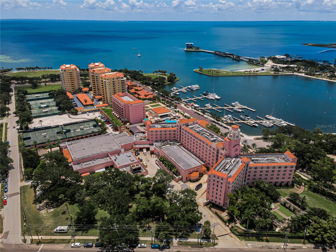
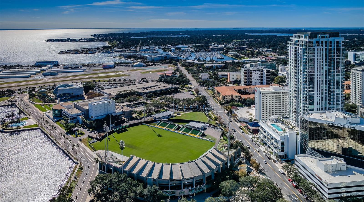
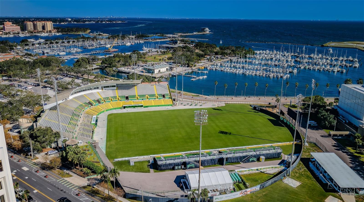
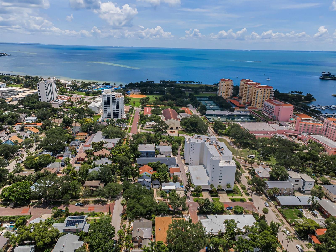
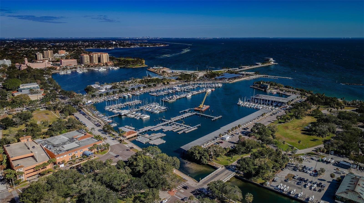
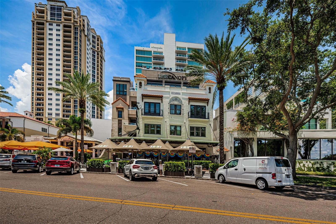
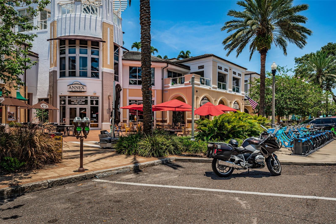
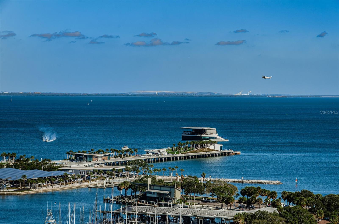
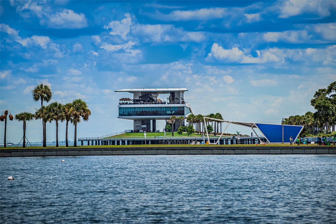
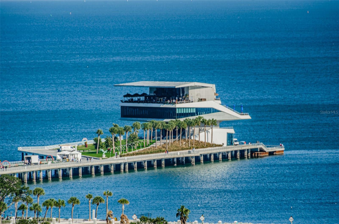
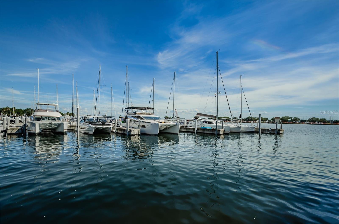
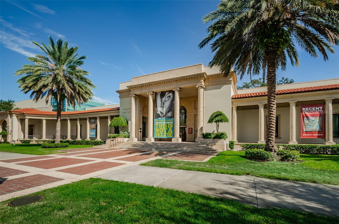
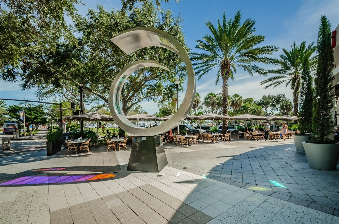
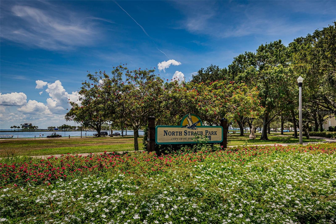
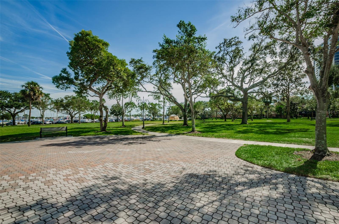
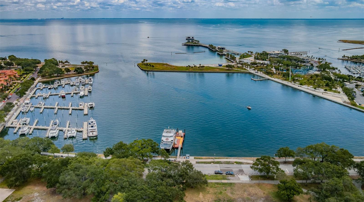
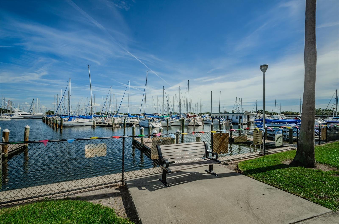
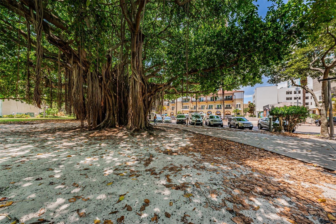
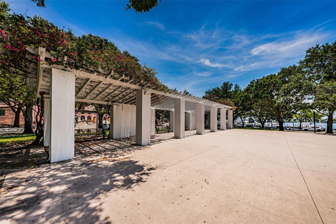
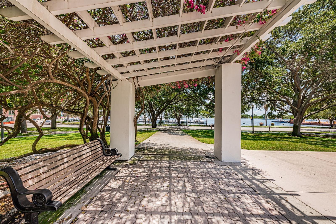
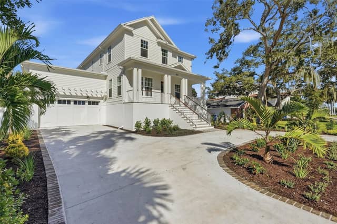
Every Realtor and buyer knows one thing you can never change is location. It's all about Location. Location. Location!! Vinoy Resort and Golf Club: 0.3 miles Vinoy Resort and Golf Club: 0.3 miles. Albert Whitted Exclusive Airport: 2.1 miles; Johns Hopkins All Children’s Hospital: 1.7 miles; University of South Florida: 1.5 miles; Bay Care St. Anthoneys Hospital: 1.3 miles. One block from downtown, you'll enjoy the perfect blend of neighborhood charm, a beautiful home, outstanding amenities, and a vibrant urban lifestyle. The main residence offers 5 B/R- 4 Bath and exquisite…
Description as provided by the listing brokerage.
Highlights
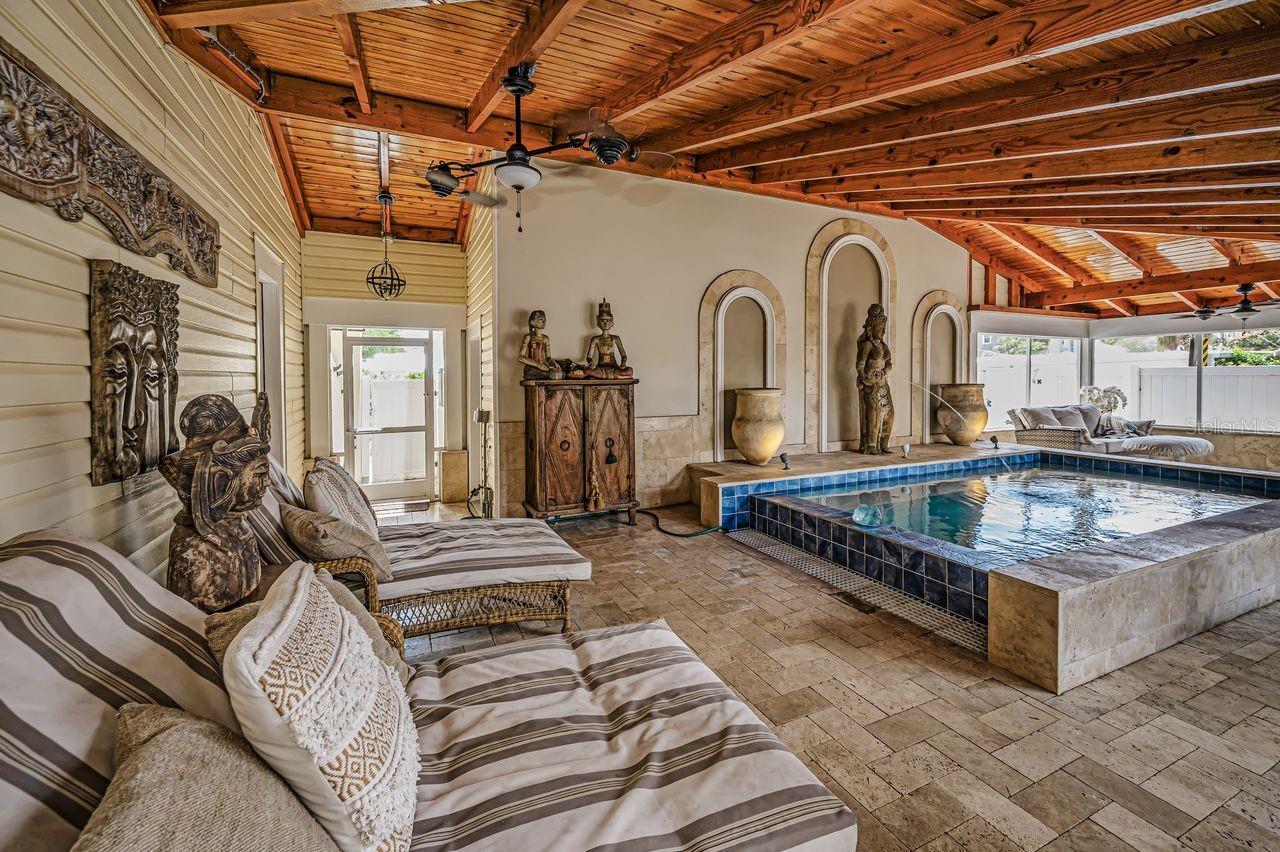
- Heated saltwater pool
- 2-car garage
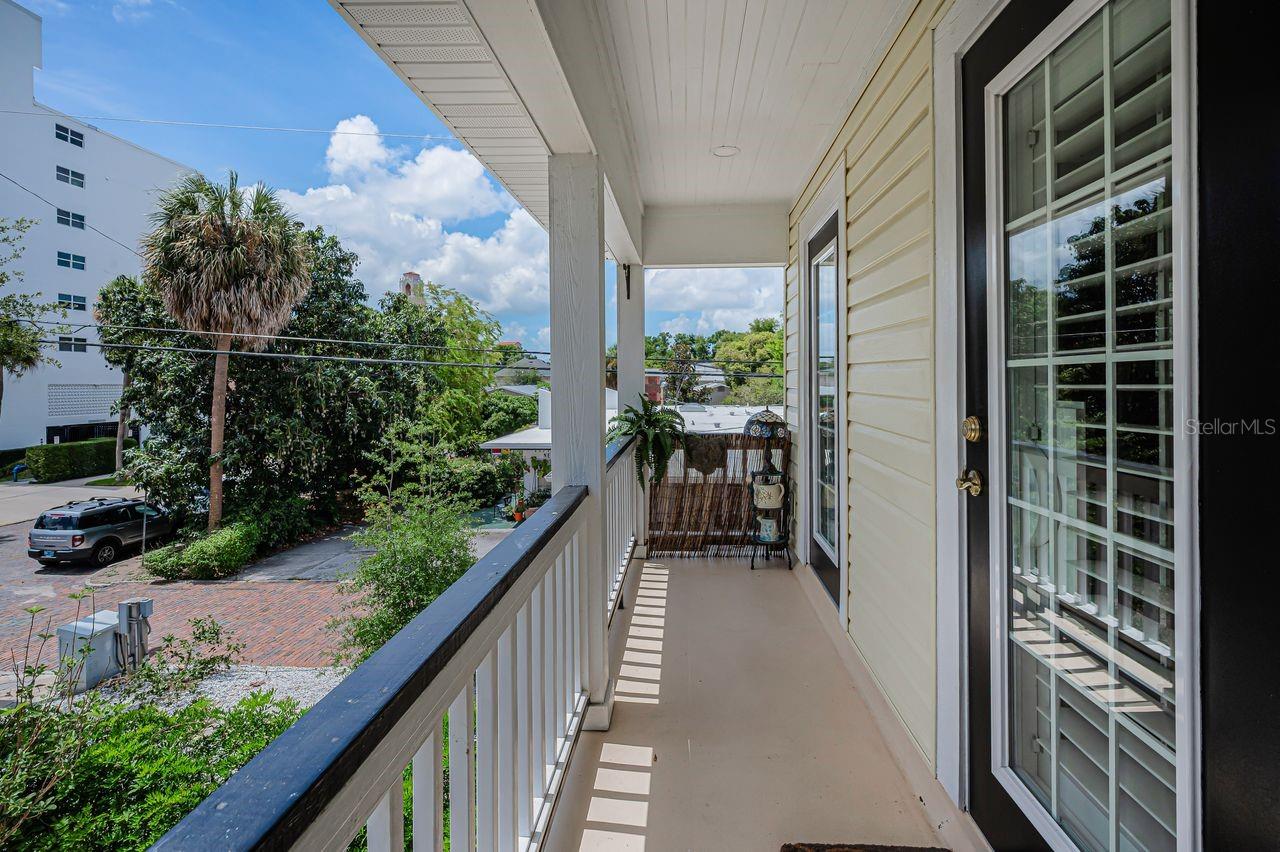
- Balcony
- Lighting
- Outdoor Grill
- Sprinkler Metered
- Built-in Features
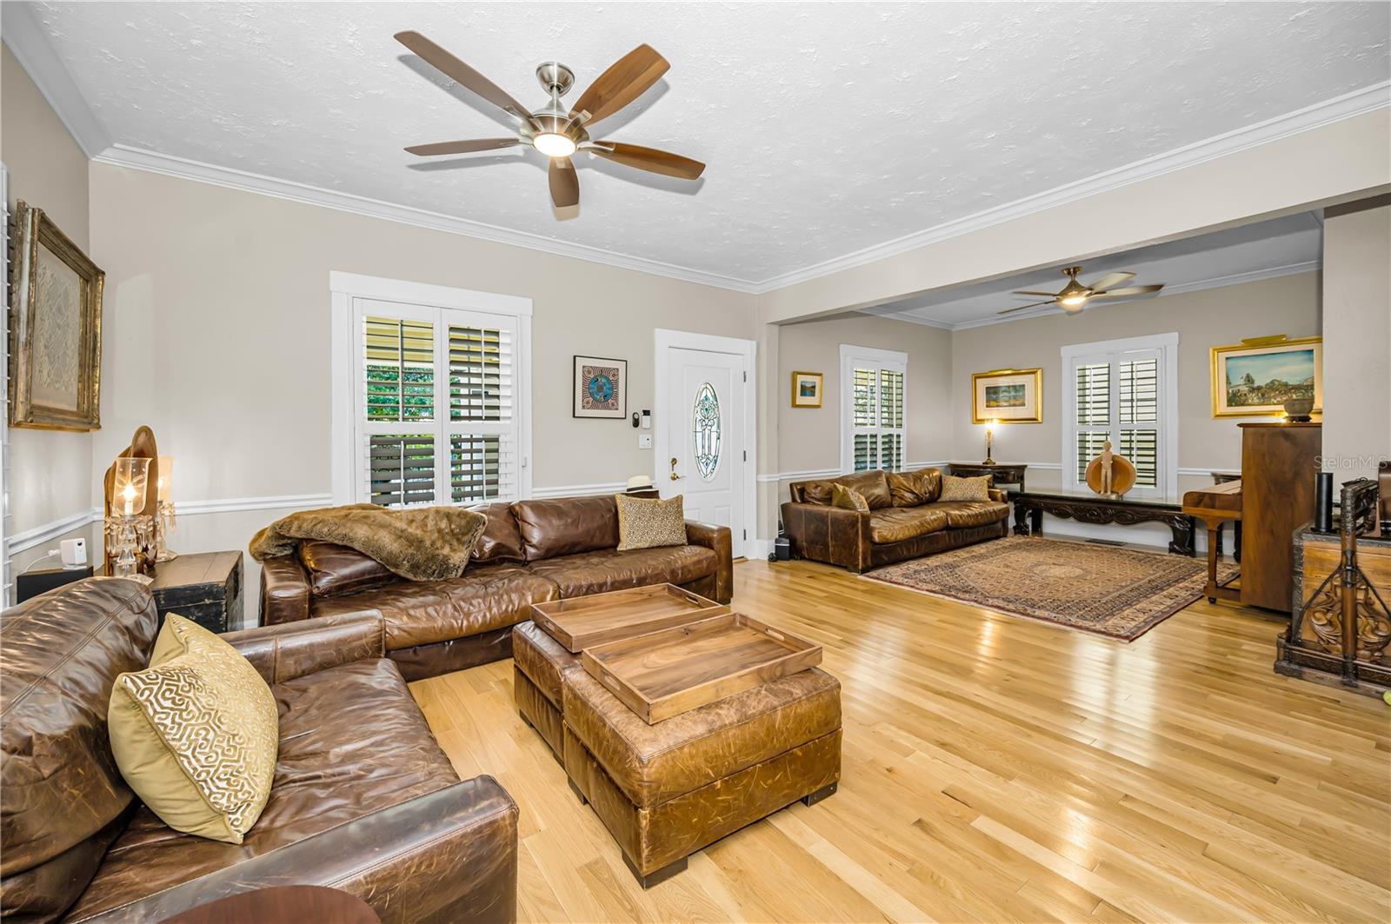
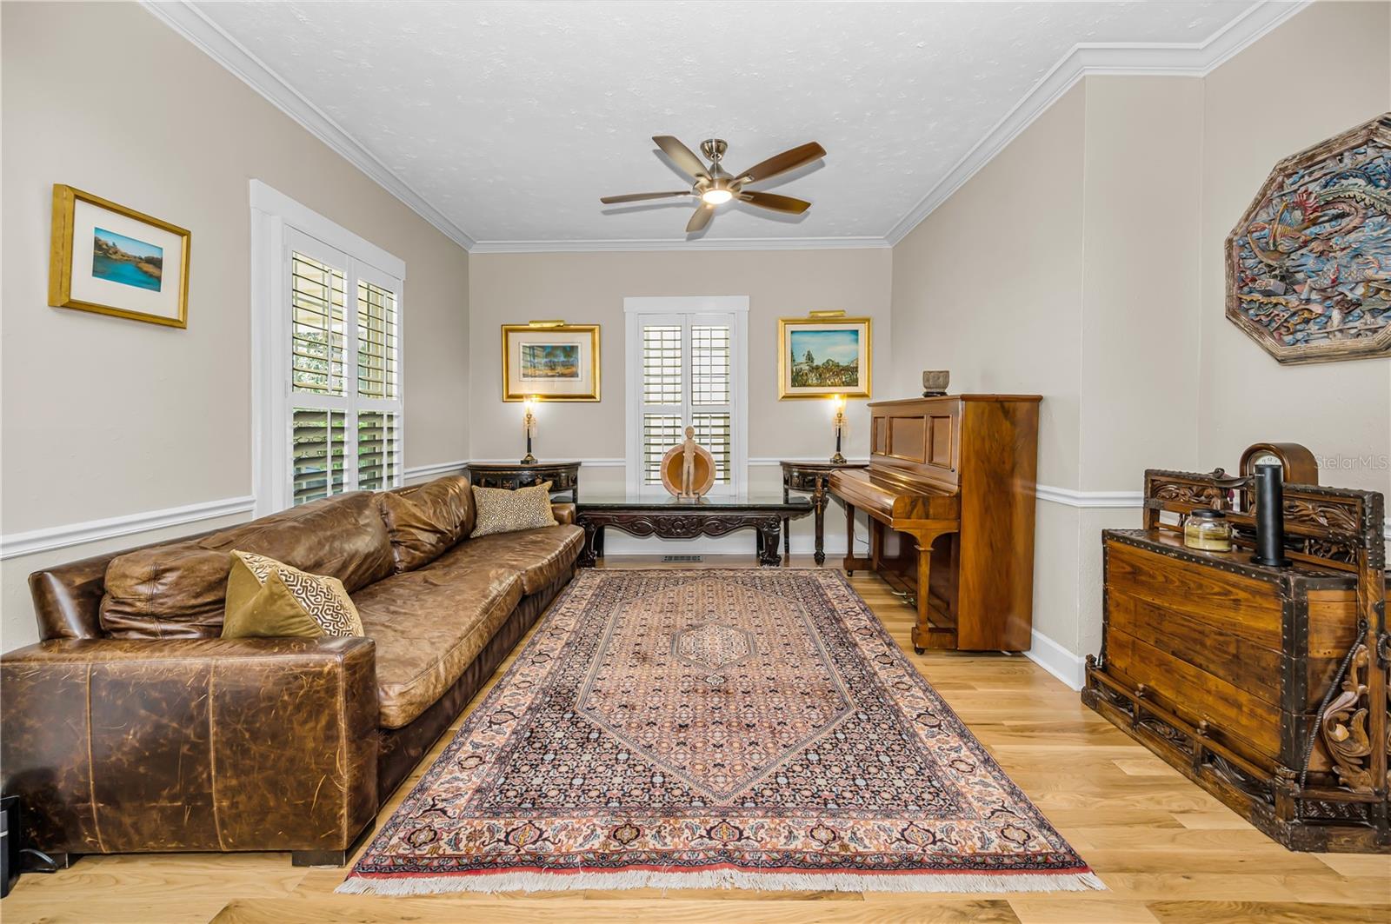
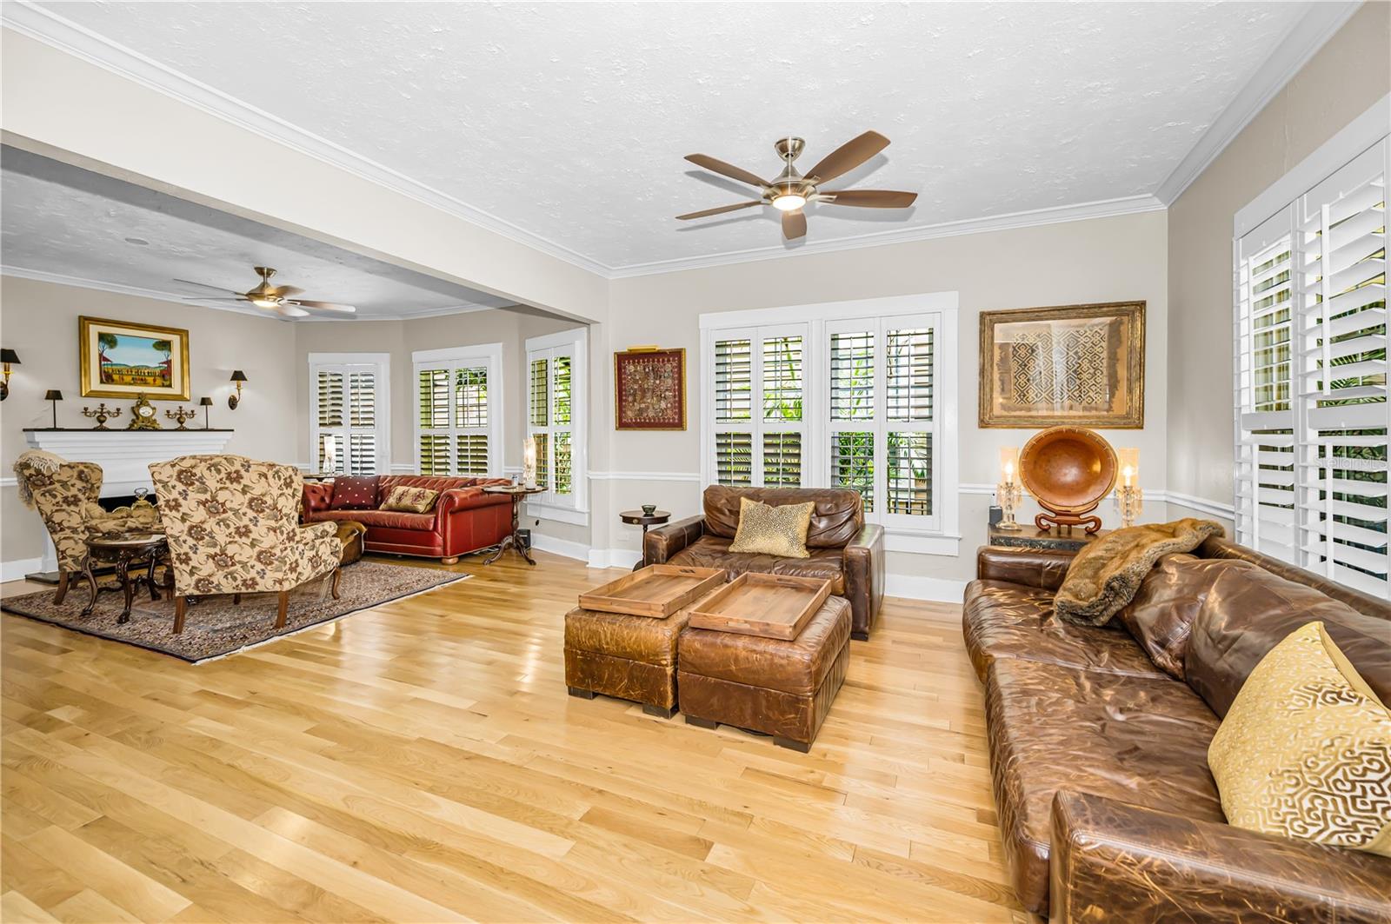
- Ceiling Fans(s)
- Crown Molding
The details
StatusActive
MLS #MFRTB8513524
Property typeSingle Family Residence
Year built1904
Lot size0.22 ac
Living area4,608 sq ft
Price per sq ft$605
CDDNo
Taxes$22,191 (2025)
Garage2-car
Stories2
Days on market116
CountyPinellas
Flood zoneX (verify)
FurnishedNegotiable
ListedMay 28, 2026
Features & property details
Interior
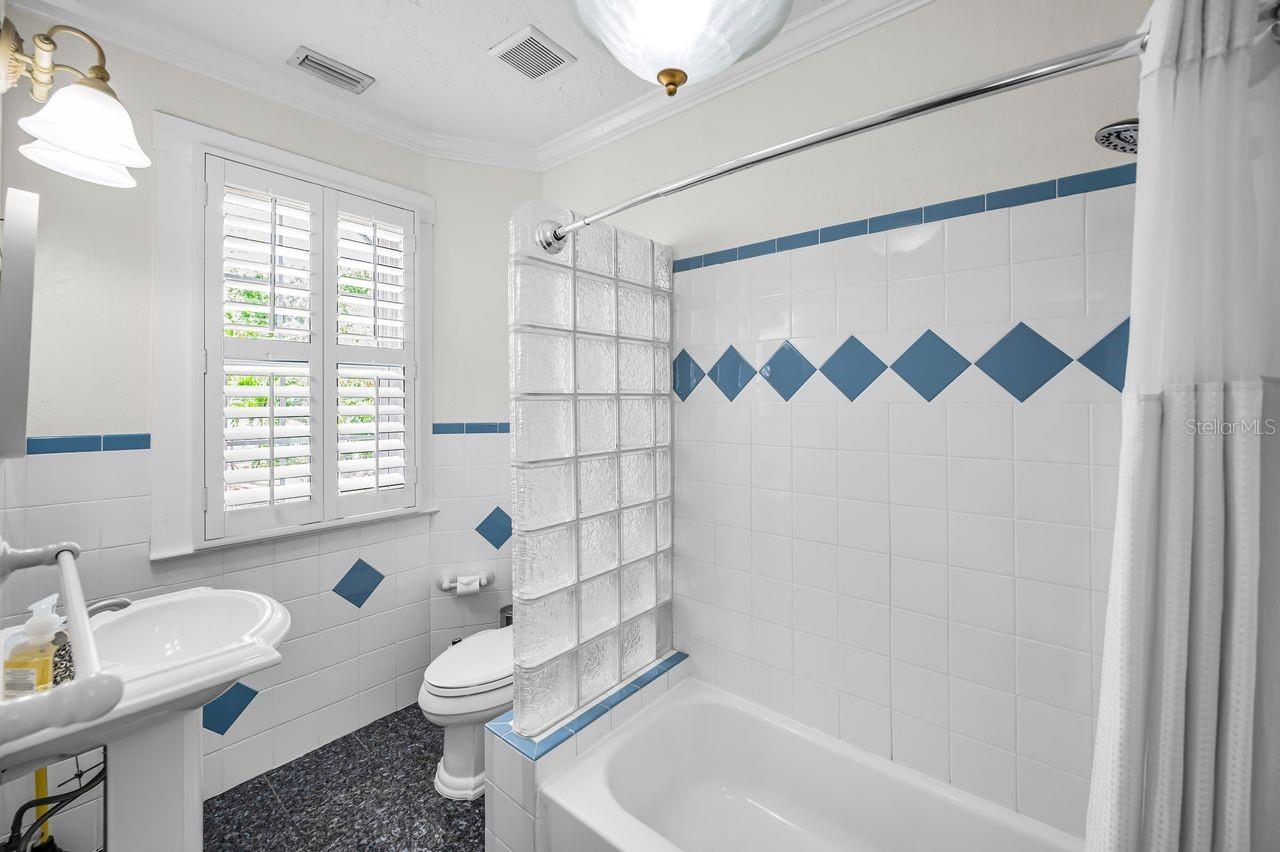
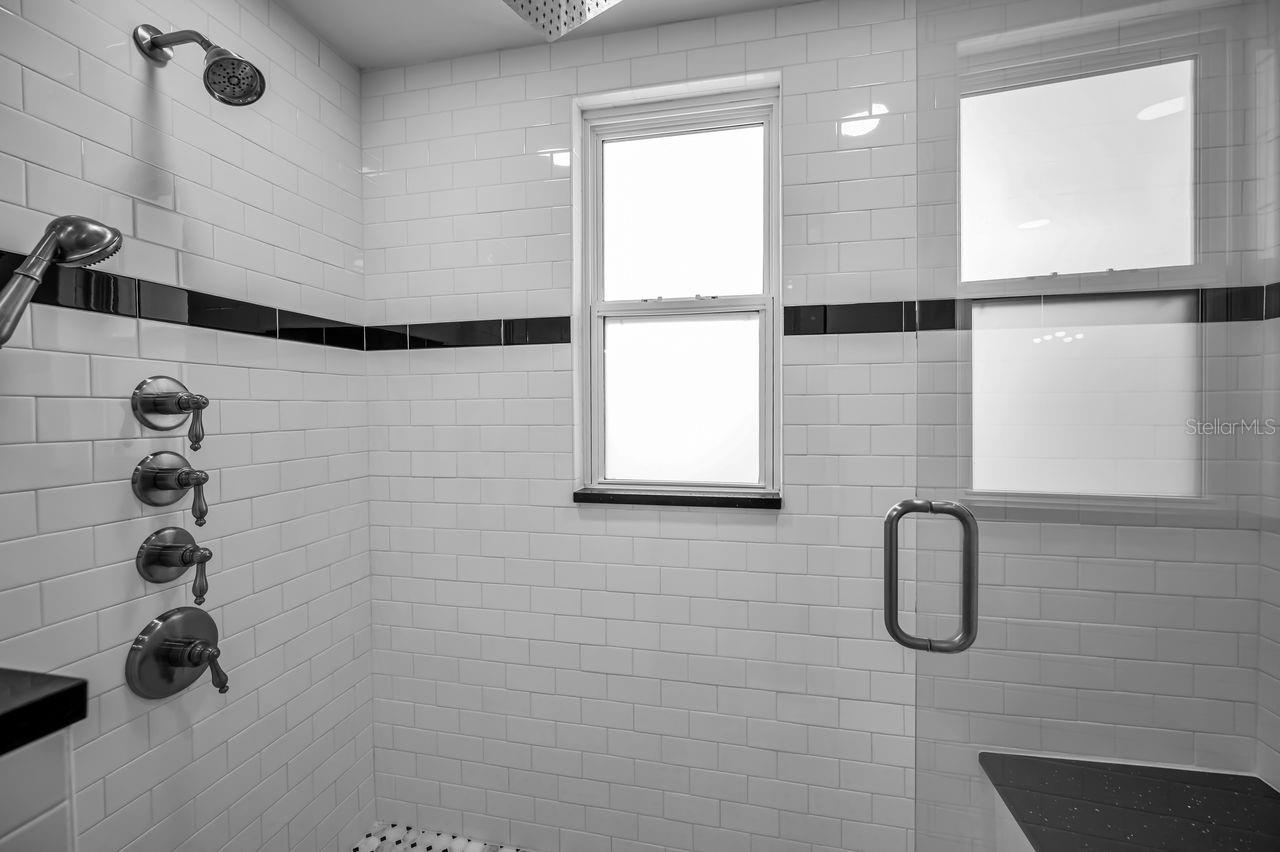
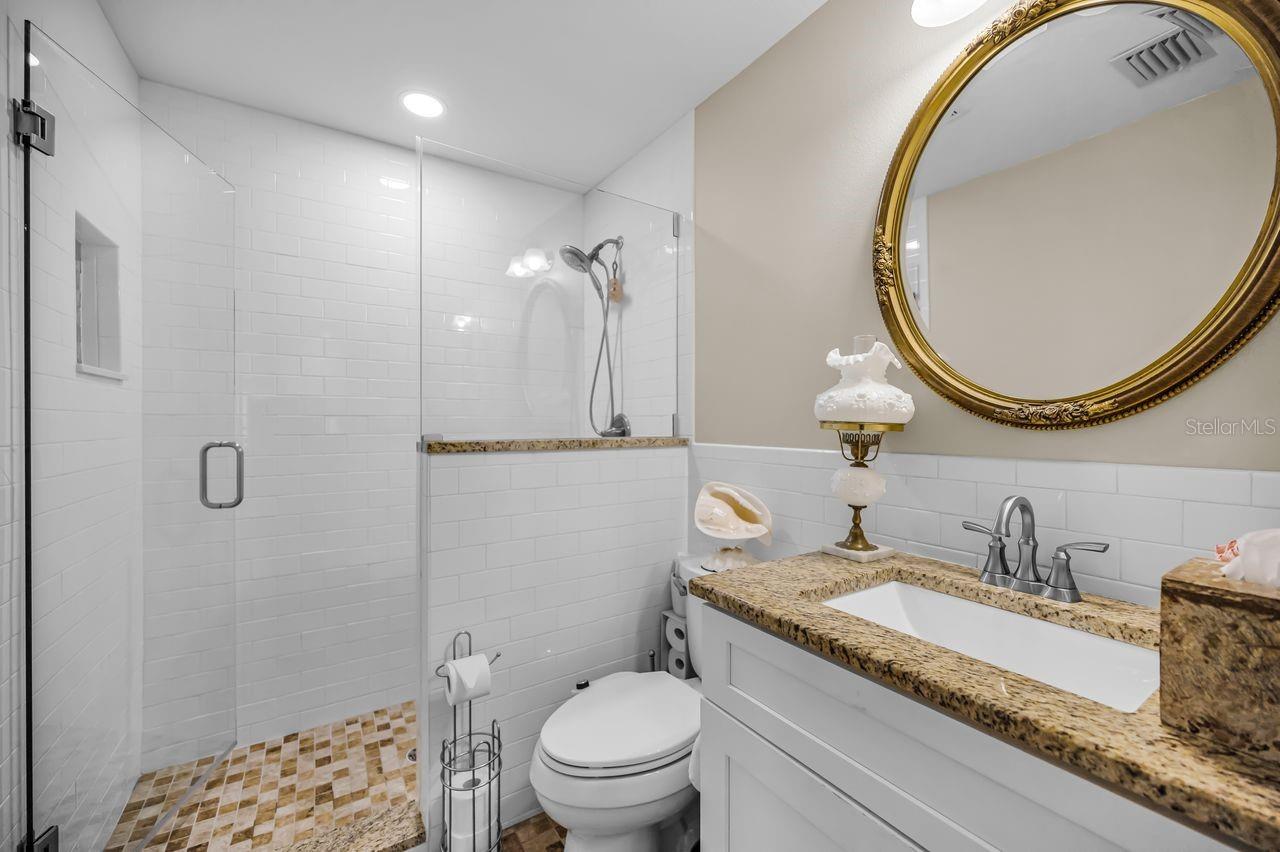
Full baths5
Half baths0
Rooms15
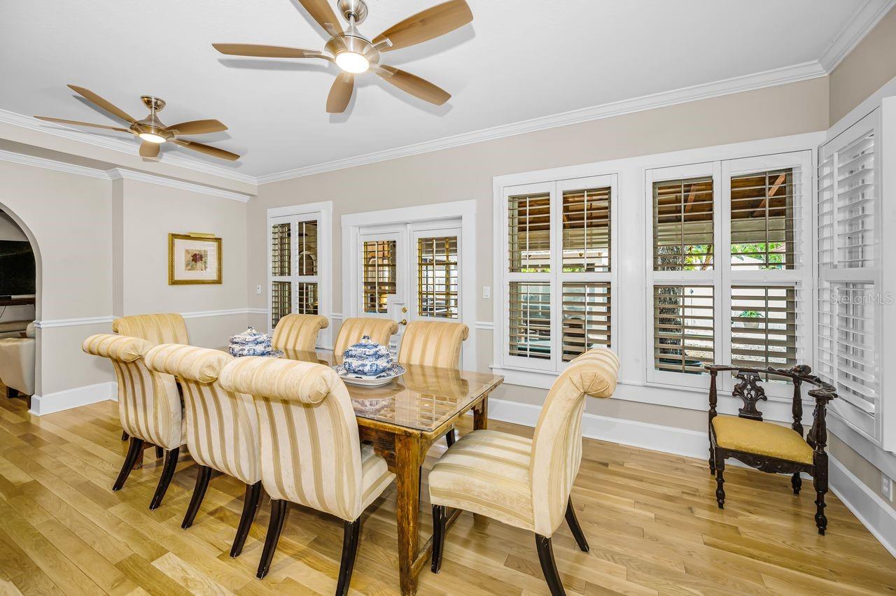
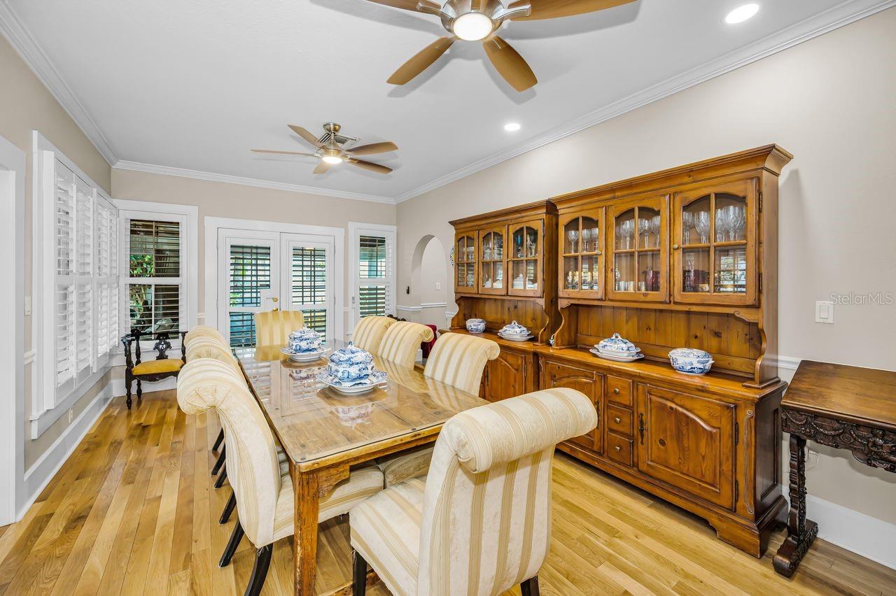
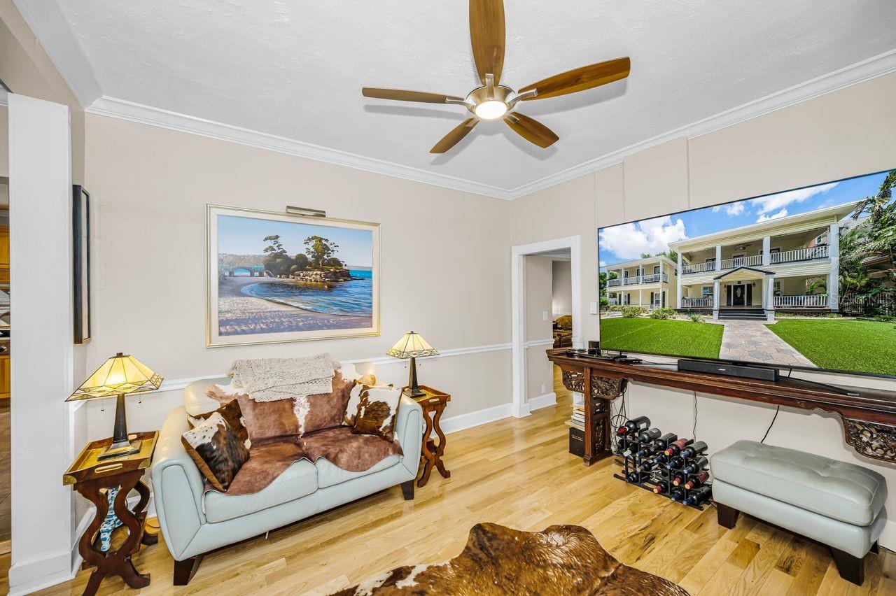
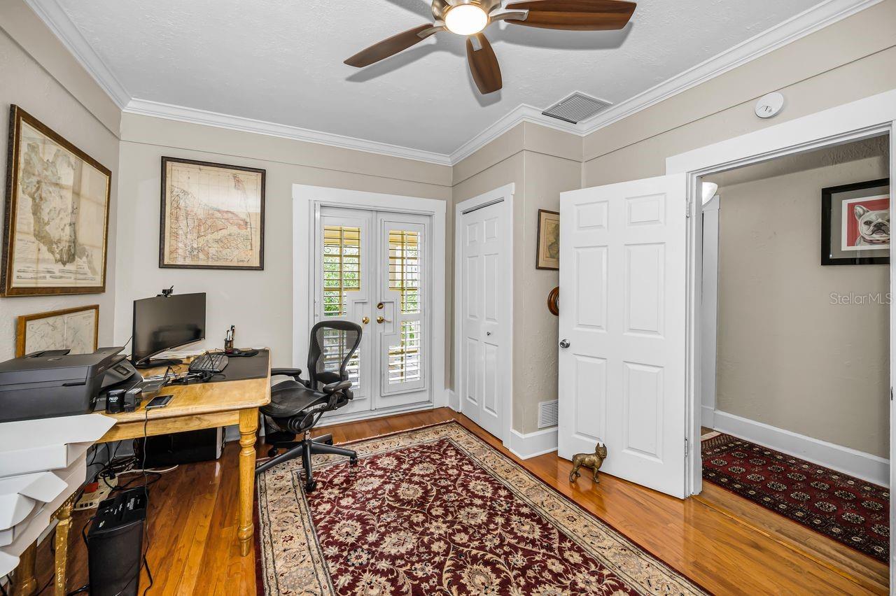
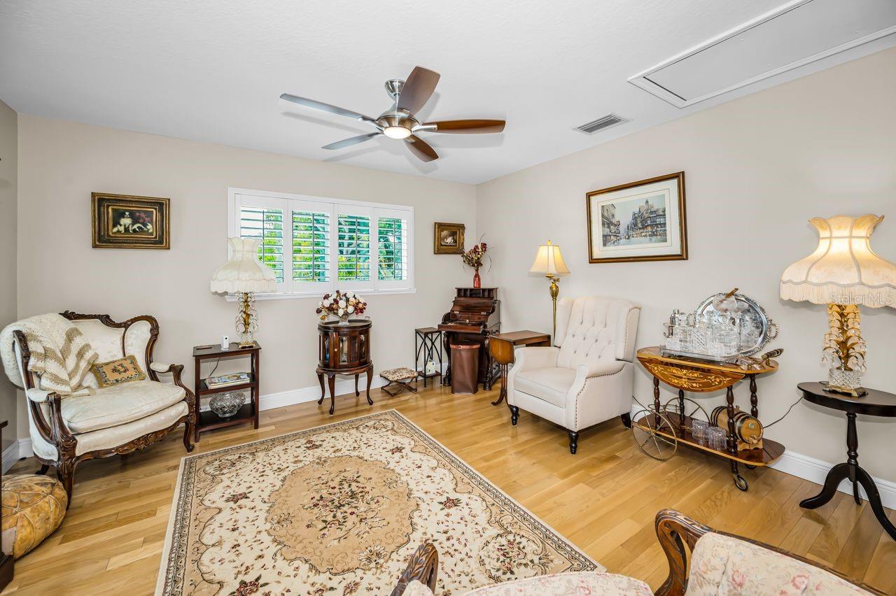
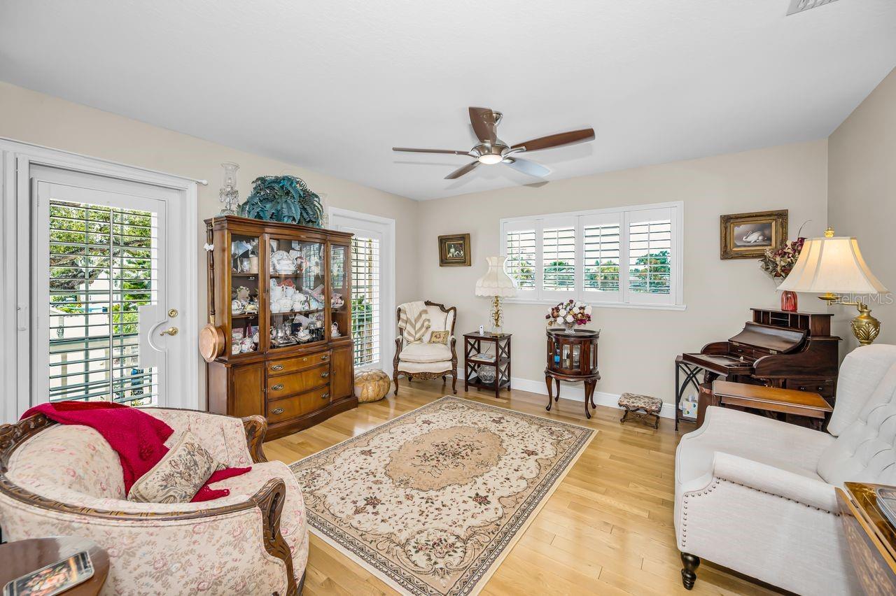
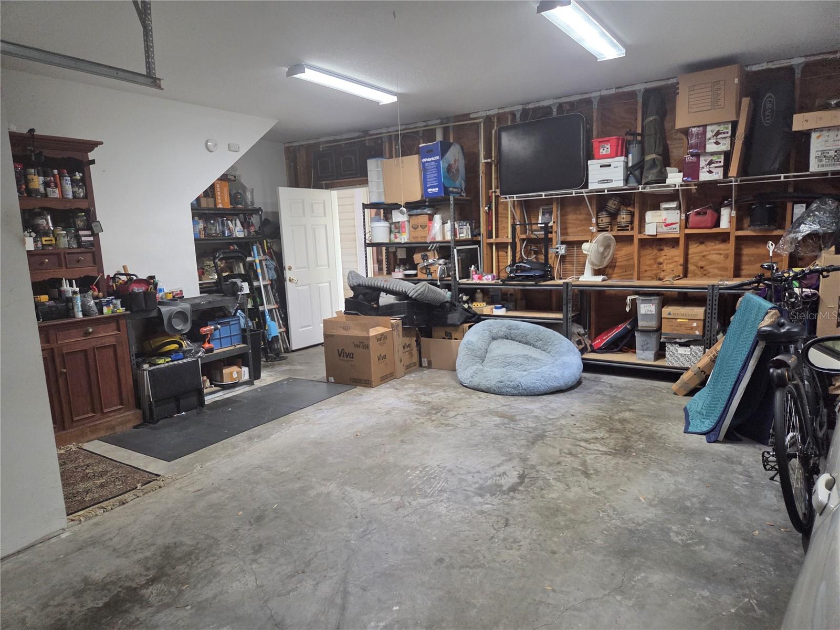
Additional roomsBreakfast Room Separate,Den/Library/Office,Family Room,Formal Dining Room Separate,Formal Living Room Separate,Garage Apartment,Great Room,Inside Utility,Interior In-Law Suite w/Private Entry,Storage Rooms
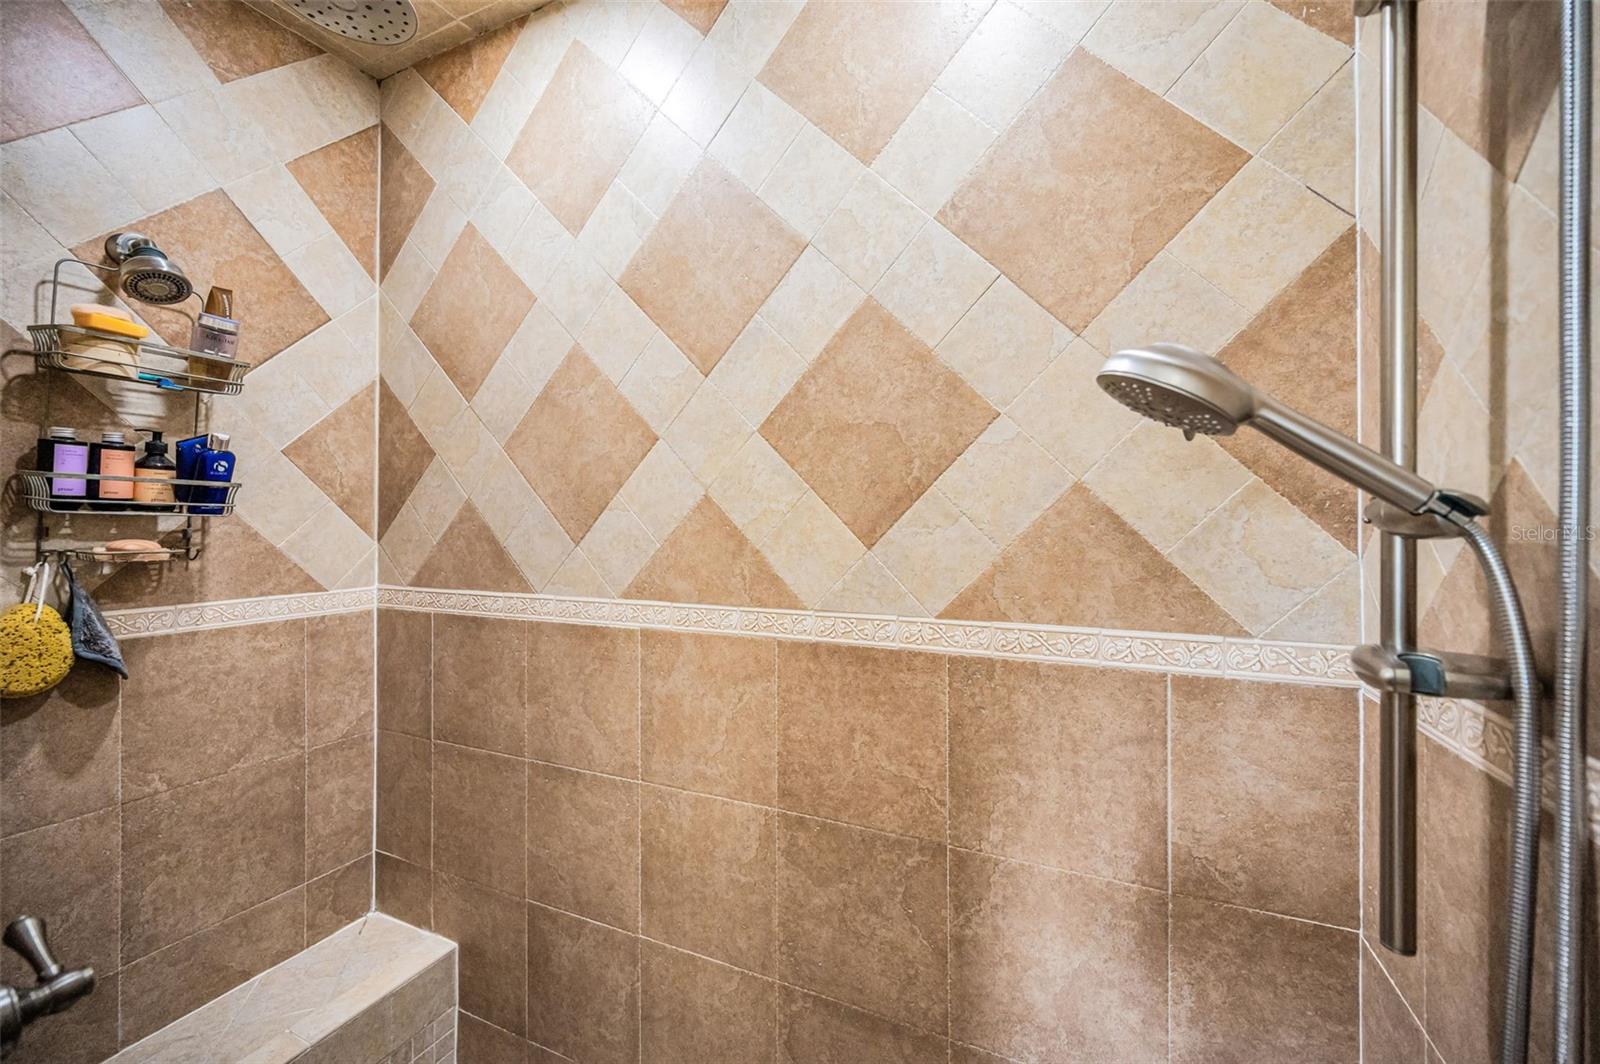
FlooringCarpet, Tile, Travertine, Wood
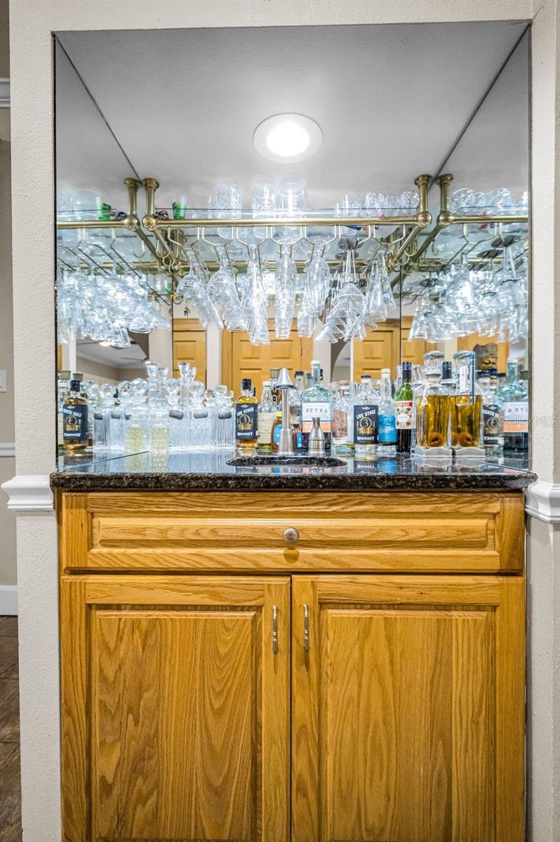
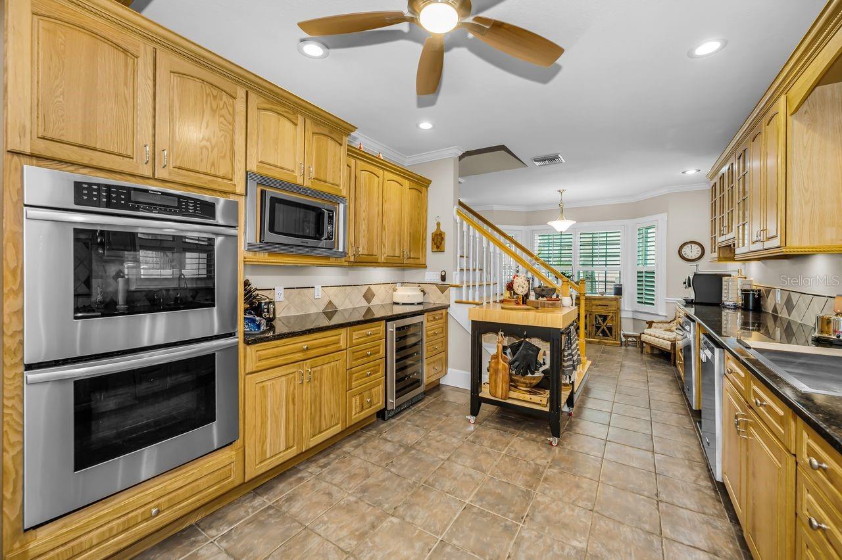
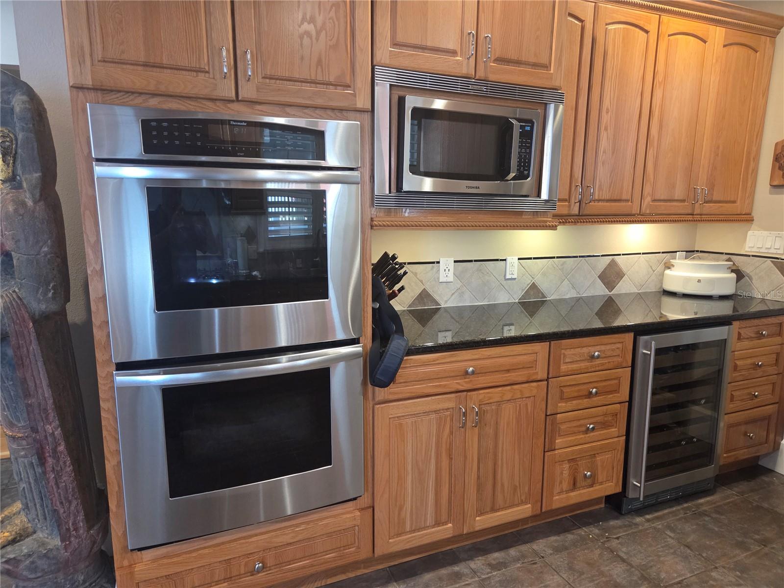
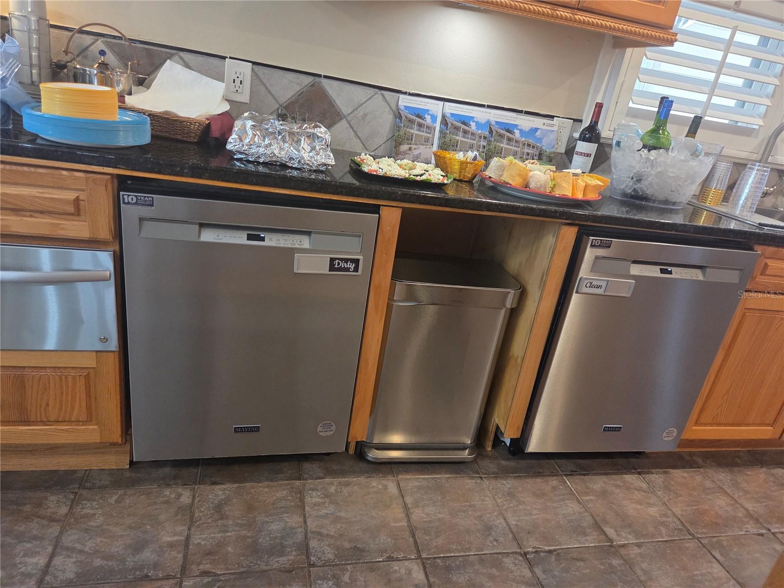
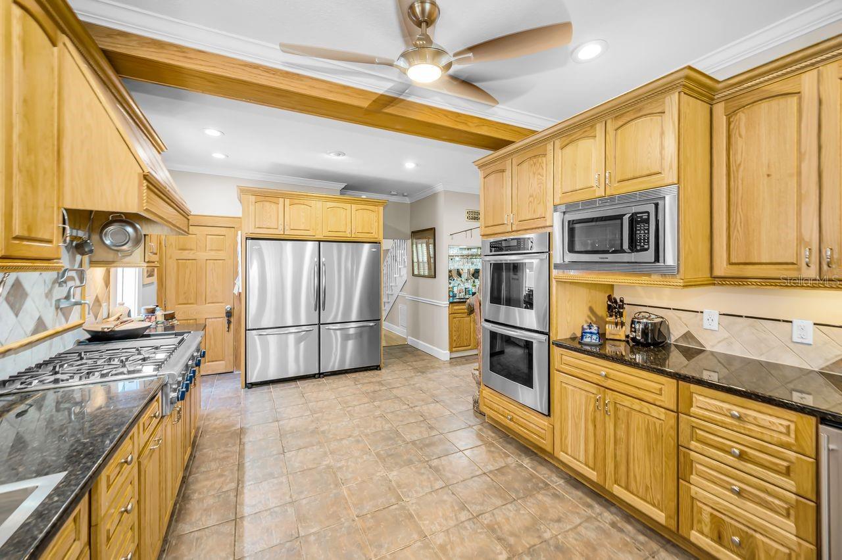
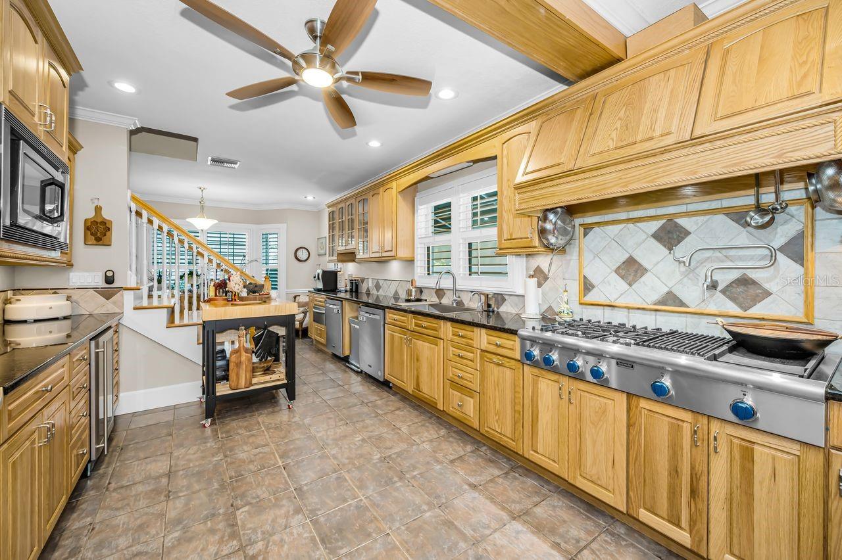
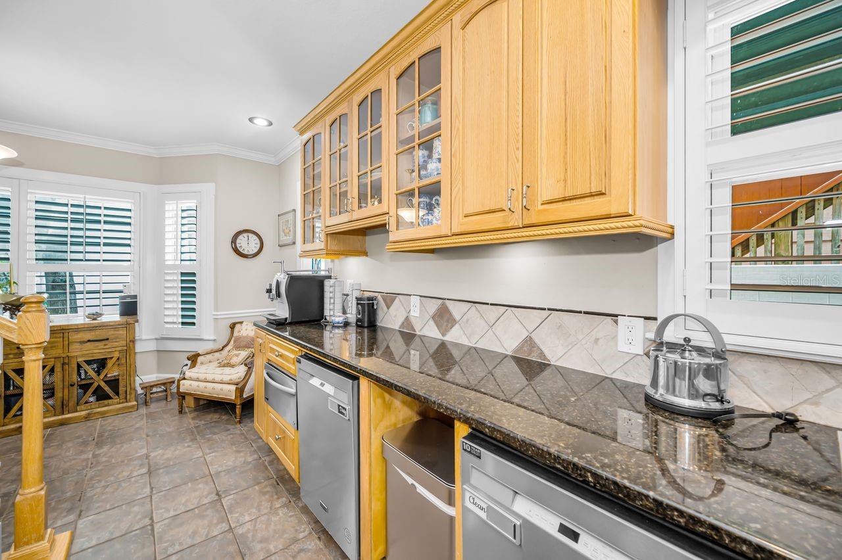
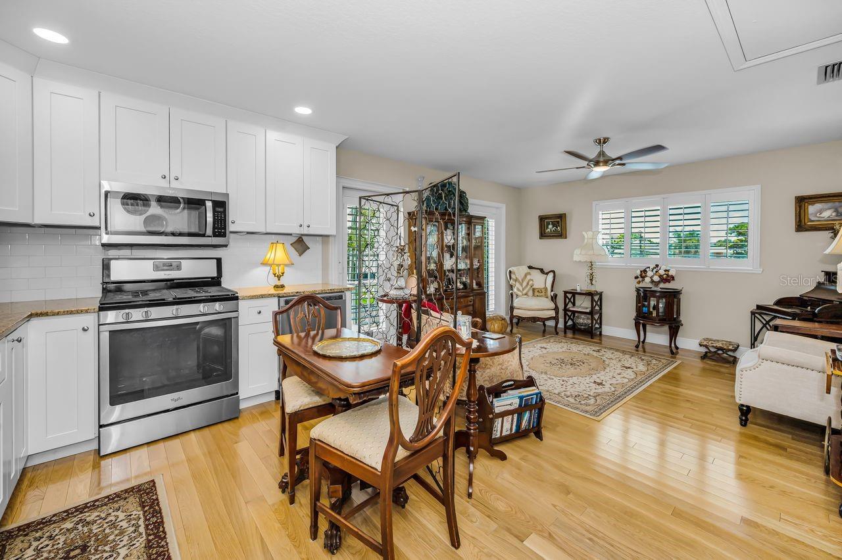
AppliancesBar Fridge, Built-In Oven, Convection Oven, Cooktop, Dishwasher, Disposal, Electric Water Heater, Exhaust Fan, Freezer, Ice Maker, Indoor Grill, Microwave, Range, Range Hood, Refrigerator, Washer, Wine Refrigerator
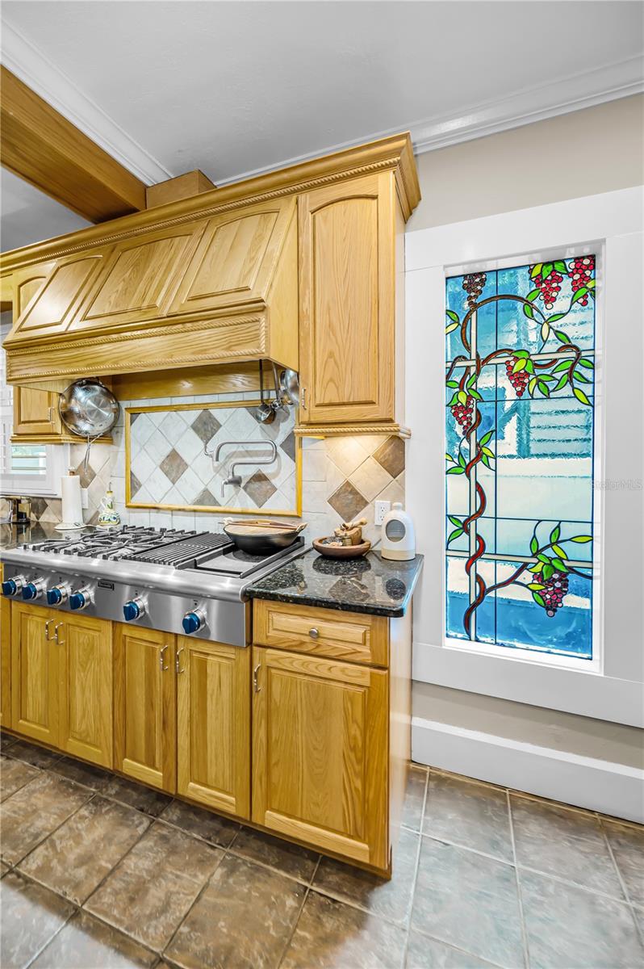
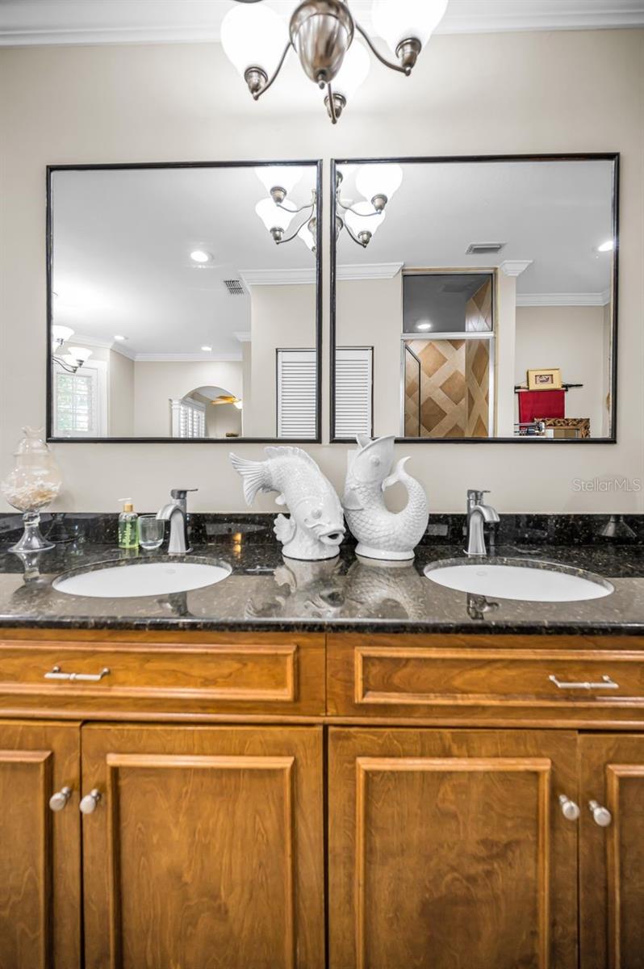
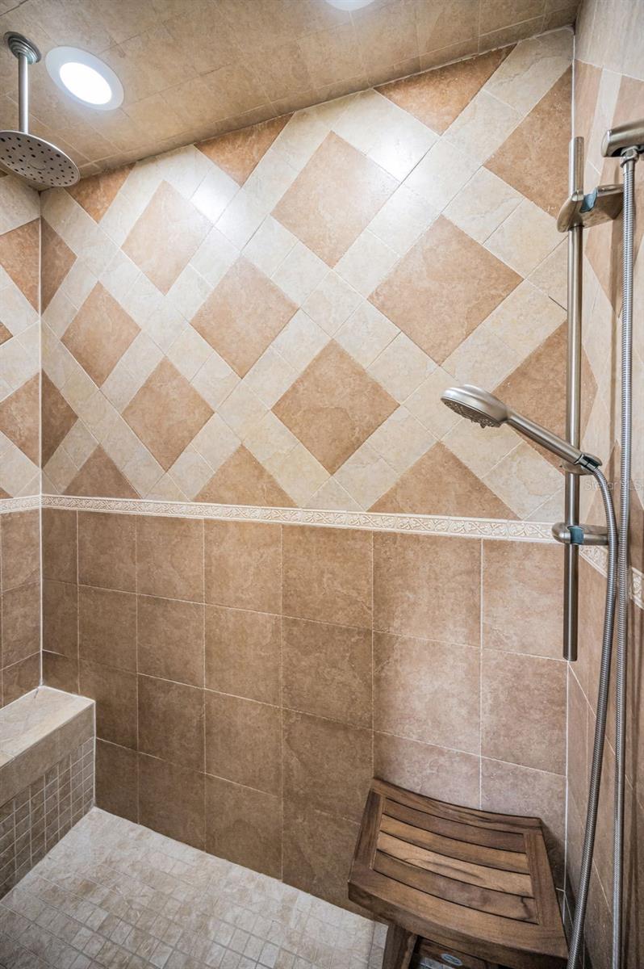
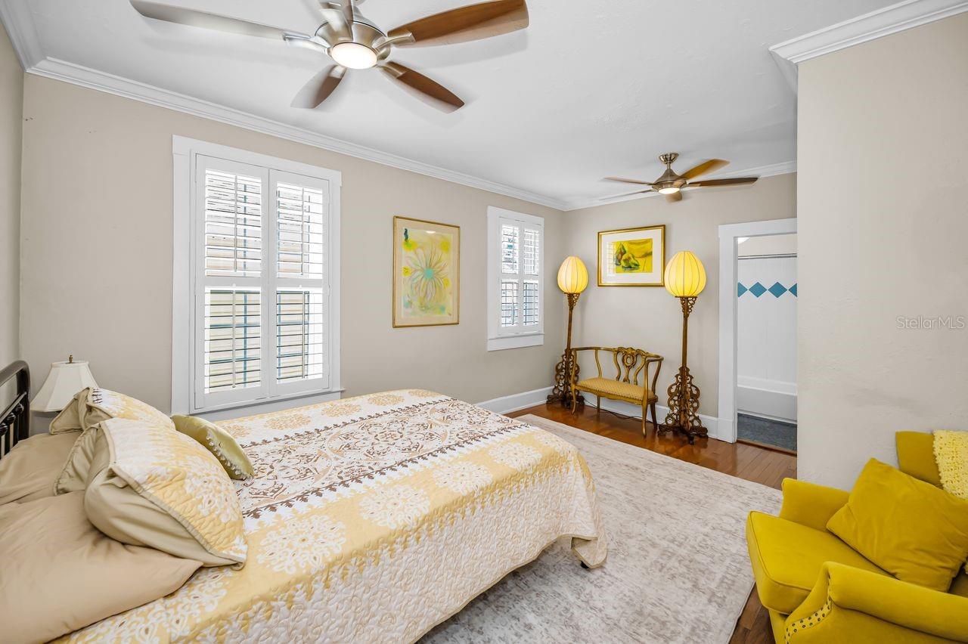
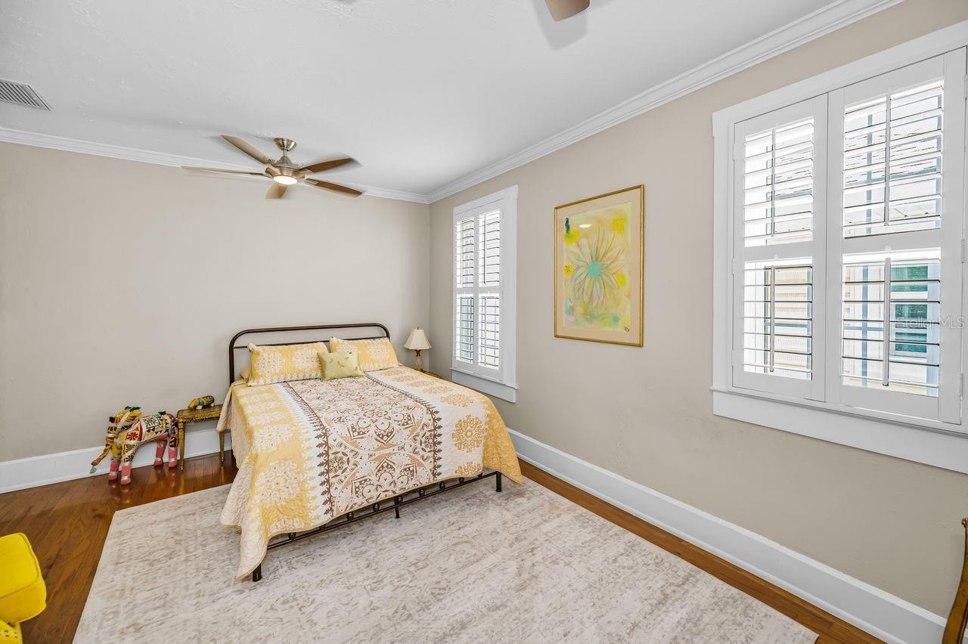
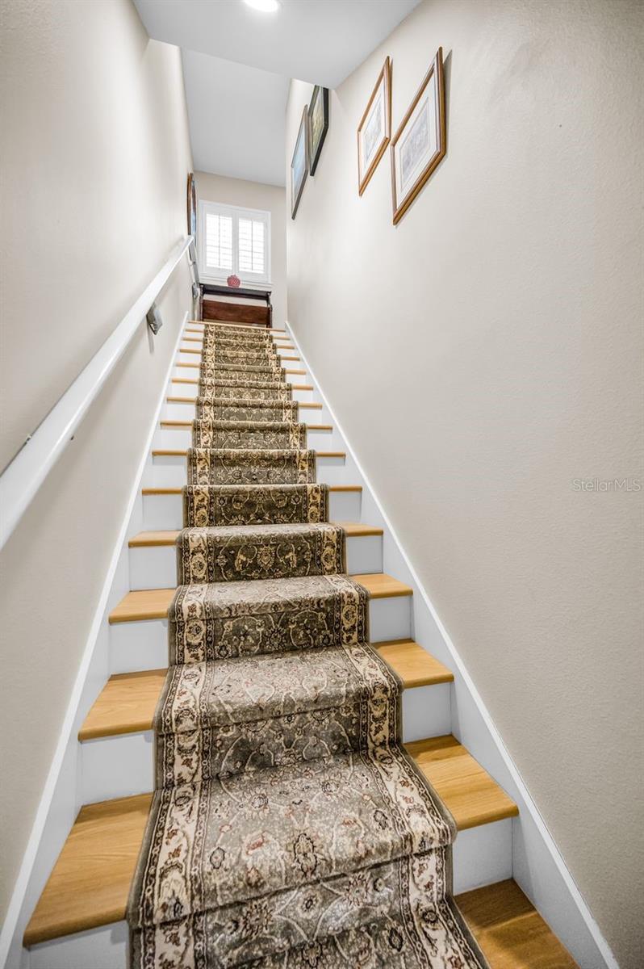
Interior featuresBuilt-in Features, Ceiling Fans(s), Crown Molding, Eat-in Kitchen, High Ceilings, Primary Bedroom Upstairs, Solid Surface Counters, Solid Wood Cabinets, Split Bedroom, Stone Counters, Thermostat, Walk-In Closet(s)
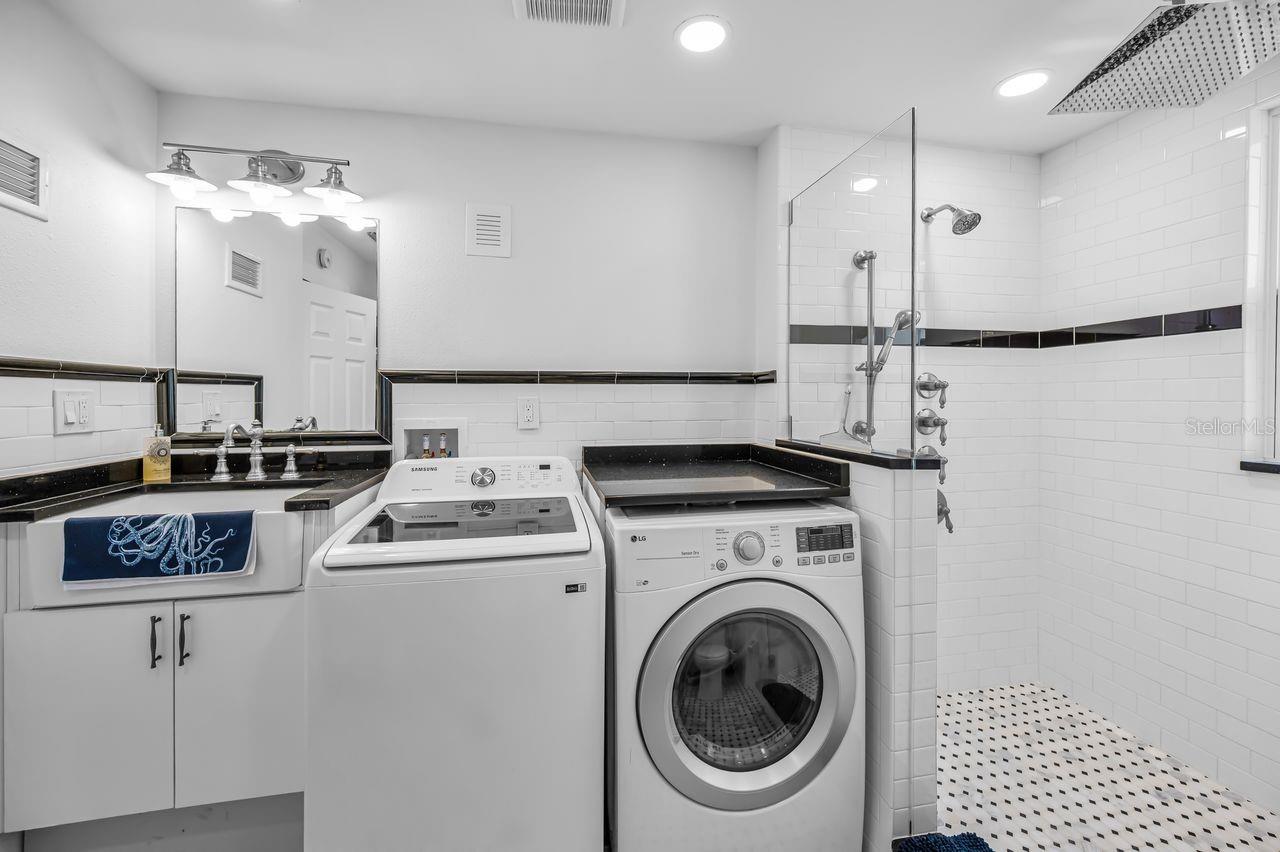
LaundryElectric Dryer Hookup, Inside, Laundry Room, Washer Hookup
FireplaceYes
Fireplace featuresFamily Room, Non Wood Burning, Outside, Wood Burning
CoolingCentral Air
HeatingElectric
In-law suite1
In-law suite details1 Bathroom,1 Bedroom,Detached (ADU),Kitchen,Private Entrance
Exterior & lot
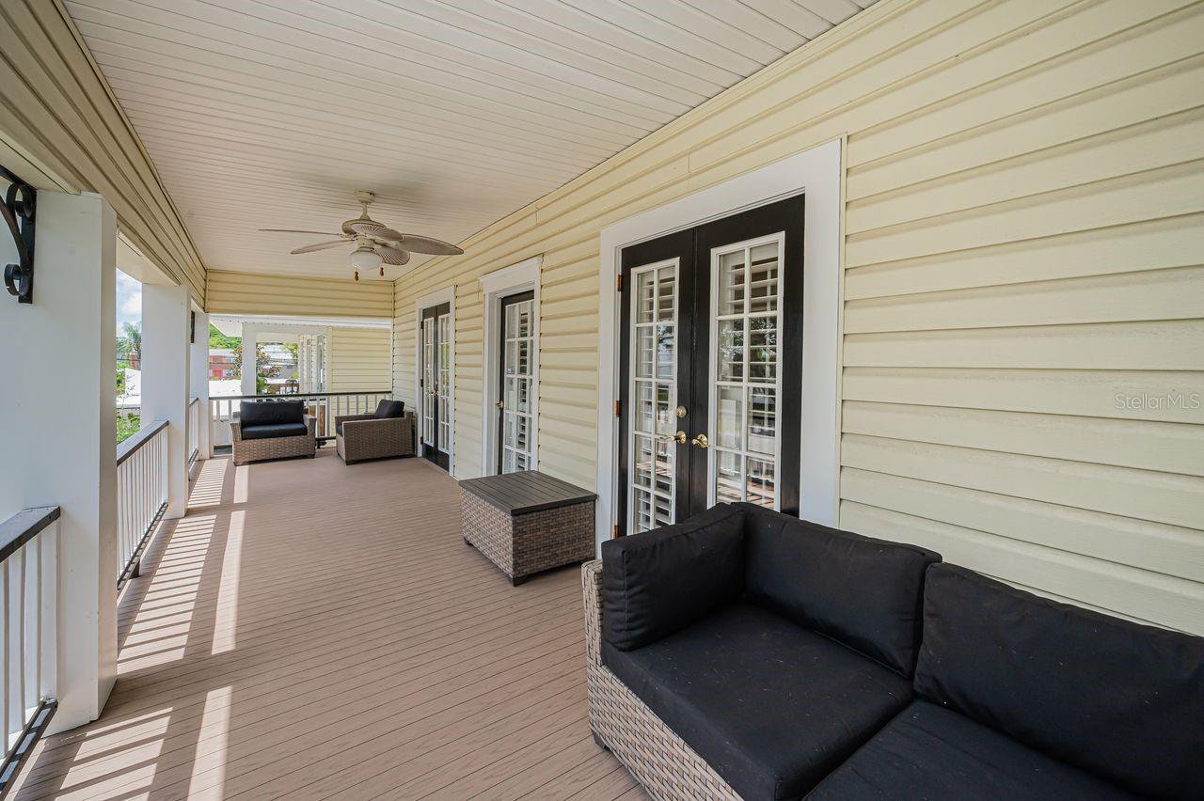
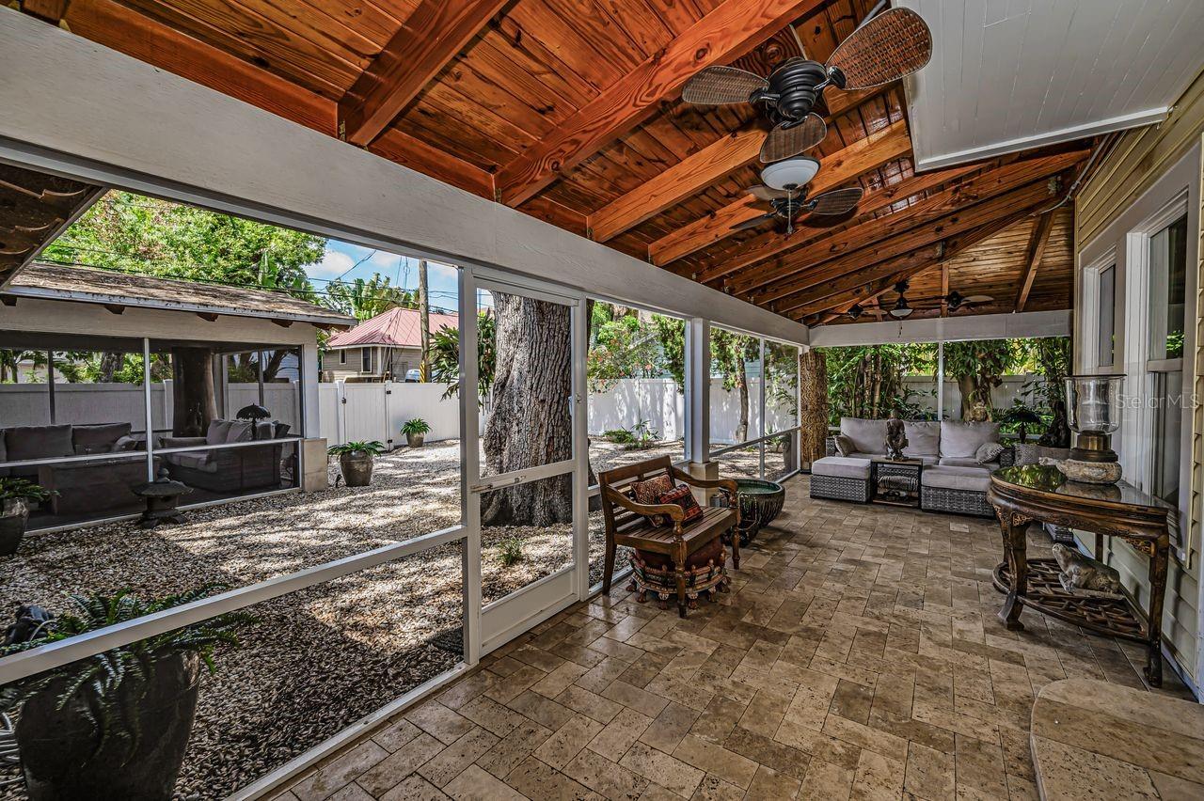
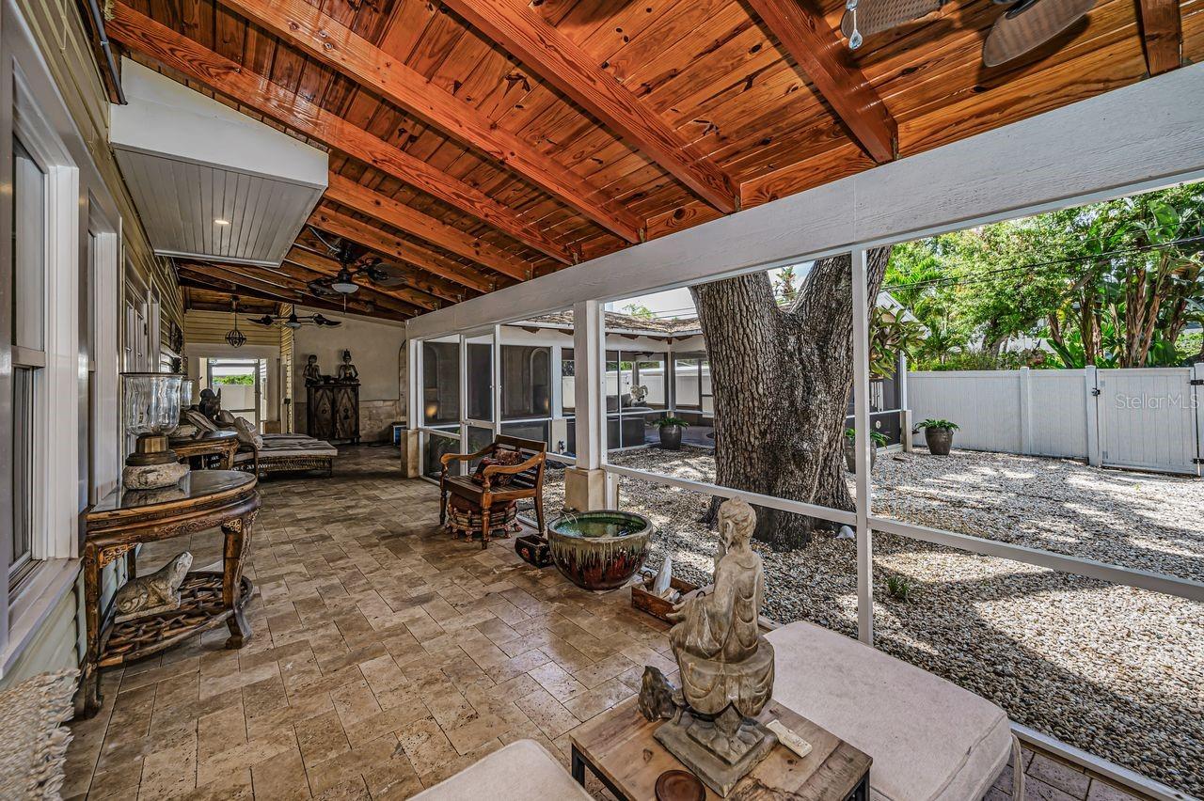
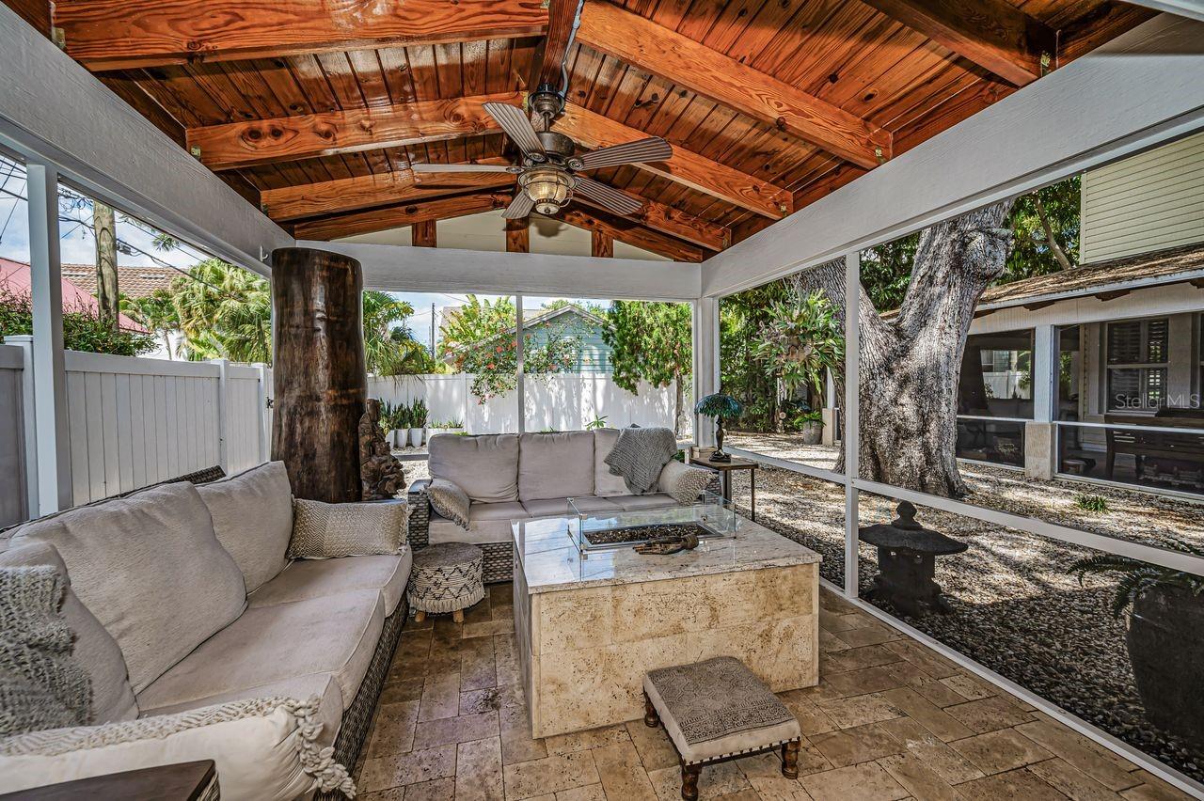
Exterior featuresBalcony, Lighting, Outdoor Grill, Sprinkler Metered
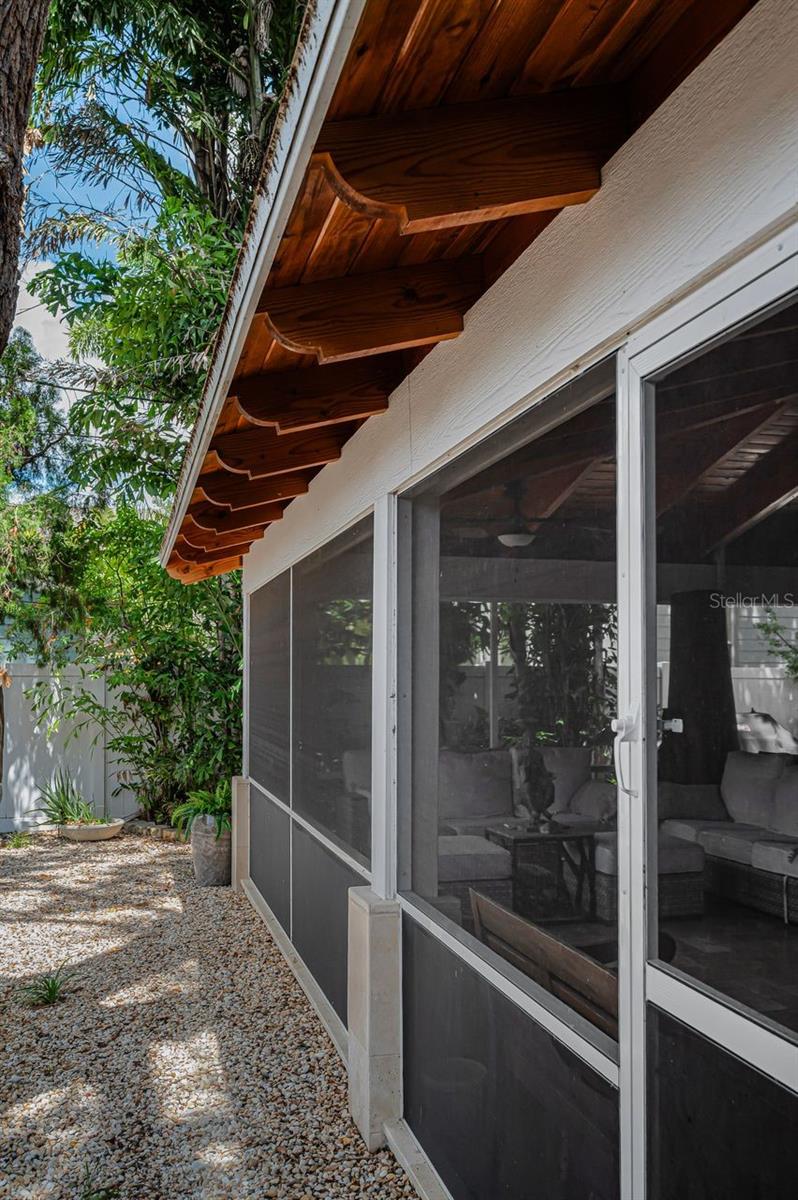
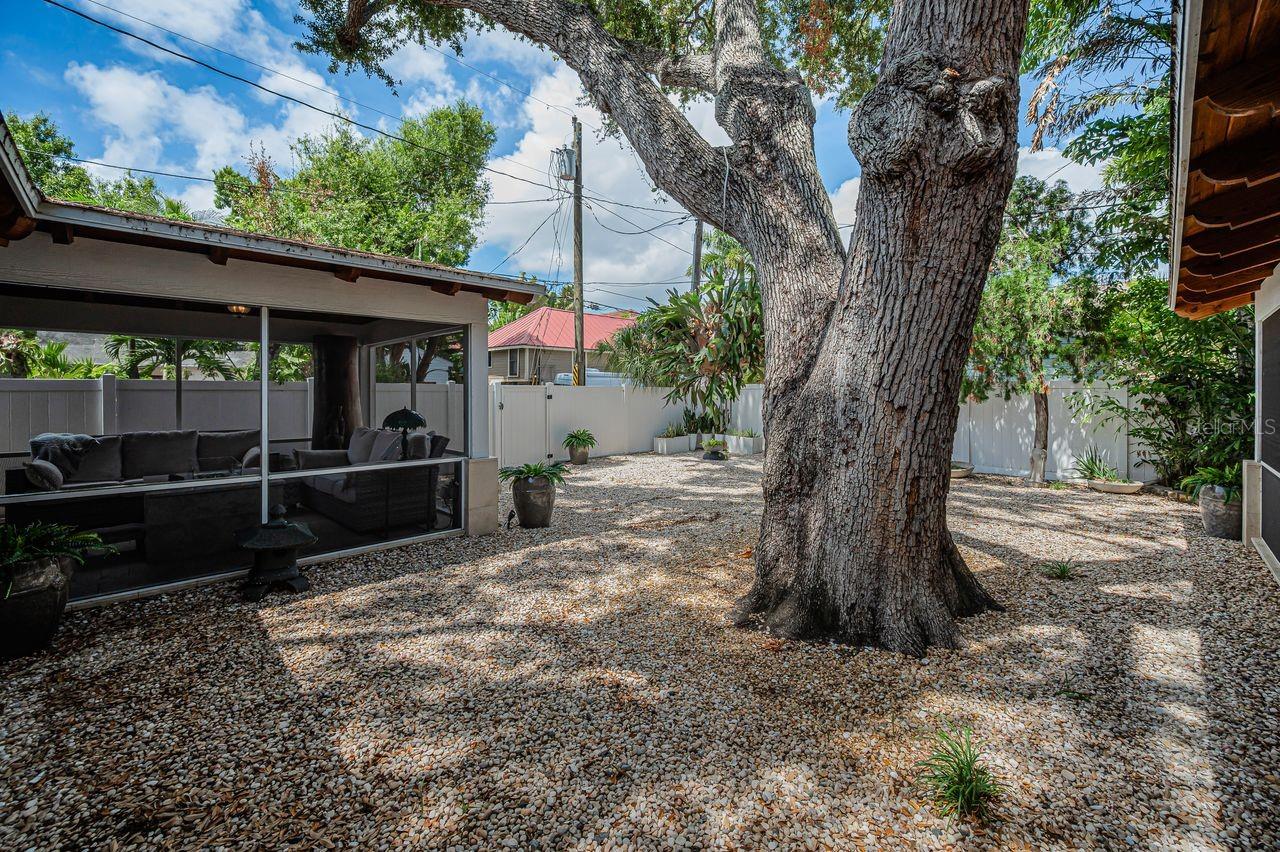
Patio & porchFront Porch, Porch, Rear Porch, Screened, Side Porch
ViewCity
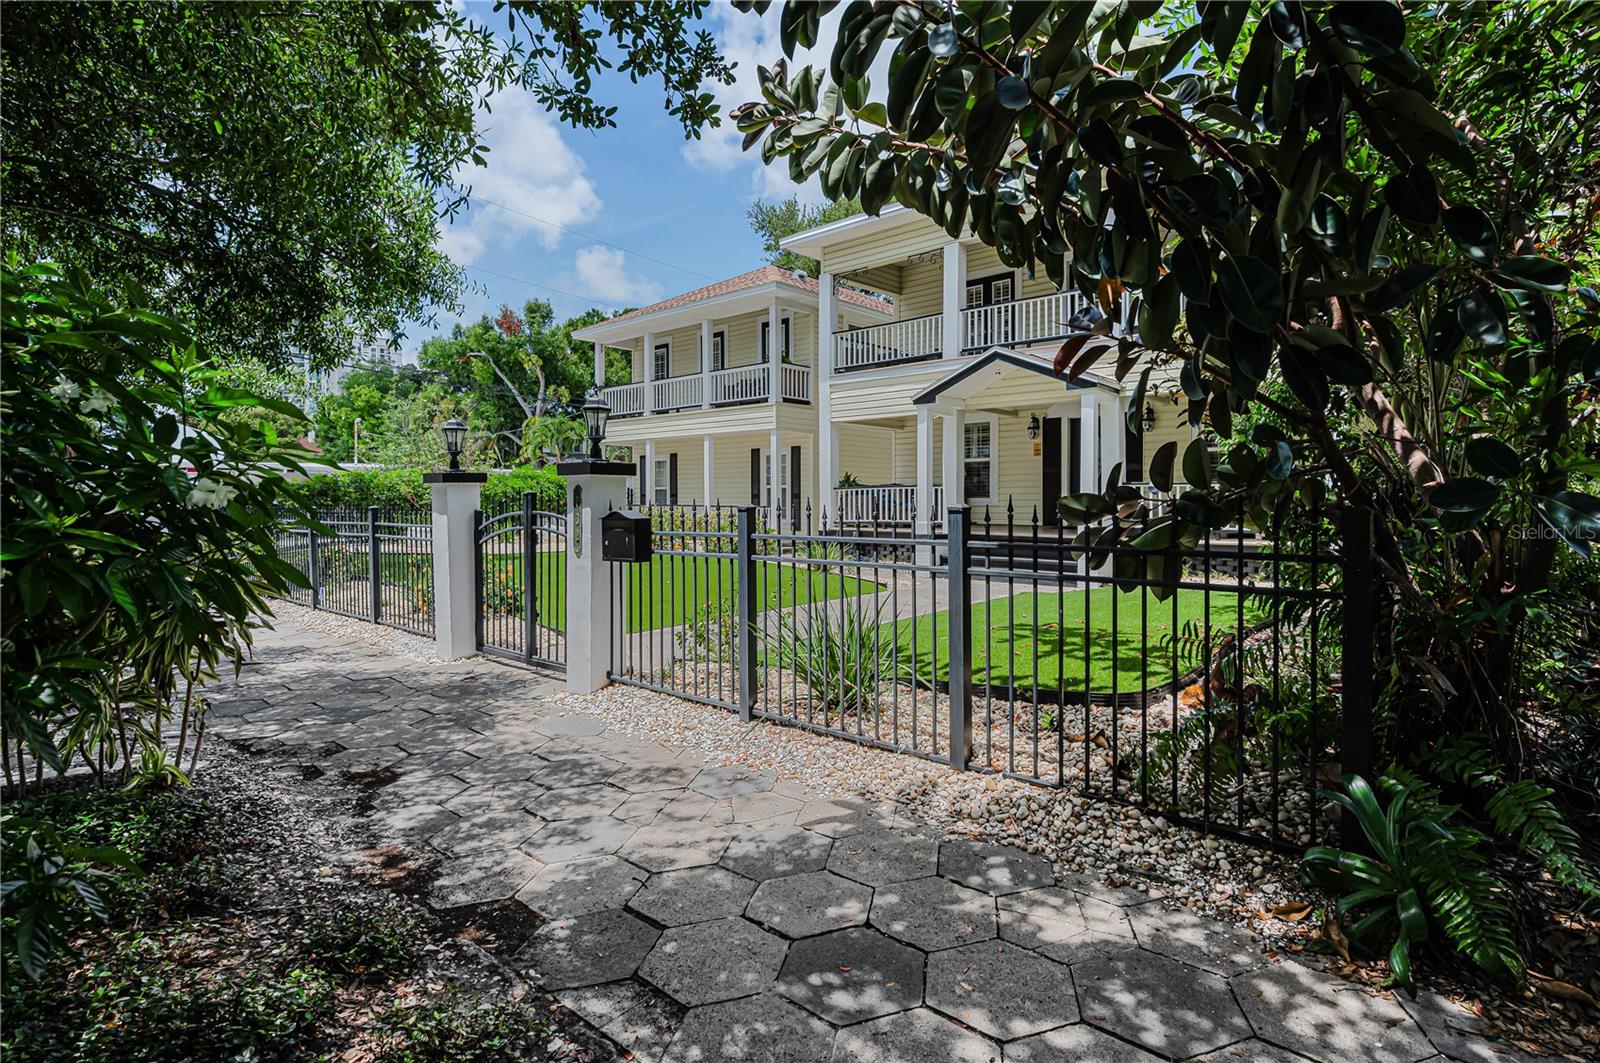
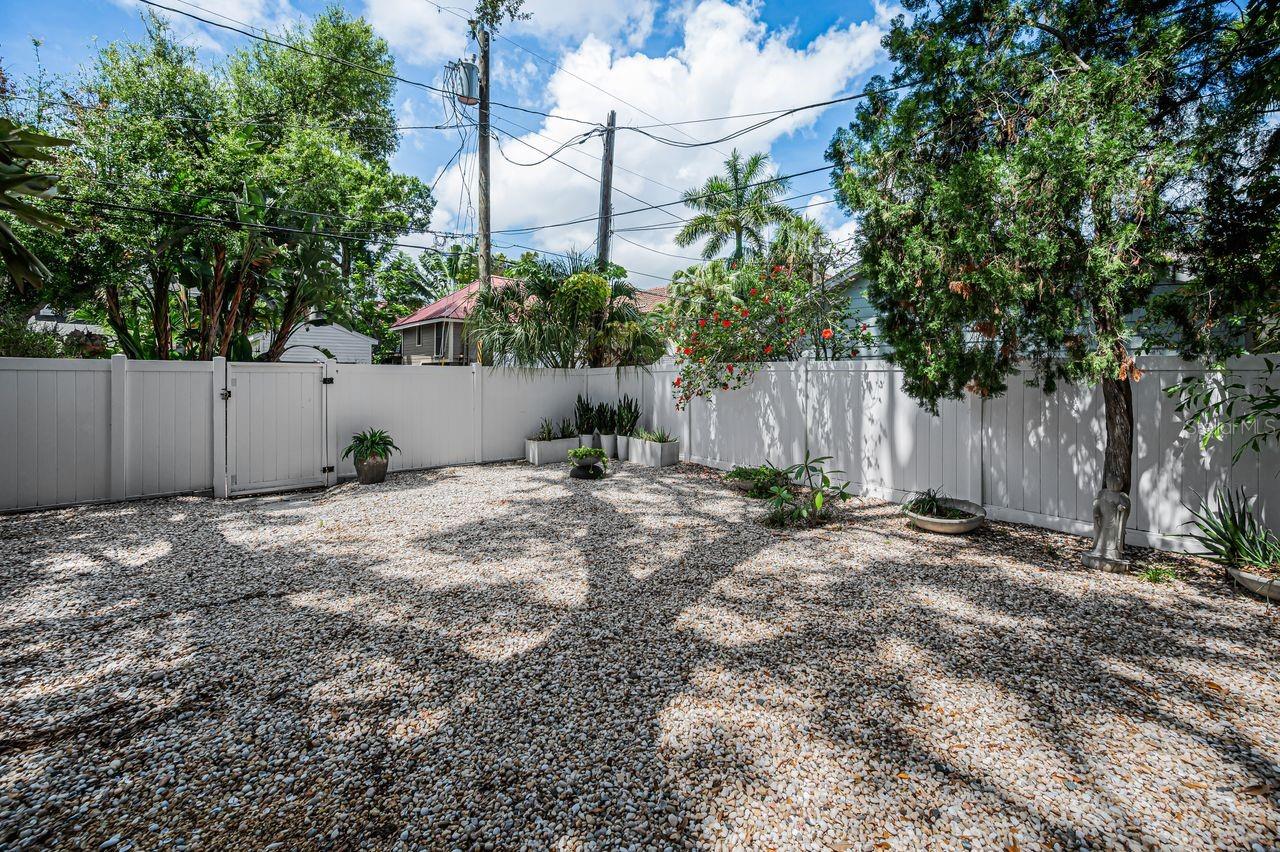
Lot featuresCorner Lot, Flood Zone, Historic District, City Limits, Landscaped, Sidewalk, Street Brick
Lot dimensions82x120
Other structuresGuest House
FacesEast
Road surfaceBrick
Construction
StyleColonial
ConstructionVinyl Siding, Frame
FoundationCrawlspace
RoofBuilt-Up, Slate
ConditionCompleted
Living area sourceEstimated
Building area (sq ft)5,926
Parking
GarageYes
Attached garageNo
CarportNo
Carport spaces1
Pool & water
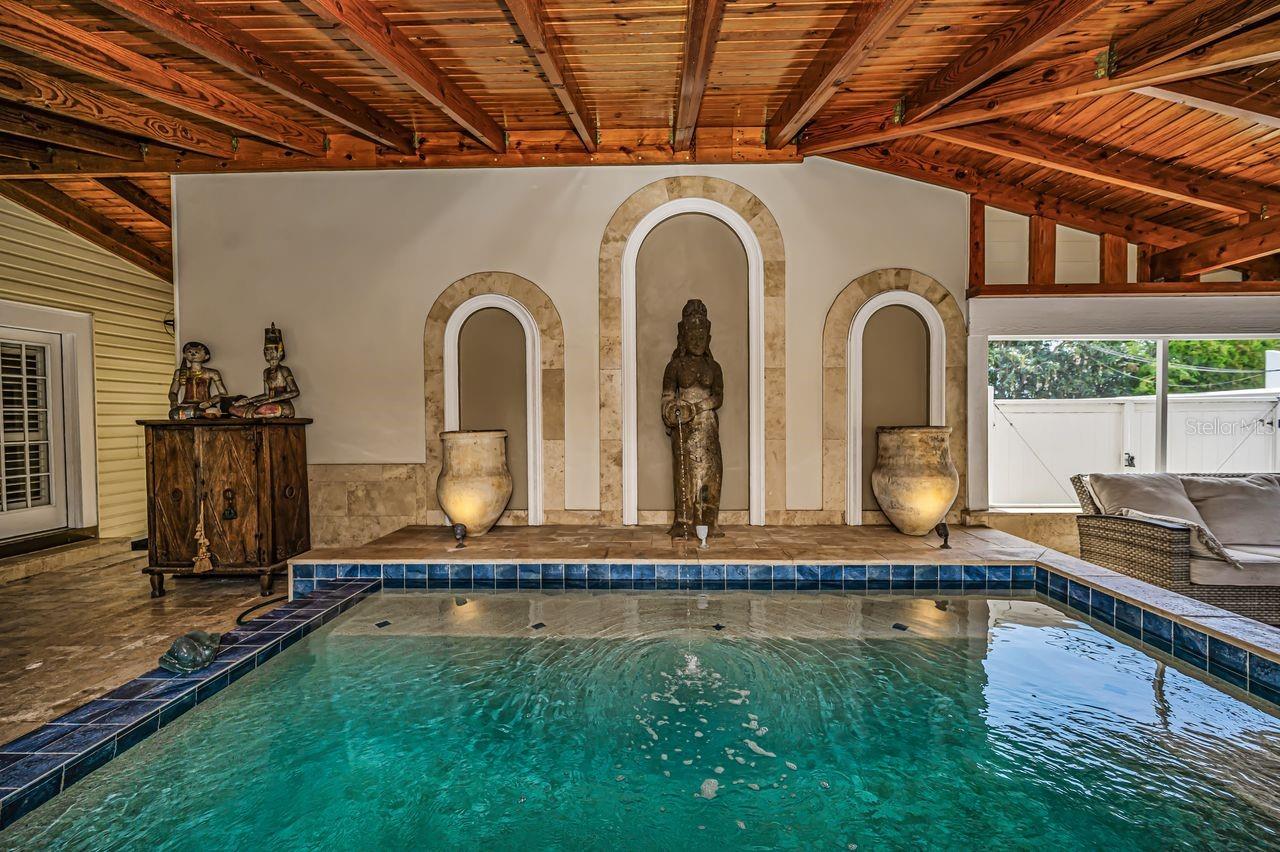
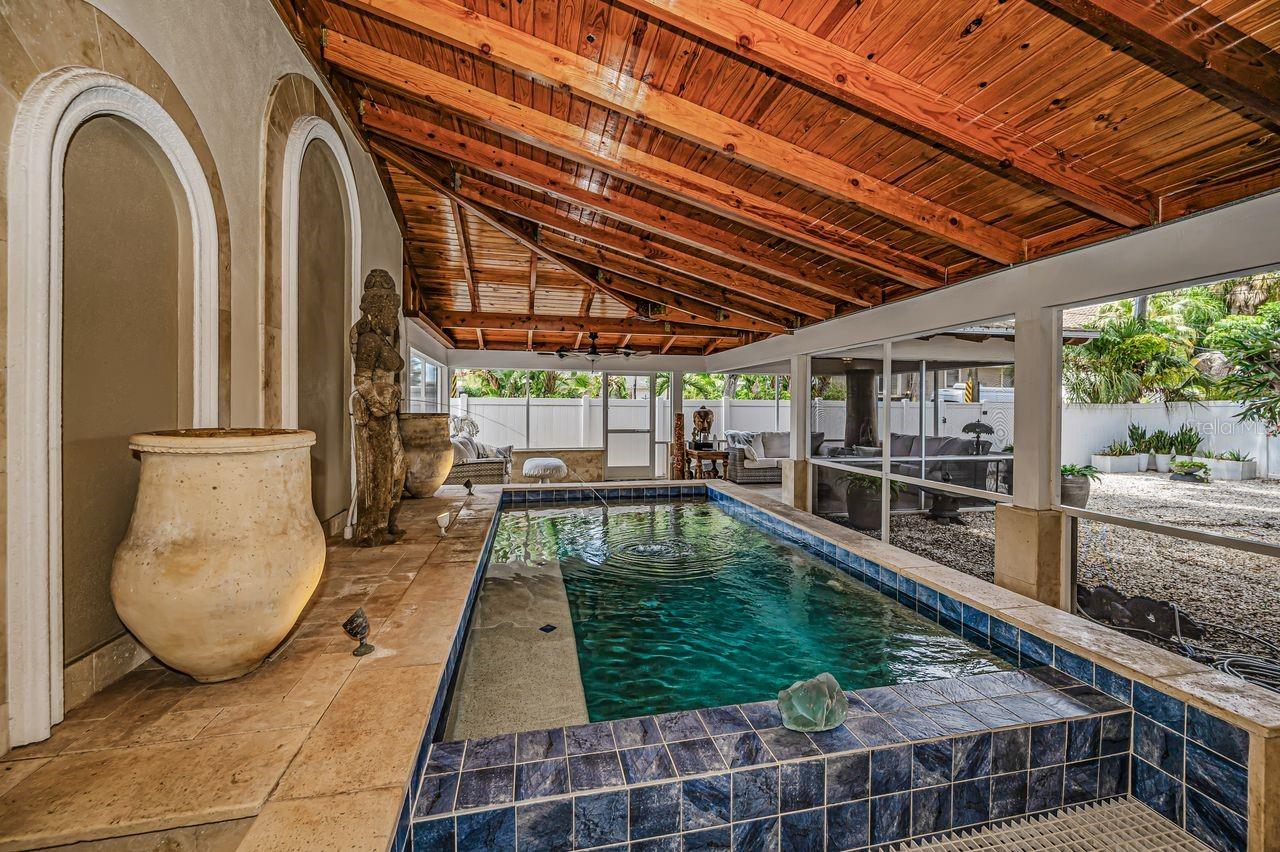
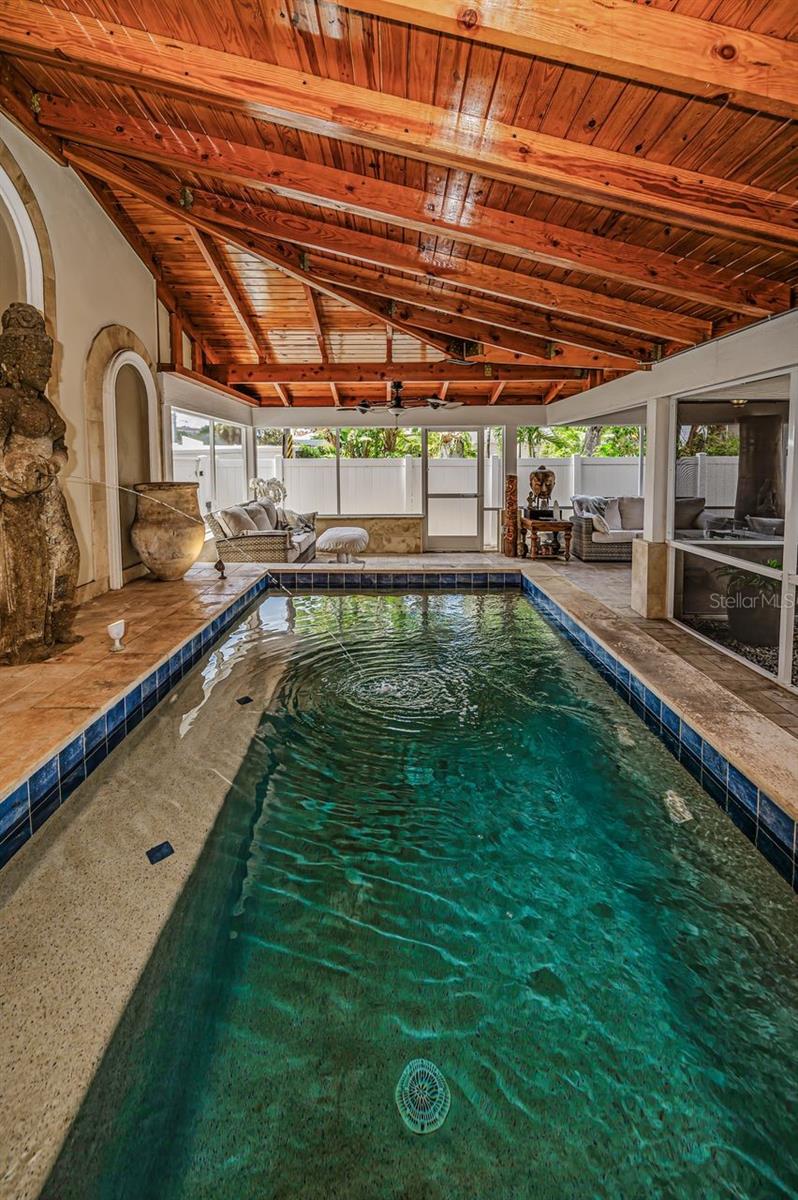
PoolHeated, In Ground, Indoor, Infinity, Lighting, Pool Sweep, Screen Enclosure, Tile
Waterfront feet0
Community & HOA
Approval required0
Total monthly fees$0
Total annual fees$0
Community featuresDog Park, Golf Carts OK, Park, Pool, Restaurant, Sidewalks, Tennis Court(s), Street Lights
55+ communityNo
PetsYes
Minimum lease1 Month
Lease restrictions0
Utilities & efficiency
UtilitiesCable Connected, Electricity Connected, Natural Gas Connected, Sewer Connected, Sprinkler Meter, Sprinkler Well
SewerPublic Sewer
Water sourcePublic
Energy efficientAppliances, Lighting, Thermostat, Water Heater
Financial & terms
CDD0
Tax year2,025
Homestead0
Listing termsCash, Conventional
OwnershipFee Simple
Special conditionsNone
PossessionNegotiable
Home warrantyNo
OccupantVacant
MLS area33701 - St Pete
Where it sits
Approximate location shown. Exact address available on request per listing brokerage.
More like this
Stellar MLSMLS# MFRTB8513524Listing courtesy of COLDWELL BANKER REALTYLast updated Oct 14, 2026, 9:20 AM