 19 photos · 3D tour
1 / 19
ActivePrice improved $20,000101 days on market
$429,000$449,000
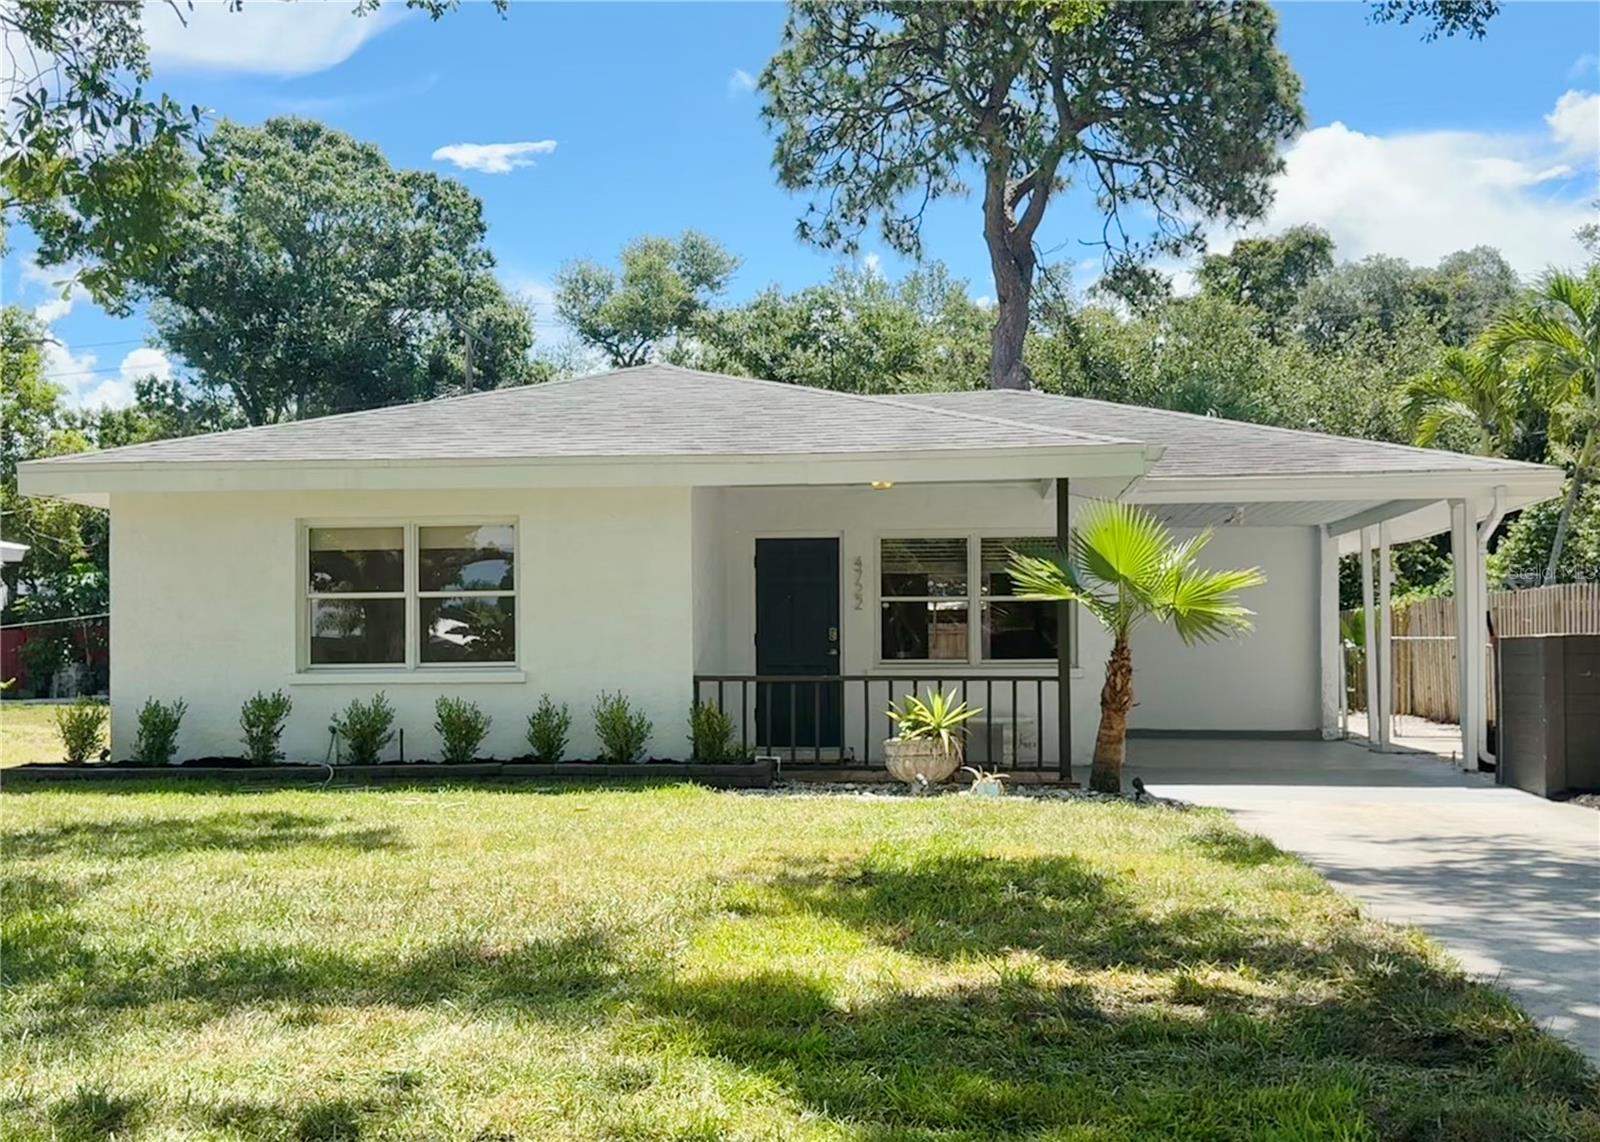
4722 STEVENS DRSARASOTA, FL 34234SAPPHIRE HEIGHTS · Single Family Residence
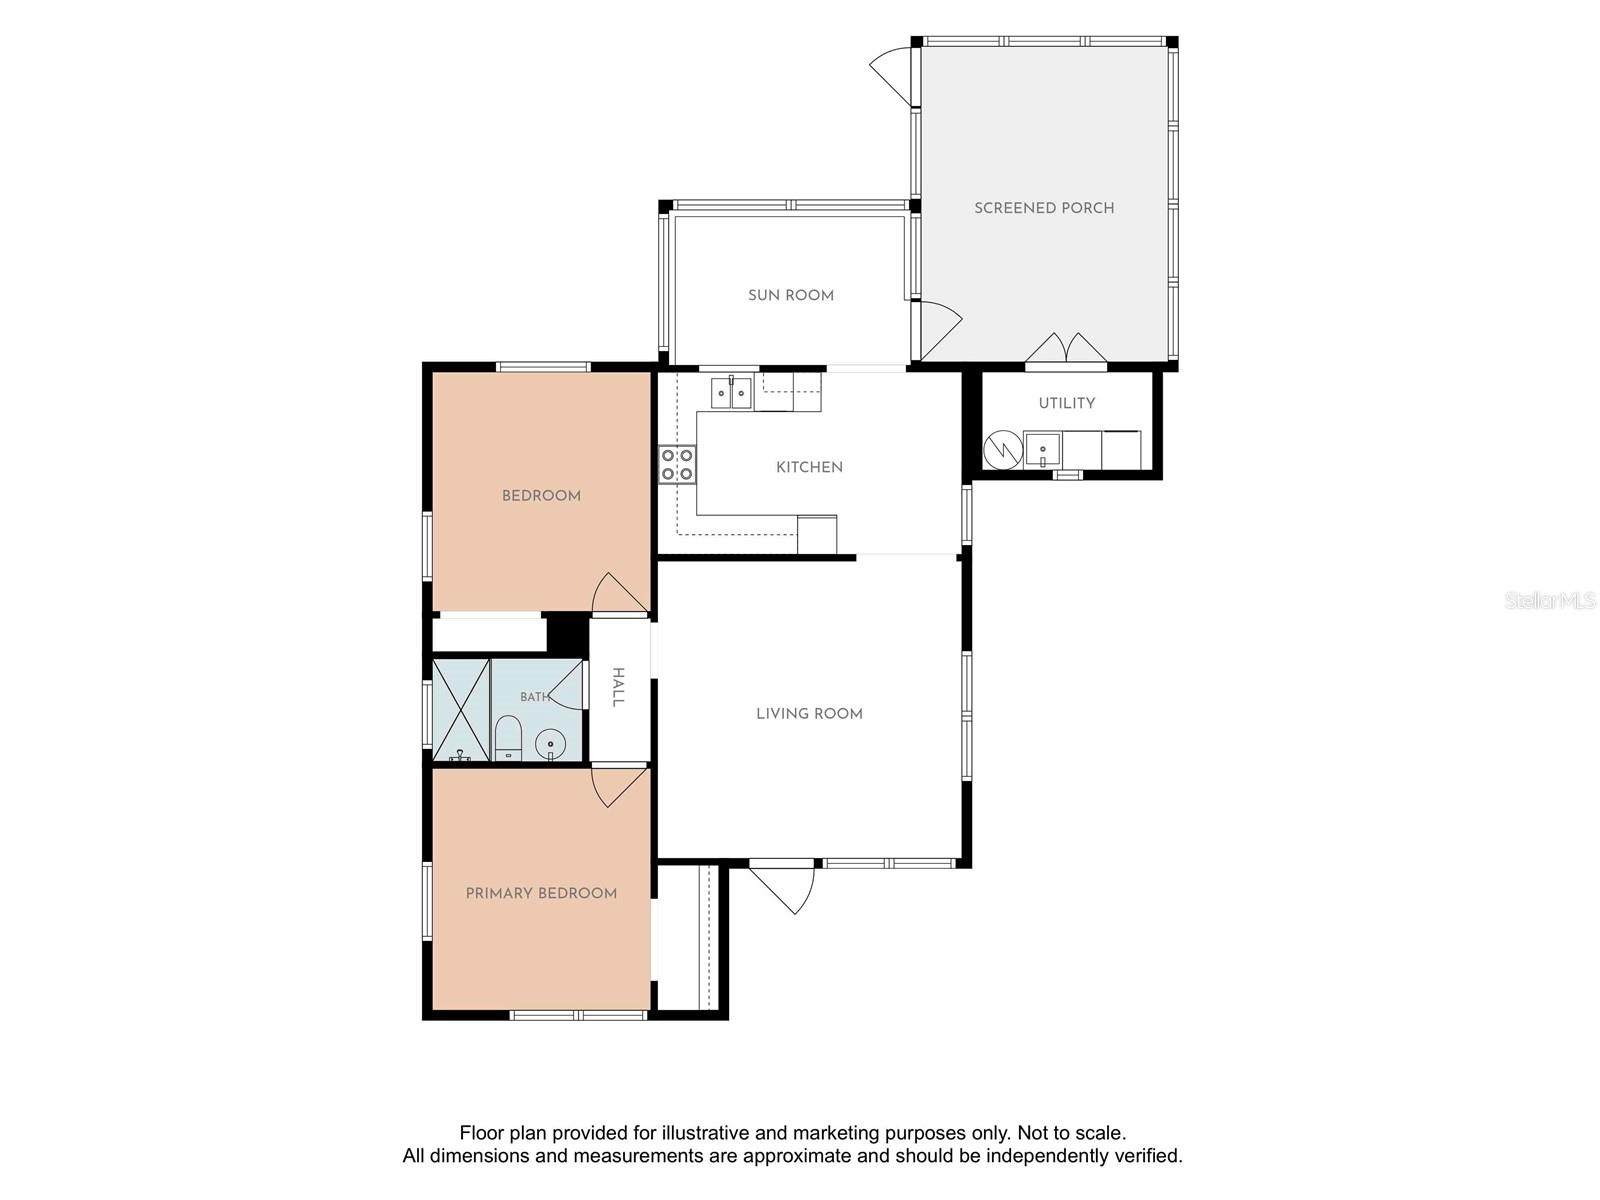
2Beds
1Baths
856Sq ft
0.17 acLot
1954Built
About this home
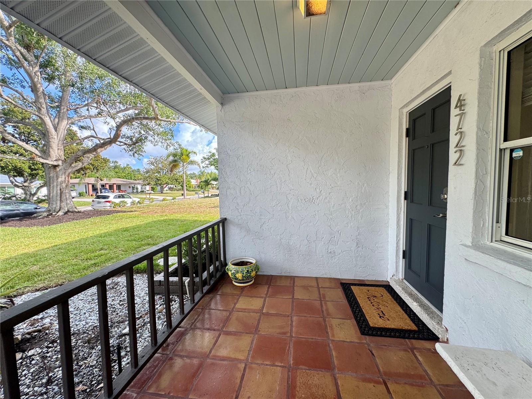
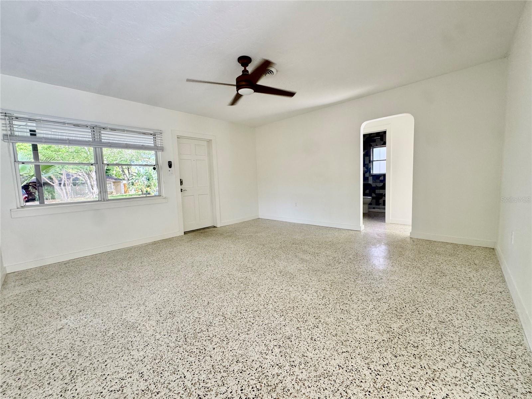
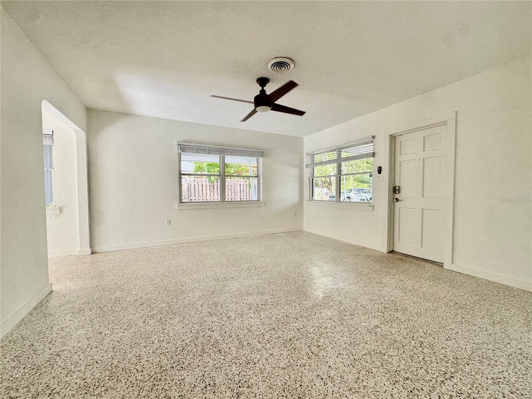
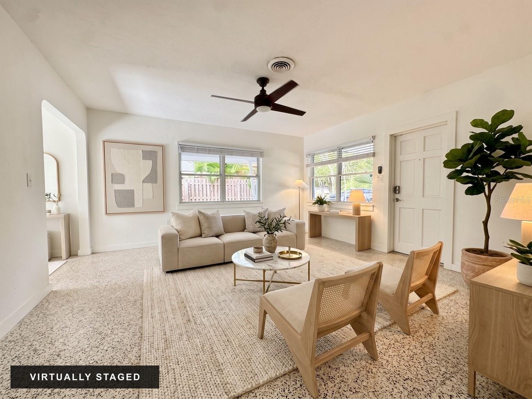
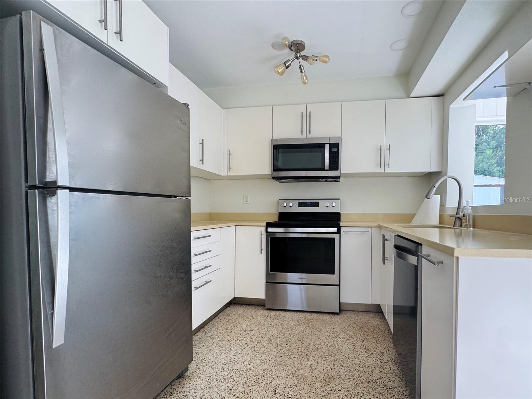
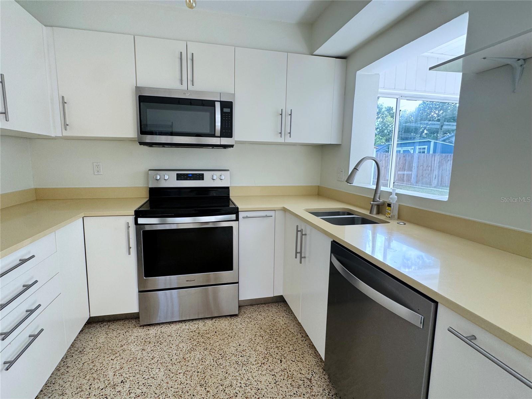
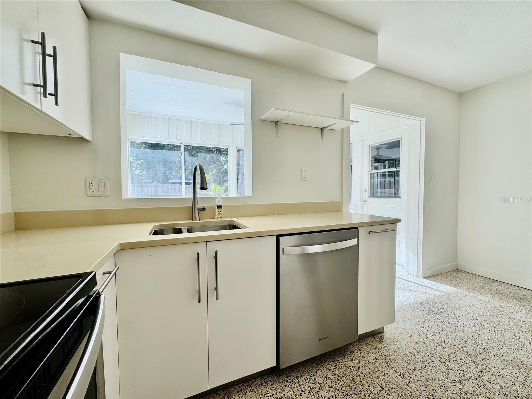
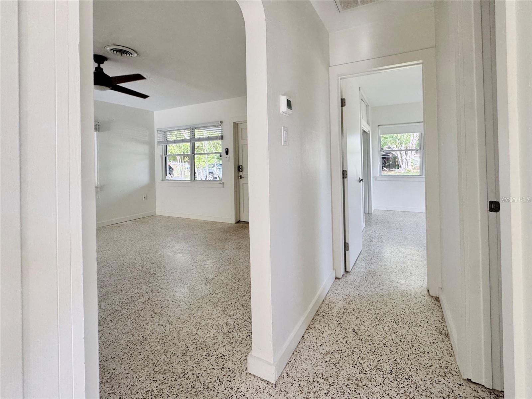
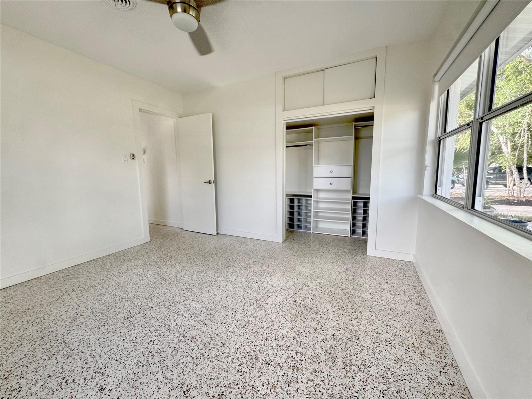
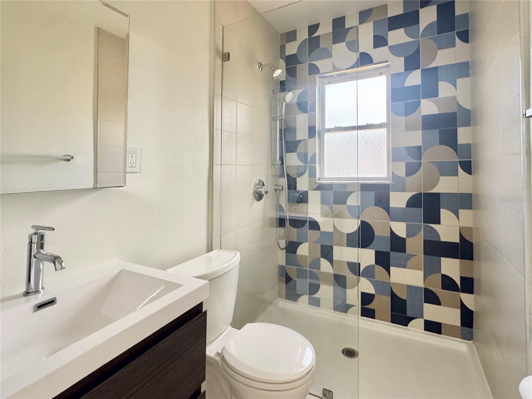
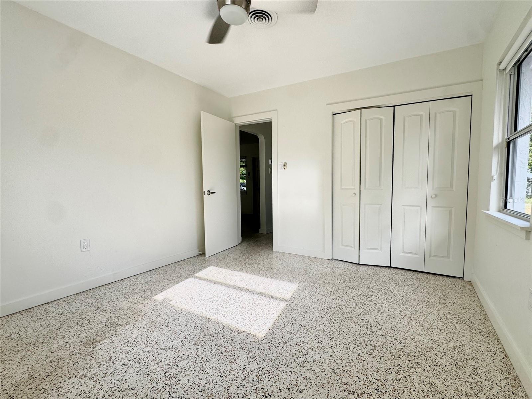
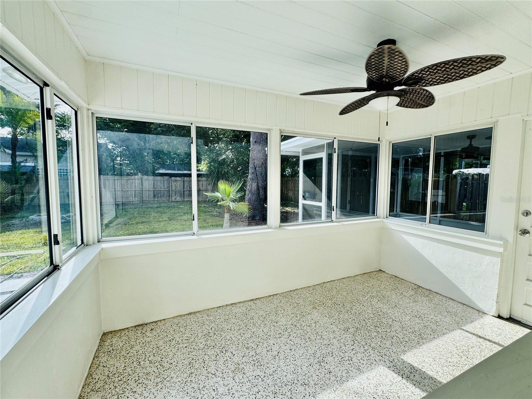
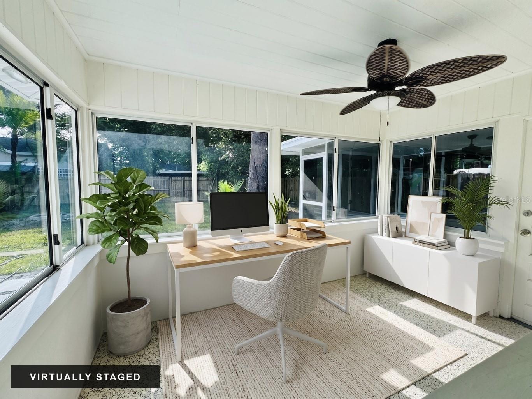
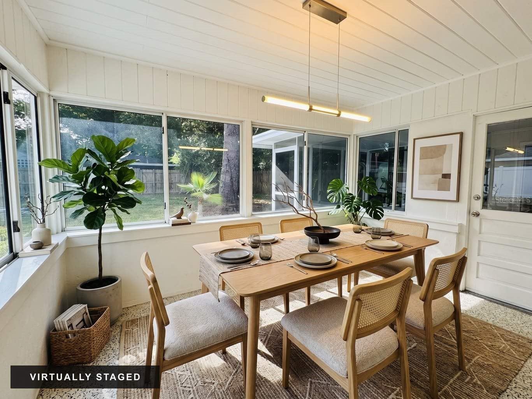
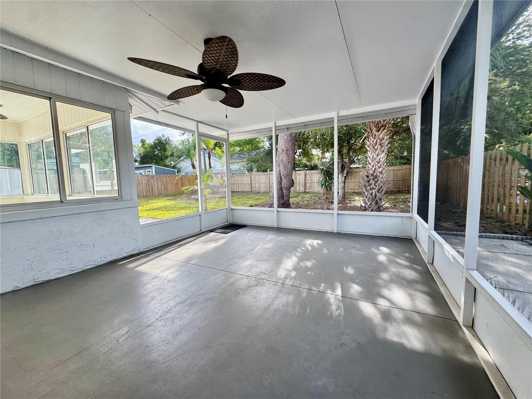
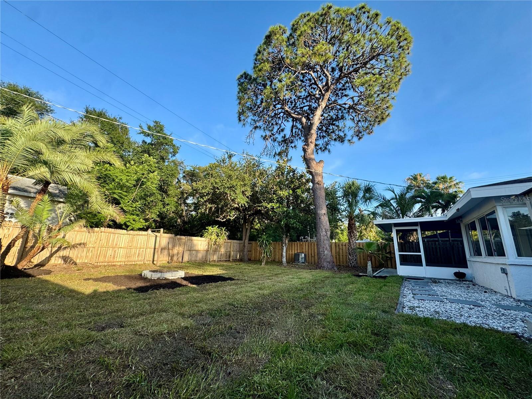
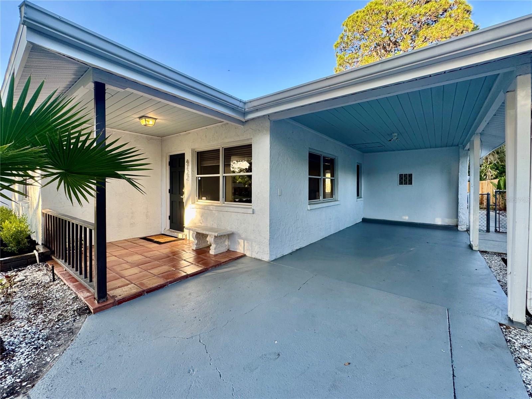
West of the Trail Mid-Century Home with Terrazzo Floors, Florida Room and Screened Lanai. Move-in ready and full of character, this inviting 2-bedroom, 1-bath home is tucked into Sarasota’s desirable Indian Beach–Sapphire Shores neighborhood. Original terrazzo floors, natural light and an easy, comfortable layout give the home a warmth that is hard to replicate. Thoughtful updates completed during a 2019 remodel complement its mid-century charm, and the roof was replaced in April 2019. Just off the kitchen, the bright Florida room overlooks the backyard and offers flexible space for d…
Description as provided by the listing brokerage.
Highlights
- Fire Pit
- Lighting
- Private Mailbox
- Ceiling Fans(s)
- Primary Bedroom Main Floor
- Solid Surface Counters
- Thermostat
- City
- Garden
The details
StatusActive
MLS #MFRA4695417
Property typeSingle Family Residence
Year built1954
Lot size0.17 ac
Living area856 sq ft
Price per sq ft$501
CDDNo
Taxes$5,437 (2025)
Stories1
Days on market101
CountySarasota
Flood zoneX (verify)
ListedJun 14, 2026
Features & property details
Interior
Full baths1
Half baths0
Rooms9
Additional roomsFlorida Room
FlooringTerrazzo
AppliancesDishwasher, Disposal, Dryer, Electric Water Heater, Microwave, Range, Refrigerator, Washer
Interior featuresCeiling Fans(s), Primary Bedroom Main Floor, Solid Surface Counters, Thermostat
LaundryElectric Dryer Hookup, Washer Hookup
FireplaceNo
WindowsAluminum Frames
CoolingCentral Air
HeatingElectric
In-law suite0
Exterior & lot
Exterior featuresFire Pit, Lighting, Private Mailbox
Patio & porchCovered, Front Porch, Patio, Screened
FencingWood
ViewCity, Garden
Lot featuresCity Limits, Landscaped, Paved
Lot dimensions60x120
VegetationMature Landscaping, Oak Trees, Trees/Landscaped
Other structuresShed(s)
FacesWest
Road surfaceAsphalt
Construction
ConstructionBlock, Concrete, Stucco
FoundationSlab
RoofShingle
Living area sourcePublic Records
Building area (sq ft)1,540
Parking
GarageNo
Garage dimensions09x20
CarportYes
Carport spaces1
Parking featuresCovered, Driveway, Off Street, On Street
Pool & water
SpaNo
Waterfront feet0
Dock0
Community & HOA
Fee requirementNone
Approval required0
Total monthly fees$0
Total annual fees$0
Community featuresGolf Carts OK, Park, Playground, Street Lights
55+ communityNo
PetsCats OK, Dogs OK, Yes
Minimum lease1 Week
Lease restrictions1
Lease notesSubject to City of Sarasota regulations.
SW communitySapphire Heights
Building
Elevator0
Utilities & efficiency
UtilitiesBB/HS Internet Available, Cable Available, Electricity Connected, Public, Sewer Connected, Sprinkler Well, Water Connected
SewerPublic Sewer
Water sourceNone
Financial & terms
CDD0
Tax year2,025
Homestead0
Listing termsCash, Conventional, Fha, VA Loan
OwnershipFee Simple
Special conditionsNone
Home warrantyNo
ZoningRSF3
OccupantVacant
MLS area34234 - Sarasota
Where it sits
Approximate location shown. Exact address available on request per listing brokerage.
More like this
Stellar MLSMLS# MFRA4695417Listing courtesy of BROOKFIELD REAL ESTATE LLCLast updated Sep 24, 2026, 7:44 AM