 67 photos · 3D tour
1 / 67
Active23 days on market
$779,000
10755 NORTHRIDGE CTTRINITY, FL 34655FOX WOOD PH 5 · Single Family Residence
5Beds
3Baths
3,524Sq ft
0.25 acLot
2-carGarage
2002Built
YesPool
About this home
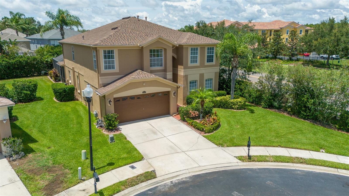
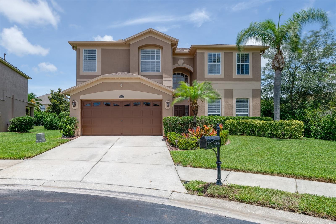
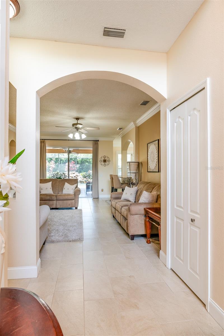
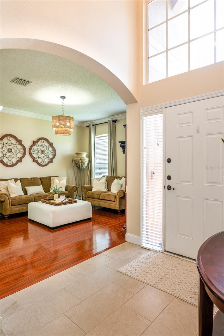
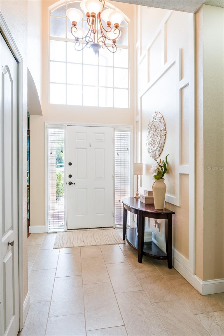
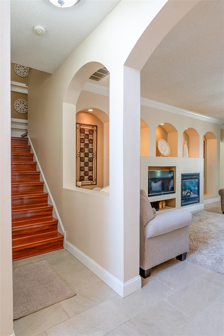
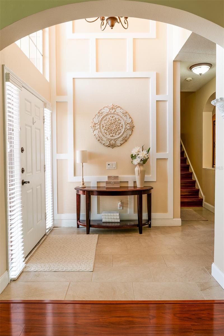
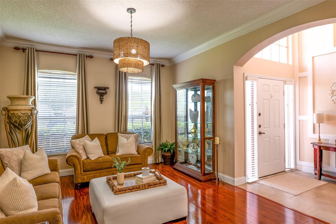
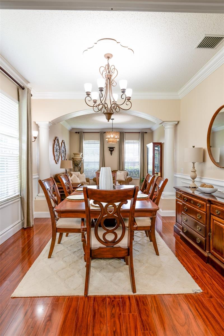
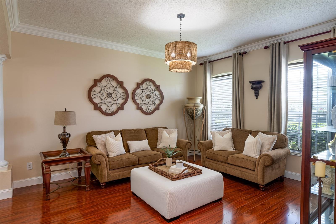
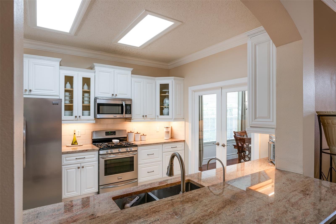
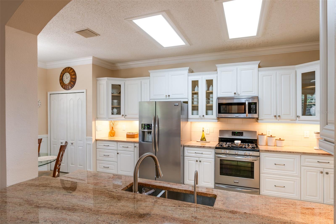
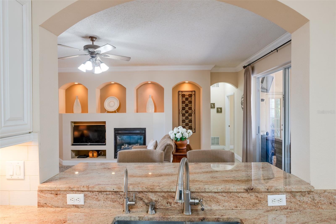
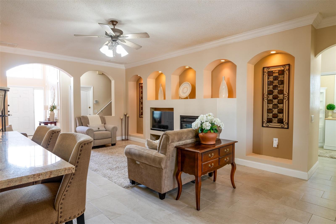
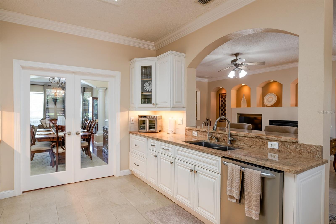
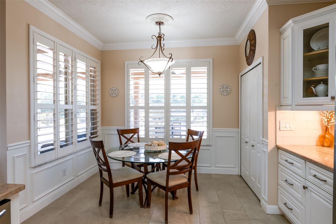
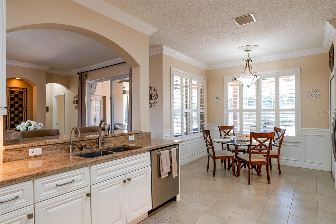
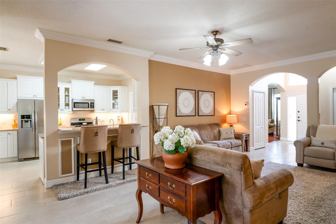
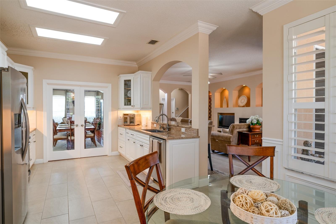
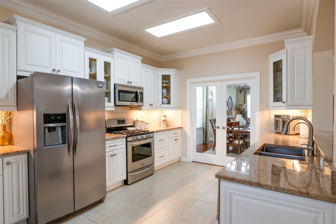
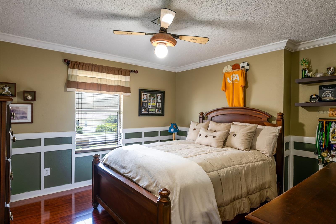
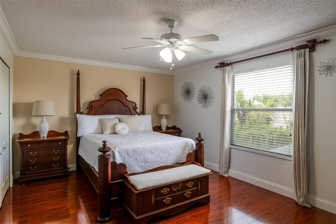
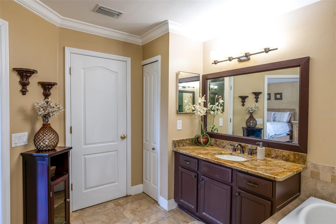
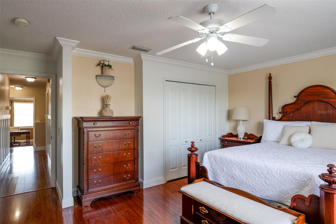
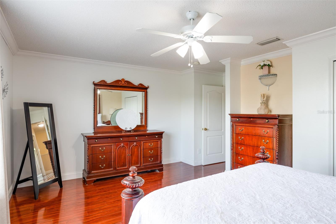
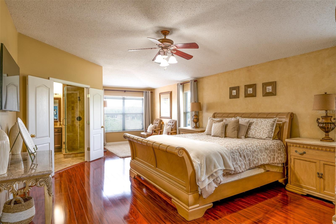
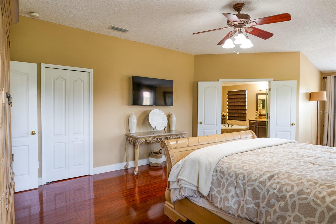
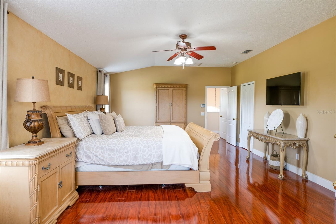
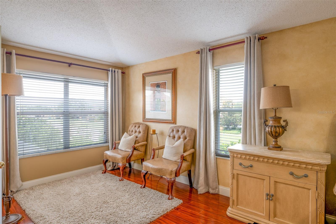
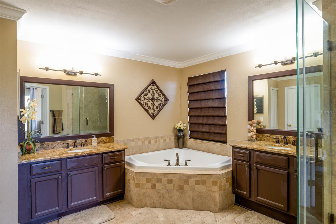
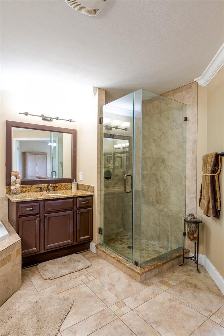
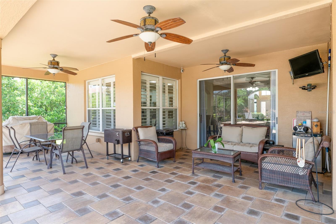
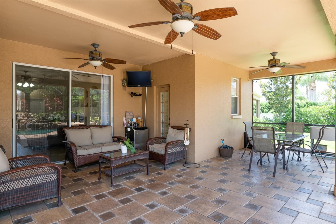
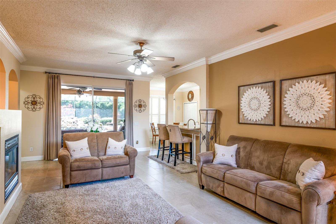
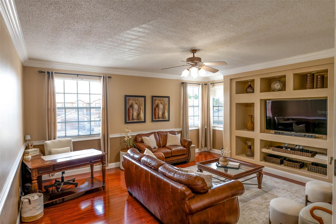
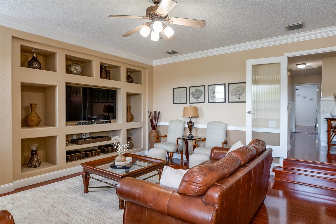
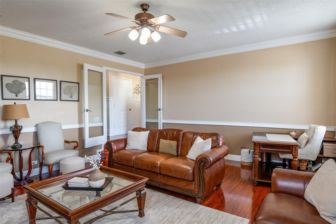
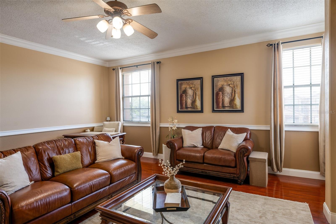
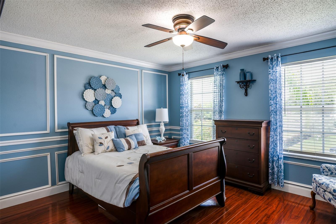
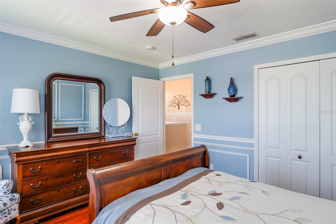
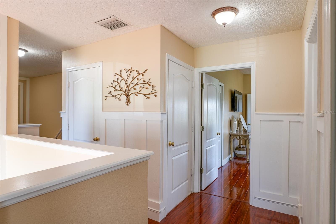
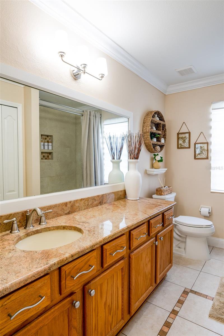
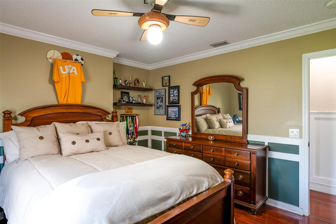
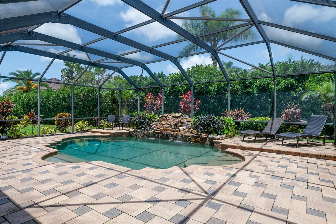
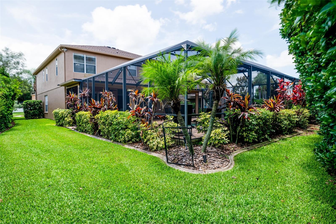
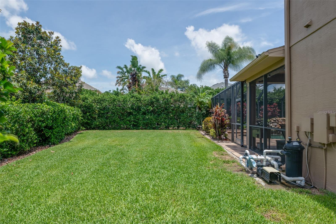
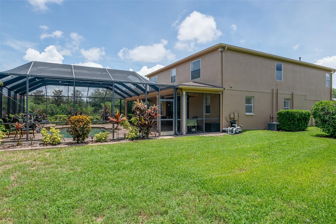
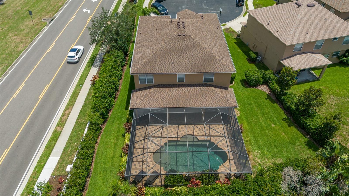
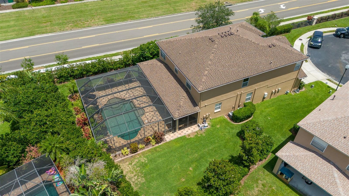
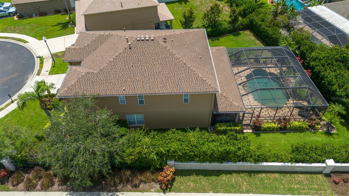
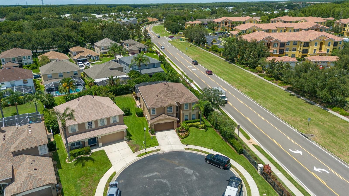
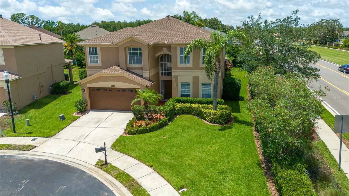
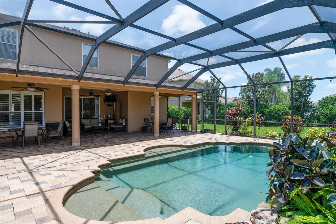
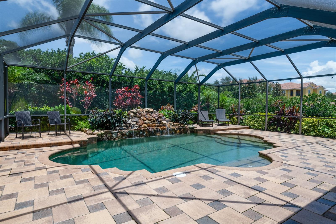
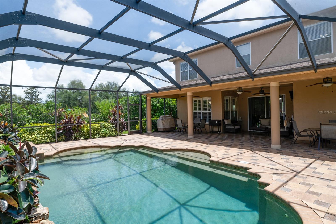
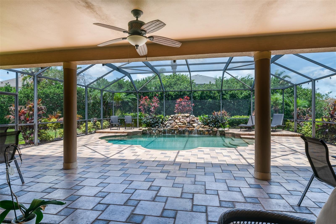
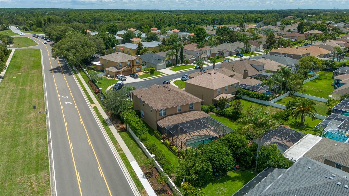
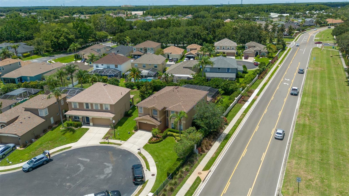
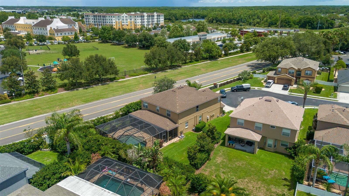
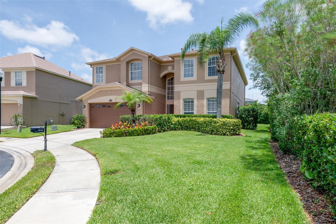
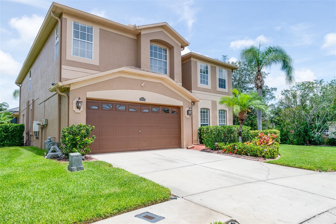
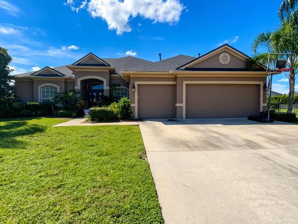
Welcome to 10755 Northridge Court in Trinity’s desirable Fox Wood community. This spacious 5-bedroom, 3-bath pool home offers 3,524 heated square feet on an oversized corner lot tucked into a cul-de-sac. Inside, enjoy an open floor plan with porcelain tile, laminate flooring, custom crown molding, high ceilings, and a custom gas fireplace. The home also features a tankless water heater, new water softener system with reverse osmosis, and a new roof for added peace of mind. Step outside to a screened outdoor retreat with a custom pool and waterfall, and generous covered porch space, perfect for…
Description as provided by the listing brokerage.
Highlights
- Private pool
- 2-car garage
- Lighting
- Outdoor Kitchen
- Sidewalk
- Sliding Doors
- Sprinkler Metered
- Ceiling Fans(s)
- Crown Molding
The details
StatusActive
MLS #MFRTB8514091
Property typeSingle Family Residence
Year built2002
Lot size0.25 ac
Living area3,524 sq ft
Price per sq ft$221
HOA$316 / quarterly
CDDNo
Taxes$5,422 (2025)
Garage2-car
Stories2
Days on market23
CountyPasco
Flood zoneX (verify)
ListedMay 28, 2026
Features & property details
Interior
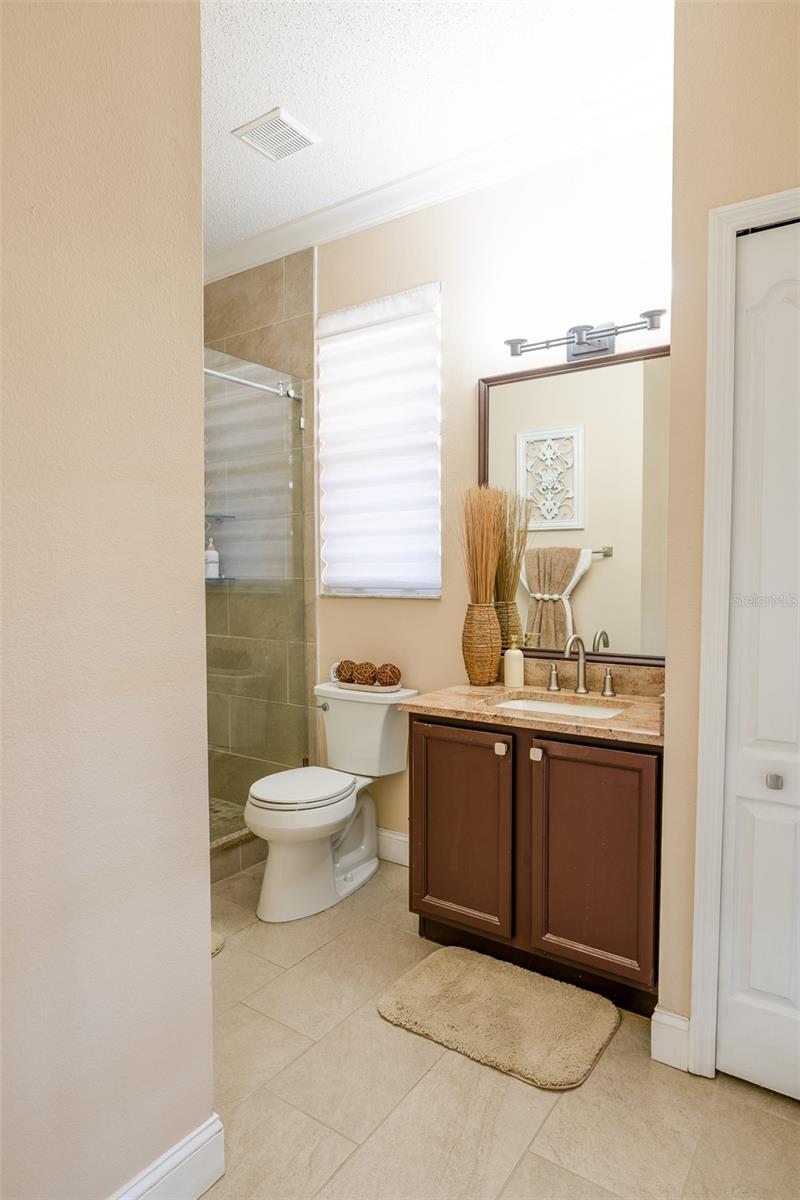
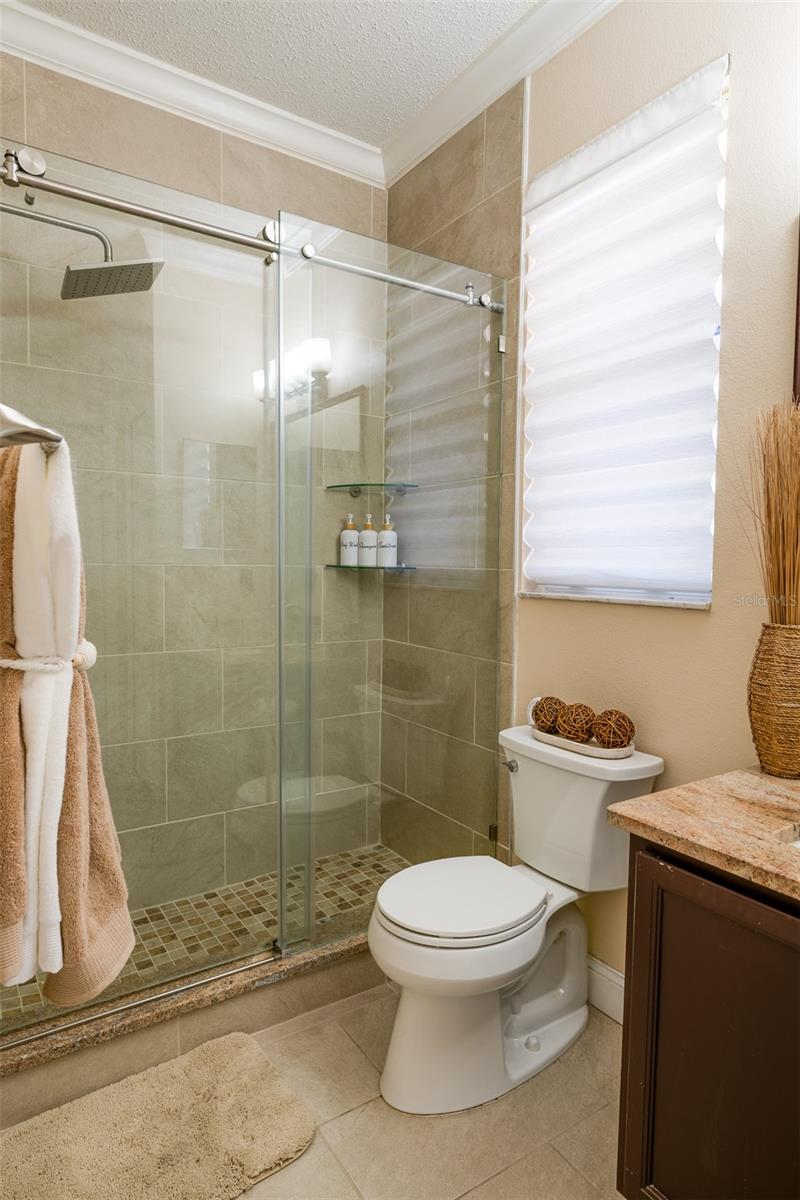
Full baths3
Half baths0
Rooms4
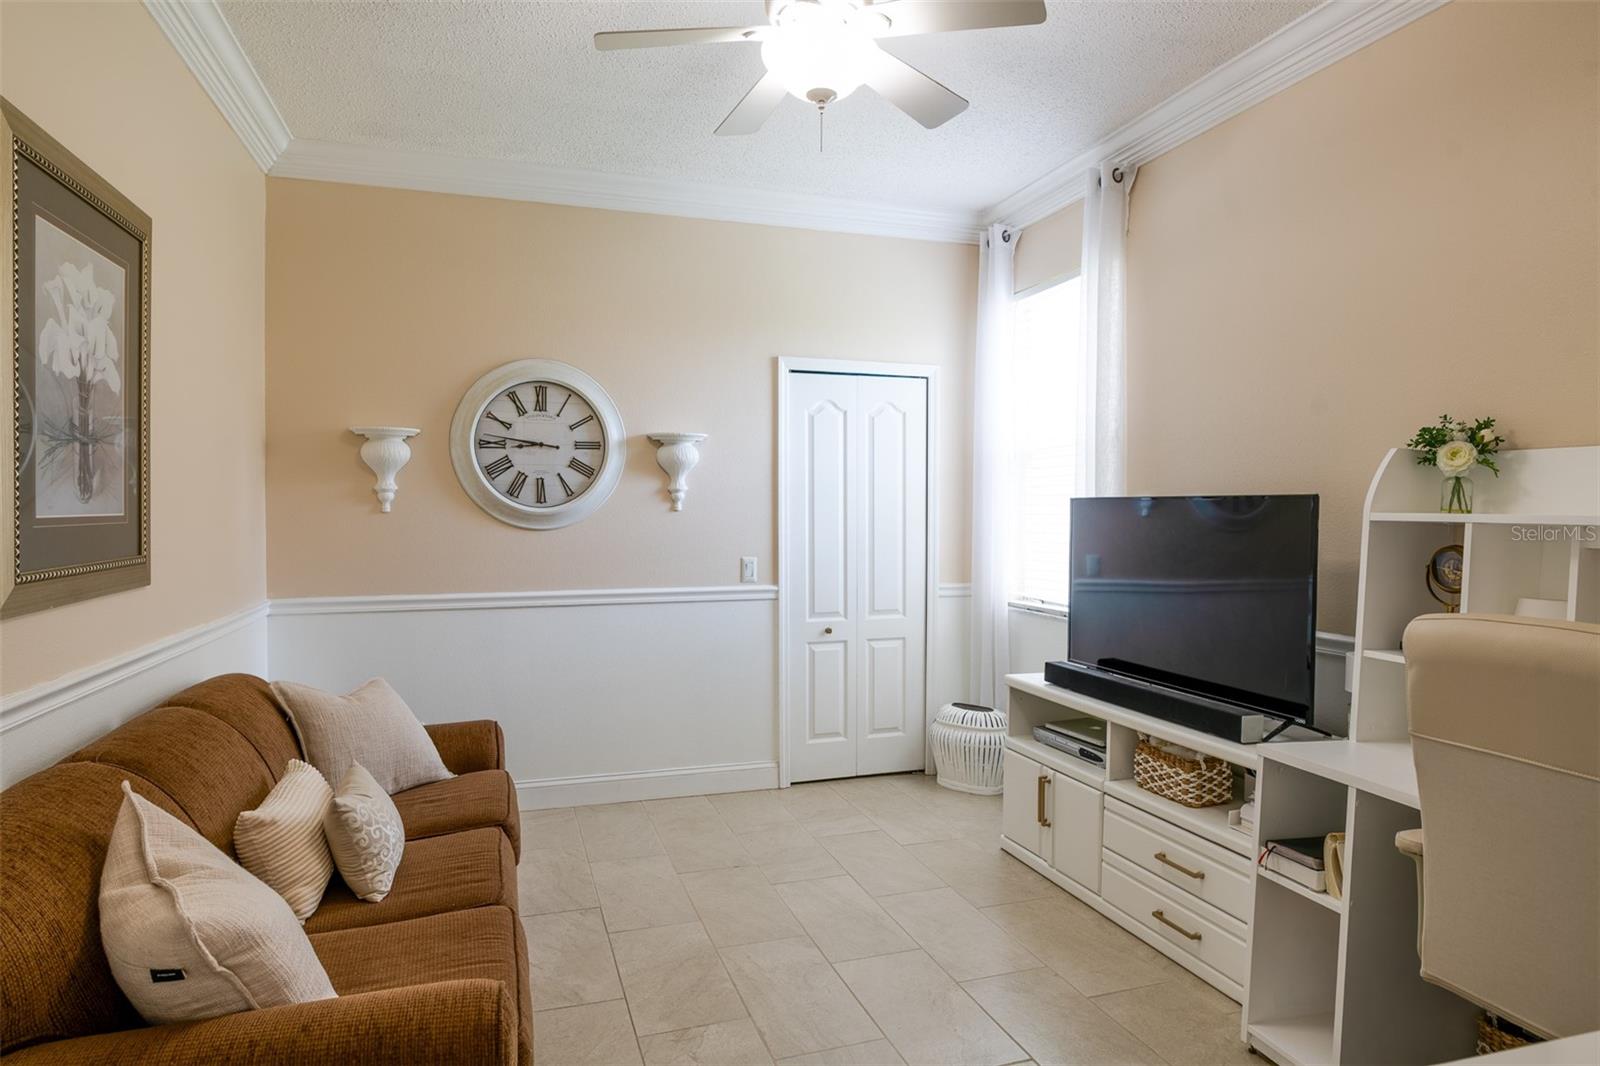
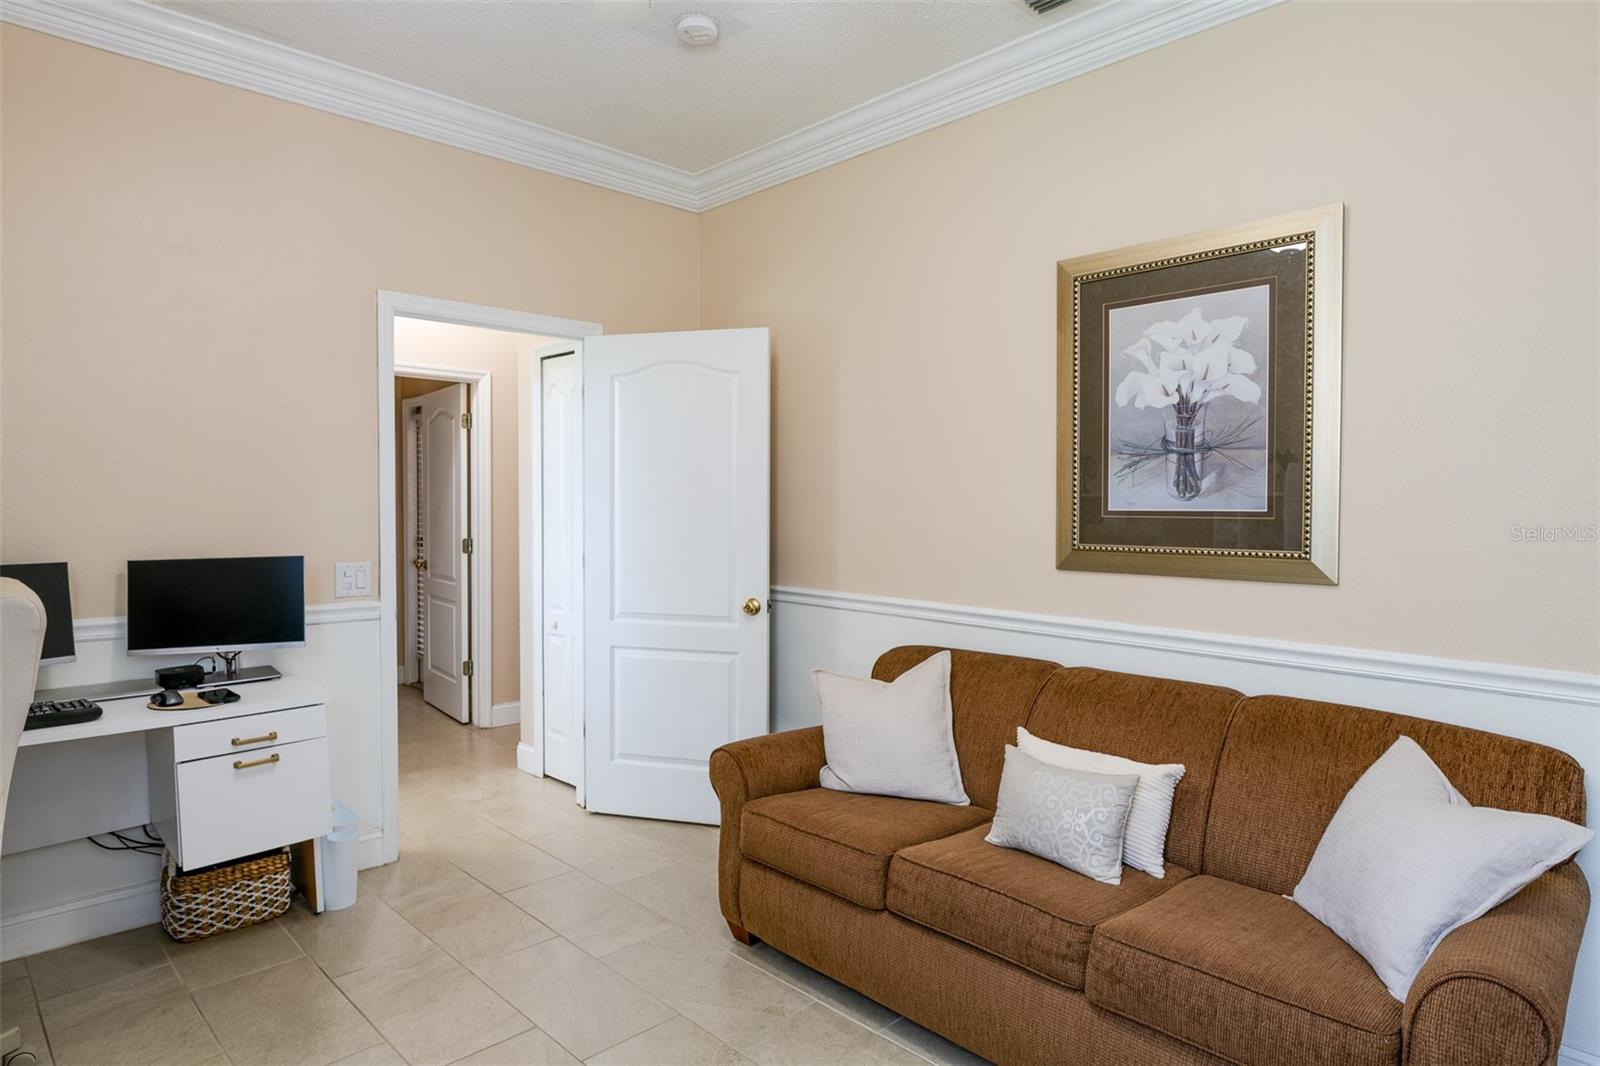
Additional roomsBonus Room,Family Room,Formal Dining Room Separate,Formal Living Room Separate,Inside Utility,Media Room
FlooringLaminate, Tile
AppliancesRange, Tankless Water Heater, Water Softener
Interior featuresCeiling Fans(s), Crown Molding, High Ceilings, Open Floorplan, Window Treatments
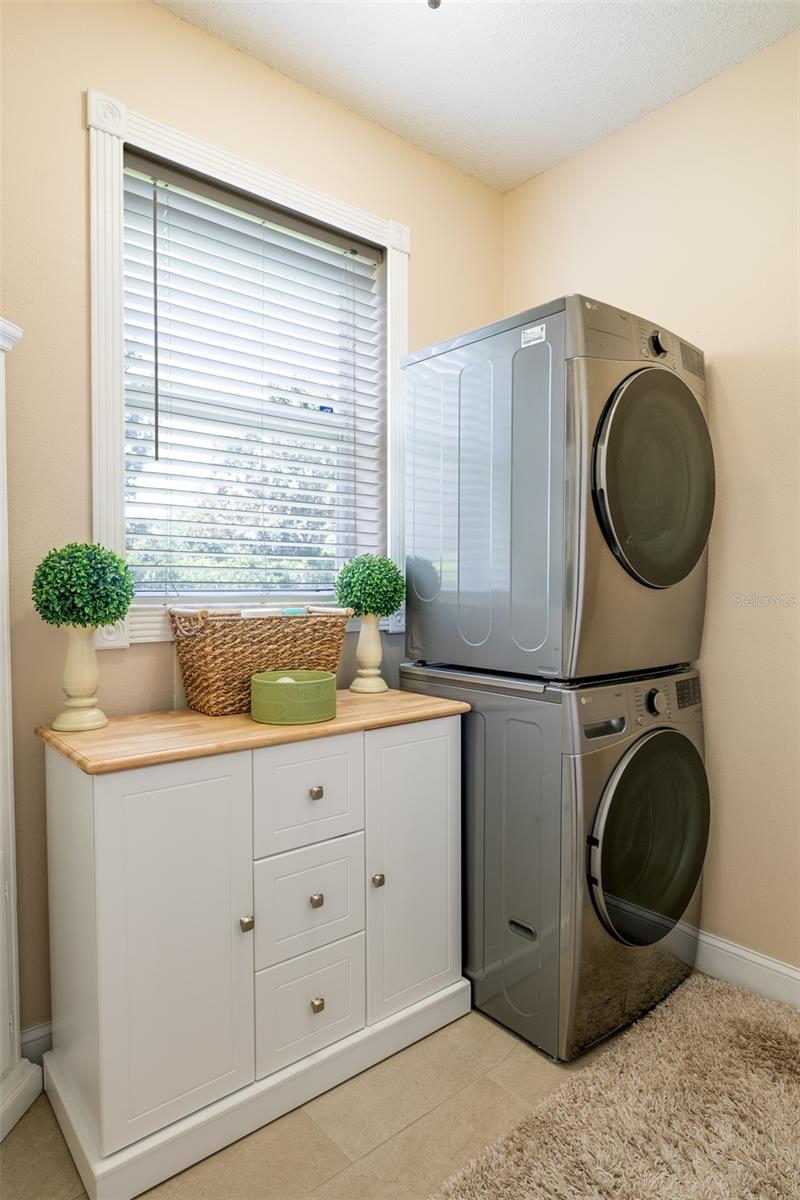
LaundryElectric Dryer Hookup, Inside, Laundry Room, Washer Hookup
FireplaceYes
Fireplace featuresGas, Living Room
CoolingCentral Air
HeatingCentral, Electric
In-law suite0
Exterior & lot
Exterior featuresLighting, Outdoor Kitchen, Sidewalk, Sliding Doors, Sprinkler Metered
Patio & porchCovered, Enclosed, Rear Porch, Screened
FencingFenced
ViewPool
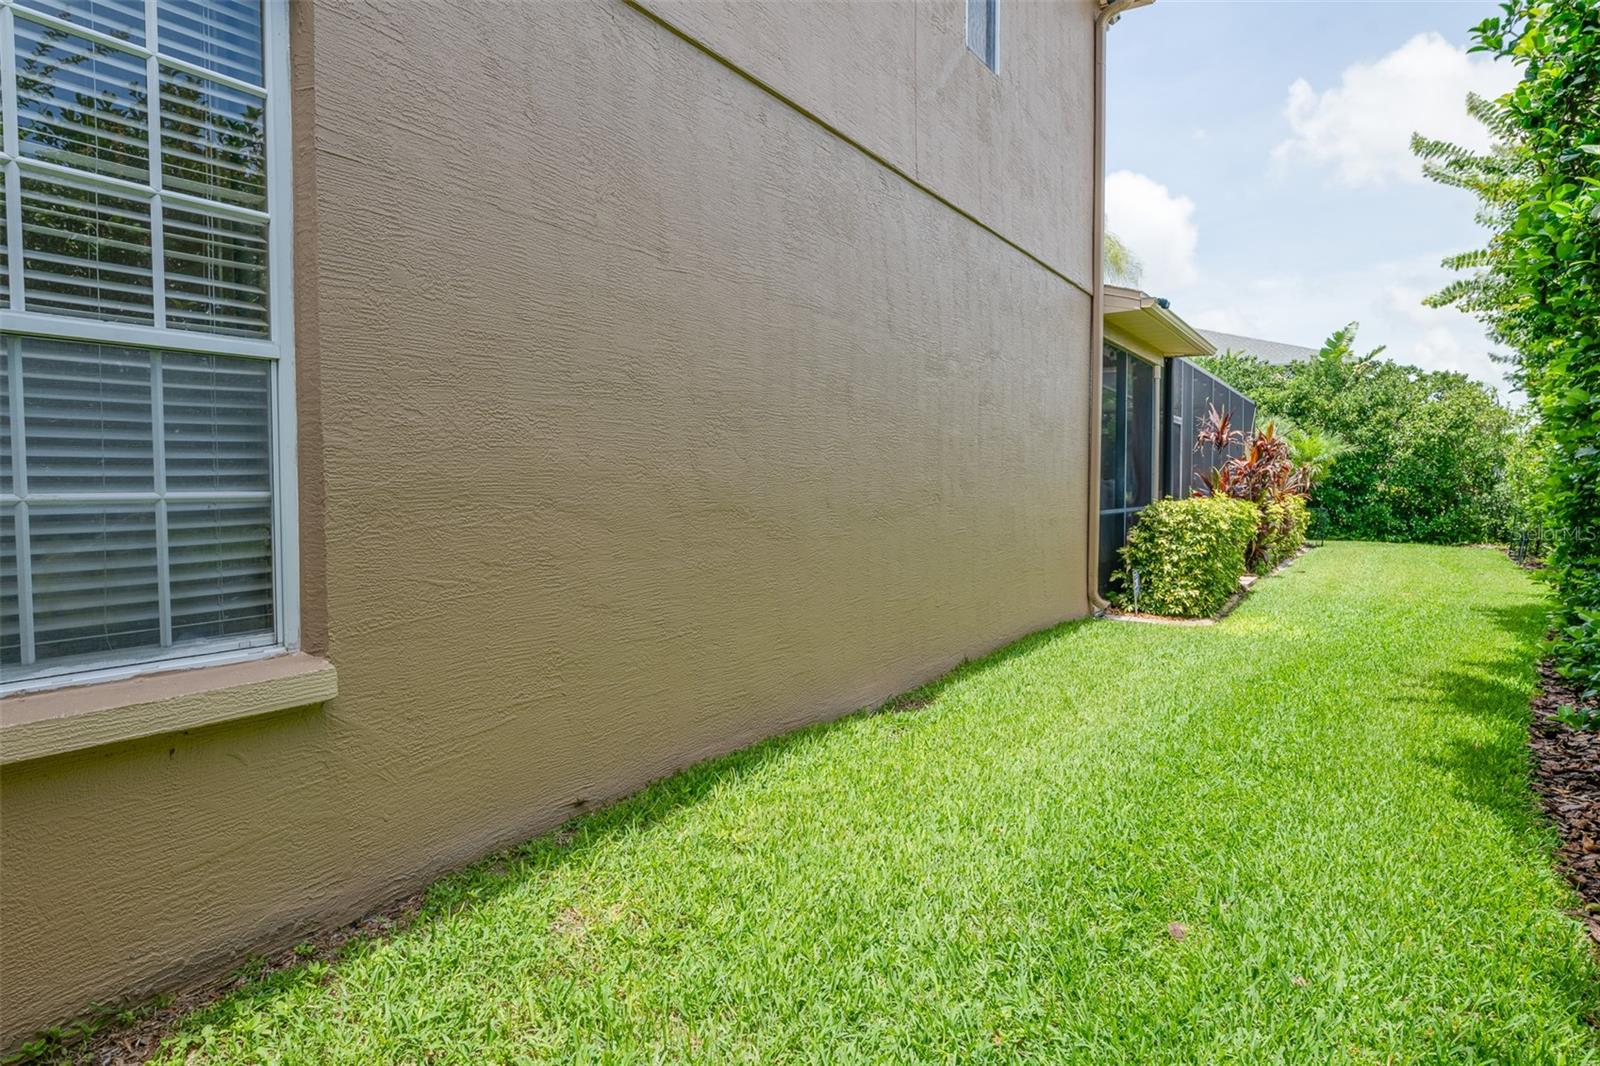
Lot featuresCorner Lot, Cul-De-Sac, Oversized Lot
VegetationTrees/Landscaped
FacesSoutheast
Road surfaceConcrete
Construction
ConstructionConcrete, Stucco
FoundationSlab
RoofShingle
BuilderM/I
Living area sourcePublic Records
Building area (sq ft)4,466
Parking
GarageYes
Attached garageYes
CarportNo
Parking featuresDriveway, Garage Door Opener
Pool & water
PoolIn Ground, Screen Enclosure
Waterfront feet0
Community & HOA
AssociationManagement & Associates/Grace
HOA fee$315.92
HOA frequencyQuarterly
Second associationTrinity Master Assoc.
Second fee$98.88
Second frequencyQuarterly
Fee includesEscrow Reserves Fund
Fee requirementRequired
Approval required0
Total monthly fees$138.27
Total annual fees$1,659.2
Community featuresDeed Restrictions, Gated Community - No Guard, Irrigation-Reclaimed Water, Park, Playground, Sidewalks, Street Lights
55+ communityNo
PetsYes
Minimum leaseNo Minimum
Lease restrictions0
Lease notesBuyer to verify with management company/HOA.
Utilities & efficiency
UtilitiesCable Available, Electricity Available, Fiber Optics, Phone Available, Public, Sewer Available, Water Available
SewerPublic Sewer
Water sourcePublic
Financial & terms
CDD0
Tax year2,025
Homestead1
OwnershipFee Simple
Special conditionsNone
ZoningMPUD
OccupantOwner
MLS area34655 - New Port Richey/Seven Springs/Trinity
Where it sits
Approximate location shown. Exact address available on request per listing brokerage.
More like this
Stellar MLSMLS# MFRTB8514091Listing courtesy of MY LUXURY TAMPALast updated Jun 27, 2026, 3:06 PM