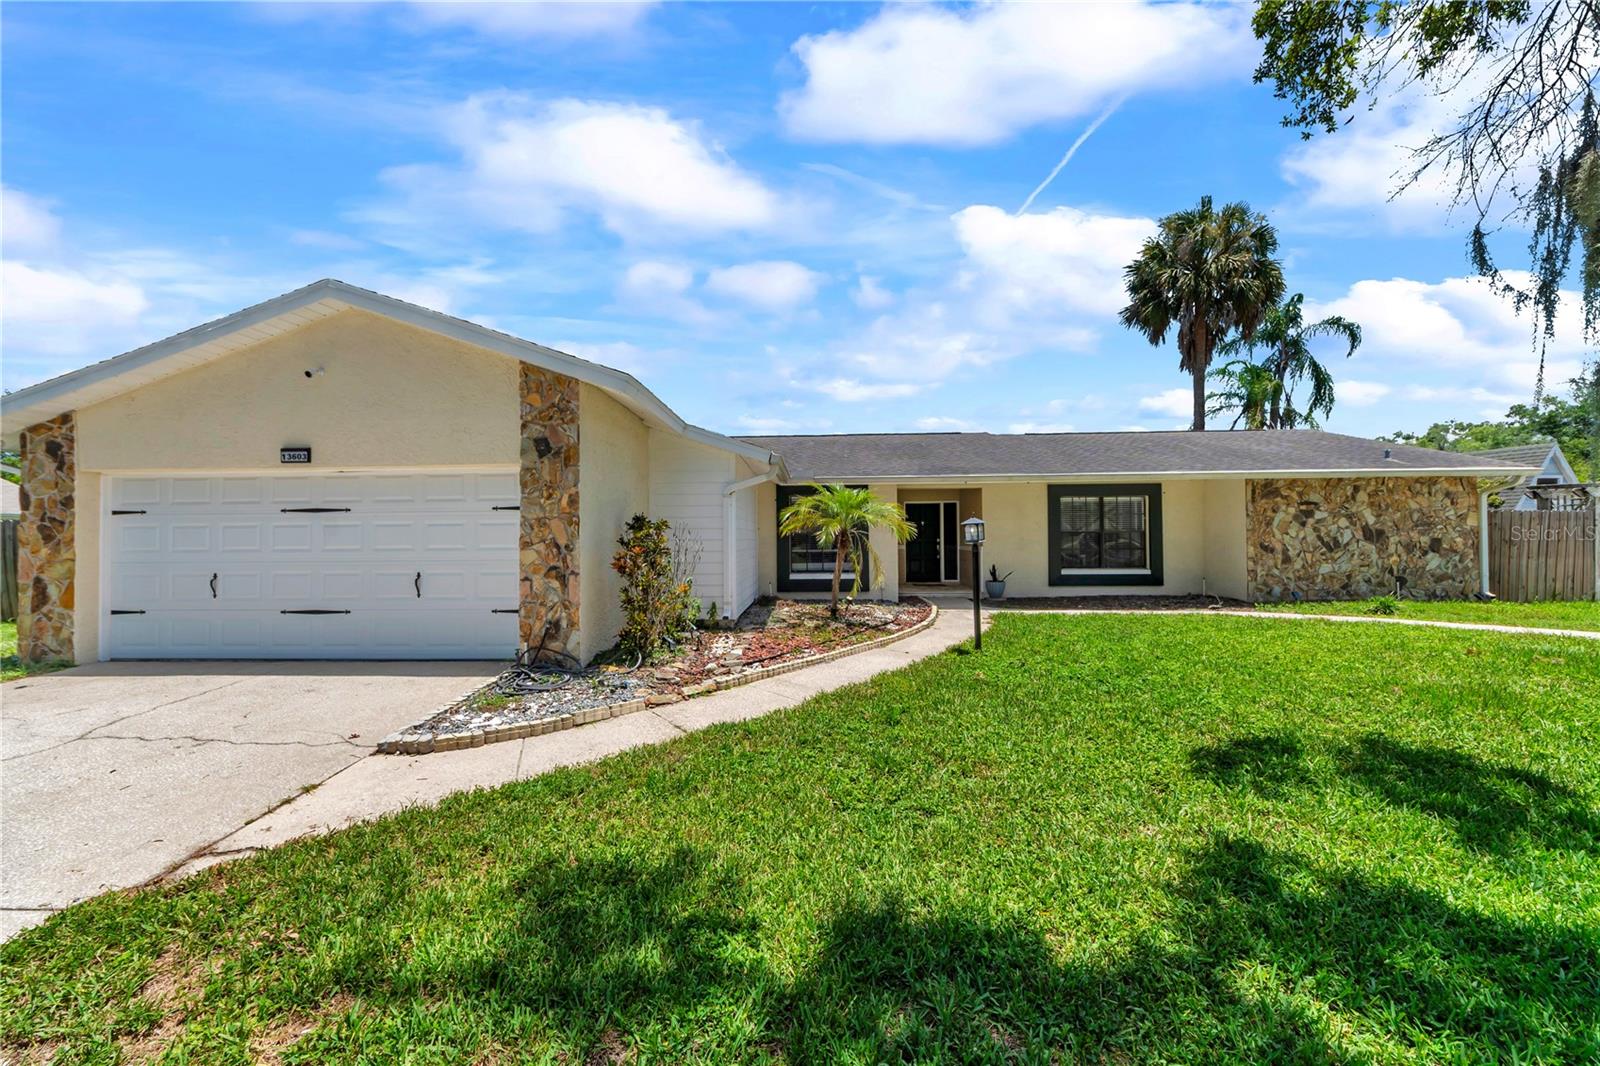
 44 photos · 3D tour
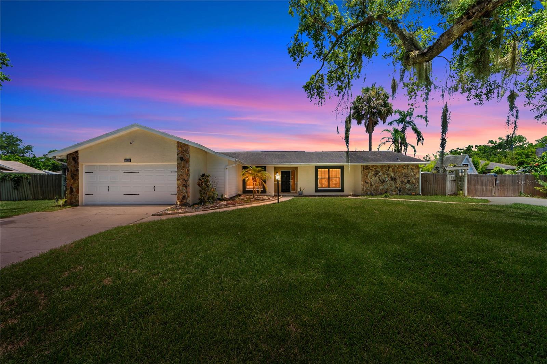
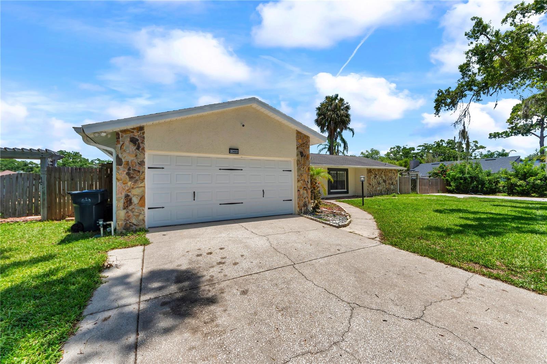
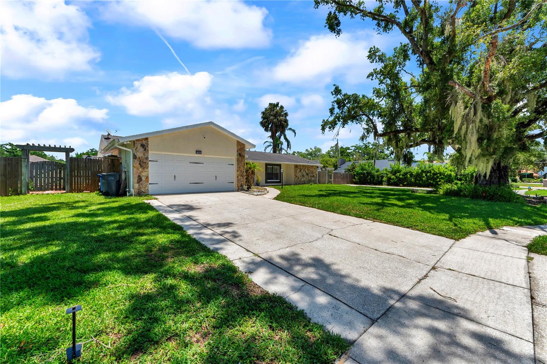
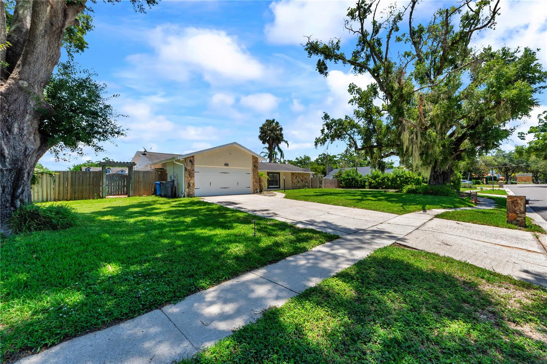
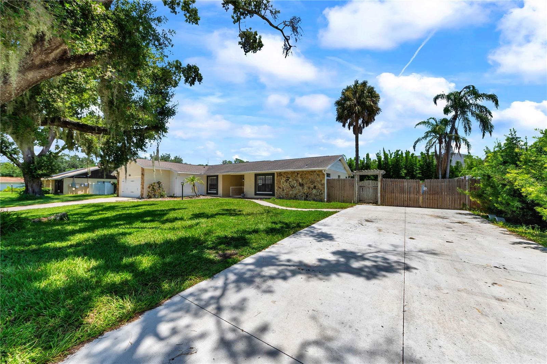
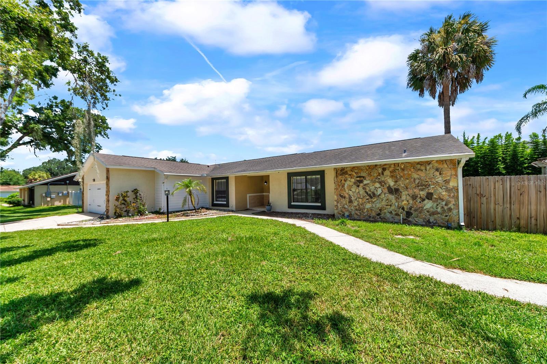
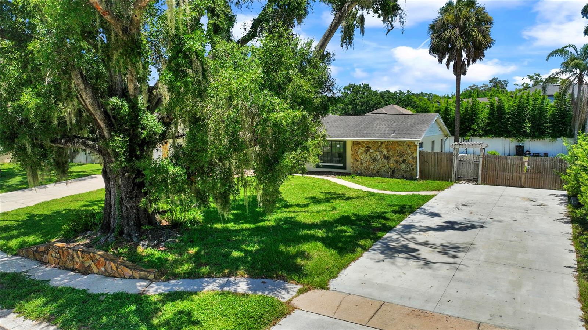
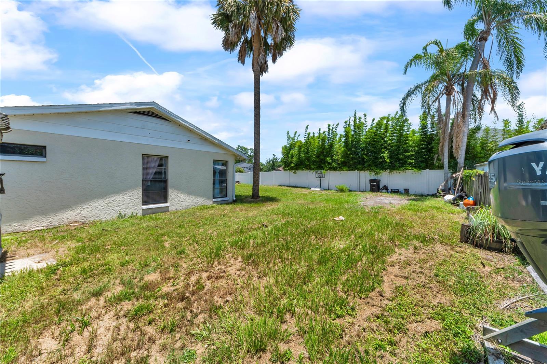
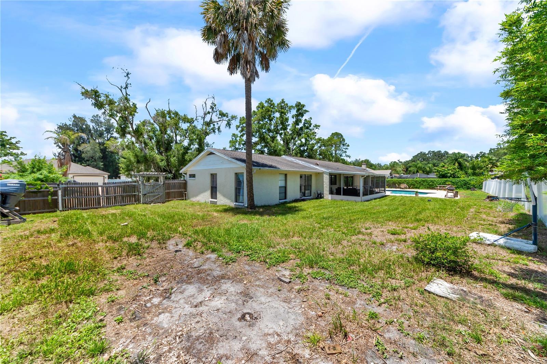
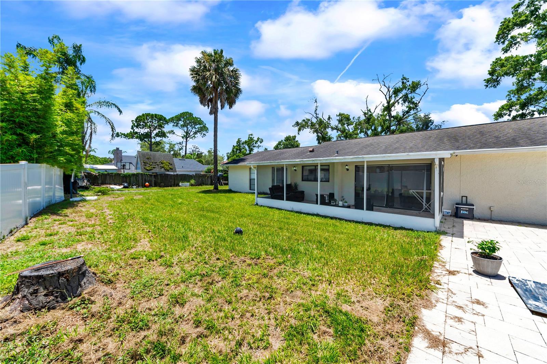
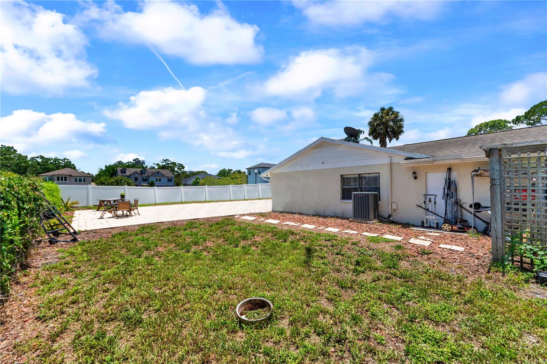
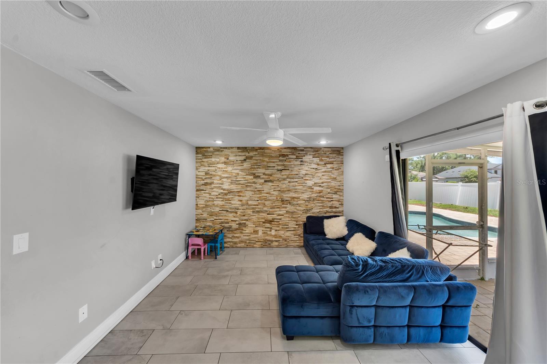
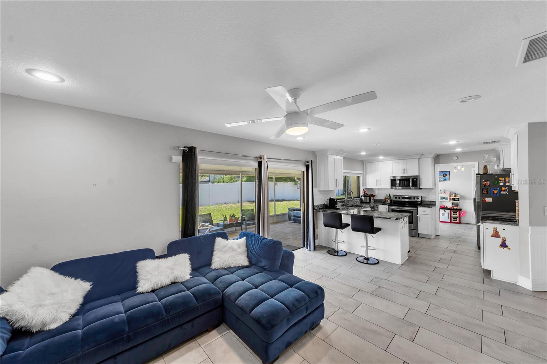
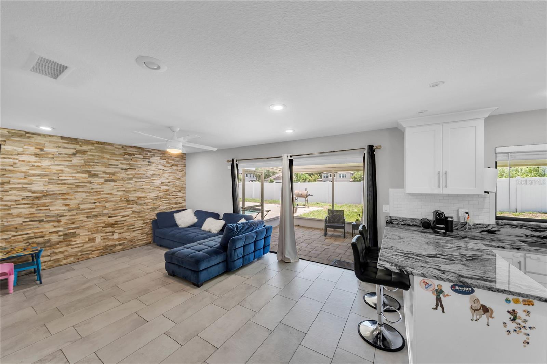
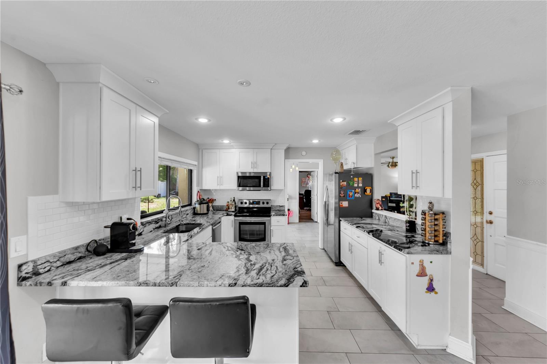
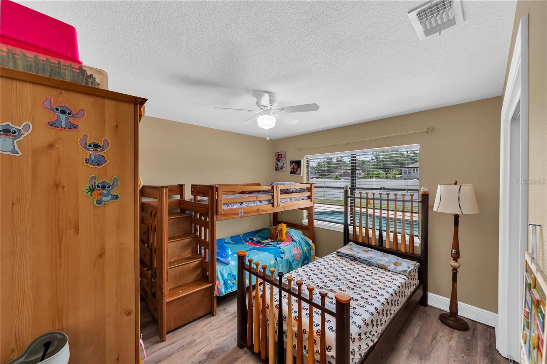
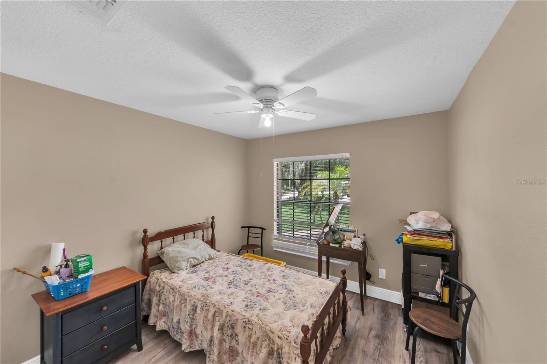
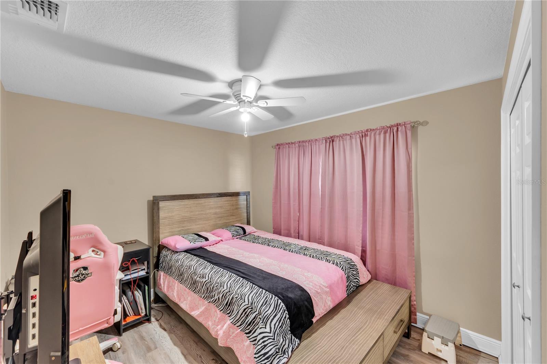
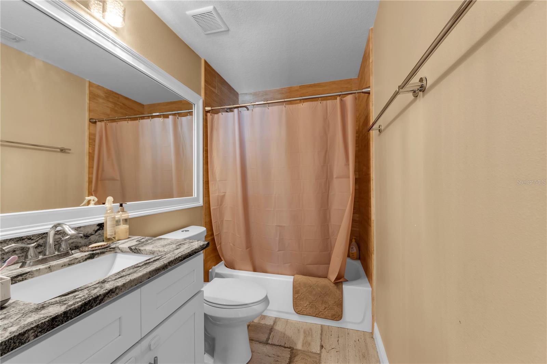
1 / 44
ActivePrice improved $15,00082 days on market
$524,990$539,990
13603 WESTSHIRE DRTAMPA, FL 33618ROLLING GREEN VILLAGE · Single Family Residence
4Beds
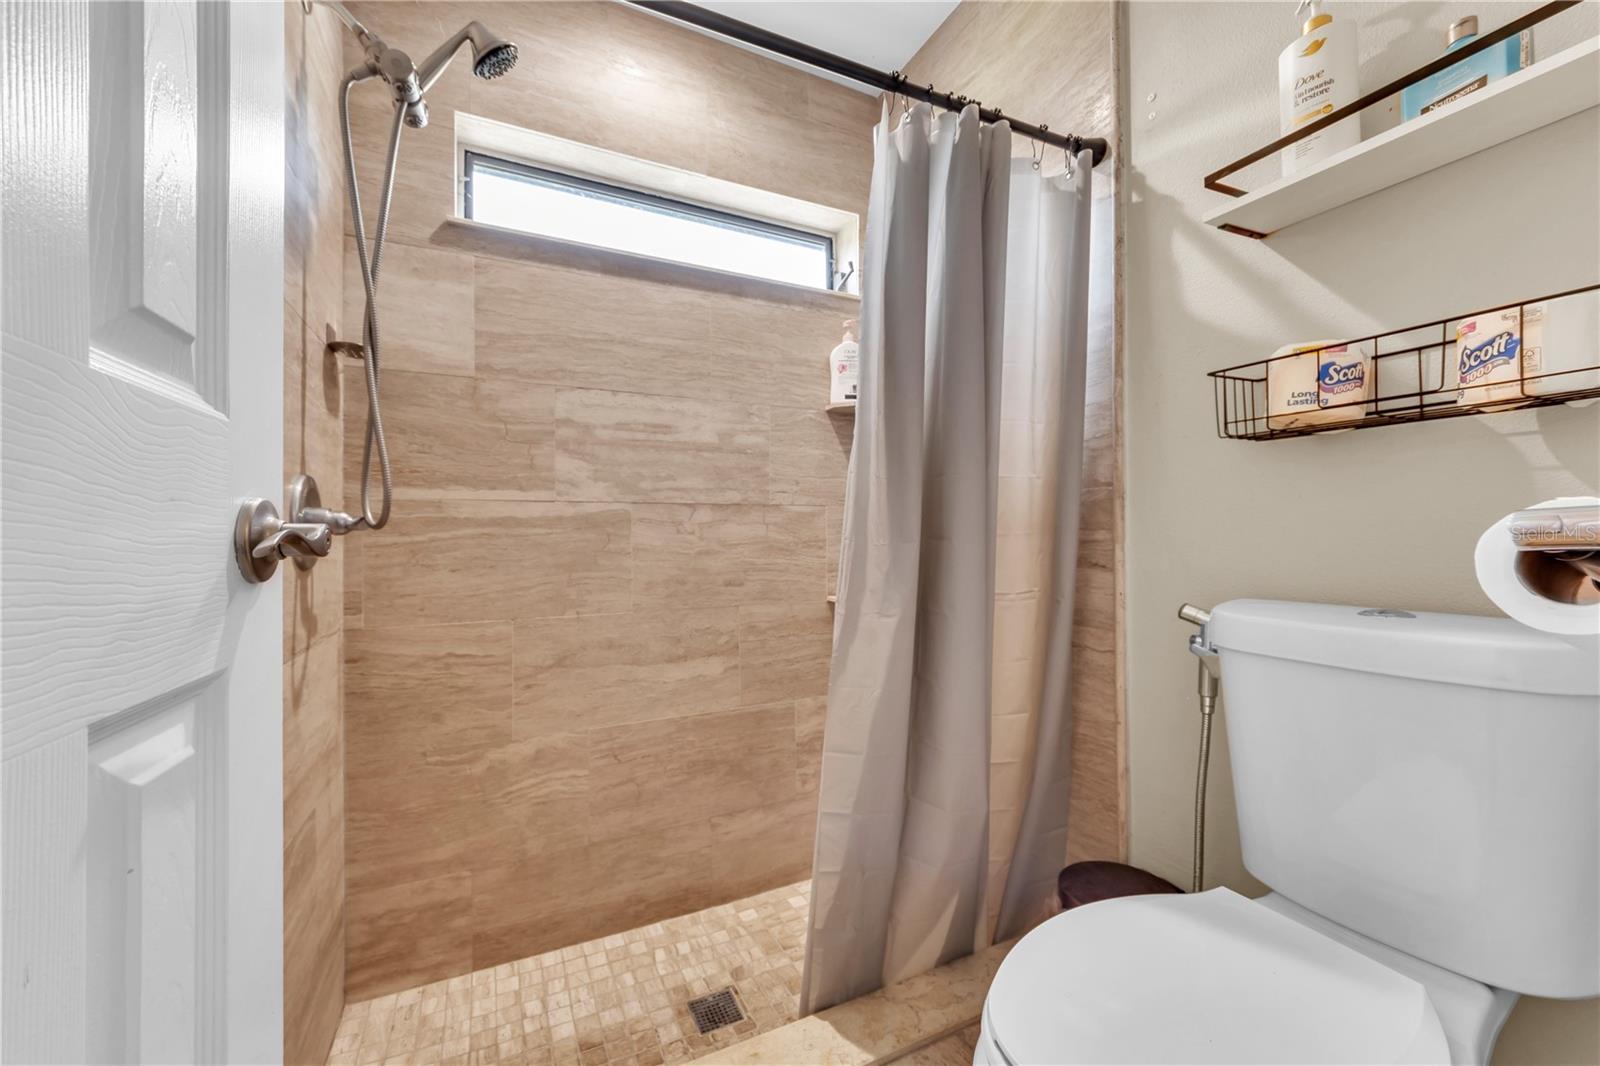
2Baths
1,675Sq ft
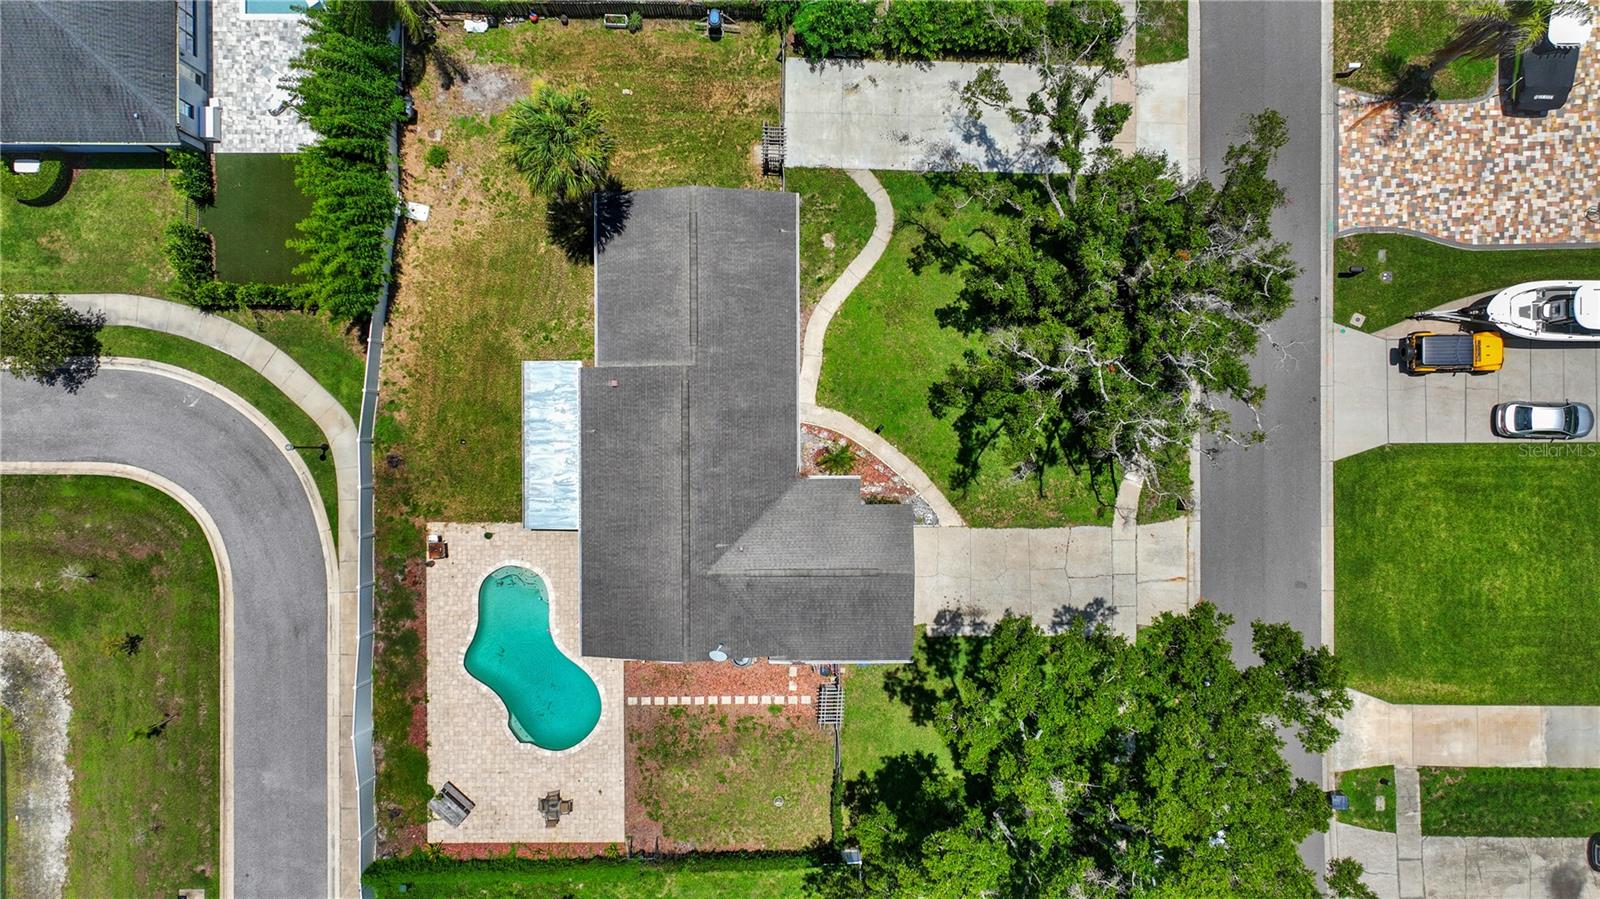
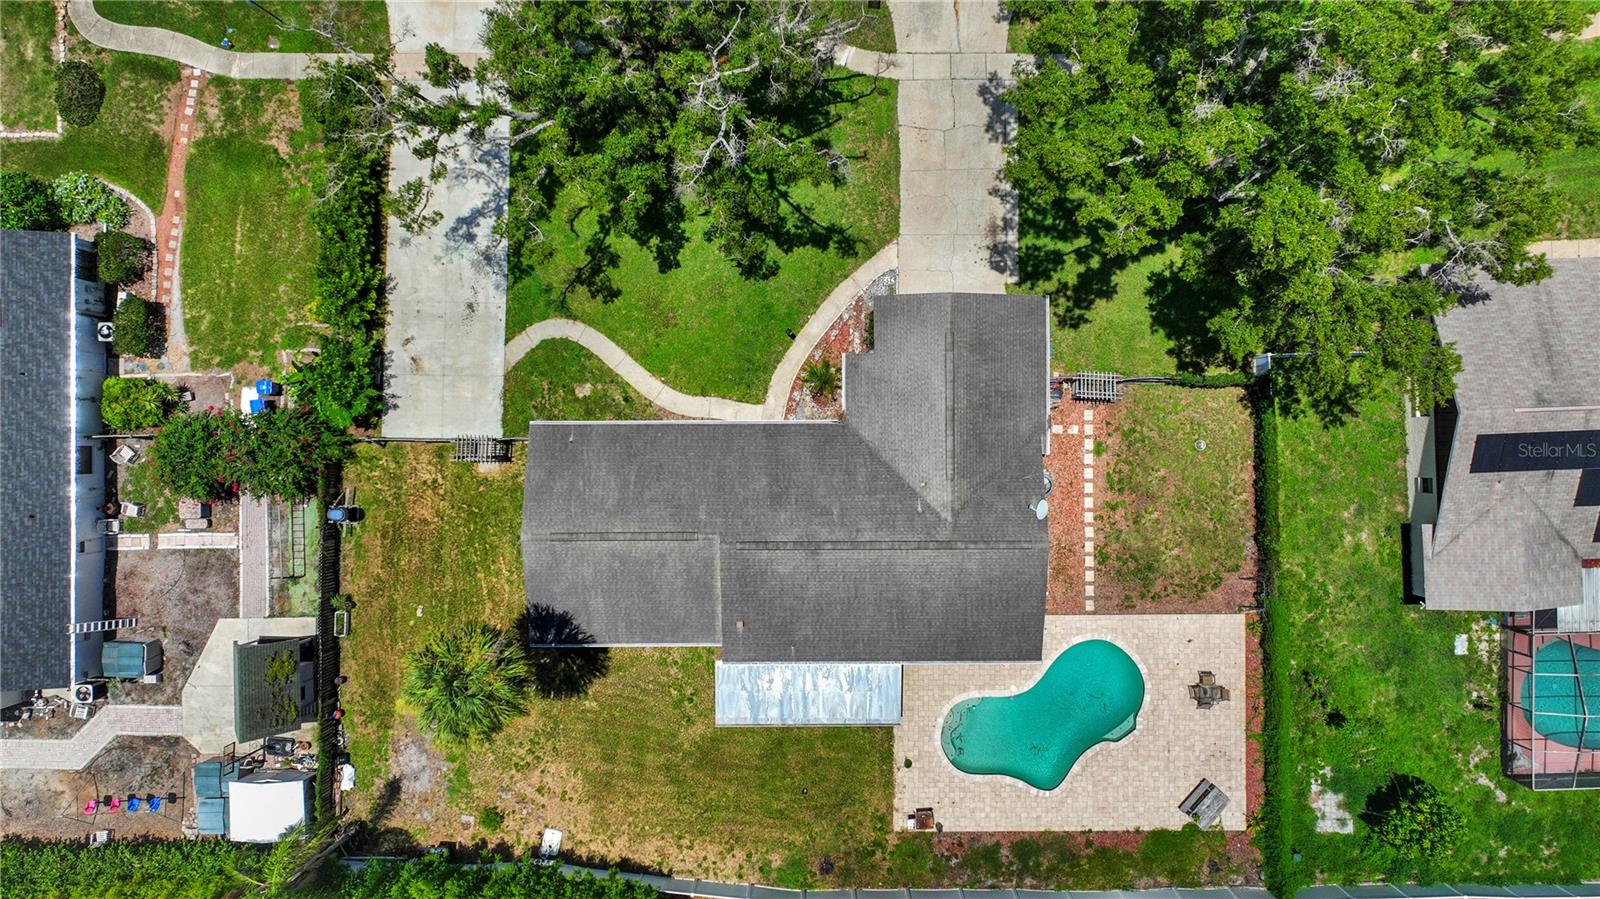
0.34 acLot
2-carGarage
1976Built
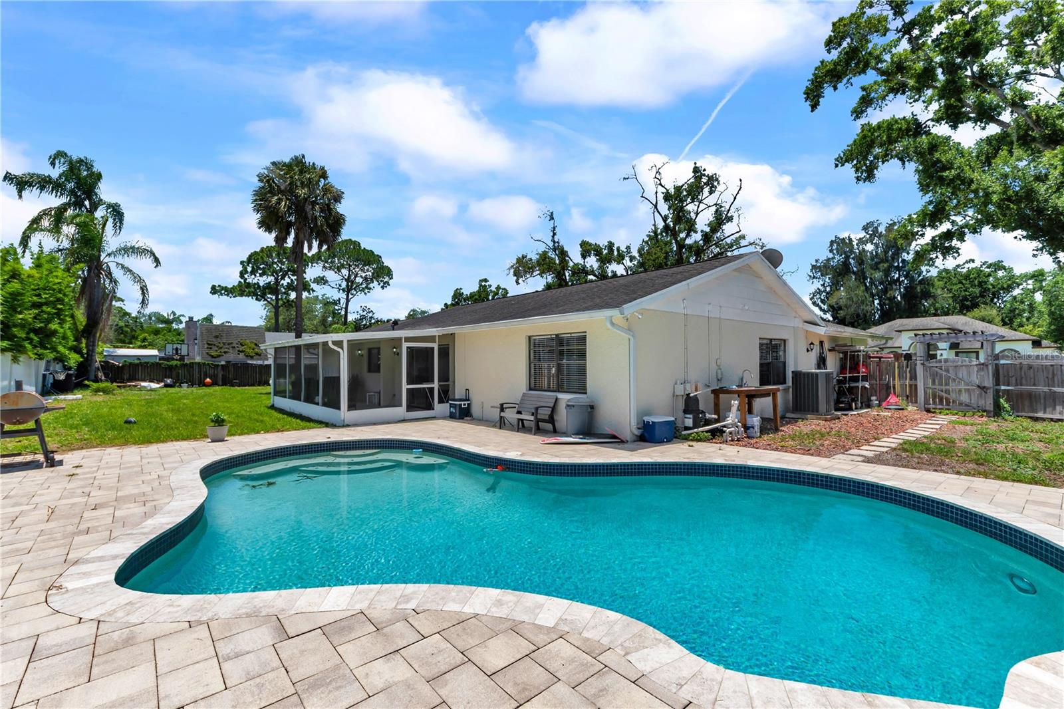
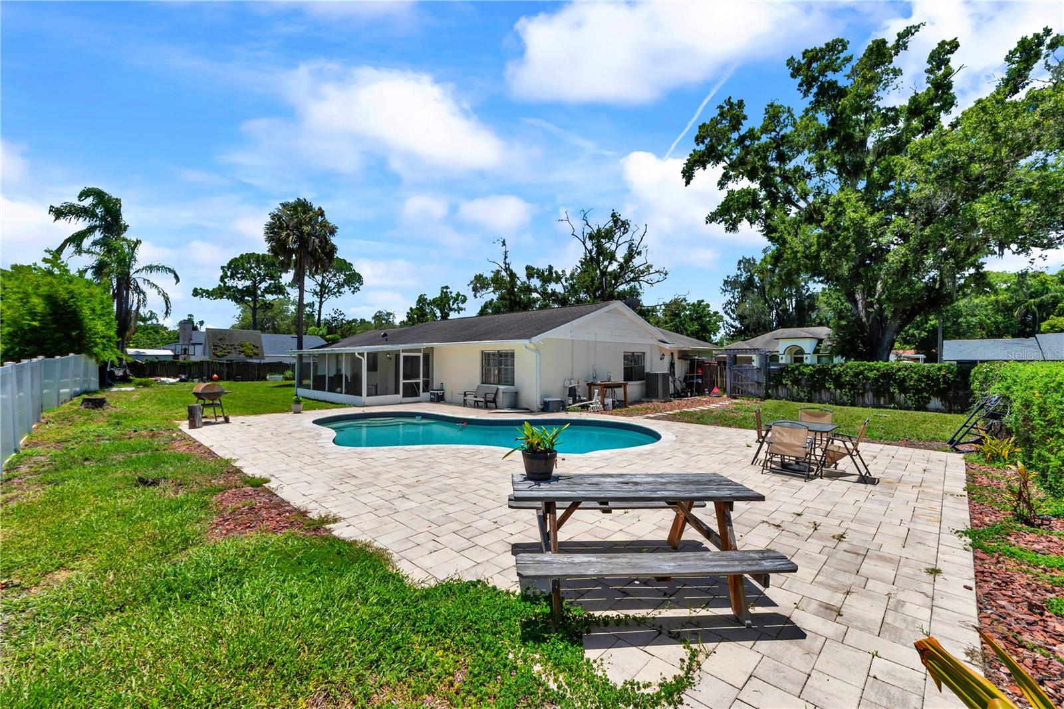
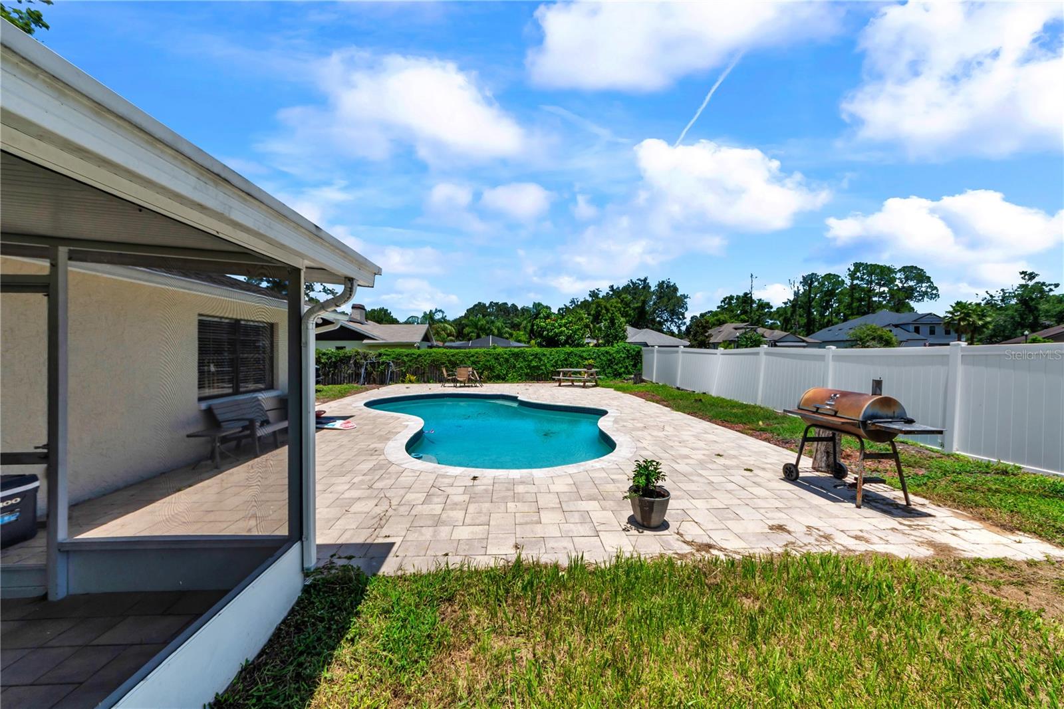
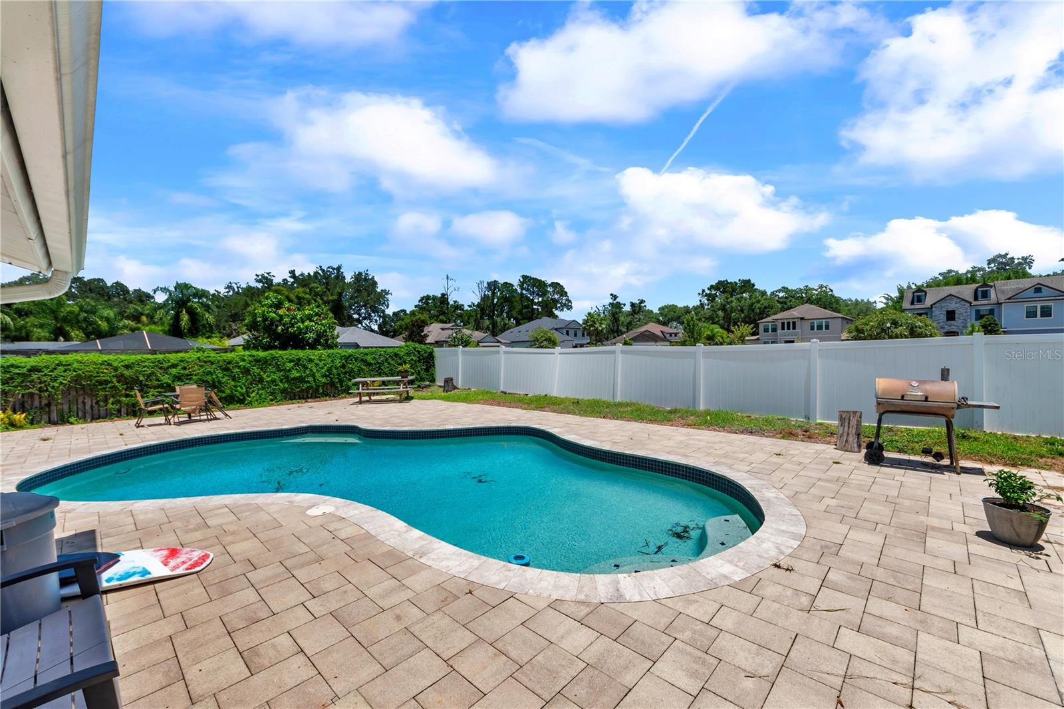
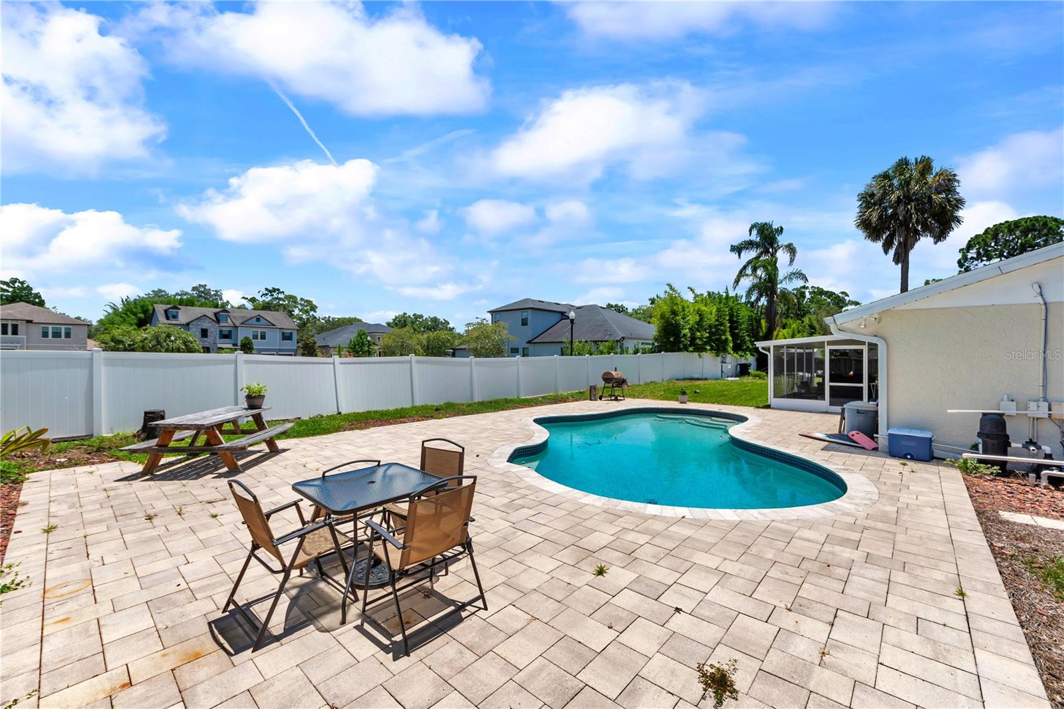
YesPool
About this home
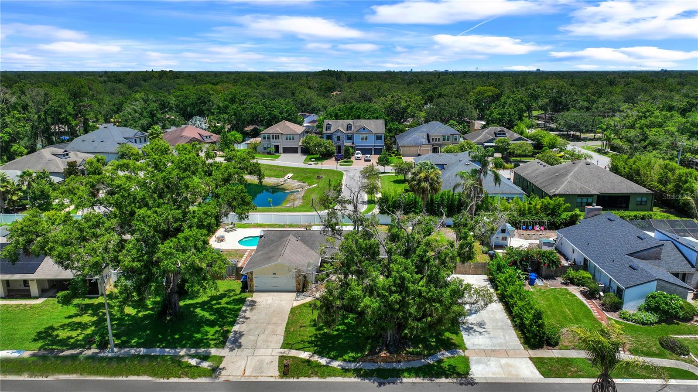
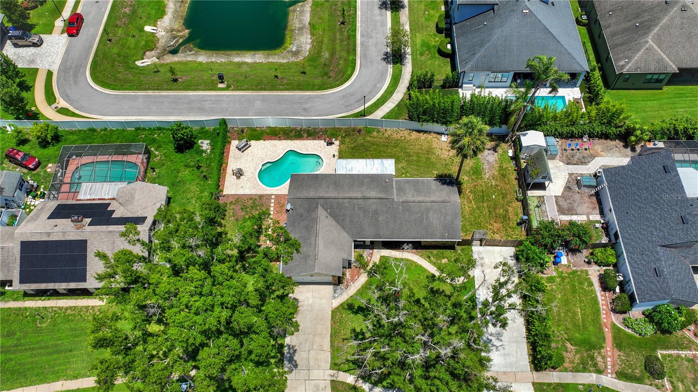
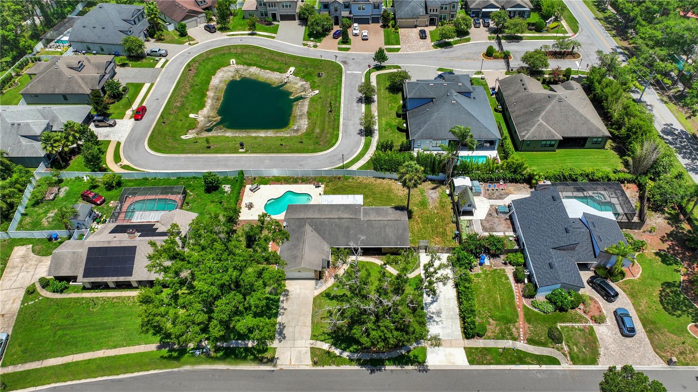
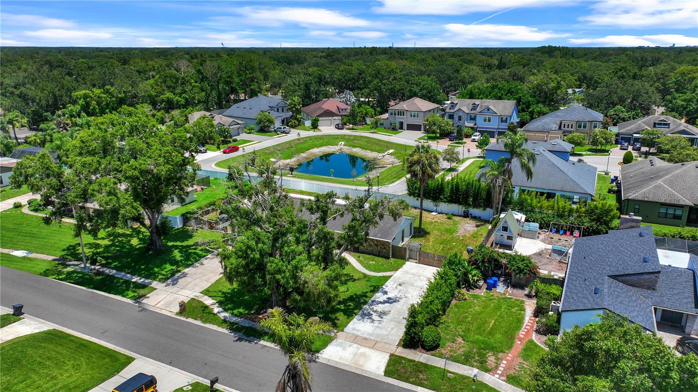
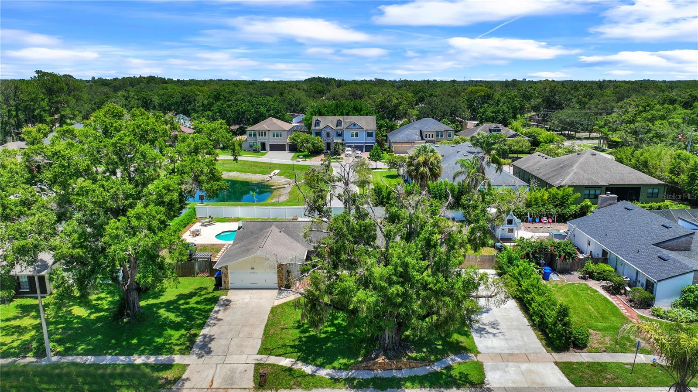
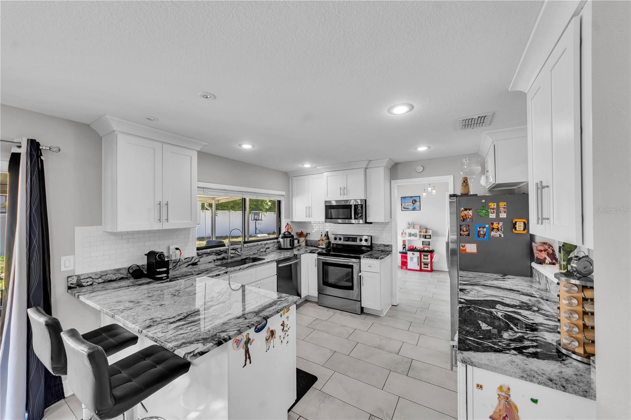
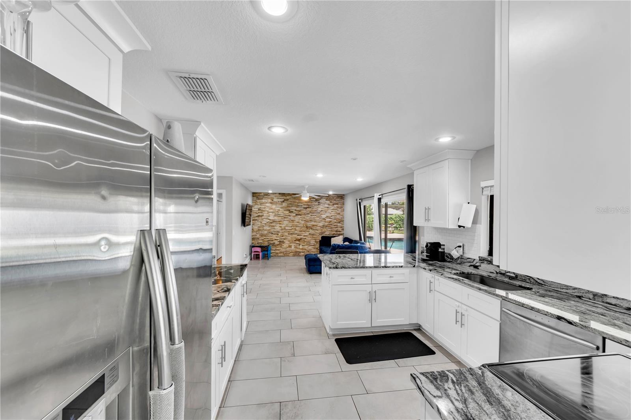
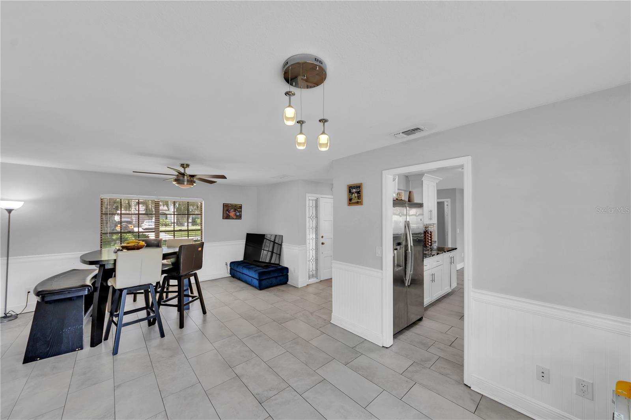
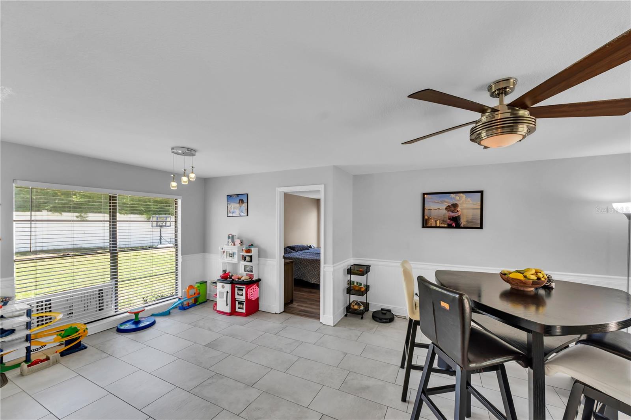
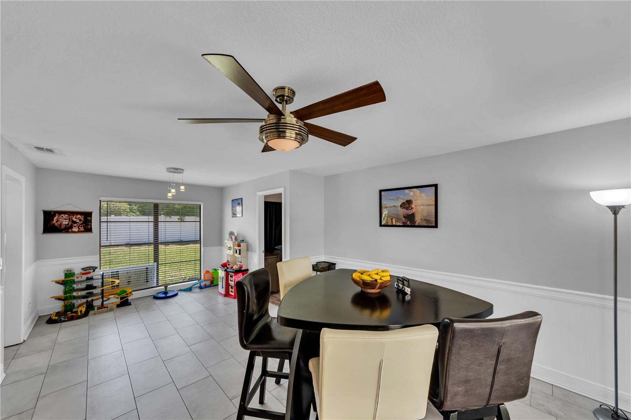
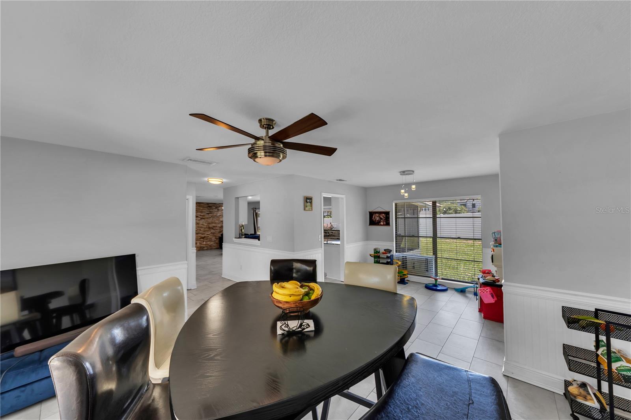
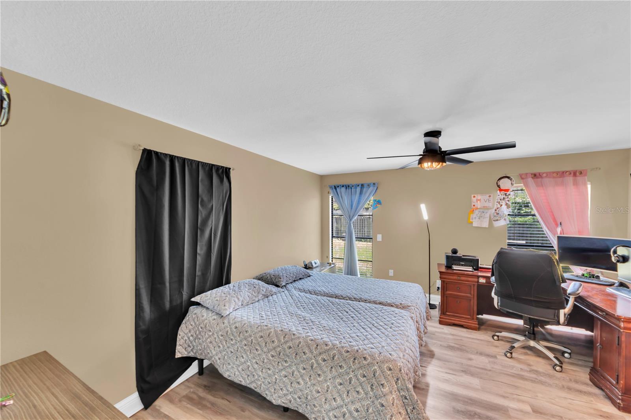
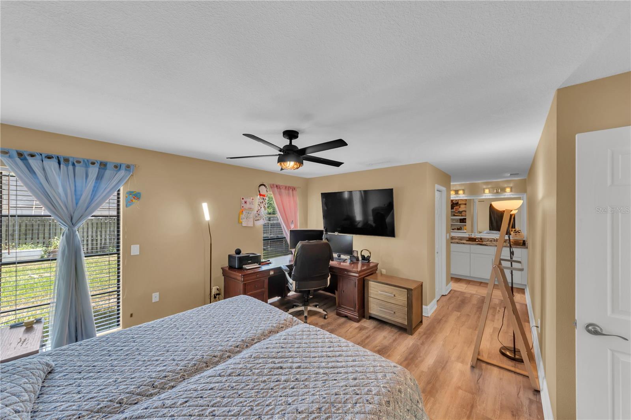
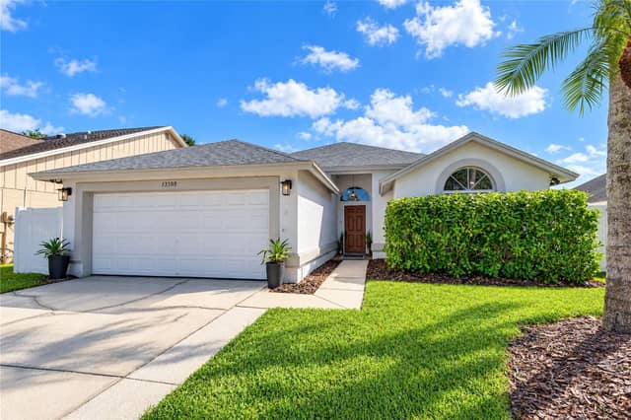
Welcome to 13603 Westshire Dr, a well-maintained Tampa home offering comfort, convenience, and an inviting layout in a desirable location. This property features spacious living areas designed for both everyday living and entertaining, with a functional floor plan that provides flexibility for a variety of lifestyles. Natural light fills the home, creating a warm and welcoming atmosphere throughout. Recent updates include a pool pump replaced in 2021 and an AC unit updated in 2019, adding value and peace of mind for the next owner. The home is situated on a quiet residential street with easy a…
Description as provided by the listing brokerage.
Highlights
- Private pool
- 2-car garage
- Ceiling Fans(s)
- Primary Bedroom Main Floor
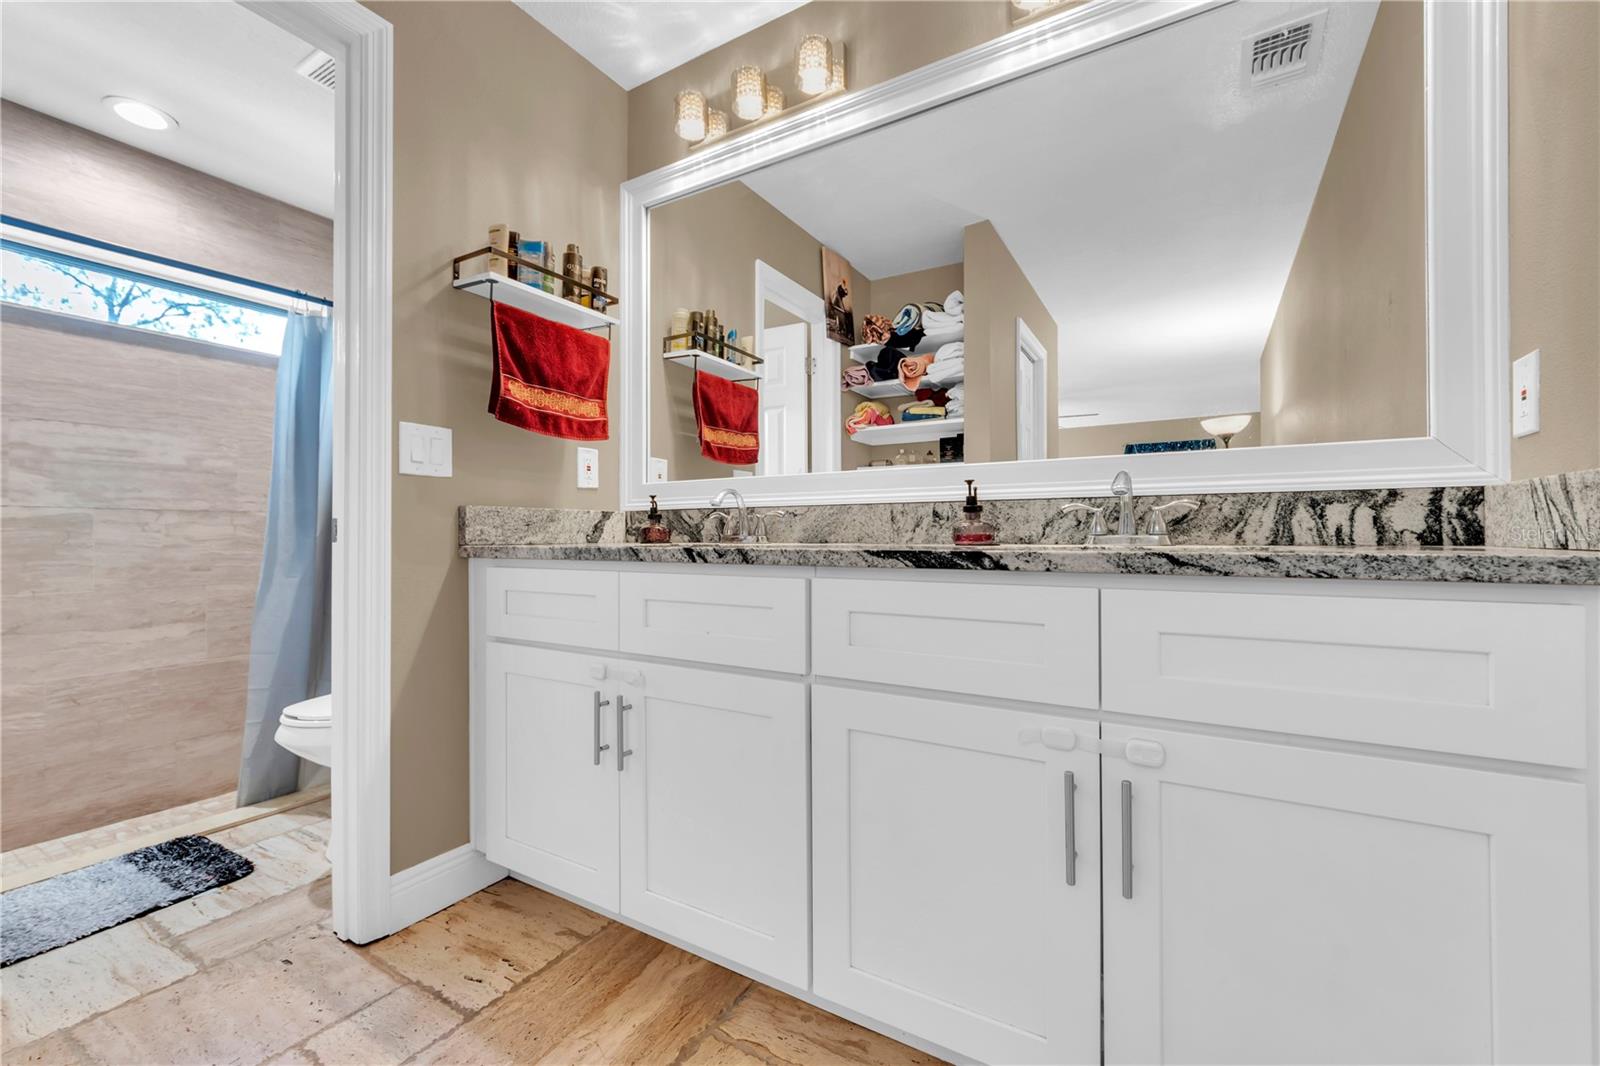
- Solid Wood Cabinets
- Split Bedroom
- Stone Counters
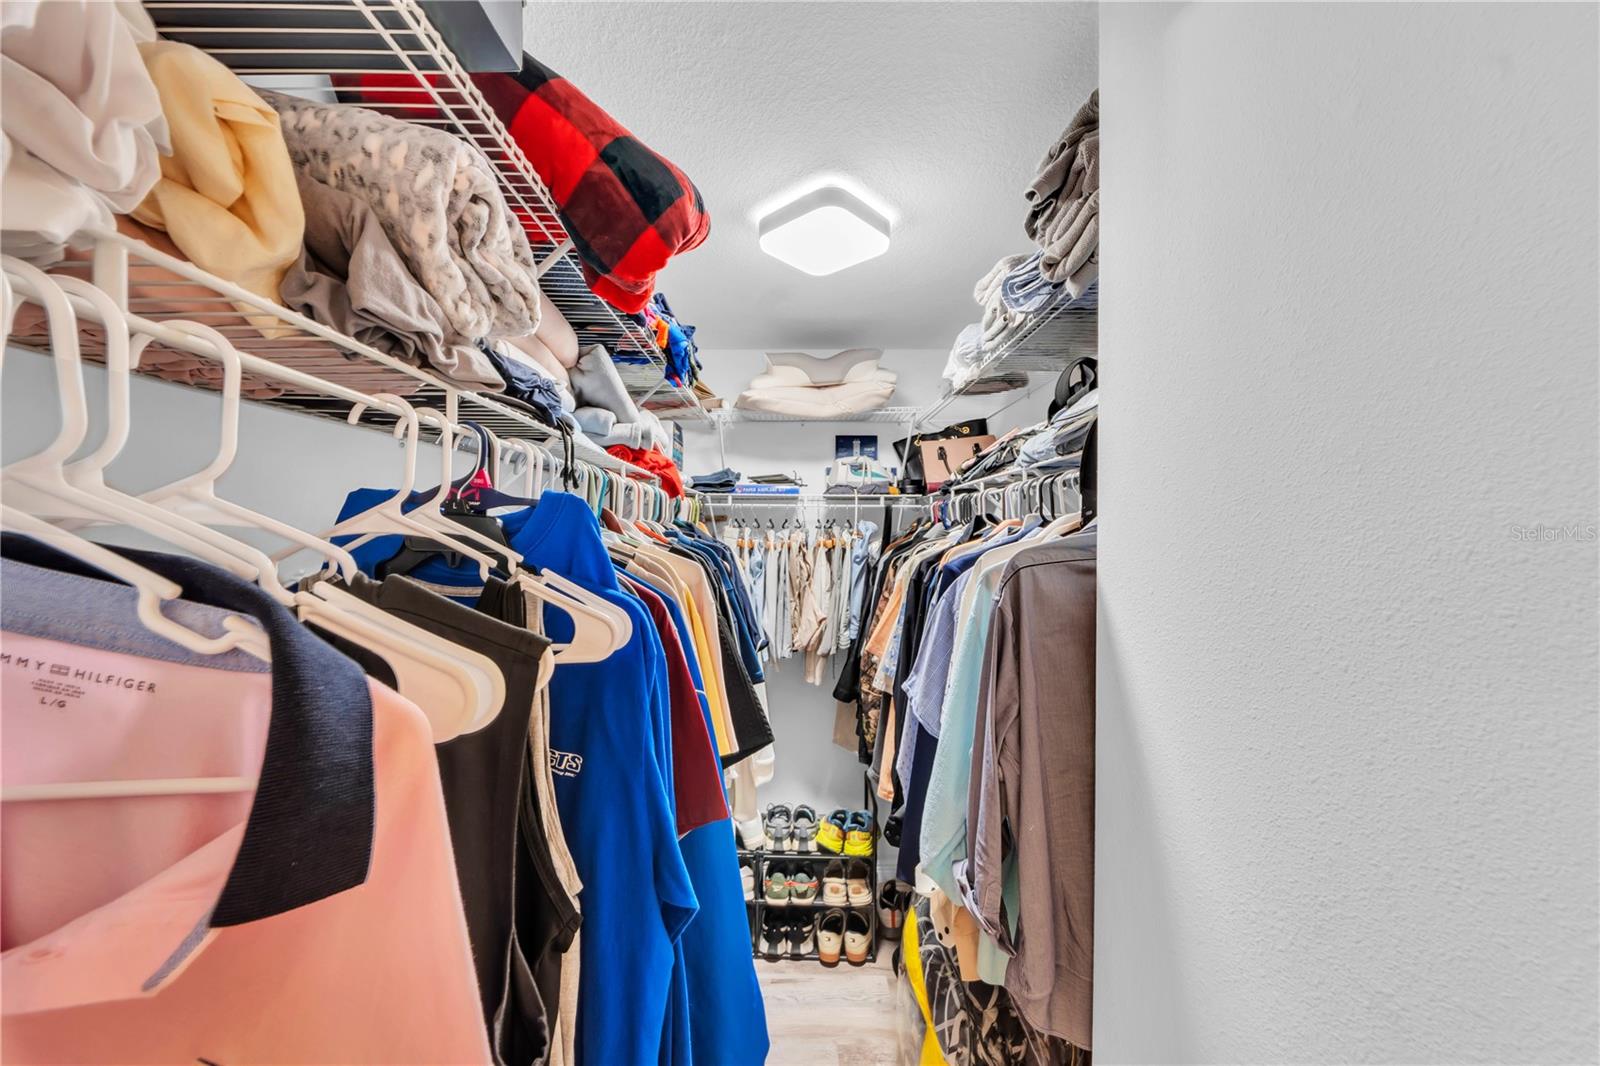
- Walk-In Closet(s)
- Shingle
The details
StatusActive
MLS #MFRTB8514166
Property typeSingle Family Residence
Year built1976
Lot size0.34 ac
Living area1,675 sq ft
Price per sq ft$313
CDDNo
Taxes$6,397 (2025)
Garage2-car
Stories1
Days on market82
CountyHillsborough
Flood zoneX (verify)
ListedMay 31, 2026
Features & property details
Interior
Full baths2
Half baths0
Rooms7
FlooringCeramic Tile, Laminate, Tile
AppliancesDishwasher, Disposal, Electric Water Heater, Microwave, Range, Refrigerator
Interior featuresCeiling Fans(s), Living Room/Dining Room Combo, Primary Bedroom Main Floor, Solid Wood Cabinets, Split Bedroom, Stone Counters, Walk-In Closet(s)
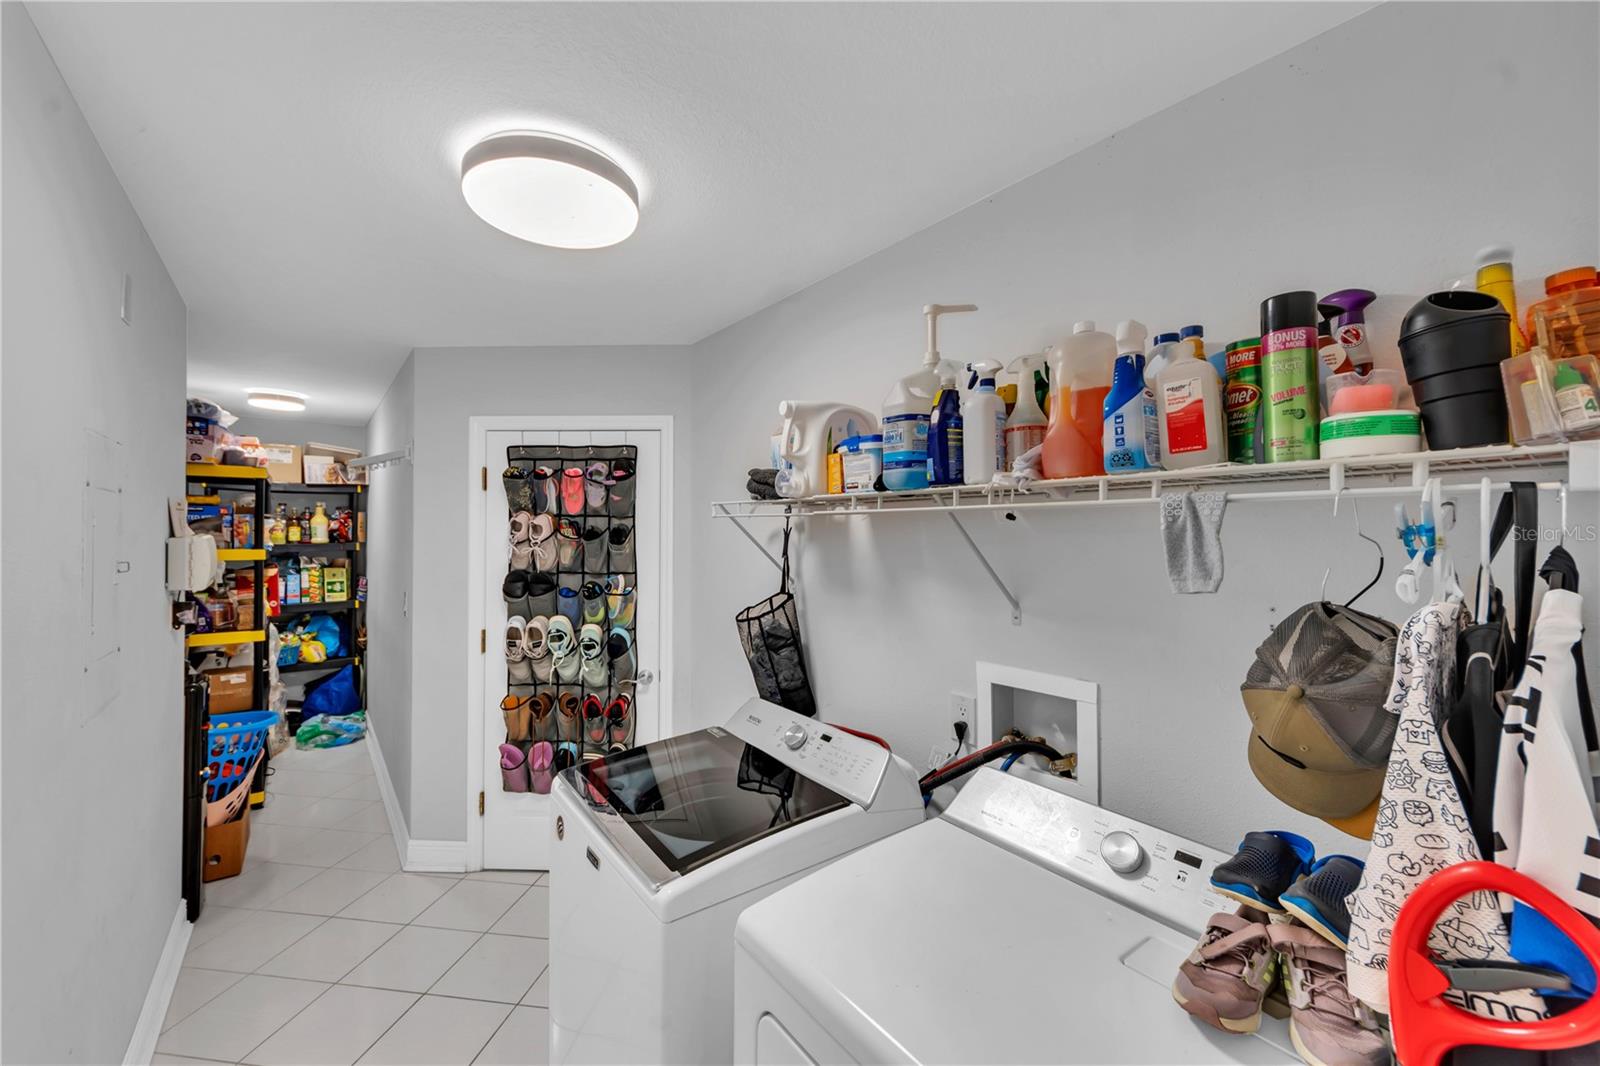
LaundryElectric Dryer Hookup, Inside, Laundry Closet, Laundry Room, Washer Hookup
FireplaceNo
CoolingCentral Air
HeatingCentral, Electric
In-law suite0
Exterior & lot
Lot dimensions127x116
FacesWest
Road surfaceAsphalt
Construction
ConstructionBlock, Stone, Stucco
FoundationSlab
RoofShingle
Living area sourcePublic Records
Building area (sq ft)2,521
Parking
GarageYes
Attached garageYes
CarportNo
Pool & water
PoolGunite, In Ground
Waterfront feet0
Community & HOA
Total monthly fees$0
Total annual fees$0
55+ communityNo
Lease restrictions0
Utilities & efficiency
UtilitiesElectricity Connected, Public
SewerSeptic Tank
Water sourcePublic
Financial & terms
CDD0
Tax year2,025
Homestead0
Listing termsCash, Conventional, Fha, VA Loan
OwnershipFee Simple
Special conditionsNone
ZoningRSC-4
OccupantOwner
MLS area33618 - Tampa / Carrollwood / Lake Carroll
Where it sits
Approximate location shown. Exact address available on request per listing brokerage.
More like this
Stellar MLSMLS# MFRTB8514166Listing courtesy of HOMETRUST REALTY GROUPLast updated Aug 29, 2026, 1:35 PM