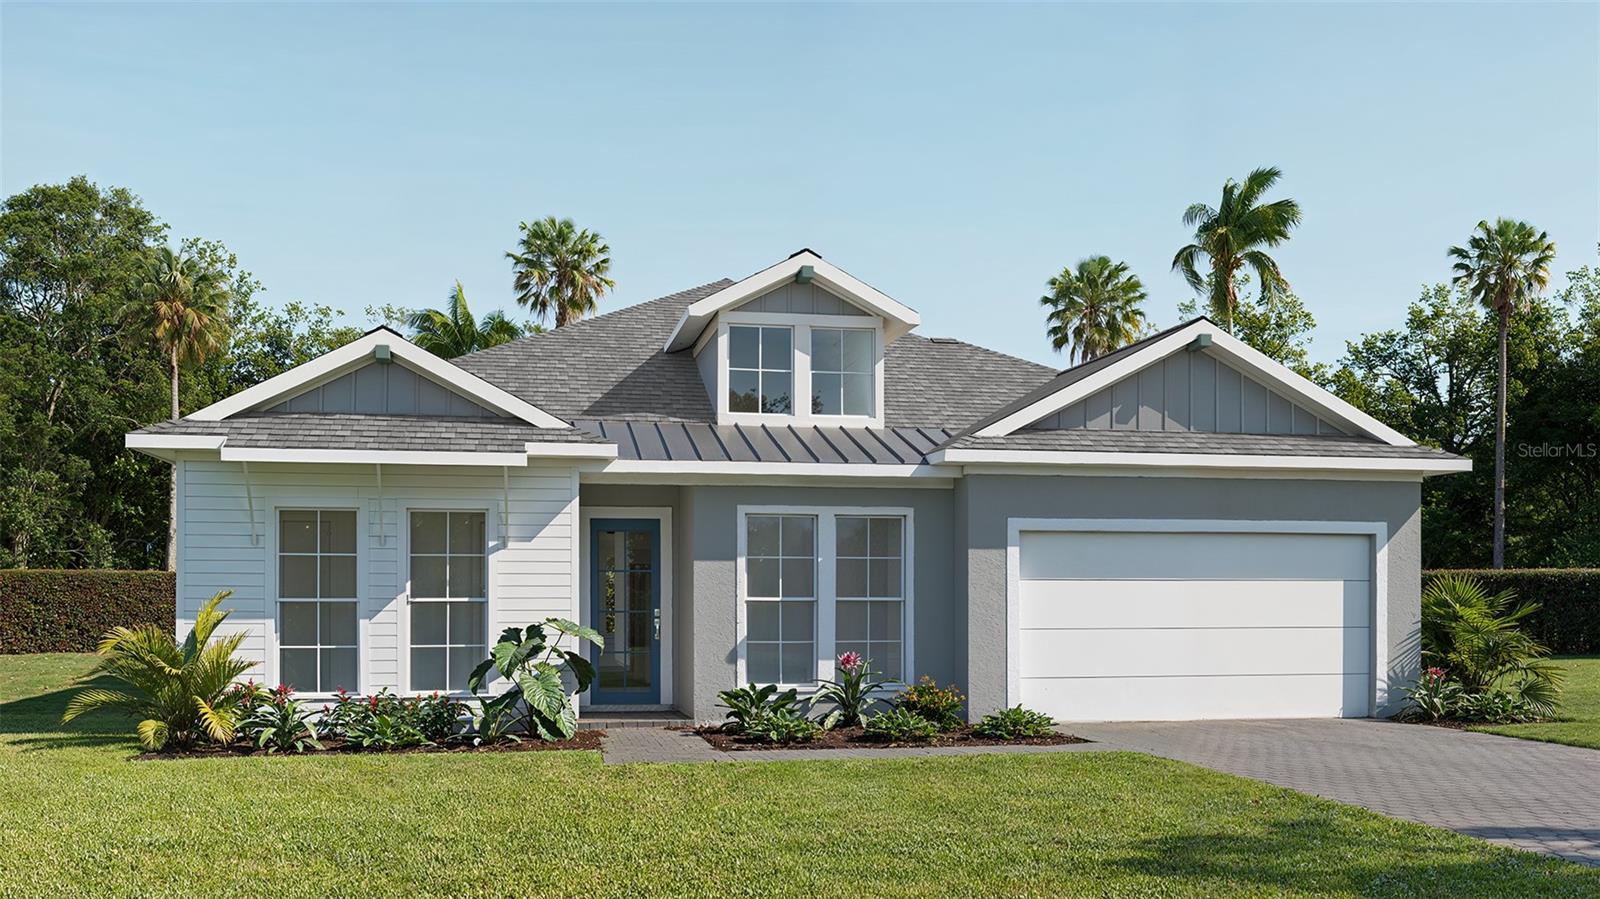
 2 photos
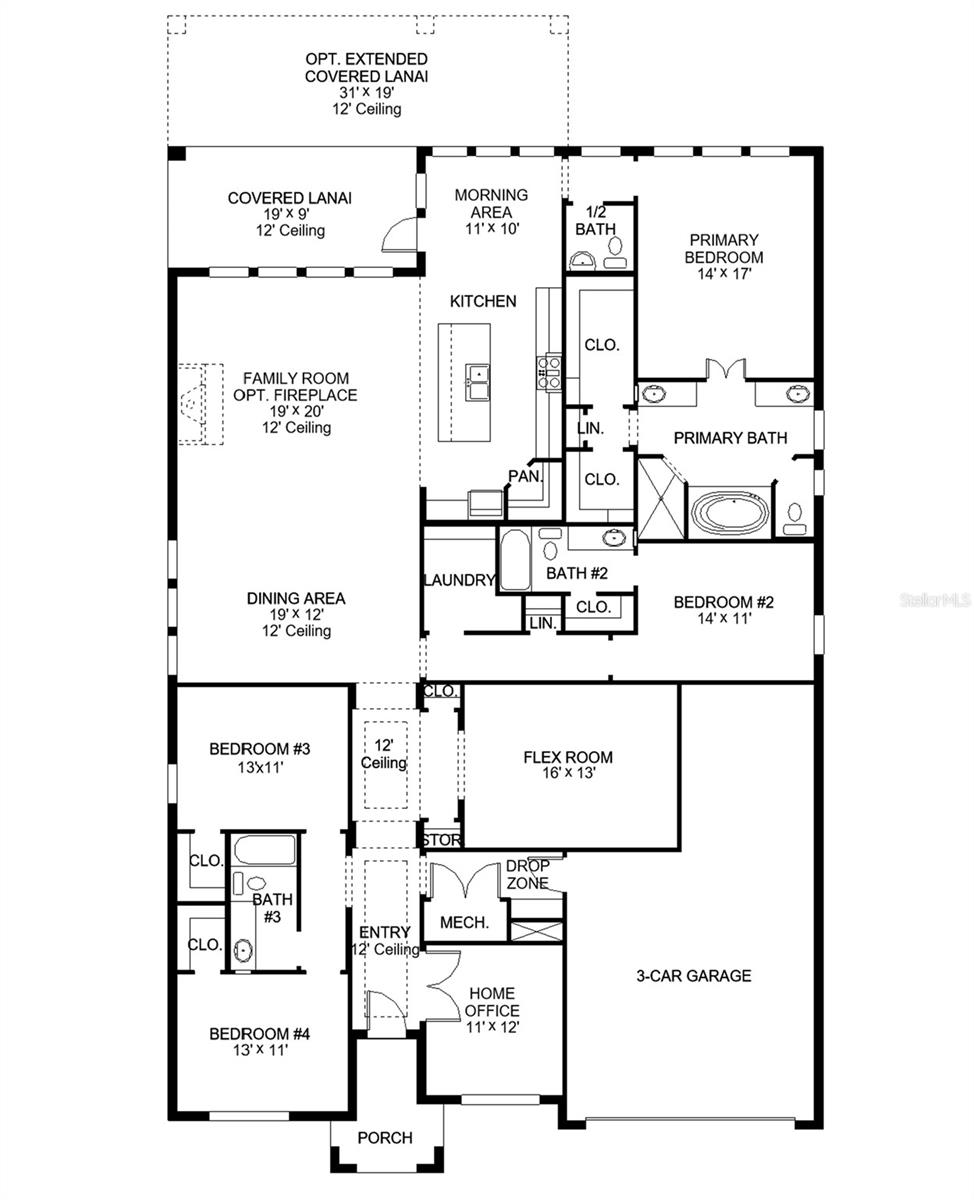
1 / 2
ActivePrice improved $37,000139 days on marketNew construction
$694,900$731,900
7926 BON AIR WAYPARRISH, FL 34219SEAIRE - PARRISH LAKES · Single Family Residence
4Beds
4Baths
2,957Sq ft
0.16 acLot
3-carGarage
2026Built
About this home
Under Construction. The front porch opens into the extended entryway lined with a 12-foot tray ceiling. French doors open into the home office that overlooks the front yard. Two secondary bedrooms are off the main hallway and feature walk-in closets and a shared bathroom. You pass a bonus flex room with storage space before entering the heart of the home. The dining area with three large windows connects to the open concept family room boasting ample natural light from the sliding glass doors. The kitchen hosts an island with built-in seating, a 5-burner gas cooktop, and corner walk-in pantry.…
Description as provided by the listing brokerage.
Highlights
- New construction
- 3-car garage
- Hurricane Shutters
- Sidewalk
- Ceiling Fans(s)
- High Ceilings
- Open Floorplan
- Smart Home
- Thermostat
The details
StatusActive
MLS #MFRTB8514821
Property typeSingle Family Residence
Year built2026
Lot size0.16 ac
Living area2,957 sq ft
Price per sq ft$235
Baths4 + 1 half
HOA$300 / quarterly
CDDYes
Garage3-car
StoriesOne
Days on market139
CountyManatee
Flood zoneAE (verify)
ListedJun 1, 2026
Features & property details
Interior
Full baths3
Half baths1
Rooms9
Additional roomsDen/Library/Office,Family Room
FlooringCarpet, Tile
AppliancesBuilt-In Oven, Cooktop, Dishwasher, Electric Water Heater, Exhaust Fan, Microwave, Range, Range Hood
Interior featuresCeiling Fans(s), High Ceilings, Open Floorplan, Smart Home, Thermostat, Tray Ceiling(s), Walk-In Closet(s)
LaundryElectric Dryer Hookup, Laundry Room, Washer Hookup
FireplaceNo
WindowsENERGY STAR Qualified Windows
CoolingCentral Air
HeatingCentral
In-law suite0
Exterior & lot
Exterior featuresHurricane Shutters, Sidewalk
Patio & porchCovered, Rear Porch
Lot featuresSidewalk
FacesWest
Road surfaceAsphalt
Construction
StyleContemporary
ConstructionBlock, Stucco
FoundationSlab
RoofShingle
ConditionUnder Construction
BuilderPERRY HOMES
Builder model2957F
Projected completionOct 2026
Living area sourceBuilder
Building area (sq ft)2,957
Parking
GarageYes
Attached garageYes
CarportNo
Parking featuresDriveway
Pool & water
Waterfront feet0
Dock0
Community & HOA
AssociationARIANA URBINA
HOA fee$300
HOA frequencyQuarterly
Second associationTBD
Second fee$300
Second frequencyQuarterly
Fee includesInternet
Fee requirementRequired
Approval required1
Total monthly fees$200
Total annual fees$2,400
Community featuresClubhouse, Community Mailbox, Fitness Center, Park, Playground, Pool, Restaurant, Sidewalks, Tennis Court(s)
55+ communityNo
PetsCats OK, Dogs OK, Yes
Minimum lease1-2 Years
Lease restrictions1
Lease notesPlease visit the HOA website for more information.
SW communityNot Applicable
Utilities & efficiency
UtilitiesCable Available, Electricity Available, Sewer Connected
SewerPublic Sewer
Water sourcePublic
Energy efficientAppliances, Hvac, Insulation, Roof, Thermostat
Financial & terms
CDD1
Tax year2,026
Other annual assessments$2,099
Homestead0
Listing termsCash, Conventional, Fha, VA Loan
OwnershipFee Simple
Special conditionsNone
Home warrantyYes
ZoningRESID
OccupantVacant
MLS area34219 - Parrish
Where it sits
Approximate location shown. Exact address available on request per listing brokerage.
More like this
Stellar MLSMLS# MFRTB8514821Listing courtesy of PERRY HOMESLast updated Oct 19, 2026, 5:15 PM