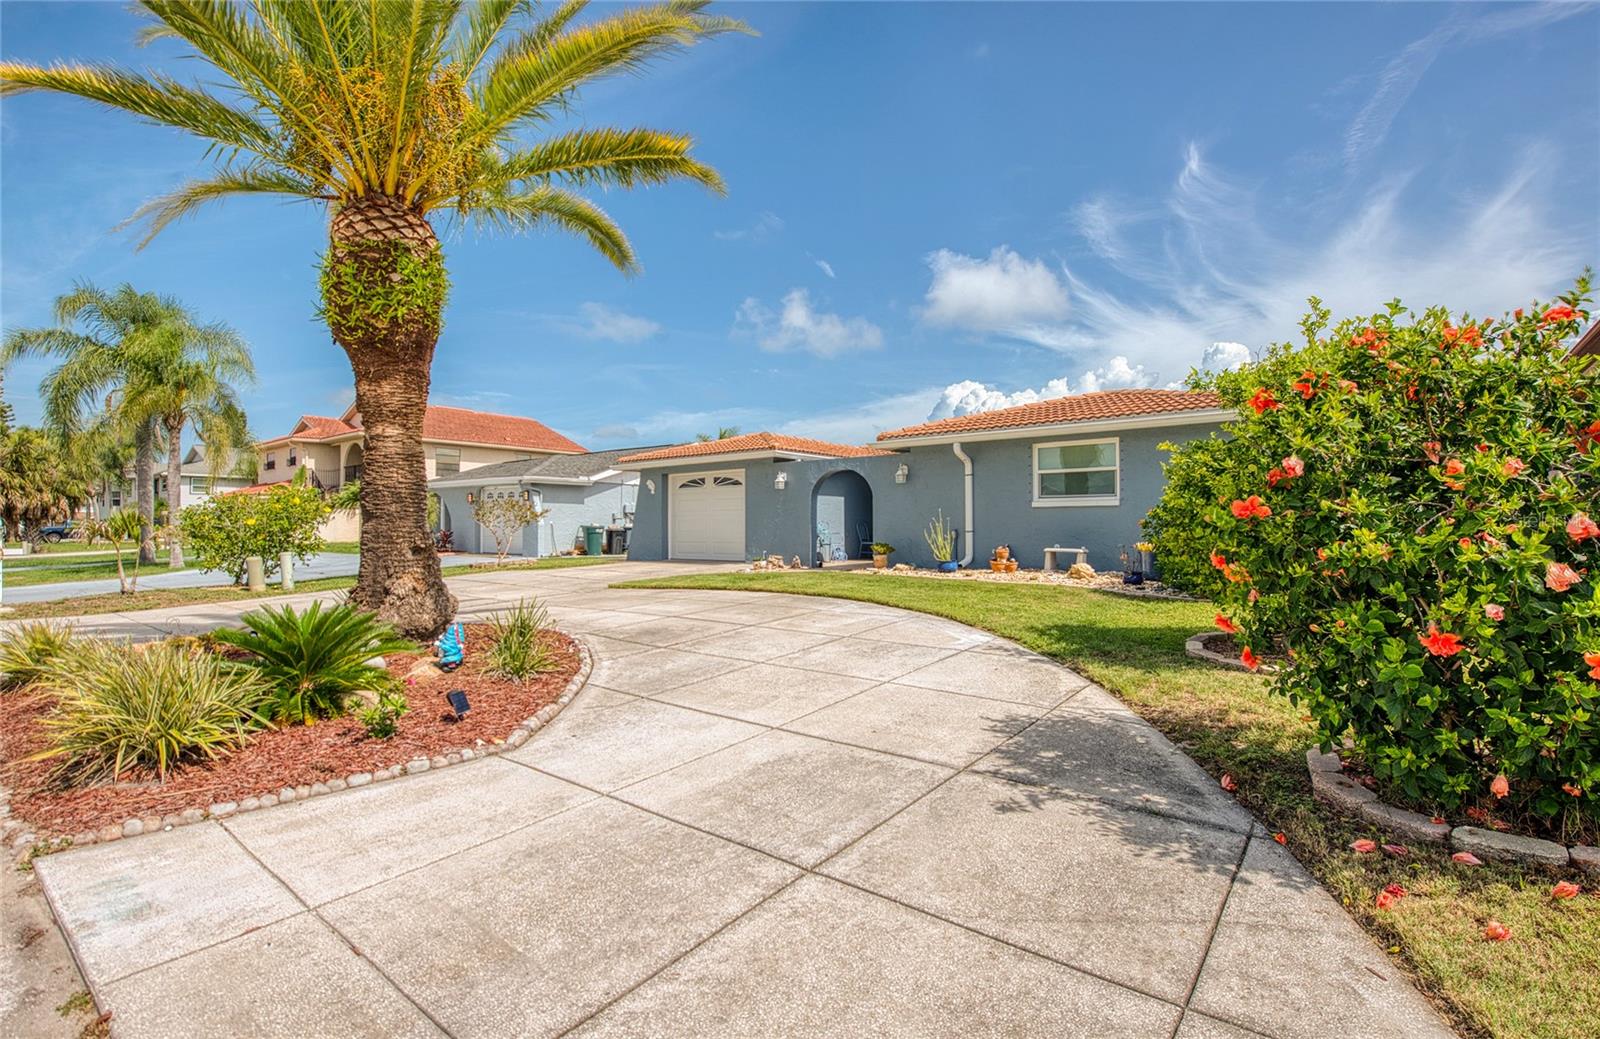
 81 photos · 3D tour
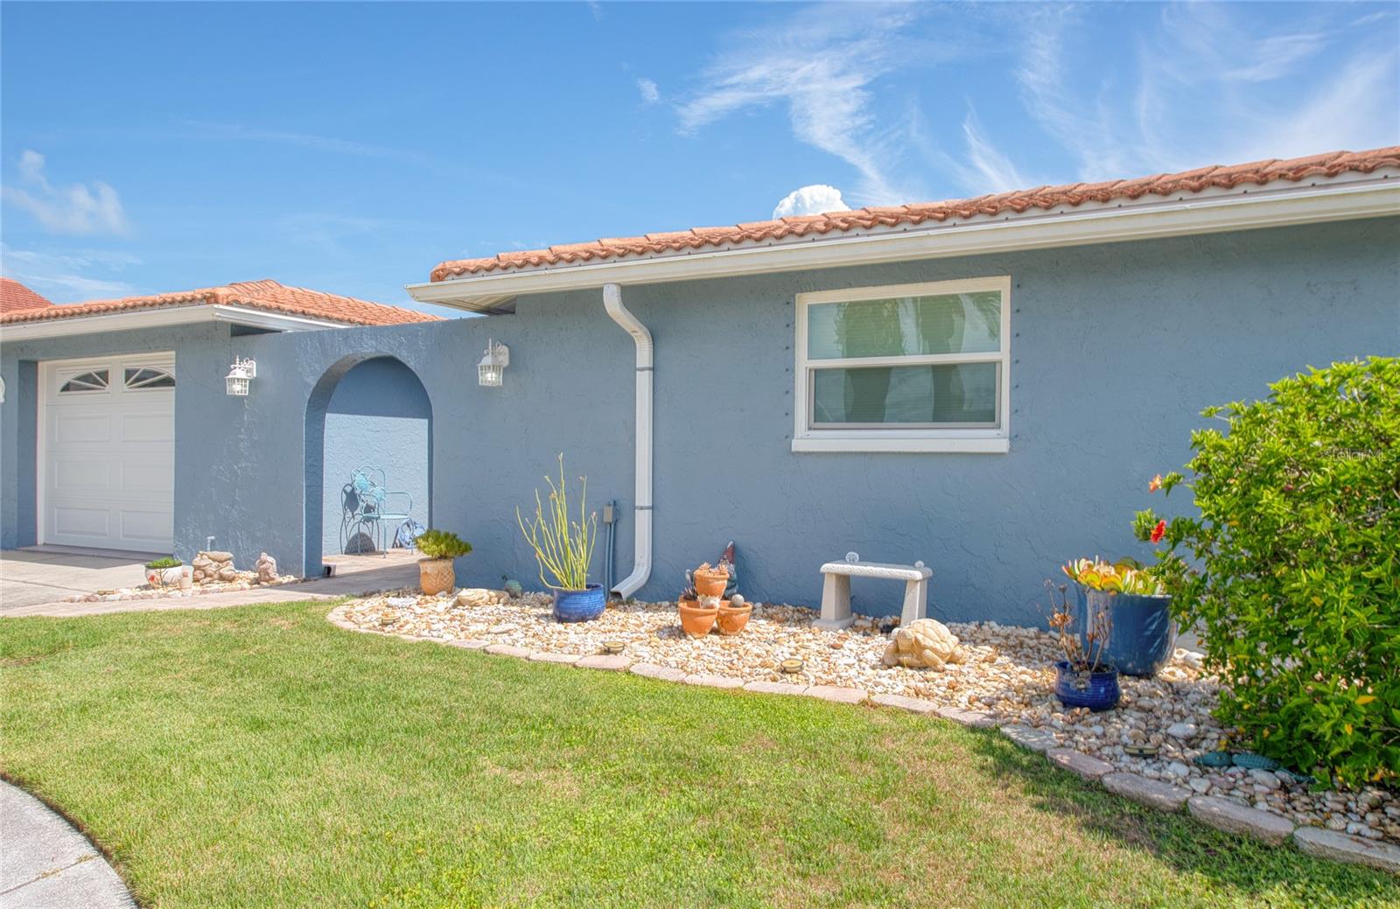
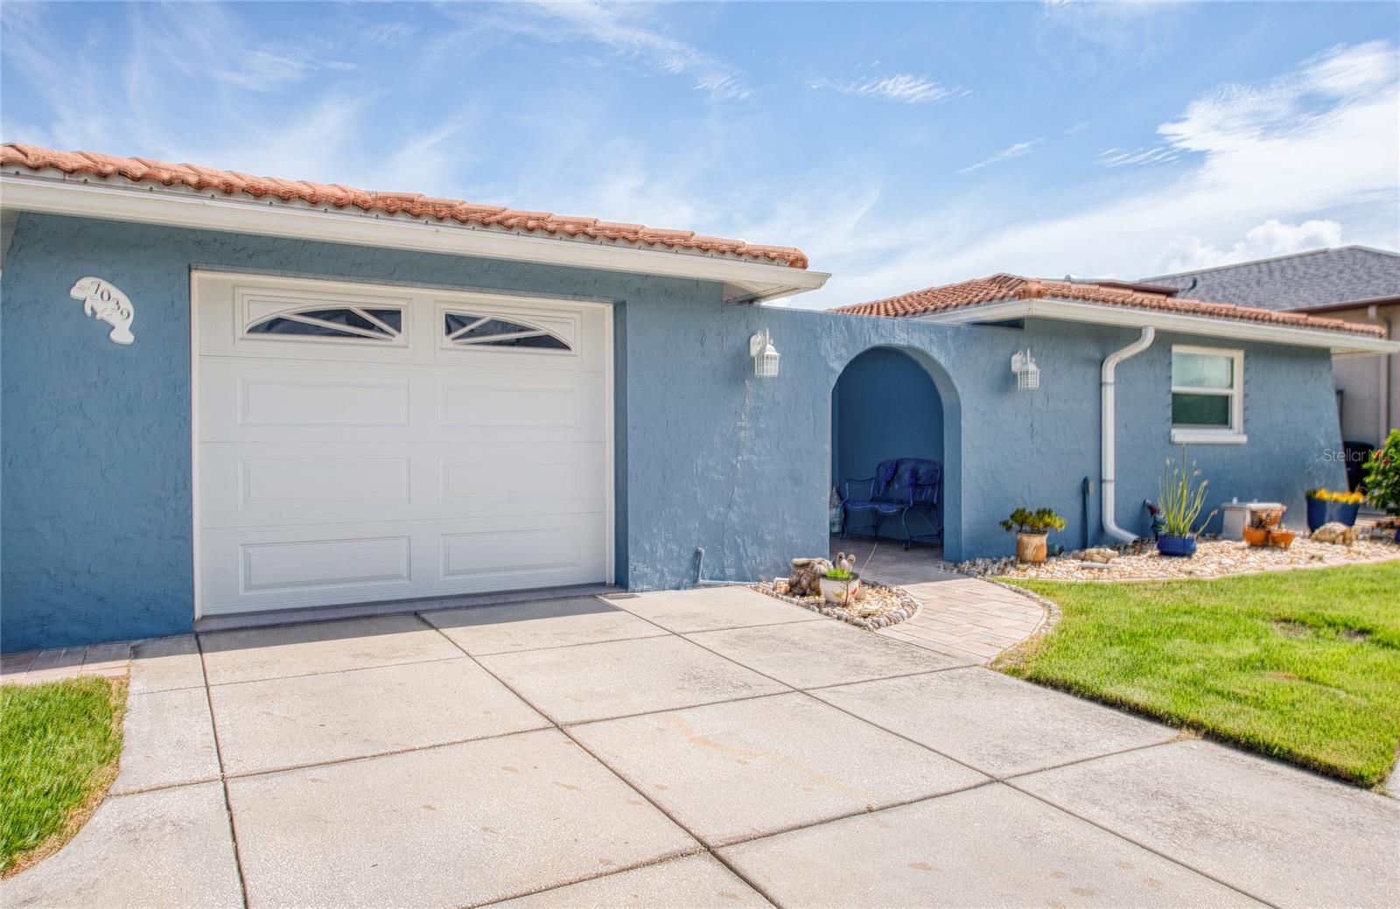
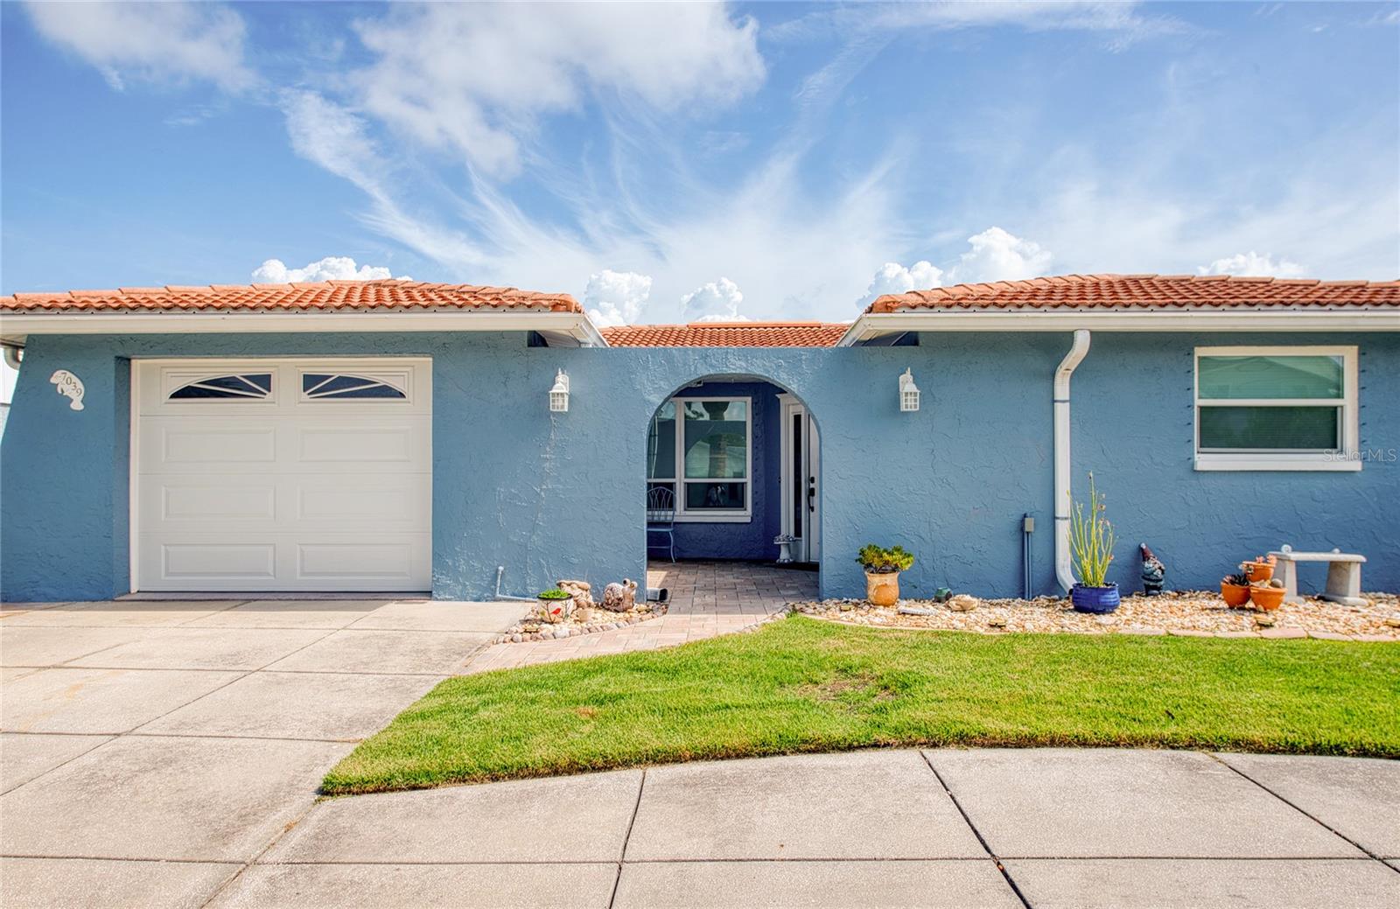
1 / 81
ActiveBack on market · Oct 30, 202686 days on market
$589,900
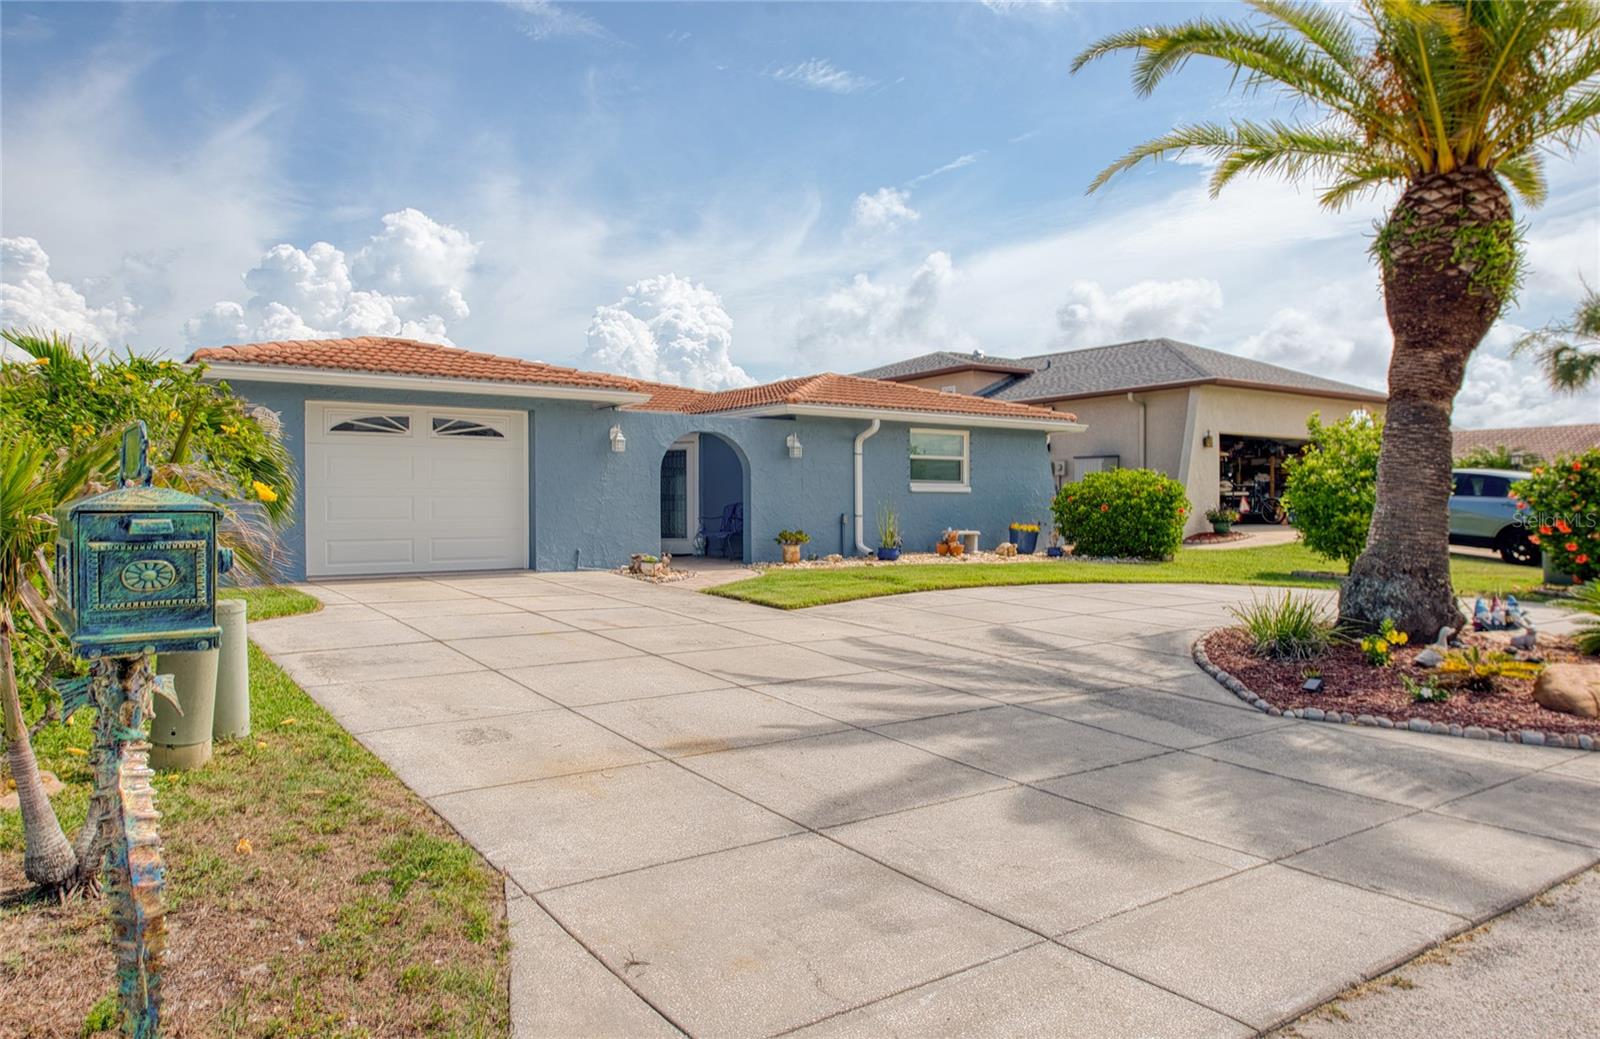
7039 SOUTHWIND DRHUDSON, FL 34667SEA PINES · Single Family Residence
2Beds
2Baths
1,786Sq ft
0.14 acLot
1-carGarage
1975Built
YesPool
YesWaterfront
About this home
HUGE PRICE REDUCTION, MOTAVATED SELLER!!Discover unparalleled luxury in this masterfully remodeled Sea Pines estate. Beyond the sleek open-concept interiors and gourmet granite kitchen lies a private waterfront oasis, complete with a pristine pool and a large Cabana a 10,000 lb boat lift—offering swift, 5-minute access to the Gulf. Every detail has been elevated for the discerning buyer. Experience it in person—schedule your private tour today.
Description as provided by the listing brokerage.
Highlights
- Private pool
- Water frontage — Canal - Saltwater
- Courtyard
- Hurricane Shutters
- Permeable Paving
- Private Entrance
- Private Yard
- Cathedral Ceiling(s)
- Ceiling Fans(s)
The details
StatusActive
MLS #MFRW7886381
Property typeSingle Family Residence
Year built1975
Lot size0.14 ac
Living area1,786 sq ft
Price per sq ft$330
CDDNo
Taxes$6,364 (2025)
Garage1-car
Stories1
Days on market86
CountyPasco
Flood zoneAE (verify)
ListedJun 3, 2026
Features & property details
Interior
Full baths2
Half baths0
Rooms9
FlooringCeramic Tile
AppliancesDishwasher, Disposal, Electric Water Heater, Ice Maker, Microwave, Range, Range Hood
Interior featuresCathedral Ceiling(s), Ceiling Fans(s), Chair Rail, Eat-in Kitchen, Living Room/Dining Room Combo, Open Floorplan, Primary Bedroom Main Floor, Solid Wood Cabinets, Stone Counters, Walk-In Closet(s), Window Treatments
LaundryElectric Dryer Hookup, Laundry Room, Washer Hookup
FireplaceNo
CoolingCentral Air
HeatingCentral
In-law suite0
Exterior & lot
Exterior featuresCourtyard, Hurricane Shutters, Permeable Paving, Private Entrance, Private Yard
ViewPool, Water
Lot featuresFlood Insurance Required, Flood Zone, Paved
Other structuresCabana
FacesSouth
Road surfaceAsphalt
Construction
ConstructionBlock
FoundationConcrete Perimeter
RoofTile
ConditionCompleted
Living area sourcePublic Records
Building area (sq ft)2,276
Parking
GarageYes
Attached garageYes
Garage dimensions14x22
CarportNo
Pool & water
PoolGunite, In Ground
SpaNo
WaterfrontCanal - Saltwater
Water accessCanal - Saltwater
Water viewCanal
Water extrasBoat Ramp - Private,Bridges - No Fixed Bridges,Lift,No Wake Zone,Riprap,Sailboat Water,Seawall - Concrete
Waterfront feet60
Dock1
Dock detailsDock - Composite,Dock w/Electric,Dock w/Water Supply,Floating Dock,Lift
Dock dimensions6x30
Community & HOA
Fee requirementNone
Approval required0
Total monthly fees$0
Total annual fees$0
55+ communityNo
Minimum lease1-7 Days
Lease restrictions0
Lease notesPlease check with county for any lease restrictions
Utilities & efficiency
UtilitiesCable Connected, Electricity Connected, Fiber Optics, Fire Hydrant, Sewer Connected, Water Connected
SewerPublic Sewer
Water sourcePublic
Financial & terms
CDD0
Tax year2,025
Homestead1
Listing termsCash, Conventional, VA Loan
OwnershipFee Simple
Special conditionsNone
PossessionClose Of Escrow
ZoningR4
OccupantOwner
MLS area34667 - Hudson/Bayonet Point/Port Richey
Where it sits
Approximate location shown. Exact address available on request per listing brokerage.
More like this
Stellar MLSMLS# MFRW7886381Listing courtesy of GULF COAST FISHING HOMES RLTYLast updated Oct 30, 2026, 7:15 AM