HomeProperty Search
Buyers
Sellers
Investors
Areas
About
Property Search/ODESSA/THE TRAILS AT VAN DYKE FARMS
ActivePrice improved $150,100136 days on market
$949,900$1,100,000

17024 WINNERS CIRODESSA, FL 33556THE TRAILS AT VAN DYKE FARMS · Single Family Residence

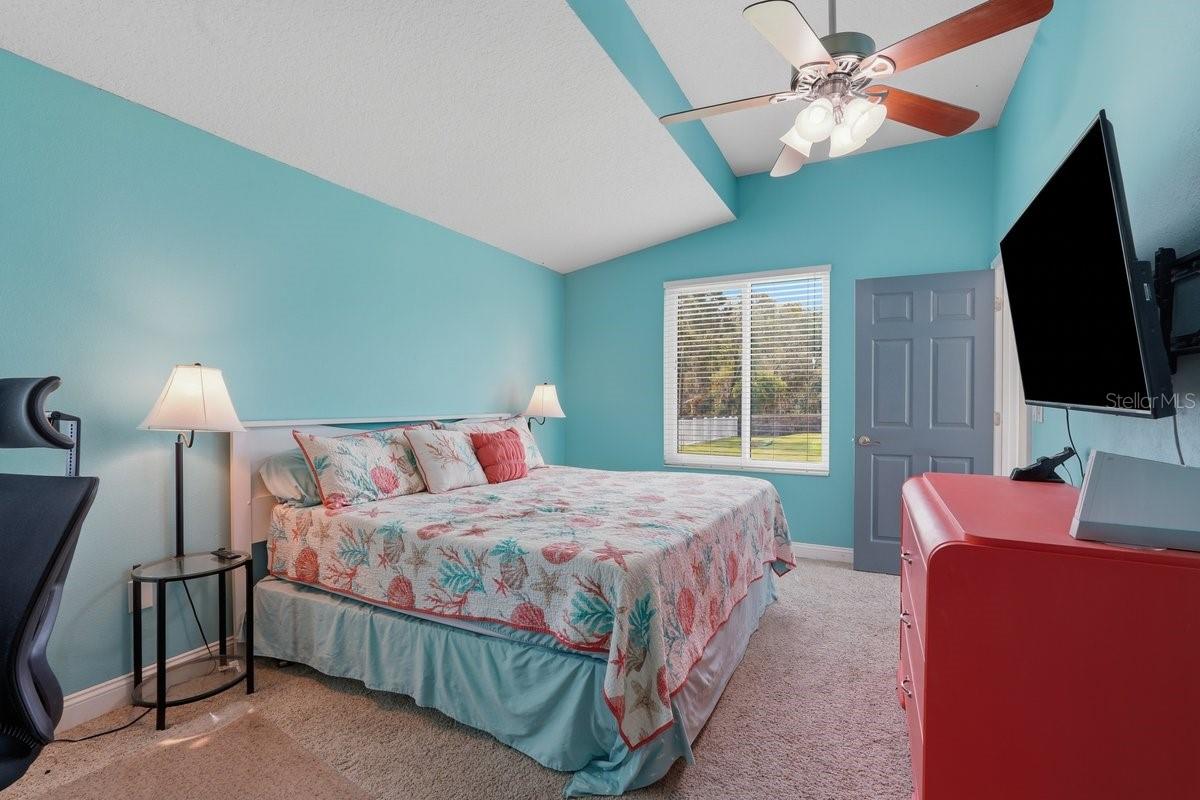
5Beds
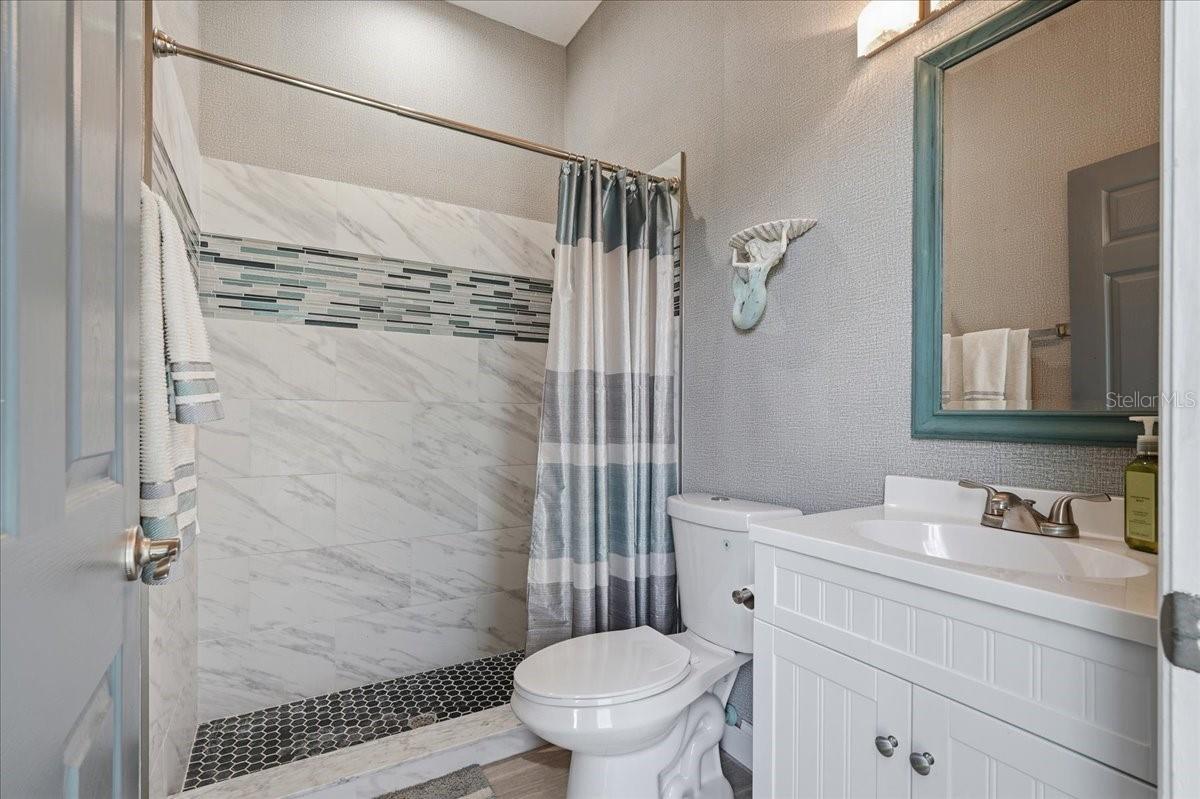
4Baths
3,503Sq ft
0.33 acLot
3-carGarage
1992Built
YesPool
YesWaterfront

About this home

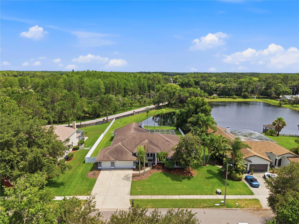
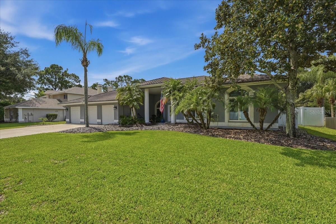
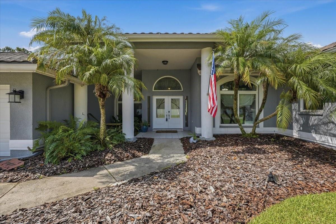
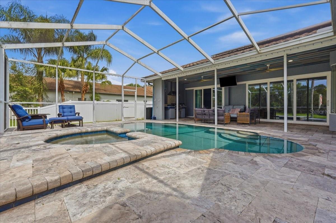
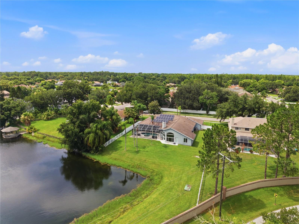
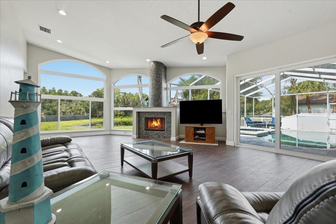
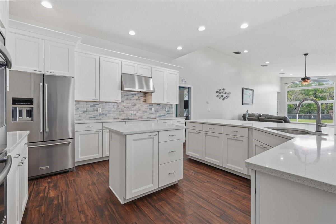
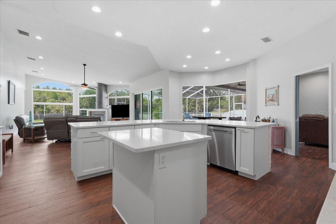
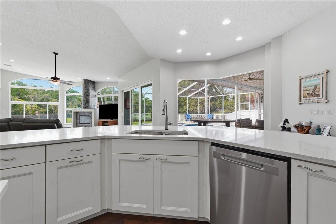
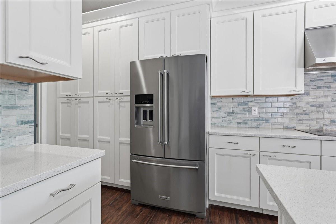
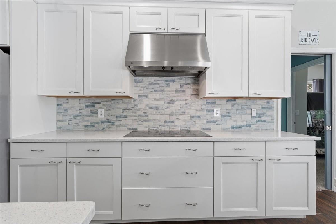
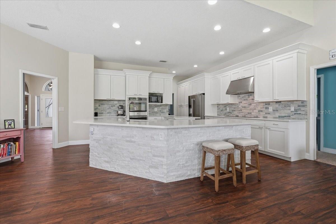
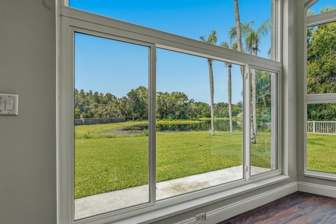
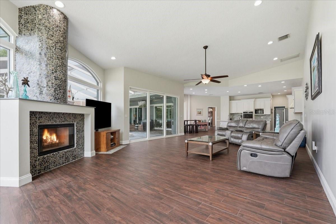
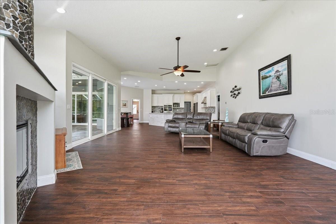
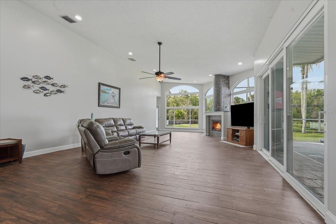
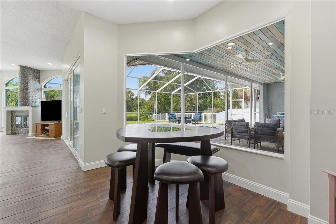
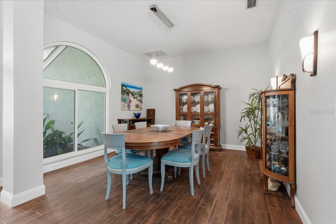
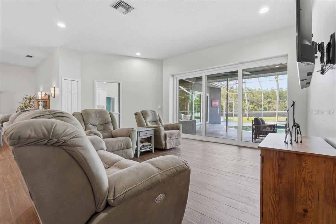
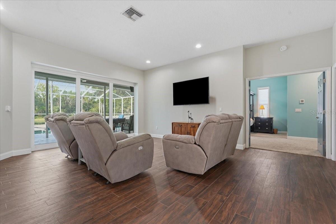
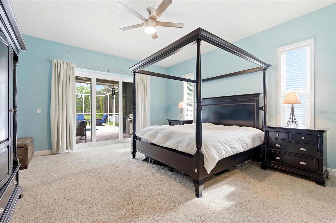
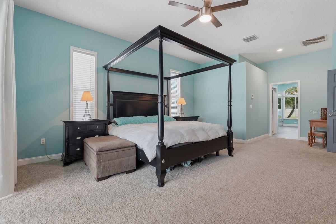
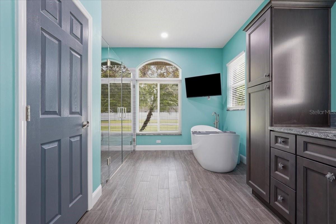
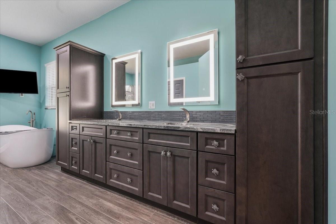
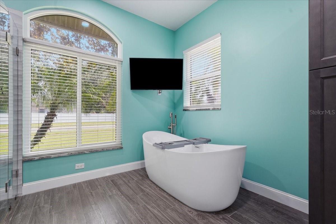
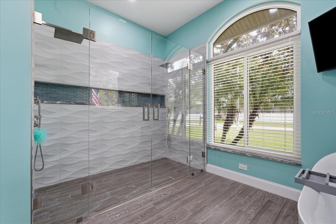
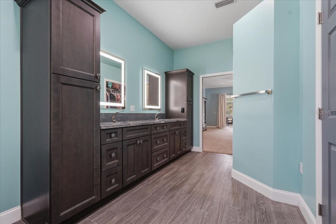
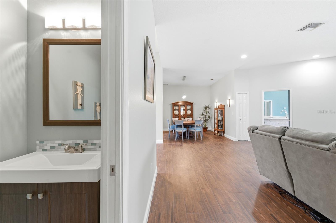
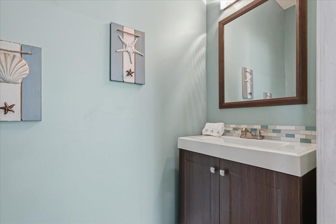
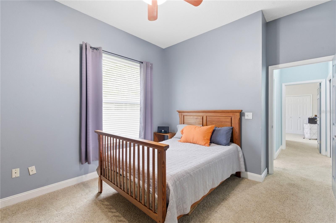
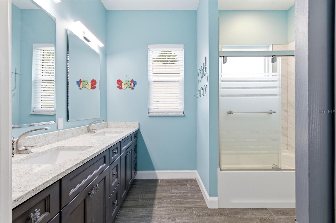
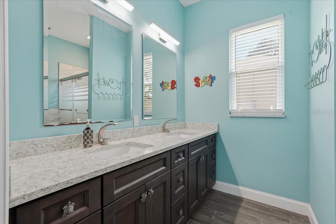
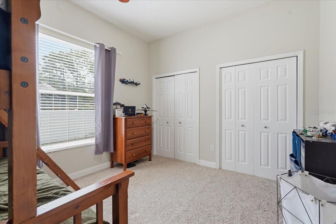
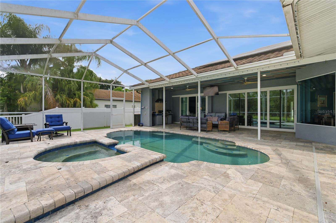
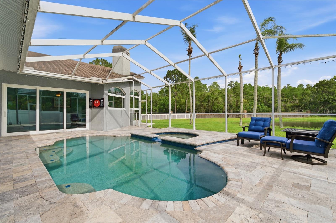
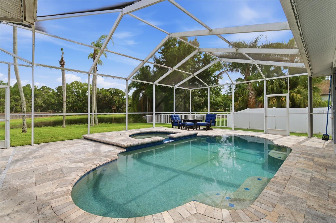
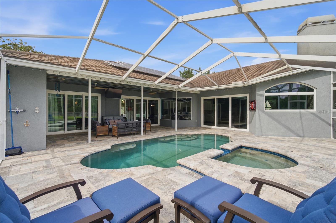
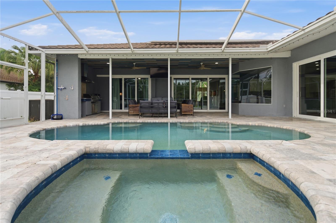
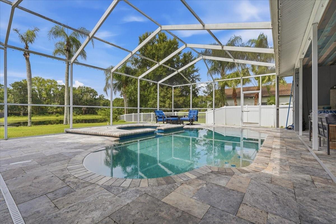
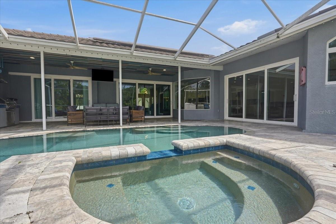
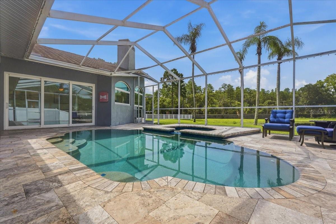
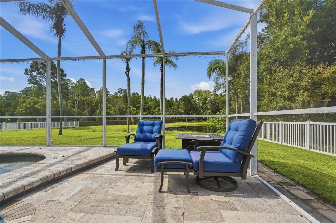
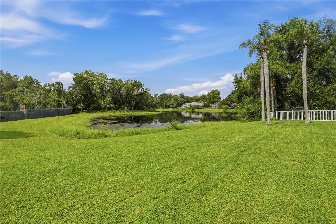
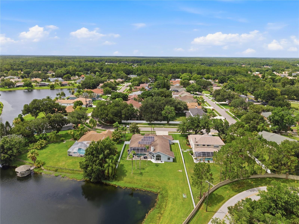
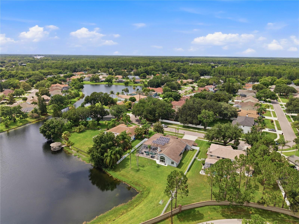
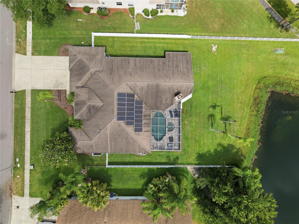
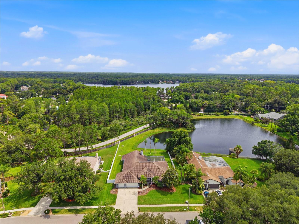
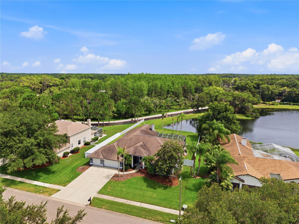
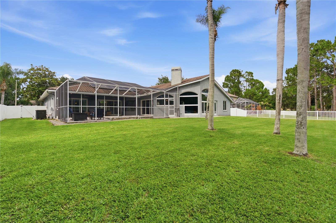
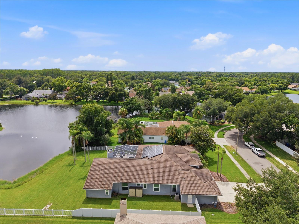
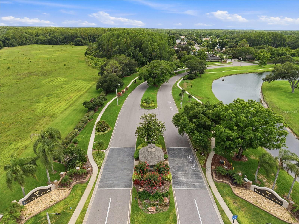
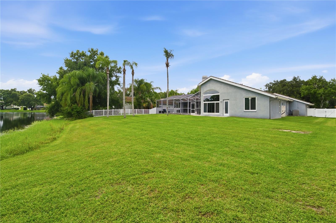
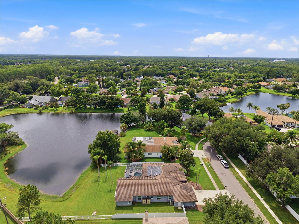
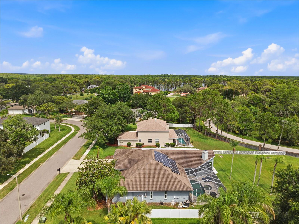
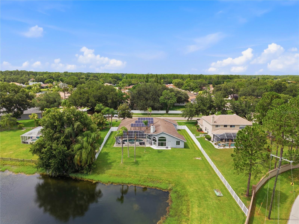
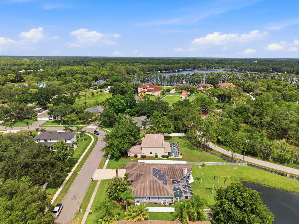
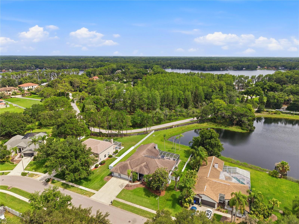
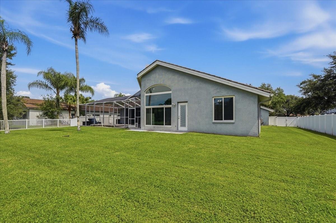
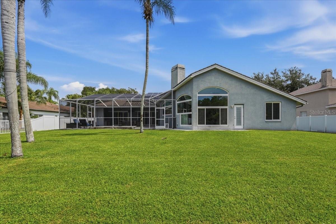
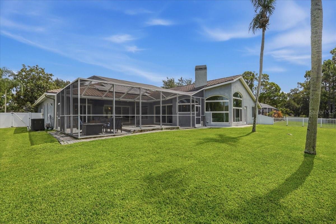
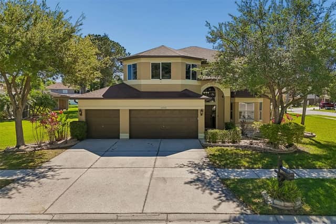
Exceptional Van Dyke Farms home with no rear neighbors, a private pool and spa, and extensive recent improvements including a new metal roof, windows and exterior doors. This spacious 5-bedroom, 3.5-bath home with a 3-car garage combines privacy, major capital upgrades and an open indoor-outdoor floor plan in one of Odessa's most established communities. Zoned for Hillsborough County’s top rated schools: Hammond Elementary School, Martinez Middle School, and Steinbrenner High School, all recognized for strong academic performance. $70K barrel tile style durable metal roof with a transferable w…

Description as provided by the listing brokerage.

Highlights

  • Heated saltwater pool
  • Water frontage — Pond
  • 3-car garage
  • Lighting
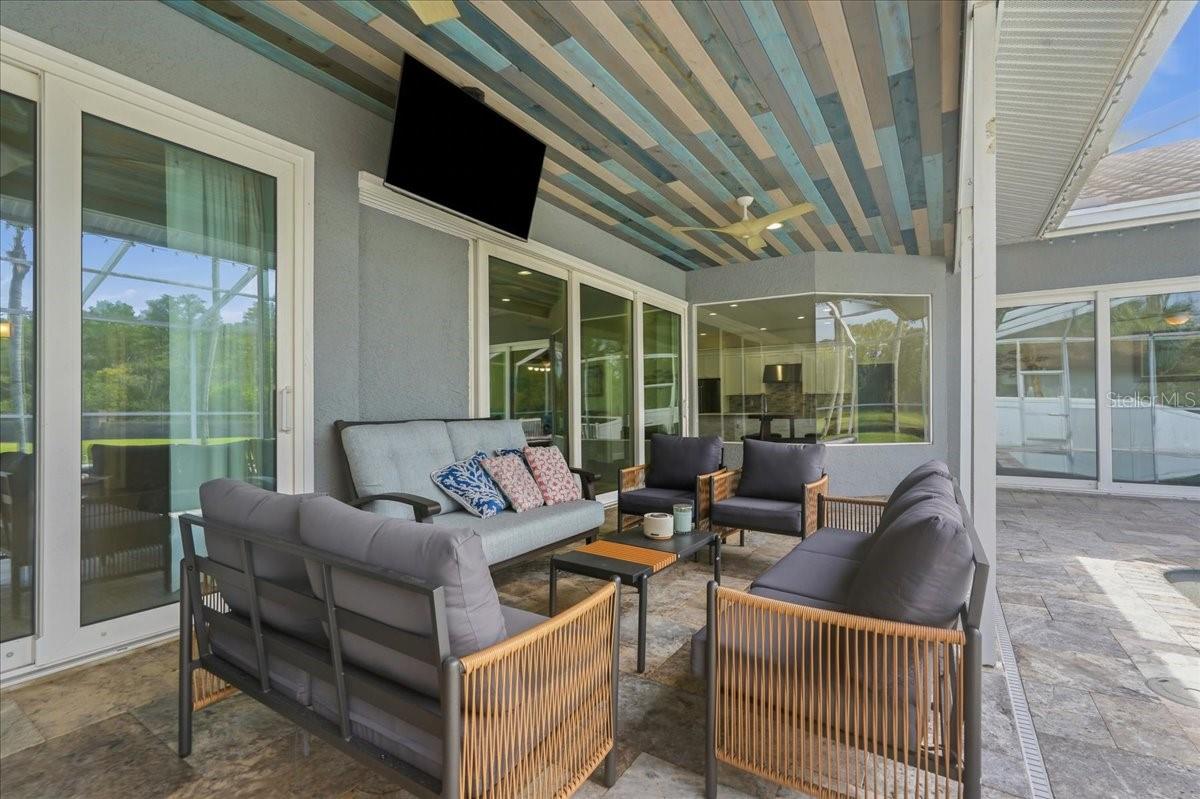
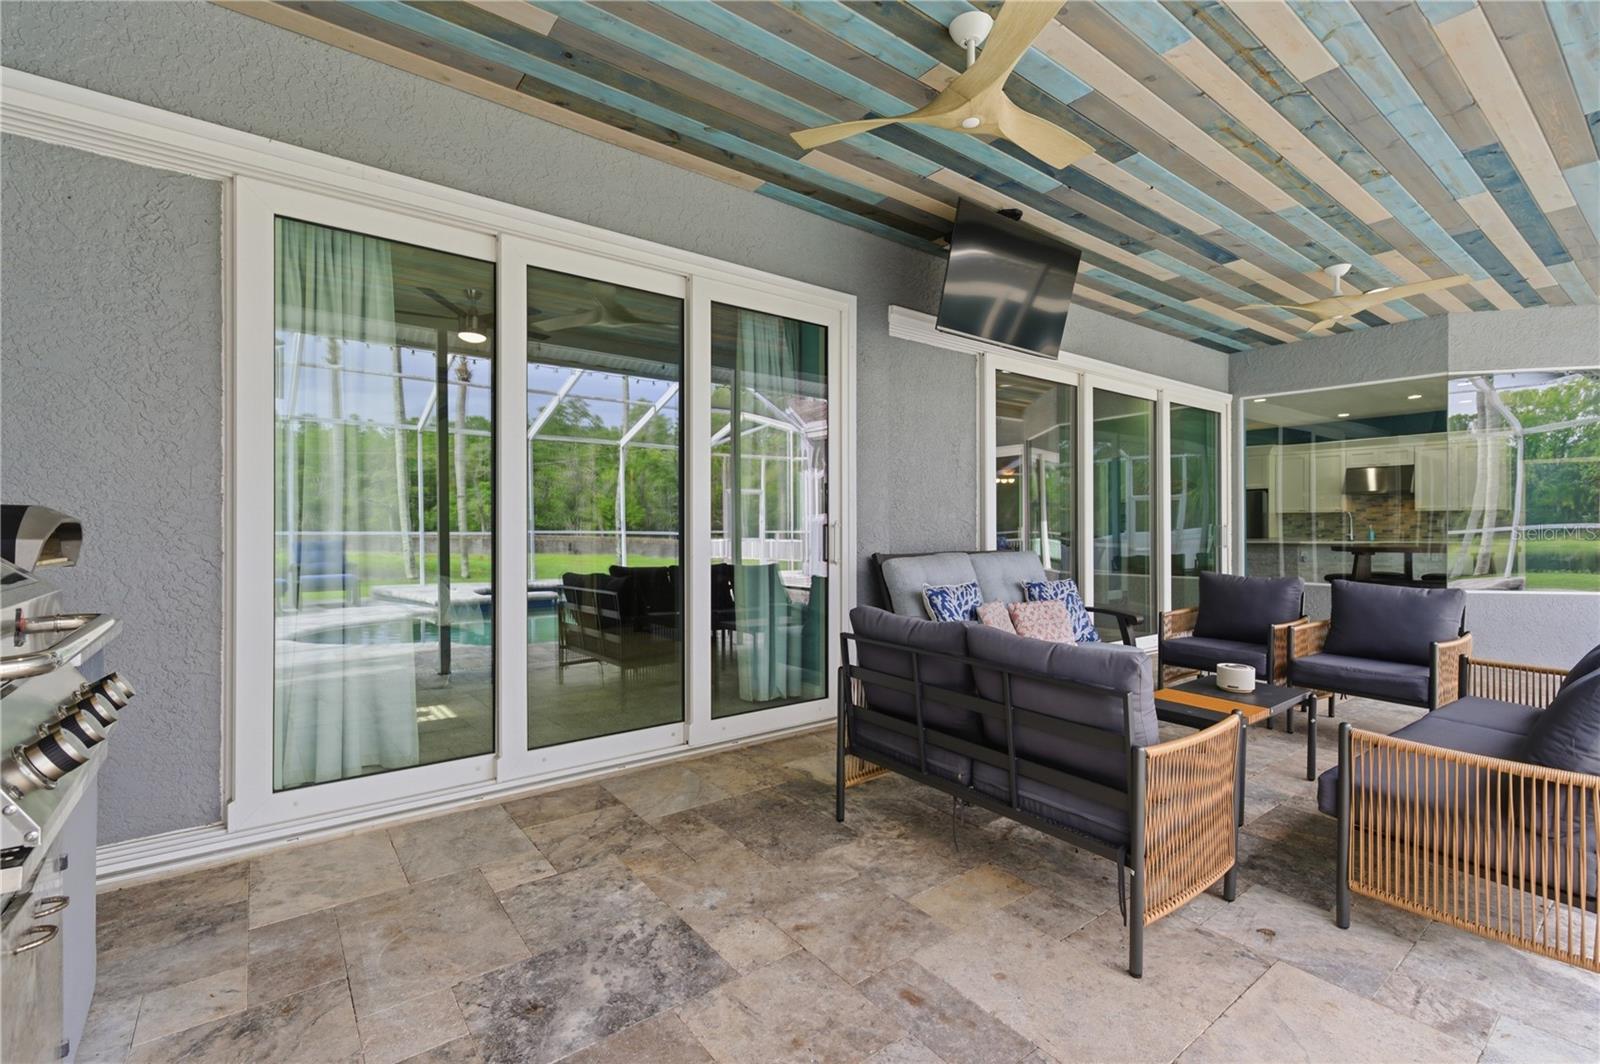
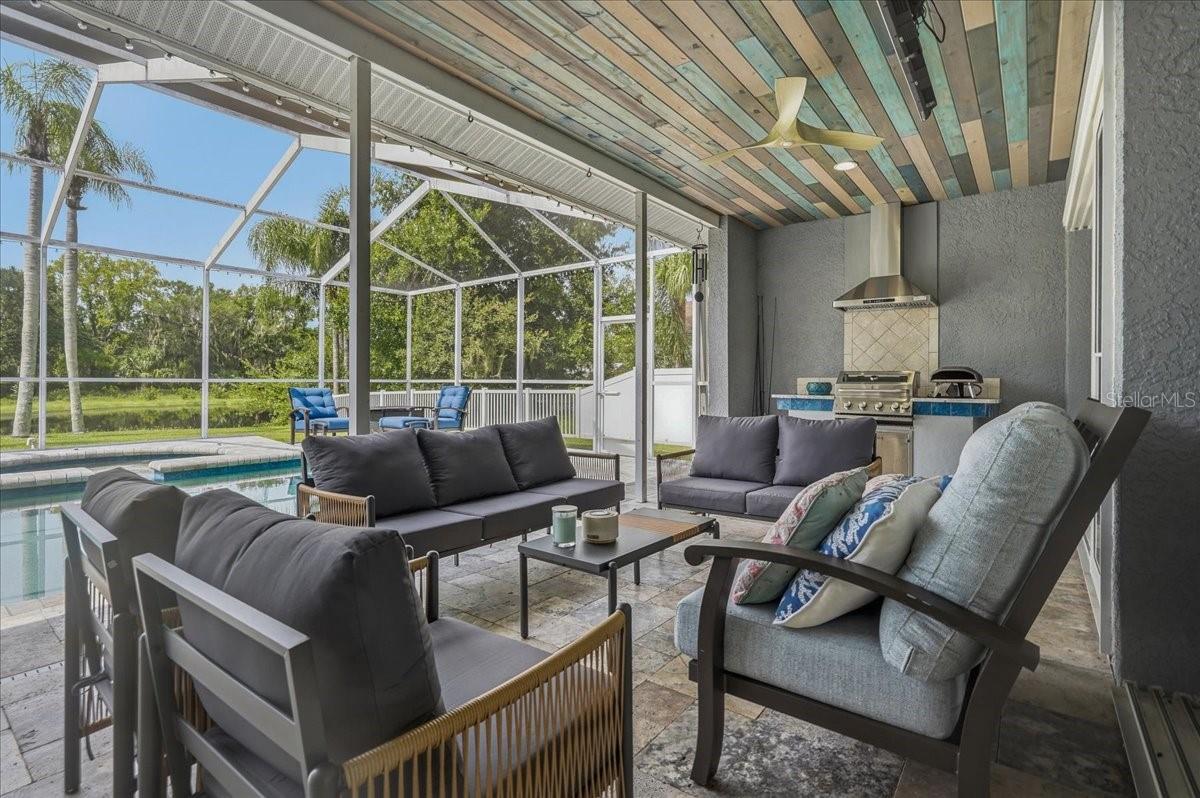
  • Outdoor Grill
  • Outdoor Kitchen
  • Private Mailbox
  • Sidewalk
  • Storage

Open houses

No open houses scheduled.

Can't make it? Request a private showing.

The details

StatusActive
MLS #MFRTB8515575
Property typeSingle Family Residence
Year built1992
Lot size0.33 ac
Living area3,503 sq ft
Price per sq ft$271
Baths4 + 1 half
HOA$800 / annually
CDDNo
Taxes$8,373 (2025)
Garage3-car
StoriesOne
Days on market136
CountyHillsborough
Flood zoneX (verify)
FurnishedNegotiable
ListedJun 5, 2026

Features & property details

Interior

Full baths3
Half baths1
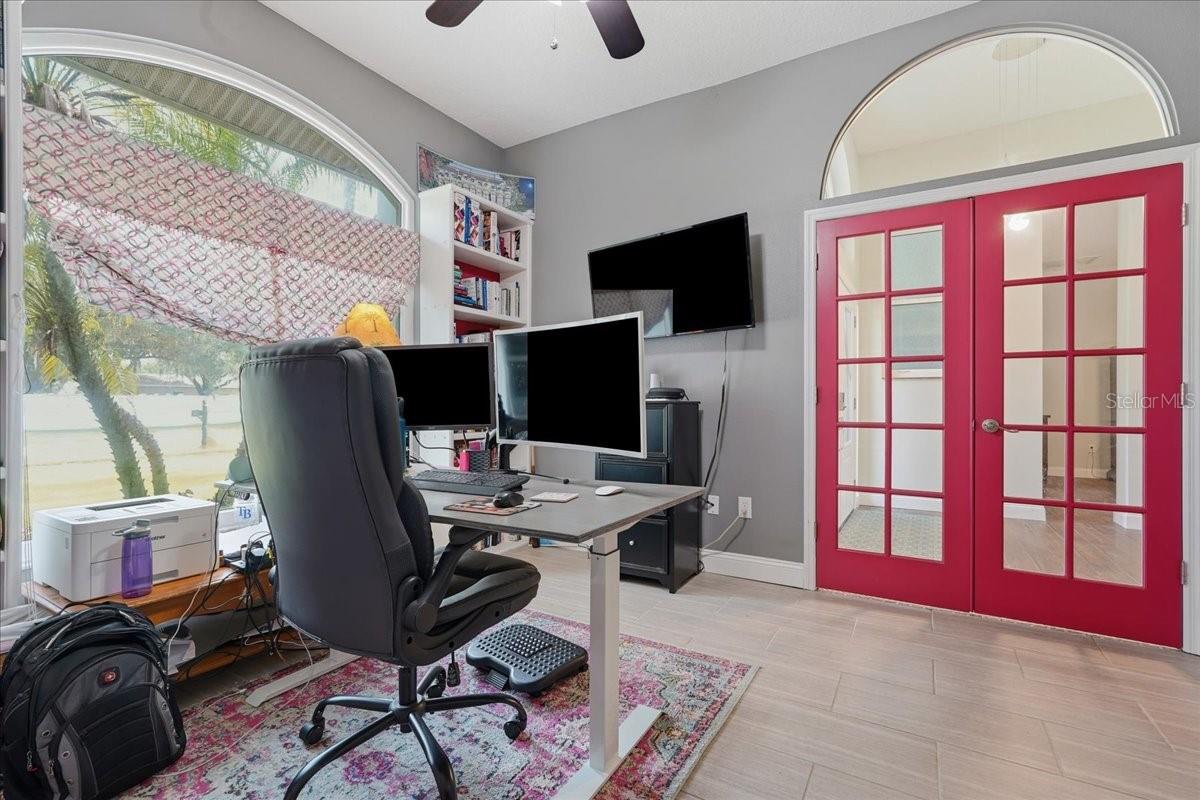
Rooms15
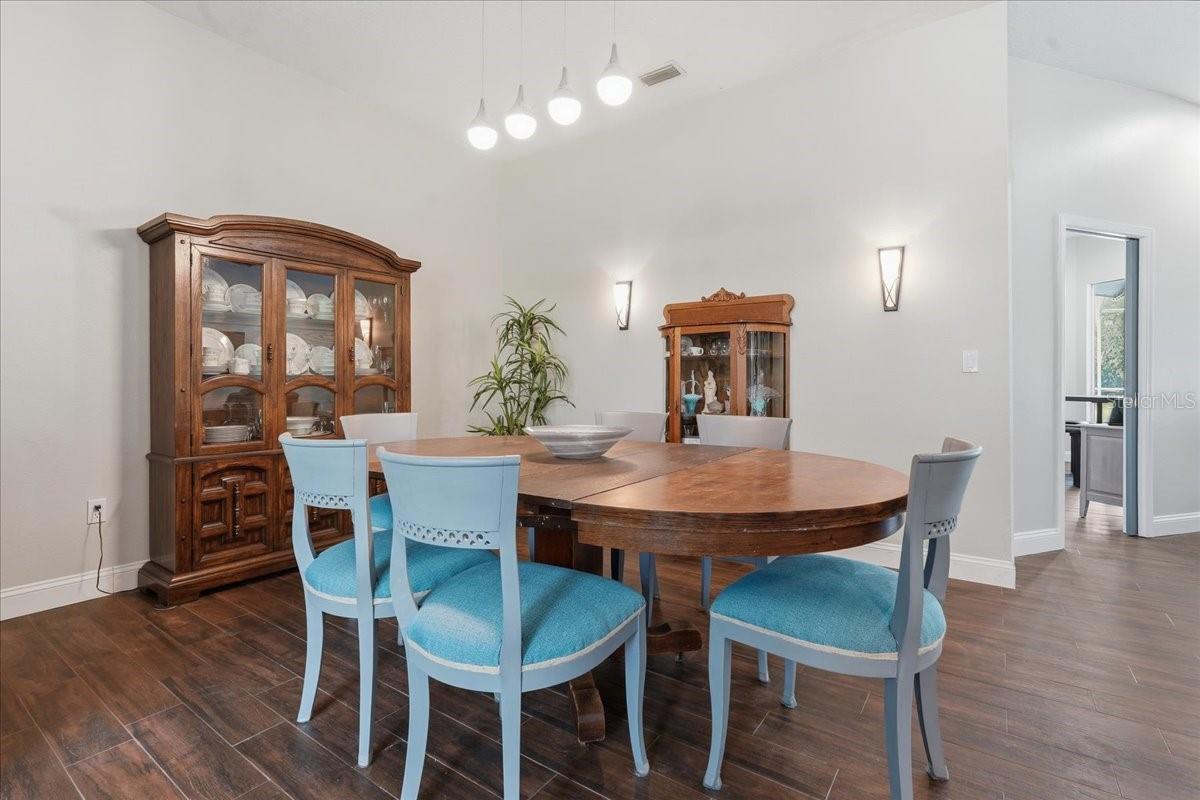
Additional roomsAttic,Family Room,Formal Dining Room Separate,Formal Living Room Separate,Great Room,Inside Utility
FlooringCarpet, Ceramic Tile, Tile
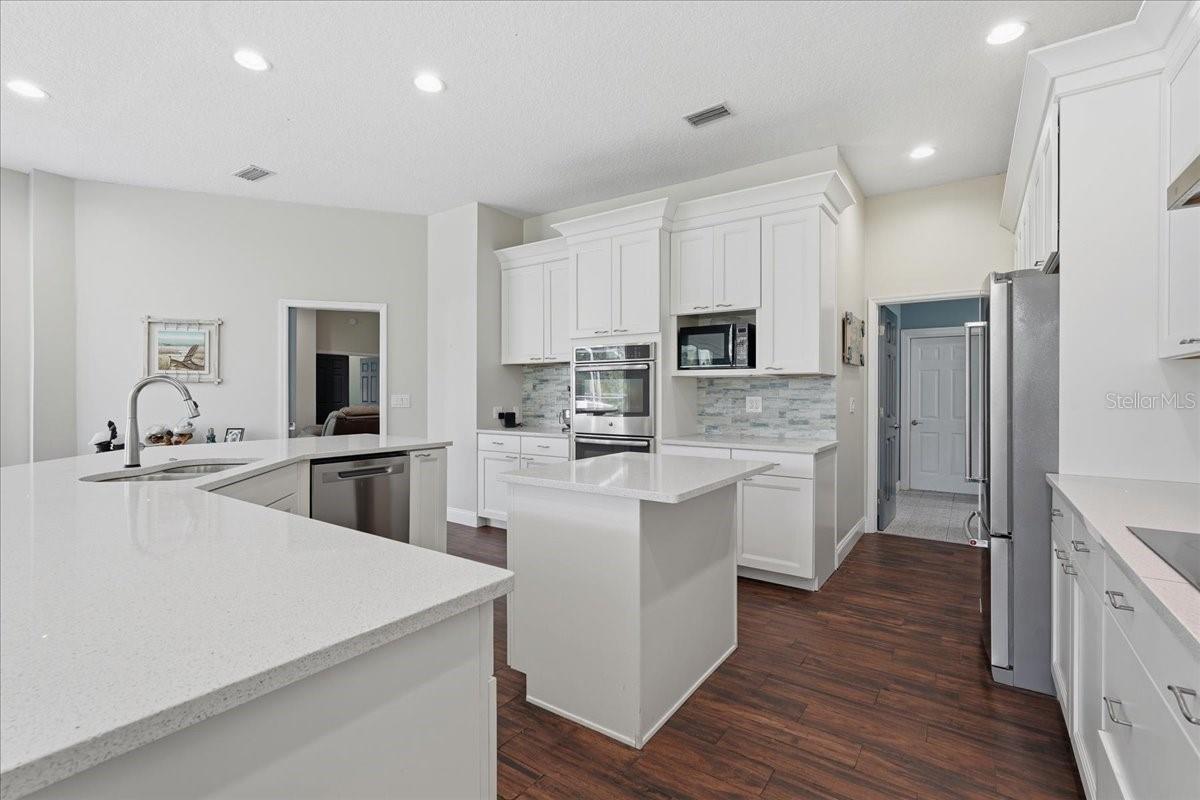
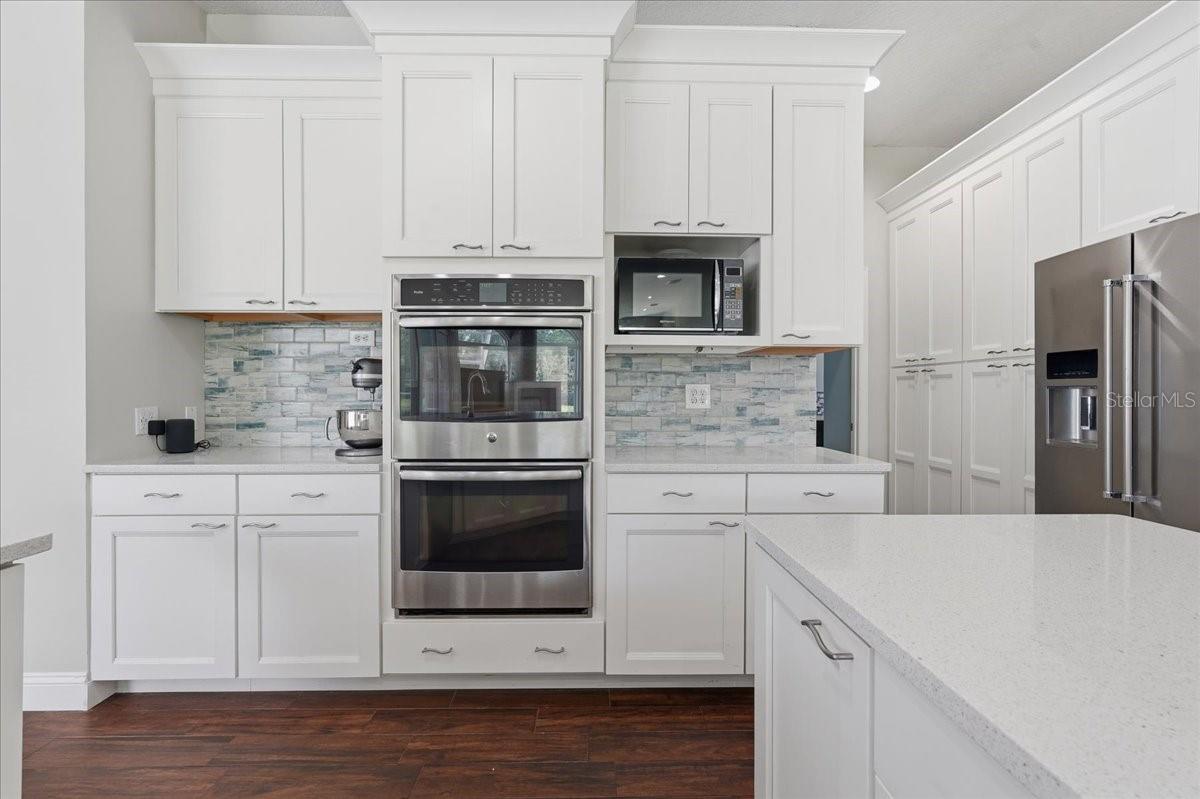
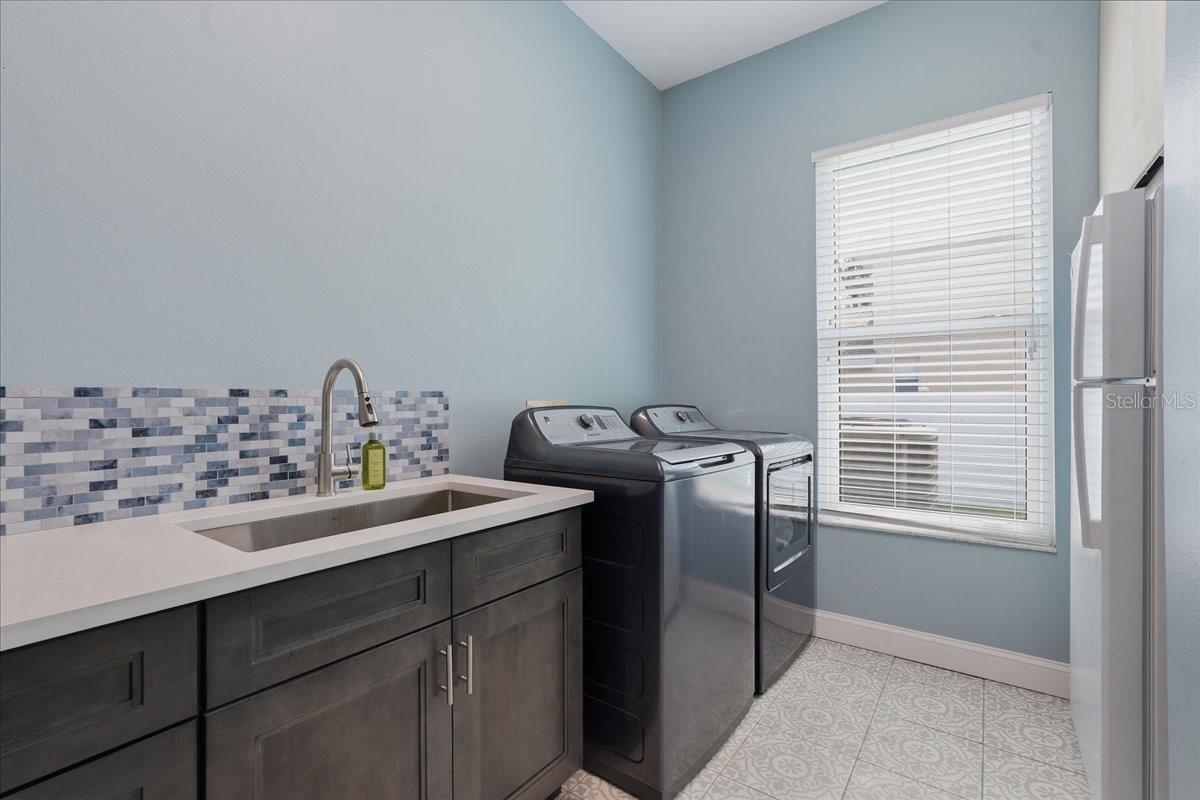
AppliancesBuilt-In Oven, Convection Oven, Cooktop, Dishwasher, Disposal, Dryer, Electric Water Heater, Exhaust Fan, Ice Maker, Microwave, Range, Range Hood, Refrigerator, Tankless Water Heater, Touchless Faucet, Washer
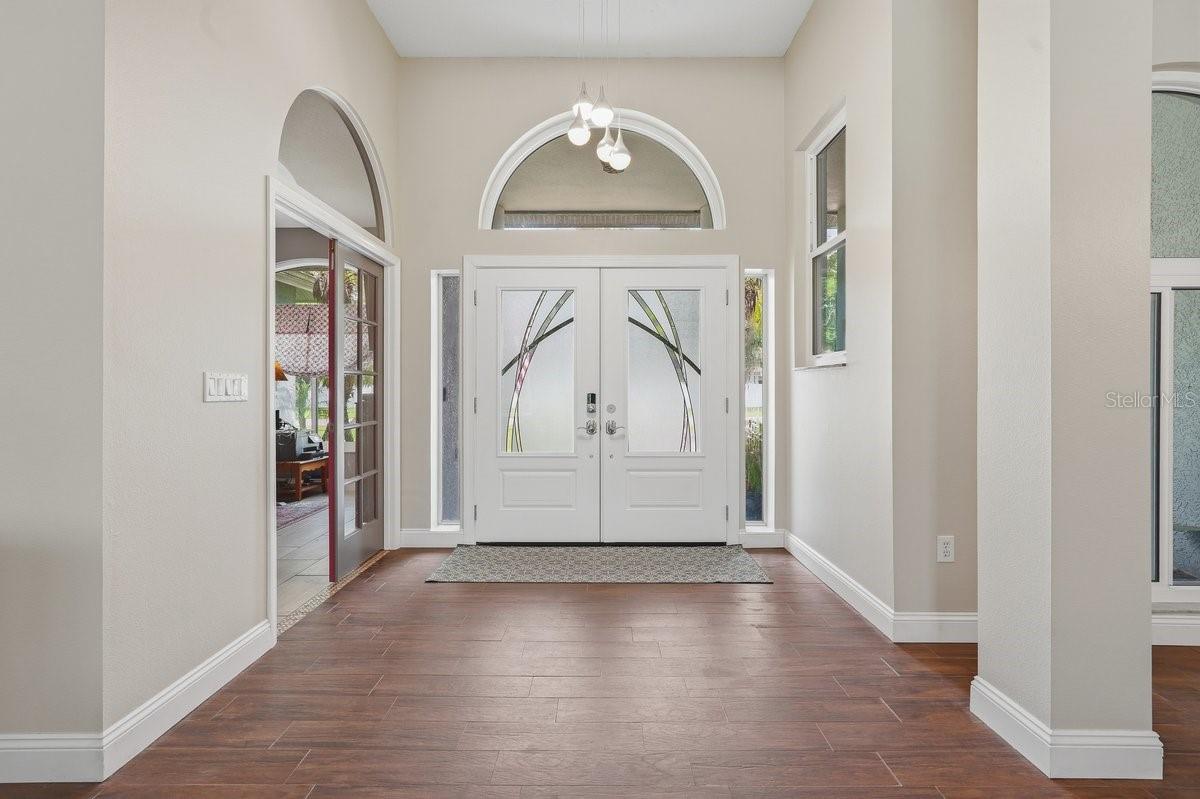
Interior featuresBuilt-in Features, Ceiling Fans(s), Crown Molding, Eat-in Kitchen, High Ceilings, Kitchen/Family Room Combo, L Dining, Living Room/Dining Room Combo, Open Floorplan, Primary Bedroom Main Floor, Solid Surface Counters, Solid Wood Cabinets, Split Bedroom, Stone Counters, Thermostat, Vaulted Ceiling(s), Walk-In Closet(s), Window Treatments
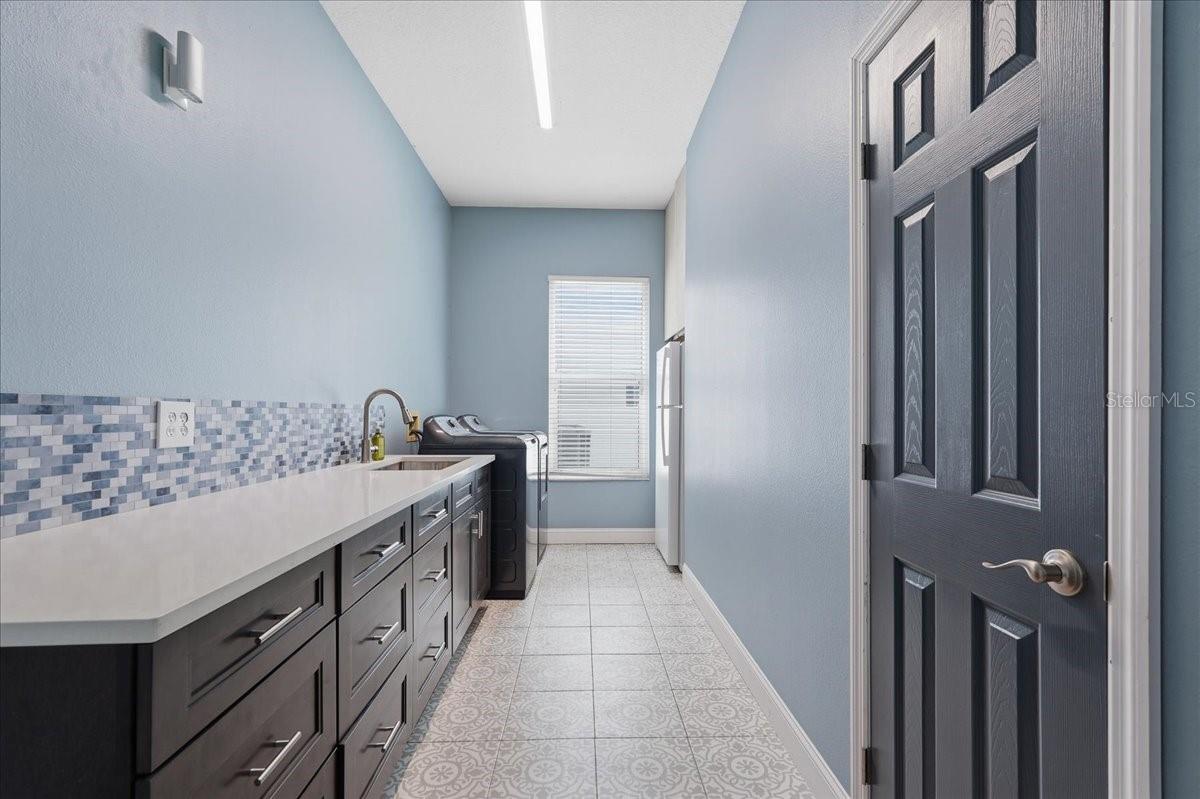
LaundryElectric Dryer Hookup, Inside, Laundry Room, Washer Hookup
FireplaceYes
Fireplace featuresFamily Room, Stone, Wood Burning
WindowsBlinds, Display Window(s), Double Pane Windows, Drapes, ENERGY STAR Qualified Windows, Insulated Windows, Rods, Shades, Window Treatments
CoolingCentral Air
HeatingCentral, Electric, Heat Pump, Solar
In-law suite0

Exterior & lot

Exterior featuresLighting, Outdoor Grill, Outdoor Kitchen, Private Mailbox, Sidewalk, Storage
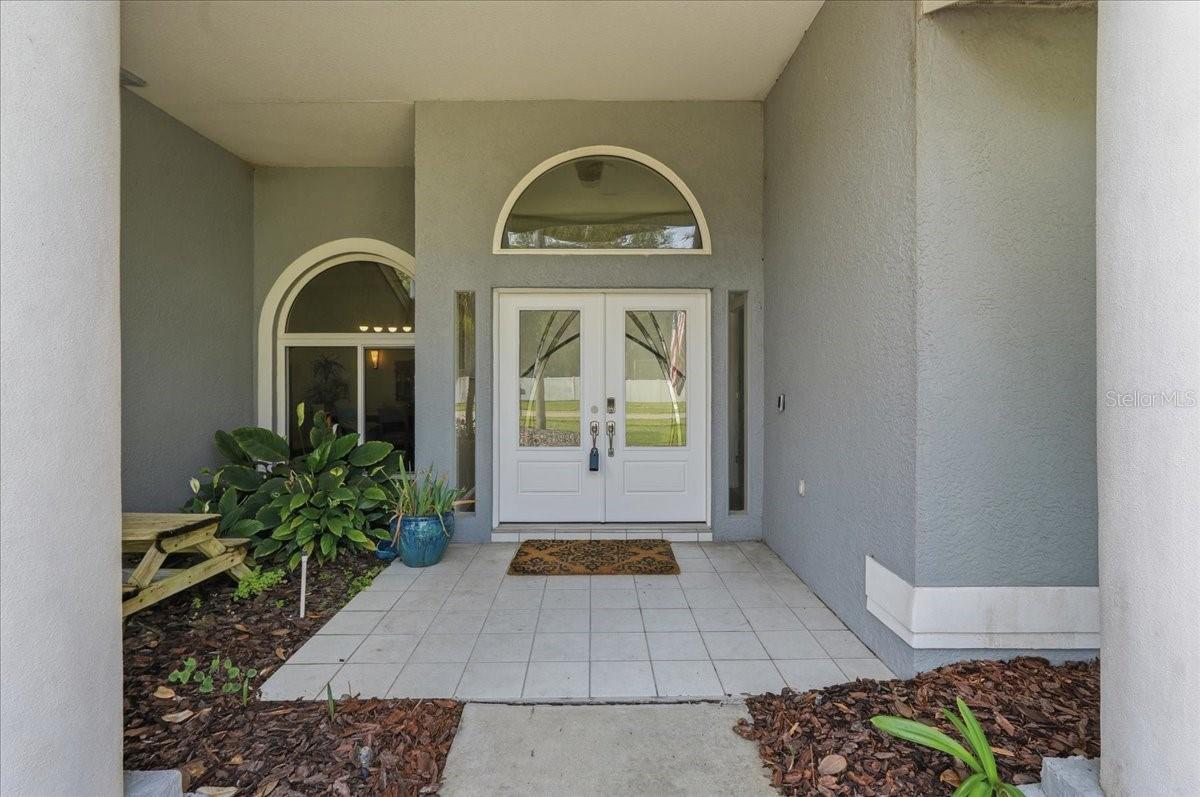
Patio & porchCovered, Front Porch, Patio, Rear Porch, Screened
FencingFenced, Vinyl
ViewWater
Lot featuresIn County, Landscaped, Oversized Lot, Sidewalk, Paved
VegetationMature Landscaping, Trees/Landscaped
Other structuresOutdoor Kitchen, Shed(s)
FacesNorth
Road surfaceAsphalt, Paved

Construction

StyleContemporary, Florida
ConstructionBlock, Stucco
FoundationSlab
RoofMetal
ConditionCompleted
Living area sourcePublic Records
Building area (sq ft)4,759

Parking

GarageYes
Attached garageYes
Garage dimensions32x22
CarportNo
Parking featuresDriveway, Electric Vehicle Charging Station(s), Garage Door Opener

Pool & water

PoolDeck, Gunite, Heated, In Ground, Lighting, Screen Enclosure, Tile
SpaYes
Spa featuresHeated, In Ground
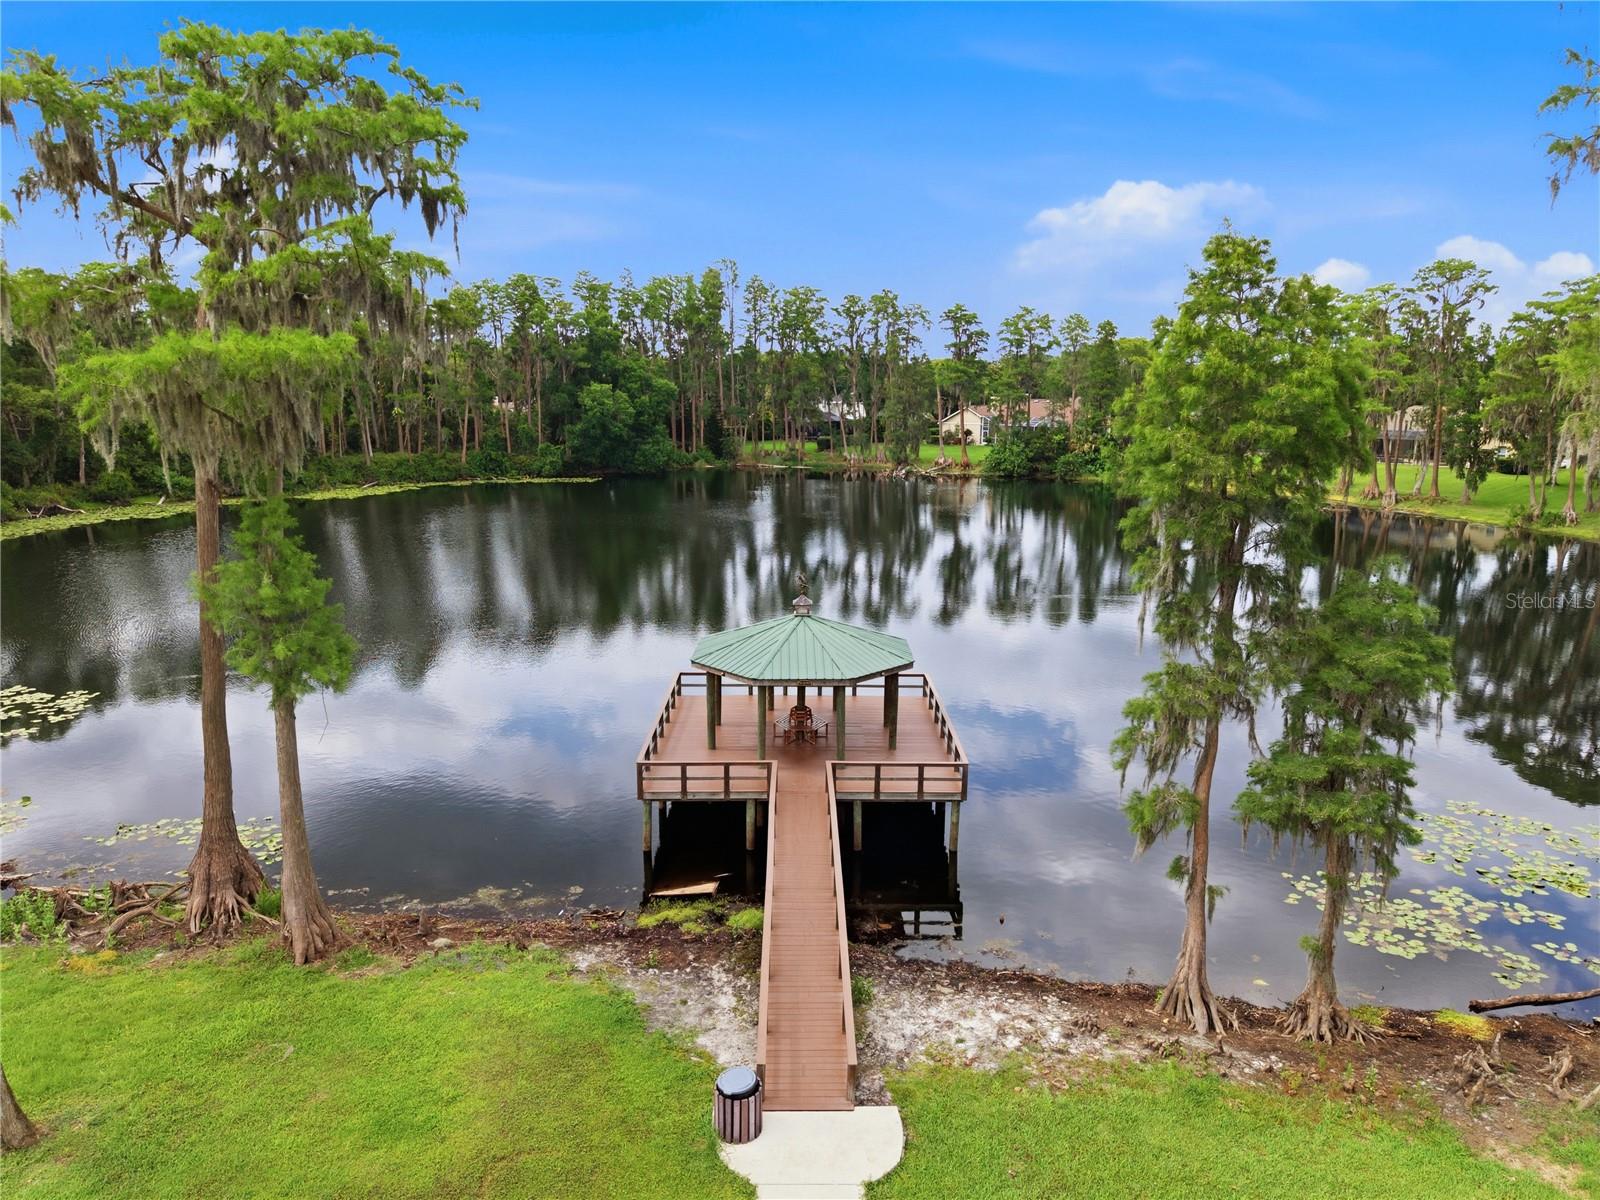
WaterfrontPond
Water accessPond
Water viewPond
Waterfront feet0
Dock0

Community & HOA

AssociationLaura Coleman
HOA fee$800
HOA frequencyAnnually
Fee includesMaintenance Grounds, Recreational Facilities
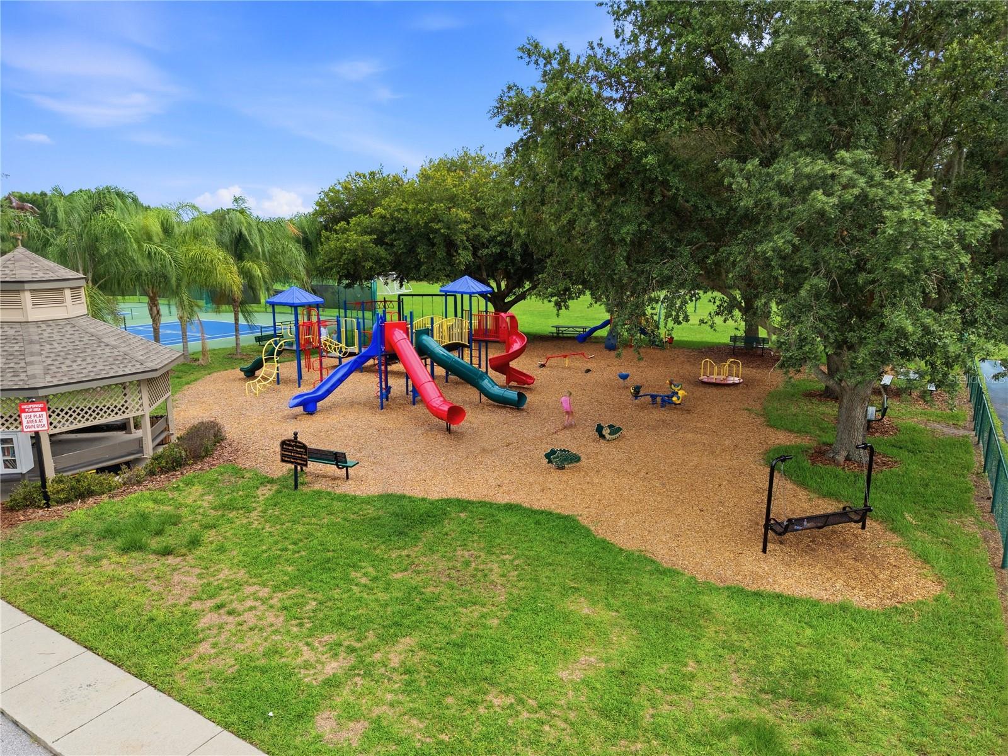
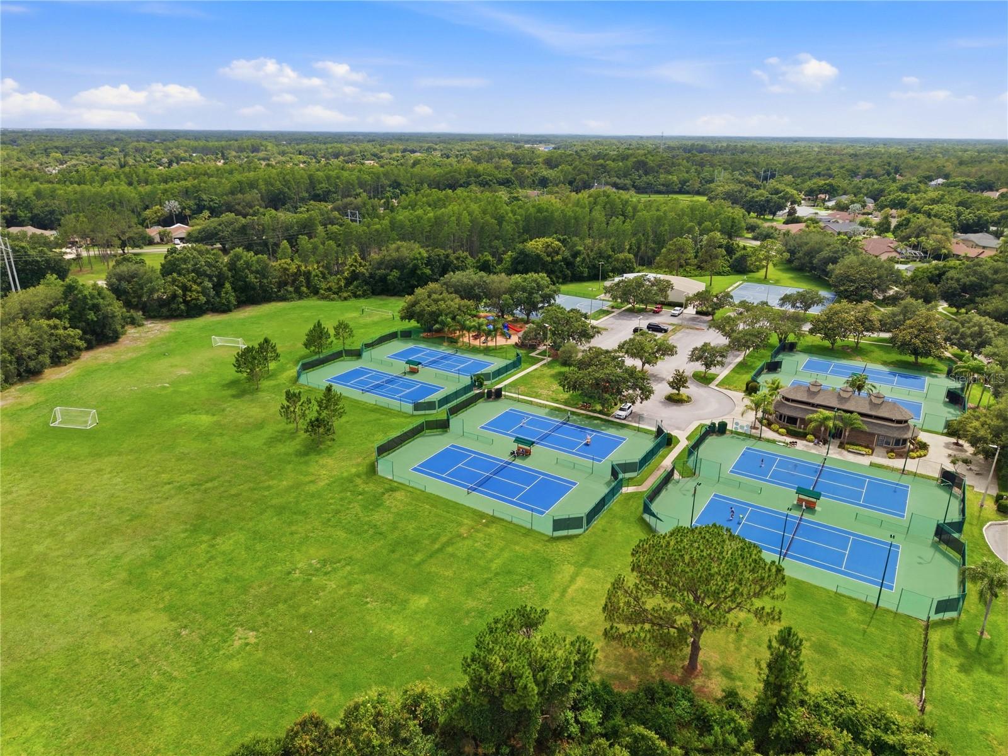
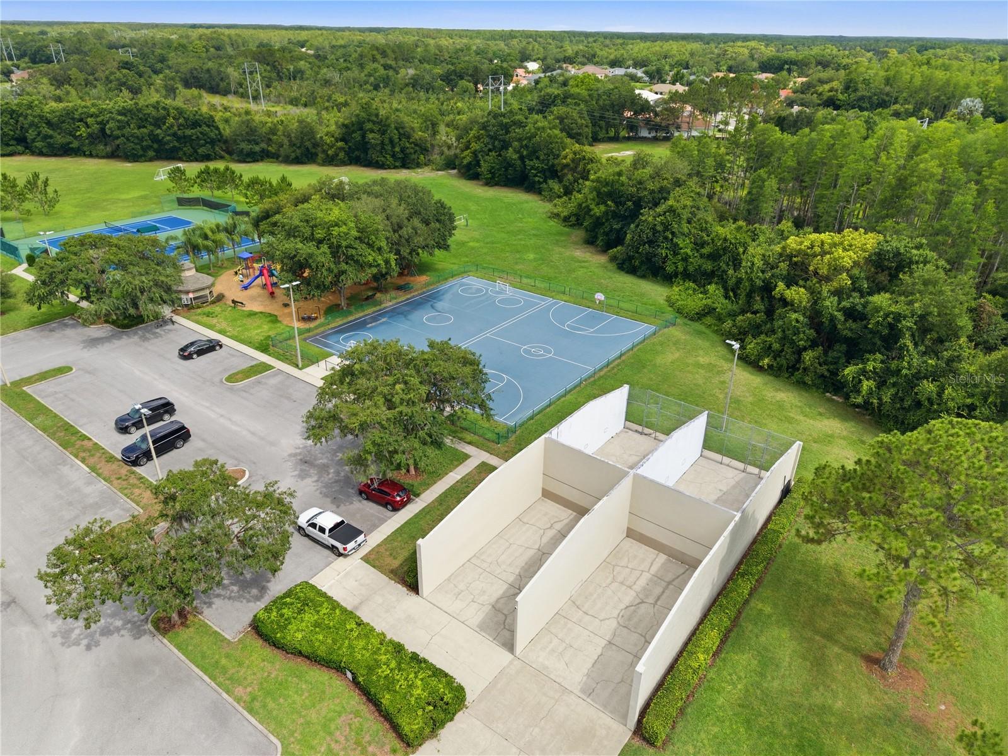
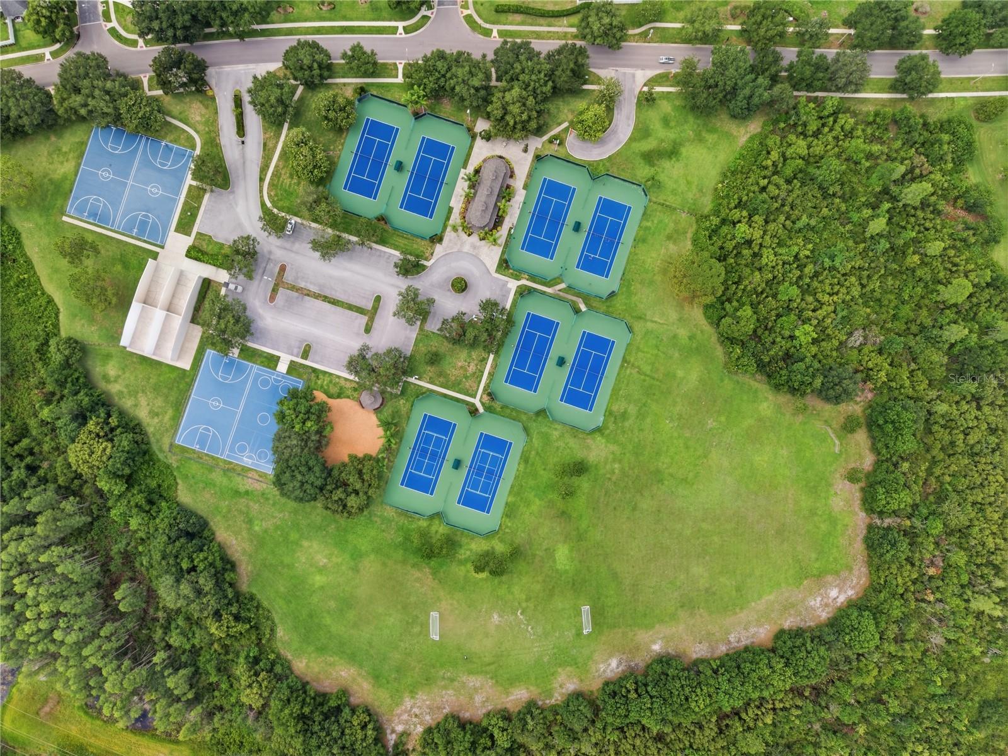
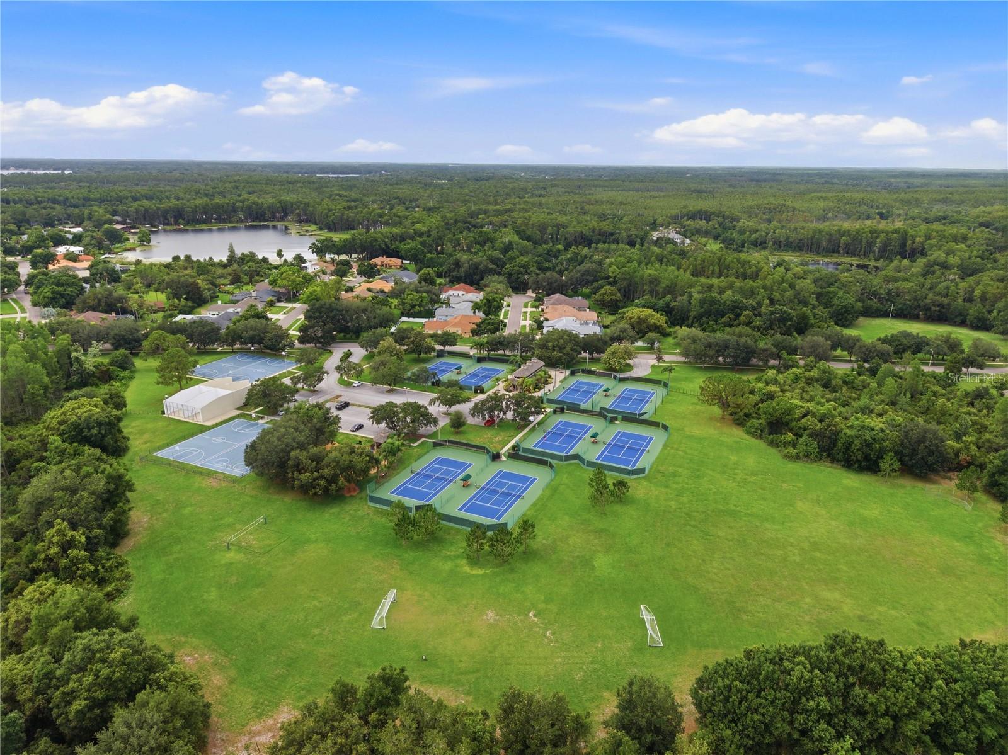
AmenitiesBasketball Court, Clubhouse, Pickleball Court(s), Playground, Racquetball, Recreation Facilities, Tennis Court(s)
Fee requirementRequired
Approval required0
Total monthly fees$66.67
Total annual fees$800
Community featuresAssociation Recreation - Owned, Clubhouse, Deed Restrictions, Irrigation-Reclaimed Water, Park, Playground, Racquetball, Sidewalks, Tennis Court(s), Street Lights
55+ communityNo
PetsCats OK, Dogs OK, Yes
Pet restrictionsPlease verify with the HOA
Minimum leaseNo Minimum
Lease restrictions1
Lease notesPlease verify with the HOA
Complex / communityVAN DYKE FARMS

Utilities & efficiency

UtilitiesBB/HS Internet Available, Cable Available, Cable Connected, Electricity Connected, Phone Available, Public, Sewer Connected, Sprinkler Recycled, Water Connected
SewerPublic Sewer
Water sourcePublic
Water conservationIrrigation-Reclaimed Water, Low-Flow Fixtures
Solar ownershipOwned Outright

Financial & terms

CDD0
Tax year2,025
Other annual assessments$0
Homestead1
Listing termsCash, Conventional, VA Loan
OwnershipFee Simple
Special conditionsNone
PossessionClose Of Escrow
Home warrantyNo
ZoningPD
OccupantOwner
MLS area33556 - Odessa

Where it sits

Approximate location shown. Exact address available on request per listing brokerage.

Schools

ElementaryHammond Elementary SchoolHillsborough County
MiddleMartinez-HBHillsborough County
HighSteinbrenner High SchoolHillsborough County

School assignments change; verify with the district before relying on them.
Where you'd be
THE TRAILS AT VAN DYKE FARMS, Florida

ODESSA · Hillsborough County

MLS# MFRTB8515575Listing courtesy of FUTURE HOME REALTY INCLast updated Oct 20, 2026, 1:08 PM
$949,90017024 WINNERS CIR · ODESSA
TourAsk