HomeProperty Search
Buyers
Sellers
Investors
Areas
About
Active87 days on market
$1,495,000

360 N POINT RDOSPREY, FL 34229OAKS · Single Family Residence

3Beds
4Baths
2,913Sq ft
0.64 acLot
2-carGarage
2022Built

About this home

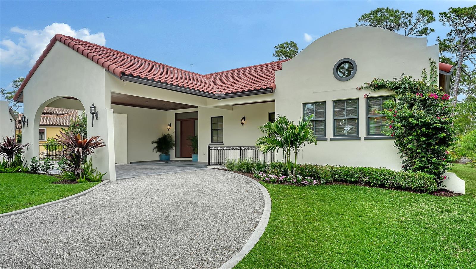
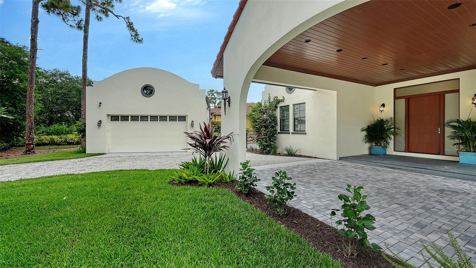
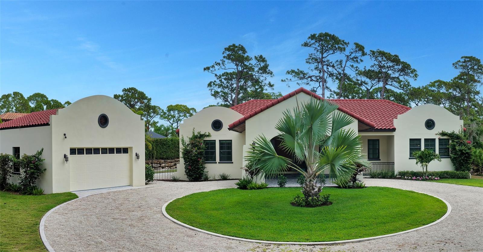
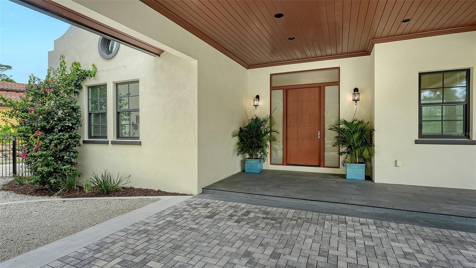
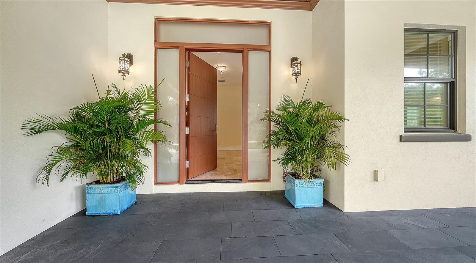
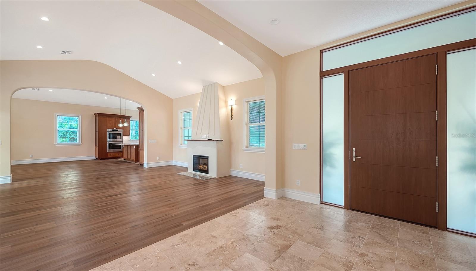
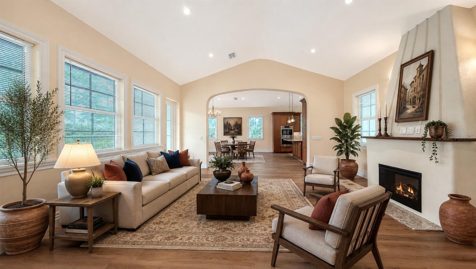
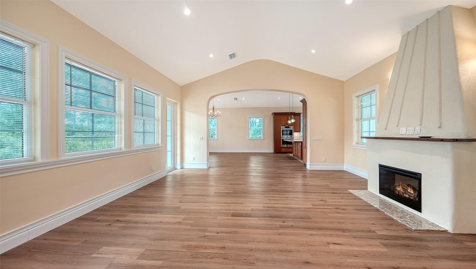
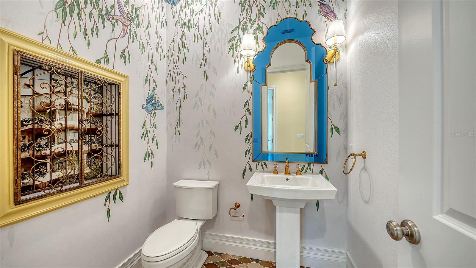
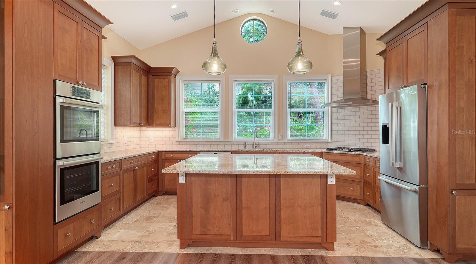
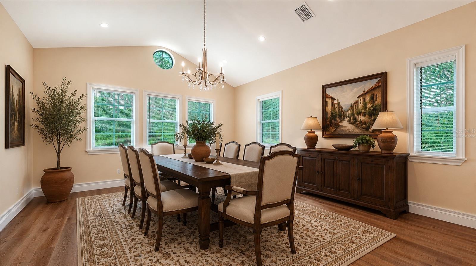
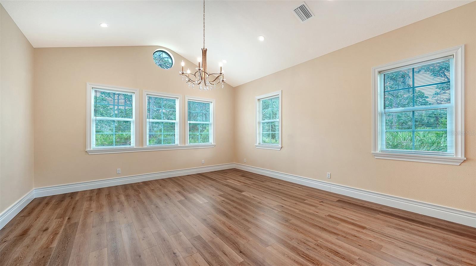
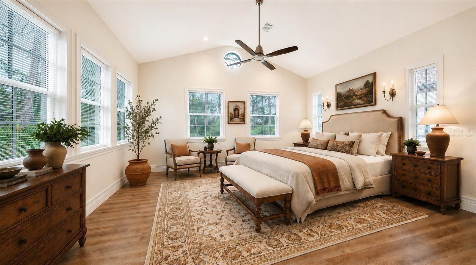
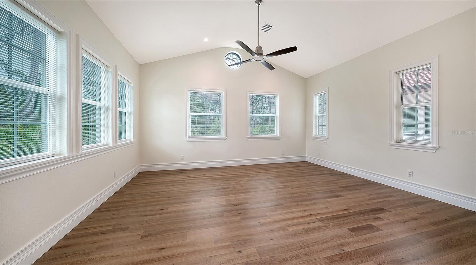
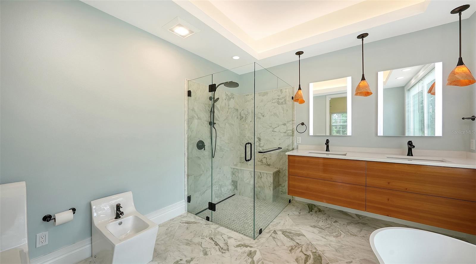
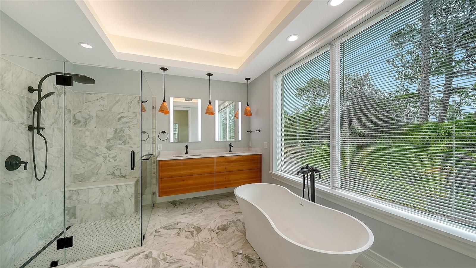
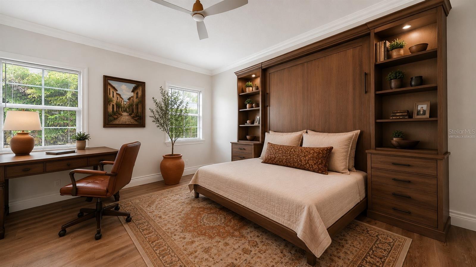
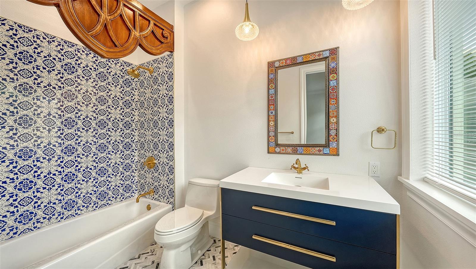
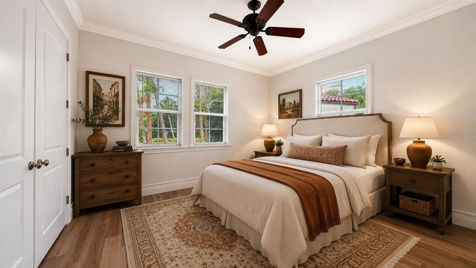
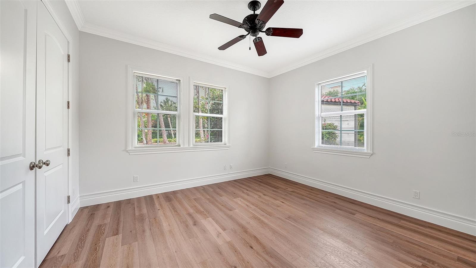
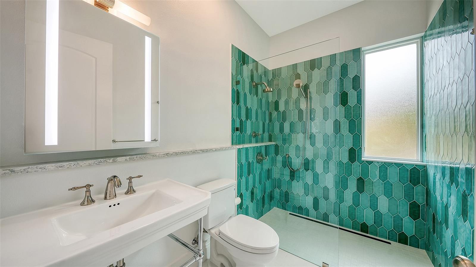
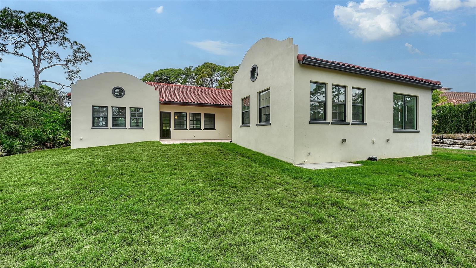
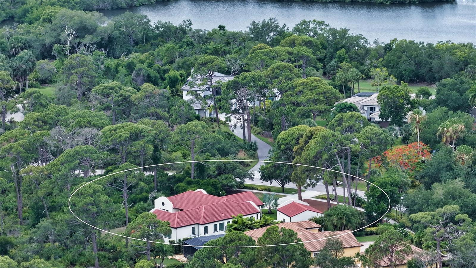
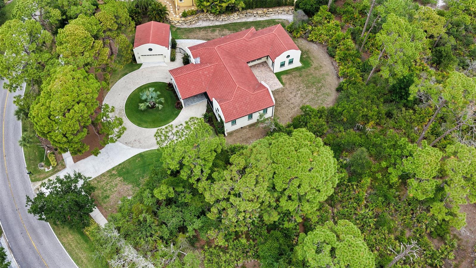
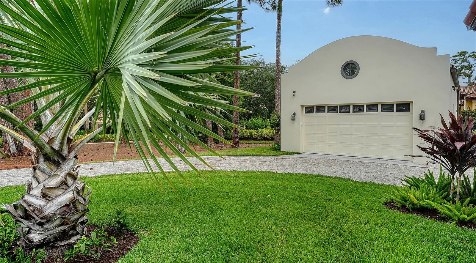
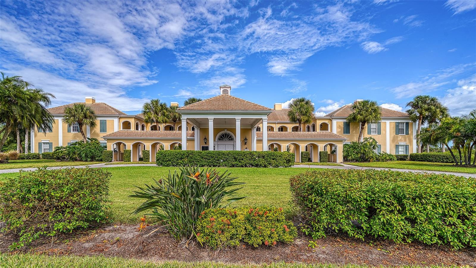
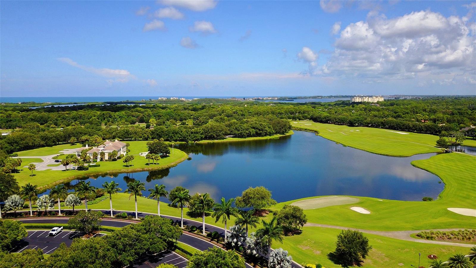
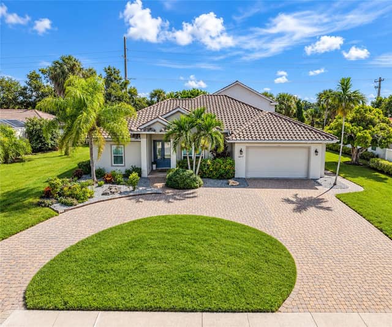
Virtually Staged. A unique offering! This like-new, never lived in Spanish mission style home is a rare find. Move in ready and set on a private .63 acre lot in The Oaks Preserve, the open floor plan includes 3 en suite bedrooms and 3.5 baths. Thoughtfully designed, it welcomes you with a circular driveway, porte cochere, and a detached 2 car garage equipped with an electric vehicle charger. Inside, soaring ceilings, neutral tile and wood flooring, recessed lighting, and an electric fireplace create a warm, refined ambiance. Built to current codes with impact glass and a new roof, the home off…

Description as provided by the listing brokerage.

Highlights

  • 2-car garage
  • Courtyard
  • Lighting
  • Private Mailbox
  • Sidewalk
  • Cathedral Ceiling(s)
  • Ceiling Fans(s)
  • Crown Molding
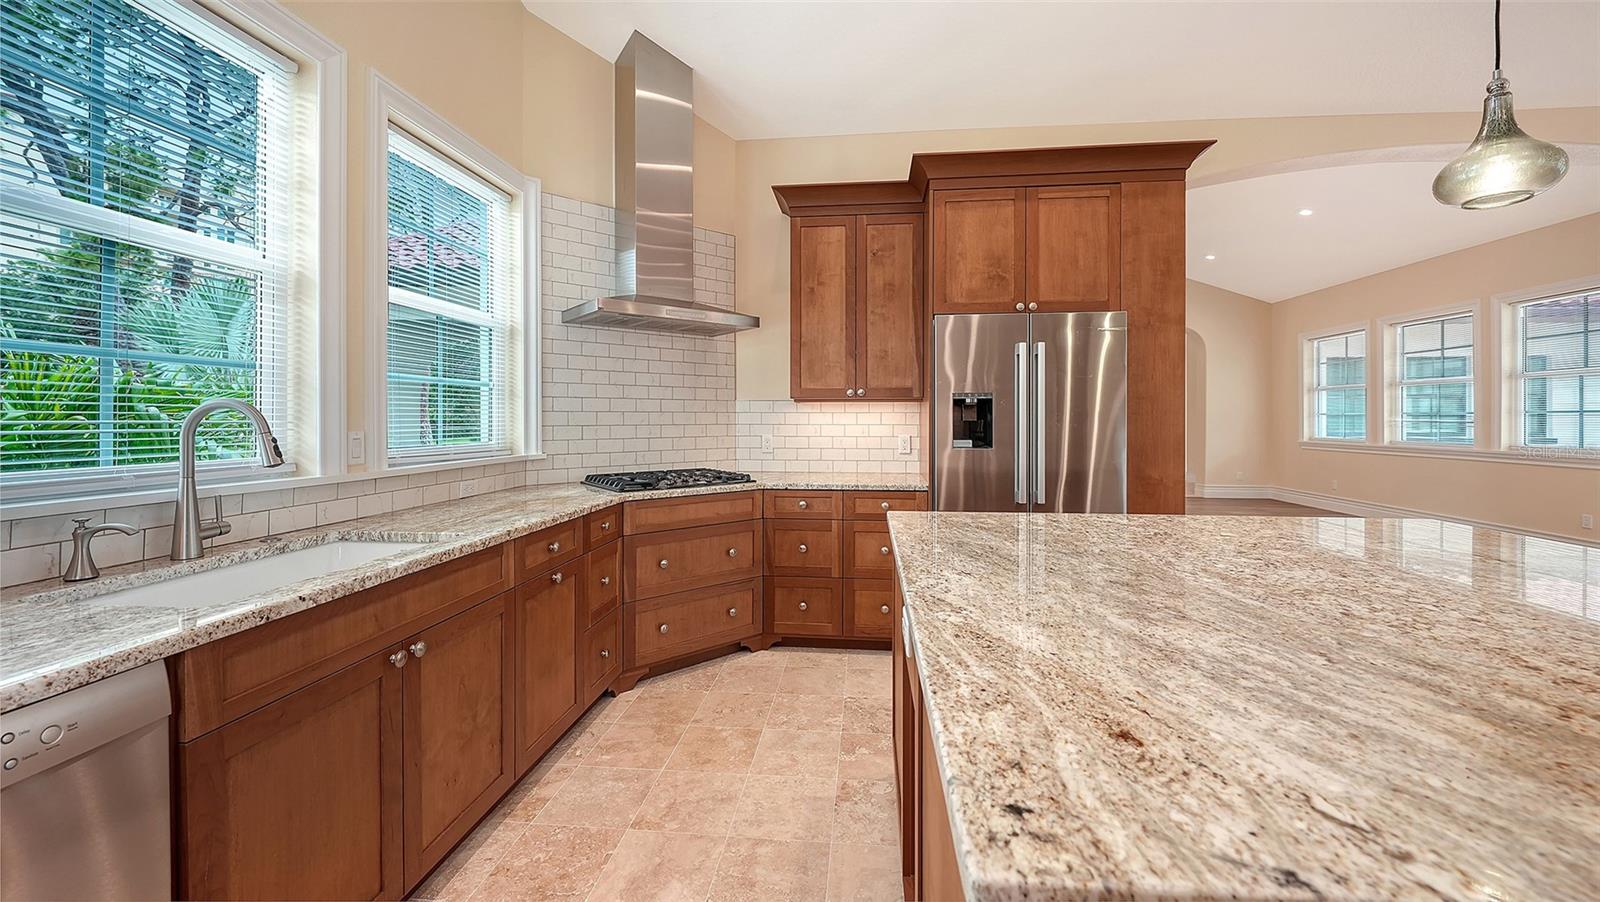
  • Eat-in Kitchen

Open houses

No open houses scheduled.

Can't make it? Request a private showing.

The details

StatusActive
MLS #MFRA4695959
Property typeSingle Family Residence
Year built2022
Lot size0.64 ac
Living area2,913 sq ft
Price per sq ft$513
Baths4 + 1 half
HOA$1,200 / quarterly
CDDNo
Taxes$9,588 (2025)
Garage2-car
StoriesOne
Days on market87
CountySarasota
Flood zoneX (verify)
ListedJun 7, 2026

Features & property details

Interior

Full baths3
Half baths1
Rooms8
Additional roomsAttic,Inside Utility
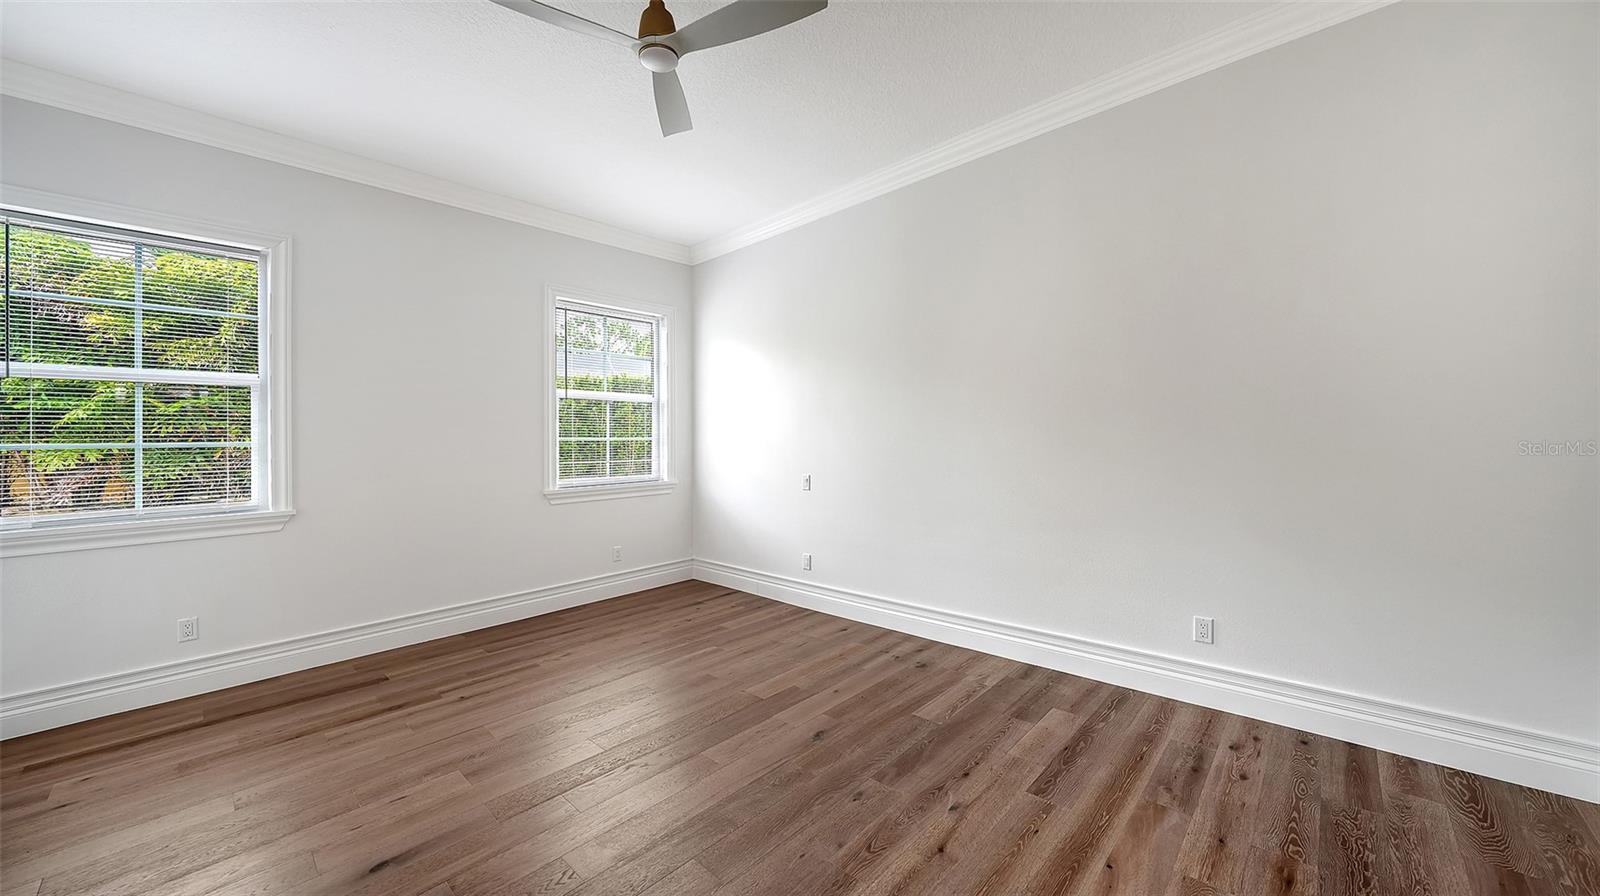
FlooringCeramic Tile, Hardwood, Marble
AppliancesBuilt-In Oven, Cooktop, Dishwasher, Disposal, Dryer, Electric Water Heater, Range, Range Hood, Refrigerator, Tankless Water Heater, Washer
Interior featuresCathedral Ceiling(s), Ceiling Fans(s), Crown Molding, Eat-in Kitchen, High Ceilings, Open Floorplan, Primary Bedroom Main Floor, Solid Surface Counters, Solid Wood Cabinets, Split Bedroom, Stone Counters, Thermostat, Walk-In Closet(s), Window Treatments
LaundryElectric Dryer Hookup, Inside, Laundry Room, Washer Hookup
FireplaceYes
Fireplace featuresElectric, Living Room
WindowsBlinds, Storm Window(s)
CoolingCentral Air
HeatingCentral, Electric
In-law suite0

Exterior & lot

Exterior featuresCourtyard, Lighting, Private Mailbox, Sidewalk
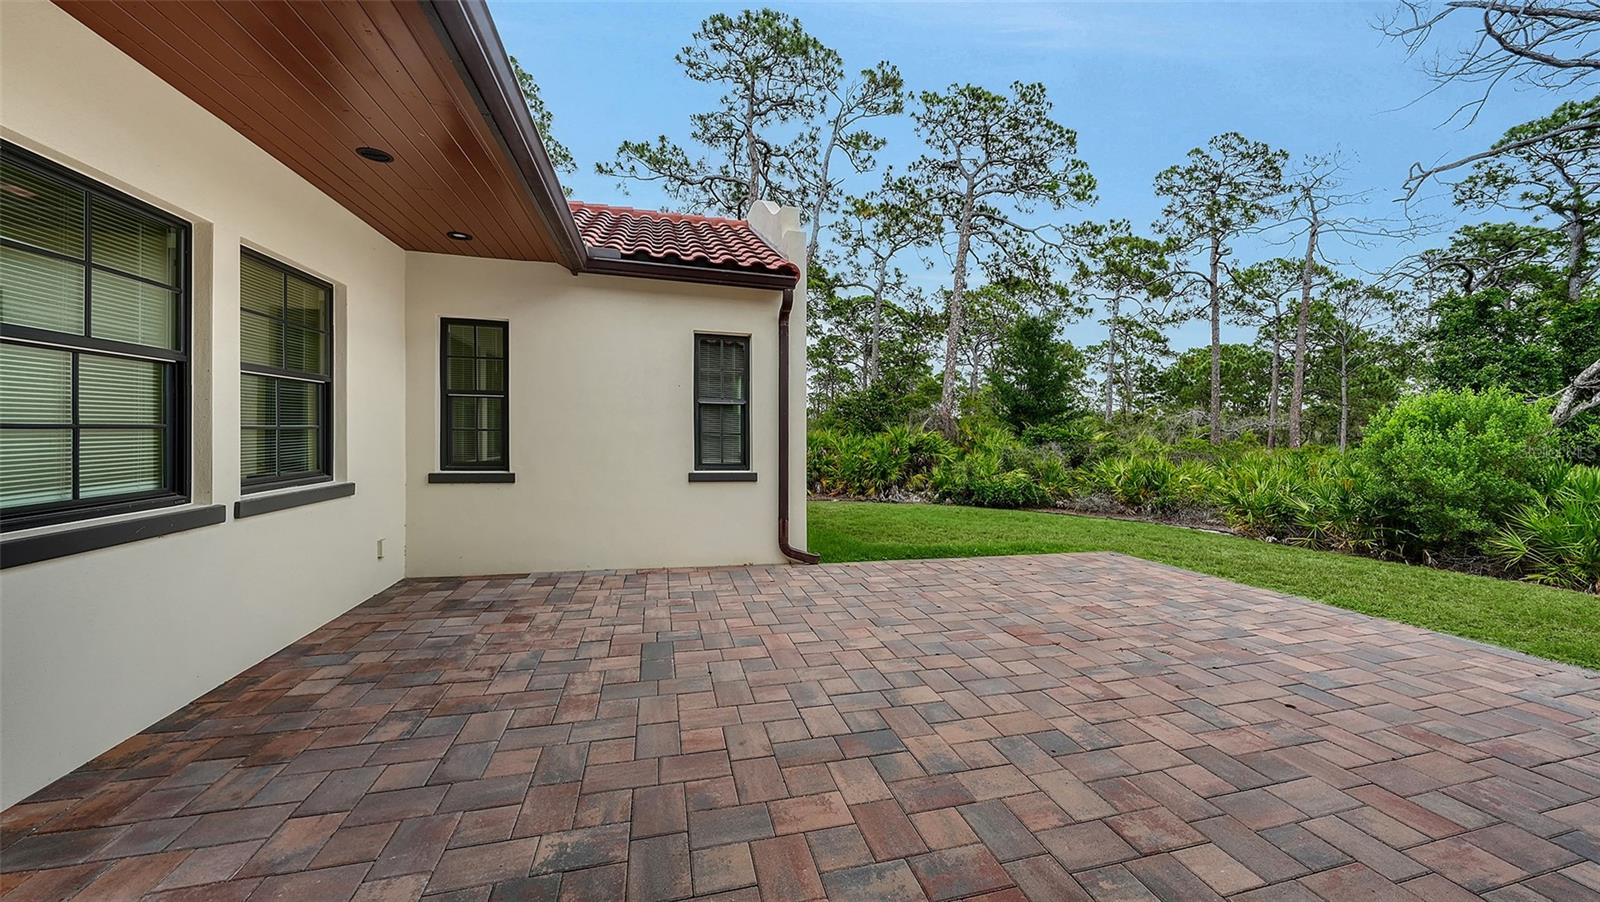
Patio & porchCovered, Deck, Front Porch, Patio, Rear Porch
ViewPark/Greenbelt, Trees/Woods
Lot featuresCul-De-Sac, In County, Landscaped, Level, Oversized Lot, Sidewalk, Paved, Private
VegetationMature Landscaping, Trees/Landscaped
FacesWest
Road surfacePaved

Construction

StyleCustom, Other, Mediterranean
ConstructionBlock, Stucco
FoundationSlab
RoofTile
Living area sourcePublic Records
Building area (sq ft)3,523

Parking

GarageYes
Attached garageNo
CarportYes
Carport spaces2
Parking featuresCircular Driveway, Covered, Driveway, Electric Vehicle Charging Station(s), Garage Door Opener, Garage Faces Side, Ground Level, Open, Portico

Pool & water

SpaNo
Waterfront feet0
Dock0

Community & HOA

AssociationAsset Management/Susan Brown
HOA fee$1,200
HOA frequencyQuarterly
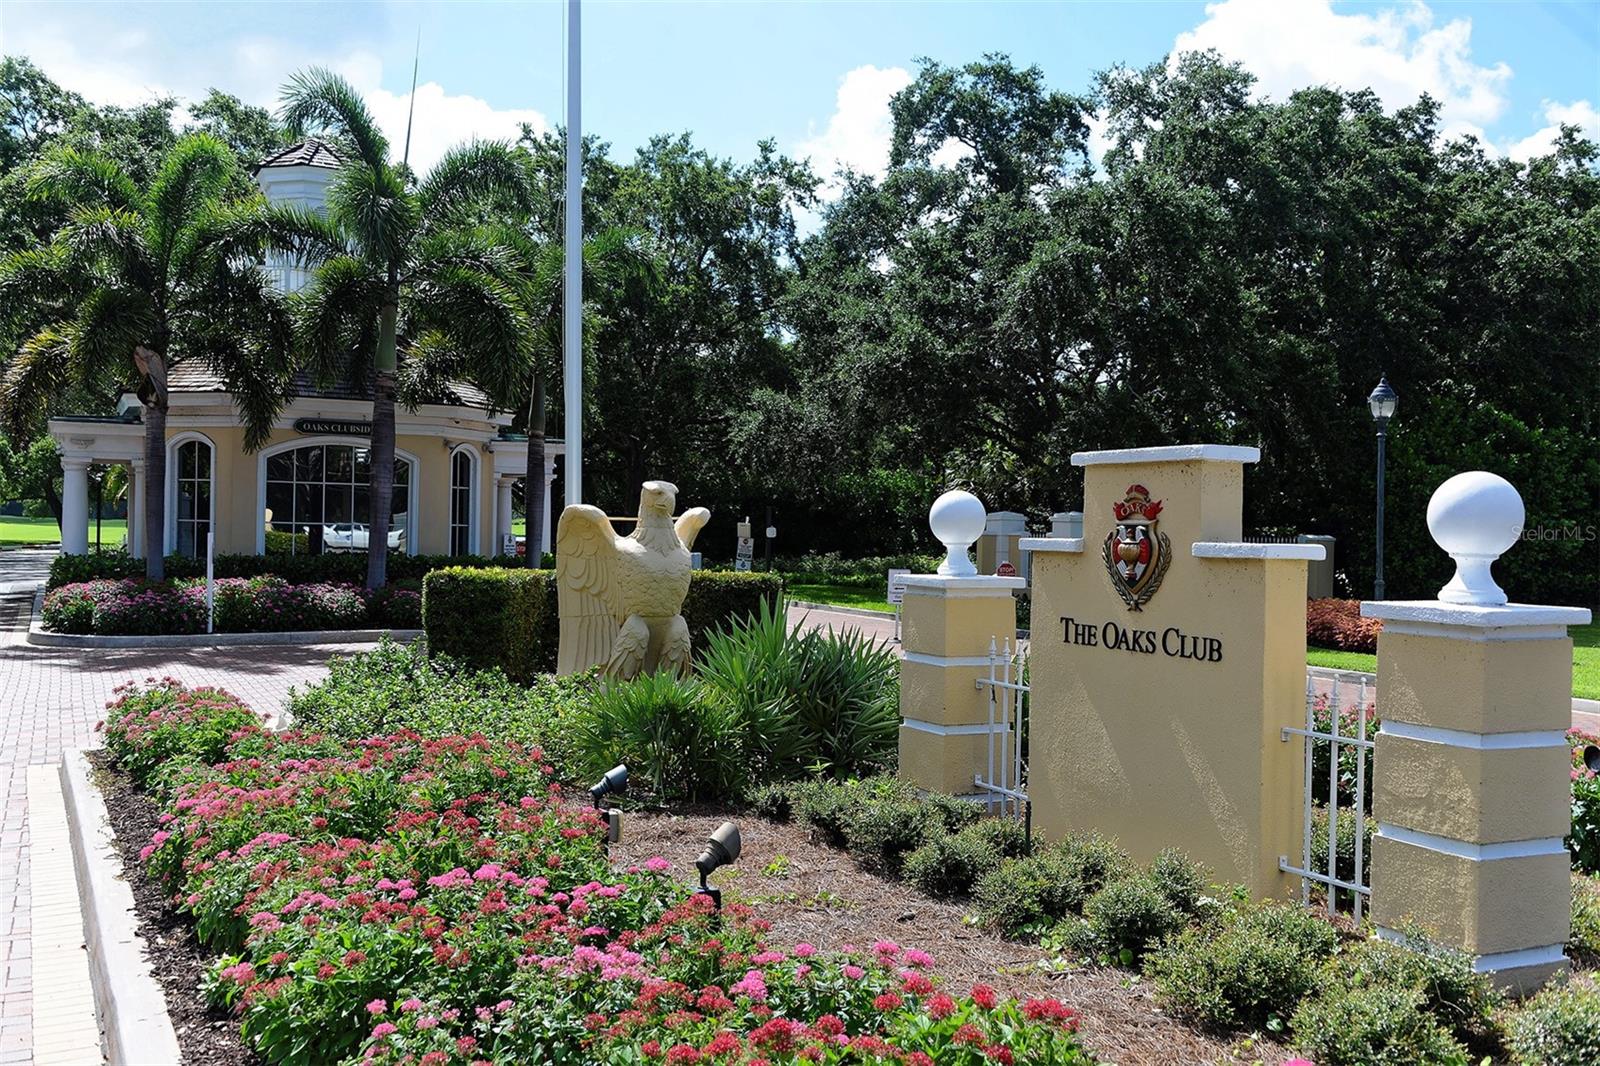
Fee includesGuard - 24 Hour, Common Area Taxes, Escrow Reserves Fund, Management, Private Road, Recreational Facilities, Security
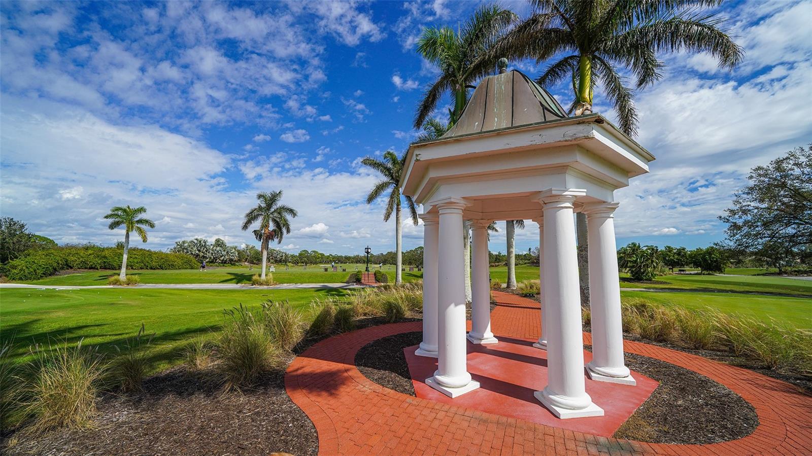
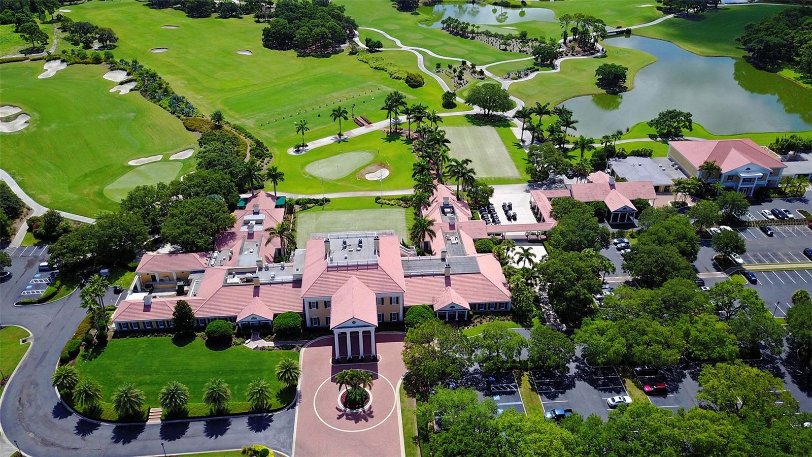
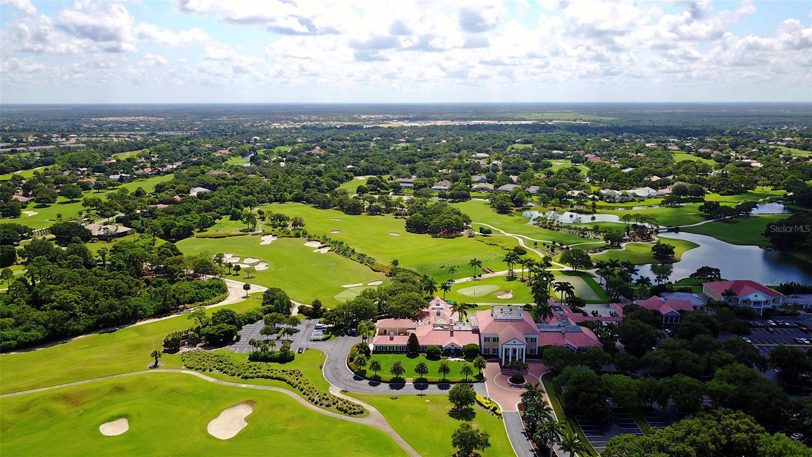
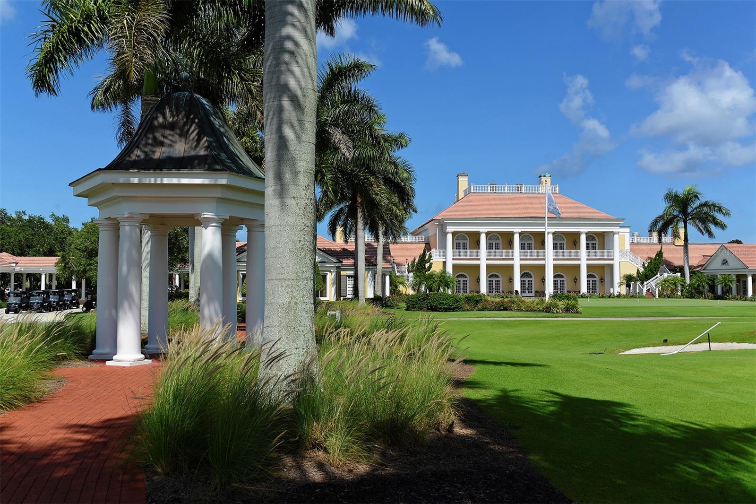
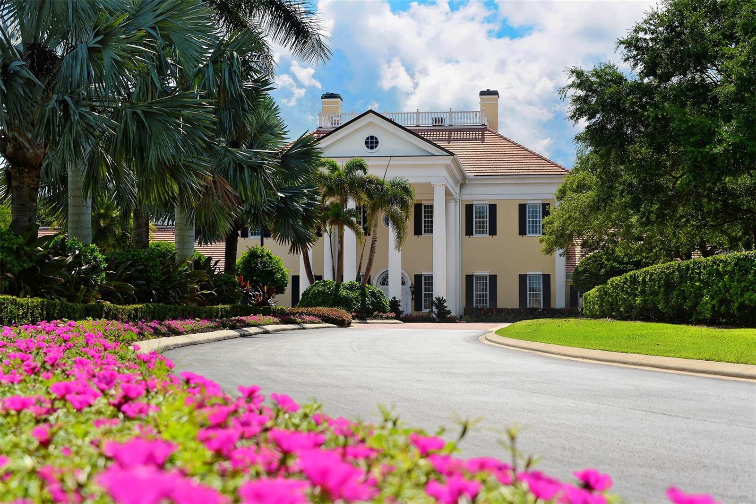
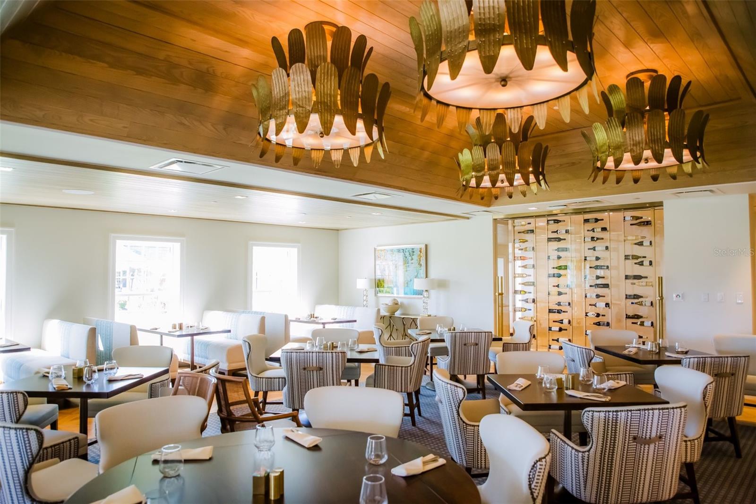
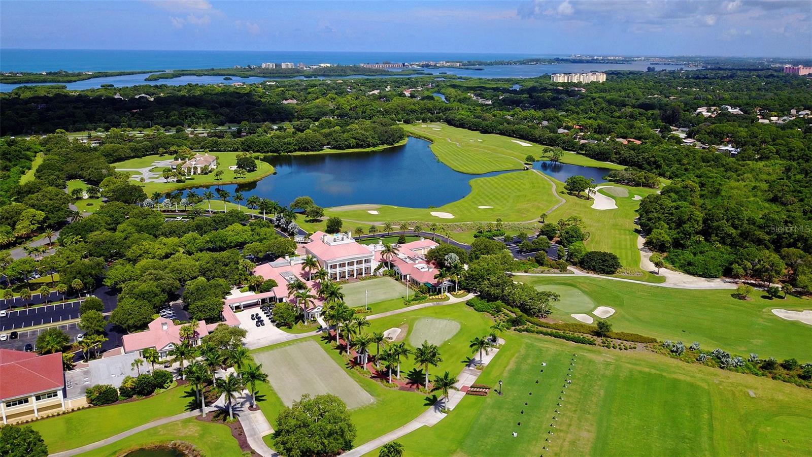
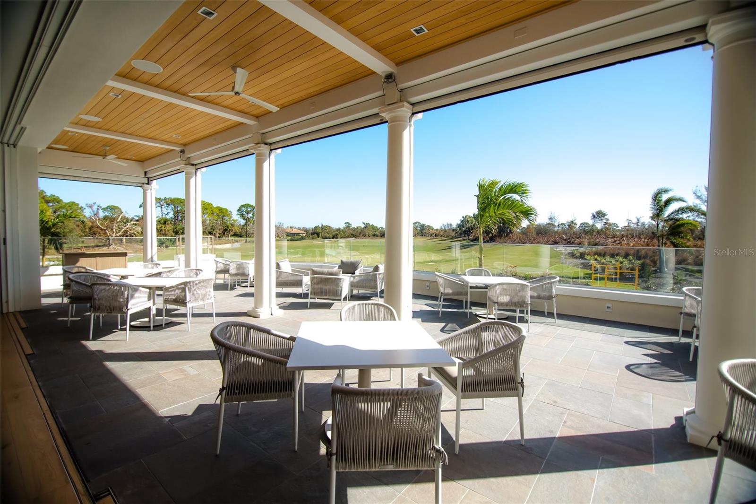
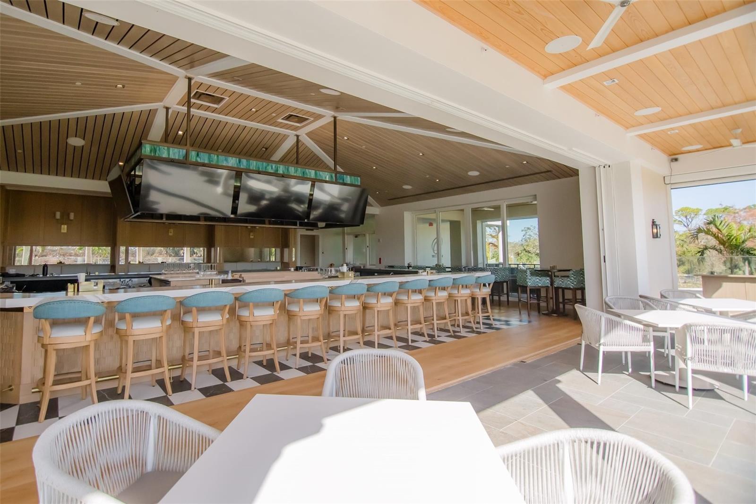
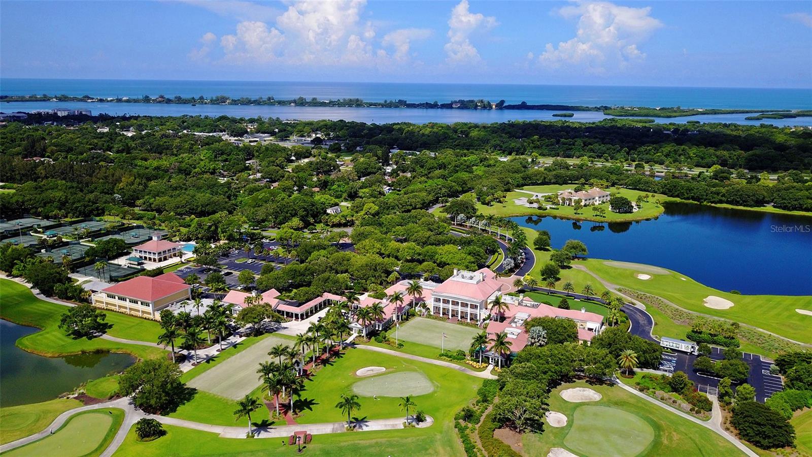
AmenitiesBasketball Court, Clubhouse, Fence Restrictions, Fitness Center, Gated, Golf Course, Pickleball Court(s), Playground, Pool, Recreation Facilities, Security, Spa/Hot Tub, Tennis Court(s)
Fee requirementRequired
Approval required1
Total monthly fees$400
Total annual fees$4,800
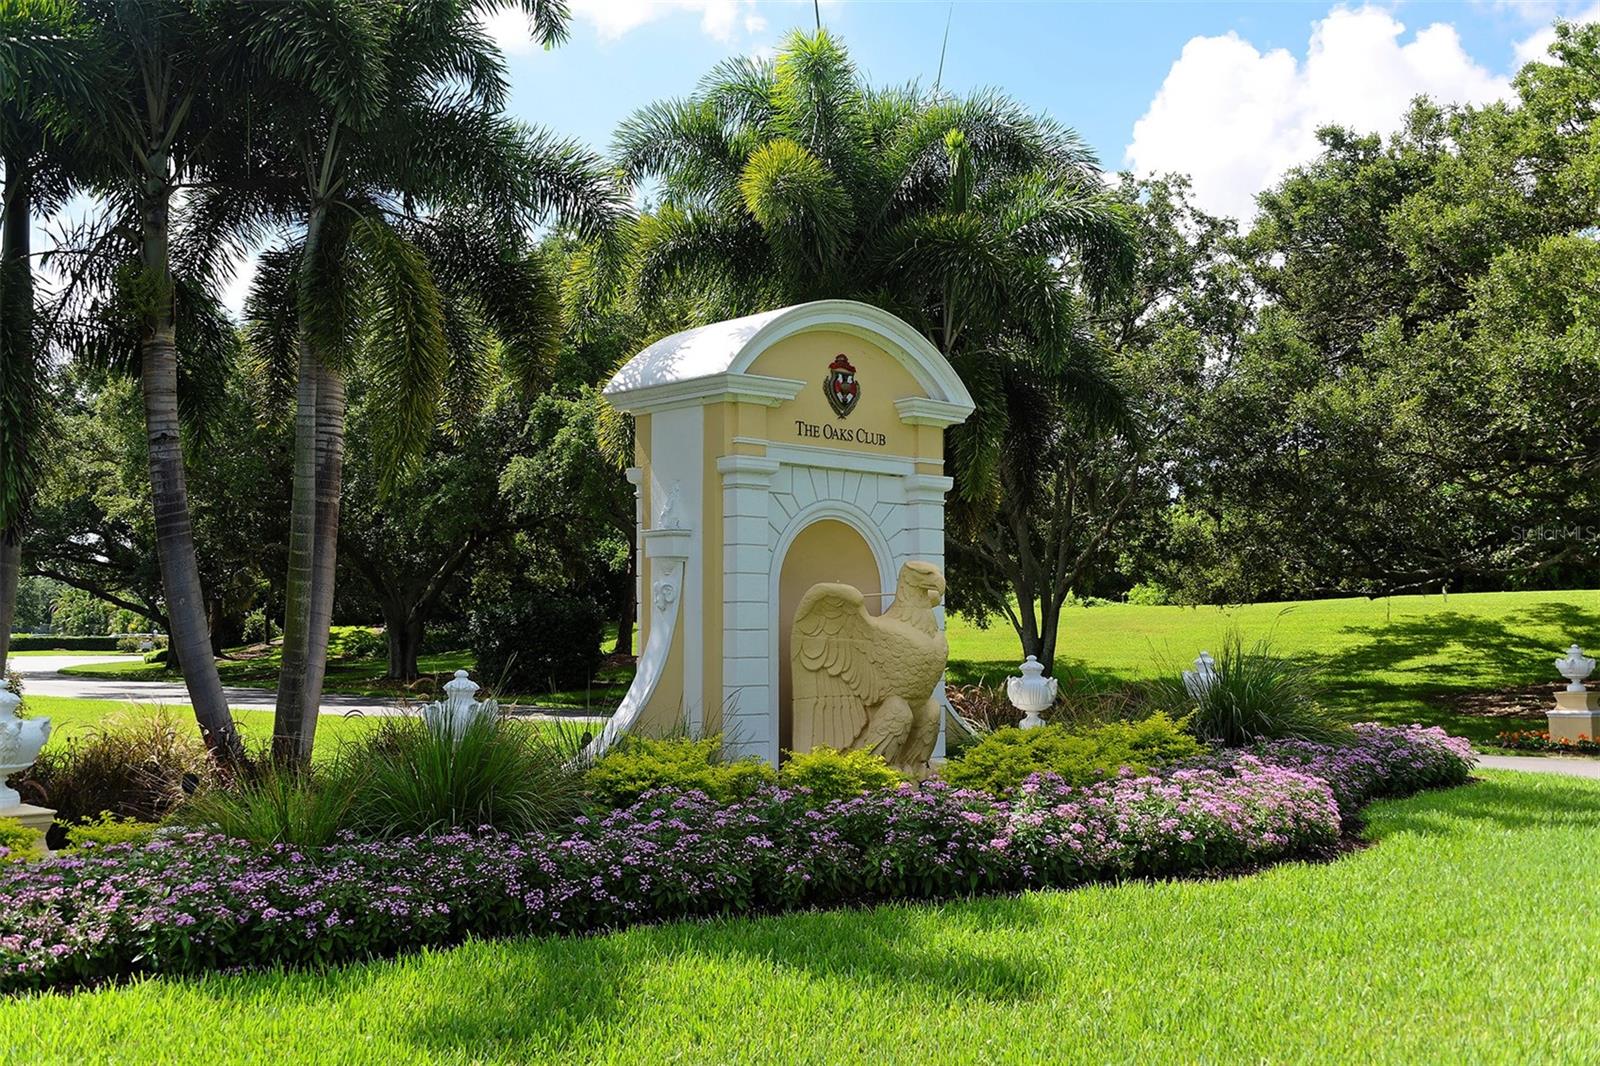
Community featuresAssociation Recreation - Owned, Buyer Approval Required, Clubhouse, Deed Restrictions, Fitness Center, Gated Community - Guard, Golf, Playground, Pool, Restaurant, Sidewalks, Tennis Court(s)
55+ communityNo
PetsYes
Pet sizeExtra Large (101+ Lbs.)
Number of pets3
Minimum lease1-2 Years
Lease restrictions1
Lease notesApproval required
SW communityOaks

Utilities & efficiency

UtilitiesBB/HS Internet Available, Electricity Available, Electricity Connected, Natural Gas Available, Phone Available, Propane, Public, Sewer Available, Sewer Connected, Underground Utilities, Water Available, Water Connected
SewerPublic Sewer
Water sourcePublic
Energy efficientAppliances, Thermostat

Financial & terms

CDD0
Tax year2,025
Homestead0
Listing termsCash, Conventional
OwnershipFee Simple
Special conditionsNone
PossessionClose Of Escrow
Home warrantyNo
ZoningRSF1
OccupantVacant
MLS area34229 - Osprey

Where it sits

Approximate location shown. Exact address available on request per listing brokerage.

Schools

ElementaryGulf Gate ElementarySarasota County
MiddleBrookside MiddleSarasota County
HighRiverview HighSarasota County

School assignments change; verify with the district before relying on them.
Where you'd be
OAKS, Florida

OSPREY · Sarasota County

MLS# MFRA4695959Listing courtesy of COLDWELL BANKER REALTYLast updated Sep 3, 2026, 10:34 AM
$1,495,000360 N POINT RD · OSPREY
TourAsk