 68 photos · 3D tour
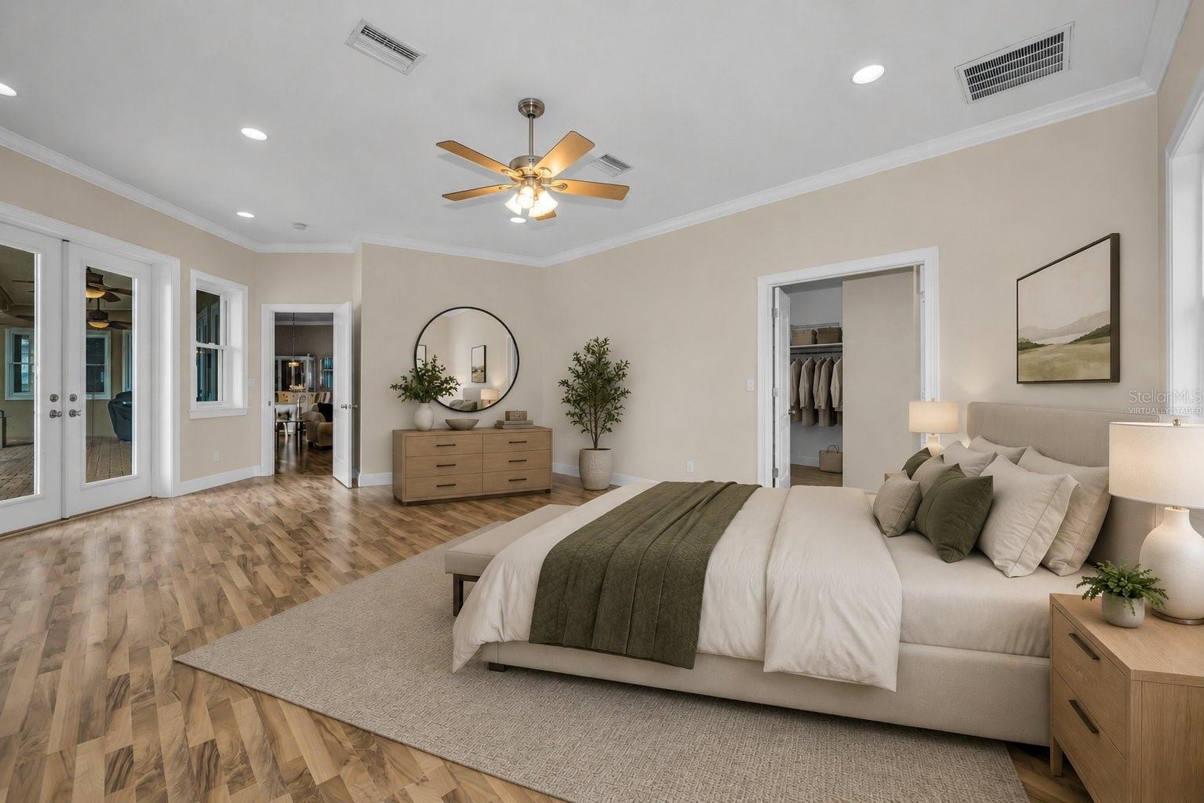
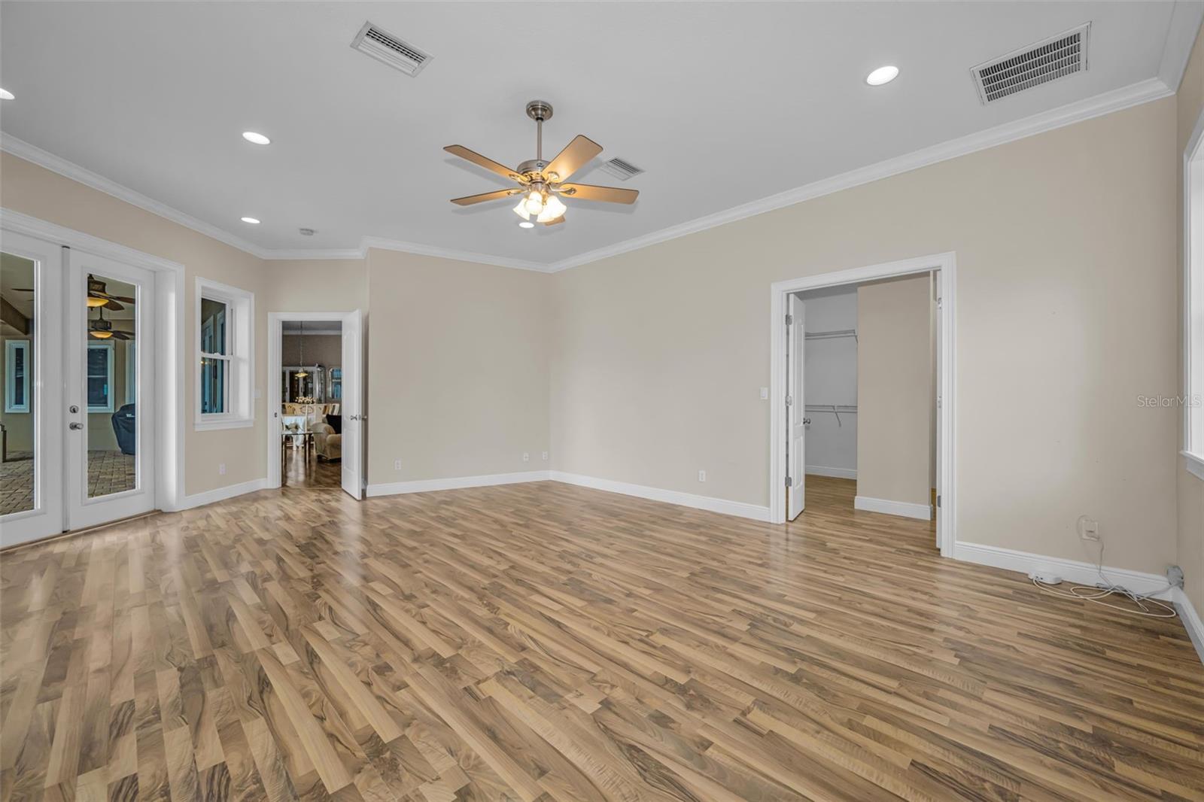
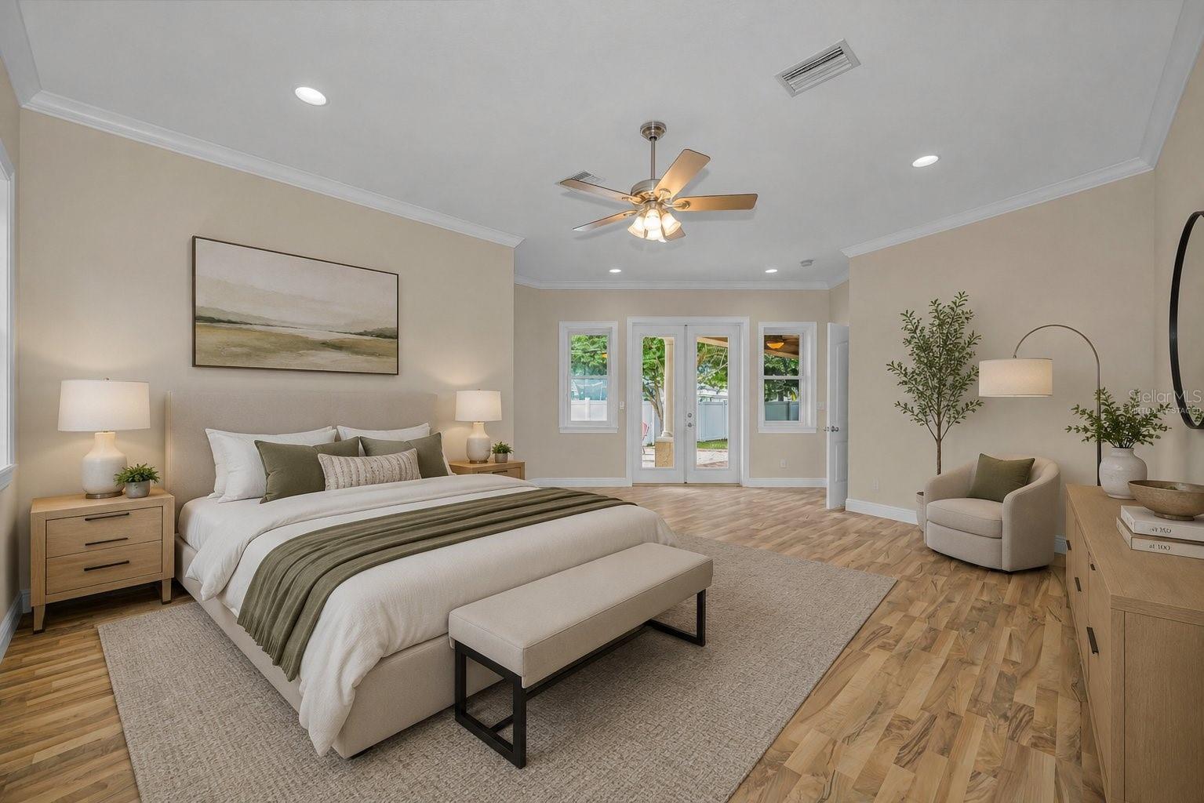
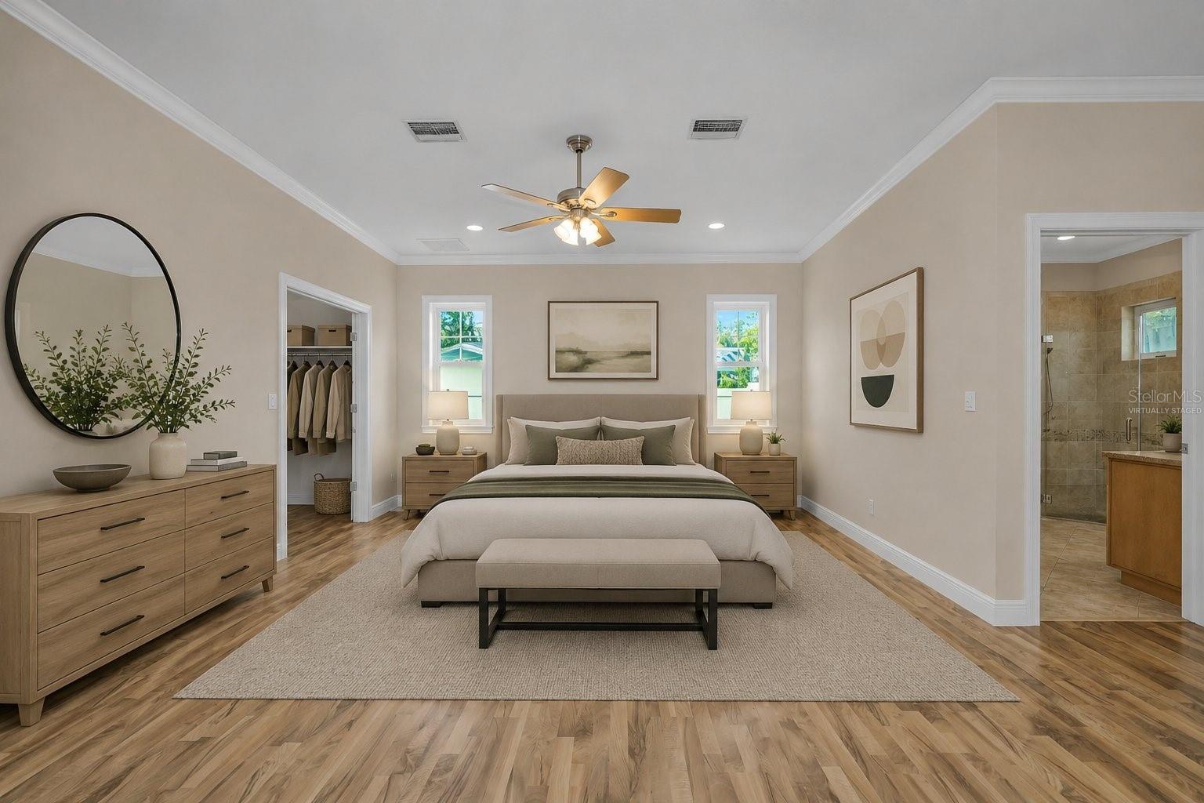
1 / 68
ActivePrice improved $56,000137 days on market
$729,000$785,000
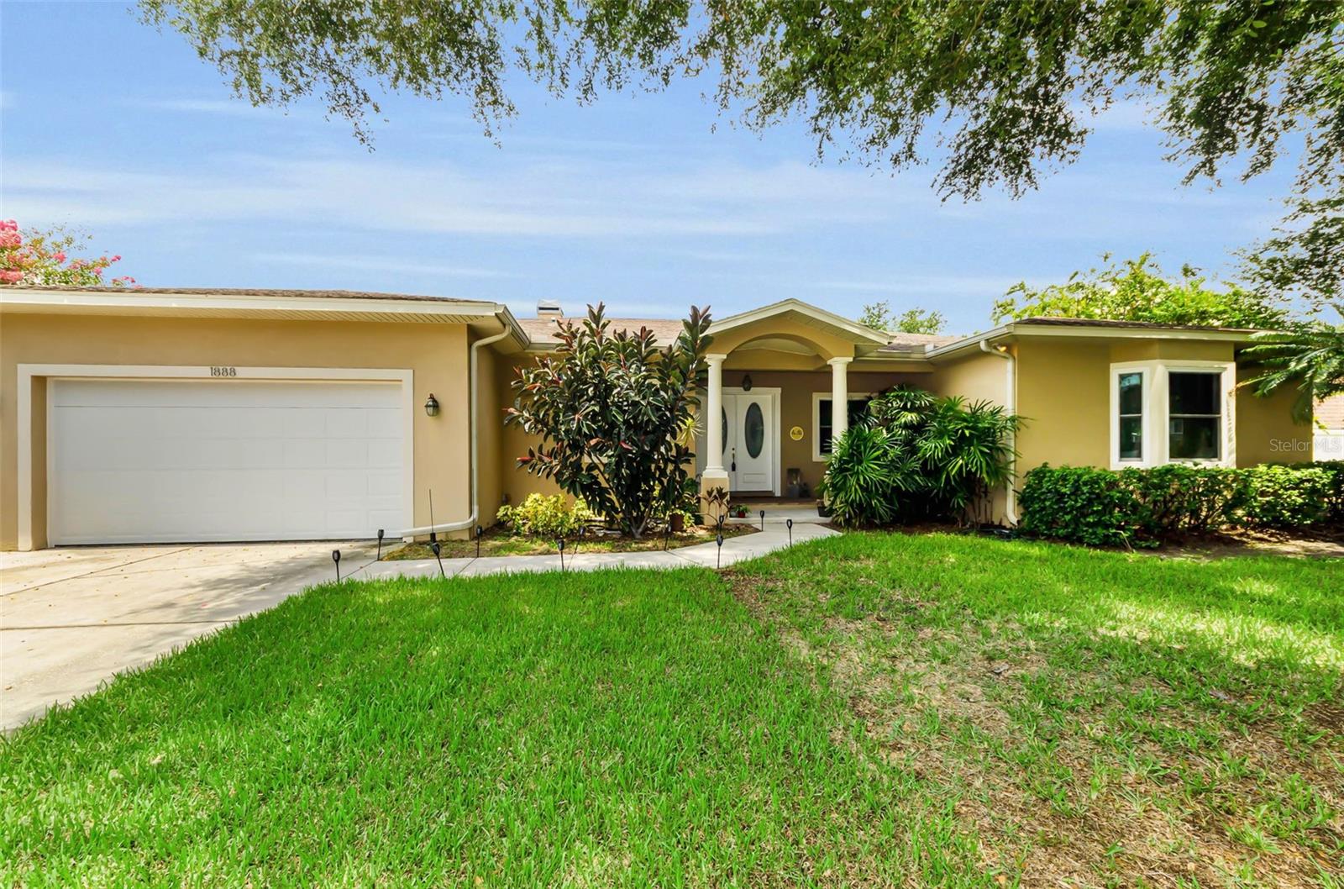
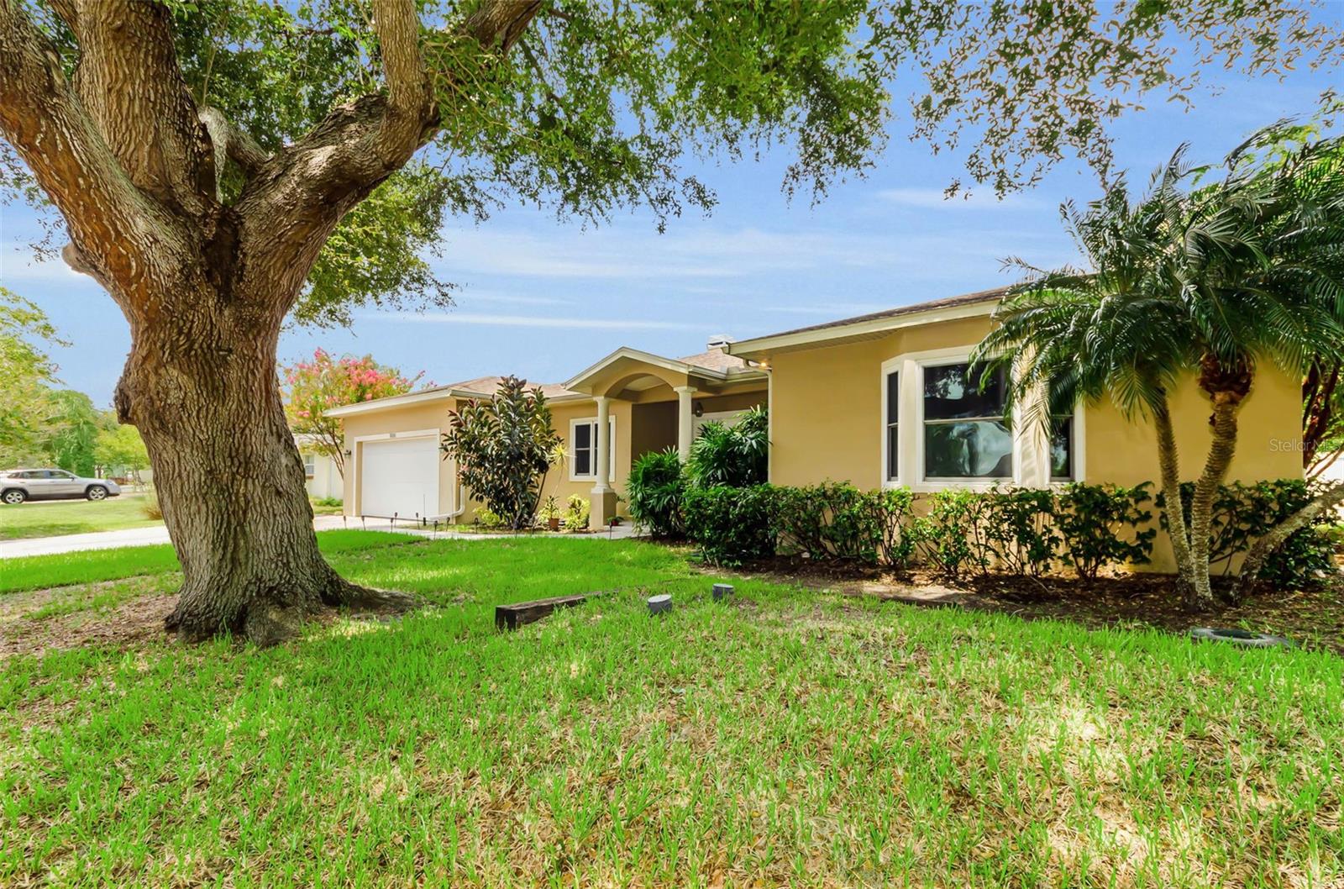
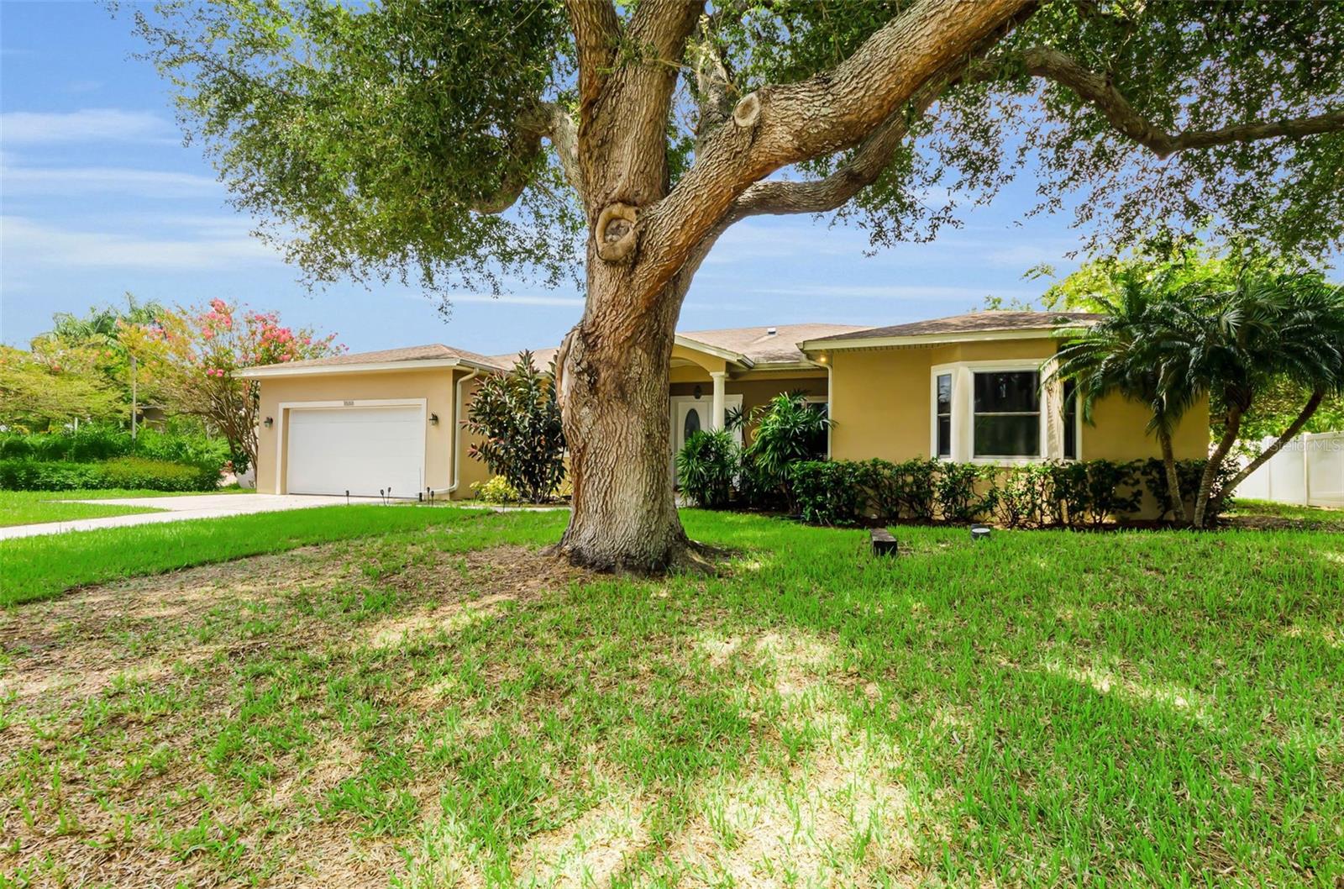
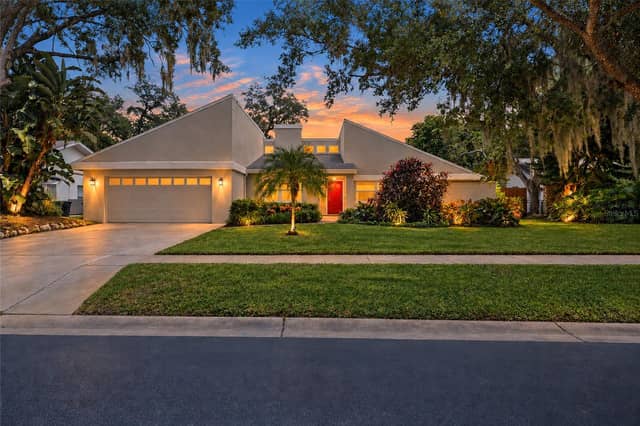
1888 BUGLE LNCLEARWATER, FL 33764DOUGLAS MANOR ESTATES · Single Family Residence
4Beds
5Baths
3,042Sq ft
0.22 acLot
2-carGarage
2007Built
About this home
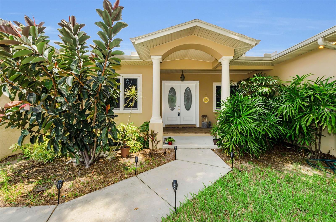
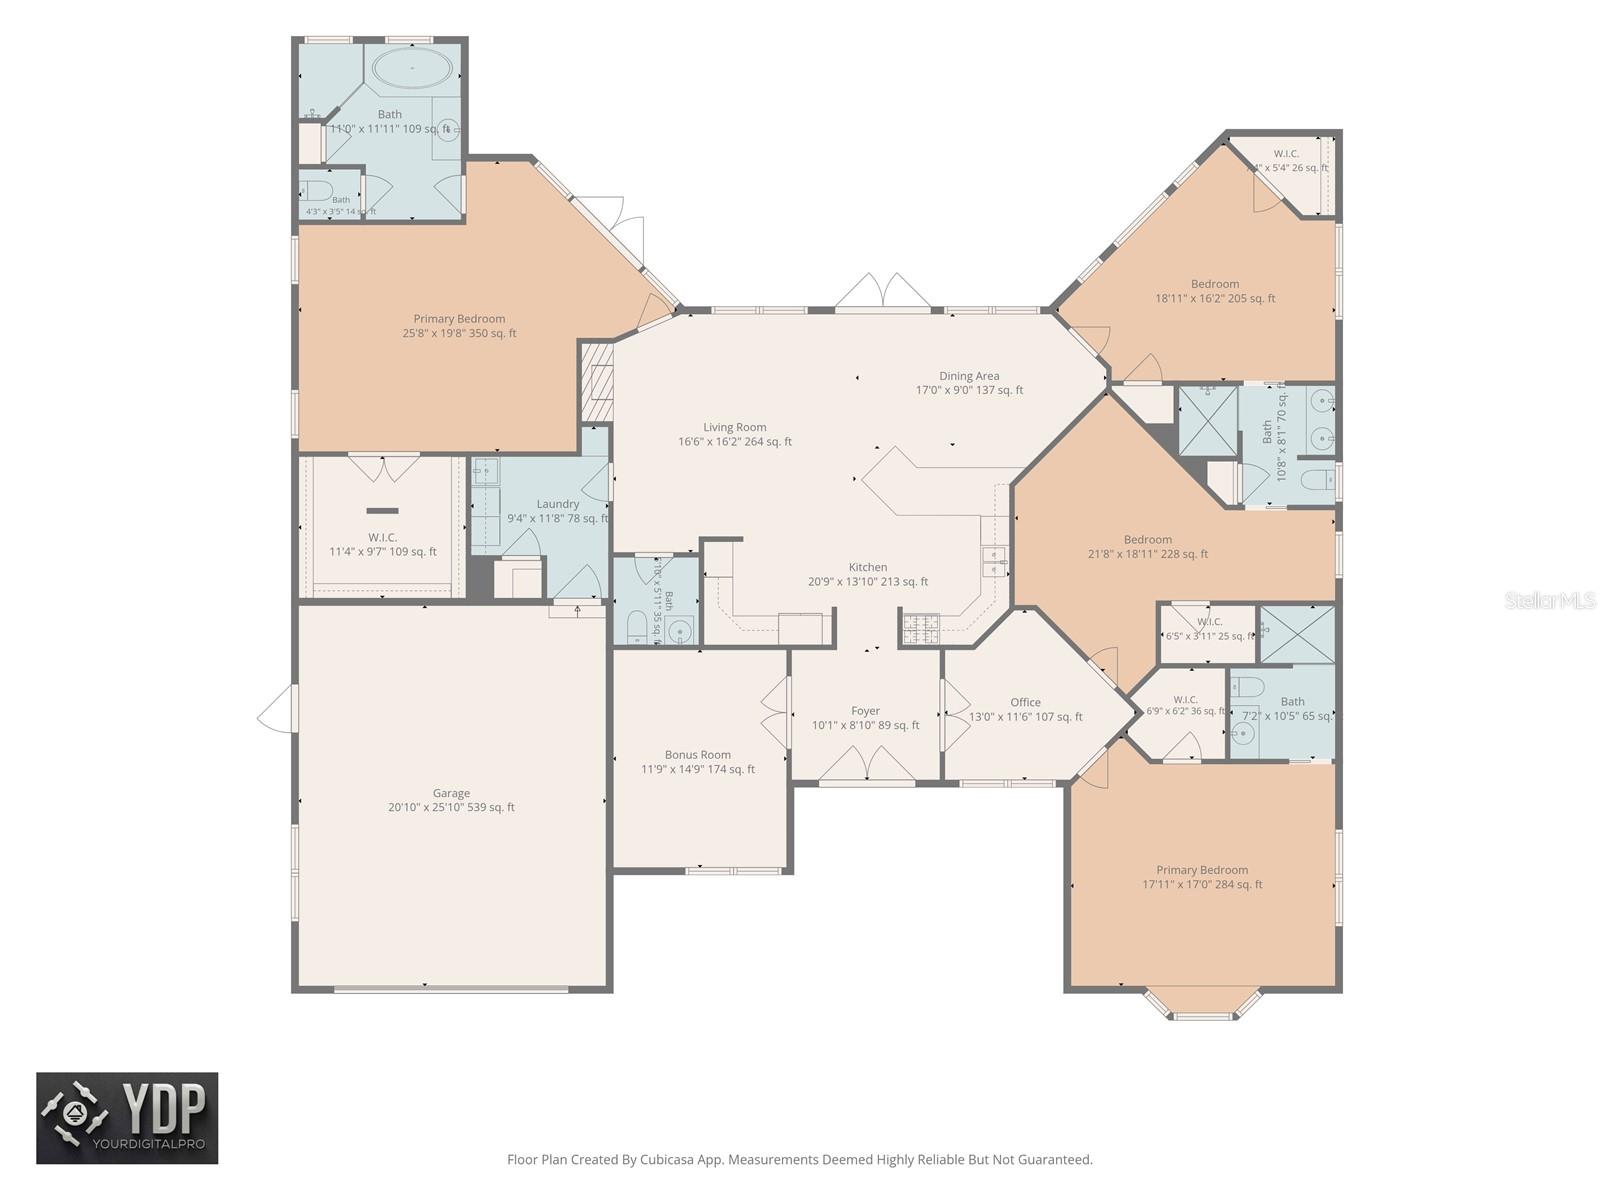
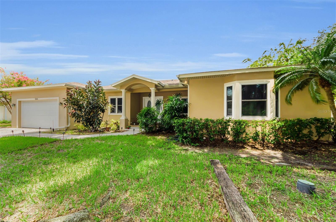
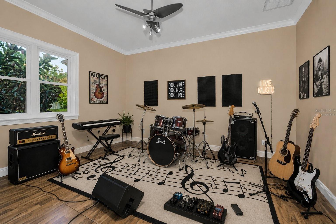
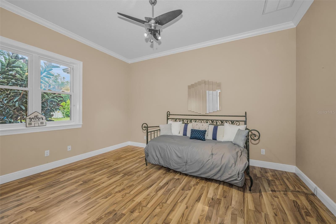
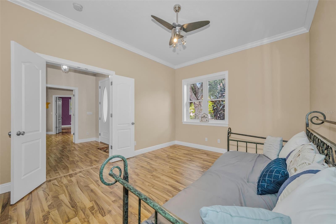
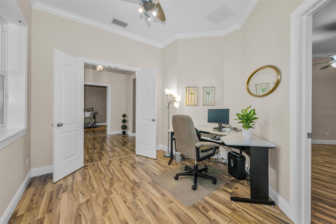
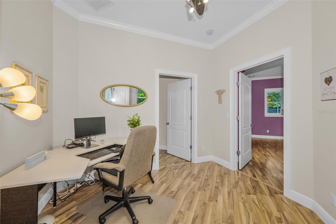
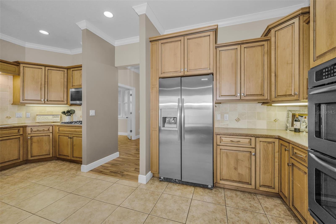
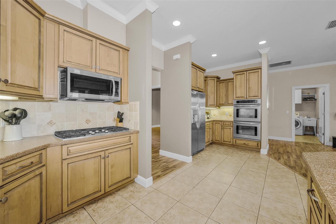
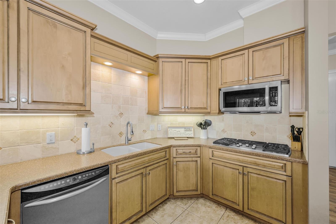
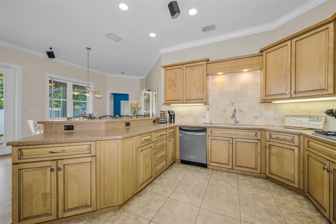
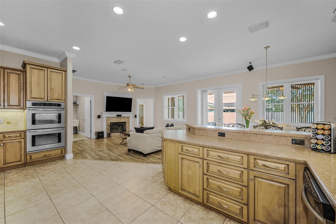
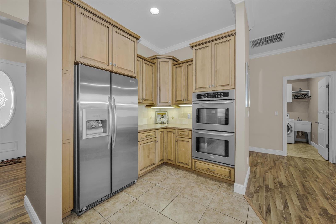
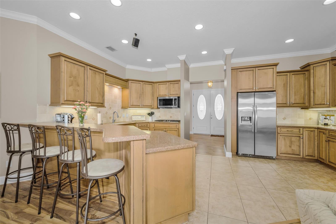
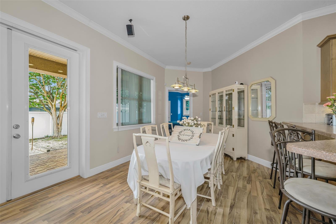
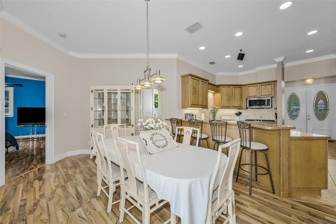
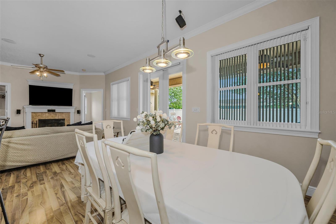
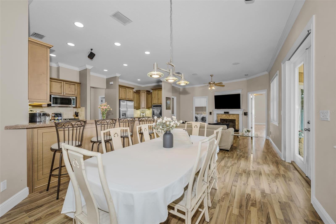
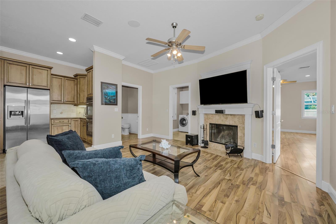
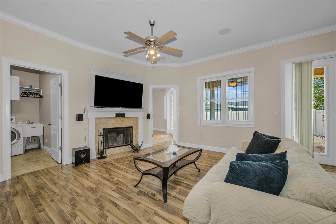
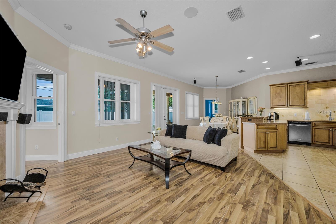
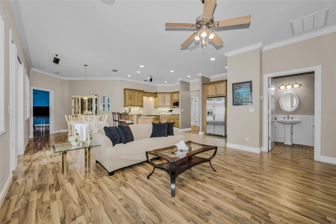
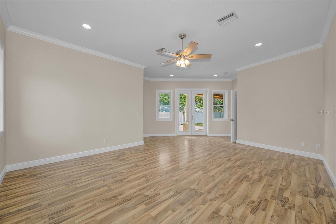
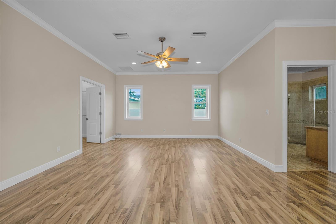
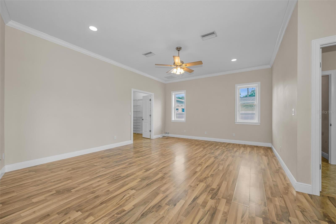
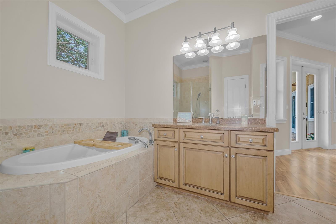
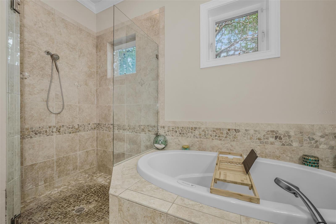
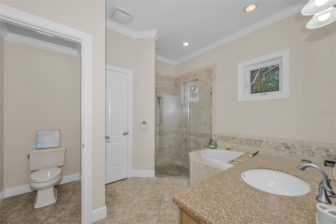
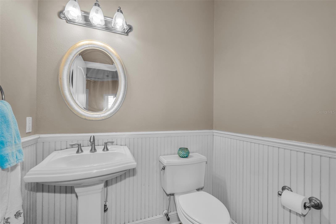
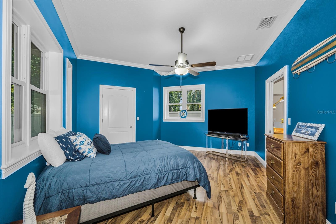
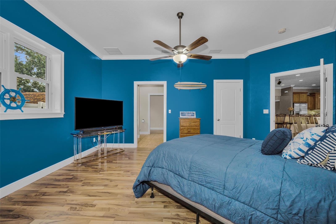
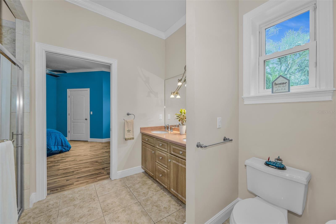
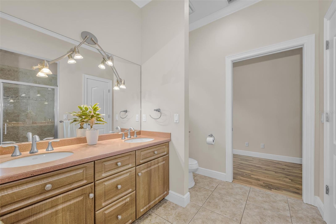
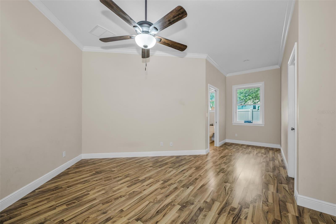
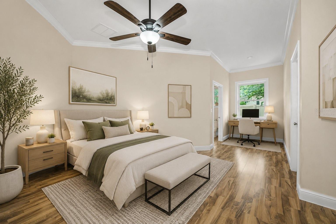
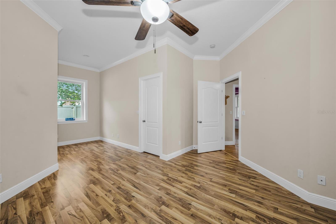
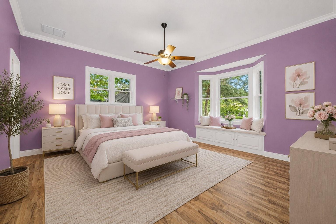
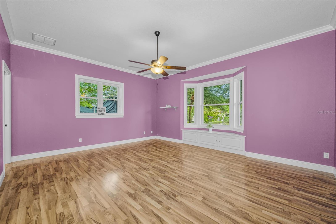
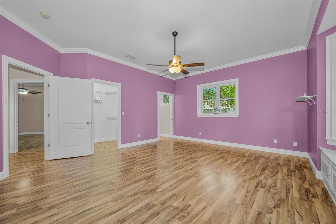
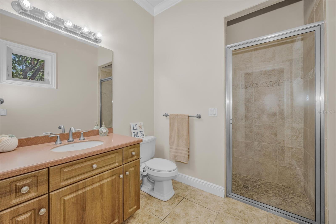
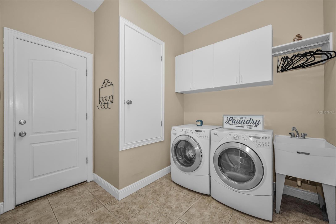
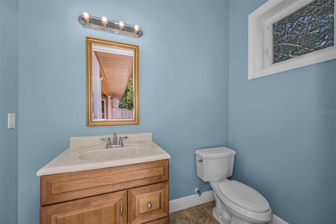
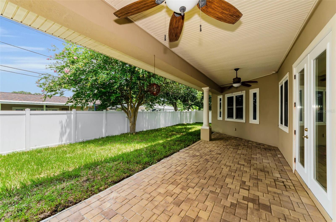
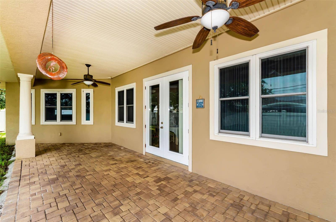
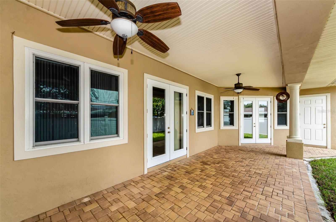
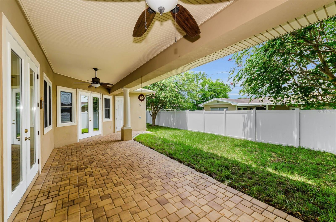
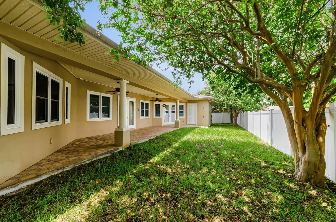
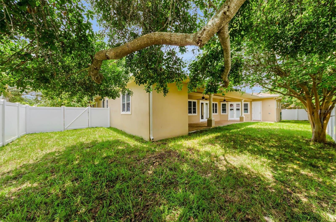
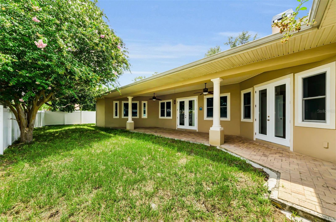
One or more photo(s) has been virtually staged. WELCOME HOME! CELEBRATE THE HOLIDAYS WITH ALL OF YOUR FAMILY!— If you’ve been waiting for the right combination of space, versatility, newer construction and value, 1888 Bugle Lane is your new address! Built in 2007 and offering an impressive 3,042 square feet, this rare single-story home features 4 bedrooms, 3 full baths, 2 half baths, TWO primary suites, a dedicated office, bonus/music room, Jack-and-Jill bedrooms and NO HOA — a layout perfectly suited for multigenerational or multifamily living, extended family, guests or anyone simply wantin…
Description as provided by the listing brokerage.
Highlights
- 2-car garage
- Lighting
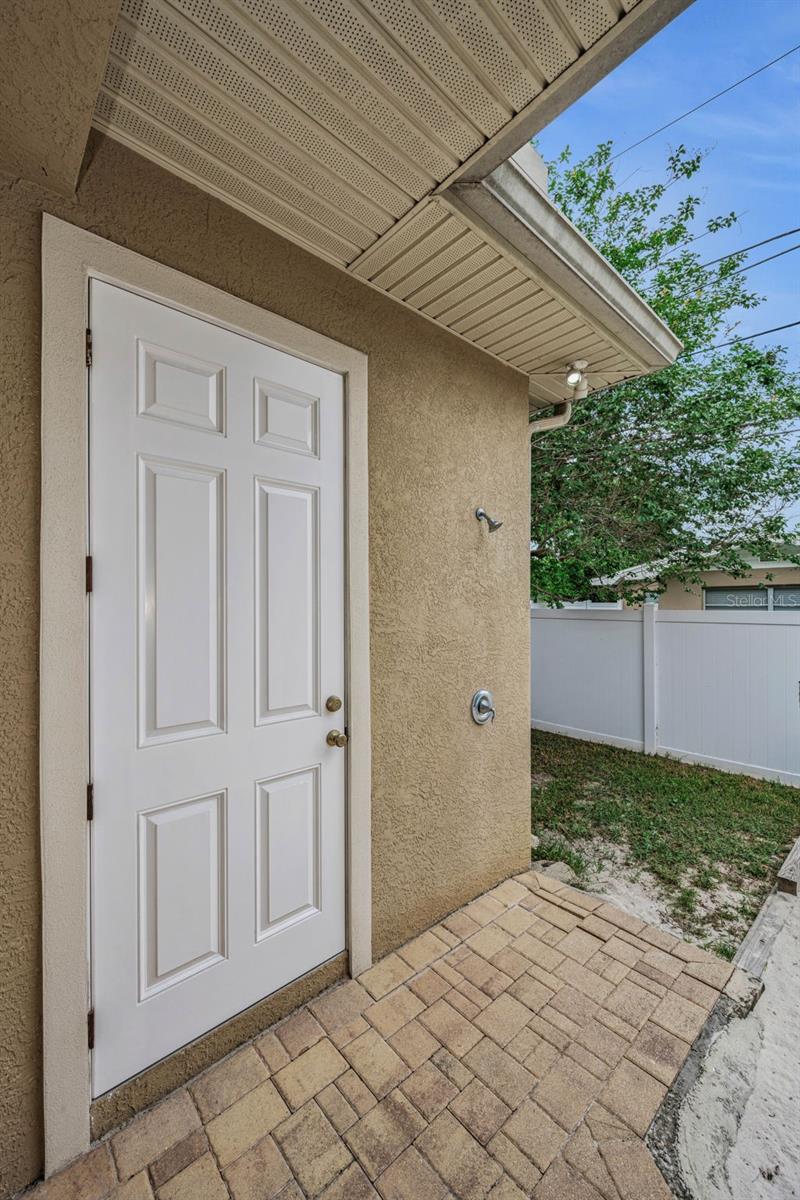
- Outdoor Shower
- Permeable Paving
- Private Mailbox
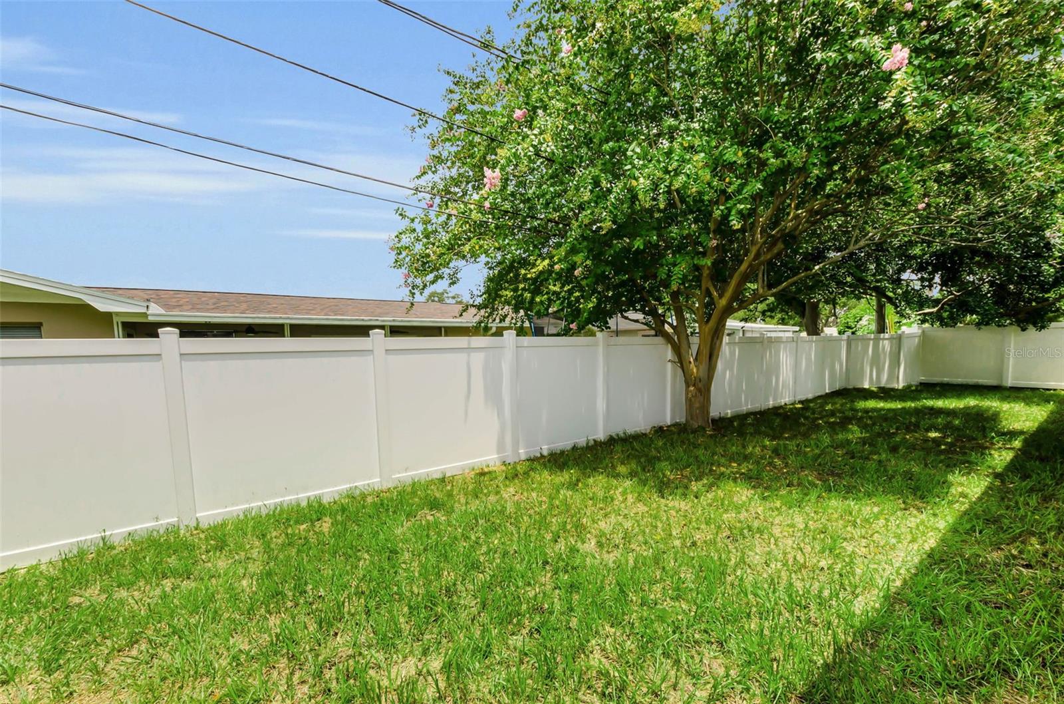
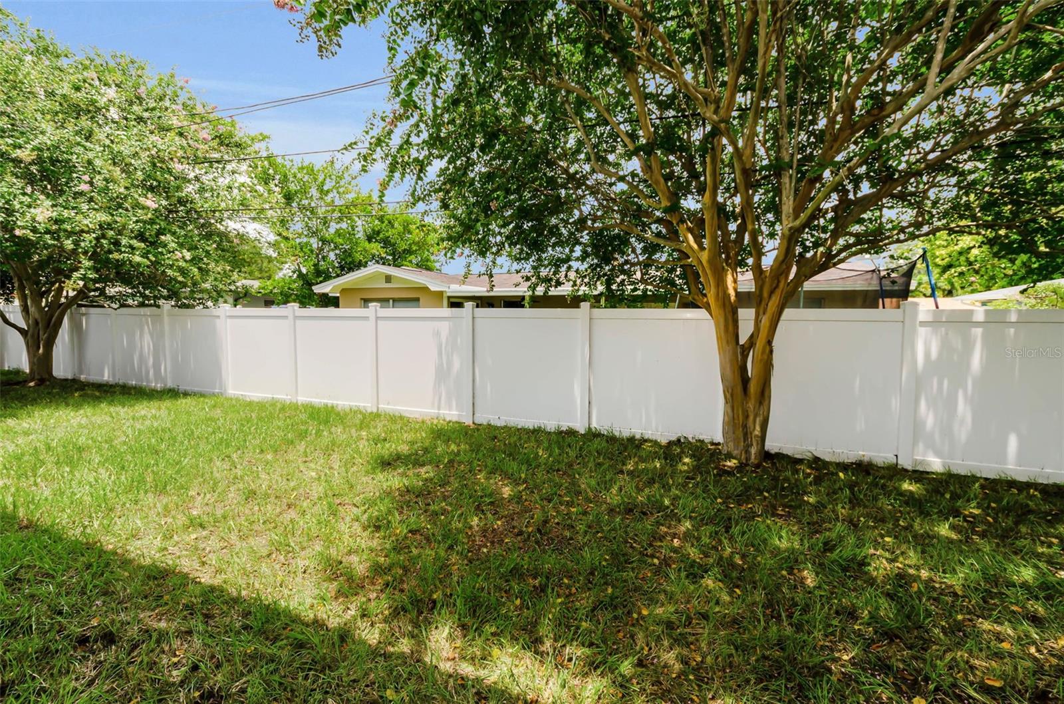
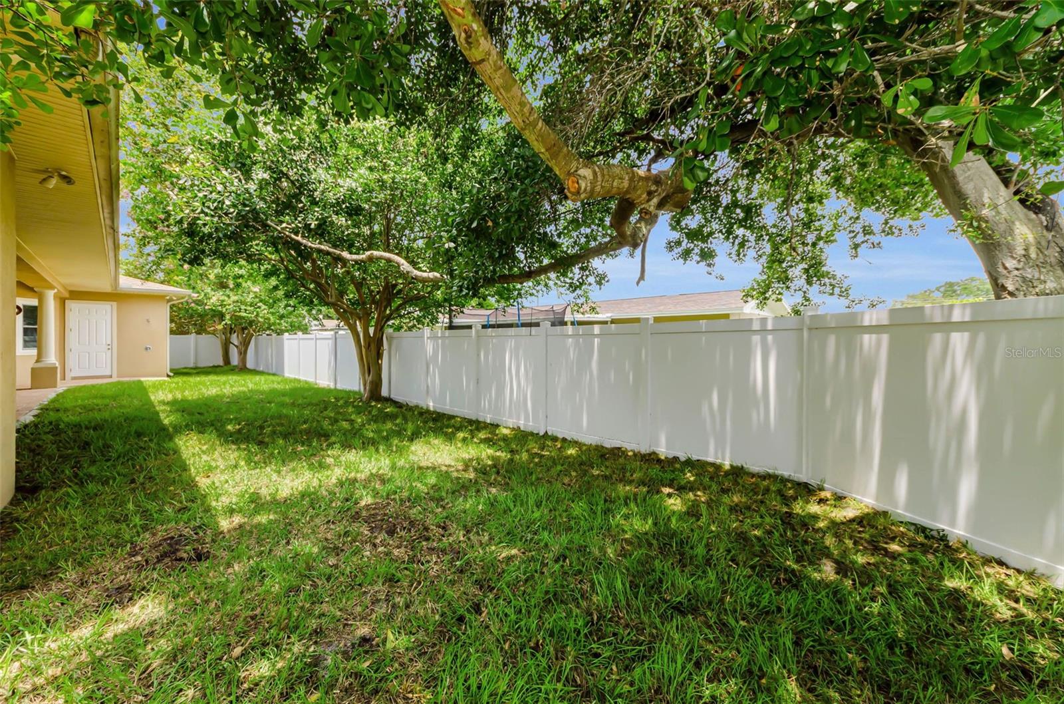
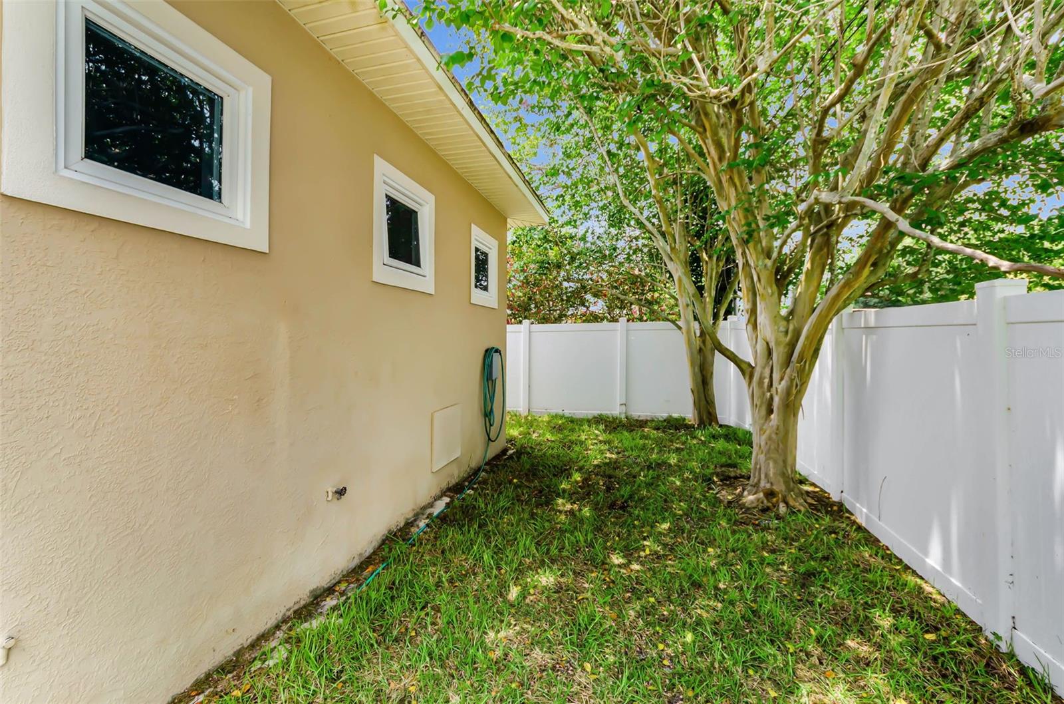
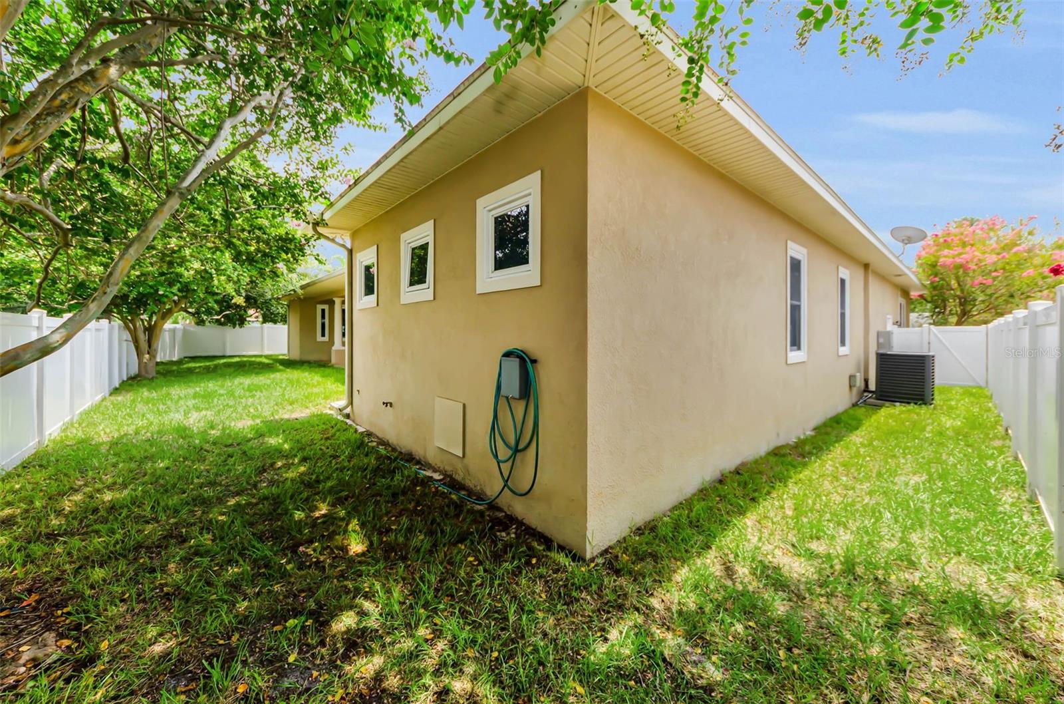
- Private Yard
- Cathedral Ceiling(s)
- Ceiling Fans(s)
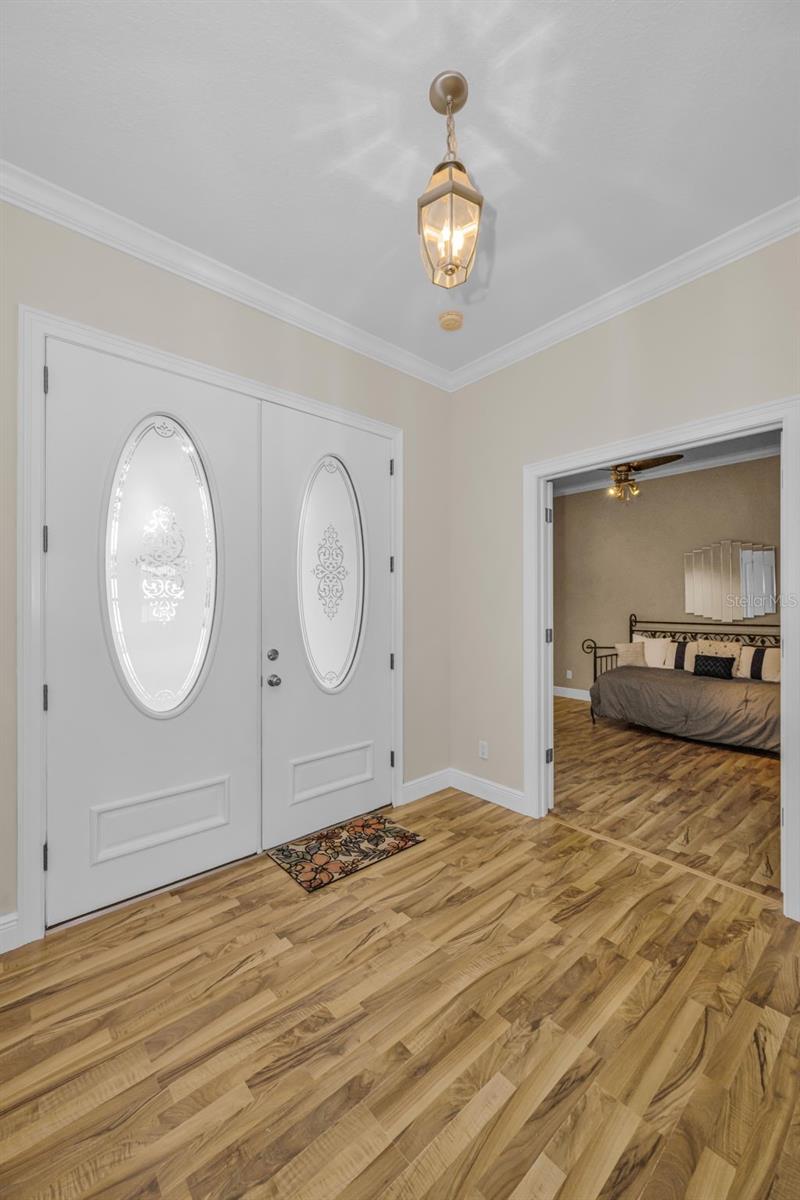
- Crown Molding
The details
StatusActive
MLS #MFRTB8516038
Property typeSingle Family Residence
Year built2007
Lot size0.22 ac
Living area3,042 sq ft
Price per sq ft$240
Baths5 + 2 half
CDDNo
Taxes$3,360 (2025)
Garage2-car
Stories1
Days on market137
CountyPinellas
Flood zoneX (verify)
ListedMay 31, 2026
Features & property details
Interior
Full baths3
Half baths2
Rooms15
Additional roomsBonus Room,Den/Library/Office,Great Room
FlooringCeramic Tile, Laminate
AppliancesBuilt-In Oven, Dishwasher, Disposal, Dryer, Gas Water Heater, Ice Maker, Microwave, Refrigerator, Tankless Water Heater, Washer
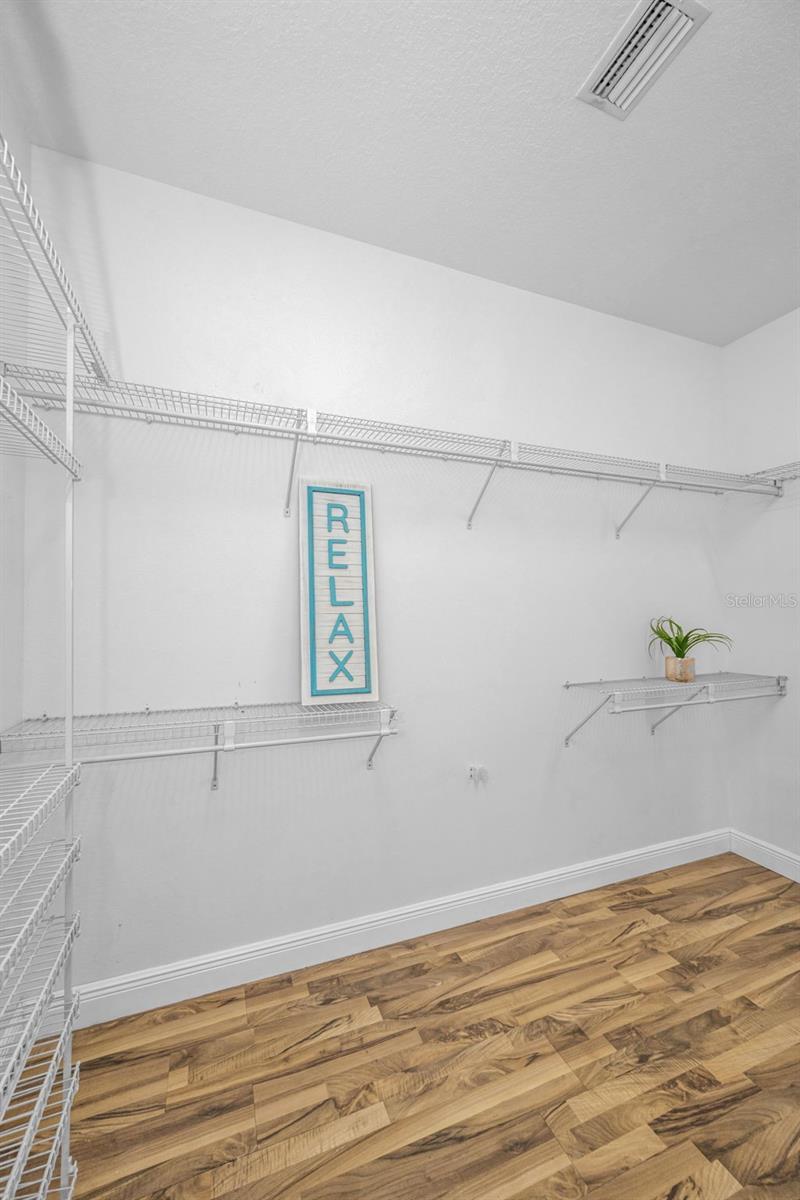
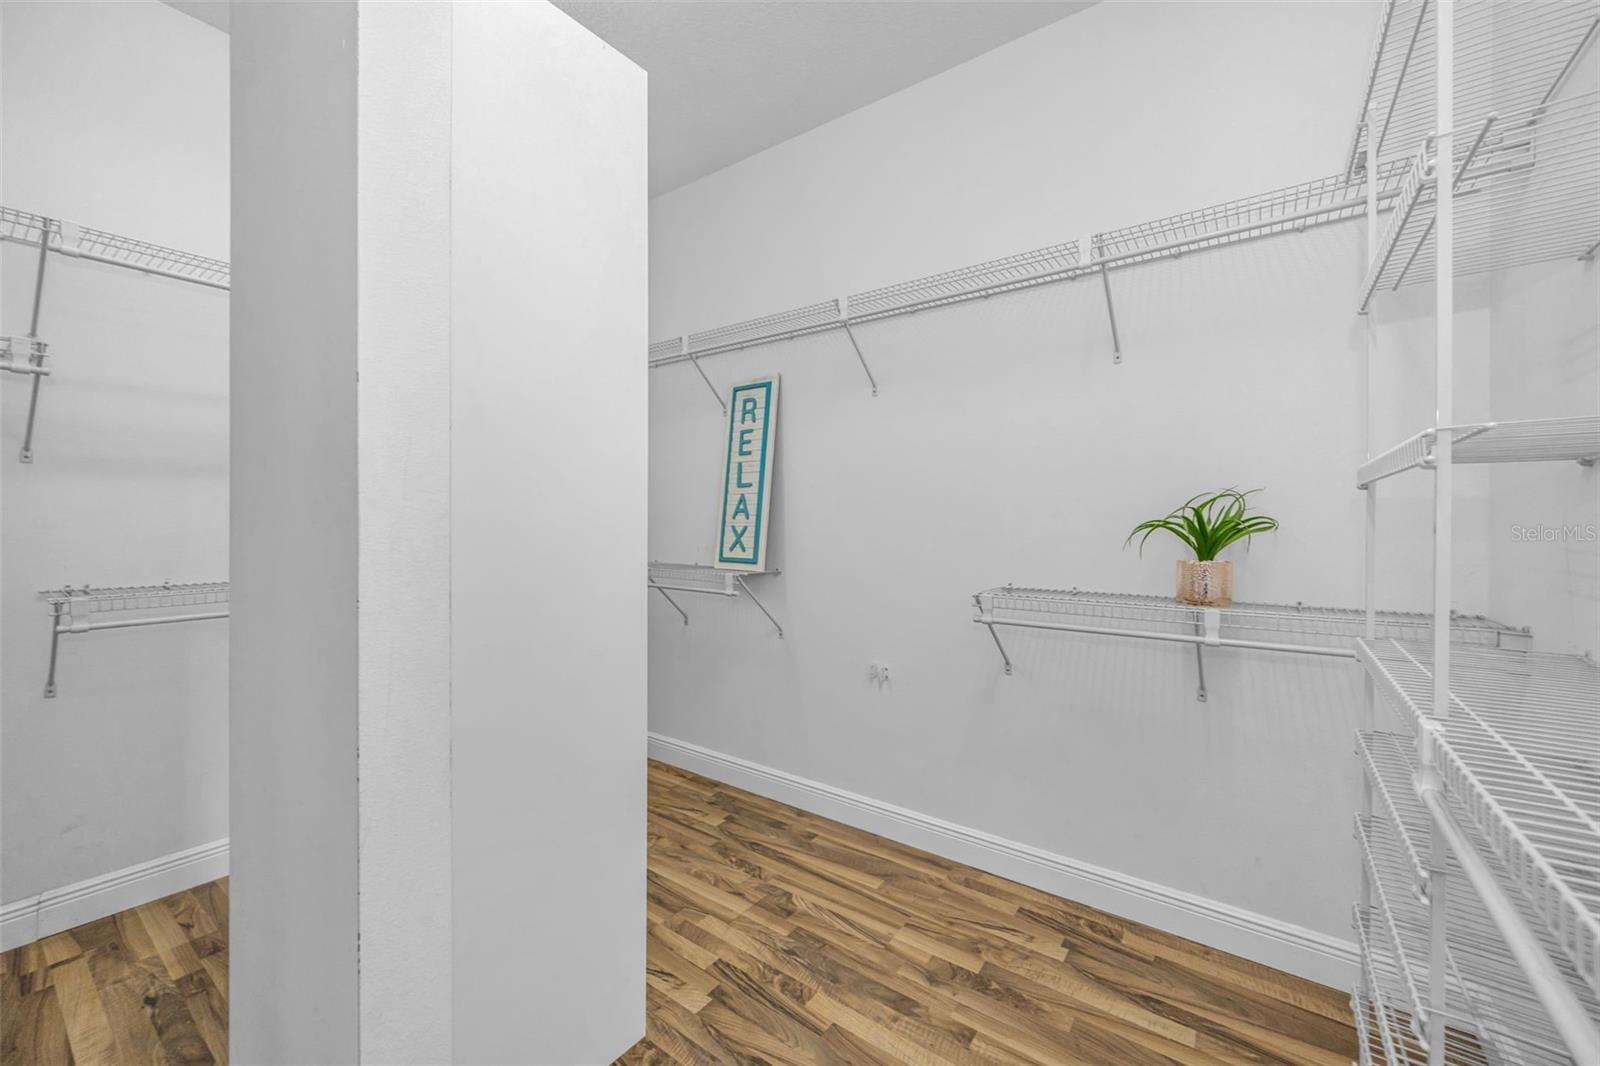
Interior featuresCathedral Ceiling(s), Ceiling Fans(s), Crown Molding, Eat-in Kitchen, High Ceilings, Kitchen/Family Room Combo, Living Room/Dining Room Combo, Open Floorplan, Primary Bedroom Main Floor, Solid Surface Counters, Solid Wood Cabinets, Split Bedroom, Thermostat, Walk-In Closet(s), Window Treatments
LaundryInside, Laundry Room
FireplaceYes
Fireplace featuresGas
WindowsBlinds, Display Window(s), Double Pane Windows, Insulated Windows
CoolingCentral Air
HeatingCentral, Natural Gas
In-law suite0
Exterior & lot
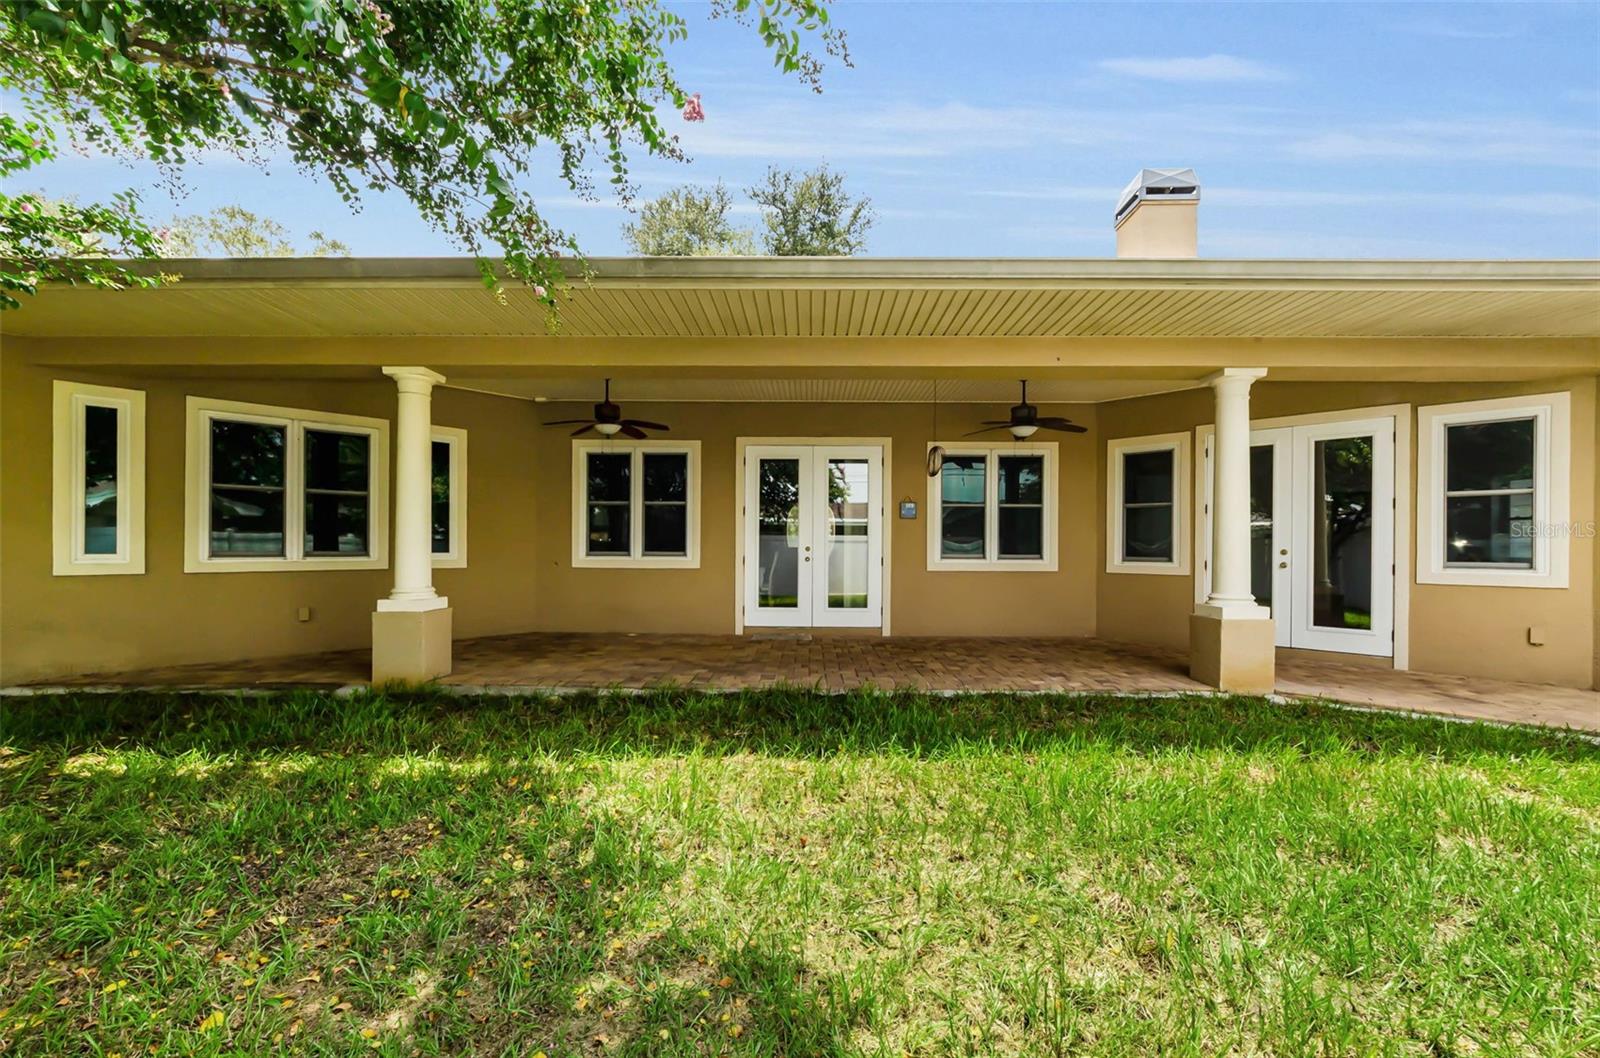
Exterior featuresLighting, Outdoor Shower, Permeable Paving, Private Mailbox, Private Yard
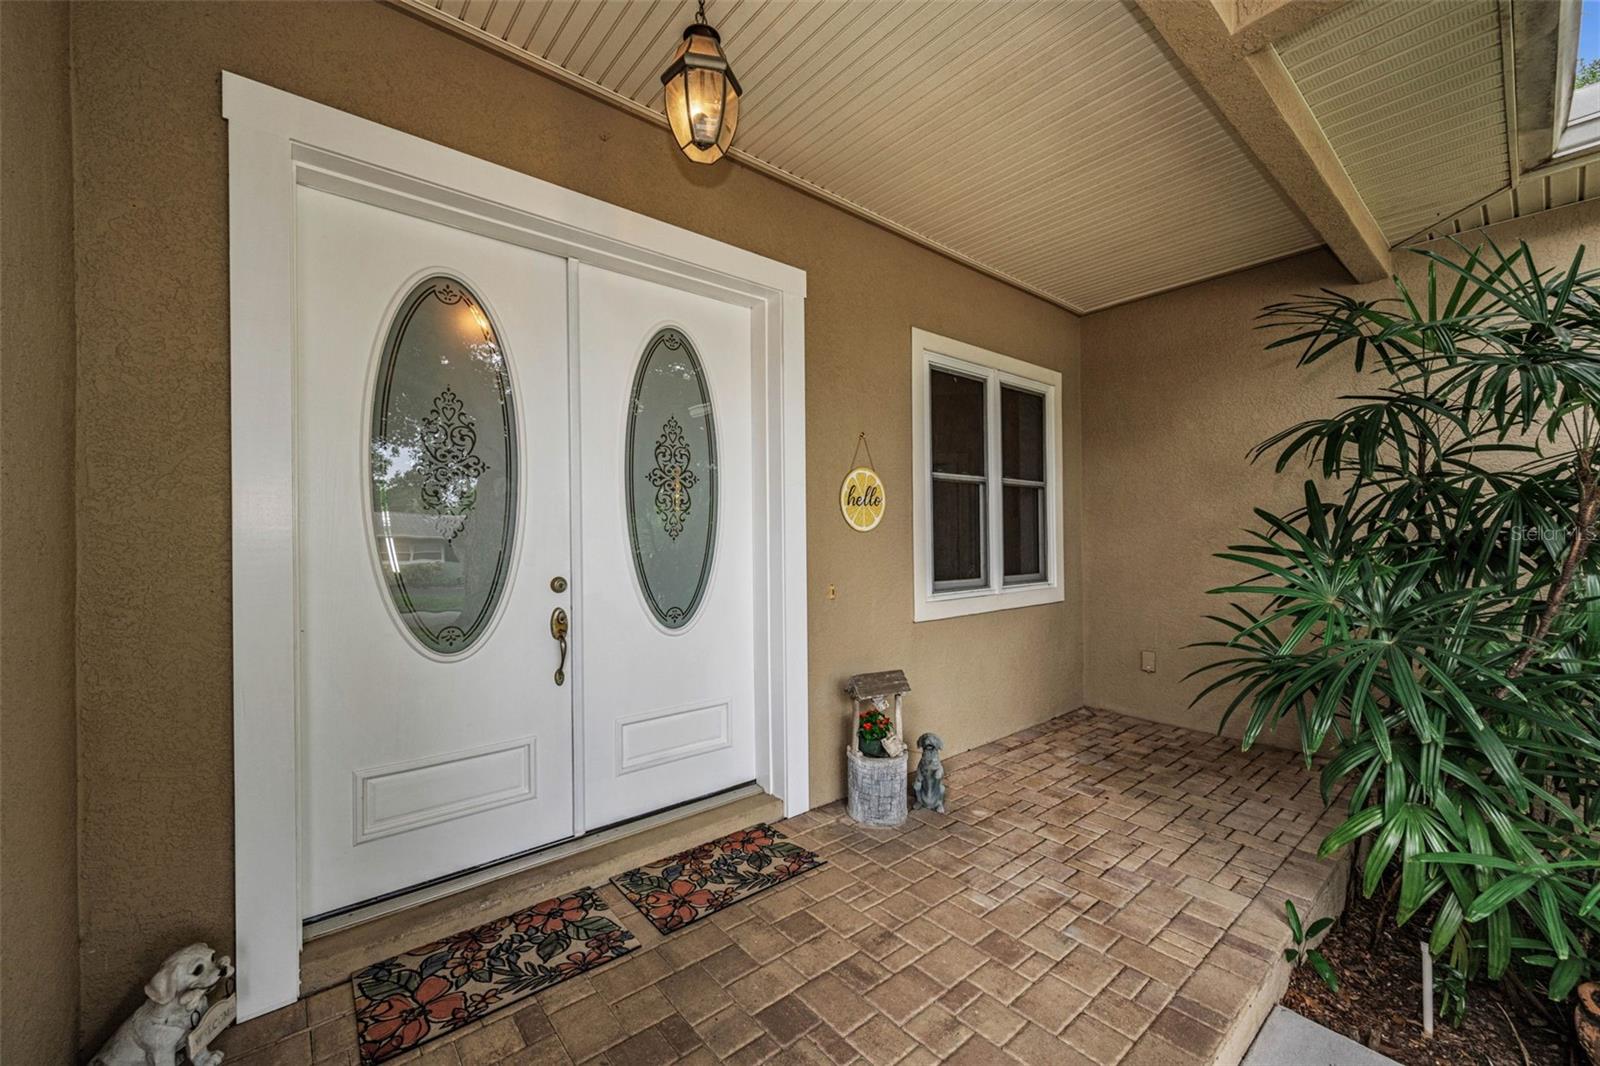
Patio & porchCovered, Front Porch, Patio, Rear Porch
Lot dimensions94x100
VegetationMature Landscaping
FacesSouth
Road surfaceAsphalt
Construction
StyleContemporary
ConstructionBlock, Stucco
FoundationConcrete Perimeter, Slab
RoofShingle
Living area sourcePublic Records
Building area (sq ft)4,091
Parking
GarageYes
Attached garageYes
Garage dimensions22x27
CarportNo
Parking featuresDriveway, Garage Door Opener, Off Street, Oversized, Parking Pad
Pool & water
Waterfront feet0
Community & HOA
Total monthly fees$0
Total annual fees$0
55+ communityNo
Minimum lease1 Month
Lease restrictions1
Lease notesVerify lease restrictions with the City of Clearwater.
Utilities & efficiency
UtilitiesBB/HS Internet Available, Cable Available, Electricity Available, Electricity Connected, Natural Gas Connected, Public, Sewer Connected, Underground Utilities, Water Connected
SewerSeptic Tank
Water sourcePublic
Energy efficientWater Heater, Windows
Financial & terms
CDD0
Tax year2,025
Homestead1
Listing termsCash, Conventional
OwnershipFee Simple
Special conditionsNone
PossessionClose Of Escrow
ZoningR-3
OccupantOwner
MLS area33764 - Clearwater
Where it sits
Approximate location shown. Exact address available on request per listing brokerage.
More like this
Stellar MLSMLS# MFRTB8516038Listing courtesy of SELECT PROPERTIES INCLast updated Oct 20, 2026, 1:08 PM