 64 photos · 3D tour
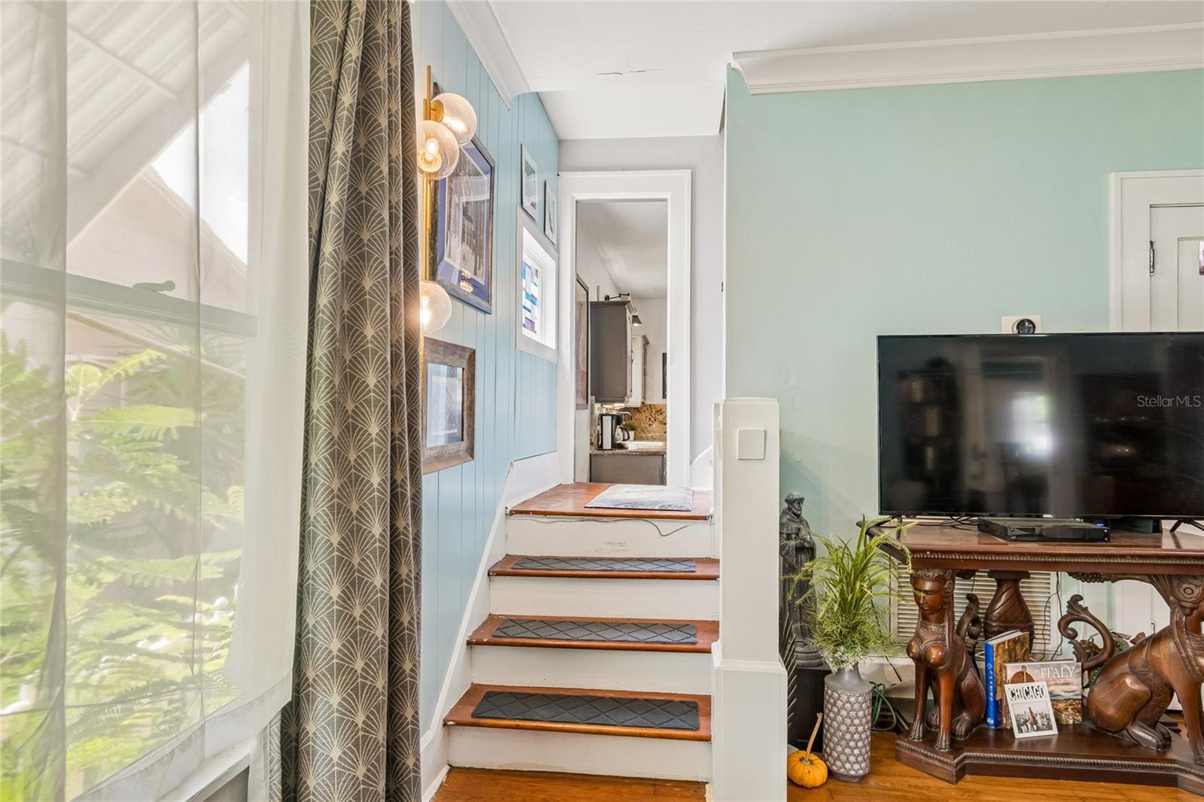
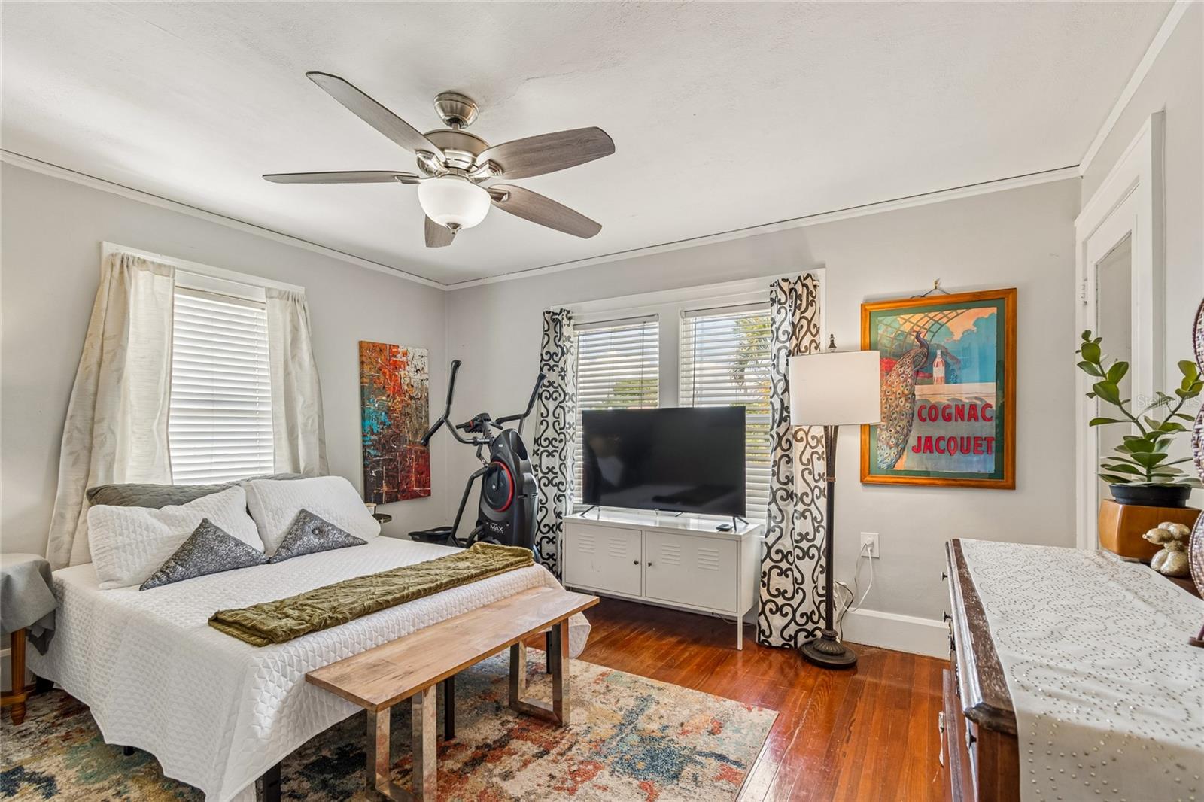
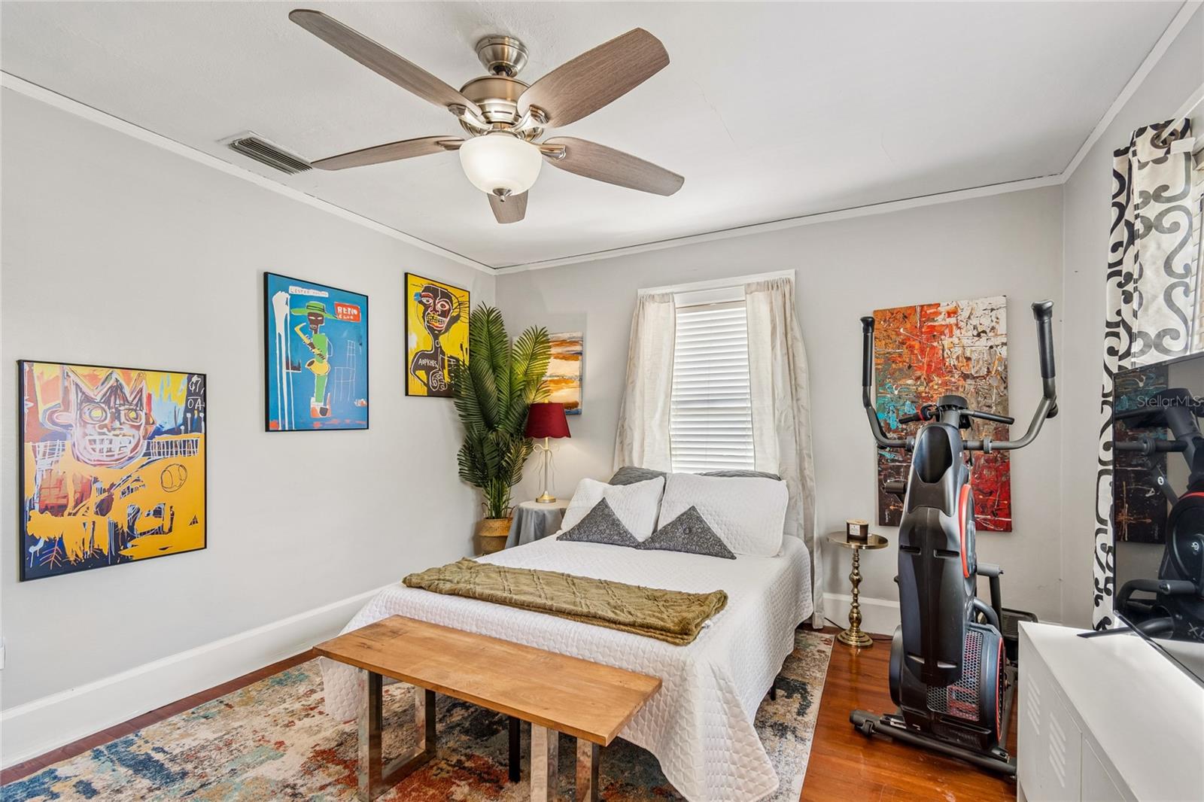
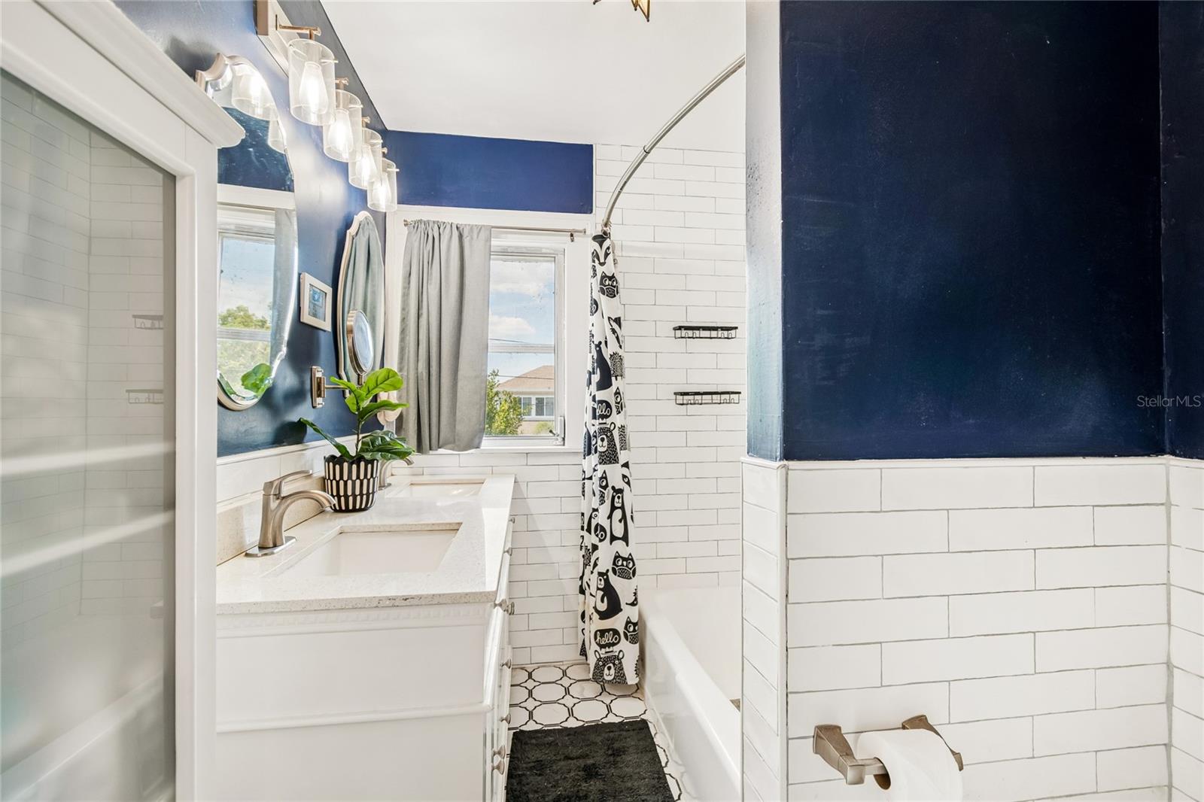
1 / 64
ActivePrice improved $150,990123 days on market
$649,000$799,990
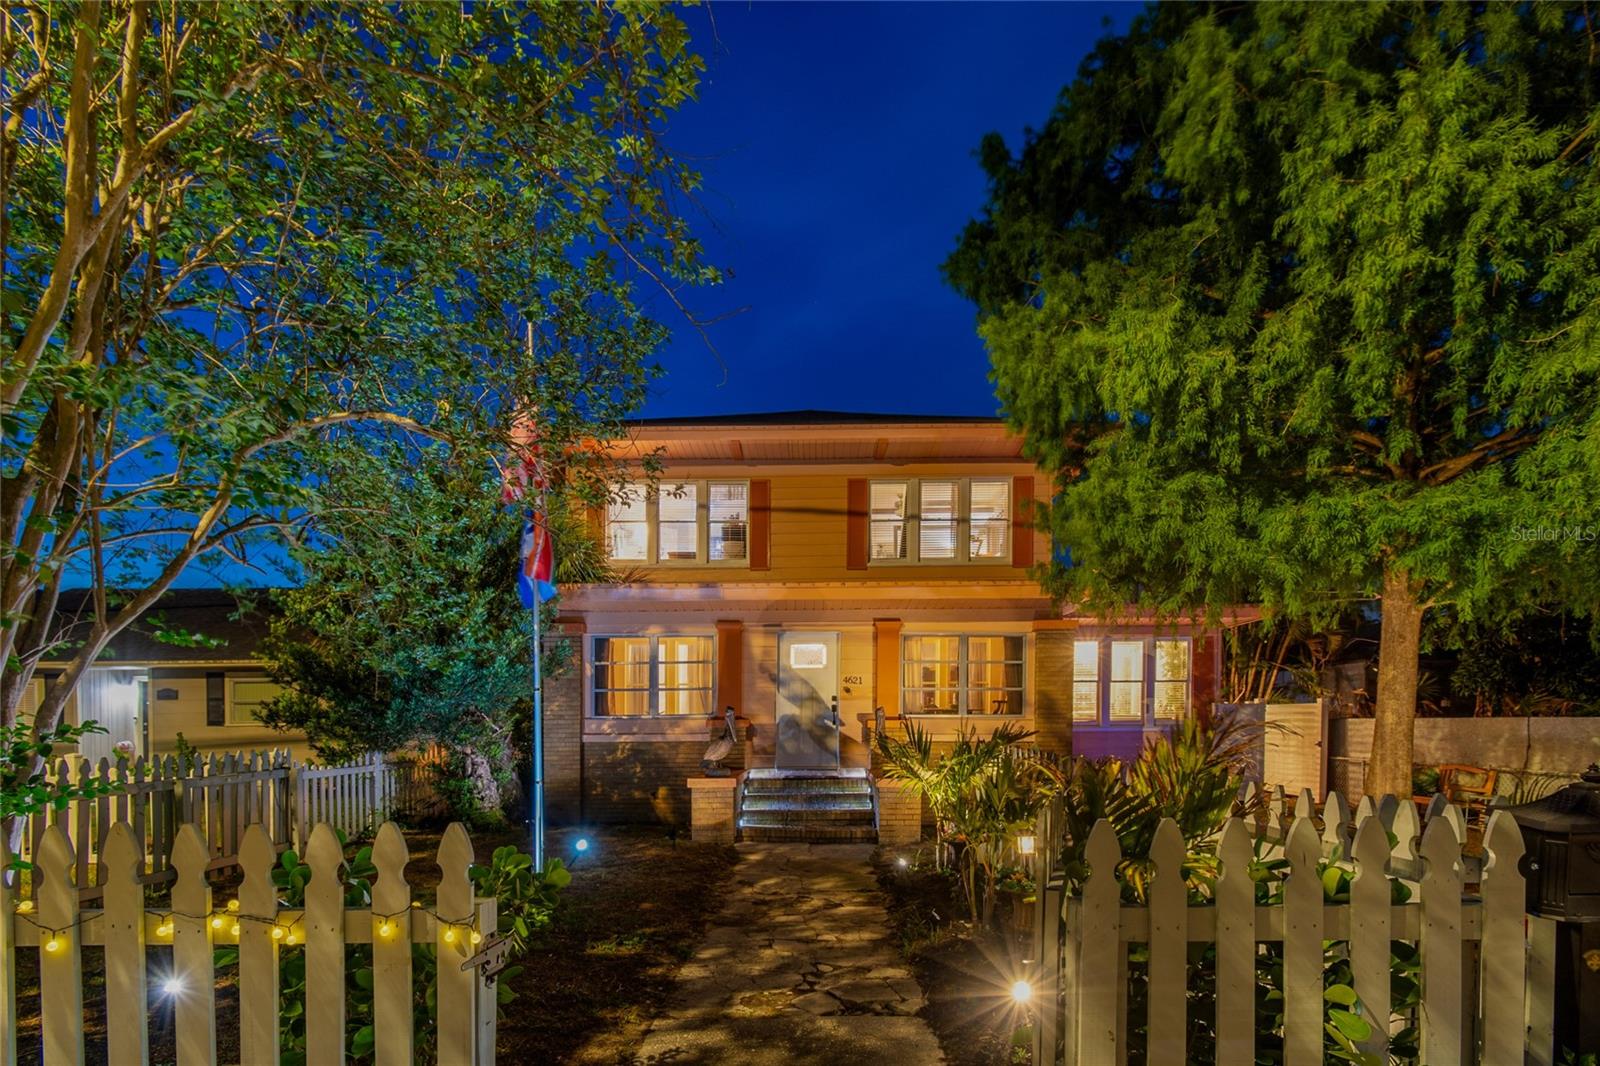
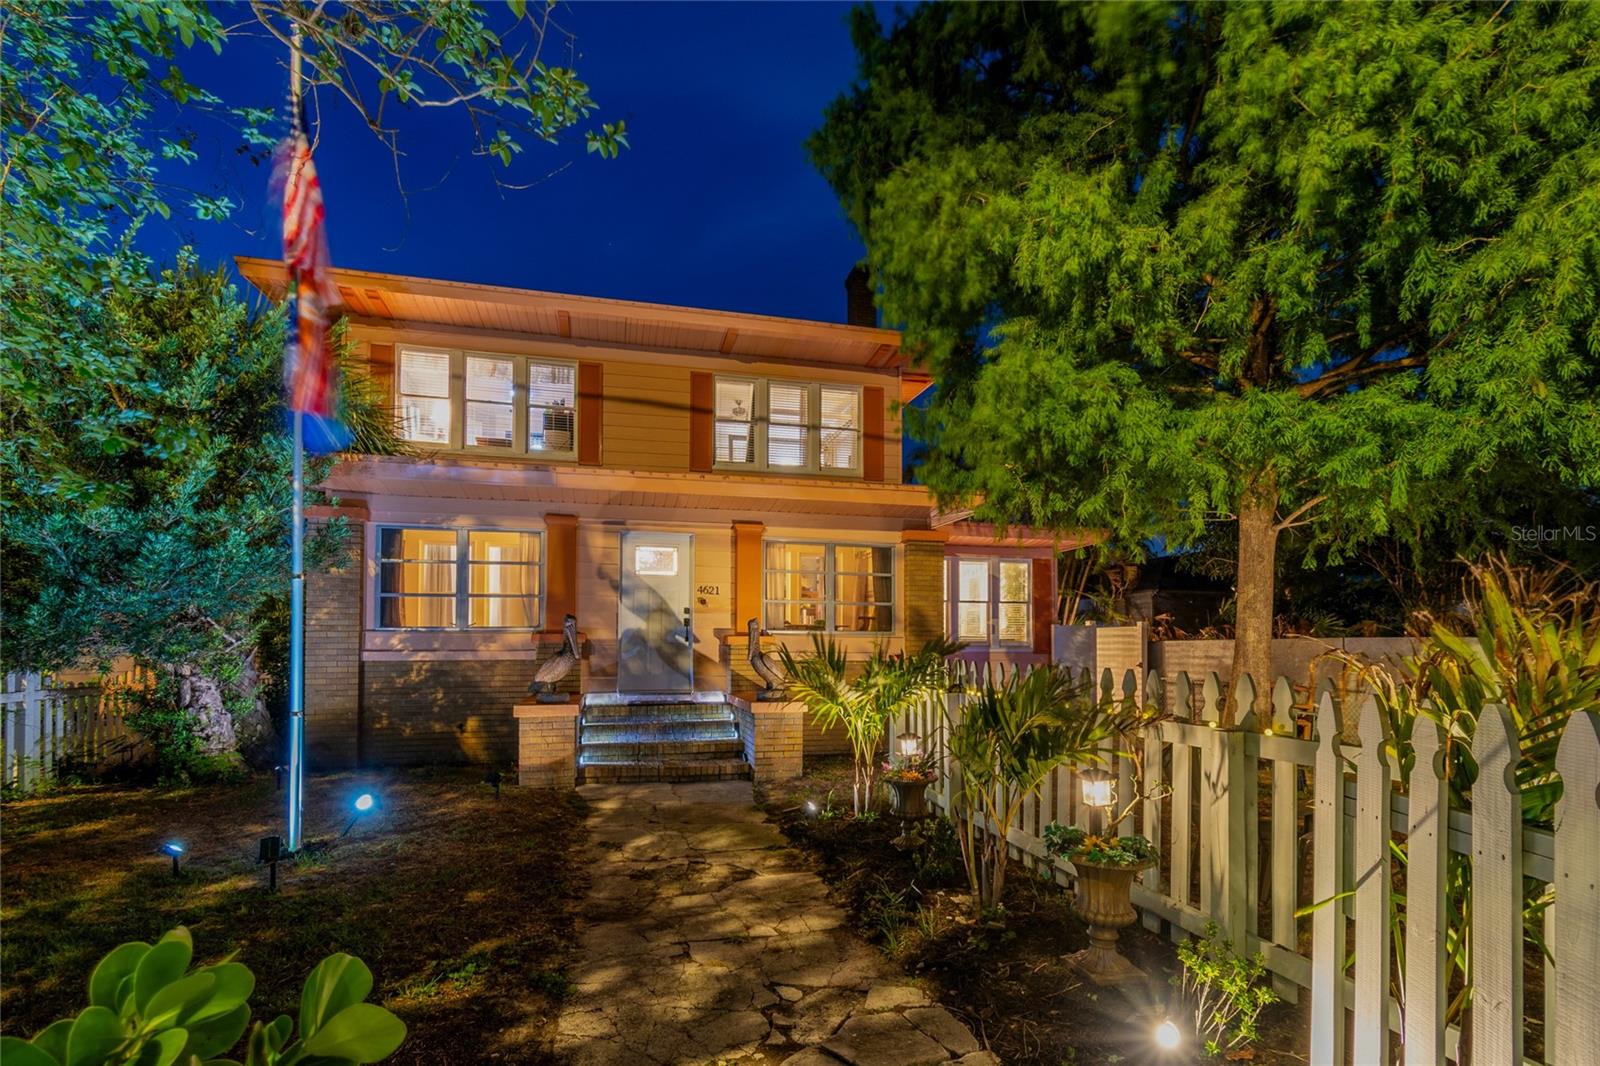
4621 9TH AVE NST PETERSBURG, FL 33713OAKHURST · Single Family Residence
4Beds
2Baths
1,999Sq ft
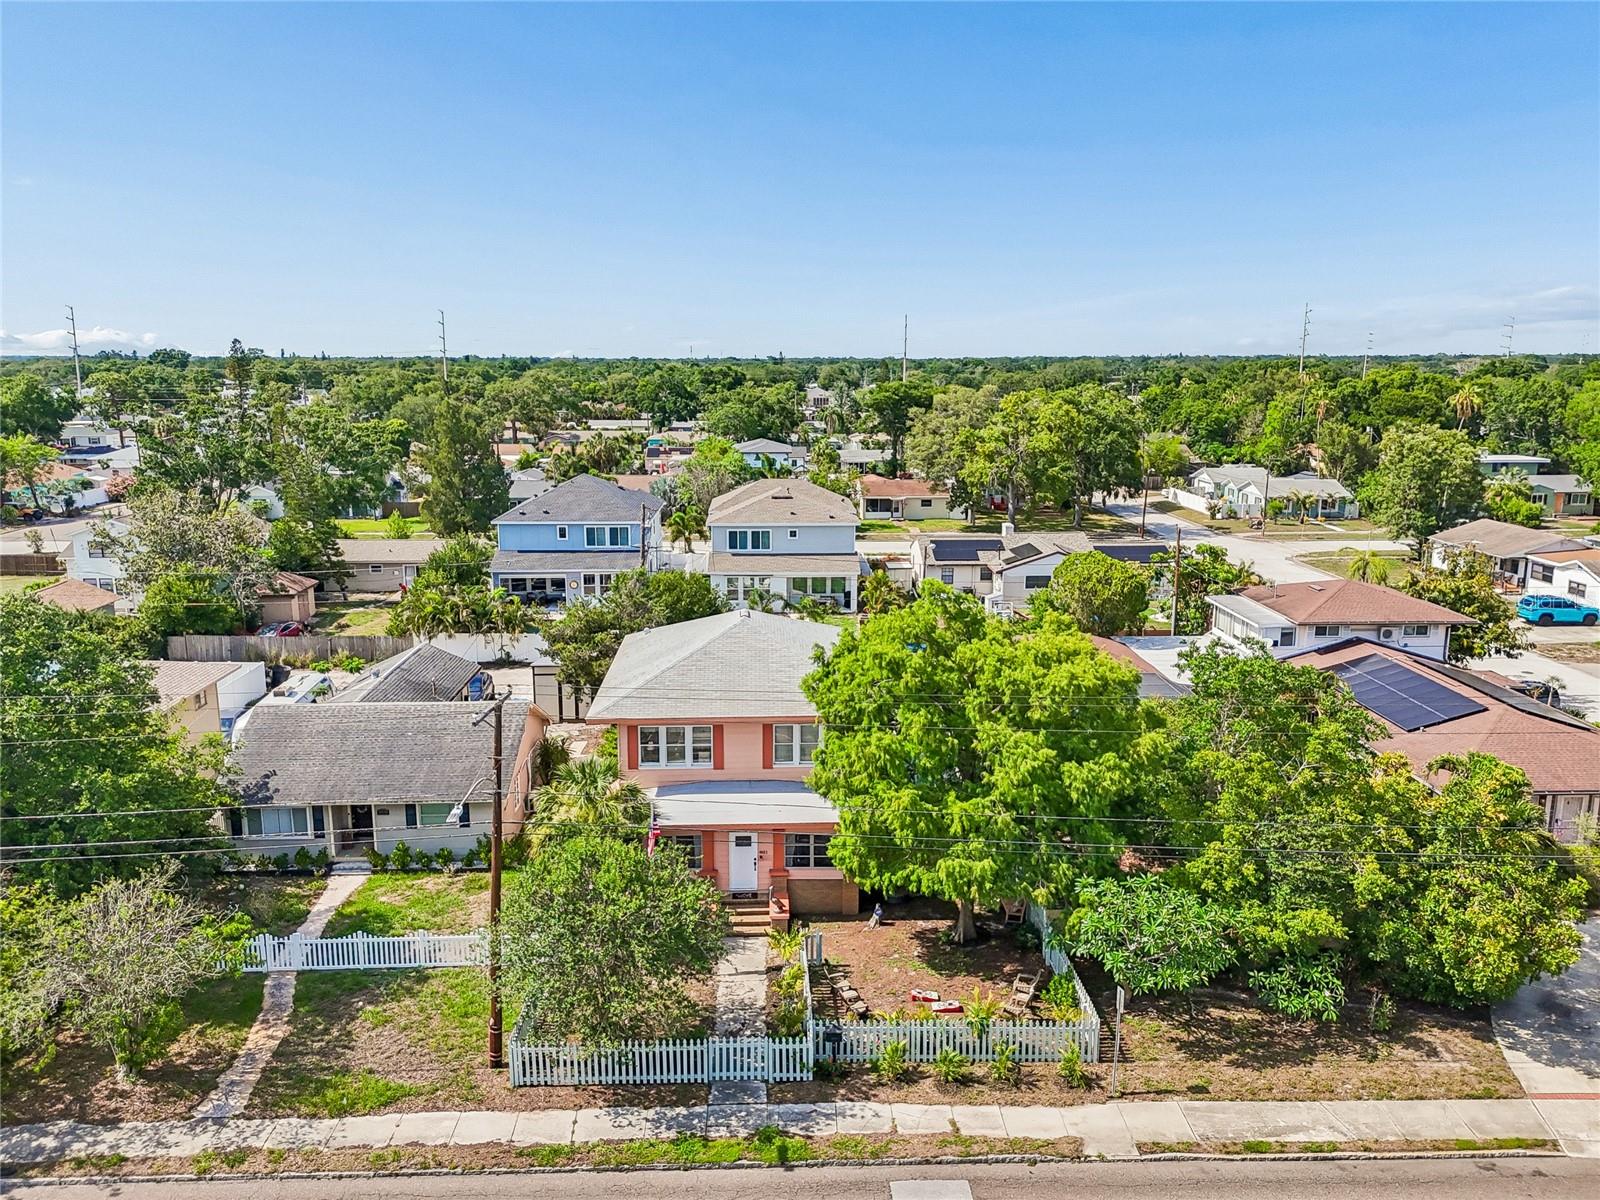
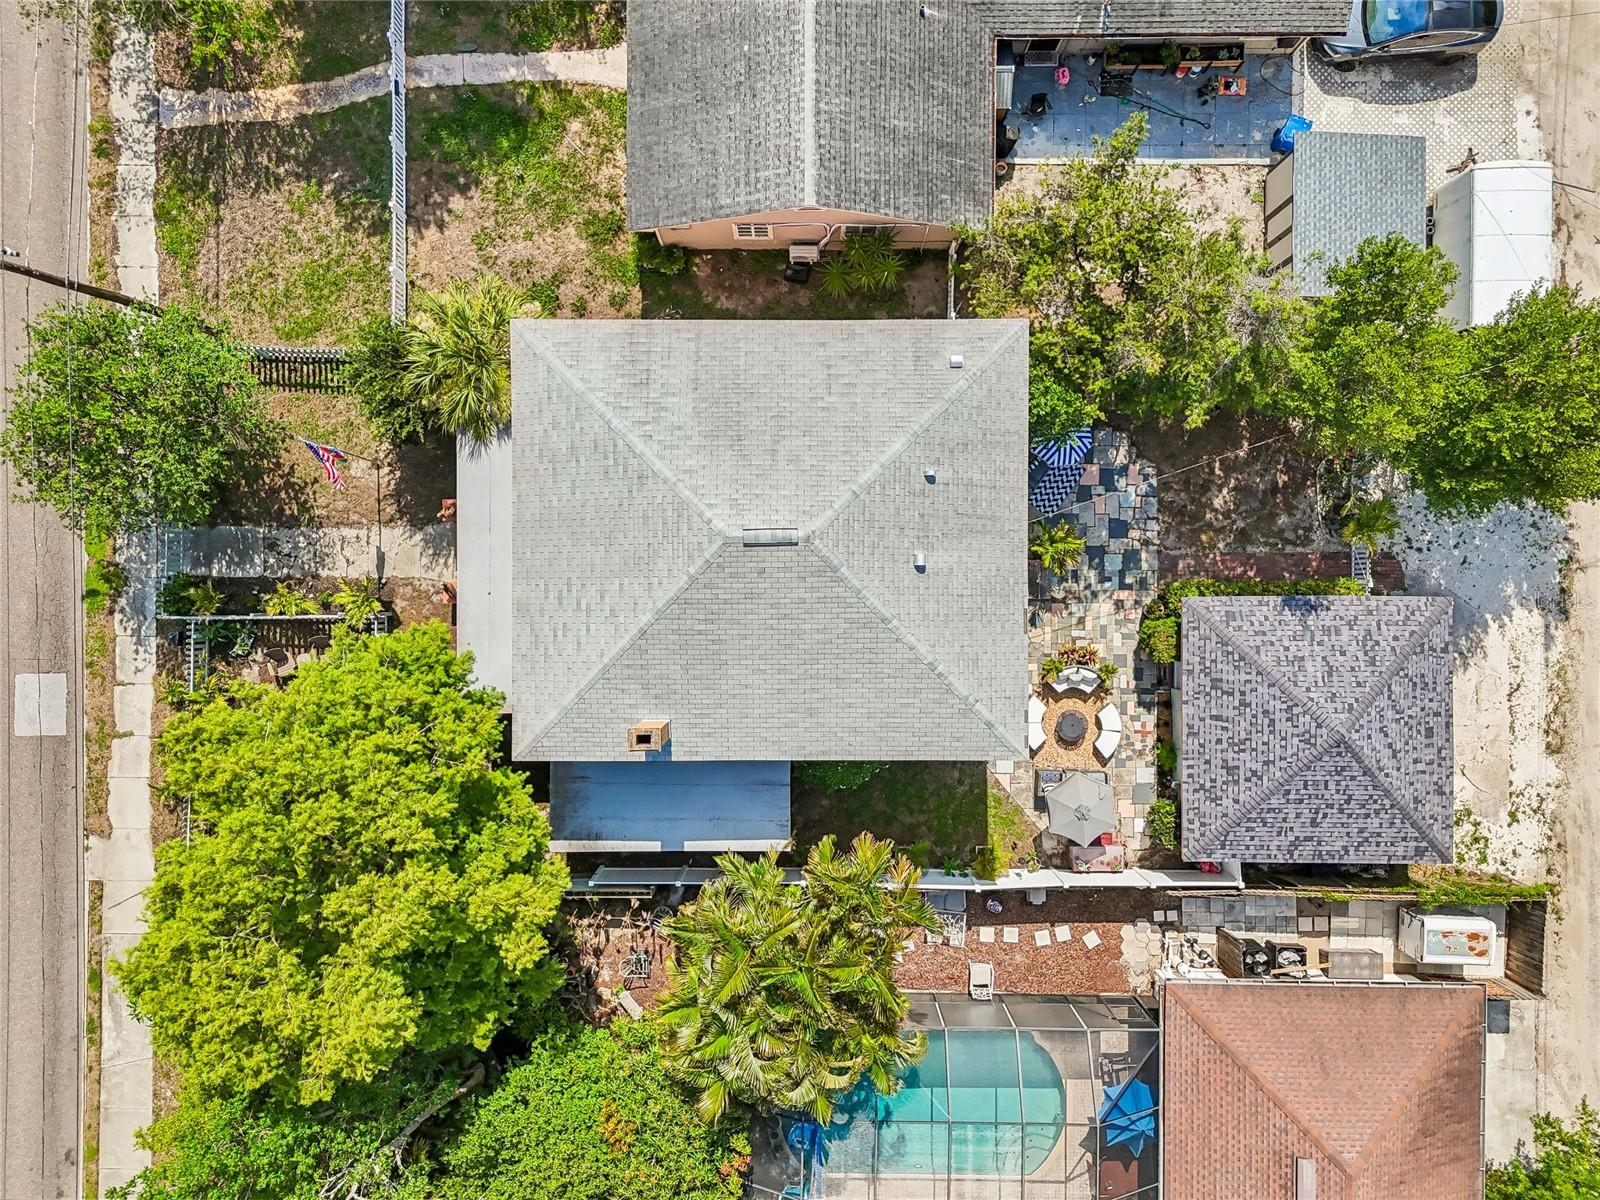
0.12 acLot
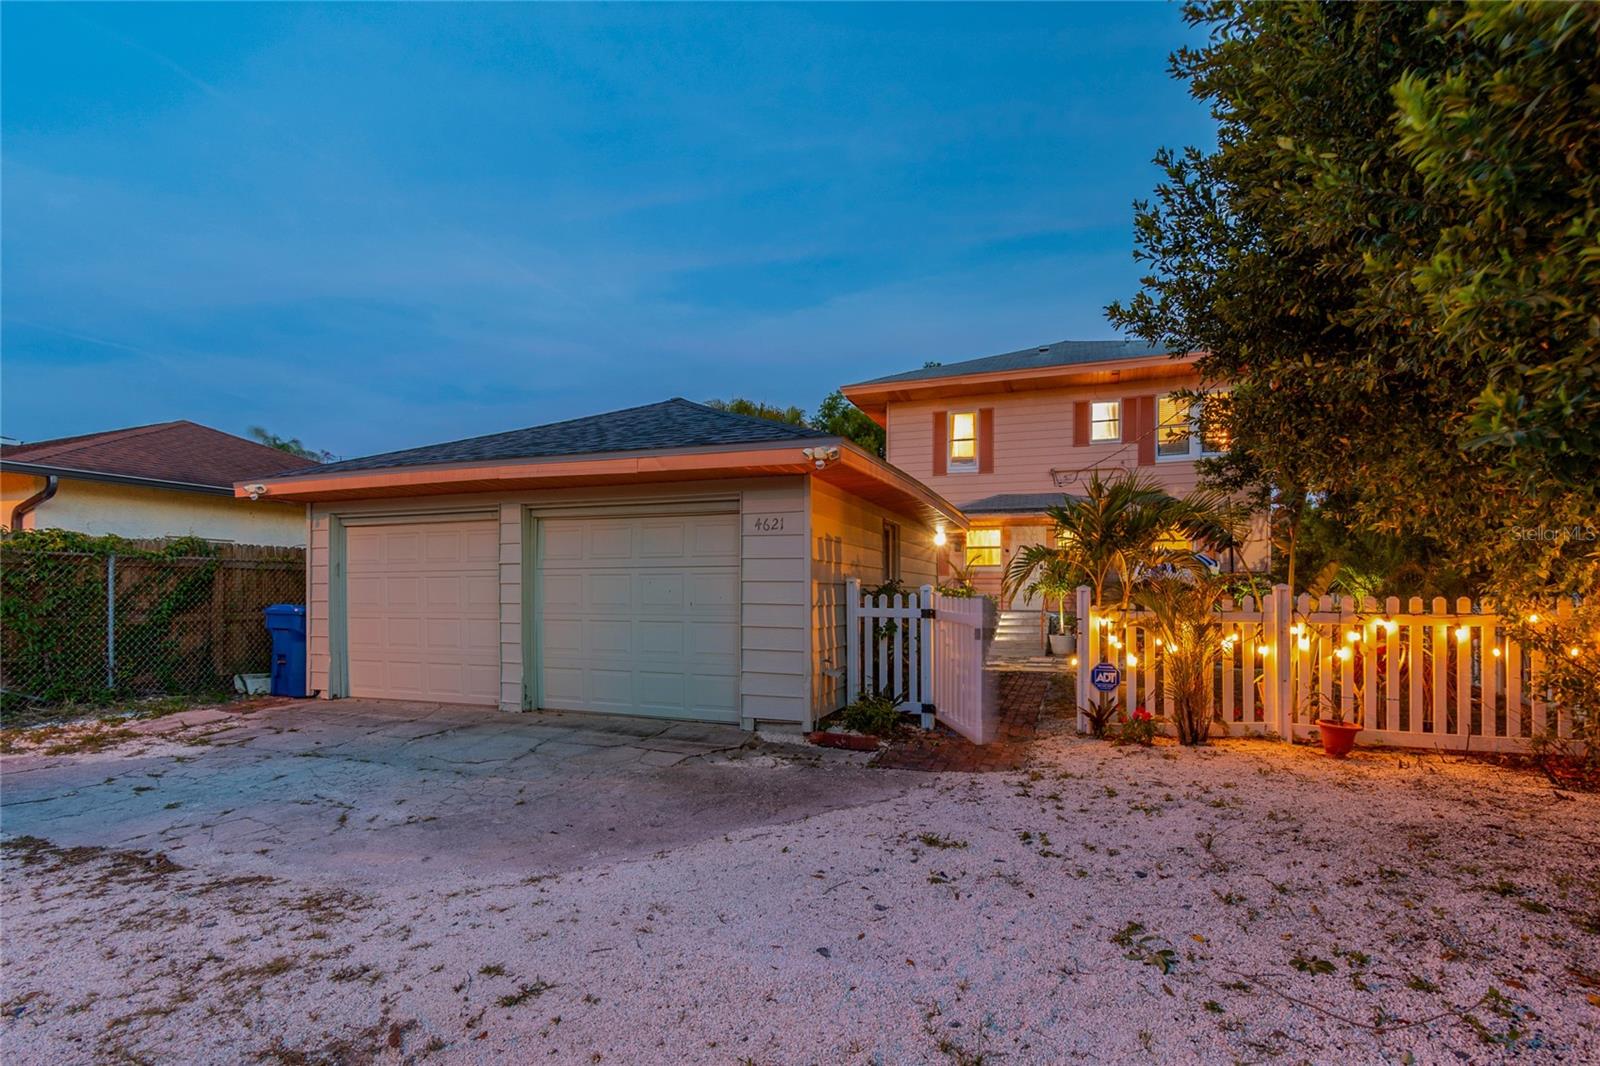
2-carGarage
1926Built
About this home
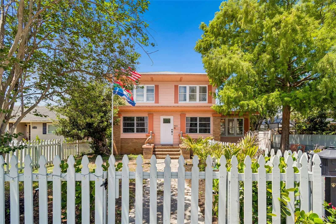
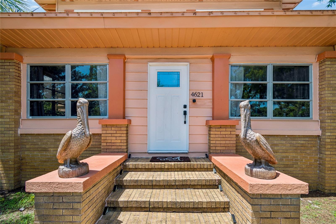
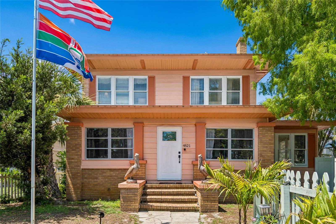
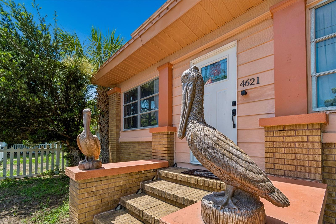
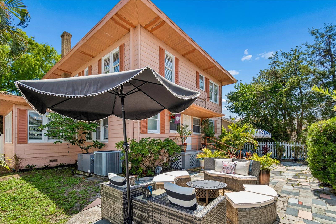
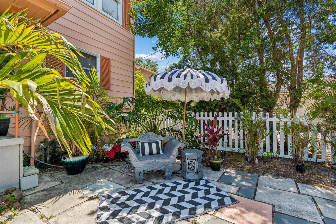
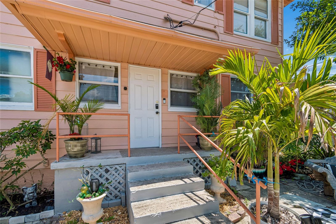
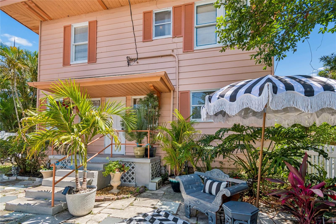
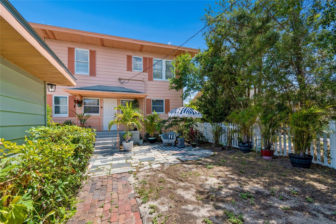
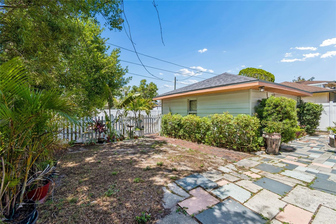
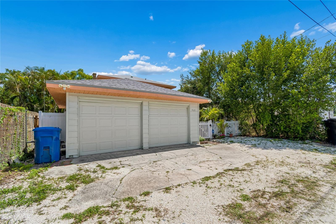
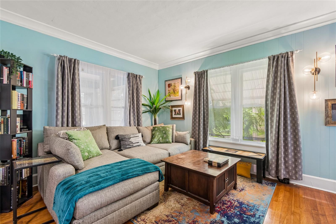
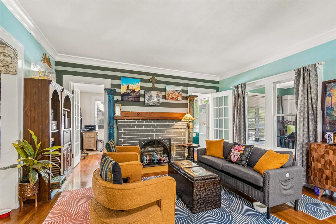
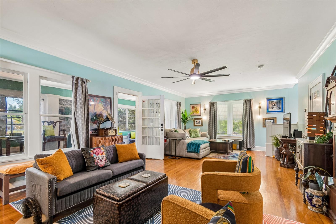
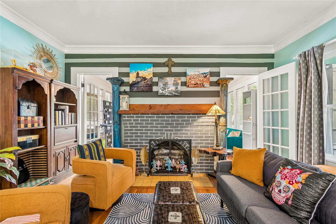
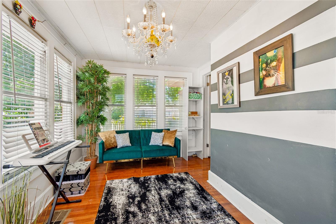
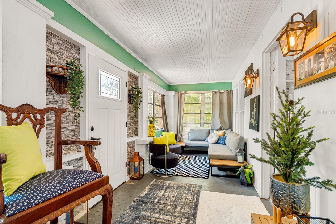
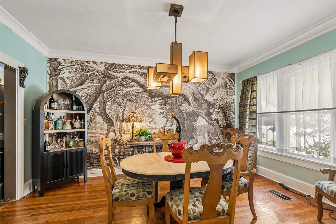
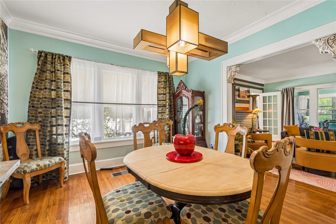
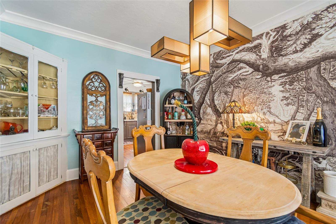
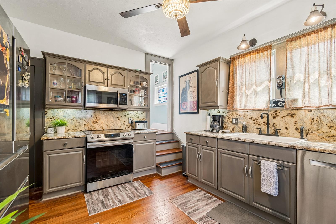
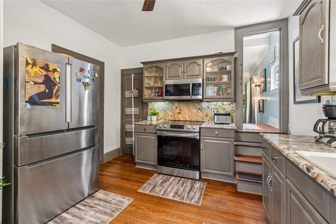
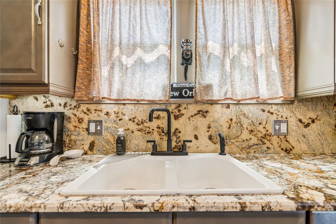
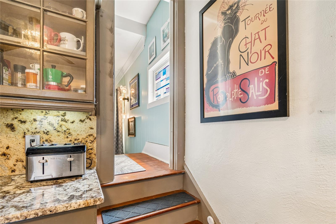
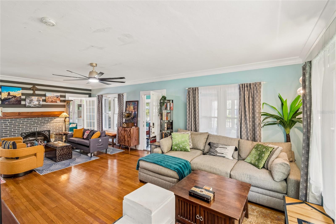
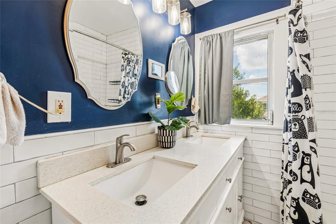
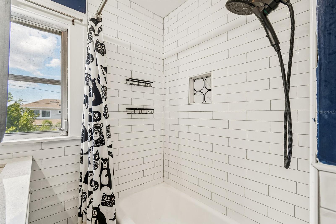
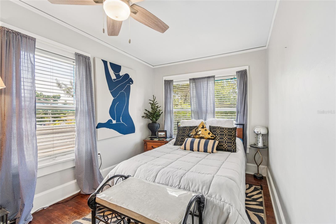
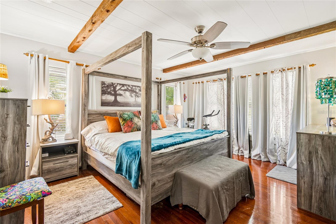
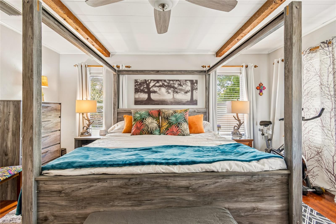
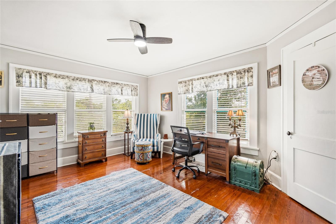
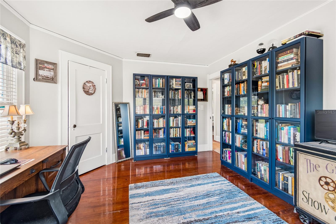
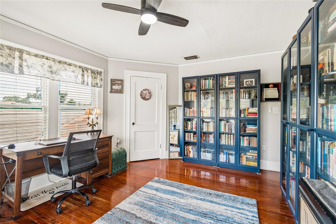
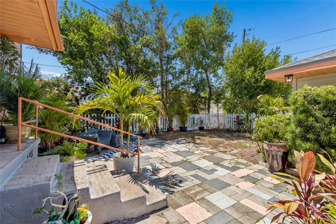
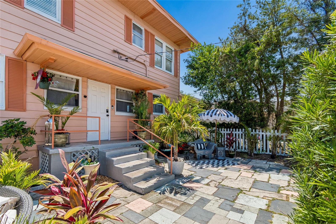
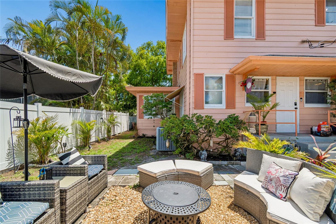
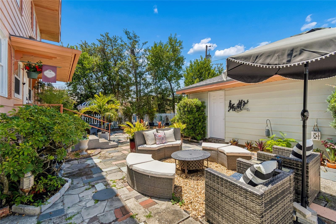
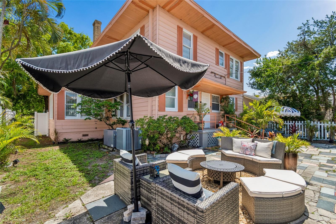
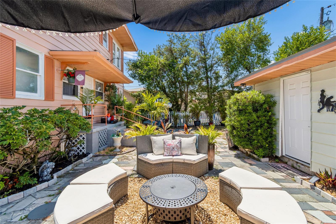
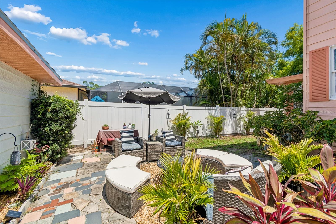
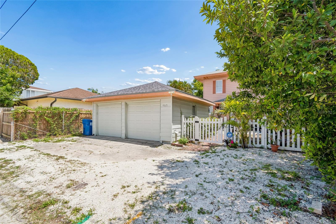
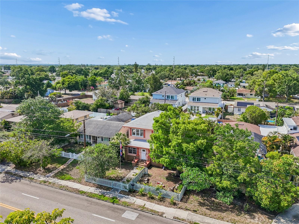
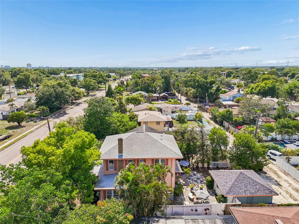
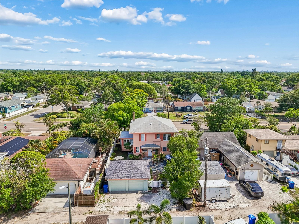
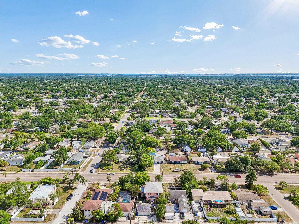
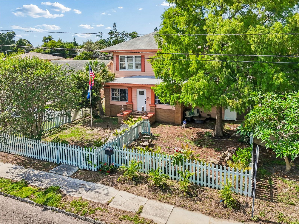
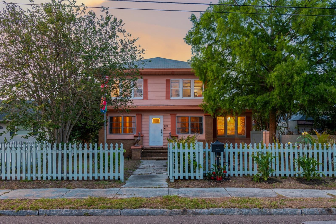
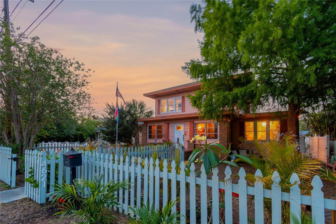
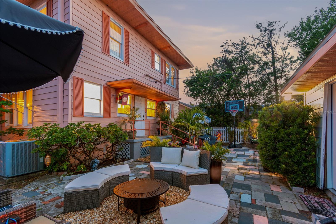
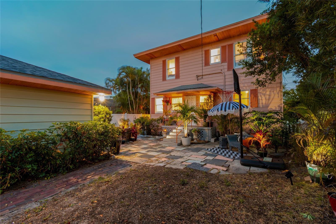
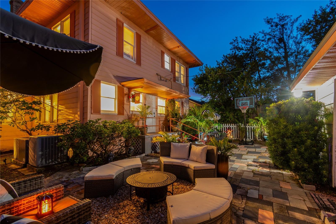
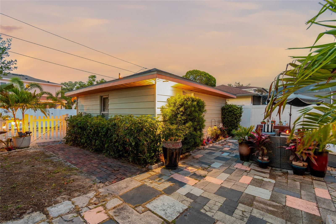
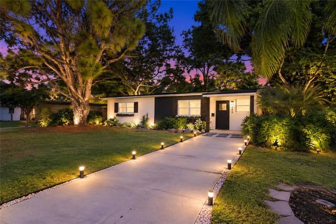
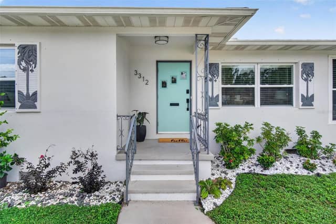
NEW PRICE!!! MOVE IN READY or a great Florida Vacation Home minutes from the Beach or Rental Income producing investment!!! Welcome to Pelican's Perch The Iconic Pink House, a charming two story 4bd 2bth remodeled home with detached two car garage bonus sunroom and enclosed front porch for added sq ft flex space in the Central Oak Park neighborhood of St Petersburg. Strategically located near Kenwood in the 33713 ZIP code, this home sits at one of the highest elevations in the city, just five minutes from downtown and five miles from the beach. NO FLOOD ZONE! High and DRY! Never Flooded!…
Description as provided by the listing brokerage.
Highlights
- 2-car garage
- Sidewalk
- Ceiling Fans(s)
- Crown Molding
- High Ceilings
- PrimaryBedroom Upstairs
- Thermostat
- Walk-In Closet(s)
- Window Treatments
The details
StatusActive
MLS #MFRTB8516604
Property typeSingle Family Residence
Year built1926
Lot size0.12 ac
Living area1,999 sq ft
Price per sq ft$325
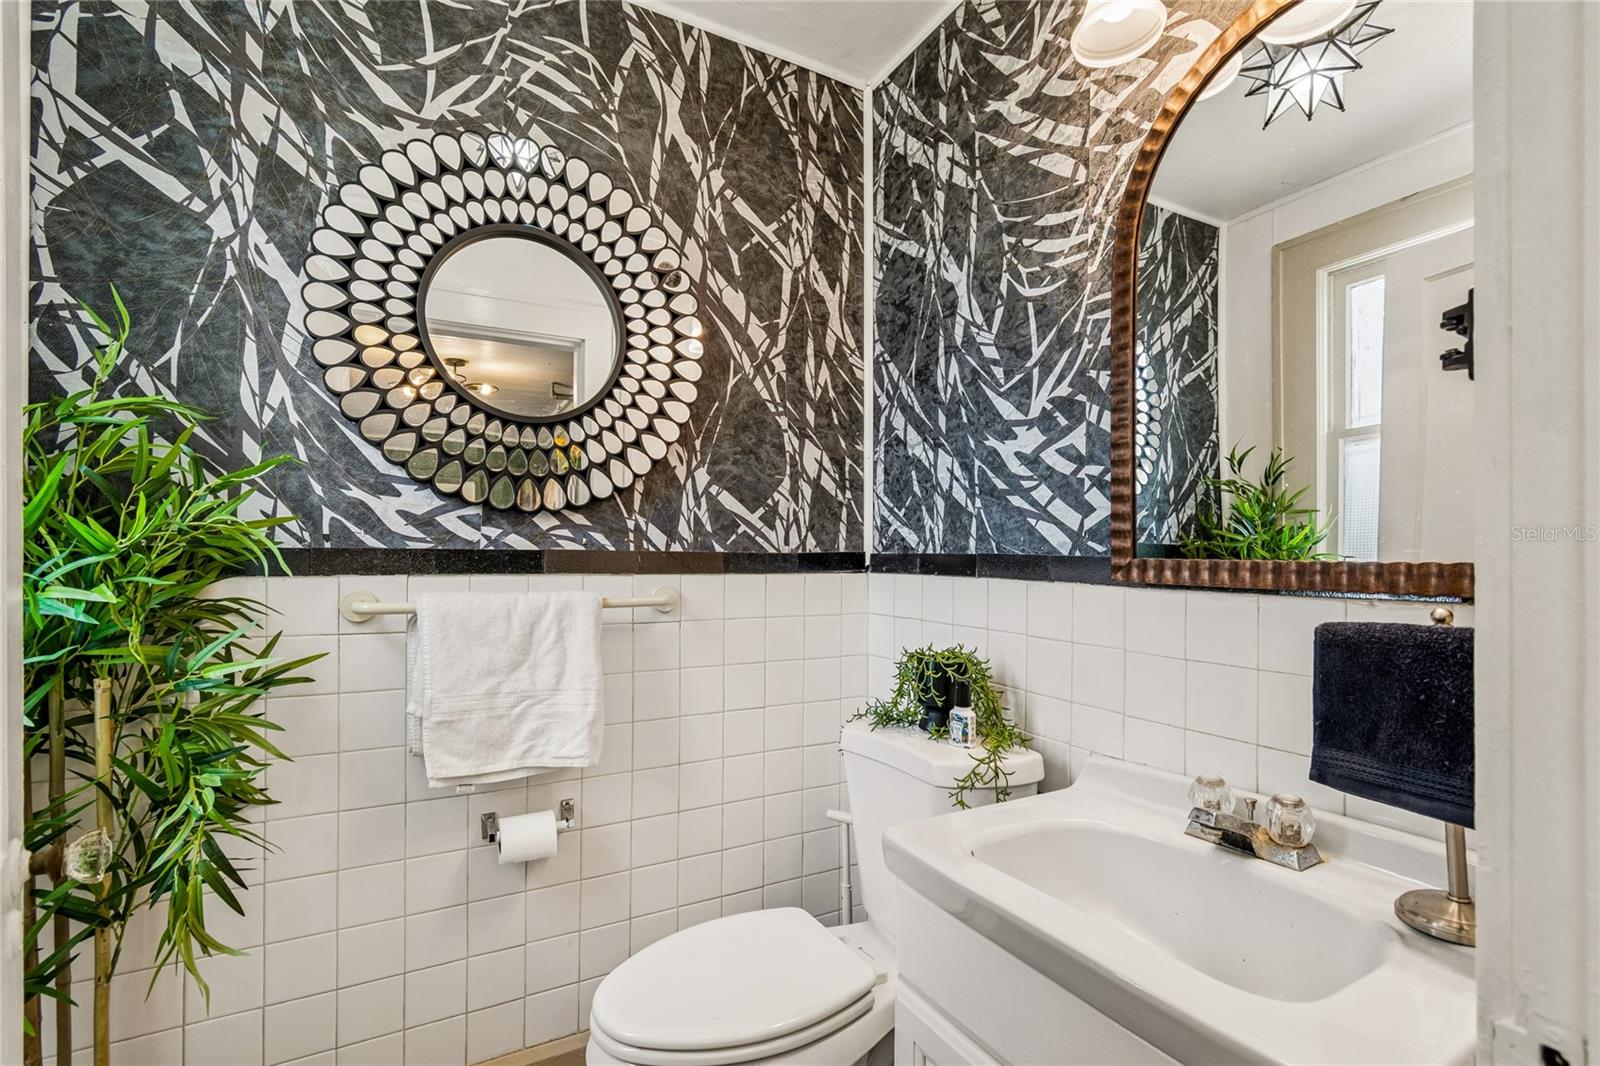
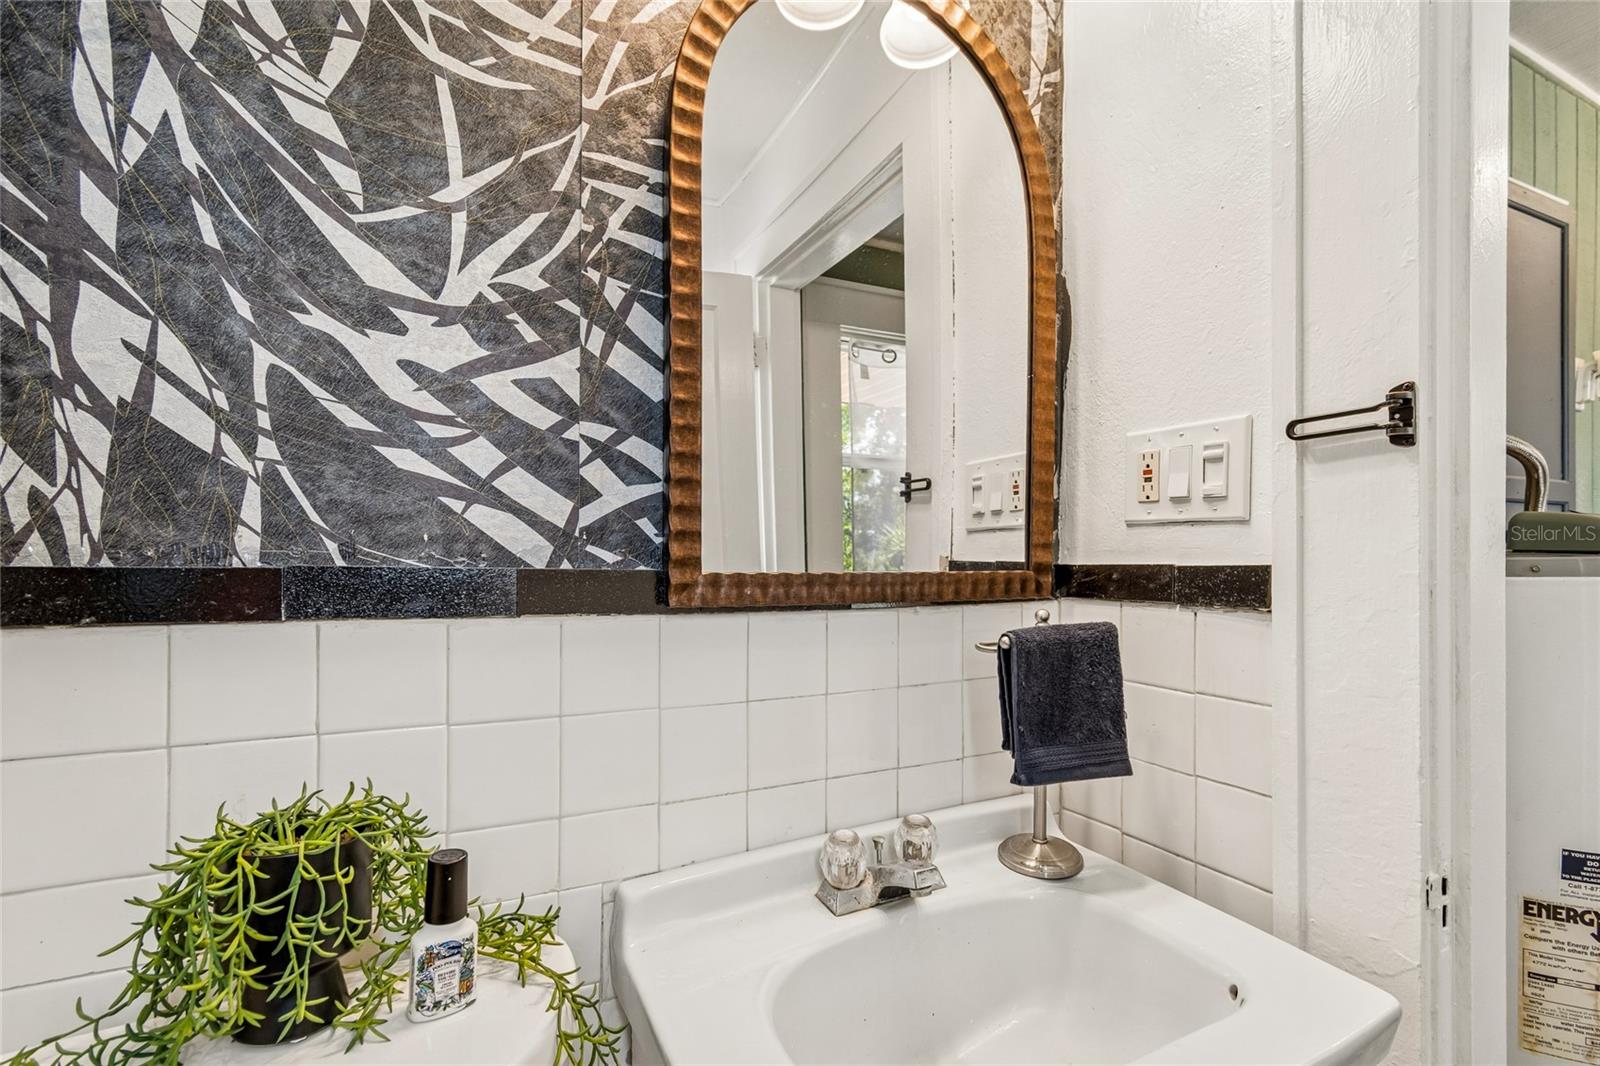
Baths2 + 1 half
CDDNo
Taxes$4,207 (2025)
Garage2-car
StoriesTwo
Days on market123
CountyPinellas
Flood zoneX (verify)
ListedJun 17, 2026
Features & property details
Interior
Full baths1
Half baths1
Rooms7
Additional roomsBonus Room,Breakfast Room Separate,Family Room,Formal Dining Room Separate,Great Room,Inside Utility
FlooringTile, Wood
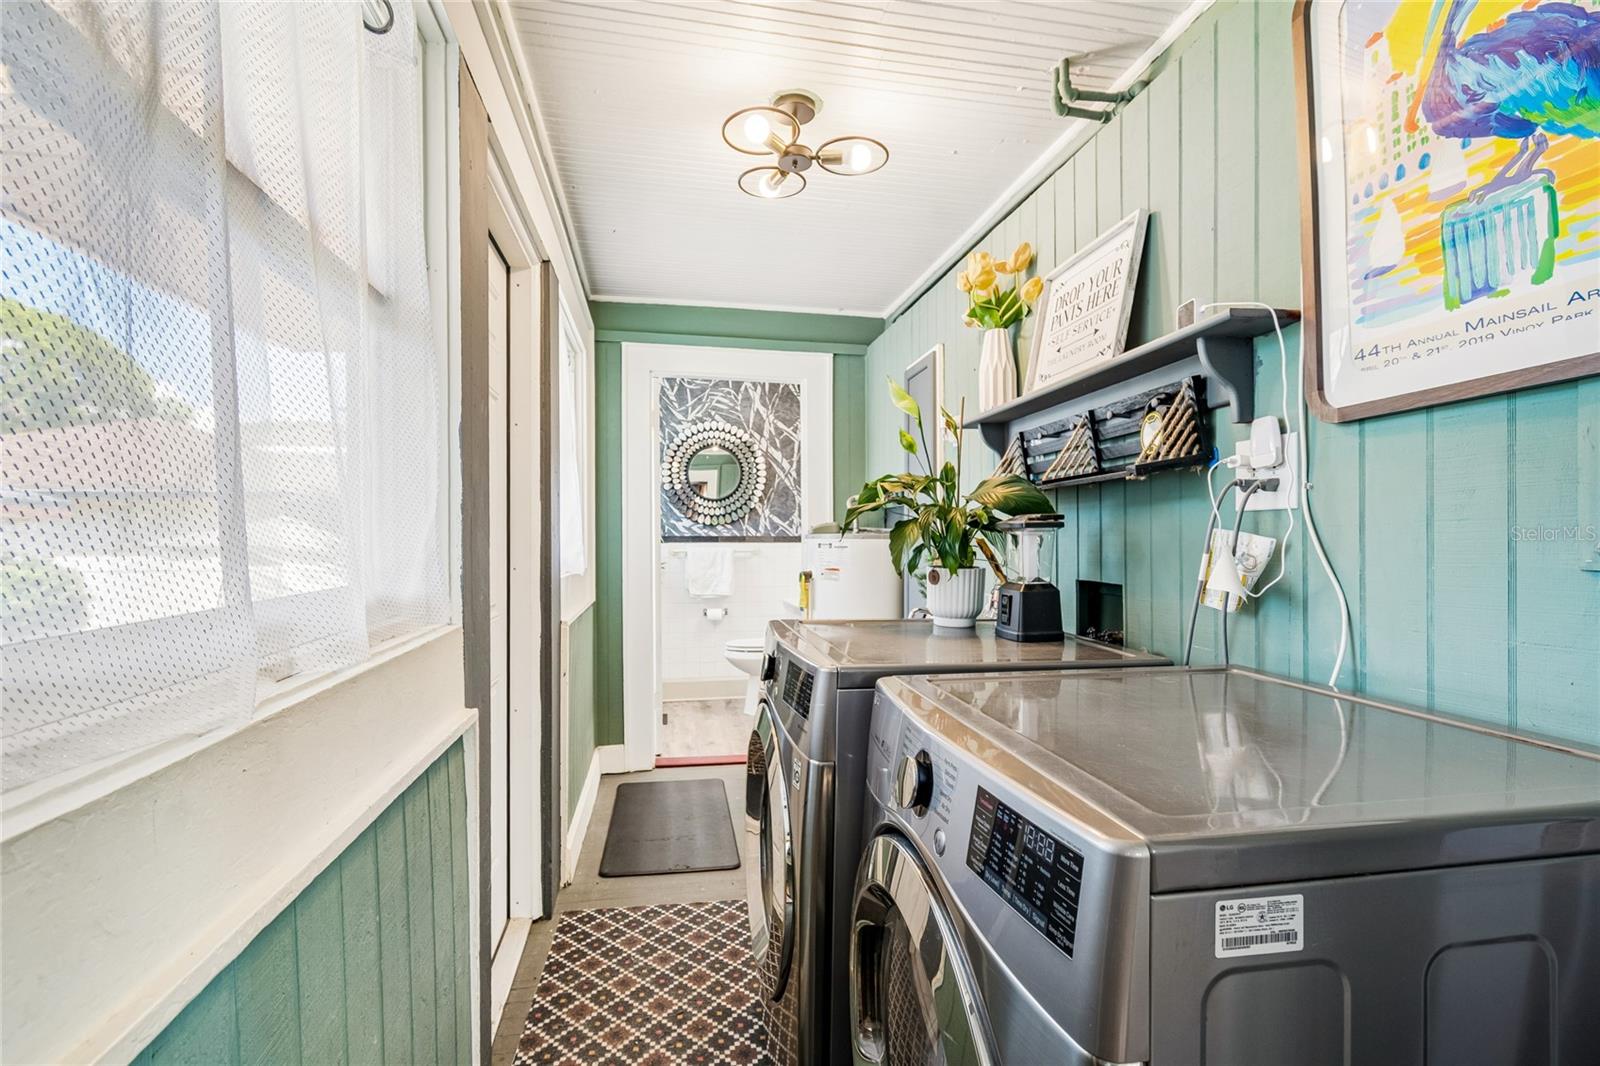
AppliancesDishwasher, Disposal, Dryer, Ice Maker, Microwave, Range, Refrigerator, Smart Appliances, Washer
Interior featuresCeiling Fans(s), Crown Molding, High Ceilings, Primary Bedroom Upstairs, Thermostat, Walk-In Closet(s), Window Treatments
LaundryGas Dryer Hookup, Inside, Laundry Room
FireplaceYes
Fireplace featuresGas
WindowsBlinds, Double Hung, Drapes, Rods
CoolingCentral Air
HeatingCentral, Electric
In-law suite0
Exterior & lot
Exterior featuresSidewalk
FencingFenced, Vinyl
FacesSouth
Road surfaceAsphalt
Construction
ConstructionVinyl Siding, Frame
FoundationCrawlspace
RoofShingle
Living area sourcePublic Records
Building area (sq ft)2,697
Parking
GarageYes
Attached garageNo
CarportNo
Parking featuresAlley Access, Garage Faces Rear, Off Street
Pool & water
Waterfront feet0
Community & HOA
Total monthly fees$0
Total annual fees$0
Community featuresStreet Lights
55+ communityNo
PetsYes
Minimum leaseNo Minimum
Lease restrictions0
Utilities & efficiency
UtilitiesBB/HS Internet Available, Cable Available, Electricity Connected, Natural Gas Connected, Public, Sewer Connected, Water Connected
SewerPublic Sewer
Water sourcePublic, Well
Financial & terms
CDD0
Tax year2,025
Homestead1
Listing termsCash, Conventional
OwnershipFee Simple
Special conditionsNone
PossessionClose Of Escrow
Zoning0110
OccupantOwner
MLS area33713 - St Pete
Where it sits
Approximate location shown. Exact address available on request per listing brokerage.
More like this
Stellar MLSMLS# MFRTB8516604Listing courtesy of PARTNER AGENT REALTY INCLast updated Oct 20, 2026, 1:08 PM