HomeProperty Search
Buyers
Sellers
Investors
Areas
About
Property Search/RIVERVIEW/WATERLEAF PH 3A
ActivePrice improved $35,000112 days on market
$550,000$585,000

11911 SAND MYRTLE RDRIVERVIEW, FL 33579WATERLEAF PH 3A · Single Family Residence

4Beds
3Baths
3,157Sq ft
0.13 acLot
3-carGarage
2016Built

About this home

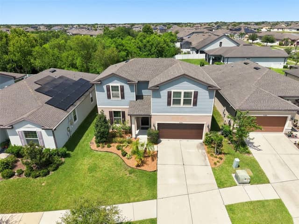
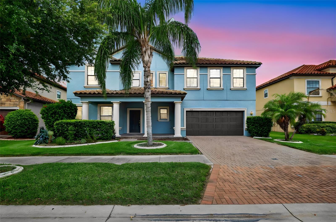
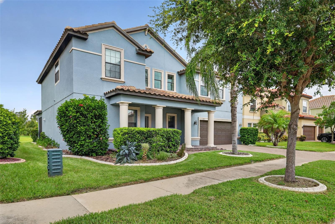
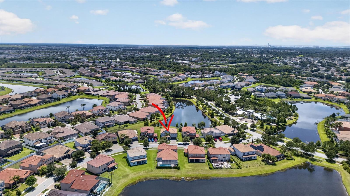
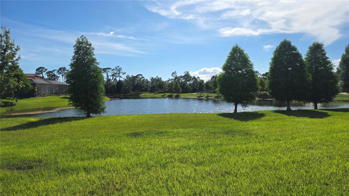
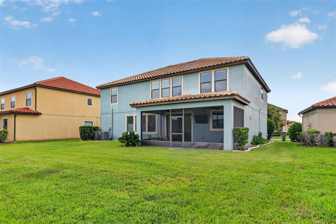
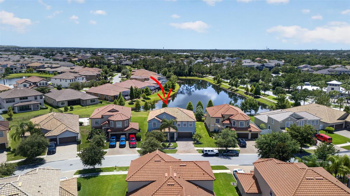
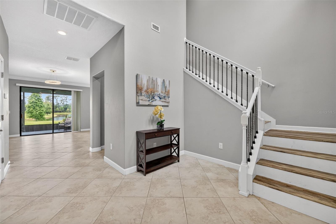
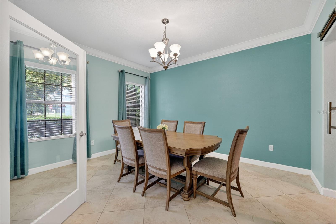
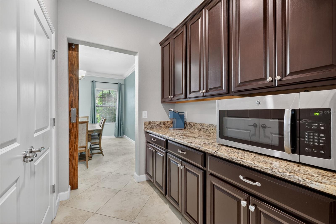
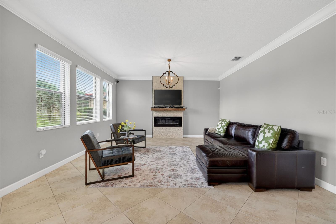
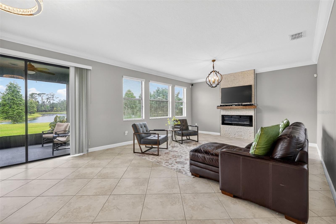
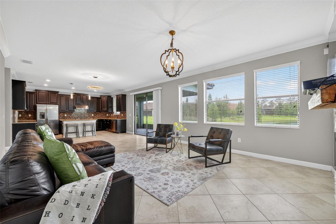
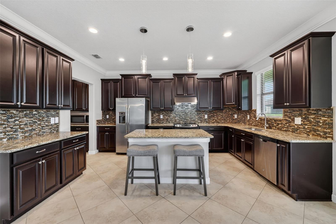
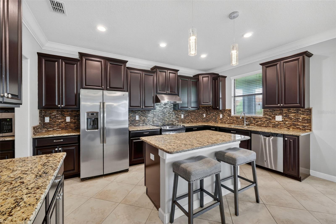
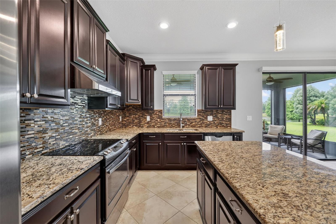
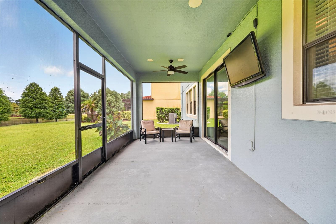
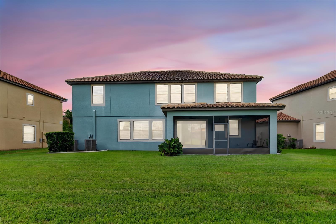
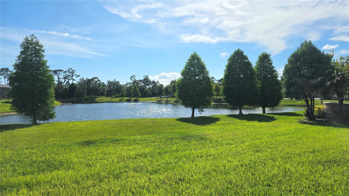
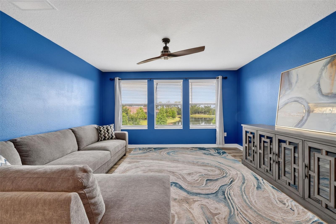
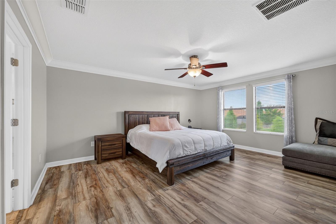
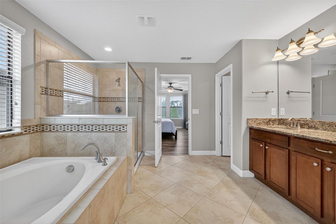
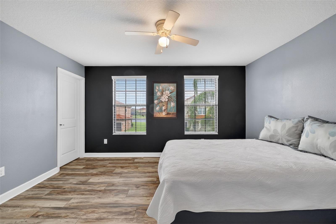
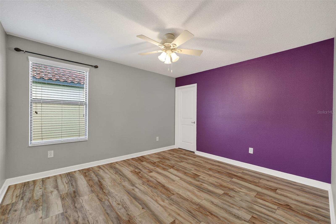
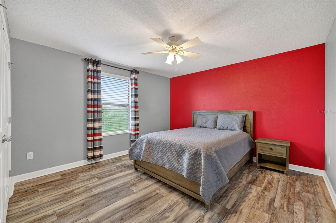
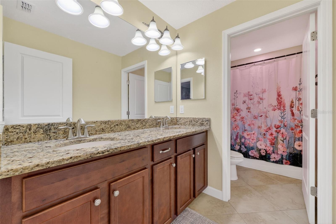
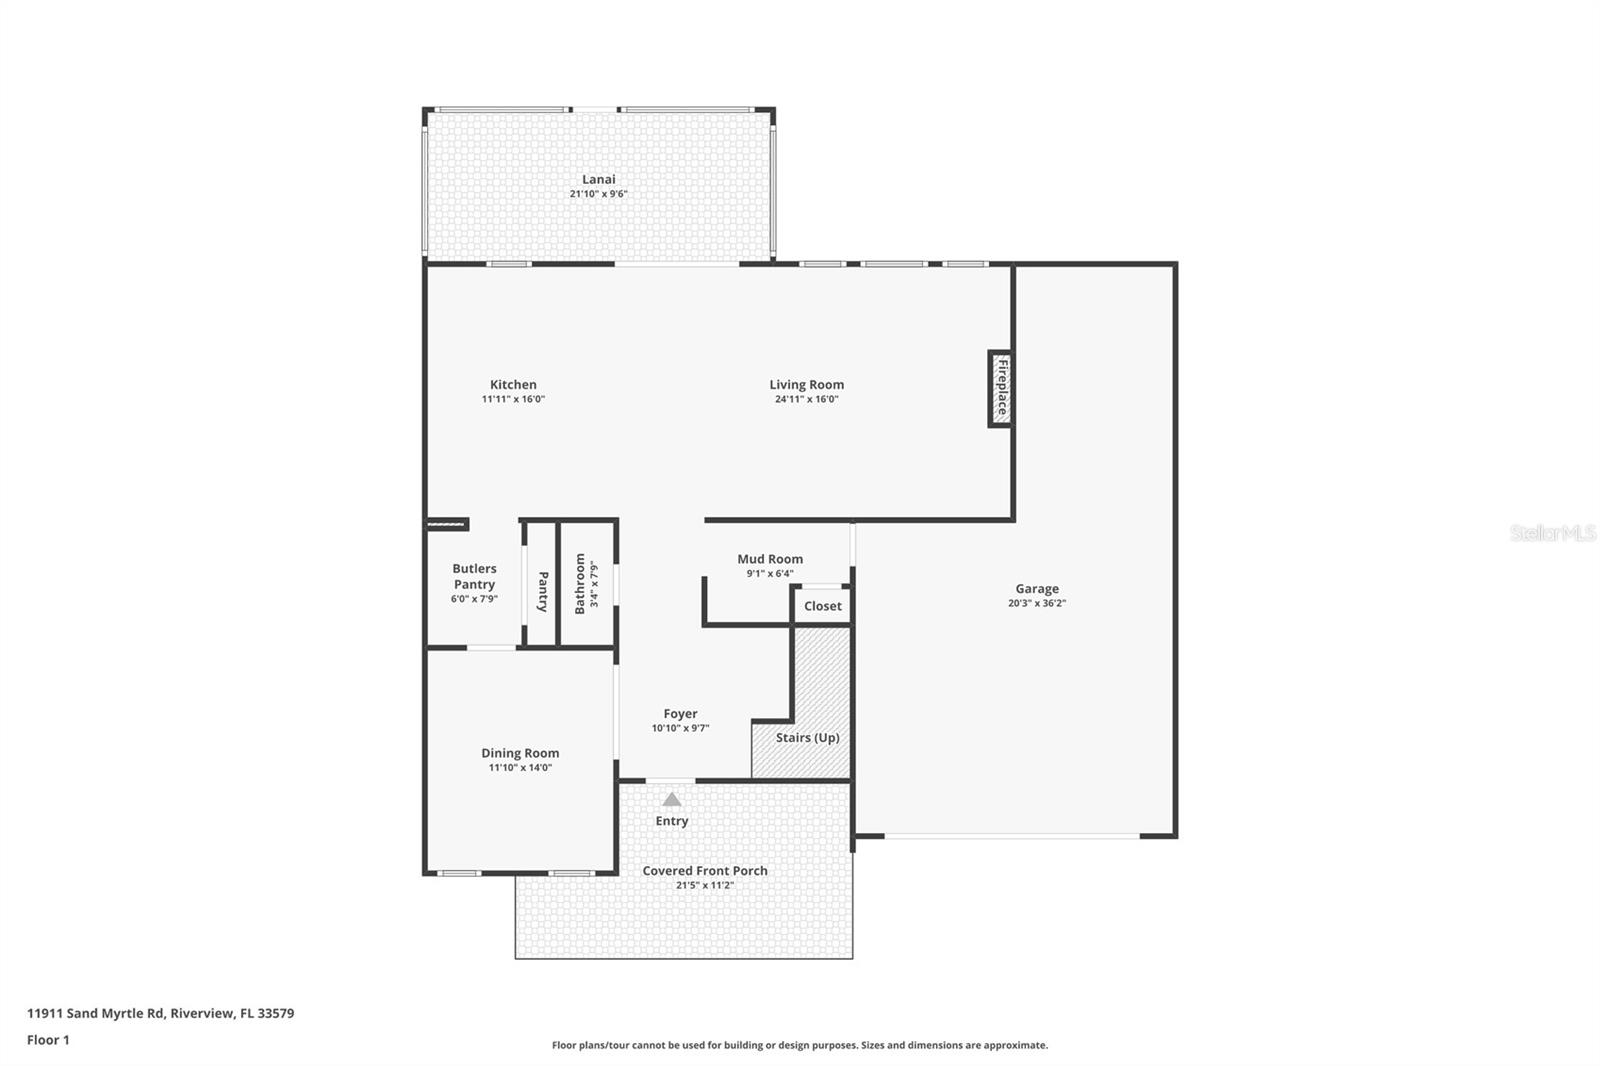
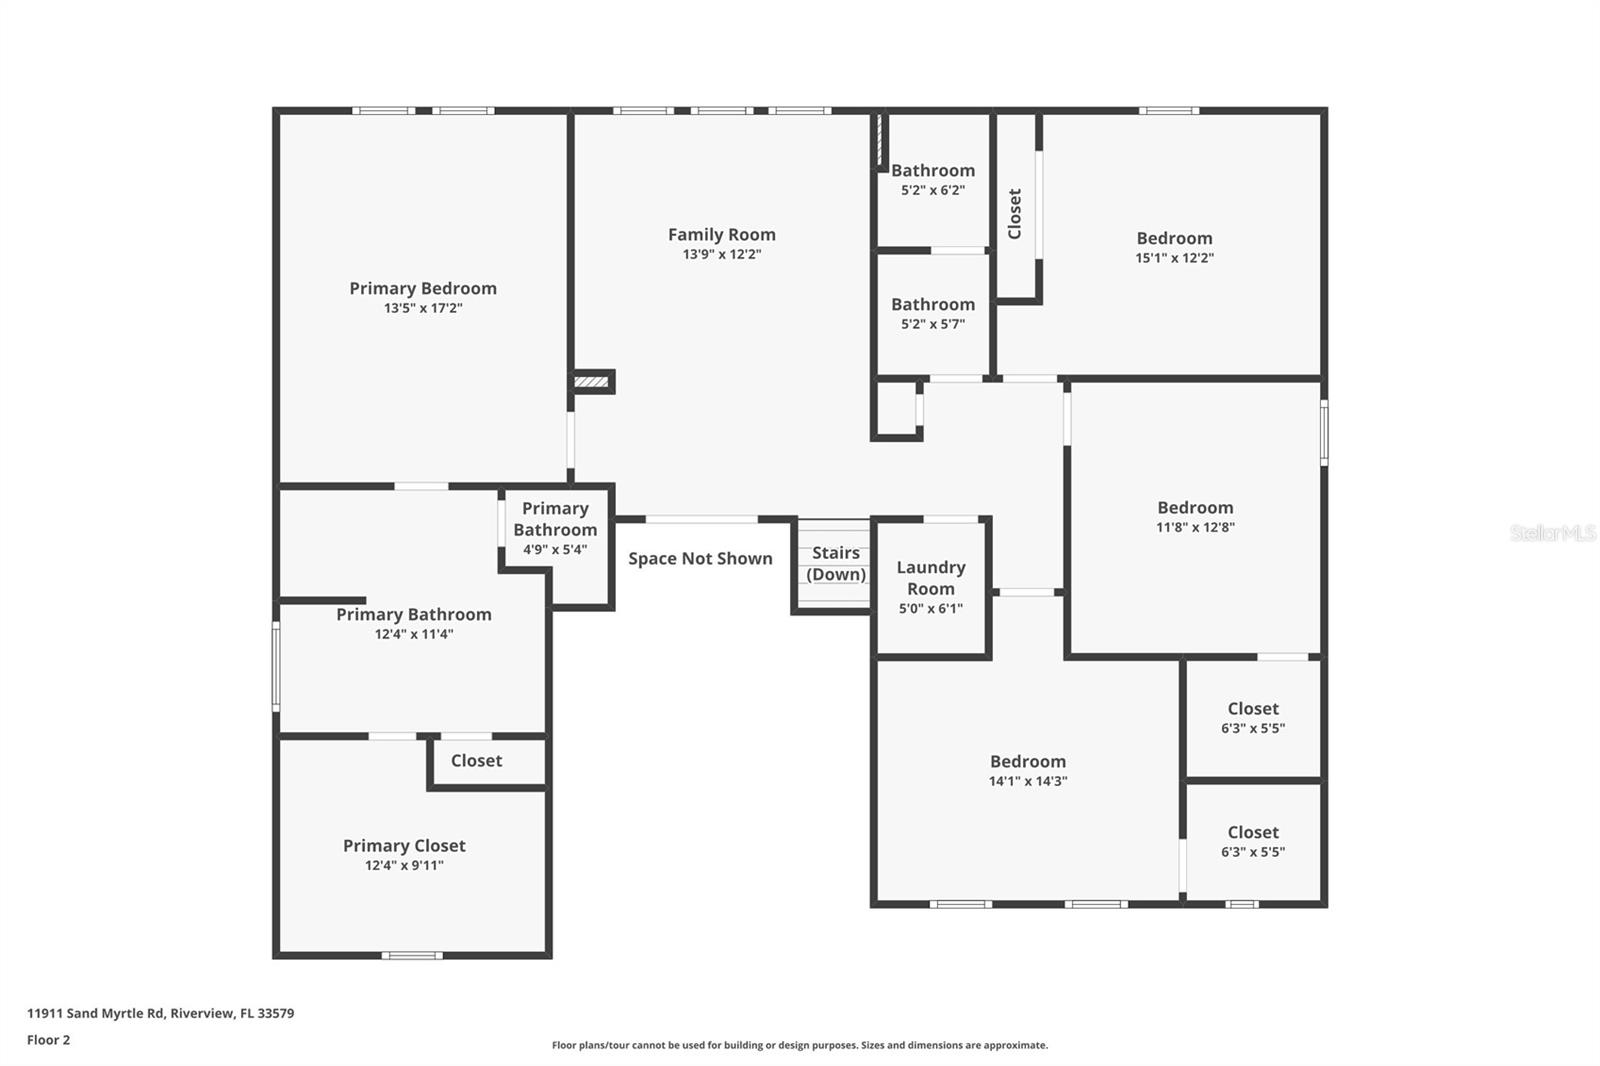
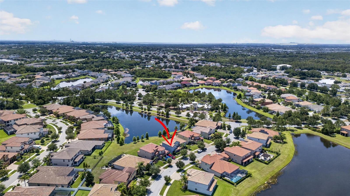
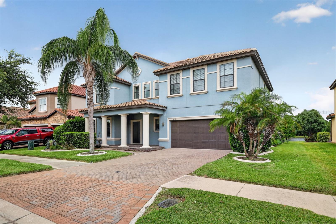
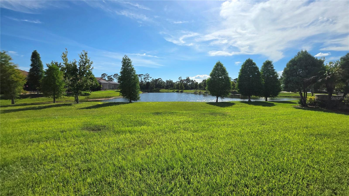
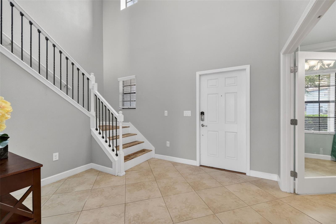
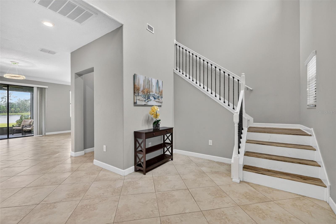
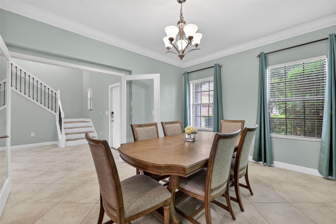
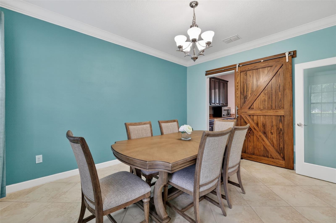
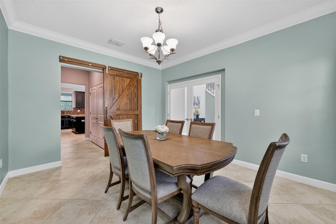
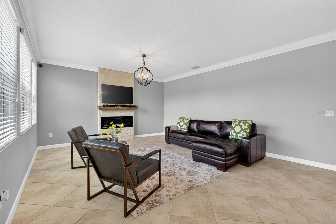
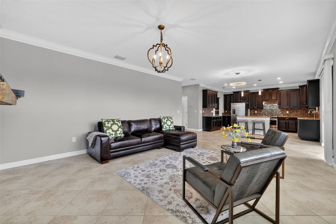
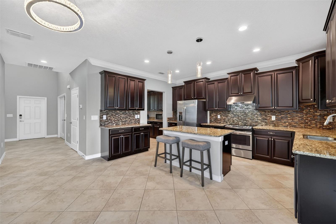
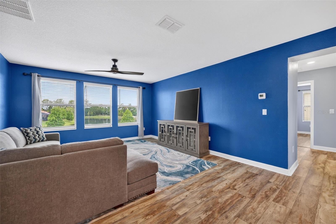
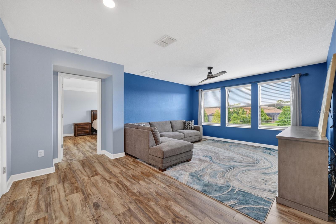
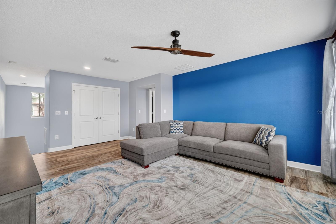
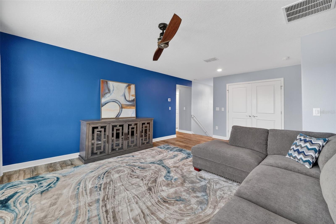
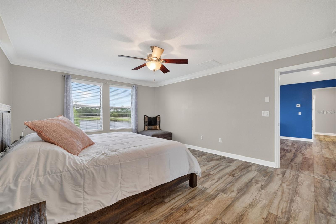
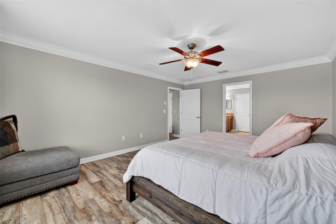
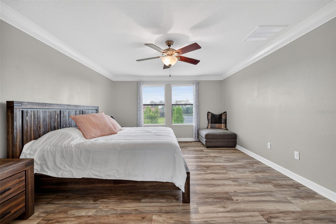
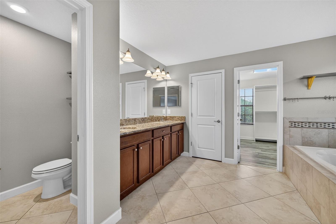
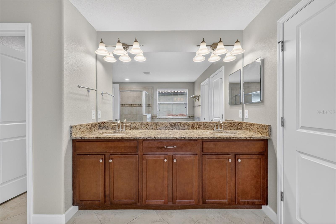
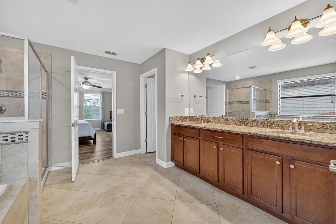
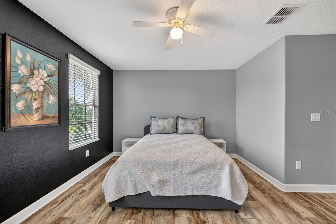
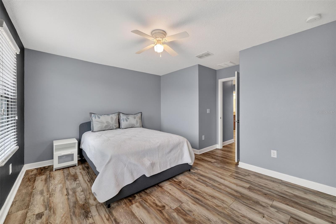
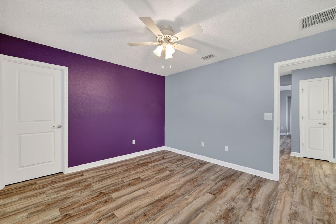
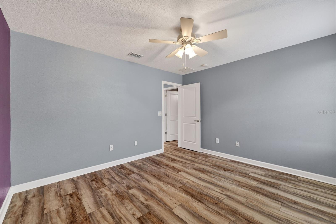
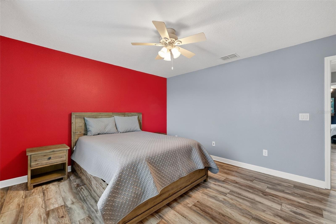
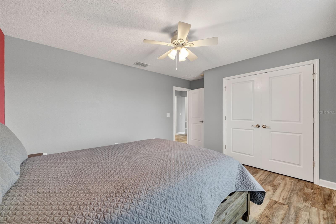
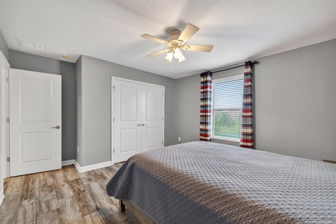
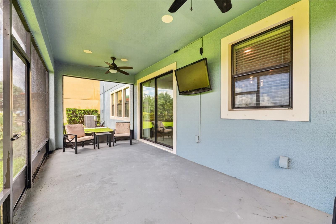
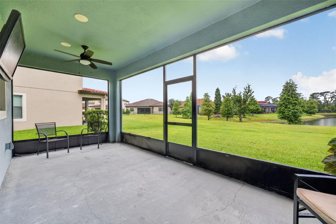
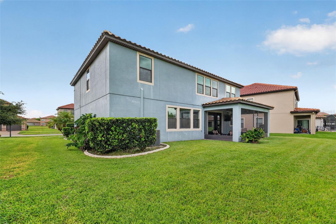
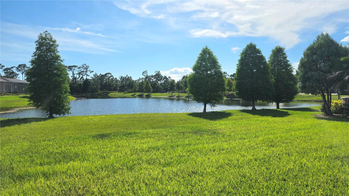
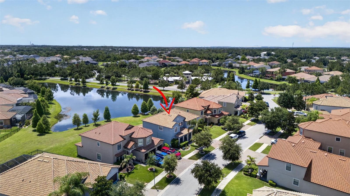
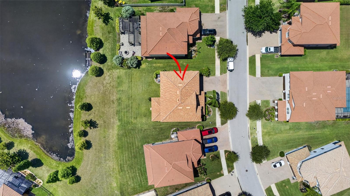
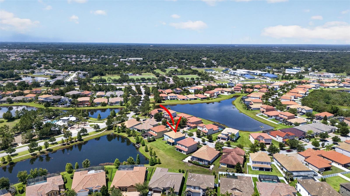
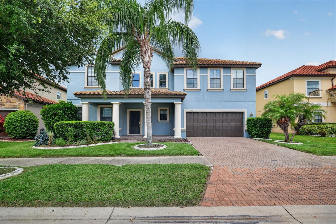
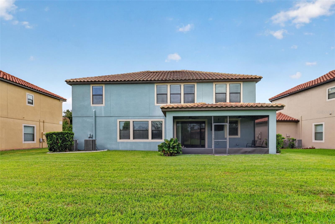
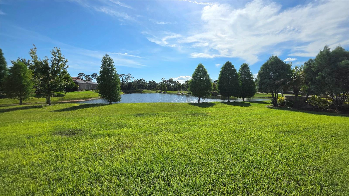
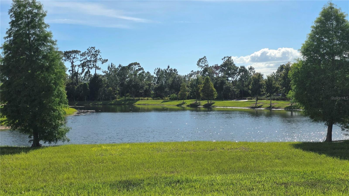
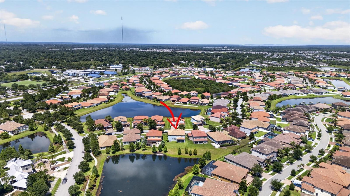
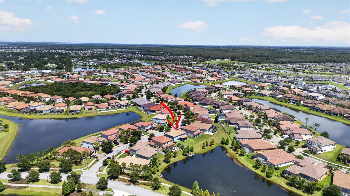
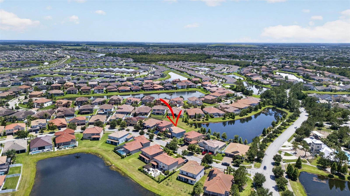
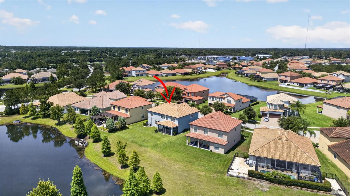
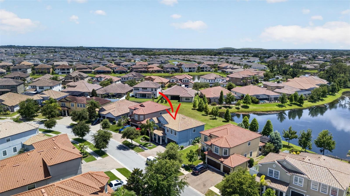
Privacy, water views, and a floor plan that adapts to the way people live today are rarely found together. This WCI by Lennar residence in Waterleaf delivers all three with over 3,150 square feet, four bedrooms, two-and-one-half bathrooms, a versatile loft, flex room, and a three-car tandem garage on a premium pond-front homesite with no direct rear neighbors. Located in one of Riverview's most desirable communities, this home combines luxury finishes, exceptional outdoor living, and convenient access to Tampa, MacDill Air Force Base, I-75, US-301, shopping, dining, healthcare, and Gulf Coast…

Description as provided by the listing brokerage.

Highlights

  • 3-car garage
  • Hurricane Shutters
  • Sidewalk
  • Built-in Features
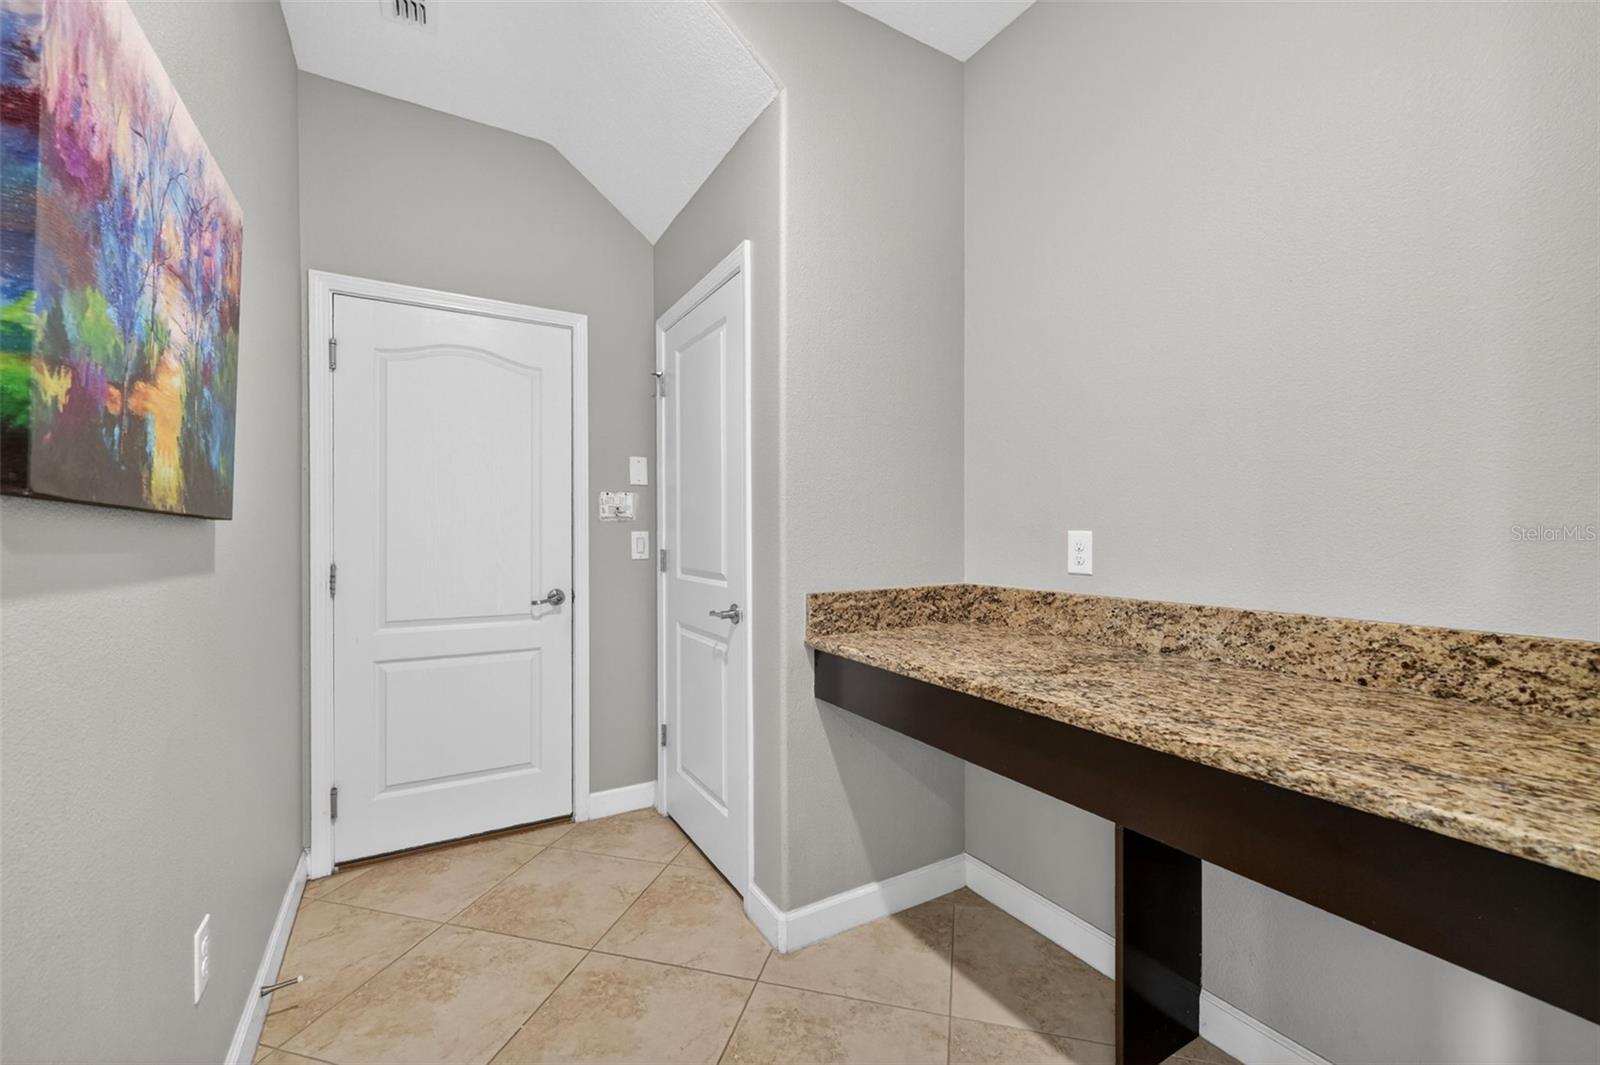
  • Cathedral Ceiling(s)
  • Ceiling Fans(s)
  • Crown Molding
  • High Ceilings
  • Kitchen/Family Room Combo

Open houses

No open houses scheduled.

Can't make it? Request a private showing.

The details

StatusActive
MLS #MFRTB8516768
Property typeSingle Family Residence
Year built2016
Lot size0.13 ac
Living area3,157 sq ft
Price per sq ft$174
Baths3 + 1 half
HOA$274 / quarterly
CDDYes
Taxes$11,596 (2025)
Garage3-car
Stories2
Days on market112
CountyHillsborough
Flood zoneX (verify)
ListedJun 1, 2026

Features & property details

Interior

Full baths2
Half baths1
Rooms11
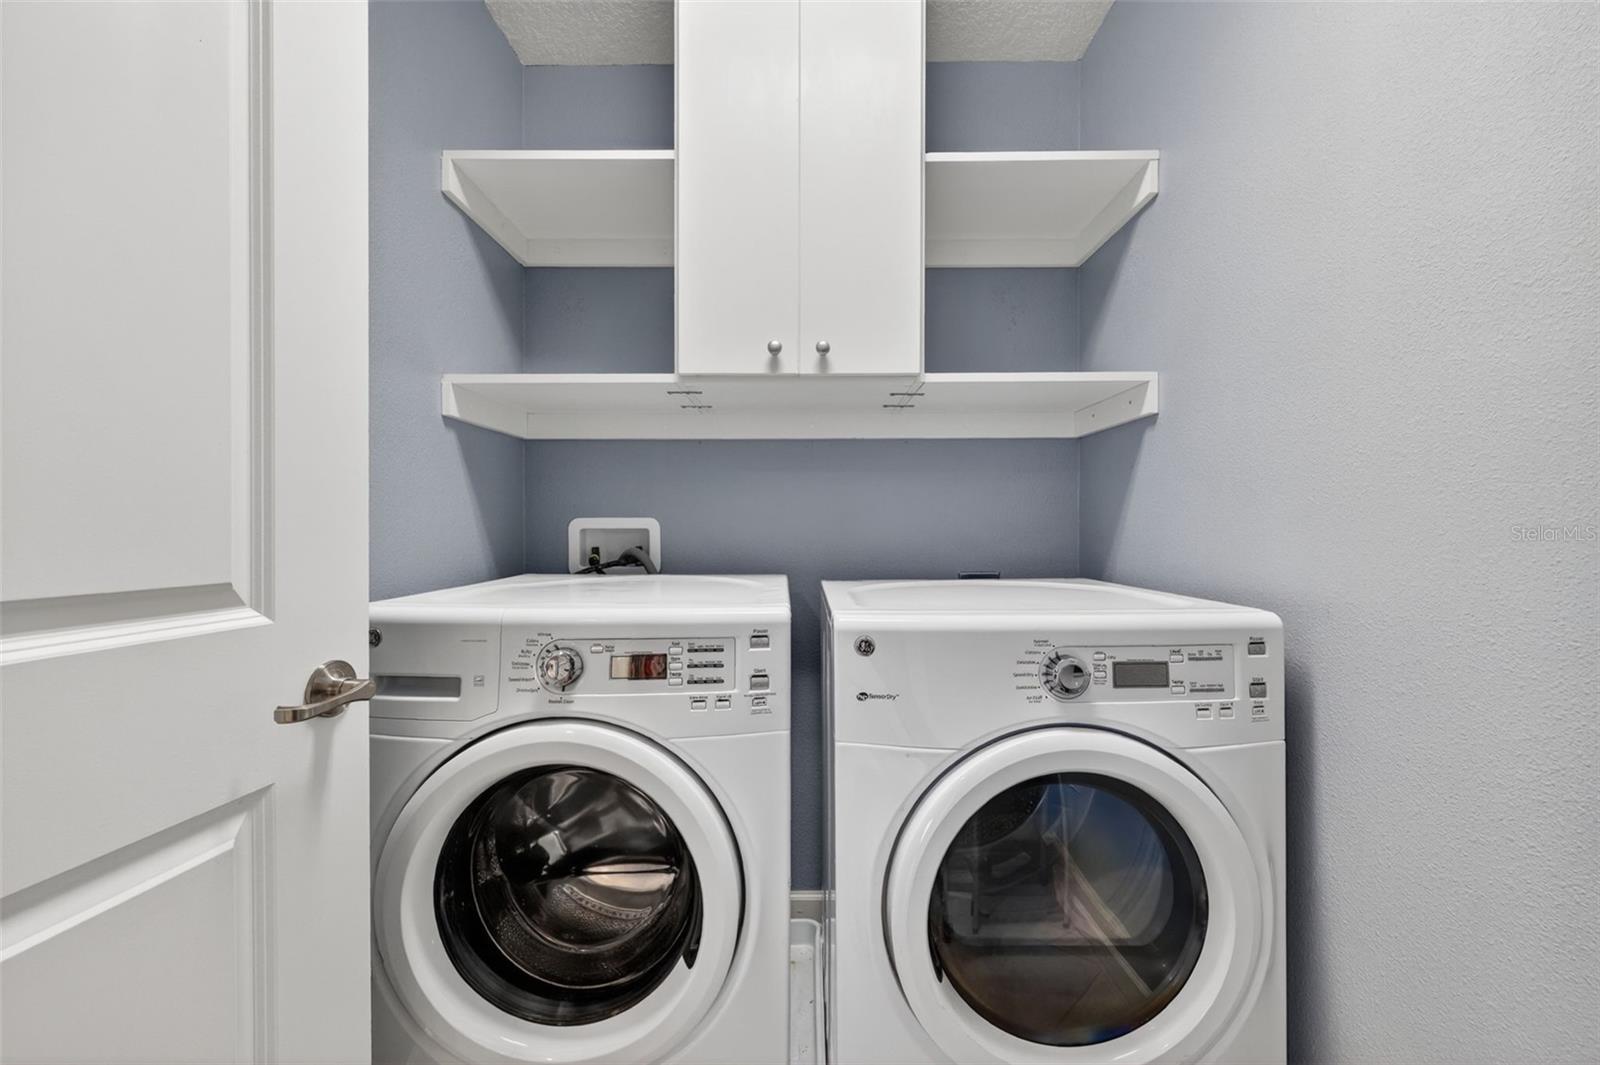
Additional roomsDen/Library/Office,Inside Utility,Loft
FlooringCeramic Tile, Luxury Vinyl, Tile
AppliancesDishwasher, Dryer, Range, Range Hood, Refrigerator, Washer
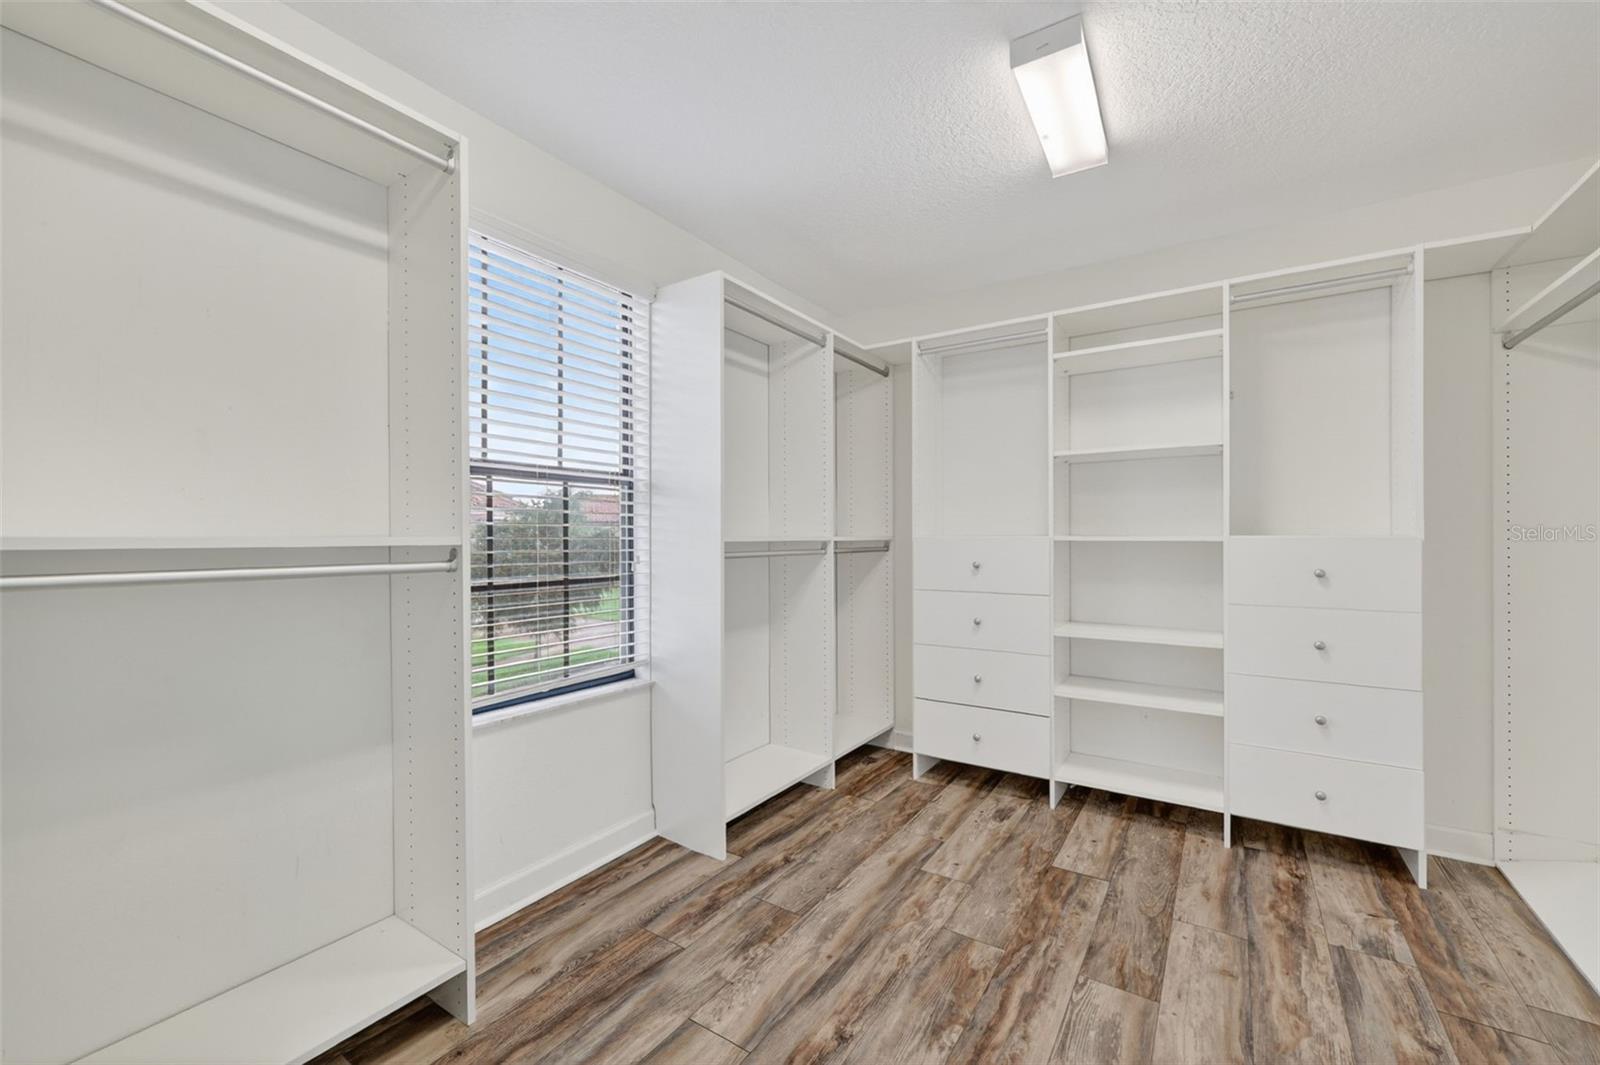
Interior featuresBuilt-in Features, Cathedral Ceiling(s), Ceiling Fans(s), Crown Molding, High Ceilings, Kitchen/Family Room Combo, Open Floorplan, Primary Bedroom Upstairs, Stone Counters, Thermostat, Walk-In Closet(s)
LaundryInside, Laundry Room, Upper Level
FireplaceYes
Fireplace featuresElectric, Family Room
WindowsBlinds
CoolingCentral Air
HeatingCentral
In-law suite0

Exterior & lot

Exterior featuresHurricane Shutters, Sidewalk
Patio & porchCovered, Front Porch, Rear Porch, Screened
ViewTrees/Woods, Water
Lot featuresLandscaped, Level, Sidewalk, Paved
VegetationMature Landscaping, Trees/Landscaped
FacesEast
Road surfaceAsphalt, Paved

Construction

StyleContemporary
ConstructionBlock, Stucco, Frame
FoundationSlab
RoofTile
ConditionCompleted
BuilderWCI Lennar
Living area sourcePublic Records
Building area (sq ft)4,039

Parking

GarageYes
Attached garageYes
Garage dimensions20x36
CarportNo
Parking featuresDriveway, Garage Door Opener, Tandem

Pool & water

SpaNo
Water accessPond
Water viewPond
Waterfront feet0

Community & HOA

AssociationDawn Archambault
HOA fee$274
HOA frequencyQuarterly
Fee includesCable TV, Pool, Internet
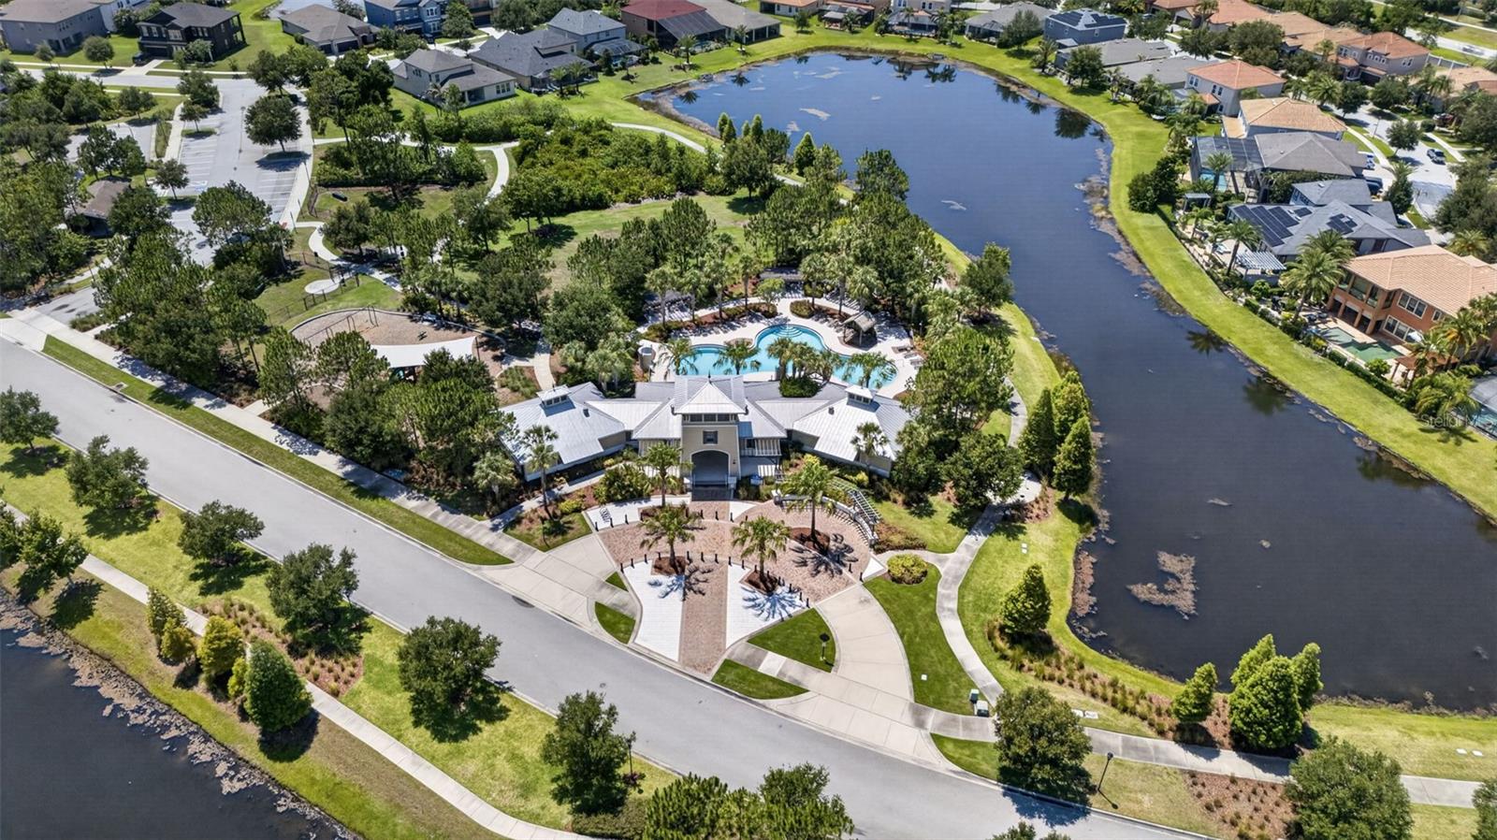
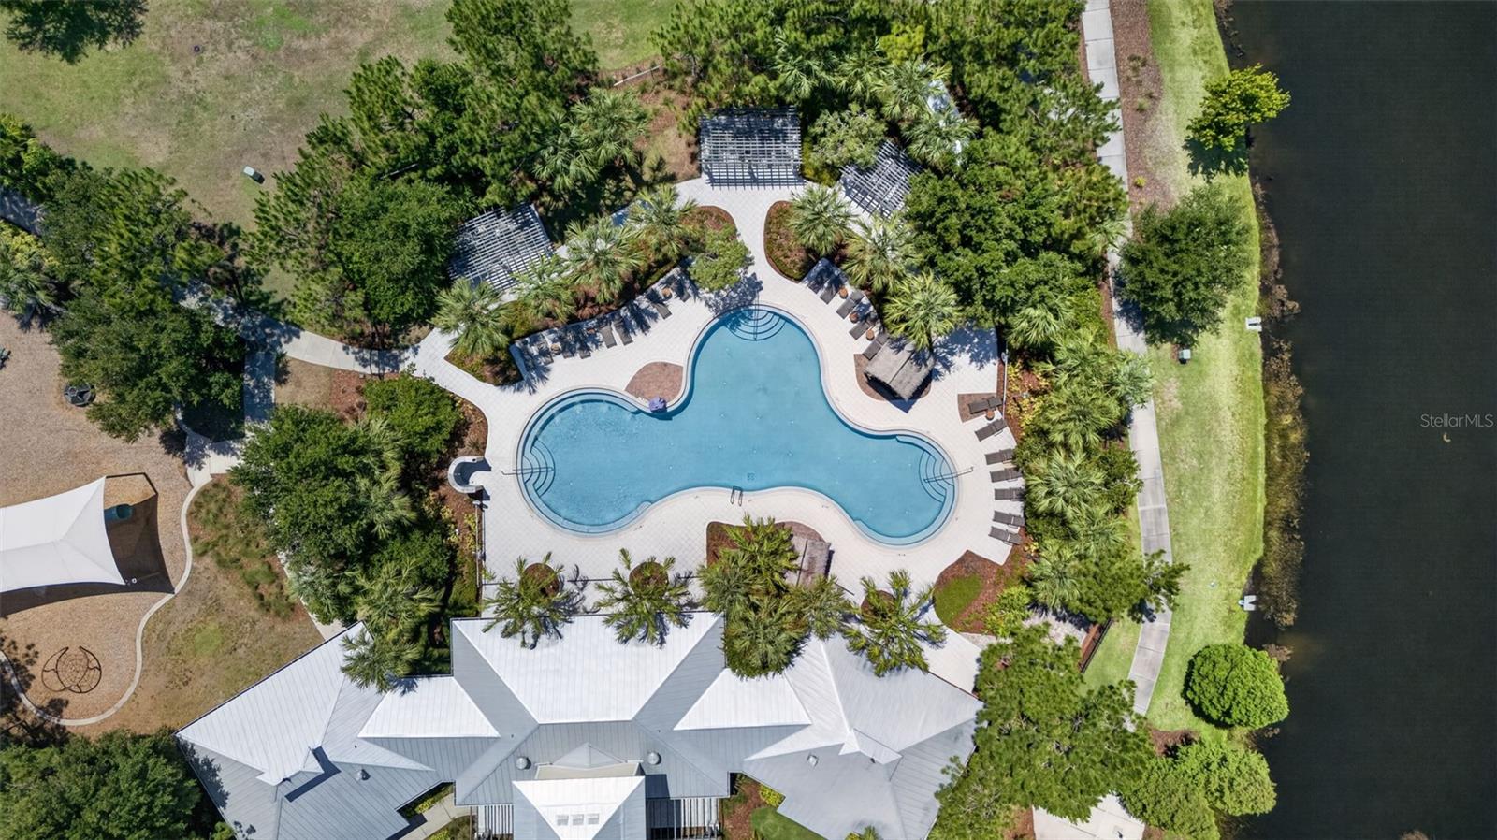
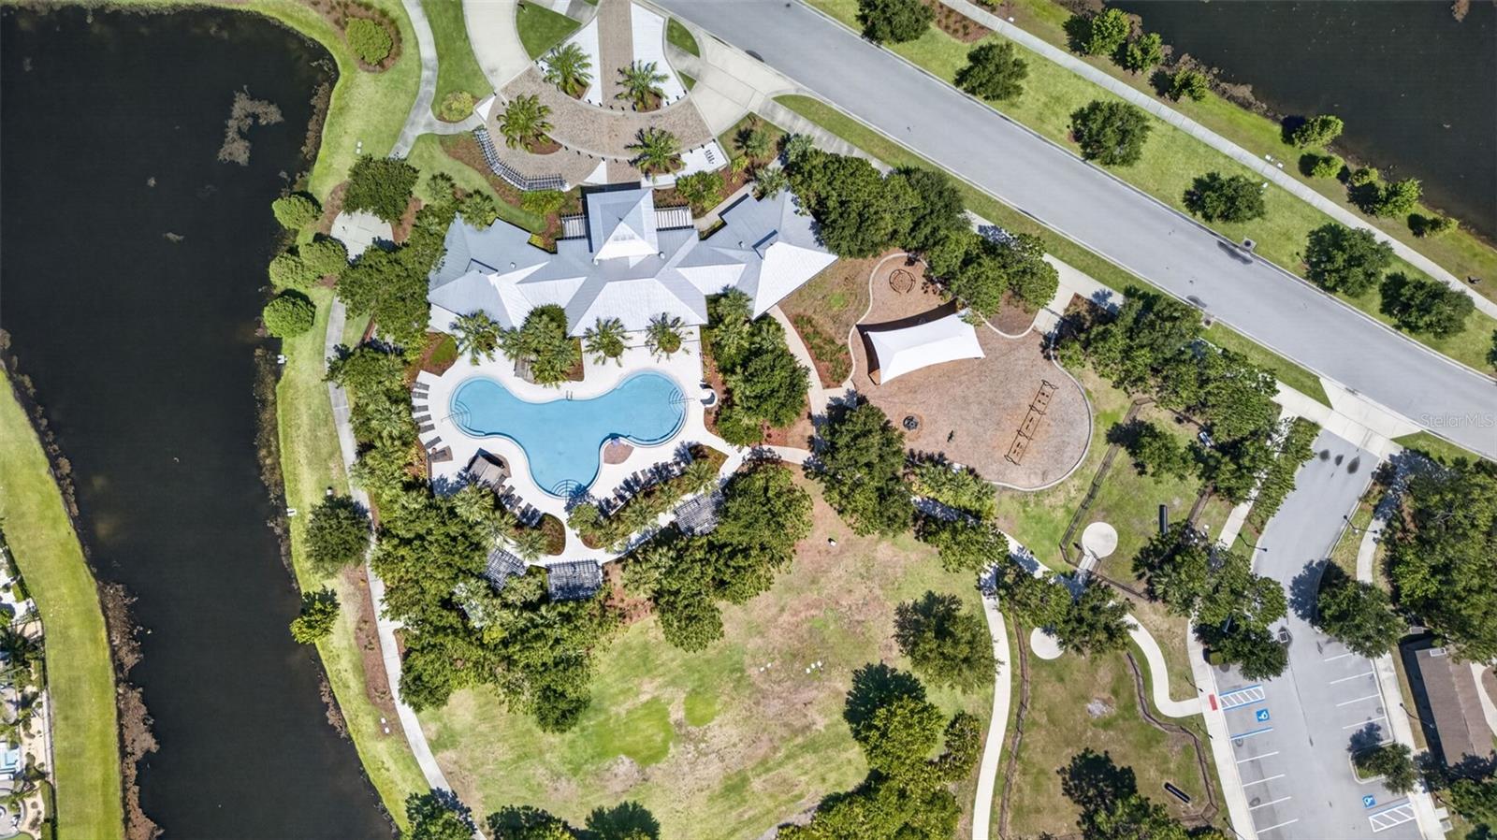
AmenitiesClubhouse, Gated, Park, Playground, Pool, Trail(s), Vehicle Restrictions
Fee requirementRequired
Approval required1
Total monthly fees$91.33
Total annual fees$1,096
Community featuresClubhouse, Community Mailbox, Deed Restrictions, Dog Park, Gated Community - No Guard, No Truck/RV/Motorcycle Parking, Park, Playground, Pool, Sidewalks
55+ communityNo
PetsBreed Restrictions, Cats OK, Dogs OK, Number Limit, Yes
Pet restrictionsBuyer or Buyers Agent to verify all restrictions with the HOA.
Number of pets2
Minimum lease6 Months
Lease restrictions1
Lease notesBuyer or Buyers Agent to verify all restrictions with the HOA.

Building

Floor2

Utilities & efficiency

UtilitiesBB/HS Internet Available, Cable Available, Electricity Connected, Phone Available, Public, Sewer Connected, Water Connected
SewerPublic Sewer
Water sourcePublic

Financial & terms

CDD1
Tax year2,025
Other annual assessments$3,234
Homestead0
Listing termsCash, Conventional, Fha, VA Loan
OwnershipFee Simple
Special conditionsNone
PossessionClose Of Escrow
Home warrantyNo
ZoningPD
OccupantOwner
MLS area33579 - Riverview

Where it sits

Approximate location shown. Exact address available on request per listing brokerage.

Schools

ElementarySummerfield Crossing ElementaryHillsborough County
MiddleEisenhower-HBHillsborough County
HighEast Bay-HBHillsborough County

School assignments change; verify with the district before relying on them.
Where you'd be
WATERLEAF PH 3A, Florida

RIVERVIEW · Hillsborough County

MLS# MFRTB8516768Listing courtesy of COLDWELL BANKER REALTYLast updated Oct 2, 2026, 1:35 PM
$550,00011911 SAND MYRTLE RD · RIVERVIEW
TourAsk