 31 photos · 3D tour
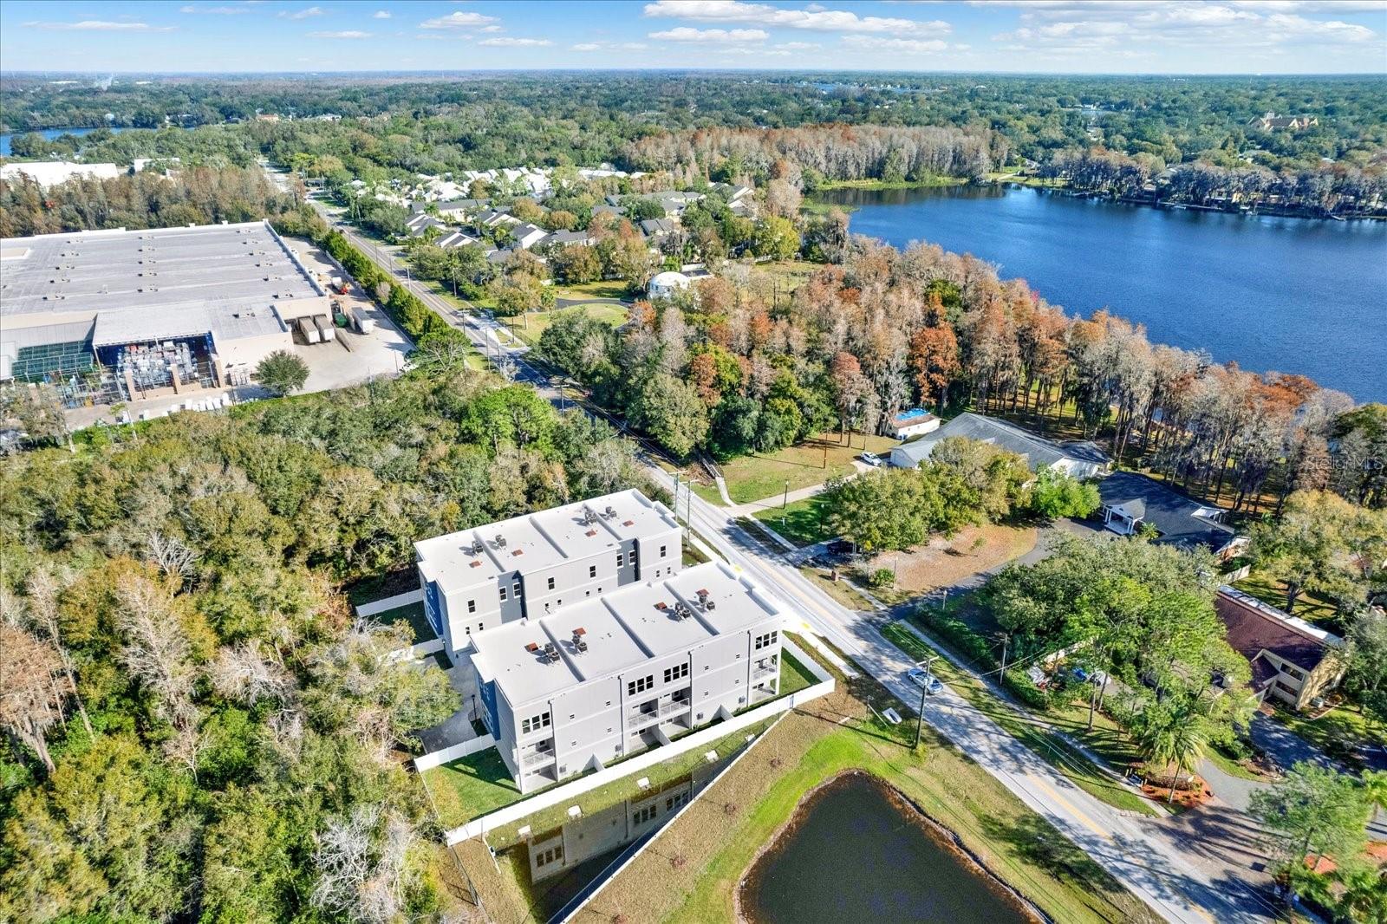
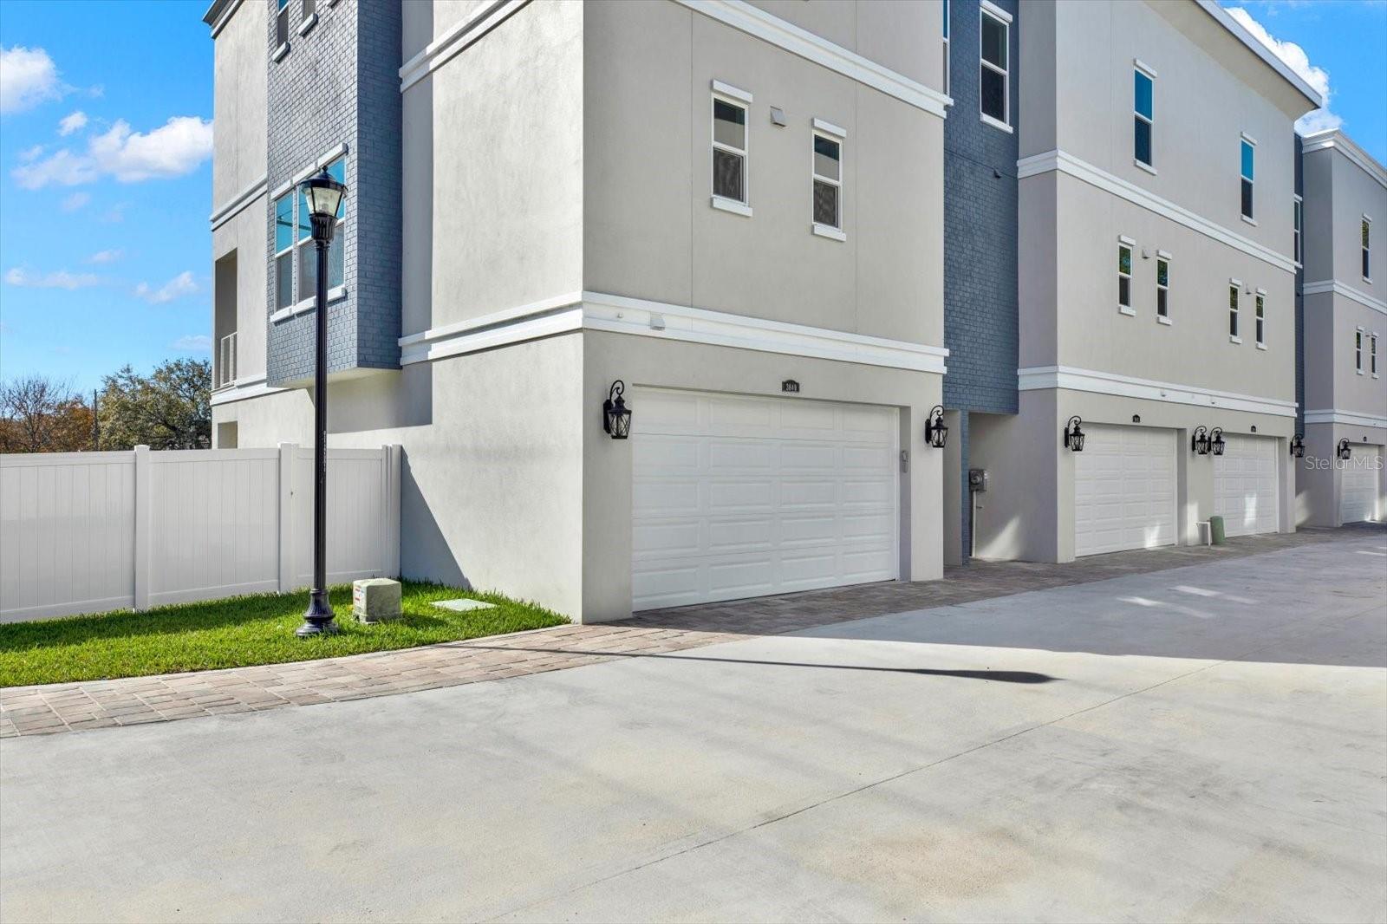
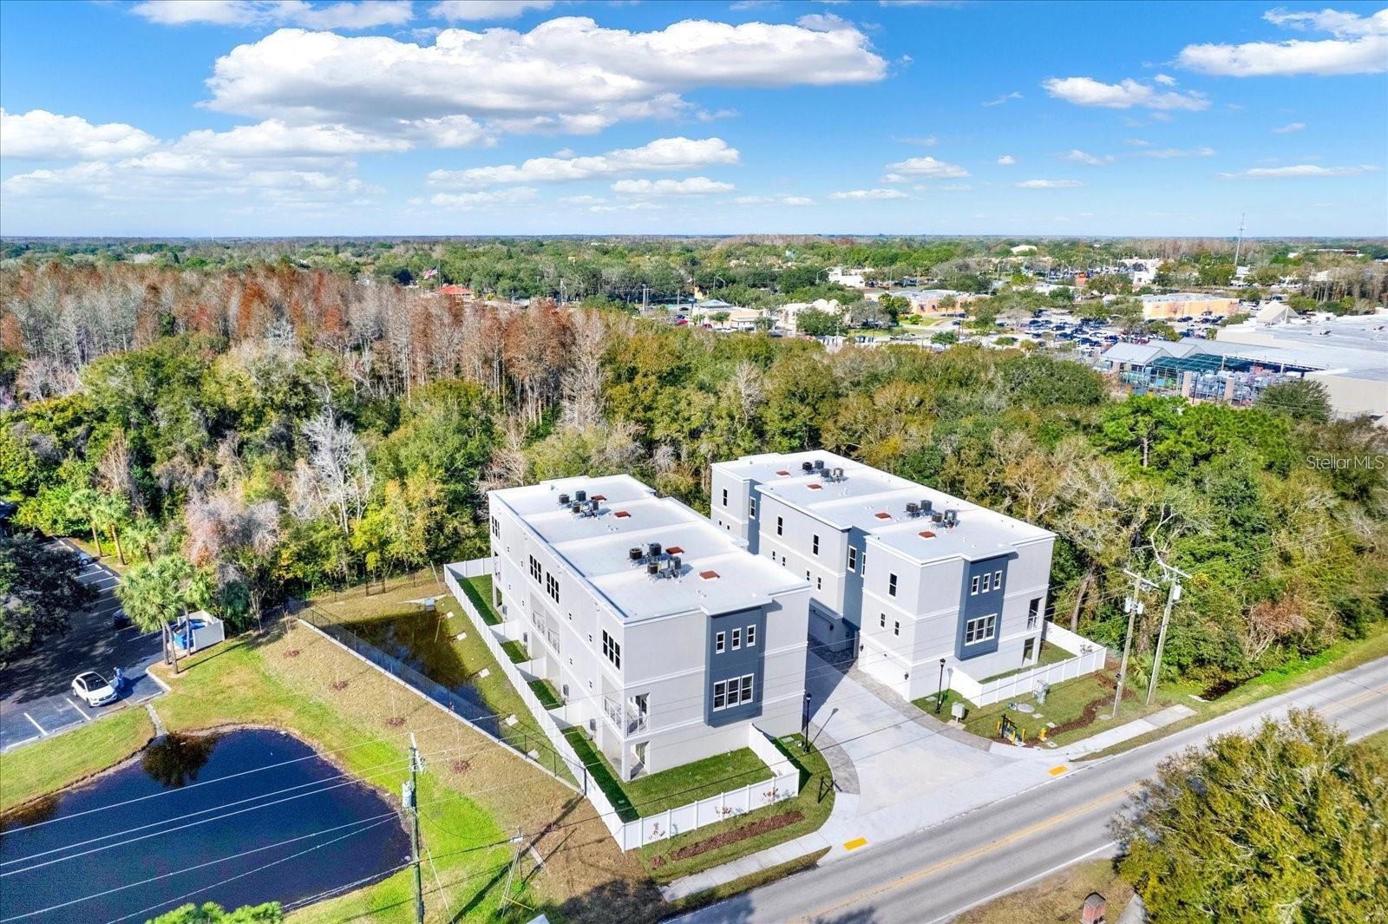
1 / 31
Active128 days on market
$700,000
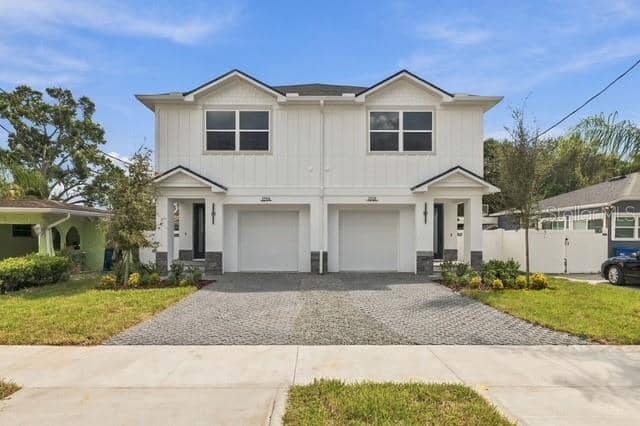
3844 SEENA MANOR CTTAMPA, FL 33618ORANGE GROVE TOWNHOMES · Townhouse
4Beds
4Baths
2,893Sq ft
0.03 acLot
2-carGarage
2024Built
About this home
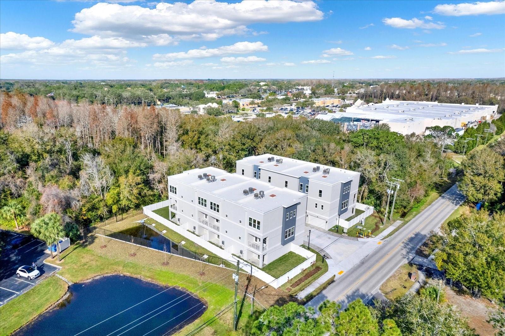
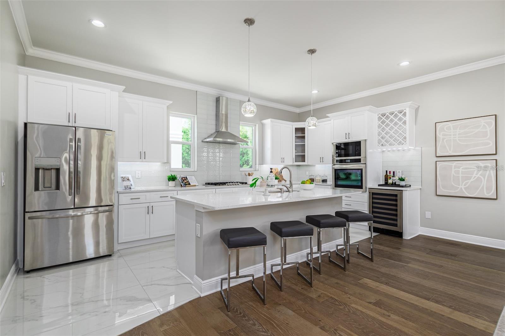
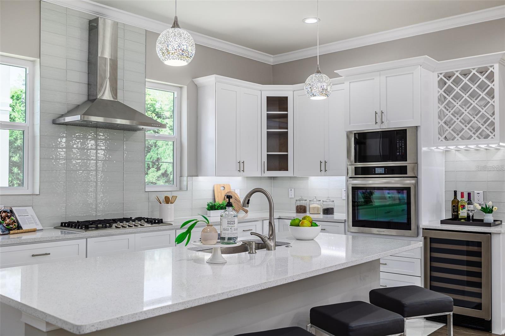
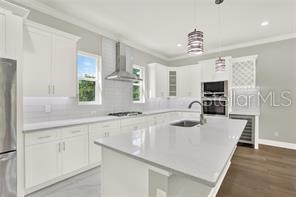
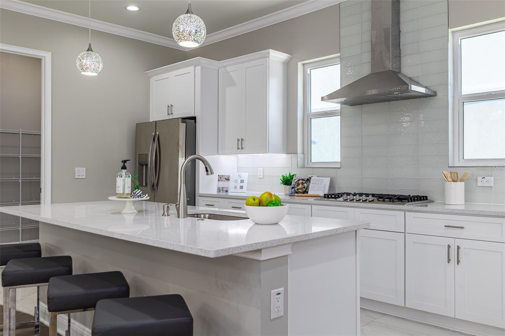
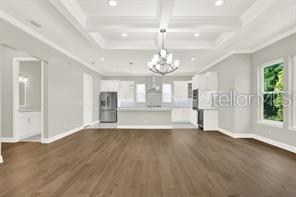
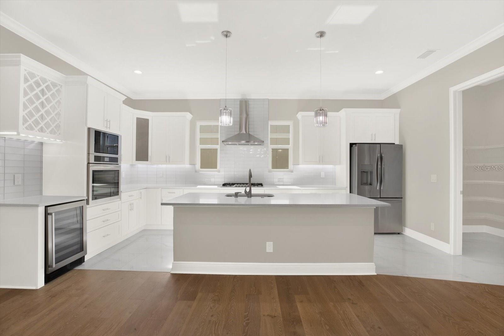
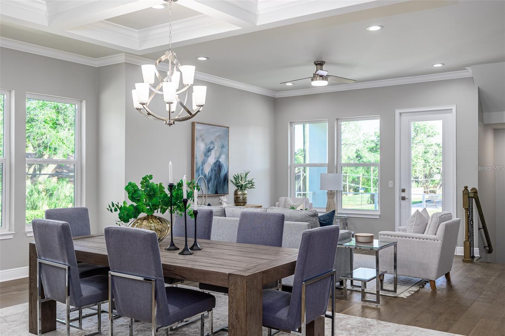
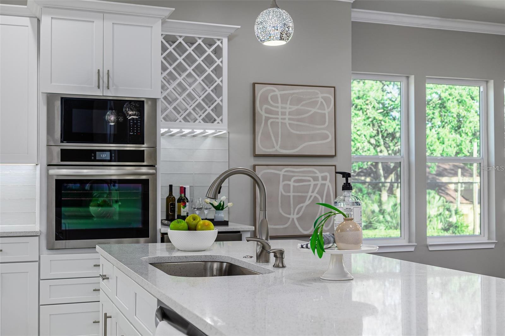
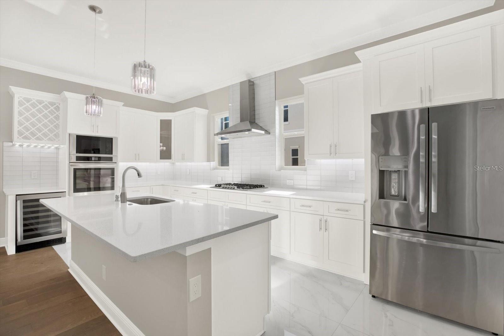
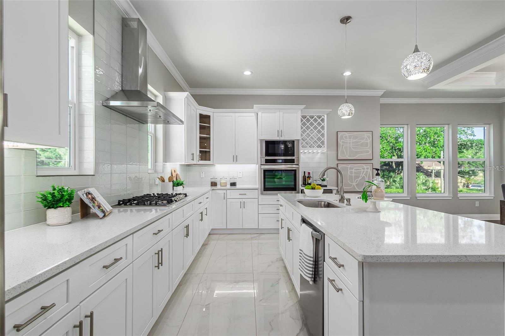
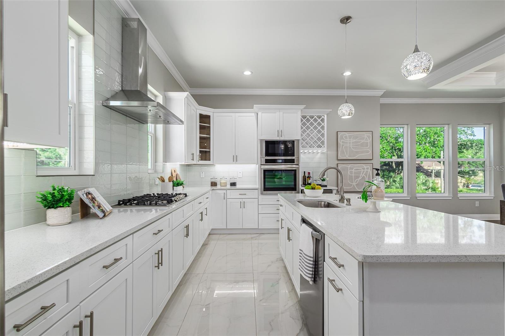
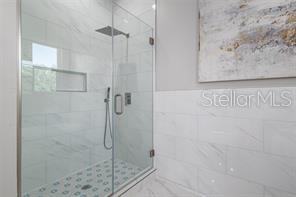
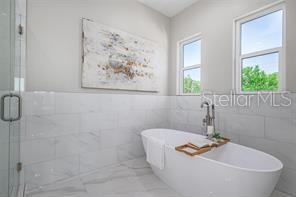
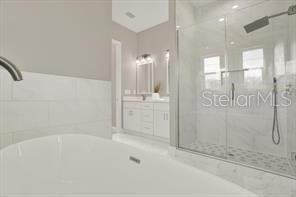
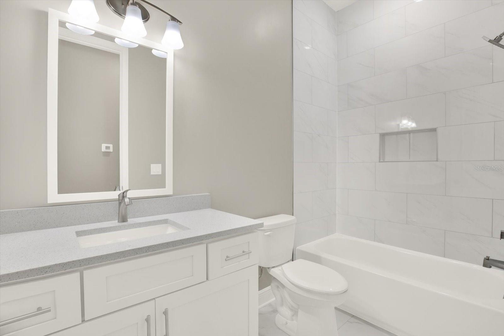
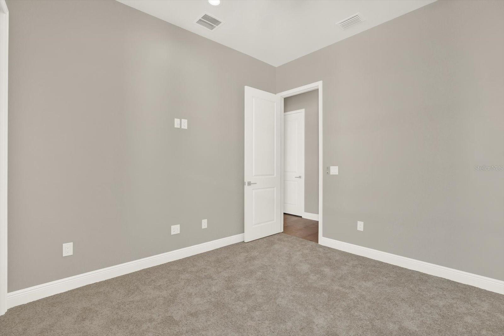
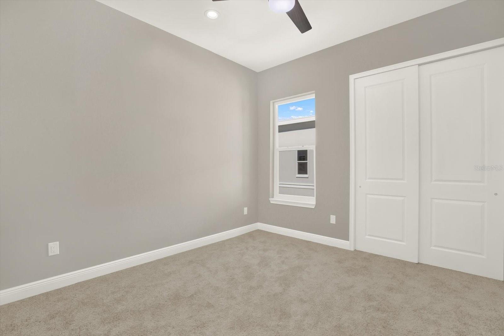
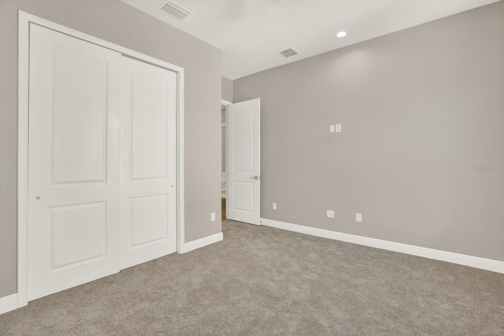
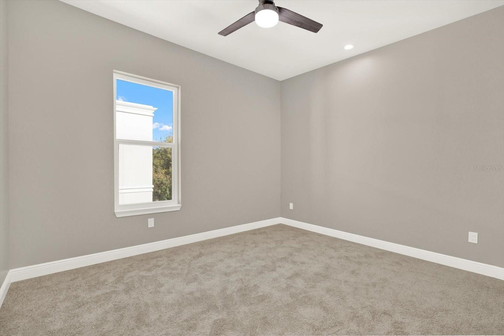
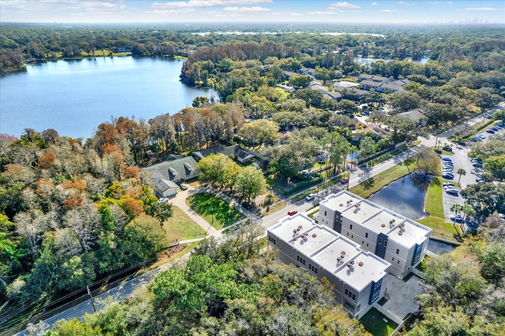
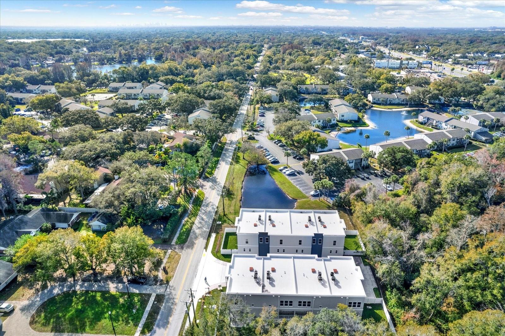
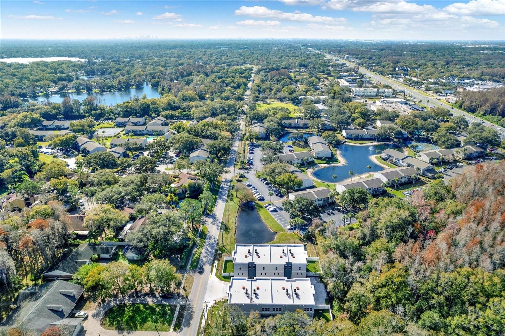
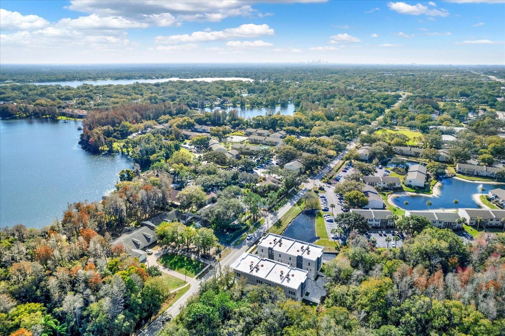
Virtually Staged. PRICE TO SELL QUICKLY!!! 2024 LUXURY townhome with ELEVATOR and upgrades included in a great location. This contemporary designed home features an abundance of natural light and storage. The first floor includes an oversized two-car garage, first floor bedroom or office space. First floor en suite bedroom is great for in-laws or can be used for an office complete with its own bathroom and walk in closet. This open spacious floor plan with 4 bedrooms (split plan) features open dining/living/kitchen concept, tray ceilings, crown molding, luxury distresses engineered oak hardwo…
Description as provided by the listing brokerage.
Highlights
- 2-car garage
- Balcony
- Private Mailbox
- Sidewalk
- Ceiling Fans(s)
- Crown Molding
- Eat-in Kitchen
- Elevator
- High Ceilings
The details
StatusActive
MLS #MFRTB8516808
Property typeTownhouse
Year built2024
Lot size0.03 ac
Living area2,893 sq ft
Price per sq ft$242
Baths4 + 1 half
HOA$525 / quarterly
CDDNo
Taxes$9,736 (2025)
Garage2-car
Stories3
Days on market128
CountyHillsborough
Flood zonex (verify)
ListedJun 7, 2026
Features & property details
Interior
Full baths3
Half baths1
Rooms7
Additional roomsGreat Room
FlooringCarpet, Hardwood, Tile
AppliancesBuilt-In Oven, Cooktop, Dishwasher, Disposal, Microwave, Range Hood, Refrigerator, Wine Refrigerator
Interior featuresCeiling Fans(s), Crown Molding, Eat-in Kitchen, Elevator, High Ceilings, Living Room/Dining Room Combo, Open Floorplan, Primary Bedroom Main Floor, Primary Bedroom Upstairs, Solid Surface Counters, Solid Wood Cabinets, Split Bedroom, Stone Counters, Tray Ceiling(s), Walk-In Closet(s)
LaundryLaundry Room
FireplaceNo
CoolingCentral Air
HeatingCentral
In-law suite0
Exterior & lot
Exterior featuresBalcony, Private Mailbox, Sidewalk
Patio & porchCovered, Patio
FencingVinyl
ViewWater
Lot featuresCity Limits, Sidewalk, Paved
VegetationMature Landscaping
FacesSouth
Road surfacePaved
Construction
ConstructionBlock, Stucco, Frame
FoundationSlab
RoofOther
Living area sourcePublic Records
Building area (sq ft)3,400
Parking
GarageYes
Attached garageYes
CarportNo
Parking featuresGuest, Other
Pool & water
Water viewPond
Waterfront feet0
Dock0
Community & HOA
AssociationJennifer Fletcher
HOA fee$525
HOA frequencyQuarterly
Fee includesCommon Area Taxes, Escrow Reserves Fund, Maintenance Grounds, Management, Sewer, Water
Fee requirementRequired
Approval required0
Total monthly fees$175
Total annual fees$2,100
Community featuresDeed Restrictions, Sidewalks
55+ communityNo
PetsCats OK, Dogs OK, Number Limit
Pet restrictionsBuyer to verify with HOA rules and regulations
Pet sizeExtra Large (101+ Lbs.)
Number of pets3
Minimum lease6 Months
Lease restrictions1
Lease notesBuyer to verify with HOA rules and regulations
Building
BuildingN/A
Utilities & efficiency
UtilitiesNatural Gas Available, Public
SewerPublic Sewer
Water sourcePublic
Financial & terms
CDD0
Tax year2,025
Homestead0
Listing termsCash, Conventional, VA Loan
OwnershipFee Simple
Special conditionsNone
ZoningRMC-12
OccupantTenant
MLS area33618 - Tampa / Carrollwood / Lake Carroll
Where it sits
Approximate location shown. Exact address available on request per listing brokerage.
More like this
Stellar MLSMLS# MFRTB8516808Listing courtesy of CHARLES RUTENBERG REALTY INCLast updated Oct 14, 2026, 6:06 PM